“这是一个出色的大尺度项目,巧妙融合了景观、建筑与自然环境。”
– 2024年评审团“This is a great large-scale project and program that nicely integrates landscape, architecture, and the natural environment.”
– 2024 Awards Jury
来自 ASLA 对gooood的分享。
Urban Balcony Embracing Rewilded Nature|Turenscape
项目陈述
Project Statement
在高密度的城市环境中,该项目通过创新的雨水管理方式,将一条原本混凝土覆盖的排水通道重塑为一片重新野化的自然空间。设计引入了一条贯穿四个住宅街区的线性活动区域,旨在激发多样化的社会互动,彰显了景观建筑在提升城市生活的社会性与生态性方面的重要作用。
In a densely populated urban setting, this project unveils a rewilded natural area, revitalizing a former concrete waterway through innovative stormwater management. The design introduces a linear activity zone extending over four residential blocks, tailored for diverse social interactions. It underscores the vital role of landscape architecture in enriching the social and ecological aspects of urban living.
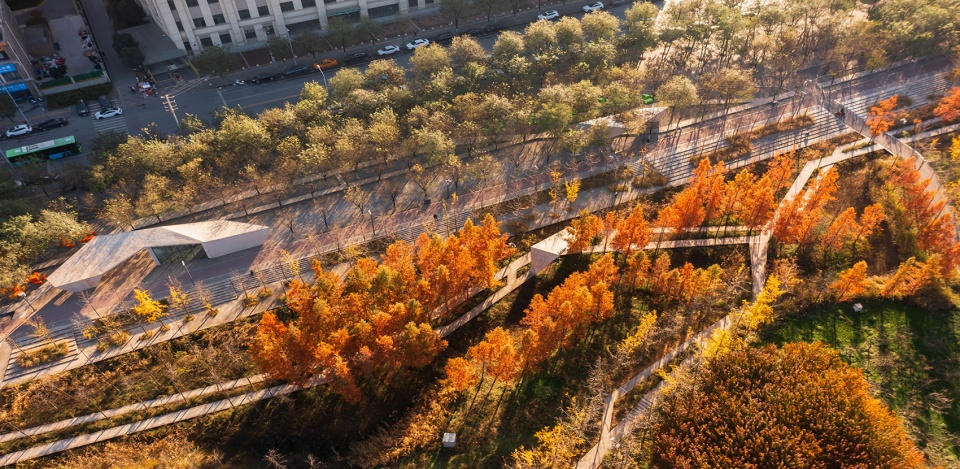
▲城市阳台:绿树成荫、设施齐全的宽阔城市阳台串联起城市与自然,营造出促进社交的共享空间,The wide urban balcony, adorned with verdant trees and amenities, forms a connecting thread between city and nature and fosters social engagement. © Turenscape
项目说明
Project Narrative
1. 挑战与目标
西安,这座拥有1300万人口的繁忙城市,面临着独特的城市设计挑战。燕南公园二期位于人口密集的城区之中,周边环绕着高层住宅楼,居住人口超过120万人。该项目场地面积达80公顷,前身为建筑垃圾堆放场,北侧临高架高速路,东侧为混凝土排水渠,形成了城市连通的障碍。而场地西侧邻近社区,为公共活动与新兴自然环境的融合提供了契机。西安的温带气候四季分明,对雨水管理与户外遮阳提出了更高要求。
本项目旨在为周边社区提供一个休闲游憩的场所,构建具备城市雨洪调节能力的“绿色海绵”,并打造一个低维护、重新野化的城市自然空间,使市民能在其中获得愉悦的体验。
考虑到场地规模庞大、且当地政府要求工期紧迫,项目面临多项挑战,包括土方与地形改造、混凝土排水渠的生态转化,以及快速建设一座低维护的大型城市公园。
2. 设计策略
设计策略主要包括:
(1)城市阳台:西侧沿线设置一条宽50米、长1500米的城市阳台,采用可渗透碎石铺装,并种植2万株泡桐树提供遮荫。配套设施包括廊亭、儿童游乐场和彩色模块化玻璃钢座椅,鼓励社区内开展多样化的活动。城市阳台如同一个社区客厅,从晨间的太极锻炼到傍晚的邻里聚会,都能在此开展。
(2)山谷与丘地:利用场地原有建筑废料堆积,塑造自然起伏的地形,形成作为雨水通道的山谷与承载运动功能的丘地。城市阳台一侧设置的生态雨水沟(bioswale)收集并过滤雨水,将其引入重新野化的排水区域。夏季的雨水滋养了山谷,使之成为一个植被丰茂、生物多样的生态通道,引导人们从热闹的阳台步入宁静的自然腹地及滨水空间。
(3)野化排水带:将场地东侧原有的混凝土排水渠改造为富有生态活力的滨水走廊,设置树岛并种植本地植被,显著提升场地的生态多样性。
(4)路径网络:设计一套错综复杂的路径系统,架空于地面,穿行于高草之中,为人们提供沉浸式的自然漫步体验。路径采用预制混凝土板,便于快速施工,也具备形式多样性和美学表达。
(5)空中连廊:与城市阳台平行,一条空中连廊将丘顶与山谷相连,既是一条步行交通路径,也兼具安全管理功能。连廊为市民提供了观察城市与自然景观的独特视角。
3. 结语
该城市设计项目通过将一个充满活力的“城市阳台”与雨水调节系统、重新野化的城市自然空间相融合,打造了一个兼具社会性、生态性与可持续性的开放型城市公园,增强了城市与自然之间的联系与共生。
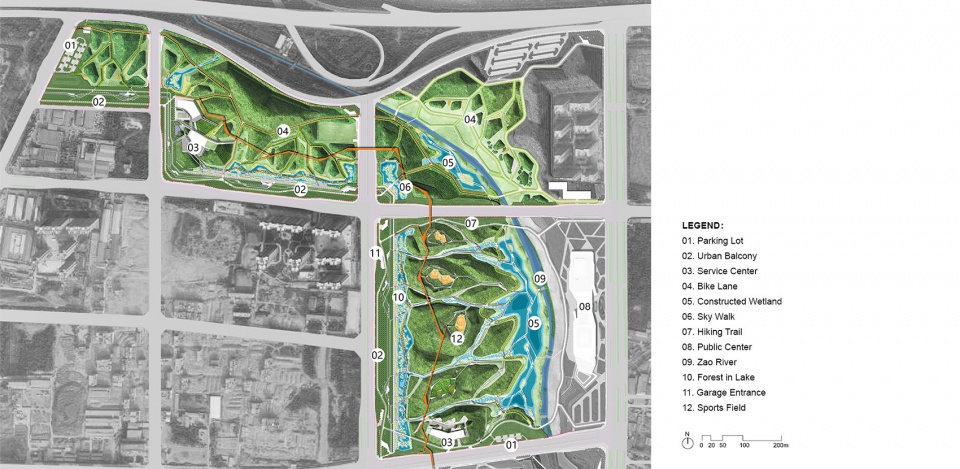
▲总平面图:1500米长的线性活动区和可渗透的自然环境,跨越四个住宅街区,促进了多样化的社会互动,Site Plan: The 1,500-meter linear activity zone and permeable nature, spanning four residential blocks, fosters diverse social interactions. © Turenscape
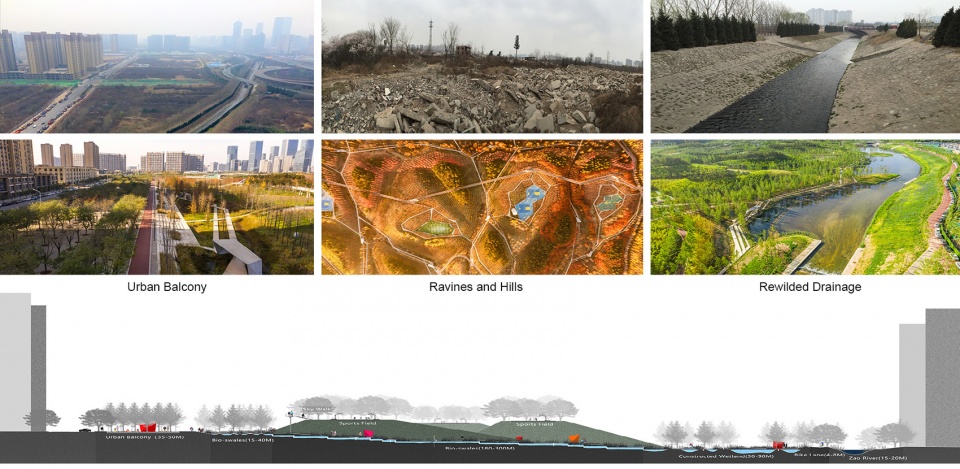
▲改造前后对比:对比2016年与2022年场地面貌的照片,突出项目带来的显著转变,Comparative Images: Images contrasting the pre-existing site in 2016 with its transformation in 2022 highlight the project’s impact. © Turenscape
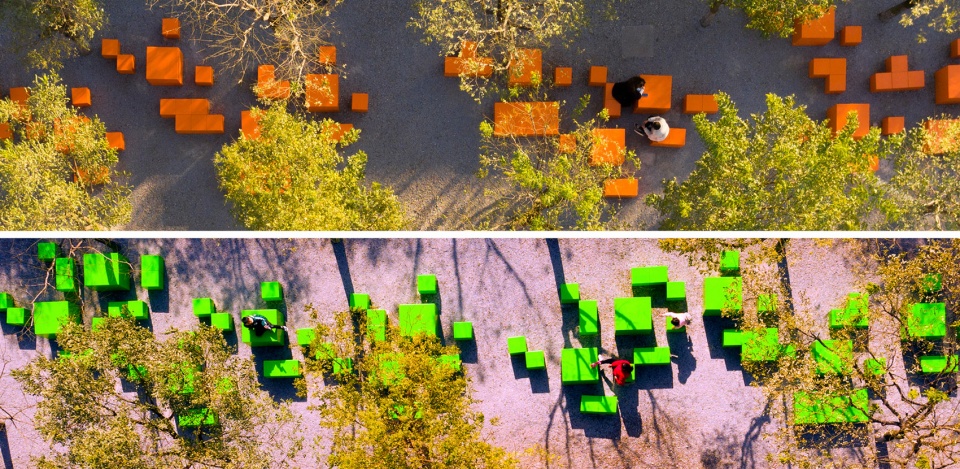
▲模块化座椅:色彩鲜艳的模块化玻璃纤维座椅为社区活动提供了多功能空间,Modular Seating: Colorful, modular fiberglass seating offers versatile spaces for community gatherings. © Turenscape
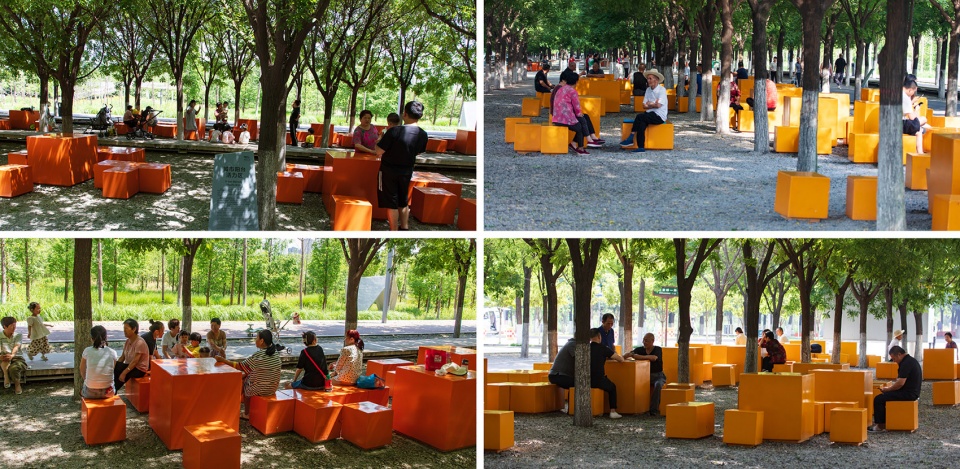
▲社区吸引力:充满活力的遮荫座椅区吸引了来自城市各地、不同年龄段的居民,Community Attraction: The vibrant, shaded seating areas draw people of all ages from across the city. © Turenscape
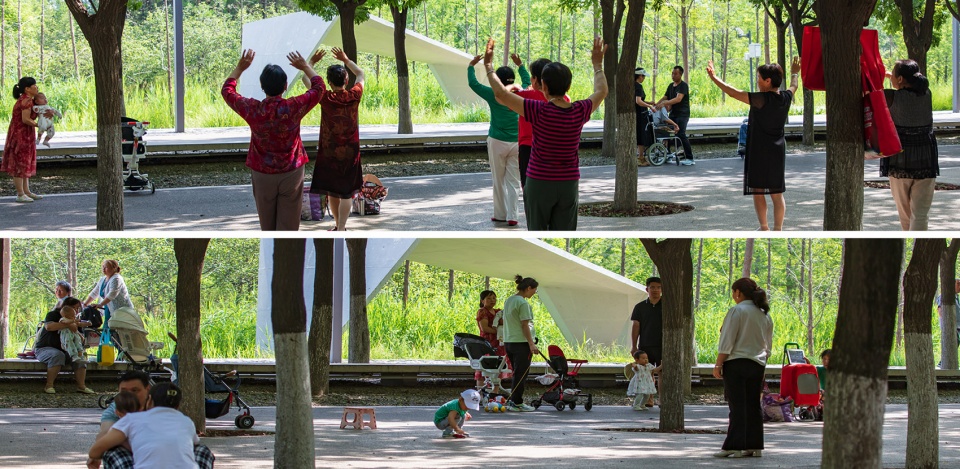
▲共享空间:阳台如同一个社区客厅,适合太极、聚会等多种活动,Communal Space: The balcony acts as a communal living room for activities ranging from Tai Chi to evening gatherings. © Turenscape
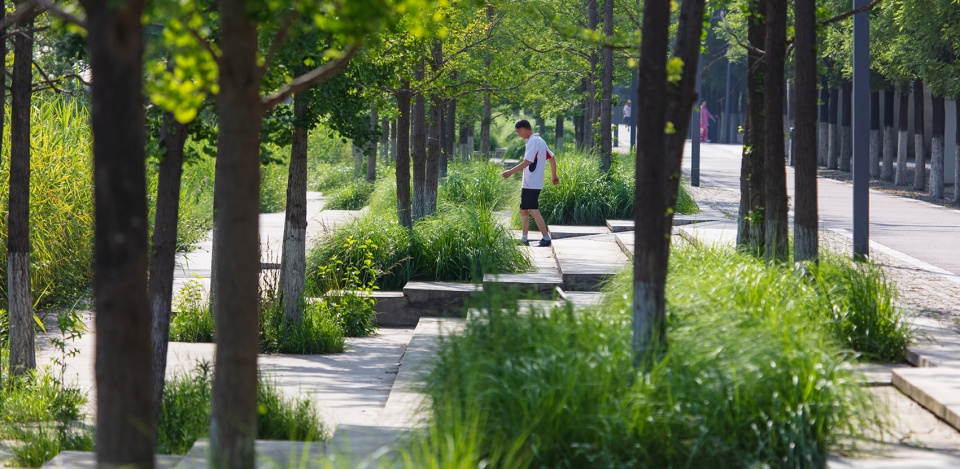
▲通向自然:从城市阳台下行,即可进入重归自然的生态区域,Access to Rewilded Nature: Stepping down from the Urban Balcony, visitors find themselves amidst rewilded nature. © Turenscape
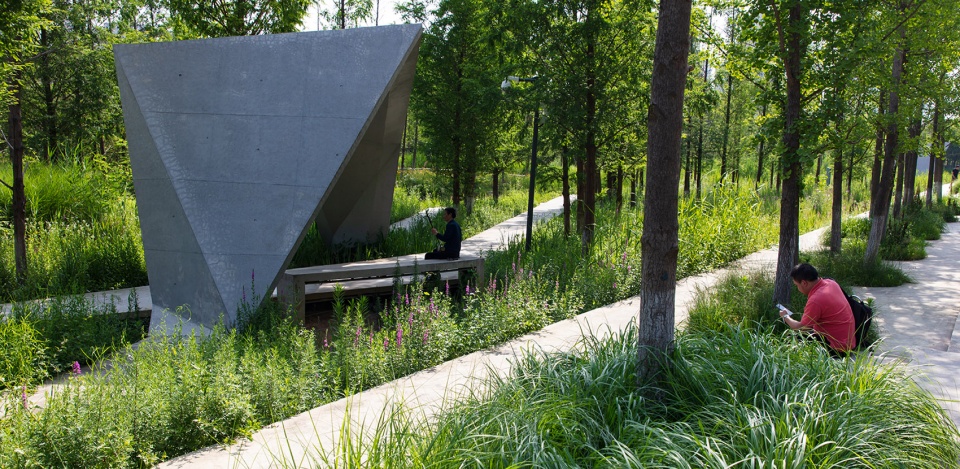
▲生态雨水花园:城市阳台一侧的雨水花园系统过滤径流水,并支持多样植物生长,Bioswale System: The bioswale system alongside the Urban Balcony filters stormwater runoff, supporting a diverse plant community. © Turenscape
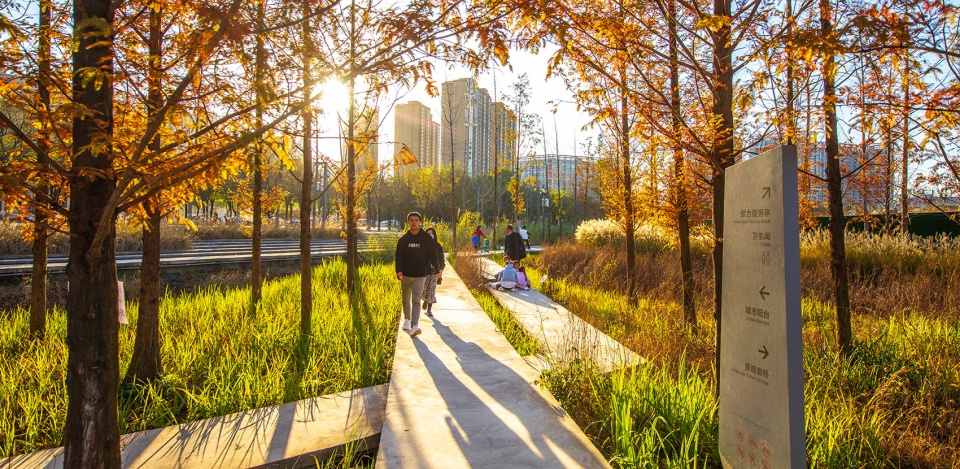
▲步道网络:高架步道穿行于高草之间,连接阳台、自然区域与滨水空间,Path Network: An elevated path network weaves through tall grass, guiding visitors from the vibrant balcony to serene natural areas and the waterfront. © Turenscape
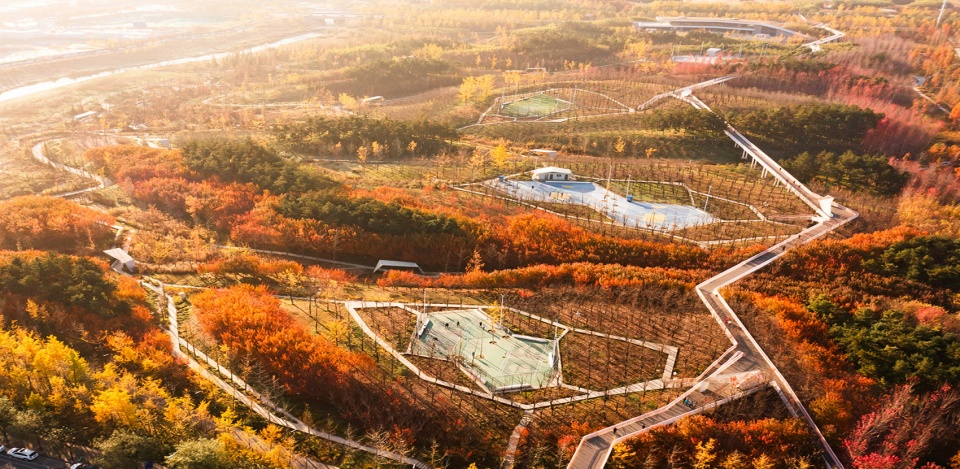
▲场地再利用:建筑碎石被重塑为峡谷与丘陵,分别用于雨水管理与体育设施,Repurposed Landscape: The debris is transformed into a topo of ravines and hills, accommodating stormwater and sports facilities respectively. © Turenscape
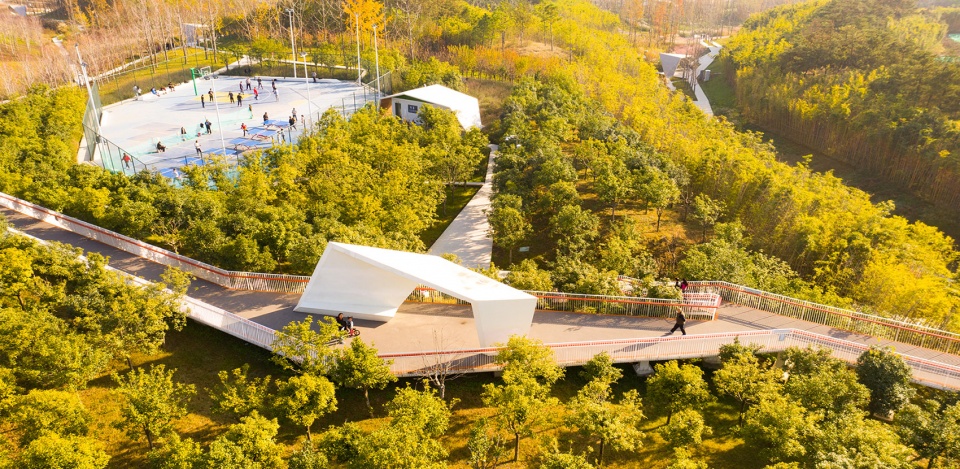
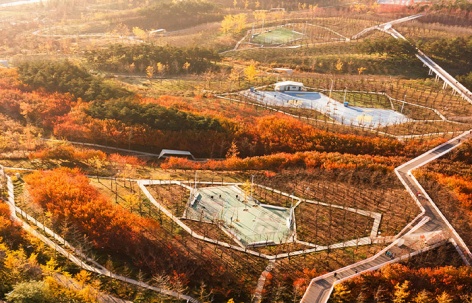
▲高架运动设施:丘陵上的运动设施由空中步道连接,Elevated Sports Facilities: Sports facilities on the hills are linked by a skywalk. © Turenscape
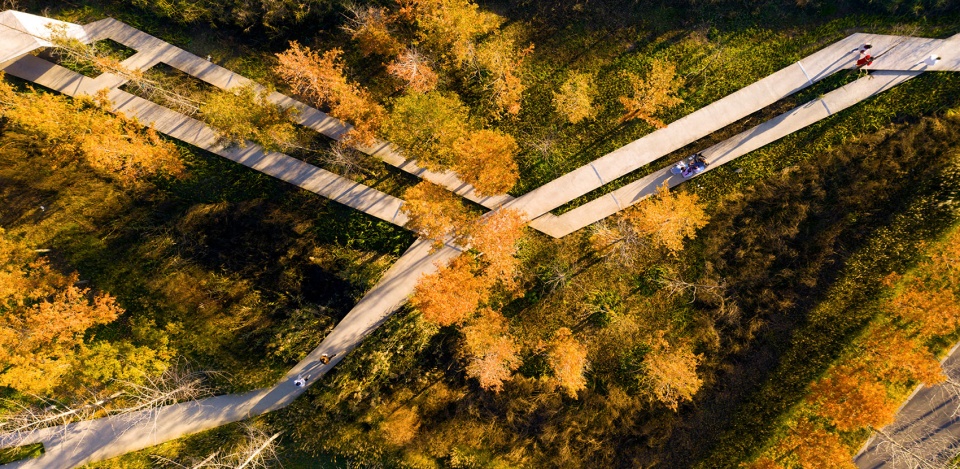
▲高架步道:在高草与排水沟间架设的木板道采用预制板材,安装快捷、形式灵活,Elevated Pathways: Boardwalks, amidst tall grass and over drainages, are made of prefabricated slates for quick installation and design versatility. © Turenscape
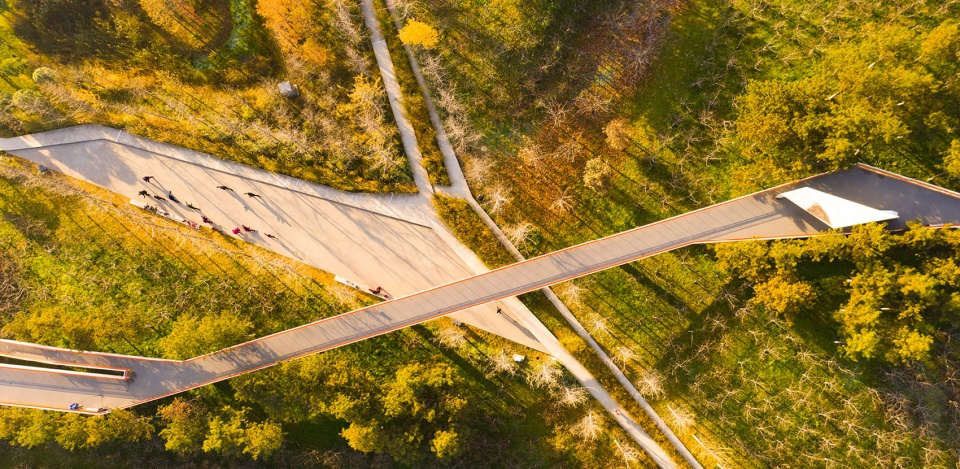
▲空中步道:步道连接丘顶并跨越峡谷,提升交通效率与安全性,同时提供独特景观体验,Skywalk: The skywalk connects hilltops and crosses ravines, offering transportation and security benefits, with unique views. © Turenscape
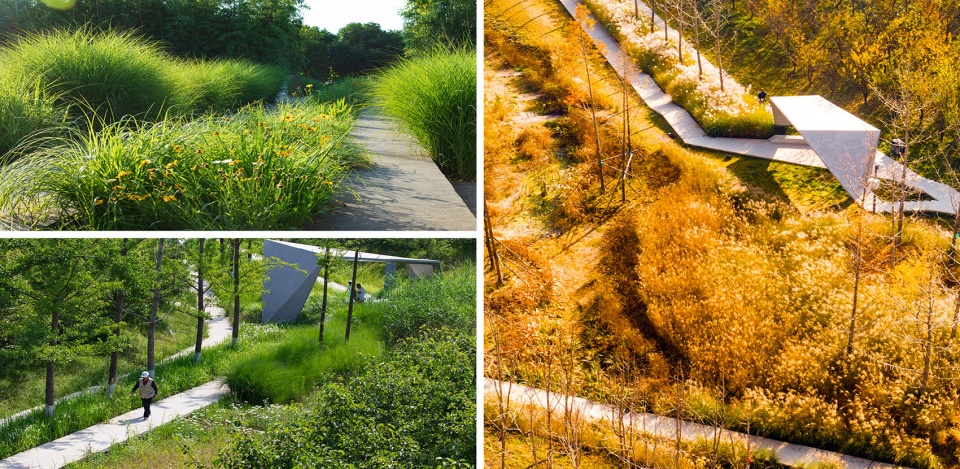
▲植物探索体验:镶嵌于雨水滋养的峡谷中的小径展示丰富植物群落,Interactive Exploration of Varied Flora: Embedded pathways in stormwater-nourished ravines showcase a diverse plant community. © Turenscape
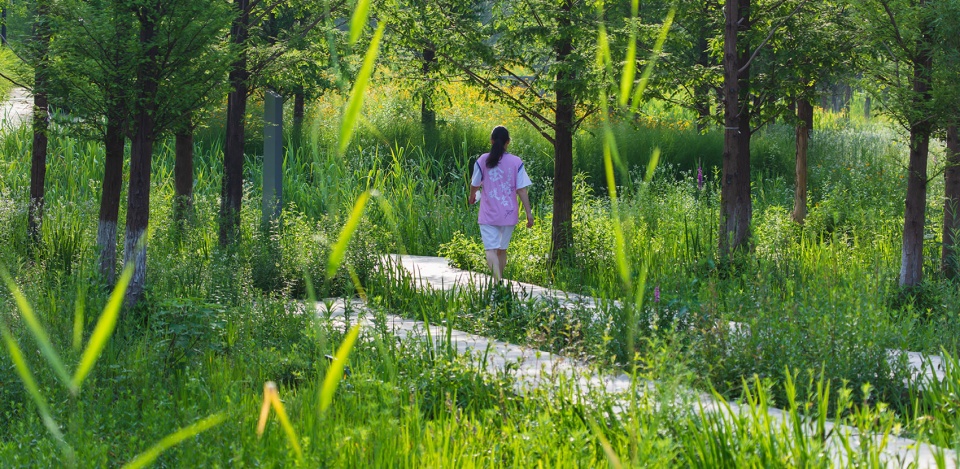
▲休闲绿洲:项目为社区营造出休闲空间、“绿色海绵”与城市中的野性自然,Recreational Haven: The project creates a recreational area for the community, a ‘green sponge’ for stormwater management, and a rewilded urban nature. © Turenscape
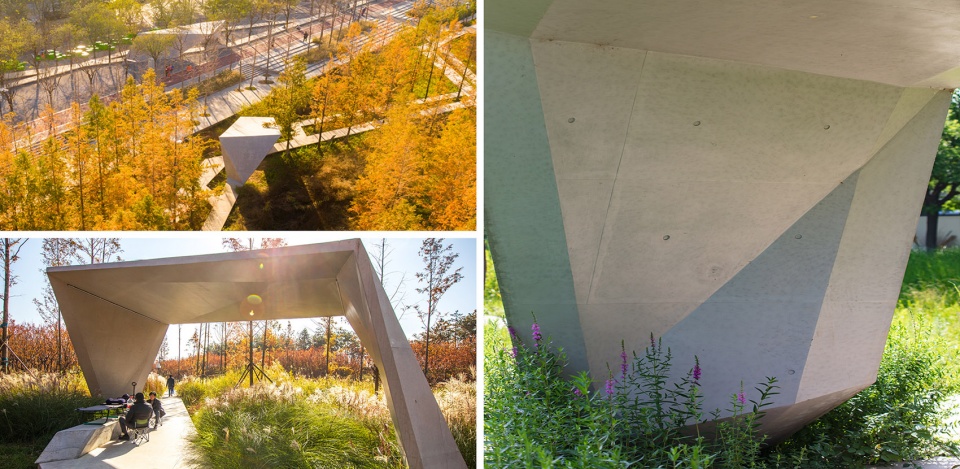
▲人与自然的对比:步道与构筑物的细节处理,与“杂乱”的自然形成鲜明对比,Man and Nature Contrast: The paths and structures with fine detailing create a stark contrast between human innovation and ‘messy’ nature. © Turenscape
Project Narrative
1. Challenges and Objectives
Xi’an, a bustling city with 13 million inhabitants, faces unique urban design challenges. The Yannan Park Phase-II, nestled in a densely populated district, is encircled by residential skyscrapers accommodating over 120 million people. The 80-hectare site, previously a construction waste dump, is bordered by a raised highway to the north and a concrete drainage canal to the east, presenting barriers to urban connectivity. The western side, near residential communities, presents an opportunity to merge public activities and social life with the emerging natural environment. The city’s temperate climate, with its contrasting seasons, demands innovative solutions for stormwater management and outdoor shading.
The project aims to deliver a recreational haven for local communities, establish a resilient ‘green sponge’ for urban stormwater regulation, and create a low-maintenance, rewilded urban nature space for enjoyable experiences.
Given the large scale of the site and the short timeline mandated by the local government, several challenges emerge. These include managing the earthwork and topography, transforming the lifeless concrete drainage, and rapidly developing a low-maintenance, extensive park.
2. Design Strategy
The design strategy encompasses:
(1) Urban Balcony: A 50-meter-wide balcony stretches over 1500 meters along the western edge, featuring permeable gravel and 20,000 Poga Trees for shade. Amenities include pavilions, playgrounds, and modular, colorful fiberglass seating, encouraging diverse community activities. The balcony serves as a communal living room, hosting a variety of activities from Tai Chi to evening social gatherings.
(2) Ravines and Hills: Utilizing existing debris, the design includes ravines for stormwater channels and hills for sports facilities. A bioswale system alongside the Urban Balcony collects and filters stormwater runoff, leading it to the rewilded drainage. The ravines, enriched by summer stormwater, foster a lush, diverse plant community, guiding visitors from the bustling balcony to the tranquil natural interior and the rewilded waterfront.
(3) Rewilded Drainage: The transformation of the eastern concrete drainage into a vibrant, rewilded waterway with tree islands and native plantings boosts the site’s ecological diversity.
(4) Path Network: An intricate path network, raised above ground and weaving through tall grass, offers a nature-immersive experience. The paths, made of prefabricated concrete slates, are designed for efficient installation and aesthetic variation.
(5) Skywalk: Parallel to the Urban Balcony, a skywalk links hilltops and ravines, doubling as a transport route and security measure. It provides unique views of both the urban and natural landscapes.
3. Conclusion
This urban design project is distinguished by its integration of a socially active urban balcony, its role as a stormwater management solution, and its creation of a low-maintenance, rewilded urban nature space, thereby strengthening the city’s bond with nature.
Project Credits
Zhang Yu, Landscape Architect
Li Yuan, Landscape Architect
Sun Teng, Landscape Architect
Lin Guoxiong, Landscape Architect
Yang Xuebin, Landscape Architect
Li Xinyu, Landscape Architect
Zhang Jie, Landscape Architect
Ma Pengle, Landscape Architect
Bai Xinzhen, Landscape Architect
Dong Tianyi, Landscape Architect
Wang Bing, Landscape Architect
Zhao Yuanbo, Landscape Architect
Zhu Feilong, Landscape Architect
Wang Meng, Landscape Architect
Wu Xiaodan, Architect
Li He, Architect
Liu Xiaoyu, Architect
Li Yuan, Architect
Luohe Greenland (Group) Development Co., Ltd, Construction
More: ASLA;Turenscape









雁南公园不错
巧妙融合景观、建筑与自然环境
DK
名字都写错了,雁南公园不是燕南公园