“弹性校园项目巧妙地结合了历史视角和创新的水资源保护技术,显著减少了水资源的使用,为全国校园景观设定了新标准。通过将环境敏感性与功能美学相融合,该项目展示了精心设计的景观建筑如何对社区和环境产生深远的转变影响。”
– 2024年ASLA评审委员会评语“The Resilient Campus notably blends historical insights with innovative water conservation techniques to dramatically reduce water usage, setting a benchmark for campus landscapes nationwide. By marrying environmental sensitivity with functional aesthetics, this project exemplifies the transformative impact that thoughtful landscape architecture can have on both community and environment.”
– 2024 Awards Jury
来自 ASLA 对gooood的分享。
The Resilient Campus: Historic Ecology and Water Conservation at UCLA|Design Workshop, Inc. – Los Angeles
项目陈述
Project Statement
加利福尼亚州和整个西部地区正面临着日益严重的水资源紧张问题。校园作为创新的摇篮,可以通过建成环境的体现,引领革命性的气候倡议并催化文化转变。UCLA景观规划方案提出了一个为期30年的愿景,设定了可衡量的目标,旨在每年节省3140万加仑灌溉水,并将草坪面积减少65%。该规划汲取了历史生态学和传统生态知识的精髓,提出了一个综合性的景观框架,包含三个关键概念:景观区域、环境系统,以及设计与功能。其目标是将UCLA建设成为未来校园的典范。
California, like all the West, faces mounting pressures to reduce water use. Campuses are hubs for innovation that can lead revolutionary climate initiatives and catalyze cultural shifts through the manifestation of their built environments. The UCLA Landscape Plan delivers a 30-year vision with measurable outcomes, targeting 31.4 million gallons of irrigation water saving annually and an overall 65% reduction in turf areas. Informed by historic ecology and traditional ecological knowledge, the Plan envisions an integrated landscape framework, encompassing three transformative ideas: landscape zones, environmental systems, and design and programming. It charts the course for UCLA to become a model for the next generation of campuses.
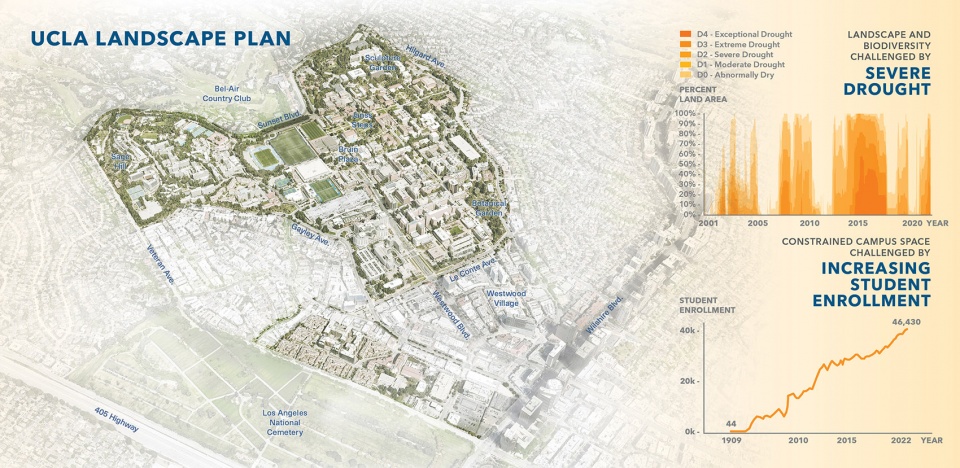
▲UCLA景观规划平面:UCLA致力于通过建成环境的转变,引领革命性的气候倡议和文化方面的响应,UCLA Landscape Plan: UCLA endeavors to lead revolutionary climate initiatives as well as cultural responses through the manifestation of its built environment. © Design Workshop, Inc.
项目说明
Project Narrative
UCLA的演变与未来的弹性校园
面对持续干旱的挑战,加利福尼亚州的各大校园急需减少水资源的使用。UCLA力求成为大学校园向韧性转型的先锋。由于校园的物理空间有限,这座声望卓著的大学面临着如何满足日益增长的学生人数的压力。UCLA必须重新构想其标志性的校园景观,以适应不断变化的人口需求,同时尊重历史景观和本土文化的传承。
多年的生态和文化影响塑造了校园,形成了以公园式景观为代表的经典校园环境。目前,校园29%的土地被高水需求的草坪和外来物种占据。该规划描绘了一个30年的愿景,旨在将UCLA打造成一个具有生态弹性的未来校园,目标是每年节省3140万加仑灌溉水,并减少65%的草坪面积。
传统生态知识
UCLA位于Gabrieleno/Tongva部落的祖先领土上,学校与部落合作,将传统生态知识融入到景观规划中。主要策略包括在校园内识别出适合本土土地管理的空间,并设置解释性标识来介绍Tongva植物。
过程与参与
该项目的设计和实施依赖于广泛的利益相关者参与,探索校园作为“活实验室”的角色。参与者包括学生团体、生态学、园艺学和流域顾问,研究人员和教职工,本土合作伙伴以及整个校园社区。该规划认为,耐旱的本土生态景观不仅能支持教学、研究和学习,还能促进社交、平等与多样性。
景观框架
历史生态学为未来生态系统服务和生物多样性提升提供了宝贵的指导。通过对现有自然、建筑和文化特征的分析,规划构建了一个景观框架,包含三个核心概念:景观区域、环境系统,以及设计与编程。
景观区域: 规划划定了四个主要景观区域,包括大草原、冲积走廊、城市峡谷和丘陵区。这些区域的划定基于历史生态学分析、当代微气候条件和本土植物群落的研究。
环境系统: 规划展示了校园景观提升生物多样性的潜力,提出建立全校园范围的栖息地网络和走廊。计划在校园内指定30%的土地用于生物多样性保护,推动洛杉矶县生物多样性提升工作。
设计与功能: 规划提供了系统化的设计和功能建议,基于“场所类型”框架来进行设计。具体策略通过对关键区域的概念设计和编程进行阐述,为未来实施奠定基础。
分阶段实施与资产管理
该规划提供了短期和长期的实施策略,并规划了具体的实施步骤,涵盖了多种受众。团队引入了“整体资产管理”概念,通过评估现有和未来景观的价值,指导大学在有序的时间表下实施景观改进,并确保资金的协调与有效使用。
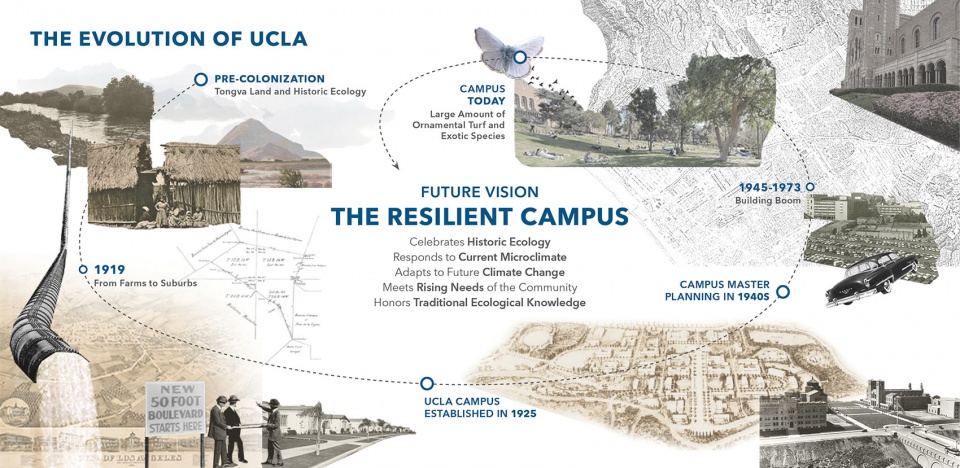
▲UCLA的演变:多年的生态与文化影响塑造了校园。该规划构想了一个为期30年的愿景,旨在将UCLA转型为一个具有生态弹性的未来校园,The Evolution of UCLA: Years of ecological and cultural influences shaped the campus. The Plan delivers a 30-year vision transitioning UCLA toward a resilient future. © Design Workshop, Inc.
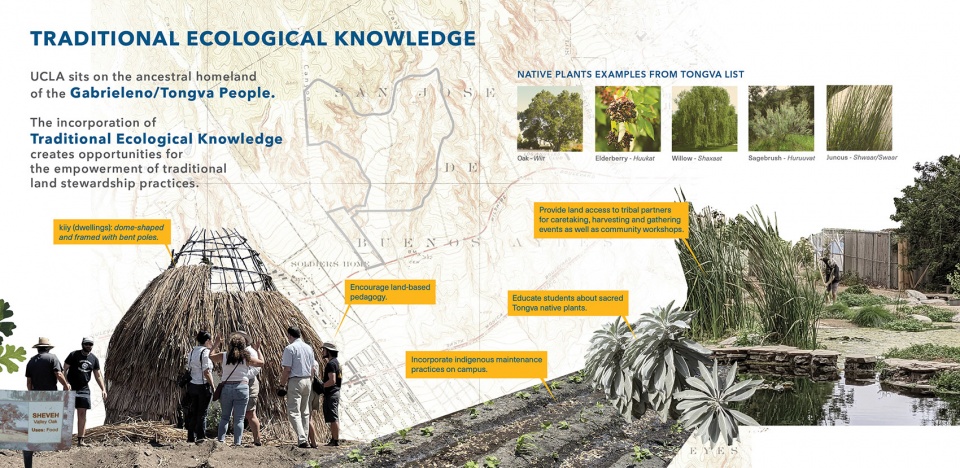
▲传统生态知识:将传统生态知识融入规划,创造了赋能本土土地管理实践的机会,Traditional Ecological Knowledge: The incorporation of traditional ecological knowledge creates opportunities for the empowerment of indigenous land stewardship practices. © UCLA and Design Workshop, Inc.
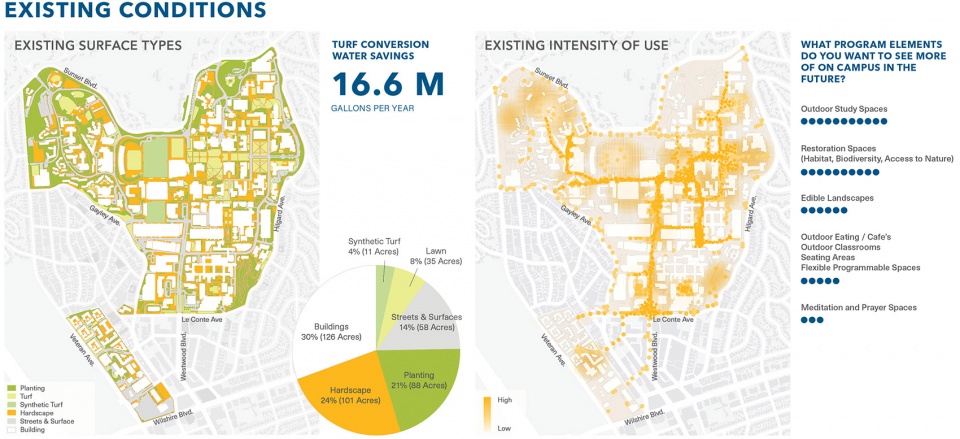
▲现有情况:目前,校园29%的土地被高水需求的草坪和外来物种占据,这些物种不能适应未来的气候变化,Existing Conditions: Currently, 29% of campus land is largely occupied by water-demanding turf and exotic species, which are inappropriate for the future climate. © UCLA and Design Workshop, Inc.
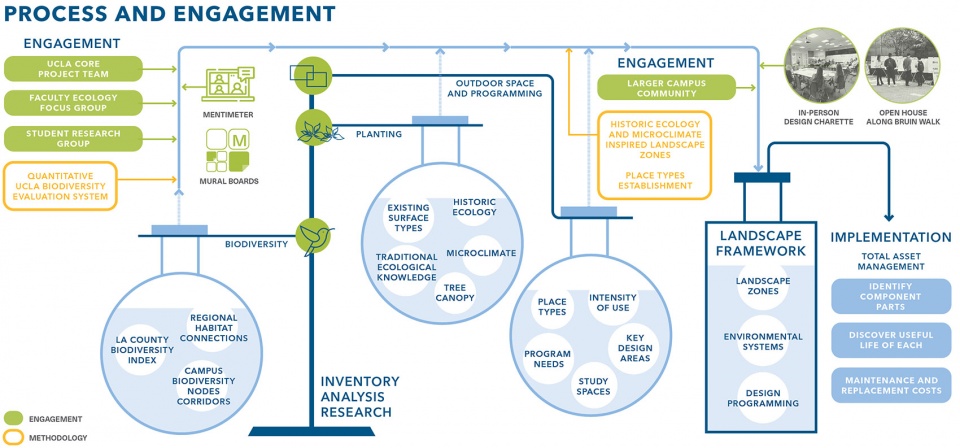
▲过程与参与:校园景观不仅能促进学习、研究和教学,还能促进社交、平等与多样性,Process and Engagement: Campus landscape can be instrumental for learning, research, and teaching. It can also be conducive to sociability, equity and diversity. © Design Workshop, Inc.
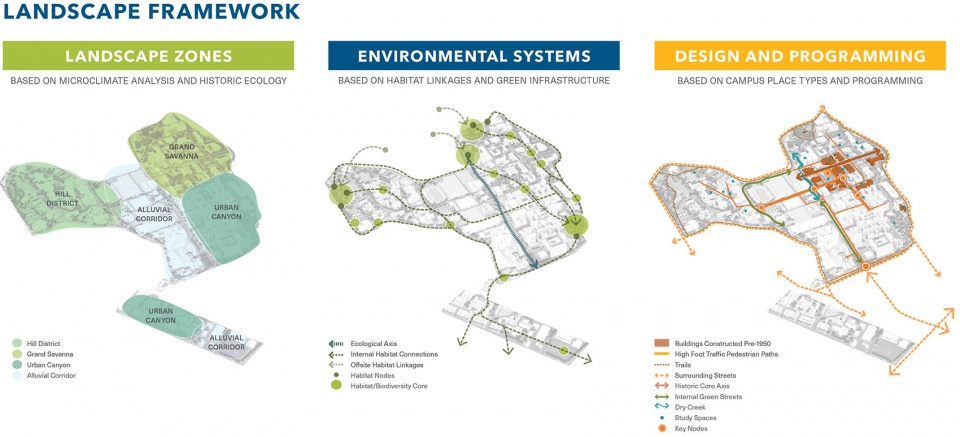
▲景观框架:该规划提出的框架包括三个转型性概念:景观区域、环境系统、设计与功能规划,Landscape Framework: The plan proposed framework employs three transformative ideas: landscape zones, environmental systems, and design and programming. © UCLA and Design Workshop, Inc.
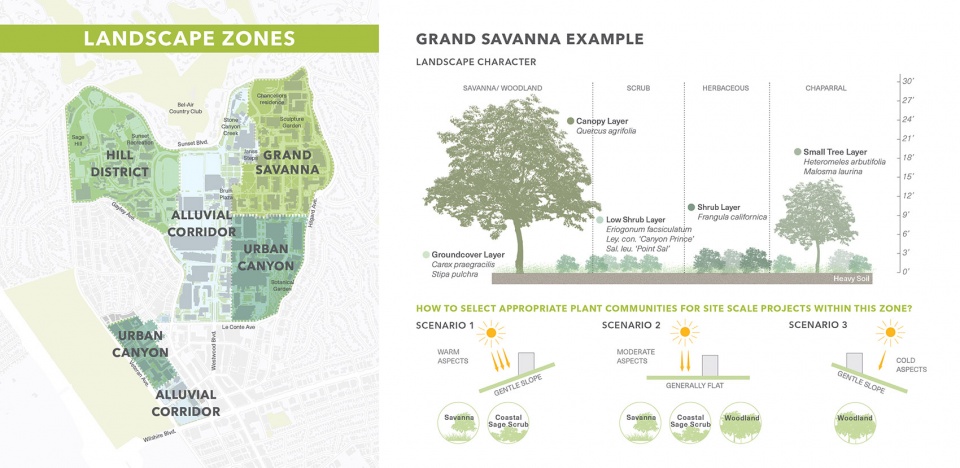
▲景观区域 – 草地示范点:本项目为每个景观区域提供了独特的景观特征和本土植物配置方案,Landscape Zones – Grand Savanna Example: Unique landscape character recommendations and native planting palettes were provided for each landscape zone. © UCLA and Design Workshop, Inc.
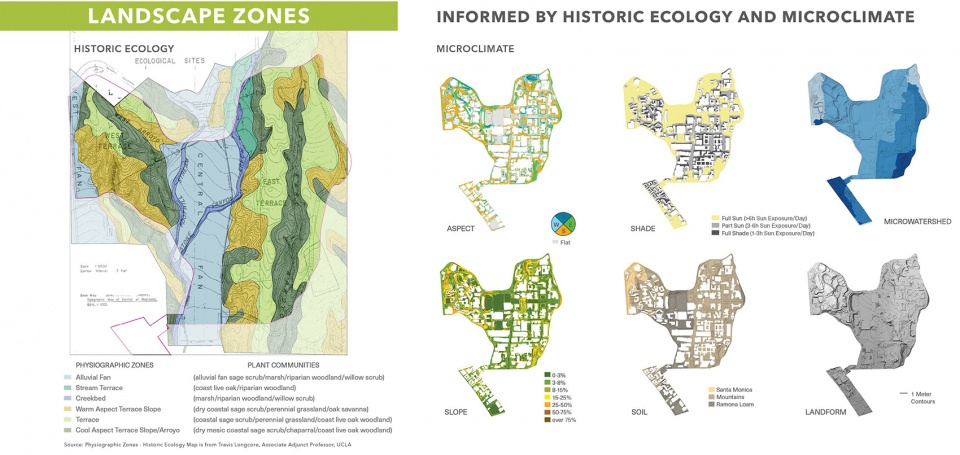
▲景观区域 – 基于历史生态学和微气候:通过分析历史生态、当代微气候及本土植物群落,定义了景观区域的划分,Landscape Zones – Informed by Historic Ecology and Microclimate: The delineation of zones is defined through the analyses of historic ecology, contemporary microclimates, and native plant communities. © UCLA, Design Workshop, Inc., and Travis Longcore
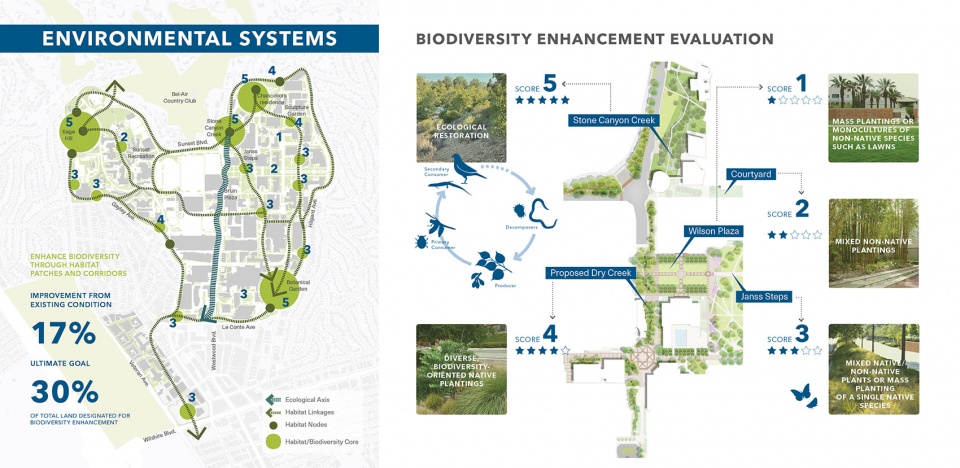
▲环境系统 – 生物多样性提升评估:该规划揭示了UCLA校园景观在提升生物多样性方面的巨大潜力,Environmental Systems – Biodiversity Enhancement Evaluation: The Plan uncovers the UCLA campus landscape’s great potential for biodiversity enhancement. © UCLA and Design Workshop, Inc.
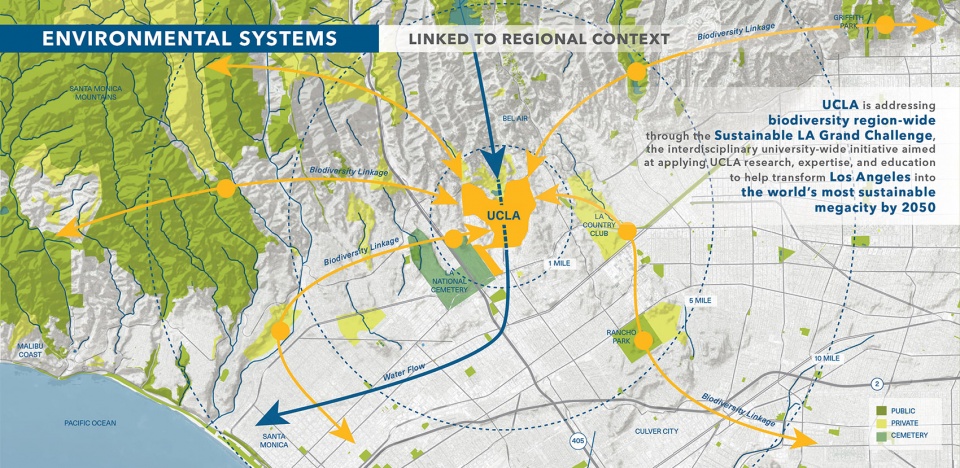
▲环境系统 – 与区域背景关联:基于洛杉矶生物多样性指数中的开创性策略,规划为该地区的生物多样性提升设立了示范模型,Environmental Systems – Linked to Regional Context: Pioneering strategies established in the Los Angeles Biodiversity Index, the Plan sets up a model for biodiversity enhancement in the region. © UCLA and Design Workshop, Inc.
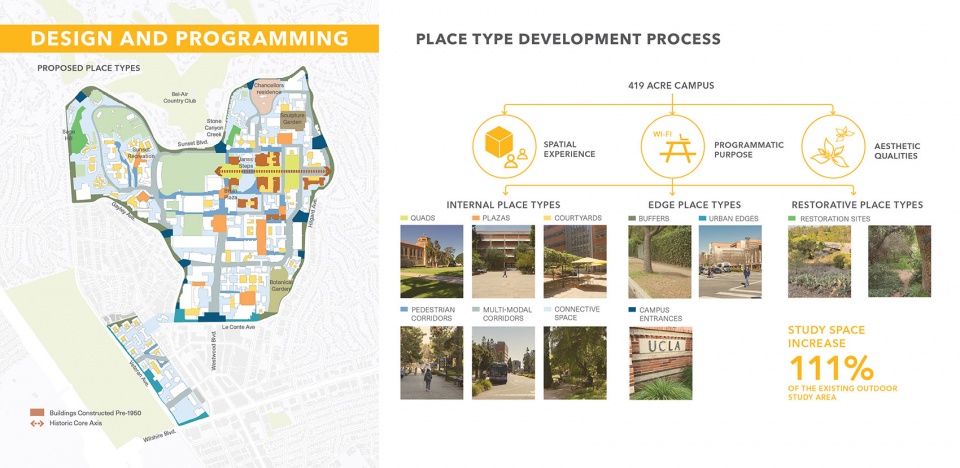
▲设计与功能规划 – 场所类型发展过程:团队将校园划分为十四种场所类型,每种类型具备独特的功能、空间体验和美学特征,Design and Programming – Place Type Development Process: The team categorized the campus into fourteen place types, each with their own programmatic purpose, spatial experience, and aesthetic qualities. © UCLA and Design Workshop, Inc.
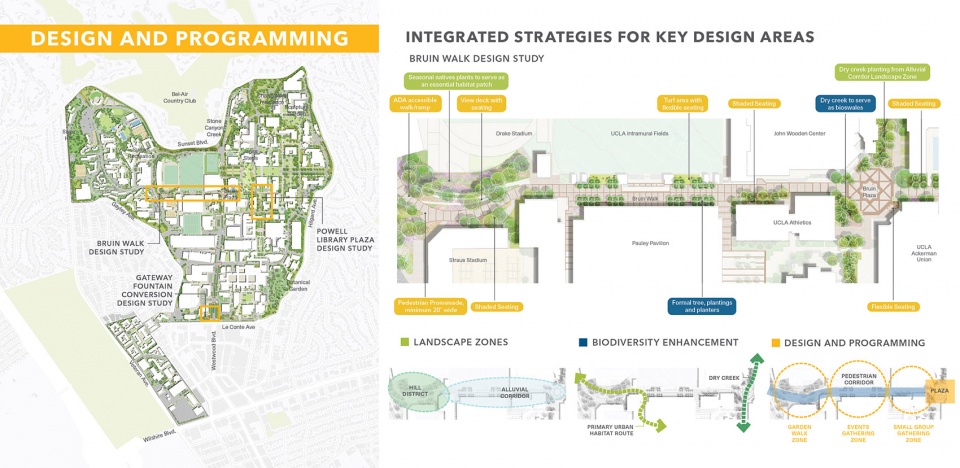
▲设计与功能规划 – 关键设计区域的综合策略:通过对选定关键区域进行概念设计,本项目提出了具体的设计策略,为未来的实施奠定了基础,Design and Programming – Integrated Strategies For Key Design Areas: Specific strategies are presented through conceptual design of selected key areas, which establish a basis of design for future implementation. © UCLA and Design Workshop, Inc.
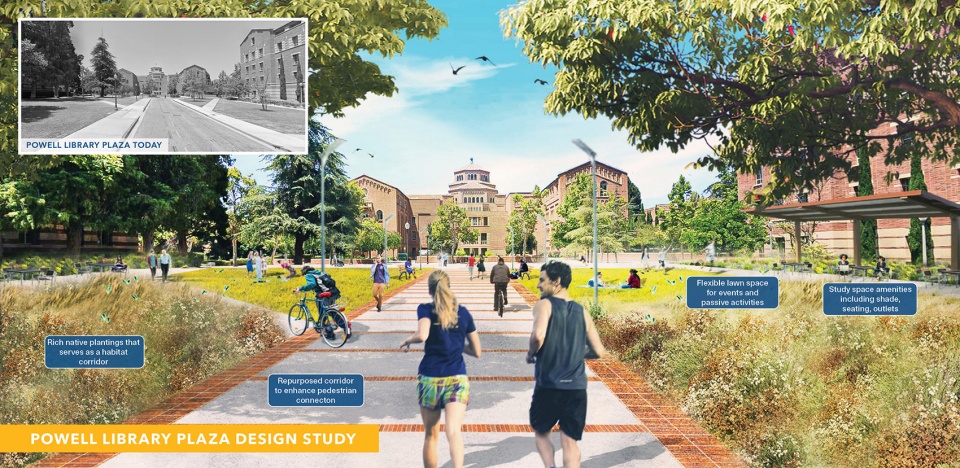

▲Powell图书馆广场设计研究:该设计将现有车道改造成广场活动空间和步行通道,并融入本土植物配置,Powell Library Plaza Design Study: The proposed plaza repurposes an existing driveway into a plaza event space and a pedestrian corridor, integrating featured native plantings. © Design Workshop, Inc.
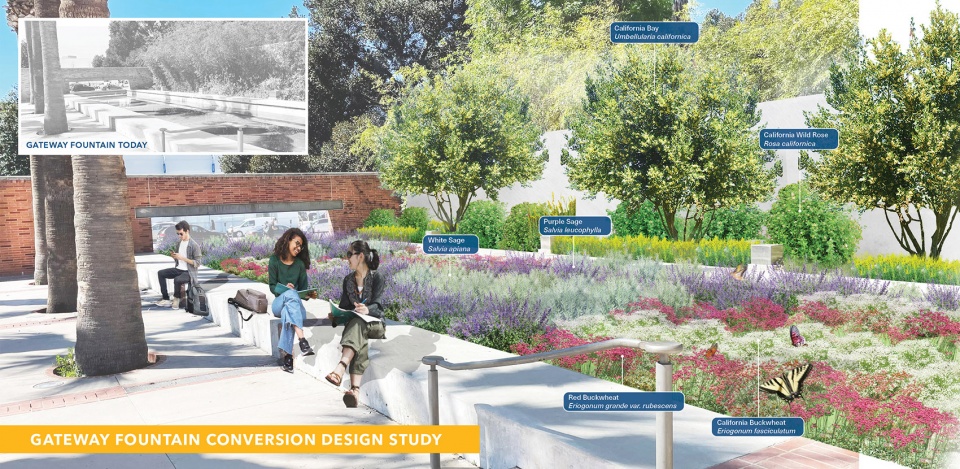
▲入口喷泉改造设计研究:作为示范项目,设计提出了将废弃入口喷泉改造为100%本土植物床的策略,Gateway Fountain Conversion Design Study: Serving as a demonstration project, the design presents strategies to convert an abandoned gateway fountain into a 100% native planting bed. © Design Workshop, Inc.
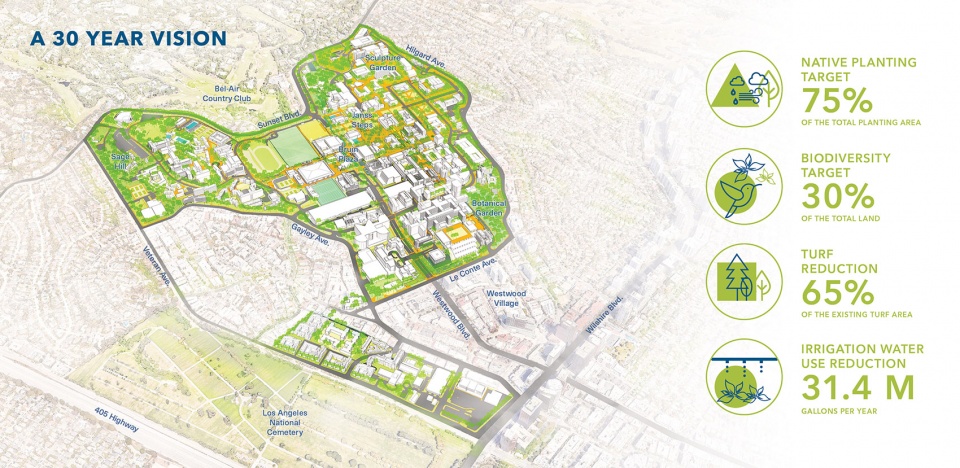
▲30年愿景:该规划设立了一个为期30年的愿景,具有可衡量的成果,并使用整体资产管理概念来指导当前和未来的景观发展,A 30 Year Vision: The Plan sets up a 30-year vision with measurable outcomes, using total asset management concept to guide current and future landscape. © UCLA and Design Workshop, Inc.
Project Narrative
The Evolution of UCLA and Future Resilient Campus
Facing severe drought, campuses in California need to shrink their water use. UCLA endeavors to be a leader in the transformation of university campuses toward resiliency. Constraint by its physical footprint, this prestigious campus strains to accommodate an increasing student population. UCLA must reimagine its iconic campus landscape to meet evolving demographics needs while honoring historic landscape and indigenous culture.
Years of ecological and cultural influences shaped the campus and created classical landscapes representing a park-like setting. Currently, 29% of campus land is largely occupied by water-demanding turf and exotic species. The Plan delivers a 30-year vision transitioning UCLA toward a resilient future. It targets 31.4 million gallons of irrigation water saving annually and an overall 65% reduction in turf areas.
Traditional Ecological Knowledge
Sitting on the ancestral homeland of the Gabrieleno/Tongva people, UCLA collaborated with the Tribal partners to integrate traditional ecological knowledge into the Landscape Plan. Featured strategies include identifying spaces on campus for indigenous land stewardship and placing interpretive signage for Tongva plants.
Process and Engagement
Engagement called upon a rich body of stakeholders to consider the campus’s role as a living laboratory. Contributors to the Plan include student groups, ecological, horticultural and watershed consultants; researchers and faculty; indigenous partners; as well as campus communities at large. The Plan contends that a landscape represented by drought-tolerant native ecology can also be one that is instrumental for learning, research, and teaching; and that is conducive to sociability, equity and diversity.
Landscape Framework
Historic ecology provides a useful guide for future ecosystem services and biodiversity enhancements. Along with data-driven analyses of the existing natural, built, and cultural features, the Plan envisions a landscape framework encompassing three transformative ideas: landscape zones, environmental systems, and design and programming.
Landscape Zones: The Plan identifies four landscape zones, including Grand Savanna, Alluvial Corridor, Urban Canyon, and Hill District. The delineation of zones is defined through the analyses of historic ecology, contemporary microclimates, and native plant communities.
Environmental Systems: The Plan reveals the campus landscape’s potential for biodiversity enhancement through a campus-wide network of high-quality habitat patches and corridors. It targets 30% of the total campus land designated for biodiversity enhancement, broadening Los Angeles County’s region-wide biodiversity enhancement effort.
Design and Programming: The Plan makes systematic design and programming recommendations through the development of a place type framework. Specific strategies are presented through conceptual design and programming of selected key areas, which establish a basis of design for future implementation.
Phasing and Total Asset Management
The Plan provided short-term and long-term implementation strategies and laid out next steps which address multiple audiences. The team introduced the concept of total asset management to measure the value of the current and future landscapes, guiding the University to manage landscape improvements under an actionable schedule and with coordinated funding resources.
Project Credits
Kurt Culbertson, FASLA, RLA, FAICP, LEED AP, Principal – Design Workshop, Inc.
Jason Ficht, AICP CUD, Project Director – Design Workshop, Inc.
Xiaojian Fan, ASLA, RLA, LEED GA, Project Manager – Design Workshop, Inc.
Julia Prince, Landscape Designer – Design Workshop, Inc.
Chen Liu, Landscape Designer – Design Workshop, Inc.
Ben Reinert, Landscape Designer – Design Workshop, Inc.
Corinne Odom, Planner – Design Workshop, Inc.
Patrick Quigley, IALD, Lighting Designer – Design Workshop, Inc.
Ian McConnel, Signage and Wayfinding – Design Workshop, Inc.
Rex Koo, Xinyu Li, Awards Assistance – Design Workshop, Inc.
Isaac Brown, Stillwater Sciences, Ecology and Restoration
Carol Bornstein, Horticulture and Native Plants
Ted Lubeshkoff, JTL Consultants, Tree Risk Assessment
Peter Hendrickson, University of California, Los Angles (UCLA), Associate Vice Chancellor for Design & Construction, Capital Programs; Co-Chair Landscape and Ecology Task Force
Justin Wisor, University of California, Los Angeles, Director, Custodial and Grounds, Facilities Mangement; Co-Chair Landscape and Ecology Task Force
Stephanie Landregan, University of California, Los Angeles, Program Director, UCLA Landscape Architecture Program, Extension; Program Director, UCLA Horticulture and Gardening Program Extension
Nurit Katz, University of California, Los Angeles, Chief Sustainability Officer
Bonny Bentzin, University of California, Los Angles, Deputy Chief Sustainability Officer
Indigenous community members provided knowledge for the plan including the plant palette
More: ASLA;Design Workshop, Inc.









喜欢看规划的图
DK
概念不错