非常感谢 Petr Hajek Architekti 将以下内容授权gooood发行。更多关于他们:Petr Hajek Architekti on gooood.
Appreciation towards Petr Hajek Architekti for providing the following description:
帝国温泉浴场始建于1895年,是一座在建筑设计和温泉技术方面都极具创新性的历史建筑。19世纪下半叶是发明和技术进步的时代:Thomas Alva Edison发明了电灯泡,Nikola Tesla开发了感应电动机,Alexander Bell发明了电话,Carl Benz 和Gottlieb Daimler推出了第一辆内燃机汽车,而Henri Giffard设计了可操纵的飞艇。同一时期,Jules Verne撰写了《从地球到月球》,Claude Monet创作了《印象·日出》。
The historic building of the Imperial Spa, completed in 1895, was remarkable in its time for both its architecture and spa technologies. In the second half of the 19th century, groundbreaking inventions were created. Thomas Alva Edison invented the light bulb, Nikola Tesla developed the induction motor, Alexander Bell built the telephone, Carl Benz and Gottlieb Daimler introduced the first internal combustion engine car, and Henri Giffard designed a steerable airship. During the same era, Jules Verne wrote the novel From the Earth to the Moon, and Claude Monet painted the iconic Impression, Sunrise.

▼项目概览,project overview ©Benedikt Markel
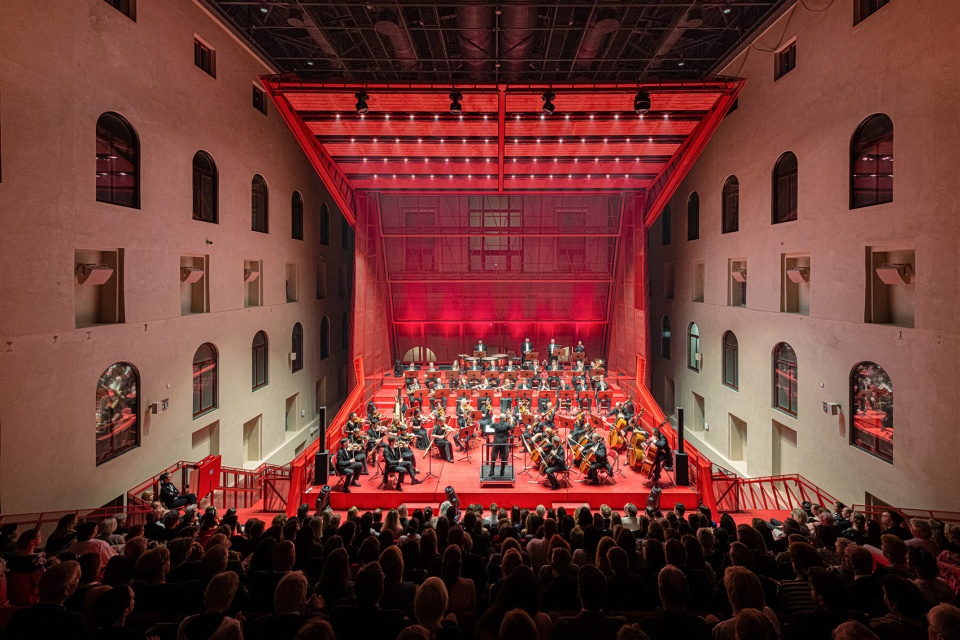
▼项目概览,prpject overview ©Pavel Nasadil
这种技术进步以及制造复杂钢制机械的能力也反映在帝国温泉浴场的设计中。建筑师Ferdinand Fellner和Hermann Helmer 采用了一种独特的机制,用于处理和分配泥炭。泥炭通过传送带和电梯从加工厂运输到多层的沐浴区。这个高效的系统每天可为多达2000名客人提供服务,拥有100个浴池,从而确保尽管最初预算超支了一倍,仍能快速实现投资回报。
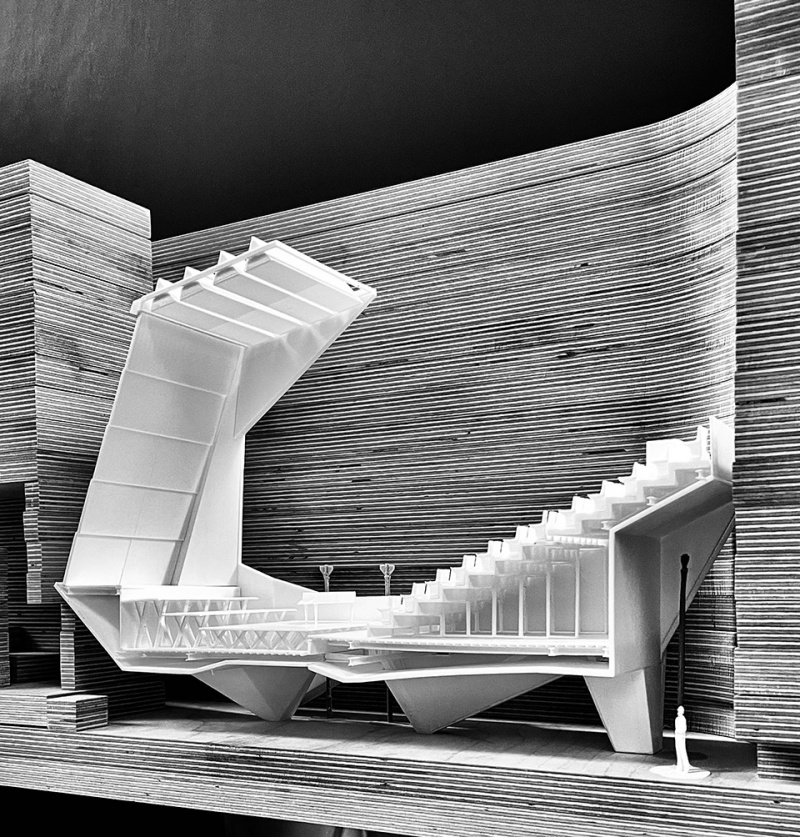
▼模型,model © Petr Hájek ARCHITEKTI
Technological progress and the ability to construct complex mechanical machines from steel were also reflected in the design of the Imperial Spa. Architects Ferdinand Fellner and Hermann Helmer incorporated a unique mechanism for processing and distributing peat. The peat was transported by conveyor and elevator from a processing facility to multi-story bathing areas. This efficient system enabled up to 2,000 guests per day to use 100 baths, ensuring a quick return on investment despite the initial budget being exceeded by double.
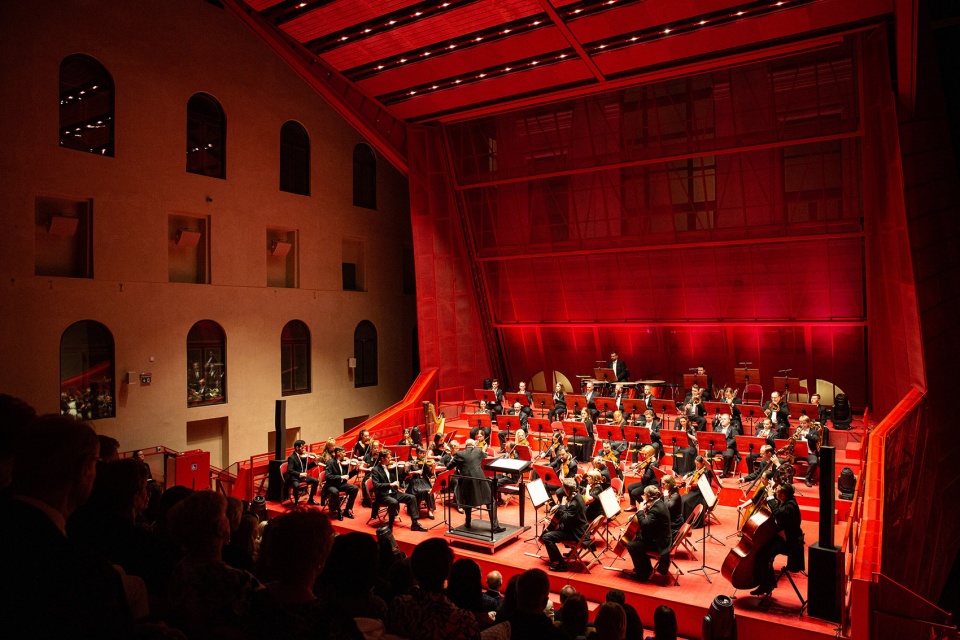
▼舞台概览,stage overview ©Petr Polák
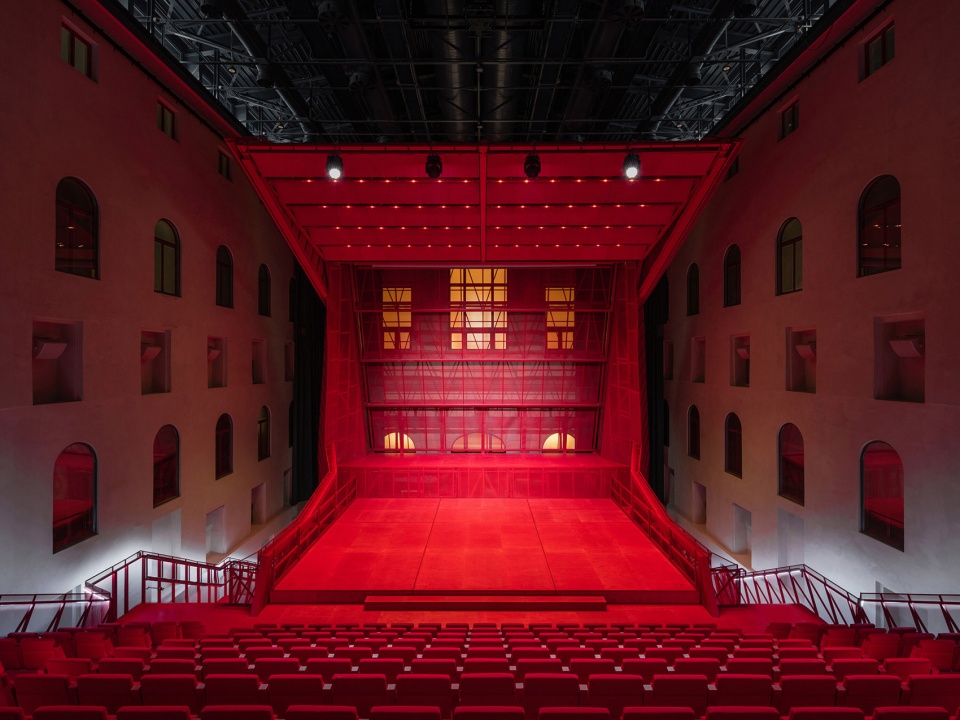
▼舞台概览,stage overview ©Petr Polák
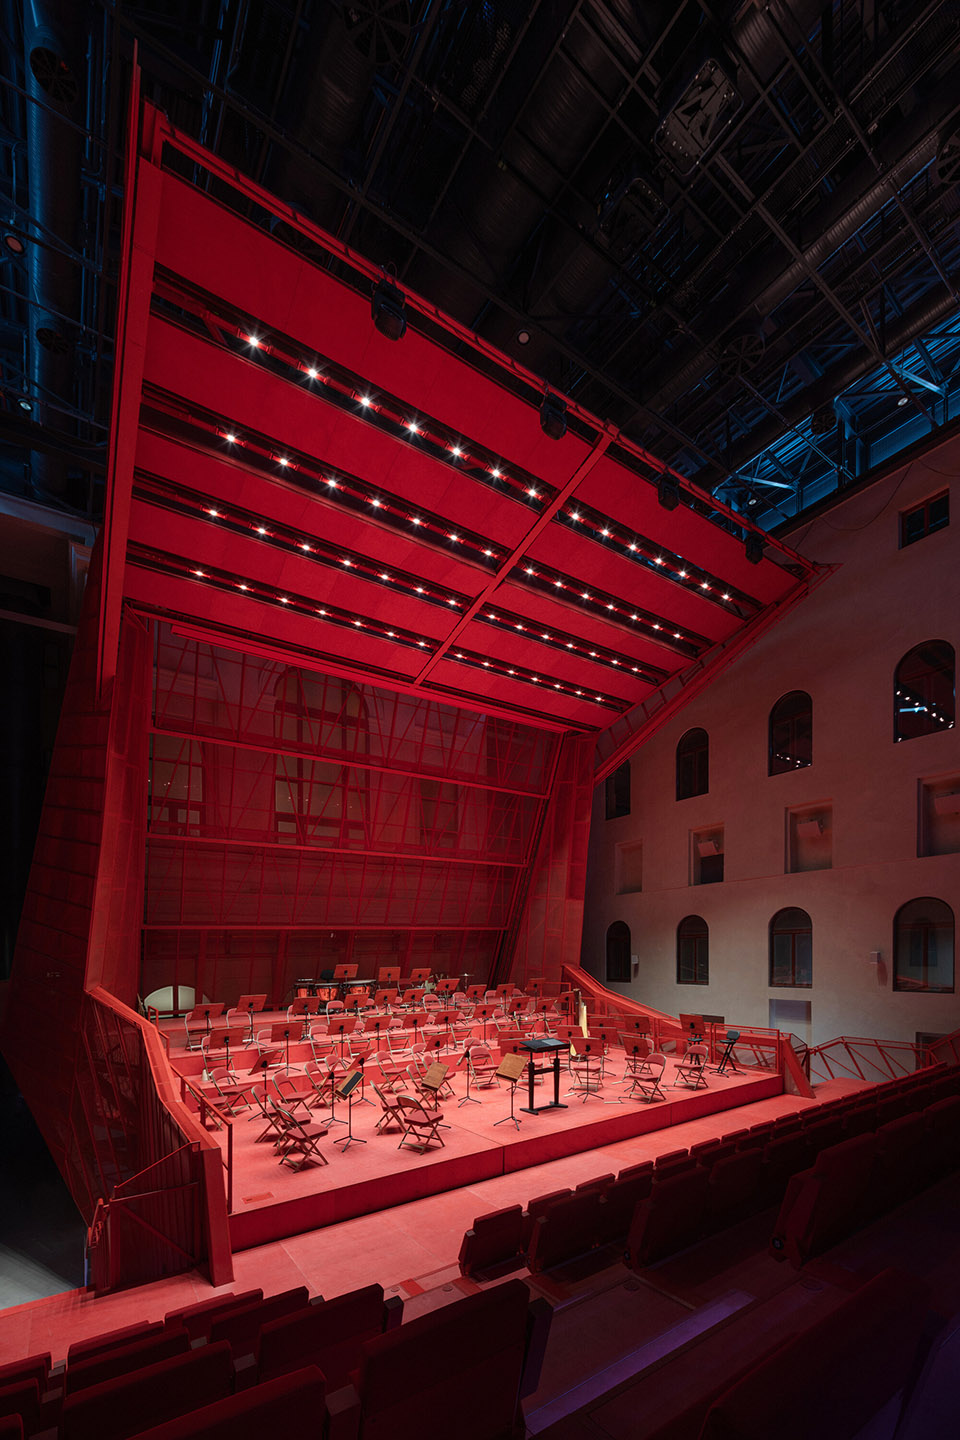
20世纪末至21世纪初,这座建筑仅偶尔用于文化活动,并逐渐陷入年久失修状态。为了合理化高昂的重建成本,必须为其找到有意义的用途。在建设工程的准备阶段,最终决定将帝国温泉浴场改造成一个文化机构,其中包括一个位于建筑核心的多功能音乐厅。音乐厅原址位于曾用作泥炭运输机械房的中庭区域。
▼轴测图,axonometric ©Petr Hájek ARCHITEKTI
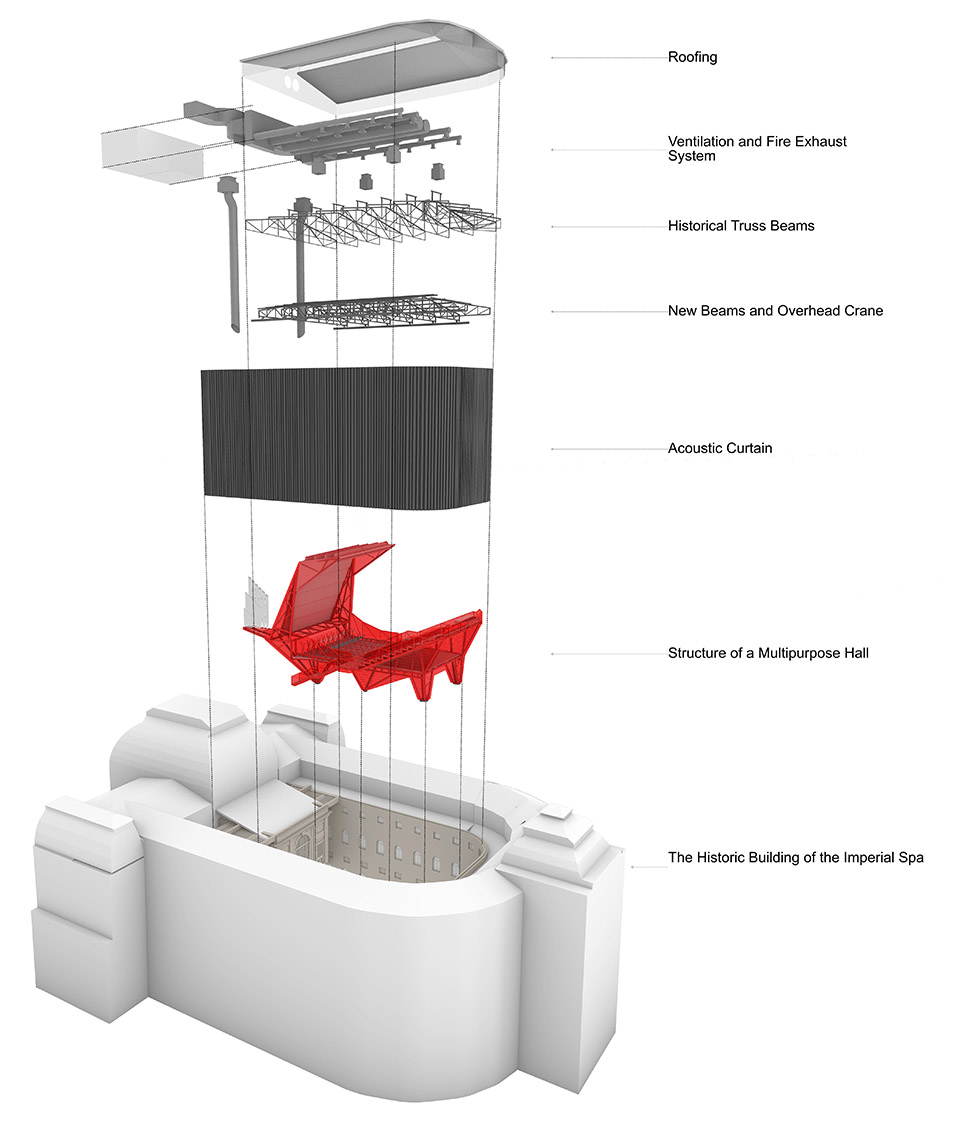
At the turn of the 20th and 21st centuries, the building was used only occasionally for cultural events and gradually fell into disrepair. A meaningful purpose was sought to justify the costly reconstruction. This situation persisted even during the preparation phase for the building works. Eventually, the investor decided to transform the Imperial Spa into a cultural institution, with a concert and multifunctional hall as its central feature. This hall was located in the building’s core, within the atrium, which had previously functioned as a utilitarian machine room with the peat conveyor.
▼舞台搭建过程,stage built-up progress ©Petr Polák
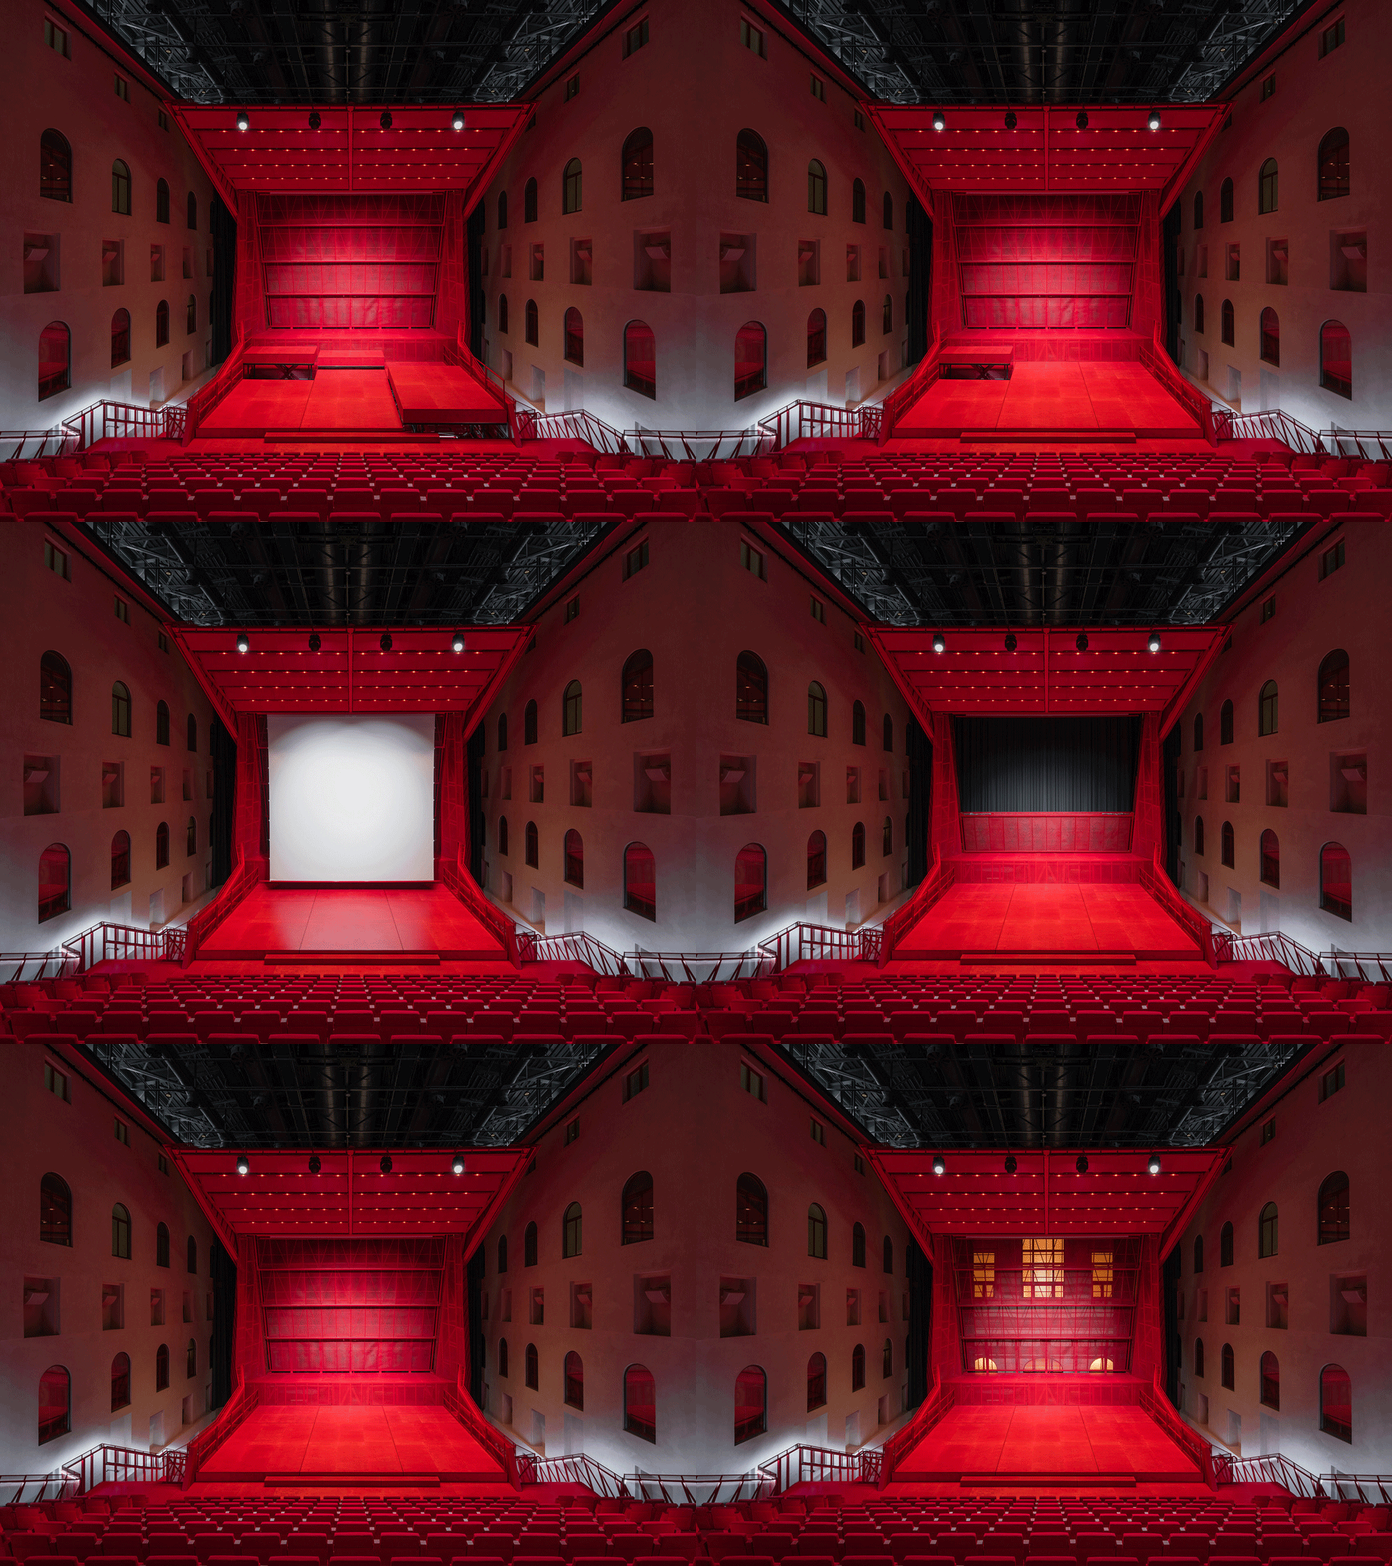
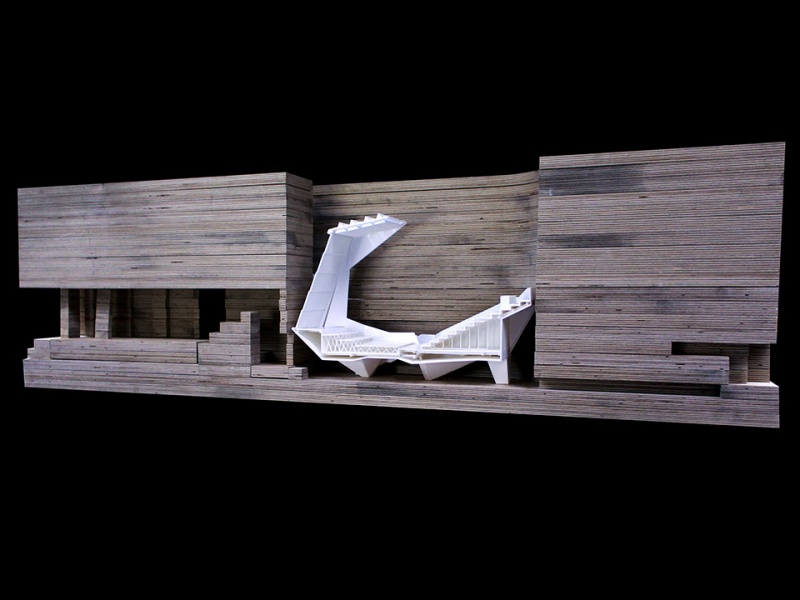
历史上的“泥炭机”成为本次设计的灵感来源。由于没有计划恢复温泉运营,同时原有结构仅保留了一些铸铁柱,这为引入一台新的“机器”提供了可能性——这次的“机器”则采用最先进的舞台与声学技术。音乐厅的设计如同一个“变形器”,可以根据不同活动的需求调整空间和声学参数,犹如一把“瑞士军刀”,具有多种功能。
▼剖透视,perspective-section ©Petr Hájek ARCHITEKTI
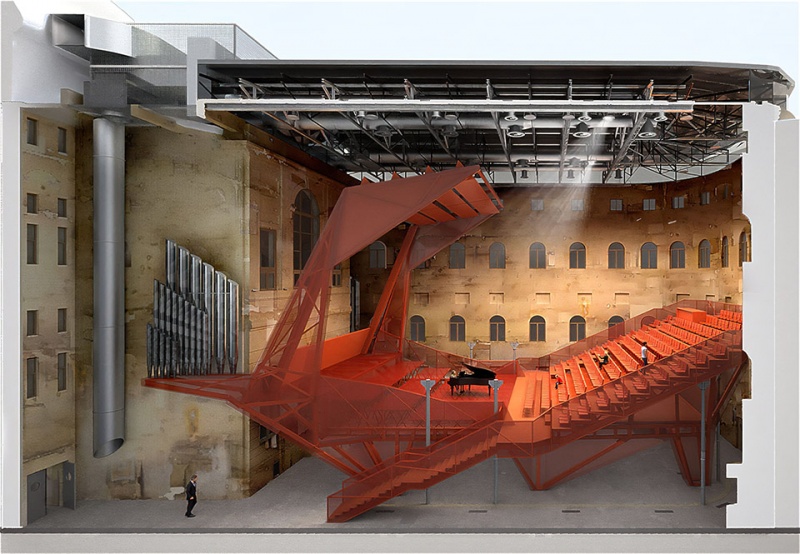
The historical “peat machine” became the inspiration for our design. Since the restoration of spa operations was not planned and only a few cast-iron columns from the original structure had been preserved, there was an opportunity to introduce a new “machine” – in this case, featuring state-of-the-art scenic and acoustic technology. The hall’s design functions as a “transformer,” capable of adapting spatial and acoustic parameters to the specific needs of each event. The hall can be compared to a “Swiss army knife” offering a variety of functions.
▼音乐厅的设计如同一个“变形器”,The hall’s design functions as a “transformer,” ©Petr Polák
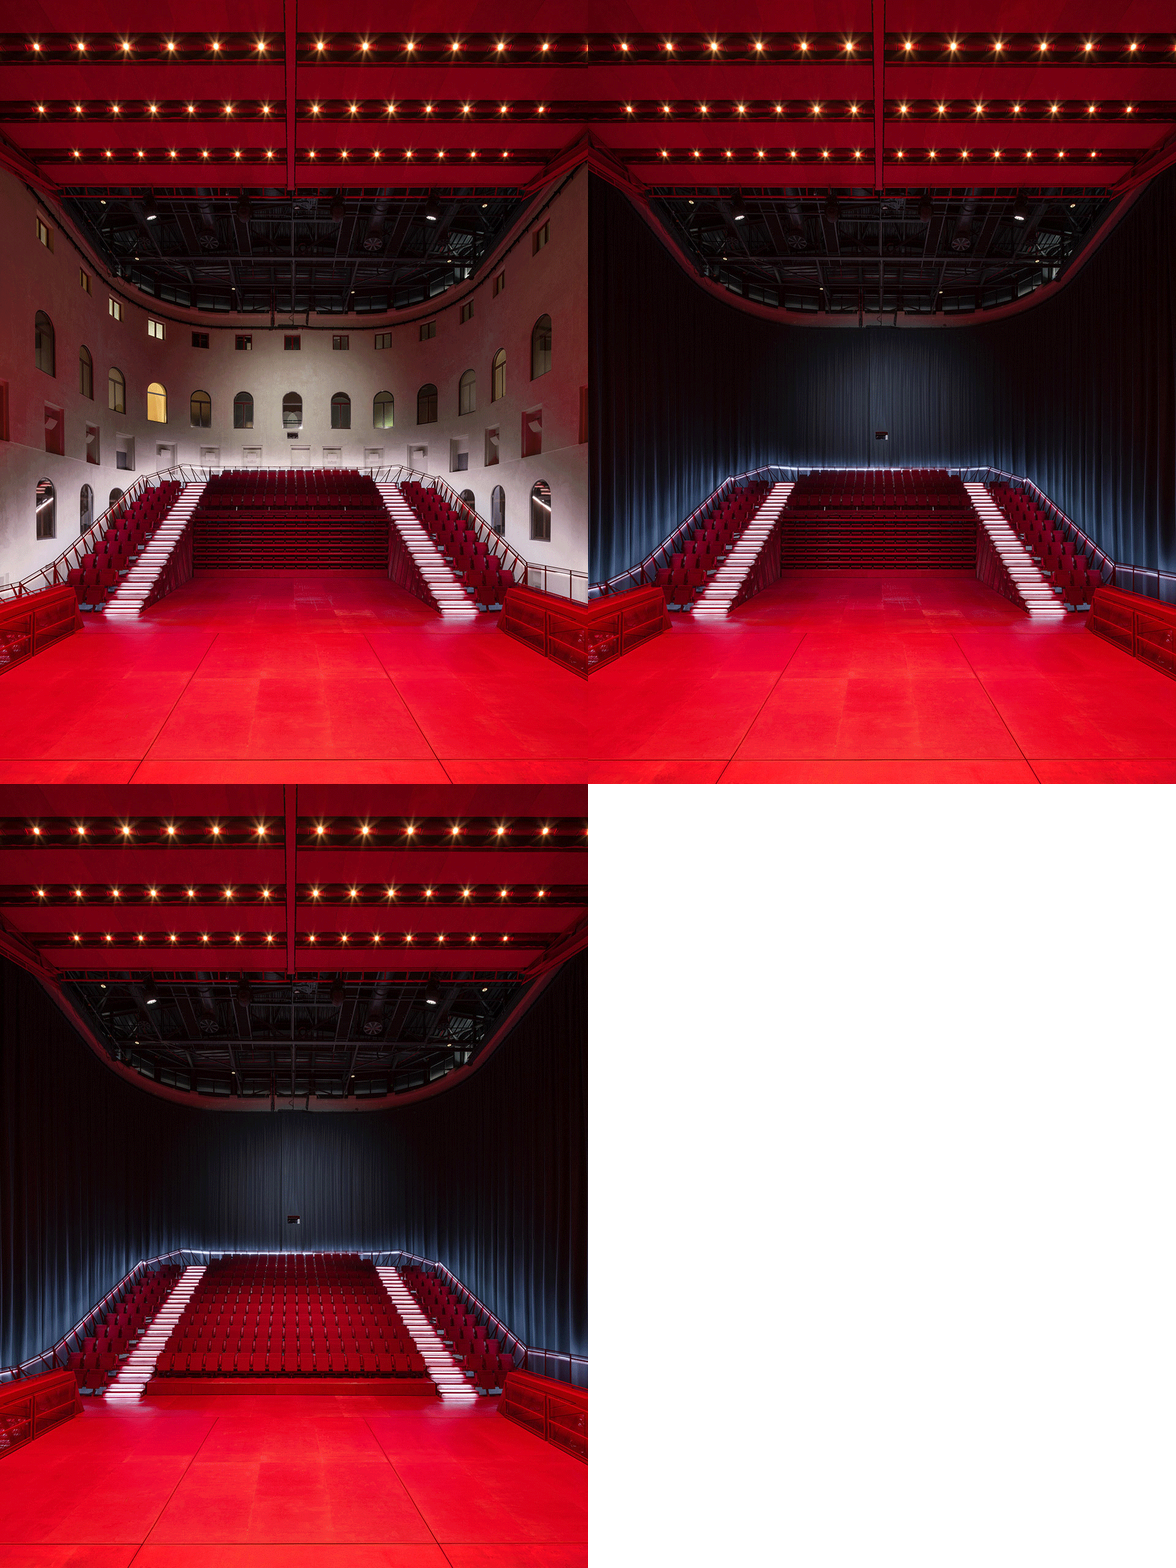
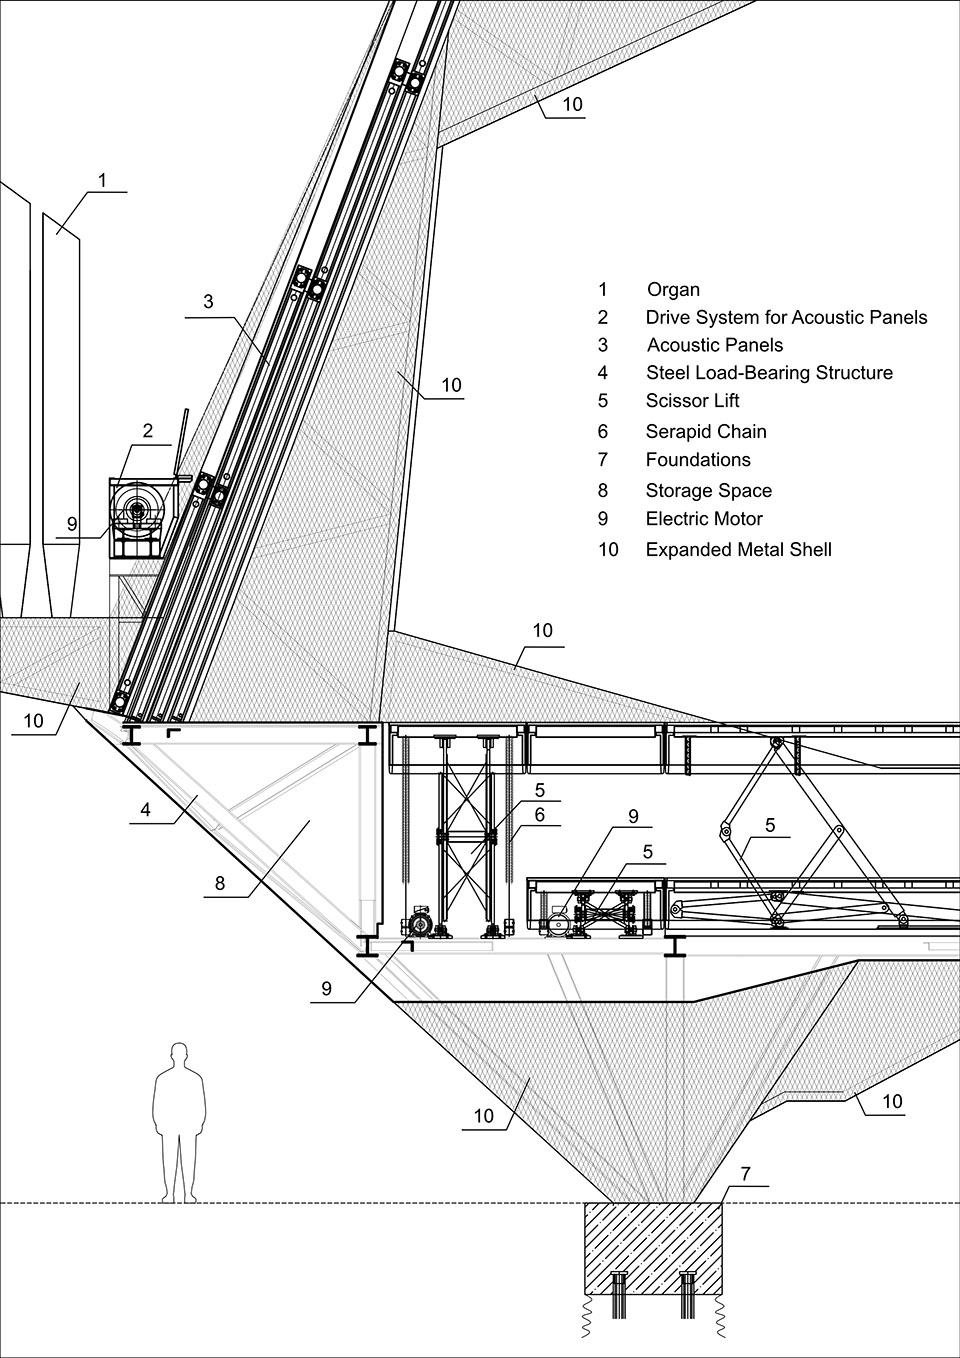
音乐厅配备了用于调整混响时间以及声音能量方向和强度的技术。管弦乐舞台的反射屏幕可以折叠,能够将声音引向观众席。舞台上方的旋转三角板既可反射、吸收、散射或定向声音。乐池地板上钢框架包裹的木质面板则充当共鸣器,与音乐家的乐器相得益彰。
The hall is equipped with elements that adjust reverberation time, as well as the direction and intensity of sound energy. The orchestral shell features a retractable screen that reflects sound towards the audience. Rotating triangular panels above the stage can reflect, absorb, scatter, or direct sound. Wooden panels on a steel framework in the orchestra’s floor serve as resonators, harmonizing with the musicians’ instruments.
▼舞台上方的旋转三角板,Rotating triangular panels above the stage ©Petr Polák
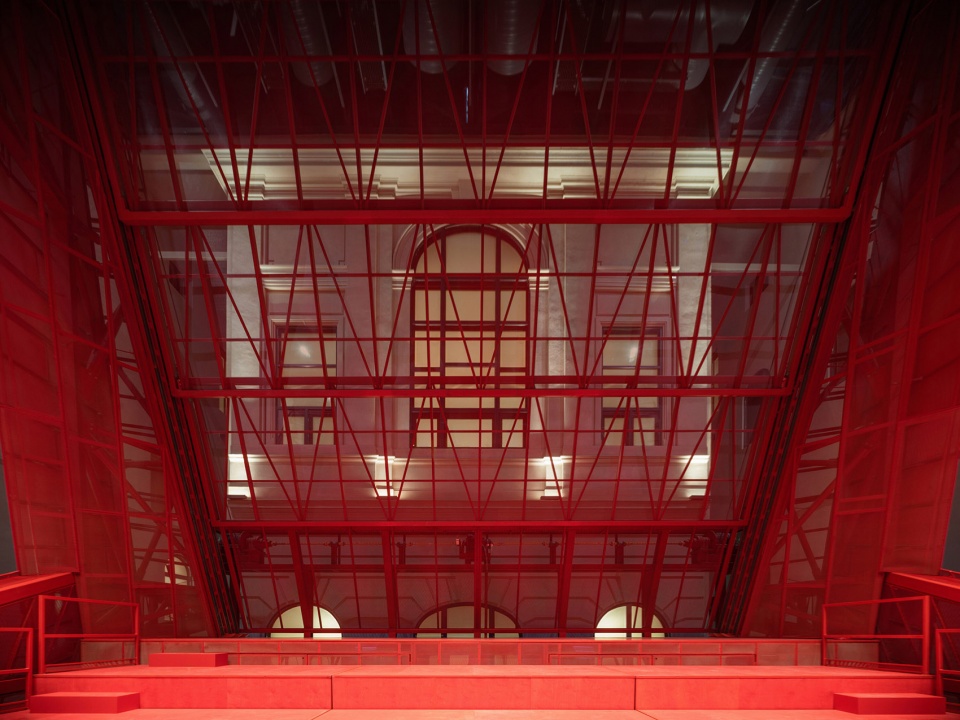
▼台阶,steps ©Petr Polák
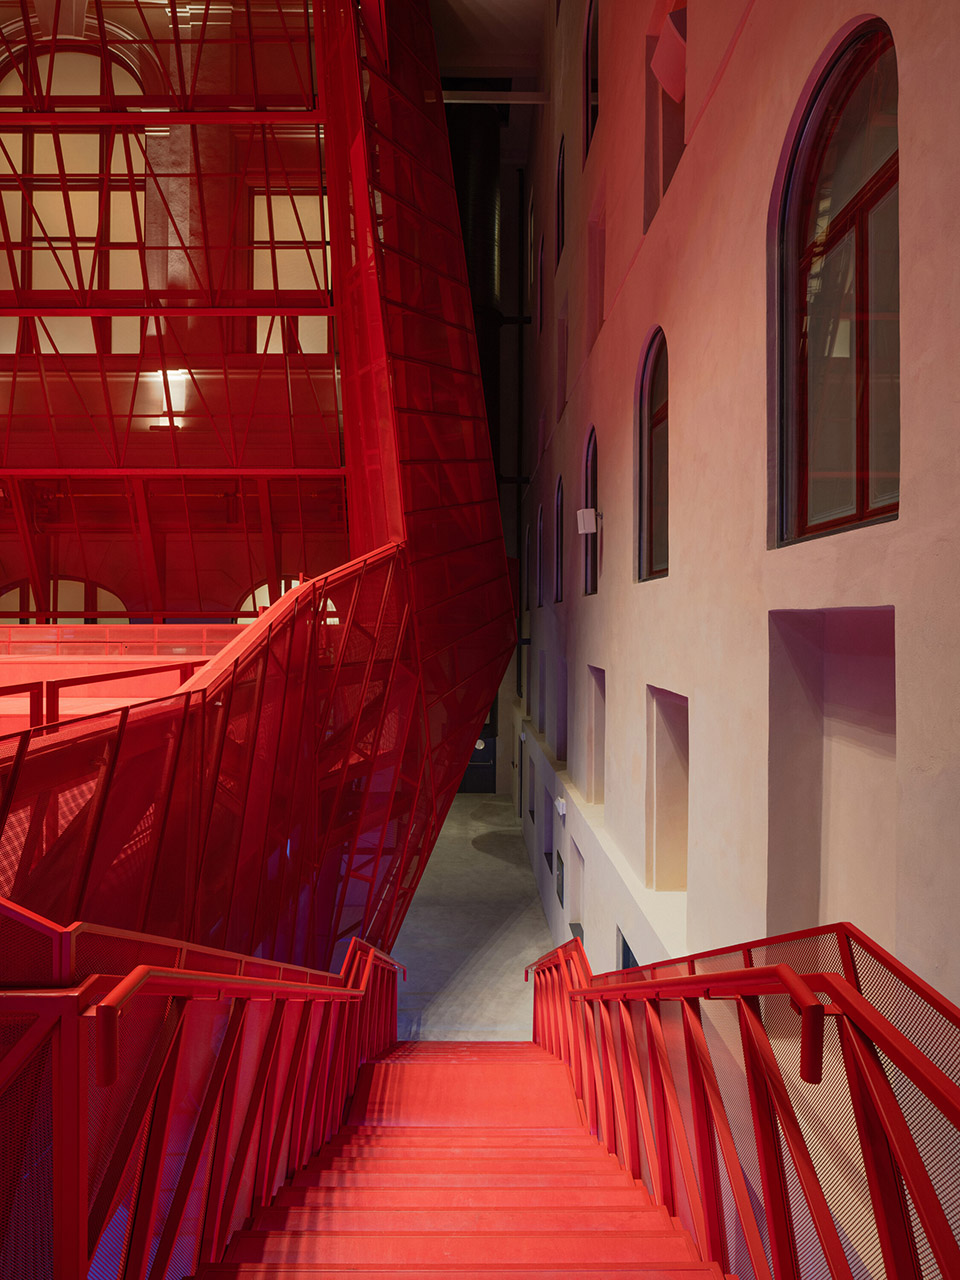
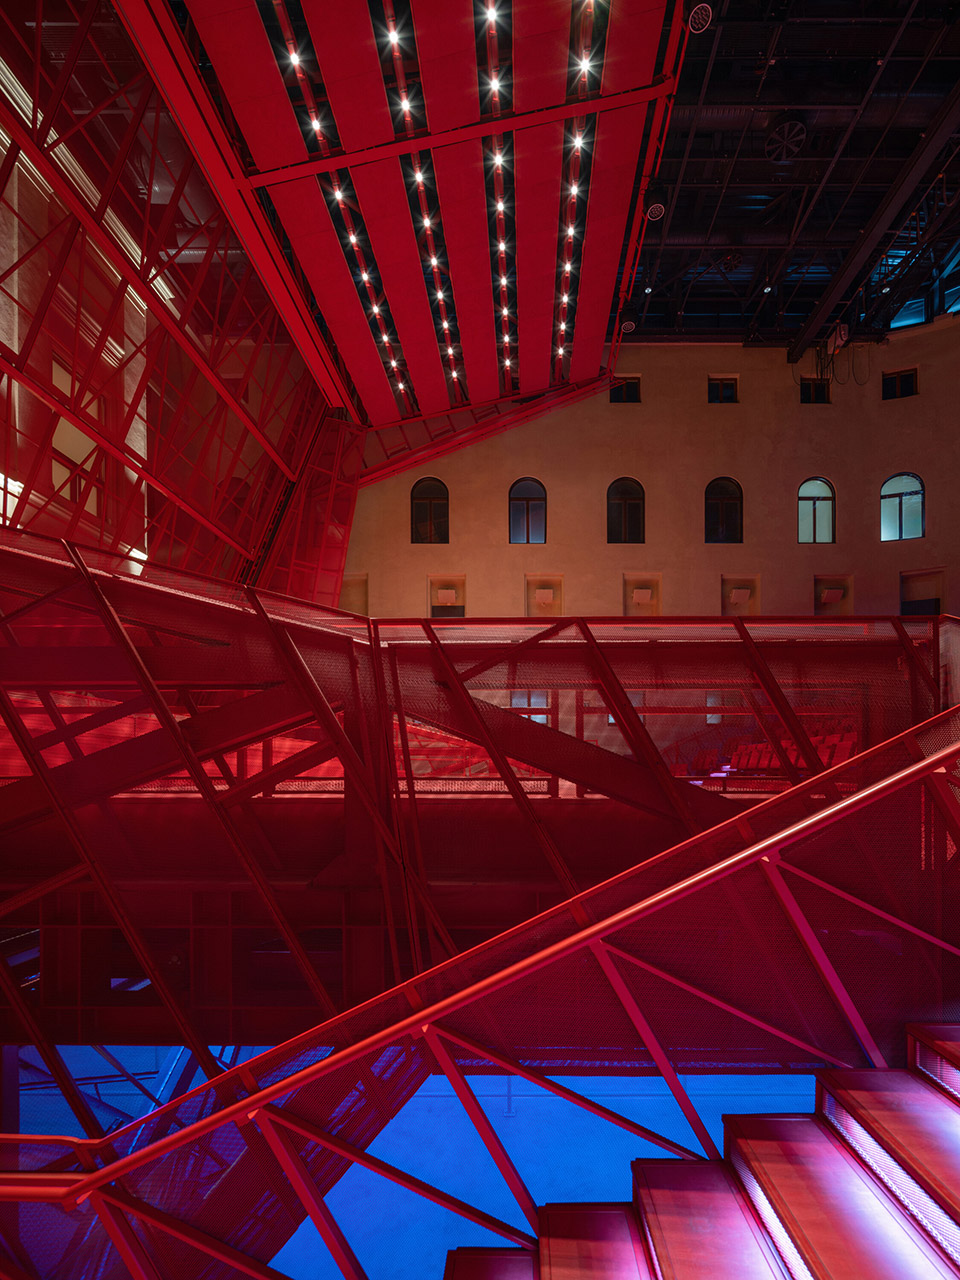
▼台阶细部,steps detail ©Petr Polák
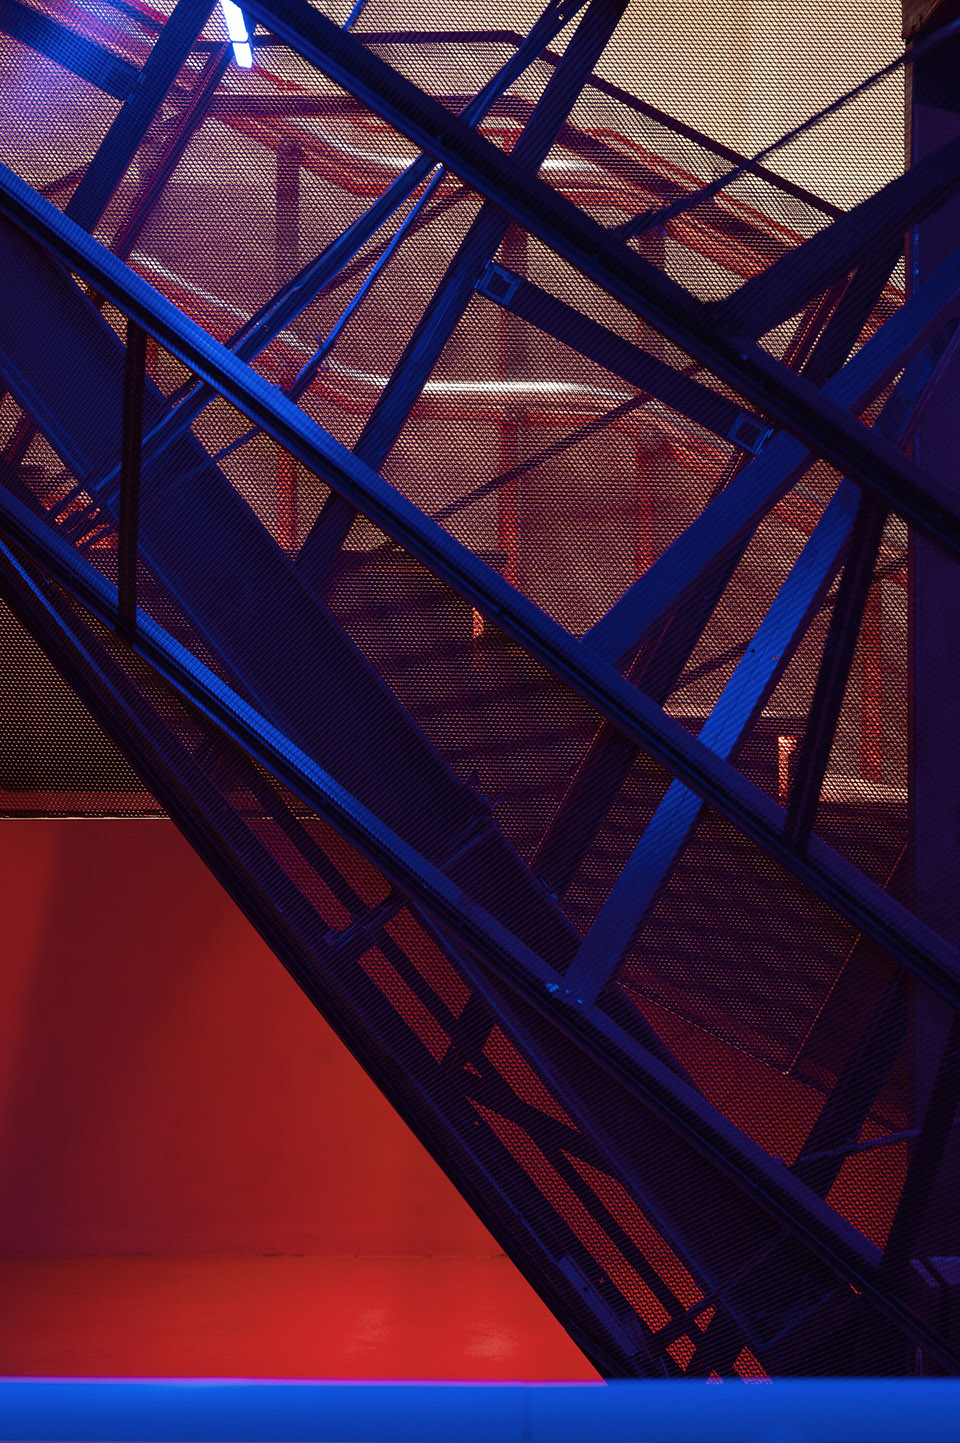
▼结构细部,structure detail ©Petr Polák
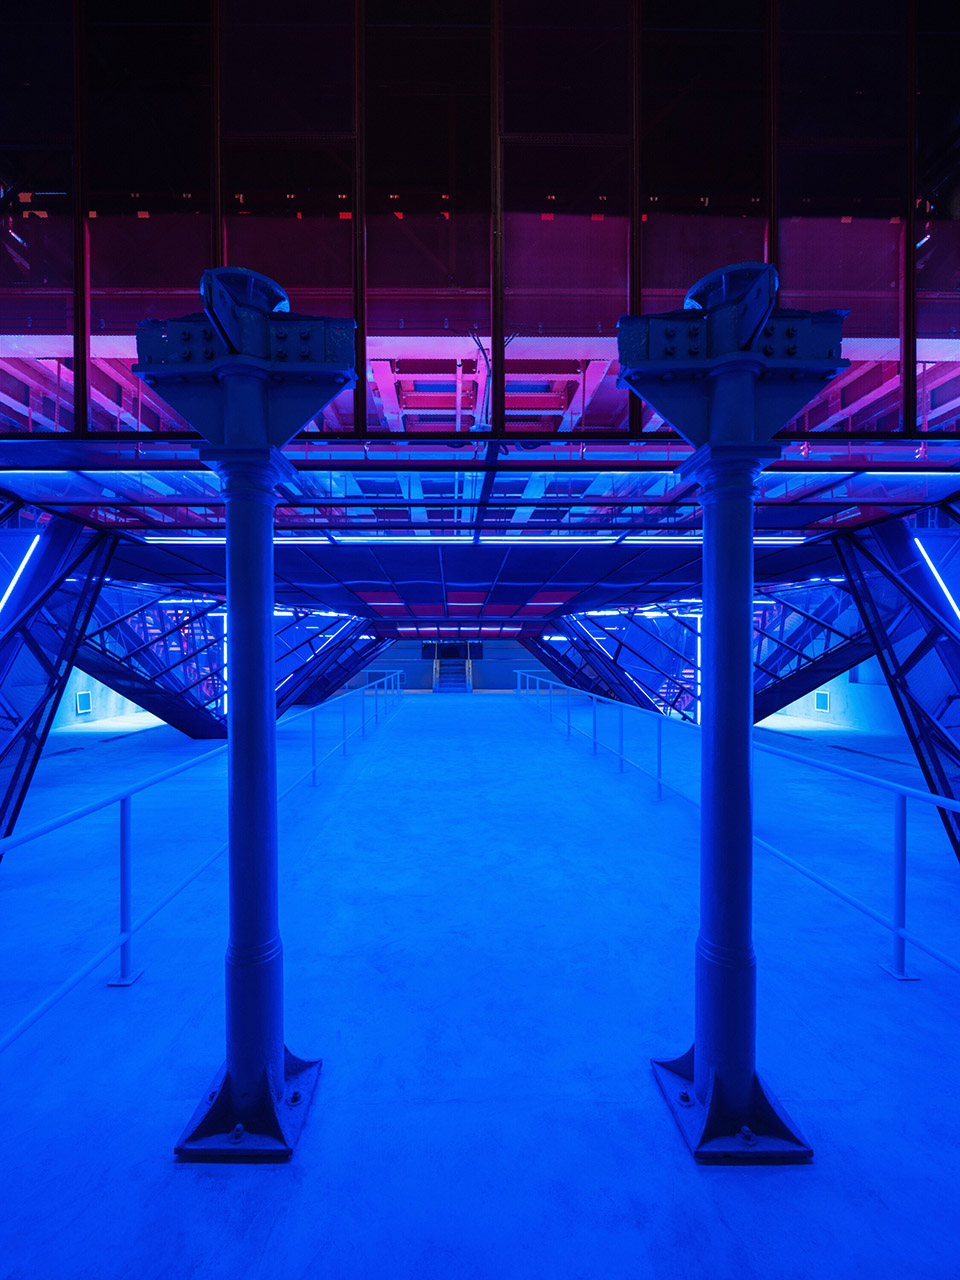
▼灯光下的结构,structure under lights ©Petr Polák
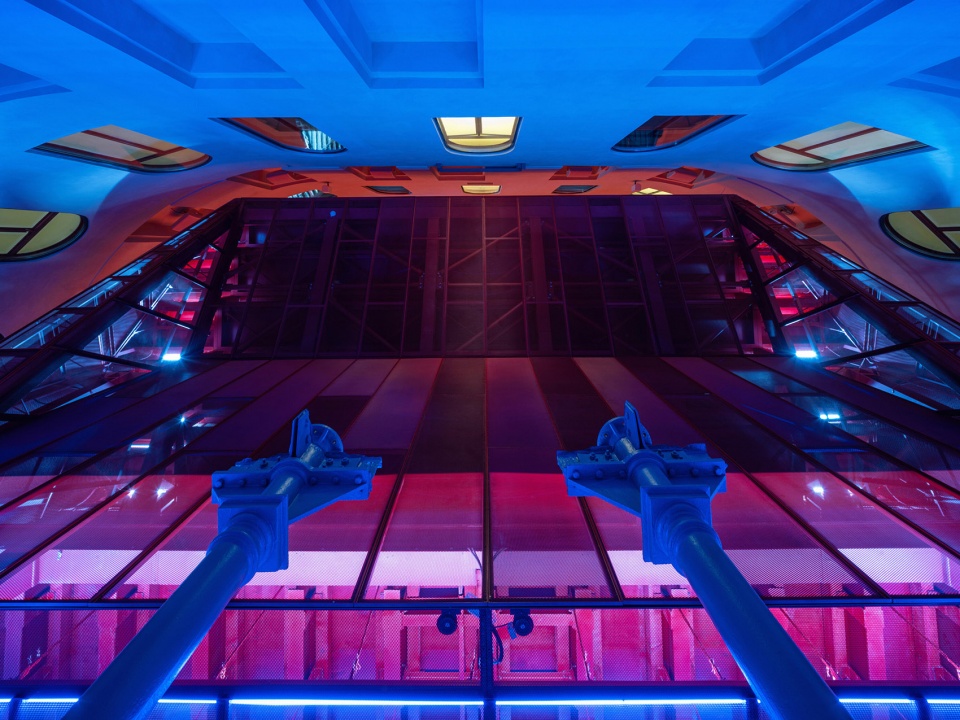
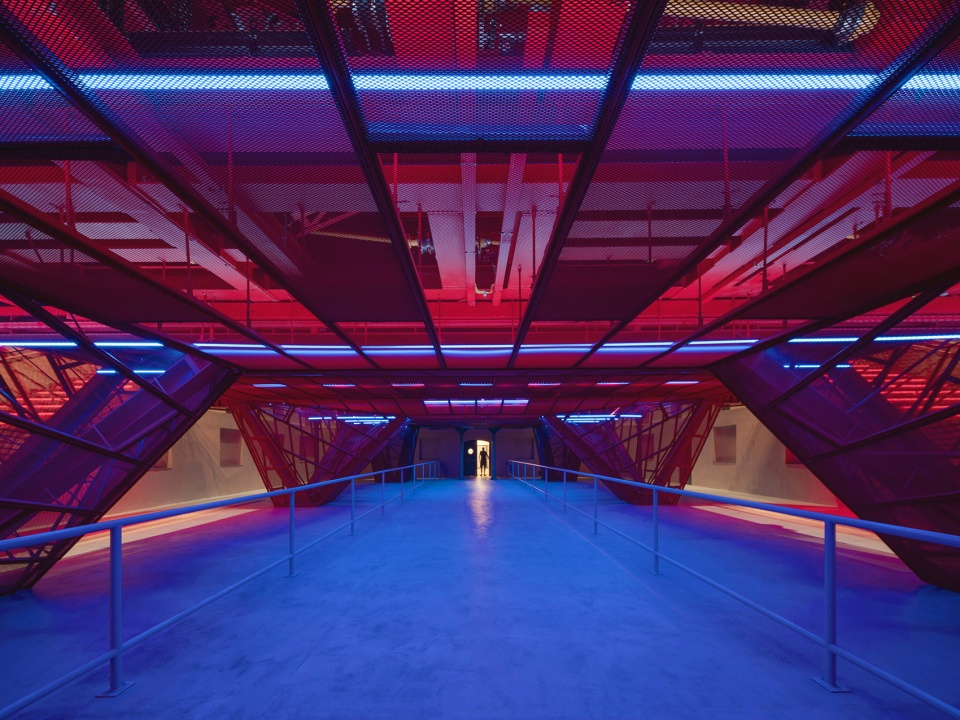
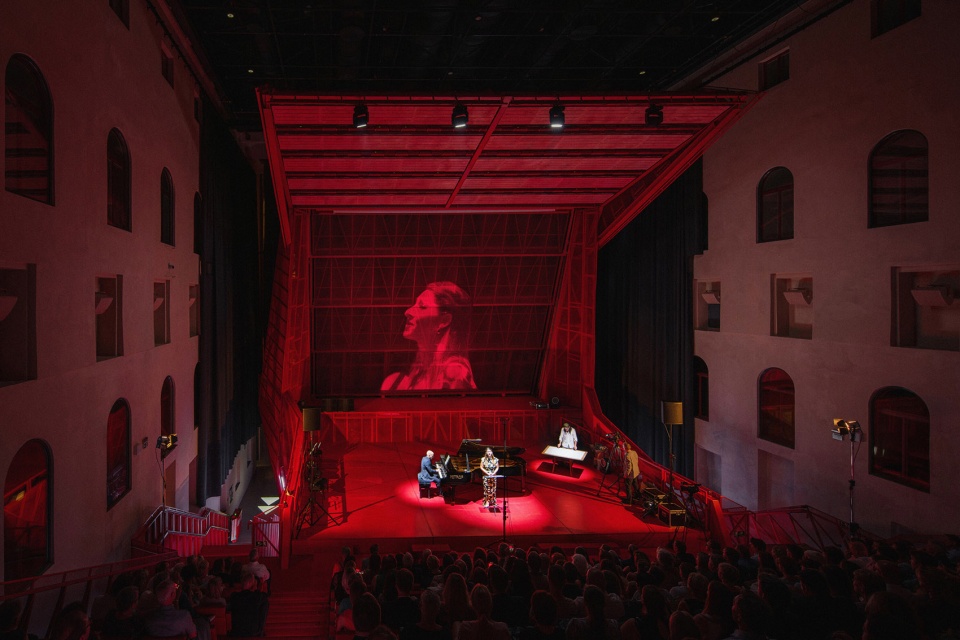
音乐厅能够容纳多种活动,包括音乐会、戏剧表演、舞蹈、会议、电影放映以及流行音乐演出。厚重的遮光幕可以完全遮暗空间并抑制声学回响。所有舞台与声学技术都集成在音乐厅结构中,而通风与消防系统则被安置在主楼梯屋顶上方的模块内。这一改造不仅保留了历史建筑的独特性,还赋予其现代功能,为文化活动提供了一个灵活且技术先进的场所。
The hall is fitted with technology to accommodate concerts, theater performances, dance, conferences, film screenings, and popular music. A heavy blackout curtain allows the space to be completely darkened and acoustically dampened. All scenic and acoustic technologies are integrated into the hall’s structure, while ventilation and fire safety systems are housed in a block above the main staircase roof.
▼音乐厅能够容纳多种活动,The concert hall is capable of accommodating a wide range of events ©Petr Polák
▼模型,model ©Petr Hájek ARCHITEKTI
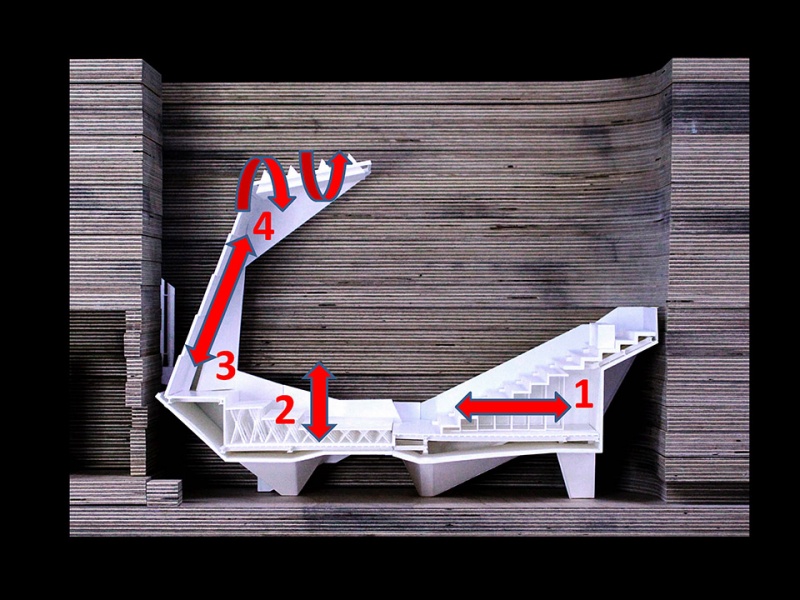
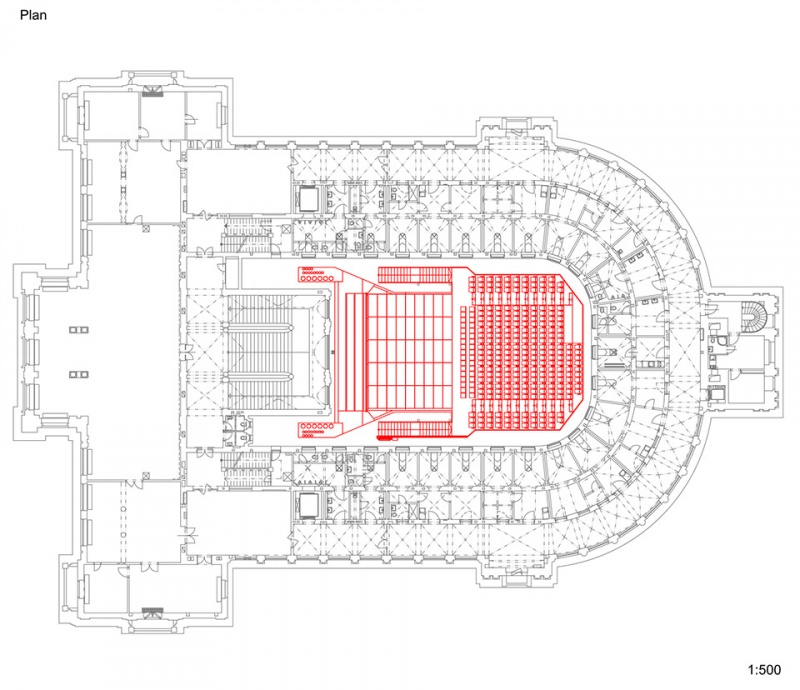
▼平面图,plan ©Petr Hájek ARCHITEKTI
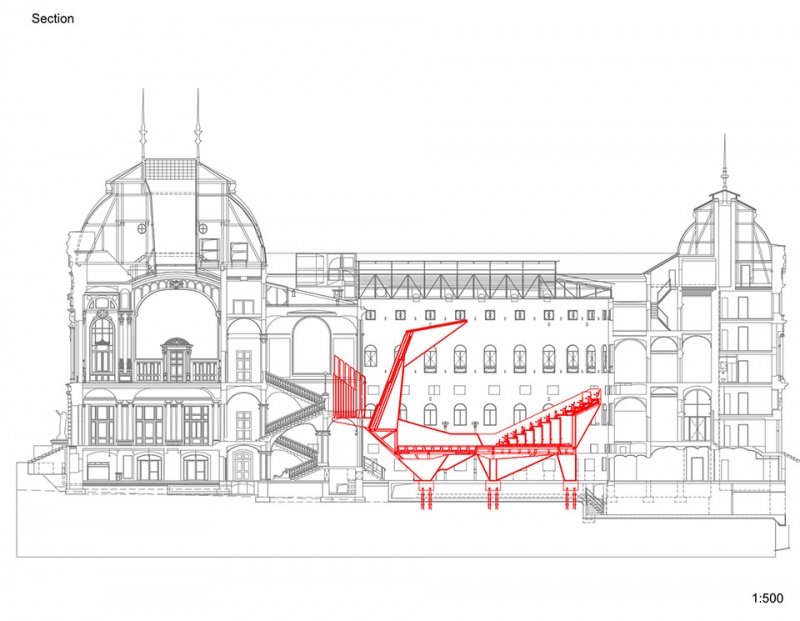
▼剖面图,section ©Petr Hájek ARCHITEKTI
▼细部,detail ©Petr Hájek ARCHITEKTI
Studio:Petr Hájek ARCHITEKTI
Author: Petr Hájek, Nikoleta Slováková, Martin Stoss
Contact E-mail: hajek@hajekarchitekti.cz
Website: http://www.hajekarchitekti.cz
Studio address: Grafická 20, 150 00 Prague, Czech Republic
Project location: Mariánskolázeňská 306/2, 360 01 Karlovy Vary
Project country: Czech Republic
Project year: 2019-2021
Completion year :2024
Usable floor area: 492 m² courtyard
Cost total reconstruction costs of the Imperial Spa, including the hall construction: 59,5 mil. €
Client Karlovy Vary Region
Photographer: Benedikt Markel, benedikt.markel@gmail.com
Pavel Nasadil, www.pavelnasadil.com, pavelnasadil@yahoo.co.uk
Petr Polák, petrpolakstudio.cz, petr@petrpolakstudio.cz
Collaborator Acoustic design and audiovisual technology: AVT Group [Petr Vlček, Martin Vondrášek], www.avtg.cz
Structural steelwork and mechanical technologies: GRADIOR TECH [Robert Nos, Martin Matoušek], www.gradiortech.com
More: Petr Hajek Architekti. 更多关于:Petr Hajek Architekti on gooood.









剖面图厉害
DK
结构色彩都很棒
结构色彩都很棒
很精致
很有想法