“It’s simple, with only two or three moves, which is what makes it work so well. Each of these planes are experienced from being on the plaza and looking from the terraces. The detailing is exquisite. The material restraint is commendable.”
—2012 Professional Awards Jury
“简练而完美,从露台到广场,细节精致,材料精练。”
2012年专业奖评审委员会
200 5th Avenue By Landworks Studio, Inc., Boston 更多请至:Landworks Studio on gooood

▲平面与城市文脉,以前的情况。
纽约第五大道200号是麦迪逊广场公园附近历史悠久的地标建筑,新改造为其宏伟的空间注入新活力,对民众更加开放。建筑外观中,当代风格的庭院是这场变革的核心,茂密的植物和攀悬植物被植入其中,成为花园和聚集区的亮丽风景。
创建于1909年的第五大道200号前身是国际玩具中心。2007年,这栋大楼的新主人聘请了设计为这栋大楼注入新的活力,在保存历史建筑质量的前提下改善办公环境,高效能源管理,绿色建材,采光,改善空气质量等等措施可以提高建筑环保,节约能源成本,创造更好的办公条件,提供更好的空气质量,但是在这个项目中,室外庭院改造也被考量,绿色是麦哈顿罕见的瑰宝,能给办公室风景,让人们出来呼吸外面的空气。
建筑师建立起麦德逊公园与庭院花园的视觉联系,打破了楼宇间的一道隔墙,将他们连贯成一气。给人们更好的视觉感受与体验。梯田式建筑的造型被充分运用,每一阶都被进行的用明亮简约的材料打造出宽阔的室外空间。
庭院的标志元素是种着绿色雕塑植物的白色托盘。托盘采用增强的预置混凝土材料,侧面尽可能薄,体现出轻盈。茂密的植物并不妨碍人们欣赏庭院景观,起伏的地面形成座椅,上面的交叉线纹路创造出领域感和视觉冲击力。照明灯度高明美观的嵌在地面和各种种植槽中。
与麦迪逊公园的视觉联系是战略重点。在广场上,主要是矮竹子,蕨类植物则填补其它空隙,攀援之物则在布置在台阶建筑阶段和墙面上,非常窄的阶段种上景天科的植物。无论从哪个角度天,这些绿量都很惊人。最终提供了一个5400平方英尺的景观用地,为各种夜间活动,午餐聚会,办公会议和户外交流提供场地。
这个本源是为了追求社会效益和体验的成功项目在2010年获得LEED金奖,这在纽约是史无前例的。这里的屋顶雨水收集系统可以为灌溉提供水并减少城市排水道压力;外墙上的植物减少了热量汇集,降低了空调成本;其魅力的景色也提升了人们心中的幸福感。景观中的硬质材料如混凝土,玻璃,钢都是回收的材料。聚合物混凝土因为其强度而变得薄,因此减少了材料的损耗。明亮的材料反射了更多的光线进入室内,减少了电量的需求。因此这个项目成为可持续的典范,并未社会,环境,经济带来巨大效益,提供了一个健康可循环的环境。
这个景观改建建立在客户,设计师还有其它多方密切合作的基础之上。虽然视觉要素是房地产的真正需求,但其可持续的结果为用户们提供了一个充满活力,让人愉悦的有效空间。
The renovation of 200 5th Avenue, a historic landmark building adjacent to New York’s Madison Square Park, breathed new life into its grand spaces and re-activated its civic presence. The contemporary courtyard is the centerpiece of this transformation, which contrasts old and new by leaving historic facades of the courtyard intact. The floating tray and lush plantings add brightness and texture to this landscape insertion and create a range of gathering areas and garden views.

▲庭院和种植架

▲初步设计草图

▲从麦迪逊公园广场的景观延伸

▲(左)预制路面和种植槽(右)夜间聚会

▲(左)荧光棒与苔藓(右)预制路面和凳子细部

▲(左)预制路面轴测与施工图(右)庭院层台系统

▲上部庭院

▲上部庭院

▲下部庭院与葡萄攀援墙

▲冰淇淋社交活动

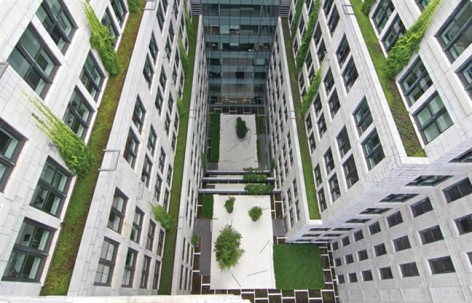
▲庭院鸟瞰
Formerly known as the International Toy Center, 200 5th Avenue served for decades as a hub for toy manufacturers. One of many buildings that forged the architectural heritage of New York’s Flatiron District, its U-shaped floor plate was considered highly innovative when it was built in 1909, due to the amount of natural light it brought into the building’s interior and its creation of a courtyard for the building’s residents.
In 2007, a new owner hired a team of designers to re-conceptualize and reinvigorate the fifteen-story commercial building by improving the quality of the workplace environment while preserving its historic architectural quality. Energy efficiency, water reduction, daylighting, green building materials, and improved indoor air quality were a just few of the renovations planned to improve the building’s environmental performance, not only to save on energy costs over time, but also to create better working conditions. In addition to improving air quality by removing harmful toxins and circulating fresh air, the project also incorporated access to outdoor spaces such as the remodeled courtyard. Beyond providing fresh air in a verdant setting —a rare privilege for many Manhattanites — the courtyard responds to the changing dynamics of contemporary office culture by encouraging chance encounters and offering respite from workplace stress.
One of the main concepts the designer-developer team seized upon early in the design process was to visually connect the courtyard with Madison Square Park, located at the intersection of Broadway and 5th Avenue. Employing a strategy of preservation augmented by a localized surgical intervention, the architect brought back the original 5th Avenue entry and replaced a solid interior wall with a fifteen-story glass curtain wall.
These architectural renovations set the stage for visual connectivity to Madison Square Park throughout the lobby and extending into the interior courtyard. Pulling the park into the building reinforces visually and experientially the effort to achieve a higher degree of sustainability throughout the building. By calling upon nearby precedents such as Paley Park and Philip Johnson’s MoMA Garden, the series of terraces utilizes small spaces in an efficient manner: it respects the building’s historic architecture by inserting a groundplane that floats above it on minimalist footings, and creates the effect of expansive space by merging indoor and outdoor space through a unified palette of lighting, plant material, and groundplane treatment.
The courtyard’s signature element is a floating white tray that steps up from the lobby level to the second, third, fourth, and fifth floors of the courtyard. Constructed of polymer reinforced, pedestal supported, precast concrete pavers that are lightweight enough to lower the loads on the building slab yet strong enough to be only 2” thick, the tray folds along the historic facade, peeling up to form benches and planters at its edges. In the center of the courtyard, a sculptural planter — also made of lightweight precast concrete — rises out of the groundplane, hosting a stand of Bissett Bamboo and providing vegetal contrast to the concrete areas while not obstructing views across the courtyard. To unite the concrete undulations of the groundplane, a super graphic composed of an orthogonal grid of paving joints is bisected with diagonal scores and recessed, glass-covered LED lights. These cuts subtly delimit programmatic regions while also creating the visual notion that the unit pavers are not separate pieces but a single, monolithic entity. To complement the lighting embedded in the tray, lights atop thin stainless steel tubes float above a bed of moss in the courtyard, carrying the interior lighting array into the courtyard to reinforce the seamless merger of indoor and
outdoor space.
Strategic plantings are essential to completing the visual and experiential aim of connecting the courtyard to Madison Square Park. In the trays, Dwarf Whitestripe Bamboo fills the planters, Fern Moss carpets the recessed voids, and Five Leaf Akebia climb up the new glass facade to accentuate connectivity between the courtyard levels. To carry these swaths of greenery from the courtyard up to the building’s upper floors, these vines also climb cables delicately fixed to the restored and new glazed tile of the building’s inner facades. The narrow ledges planted with Sedum add bold planes of green that collectively increase the planted area of the project and enhance the views from above, increasing the value of rentable space directly adjacent the courtyard. The result of the integration of these materials is a 5400 square foot landscape that offers users a variety of outdoor gathering spaces for nighttime events, lunchtime gatherings, spontaneous office meetings, and outdoor circulation between offices.
While social and experiential aims were core drivers of this project, the renovation at 200 5th Avenue was also widely successful environmentally. In 2010 the USGBC awarded the project LEED Gold — New York City’s only landmarked Core & Shell building to achieve such a high designation. Landscape technologies complemented green building practices to help achieve this LEED status. For instance, an innovative rainwater capture and roof water harvesting system supplies water for the plantings, helping to reduce the amount of potable water needed for irrigation by over 70percent and reducing load on the city’s storm drainage system. Planting on the walls reduces heat buildup on the facades, thus reducing air conditioning costs, but it also has a qualitative benefit as viewing plants is proven to speed physiological healing and enhance psychological well-being in humans. Non-living landscape materials such as
concrete, glass, and steel were also chosen for their recyclability; moreover, the polymer-reinforced concrete reduces the amount of material used due to its strength and thin profile, and its light color reduces the heat island effect and reflects light into the offices, thus decreasing the need for artificial light. Ultimately, however, the project’s focus on ecological performance transcends simple metrics: with a broad view of sustainability that incorporates social, environmental, and economic innovation, the building’s repurposing provides the transparency, access to healthy outdoor space, and open circulation that contemporary office culture demands, while reducing the building’s and the users’ environmental footprints.
Through the insertion of a contemporary landscape into a significant but dated historic structure, the building at 200 5th Avenue is transformed to enable the complex and dynamic interactions that define contemporary working relationships. This accomplishment is the result of rigorous collaboration between client, architect, and landscape architect, whose unified vision for the renovation increased the property’s real estate demand, reduced its environmental footprint, and most importantly, made it a vibrant, enjoyable, and functional space for its users.
More:Landworks Studio,更多请至:Landworks Studio on gooood









好喜欢这个方案,设计和施工都做得很好,并且那个竹花池好好看。
保护伞公司····莫非是生化危机6···
个人认为 地面的铺张 斜切分割线 没有那么完美 请问其目的是什么
攀援植物有支撑的引导,很好啊,比直接爬在建筑物上好多了,看起来比较通透。凳子好可爱。
我想知道那个凳子和花钵是怎么施工的。地上的斜线目的是什么?