来自 Fran Silvestre Arquitectos 对gooood的分享。更多关于他们:Fran Silvestre Arquitectos on gooood.
Appreciation towards Fran Silvestre Arquitectos for providing the following description:
修复旧事物总能带来特殊的愉悦感。例如用于办公室绘图桌的柔板印刷机,首先要理解它的构造,然后小心地进行拆解,清理掉生锈的部分,重新上漆,为元件镀镉,再更换新的电缆,并以同样的方法处理灯座及开关,替换掉毁损的线圈。修缮那些必要的部分,这将为事物注入全新的生命,使其历经百年也能依旧如新。
There is a distinct pleasure in restoring an old object. Let’s take for instance an old flexo, one of those that were used in the drawing tables of the technical offices. First, to understand it, disassemble it with care, clean the rusted parts, repaint it, chrome the elements that require so, replace the old cable with one that resists the new voltage and do the same with the lamp holder and the switch, search in unexpected places for a new coil to replace a damaged one. Intervening only where is necessary provides the object with a new life, thus displaying itself, a hundred years later, ready, as newly manufactured.
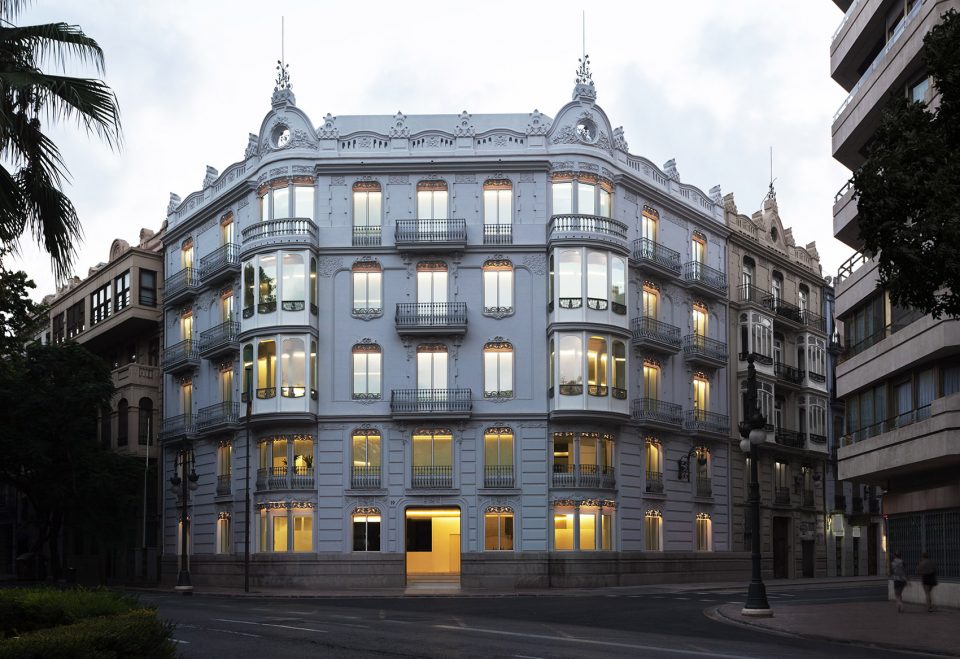
▼建筑外观,exterior view
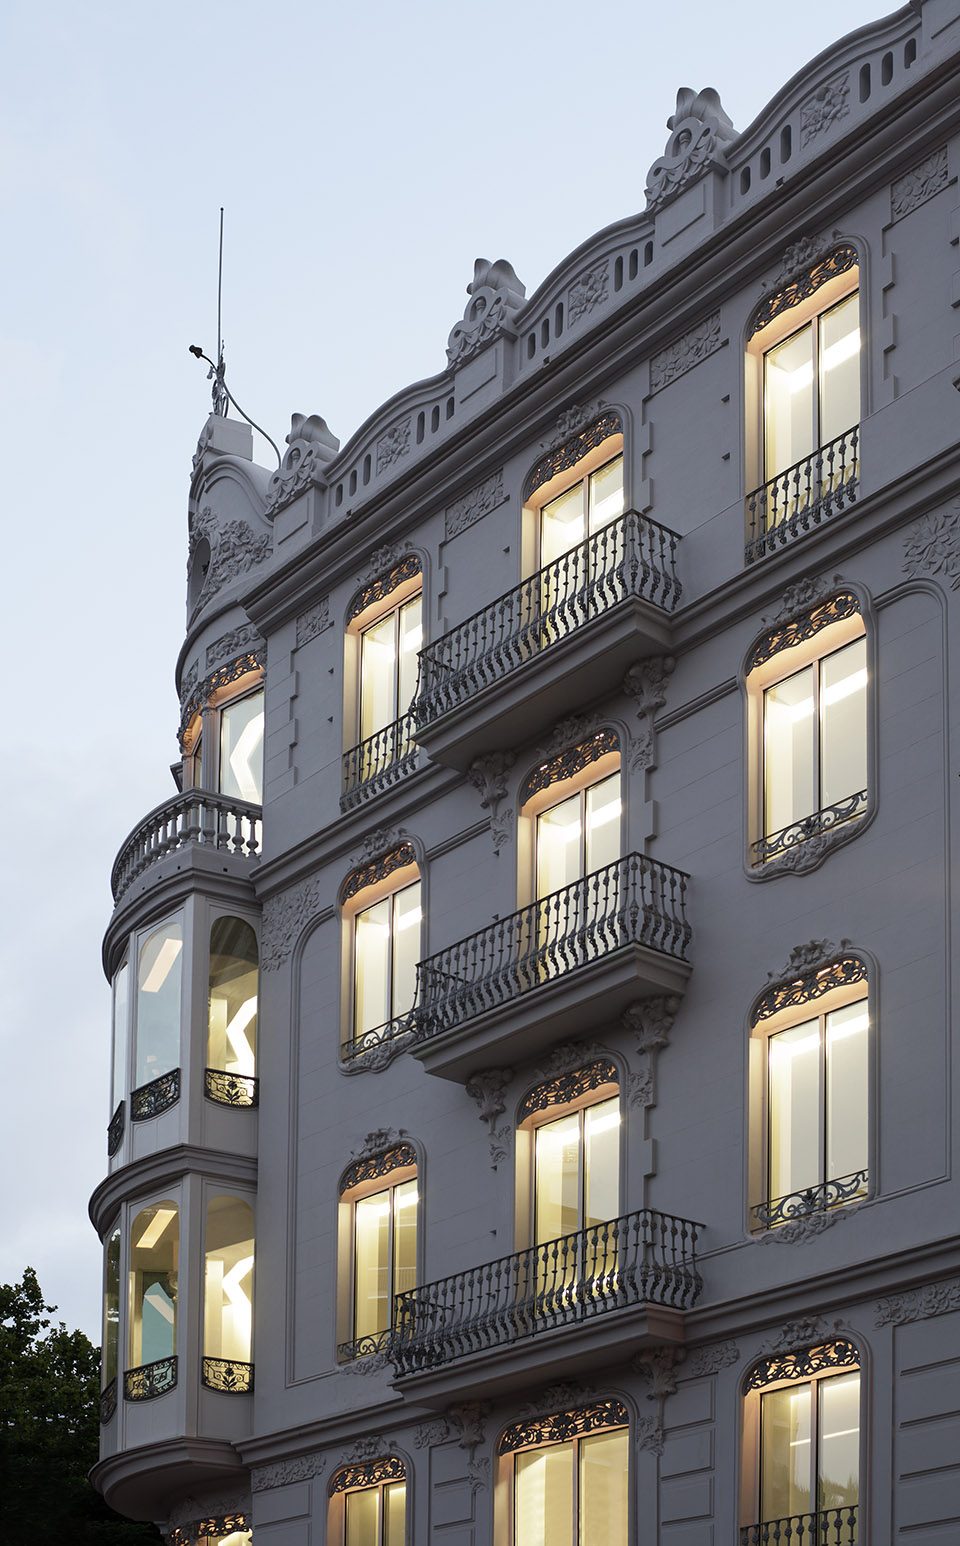
▼立面细部,facade detail
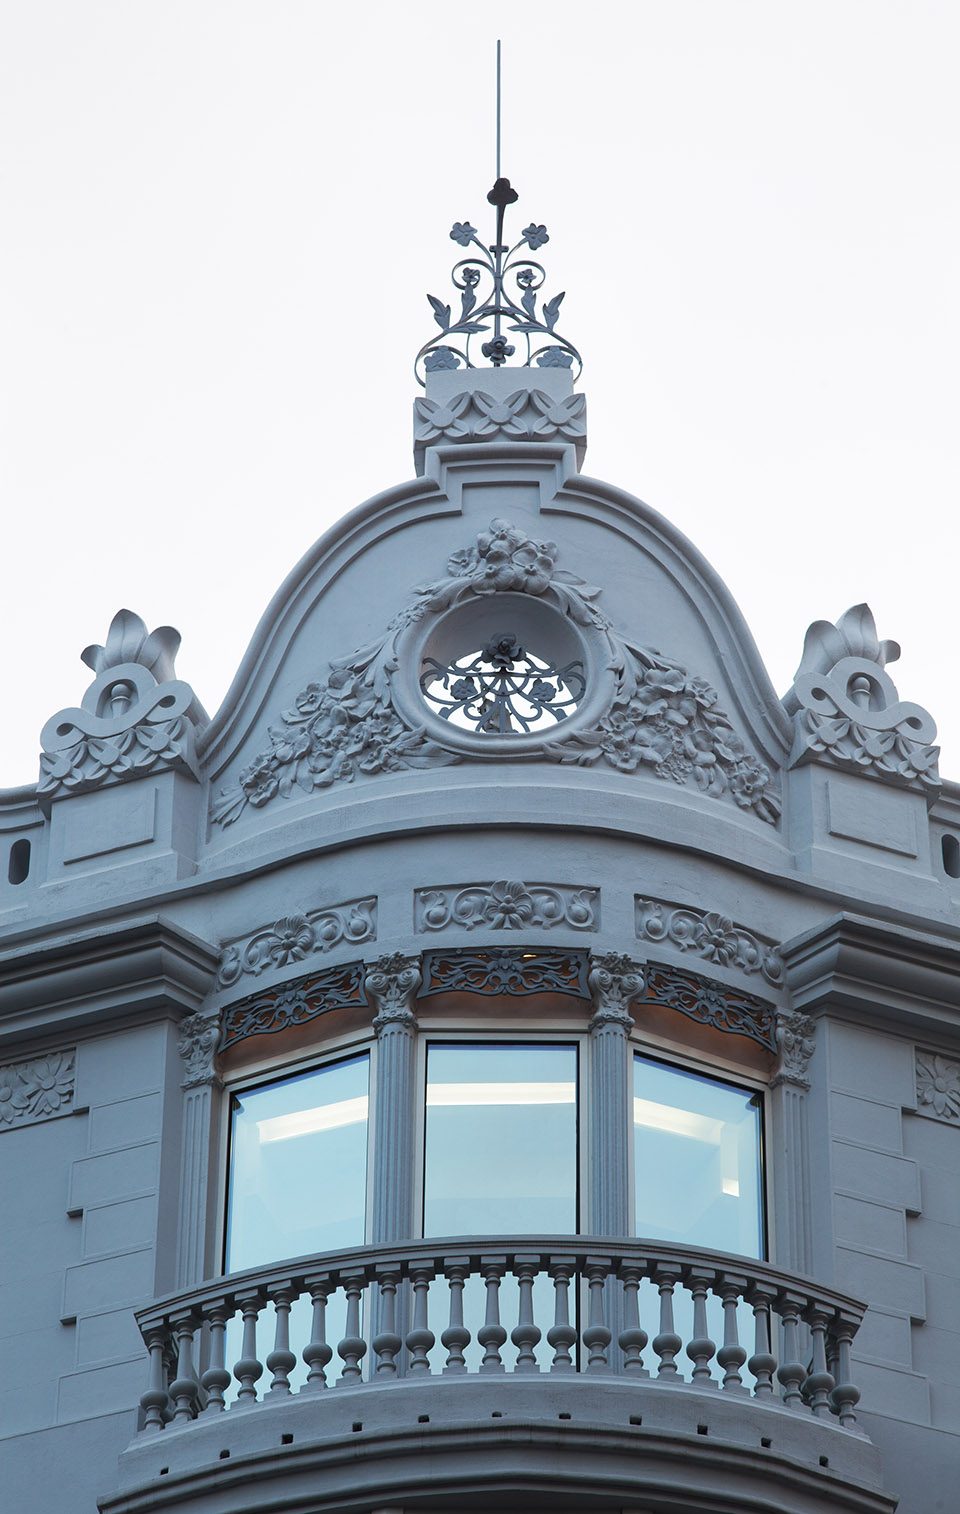
▼入口,entrance
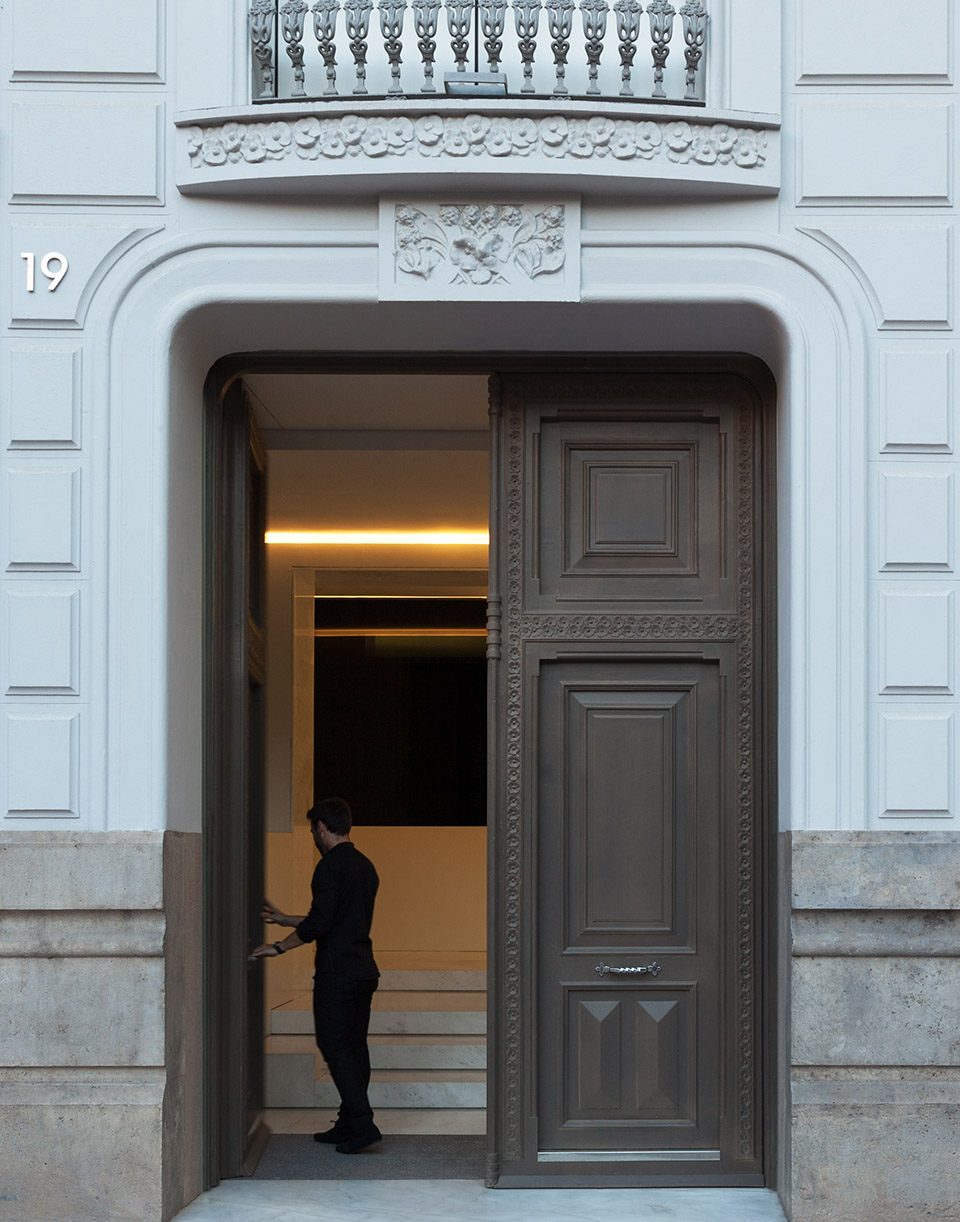
本项目体现了与以上做法相似的态度。既有的建筑可追溯至1905年,是一栋典型的20世纪初期的巴伦西亚建筑。它坐落在城市的第一个扩建区域,由建筑师Antonio Martorell设计——他被视为是其所处年代最杰出的建筑师之一。本项目旨对这座历史性的办公大楼进行改造,使建筑中的设施得到更新和修复,以适应近年来发生的技术性的变迁。该建筑原本被构想为一栋住宅,但从一开始便作为办公楼使用。
The same attitude was assumed in this building, which dates from 1905 and is a sample of the Valencian architecture of the early twentieth century. Located in the first expansion district of the city, it was designed by the architect Antonio Martorell, considered as one of the most distinguished architects of his time. The objective was to transform the headquarters of a historic Valencian company that sought to renovate its facilities in order to adequate them to the technological changes experienced in recent years. The building was initially conceived as a residential building, although it was used as the headquarters of this company from the beginning.
▼入口门厅,lobby
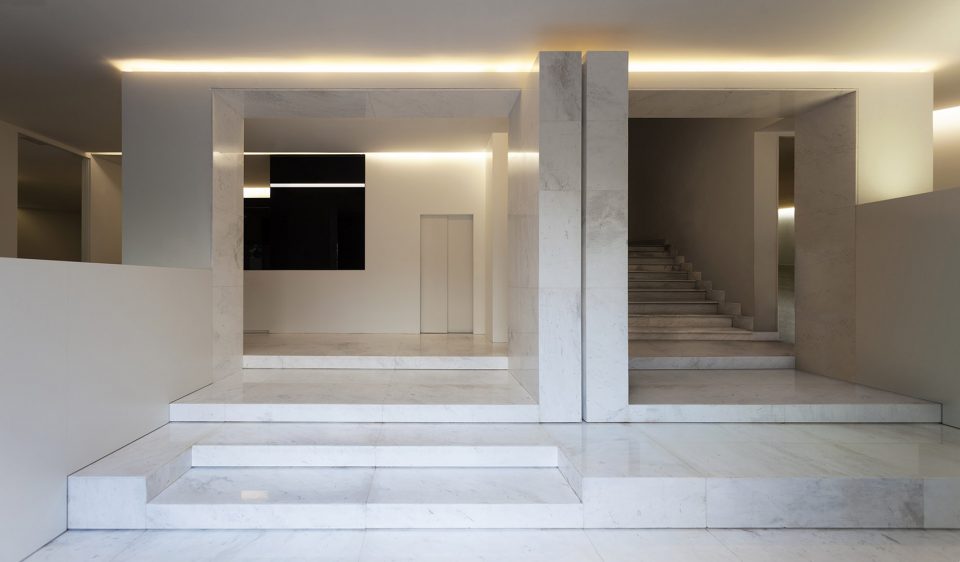
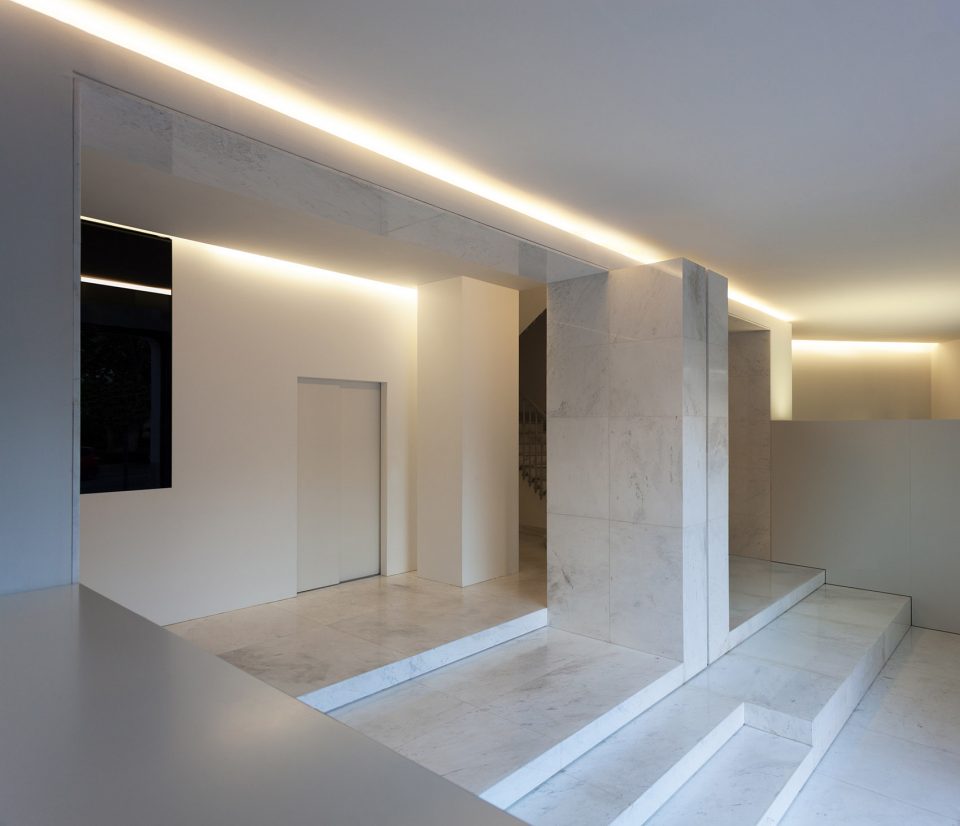
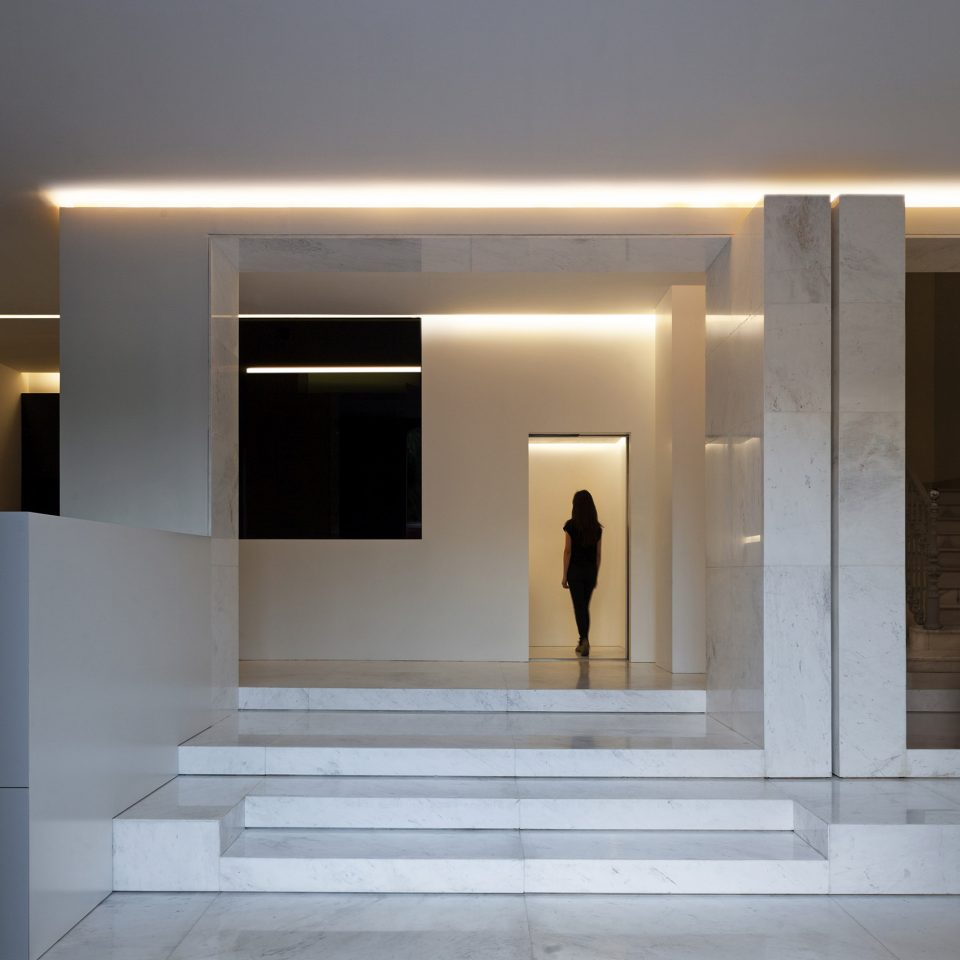
▼接待区,recption

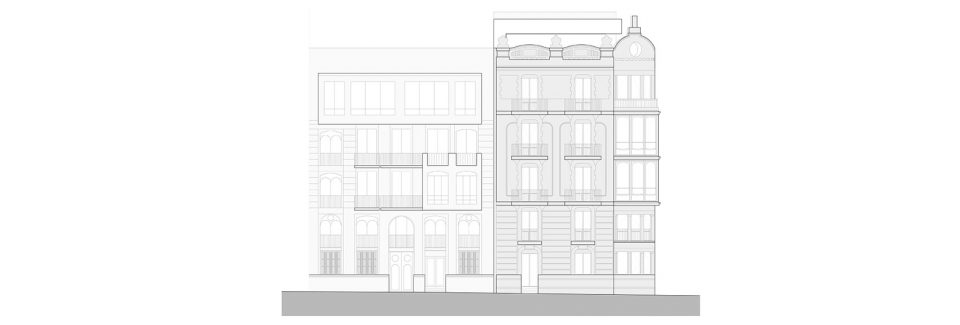
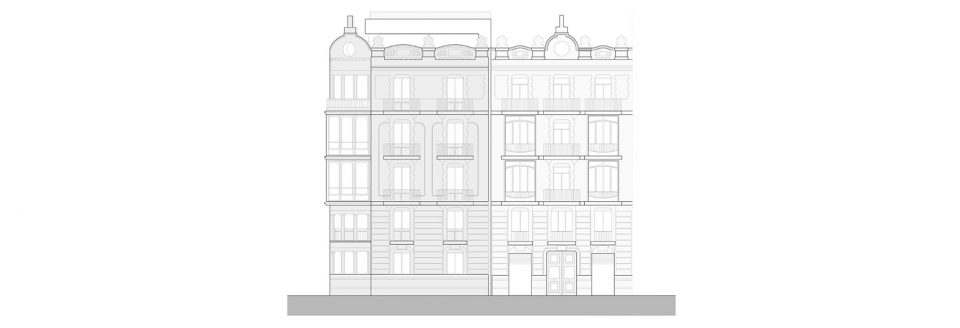
理解建筑的运作是一件十分重要的事。该建筑位于城市扩建区中的一个拐角区域。Antonio Martorell通过将潮湿区域和服务核心筒置于隔墙边而解决了这一问题。楼梯和中庭位于建筑中央。立面由三个方向的直线元素构成,拐角处的弯曲部分采用了木制结构,这一手法曾被用于Calle de la Paz和Gran Vía de Valencia的一些知名建筑当中。
It was fundamental to understand the functioning of the building, which is located in a characteristic chamfer of the expansion district. Martorell skillfully solved it by placing the humid areas and service patios next to the dividing wall. In the central part of the plan were arranged the staircase and the central patio. The façade is composed by three straight elements, while the curved areas in the corner were solved by the architect using carpentry elements, a solution that he had already used in some well-known buildings in Calle de la Paz, or even in the same Gran Vía de Valencia.
▼公共区域,public area
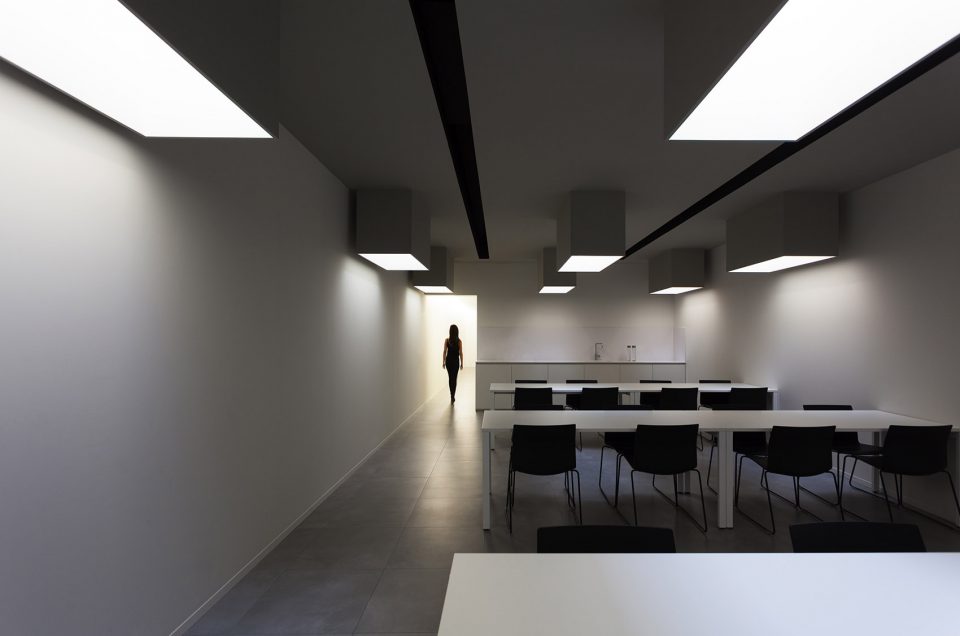
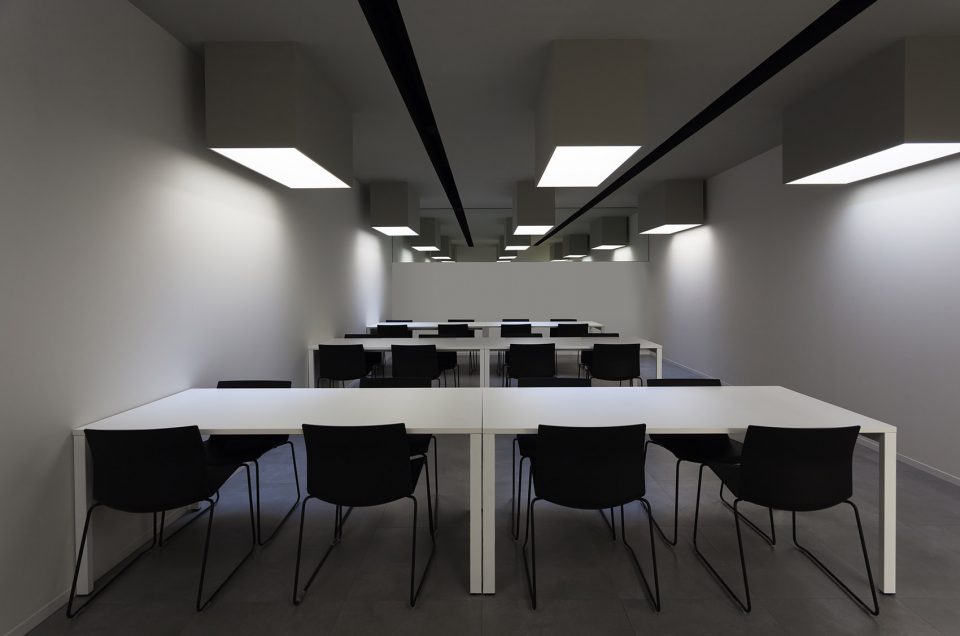
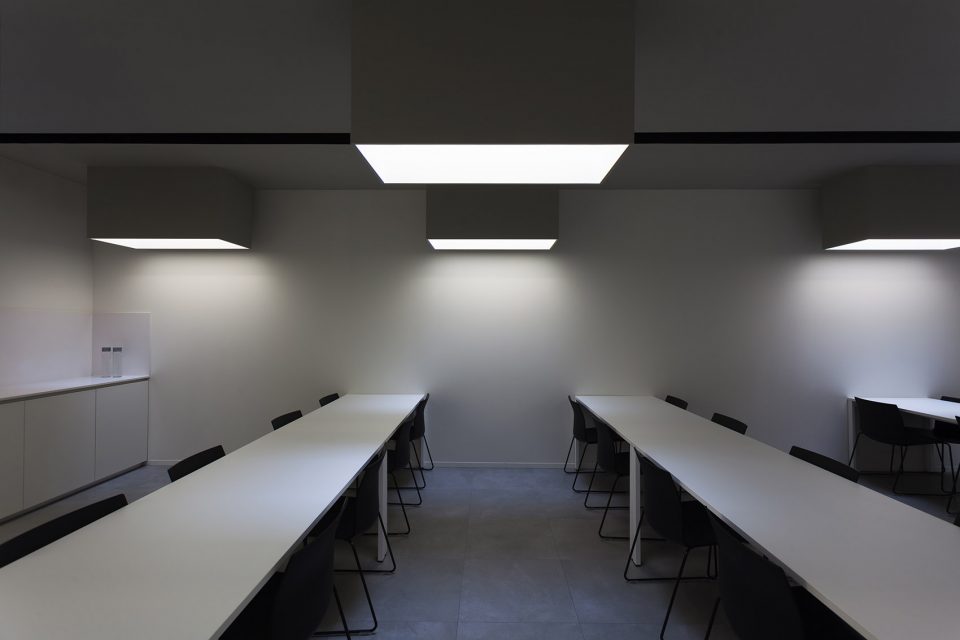
▼办公空间,office area
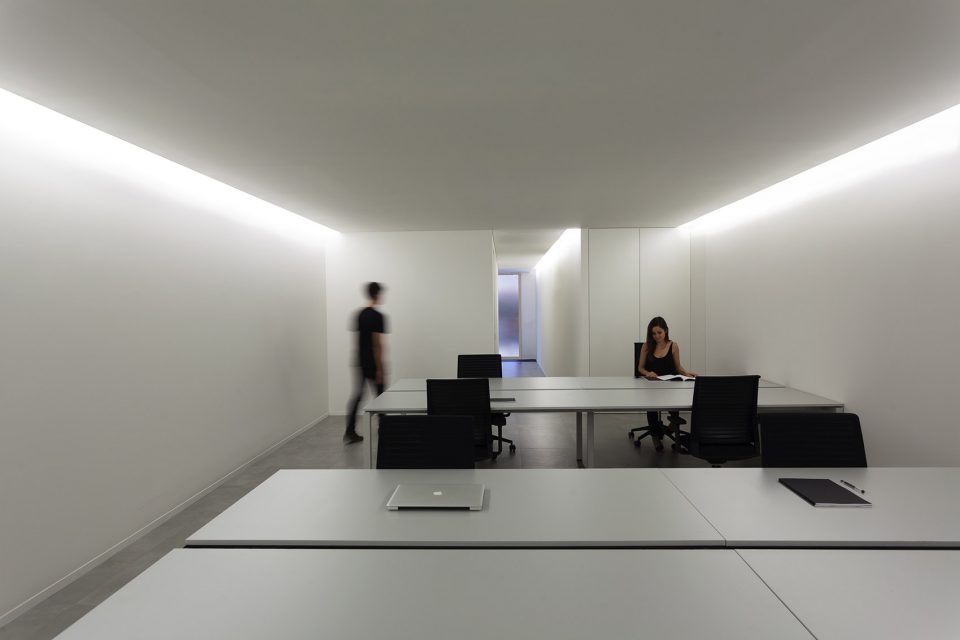
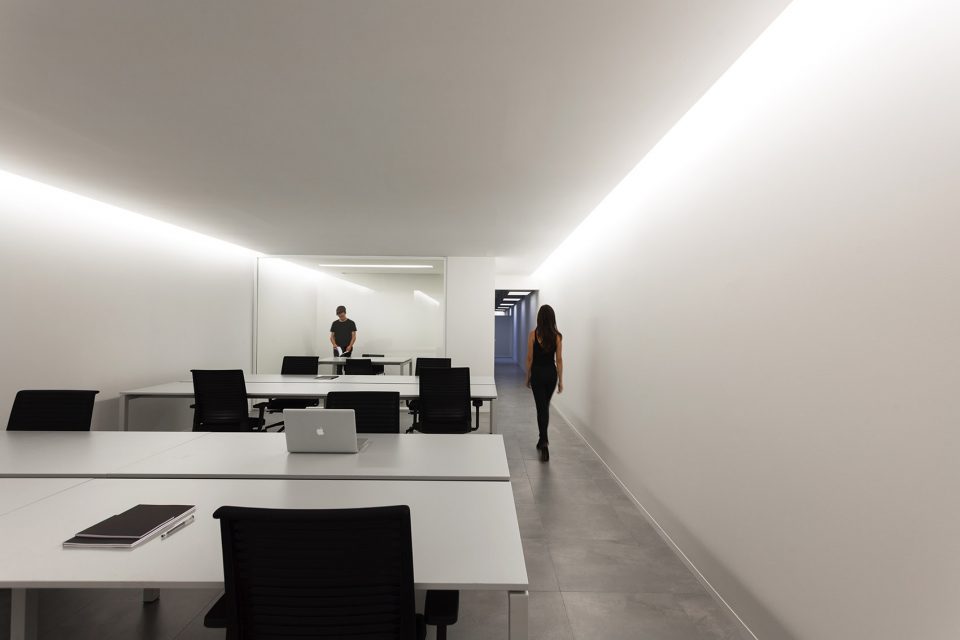
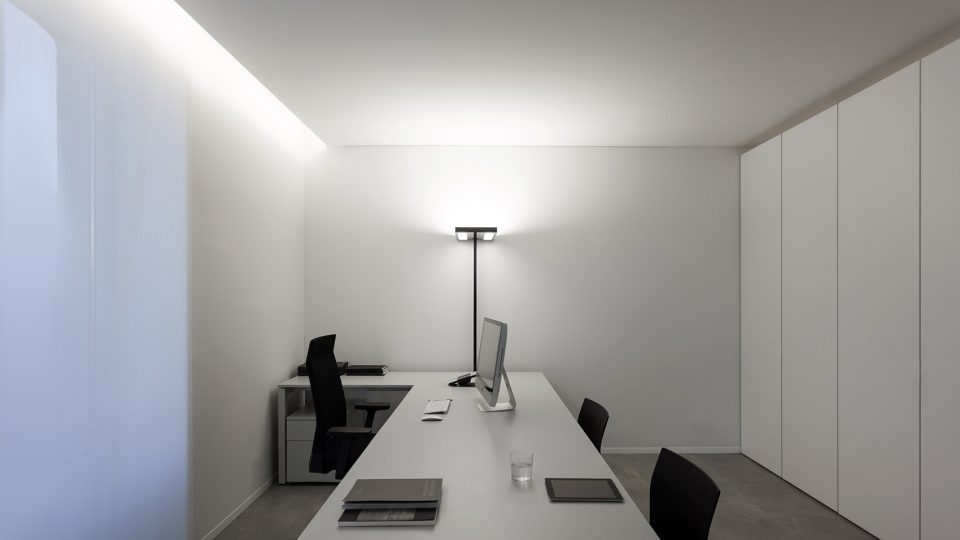
▼旧的空间适应了新的需求,the old space is renewed to adapt to new requirements
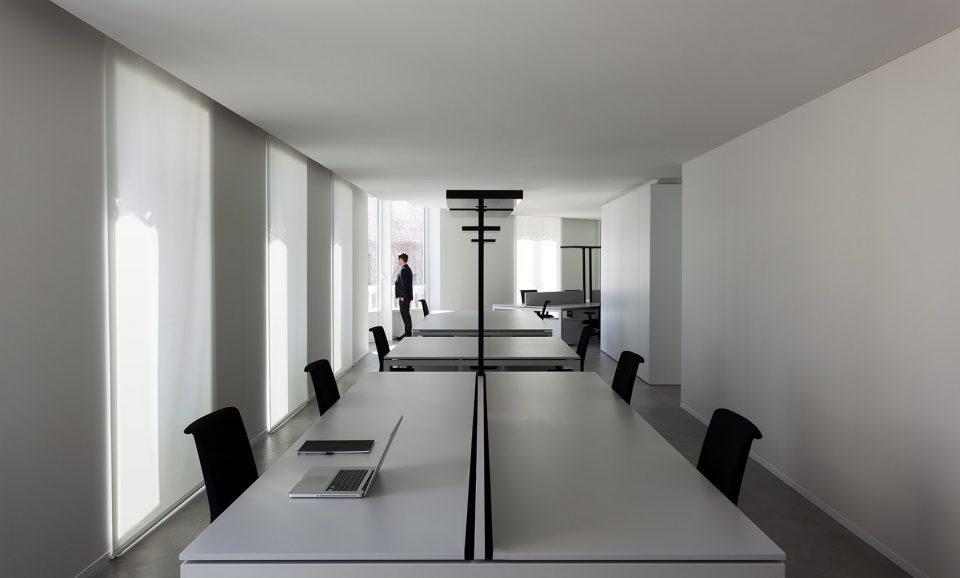
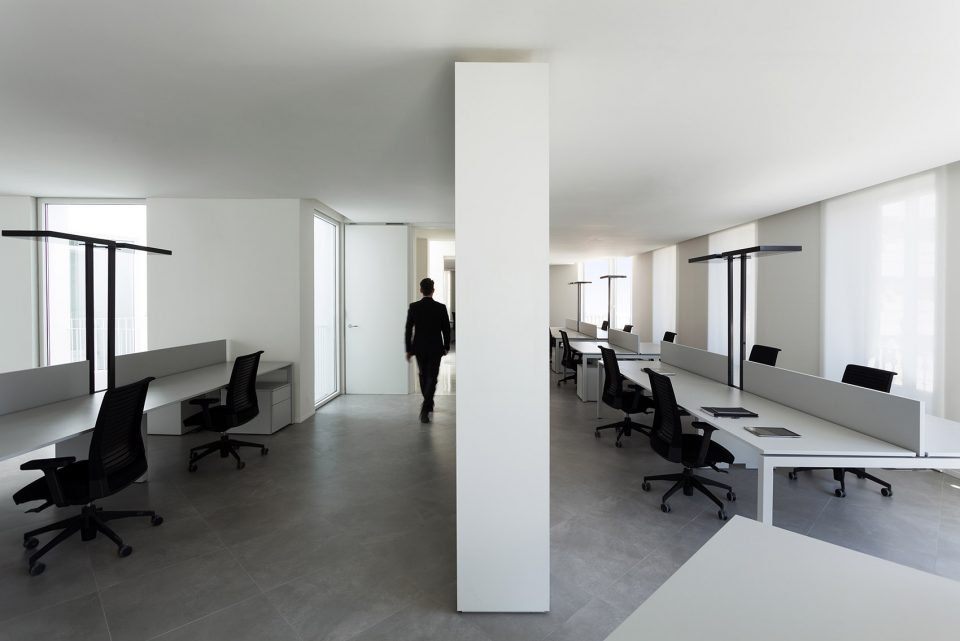
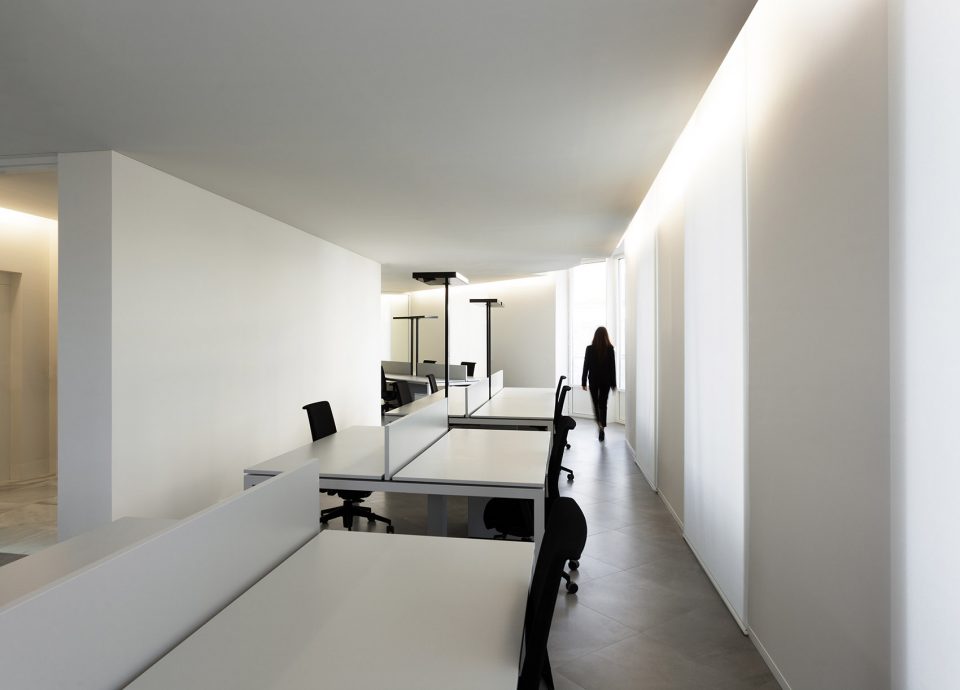
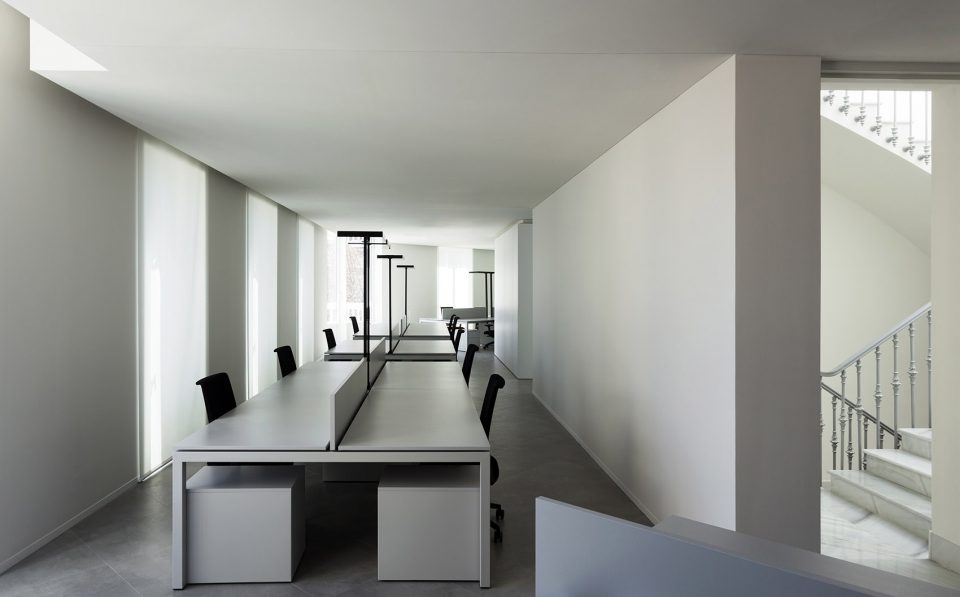
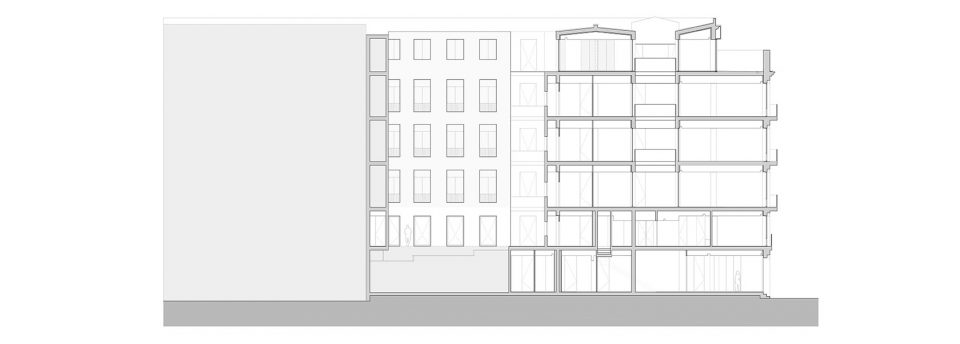
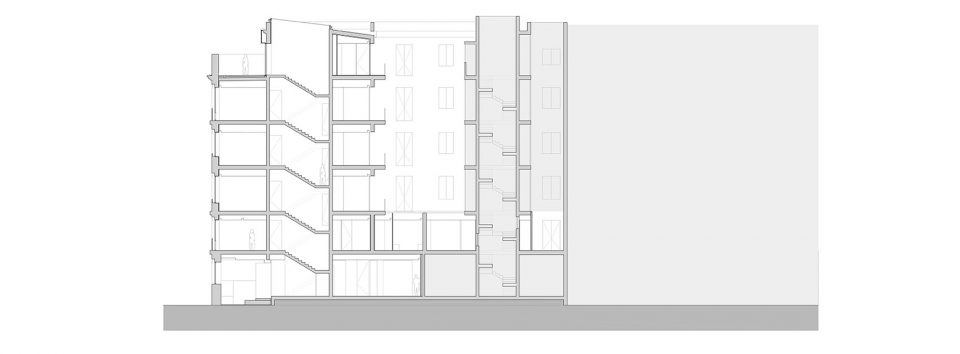
剖面上,首层和二层空间显得十分优雅舒适。由于没有设置电梯,楼层获得了更高的净空高度。再往上是三层布局相同的楼层。最顶层则主要用作储物空间。随着时间的流逝和扩建空间的需要,建筑逐渐与其相邻的建筑连接为一个整体。
In section, the ground floor and the first floor were considered noble, much more comfortable in a building that lacked an elevator and with greater clearance height. Following, there were three more floors with the same characteristics and finally a last floor that was used mainly for storage. Over time and with the need to expand the space, the building grew, incorporating parts of neighbour buildings.
▼储物空间,storage
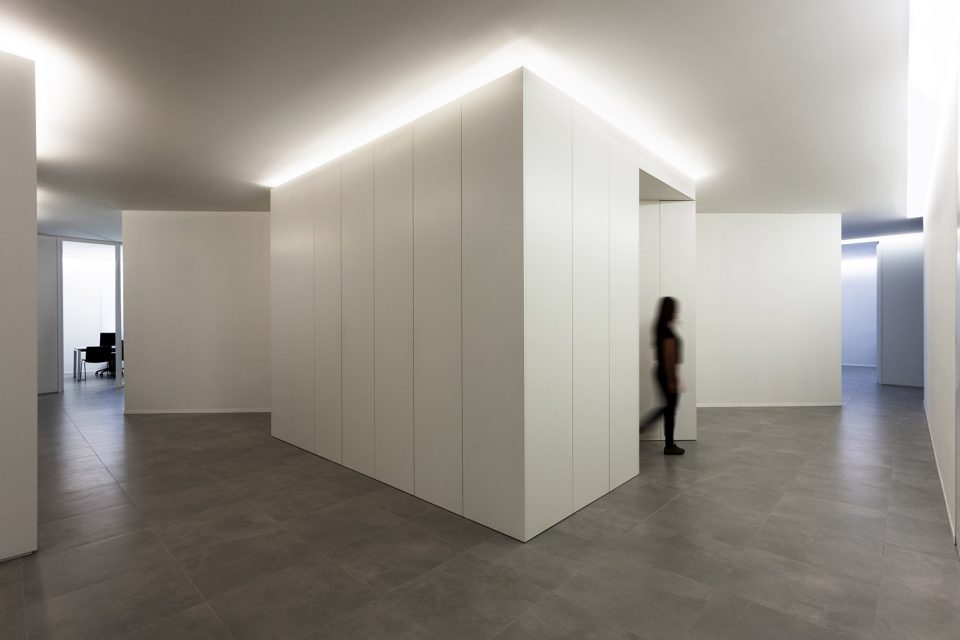
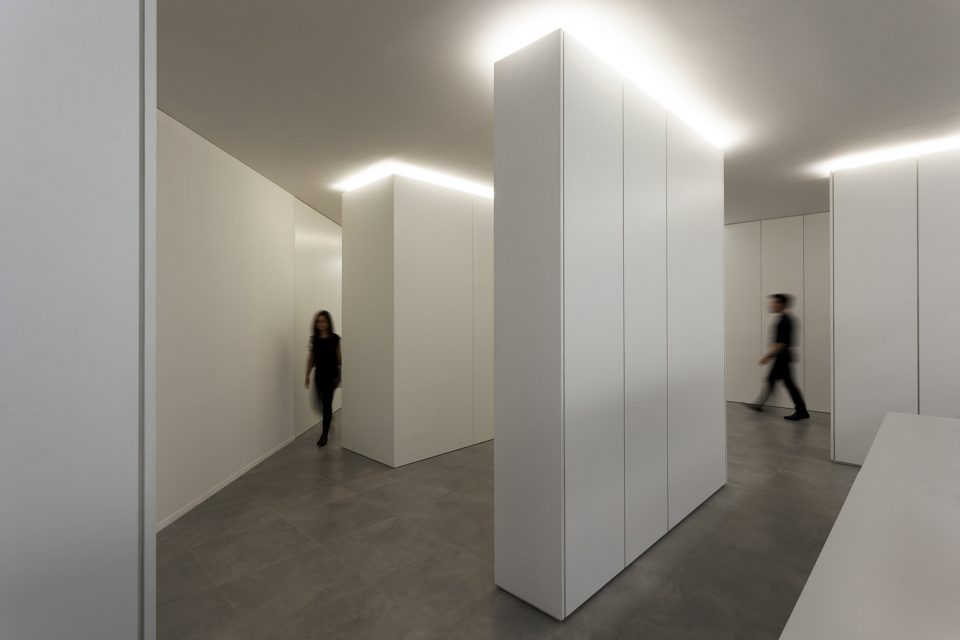
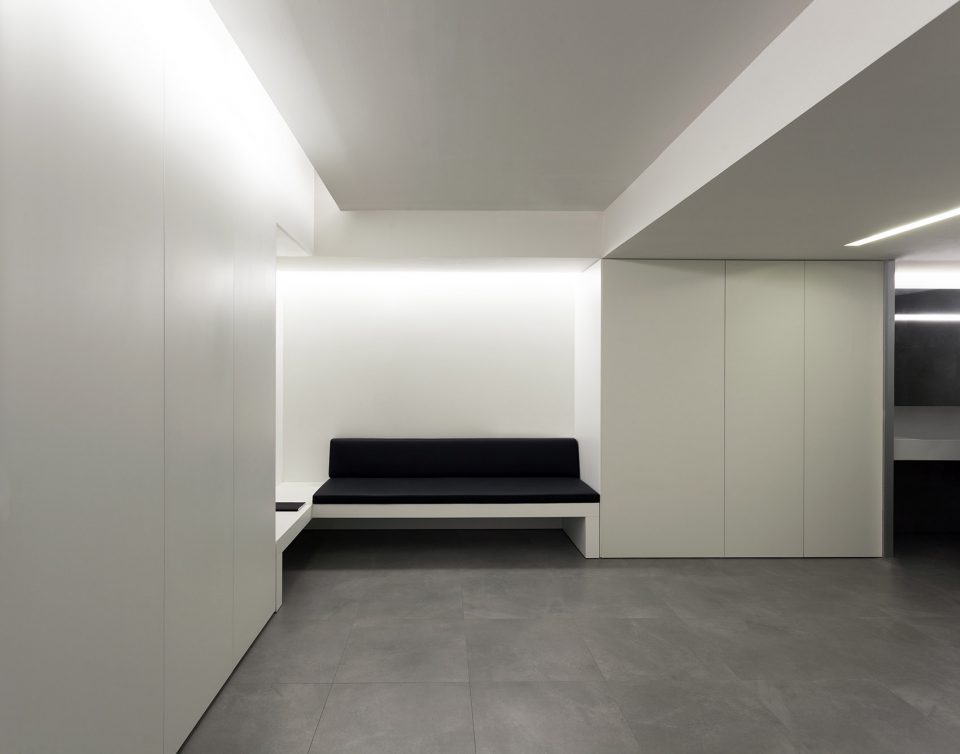
▼休息区域,seating area
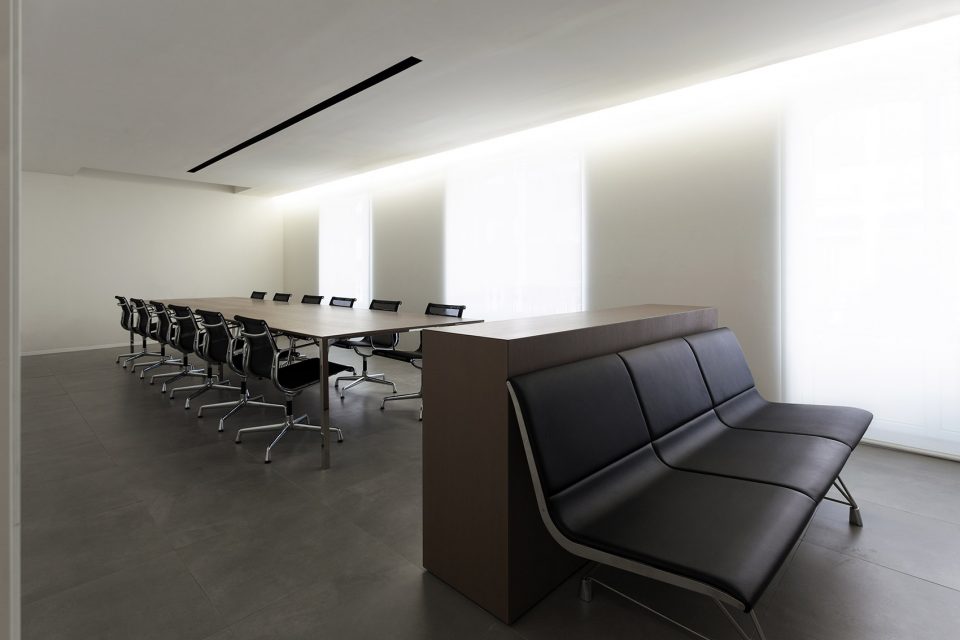
▼会议室,meeting room
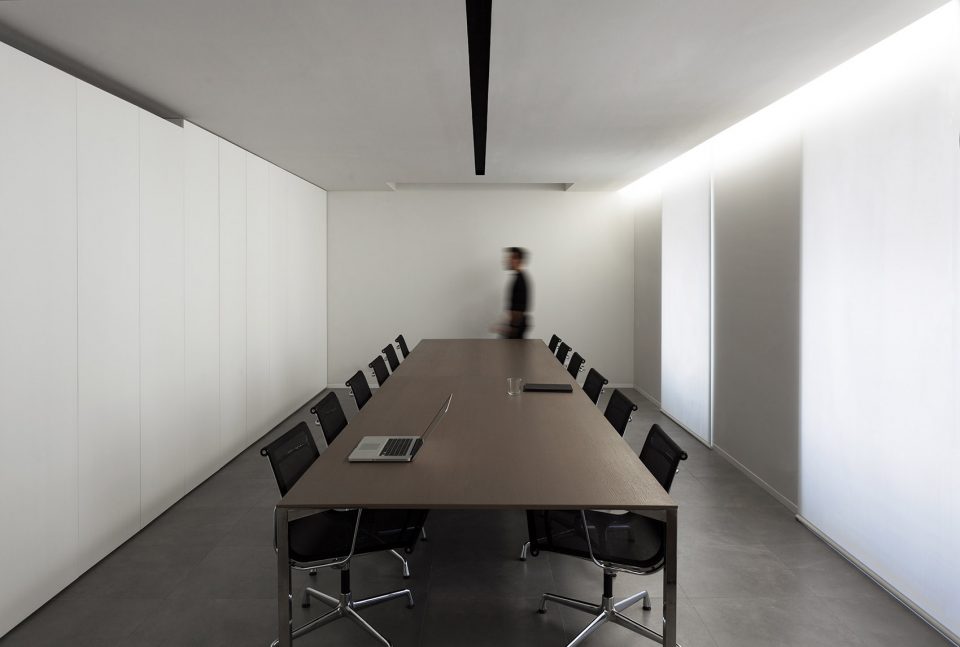
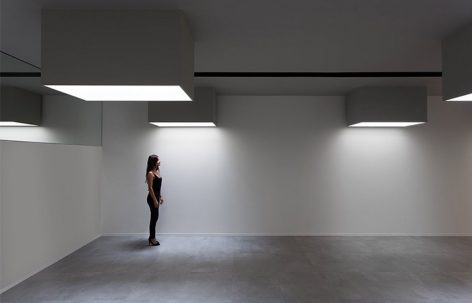
▼简洁宁静的空间氛围,a clean and sober atmosphere
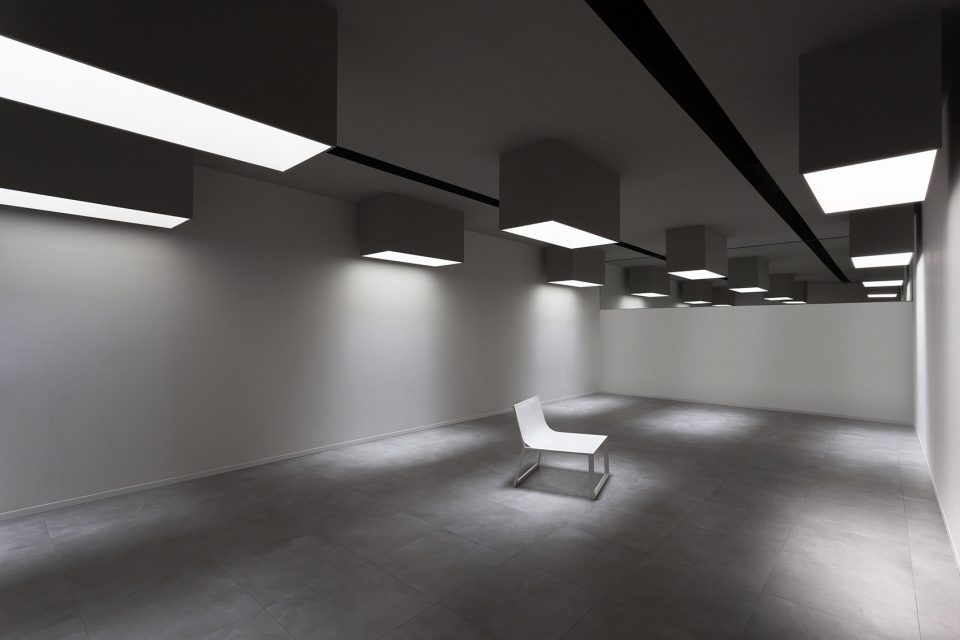
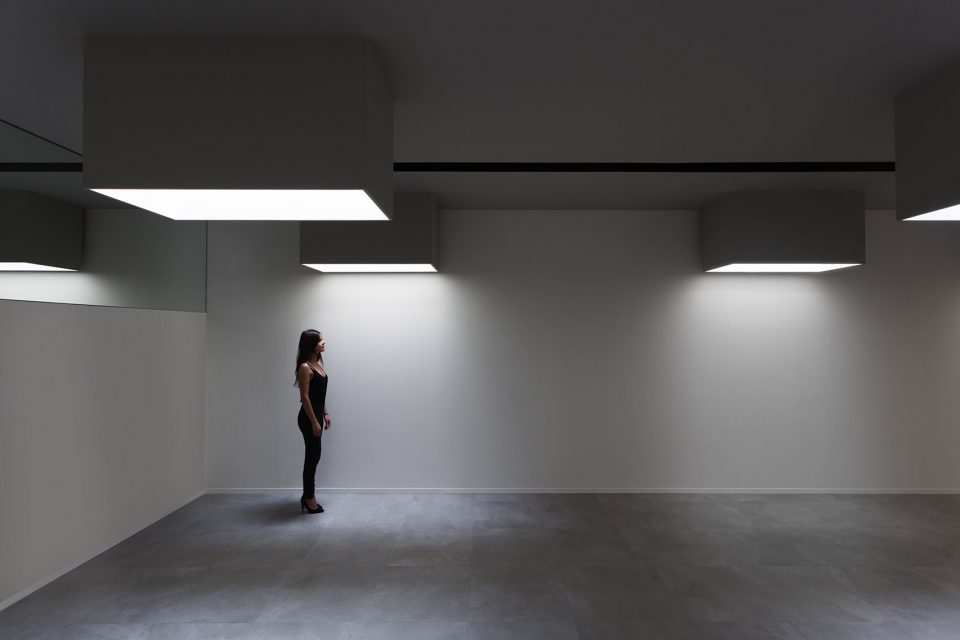
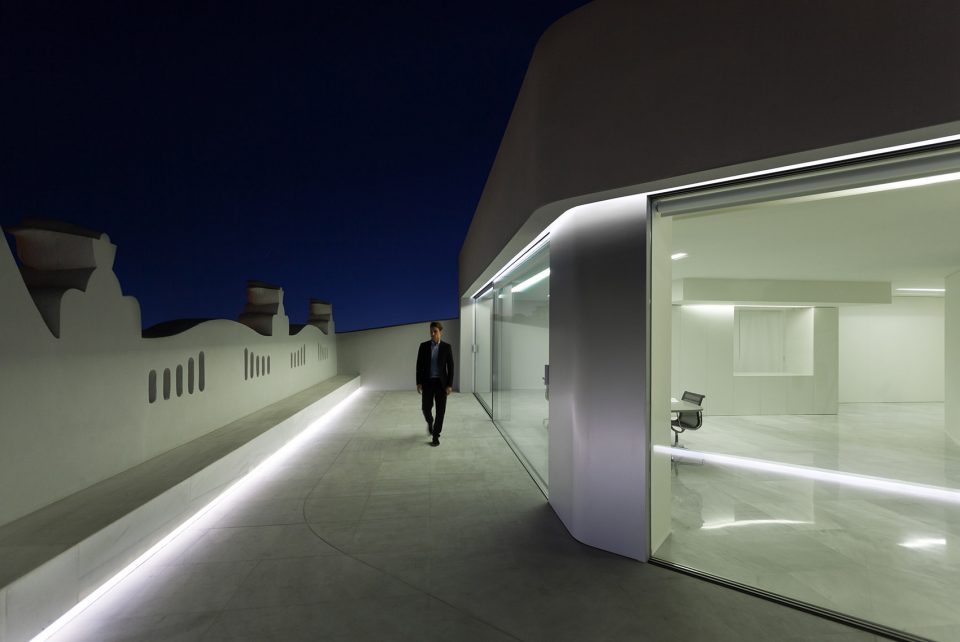
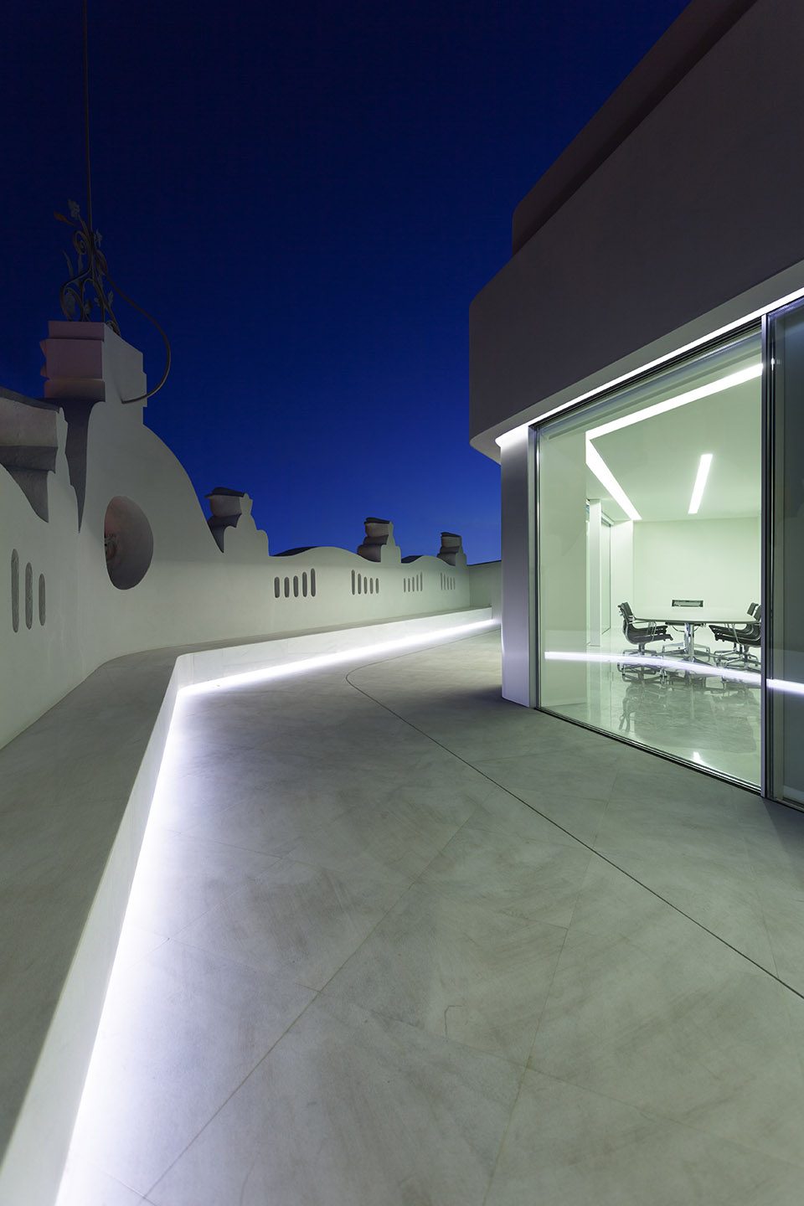
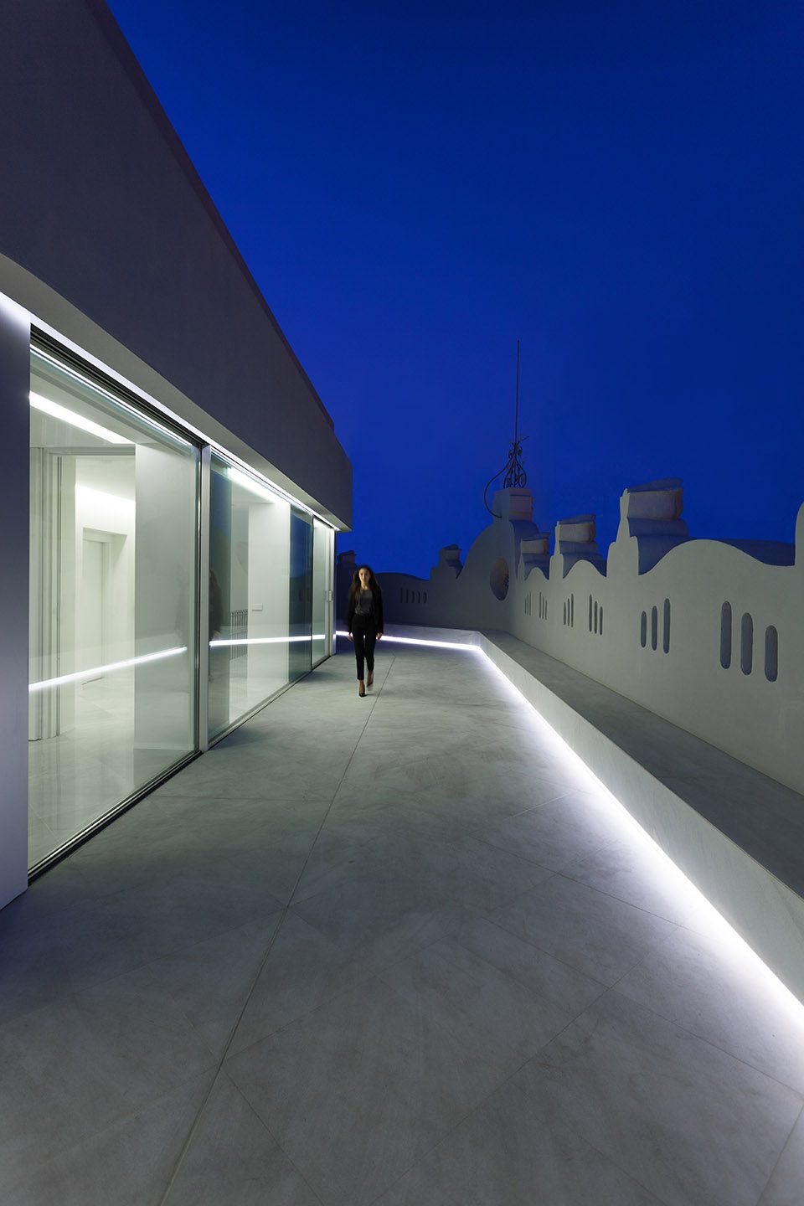
位于中间区域的是封闭的办公室,其余空间是一个景观化的办公空间,将不同部门分配至不同楼层。中央庭院部分被用于必要的电梯空间。被保留下来的楼梯则被恢复为最初的状态。位于一层的入口区域被设计为接待处,普通办公空间位于主要的楼层内。第六层包含一个户外露台,是建筑中一个具有代表性的楼层。该层空间获得了更大的自由度,能够享受到更多阳光,其立面也恢复到了原始状态,同时改善了玻璃的技术工艺。
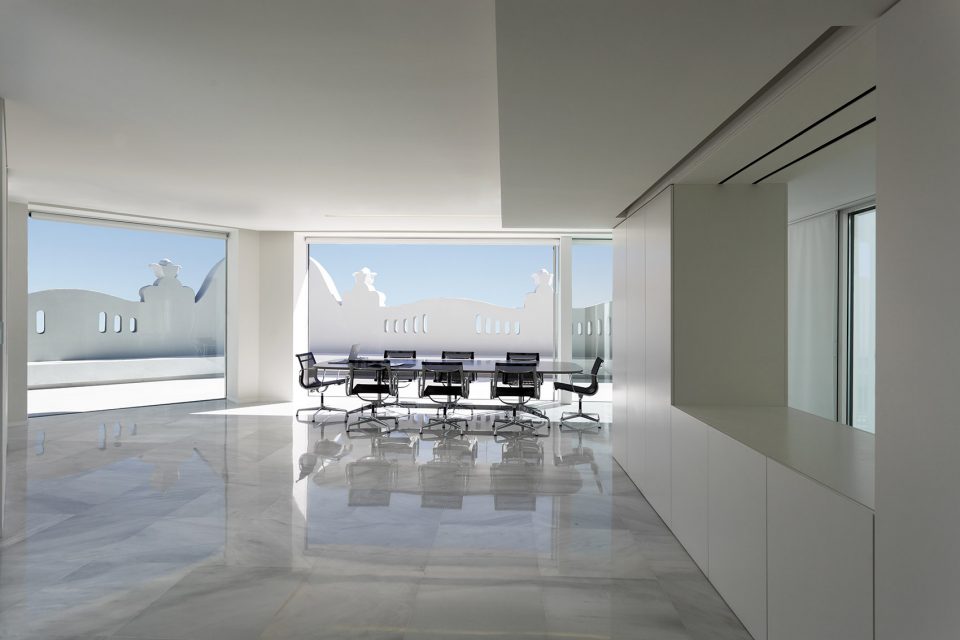
Respecting this distribution are the closed offices and the wet nuclei attached to the medians. The rest of the space is used as a landscape office, distributing the departments in the different floors. The central courtyard is partially used to locate the necessary elevator. The protected ladder is completely rehabilitated to return it to its original state. The entrance of carriages on the ground floor is used to locate the reception and on the main floor address offices are located. On the fifth floor there is an outdoor terrace that is enjoyed by the representative floor of the building. At this level, the facade spaces are redefined with greater freedom to take advantage of the sunlight, while the facade of the building is maintained with the original composition, improving the technical conditions of the glazing.
▼第六层包含一个户外露台,是建筑中一个具有代表性的楼层,on the fifth floor there is an outdoor terrace that is enjoyed by the representative floor of the building
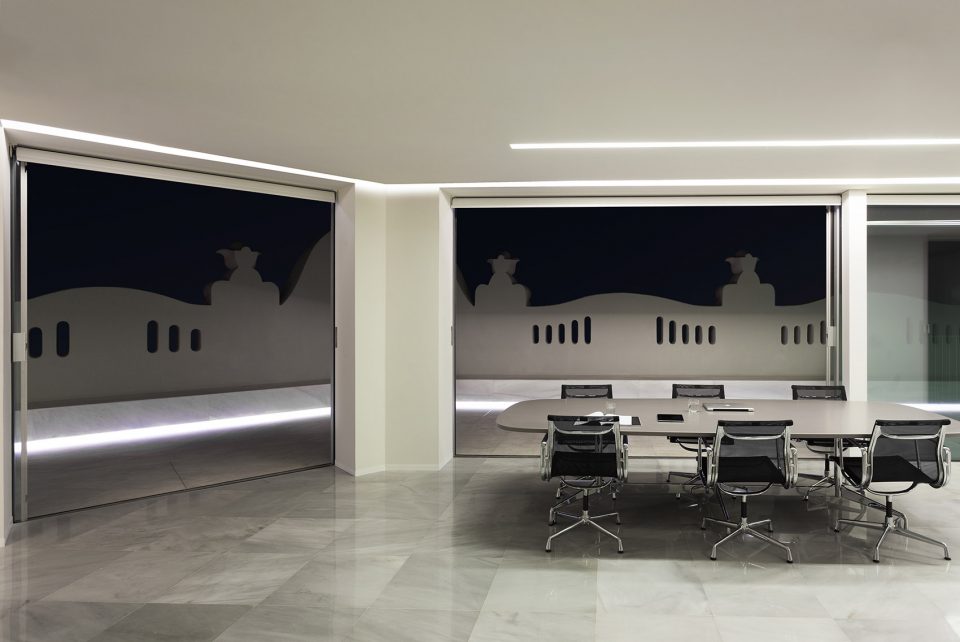
▼露台夜景,night view of the terrace
建筑通过翻新使功能性得到了显著提升,同时在场地中显得更加恰如其分,令人联想起它在百年之前的模样。如同修复印刷机的例子一样,这座建筑使我们能够更近距离地感受到那个年代的生活方式,同时也能够通过未来的变化和改进来维持建筑乃至城市的活力。
In this way the building has a renewed vision and a new useful life more in line with its use, integrating itself in the plot in which it was projected. It allows us to imagine the city in which it was built over one hundred years ago. As in the case of the old flexo, it brings us closer to thinking about how we lived at that time and to assuming the future changes and transformations that are to come to keep the city and the building active.
▼走廊,corridor
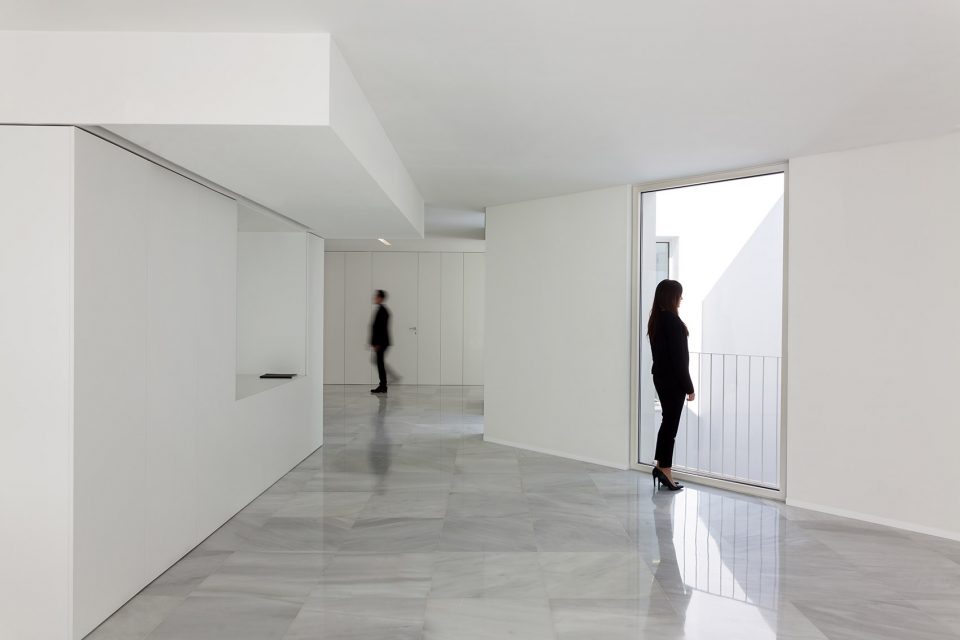
▼楼梯被恢复为最初的状态,the protected ladder is completely rehabilitated to return it to its original state
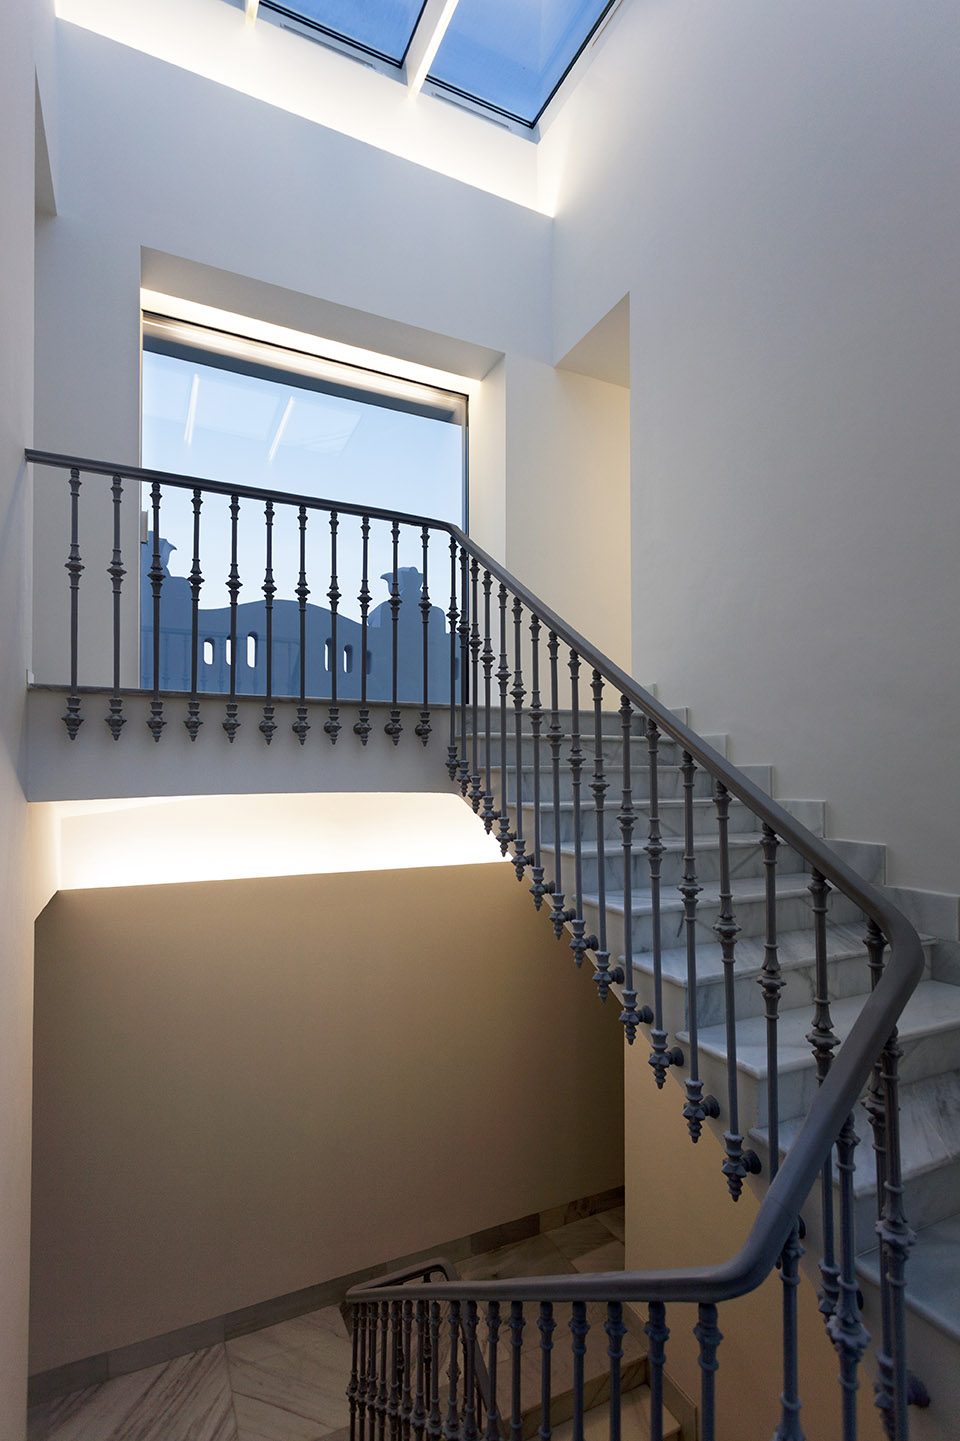
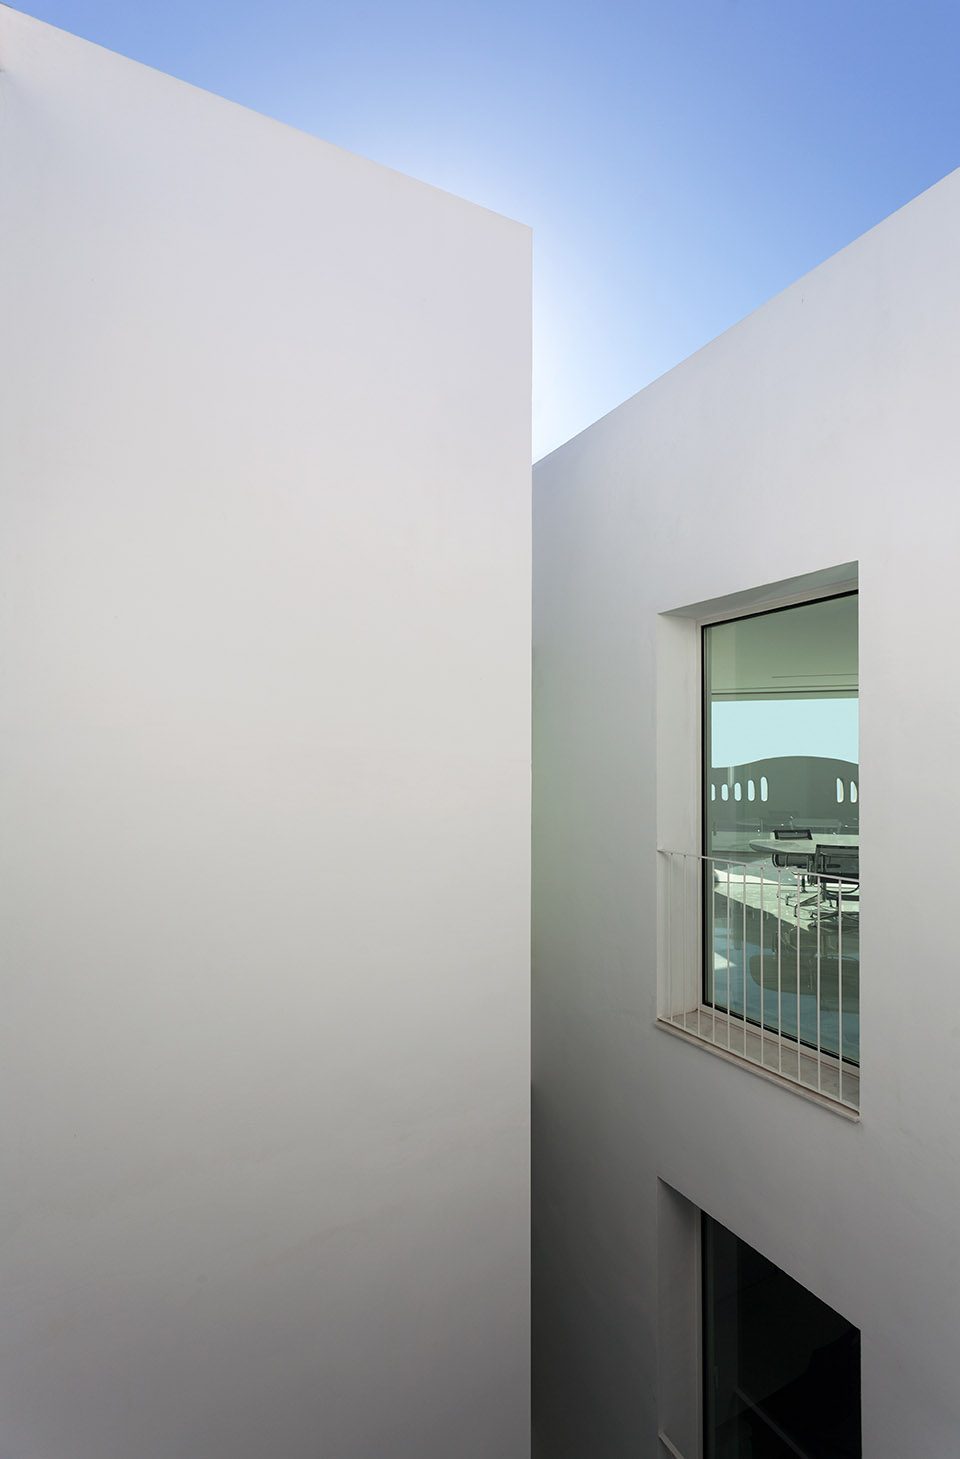
▼外墙细部,detail
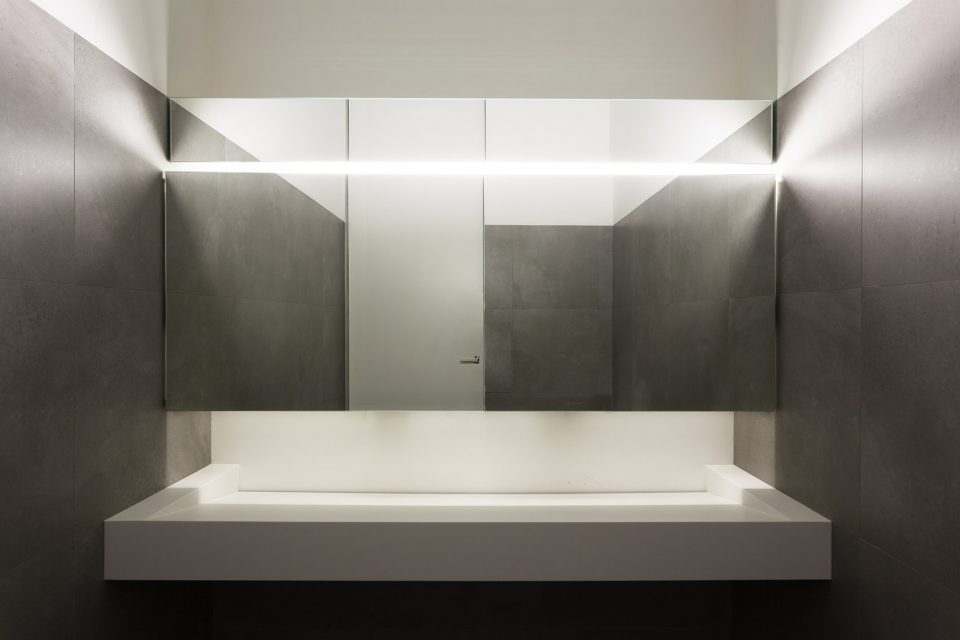
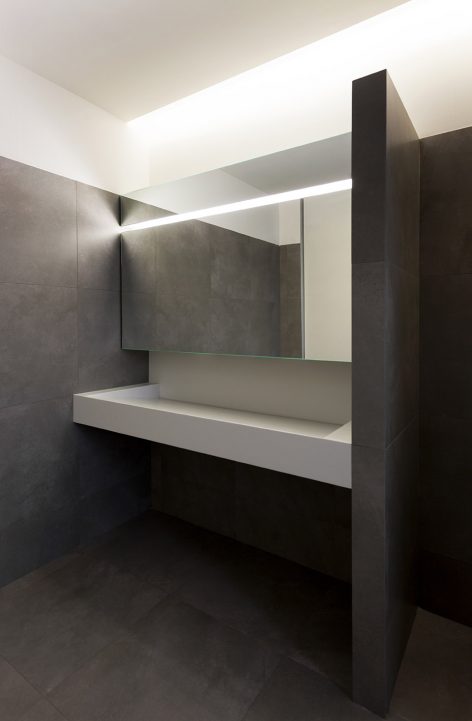
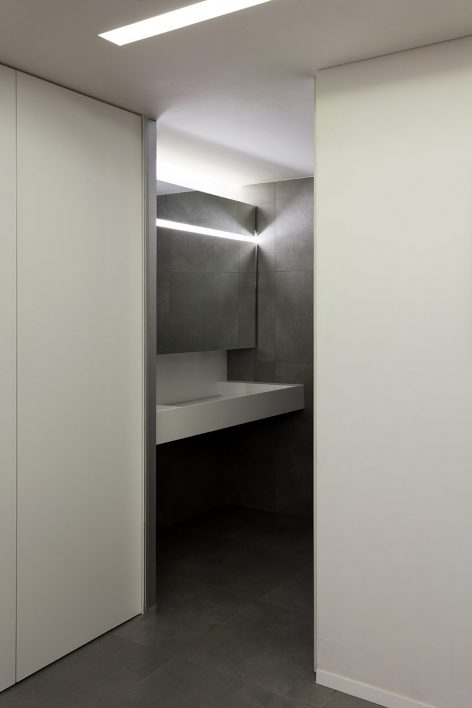
▼洗手间,wash room
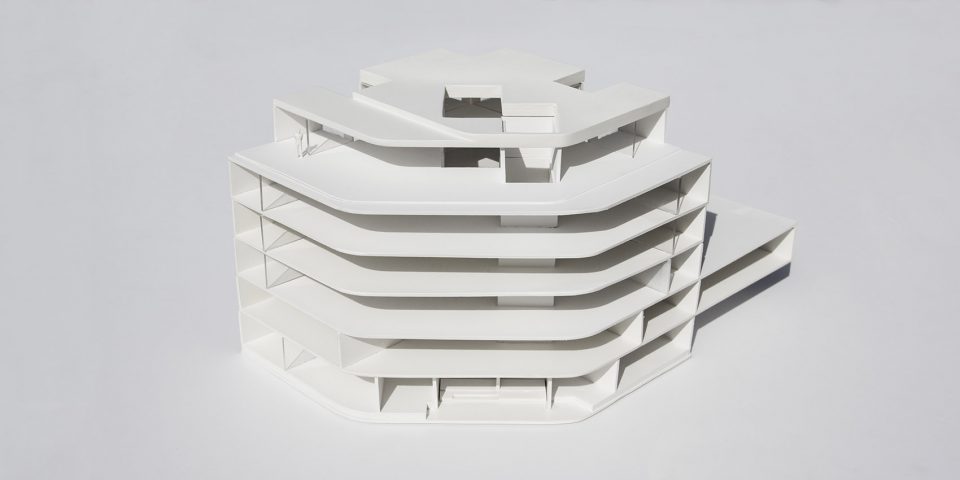
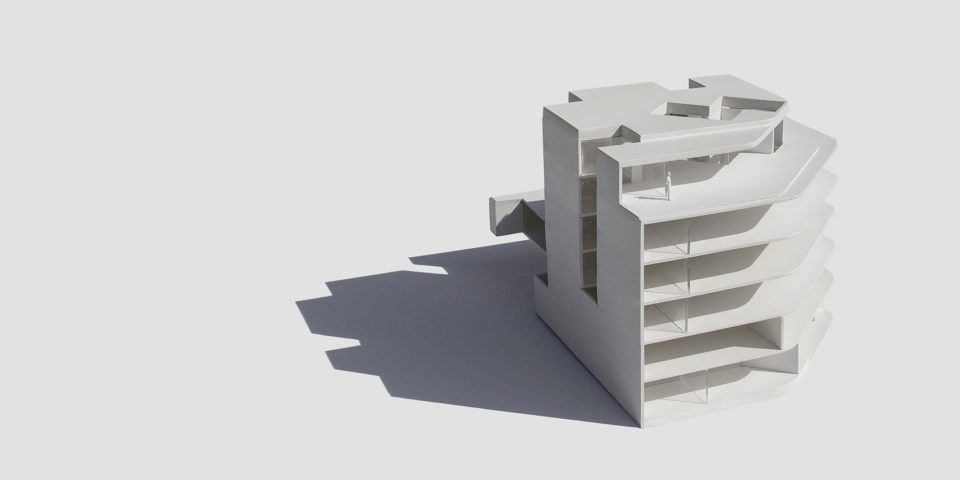
▼模型,model
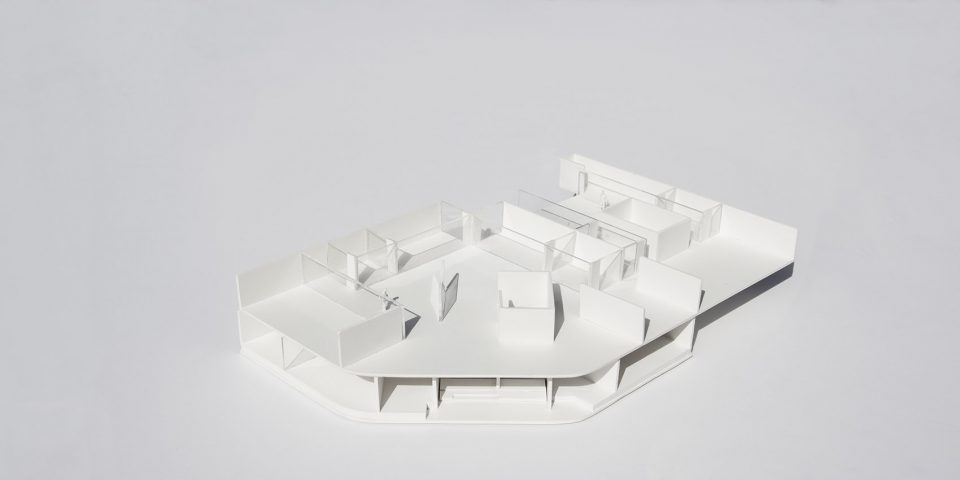
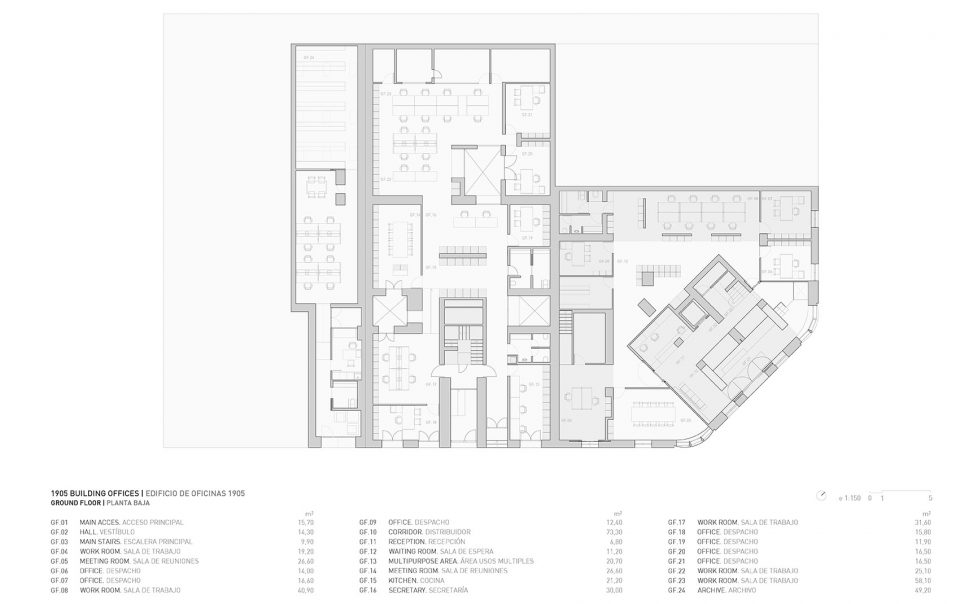
▼首层平面图,ground floor plan
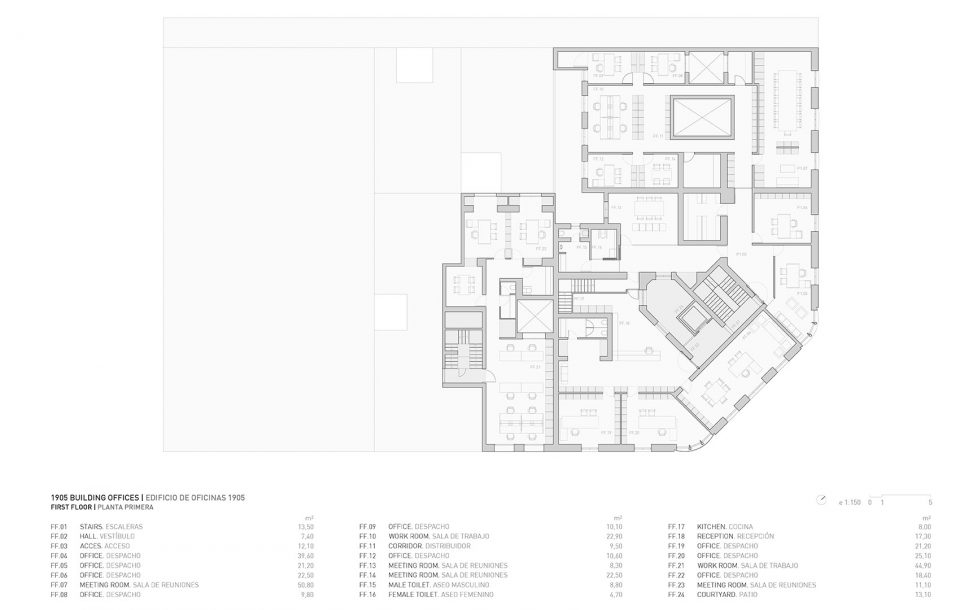
▼二层平面图,first floor plan
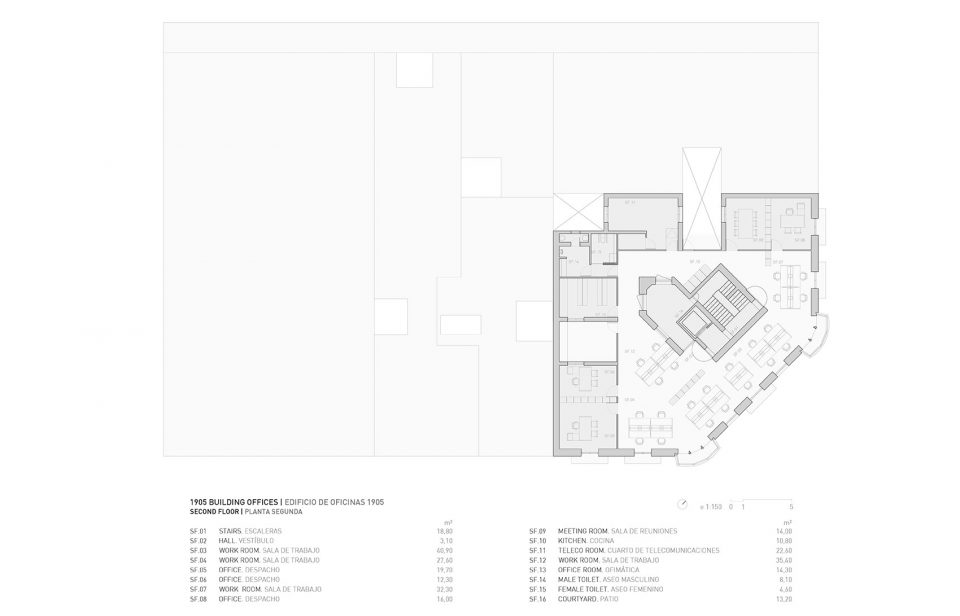
▼三层平面图,second floor plan
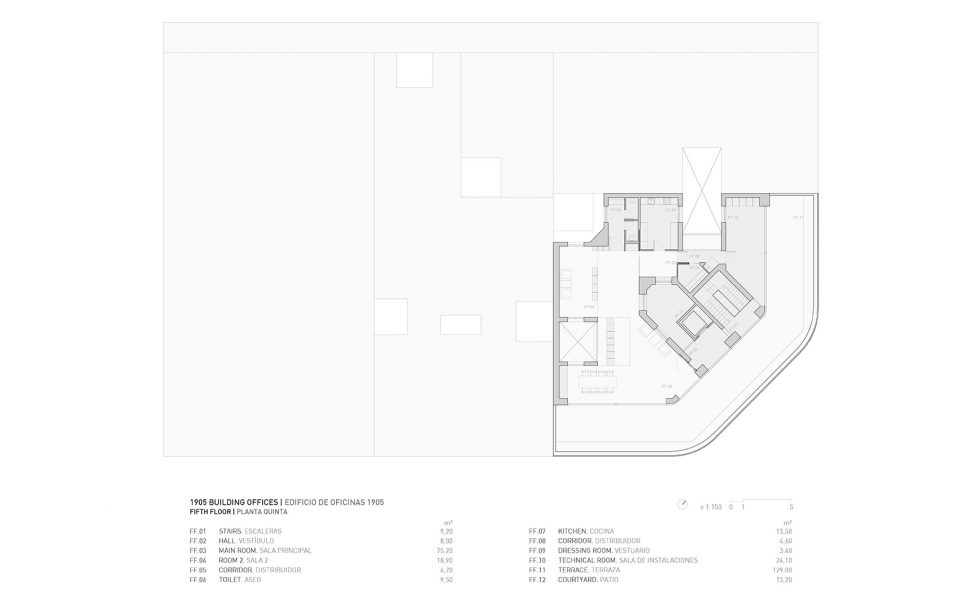
▼六层平面图,fifth floor plan
▼立面图,elevations

▼剖面图,sections
1905 OFFICE BUILDING
VALENCIA
ARCHITECTURE:FRAN SILVESTRE ARQUITECTOS
INTERIOR DESIGN:ALFARO HOFMANN
PROJECT TEAM:
Fran Silvestre
Maria José Saez
Fran Ayala
Jordi Martínez
COLLABORATORS:Maria Masià, Estefanía Soriano, Pablo Camarasa, Adrián Mora, Sandra Insa, Santi Dueña, Ricardo Candela, David Sastre, Sevak Asatrián, Álvaro Olivares, Eduardo Sancho, Esther Sanchís, Vicente Picó, Ruben March, Jose Manuel Arnao, Gemma Aparicio, Sergio Llobregat, Rosa Juanes, Alessandro Santapá, Paz García-España, Juan Martínez, Neus Roso
BUILDING ENGINEER:
Pedro López
ENGINEER: SID | Sami Hawash
PHOTOGRAPHY: Diego Opazo
LOCATION: Valencia
BUILT AREA: 3.160 m2
FURNITURE
interior Furniture
Tables | Dynamobel
Chairs | Dynamobel
Glass partitions | Dynamobel
BUILDING SERVICES:Climate control Air conditioning (Clece)
Electrical Fitting:serie 990 (Jung)
Lighting:Linear Luminaire hidden Enrique Ferrer Plaza Lighting Designer
Electricity. AP Torrent
Telecommunications:Vigartel
FINISHES
Paving
Macael marble
Ceramic (Aparici)
PVC flooring (Tarkett)
Surfaces
Smooth plasterboard panels
White coated MDF panels Papema
Matt plastic paint RAL 9003
METALWORK & LOCKSMITHING
Interior carpentry
Doors and wardroves (Papema)
Exterior windows
Entrance Door (Manusa)
Windows serie Solal (Technal) | Vicent Torres
Lockmithing
BATHROOMS
Sanitarios
Toilet | Serie City (Sanindusa)
Sanitary Fittings | (Geberit)
More:Fran Silvestre Arquitectos,更多关于他们:Fran Silvestre Arquitectos on gooood









室内完全感觉不出与建筑外观的联系
有种被扣掉了灵魂的感觉,无论是看内部,还是透过外立面窗口看向里面。入口台阶等近人处棱角感觉非常冰冷和尖锐。
就是喜欢这种冰冷和尖锐
扣…扣掉了灵魂?