来自 Carney Logan Burke Architects 对gooood的分享。更多关于他们:Carney Logan Burke Architects on gooood.
Appreciation towards Carney Logan Burke Architects for providing the following description:
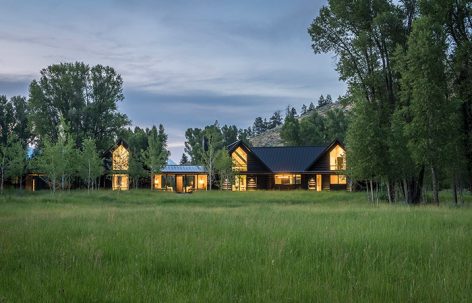
怀俄明州杰克逊镇一处约10英亩的美丽景观中,漂泊着一栋5,600平方英尺的小屋。应所有者的要求,这栋小屋被改造成渔屋般的住宅。住宅极具私隐性,并拥有遥望Teton山脉的绝美视野。溪水径流此处,缓缓伸向远处的山林。住宅的所有者希望对原建筑进行拆除,然而其现有结构与溪水相邻,这意味着,拆除重建工程将使得新建筑远离水岸,与所有者的最初愿景背道而驰。原建筑是如陈词滥调般的老式住宅。粗糙的伐木,光滑的水石以及毫无顾忌的胡乱搭建,造就了其最终的模样。
The owners for this 5,600-square-foot residence desired a “fishing cabin” in the West and purchased property with an existing house on a beautiful 10-acre site in Jackson, Wyoming. The land offered privacy, views to the Teton Mountain Range, close proximity to a fishing creek and access to the wildlife habitat that the creek supports. The owners considered tearing down the building but the existing structure resided within a stream setback. A new project would have required pulling the house away from the water’s edge which conflicted with the owners’ overall goals.The existing house was “Western Cliché” with shellacked logs, shiny river rock and a hodgepodge of various buildings placed without regard to the site.
▼住宅外貌,exterior view
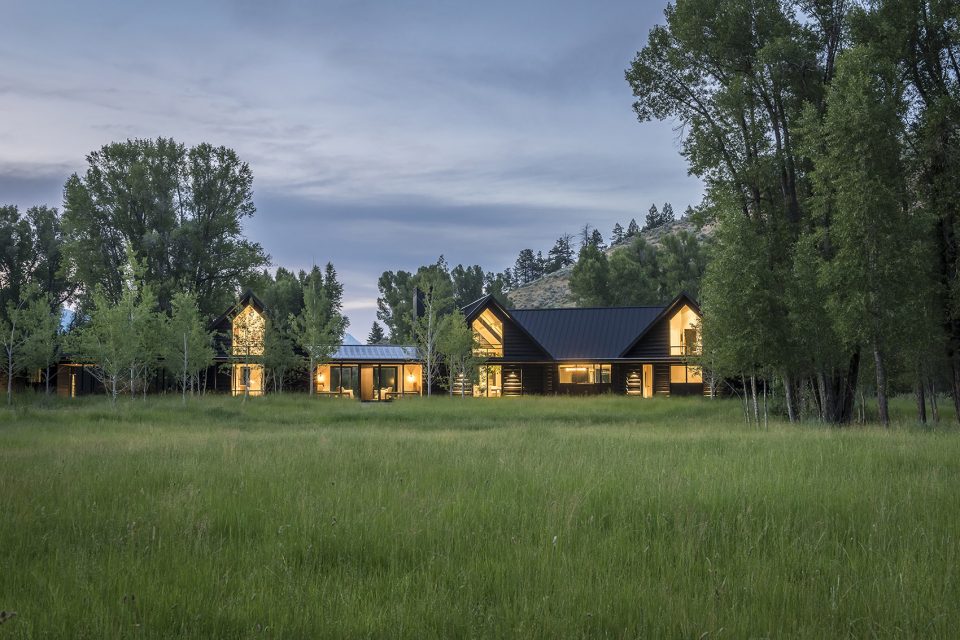
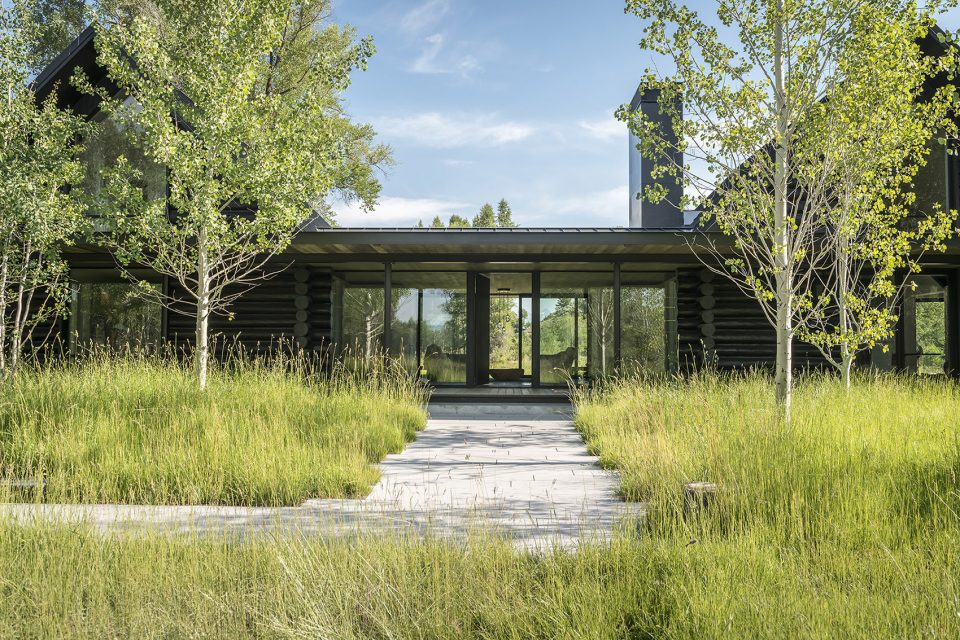
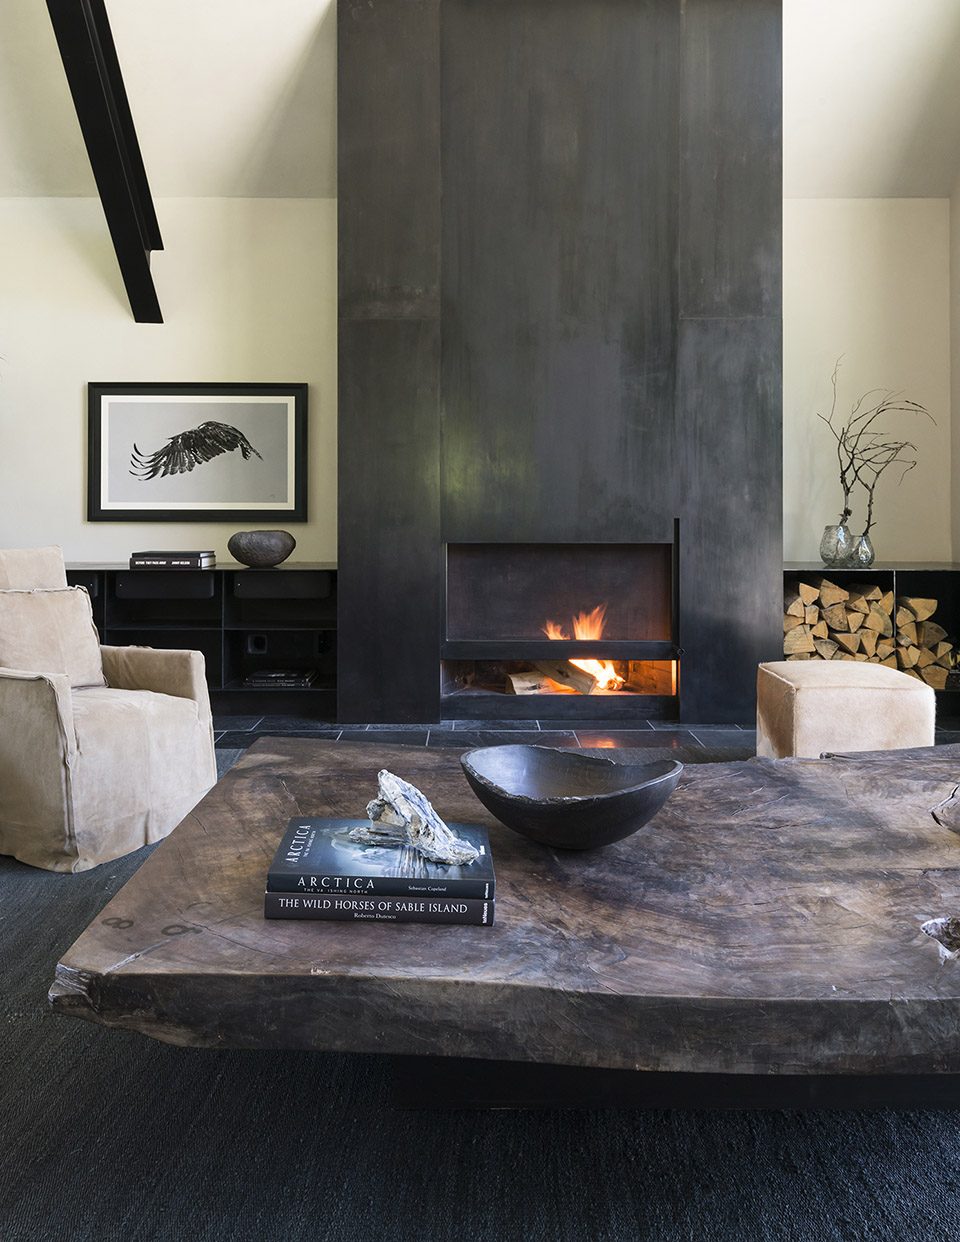
此次改建项目中,设计师优先对住宅形态和平面进行了重新归置。各自独立的小木屋,在一条狭长低矮的西部风格连廊下获得连接。巨大的玻璃开窗让住宅与户外景观建立密切的联系。居住者不仅希望保留场地中的建筑,还希望将他们全部改造成时尚现代化的剧组小屋。这一愿景在黑色的外观,黑色的木材,黑色的钢制细节等黑色系装点下得以实现。与黑色外观相反的是,住宅内部以白色木材和白色石膏墙壁等白色元素为基调。黑钢元素和比利时石板地面为居住空间增添独特之处,仿佛将室外环境带入了住宅内部。
The architects began the design effort by reorganizing the forms to create a more unified composition of buildings. Individual cabin forms are knitted together by a long, low, Western-inspired porch. Large window openings were cut into the buildings to connect interior spaces with the outdoors. While the owners still wanted to maintain the log buildings, they also wanted the house to be a contemporary interpretation of a western cabin. In order to achieve this, the exterior has a black palette, with black stained logs, black steel details and black painted wood. In contrast to the exterior, the interiors are expressed primarily in a white palette with white washed logs and white plaster throughout. Black steel elements and Belgium slate flooring add character and bring exterior details to the inside.
▼纯黑色的建筑外观,the black exterior
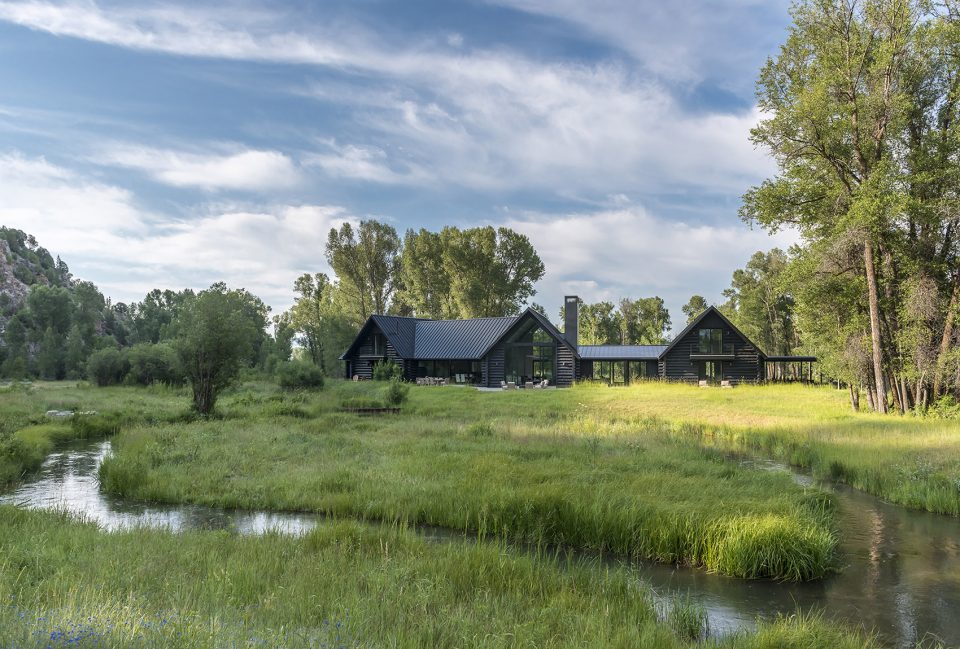
▼大面积开窗建立室内外联系,the big openings bring view connections
▼室内空间以白色为基调, the interior space is expressed in white palette
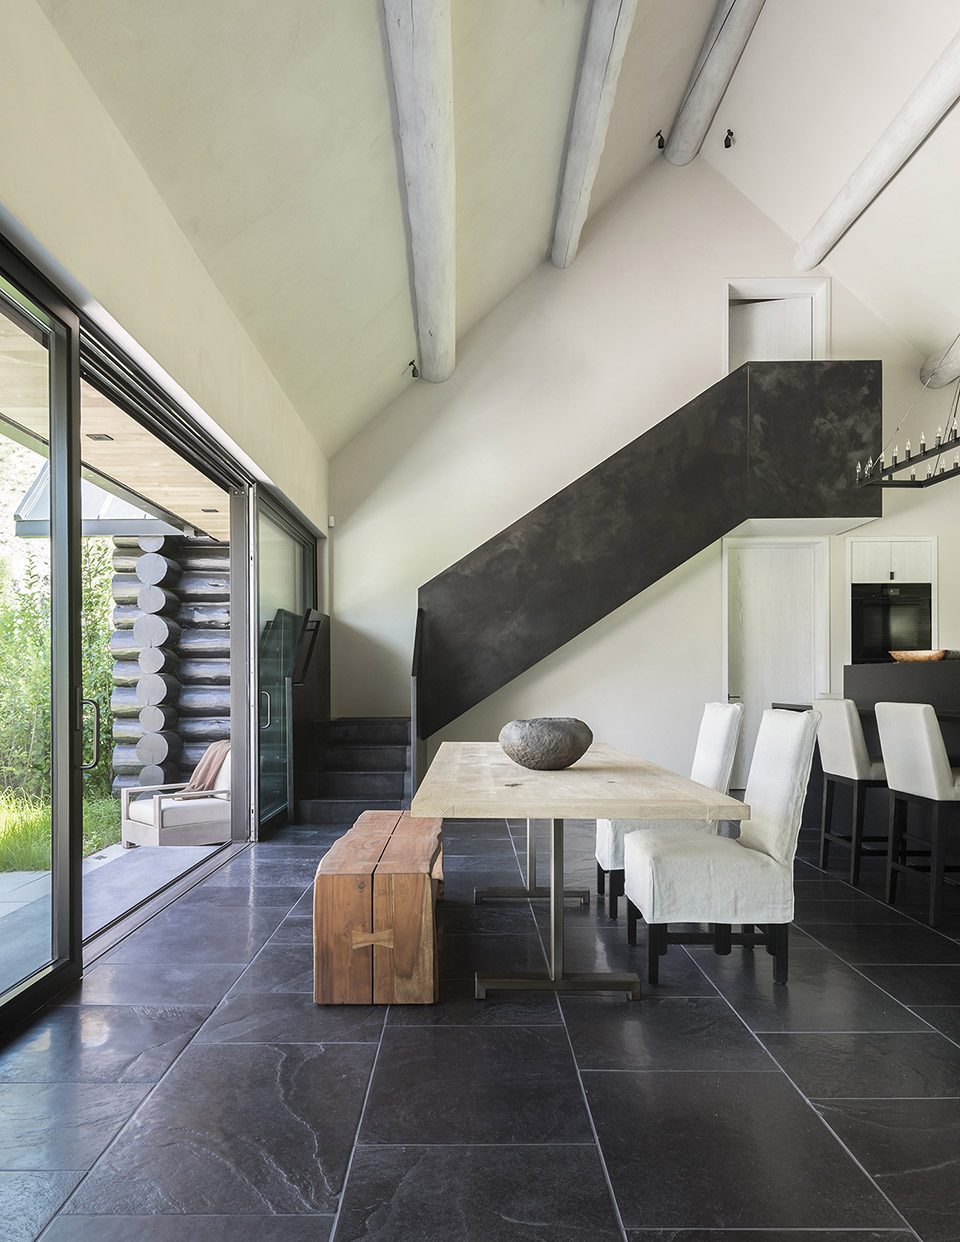
▼比利时石板地面仿佛将室外环境带入室内,the Belgium slate flooring bring exterior details to the inside
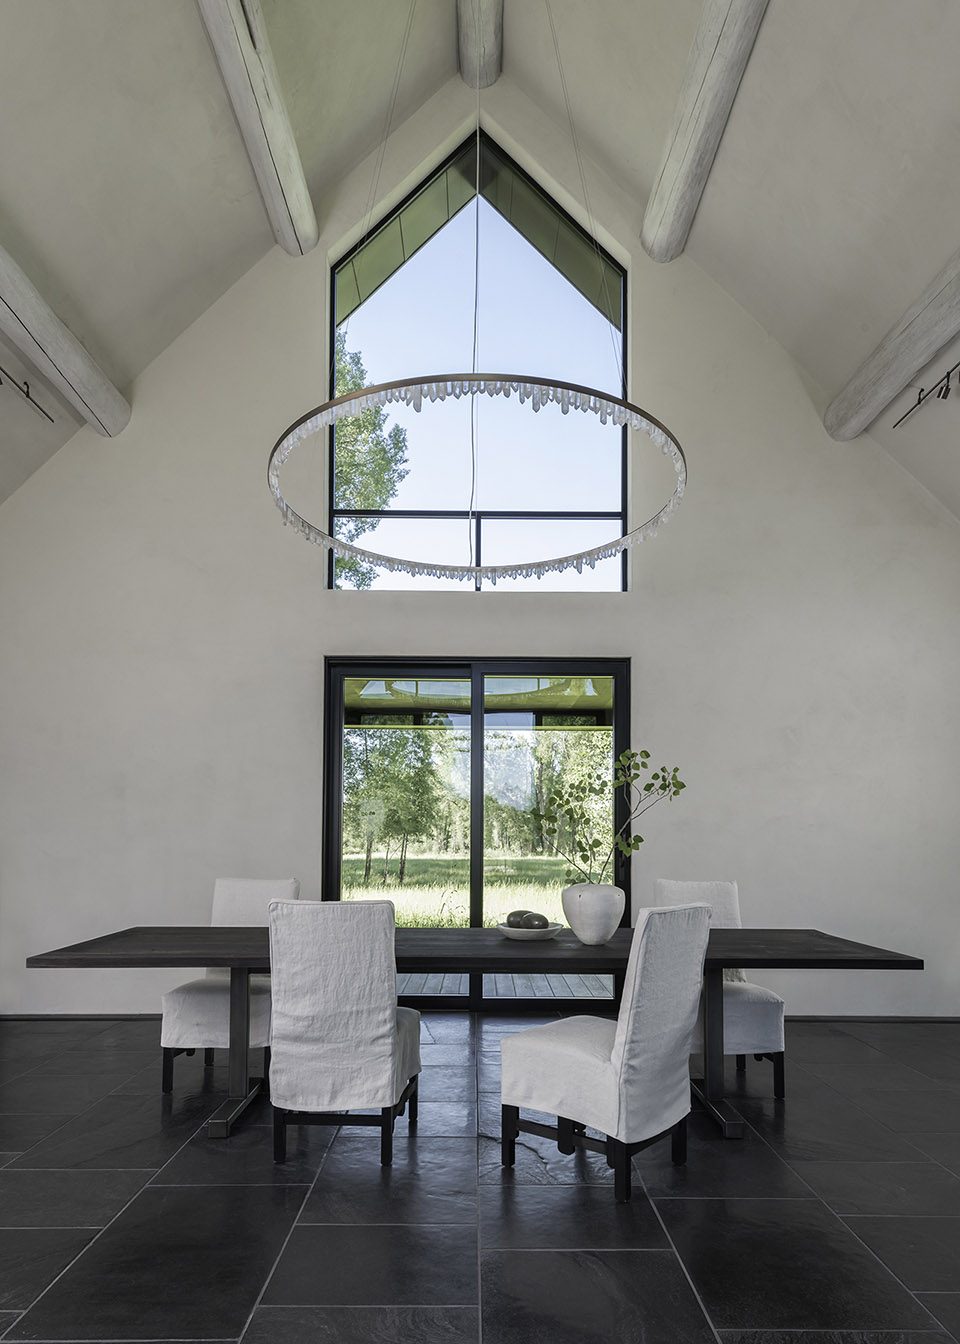
▼内部环境,interior view
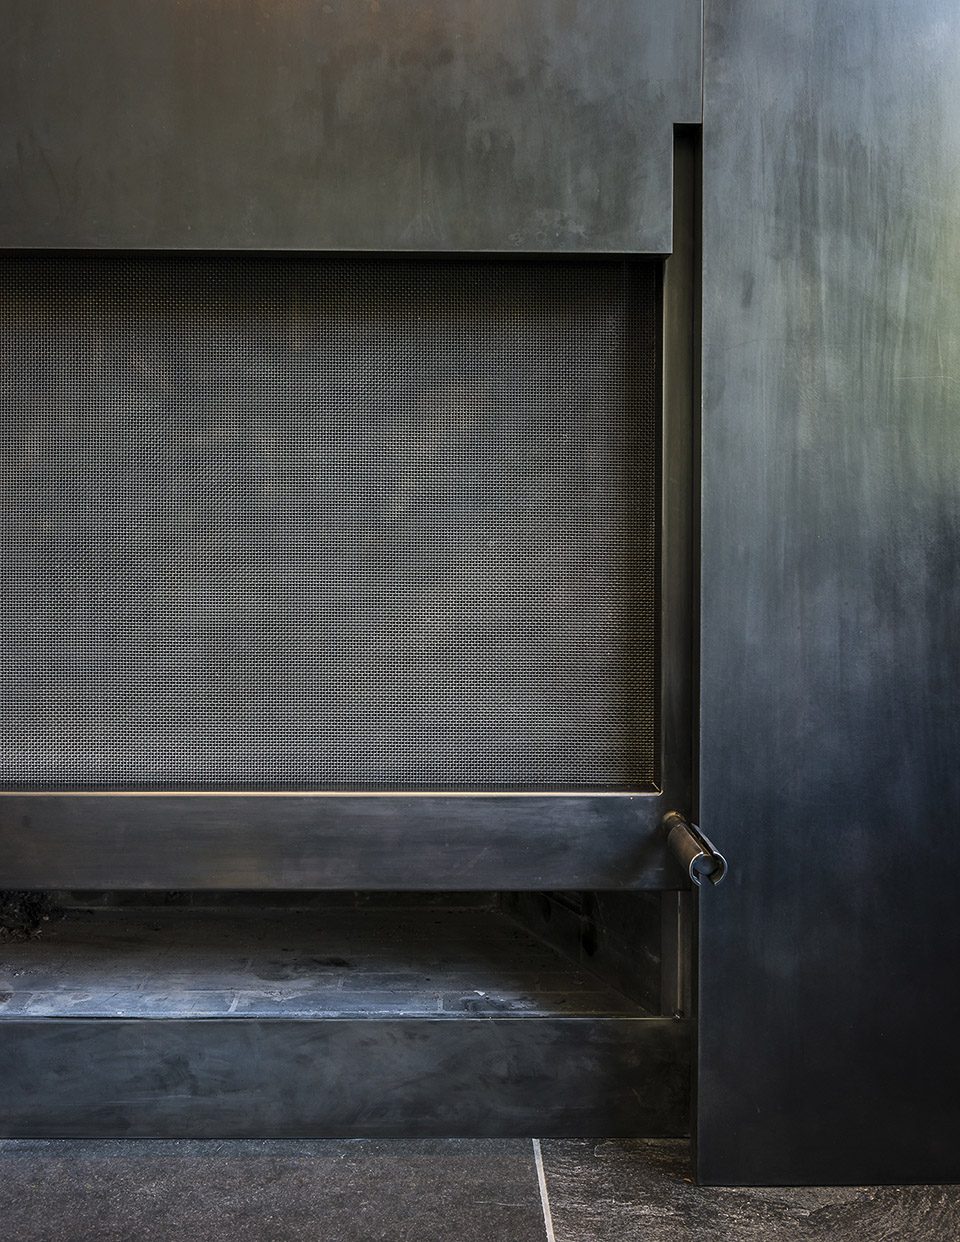
▼壁炉细节,details of the fireplace
Completion Date: 2017
Architect: Carney Logan Burke Architects
Eric Logan, AIA, Principal and Lauren Frey, Project Manager, Jaye Infanger, Architectural Intern Ankeny Construction Management | Contractor
Photographer: Audrey Hall Photography
Chinese text: gooood
More: Carney Logan Burke Architects ,更多关于他们:Carney Logan Burke Architects on gooood.









发表评论
你需要先 才能发表评论
社交登录