
来自 Sameep Padora & Associates 对gooood的分享。更多请至:Sameep Padora & Associates on gooood
Appreciation towards Sameep Padora & Associates for providing the following description:
在大型购物中心中,千篇一律的店面设计常常让人迷失方向,而CRAFT独特的立面则一反常规,成为商场内一道亮丽的风景线。
连续的拱廊颠覆了以玻璃墙面划分公共走廊与店内空间的设计方式。拱廊之下,一个个独立的小空间亲密而安静,与一墙之外熙熙攘攘的走廊形成了鲜明对比,吸引着来往的路人进店休息、停留和放松。
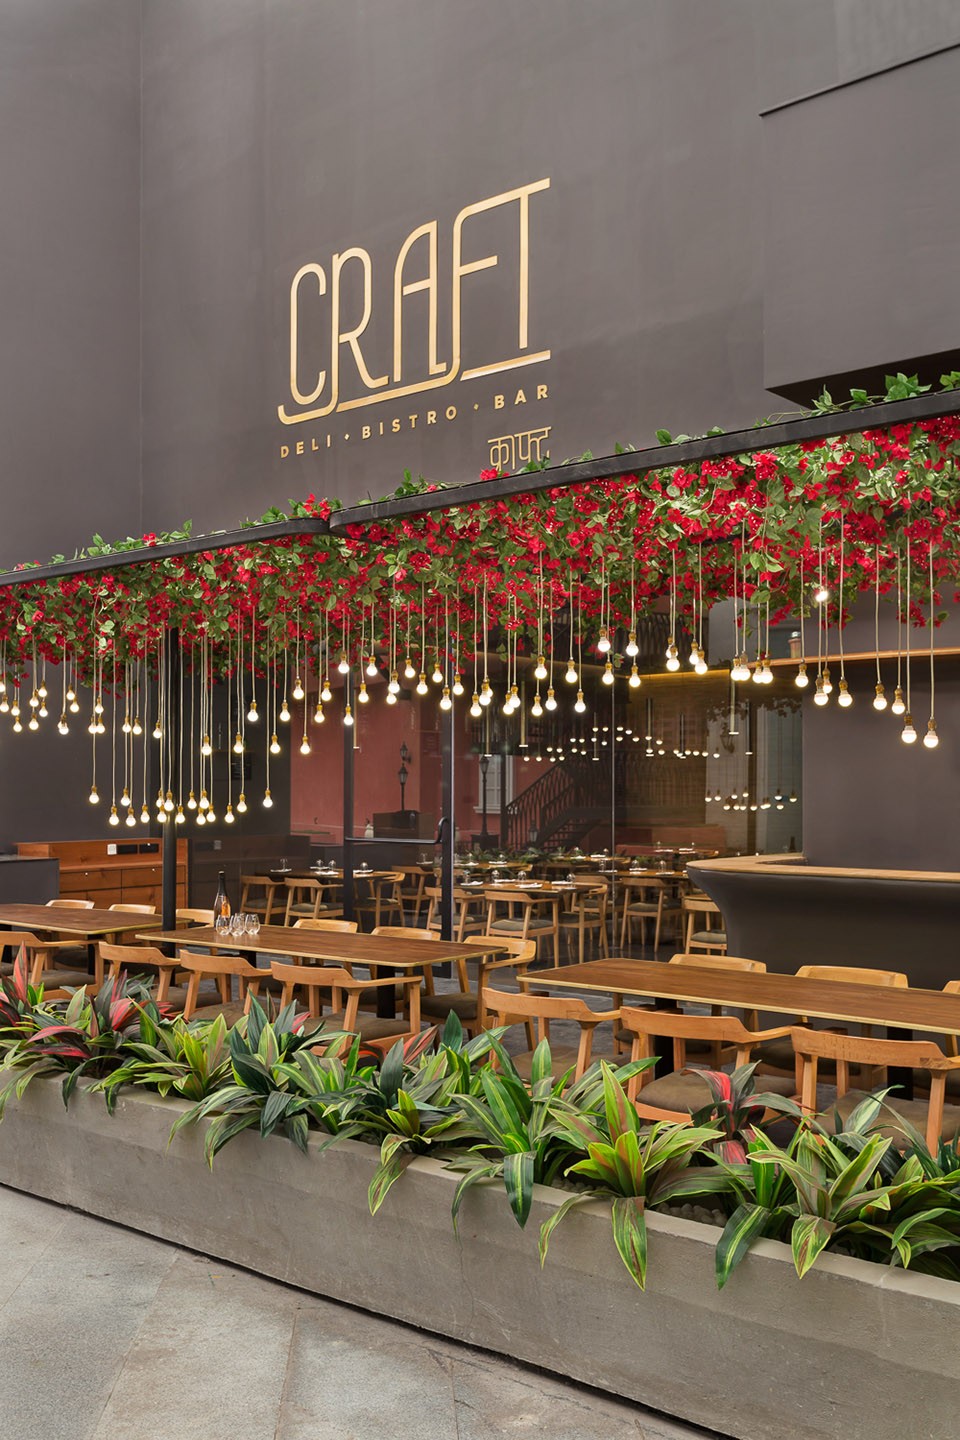
无数的木条堆叠、绕轴心旋转,在立面上画出一道道柔和的螺旋曲线。木质的界面向上延伸,覆盖了通高的界面,也界定出数个独立的小空间。小巧独立空间的另一侧,是忙碌的吧台和开放式厨房,而在外侧的露天茶座中,茂盛的花木爬满了藤架,悬垂的吊灯如同繁星点点,浪漫异常。
▽ 独树一帜的店面设计,a unique wooden arcade in mall
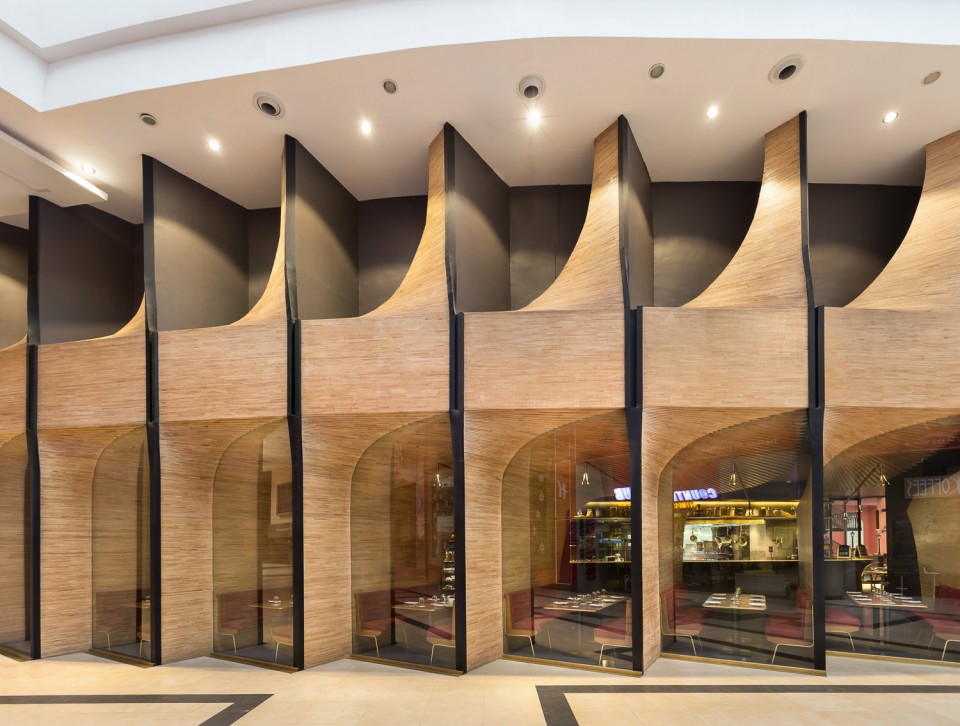
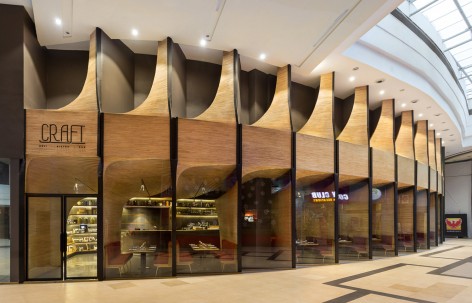
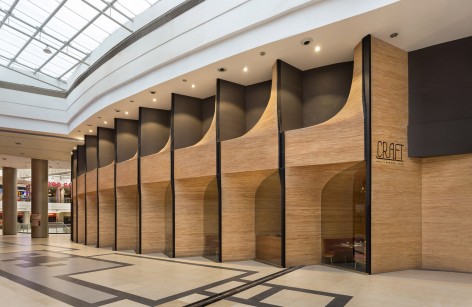
▽ 堆叠、绕轴心旋转的木条画出一道道柔和的螺旋曲线
horizontal wooden members stack and rotate around a pivot point
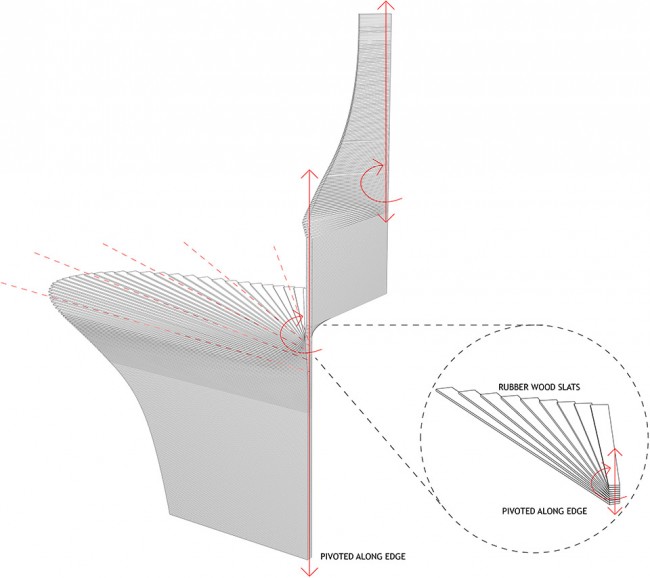
▽ 木质的界面向上延伸,覆盖了通高的界面,也界定出数个独立的小空间
the wooden arcade defining the width of a booth while rising as high as double height of the façade

CRAFT is designed to be an antithesis to its mall location characterized by the placeless experiences that dominate mall cultures.
To subvert the typical experience of a glass horizontal edge between the corridor and ‘ interior’ space we used the arcade as a means to structure a reference to the type of a colonnaded walkway defining spaces of intimacy, pause and refuge from the cacophony of the busy corridors just outside.
This edge is designed as a wooden arcade, assembled by stacking and rotating horizontal wooden members around a pivot point and hence through their form defining the width of a booth while rising as high as double height of the façade. The warmth and intimate scale of the booth is offset by the continuity of the service bar and open kitchen right up to the alfresco dining space beyond.
▽ 木条向室内延伸,划分出一个个独立的小空间,wooden member extended into the interior space, forming the small booths
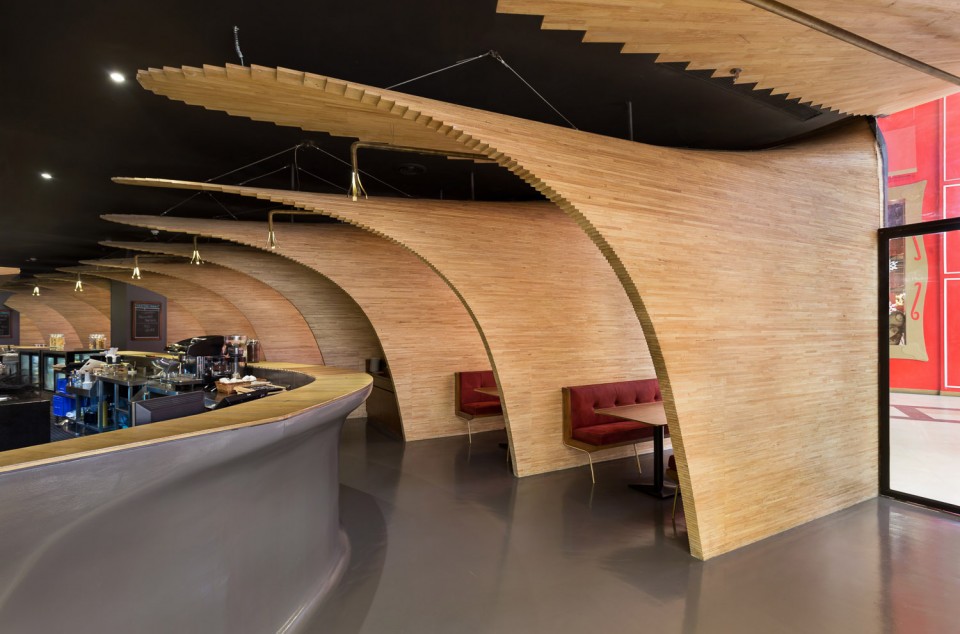
▽ 亲密而安静的独立小空间与一墙之外熙熙攘攘的走廊形成了鲜明对比,spaces of intimacy, pause and refuge from the cacophony of the busy corridors just outside
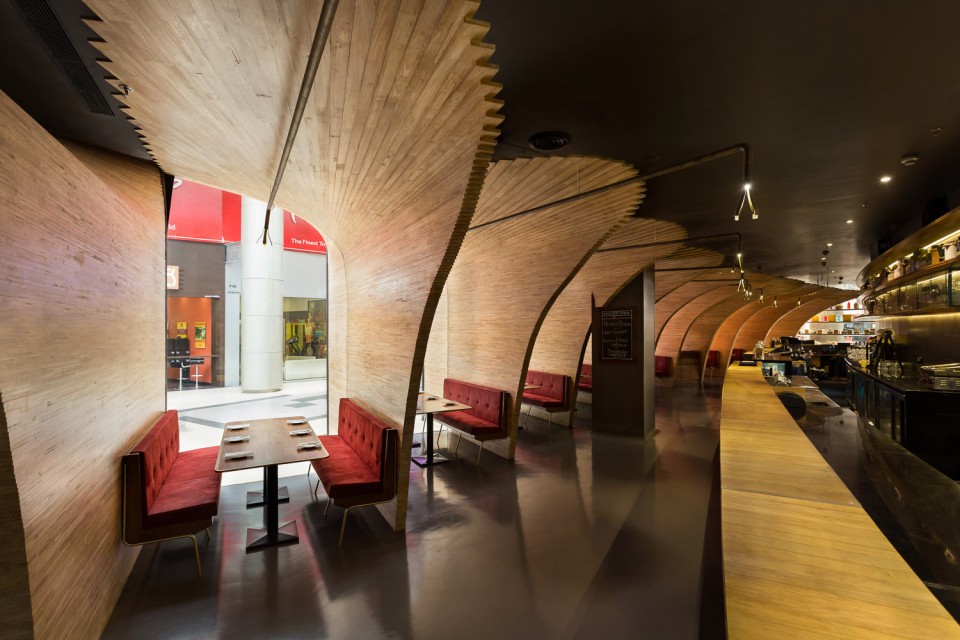
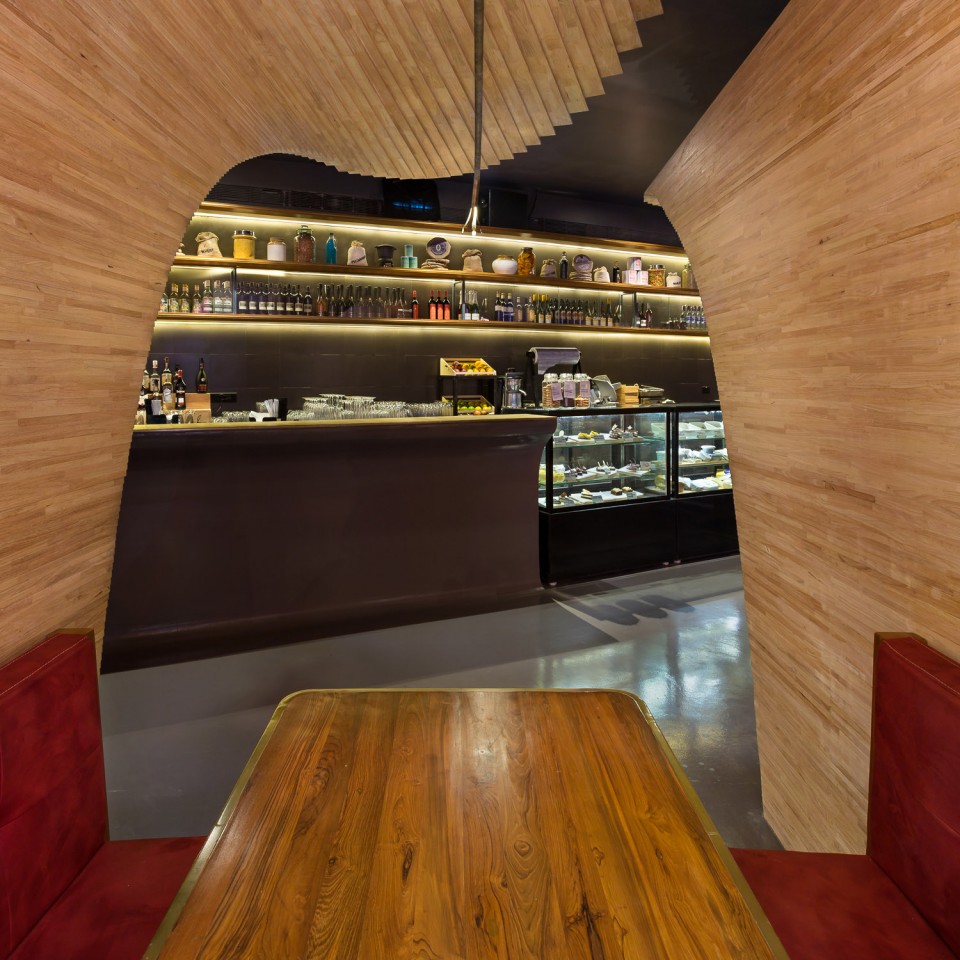
▽ 独立小空间与忙碌的吧台和开放式厨房隔路相望,the booth is offset by the continuity of the service bar and open kitchen
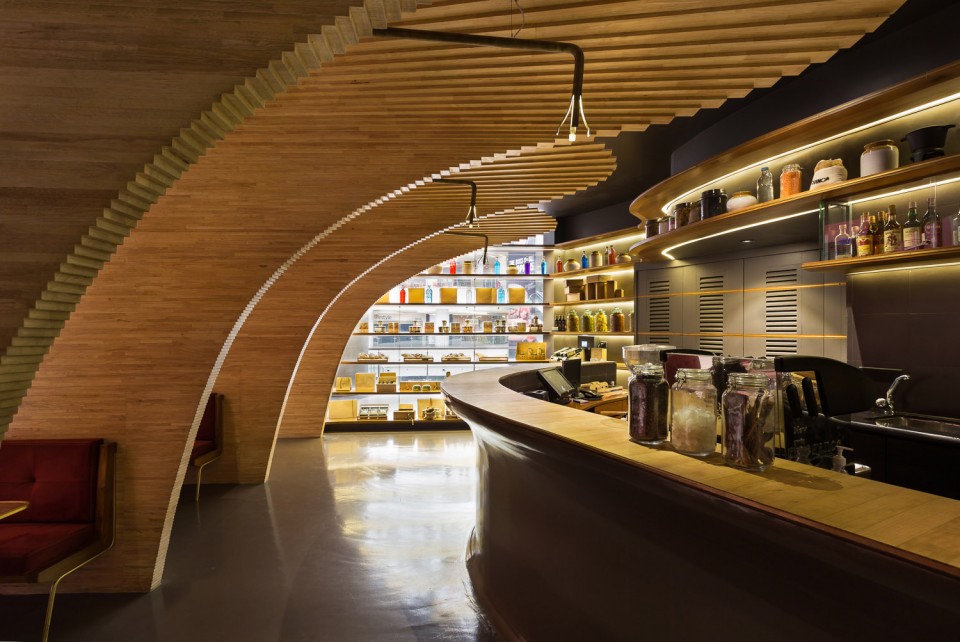
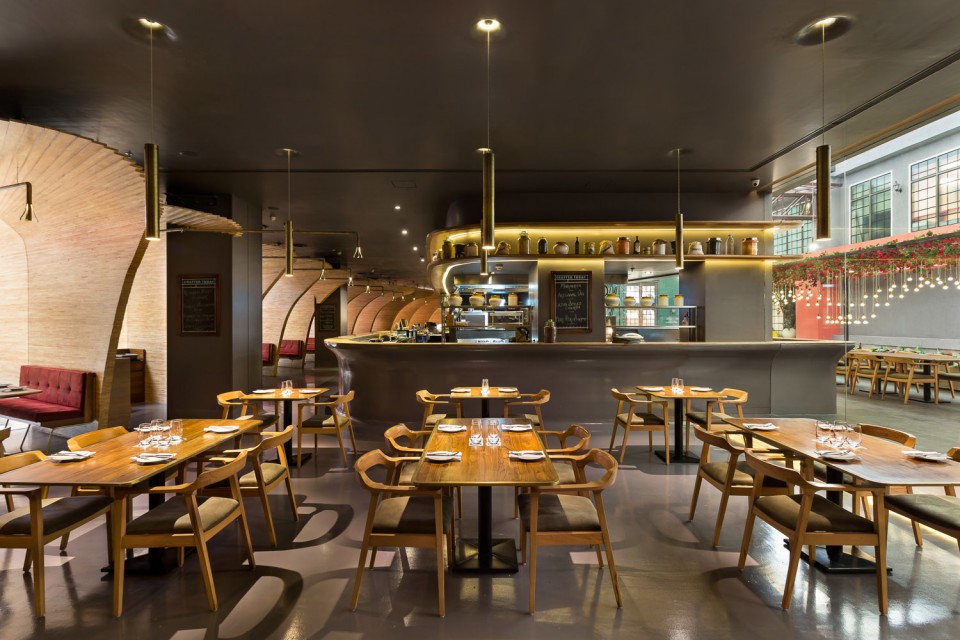
▽ 吧台另一侧的常规餐厅空间,typical dinning space at the other side of the service bar
▽ 外侧的露天茶座中,茂盛的花木爬满了藤架,悬垂的吊灯如同繁星点点,浪漫异常, outdoor dinning area with flowers and pendant lamps
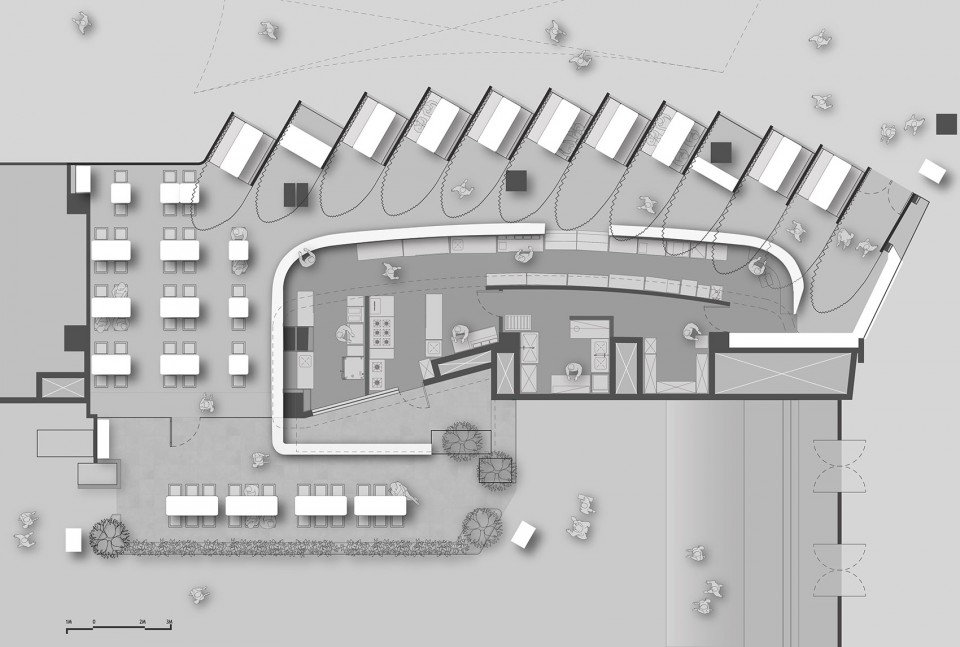
▽ 平面图,floor plan
Project: CRAFT
Location: Phoenix Market City, Mumbai, Maharashtra, India.
Year of Completion: 2016
Architect: Sameep Padora & Associates
Design Team: Shravanthi Kumar, Aparna Dhareshwar, Nitisha Raje, Sanam Bauva
Photo Credits: Kunal Bhatia, Studio KB
Contractor: Sanjay Baikerikar
Drawings: Sameep Padora & Associates
English Text: Sameep Padora & Associates
Chinese Text: gooood
MORE: Sameep Padora & Associates,更多请至:Sameep Padora & Associates on gooood









让我有种把桌椅放到上面的旋转空间的冲动…… 😛
漂亮!
喜欢!