来自 Morphism 对gooood的分享 。更多关于他们:Morphism on gooood
Appreciation towards Morphism for providing the following description:
“LA INDUSTRIAL”纺织厂
“LA INDUSTRIAL” Textile factory
AWAWA项目落址于原“拉·因杜斯特里亚”(La Industrial)纺织厂旧址。该工厂建于20世纪中叶,曾是城市最重要的纺织制造综合体之一。它位于Chimbacalle街区,此地最初为名为Machangarilla的乡村原住民聚落,曾连接城市的南北区域。1908年,随着铁路及其主要车站落成于此,街区发生转型,Machangarilla逐渐成为重要的生产与贸易中心,周边汇集了“拉·因杜斯特里亚”与“Molinos Royal”等工厂。就业机会的增加带动了人口增长,也推动了城市边界的扩展。此后,该区域逐渐失去工业与商业活力,转变为住宅社区Chimbacalle,工厂因此关闭,并经历了数十年的废弃与荒置。
▼厂房历史,Factory history ©Morphism
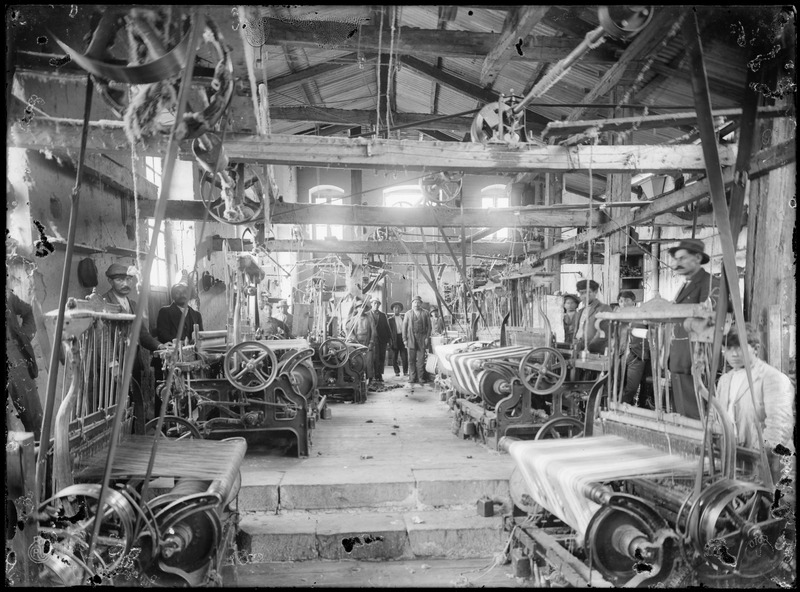
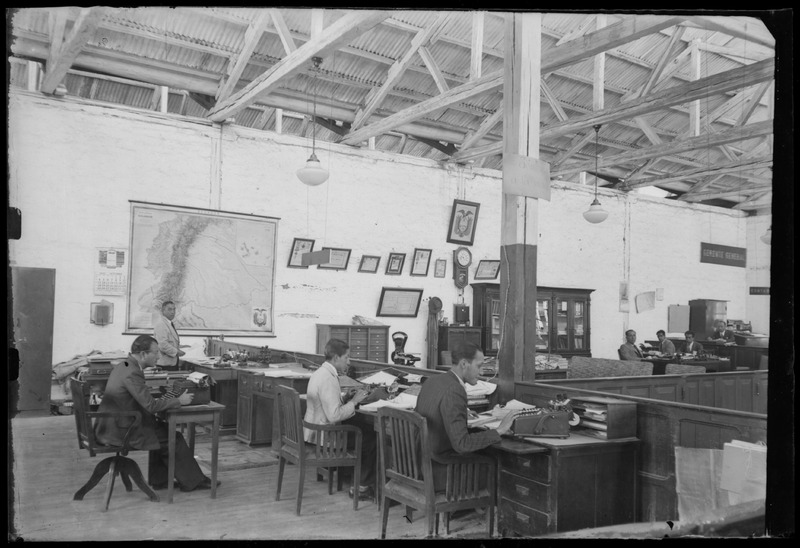
AWAWA is developed within the former textile factory: “La Industrial”. Built in the mid-20th century, the factory was one of the city’s most prominent textile manufacturing complexes.It is located in the neighborhood of Chimbacalle, formerly a rural indigenous settlement known as Machangarilla, which connected the northern and southern parts of the city. Back in 1908, the neighborhood transformed: the arrival of the railway and its main station in the area transformed Machangarilla into an important center of production and trade, accommodating factories such as “La Industrial” and “Molinos Royal” in its vicinity. Because of the job offering, the neighborhood´s population increased, as well as the city’s perimeter. The area lost its industrial and commercial activity, becoming a residential neighborhood, Chimbacalle, which led to the closure of the factory and decades of abandonment.
▼建筑外景,Exterior of the building ©JAG
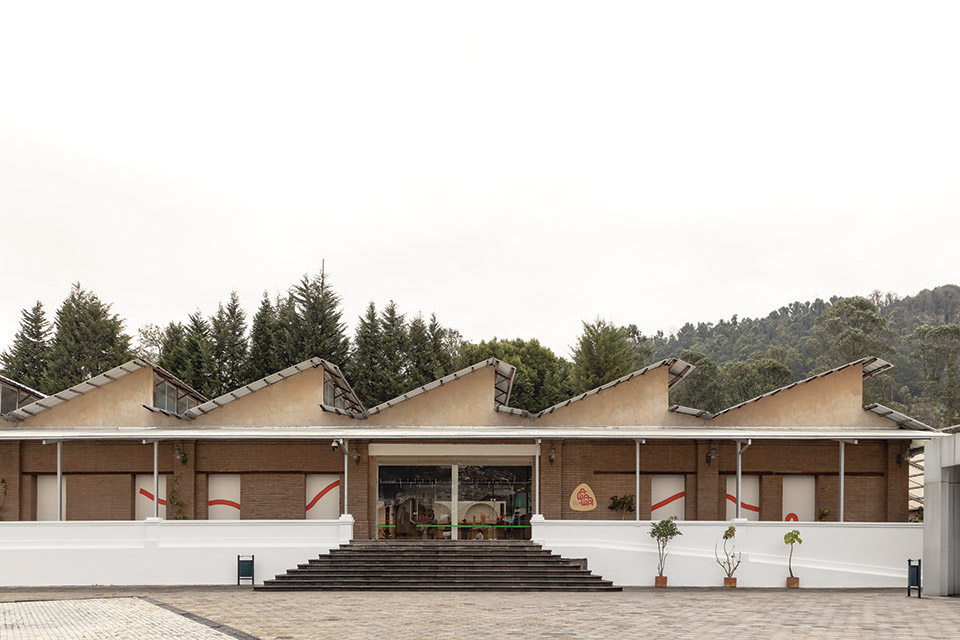
从建筑角度看,厂房围绕大跨度与锯齿形屋顶(sheds)组织,由坚实的木柱与木桁架支撑,厚重的土坯墙体围合生产空间。建筑外部设有宽敞开敞的场地,可眺望基多历史中心的景观。将其改造为文化与教育设施,使工厂及街区的集体记忆获得新的意义。在此背景下,Awawa项目以建筑为支点,将工业遗产转化为一个充满想象、游戏、教育与社区建构的活跃场域,同时保持与建筑及其人群之间深厚的历史纽带。
▼轴测图,Axonometric diagram ©Morphism
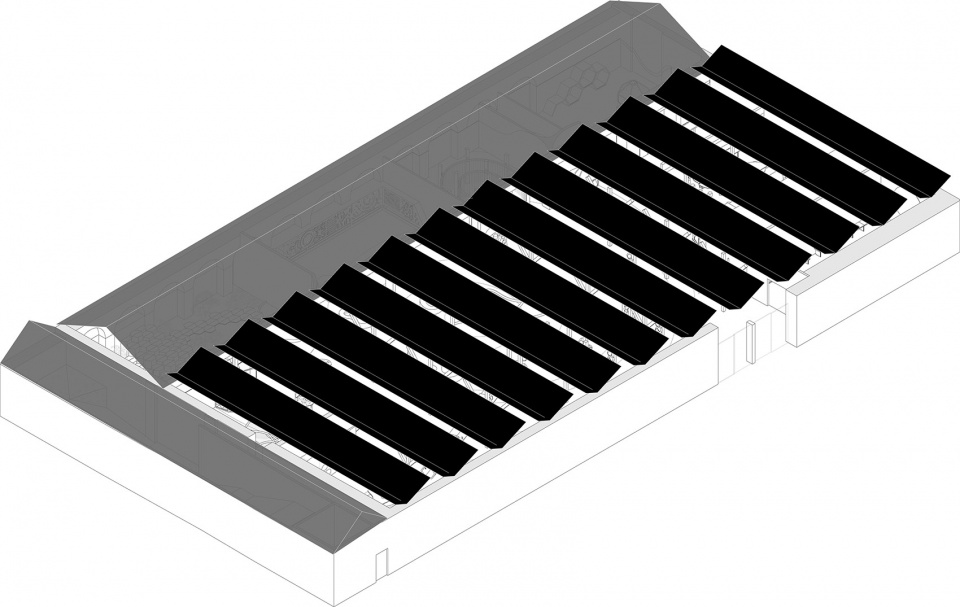
Architecturally, the building was organized around large spans and sheds structured by solid wood columns and trusses, with thick adobe walls enclosing the production spaces. The exterior features wide, open areas that overlook the landscape of Quito’s Historic Center. Its conversion into a cultural and educational facility re-signifies the collective memory of both the factory and the neighborhood. In this context, the Awawa project finds architectural support that transforms industrial heritage into an active setting for imagination, play, education, and community building, while maintaining a strong historical bond with the building and its people.
▼Pollen迎宾区域,Pollen a welcoming area ©JAG
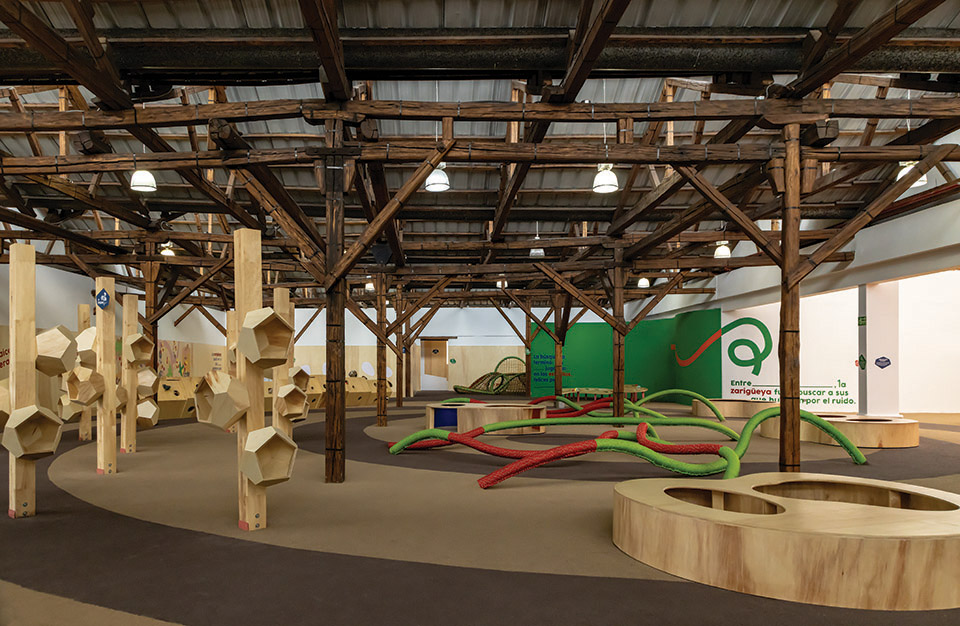
空间分布与材料
Distribution and materials
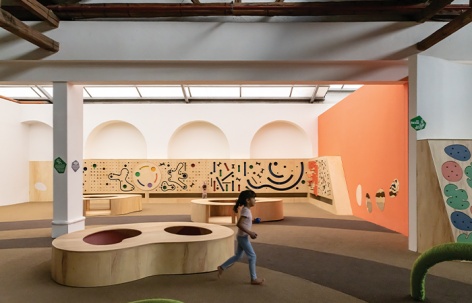
Awawa以自然的方式吸引使用者。围绕自由游戏与自由探索展开,空间设置多种情境,激发好奇心、身体运动、感官感知与想象力,同时尊重每位儿童的个体节奏
Awawa attracts its users naturally. Structured around free play and free exploration, it proposes spatial situations that stimulate curiosity, movement, sensory perception, and imagination, while respecting the individual rhythms of each child.
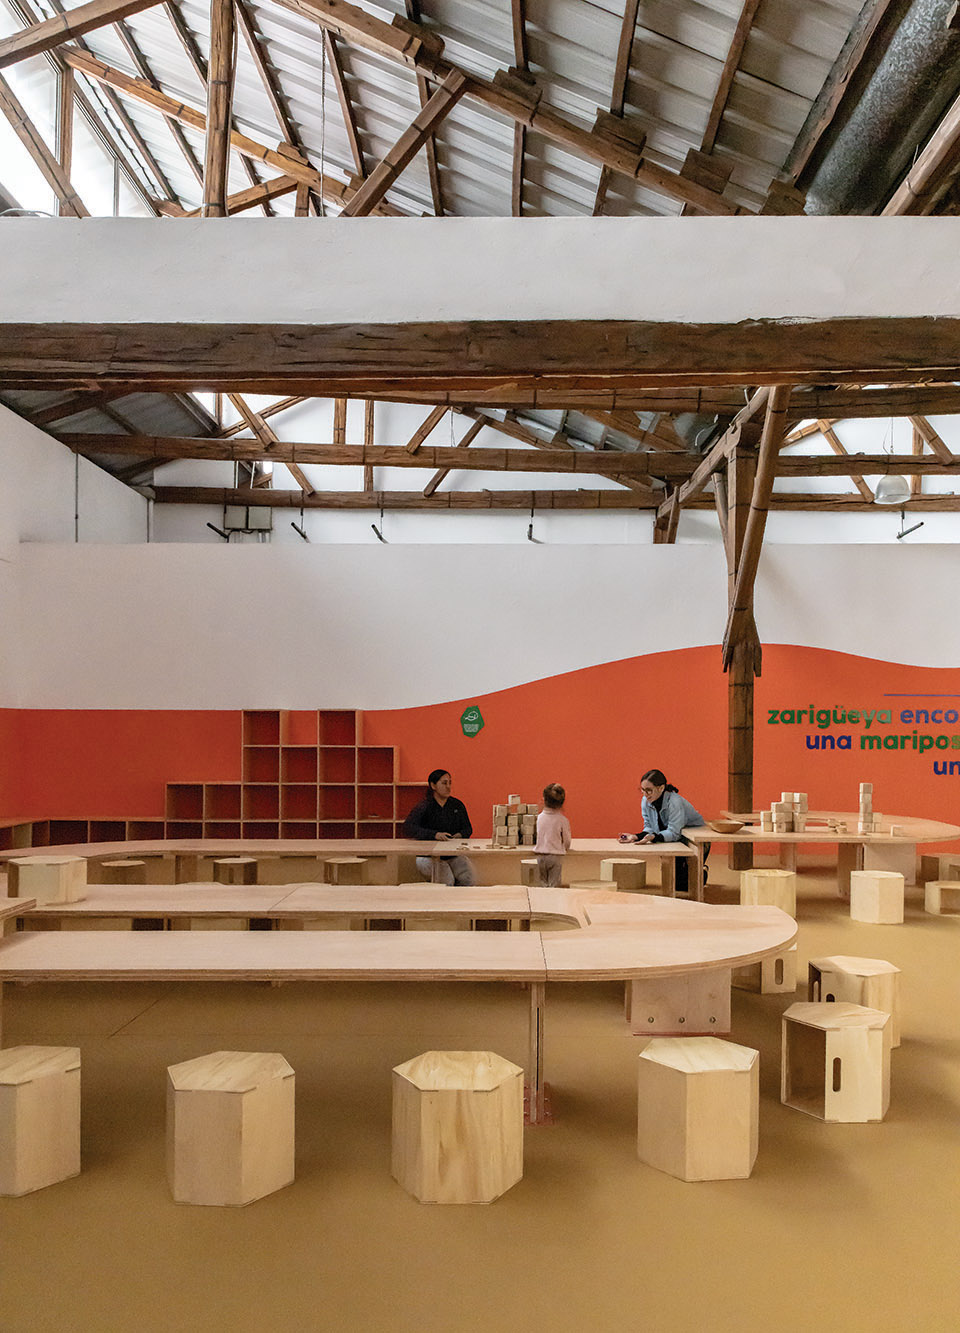
▼The Anthill材料实验空间,The Anthill a material world ©JAG
▼玩耍的小孩,Playing child ©JAG
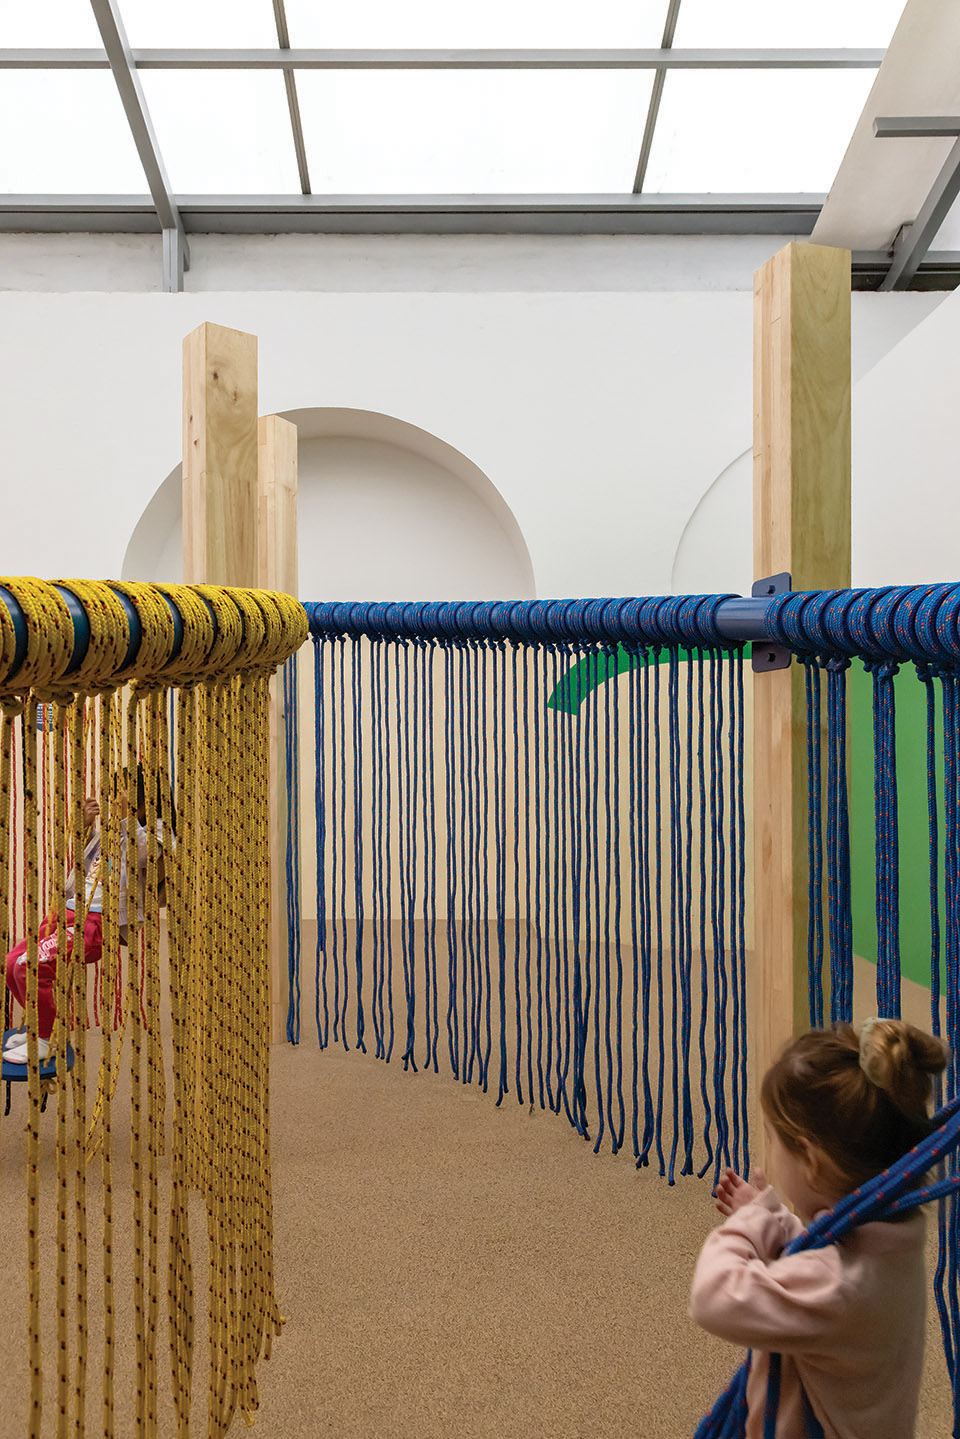
▼The Lianas迷宫,The Lianas labyrinth ©JAG
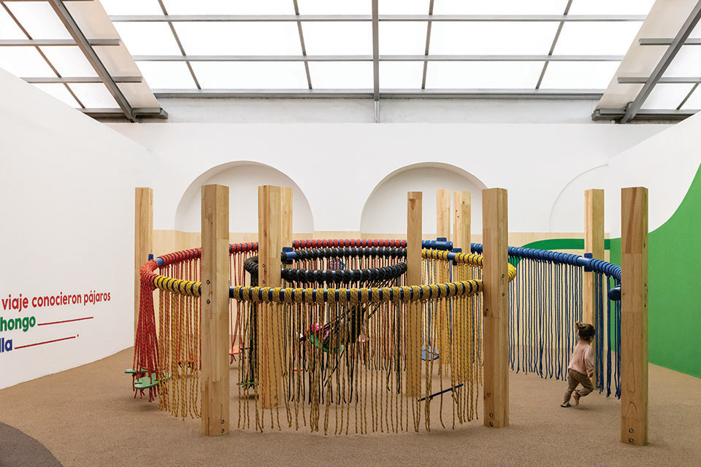
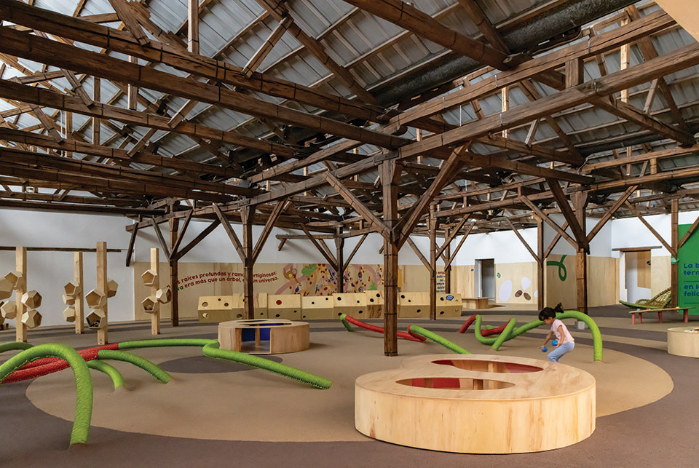
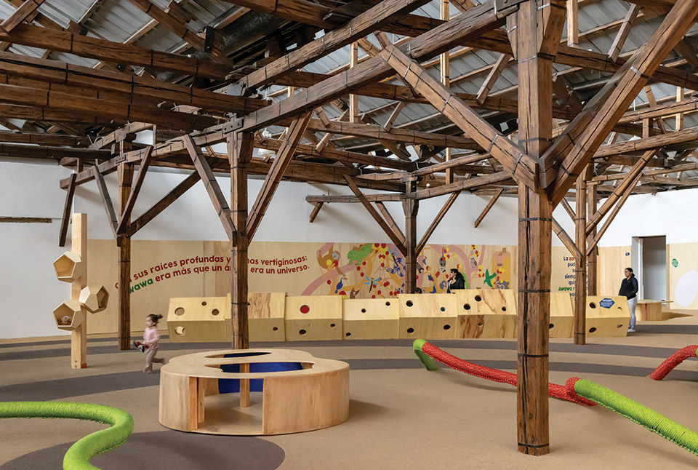
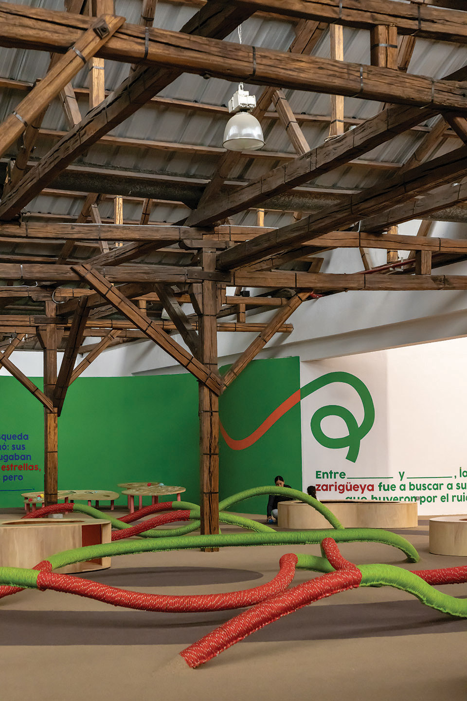
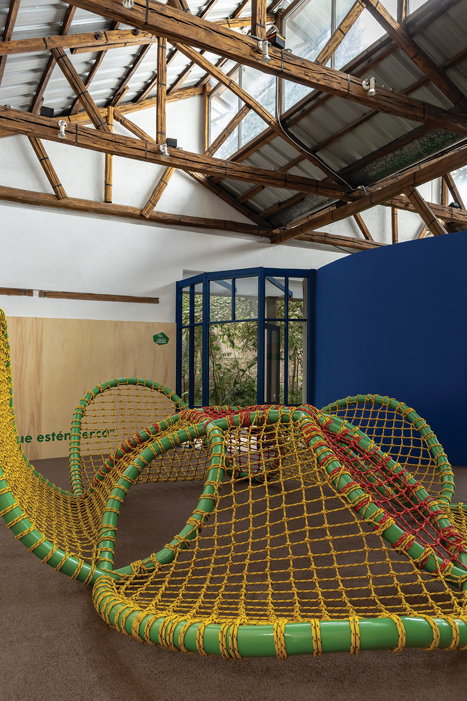
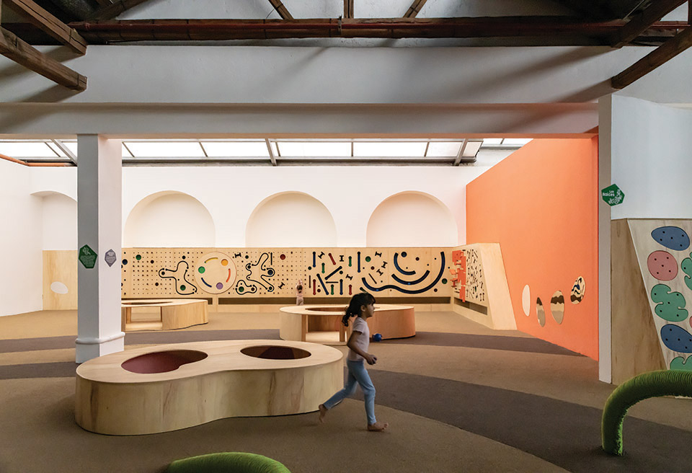
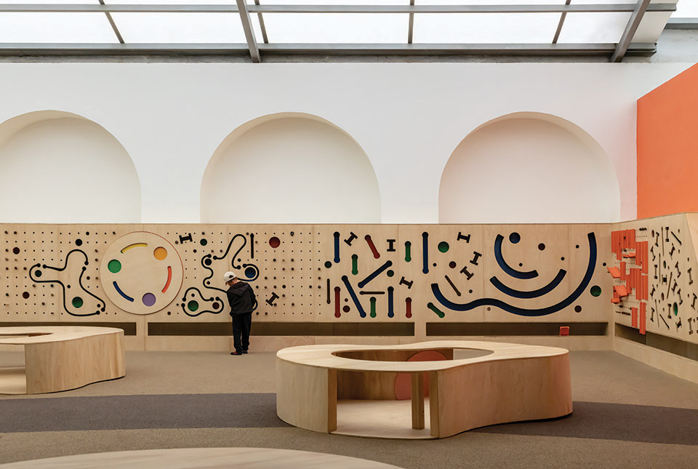
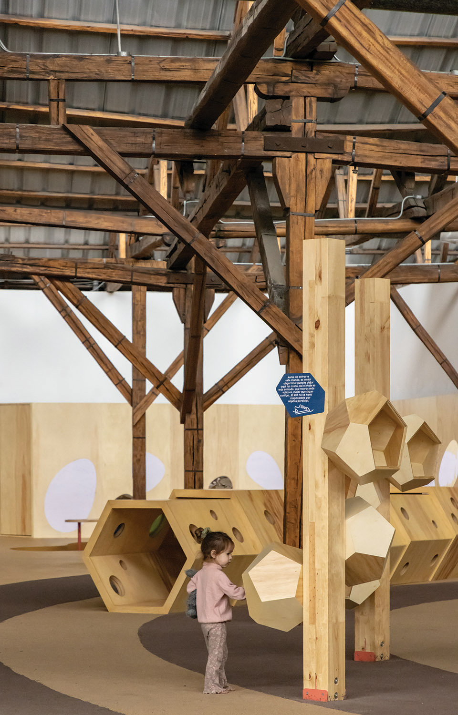
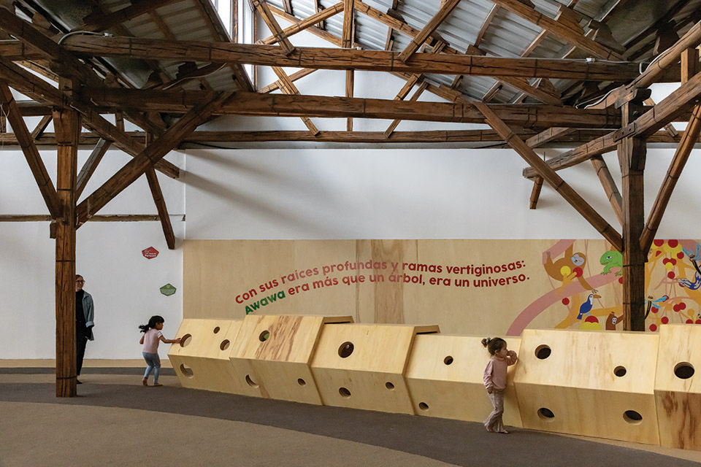
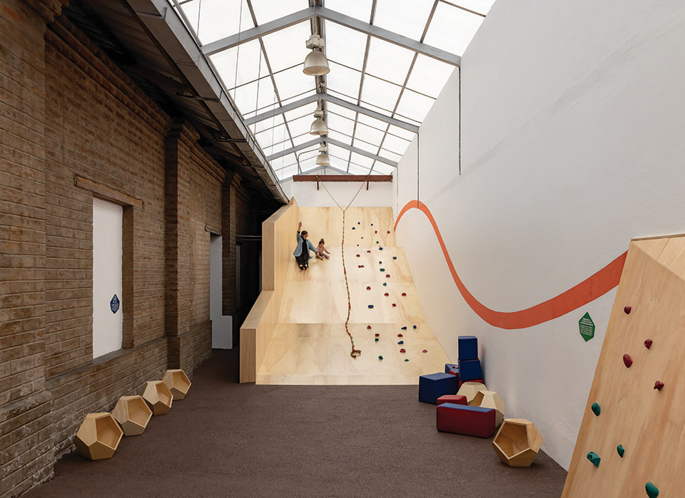
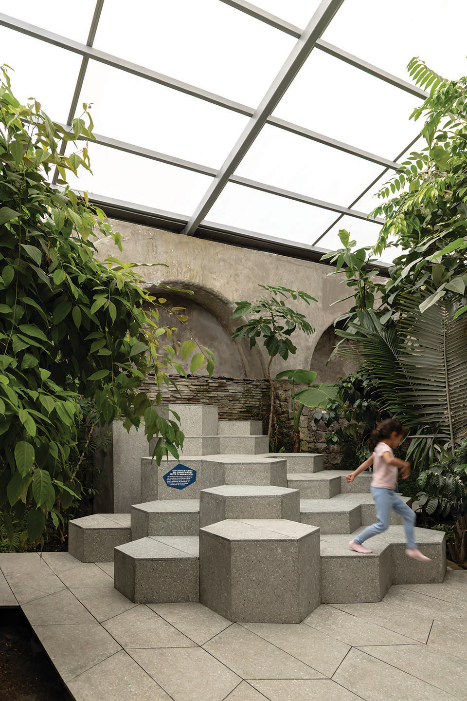
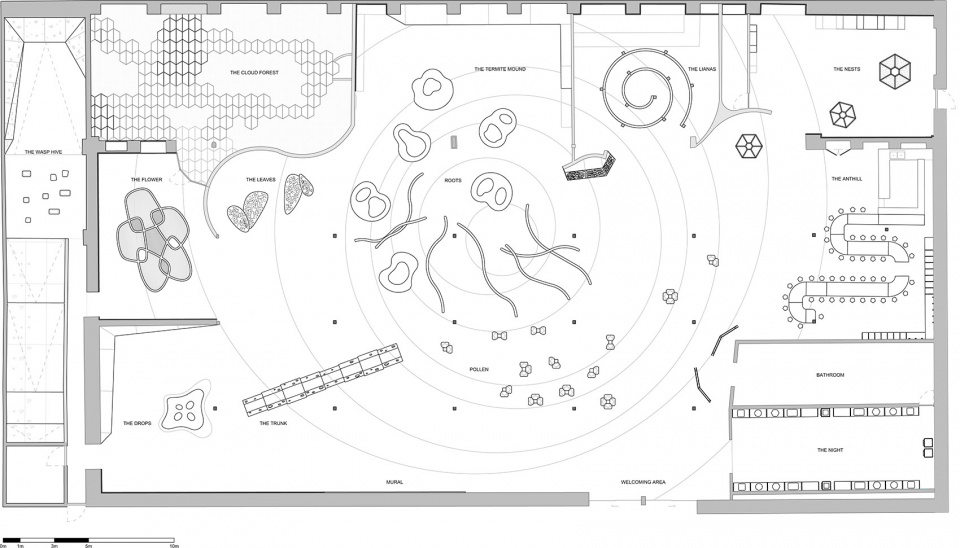
空间由多个相互连通、未加明确界定的区域构成,暗示多样化的使用方式:花粉(Pollen):迎宾区域,访客在此存放随身物品;夜晚(The Night):数字互动空间,通过光桌与屏幕投影进行媒介化体验;蚁丘(The Anthill):以水与有机形态为主题的材料实验空间;巢(The Nests):适合哺乳与阅读的休憩区域;藤蔓(The Lianas):由彩色绳索构成的螺旋结构,如同迷宫,辅以可转化为秋千或摇摆支撑面的拼接构件;根系(Roots):平衡游戏区,采用色彩鲜艳且具反射性的变形虫状模块,适合低龄儿童与低强度活动;白蚁丘(The Termite Mound):互动墙面,将原纺织厂的元素融入游戏构件;叶片(The Leaves):大尺度编织区域;水滴(The Drops):通过在不同材料上作画进行探索的空间;黄蜂巢(The Wasp Hive):攀爬与滑行区域,配有柔软、可移动的构件;树干(The Trunk):仿若倒下树干的隧道空间,设有孔洞与色彩,并与神话主题壁画相关联;花朵(The Flower):通过不同高度的绳索进行探索的空间;云雾森林(The Cloud Forest):室内花园,结合可探索的模块化地形。
▼爆炸图,Exploded axonometric diagram ©Morphism
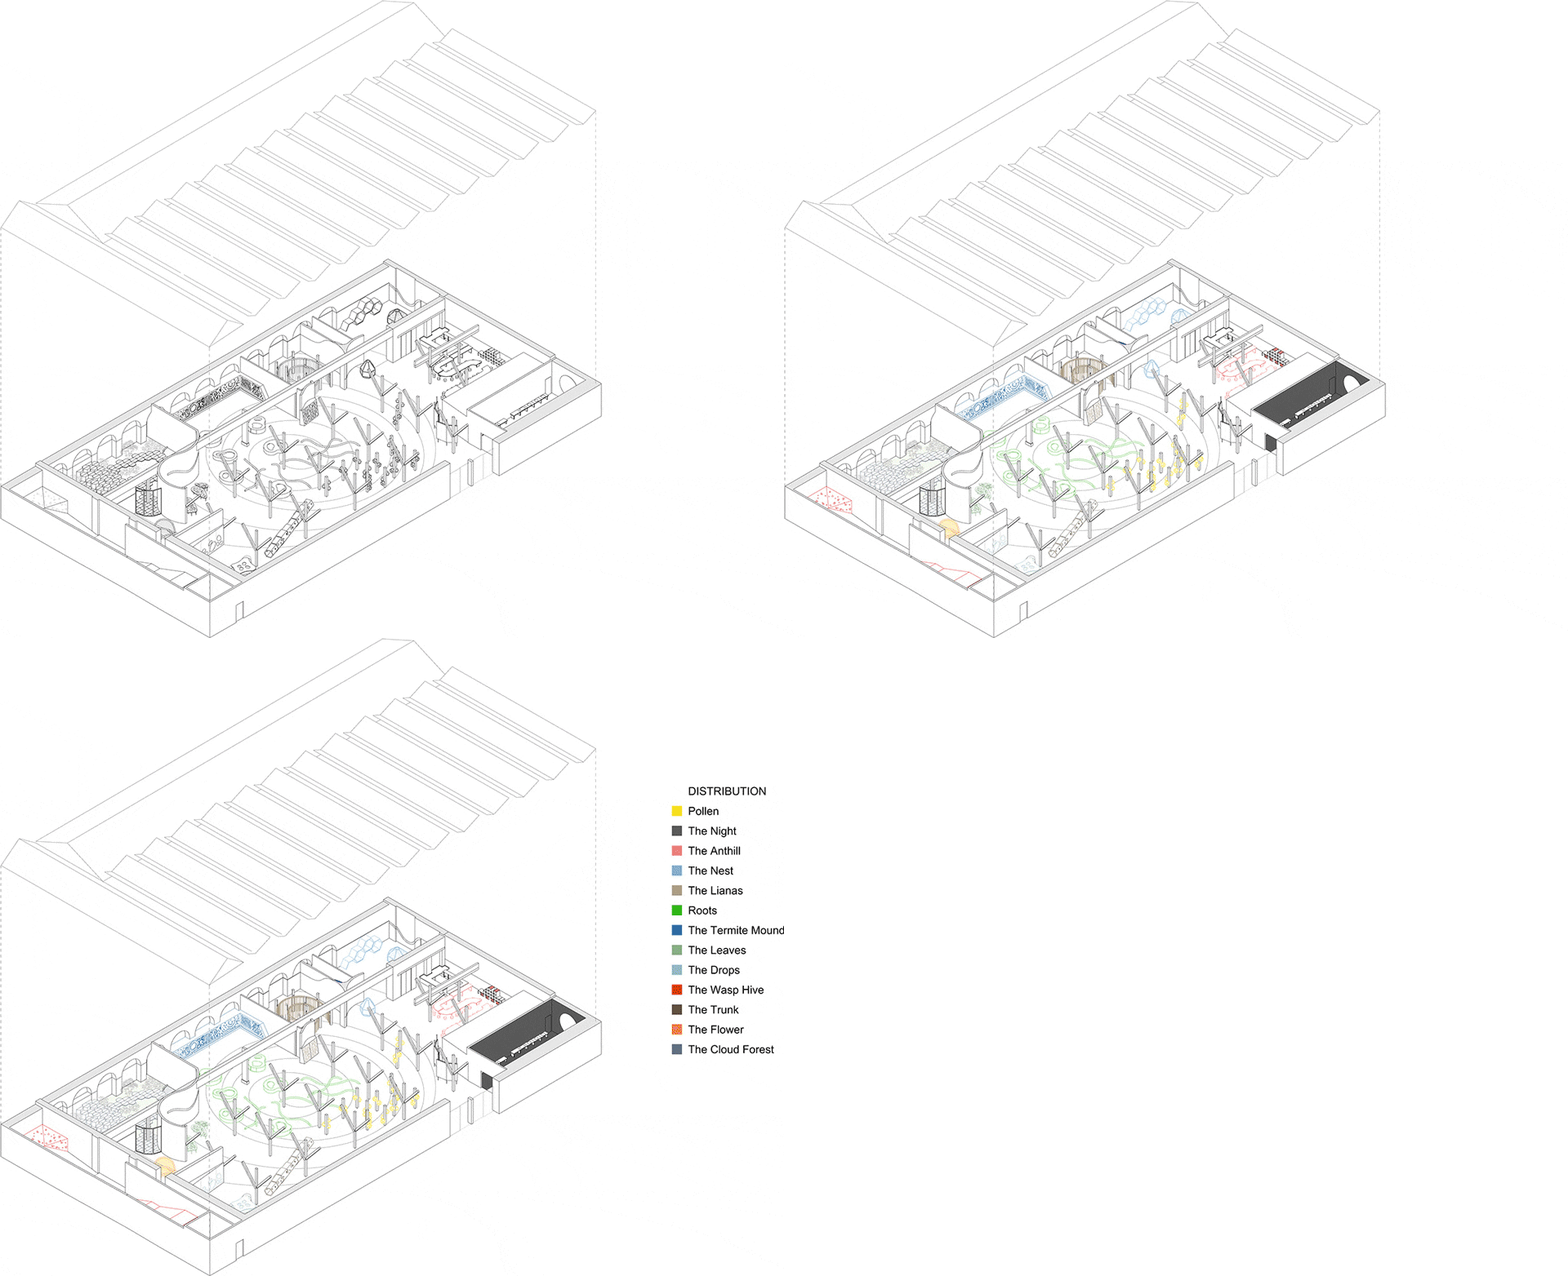
The space accommodates a variety of interconnected, non-delimited zones that suggest diverse uses: Pollen, a welcoming area where visitors leave their belongings; The Night, a digital interaction room using light tables and mediated screen projections; The Anthill, a material world for experimenting with water and organic forms; The Nests, a resting area ideal for breastfeeding and reading; The Lianas, a spiral structure of colorful ropes resembling a labyrinth, complemented by puzzle pieces that transform into support surfaces for swings or rocking elements; Roots, a balance play area with amoeba-shaped modules made of colorful, reflective materials for younger children and lower activity levels; The Termite Mound, an interactive wall incorporating elements from the former textile factory as play components; The Leaves, a large-scale weaving zone; The Drops, an exploration area using paint on different materials; The Wasp Hive, a climbing and sliding area with soft, movable elements; The Trunk, a tunnel resembling a fallen tree trunk with holes and colors related to a myth-based mural; The Flower, a space for exploration through ropes at varying heights; and The Cloud Forest, an indoor garden with exploratory, modular topographies.
▼Roots平衡游戏区,Roots balance play area ©JAG
▼The Flower探索空间,The Flower an exploration area ©JAG
▼The Termite Mound互动墙,The Termite Mound interactive wall ©JAG
作为一个开放而连贯的空间体系,各区域彼此衔接,形成意想不到的游戏时刻。通过神话叙事的引入,展览叠加了一层故事维度,使其本身成为一种游戏,访客可自由补充与完成墙面所暗示的内容。秉持环保意识,展览采用对儿童友好、生态或再生材料,以尽量降低受伤风险。主要材料包括:来自负责任经营森林的压制木材,用于所有与儿童直接接触的展陈构件及墙面;生物橡胶,用于室内地面以减缓冲击;再生压制Tetrapak与铝质地板,因其耐久性而用于室内花园;以及其他耐用且质感柔软的塑料材料,如绳索、攀爬支点与彩色亚克力等。
As an open and connected space, each zone links to the next, creating unexpected moments of play. Through the use of myth, the exhibition incorporates a narrative layer that becomes a game in itself, allowing visitors to freely complete what is suggested on the walls. In line with its environmental awareness, the exhibition uses ecologically friendly or recycled materials suitable for children, minimizing the risk of injury. Key materials include pressed wood sourced from responsibly managed forests, used in all museographic elements in direct contact with children as well as in walls; bio-rubber, which reduces impact on the floor and is used in the interior areas; recycled pressed Tetrapak and aluminum flooring, chosen for its durability in the indoor garden; and other long-lasting plastic materials with soft textures, such as ropes, climbing holds, and colored acrylics.
▼The Trunk隧道空间,The Trunk a tunnel ©JAG
▼隧道中玩耍的孩子,Children playing in the tunnel ©JAG
▼The Wasp Hive攀爬与滑行区域,The Wasp Hive climbing and sliding area ©JAG
尽管为儿童而设计,Awawa所激发的游戏精神并不限于年轻访客,也延伸至陪伴者——成人、引导员、青少年及公众。Awawa提醒我们:游戏、直觉与愉悦,始终存在于每个人心中。
Although designed for children, Awawa activates a playful spirit not only in young visitors but also in their companions—adults, mediators, adolescents, and the general public. Awawa is a space that reminds us that play, intuition, and enjoyment remain alive in everyone.
▼The Cloud Forest室内花园,The Cloud Forest indoor garden ©JAG
▼平面图,Plan ©JAG
Location: Interactive Museum of Science – MIC. Quito, Ecuador
Area: 1500 sqm
Type: playground / interior design / permanent museum room
Credits:
Design, coordination, and creative direction: Morphism
Design team: Aquiles Jarrin and Bernardo Jarrin
Museography and graphic design: Karina Barragan
Production: Proyectil
Executive design: Paulina Flores
Photos: JAG
Client: Fundación Museos de la Ciudad de Quito
More: Morphism。更多关于他们:Morphism on gooood









材料很棒
DK
小朋友会很喜欢