
来自Vo Trong Nghia Architects对gooood的分享,更多关于他们:Vo Trong Nghia Architects on gooood
Appreciation towards Vo Trong Nghia Architects for providing the following description:
在越南中部城市芽庄,延绵的群山环抱着城市,遥望着不远处的大海。这座私宅正是位于这美丽的城市之中,巨大的屋顶上无数的植被正在繁茂的生长着,悬浮于空中的花园满足了业主在这片小小的场地上建起一座拥有大花园的宽阔住宅的愿望。而建筑师将屋顶划分为数个层叠的平台,灰瓦饰面的做法在保证屋顶花园使用面积的同时,回应了当地对于屋顶颜色和样式的要求。
The house is located in Nha Trang, a city in central Vietnam surrounded by the beautiful ocean and mountains. The client wanted a large house with a large garden. Answering to this request, a single roof is designed as a hanging garden to plant numerous trees and plants on it. The local building code, however, requires almost 50% of the roof area to be covered by gray or orange-color tilings and to be sloped. To obey this rule but maximize the green area atop, the roof is divided into parallel bands of greened roofs and tiled roofs in an alternating sequence.
▽ 建筑外观,external view
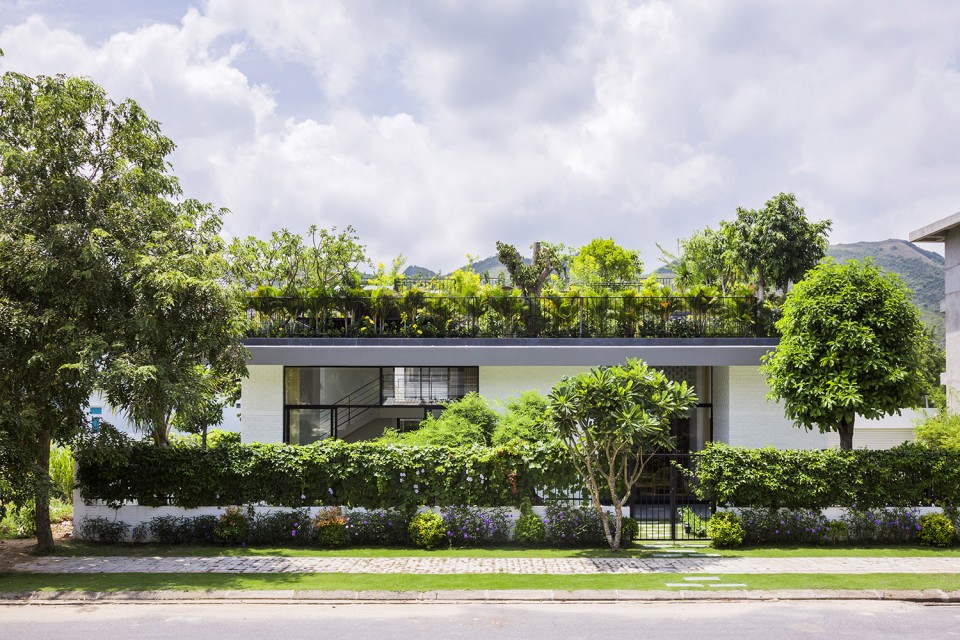
▽ 种满大树的屋顶,greenery rooftop
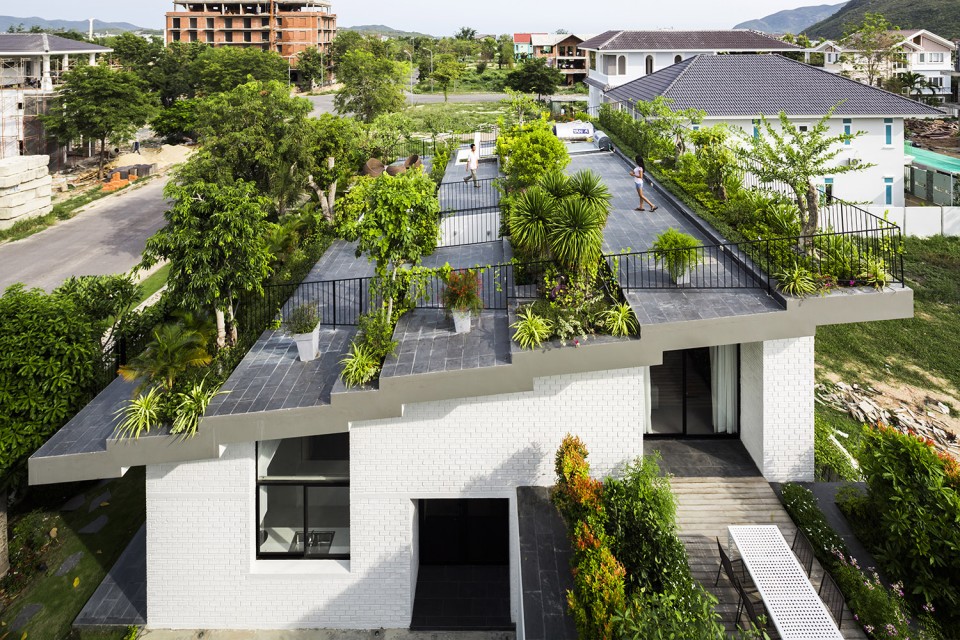
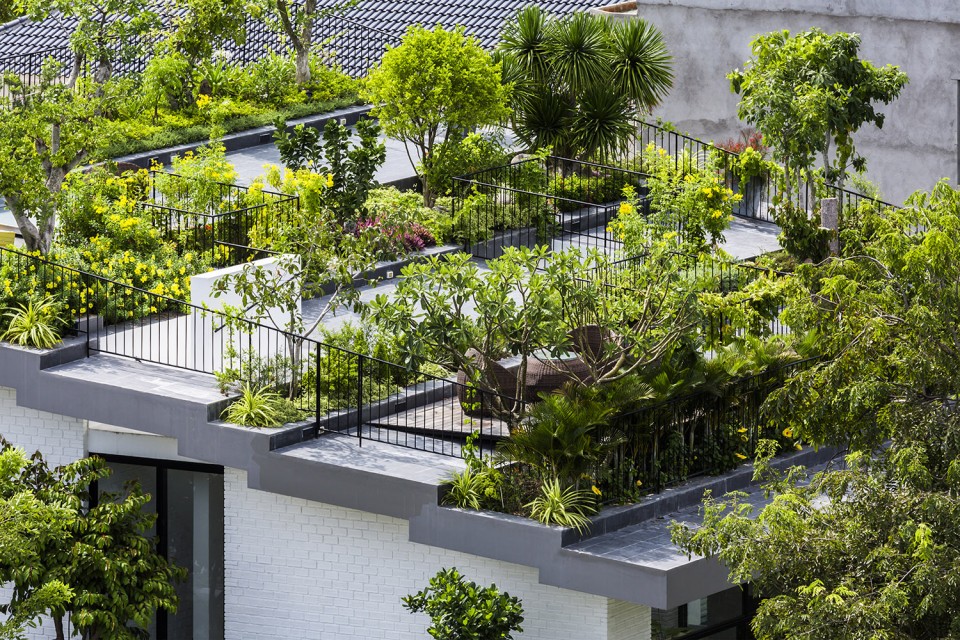
▽ 屋顶与建筑体量,roof and the building
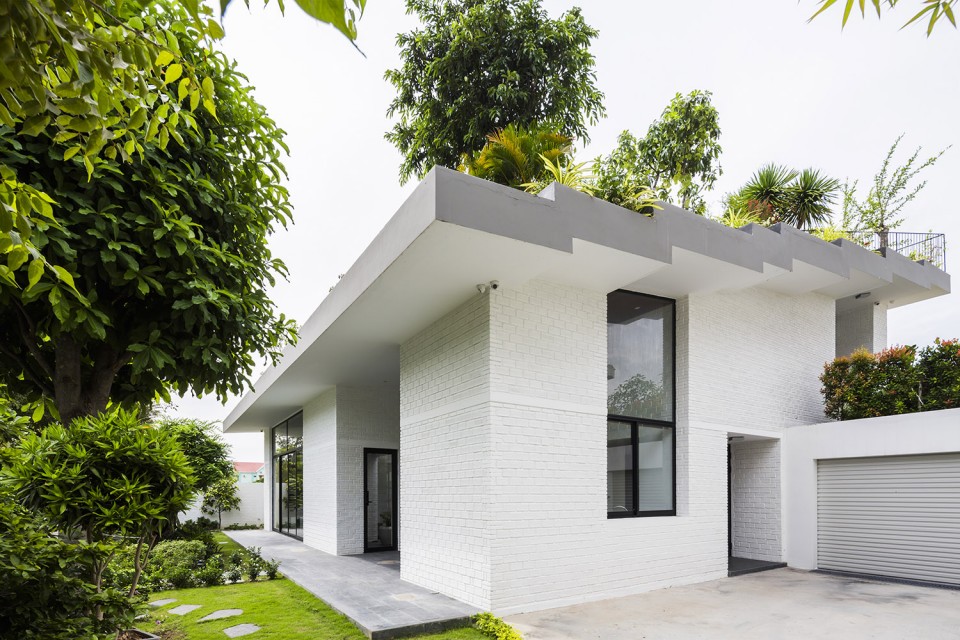
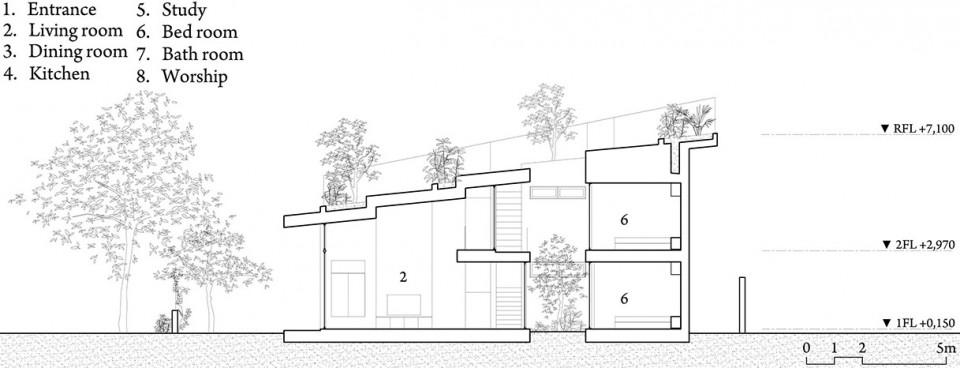
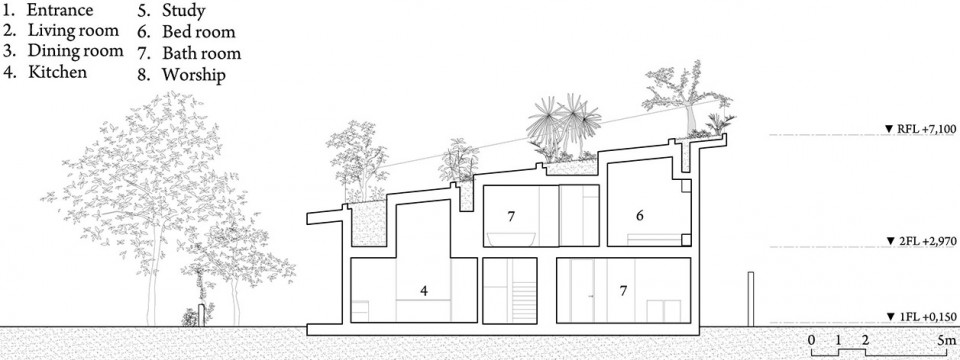
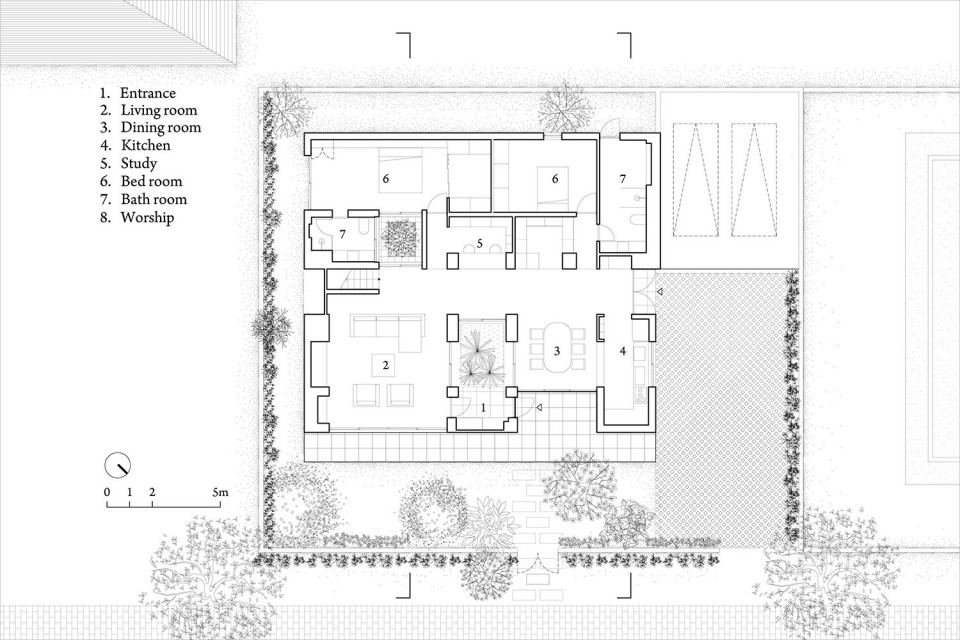
而在室内,这层叠的平台则成为了划分室内空间的依据。起居、用餐和卧室等主要空间位于瓦顶之下,而诸如浴室、储存和交通等服务空间则被安置在了种植区域之下,避免了因种植土层带来的高度减小影响使用舒适度与空间感。而散布在建筑之内的一个天井和三个小露台则为室内空间带来了充足的自然采光与通风。
The interior spaces of the house are structured by this system of parallel bands. Under the tiled roof are the living, dining and bed rooms, while service spaces, such as bathrooms, storages and circulation spaces, are located under the greened roof, where the ceiling height are limited because of the deep soil layers for trees atop. A void and three patios are designed within the system of bands to enhance natural lighting and ventilation.
▽ 剖面图,室内空间与屋顶关系,section
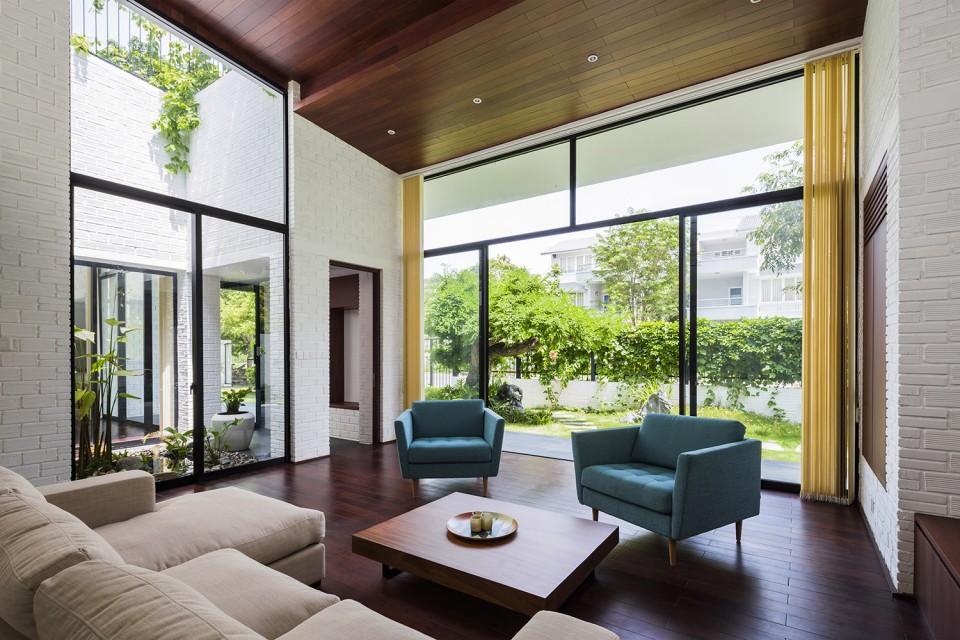
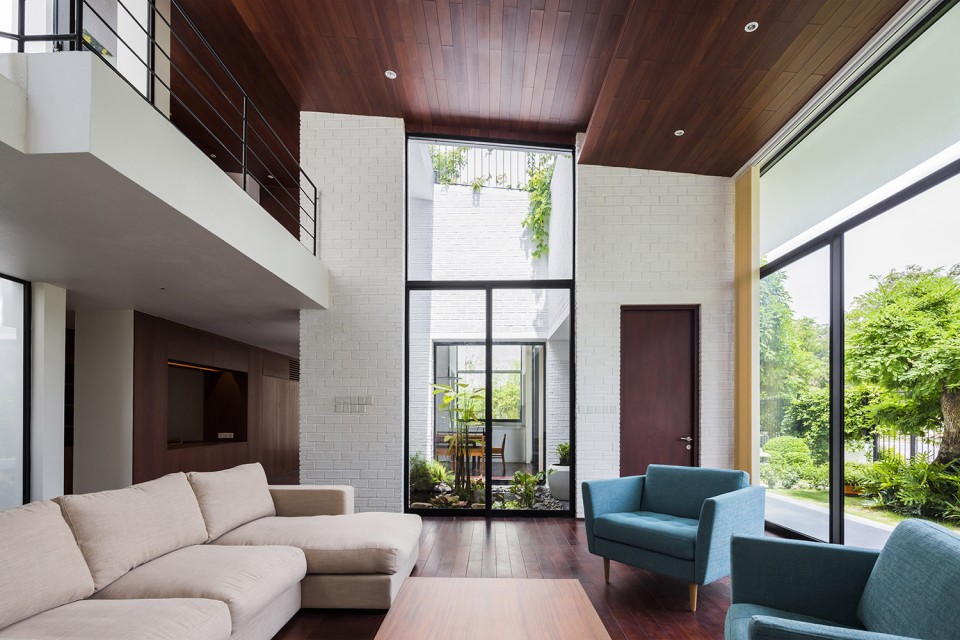
▽ 客厅,living room
▽ 走廊与天井, corridor and the void
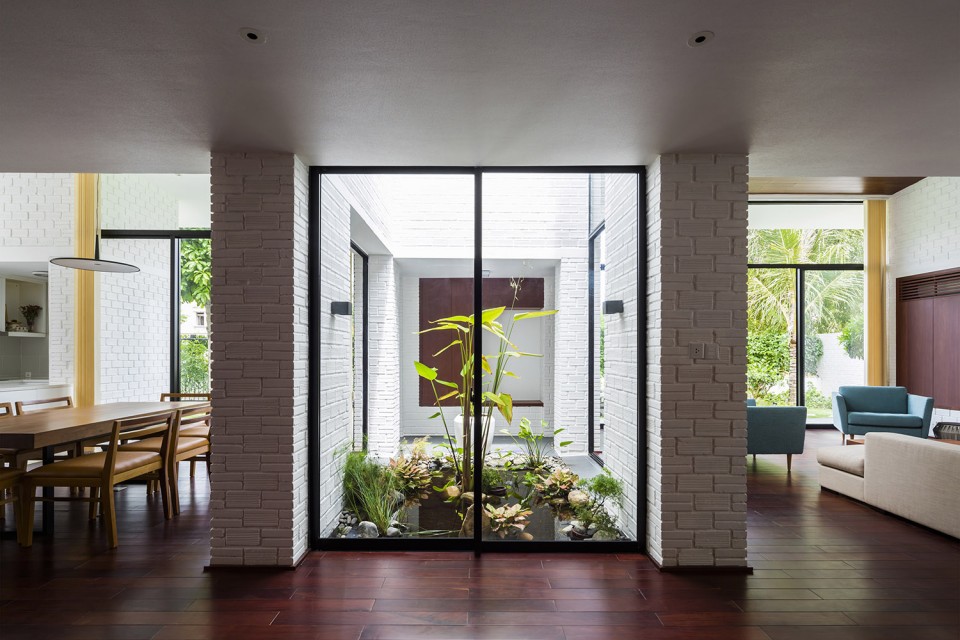
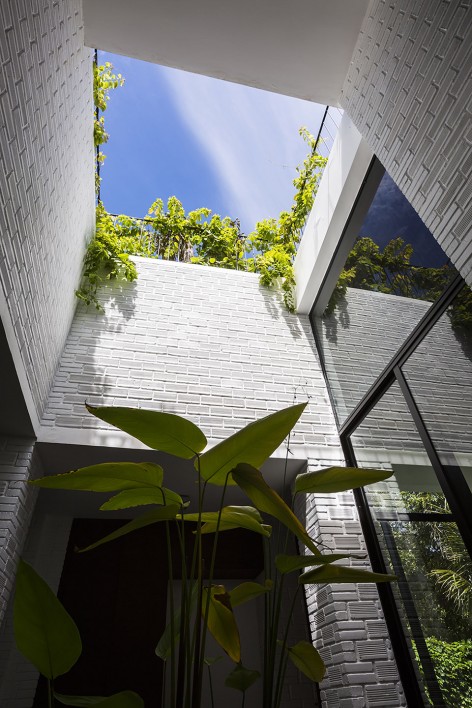
▽ 餐厅,dinning area / 天井,the void
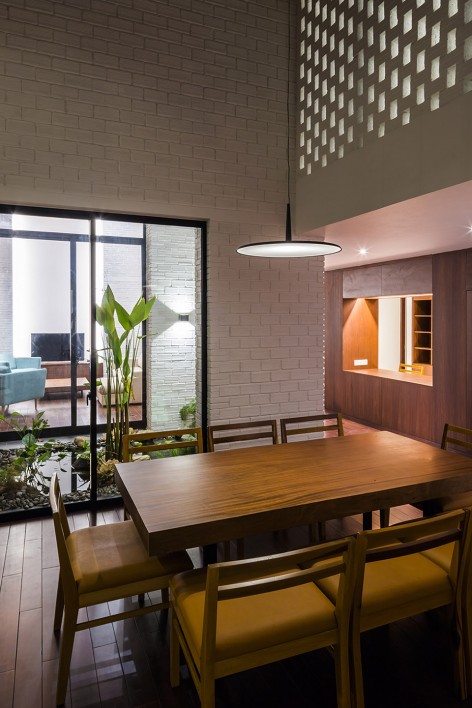
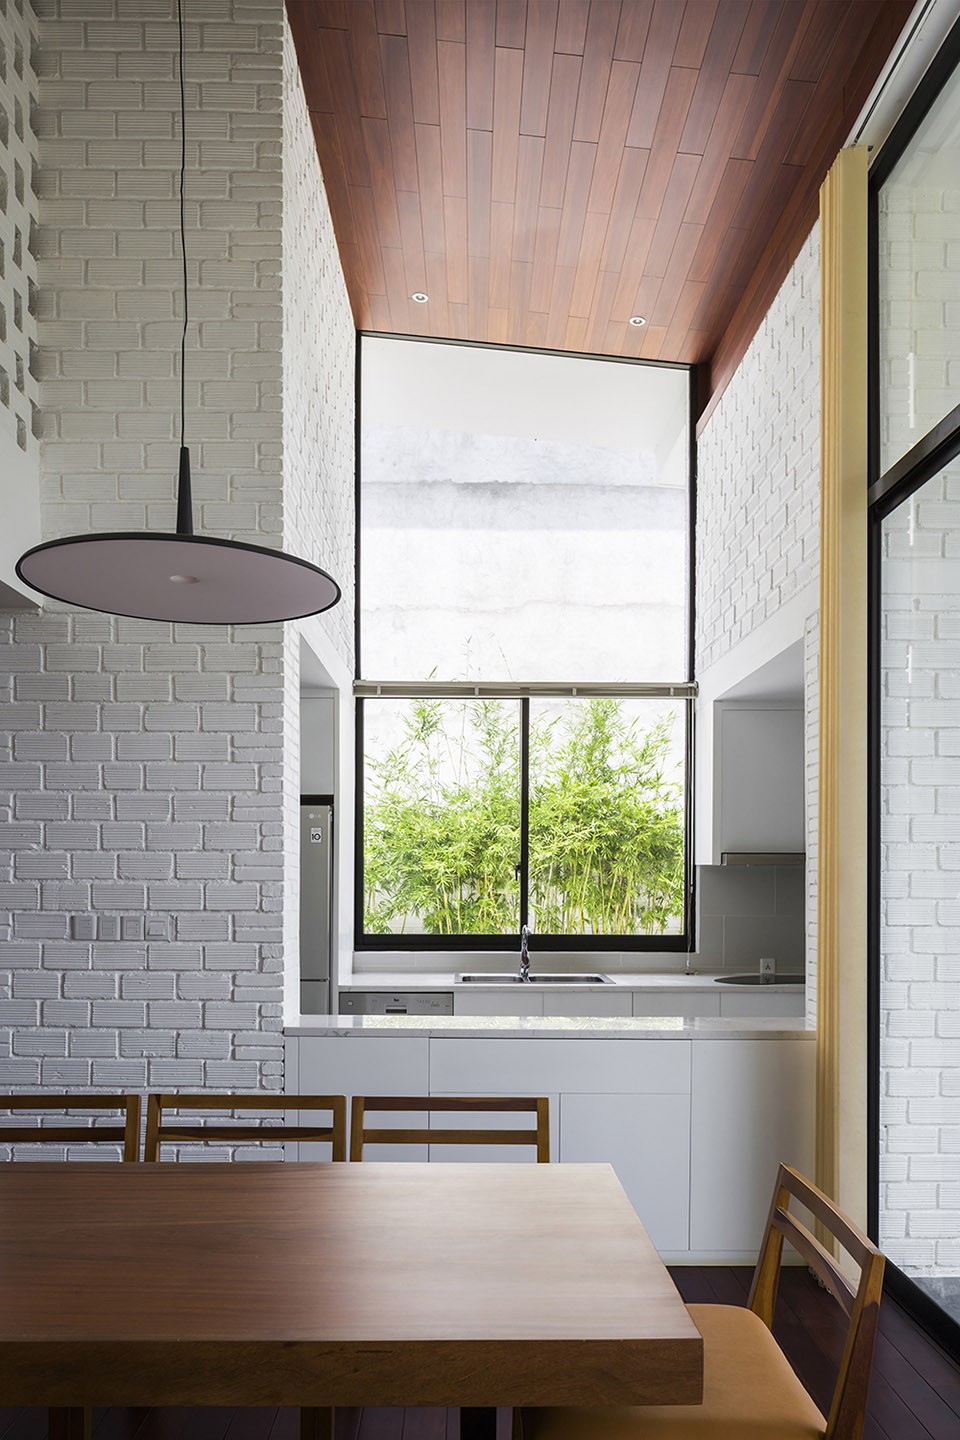
▽ 厨房,kitchen
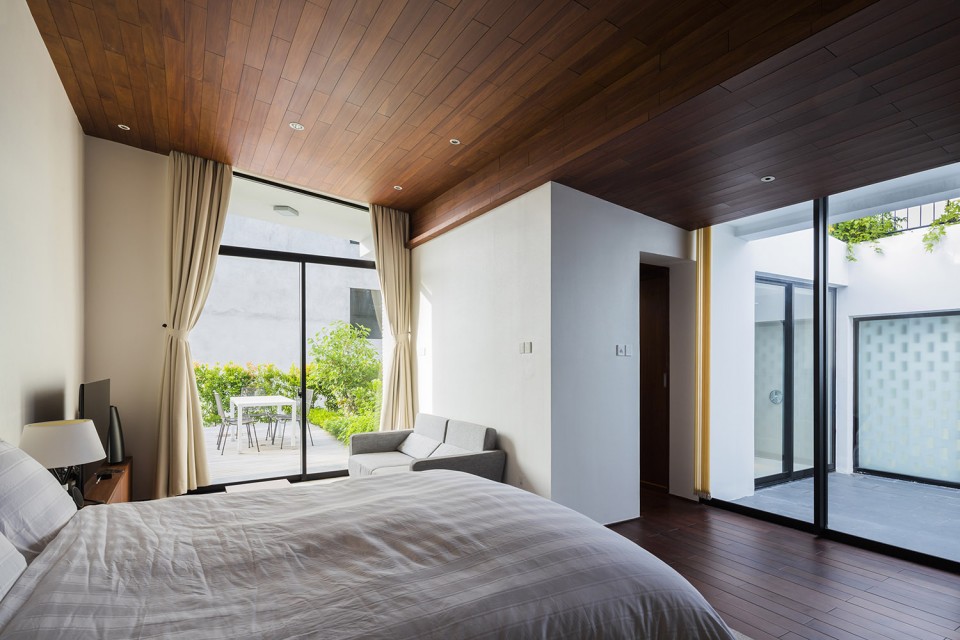
▽ 卧室,bedroom
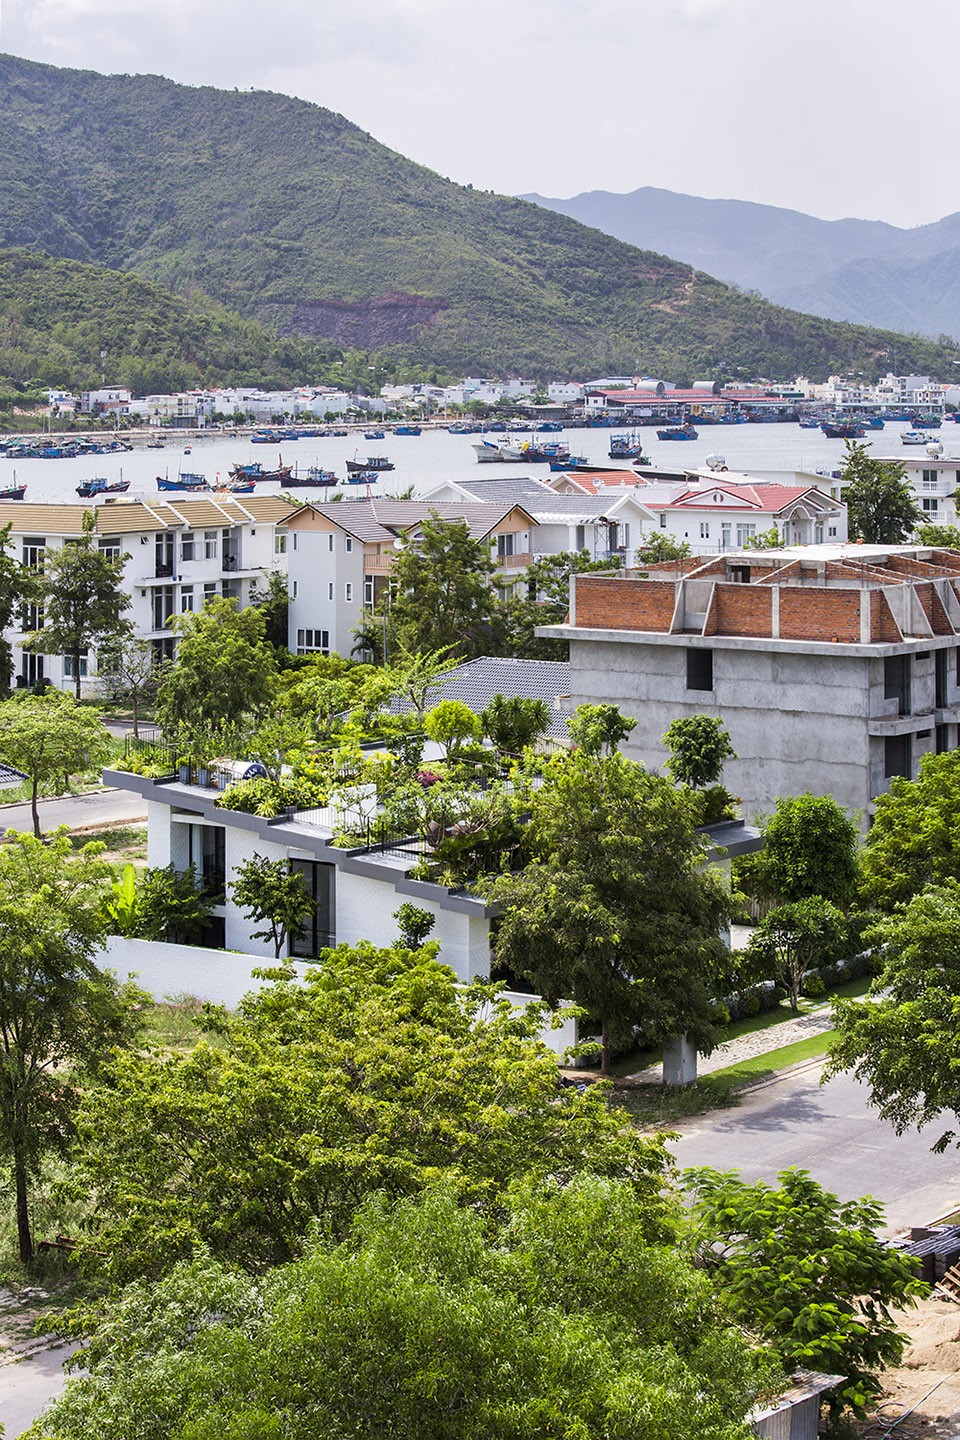
本建筑是“树之屋”系列住宅项目最新的作品。这个巨大单坡屋顶的存在意义已超越了私人住宅,而是成为了整个邻里社区之内共享的小花园。微微倾斜的屋顶呼应着起伏的群山,人们登上屋顶,眺望远方,与大树一起共同生活。
The house is one of the latest variations of the serial house project called ‘house for trees’. The large single roof is departing from the scale of private house. It is more like an infrastructure or a pocket park open to the neighbors. Gently sloped, this roof-landscape is visually connected to the surrounded mountains. In the shadow of trees, the residents can enjoy the views and spend their life with full of greenery.
▽ 绿意融融的屋顶融入了社区之中, a pocket park open to the neighbors
▽ 一层平面,ground floor
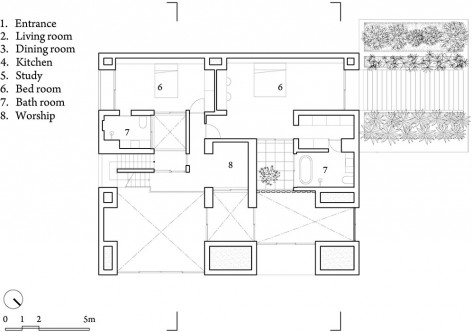
▽ 二层,second floor / 屋顶,rooftop
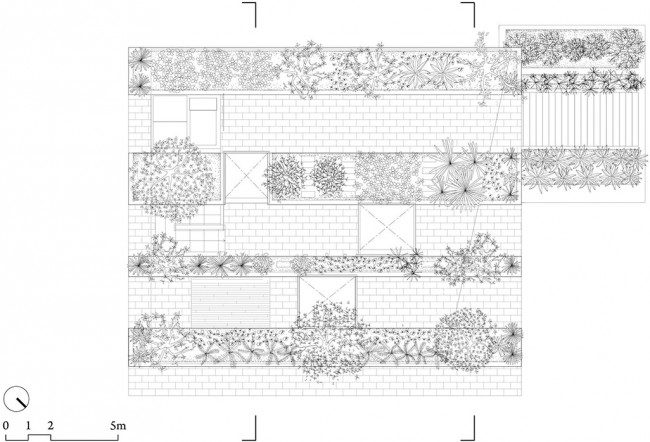
▽ 立面图,elevation
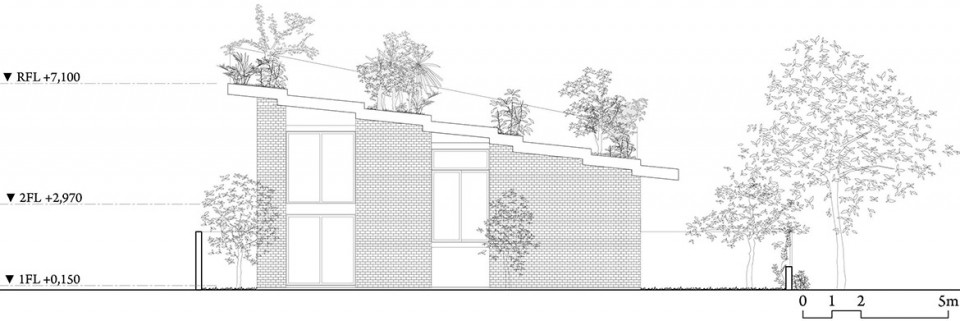
Principal Architects: Vo Trong Nghia + Masaaki Iwamoto
Office Credit: Vo Trong Nghia Architects + ICADA
Built in 03.2015
Program: Private house
Location: Nha Trang, Vietnam
site area: 492.00m2
foot print: 235.2m2
GFA: 276.77m2
Photograph: Hiroyuki Oki
MORE: Vo Trong Nghia Architects ,更多关于他们:Vo Trong Nghia Architects on gooood







不错
越南的屋顶都这么有意识了,牛
建筑的垂直交通楼梯至屋面没有遮雨的构筑物,下雨会不会流到室内,这个建筑师是如何解决的?
越南的建筑都和植物离不开 好喜欢啊!
只有我觉得从室外那个角度看上去有点像公共。。么
厕所哈哈,帮你补充下
虽然第一眼也冒出了这想法,不过感觉住在里面心情应该会挺不错的
屋顶花园 海绵城市
室内天井设计 有趣 屋顶实用差景观性差造价高。不如种棵大树在天井把整个房子罩住。
好作品,学习了
小身材大能量
最近怎么这么多澳洲项目
有点意思,不错~
近来都是推的武重义的作品啊,最近要去芽庄,当地还有武重义的作品吗?求推荐
真是无语古德的网站建设了,版式换了又换,换了十来回了吧,再也找不到自己的定位了。。。
比较喜欢原来那个简洁些的排版,这个放大以后好不适应。。
哎,这样才有趣嘛,
这个小房子有意思…