
来自 水平线设计 对gooood的分享。更多关于:Horizontal Design on gooood.
Appreciation towards Horizontal Design for providing the following description:
修复、保留,从内部生长而出……如果是总结,章堰文化馆便可以就此总结了。我很喜欢“生长”这个词语,过去未来及现在都可以被囊括在其中,包含着除开“生命”本身的等等引申义。
石拱桥、城隍庙、灰瓦白墙——这是个传统到一定层面并且本身就拥有完整意境的外环境,似乎很应该按照常规的手法,从对象符合观念的方式去理解和构建新的存在。但同时也可以换个角度,回到先天结构,回到人与天地本身,借助外界所获得的感觉经验、直觉、印象等等,将人面对这片土地时的种种情感现象融合,从主体建立起客体,由客体承载起主体。
玻璃、残砖、白色混凝土坡屋顶——我一向喜欢“关系”一词。不单一固定,多种组合关系,拼接、比对、承前顾后,而浑然是一个整体。用两年半的时间,在有限的空间内造出好似无尽的园,游走的动线得丰富,心理预期得调足,水不止是水,墙也不止是墙,与树、与鸟、与香味,排列组合成数列的幂次方。我一直觉得空间不仅仅是空间,还是五感的集合点,需要有着耐品的对比和张力,身在其中才能产生完整且多重感。
章堰文化馆的意义是以“时间”为前提的。历史、当下与未来之间的并置探讨,并不只是对废墟与新生的考量,而是一种重叠与重构,是在时间轴线上讨论一种非单一线型叙事手法的可能性。当新的变旧,旧的消融进时光,更新的又再会出现后,此时的新旧又是怎样的一种姿态,进入怎样一种日常?
两棵古树依然在原地高耸着,随着天光变幻,年复一年。
——2020.02. 琚宾于深圳
▼项目视频,video ©张铎 / 钛洺文化
章堰村位于上海西郊的重固镇,是上海古文化发源地,福泉山文化的代表之一。这座拥有千年故事的古村落从唐宋年代起临水而筑,那时的章堰十分繁华,章楶,苏轼,任仁发,米芾等贤士皆在诗文中提及或到过此处。
经过历史变迁,章堰村空心化严重,现已不复以往的繁华,村里现存有清代、民国建筑和建国后洋房。在新型城镇化的政策背景下,章堰村迎来改建与复兴。
Zhang Yan Village is located in Chonggu Town, the western suburbs of Shanghai. It is the birthplace of Shanghai ancient culture and one of the representatives of Fuquan Mountain culture. With a thousand-year history, this ancient village was built near the water from the Tang and Song Dynasties. At that time, Zhang Yan was very prosperous. Zhang Jie, Su Shi, Ren Renfa, Mi Fu and other distinguished literates have traveled here.
After the historical changes, the demographics of the village experienced massive reduction of the young population and a consequent decline of the original village. There are houses of the Qing Dynasty, of the Republic of China, and two- or three-story houses after the founding of the People’s Republic of China in the village. Under the background of the new sub-urban development policy, Zhang Yan Village is like the other villages and towns in China, embracing the renovation and revival.
▼远景鸟瞰,项目位于千年古村之中,distanced aerial view of the project located in a village with a thousand years history ©苏圣亮 / 是然建筑摄影
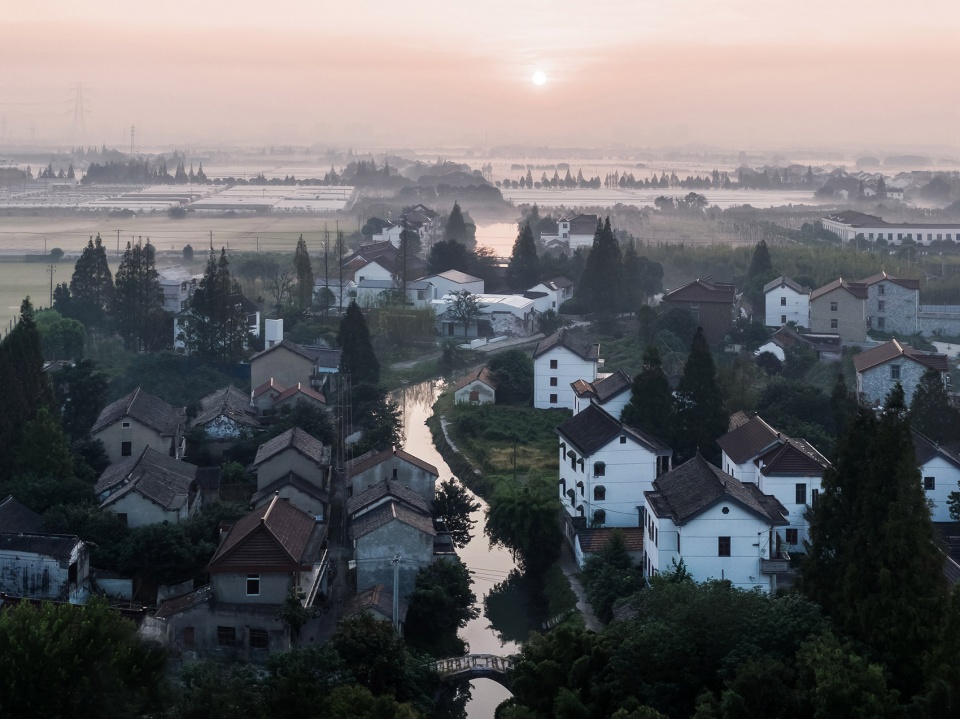
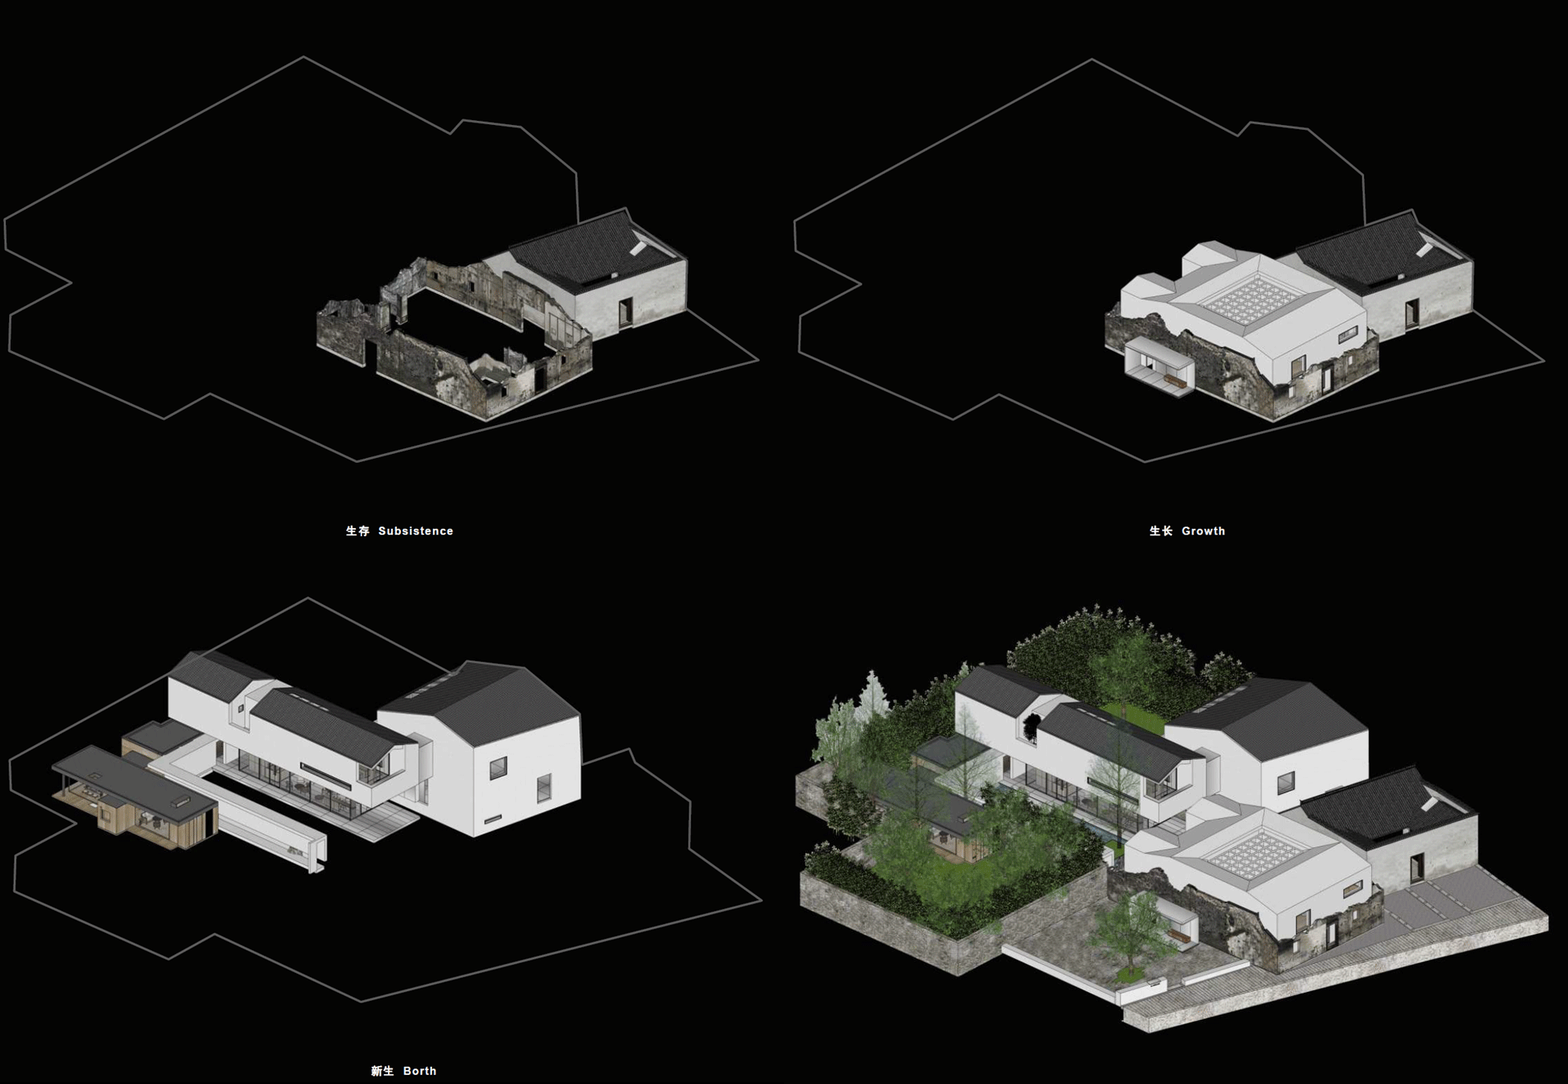
生存,生长,新生,是我们对章堰村以及中国现状下同类村落的改造和复兴策略,不是推倒重建,不是修旧如旧,而是遵循历史的发展脉络,将当下的发展观念和功能需求置入其中,重新梳理和组织布局、功能业态、新老关系等。
“Subsistence, Growth, Subsistence, Birth” is our strategy for the renovation and rehabilitation of Zhang Yan Village and other similar villages in China. It is either to overthrow and reconstruct, nor to repair the old as old, but to follow the development and context of history, to put the contemporary needs and consciousness into the village, to reorganize the layout, program the commercial ecology,and coordinate between the new and the old.
▼设计草图,design sketch ©琚宾 / 水平线设计
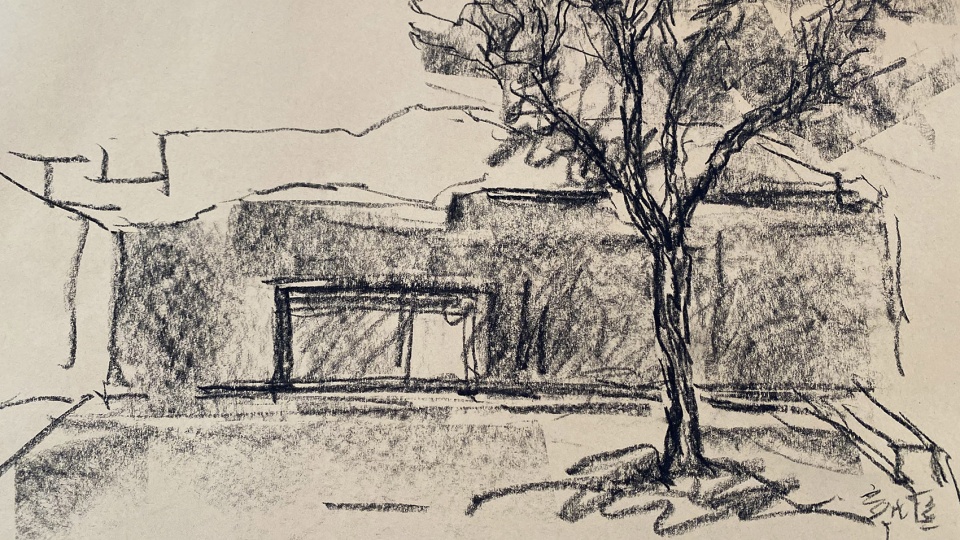
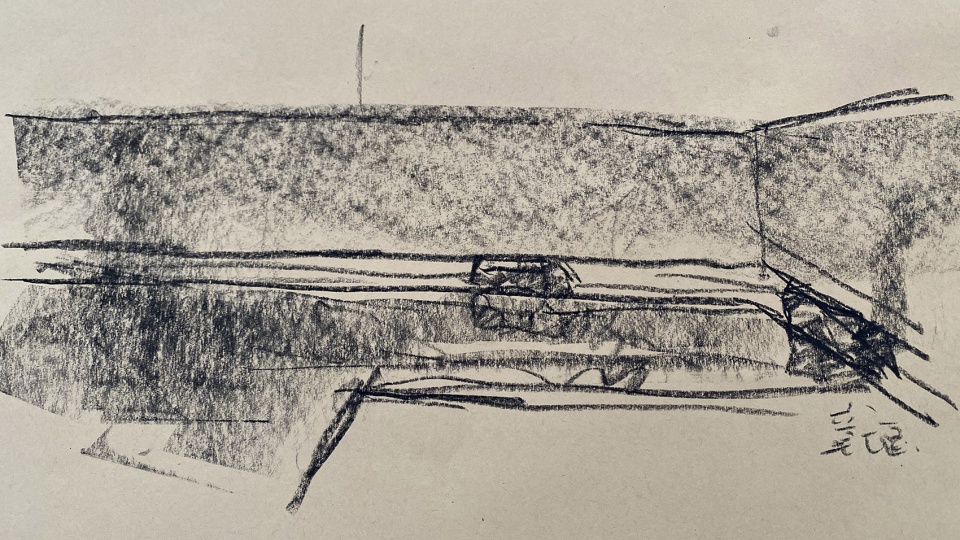
生存 | Subsistence
“老建筑”是章堰村的历史,文化的沉淀,我们通过加固、修缮等方法,让老建筑以更好的状态「生存」下去。
Old buildings embody the history and culture of the ancient village. They must subsist in a better state by means of reinforcement, and preservation.
生长 | Growth
破败、无法再使用其内部空间的老建筑,我们需“清理”破败及无法使用的部分后,从中「生长」出与原老建筑有关联的新建筑,使“新老”建筑共存。
For the dilapidated buildings whose interior space is no longer available, “cleaning up” the broken parts effectively retains the functional ones. Growing naturally out of its context, the “new” can therefore coexist with the “old”.
新生 | Reproduction
新建筑是新时代与新功能的呈现。为满足新的使用需求,我们也会从空地中「新生」出一些当代建筑。
The new buildings represent new era and, specifically, new functions, whose challenge would be confronted by some contemporary buildings born from the vacant parts of the site.
▼生存、生长、新生动图演示,animation of subsistence, growth and reproduction ©水平线设计
▼模型,新建筑从老建筑中国生长出来,model, new buildings grow from the historical remains ©水平线设计
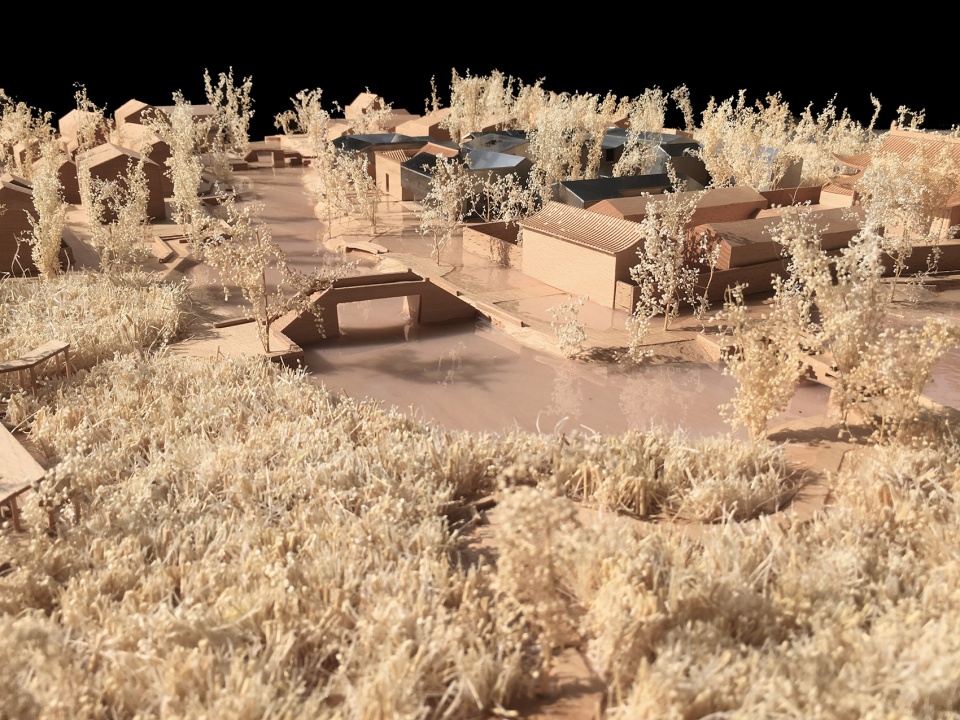
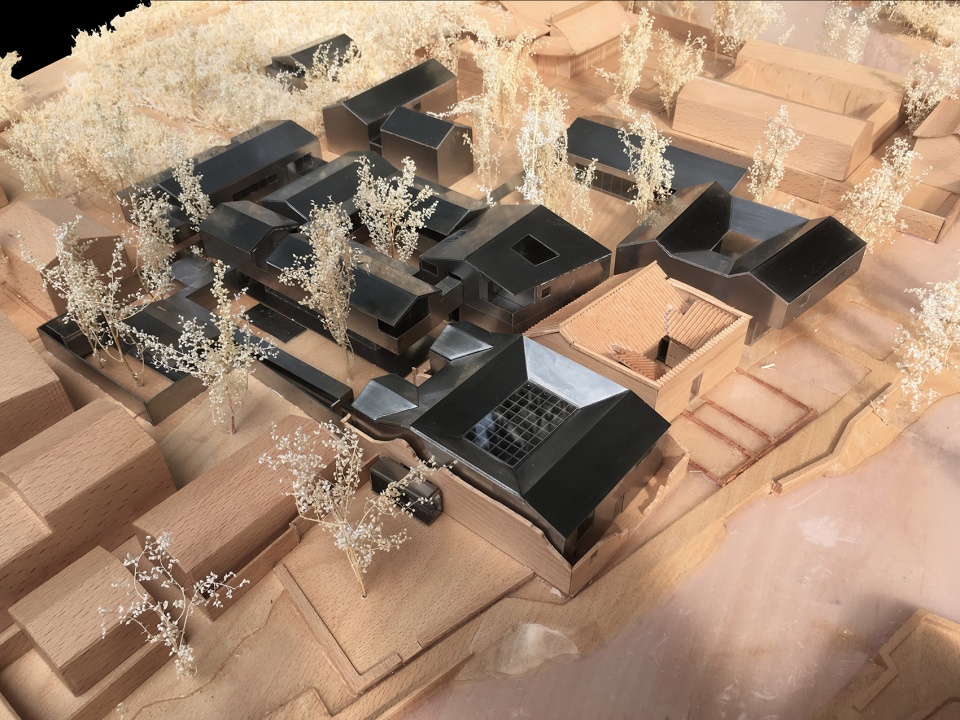
文化馆基地很有代表性。其中更包含了原村史馆(清朝老房子)、章家宅(破败的晚清老房子)、及一部分空地。相邻的房屋有80年代二三层洋房和宗教建筑-城隍庙。
The site of Cultural museum is representative of the genealogy of the village’s buildings. It encompasses Village History Hall (an antique of Qing Dynasty), Zhang Family’s House (a dilapidated late Qing Dynasty house), and an open space. The neighboring buildings are two- or three-story constructions from the 80s, as well as a religious landmark, a temple to worship the local deity. Responding to these conditions, exhibition halls of the Cultural Museum consists of three spaces of unique characteristic with a water patio.
▼项目鸟瞰,aerial view of the project ©苏圣亮 / 是然建筑摄影
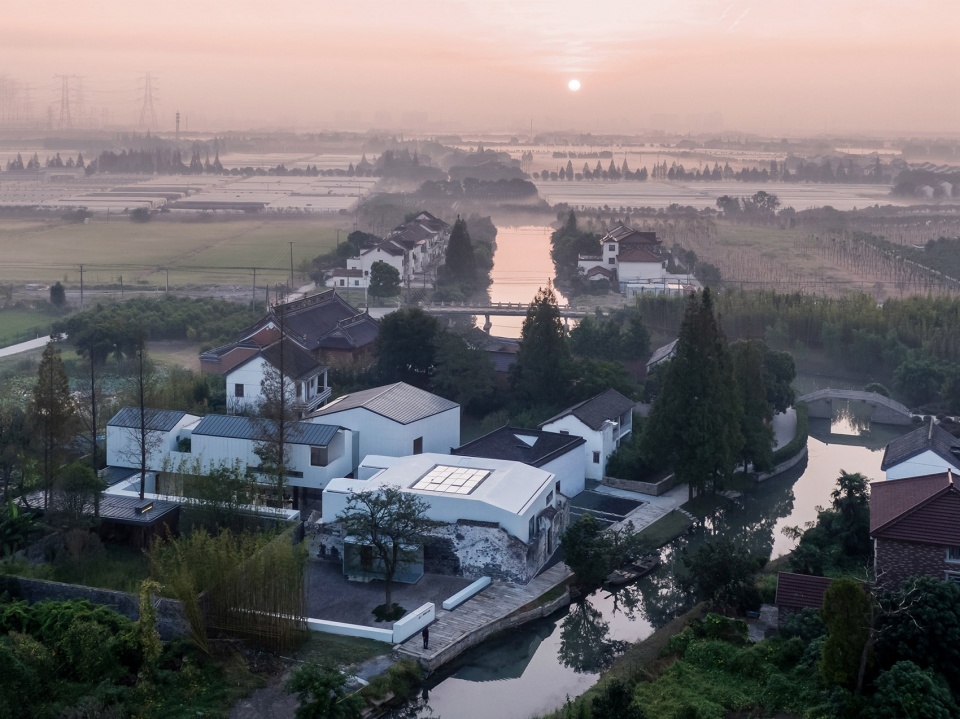
▼项目外观,external view of the building ©苏圣亮 / 是然建筑摄影
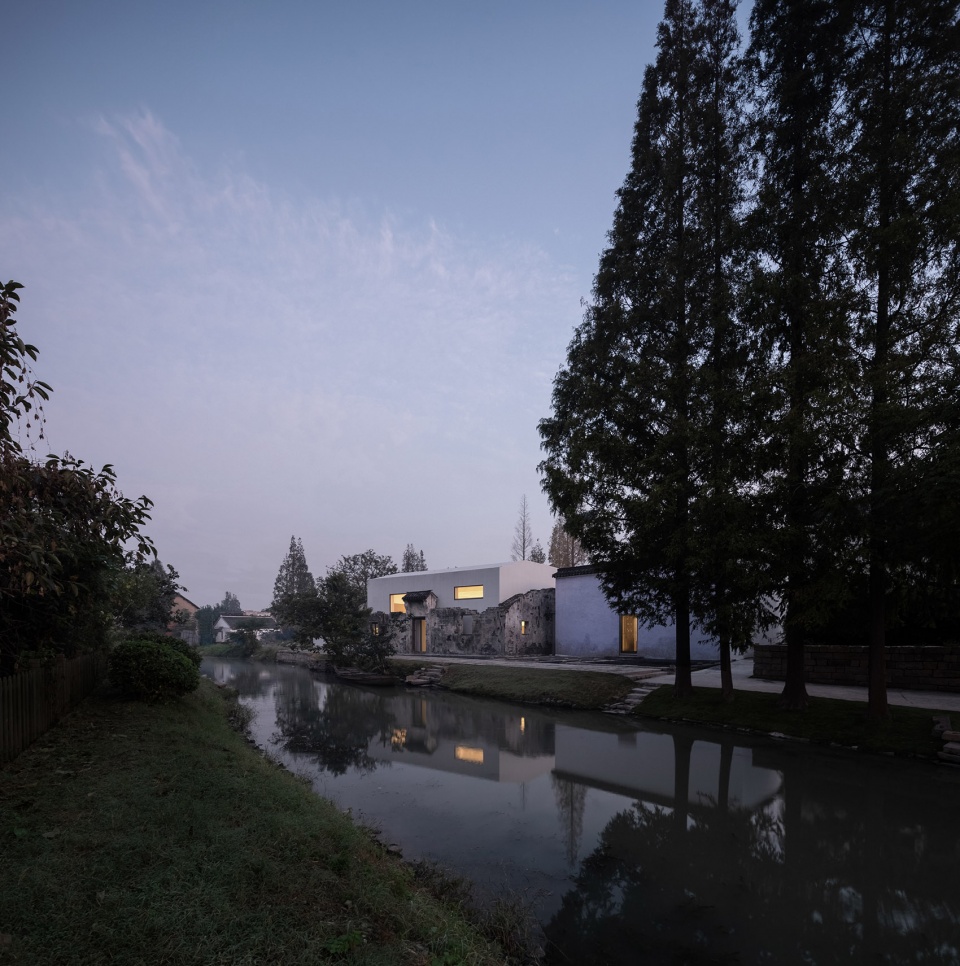
▼俯视图,文化馆由展示空间与庭院组成,top view of the project, composed of exhibition areas and courtyards ©苏圣亮 / 是然建筑摄影
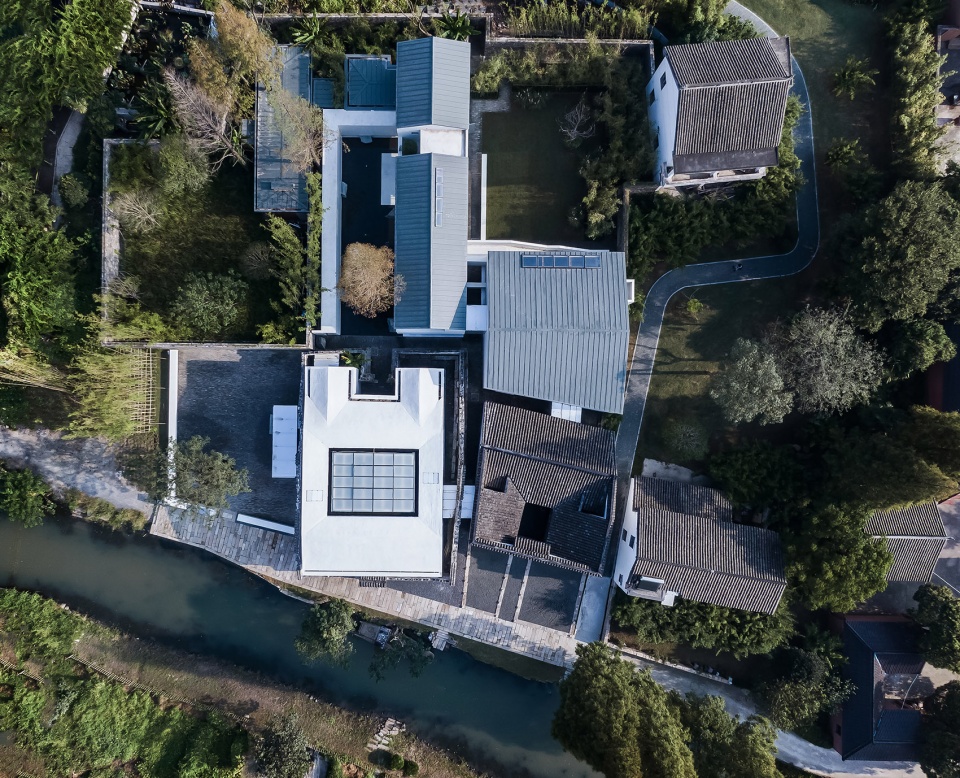
根据基地条件。文化馆设计由三个不同特点的展示空间以及水院组成。章家宅残破比较严重。但外墙风貌较好且完整。我们对外墙进行了加固和保护,在保护好的外墙内新建了展厅一。
Due to the serious destruction of the Zhang Family’s house, only the exterior wall is intriguing and therefore preserved, inside which the“Contemporary”exhibition hall is built.
▼立面,新建筑从老建筑中生出,facade, new buildings grow from the old site ©苏圣亮 / 是然建筑摄影
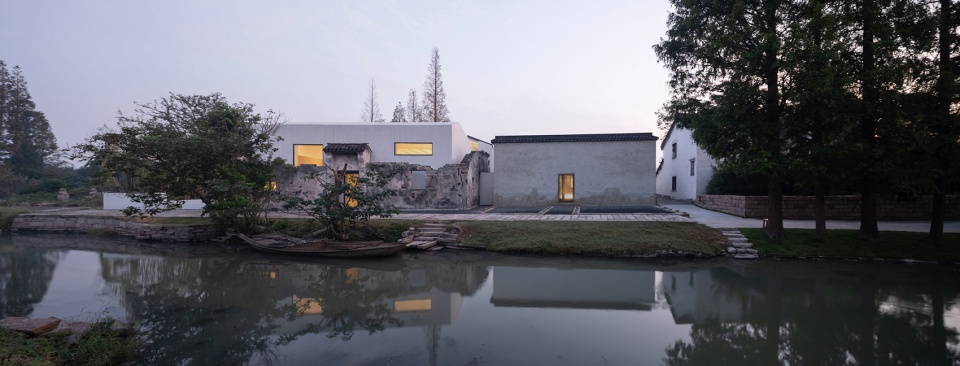
▼项目入口,entrance ©苏圣亮 / 是然建筑摄影
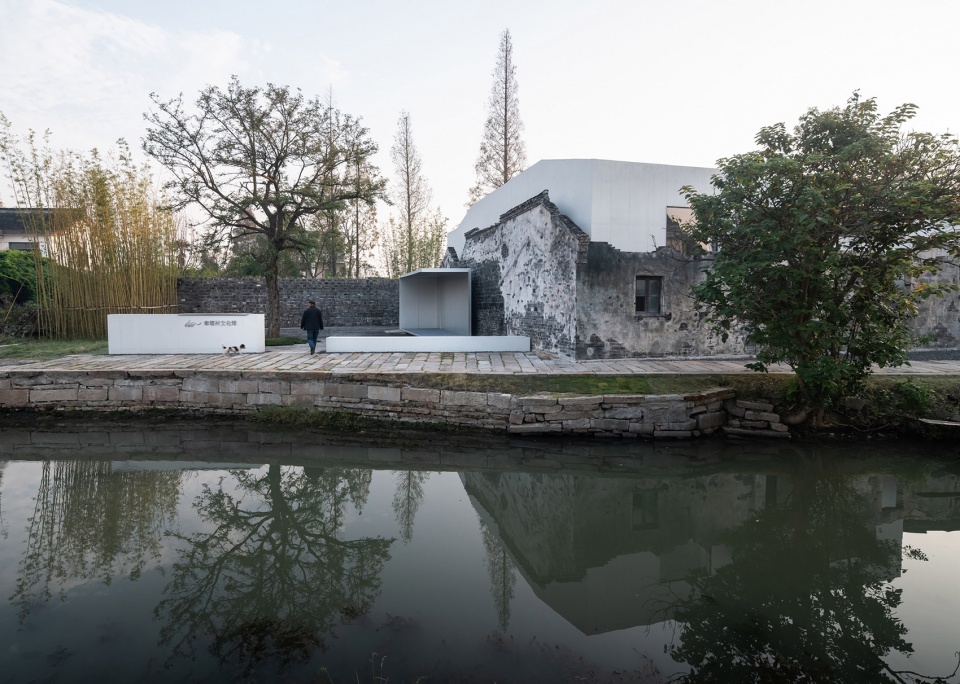
▼前院,front yard ©苏圣亮 / 是然建筑摄影
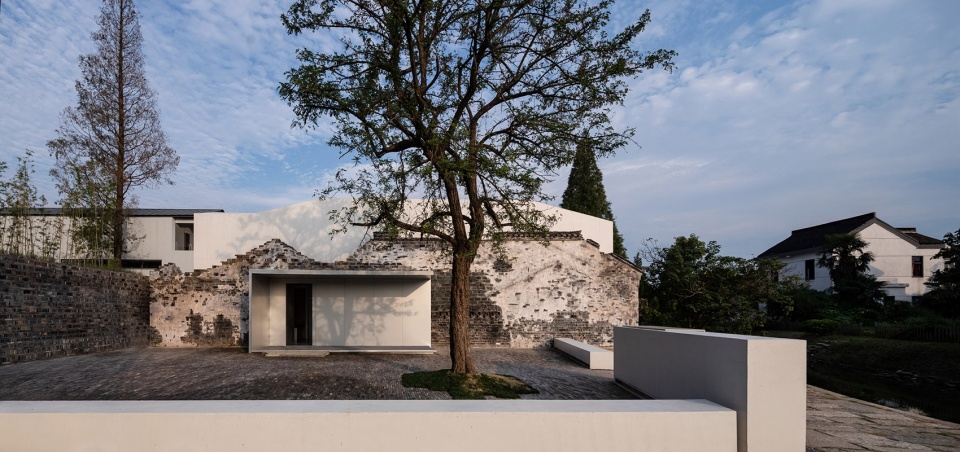
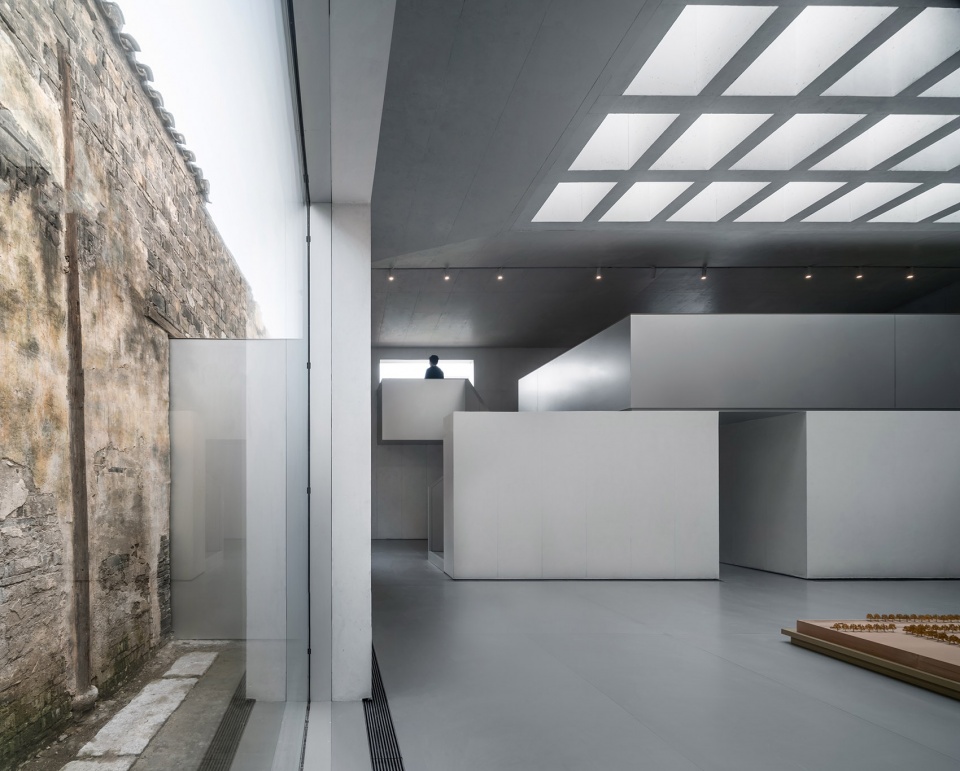
▼老宅外墙被保留,新建筑与老墙面脱开,external walls of the historical building is preserved, with setoff from the new building ©苏圣亮 / 是然建筑摄影
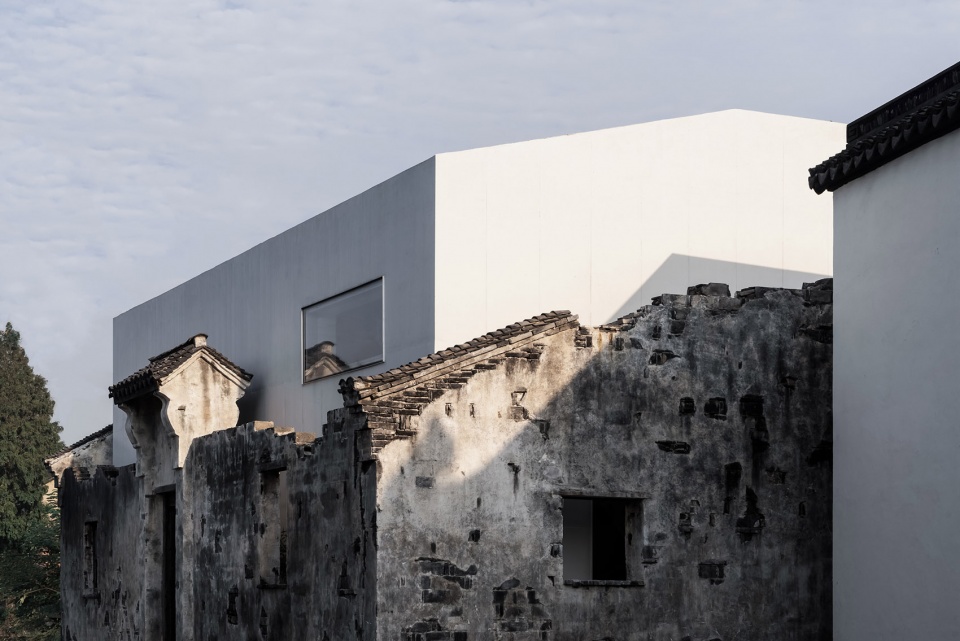
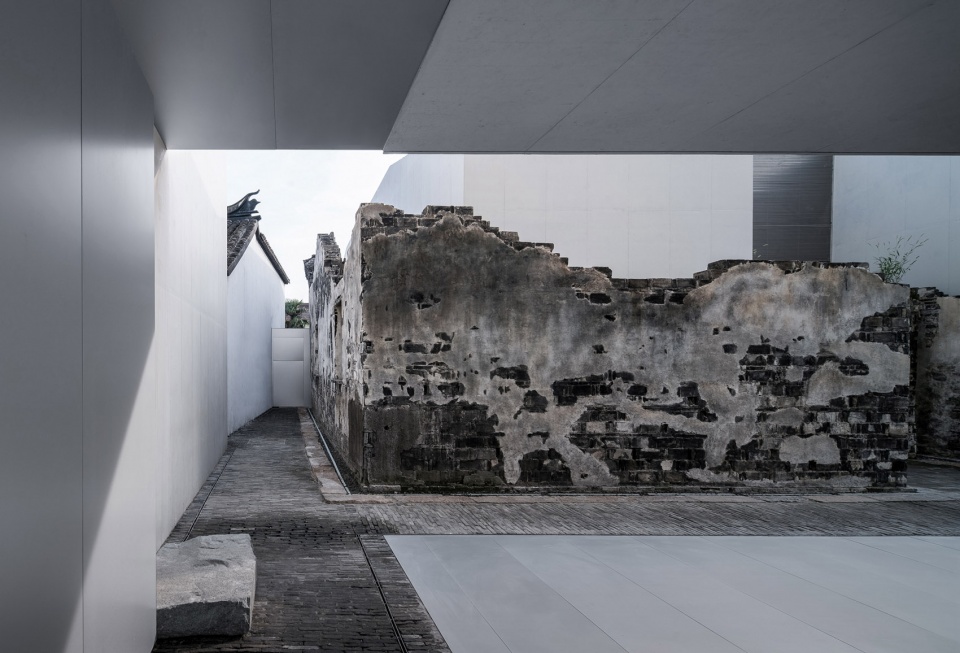
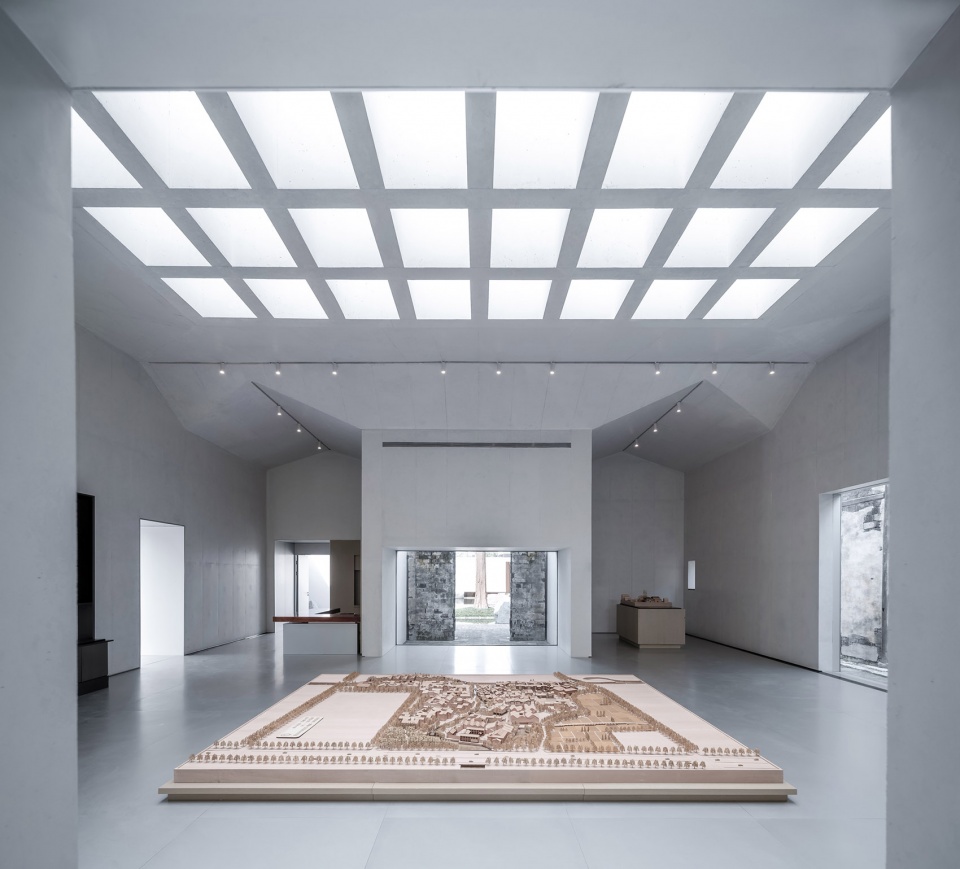
展厅一仍沿用了章家宅“四水归堂”的建筑制式,并与老墙脱开最少处三十公分距离,是我们对历史的尊重与致敬;展厅一内部有窗户,建立起与章家宅外墙的联系。
While adopting the traditional typology of an atrium accompanied by inward sloping roofs, the new exhibition hall also maintains an offset of 30cm to show the respect toward the old construction.
▼展厅一,exhibition hall 1 ©苏圣亮 / 是然建筑摄影
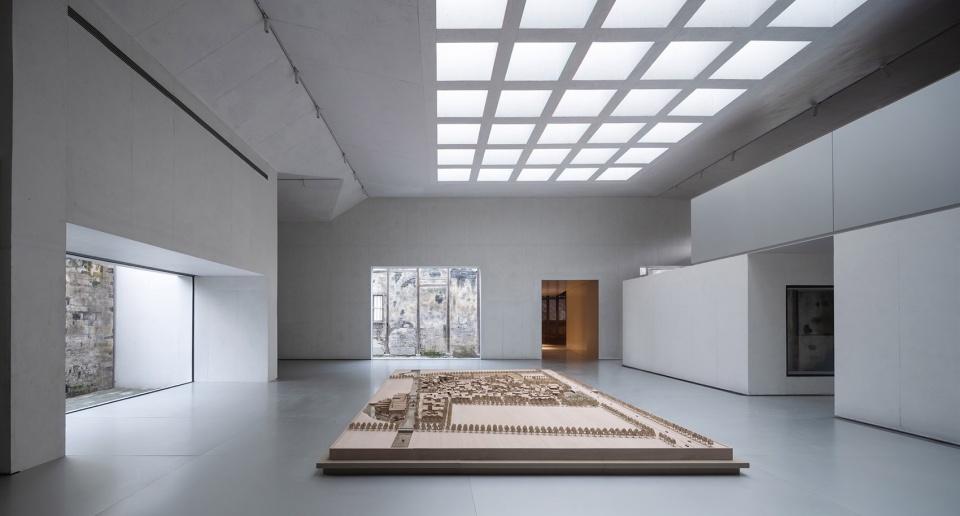
▼展厅一保留老建筑的制式,可以看到保留的历史墙面,exhibition hall 1 remains the traditional space sequence, with view to the remained historical wall ©苏圣亮 / 是然建筑摄影
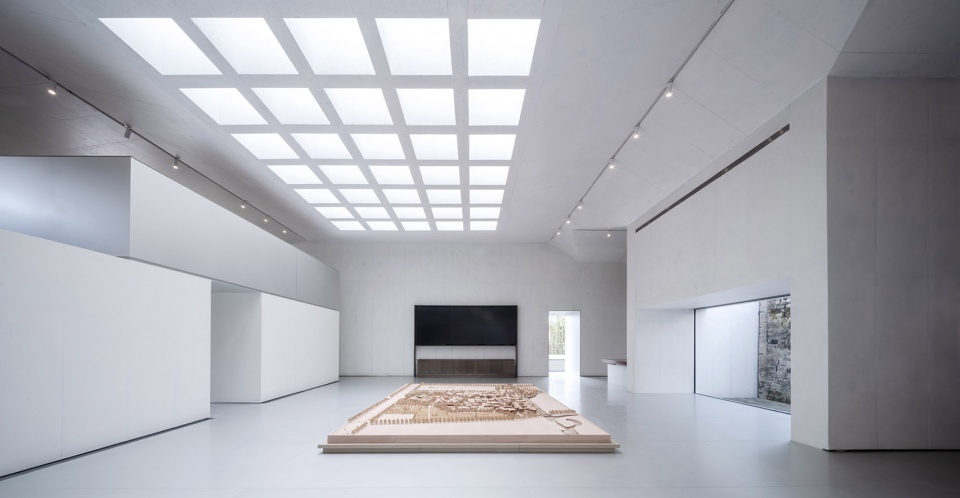
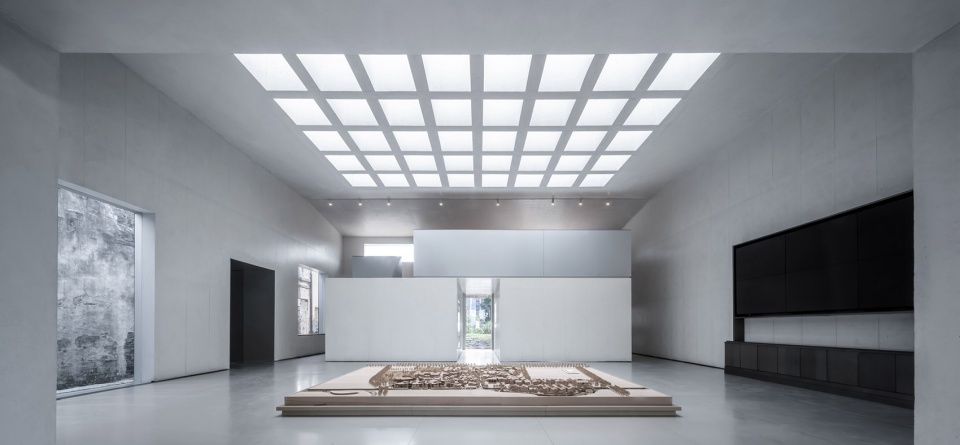
▼从展厅望向庭院,view to the courtyard from the exhibition hall ©苏圣亮 / 是然建筑摄影
▼展厅与历史外墙的关系,relationship between the exhibition hall and the remained historical wall ©苏圣亮 / 是然建筑摄影
▼通向二层的楼梯,staircase to the second floor ©苏圣亮 / 是然建筑摄影
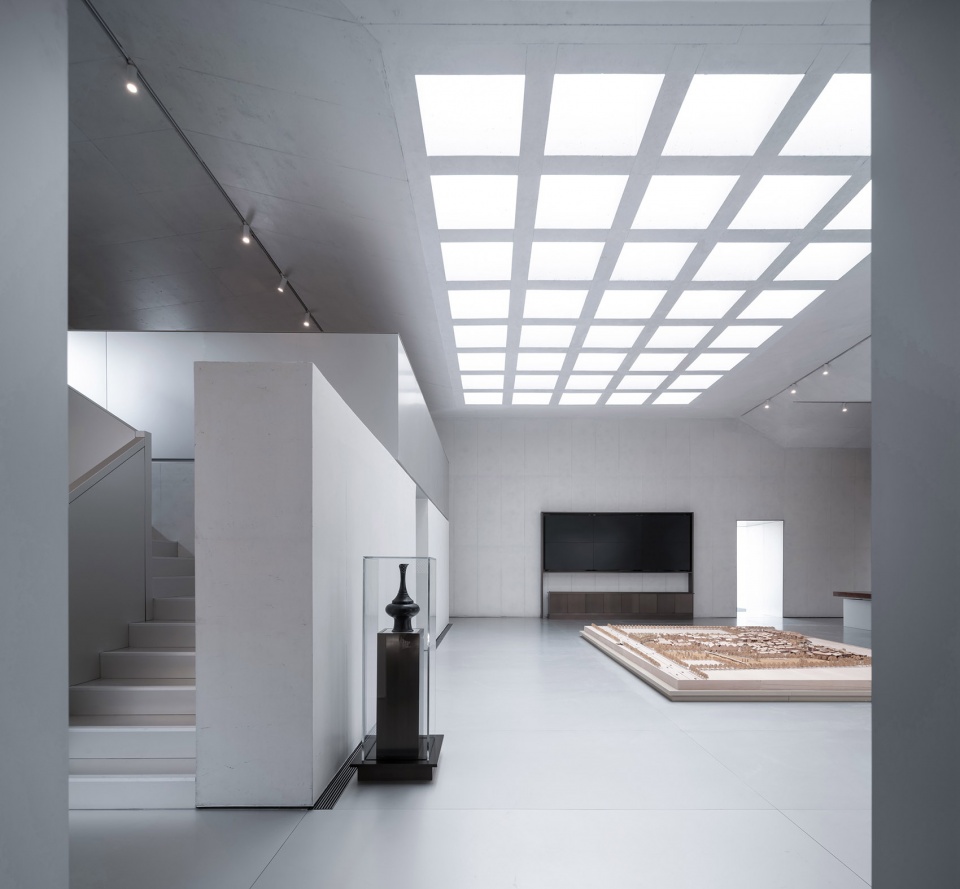
▼连接展厅二的走道,corridor connected to exhibition hall 2 ©苏圣亮 / 是然建筑摄影
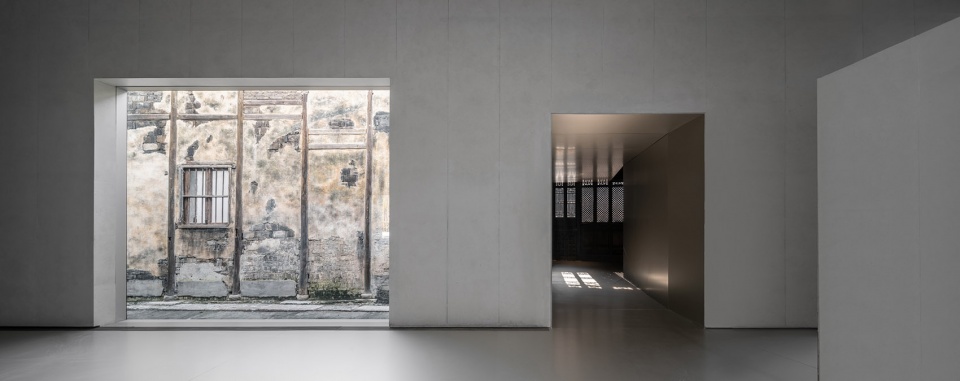
村史馆保留较好。我们对内部木承重结构做了加固和修缮处理。地面返潮严重,我们重做了地面防潮,改造了地面材料为阳极氧化铝板,与展厅一地面一致,空间产生延续,且让空间看起来更明亮和宽敞。墙面,屋面,内院保留下来。
In comparison, the Village History Hall is better preserved. Its internal wooden load-bearing structure repaired, partition walls removed, the original atrium preserved, the Hall witness the unfolding of a second exhibition space with a theme of “Tradition”. We also renovated the floor with anodized aluminum plates to resist the humidity, keeping material and therefore spatial consistency with the previous exhibition hall. It also seems to lights up and expands the space atmospherically. The walls, the ceiling and the atrium are all preserved.
▼展厅二,保留原本的木结构,exhibition hall 2 remains the traditional wooden structure ©苏圣亮 / 是然建筑摄影
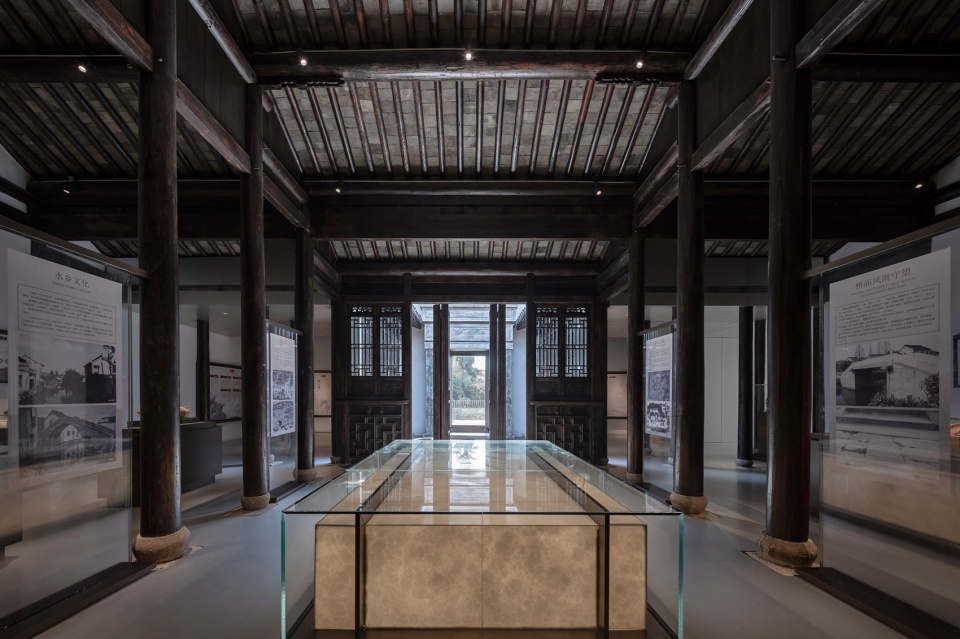
通过复原研究,村史馆北侧空地原为村史馆的二进院,现有基础遗存,我们在原有基础位置上新建展厅三,展厅三墙面,地面及天花板皆为阳极氧化铝材料。均质的金属材料带来某种“未来”感的体验,与展厅一的“当代”,展厅二的“传统”构成一段动态的体验。
Under the research on the Village History Hall, it is determined that there had been another building to its north. Therefore, the third, “Future” exhibition hall is built from the renewal of the original site. The anodized aluminum is used again, this time on both the floor and the ceiling, whose uniformity brings a sense of future, a dynamic counterpart for the previous two exhibitions.
▼通向展厅三的楼梯,stairs connecting to exhibition hall 3 ©苏圣亮 / 是然建筑摄影
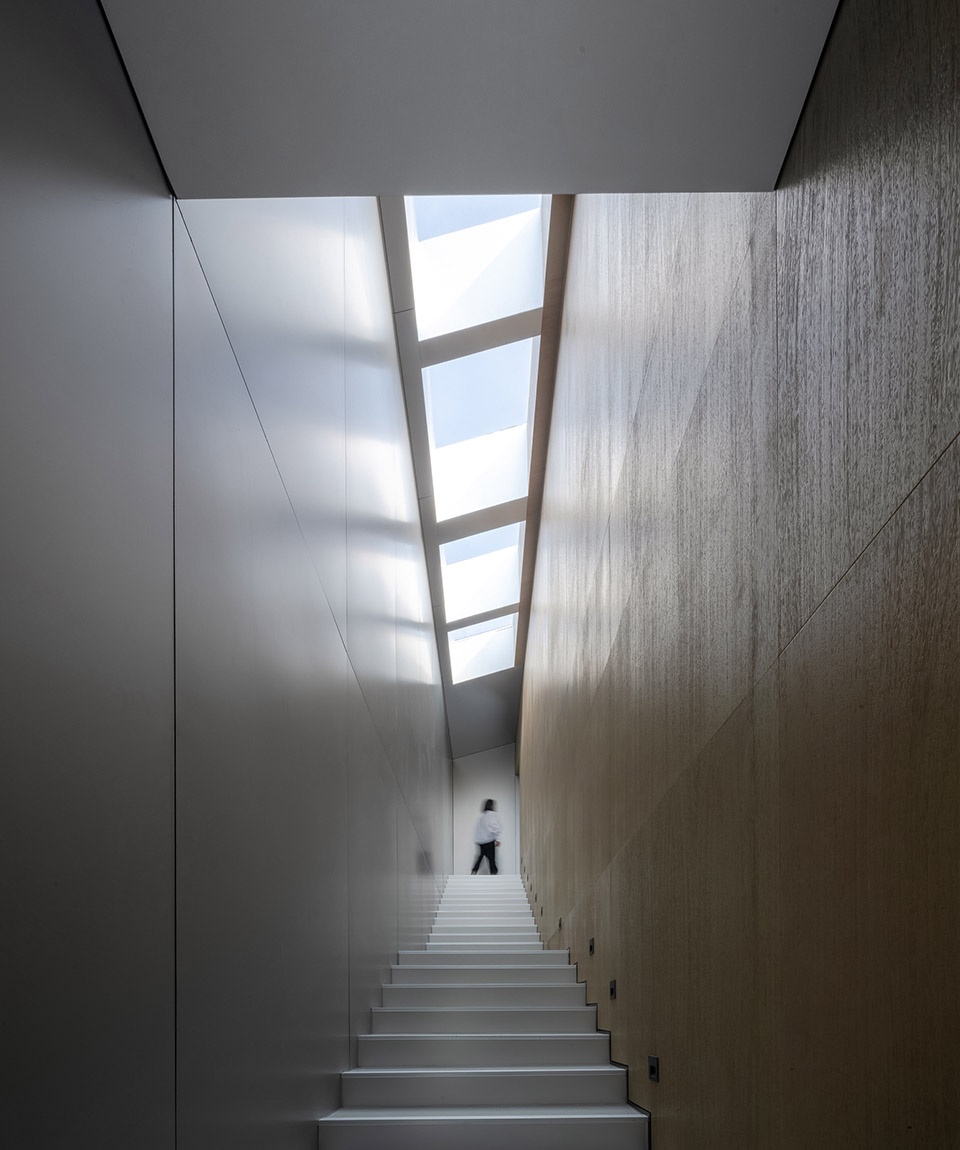
▼展厅外的廊道,outdoor corridor outside the exhibition hall ©苏圣亮 / 是然建筑摄影
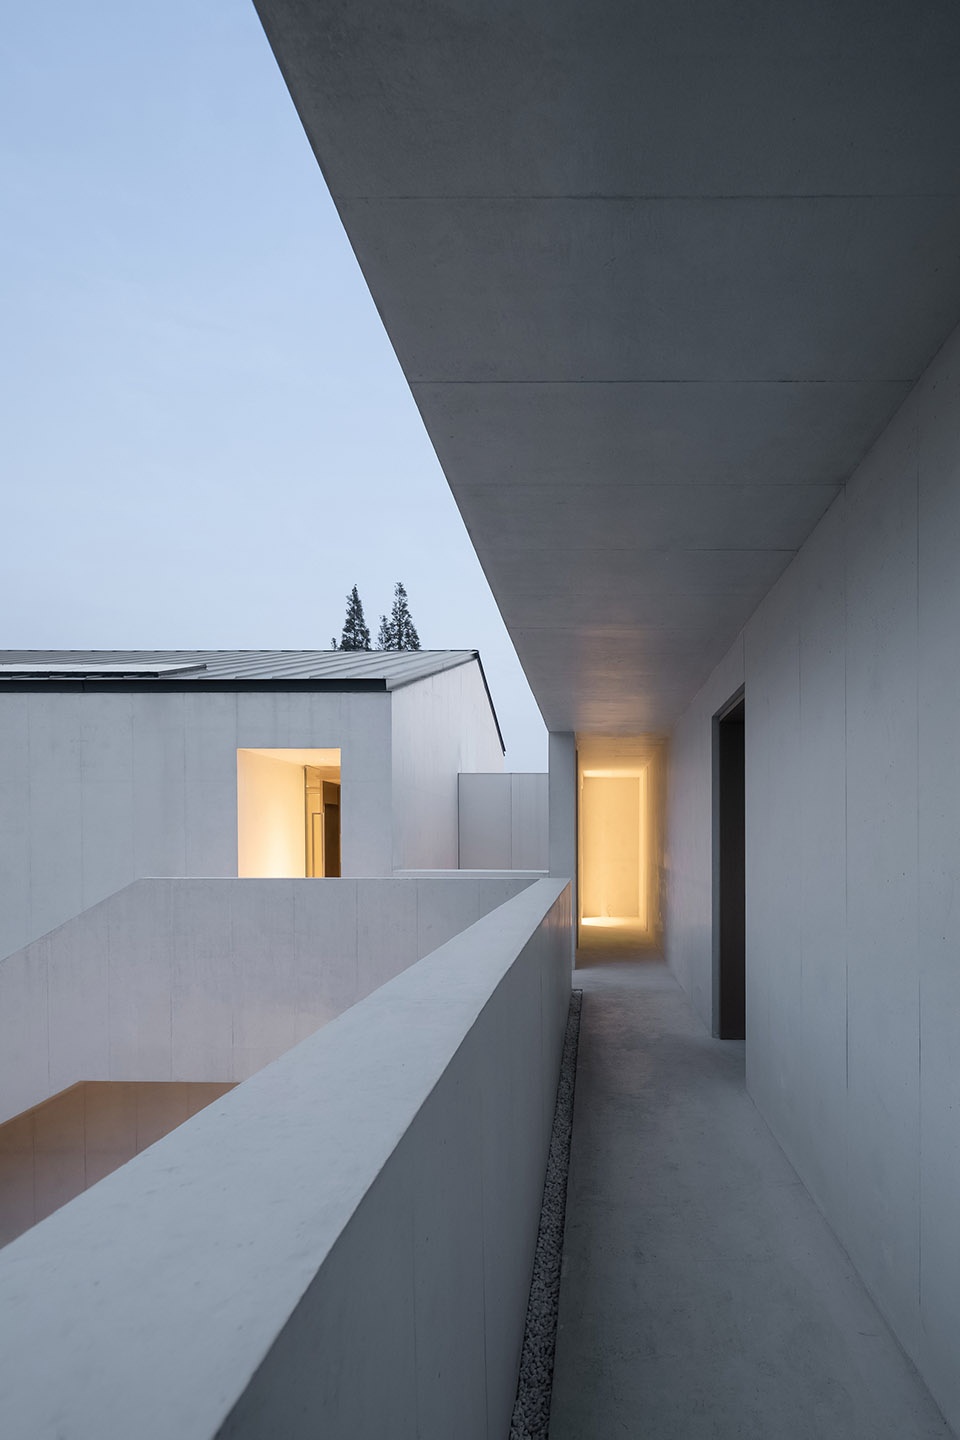
▼展厅三,富有未来感的空间,exhibition hall three with a sense of future ©苏圣亮 / 是然建筑摄影
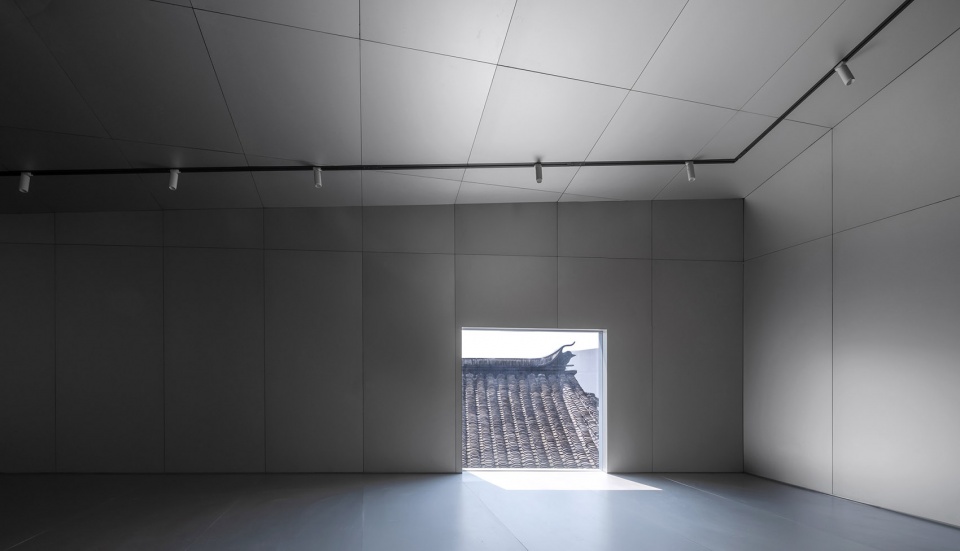
▼二层休息室,leisure room on the second floor ©苏圣亮 / 是然建筑摄影
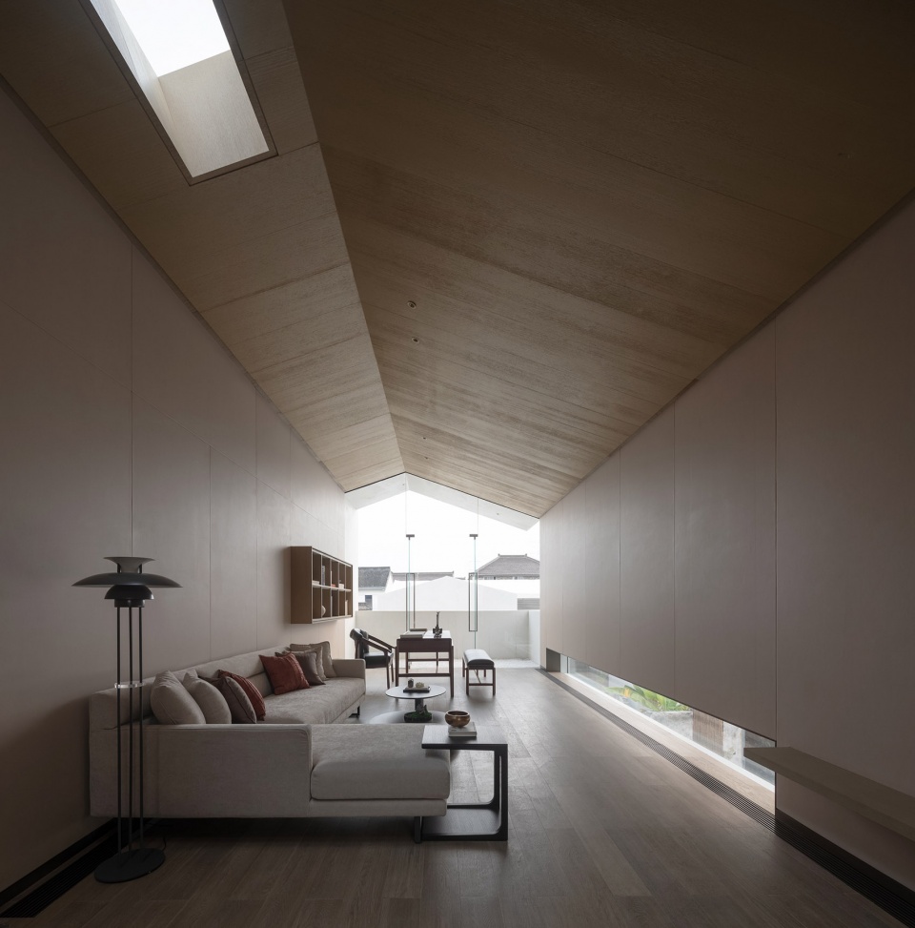
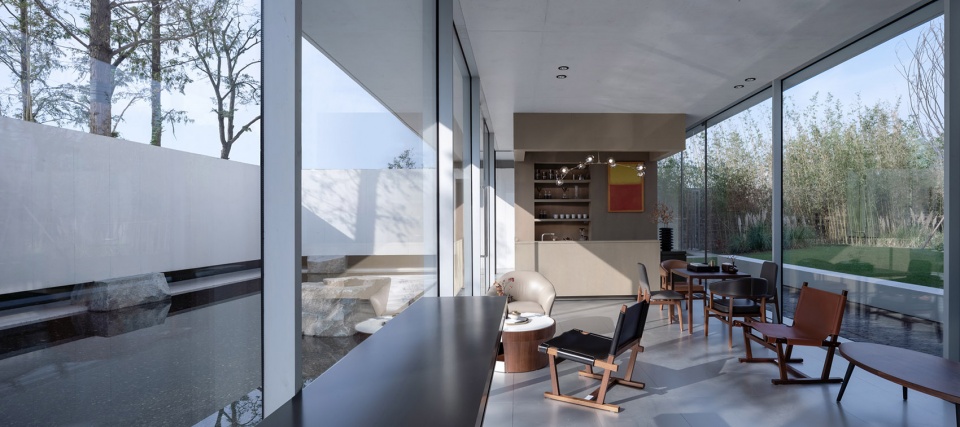
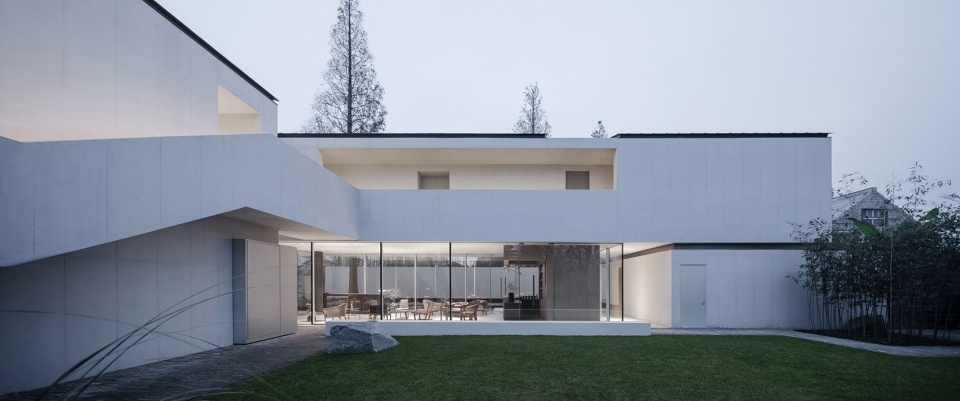
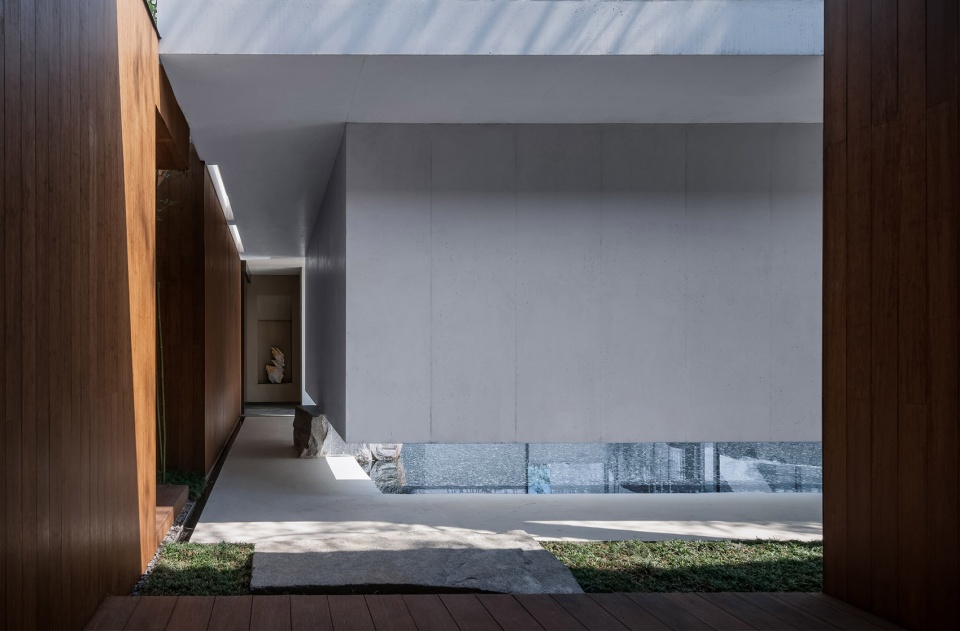
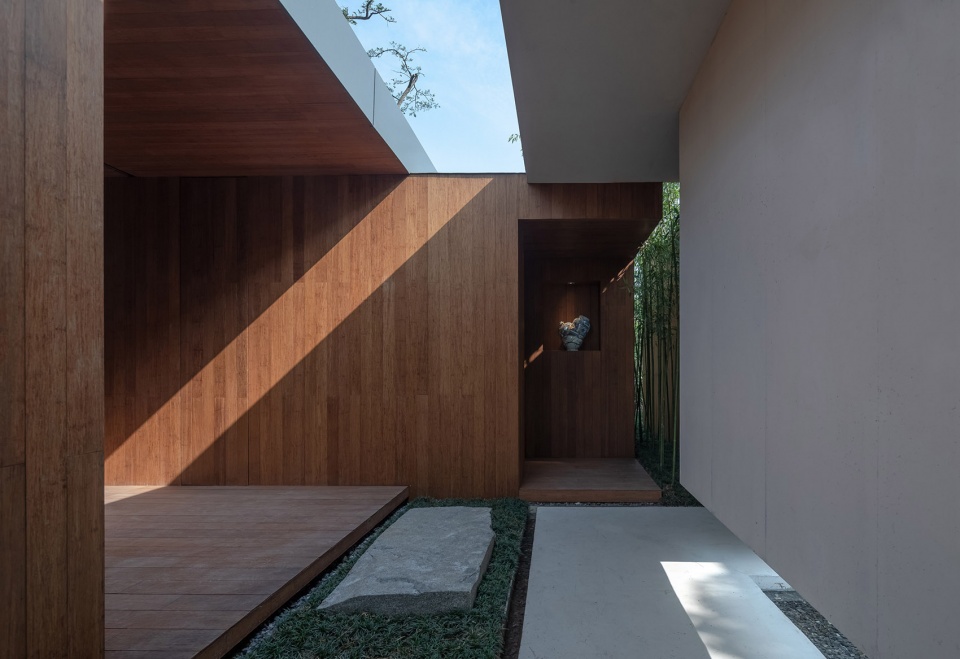
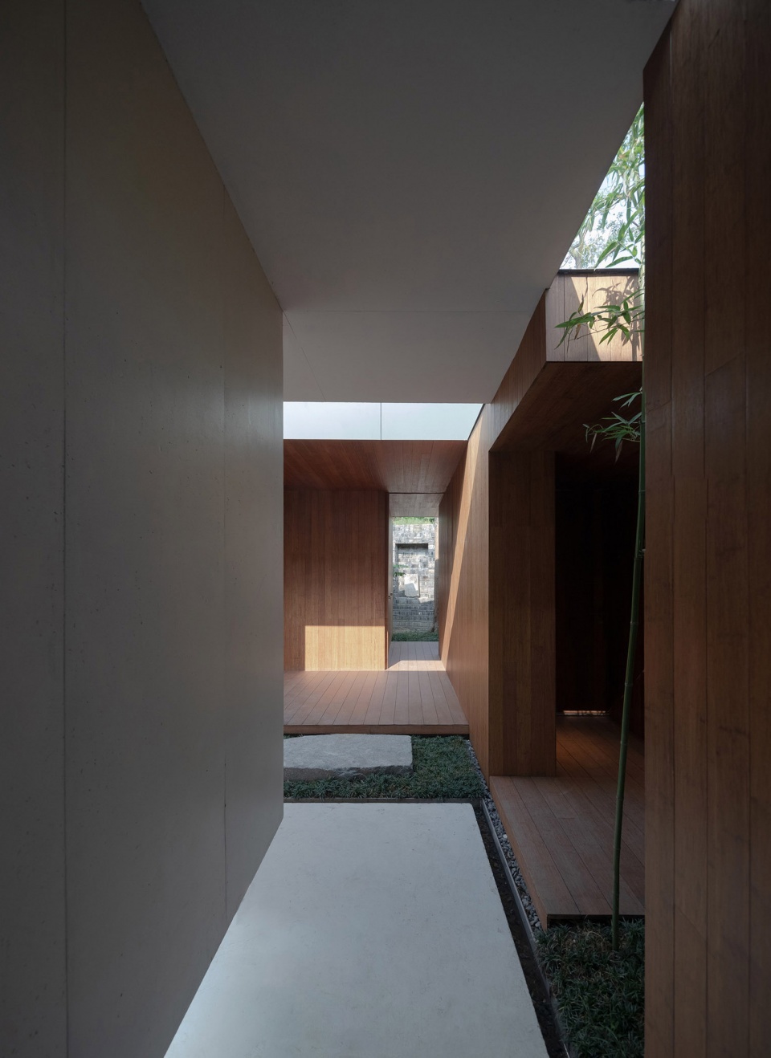
出展厅三便是基地北侧的空地。我们在保留空地上的大树及竹林的基础上新建了休息区和水院,供人们休息和讨论。新建的建筑皆采用白色清水混凝土材质。白色清水混凝土材质呼应了当地建筑外墙纸筋灰。
Right outside of the third exhibition hall was the open space on the site. With the old tree and bamboos on the site preserved, a water patio and leisure zone is planned to as a resting and social space for villagers. All the new constructions uniformly choose white concrete to respond to the painted light grey of the neighboring walls.
▼水院,一侧设有咖啡区,water yard with cafe on one side ©苏圣亮 / 是然建筑摄影
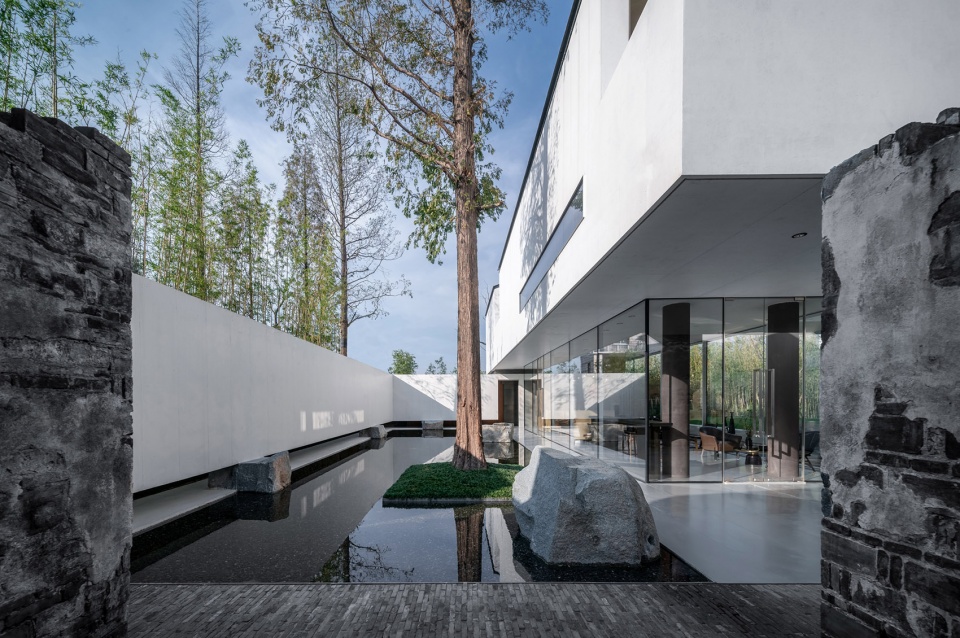
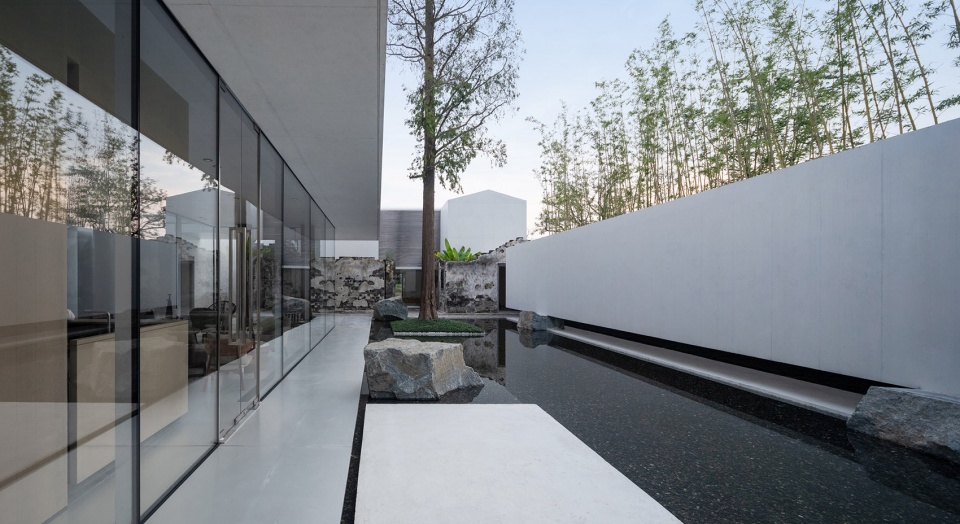
▼通透的咖啡区,transparent cafe area ©苏圣亮 / 是然建筑摄影
▼连接休息区的草院,courtyard connected to the leisure area ©苏圣亮 / 是然建筑摄影
▼走道连接的休息室、茶室和书房,leisure room, tea house and study room connected by walk way ©苏圣亮 / 是然建筑摄影
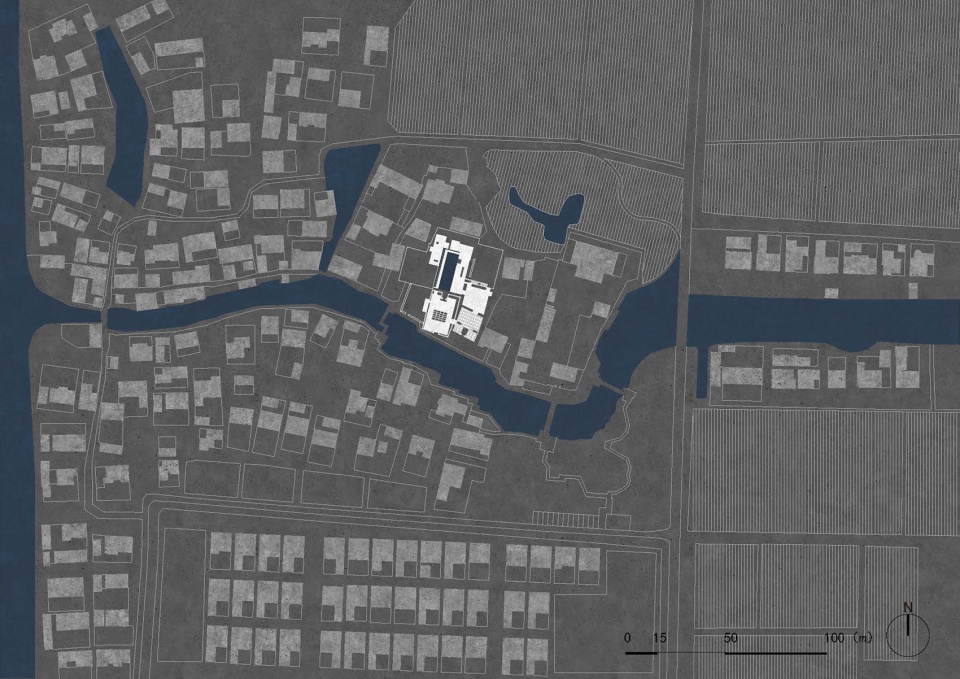
▼总平面图,site plan ©水平线设计
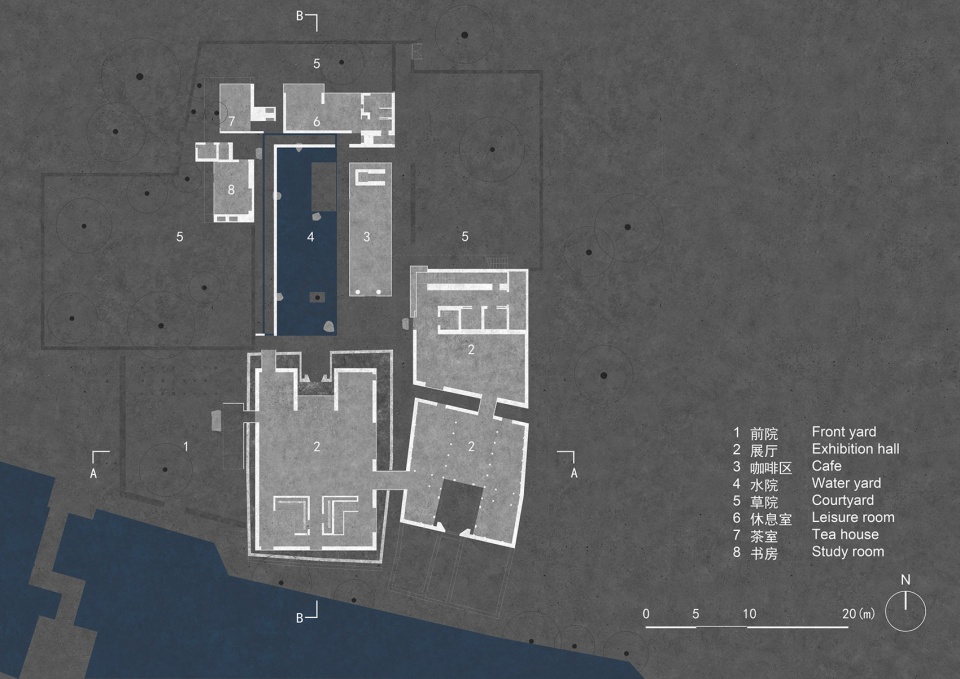
▼一层平面图,first floor plan ©水平线设计
▼二层平面图,second floor plan ©水平线设计
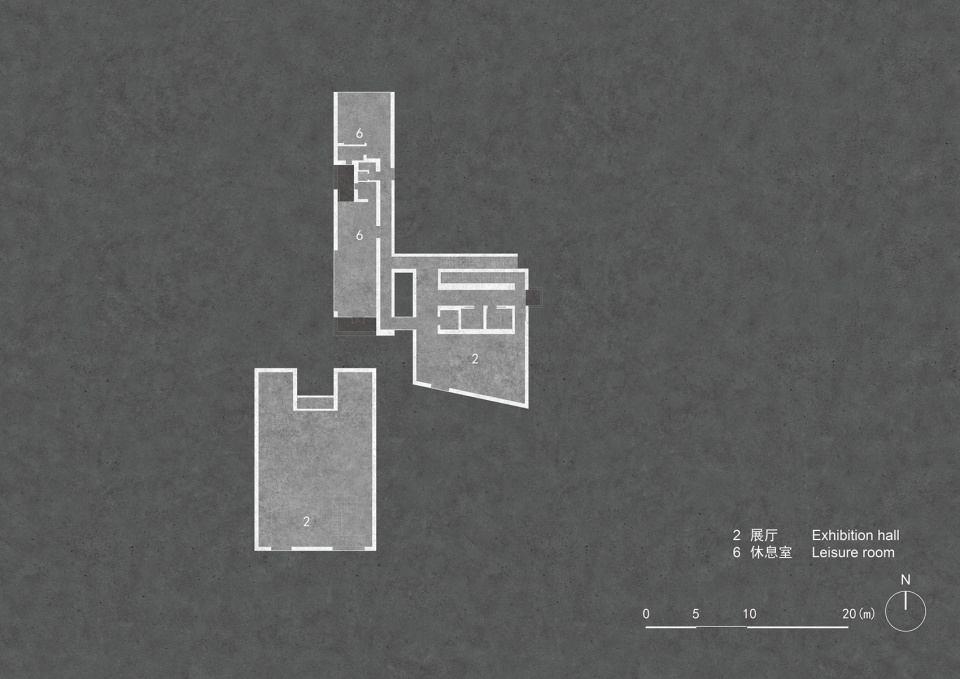
▼立面图,elevations ©水平线设计
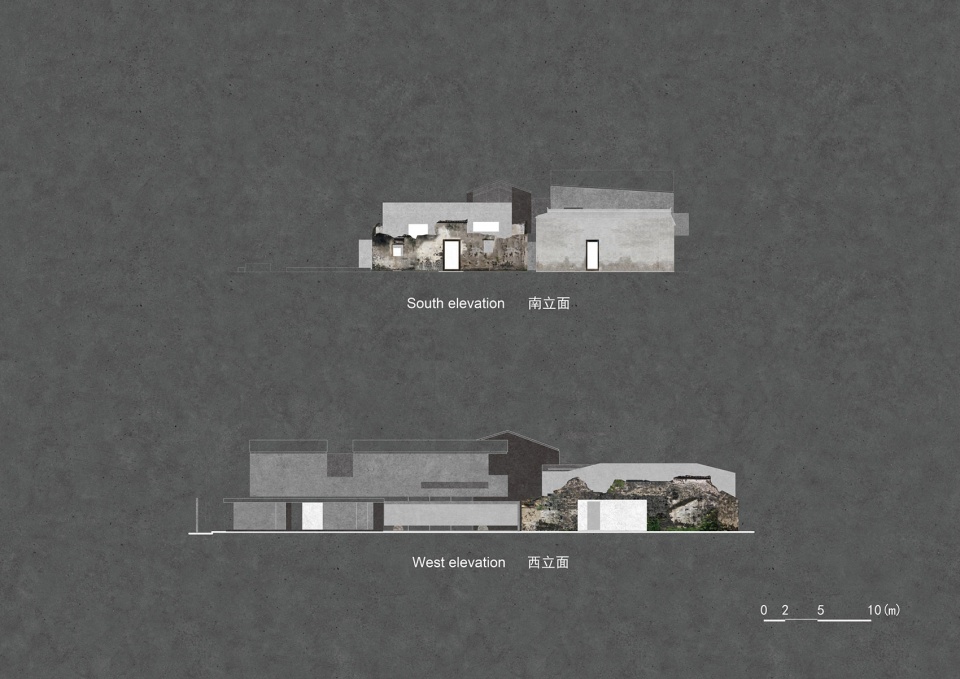
▼剖面图,sections ©水平线设计
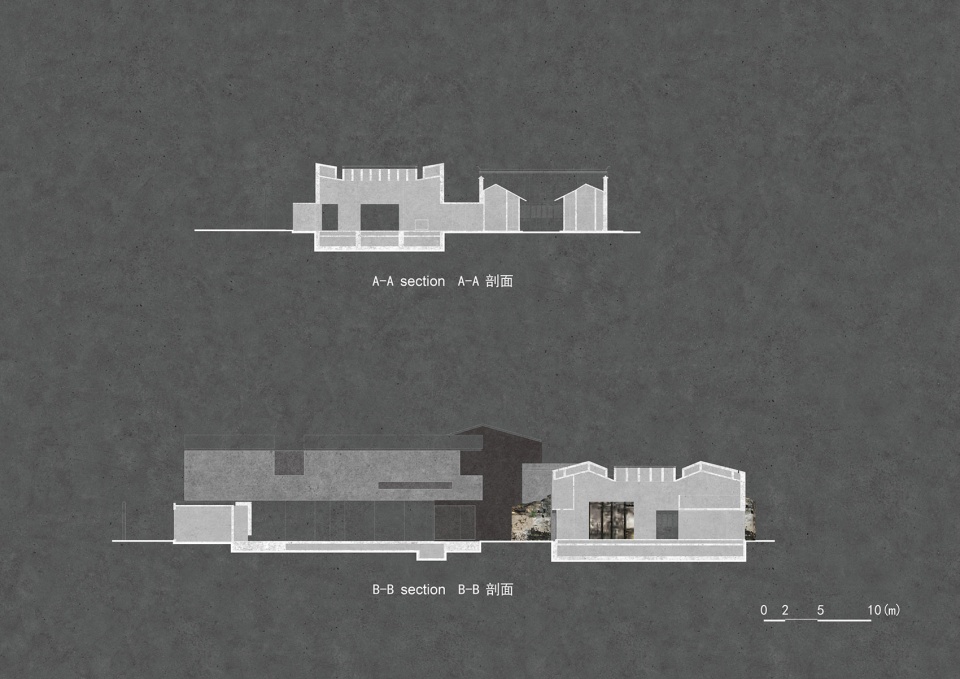
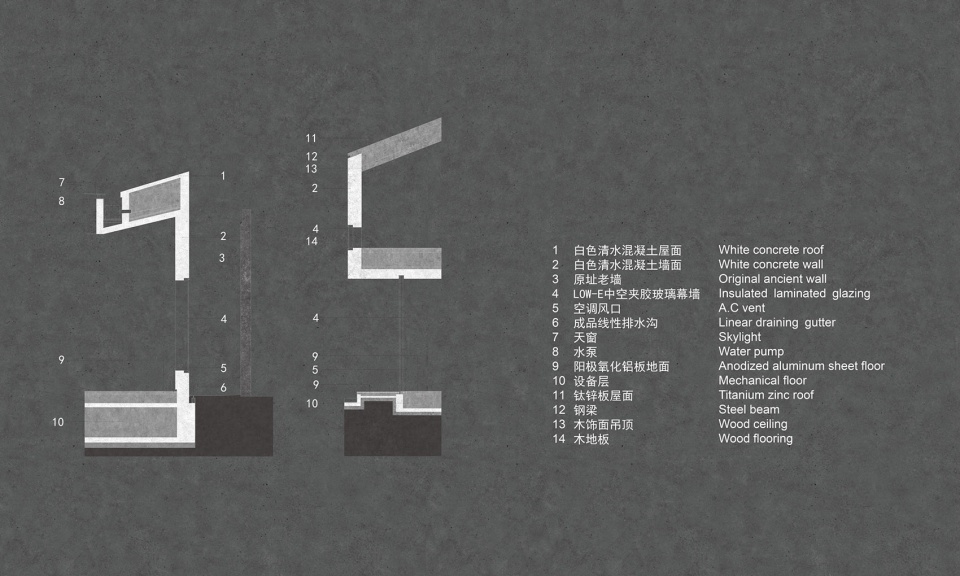
▼细部,details ©水平线设计
项目名称:章堰文化馆
建筑/室内/景观设计:水平线设计
公司网站:www.cnhorizontal.com
联系邮箱:press@cnhorizontal.com
项目设计&完成年份:设计时间:08/2017-05/2018
建造时间:06/2018-05/2019
首席创意设计总监:琚宾
主持建筑师:周志敏、何斌
建筑设计团队:张佳、邓树玉、宋文裕、胡曜、黄平、许炜炜
驻场建筑师:张佳
室内设计团队:韦金晶、盛凌翔 、罗钒予、杨奕溪、岑玉华、聂红明、胡凯、吴鸿展,叶苏菲
项目地址:中国 上海
建筑面积:1064㎡
摄影:苏圣亮 / 是然建筑摄影
视频:张铎 / 钛洺文化 Timing Picture
当地设计院: 上海江欢成建筑设计有限公司
设计院团队:江春、程之春、石怡、李婧、任维维、吴勇、张希、杜刚、朱旻、张航、王臻、吴立、彭建、陈东、王伟、许健
二次机电团队:深圳华埔装饰设计工程有限公司
灯光顾问:深圳市君仕坦实业有限公司、炜璧祖诺(上海)商贸服务有限公司
展陈单位:上海风语筑文化科技股份有限公司
施工方: 中国建筑第八工程局有限公司
幕墙深化及施工单位:上海旭博建筑装饰工程有限公司
老建筑修复咨询单位:上海交通大学规划建筑设计有限公司
老建筑修复施工单位:中潇建工集团有限公司
景观施工单位:上海鸿晟建设景观工程有限公司
业主方: 中建(上海)新型城镇化投资发展有限公司
Project name: Zhang Yan Cultural Museum
Architecture/ Interior / landscape Design: Horizontal Design
Website: www.cnhorizontal.com
Contact e-mail: press@cnhorizontal.com
Time of design: 08/2017-05/2018
Time of construction: 06/2018-05/2019
Chief Creative Design Director: Ju Bin
Chief Architect: Zhou Zhimin, He Bin
Architectural Design Team: Zhang Jia, Deng Shuyu, Song Wenyu, Hu yao, Huang Ping, Xu Weiwei
Site Architect: Zhang Jia,
Interior Design Team: Wei Jinjing, Sheng Lingxiang, Luo Vanyu, Yang Yixi, Cen Yuhua, Nie Hongming, Hu Kai, Wu Hongzhan, Ye Sufei”
Project location: Shanghai, China
Gross Built Area: 1064㎡
Photography: Su Shengliang / Schran Images
Video: Zhang duo / Timing Picture
LDI: Jiang Architects & Engineers (JAE)
LDI Team: Jiang Chun, Cheng Zhichun, Shi Yi, Li Jing, Ren Weiwei, Wu Yong, Zhang Xi, Du Gang, Zhu Min, Zhang Hang, Wang Zhen, Wu Li, Peng Jian, Chen Dong, Wang Wei, Xu Jian
Interior Mechanical & Electrical Design: Shenzhen Huapu decoration design Engineering Co., Ltd
Lighting Consultant: Shenzhen junshitan Industry Co., Ltd, Viabizzuno Co., Ltd.
Display Consultant: Shanghai Fengyuzhu Culture Technology Co.,ltd.
Constructor: China Construction Eighth Engineering Division .corp.Ltd
Facade Consultant & Constructor: Shanghai Sunvast Construction Decoration Eng. Co.,Ltd
Ancient Building Restoration Consultant: Shanghai Jiao Tong University Urban Planning & Architectural Design Co.Ltd
Ancient Building Restoration Constructor: Zhongxiao Construction Engineering Group Co., Ltd
Landscape Constructor: Shanghai Hongsheng construction landscape Engineering Co., Ltd
Client: CSCEC (Shanghai) New Urbanization Investment Development Co., Ltd.
More:水平线设计。更多关于:Horizontal Design on gooood.








冰冷生硬
琚宾老师的作品都还蛮不错的
非常新颖的设计理念,再给此项目题名—《破茧成蝶,涅槃重生》!
本只是默默的观赏下琚宾老师团队的杰作,看到评论区的留言突然就燃起了我多嘴的毛病,冒昧的参与下。好的公共建筑不在于一定要高大,要权威,要国际,要全新,要凸显,要壮观。而核心是怎样理解文化馆建筑的功能需求和含义,处理好新空间与地方环境的关系,尊重当地历史人文特征和当代建筑功能的需求,我认为章堰文化馆做到了,非常棒,超喜欢!!
!!
外立面是好看的,但感觉室内语境不协调
喜欢
创意太棒了!
看了一些评论感到心寒,你可以看不懂,但是别瞎评,撇开施工不说,这样好的作品国内有多少,给琚宾创意点赞
一坨shit
因为用嘴巴上王者是最简单的
无语了 这么好的项目 底下某些人到底何方神圣
局外人瞎评论 懂的人乐其中
对啊,很难在国内建筑界看到这么好的作品,旧墙包新建筑也很有创意。生存,生长,新生,这种“对章堰村以及中国现状下同类村落的改造和复兴策略”,很值得其他建筑师学习。
咋眼一看,让我想到费穆导演的《小城之春》戴礼言面对自家的断壁残垣。
你这评论让人幻起很多时光画面,有意境。
還是覺得這種和歷史的對話有點生硬,沒有傳統建築給人帶來的生活化的感動
乡村振兴项目,展示的是田园生活田野乐趣,提升乡村产业,带动乡村消费,照着地产思路去策划运营设计,还是会有许多问题的。
非常喜欢儒雅的琚宾设计师,他的设计思想让人很有感触,注重空间给人带来的五官的体验,每一个空间都有它独特的意蕴。这个设计的三个“生”的概念真的很有感觉
去实地看过,材料选择有问题,特别是地板,任何人踩上去,地板材料就会留有脚印,可远观不可近玩
关评论保智商
建筑可以是文化的载体,过去 ,当下,未来,相对不那么直接的呈现方式,文化馆本身结合考虑了文化历史,当下未来,而不是一味的堆叠历史资料,历史和文化需要我们在空间中去感受,而不是具象的过目而已。创新的设计会有争议,但绝不是你们想如此肤浅。
有点杂乱
文化馆里看不到文化气息,冰冷的像个售楼处
傻逼
把这个跟前段时间发布的先锋厦地水田书店比较,两者都是新建+旧墙:
一个从结构和空间上考虑了新建与旧墙的间隙、包裹、溢出等各种关系,文案只是平白的介绍思路;
一个将旧墙简单的作为了外立面装饰,文案却说无比文艺。
外立面上简单粗暴的借鉴了下柯伦巴博物馆,效果还不错。但文案有点太“售楼处”了。。
这和柯伦巴博物馆有屁的联系
那面破墙变成了断壁残垣
好喜欢(≧∇≦)ノ
有点像住宅。
材料和施工技术得到了很好展现
和周边环境契合度很高,采光天井列阵效果很棒