
来自 HEARTH ARCHITECTS 对gooood的分享。更多关于他们:HEARTH ARCHITECTS on gooood。
Appreciation towards HEARTH ARCHITECTS for providing the following description:
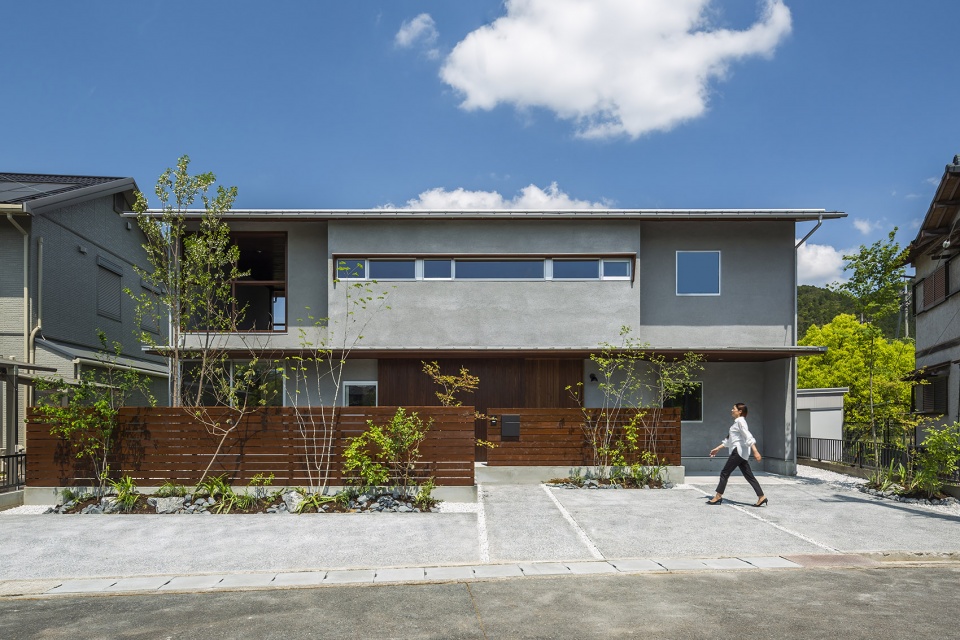
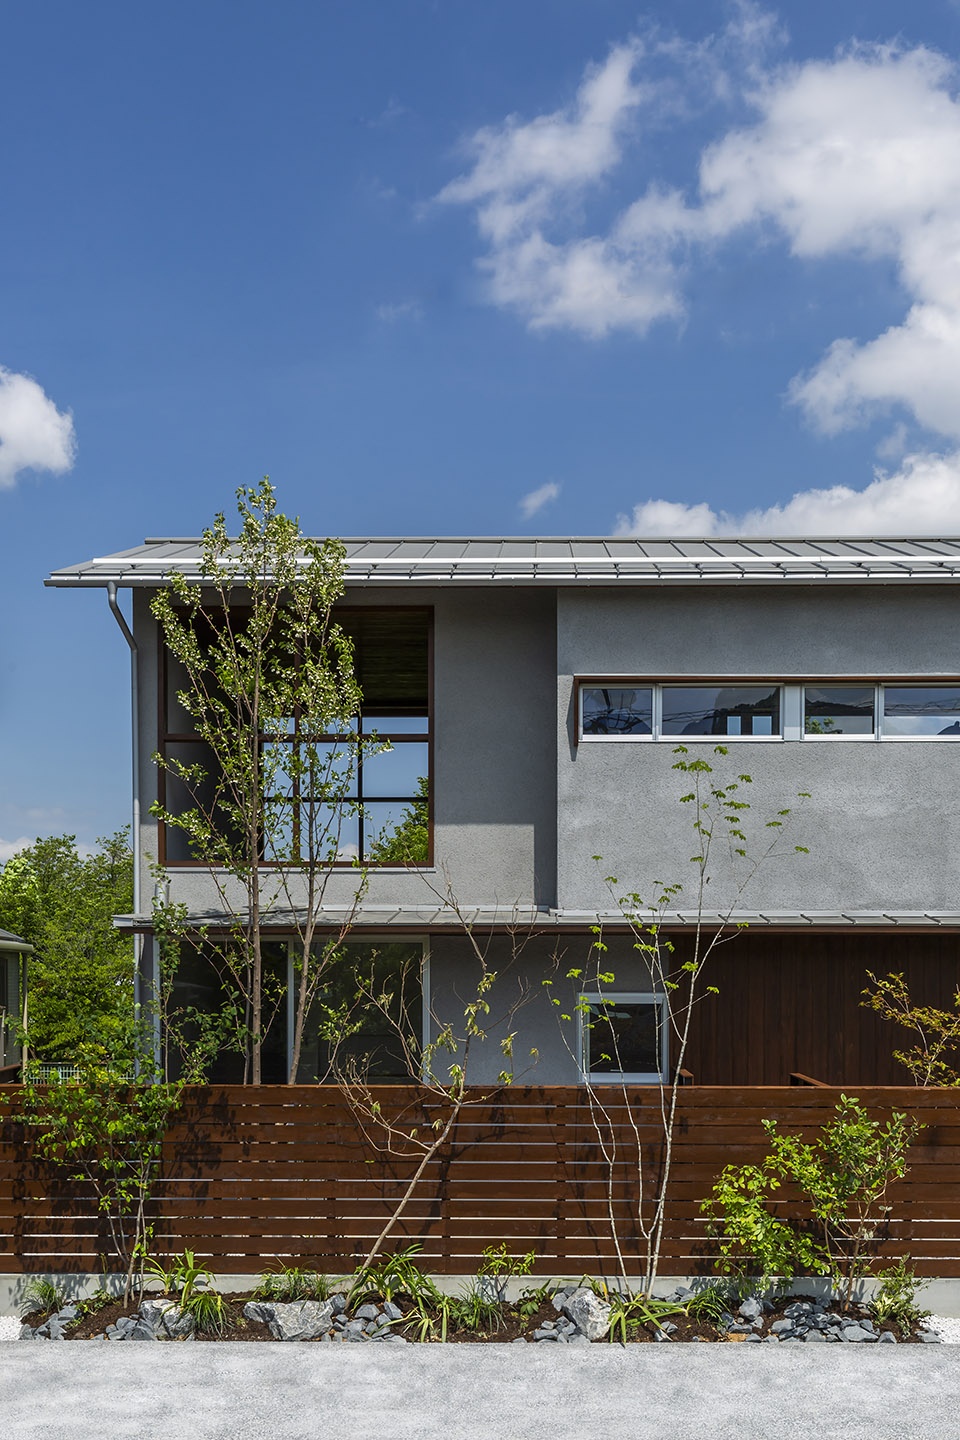
该住宅坐落在一座被称为“近江富士”的山脚下的一个老住宅区,并介于公园与河流之间。建筑师充分利用了其视野上的优势,将所有的窗户设置在风景最好的北面和南面,并尤其强调了植物的景致。
The lot is located in an old residential quarter at the foot of mountains named “Ohmi-fuji”.The house is between a park and a river. Therefore, I took advantage of the great view. In particular, all windows are located in north and south which is good view. I made much account of a space with foliage.
▼住宅外观,exterior view ©Yuta Yamada
起居室和厨房作为主要空间被设置在二层,可以享受极佳的风景。宽阔的窗户充分引入了光线和自然风。此外二层还有一个形如隧道的阳台,与客厅、餐厅和厨房相连,形成一个缓冲地带,这也为居住带来了更多样的体验。
I arranged the living room and the kitchen, which are main spaces in a house, in the good view upstairs. There is a large opening window in the spaces so we can let in light and wind. And there is a tunnel-shaped balcony in upstairs, and I could make a buffer zone which is integrated with the living room, the dining room and the kitchen. I tried to generate diversity in life.
▼主要起居空间位于二层, the main living area is on the upper floor ©Yuta Yamada
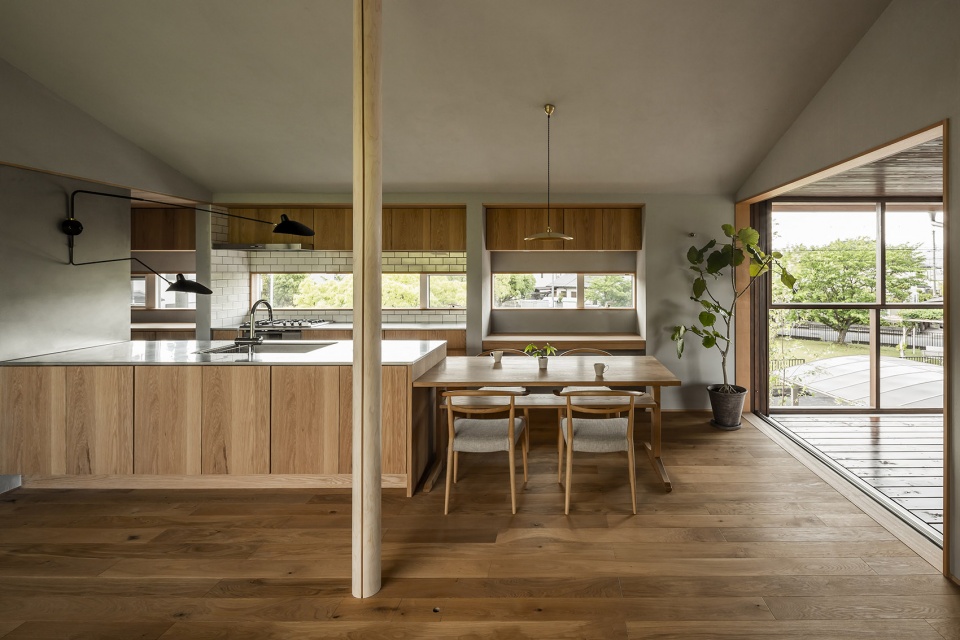
▼客厅和餐厨空间,living room, dining room and kitchen ©Yuta Yamada
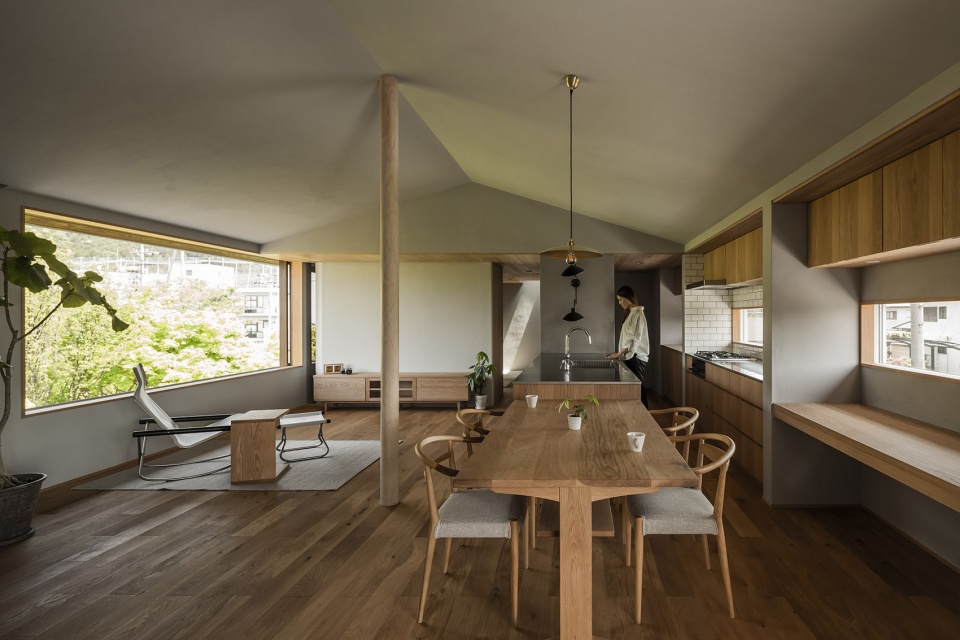
▼从厨房望向客厅,view to the living room from the kitchen ©Yuta Yamada
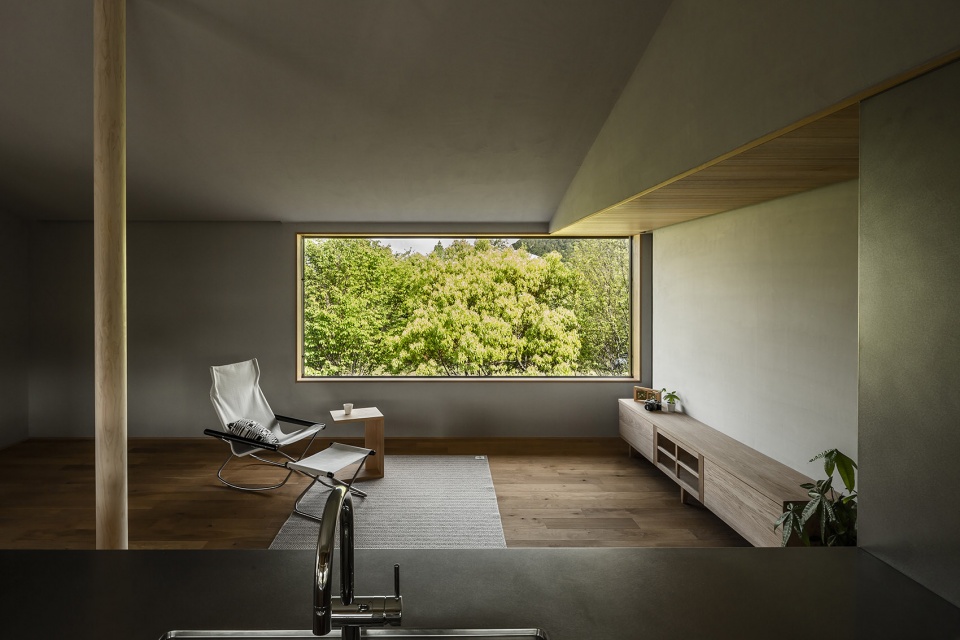
▼宽阔的窗户充分引入了光线和自然风, the large opening window brings light and wind in ©Yuta Yamada
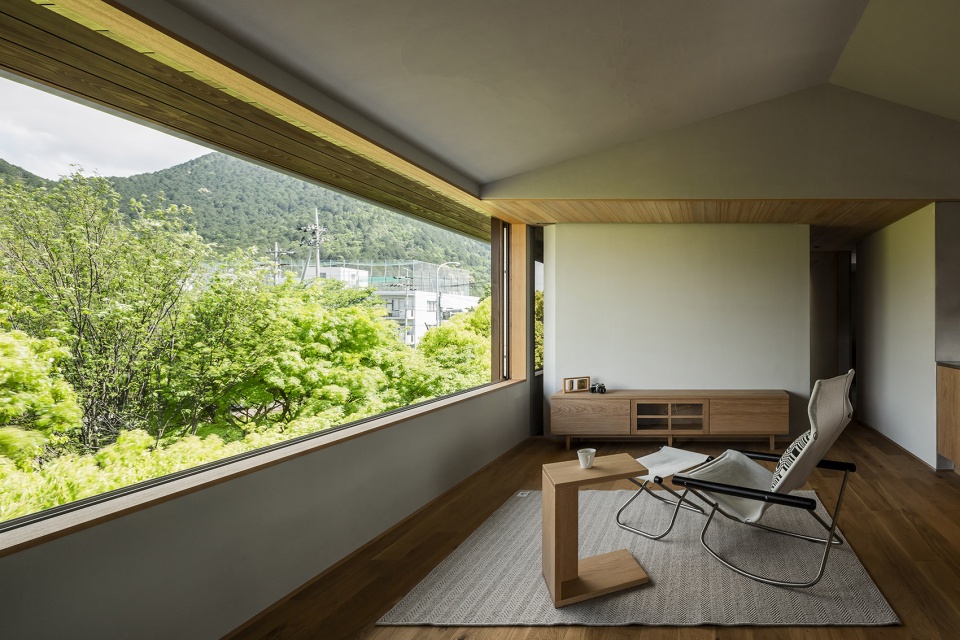
住宅内的动线末端都设有窗户,引入墙壁或种植园的风景,成为空间中的视觉亮点。光影的变化扩展并丰富了空间,加上被巧妙引入的自然景致,使居住者在自己的房间中便可体验四季变化。
I set up openings in all ends of lines of flow for housework. There are walls or plantations which can become eye-stop in the spaces. I tried to make the light shading, the expanse and the abundance of spaces. I believe that the clients can enjoy the change in four seasons and time from their own room because I took nature well.
▼餐厅局部,dining room ©Yuta Yamada
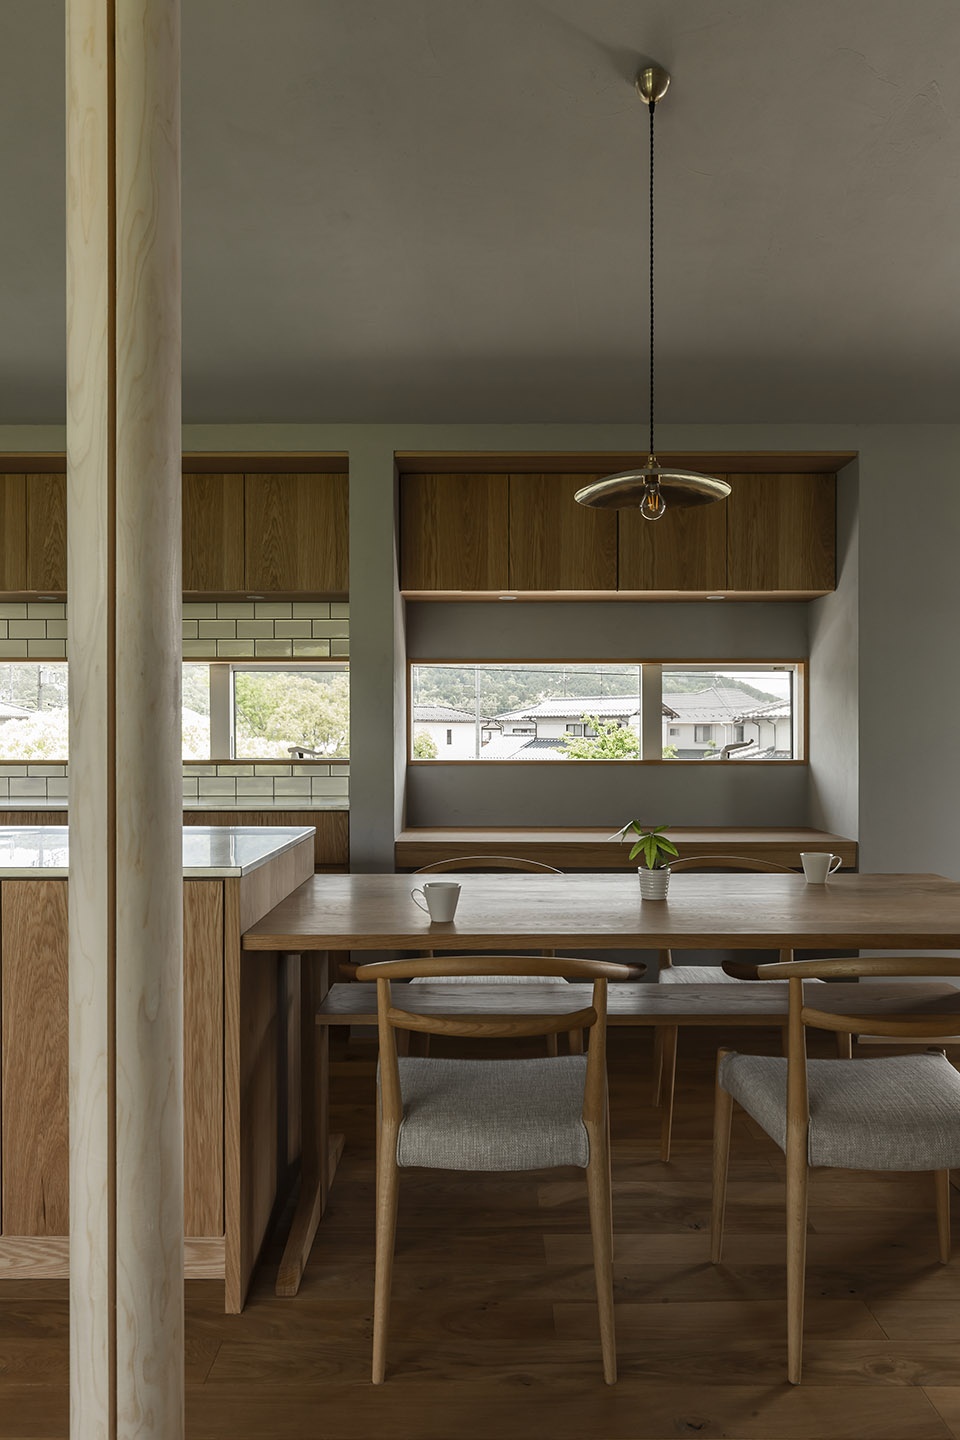
▼多处窗户为住宅带来视觉亮点,the openings create eye-stop in the spaces for the house ©Yuta Yamada
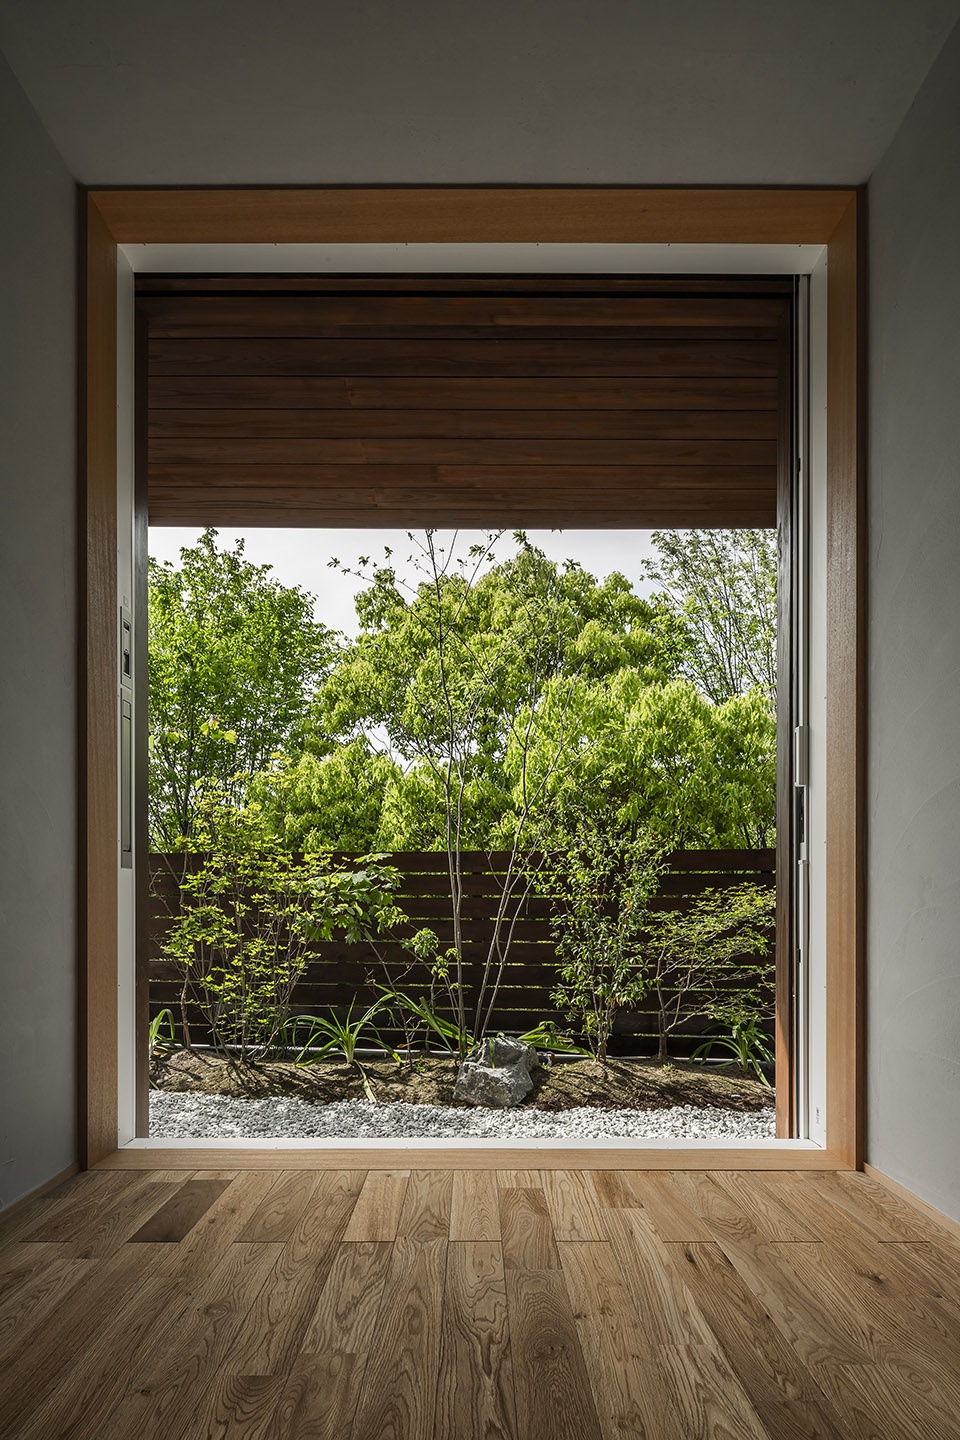
▼和室入口,way to the Japanese-style room ©Yuta Yamada
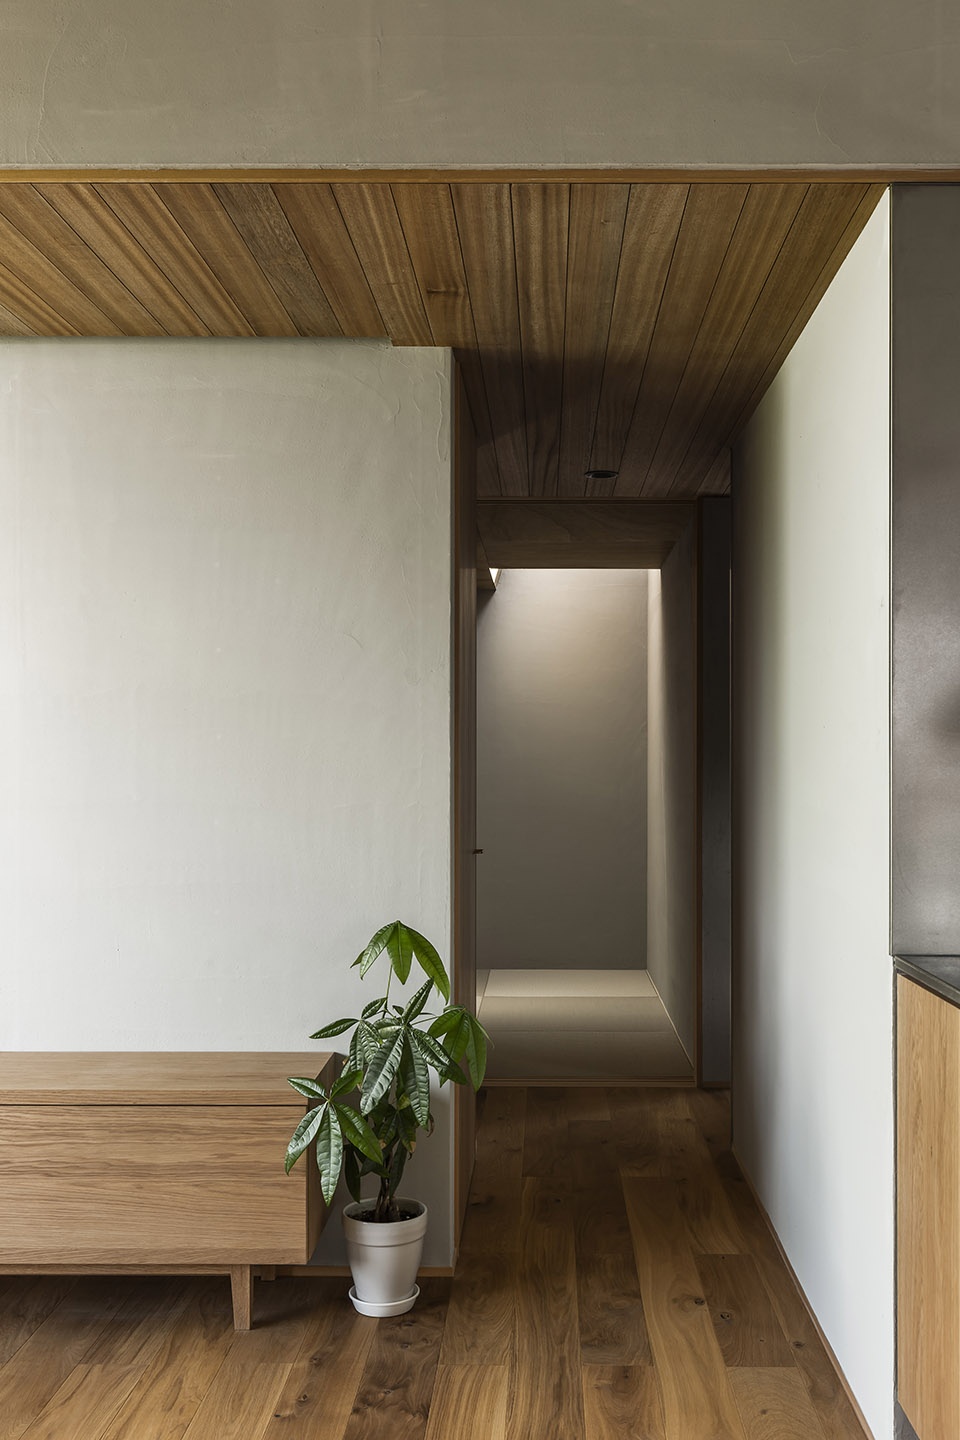
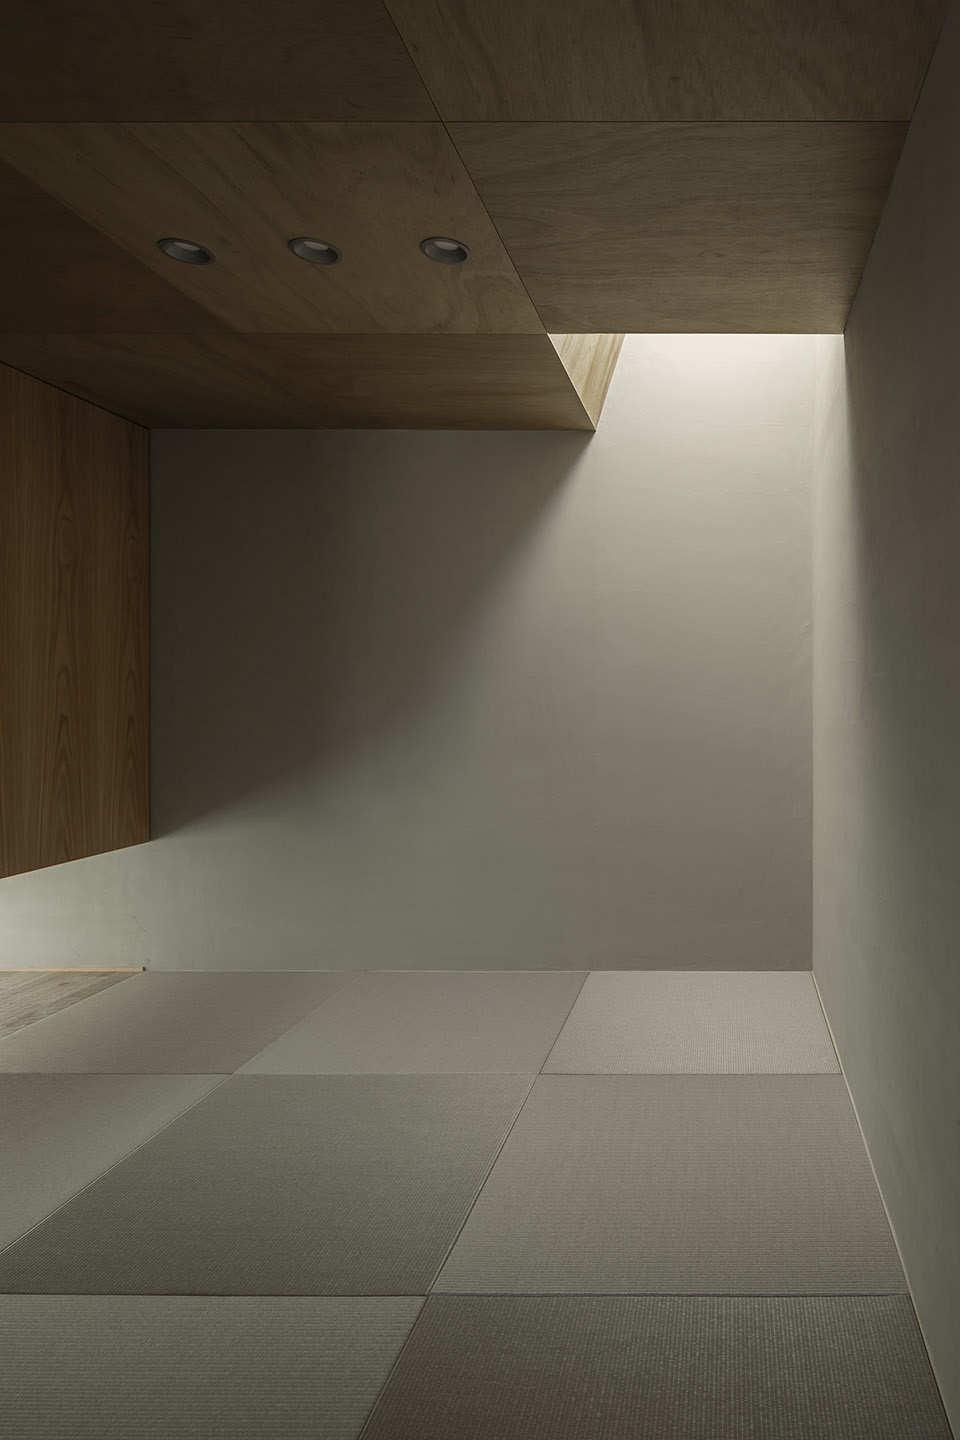
▼和室光影,light in the traditional room ©Yuta Yamada
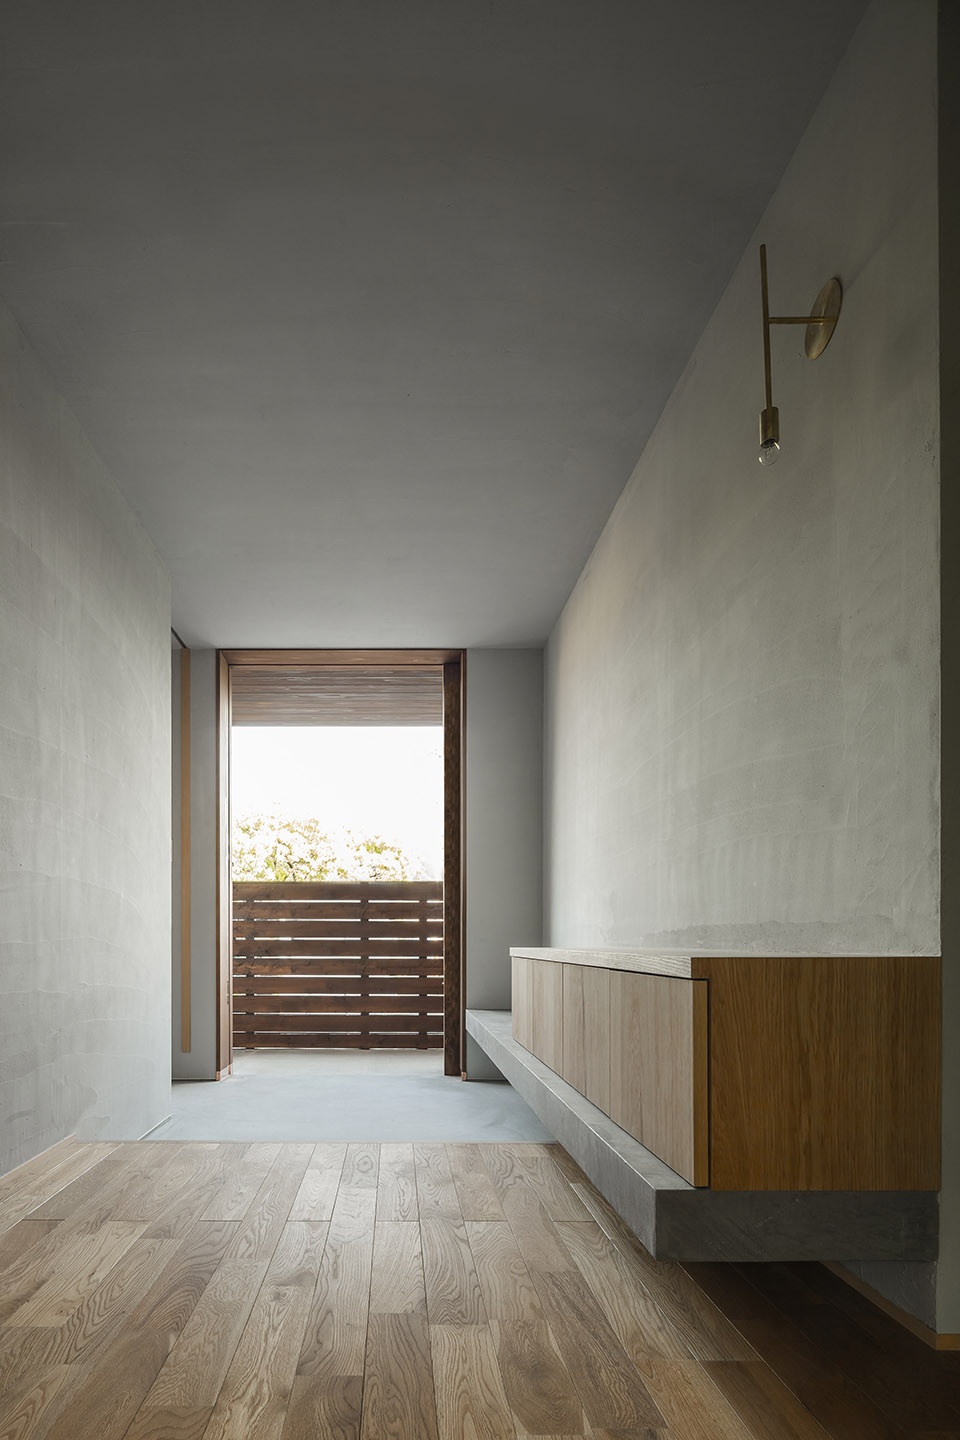
▼阳台,balcony ©Yuta Yamada
▼户外花园,outdoor plantations ©Yuta Yamada
▼场地平面图,arrangement plan ©HEARTH ARCHITECTS
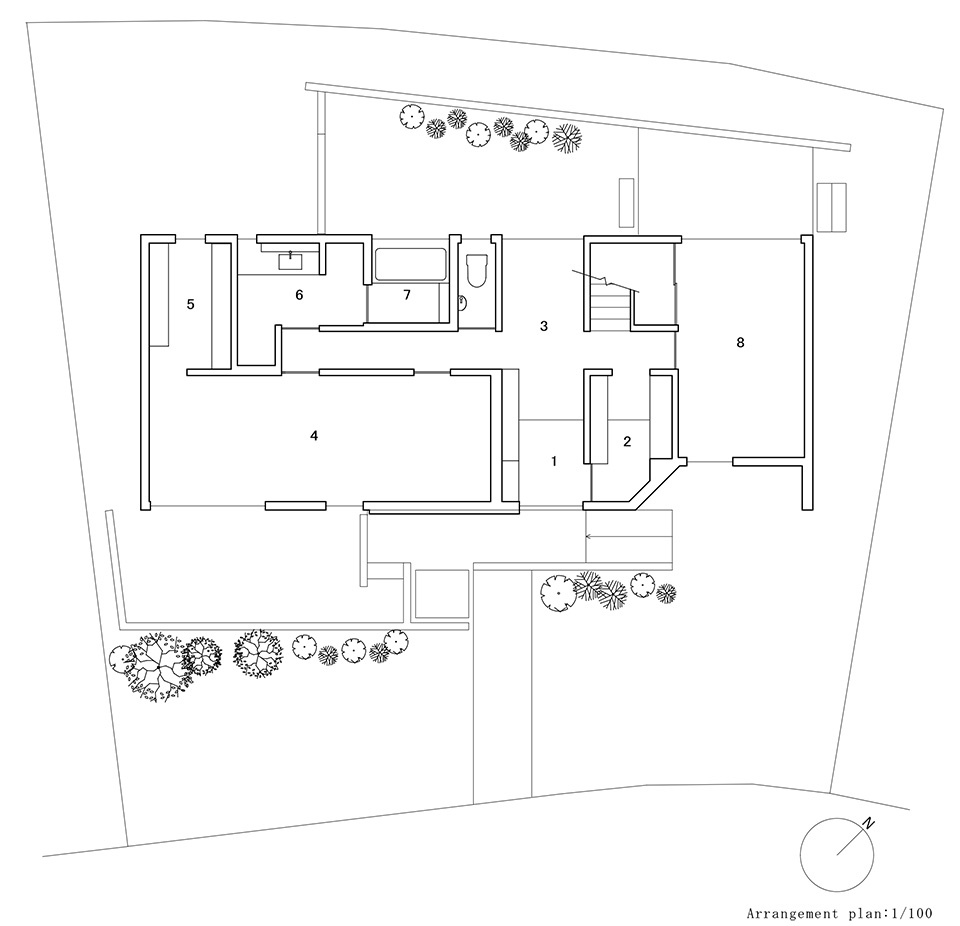
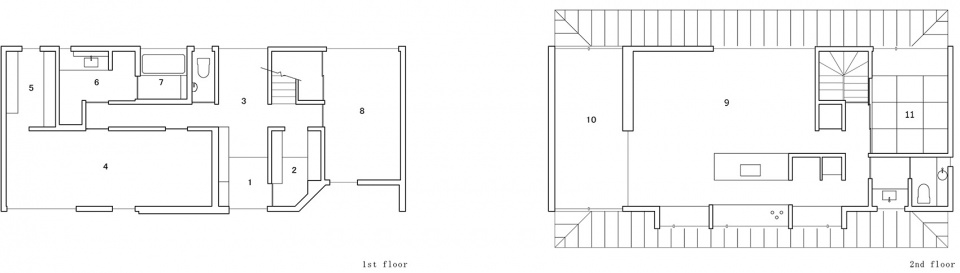
▼一二层平面图,floor plans ©HEARTH ARCHITECTS
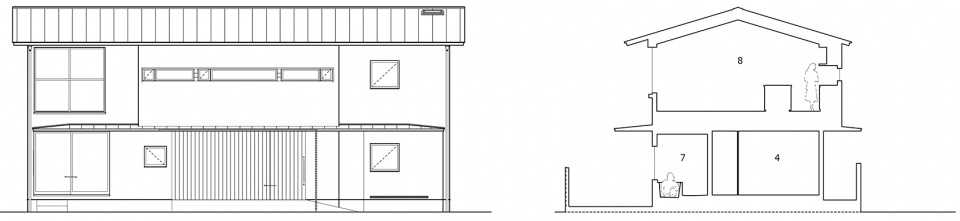
▼立面图和剖面图,elevation and section ©HEARTH ARCHITECTS
Construction: built of wood
Number of stories : 2
Gross area: 149.98㎡
Location: Shiga/Japan
Completed date: 2019.5
The name of the photographer is “Yuta Yamada”
Company: HEARTH ARCHITECTS
Architect: Yoshitaka Kuga
Address: 2-4,Shoei,Minakuchi-cho,Kouka-shi,Shiga-ken,528-0015,Japan
Phone: +81-748-60-7410
Fax: +81-748-60-9671
Website: http://hearth-a.com
Email: info@hearth-a.com
More: HEARTH ARCHITECTS 对gooood的分享。更多关于他们:HEARTH ARCHITECTS on gooood









窗户好棒 好舒服
窗口采光实在是太棒了,要是可以看到晚上的灯光效果就更好了,期待
横向长窗很大气
横向长窗很棒!