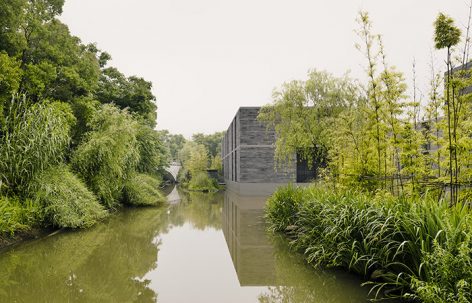
来自 David Chipperfield Architects 对gooood的分享。更多关于他们:David Chipperfield Architects on gooood 。
Appreciation towards David Chipperfield Architects for providing the following description:
位于杭州城郊的西溪国家湿地公园,兼有人工景观与自然风貌。一千多年来,人类活动塑造了此地独特的景观风貌。景观、建筑和水系之间无所不在的联系成就了西溪湿地的特色空间氛围,这种氛围也充分融入到了公寓的设计开发上。
Xixi, a national wetland park located on the outskirts of Hangzhou, is a built landscape and an area of nature, which has been shaped by man for over a thousand years. The omnipresent relationship between water, landscape, and architecture is key to the atmosphere in Xixi. This context has been integrated into a new development of apartment buildings.
▼建筑群落位于水系花园之中,The water garden © Simon Menges
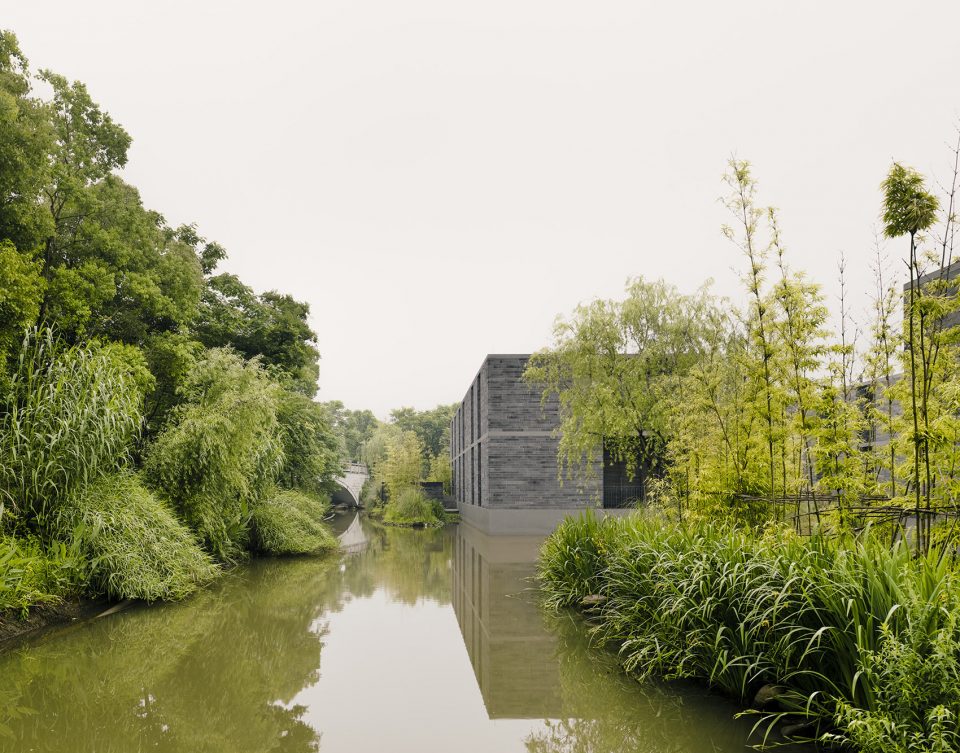

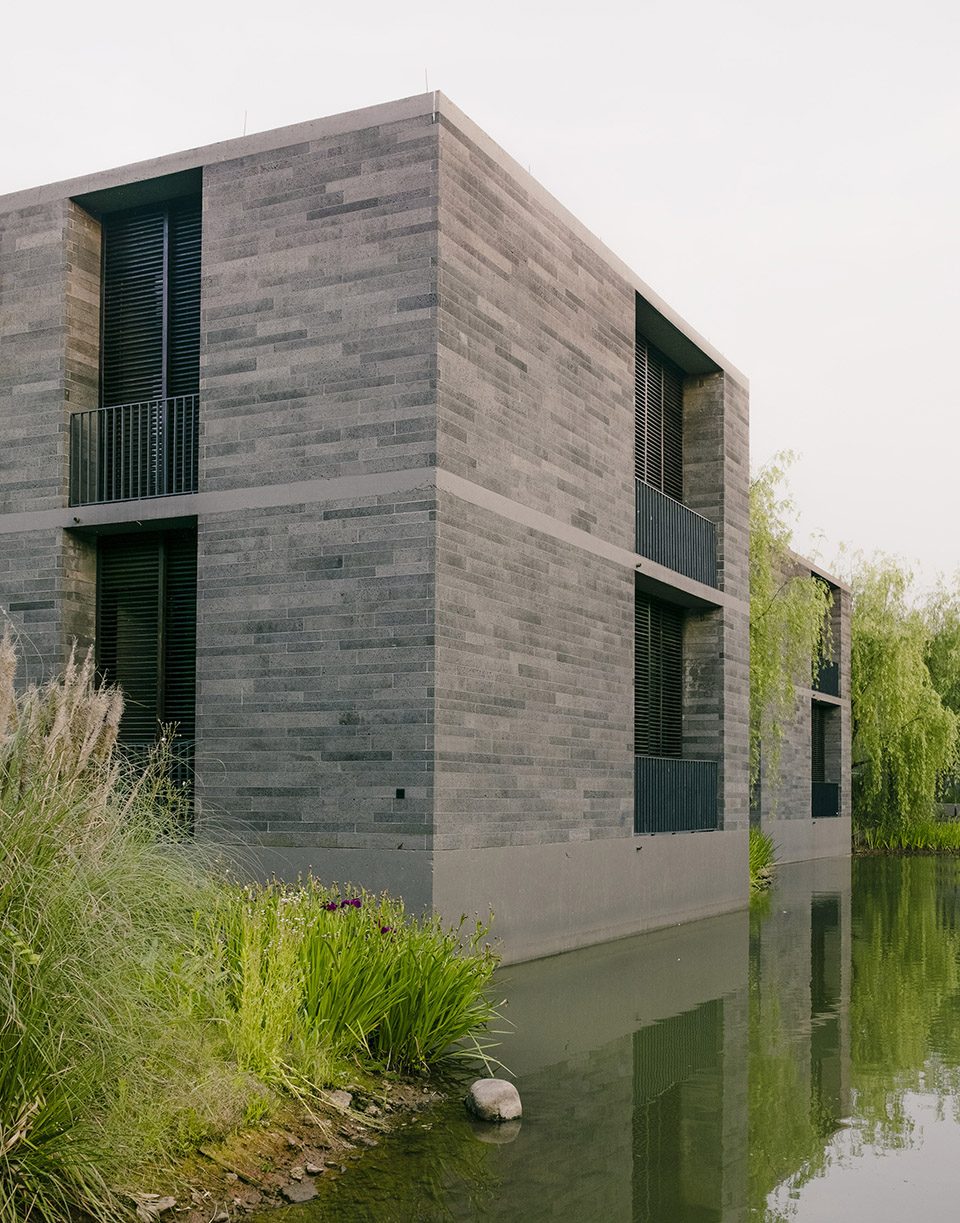
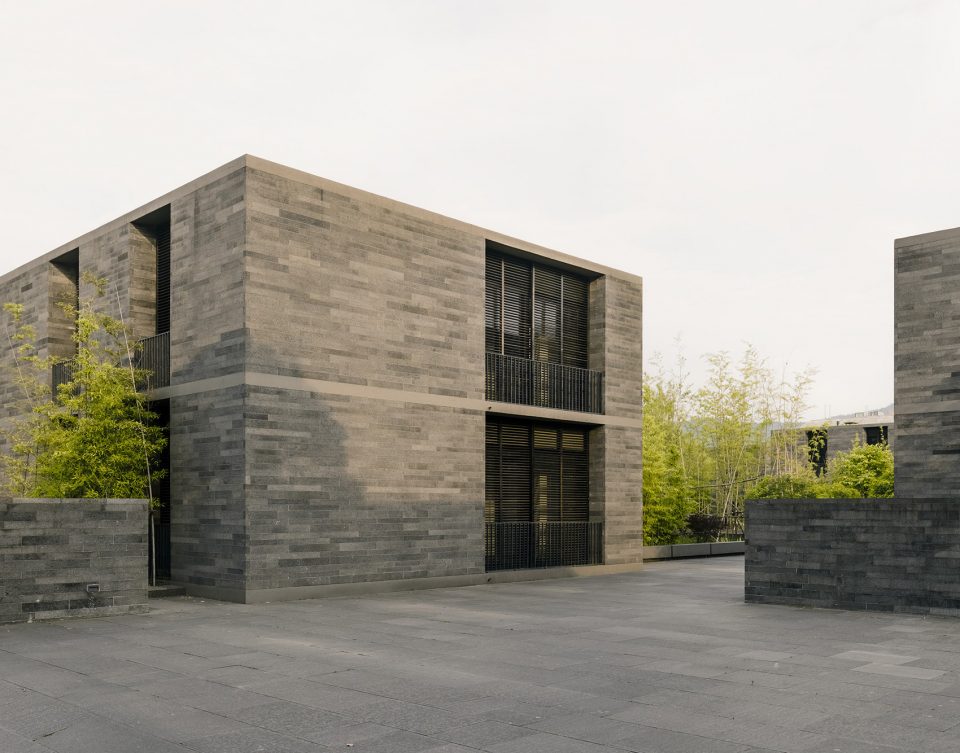
建筑被水系花园环绕,与湿地的地貌特征息息相关。建筑宛若镶嵌于水系花园中的黑色石块,与绿意盎然的周边环境形成鲜明的对比。和西溪湿地周边的村庄一样,项目建筑立于水中的石基之上。石基形成了村庄群落的基础,墙体、围栏和高低错落的平台打造了一系列室外空间,好似进入室内空间的序幕与前奏。建筑室内设计别具匠心,以流动空间呈现。与房间等高的大尺寸玻璃窗不仅为室内空间提供了充足的自然采光,住户亦可观赏到窗外水系花园的美好景致。
The buildings are surrounded by a water garden, which, as a reference to the wetland park, is a mostly wild landscape. In contrast to these green surroundings, the buildings appear as dark stone volumes embedded in the water garden. They are, as is typical for villages in Xixi, placed on a stone plinth that sits in the water. This plinth forms the base of a village group with various levels, walls, and balustrades creating a sequence of exterior spaces, which enable access to the buildings. The interiors are characterised by floating spaces. Room height windows allow for natural light and views over the water garden.
▼站在北边望向新建的住宅,view from the north towards the new development © Simon Menges

▼从庭院望向水系花园,view from a courtyard towards the water garden © Simon Menges
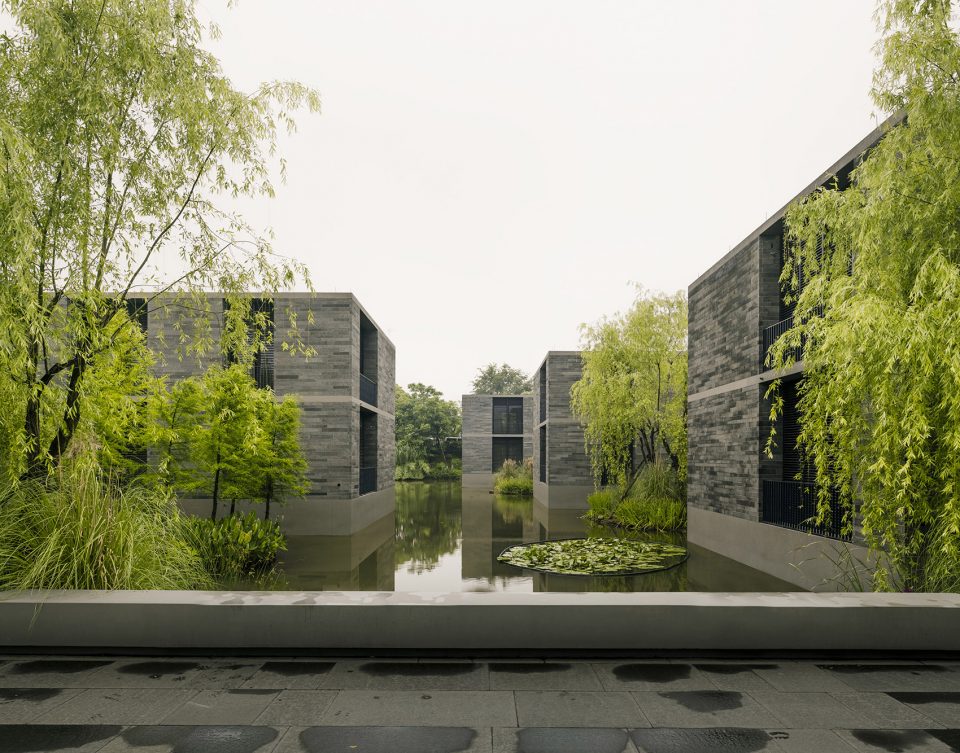
▼位于水系花园中的深色石头体量,the dark stone volumes embedded in the water garden © Simon Menges

▼建于石基上的住宅,apartment building on a stone plinth © Simon Menges
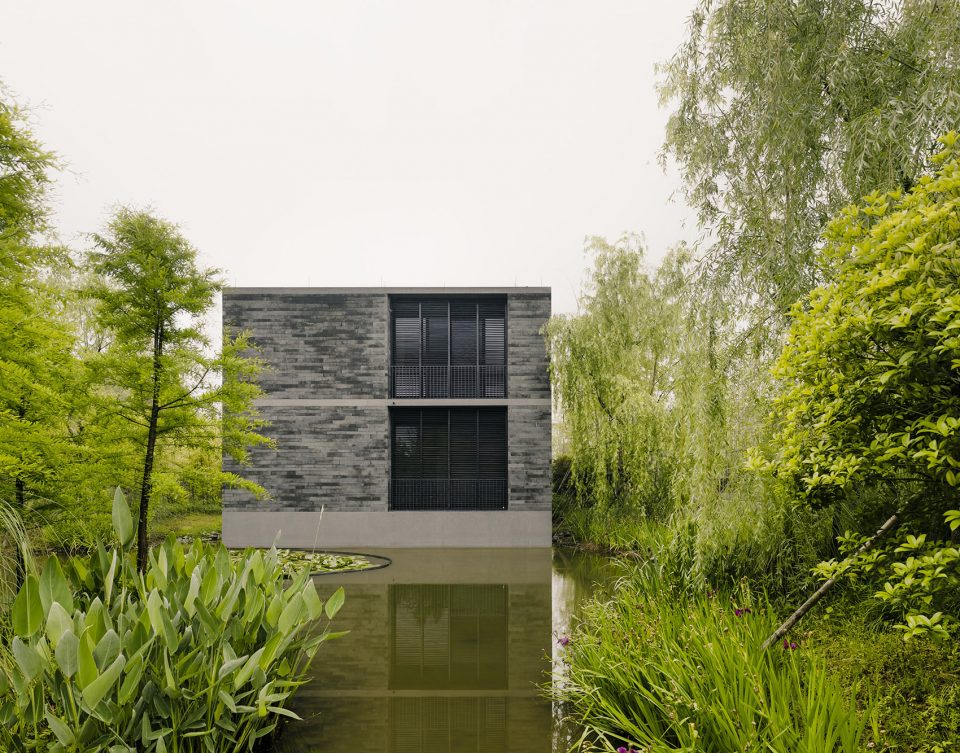
▼西溪民居中常见的石基,stone plinth as a typical feature of Xixi villages © Simon Menges

▼从水面向西北方向观看,view from the water towards the north-west © Simon Menges
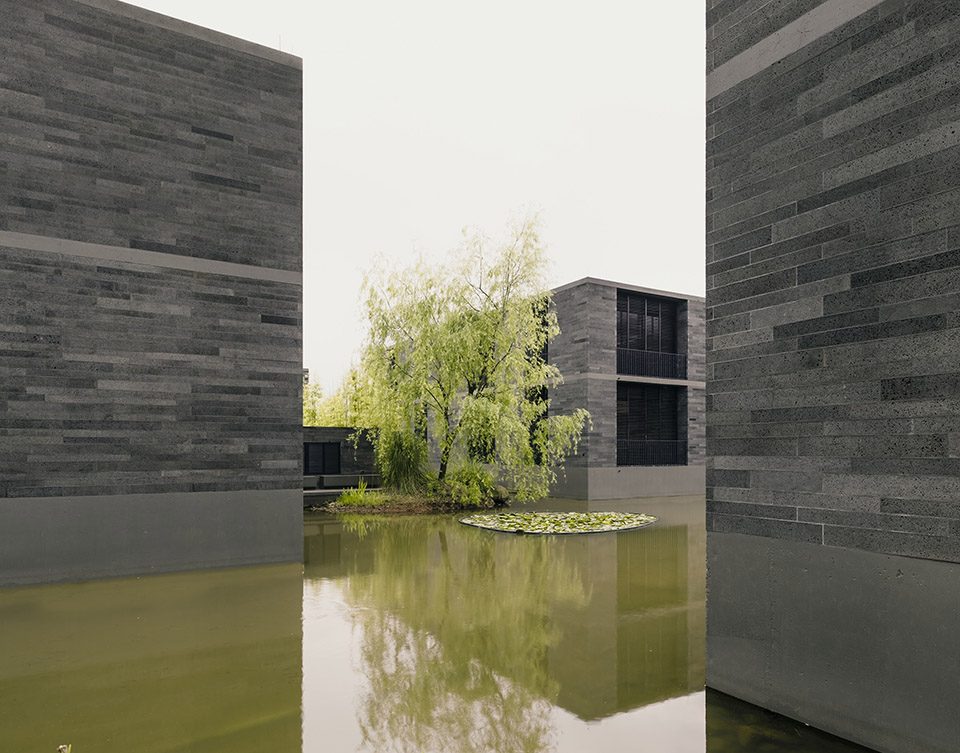
▼从桥上看向建筑群,view from the bridge © Simon Menges
▼带有落地窗的住宅,apartment building with room height windows © Simon Menges
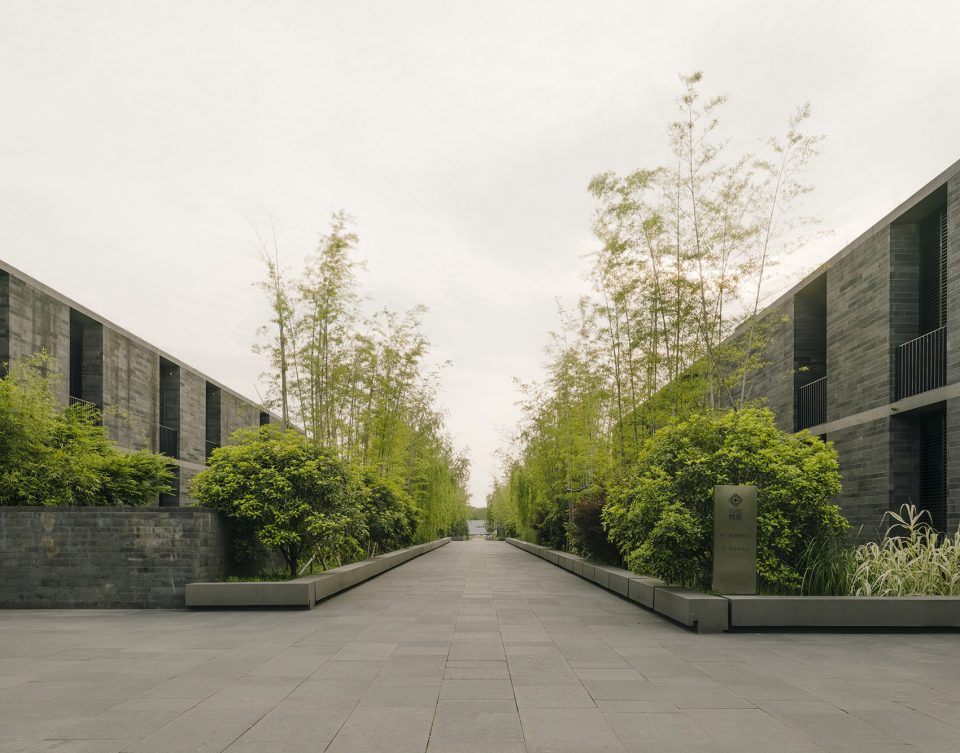
▼主路,main path © Simon Menges

▼庭院景观,view from a courtyard © Simon Menges
▼广场,view towards a square © Simon Menges

▼村庄一般的布局,village-like setting © Simon Menges
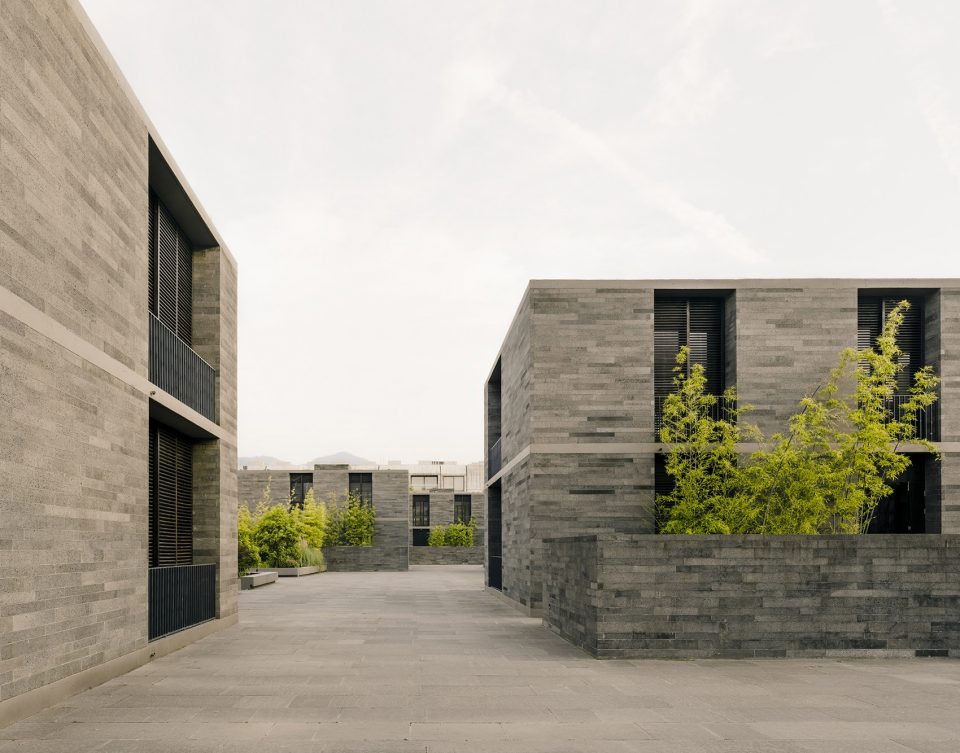
▼落地窗引入自然光,room height windows allow for natural light © Simon Menges
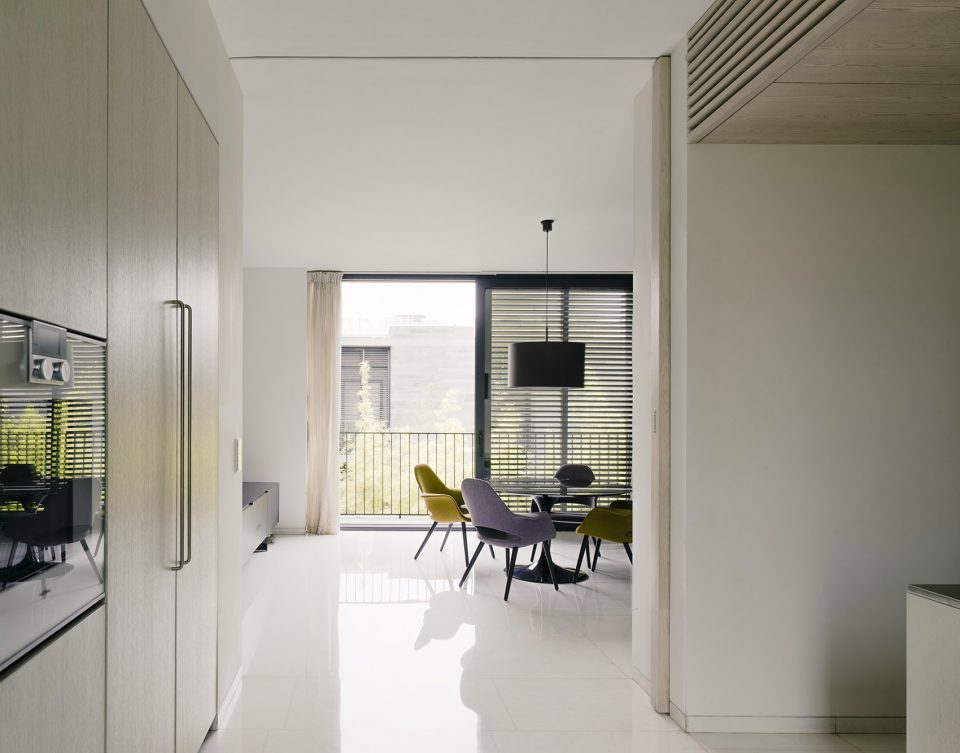
▼客厅及厨房,living room and kitchen © Simon Menges
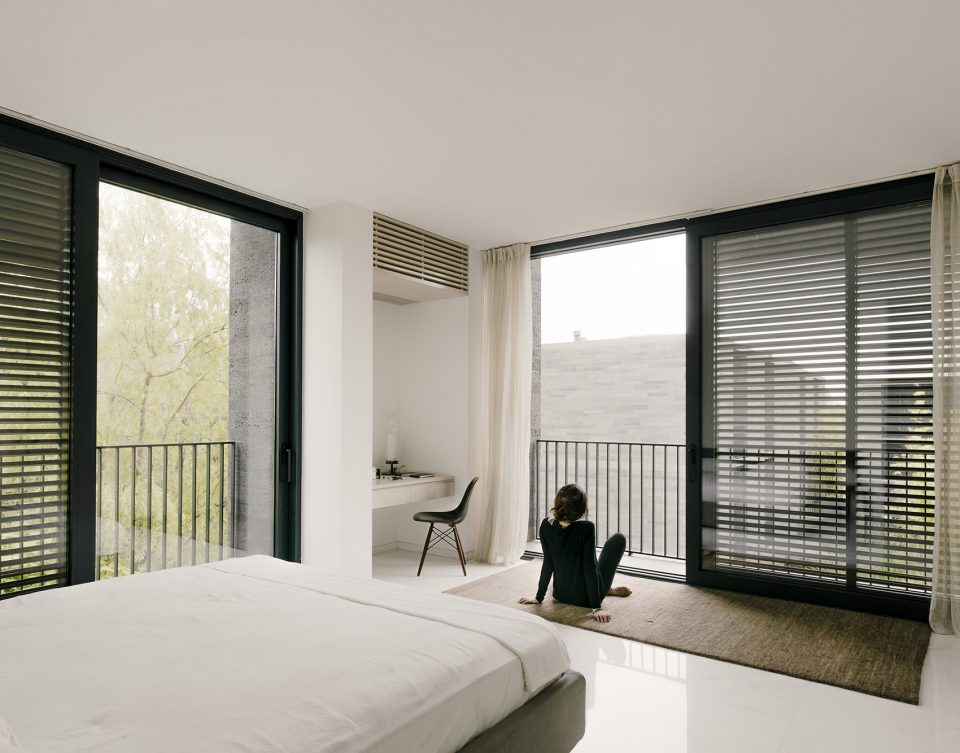
▼卧室,bedroom © Simon Menges
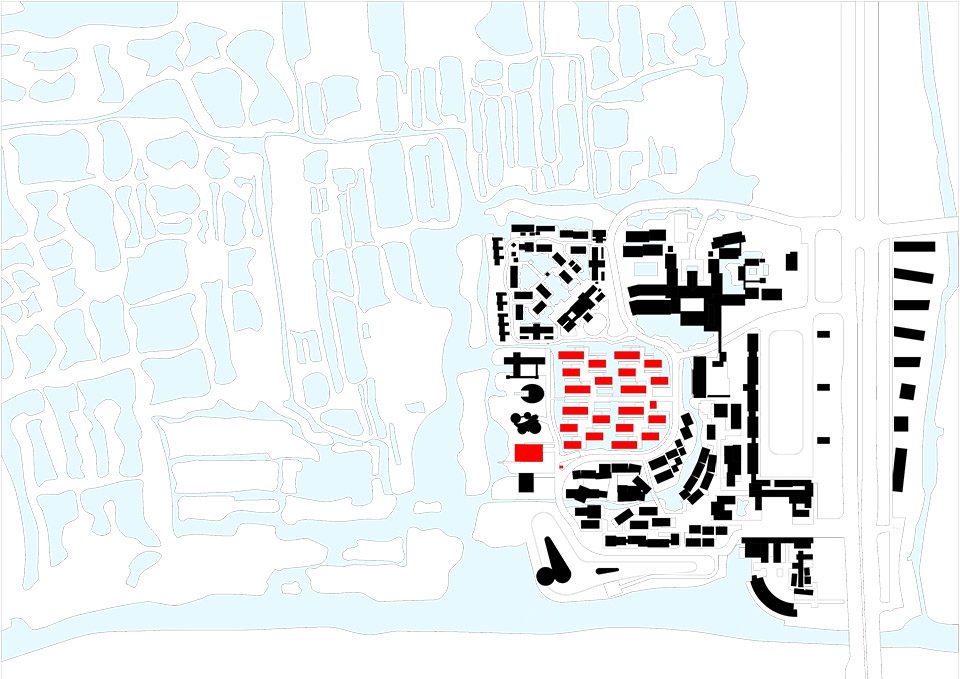
▼区域总平面图,regional plan David © David Chipperfield Architects
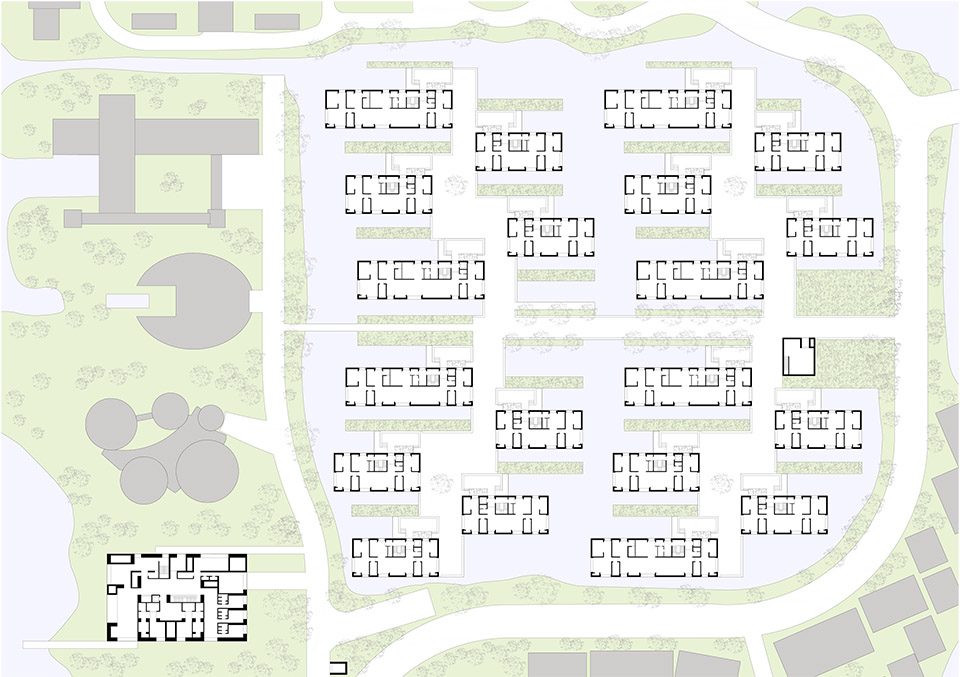
▼首层平面图,ground floor plan © David Chipperfield Architects
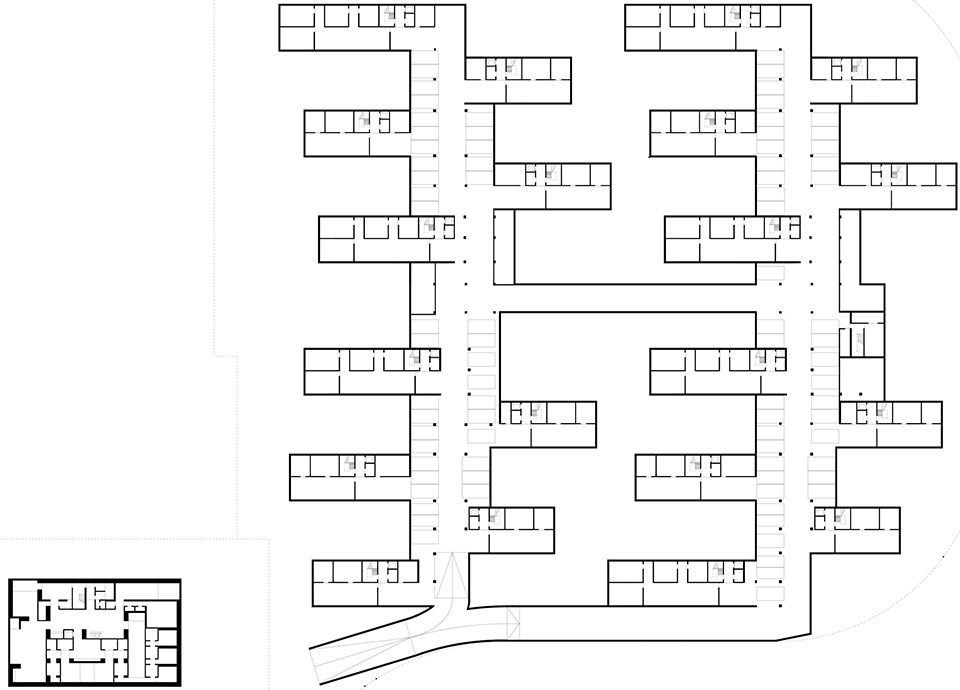
▼地下一平面图,underground plan © David Chipperfield Architects
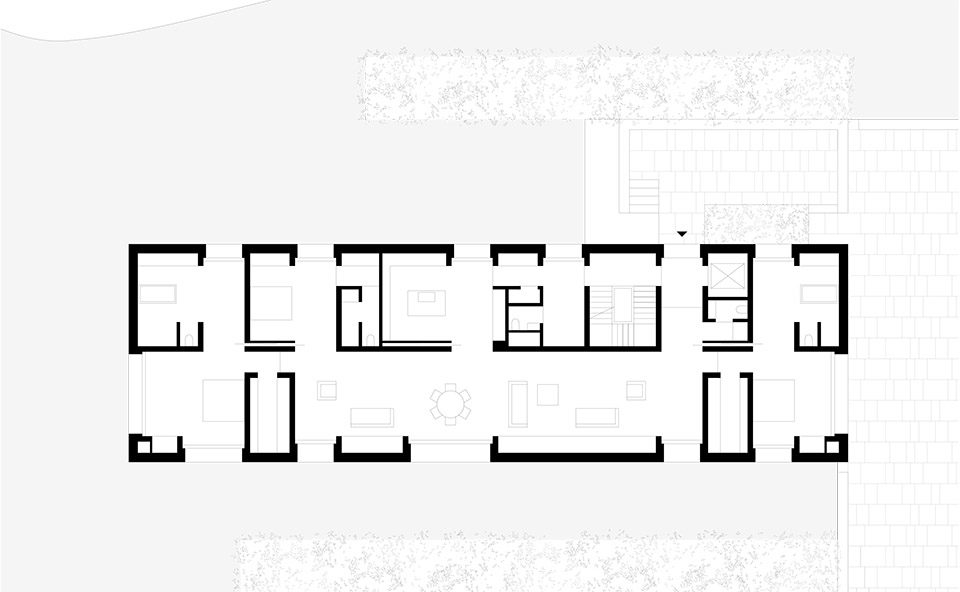
▼单户首层平面图,ground floor plan © David Chipperfield Architects
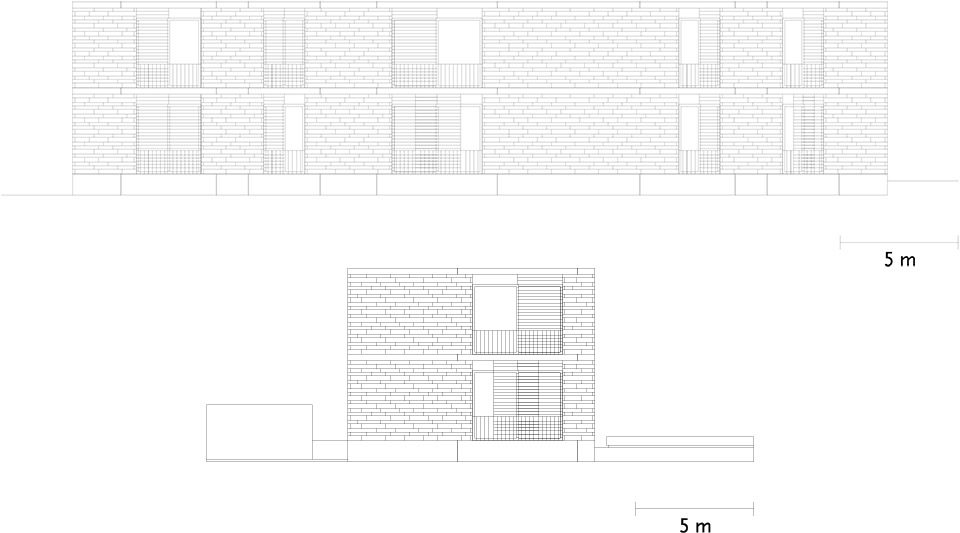
▼立面图,elevation © David Chipperfield Architects
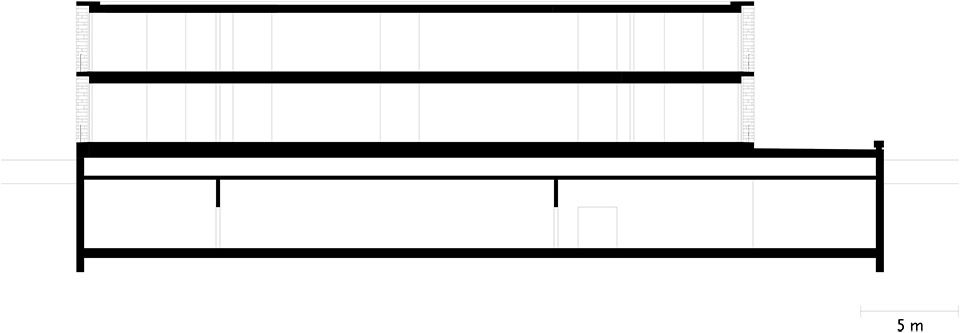
▼剖面图,section © David Chipperfield Architects
项目地址 Location: Hangzhou, China
项目开始时间 Project start: 2007
开工时间 Construction start: 2009
竣工时间 Completion: 2015
建筑面积 Gross floor area: 11,800 m2
业主 Client: 杭州西溪投资发展有限公司 Hangzhou Westbrook Investment Co. Ltd.
建筑师 Architect: David Chipperfield Architects Berlin & Shanghai
合伙人 Partners: David Chipperfield, Libin Chen, Mark Randel
项目建筑师 Project architects: Ilona Priwitzer, Manh Kinh Tran, Sascha Jung, Samson Adjei
合作建筑师 Contact architect: 华东建筑设计总院 ECADI – East China Architecture and Design Institute, Shanghai
景观建筑师 Landscape architect: Belt & Collins, Singapore
More: David Chipperfield Architects,更多关于他们:David Chipperfield Architects on gooood 。









让人一眼望到孟婆,进了骨灰盒,阴森,忧郁。做做成高层,作为公租房可以接受
住宅还是看九树公寓
像卡罗斯卡帕墓园的低配版
这个石材的厂家哪位大神能提供一下
亲身去看过,感觉建筑太方正了,我还是比较喜欢坡屋顶,更具味道。
这不是缩小版的彼得卒姆托???作为住宅,,我认为不行。
你们这里面很多人没有见过80年~90年,甚至也许现在很多郊外乡下,村子里的农民家庭盖出的房子是什么样,红砖+预制板隔成两层楼,或者三层楼,没有多余的钱,就毛胚外立面,也就是说把图片上的灰砖换成红砖就是普通农民家庭的房子,我认为这个案子是对近代民俗的一种探索和整合,而且,室内感受还是很不错的。
不同的人不同的需求,也许返璞归真,以及设计的极简主义正是这个项目所追求的。
在我看来是缺少一种生活的密度
N个鹿野苑
有人说像牢房 监狱 仔细一看还真是像 缺乏人情味 缺乏生命力 不能理解
赞同+1
赞同
江南民居满眼的雕龙画栋,再多一片又有何意义,这样清爽的思路为什么不可以?
老实说····这地方真不如隔壁的花间堂。
建筑设计没有什么新意,难道中规中矩就是融入环境吗
这种坐牢的感觉。。。。。
又是做实验嘛。。。看得出设计者想融入当地人文环境,但去元素化太过,致使格局太方正显得死板,欣赏无能,感觉像牢房。。。也许是豪华单人间。
缺点生活气息和人文关怀,太匠气了
多好,理性,极简,一看就是德国建筑师是做的·······我真的不知道说牢笼的人懂不懂设计
朋友,David是英国人
别动不动就拿德国说事儿,呆板就是呆板,牢笼就是牢笼。不要抹煞绝大多数人的感受,哗众取宠。
嗯确实,学了好几年都没觉自己懂。
然而奇普菲尔德是英国的==