Whitefish Poolhouse & Gallery by Cushing Terrell

Relax in the zen garden

项目标签

设计公司
Cushing Terrell
位置
United States
类型
Architecture
材料
WoodConcrete
标签
beautiful bathroomMontana
分类
Single family houseResidential Architecture

非常感谢 Cushing Terrell 予gooood分享以下内容。
Appreciation towards Cushing Terrell for providing the following description:

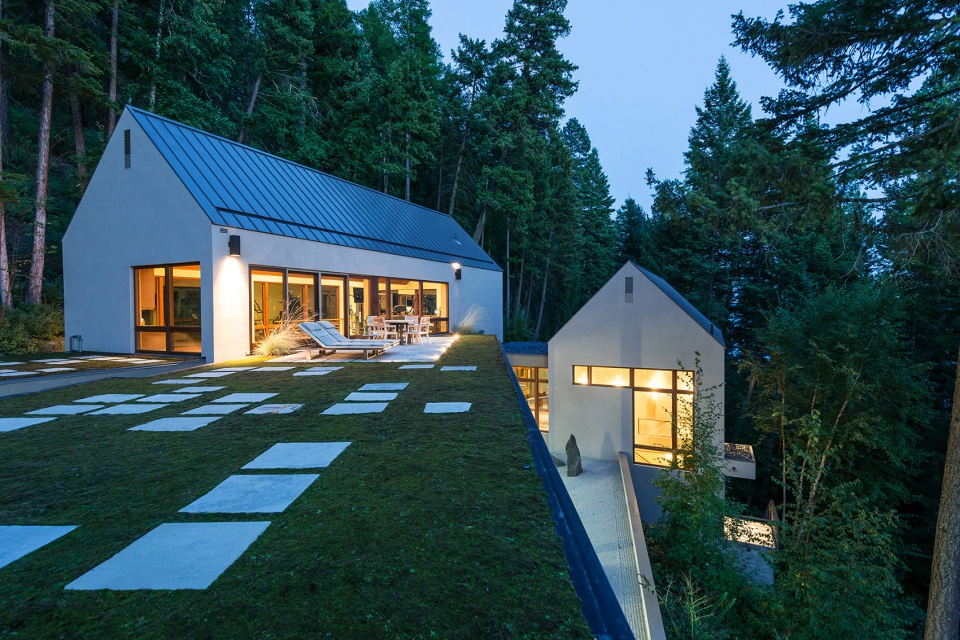
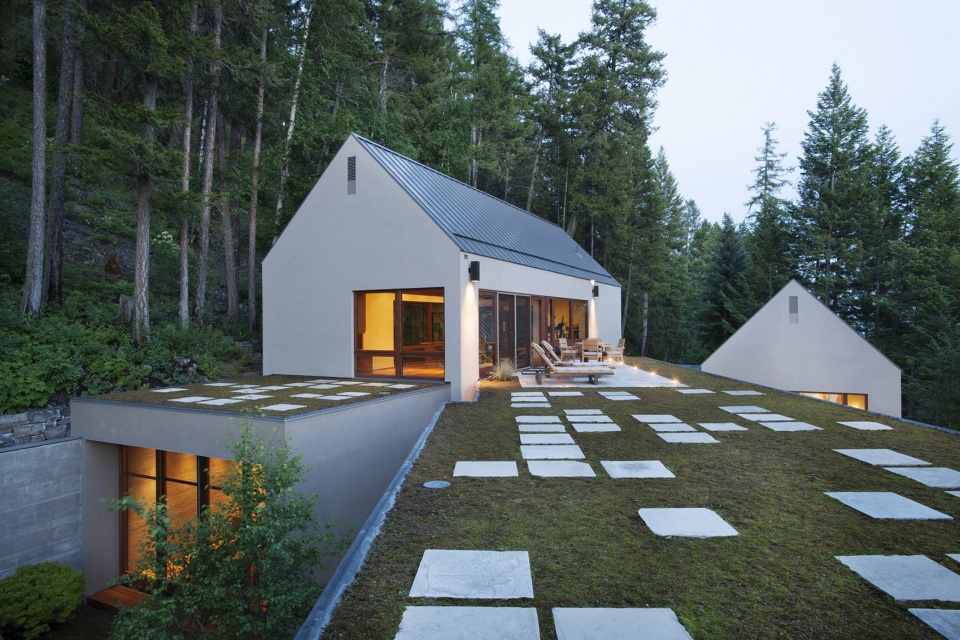
Whitefish泳池住宅栖息于Whitefish湖上方的陡峭斜坡。该项目极具现代美感,包含了约10米长的小型单泳道泳池、日式浴缸、更衣区、健身房和画廊。泳池屋综合体看起来就像是沿着山坡分布的灰泥墙面建筑群,在合适的地方嵌入山体轮廓,并将建筑的一侧水平延伸以形成与斜坡对比鲜明的露天平台。

▼项目概览,Overview ©Audrey Hall
whitefish poolhouse gallery by cushing terrell

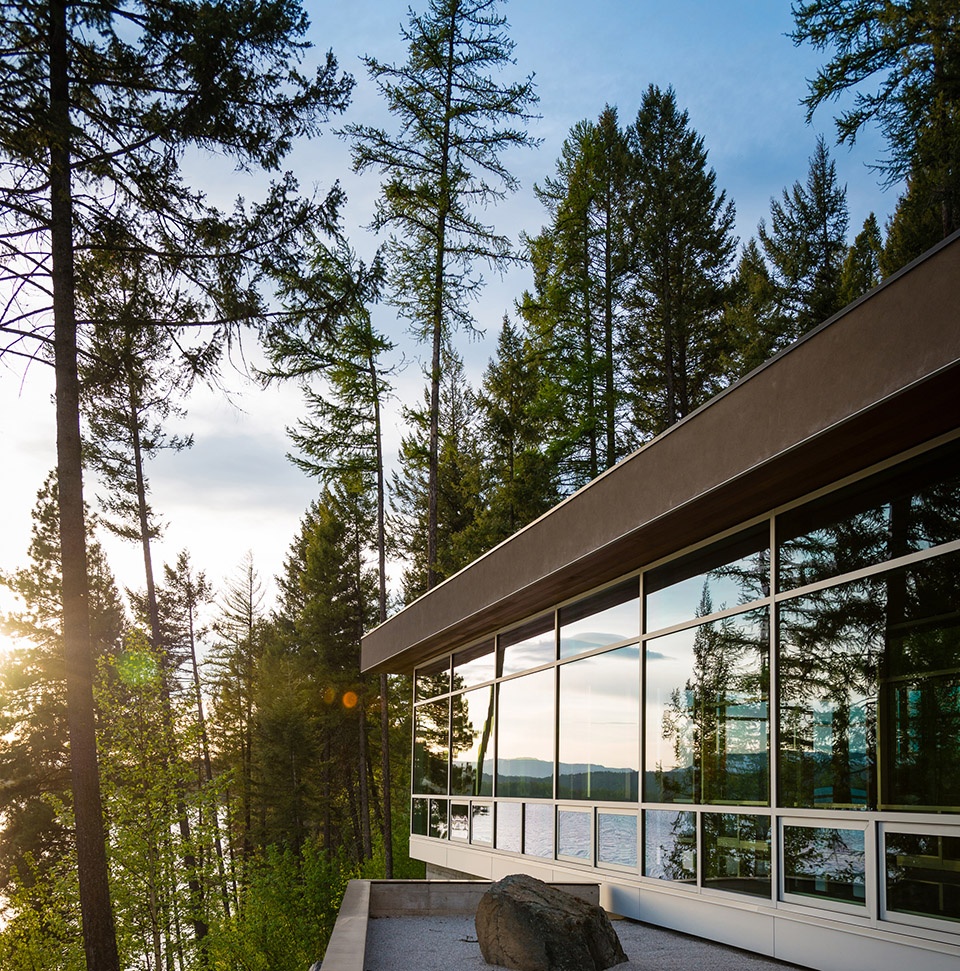
The Whitefish Poolhouse is perched on a steep slope high above Whitefish Lake. Contemporary in aesthetic, the program includes a 75-foot-long, single-lane lap pool, a Japanese soaking tub, a changing/shower area, an exercise room and an art gallery. The poolhouse complex appears as a small collection of stucco-clad buildings situated along the hillside, nesting themselves into the contours where appropriate, but boldly contrasting the grades by extending portions of the building out over the steep slope.

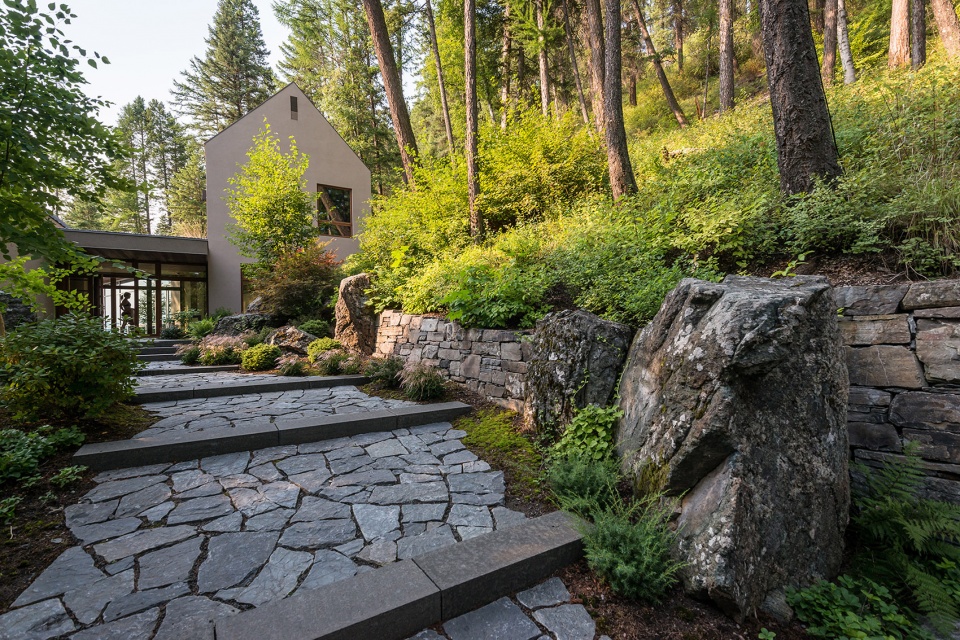
▼项目入口区域环境清幽,The entrance area of the project is quiet and secluded ©Audrey Hall
whitefish poolhouse gallery by cushing terrell

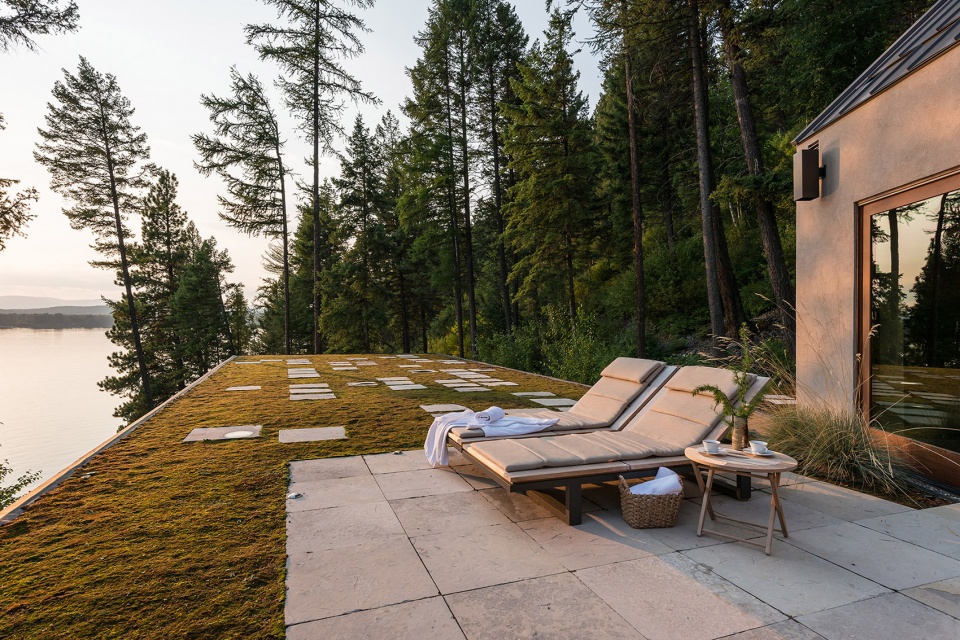
▼绿色屋顶上点缀着灰岩铺路石的苔藓花园,Mossy gardens with limestone paving stones dot the green roof ©Audrey Hall
whitefish poolhouse gallery by cushing terrell

禅宗花园毗邻泳池,独立浴室拥有无边景致和定制石灰石浴缸,溢出的水渗入满是河石的排水沟。窗户可以朝向室外的自然景观完全打开。地板采用了坚固耐用的柚木和石灰石来铺就,绿色屋顶上有一个点缀着灰岩铺路石的苔藓花园。

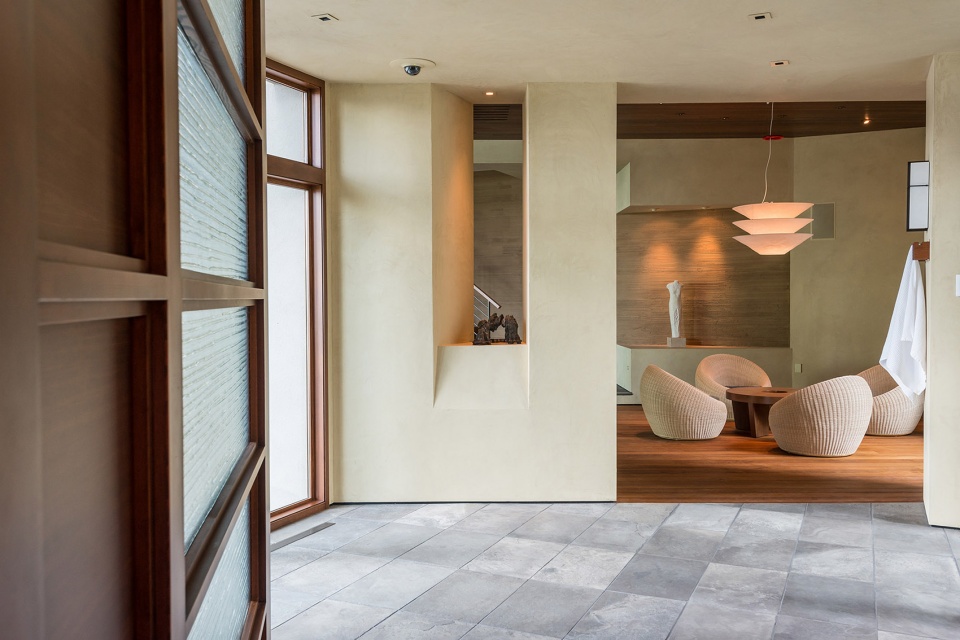
▼从楼梯口看向休息区,View the rest area from the landing ©Alan Tansey
whitefish poolhouse gallery by cushing terrell

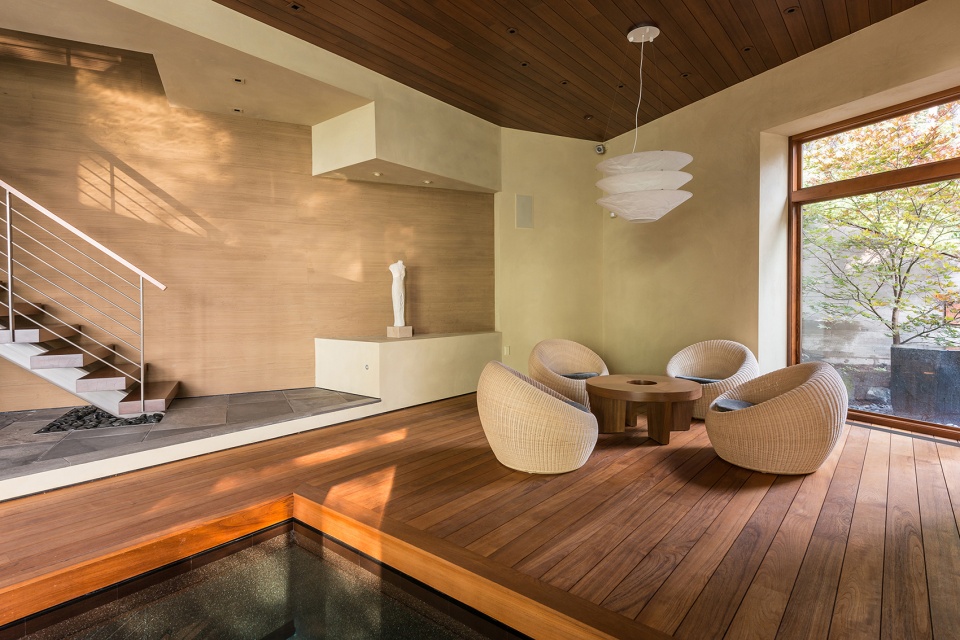
▼泳池边的休息区域,A rest area by the pool ©Alan Tansey
whitefish poolhouse gallery by cushing terrell

▼未注水的泳池,An unfilled pool ©Alan Tansey
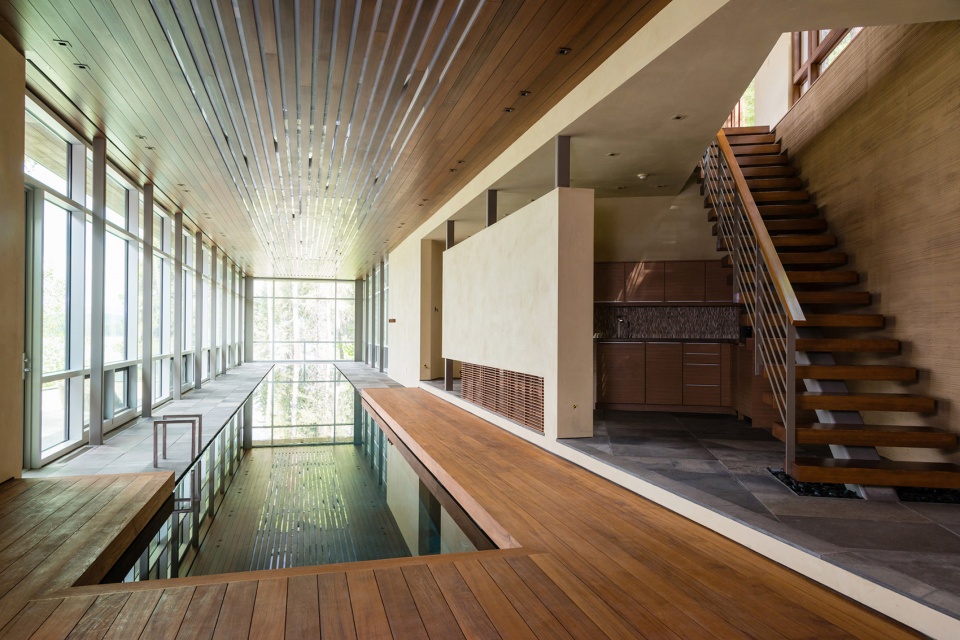
whitefish poolhouse gallery by cushing terrell

▼从泳池方位看向建筑另一侧,Look away from the pool to the other side of the building ©Alan Tansey
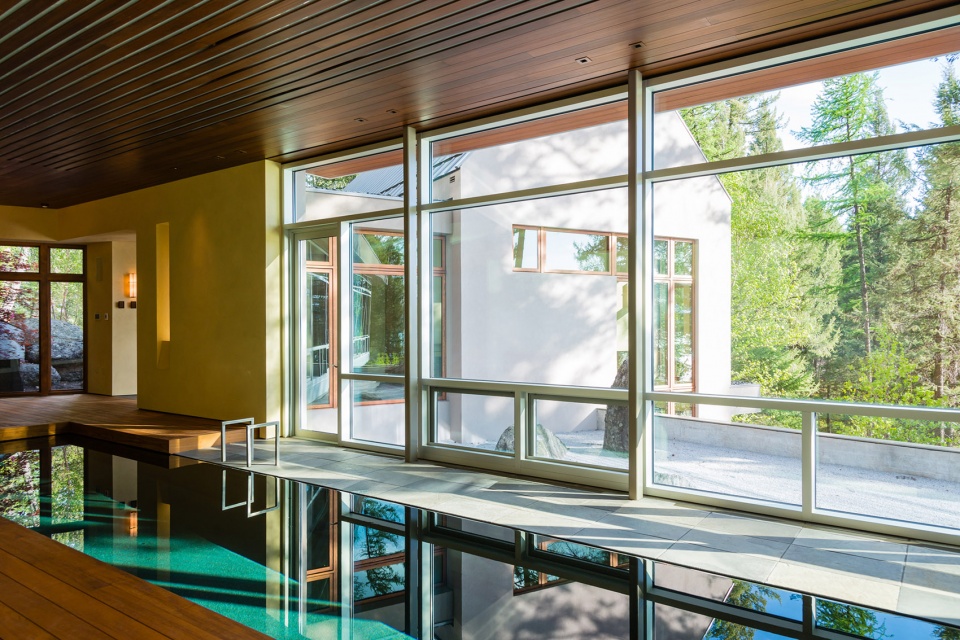
whitefish poolhouse gallery by cushing terrell

▼拥有赛道级灯光系统的泳池,Pool with racetrack lighting system ©Alan Tansey
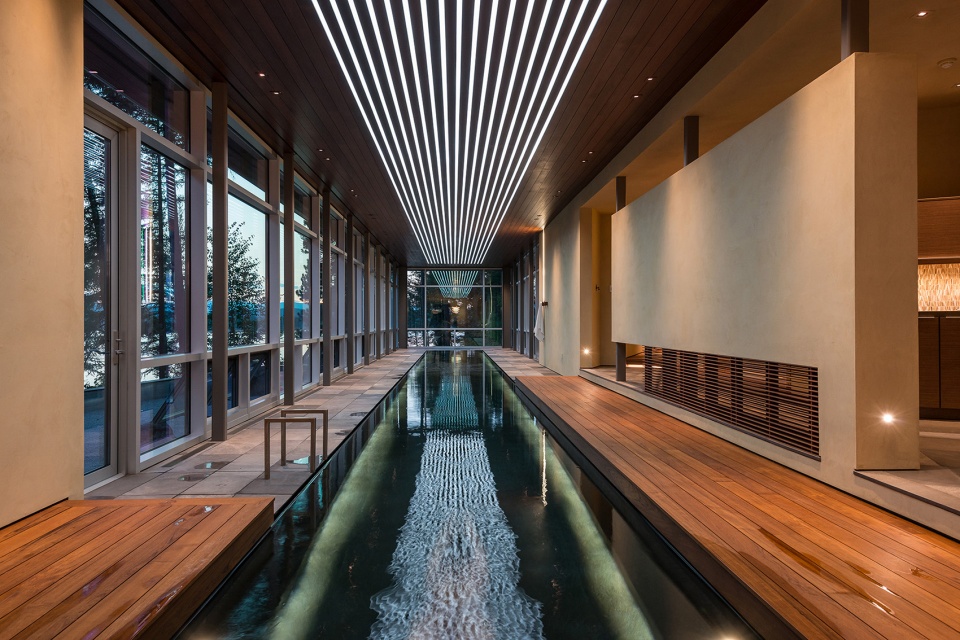
whitefish poolhouse gallery by cushing terrell

▼约10米长的小型单泳道泳池,A small one-lane swimming pool about 10 meters long ©Audrey Hall
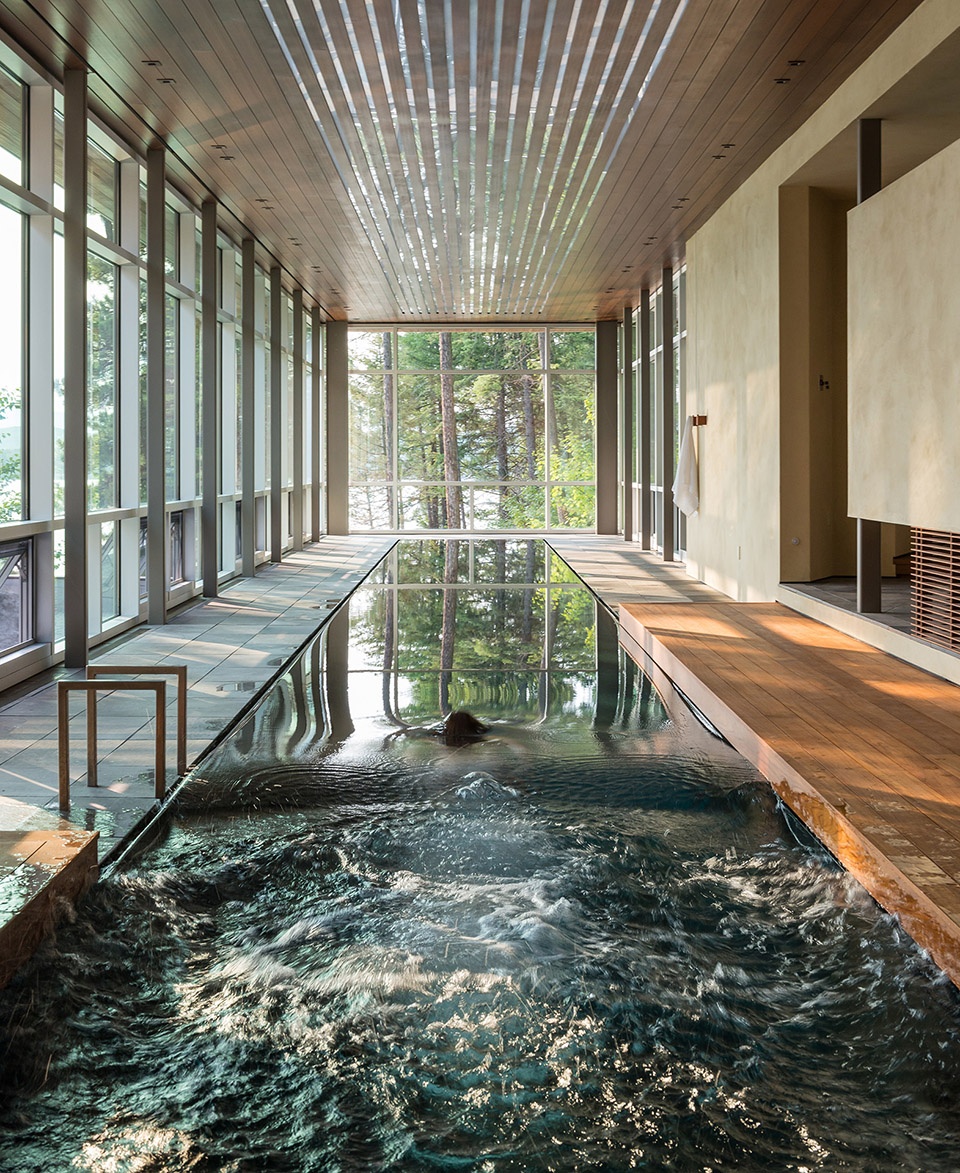
whitefish poolhouse gallery by cushing terrell

▼泳池周边拥有全景玻璃窗,Panoramic glass Windows surround the pool ©Alan Tansey
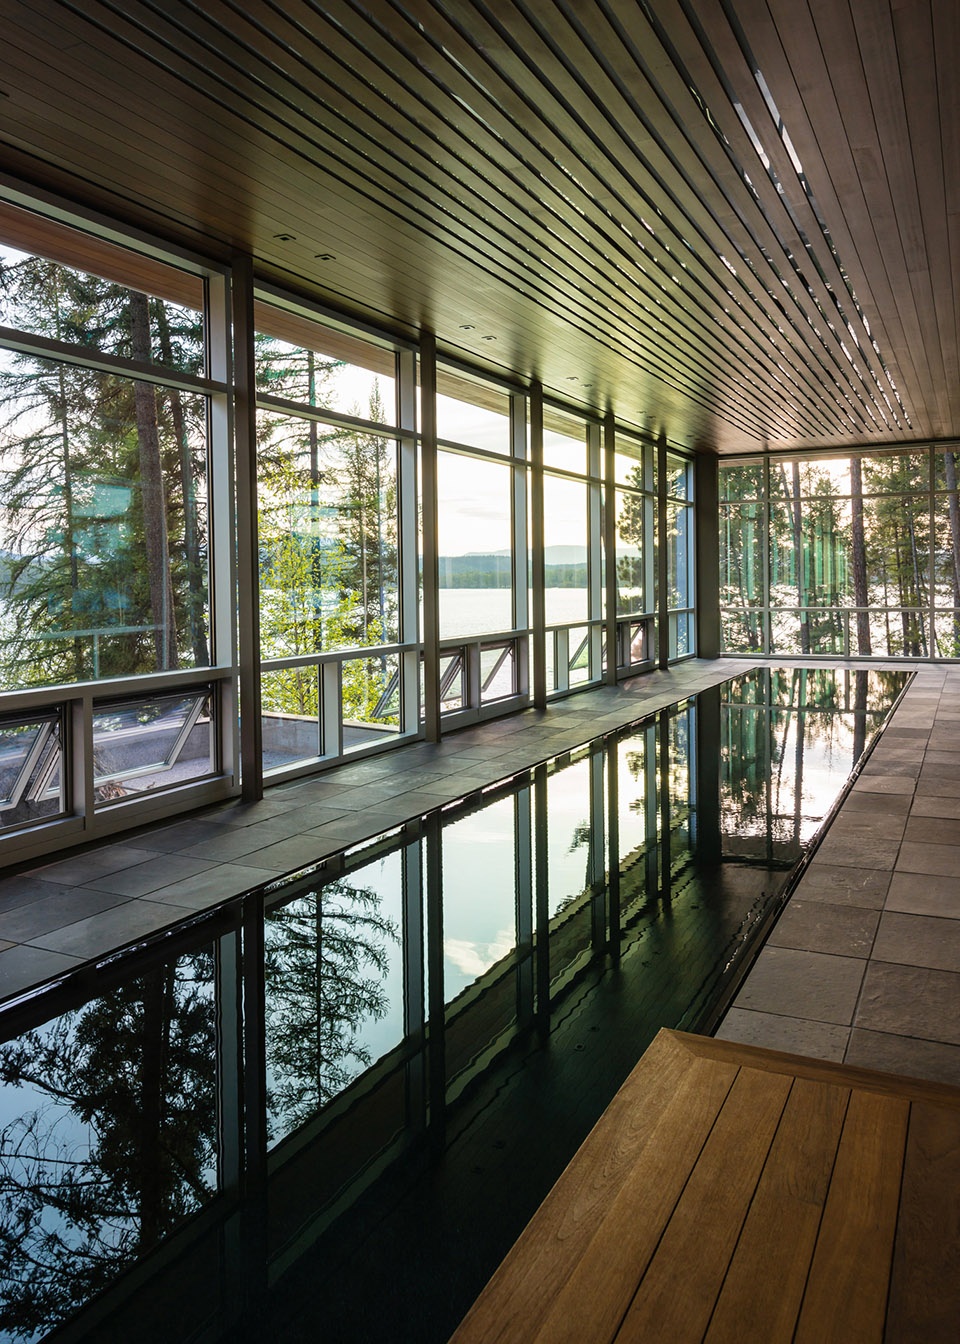
whitefish poolhouse gallery by cushing terrell

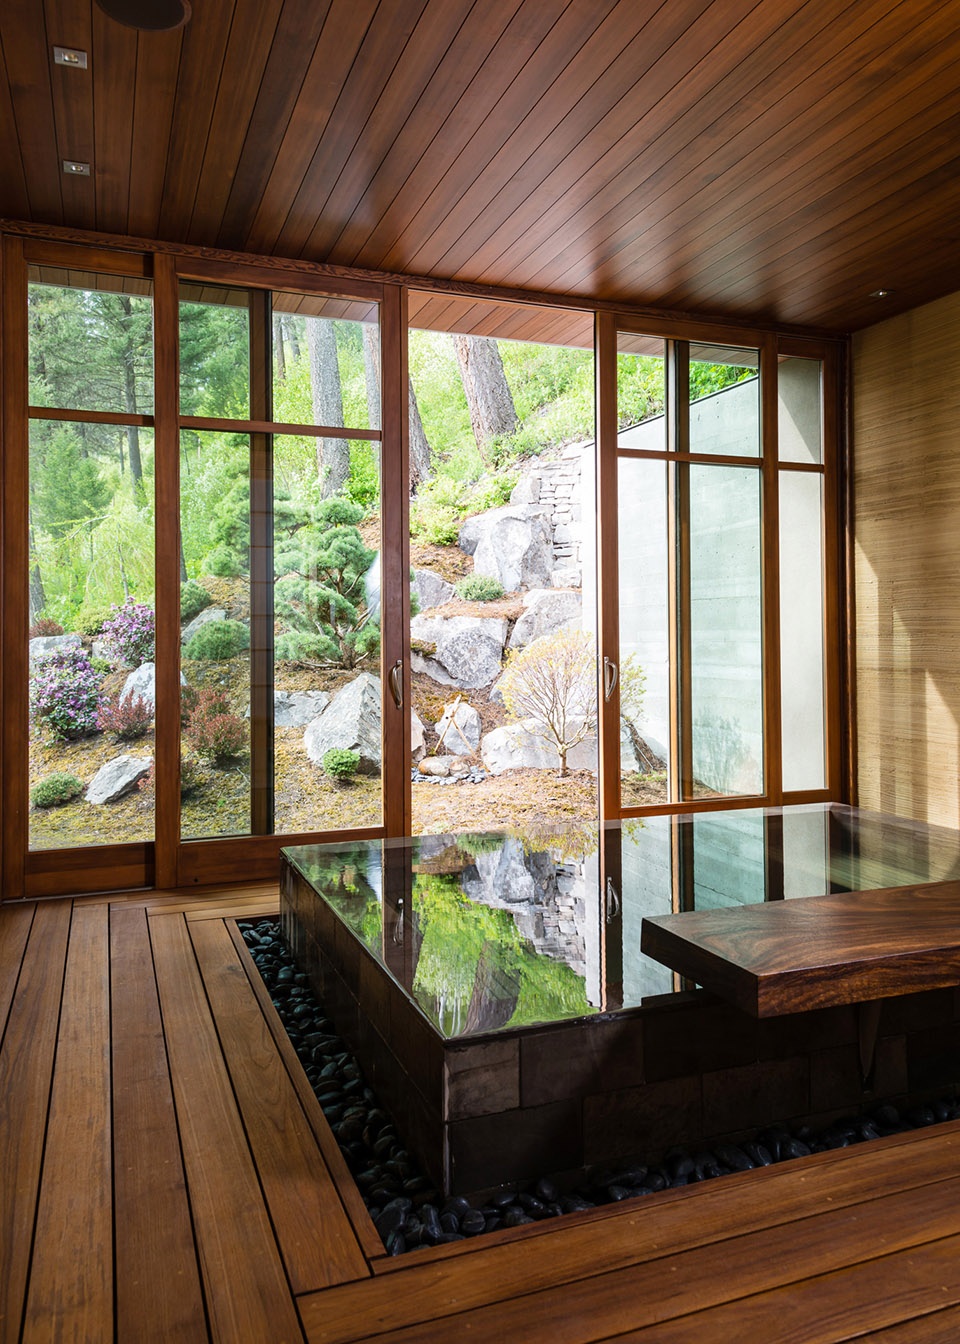
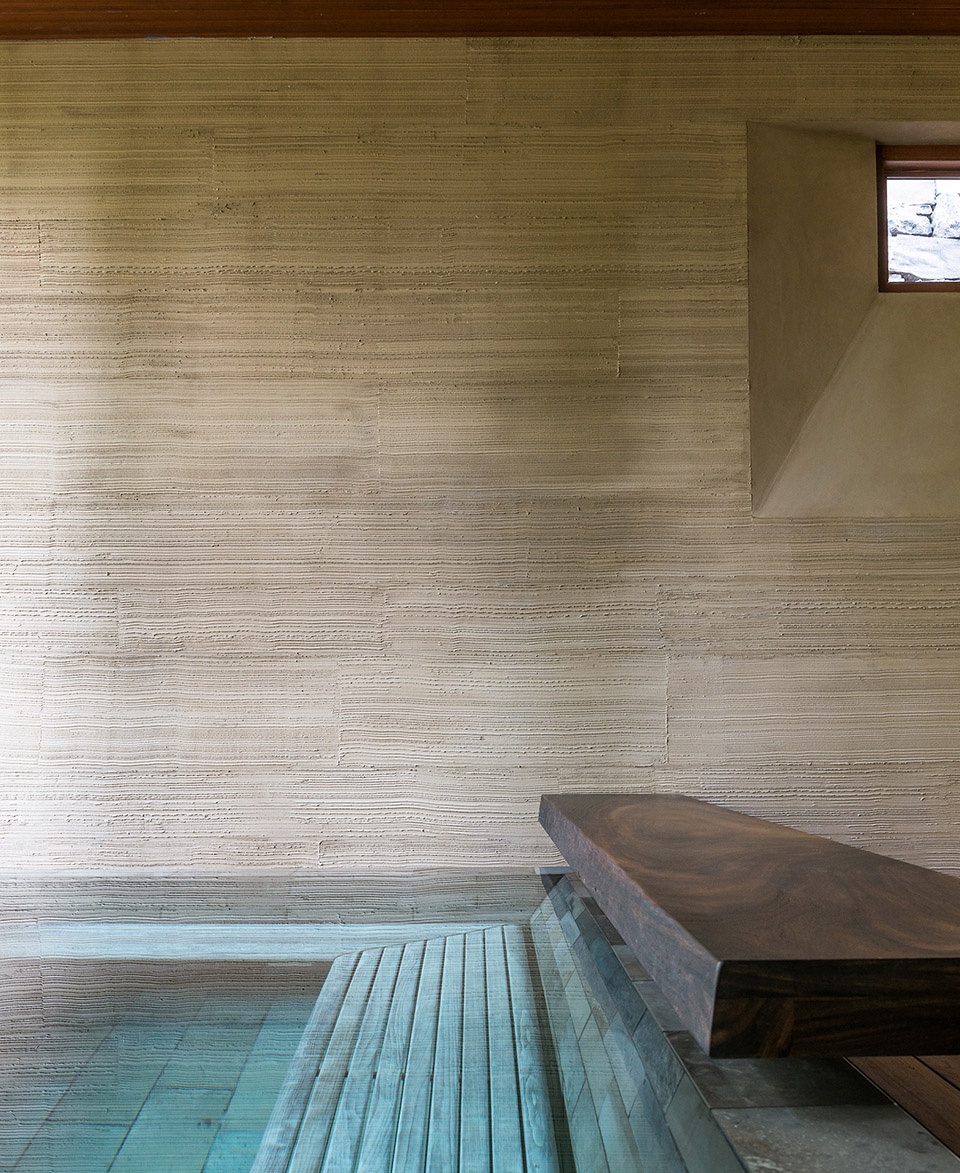
A zen garden adjoins the lap pool. The stand-alone bathhouse features an infinity edge, custom-designed limestone soaking tub. Water overflow drains into a drain filled with river rocks. The window wall folds away, opening on to a landscape that is both controlled and natural. Long-lasting teak and limestone are used for flooring. The green roof elements host a moss garden punctuated by limestone pavers.

▼独立浴室,The stand-alone bathhouse ©Alan Tansey
whitefish poolhouse gallery by cushing terrell

▼日式浴缸细部,Japanese bathtub details ©Alan Tansey
whitefish poolhouse gallery by cushing terrell


▼楼梯间,staircase ©Alan Tansey

whitefish poolhouse gallery by cushing terrell

▼泳池房外观,Appearance of pool house ©Audrey Hall
whitefish poolhouse gallery by cushing terrell

▼夜幕下的住宅,At night ©Alan Tansey

whitefish poolhouse gallery by cushing terrell

More:Cushing Terrell

点击联系该项目/文章的创作/分享者

Latest jobs+ Post a jobAll jobs »

发表评论

7 评论

  1. 提供亚克力透明泳池相关全面配合支持,我是上海汉裕建筑设计冯工

  2. Passion3000

    室内不如室外简洁

  3. 拿得住

    怎么美国人造了一间具有浓浓东方气息的房子(0. 0)

  4. 瞧不死淋

    我家室内啥时候能有个游泳池呢?

    1. 把家里水管搞爆

  5. 吃玉米的脱鼠

    很喜欢屋顶。

  6. sleepbear睡睡

    入口区域的环境有种曲径通幽的感觉,绿色屋顶上点缀的灰岩的汀步蛮有意思,室内设计很温馨,nice!

Featured jobs Post a jobAll jobs »

(杭州)LiangArch 梁筑 - 设计总监 / 室内设计师 / 软装设计师 / 助理设计师 / AI设计师 / 施工图深化设计师 / 品牌商务总助(杭州)LiangArch 梁筑 - 设计总监 / 室内设计师 / 软装设计师 / 助理设计师 / AI设计师 / 施工图深化设计师 / 品牌商务总助(上海 / 合肥)来建筑设计工作室 Atelier LAI - 项目建筑师 / 建筑师 / 实习生 / 驻场设计师(上海 / 合肥)来建筑设计工作室 Atelier LAI - 项目建筑师 / 建筑师 / 实习生 / 驻场设计师(深圳)境象建筑设计事务所 - 项目建筑师 / 建筑师 / 助理建筑师 / 建筑实习生(常年招聘)(深圳)境象建筑设计事务所 - 项目建筑师 / 建筑师 / 助理建筑师 / 建筑实习生(常年招聘)(杭州/上海)goa大象设计 – 暑期全专业实习生热招中!(常驻岗位:主创建筑师 / 建筑设计师 / 助理建筑师 / 室内建筑设计师 / 综合技术工程师 / 数字研发工程师 / 视觉表现师 / 项目运营 / 品牌传播 )(杭州/上海)goa大象设计 – 暑期全专业实习生热招中!(常驻岗位:主创建筑师 / 建筑设计师 / 助理建筑师 / 室内建筑设计师 / 综合技术工程师 / 数字研发工程师 / 视觉表现师 / 项目运营 / 品牌传播 )(上海)木月建筑设计事务所 – 资深室内设计师(主案)/ 室内设计师 / 助理室内设计师 / 助理建筑师 / 建筑/室内/景观/平面实习生(上海)木月建筑设计事务所 – 资深室内设计师(主案)/ 室内设计师 / 助理室内设计师 / 助理建筑师 / 建筑/室内/景观/平面实习生(北京)栋三尺·北京 DSC·DESIGN - 精装方案设计总监 / 精装主案设计师(主案设计师)/ 精装方案设计师(方案设计师)/ 精装研发设计师(方案设计师 研发方向)/ 精装方案设计助理(室内设计师助理)/ 精装深化设计师(施工图深化设计师)/ 软装方案设计师 / 物料专员(地产工装设计方向)(北京)栋三尺·北京 DSC·DESIGN - 精装方案设计总监 / 精装主案设计师(主案设计师)/ 精装方案设计师(方案设计师)/ 精装研发设计师(方案设计师 研发方向)/ 精装方案设计助理(室内设计师助理)/ 精装深化设计师(施工图深化设计师)/ 软装方案设计师 / 物料专员(地产工装设计方向)(北京)未/WAY Studio建筑设计研究所 - 建筑设计师 / 助理设计师/初级设计师 / 实习生 / 办公室行政与商务助理(北京)未/WAY Studio建筑设计研究所 - 建筑设计师 / 助理设计师/初级设计师 / 实习生 / 办公室行政与商务助理(南京/淮安)江苏美城建筑规划设计院有限公司 - 建筑方案设计师 / 商务经理 / 暖通设计师 / 造价工程师(南京/淮安)江苏美城建筑规划设计院有限公司 - 建筑方案设计师 / 商务经理 / 暖通设计师 / 造价工程师