非常感谢 直向建筑 予gooood分享以下内容。更多关于他们: Vector Architects on gooood.
Appreciation towards Vector Architects for providing the following description:
我们想象这个教堂是非常久远以前曾经漂泊在海上的一艘船,岁月变迁,海水退去,留下来一处空间的构筑,依然凌空悬浮在沙滩之上。
We imagine the Seashore Chapel as an old boat drifting on the ocean long time ago. The ocean receded through time and left an empty structure behind, which is still lying on the beach.
▼鸟瞰,Aerial View ©施峥 / 直向建筑
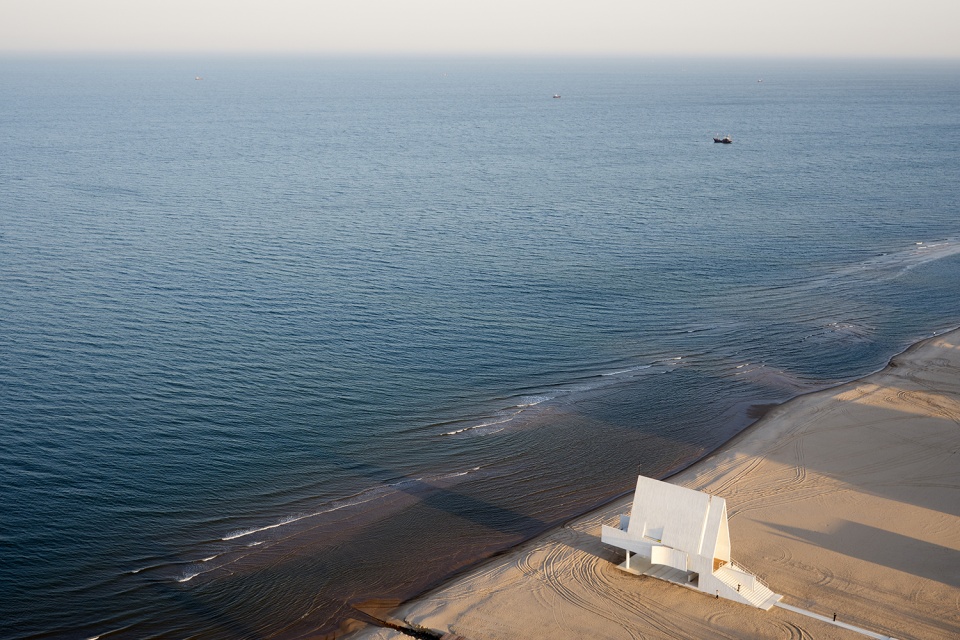
▼曾经漂泊在海上的一艘船,An Old Boat Once Drifting on the Ocean ©CreatAR Images / 直向建筑
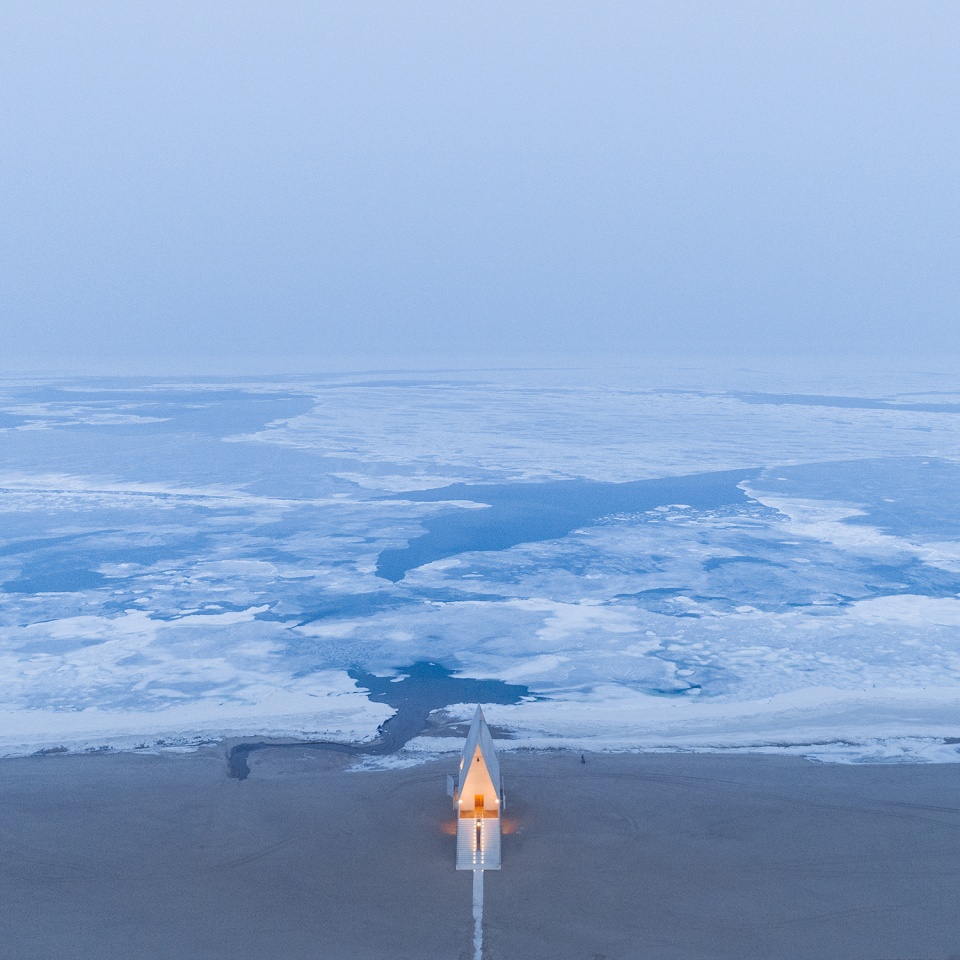
▼视频,video ©夏至 / 直向建筑
悬浮带来了上下两层人的生活。下层是一个有遮盖的临海空间,它可以给这片沙滩上活动的人提供避雨遮阳休憩的场所。对我们而言,它更是一个连接世俗生活的空间。由于教堂离海非常近,在涨潮的时候,这个空间甚至会被海水浸没。在这一瞬间,这个建筑就回到了我们心目中那艘很久以前漂泊在海上的船一样的状态。
▼设计手稿,Sketch ©直向建筑
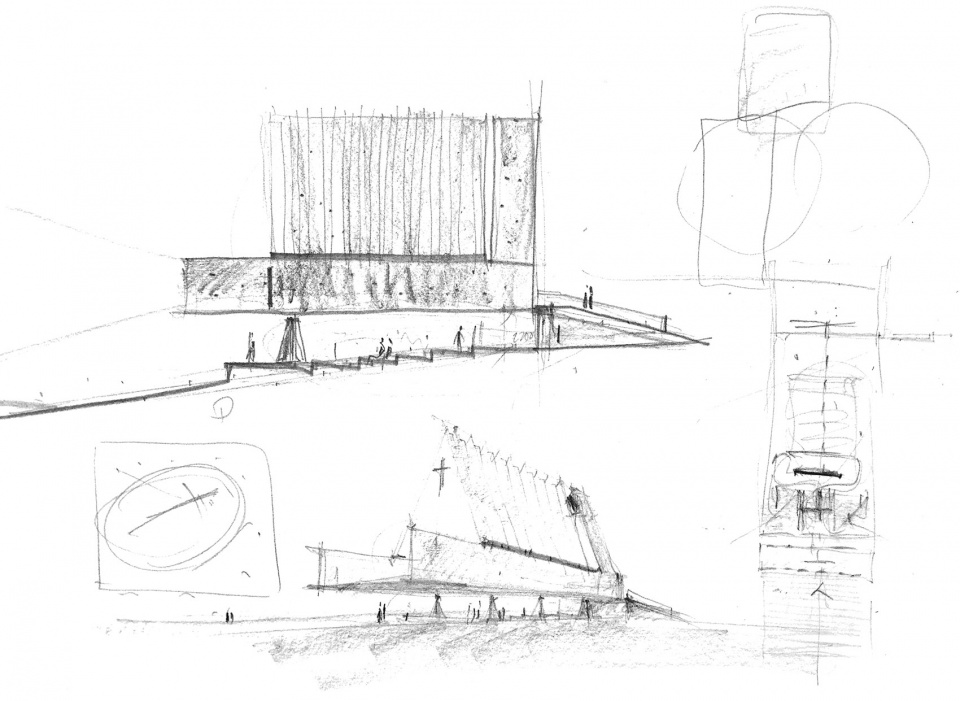
▼剖面图,Section ©直向建筑
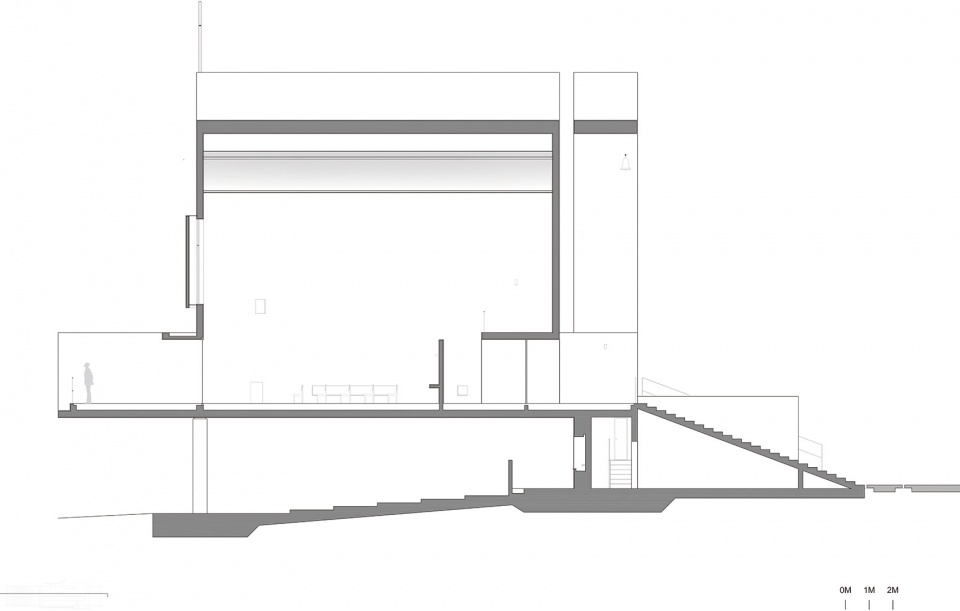
The space is thus divided vertically. The covered outdoor space naturally becomes a resting place for people on the beach. It is also a space connecting religious space to the mundane life. When the tide rises, this space will be submerged by water. At that moment, the imagery of the drifting boat emerges out of the chapel.
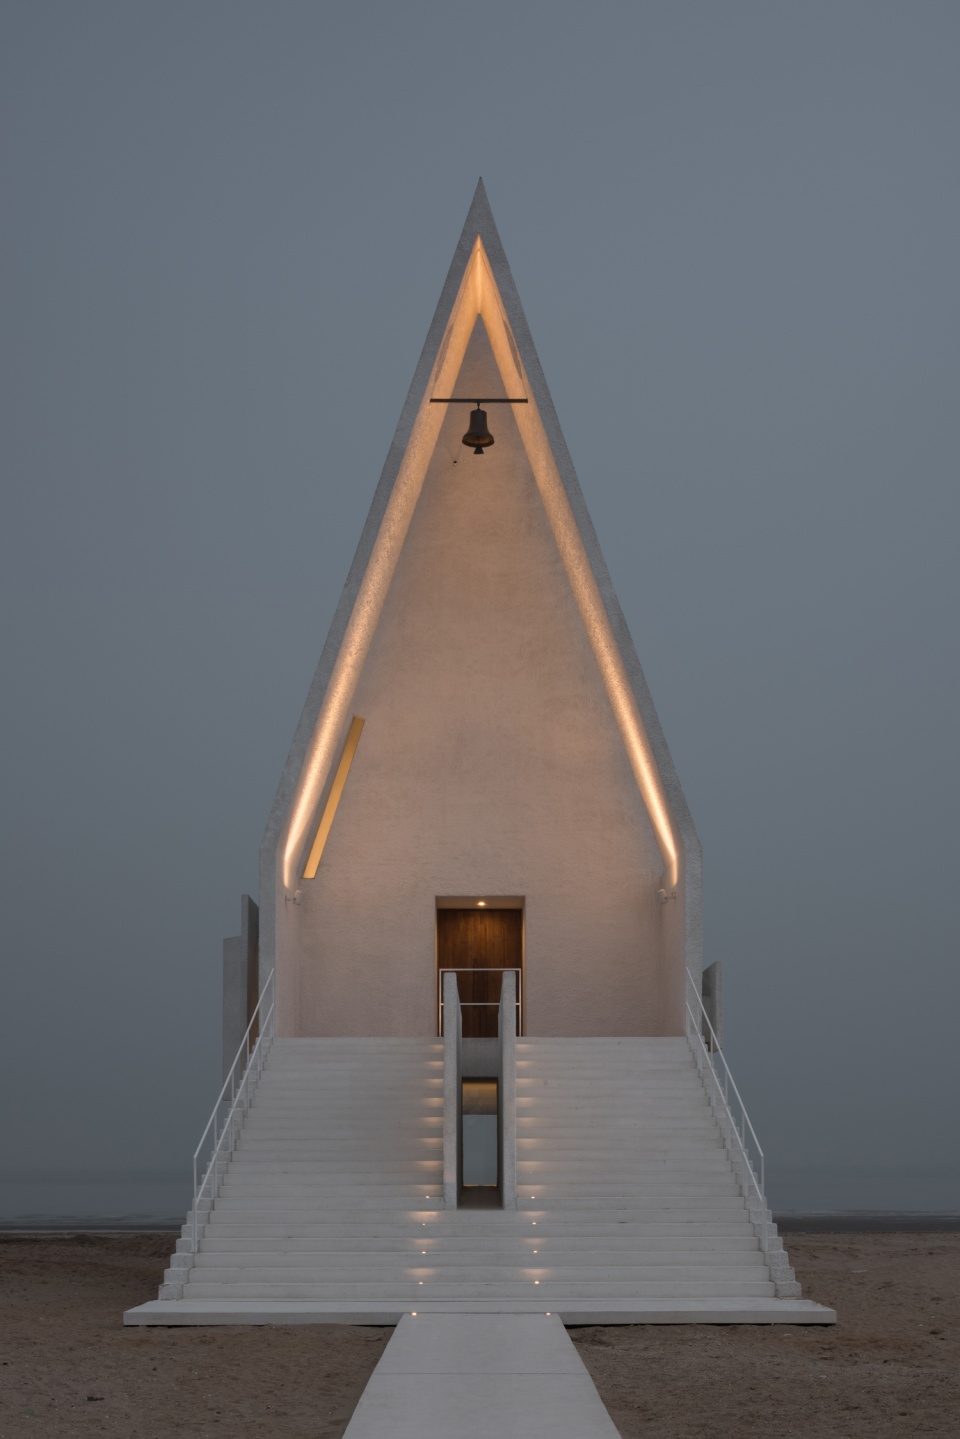
▼西北立面,North-west Elevation ©陈颢 / 直向建筑
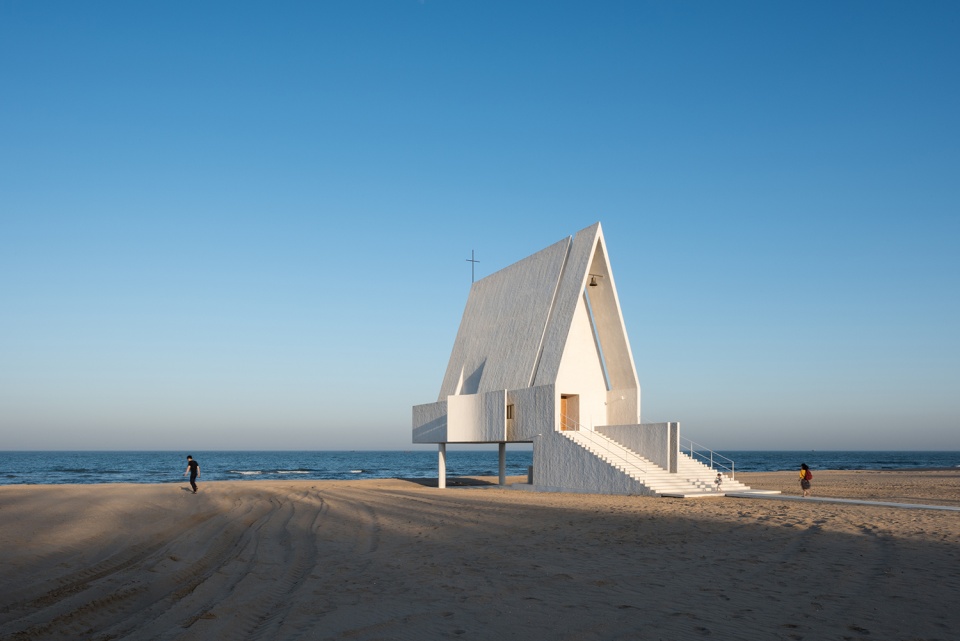
▼北立面,North Elevation ©陈颢 / 直向建筑
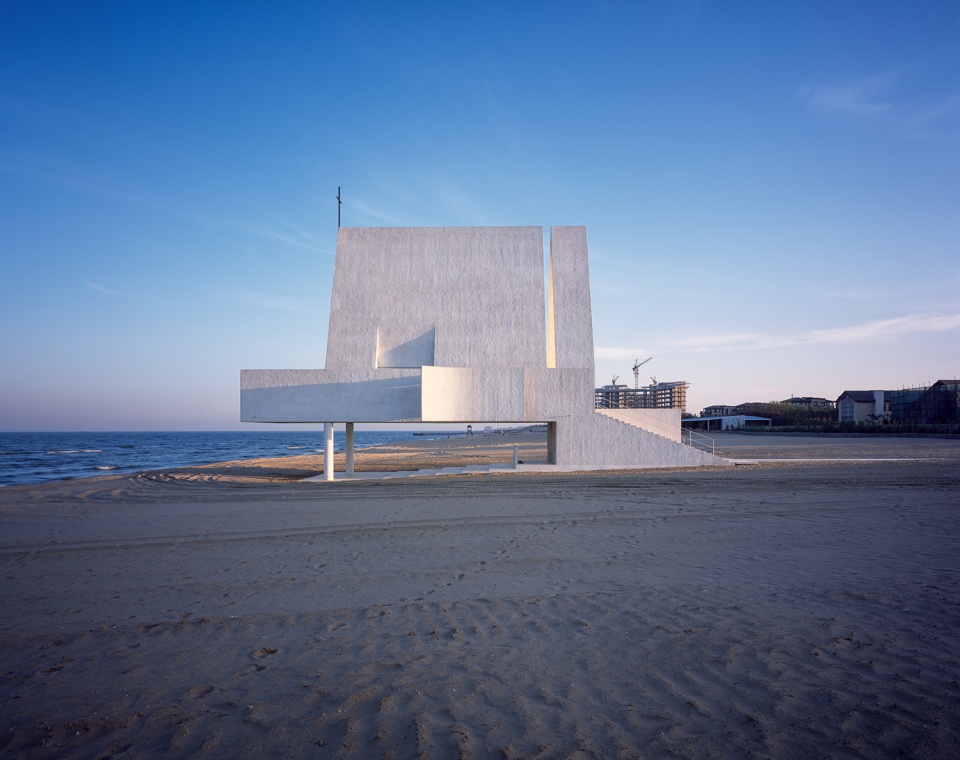
▼西立面黄昏夜景,Dusk View of West Elevation ©陈颢 / 直向建筑

▼西立面,West Elevation ©陈颢 / 直向建筑
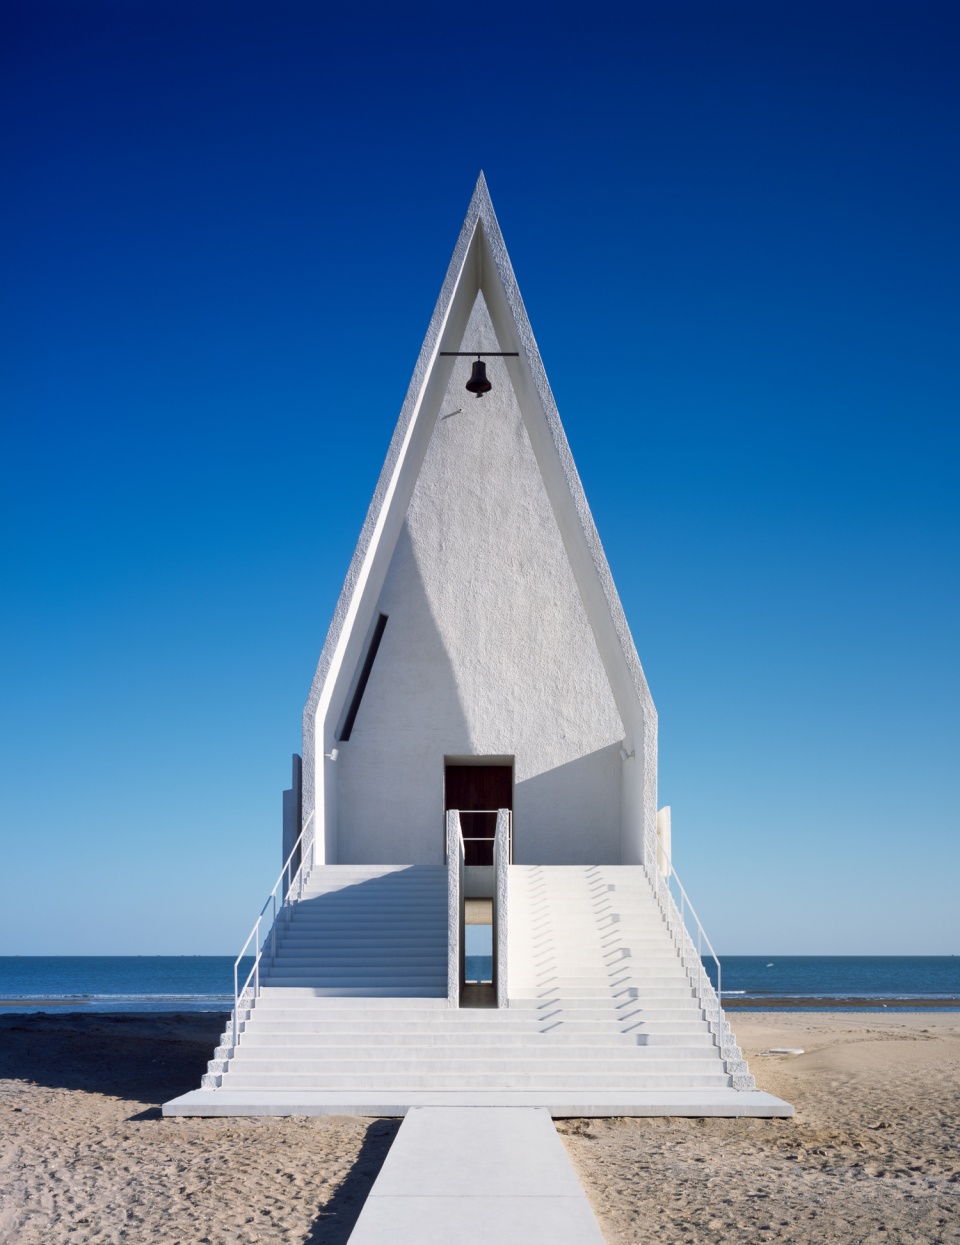
▼东立面,East Elevation ©陈颢 / 直向建筑
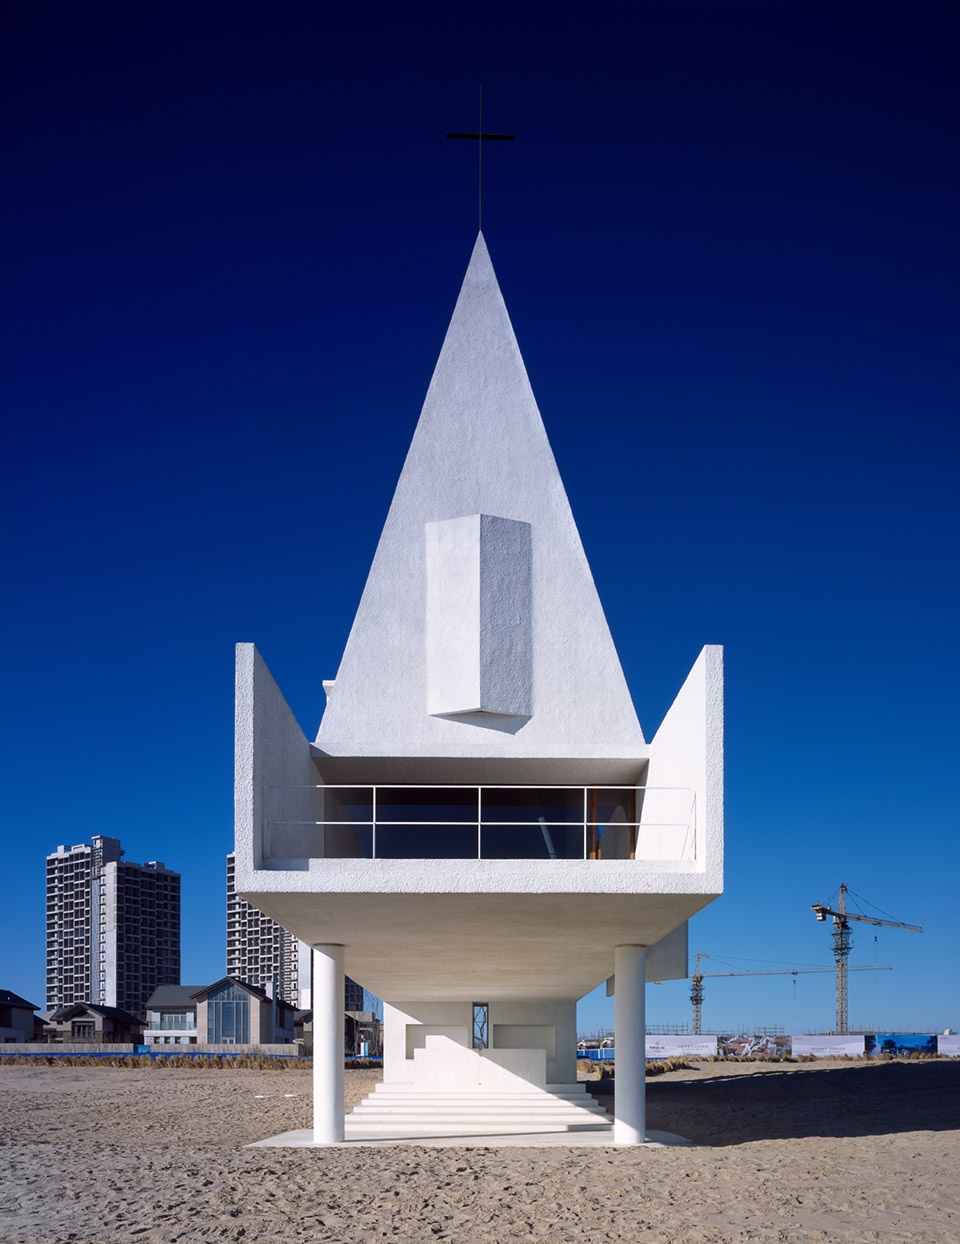
▼西南视角,Southwest View ©陈颢 / 直向建筑


而上层是一个属于宗教的空间。社区的人们进入这个空间的感受是从30米之外的甬道开始。人逐渐接近它,从大台阶中间留出的一道600毫米的空间缝隙,可以隐隐觉察到在另一端空间底层是悬空的,并窥视到一小段视野近端的海平线。人们拾级而上,进入大门,再绕过影壁,最后进入一个面向大海的教堂空间。由于空间被抬高的原因,在这里人的视野里没有沙滩和沙滩上的人,只有对面一望无际的海面。
The atmosphere on upper floor is intensely divine and religious. The spatial experience begins on the 30 meters path leading to the chapel. When people gradually approach, the cue emerges indicating the suspending space on the other side through the 600mm wide gap in the middle of the grand staircases. With a glimpse of ocean in distance, they walk up the stairs, go through the gate, and make a turn around the screen wall into the space with unblocking ocean view. The relationship between space and the ocean is closer due to the elevated position. The view is isolated from the beach and people, leaving the outstretched ocean the only view in sight.
▼涨潮时期的观海平台,Ocean-Viewing Platform during the Flood-tide ©直向建筑
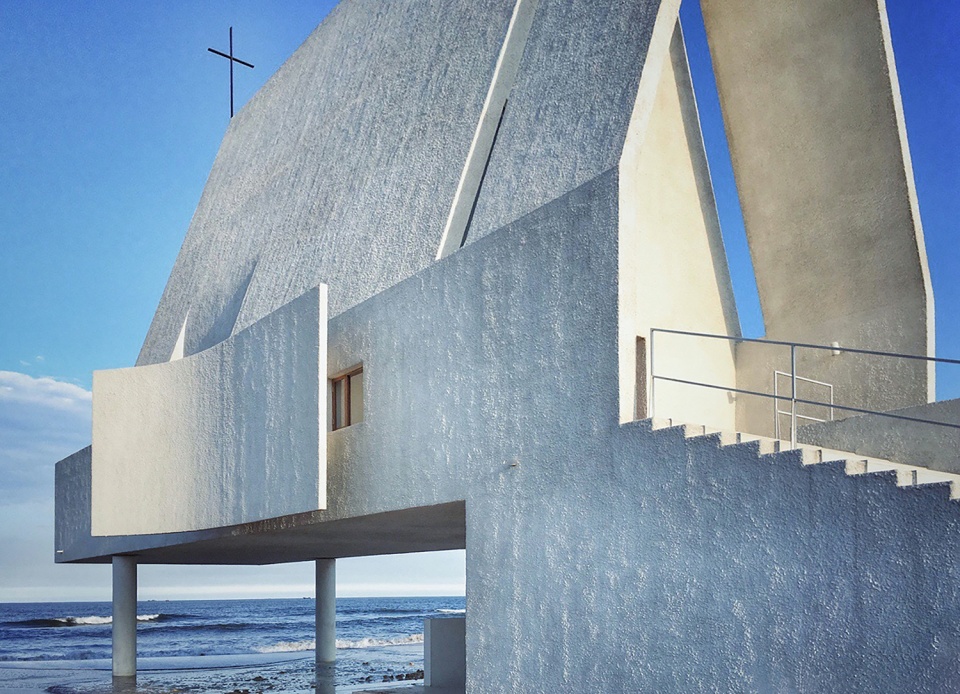
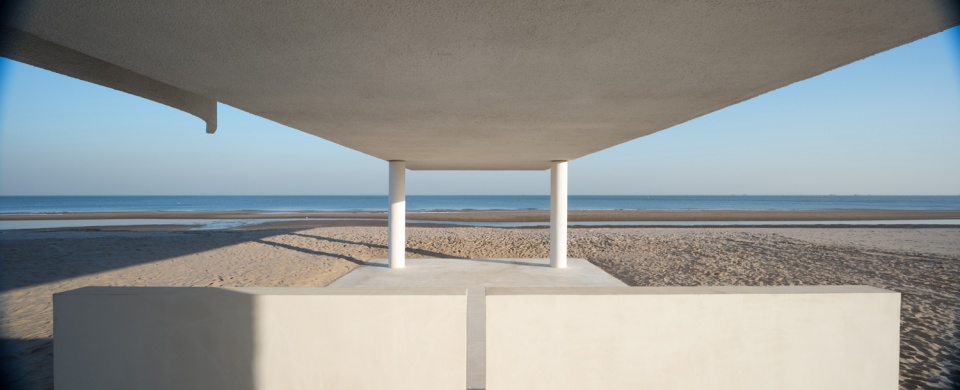
▼观海平台,Ocean-Viewing Platform ©陈颢 / 直向建筑
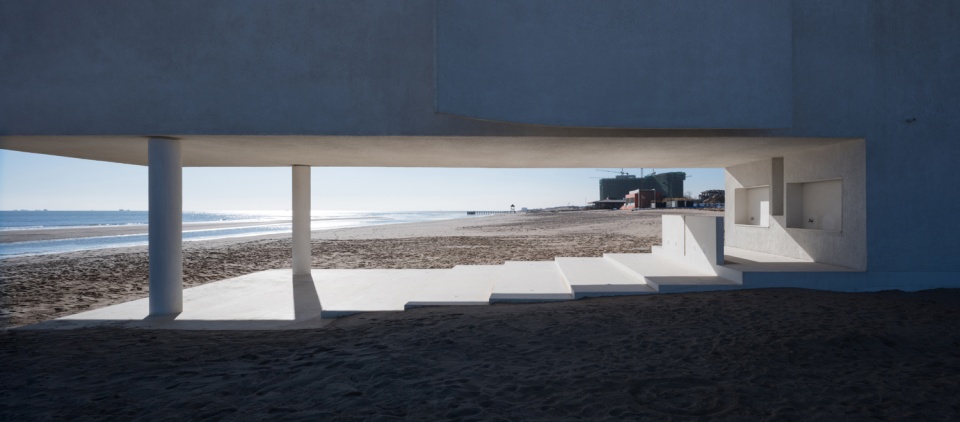
▼观海平台海景,Seascape at Ocean-Viewing Platform ©陈颢 / 直向建筑
▼从大台阶中间缝隙窥视海景,Looking into Seascape at the gap between Entrance Staircase ©陈颢 / 直向建筑
▼从入口看向礼堂,View from Entrance to Auditorium ©Peter Dixie / 直向建筑
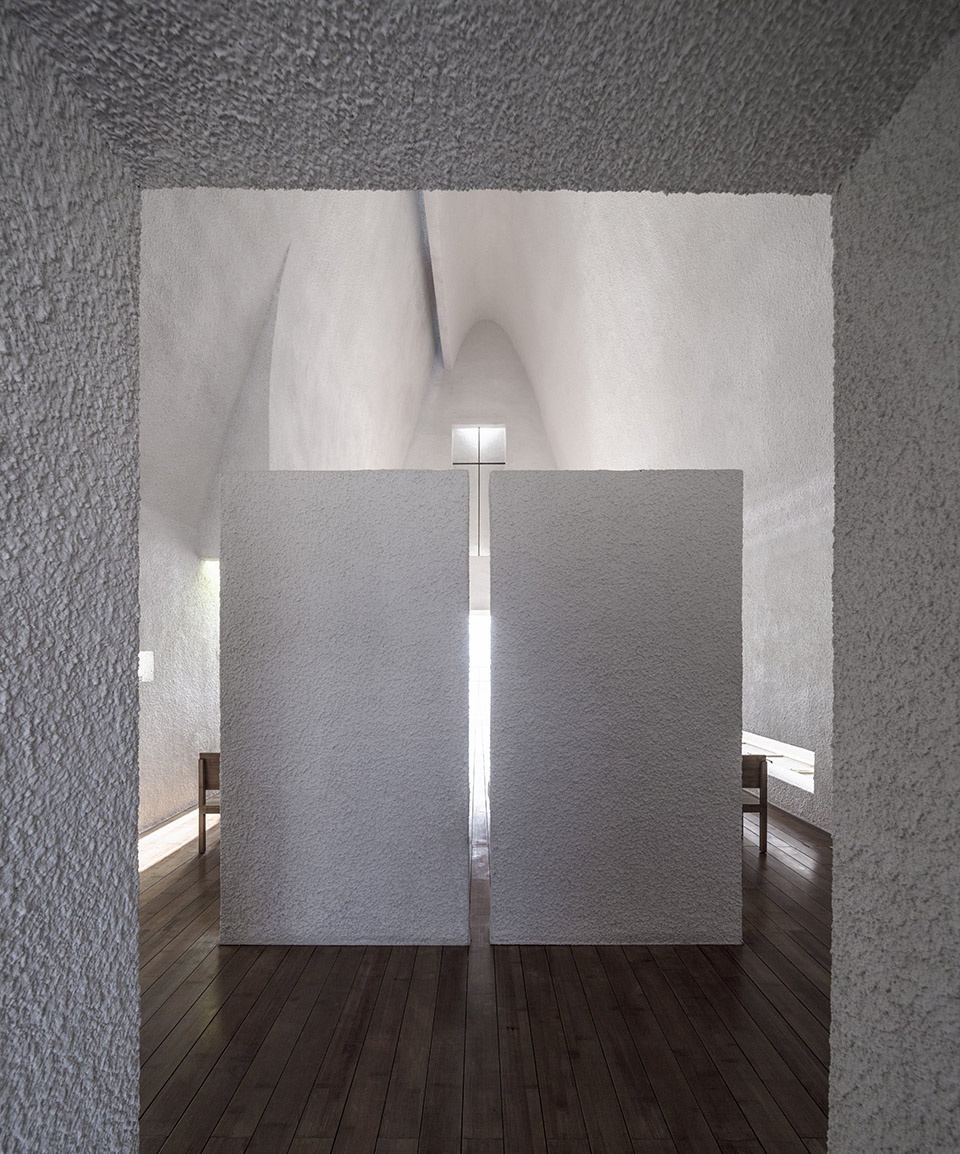
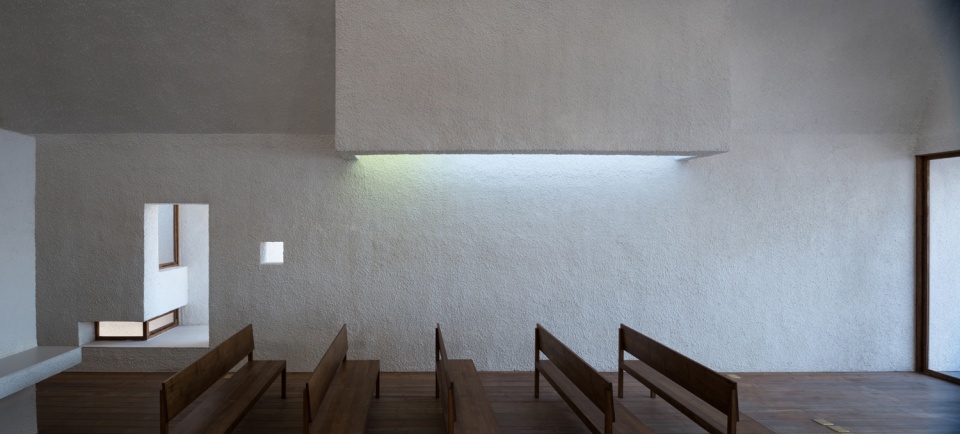
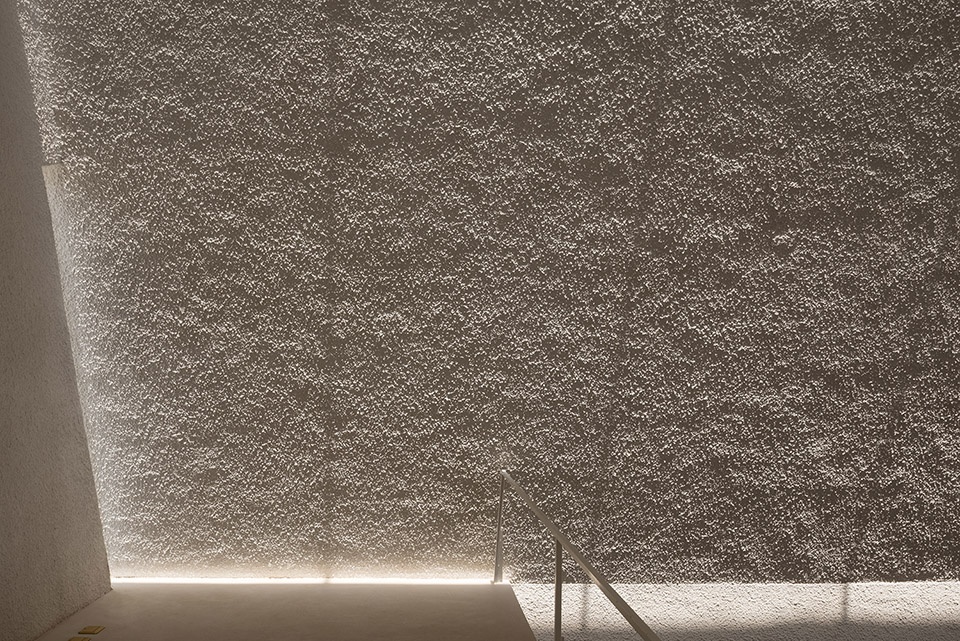
整体空间与外界的洞口开设非常有限,只有空间的朝海面的底端是横向的透明大窗。为了使空间内部的光线气氛不至于过于明亮,朝海大窗被压低到2 .7米的高度,只满足人在视线范围内和海的联系。而教堂内部10米高的空间更多是被一种幽暗氛围的光所笼罩。 其他几处的自然光源,也都是通过墙体之间的缝隙渗入内部,包括空间正对的十字架上下的微弱的三角光源。教堂尖耸的坡顶是另一处光的渠道,南侧弯曲内卷的墙体与北侧墙体之间300毫米的通长窄缝,可以允许自然光在顶部渗入空间。在春夏秋三个季节,当太阳高度角足够垂直的时候,中午的阳光会顺着北墙倾泻而下,形成动人的光影,但转瞬即逝。在那一霎那,stucco墙面的凹凸肌理会被光线放大到极致,像是可以被触摸的皮肤。
▼设计手稿,Sketch ©直向建筑
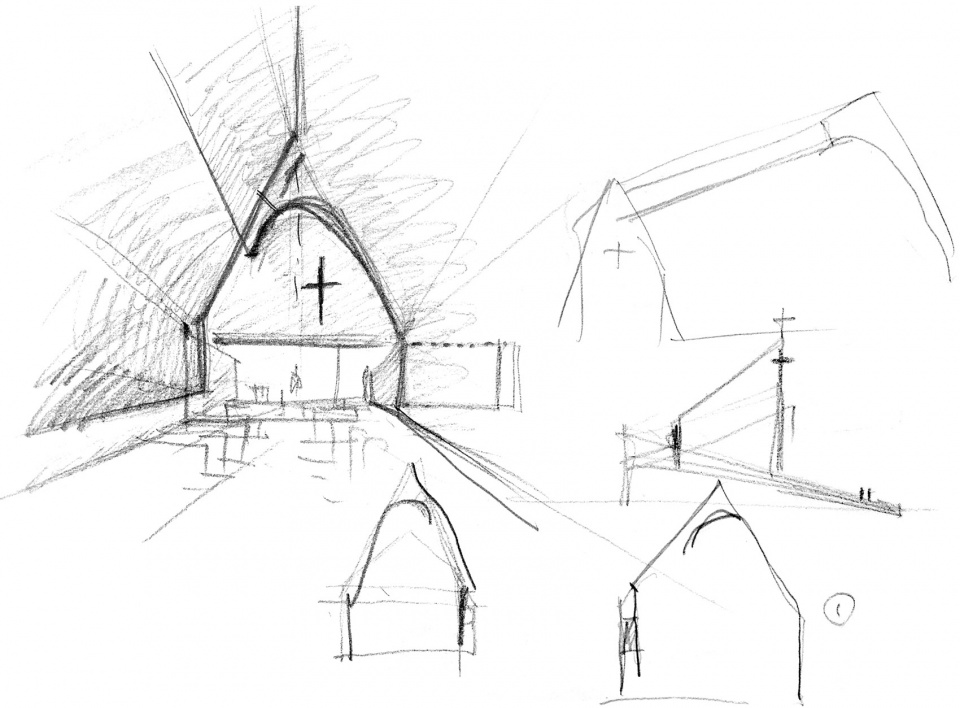
There are limited openings on the chapel. The only large horizontal ocean-view window is on the east facade. Its 2.7m height helps to avoid the interruption of excessive light to the interior, and also frames the view to the ocean. A few narrow gaps in between the walls also bring in natural lighting. Lighting is carefully controlled with the 10-meter tall interior space misting diffused light. On the east facade, a triangle opening gently illuminates the cross from both bottom and up. There is another light channel on top of the pitched roof allows the natural light streaming into the space which is a 300mm gap between the bended wall on north and the pitched roof. At the noon of spring, summer and fall, when the solar altitude is almost perpendicular, the light projects directly onto the wall on north, generating vivid lighting effect. Although the lights does not stay for long, the texture of the stucco wall is emphasized and celebrated by the light at the moment, and becomes a touchable skin.
▼夏季礼堂内景,Interior View of Auditorium in Summer ©陈颢 / 直向建筑
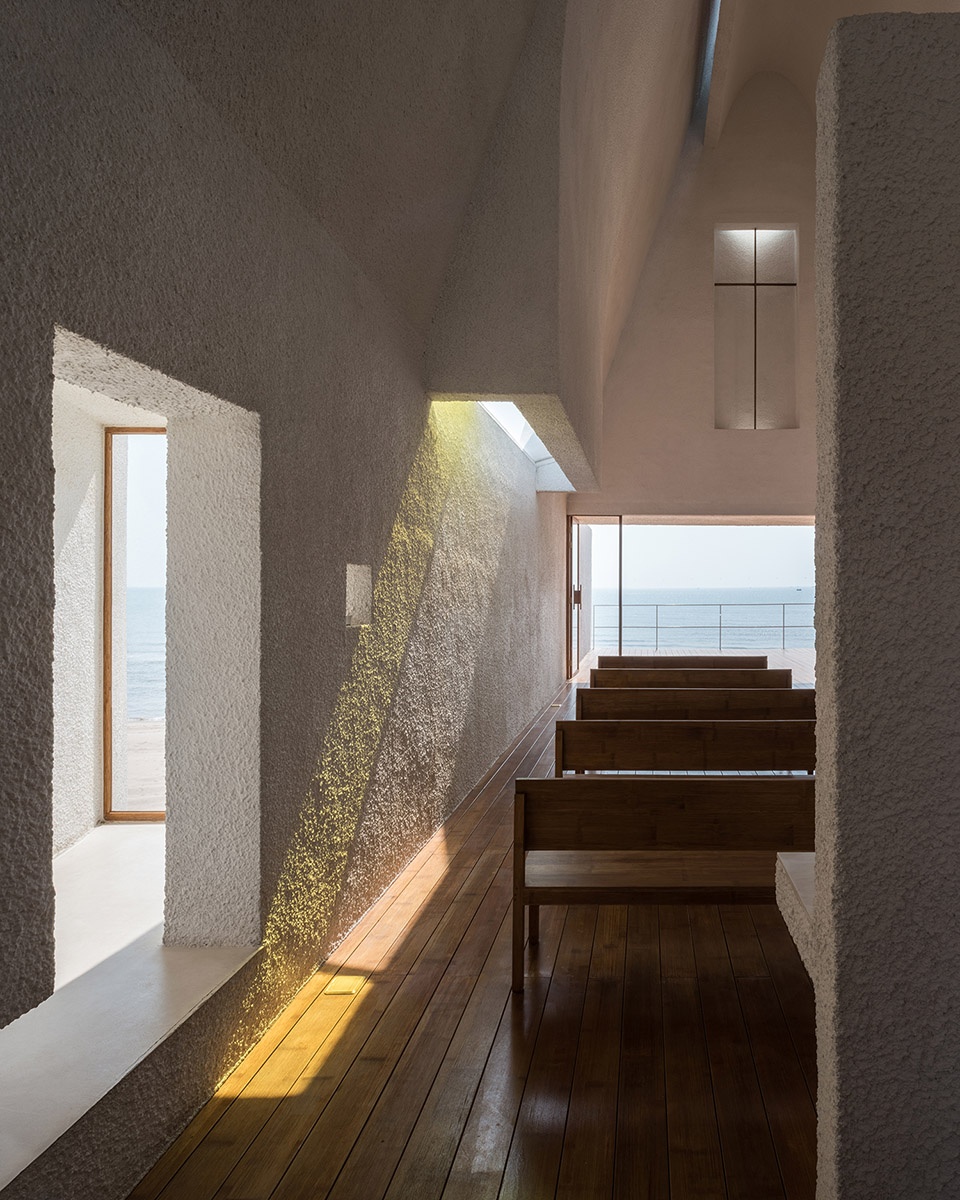
▼从琴房看向礼堂,View from Piano Room to Auditorium ©陈颢 / 直向建筑
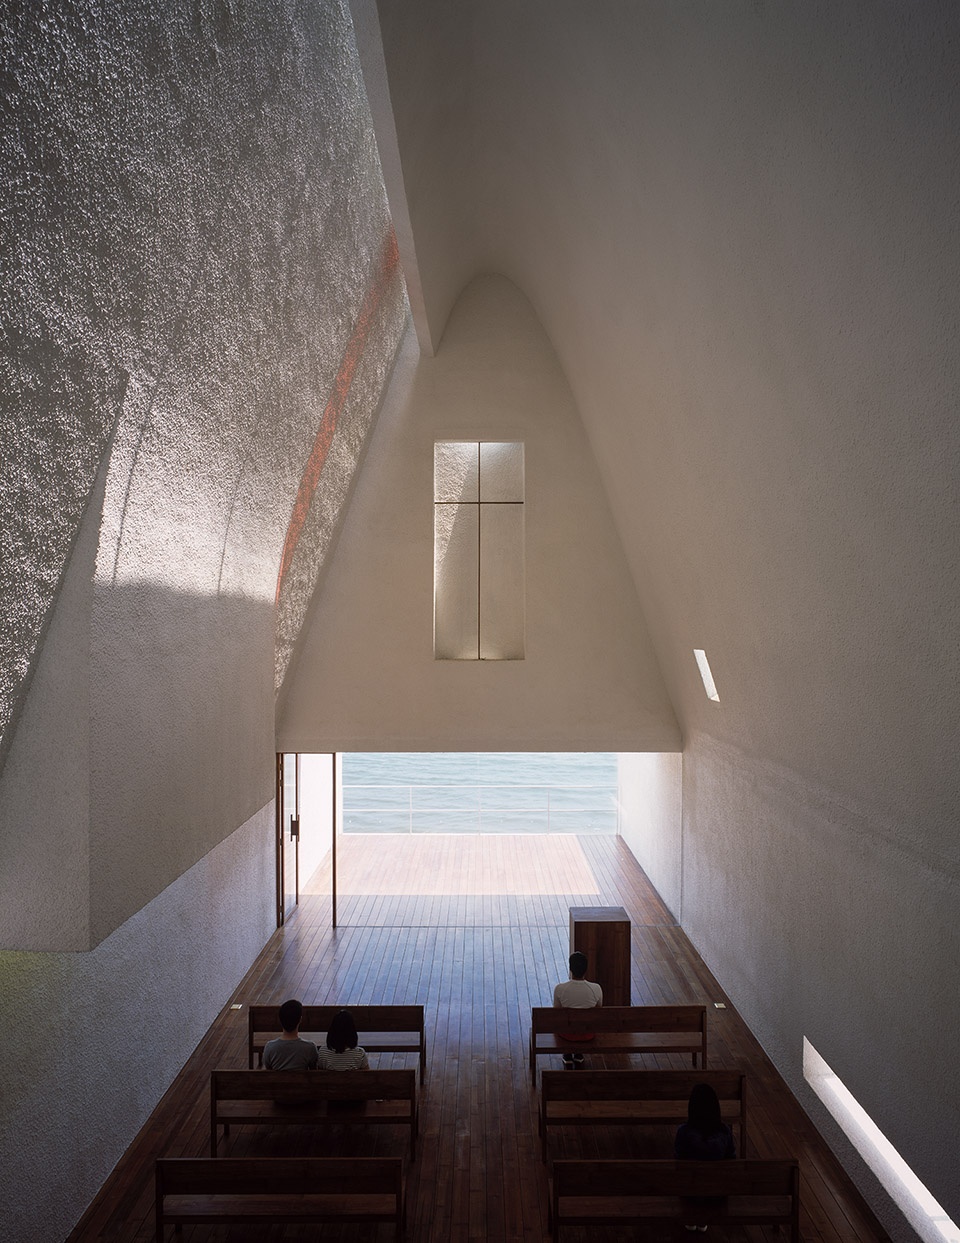
▼冬季礼堂内景,Interior View of Auditorium in Winter ©陈颢 / 直向建筑
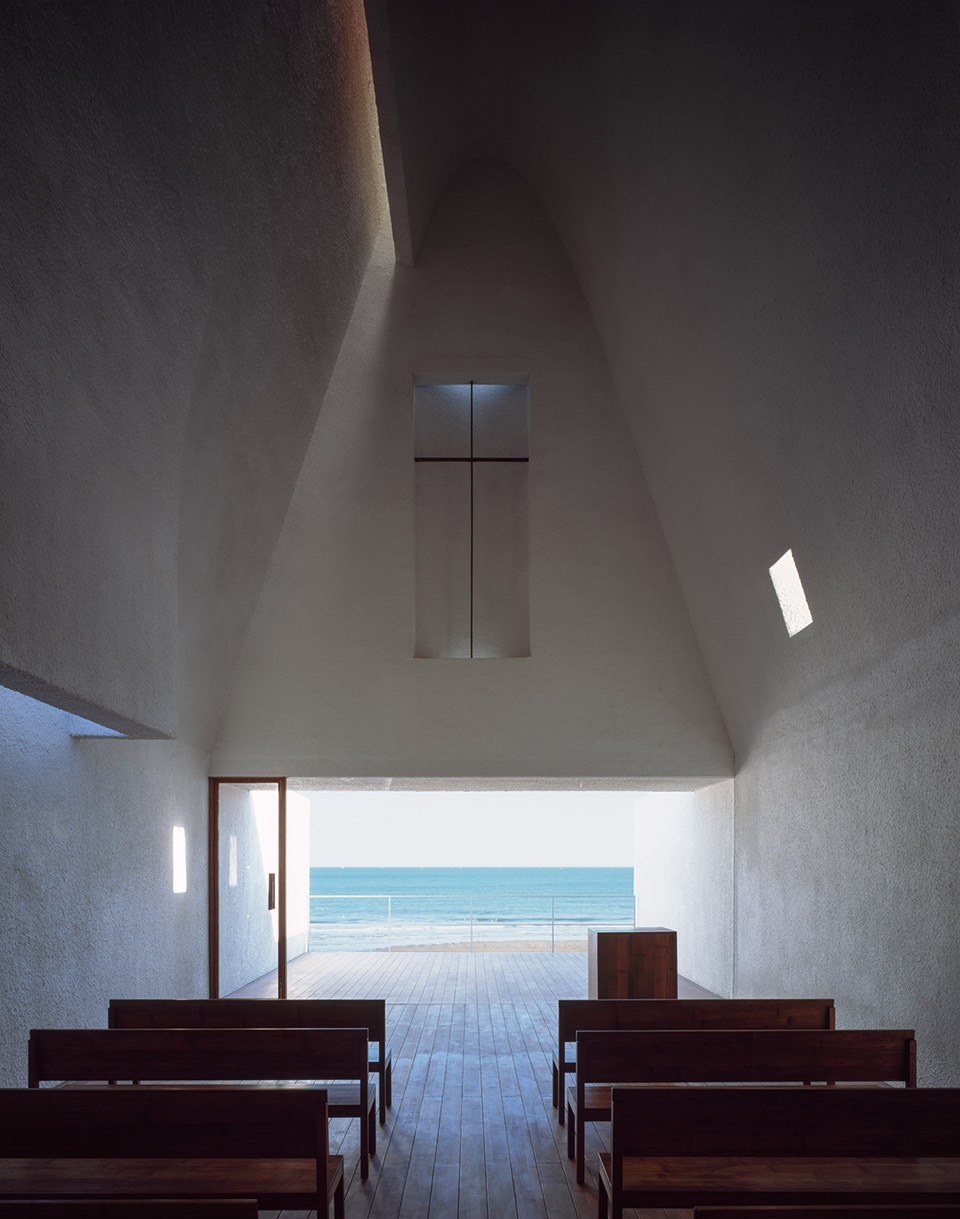
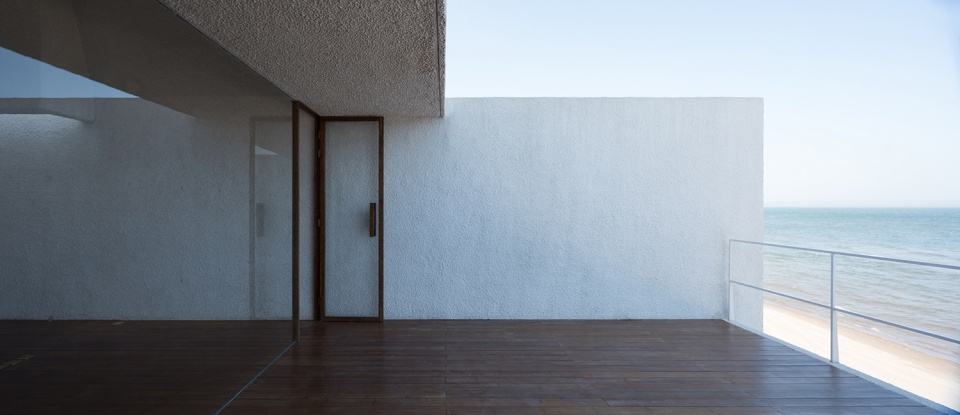
▼观海阳台,Balcony ©陈颢 / 直向建筑
▼冬季礼堂内景,Interior View of Auditorium in Winter ©陈颢 / 直向建筑
▼夏季礼堂内景,Interior View of Auditorium in Summer ©陈颢 / 直向建筑
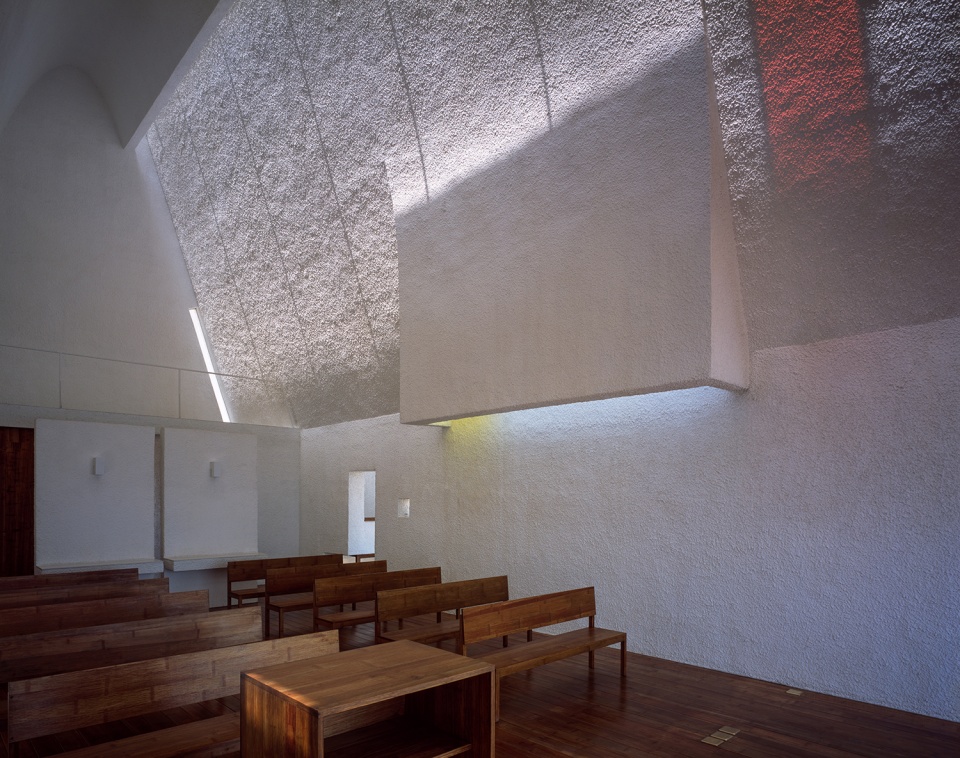
▼夏季礼堂内景,Interior View of Auditorium in Summer ©陈颢 / 直向建筑
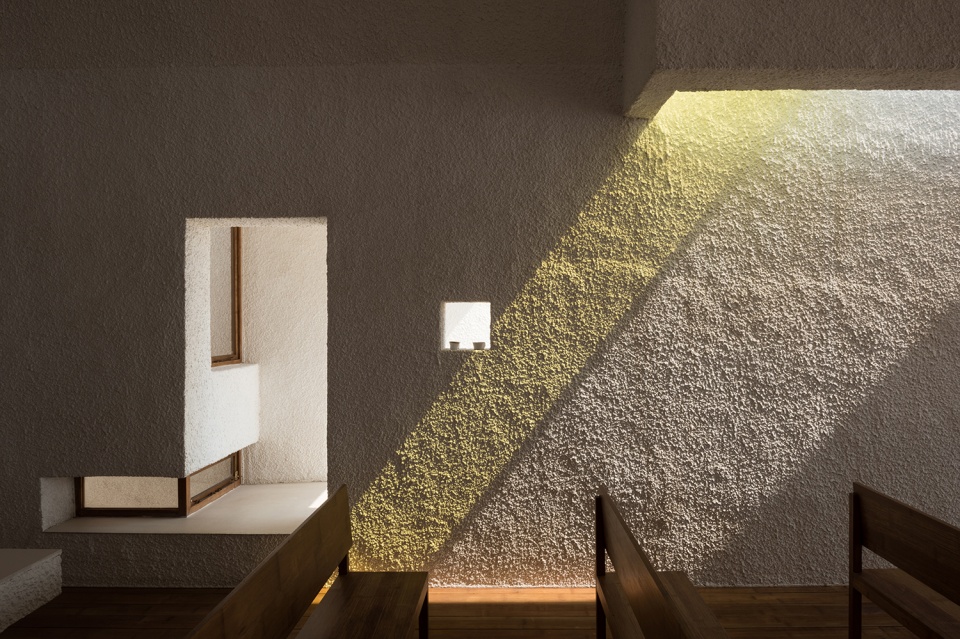
▼阳光倾泻而下,形成动人的光影,The Light Projects Directly Onto the Wall, Generating Vivid Lighting Effect ©陈颢 / 直向建筑
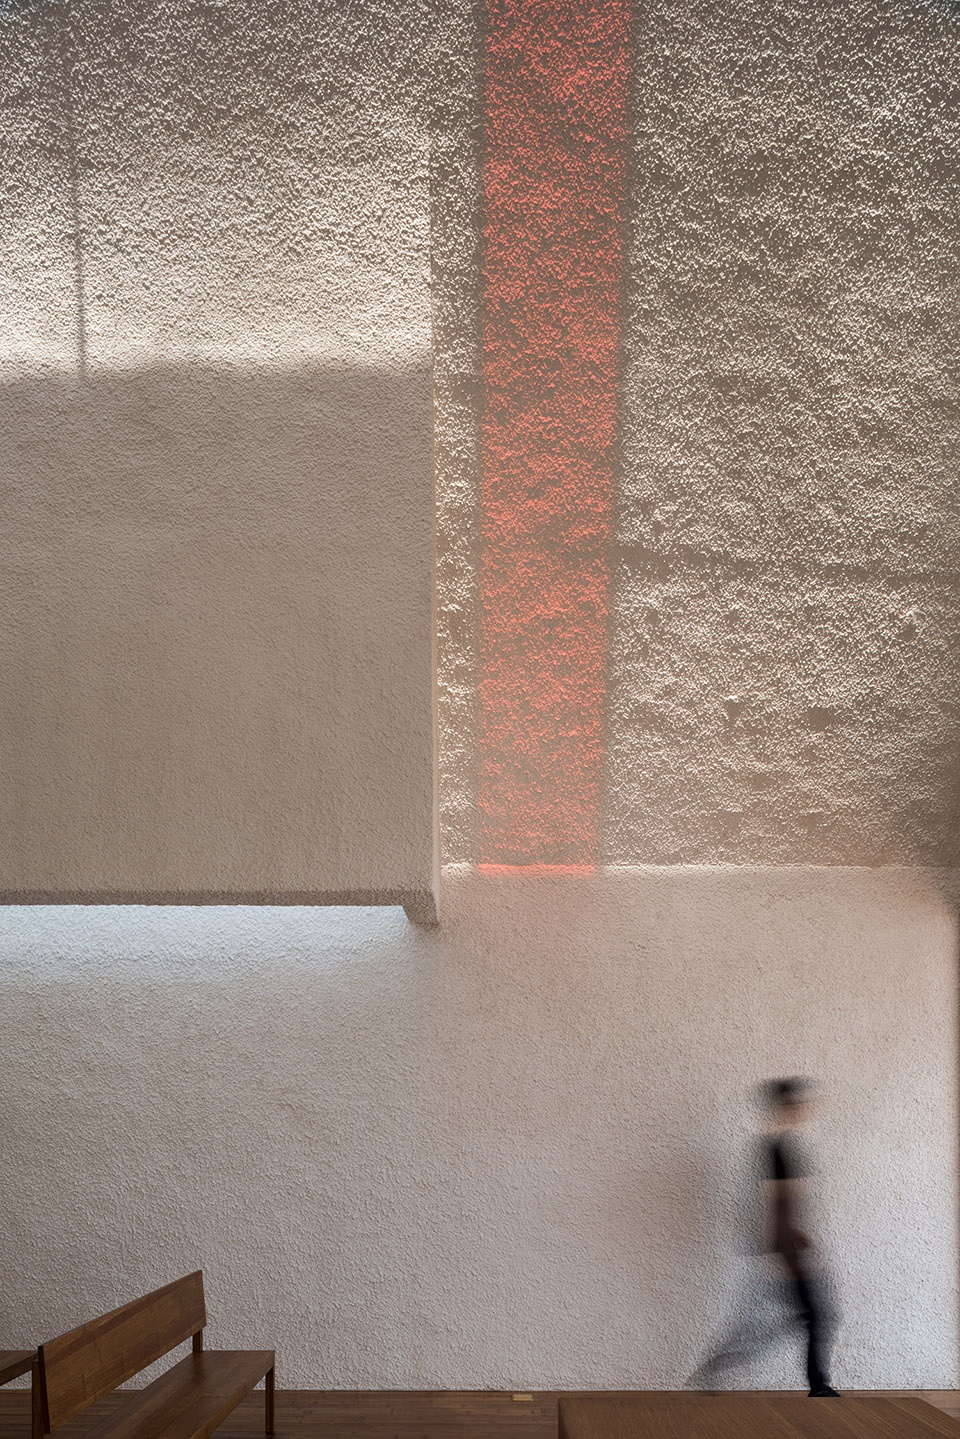
▼正午时分琴房处被照亮的白色肌理墙面,Stucco Wall of Piano Room Was Lighted Up at Noon ©陈颢 / 直向建筑
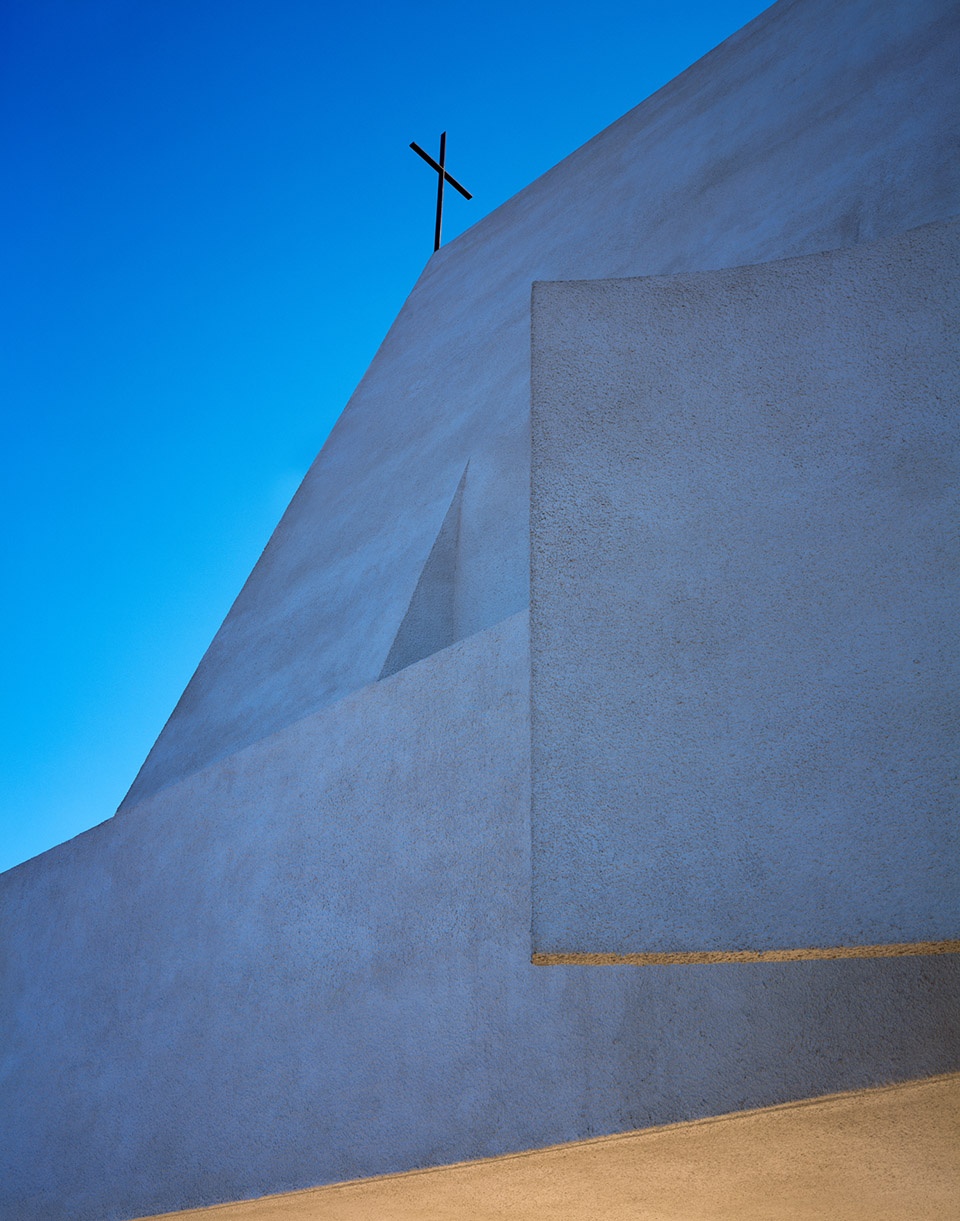
▼西北视角仰望教堂及黄铜十字架,Northwest Upward View of Chapel and Brass Cross ©陈颢 / 直向建筑
在空间的北侧,是一个向外挑出的冥想空间。空间尺度只允许一个人的进入,两侧墙面紧紧夹裹着人的身体,一道弧墙向海面旋开,将视线引到远处的海平线。
On the north side, there is a cantilevered space of meditation. The space can merely fit in one person where the walls wrap your body tightly, and one curvy wall extends the sight towards the distant ocean.
▼冥想空间,Meditation Space ©陈颢 / 直向建筑
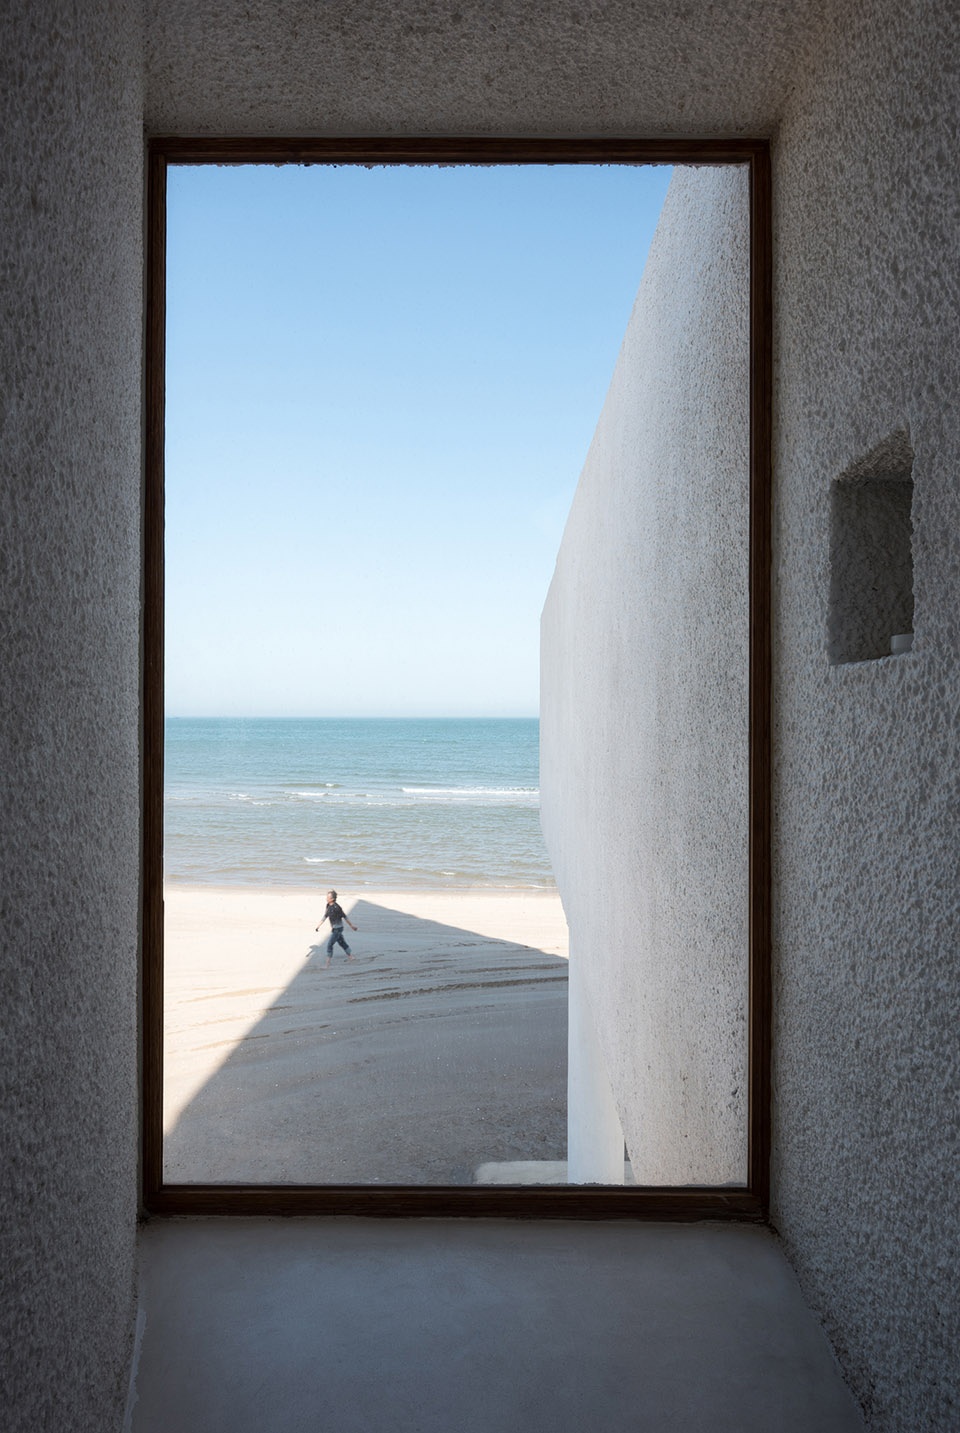
▼从观海平台看向冥想空间,View from Ocean-Viewing Platform to Meditation Space ©陈颢 / 直向建筑
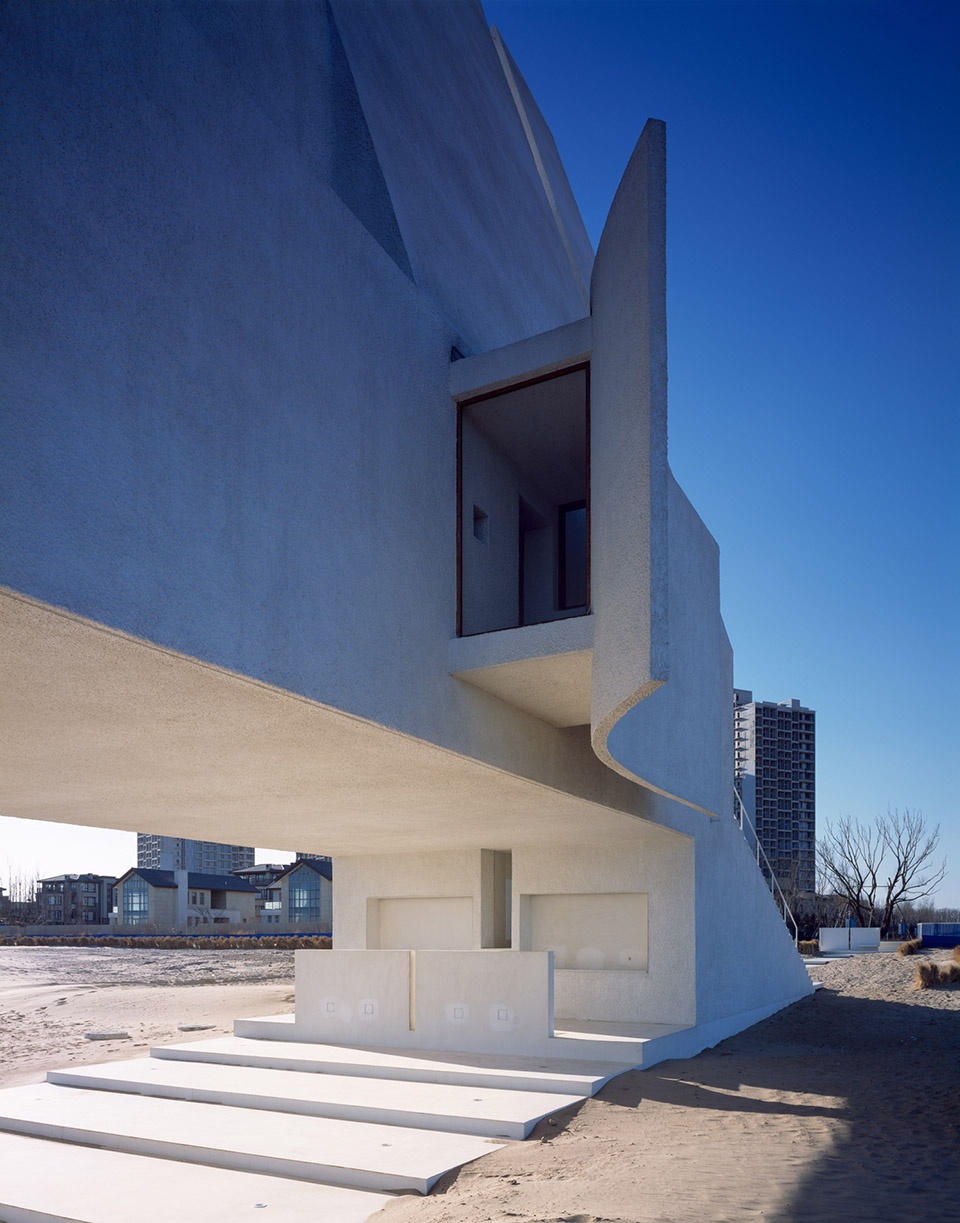
▼从观海平台仰视,Upward View from Ocean-Viewing Platform ©陈颢 / 直向建筑

教堂空间充分考虑了自然通风,而为了保持教堂在外面整体的封闭性,所有的采光通风的玻璃窗扇都是被隐藏在建筑体量和平行外推的片墙的夹缝之间。
The design of this chapel considers natural ventilation comprehensively. In order to maintain the uniform and continuous exterior appearance, all the windows are hidden in the gaps between the main envelope and several pieces of paralleled sliding-out walls.
▼北立面雪景,North Elevation in Snow ©陈颢 / 直向建筑
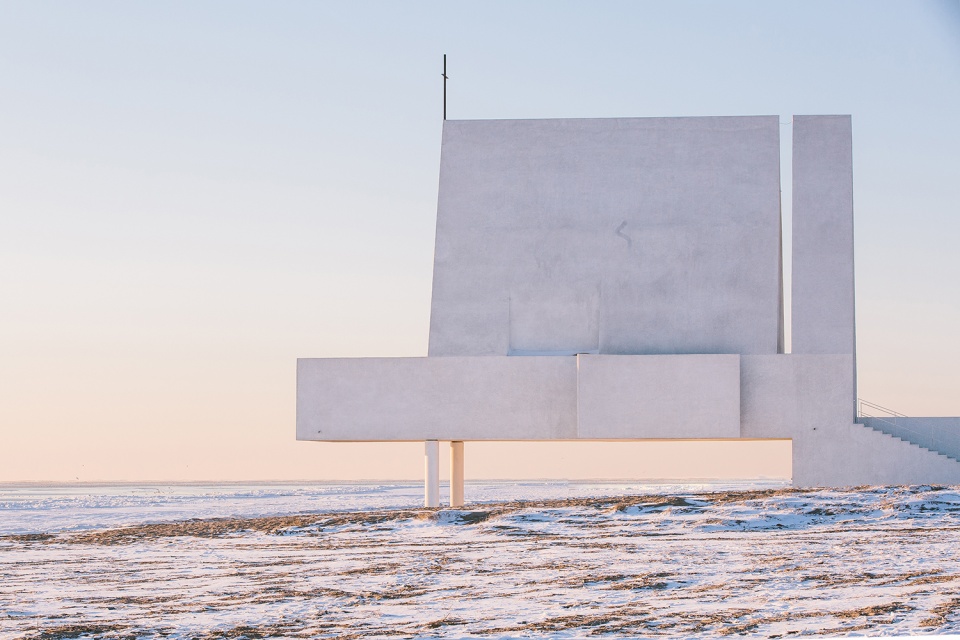
▼南立面,South Elevation ©陈颢 / 直向建筑
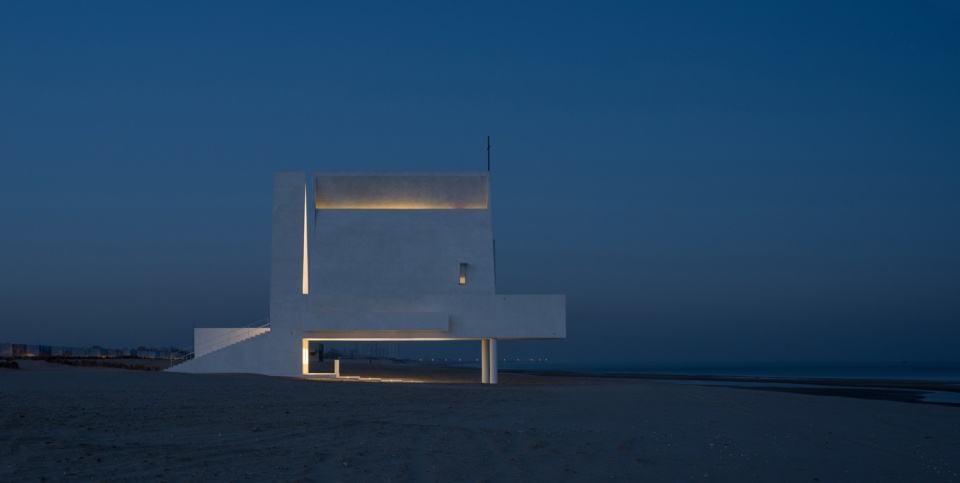
▼东立面黄昏夜景,Dusk View of East Elevation ©陈颢 / 直向建筑
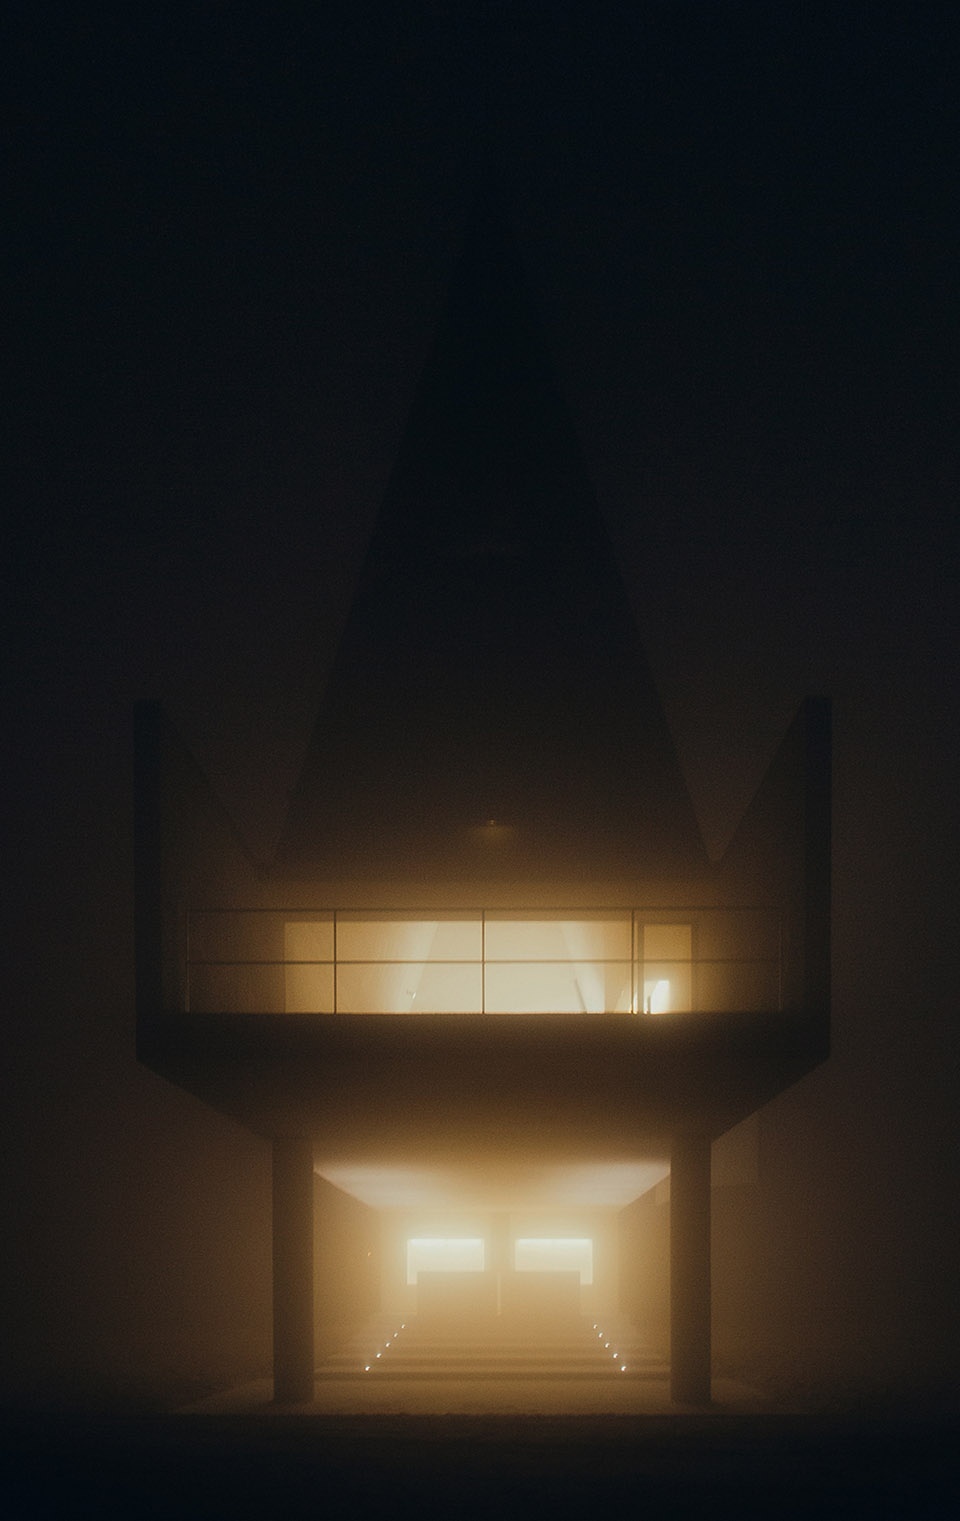
▼东立面雾景,East Elevation in Fog ©直向建筑
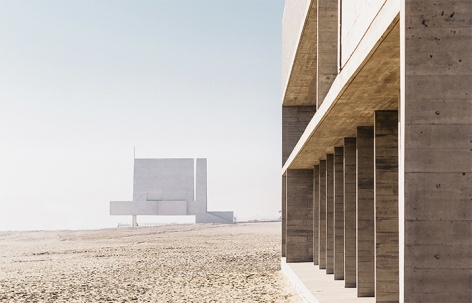
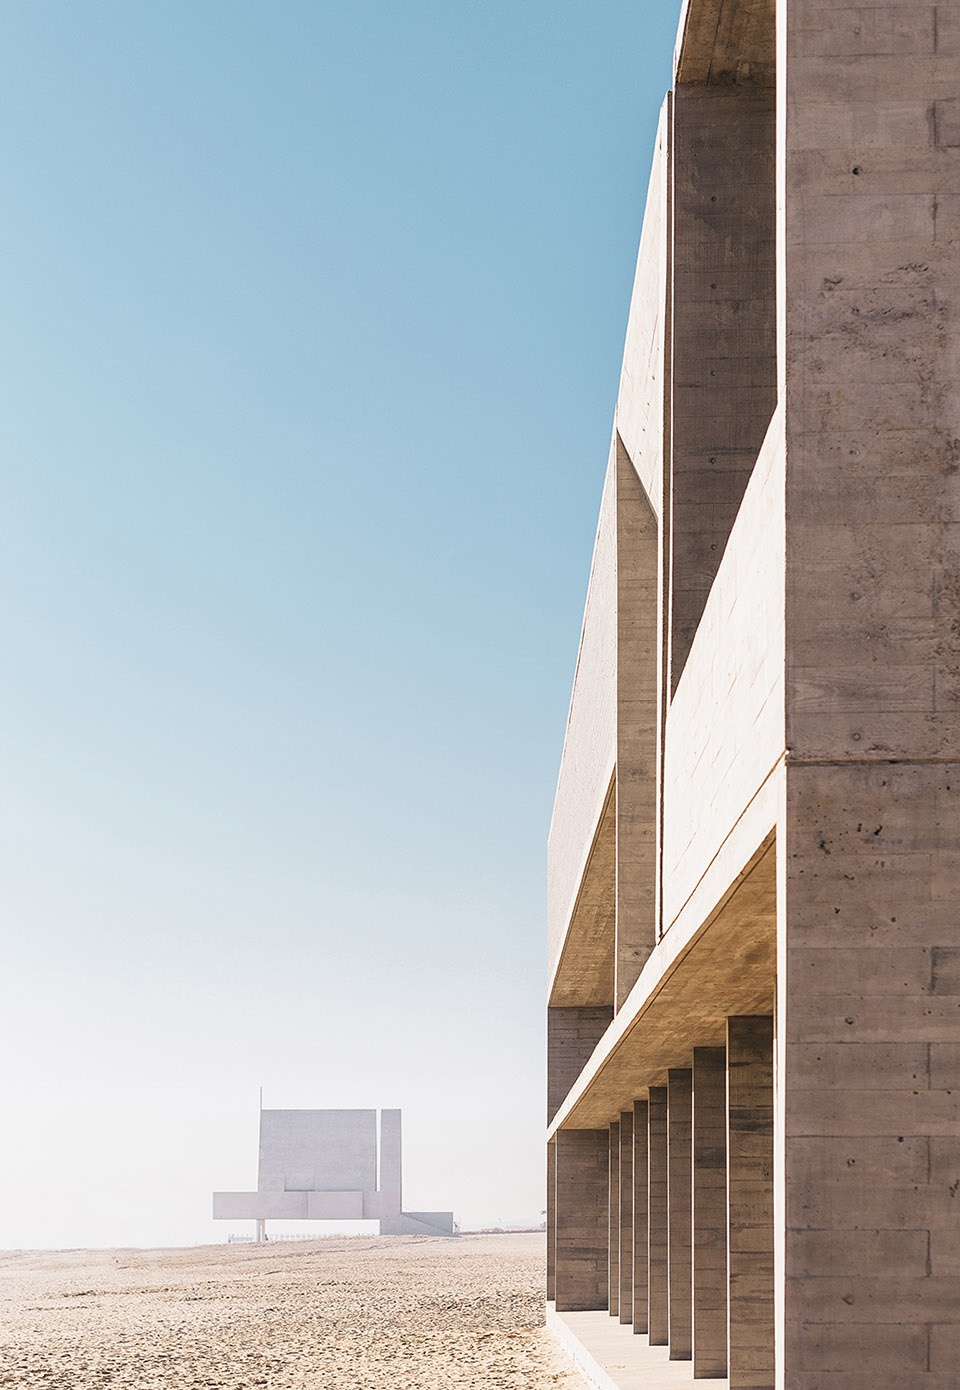
海边教堂服务于其西侧的一个度假社区,它是这个建筑群伸向海面的最远的一处人造空间。这个空间除了宗教信徒的使用,还会发生大量的社区公共活动。它将会和距其三百米处的三联海边图书馆一起,成为一组在海边让人静下心来,感受自然、感受自我的精神场所。
Seashore Chapel serves the resort community on its west side. It is the artificial space that is the closest to the ocean in the community. Apart from religious programs, many public and community events are planned in Seashore Chapel. Together with Seashore Library, they provide spiritual spaces at ocean front, where people can slow down their pace, experience the nature and examine their inner state.
▼从海边图书馆看向海边教堂,View from Seashore Library to Seashore Chapel ©王镇 / 直向建筑
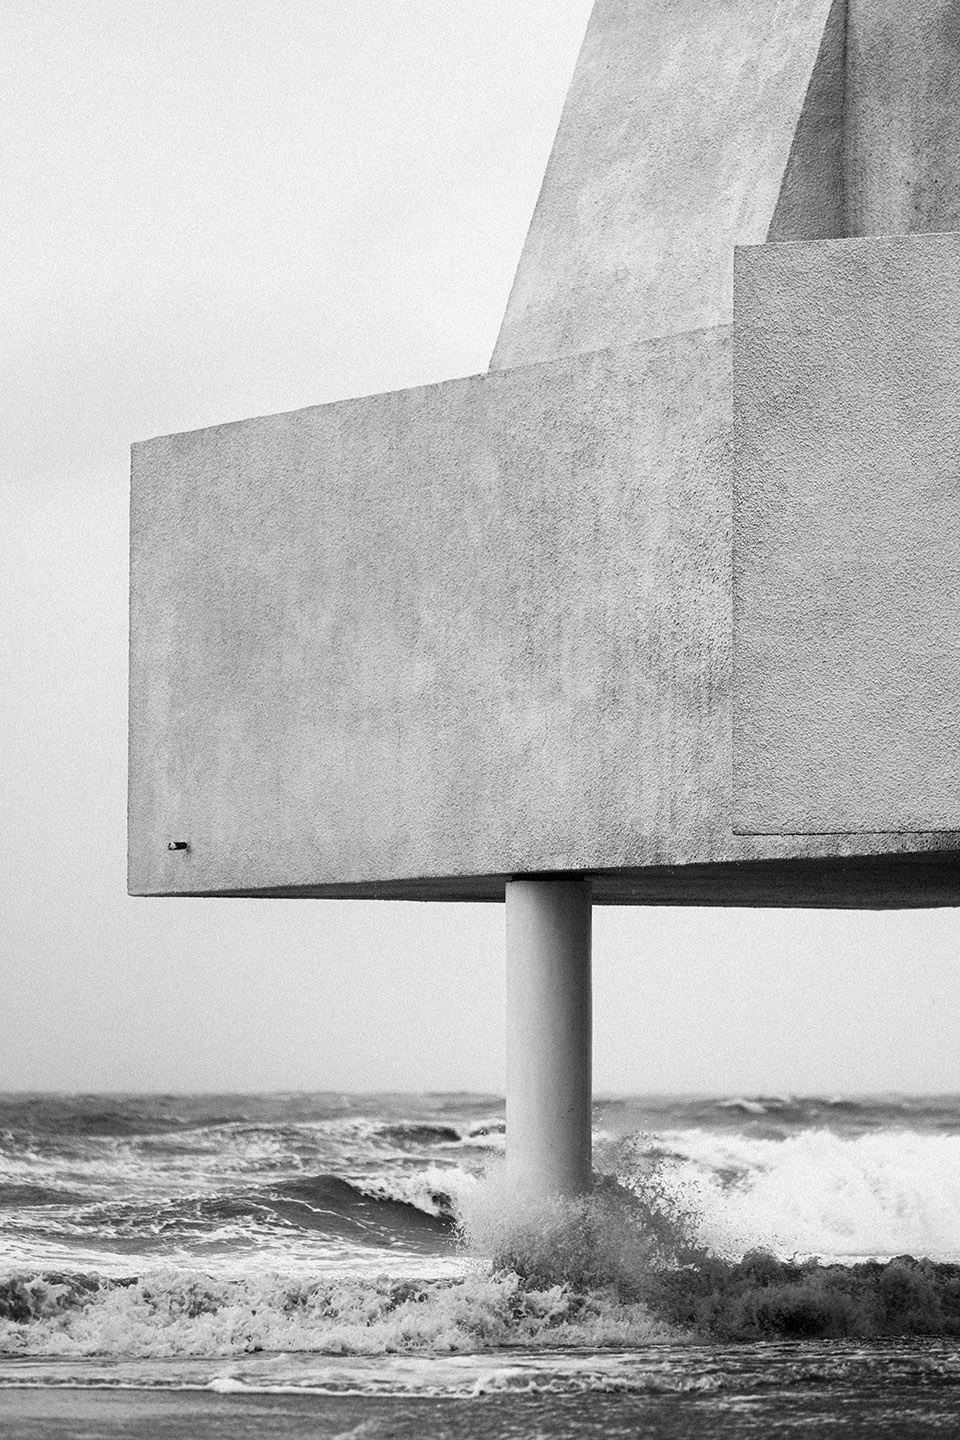
▼涨潮时的观海平台,Summer Tide under the Ocean-Viewing Platform ©直向建筑
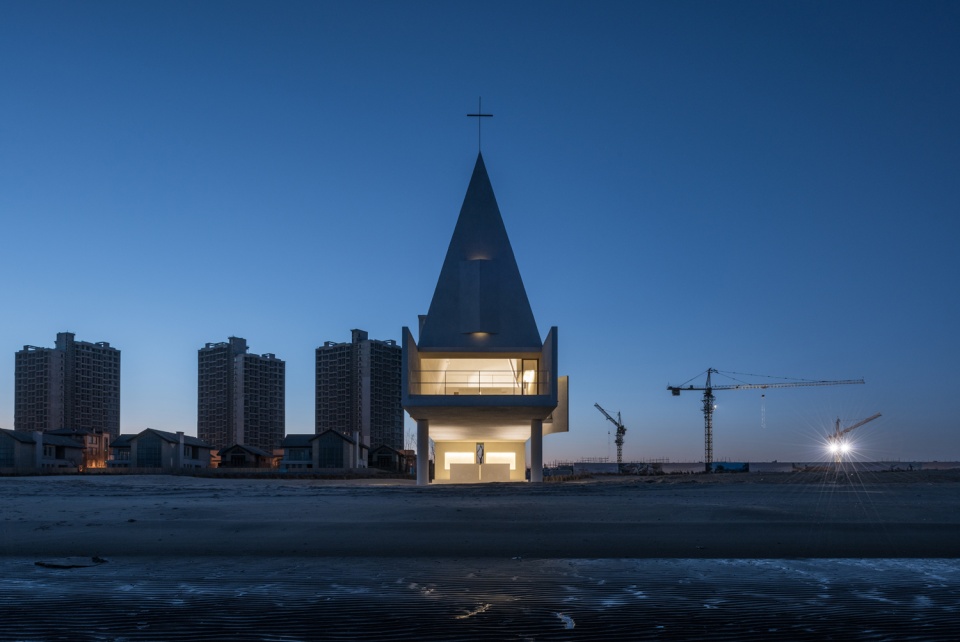
▼西立面黄昏夜景,Dusk View of West Elevation ©陈颢 / 直向建筑
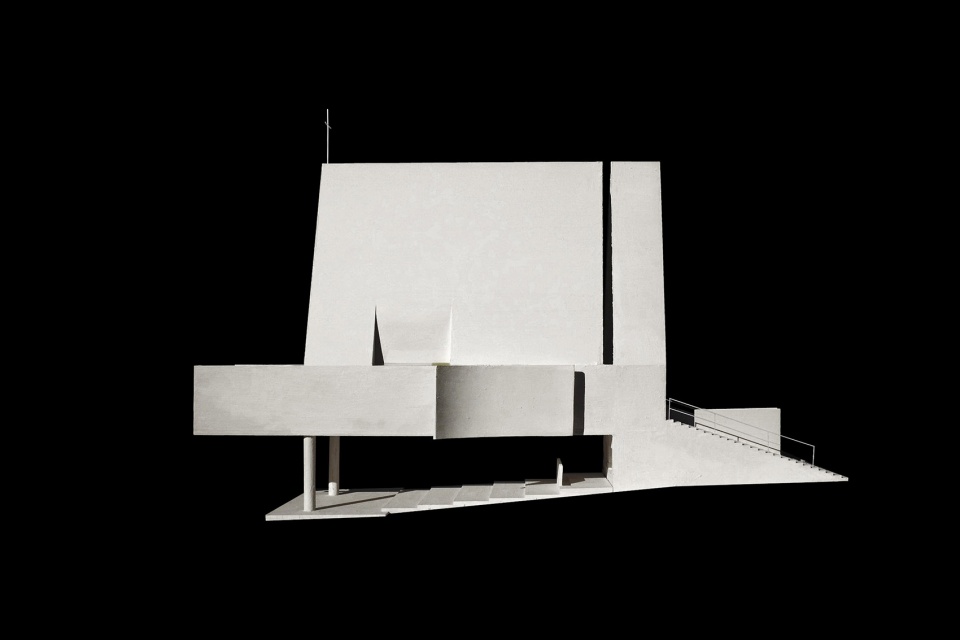
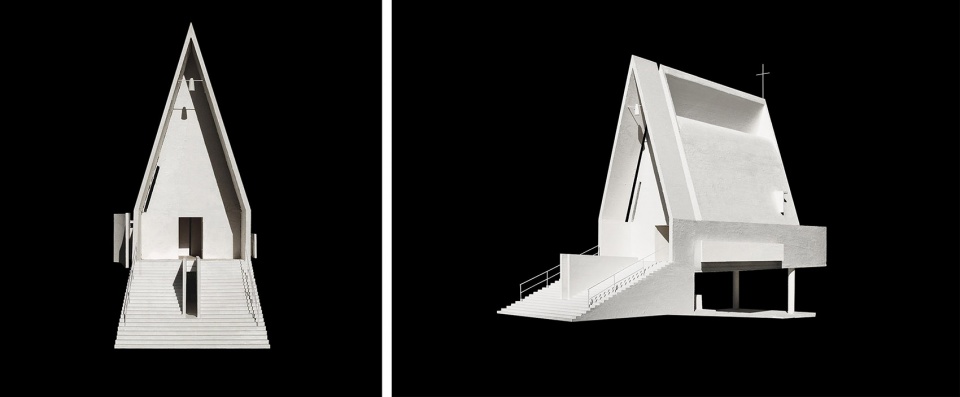
▼项目模型,Project Model ©直向建筑
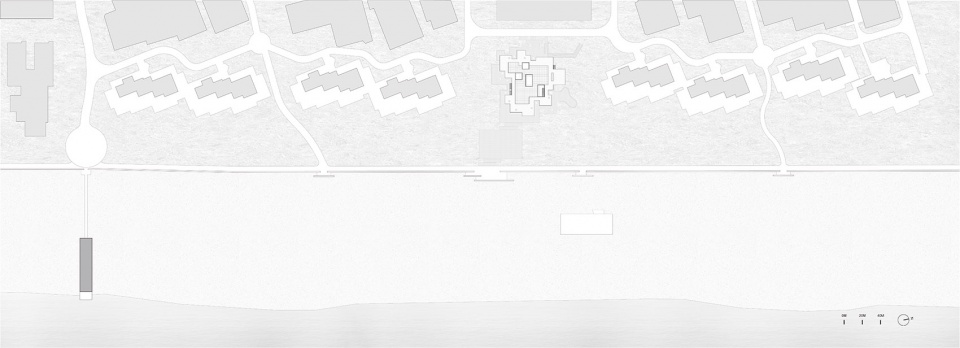
▼总平面图,Site Plan ©直向建筑
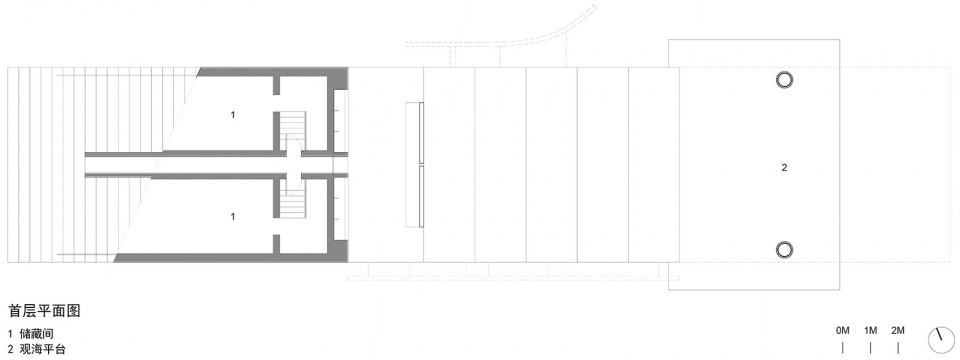
▼首层平面图,Ground Floor Plan ©直向建筑
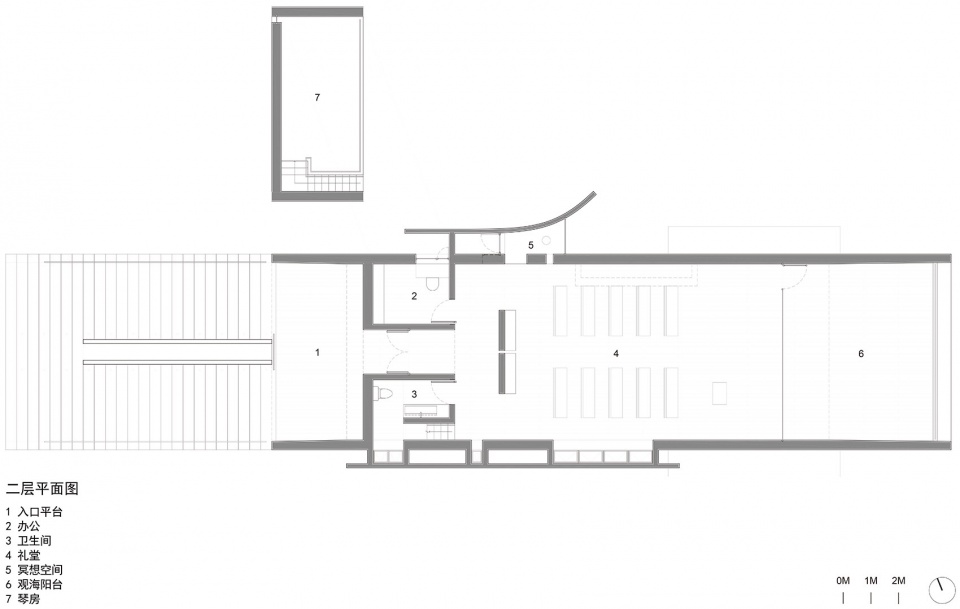
▼二层平面图,First Floor Plan ©直向建筑
▼剖面图,Section ©直向建筑
地理位置: 北戴河新区,中国
业主方: 天行九州旅游置业开发有限公司
设计方:直向建筑
主持建筑师: 董功
项目建筑师: 孙栋平
驻场建筑师: 孙栋平
项目成员: 王艺祺、刘智勇、张艺凡
结构及设备专业: 炎黄国际
结构师: 纪立新,刘仲瑜
结构: 混凝土结构
材料:白色肌理涂料、竹钢、玻璃幕墙
建筑面积:270 m2
设计周期: 08/2014-11/2014
建设周期: 11/2014-10/2015
摄影师: 陈颢,施峥,CreatAR Images,Peter Dixie,王镇
Location: Beidaihe New District, China
Client: Beijing Rocfly Investment (Group) CO., LTD
Design Firm:Vector Architects
Principal Architect: Gong Dong
Project Architect: Dongping Sun
Design Team: Yi Chi Wang, Zhiyong Liu, Yifan Zhang
Site Architect: Dongping Sun
Structural & MEP Engineering: Beijing Yanhuang International Architecture & Engineering Co.,Ltd.
Structural Consultant: Lixin Ji, Zhongyu Liu
Structure: Concrete Structure
Material: White Stucco, Laminated Bamboo Slate, Glass Curtain Wall
Building Area: 270 m2
Design Period: 08/2014-11/2014
Construction Period: 11/2014-10/2015
Photo Photographer: Chen Hao, Shi Zheng, CreatAR Images, Peter Dixie, Wang Zhen
More: 直向建筑。更多关于他们: Vector Architects on gooood.









哦
这个建筑比起像船,我乍一眼看上去像一架三角钢琴啊…太像了,像到我怀疑是灵感来源的程度
有一些难以理解的手法,比如为什么室内屋脊要弯一下、那个耳朵一样的房间为什么是曲面墙。不过深究这些问题是我的不对,总是以解构一个建筑的视角去阅读,往往容易忽略它整体的美丽优雅。
后面的楼盘让人很出戏。现场体验可能没有网上照片这么纯净了
毕竟是教堂,通过光的营造去探讨一种神性
我的理解是,弯那一下可以让更多时间段的太阳光以非直射的柔和光进入室内,如果是直墙开洞,则缺少那种漫反射的柔和光的浪漫感。感觉董功挺喜欢康的,可以理解成致敬康的金贝尔美术馆,其中的点线面光源感觉是致敬柯布的光之教堂。
赞同 我得观点也是为了处理光线的一种方法 这种处理光很柔和 不那么直接
想做一个阿那亚礼堂的模型,求尺寸
虽然不大但是很感人,看到的时候感觉心弦被拨动了。
非常喜欢这个设计。有个小问题想请教设计师。就是这个建筑紧靠海边,看文章写的外墙材料是用的白色肌理涂料。我想请教,涂料层是否有考虑防腐蚀的构造做法?或者是涂料内有耐腐蚀的添加?如果有,可否交流
东西不错。功力深厚,形式和比例,空间都不错,但还是柯布那一套手法,唯一让我有不同意见的是核心空间的光太杂了,为了开洞的比例和平衡,东一条光,西一块光,有点乱,少了圣神的感觉,这方便不如 安藤和卒姆托的那两个教堂
朗香的光不杂?什么叫乱?我倒觉得也许设计出发点就不是想做一个极致冰冷有压迫感的建筑,这点从建筑的开窗的高度也能佐证。
我少许赞同 这个小空间 光有点多了 特别是侧面在整面墙加出来的那个造型引下来的光 完全没有必要性 有点乱
感觉整个建筑营造的氛围包括人在里边以及人穿过影壁进入到空间的这个过程上是不错的,不过感觉旁边的冥想空间….的造型 ,可能是为了丰富建筑的立面,迎合景观面吗….无伤大雅,就是看起来有些怪怪的
“教堂空间充分考虑了自然通风,而为了保持教堂在外面整体的封闭性,所有的采光通风的玻璃窗扇都是被隐藏在建筑体量和平行外推的片墙的夹缝之间。”
不是海边教堂,是海之教堂。
像一篇堆砌美丽辞藻的现代诗,但是作者其实没什么深层的想表达的东西,言语也没有经过细心推敲,只是看起来像不错的样子:无意义的手法用的太随意太多了,像学生练习手法做出的构成作业
想请问哪些是无意义的手法,哪些地方太随意。这是什么构成手法。哈哈
体块切割和变化很没逻辑,像两种思路搅在一起,屋顶展现混凝土延展性的弯折是个不错的想法,但是却因为其他的太多别的形式的手法分散掉了主导地位,混凝土延展性参照朗香教堂,片墙的变化萨伏依别墅,杂糅在一起,手法太杂。说白了,上学时拉过来一大堆好的作品抄过来凑成一个一眼看上去有点意思的东西就是这样,就像画画,没有整体构思,一顿堆砌经不起品
个人感觉 看到技法很低俗 看一个空间 应该看这个空间能不能营造出情绪感染力 技法具体和安藤的教堂 还是康的建筑 这不是核心 核心是做出一个有空间情绪感染力的空间 别被技法绑住了自己的感知 就和画画一样 画画是为了表达不是为了炫技 技术好坏不是核心 核心是能表达出自己想要的 前辈
哈哈哈,看了你的评论都是无脑批判的语言,只想说可以适当读点书,适当少说点话。
。
装什么装
怎么感觉抄袭了一个竞赛作品
这都是14年的项目啦
这都是14年的项目啦
让我想起董功的海边图书馆
就在那个旁边
发了几次了,以不同的形式,确实很不错的案子