感谢 studio in:so(联系邮箱:info@studioinso.com)予gooood分享以下内容。更多请至:studio in:so on gooood
Appreciation towards studio in:so (contact: info@studioinso.com) for providing the following description:
柏林世界文化宫夏亭是studio in:so为柏林世界文化宫设计的一座临时公共建筑。项目位于世界文化宫的前花园,以木材与芦苇等植物性材料构成一个开放的空间框架,为展览、对话、表演、工作坊以及日常停留提供场所。项目从一个简单的问题开始:如果将建筑理解为材料、劳动、气候与人的活动持续共同作用的过程,它会呈现出怎样的形态?
Rhythms of Sympoiesis is a temporary pavilion designed by studio in:so in the Semra-Ertan-Garten at the Haus der Kulturen der Welt in Berlin. Its construction keeps materials intact and available for future reuse, exploring how bio-based materials can form architecture through simple assembly, low levels of processing, and direct material expression.
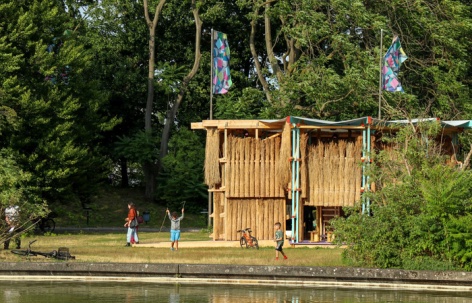
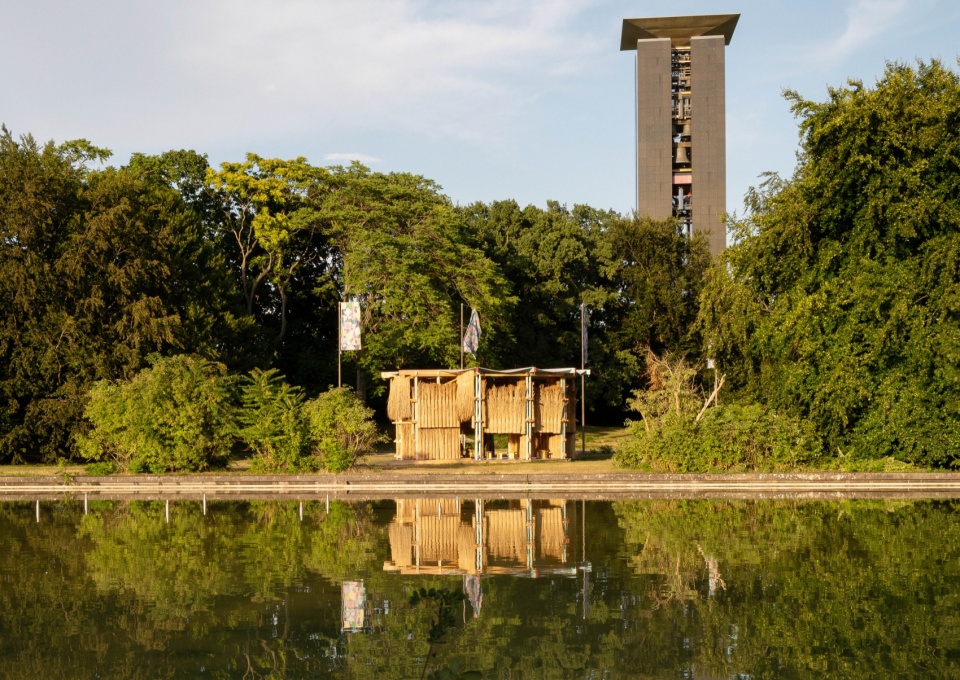
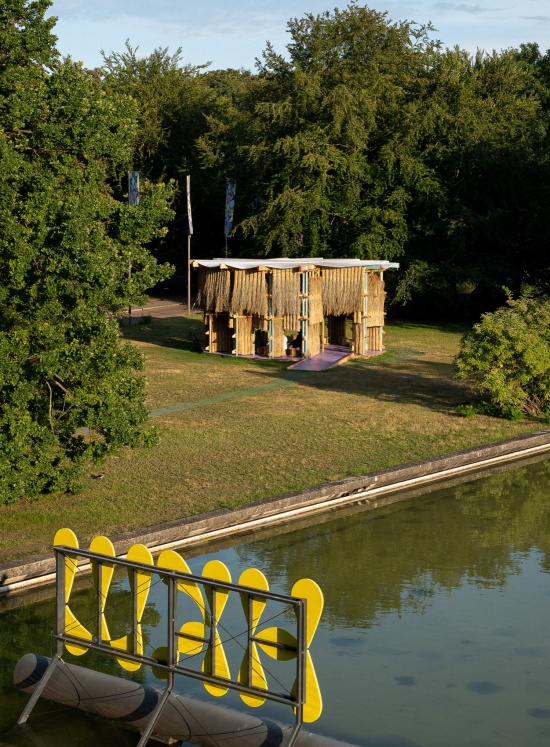
▼从南侧看向亭子,背景为柏林世界文化宫,
View from the south with HKW in the background © 林俐 Li Lin
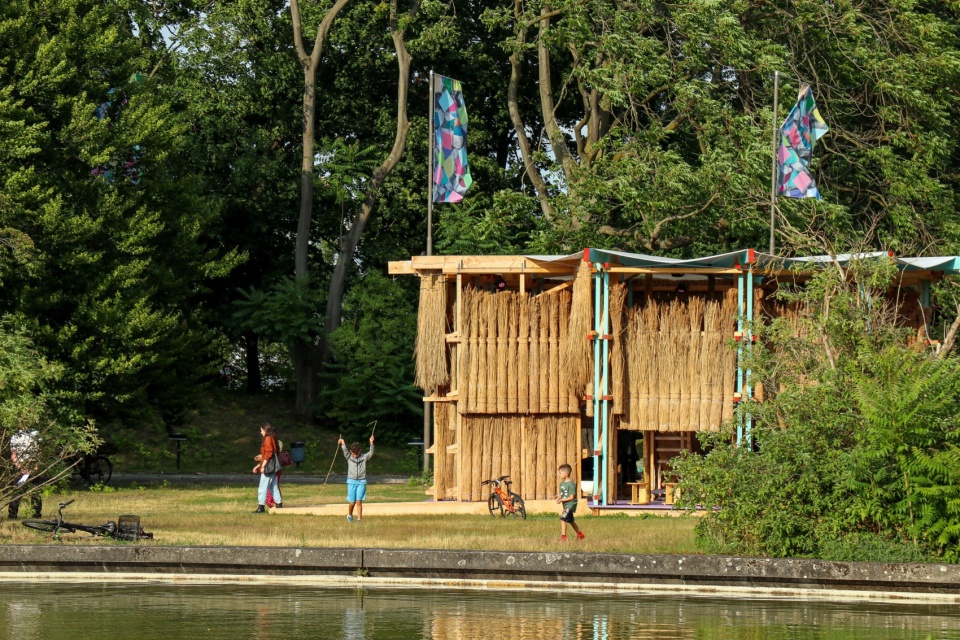
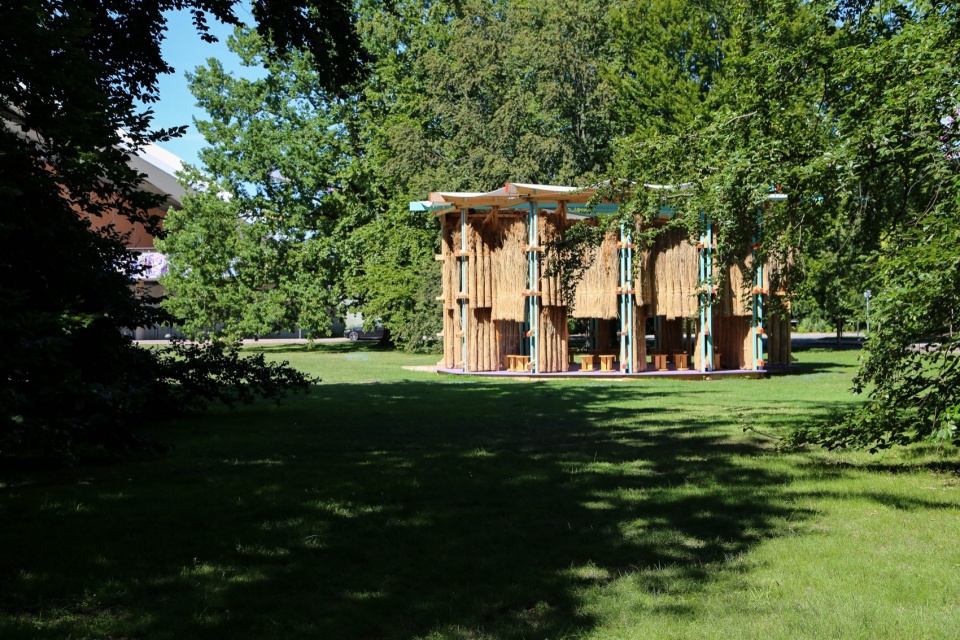
▼从柏林世界文化宫屋顶露台俯瞰亭子,
View from the HKW roof terrace © 林俐 Li Lin
材料的暂存
Materials in Temporary Storage
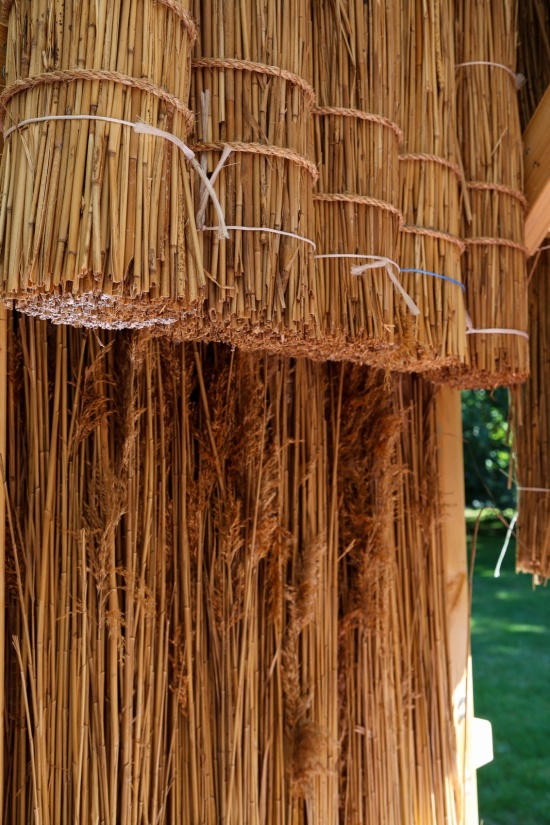
芦苇在成为建筑材料之前,要经历生长、收割、晾晒、捆扎、运输与储存。与高度标准化的工业建材相比,它们始终保留着植物生长和人工劳动的痕迹。成束的植物纤维既是材料,也是亭子立面的基本建造单元。建筑借鉴农业生产中材料晾晒和储存的方式。木结构成为一个暂时存放材料的构架:一束束芦苇被排列、捆扎和悬挂其中,在形成墙体的同时,仍保持着材料本身的可辨识性。
A timber frame supports a permeable enclosure of reed bundles. The reed remains recognizable as a harvested plant material, retaining its tactile, fibrous, and irregular qualities. Bundling, binding, hanging, and stacking become the main construction operations, making the logic of assembly visible.
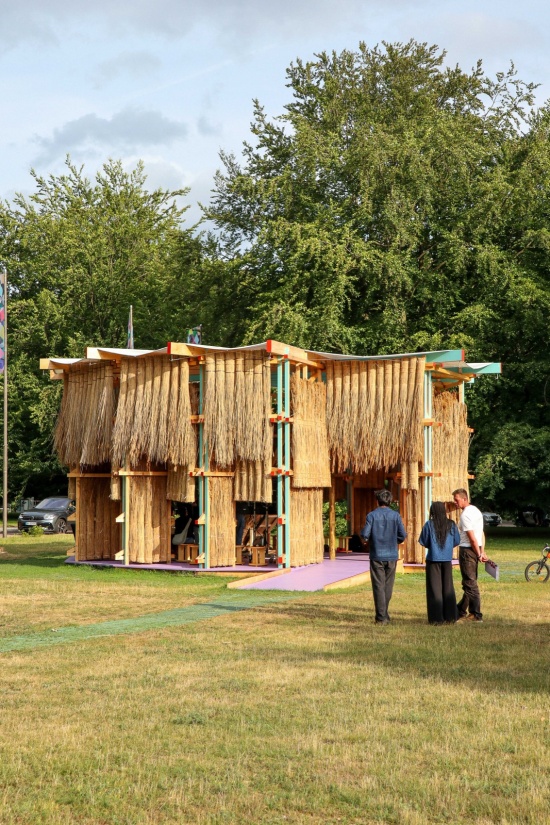
▼从北侧看向主入口,
Main entrance viewed from the north © Jonathan Wiedemann
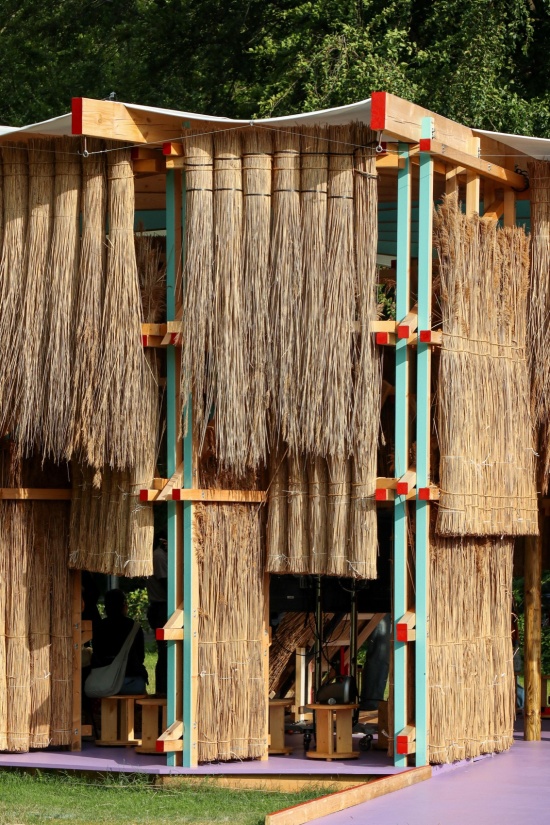
▼芦苇束构成的立面与细部,
Reed-bundle façade and details © Jonathan Wiedemann
建筑由此处于材料储存与空间建构之间。植物纤维构成建筑,也像是暂时停留于此,保留着被取下、移动、重新组合和再次使用的可能。亭子只是材料在更长时间尺度中的一个暂时状态。
The pavilion follows a deliberately provisional material logic. The reeds remain in their original bundles and are left uncut. Reed and timber are held in a temporary architectural configuration that allows for disassembly, reuse, and further transformation. The building becomes one stage within a longer material life cycle.
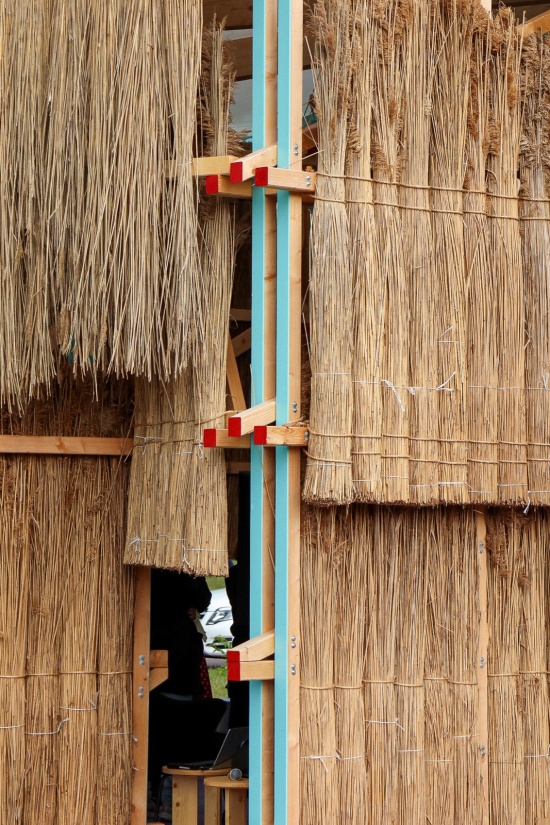
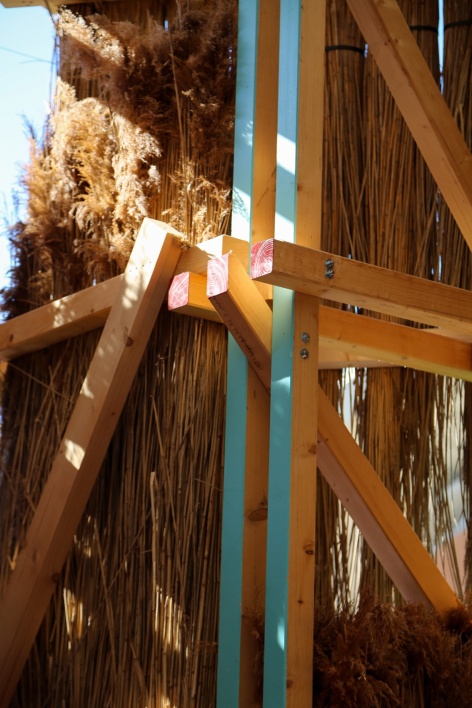
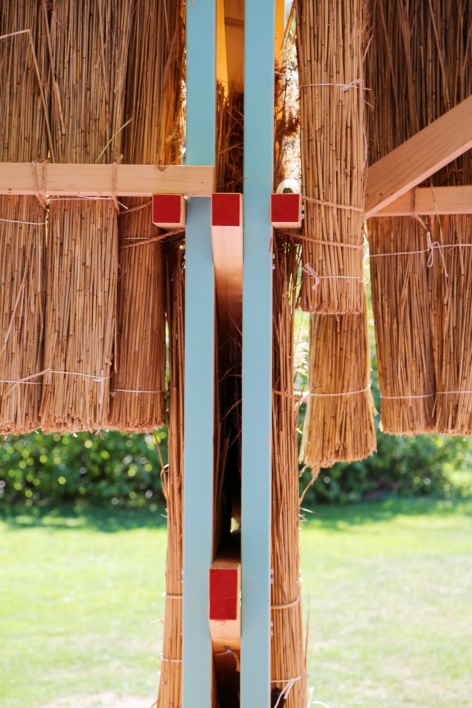
▼木构连接细部,Timber joint details © 宋樑 Liang Song
拆解的全景
A Fragmented Panorama
亭子的主要空间由两道彼此错开的弧形结构构成。弧线没有闭合成完整的圆,而形成一个被拆解并重新展开的全景。传统的全景观看试图从一个中心位置,将周围世界组织为连续而完整的图像。亭子将这种连续性打断。人在其中无法从单一位置获得完整的景观,需要通过身体的移动,在植物墙体的缝隙、花园、HKW 主楼以及其他人的活动之间不断建立新的视线关系。这种空间组织回应了对中心化观看方式的质疑。单一、占据中心的观看位置被消解,观看者重新进入环境,成为建筑、植物、花园与其他人所形成的多重关系中的一部分。
▼平面图,Plan © studio in:so
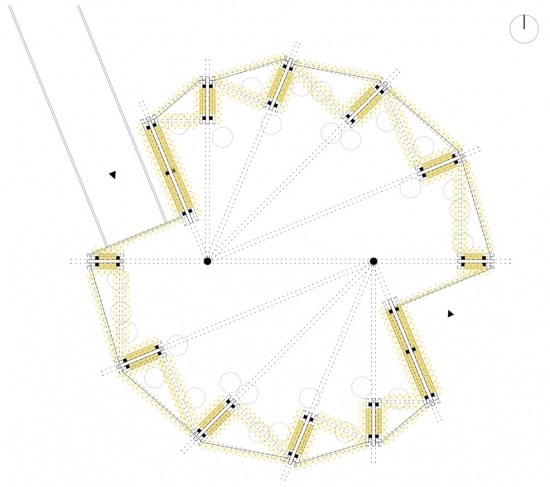
Rather than forming a complete circle, the two offset arcs create a fragmented panorama. As visitors move through the pavilion, shifting views through the reed walls establish changing relationships between the garden, the HKW building, and the activities taking place around them.
▼透过主入口看向室内,Interior viewed through the main entrance © Jonathan Wiedemann
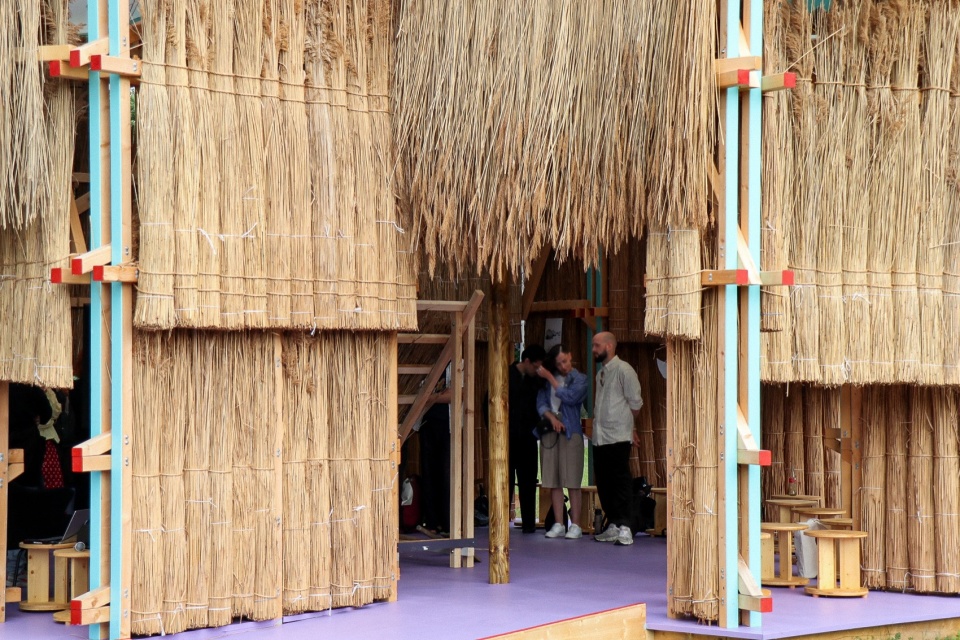
▼室内向北望,from interior space towards north © 林俐 Li Lin
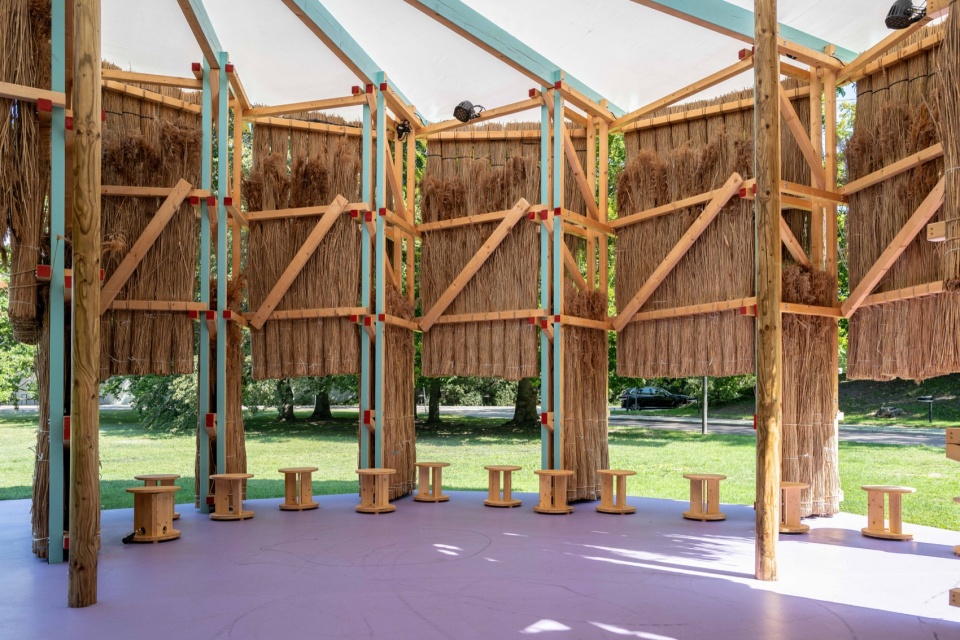
▼室内,透过主入口望向外部,
View outward through the main entrance © 林俐 Li Lin
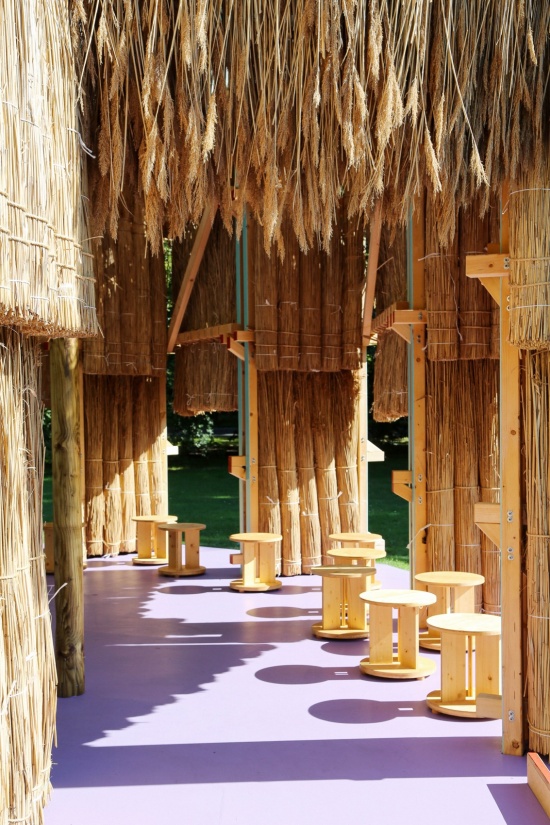
两道弧墙既形成边界,也保持开放。植物纤维构成具有厚度却并不完全封闭的界面,光线、风、声音和人的视线可以穿过其中。随着距离、角度和时间的变化,墙体不断在实体与透明之间转换。上方的半透明屋面提供基本的遮蔽,同时保留室外空间的明亮感。木框架、植物纤维与轻质屋面形成不同密度的空间层次,使亭子成为一个介于花园、房间与廊道之间的公共空间。
The façade is formed by three horizontally layered bands of reed bundles. Variations in orientation and density create rhythm, shade, filtered views, and changing degrees of enclosure. Two curved spatial figures organize areas for gathering, workshops, and public events, while the surrounding garden, pond, and HKW remain present through framed openings.
▼室内望向水池,Interior overlooking the pond © 林俐 Li Lin
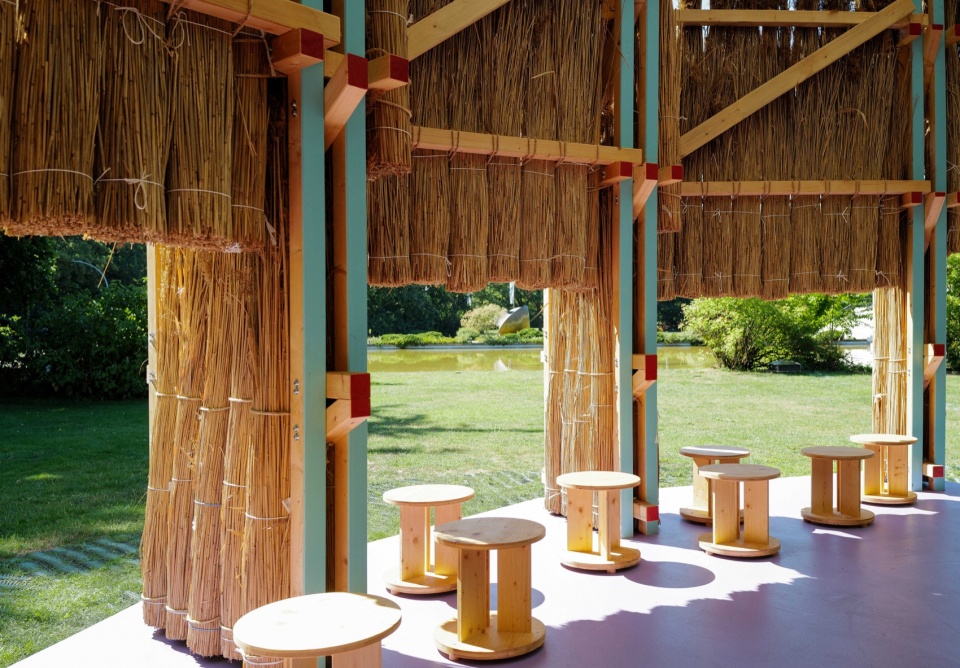
▼透过立面开口望向外部,View through an opening in the façade © 林俐 Li Lin
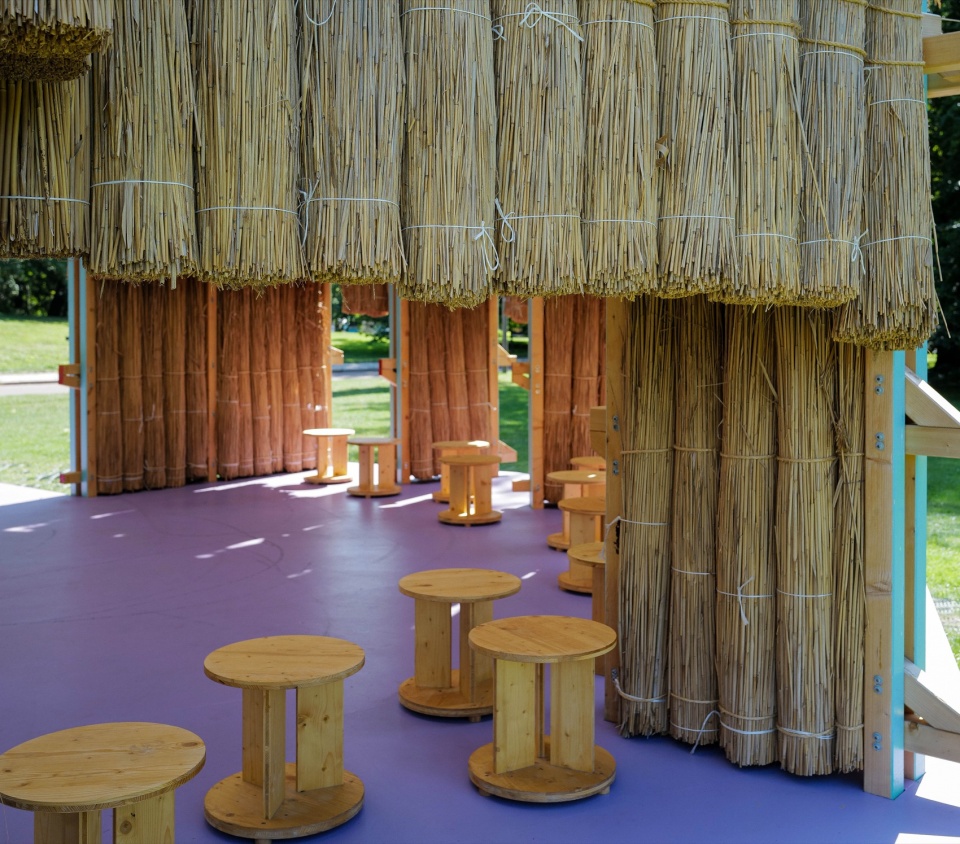
共生的节律
Rhythms of Sympoiesis
“Sympoiesis”意指“共同生成”(making-with)。在这个项目中,它既是一种设计理念,也指向建筑形成、使用以及持续变化的过程。植物的生长有自己的时间;收割与晾晒遵循季节;捆扎和搭建依赖身体劳动与协作;建筑开放之后,又不断被不同的人和活动重新组织。讲座、音乐、工作坊、聚会,以及日常的坐下、停留和交谈,都成为空间持续生成的一部分。
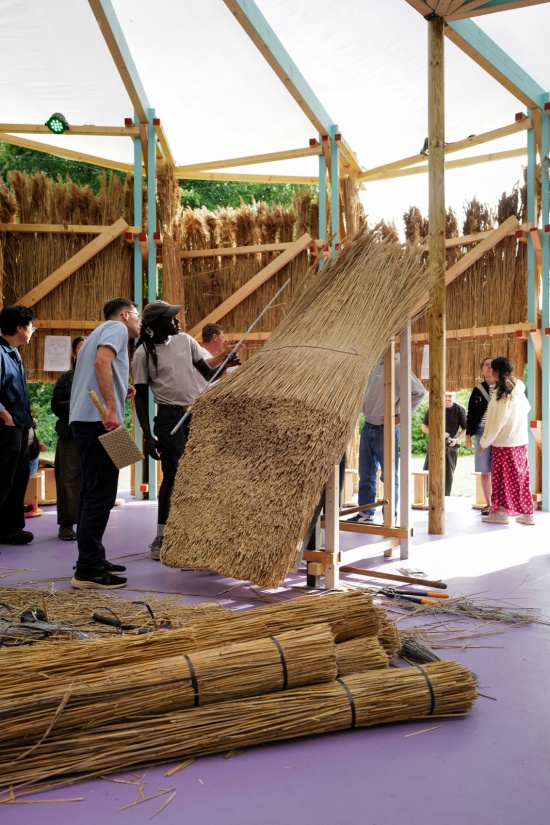
The title refers to sympoiesis, or “making-with.” The pavilion continually changes in appearance as its natural fabric shifts in color and condition over time, while its making—from planting and harvesting to stacking and assembling—depends on collective manual labor. Materials, craftspeople, designers, institutions, users, and site conditions all participate in its formation and life. Public activities, including a thatching workshop, extend this process through collective making and the exchange of material knowledge.
▼芦苇屋面工作坊期间的室内空间,
Interior during the thatching workshop © 林俐 Li Lin
▼芦苇束细部,Reed bundle detail © 宋樑 Liang Song
建筑因此没有一个绝对的“完成时刻”。它的形态来自许多不同节奏的暂时重合:植物生长的节奏、手工劳动的节奏、结构搭建的节奏、公共活动的节奏,以及材料随着天气与时间持续变化的节奏。建筑成为承载这些节奏的一种临时状态。展期结束后,亭子将被拆解。木结构构件与成捆的芦苇可以重新进入材料循环,在未来的建造中获得新的用途。
Rhythms of Sympoiesis links architectural form to material care, reversibility, and the future life of its materials.
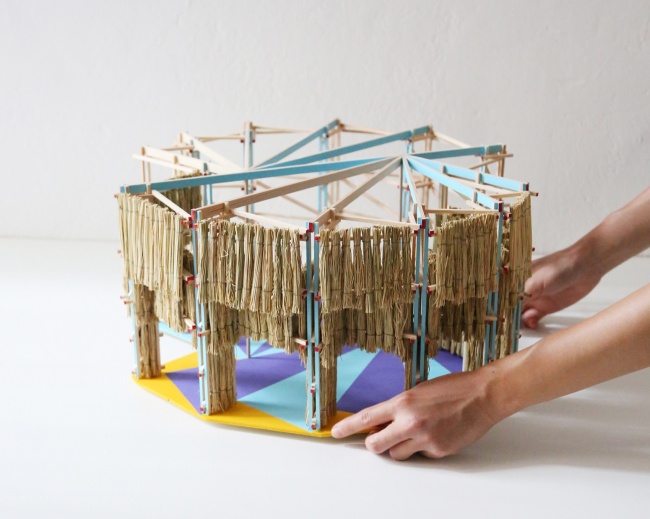
▼手工模型,Handmade model © 林俐 Li Lin
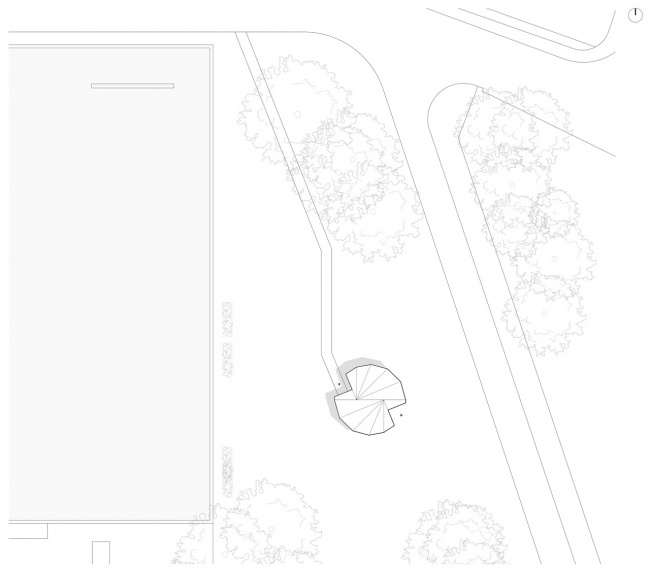
▼总平面图,Site plan © studio in:so
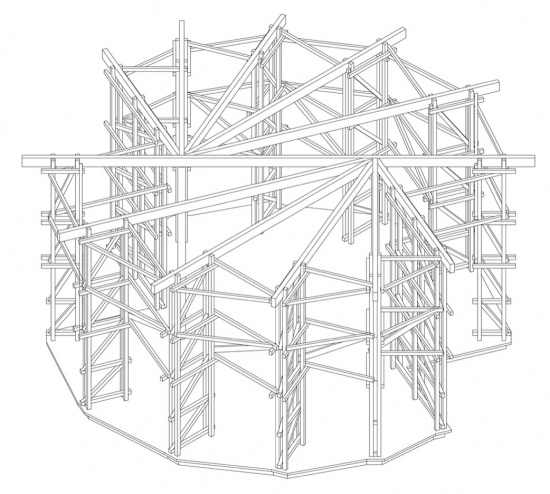
▼结构轴测图,Structural axonometric © studio in:so
项目名称:柏林世界文化宫夏亭 Rhythms of Sympoiesis
项目类型:公共临时建筑
设计方:studio in:so
公司网站:www.studioinso.com
联系邮箱:info@studioinso.com
项目设计:2025-2026
完成年份:2026
设计团队:Li Lin (林俐)、Liang Song (宋樑)
项目地址:德国 柏林 世界文化宫(Haus der Kulturen der Welt)
建筑面积:65㎡
摄影版权:Li Lin, Liang Song, Jonathan Wiedemann
合作方:ephem Architekten(实施合作), EiSat GmbH(结构工程师)
客户:Kulturveranstaltungen des Bundes in Berlin
材料:木材、芦苇
Project name: Rhythms of Sympoiesis
Project type: Public Pavilion
Design: studio in:so
Website: www.studioinso.com
Contact e-mail: info@studioinso.com
Design year: 2025-2026
Completion Year: 2026
Leader designer & Team: Li Lin, Liang Song
Project location: Haus der Kulturen der Welt, Berlin, Germany
Gross built area: 65㎡
Photo credit: Li Lin, Liang Song, Jonathan Wiedemann
Partner: ephem Architekten(Implement Collaborators), EiSat GmbH(Structural Engineering)
Clients: Kulturveranstaltungen des Bundes in Berlin
Materials: Wood, Reed
More:studio in:so。更多请至:studio in:so on gooood









发表评论
你需要先 才能发表评论
社交登录