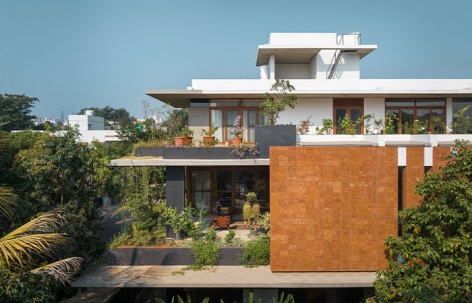
感谢来自 4site architects 对gooood的分享。更多关于他们:4site architects on gooood.
Appreciation towards 4site architects for providing the following description:
班加罗尔以其花园闻名,被誉为“花园之城”。在当代城市语境中,我们所面对的大多是高密度的城市住宅,而这个项目则幸运地拥有被绿意环绕的场地条件。如何充分利用周边自然绿植资源,成为打造“绿色之家”的关键,使住宅能够在视觉与身体感知层面真正连接自然。
Bangalore is well known for its Gardens and its called “City of Gardens’ ‘. In an urban scenario, We look at high density urban homes, whereas here we were blessed with greenery around the site. The quest for making use of natural greens surrounding is key to creating a House of Greens that connects to nature physically and visually.
▼项目鸟瞰,Aerial view of the project © Ar. Ekansh Goel, Studio Recall
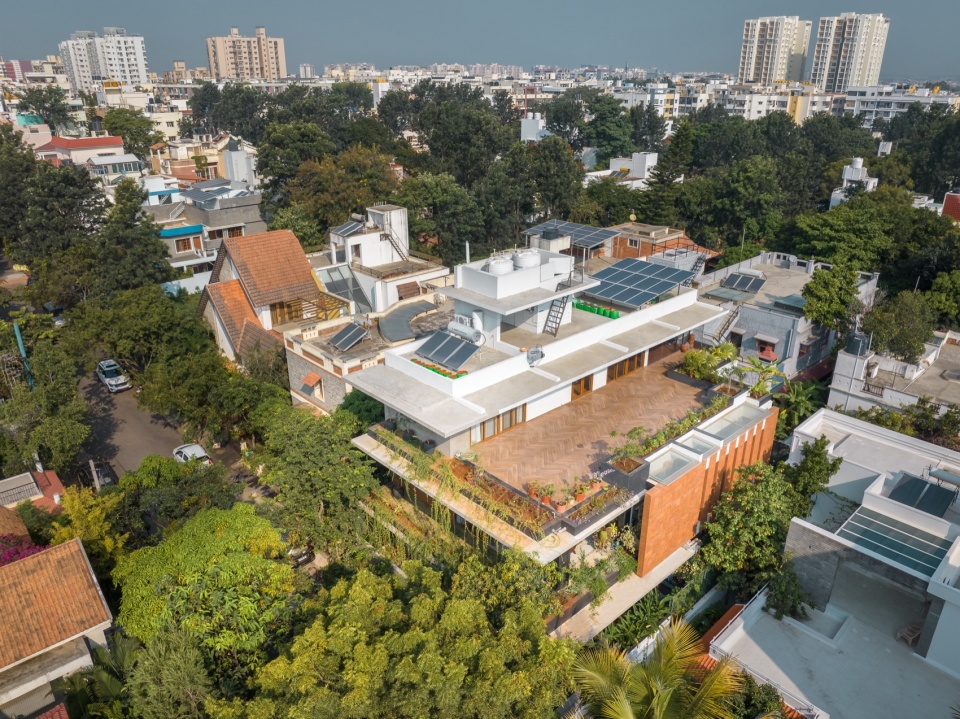
▼建筑外景,Exterior of the building © Ar. Ekansh Goel, Studio Recall
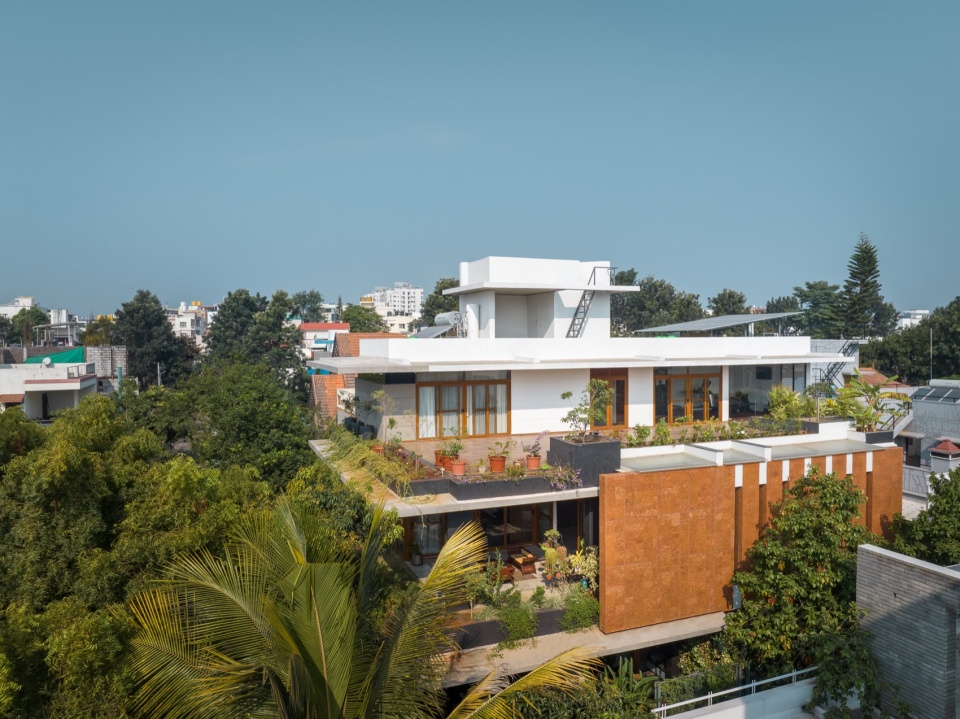
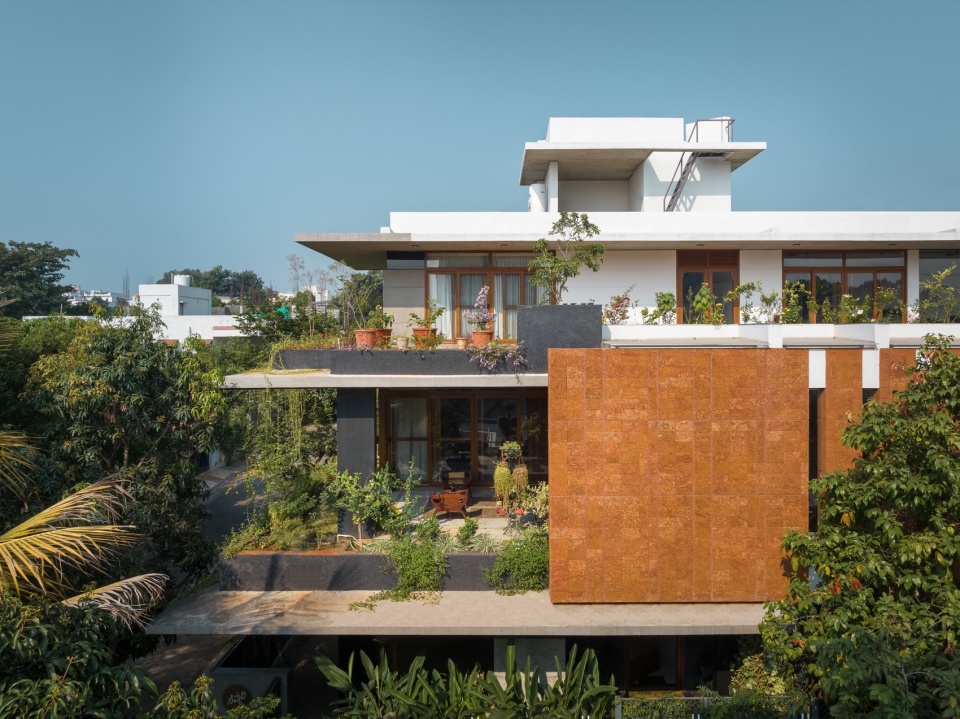
▼街道视角下的自然界面,Natural frontage viewed from the street © Ar. Ekansh Goel, Studio Recall
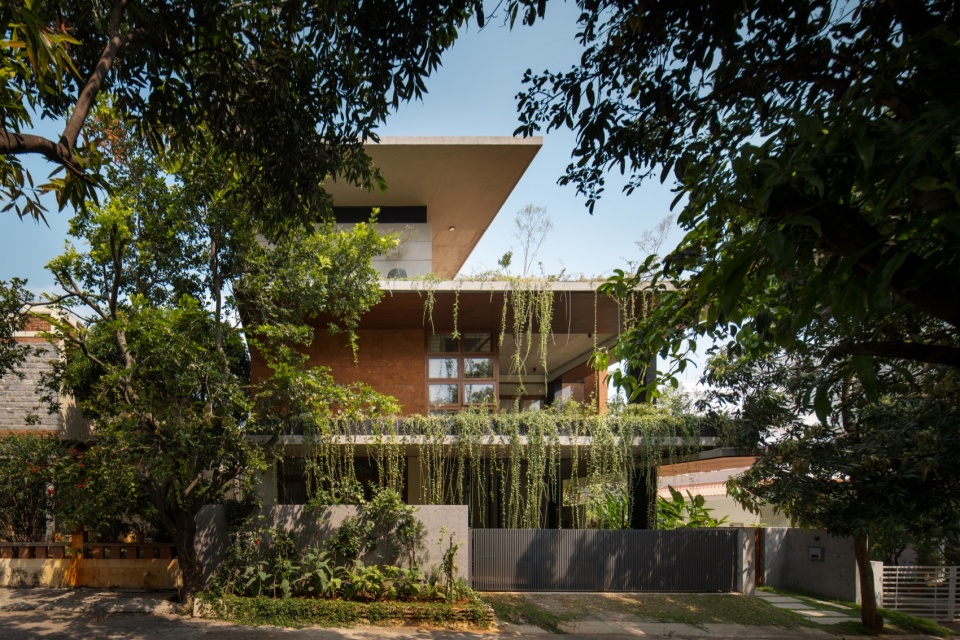
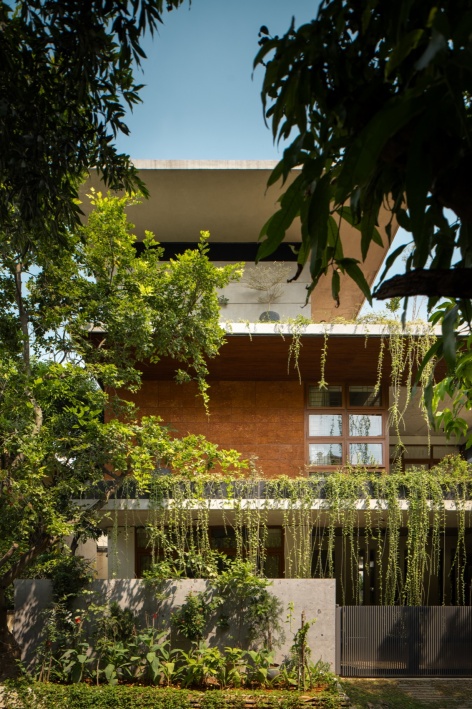
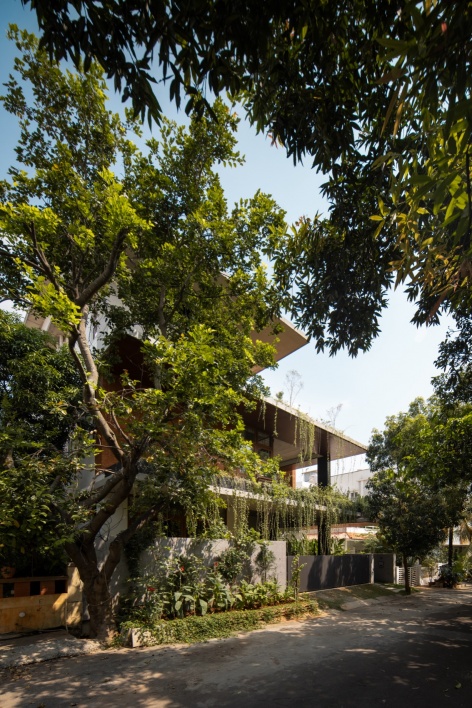
▼绿植与开窗共同塑造立面节奏,Greenery and window openings shaping the facade rhythm © Ar. Ekansh Goel, Studio Recall
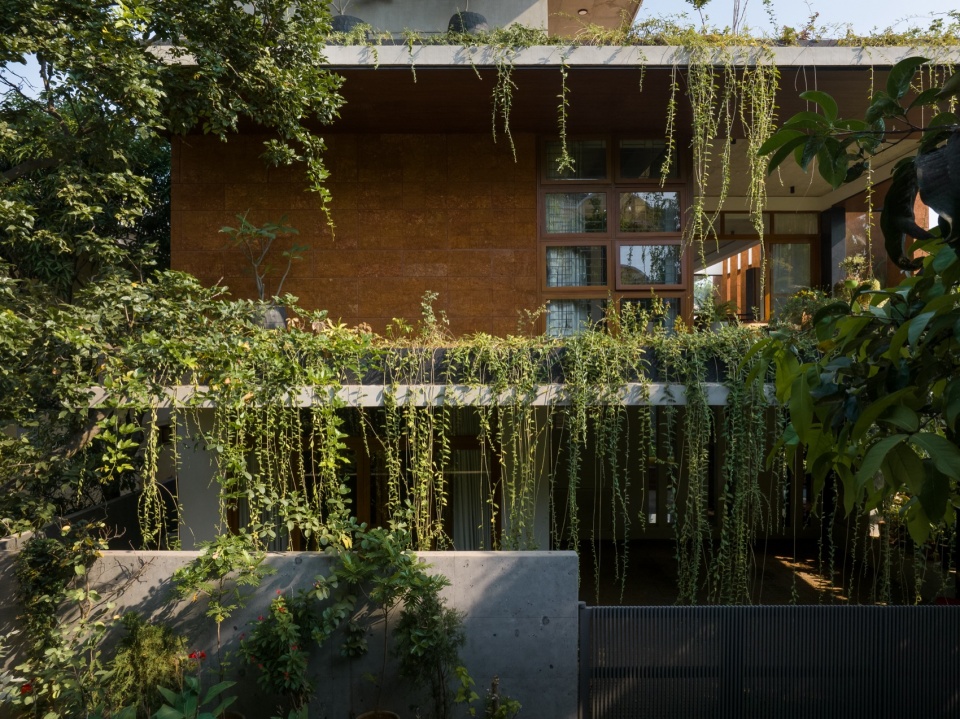
“绿色之家”是一个独特的住宅项目,服务于一组极具品位、热爱自然与可持续生活方式的业主。业主热爱狗狗、钟情绿色生活,是谦逊朴实的医生,同时也是向往宁静生活的人。他们始终践行可持续理念,因此项目设计任务书也充分回应了他们的价值观与个性特征,致力于打造一座被大量绿植包围的可持续绿色住宅。
▼概念,Concept © 4site architects
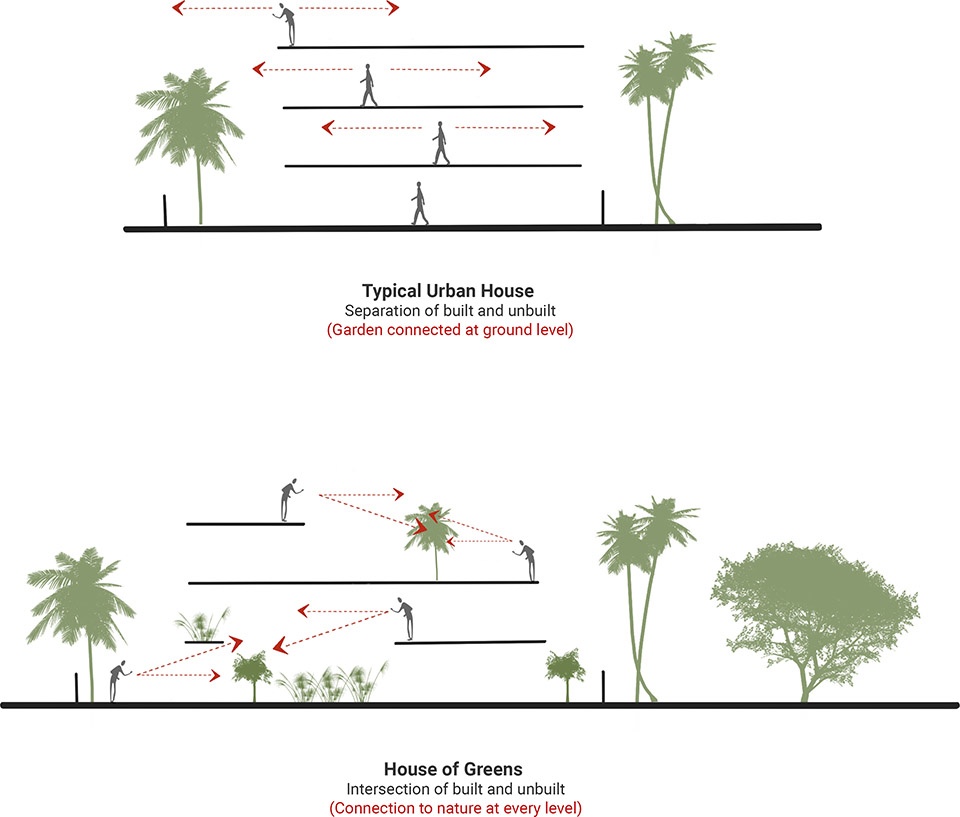

House of Greens is a unique project catering to prestigious clients with a deep appreciation for nature and sustainability. The clients are dog lovers, green enthusiasts, down to earth doctors, and peace lovers, committed to a sustainable lifestyle. The design brief for House of Greens reflects their values and personality, and creating a sustainable green home with lots of greenery.
▼大挑檐与垂落绿植形成层次立面,Deep roof overhang paired with cascading greenery © Ar. Ekansh Goel, Studio Recall
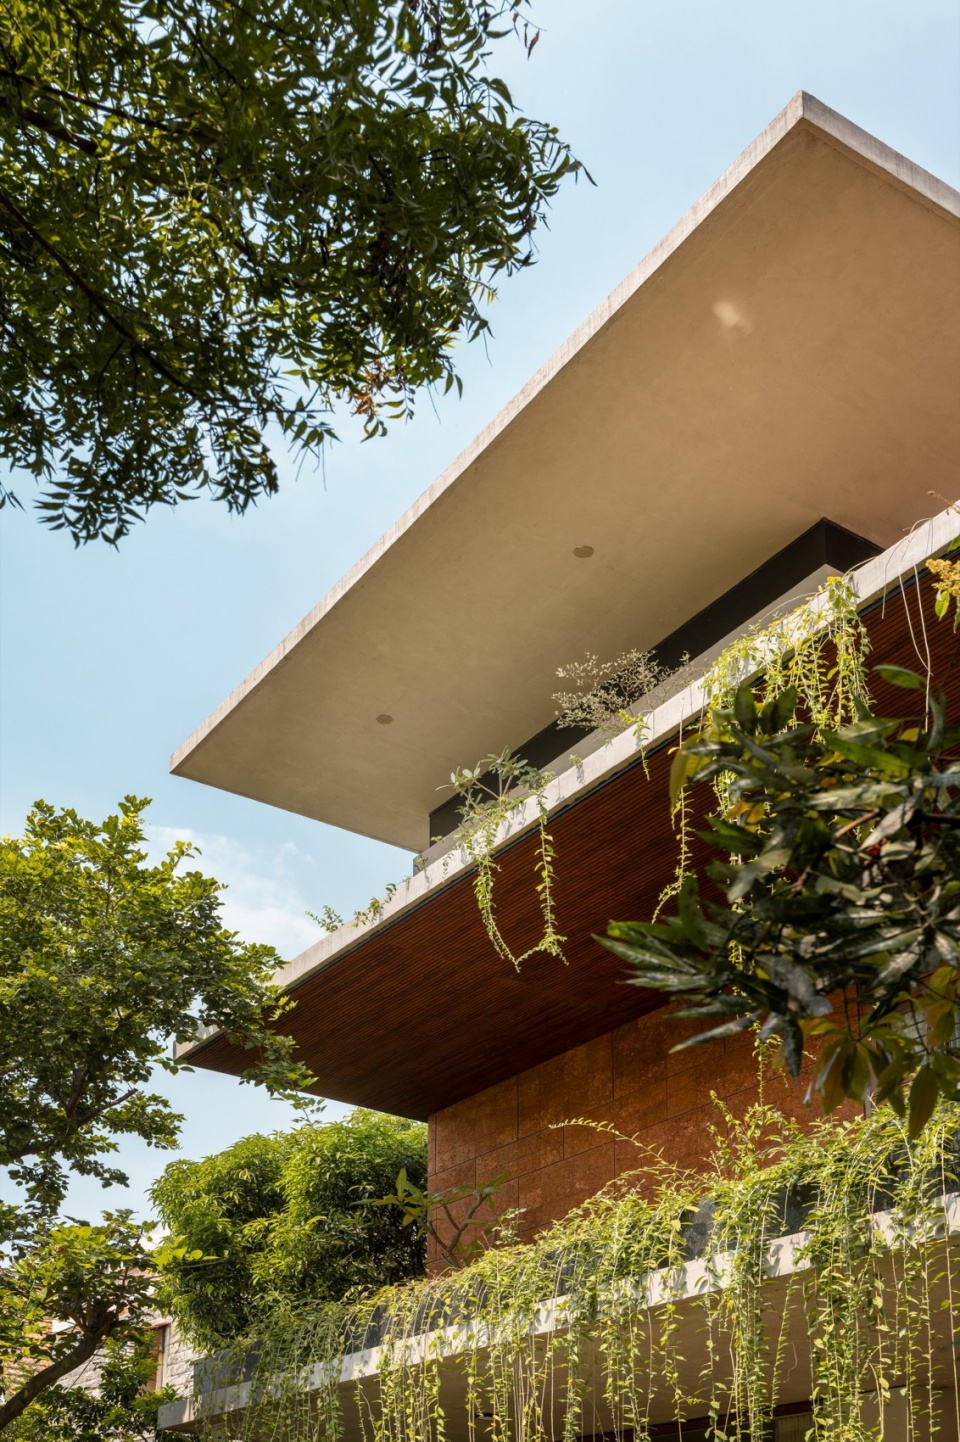
▼建筑入口,Building entrance © Ar. Ekansh Goel, Studio Recall
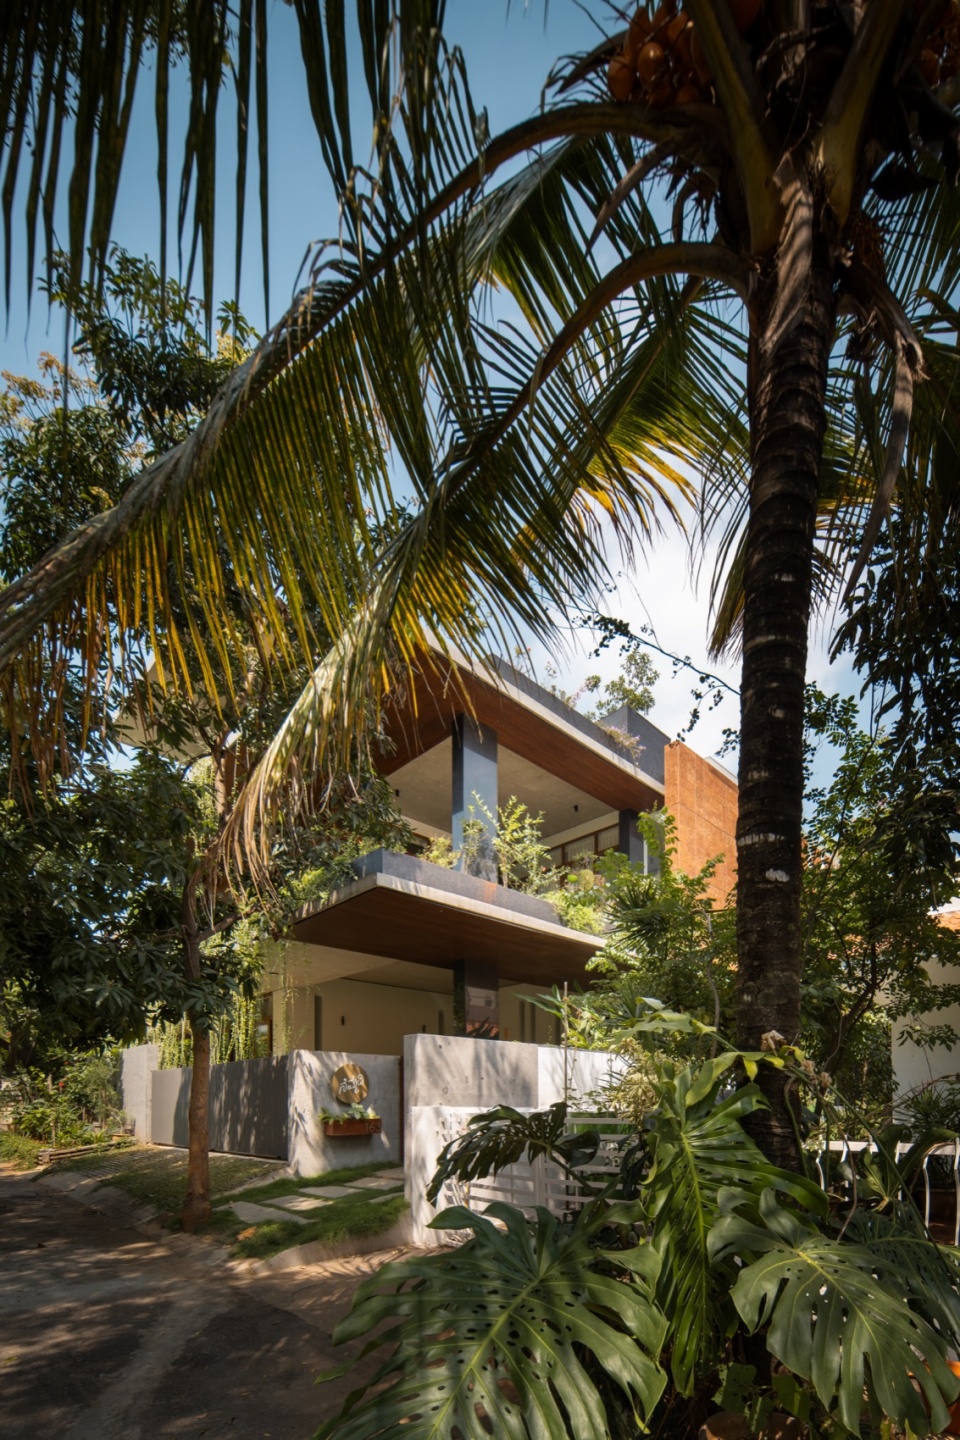
▼入口细节,Entrance detail © Ar. Ekansh Goel, Studio Recall
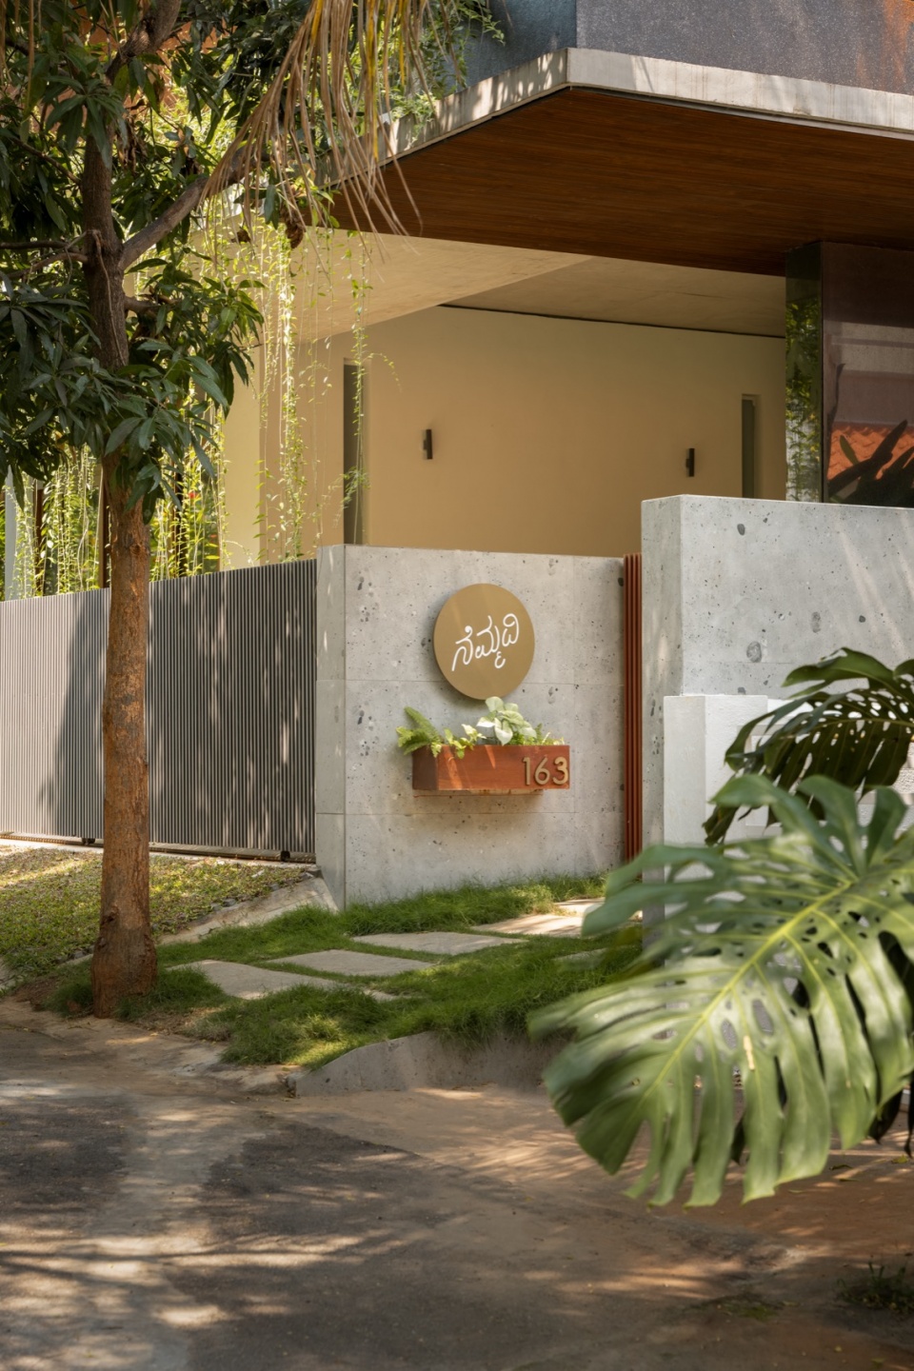
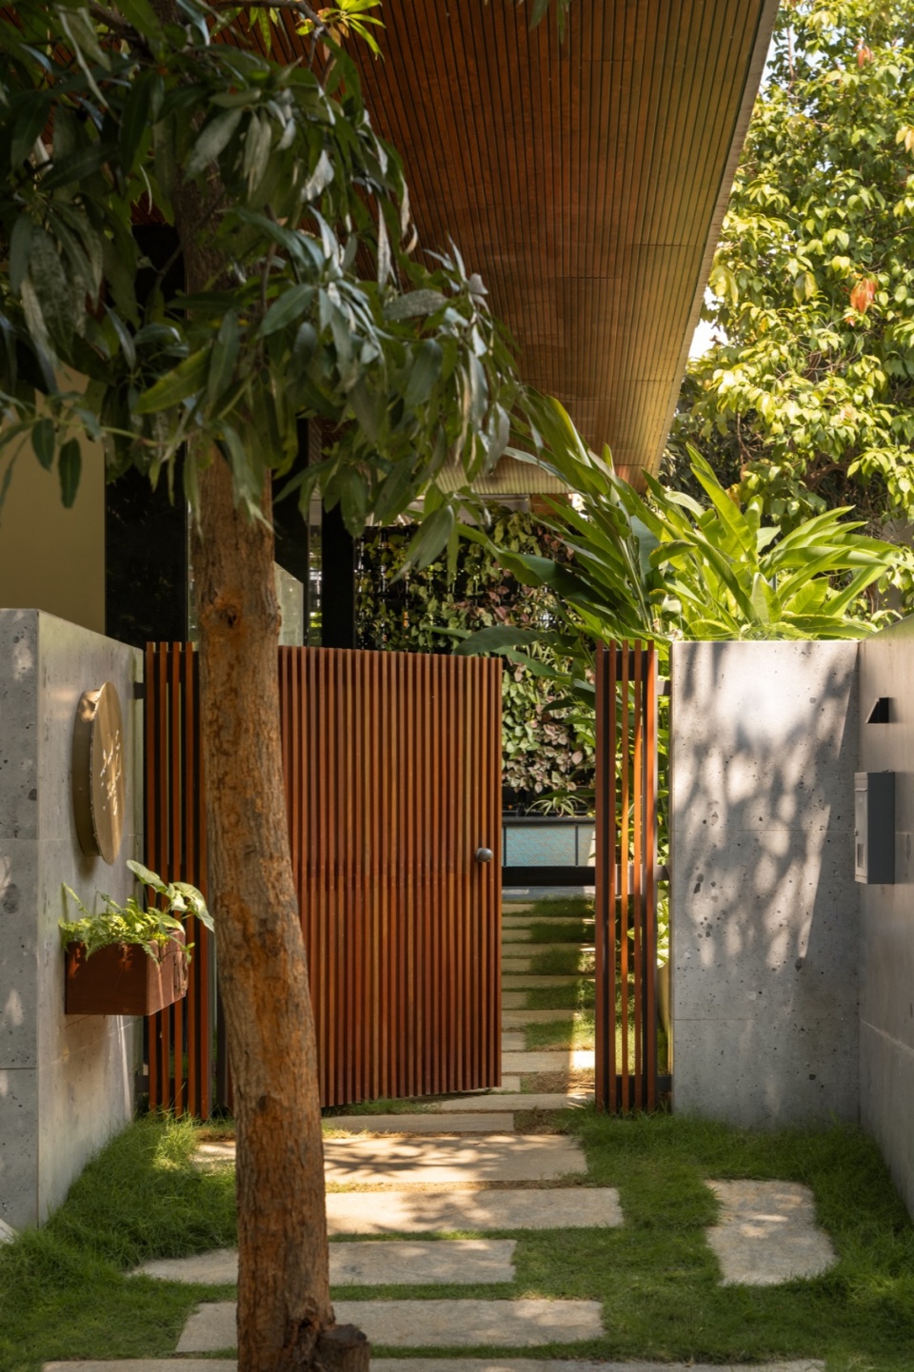
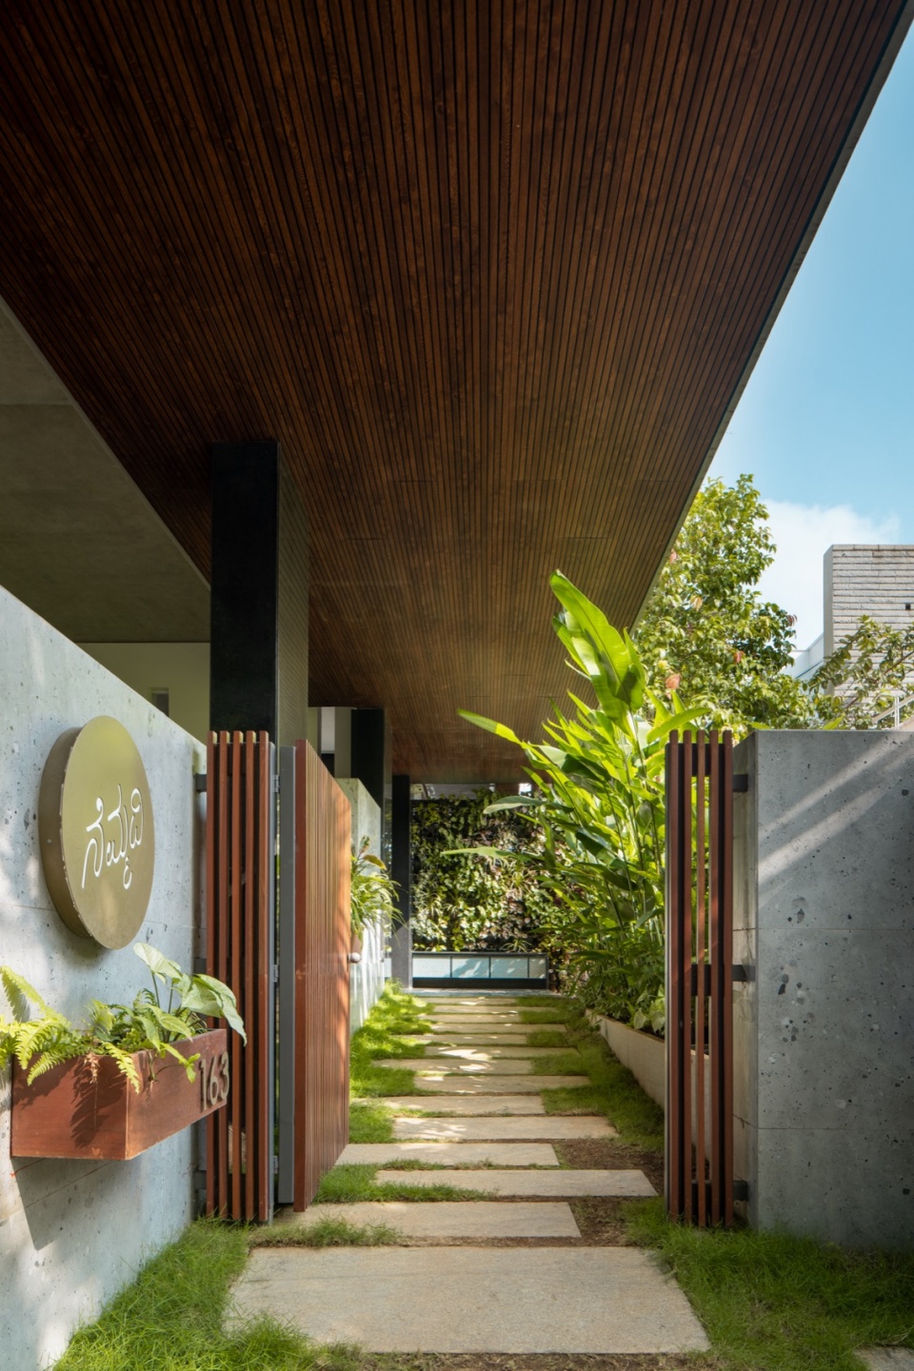
▼车辆入口,Car entrance © Ar. Ekansh Goel, Studio Recall
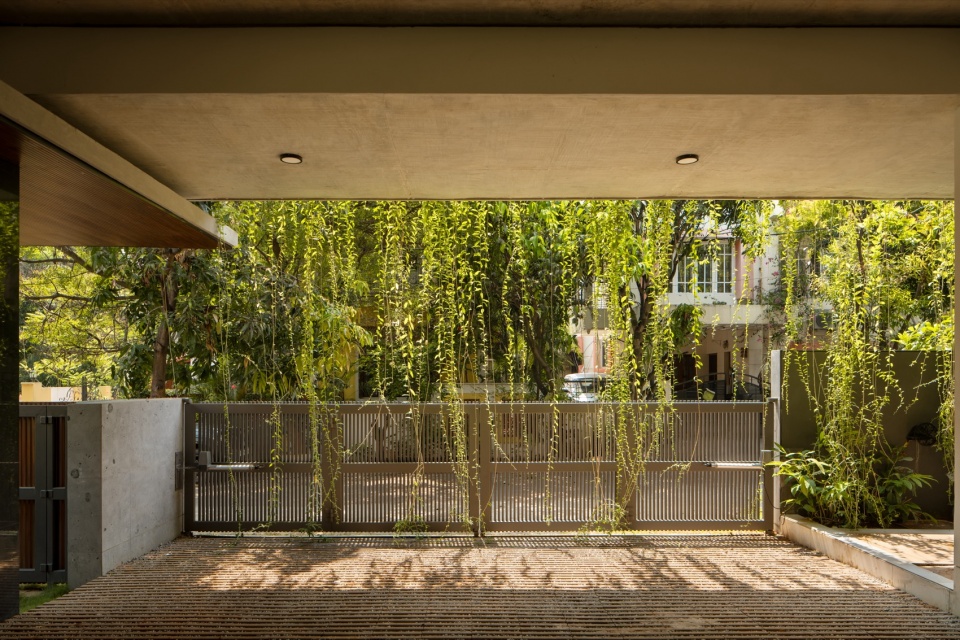
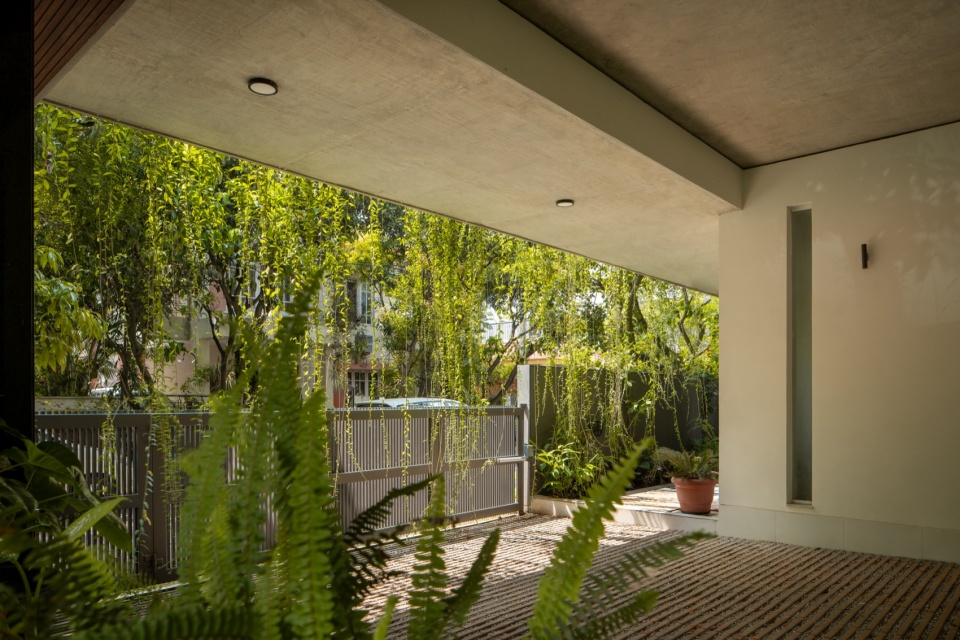
对于热爱自然的业主而言,“绿色之家”无疑是一场梦想成真。这座四居室住宅被郁郁葱葱的绿意包围,使人与自然能够在视觉与身体层面建立直接联系。住宅概念经过精心构思,希望每一个空间都能拥有花园般的体验。从客厅到餐厅,空间与景观自然衔接,并进一步延伸至拥有私人阳台的主卧空间,让居住者得以与自然亲密接触。
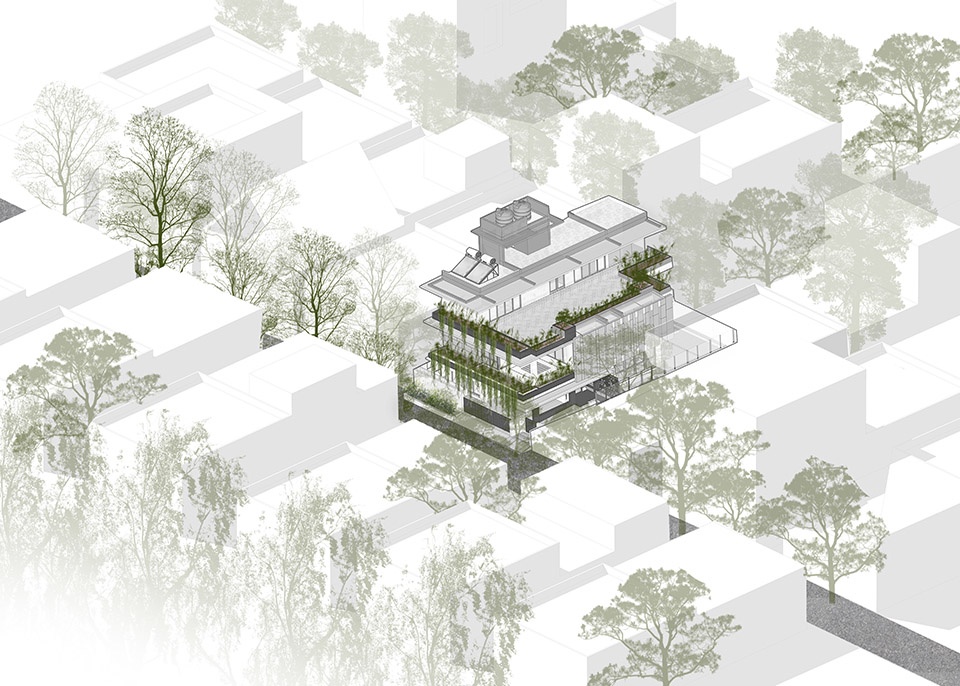
▼场地轴测图,Context Isometric View © 4site architects
▼剖透平面图,Cut away Plans © 4site architects
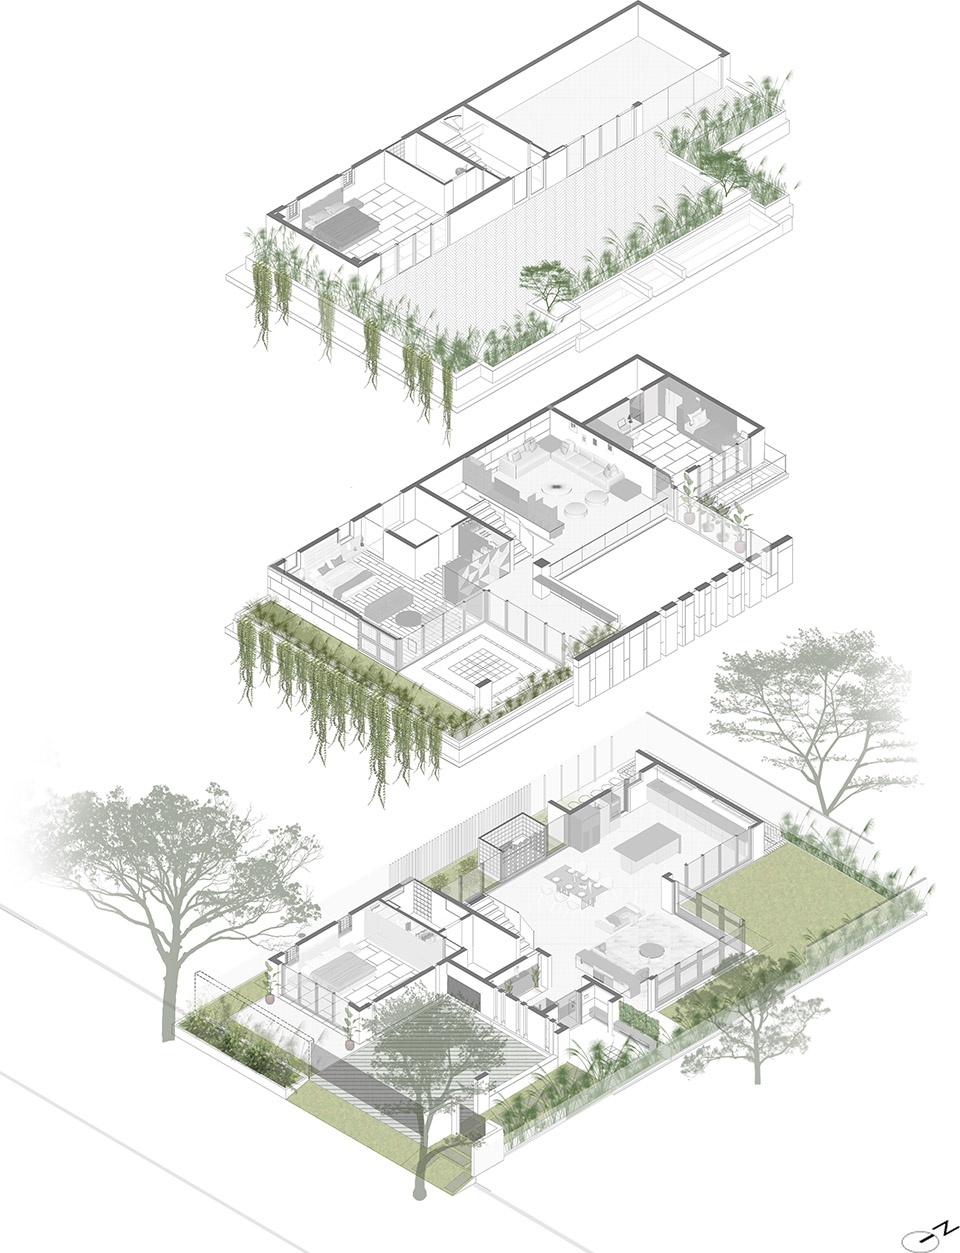
For our nature-loving customers, the “House of Greens” was a dream come true. This 4 BHK home is surrounded by lush greenery, making it easy to connect with nature both visually and physically. The concept of the house was carefully conceived to offer a garden experience in every space. From the living area to the dining area connected seamlessly with the landscape, and leading to the master bedroom with a private balcony in direct contact with nature.
▼花园步道与建筑界面的关系,Relationship between garden pathway and architectural facade © Ar. Ekansh Goel, Studio Recall
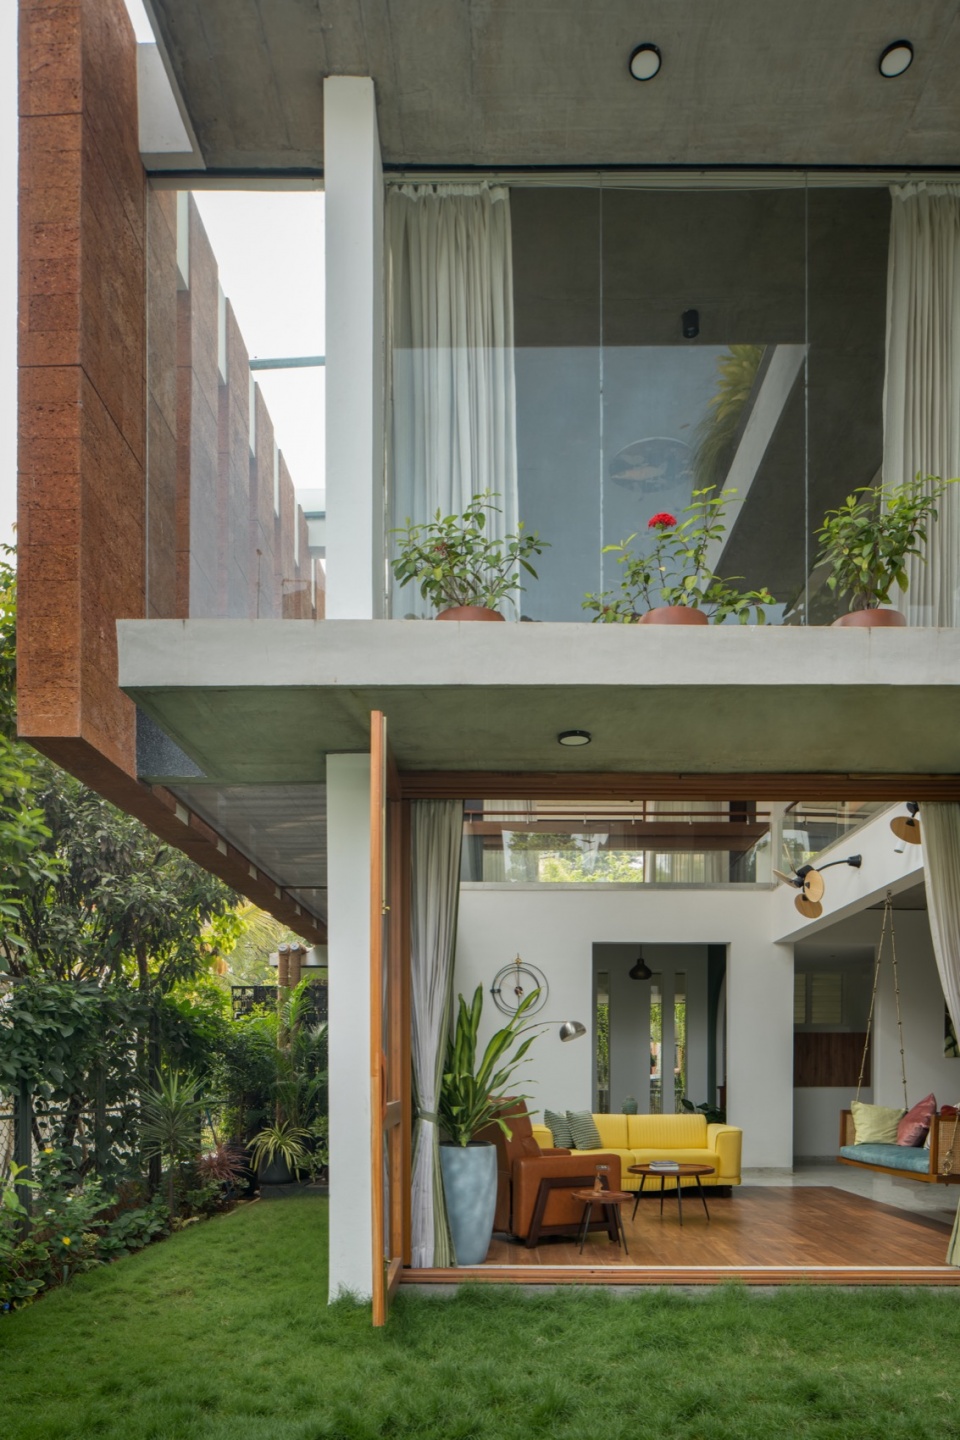
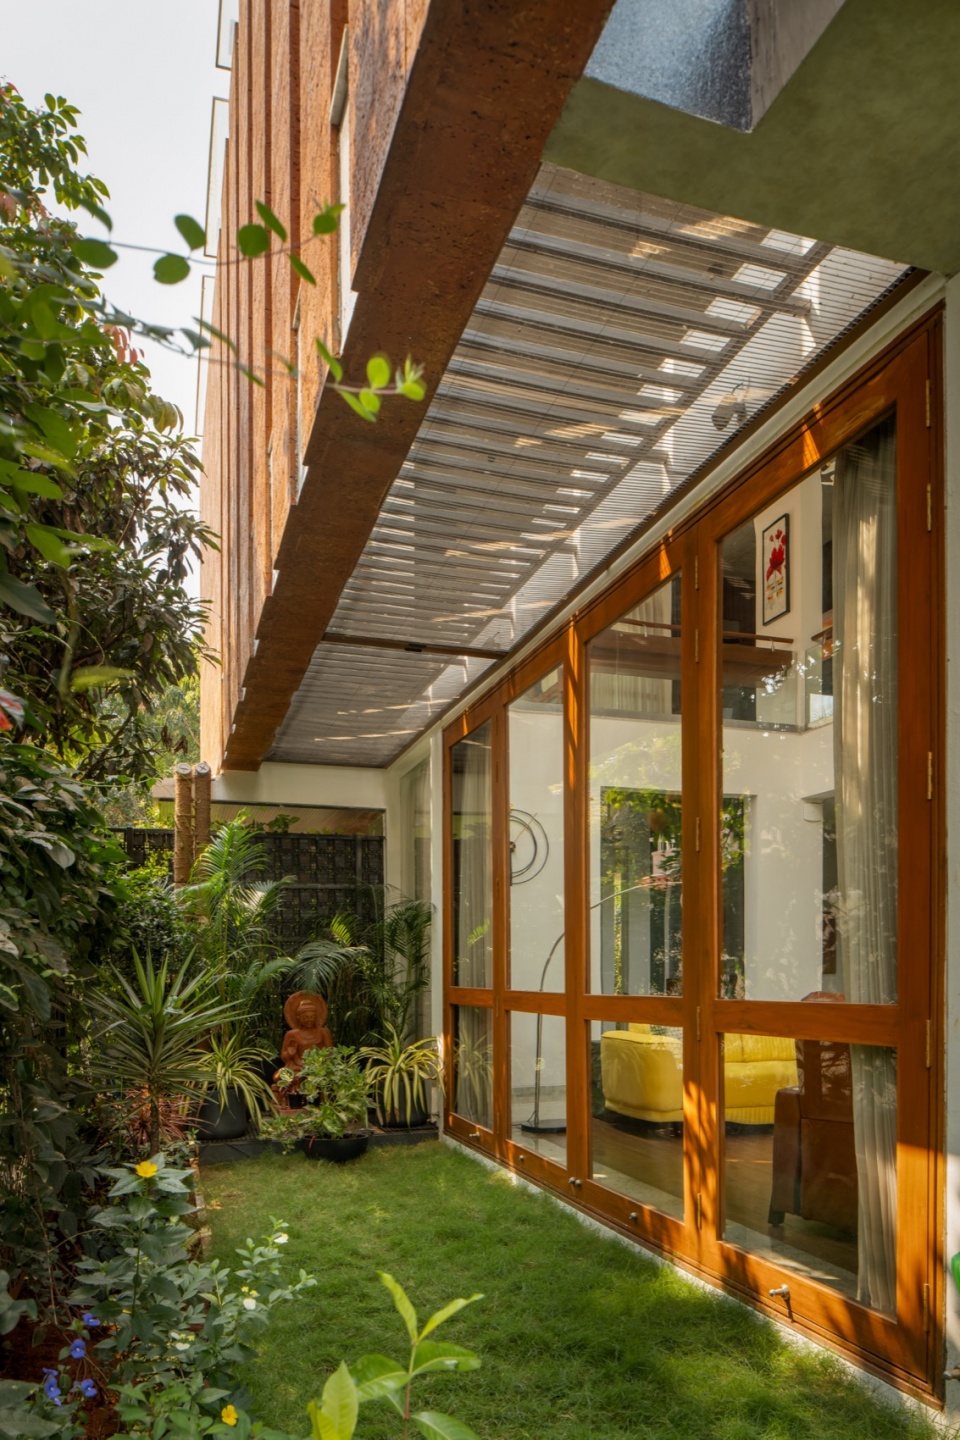
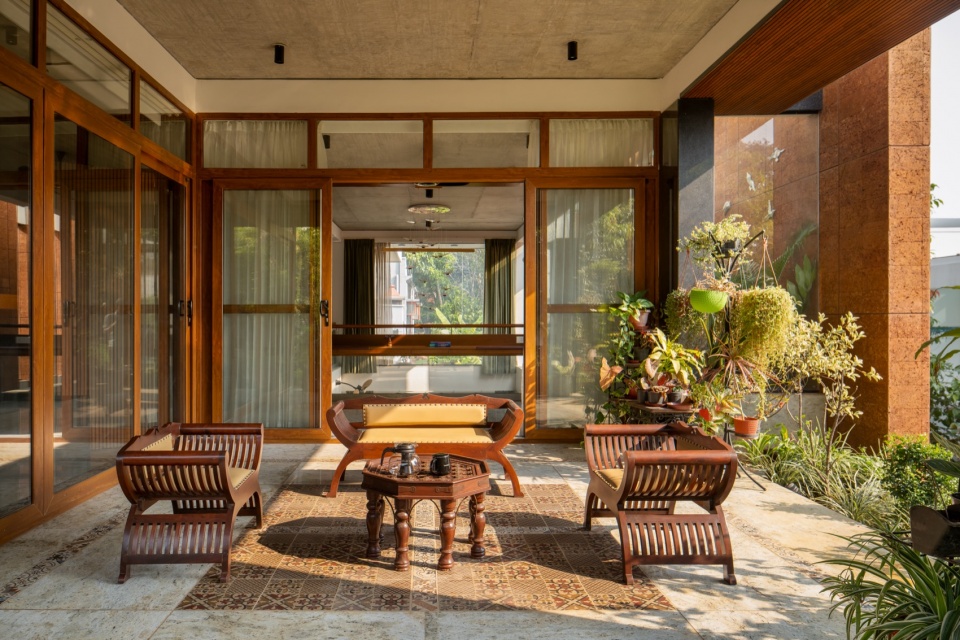
▼被绿意包围的日常交流场景,Everyday gathering space immersed in greenery © Ar. Ekansh Goel, Studio Recall
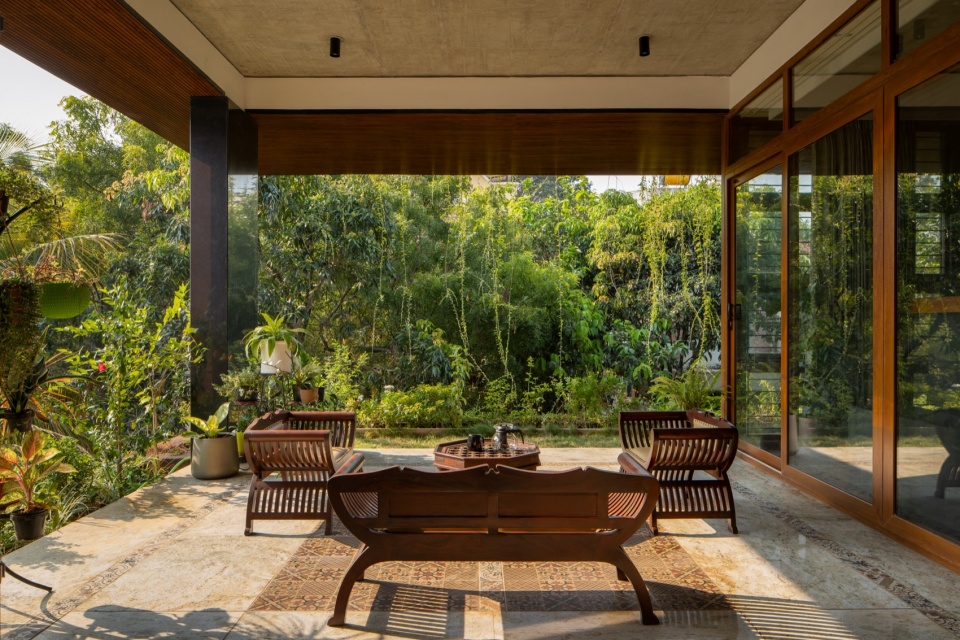
▼入户门,Entry door © Ar. Ekansh Goel, Studio Recall
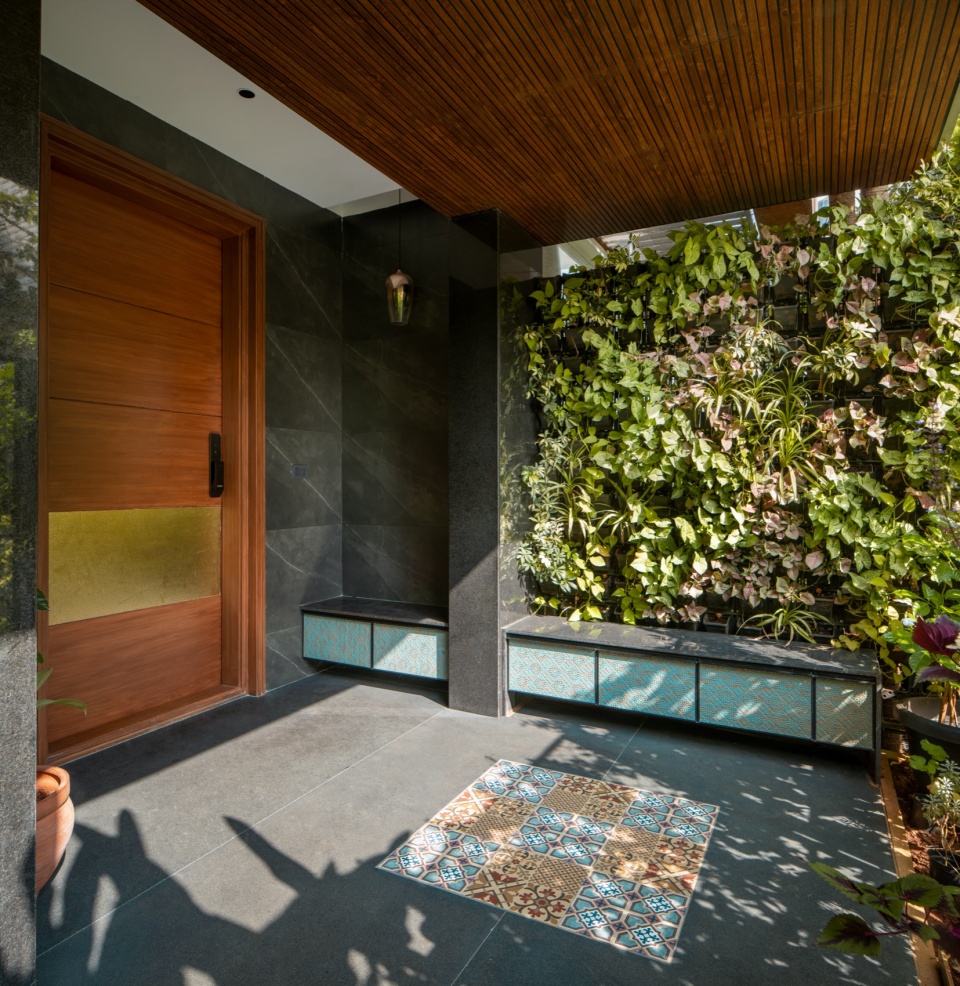
▼客厅布置,Living room arrangement © Ar. Ekansh Goel, Studio Recall
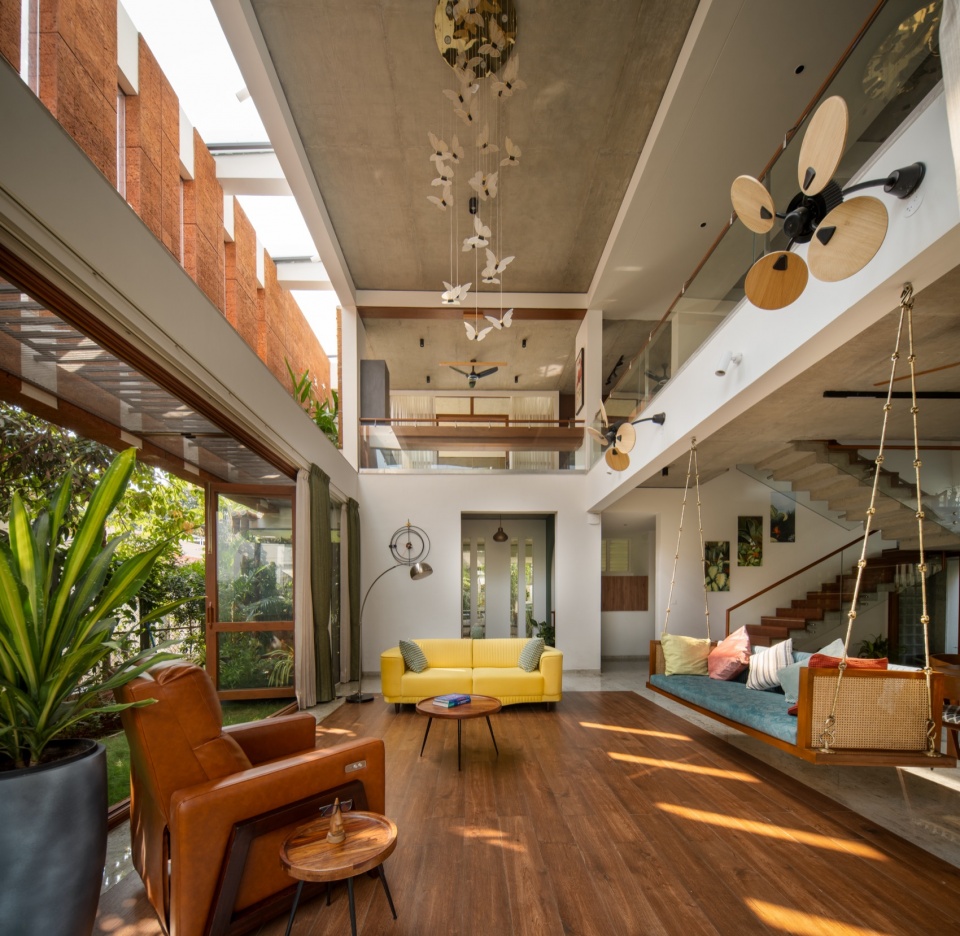
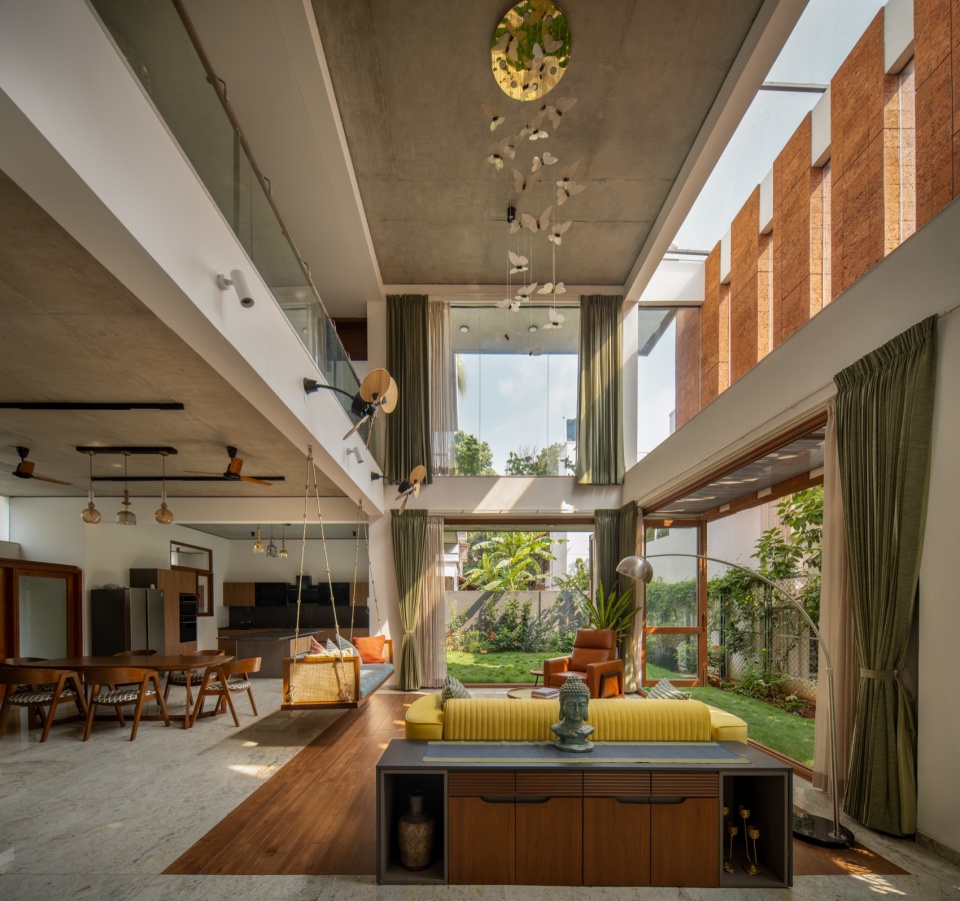
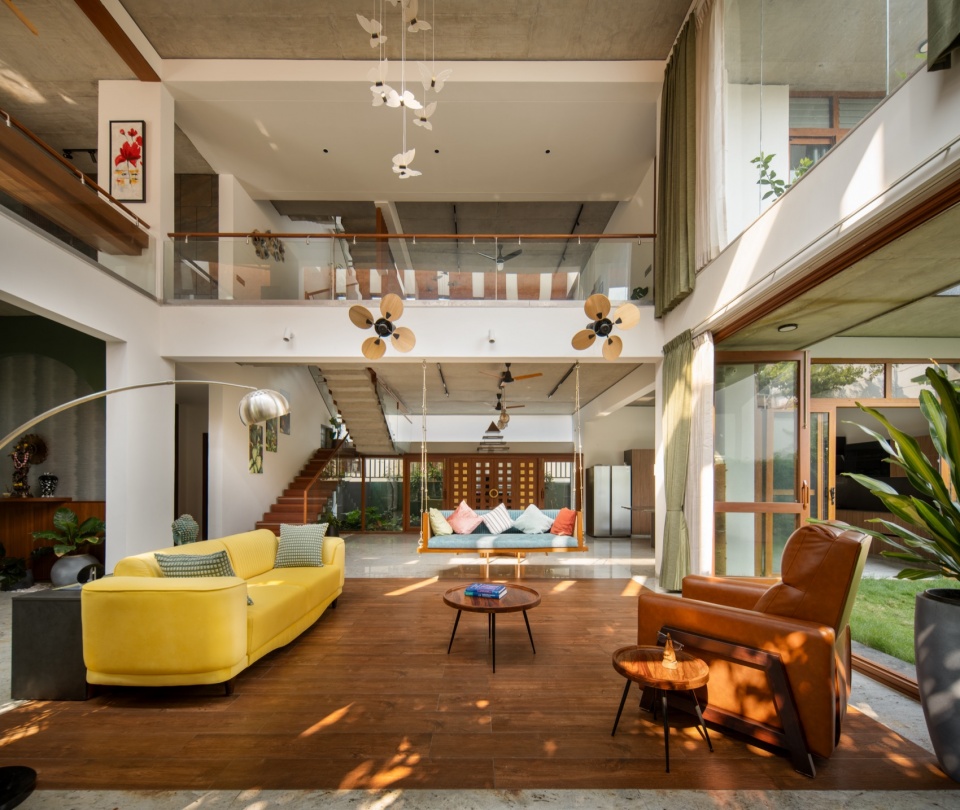
▼室内挑高空间,Double-height interior space © Ar. Ekansh Goel, Studio Recall

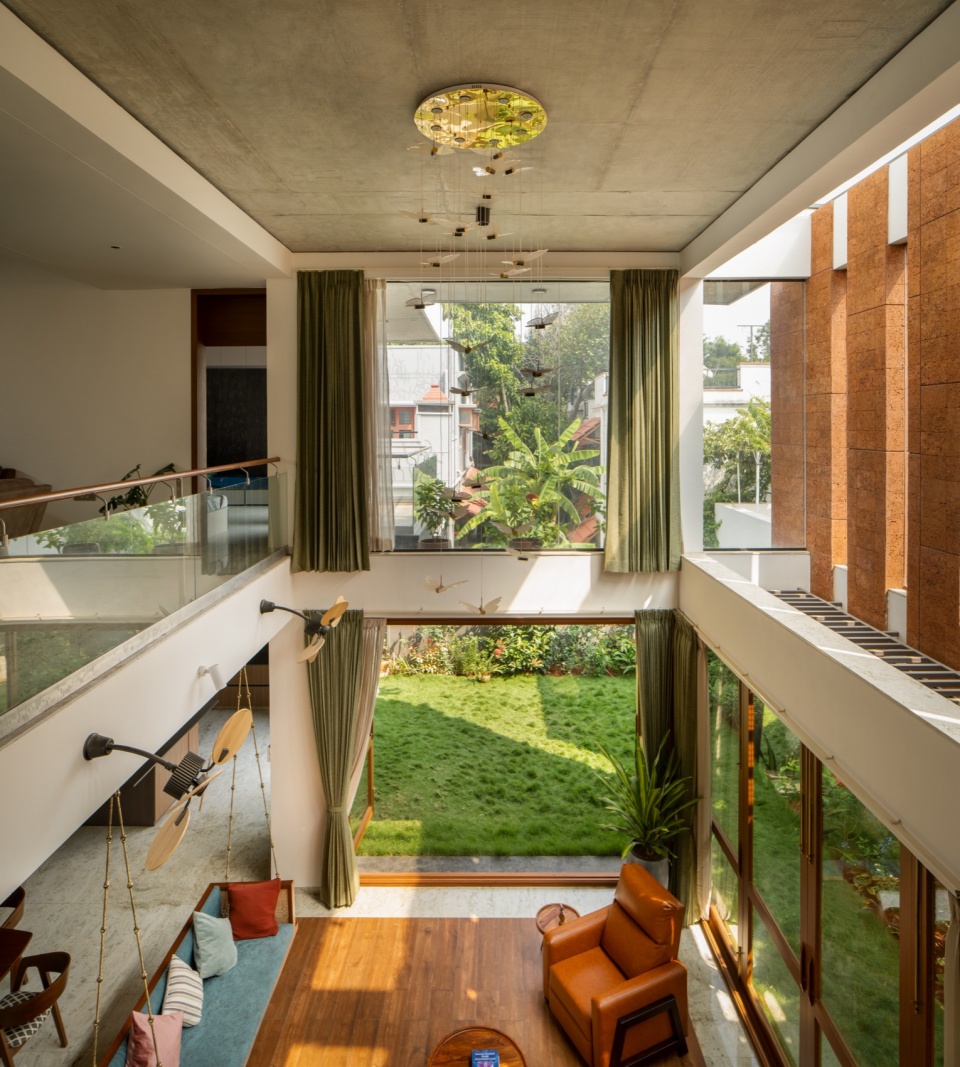
设计经过细致推敲,重点运用了天然材料元素,例如红土石饰面、天然花岗岩,以及木质门窗。住宅拥有良好的通风条件,并引入充足的自然采光与空气流通,从而营造出积极、舒适且愉悦的生活氛围。
▼采光与通风分析,Light & Ventilation © 4site architects
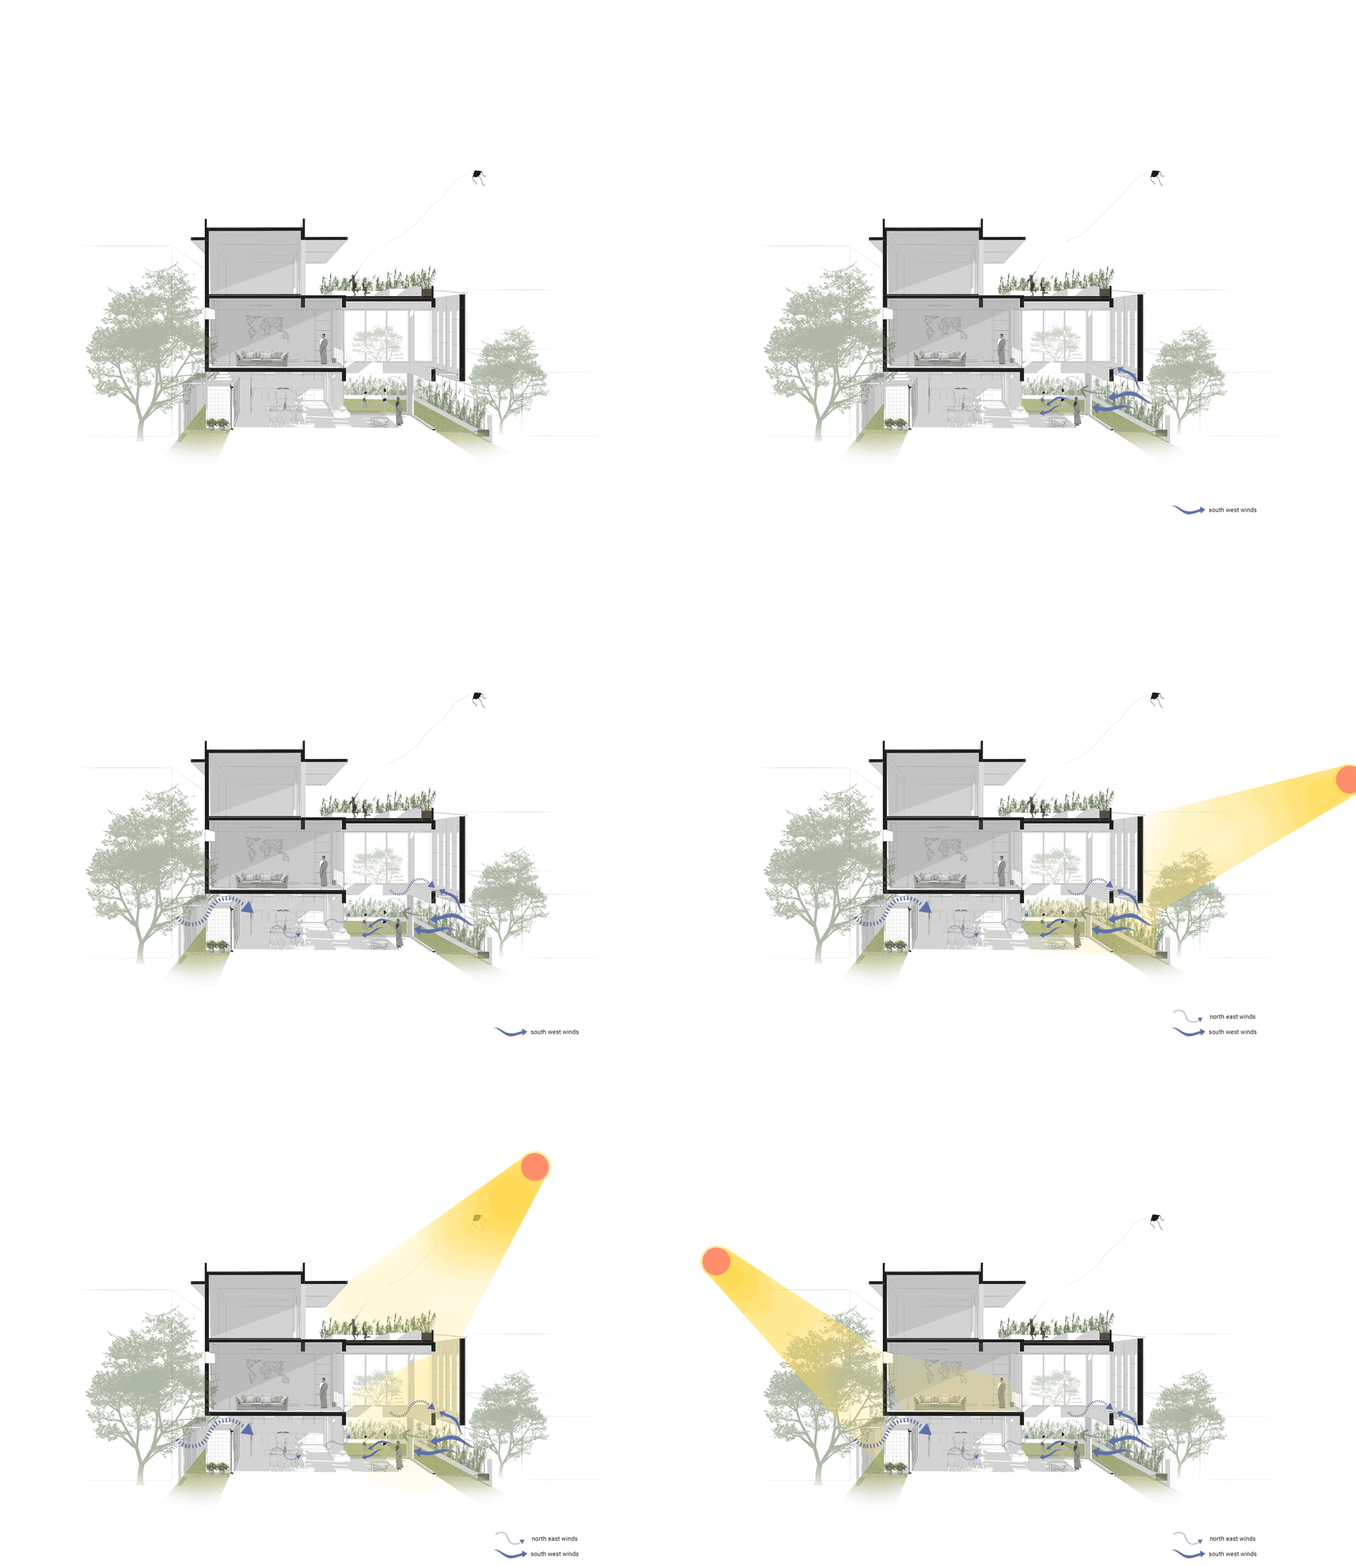
The design has been carefully curated, focusing on natural elements such as laterite stone cladding, natural granite, and wooden doors and windows. The house was well ventilated, with plenty of natural light and ventilation, to create a positive and pleasant atmosphere.
▼起居区与用餐区之间的连续性,Continuity between living and dining areas © Ar. Ekansh Goel, Studio Recall
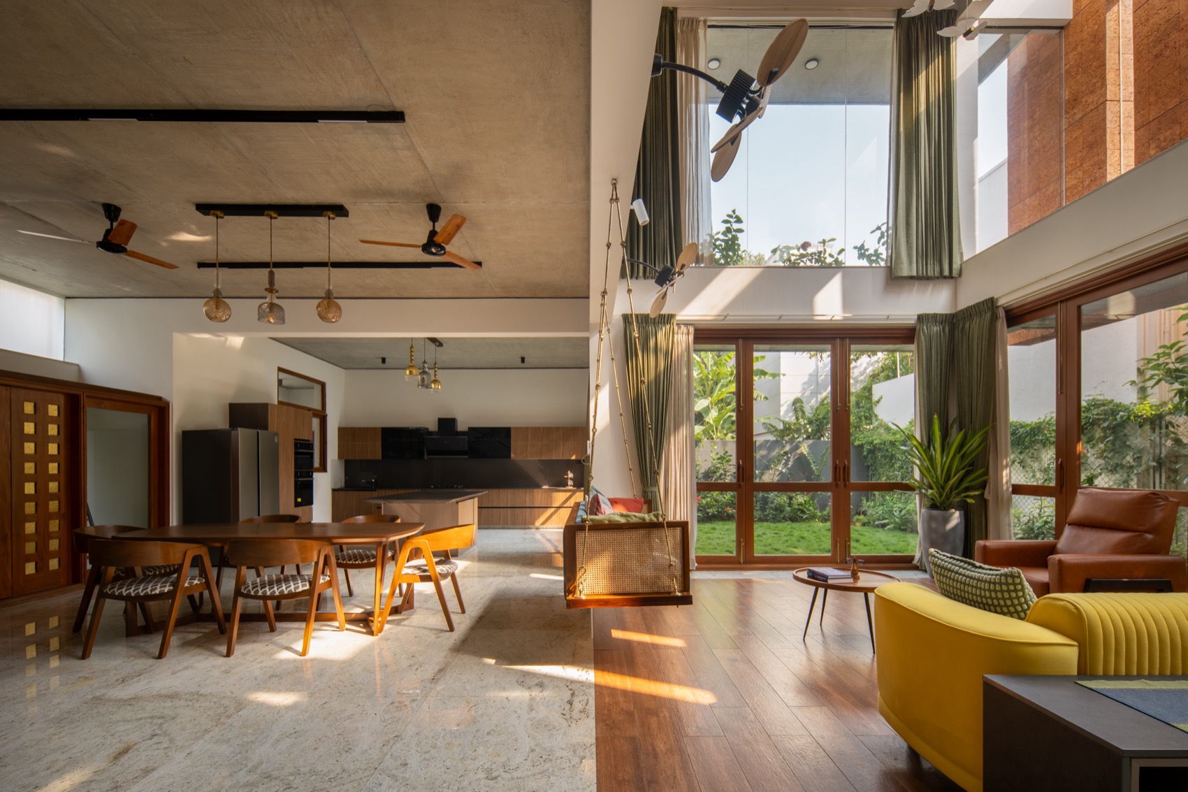
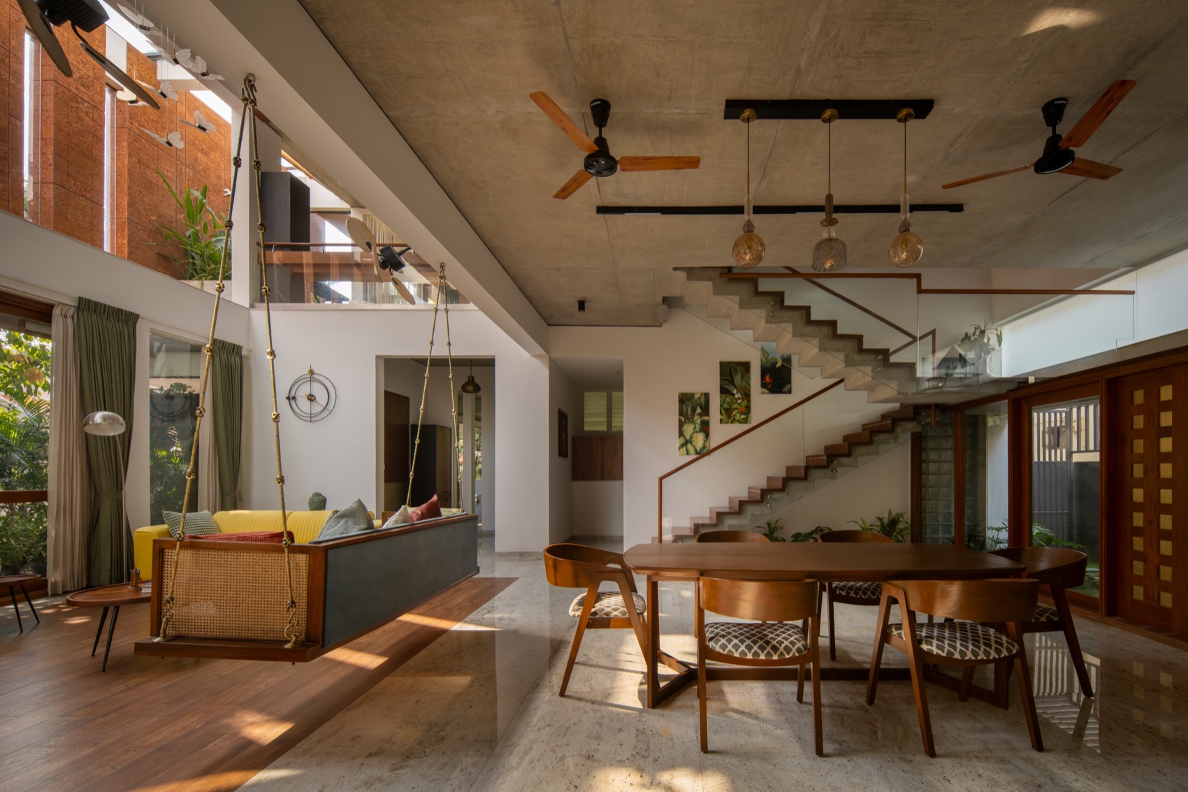
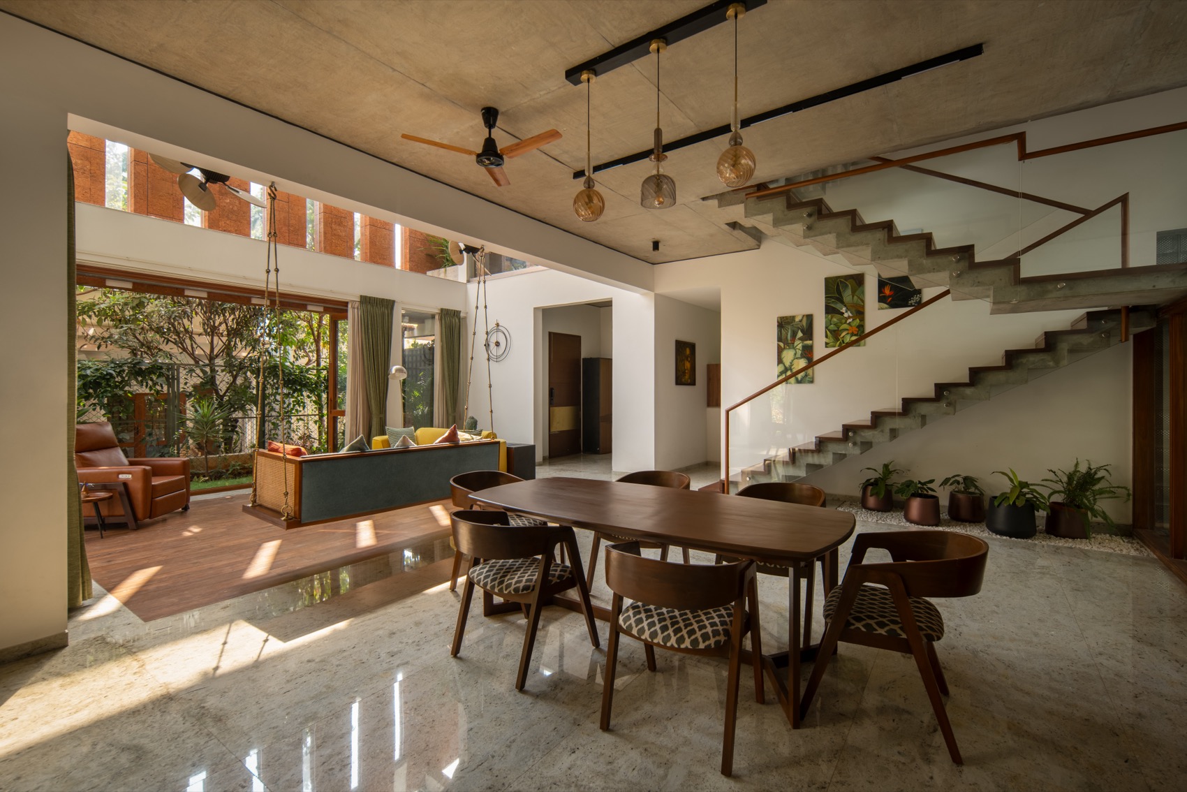
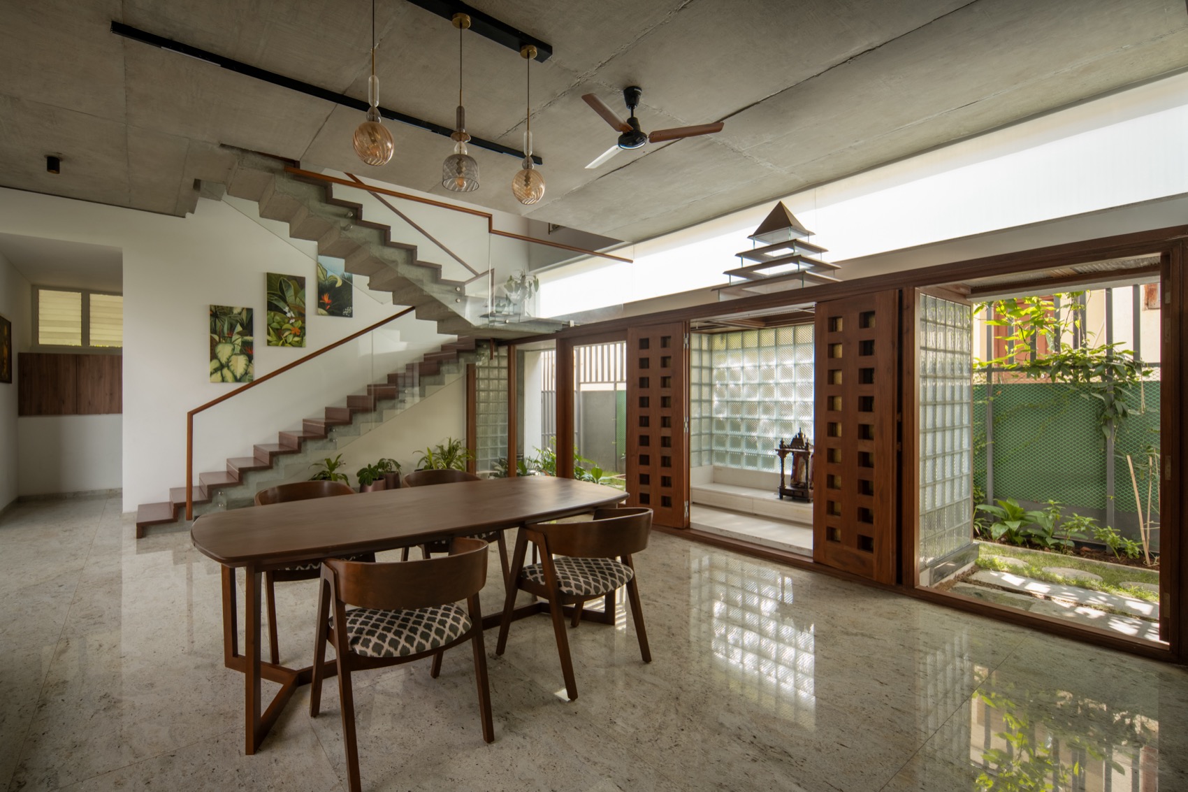
▼餐厅与入口庭院形成视觉联系,Dining area visually connected to the entrance court © Ar. Ekansh Goel, Studio Recall
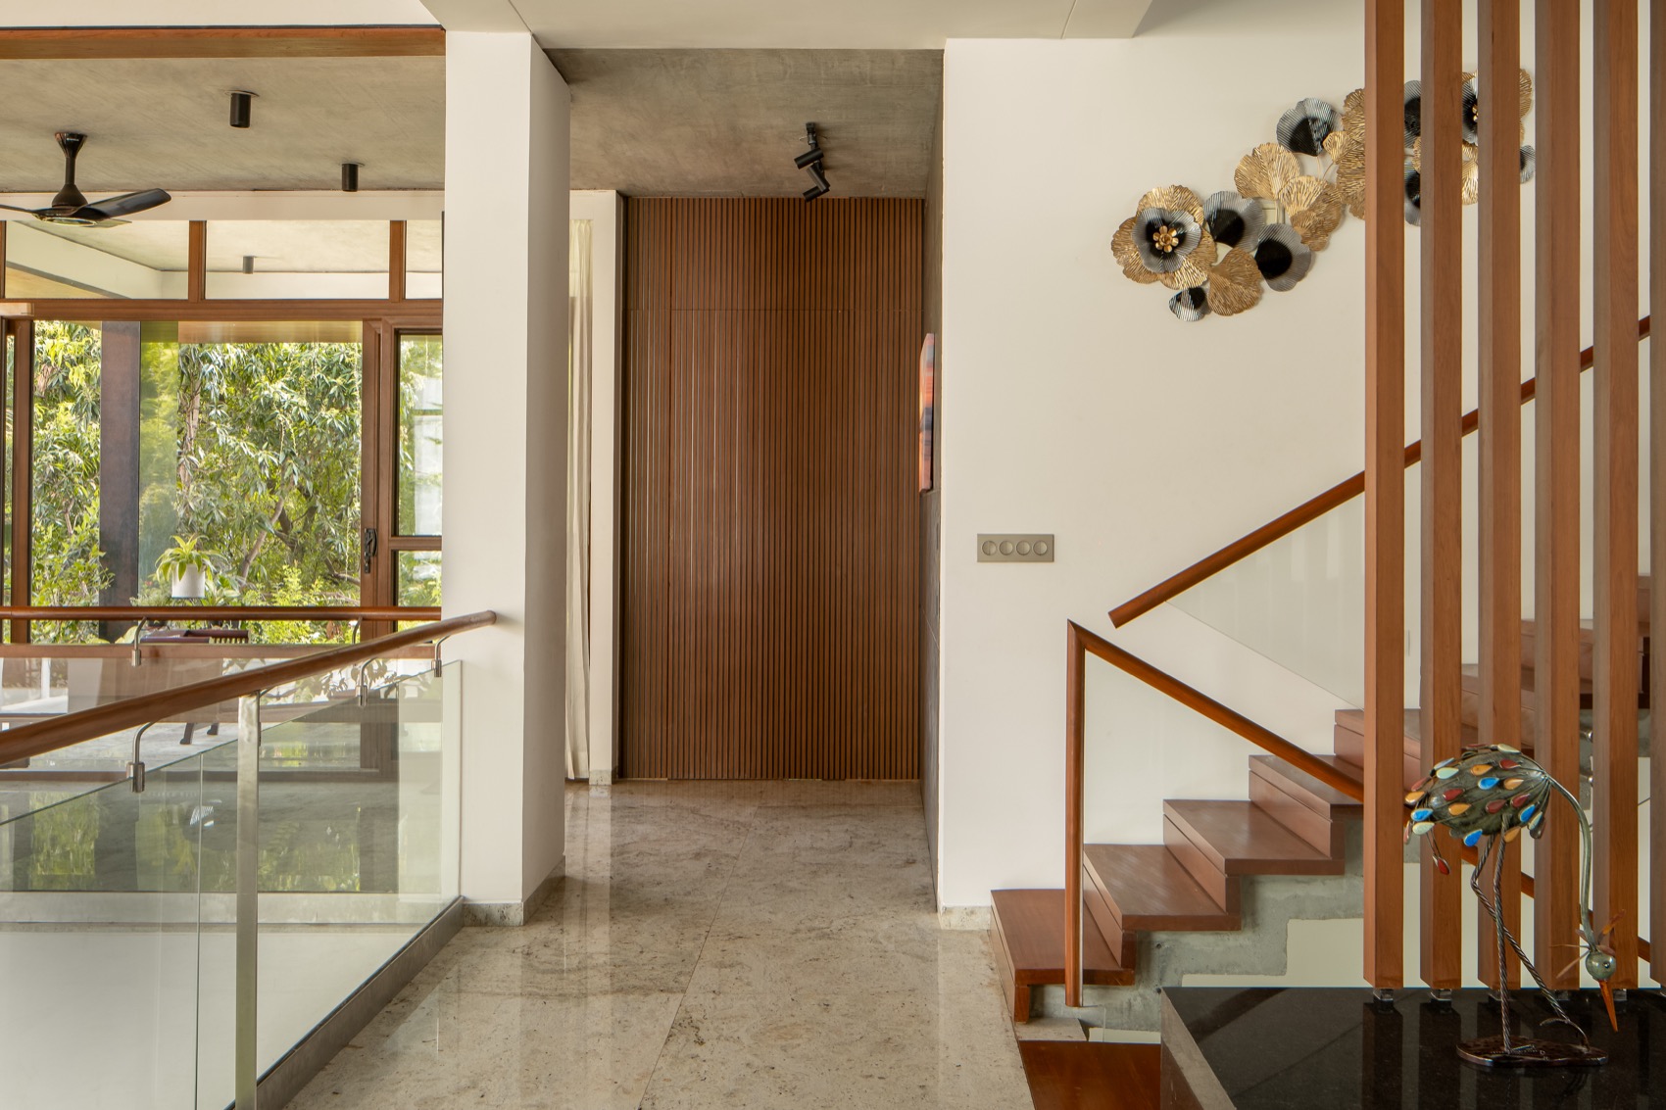
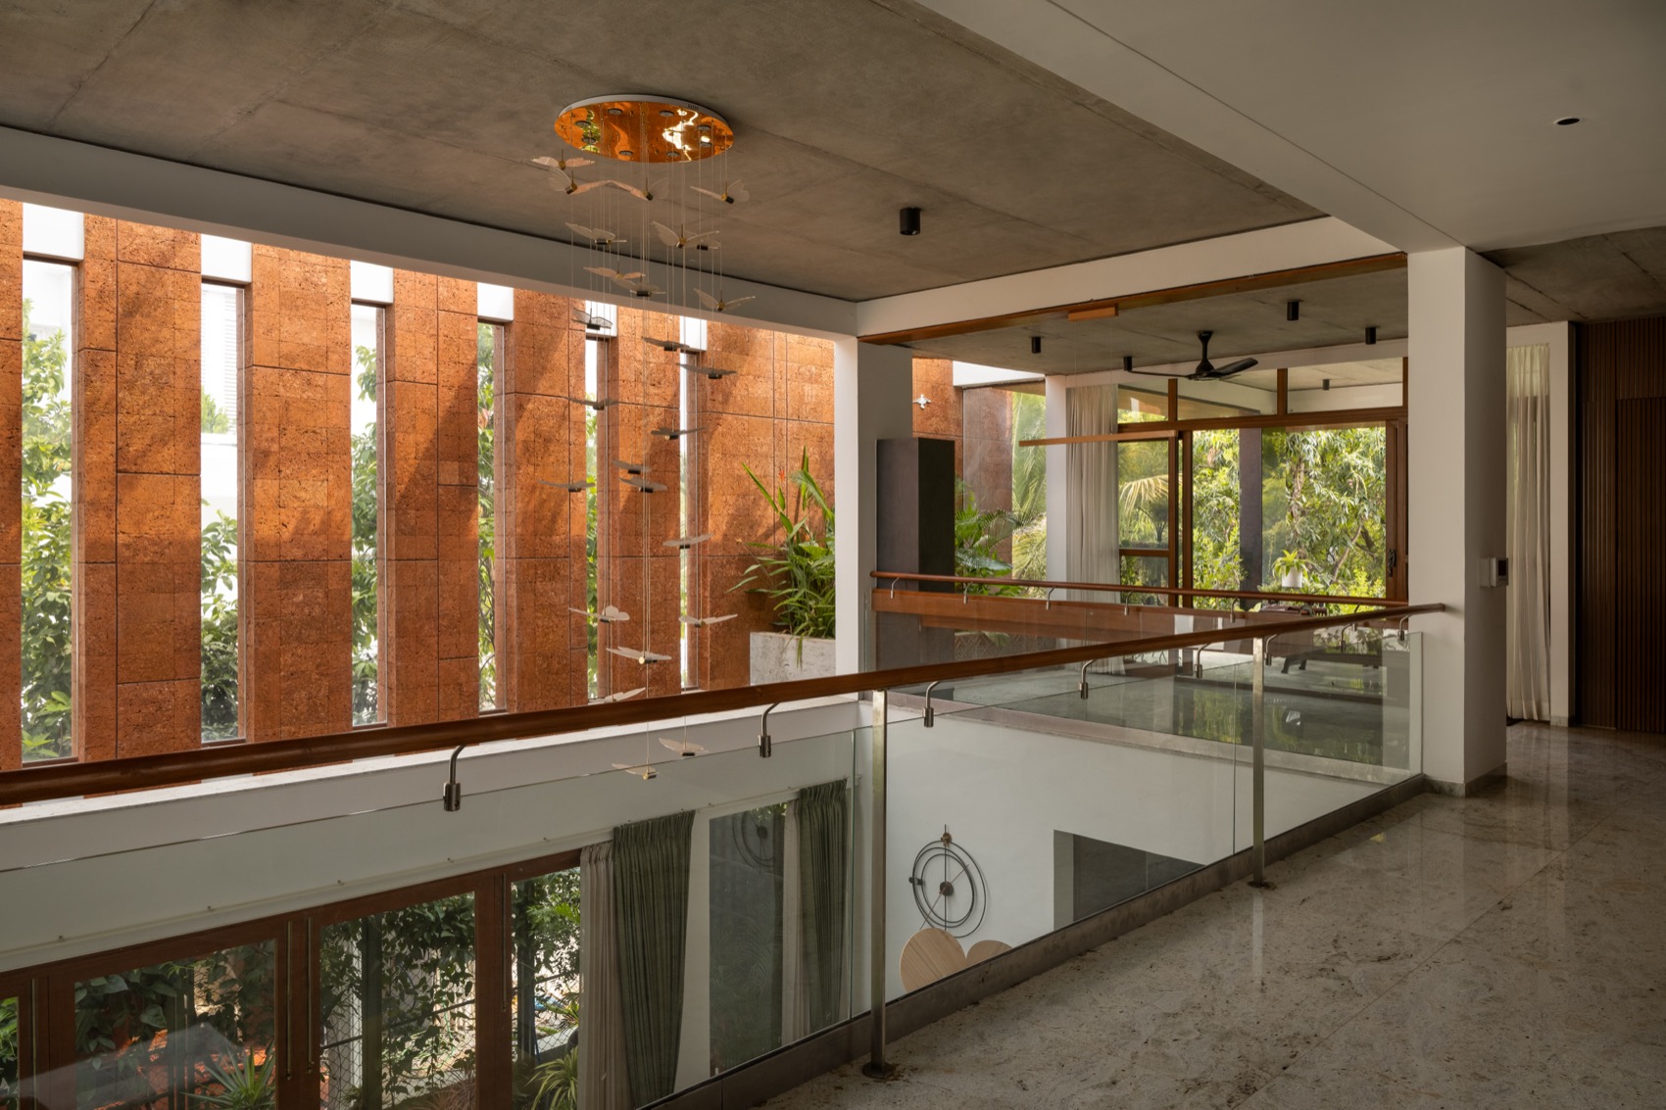
▼二层走廊,Second floor corridor © Ar. Ekansh Goel, Studio Recall
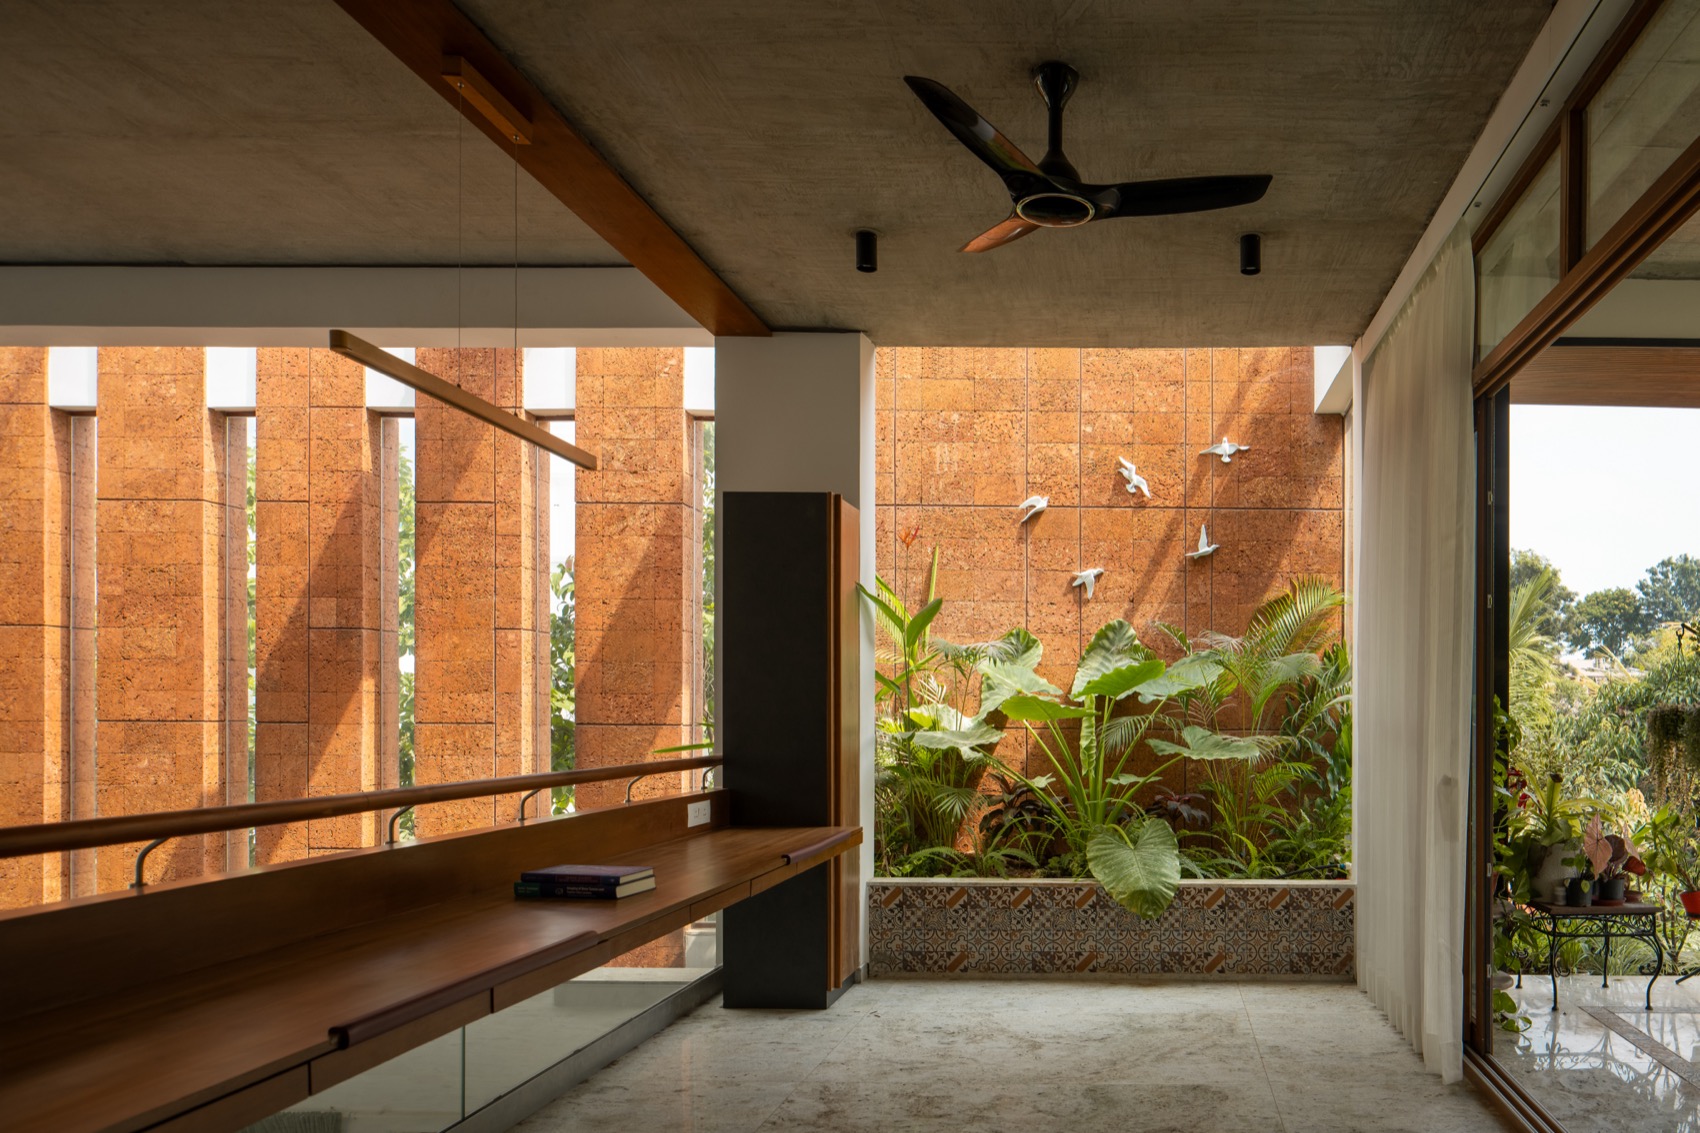
▼二层室内空间面向红土石立面展开,Upper-level interior facing the laterite stone facade © Ar. Ekansh Goel, Studio Recall
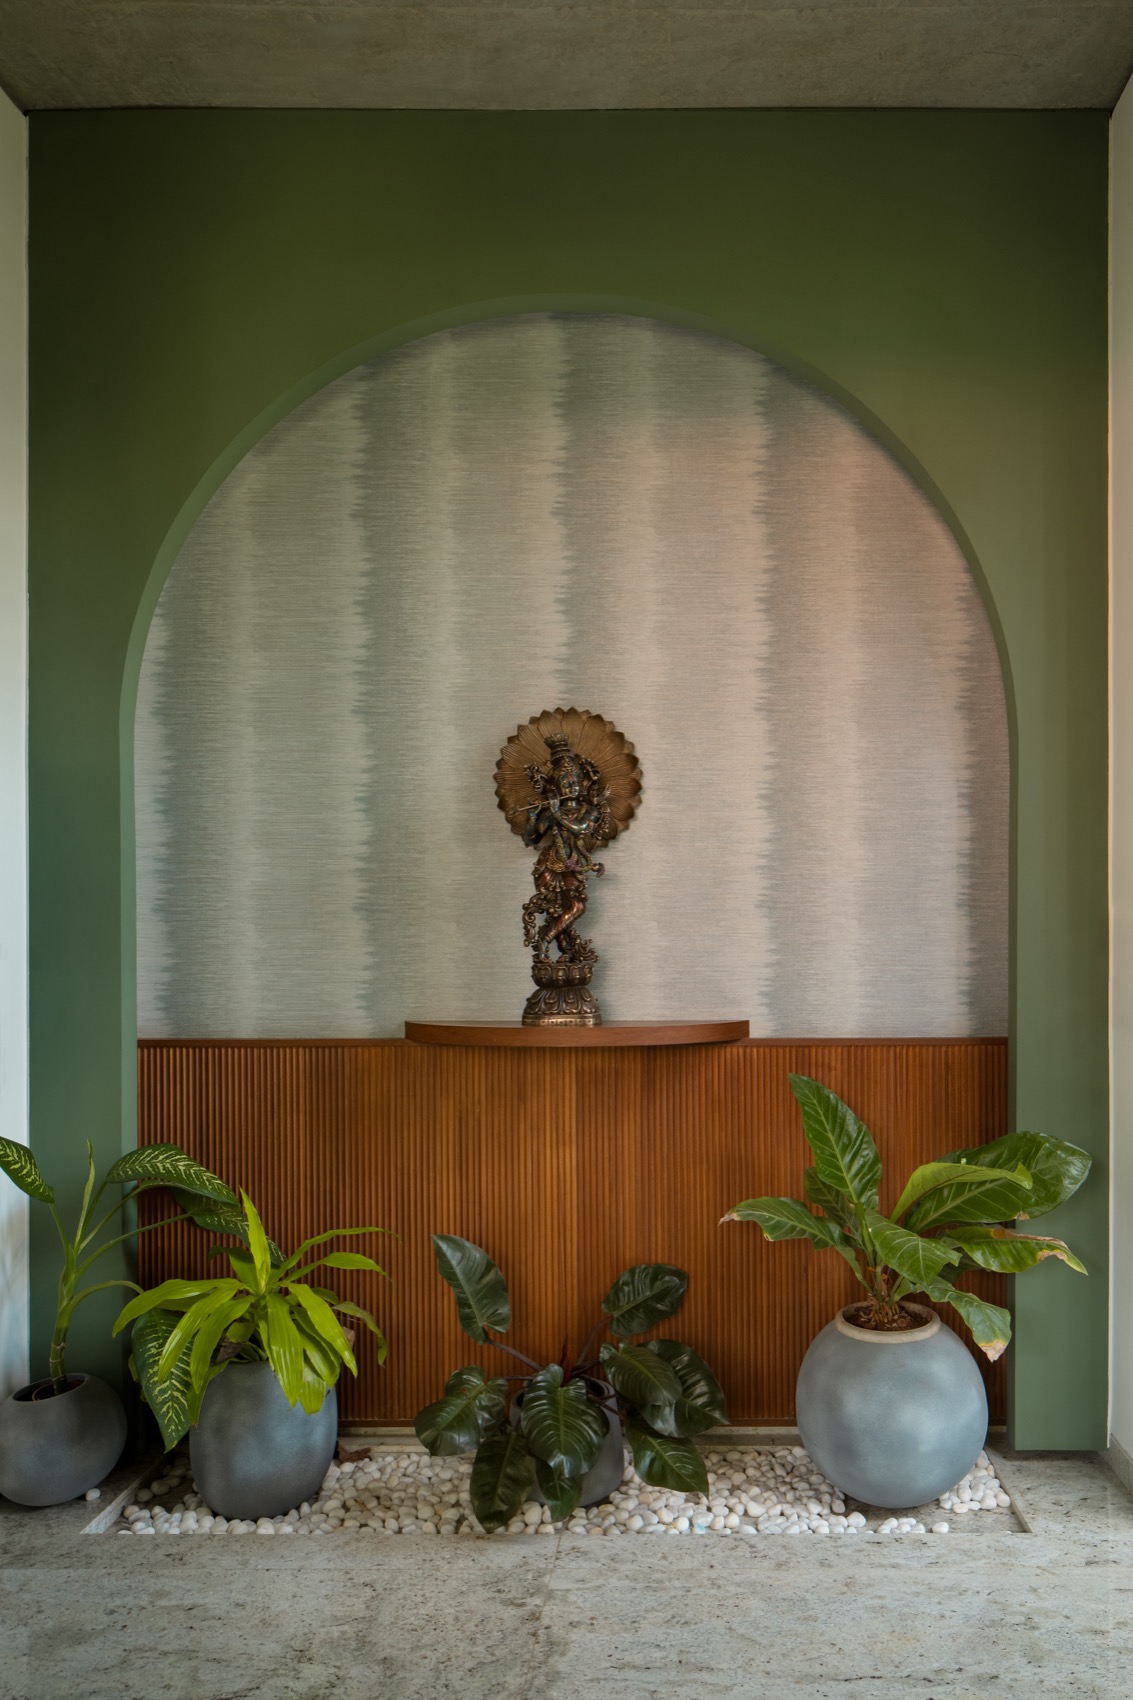
入口门厅中的克里希纳雕像为访客带来温暖而宁静的迎接体验;双层通高的客厅向后方花园展开,在视觉上建立起人与自然的联系。一层设有带独立花园露台的主卧空间;二层则布置了卧室、健身房与露台花园,使人即便身处更高楼层,也依然仿佛沉浸于绿意之中。
A warm welcome awaits visitors in the foyer as a idol of Krishna in the lobby, and a double height living area opening onto the rear garden creates a visual connection with nature. On the first floor is the master bedroom with separate garden terrace, and on the second floor is the bedroom and gym and terraced garden, making you feel immersed with the greenery in the high ground.
▼壁龛中的克里希纳雕像陈设,Krishna sculpture displayed within the wall niche © Ar. Ekansh Goel, Studio Recall
▼一楼卧室内部,First floor interior © Ar. Ekansh Goel, Studio Recall
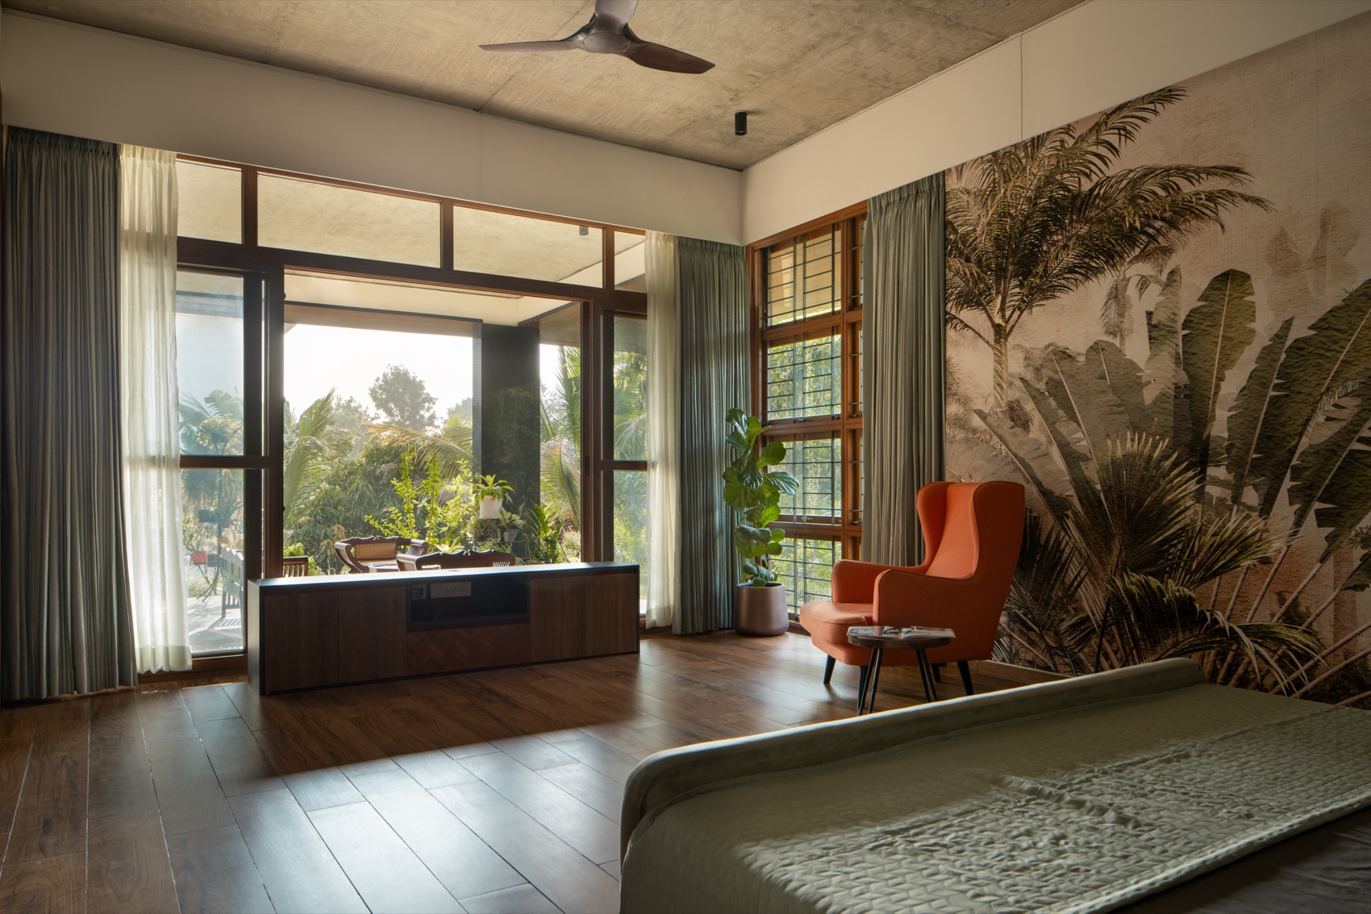
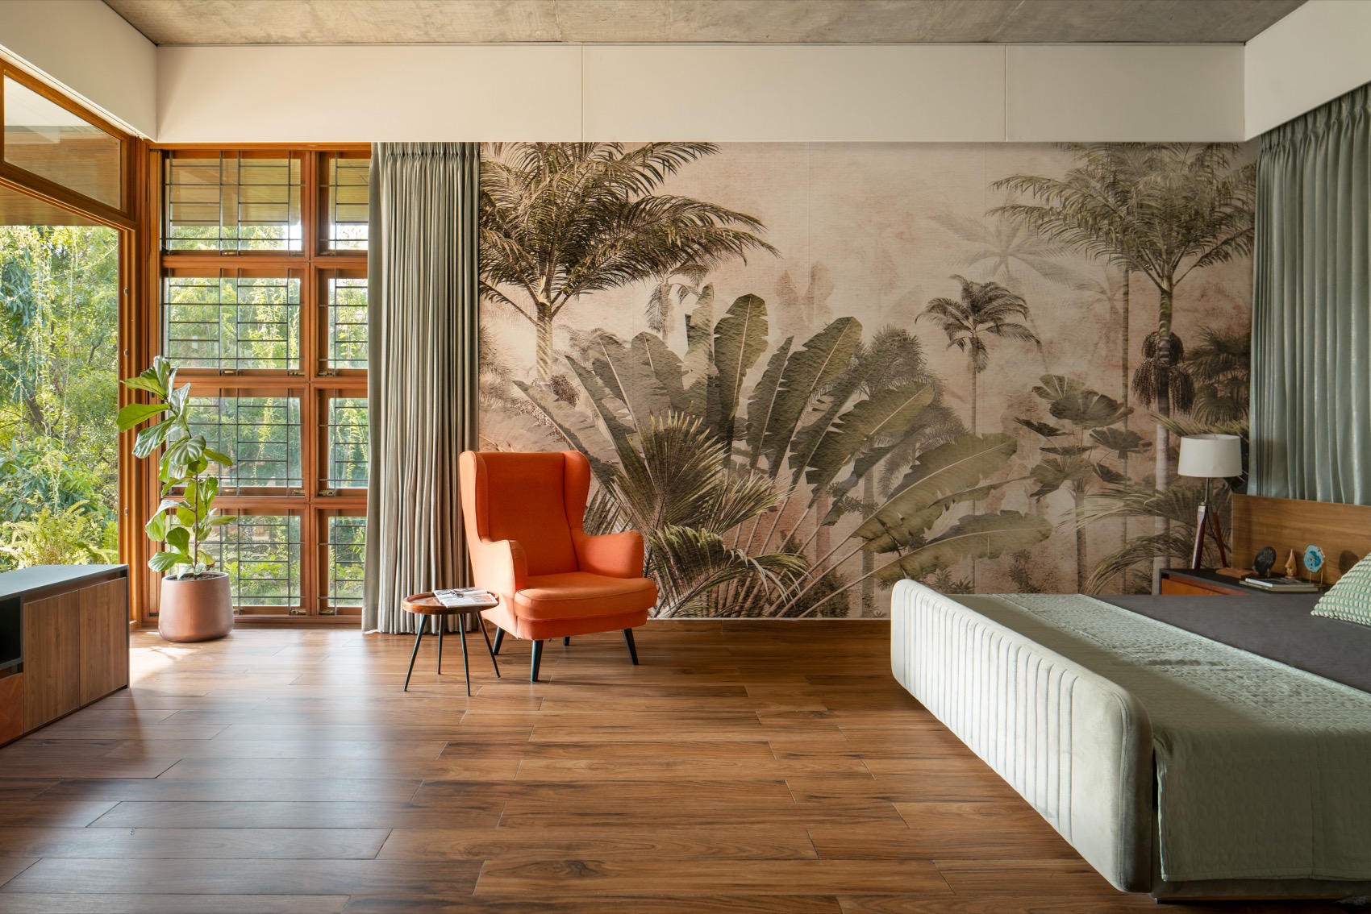
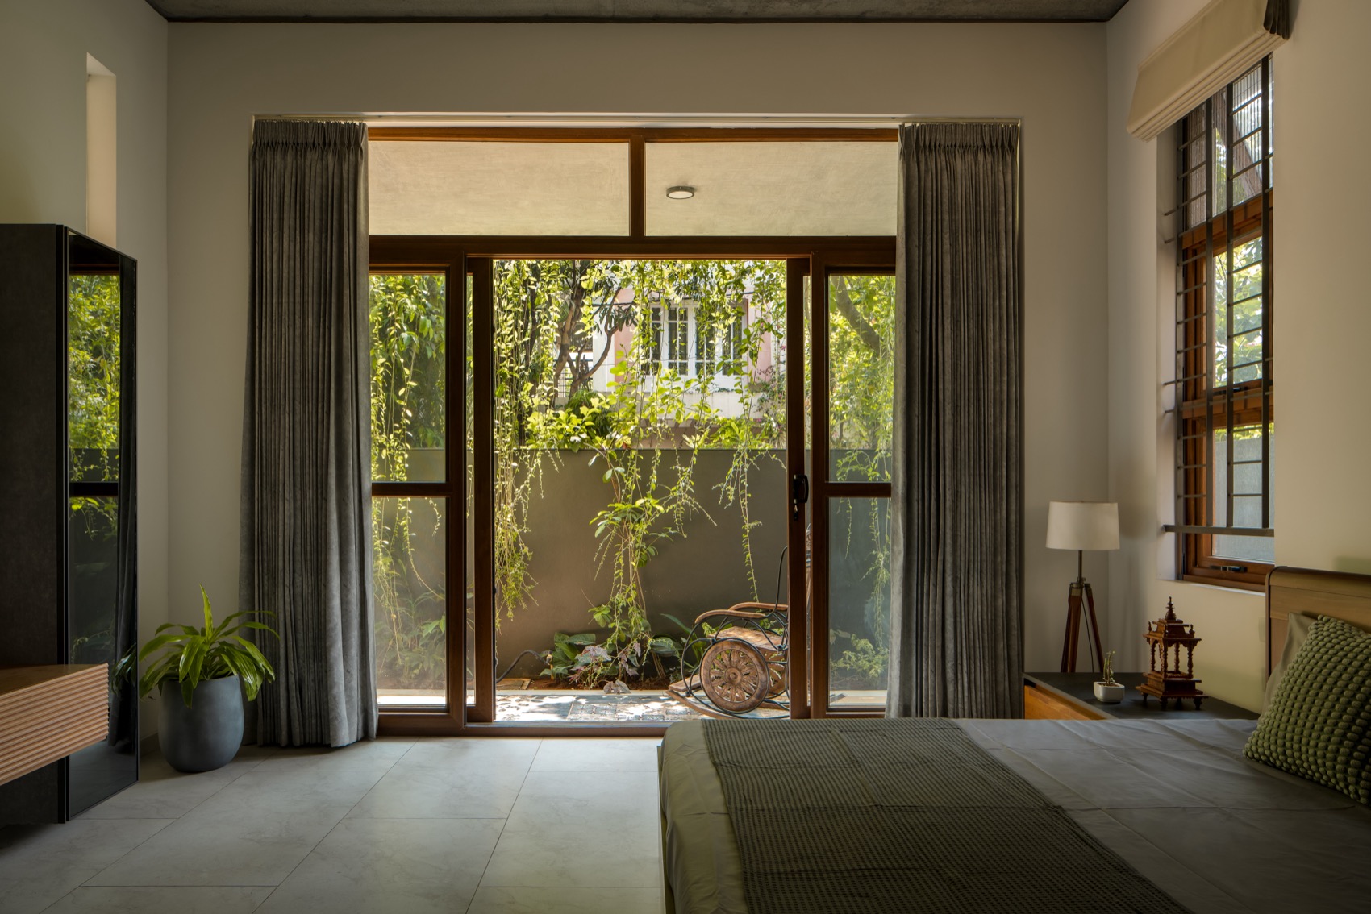
▼卧室空间面向连续绿景展开,Bedroom opening toward continuous greenery © Ar. Ekansh Goel, Studio Recall
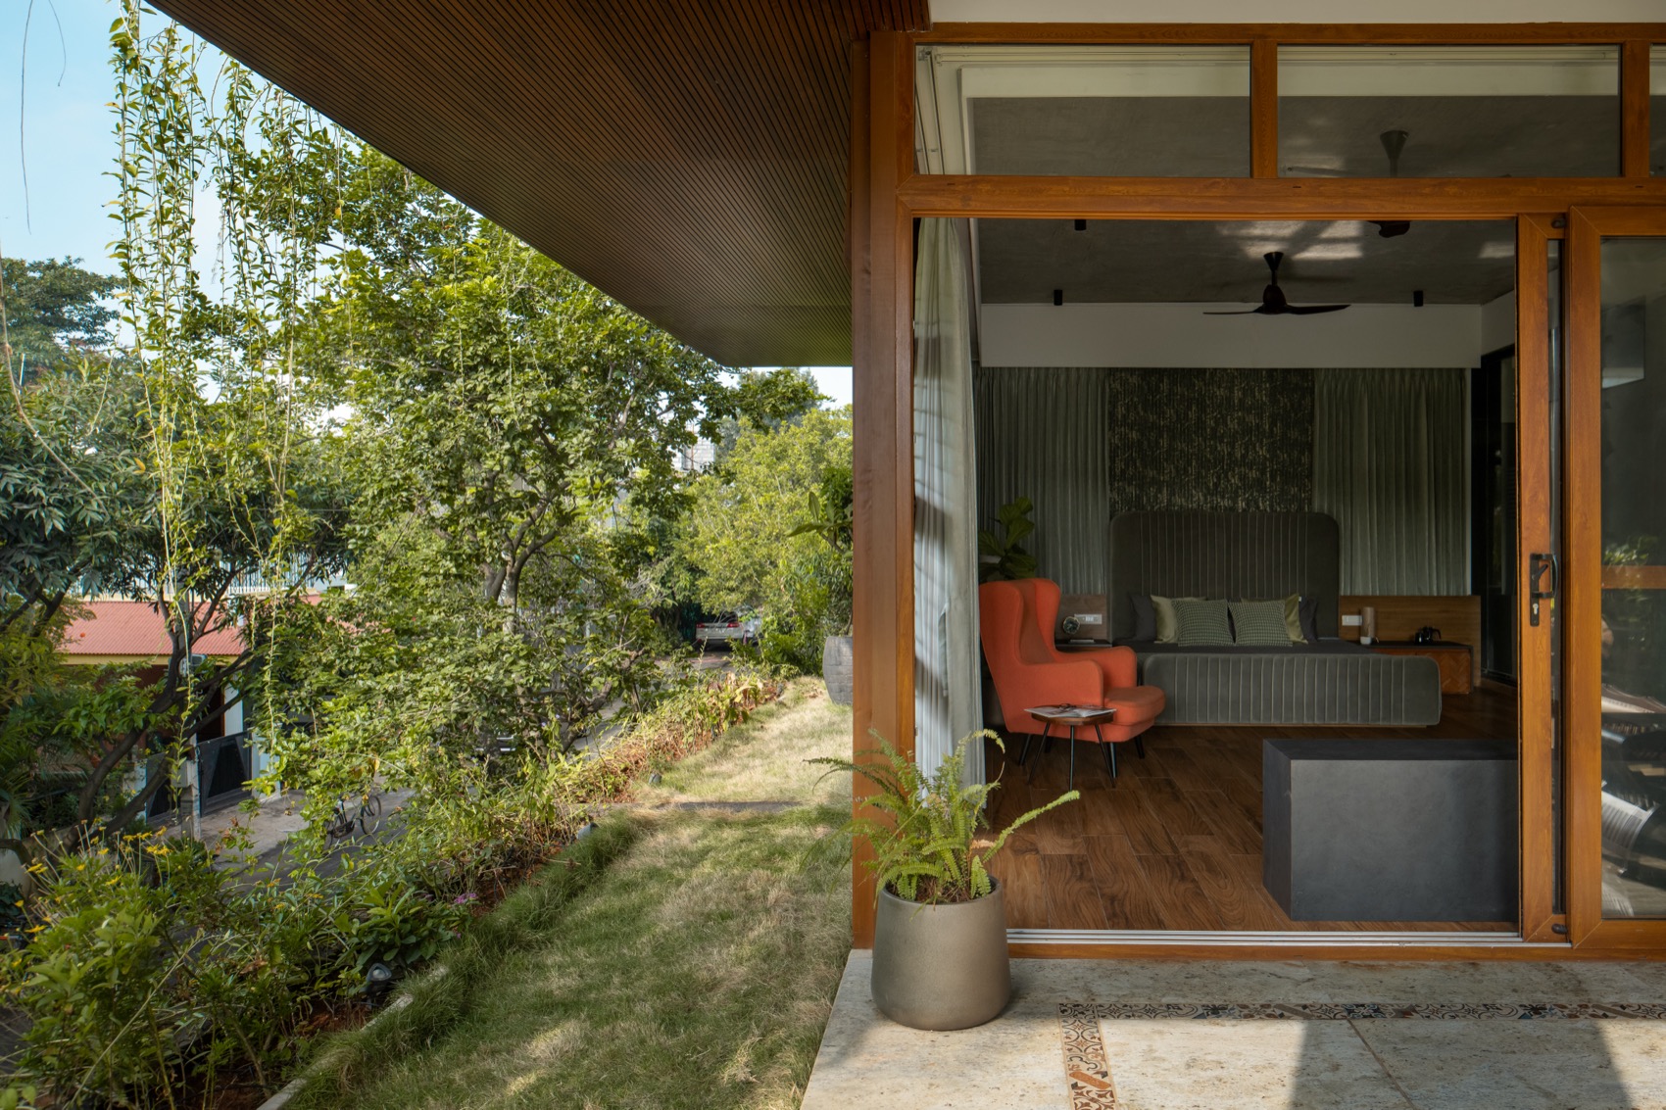
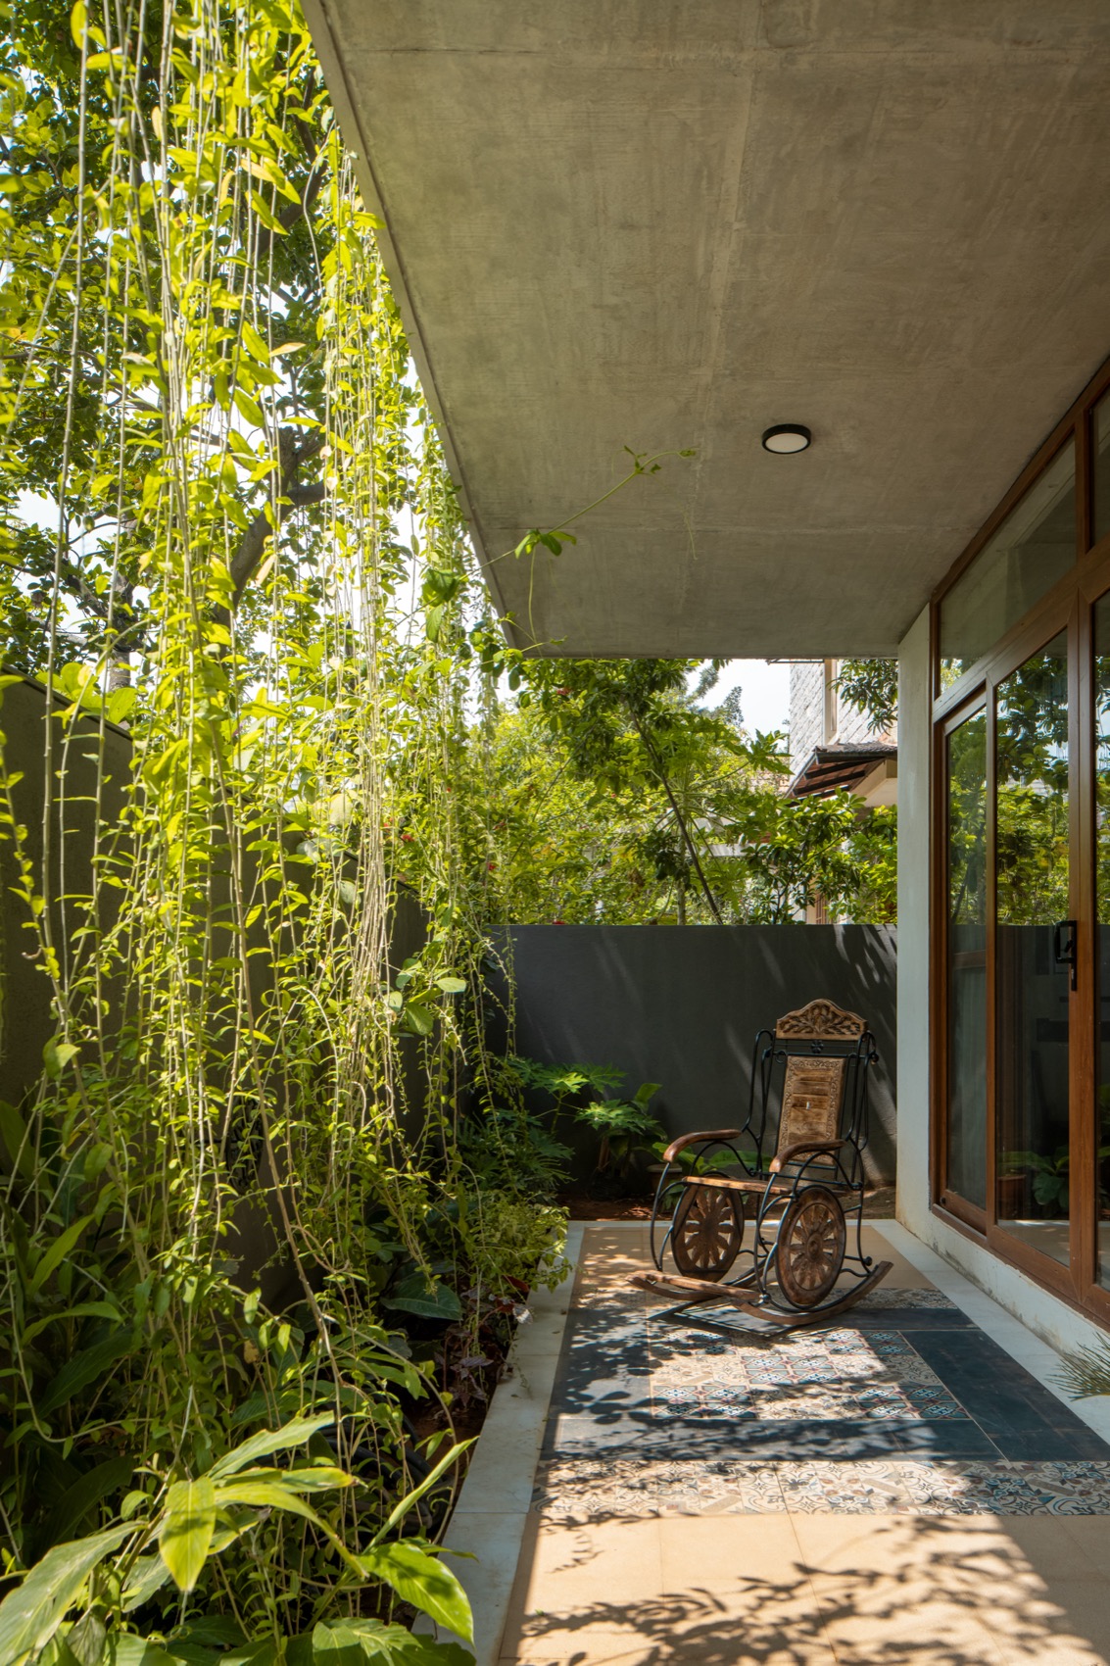
▼垂落藤蔓与空间的光影关系,Interaction of hanging vines and shaded transitional space © Ar. Ekansh Goel, Studio Recall
“绿色之家”真实地体现了业主对于生活的愿景——一座宁静而优雅的住宅,与周边自然环境和谐融合。
“House of Greens” is a true example of the client’s vision – a serene and elegant home that blends well with the surrounding nature.
▼大挑檐覆盖下的露台景观,Terrace landscape beneath the deep overhang © Ar. Ekansh Goel, Studio Recall
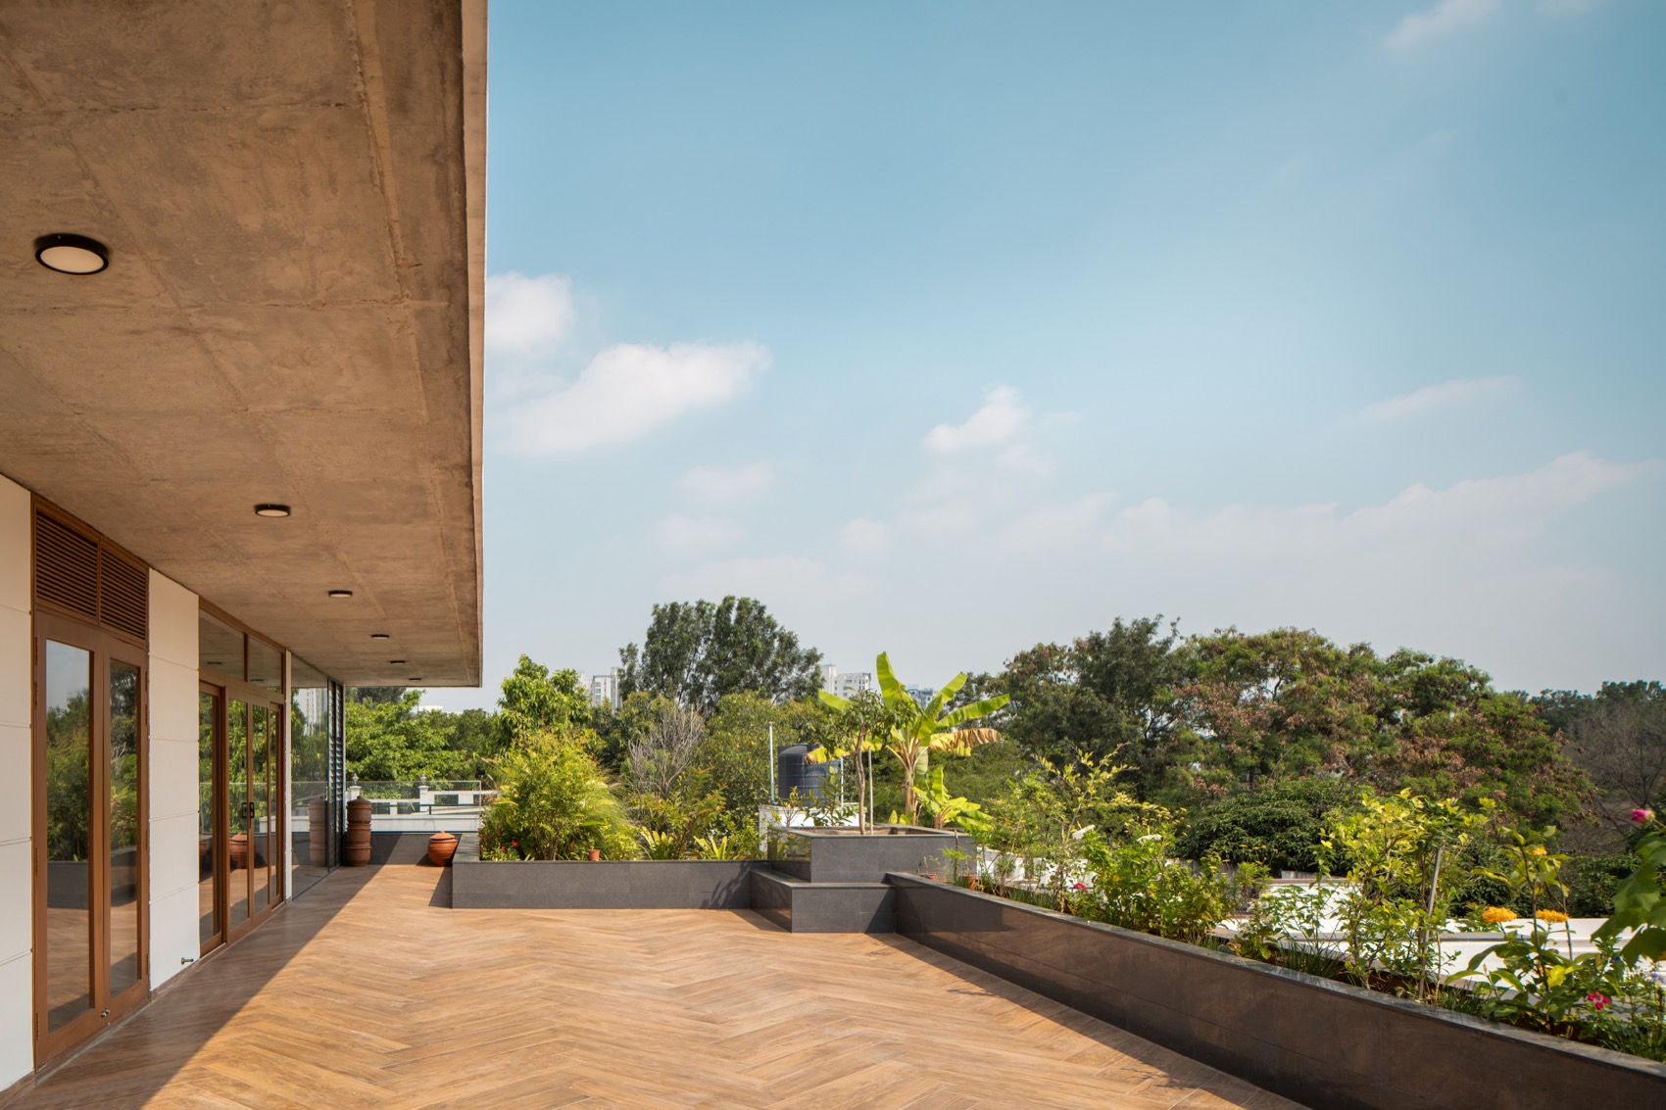
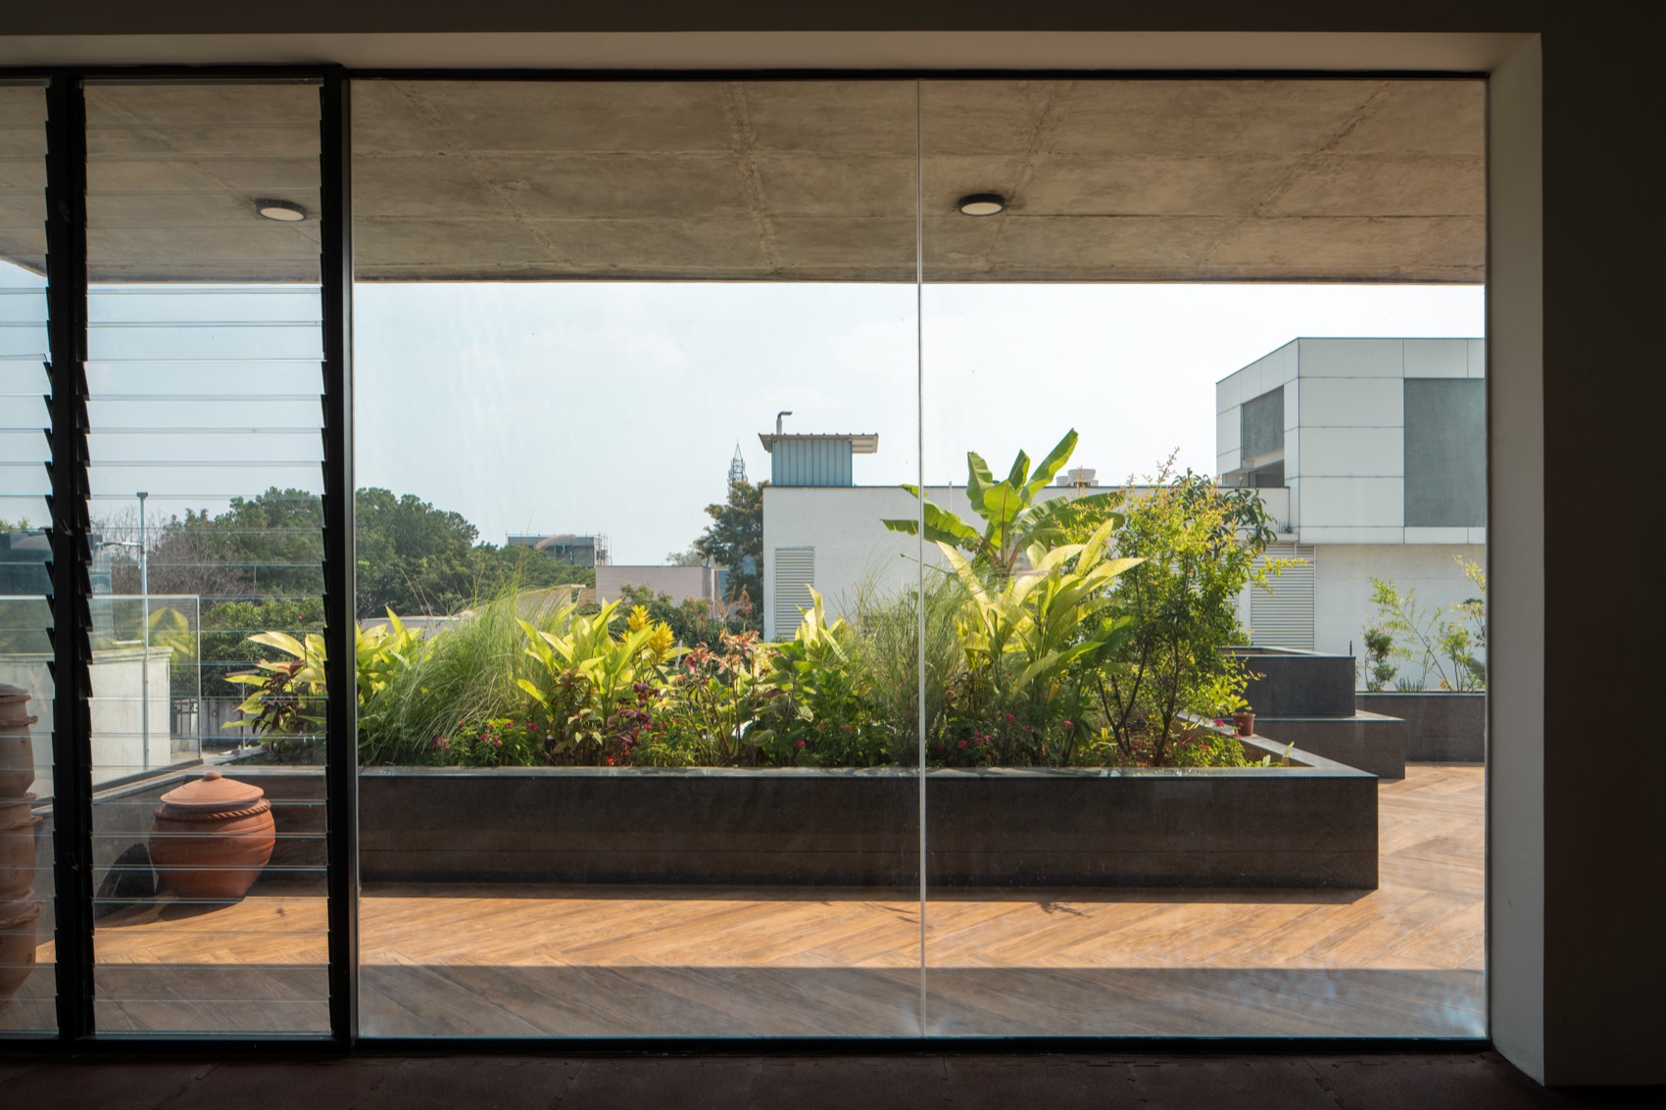
“绿色之家”的设计融入了环保材料与节能技术,以减少住宅对环境造成的影响。自然采光、被动式冷热调节系统以及雨水收集系统,共同提升了住宅的可持续性能。此外,丰富的室内植物、屋顶花园与繁茂的后院景观,也将自然之美引入日常生活空间,为居住者营造出安宁而平和的居住环境。
The House of Greens design incorporates environmentally friendly materials and energy efficient technologies to reduce the home’s environmental footprint. The use of natural lighting, passive heating and cooling systems, and rainwater harvesting contribute to the sustainability of the home. In addition, a variety of indoor plants, a rooftop garden and lush backyard will bring beauty of nature in living spaces, providing a tranquil and peaceful environment for the residents.
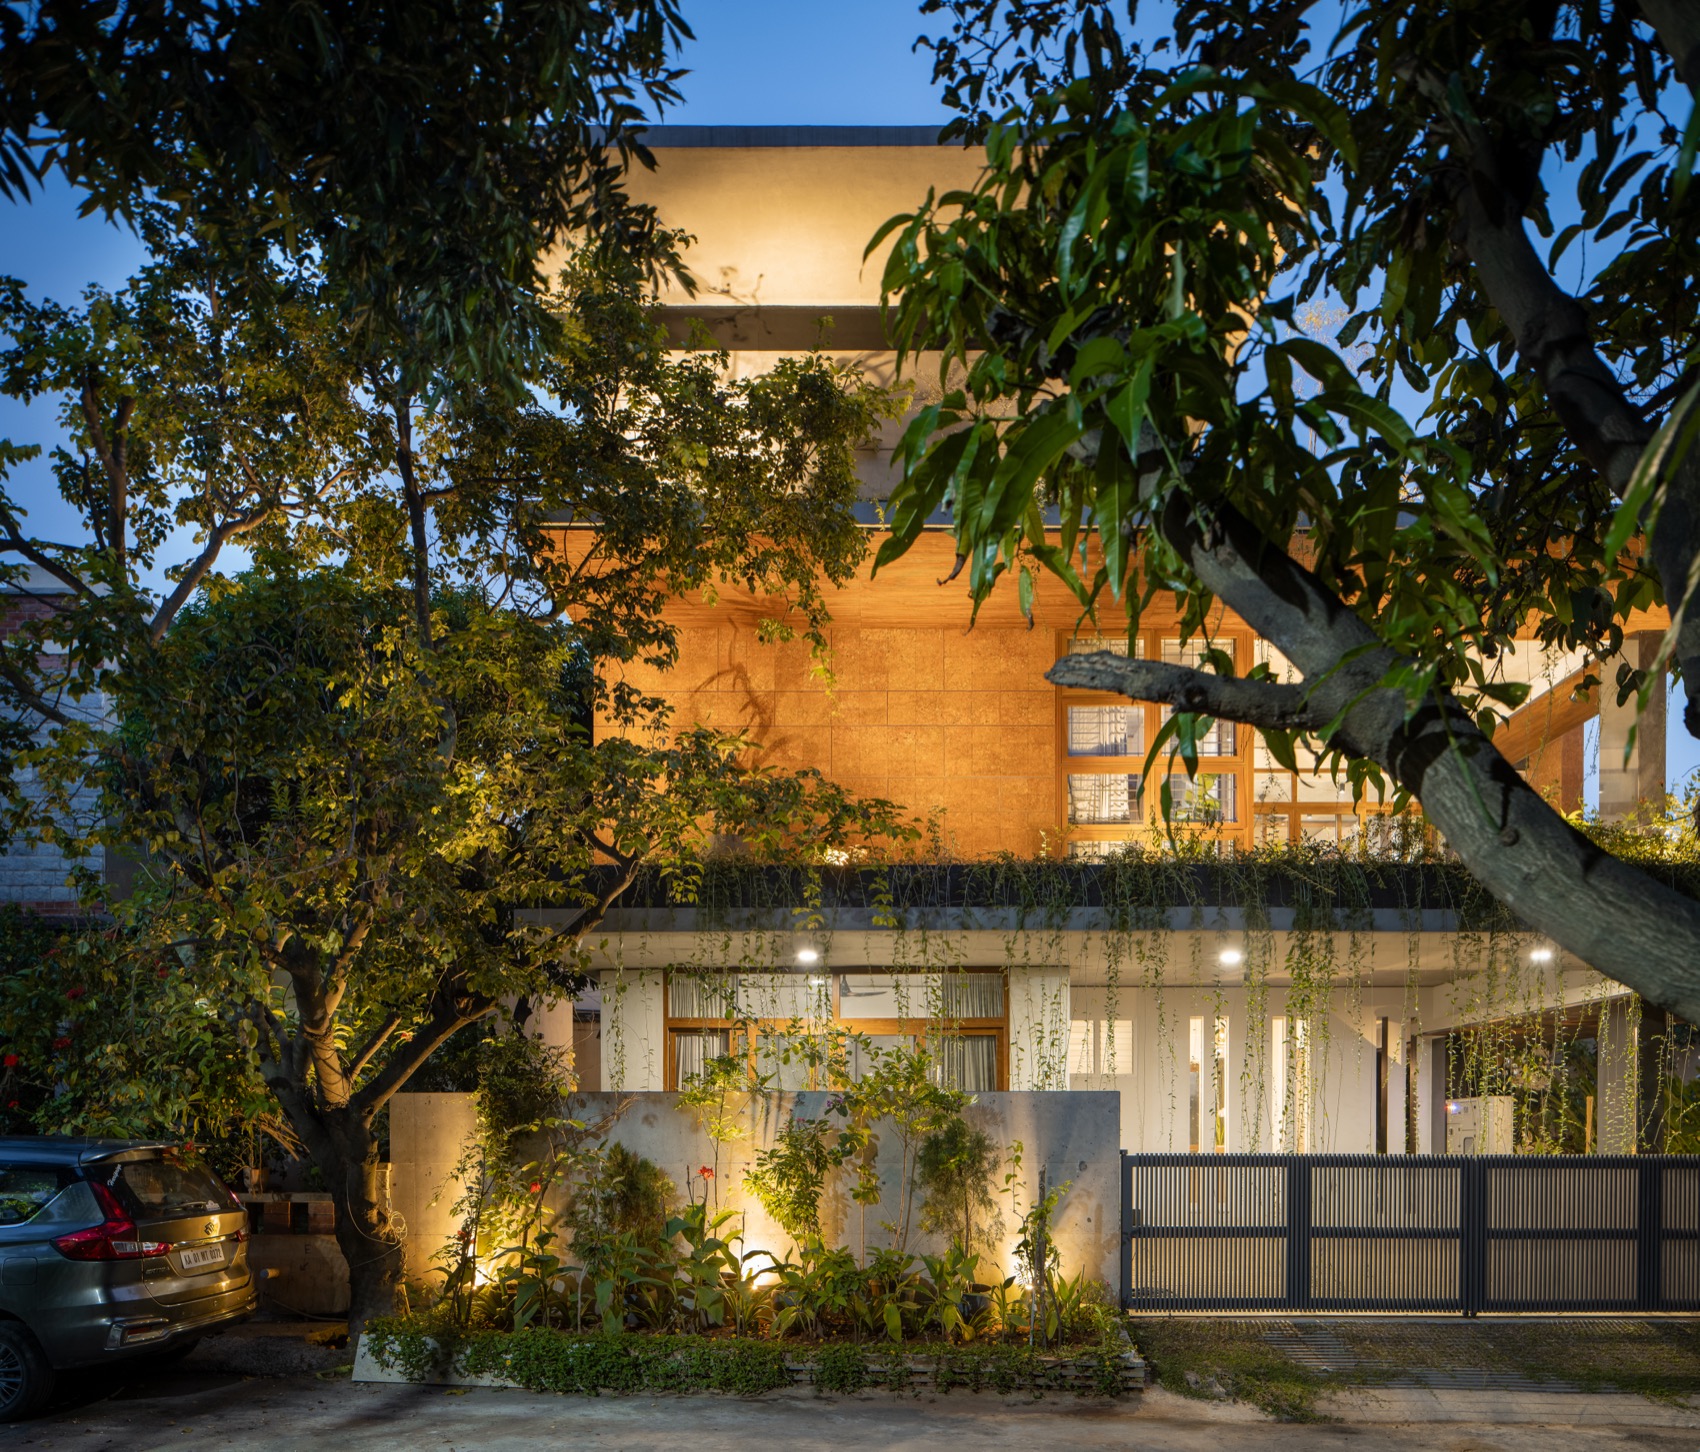
▼夜景中的住宅立面与树影层次,House facade and layered tree silhouettes at night © Ar. Ekansh Goel, Studio Recall
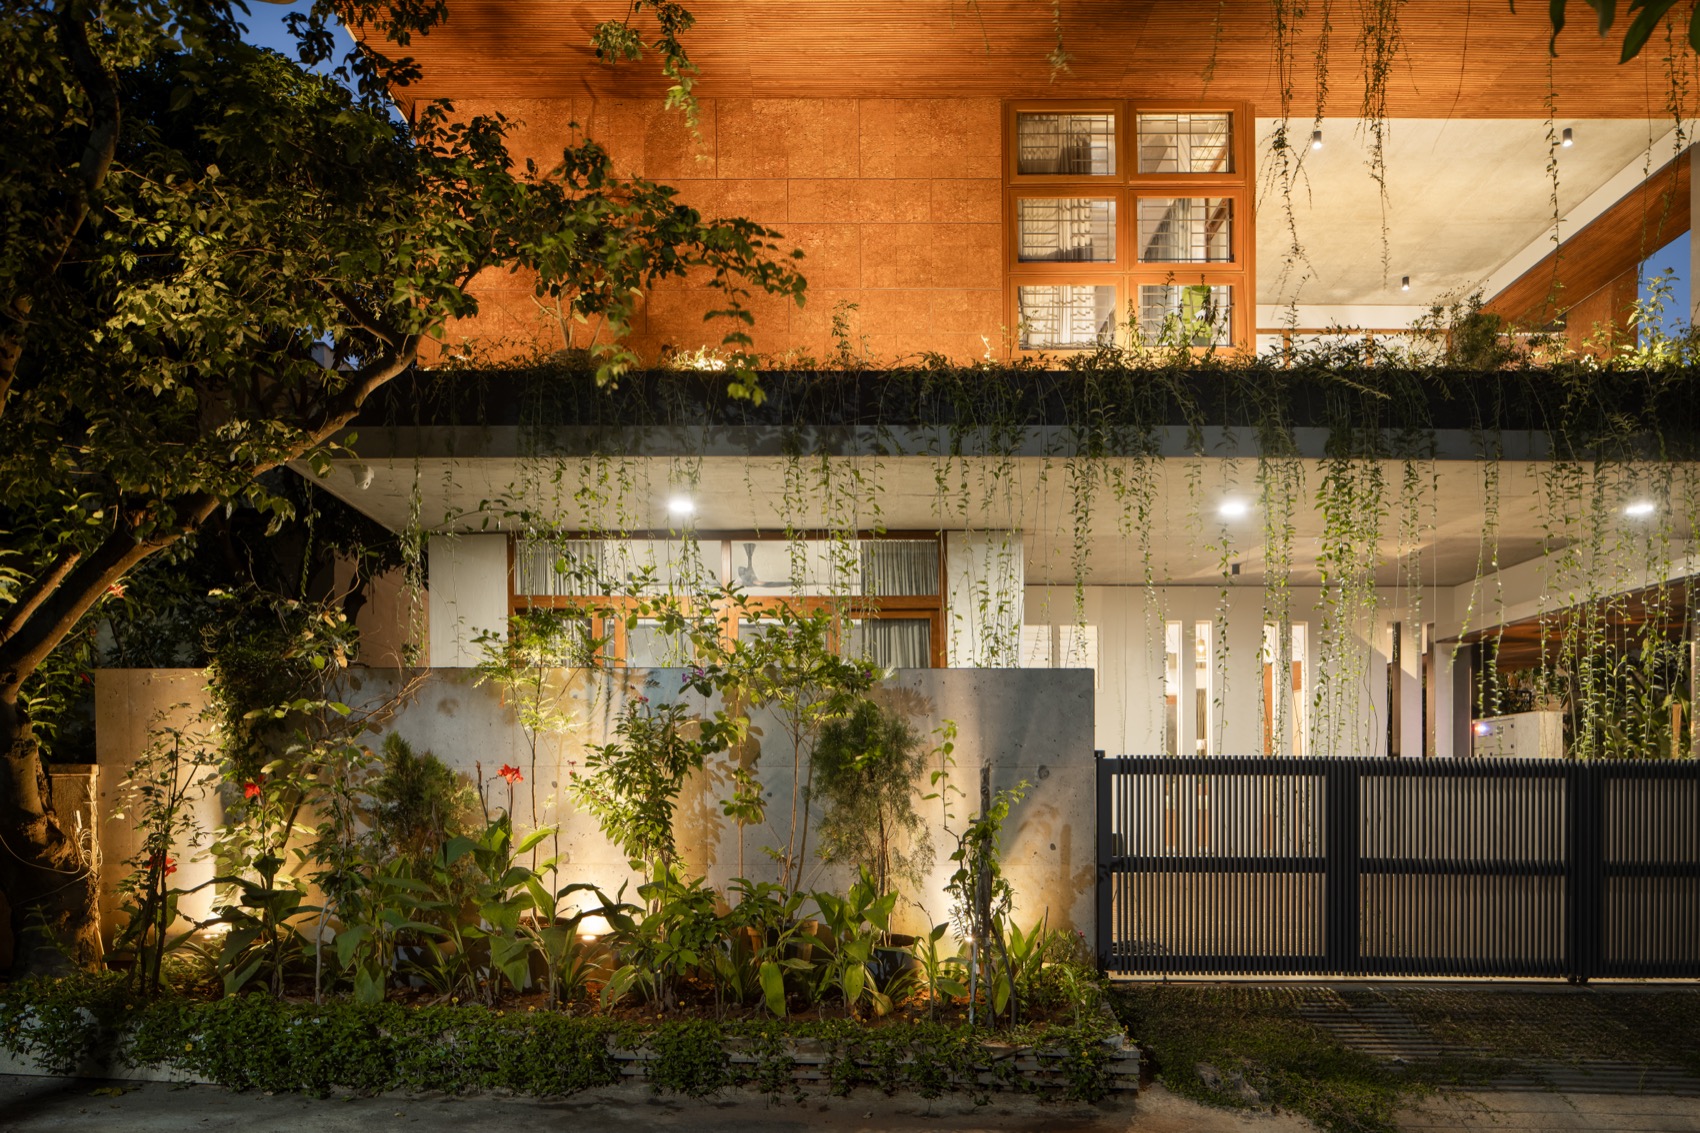
▼暖光映照下的红土石外立面,Laterite stone facade illuminated by warm lighting © Ar. Ekansh Goel, Studio Recall
“绿色之家”不仅满足了居住者的功能需求,更通过营造一座契合其价值观与个性的住宅,体现出他们对自然深厚的情感联系以及对可持续生活方式的坚持。它为业主与他们心爱的狗狗提供了一处与环境和谐共生的生活庇护所。
The House of Greens program will not only meet the functional needs of its residents, but it also reflects their deep connection to nature and commitment to sustainability by creating a home that matches their values and personality. House of Greens will provide a sanctuary for the clients who live in harmony with the environment and their beloved dogs
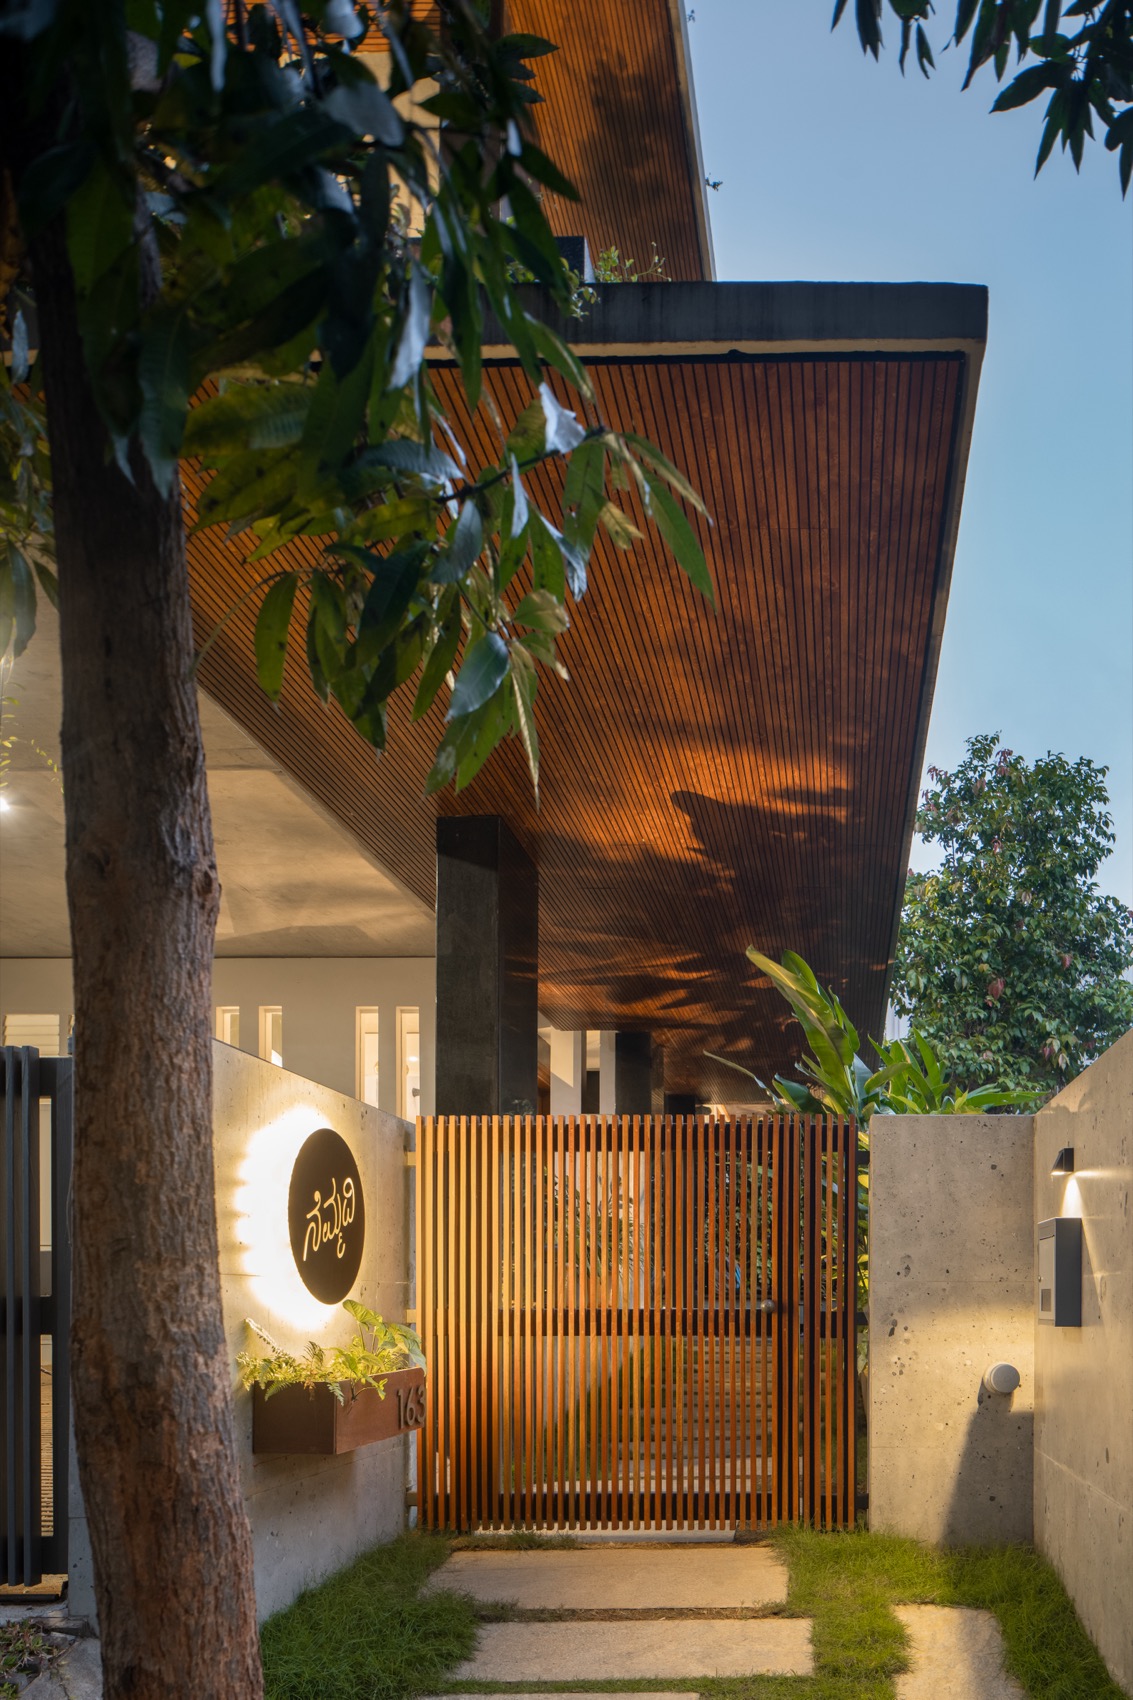

▼入口步道与灯光营造归家氛围,Entrance pathway and lighting creating a welcoming atmosphere © Ar. Ekansh Goel, Studio Recall
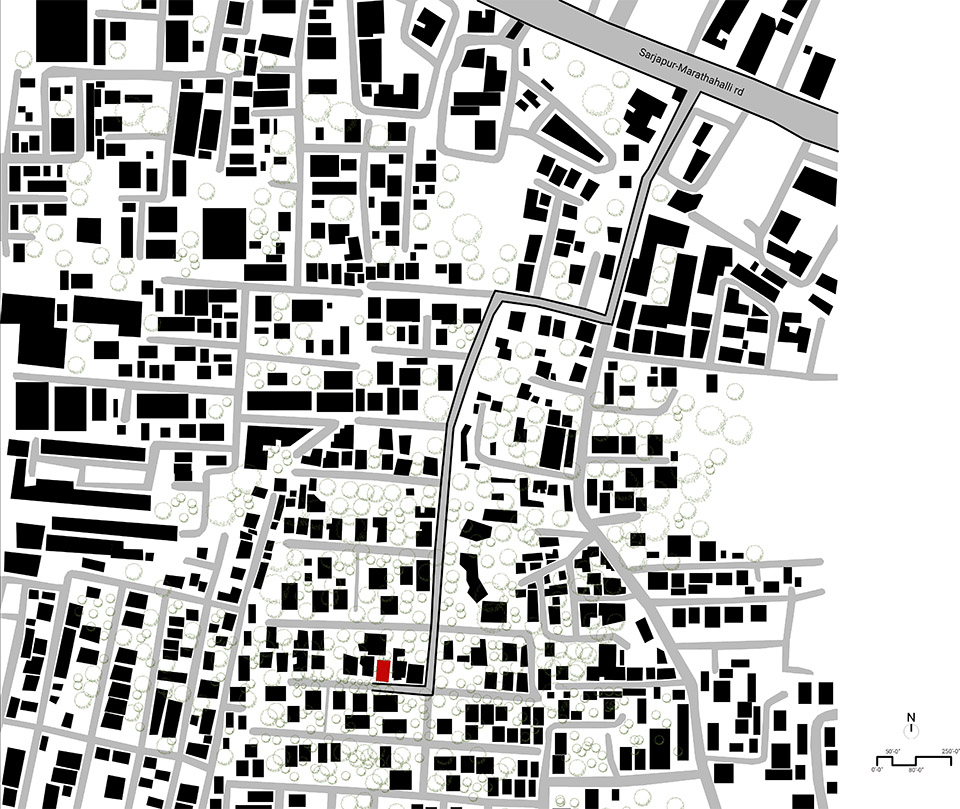
▼场地总平面图,Context_Plan © 4site architects
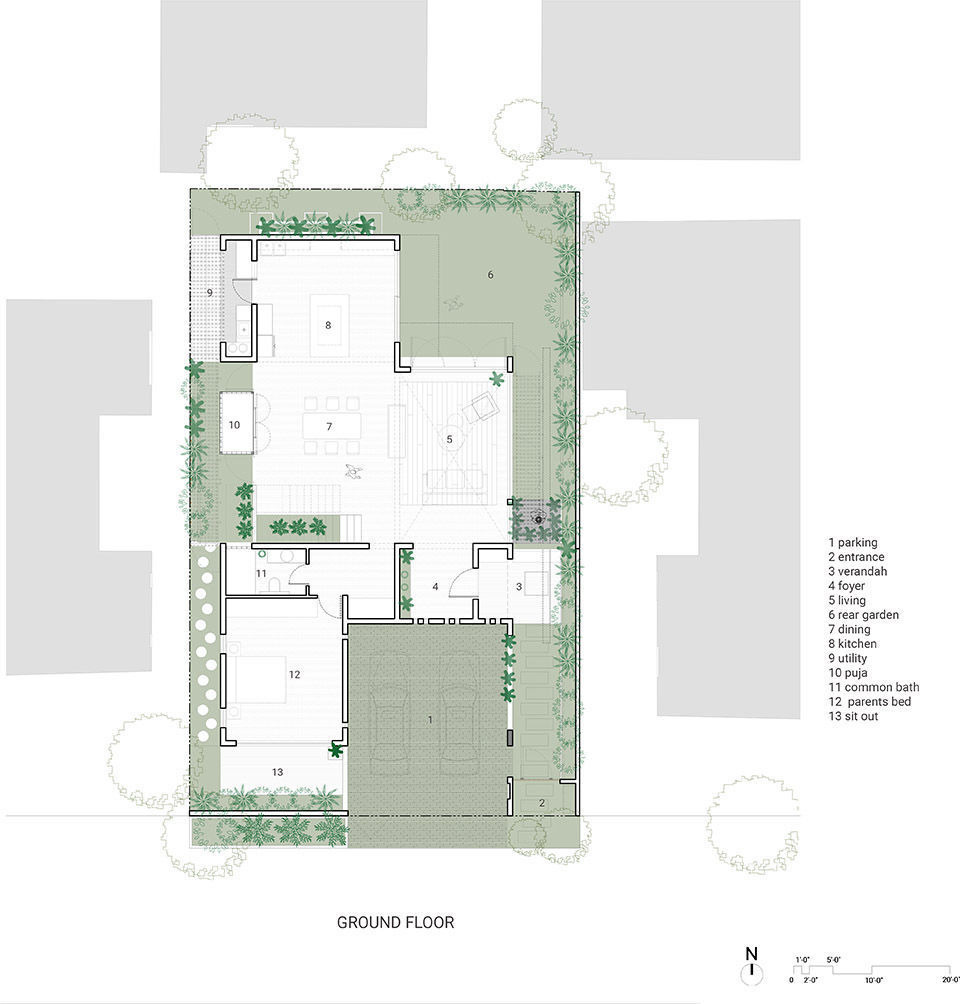
▼首层平面图,Ground floor Plan © 4site architects
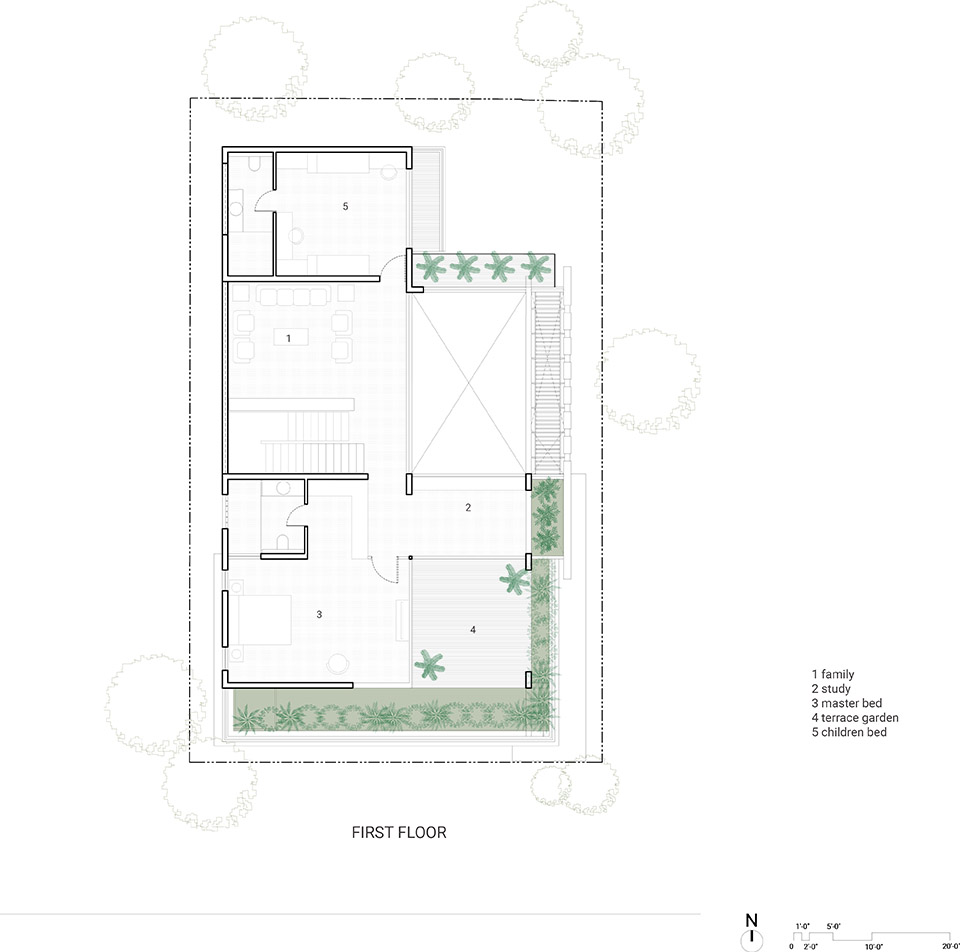
▼一层平面图,First floor Plan © 4site architects
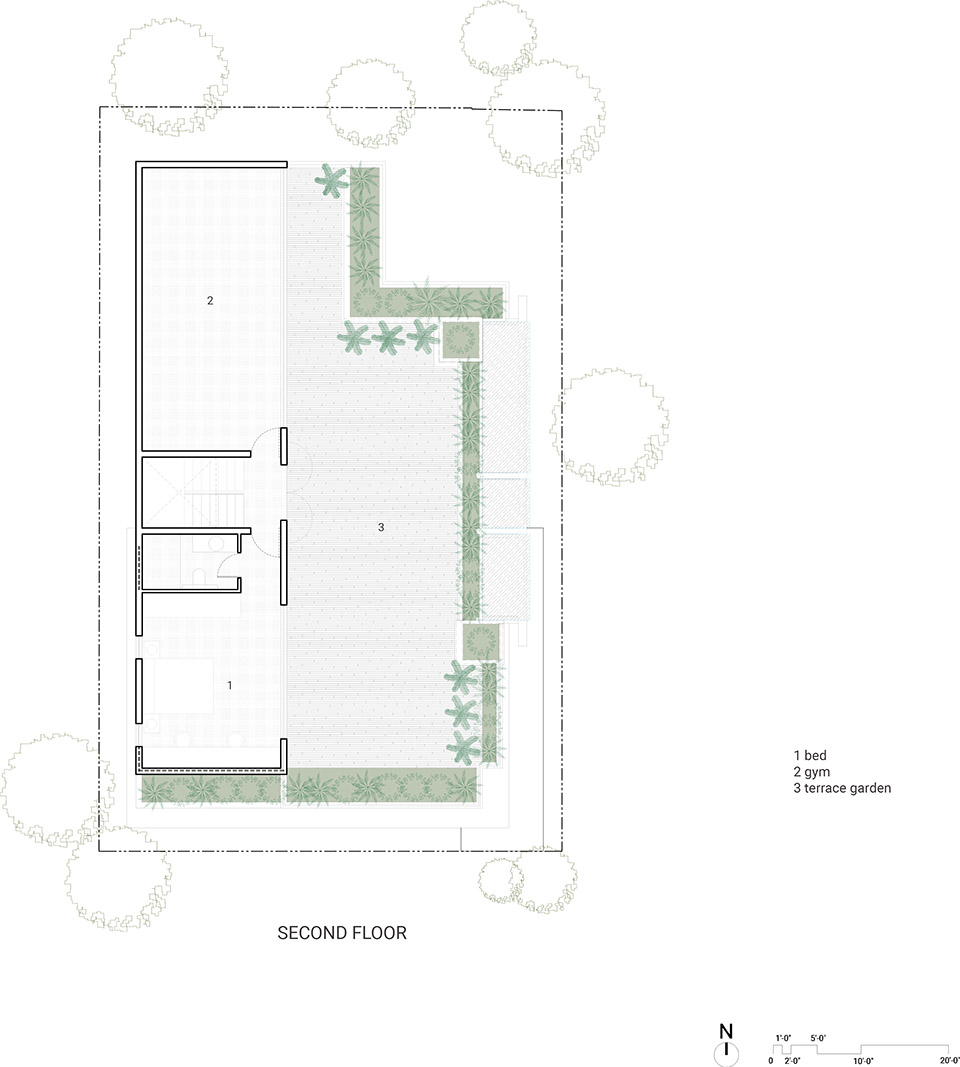
▼二层平面图,Second floor plan © 4site architects
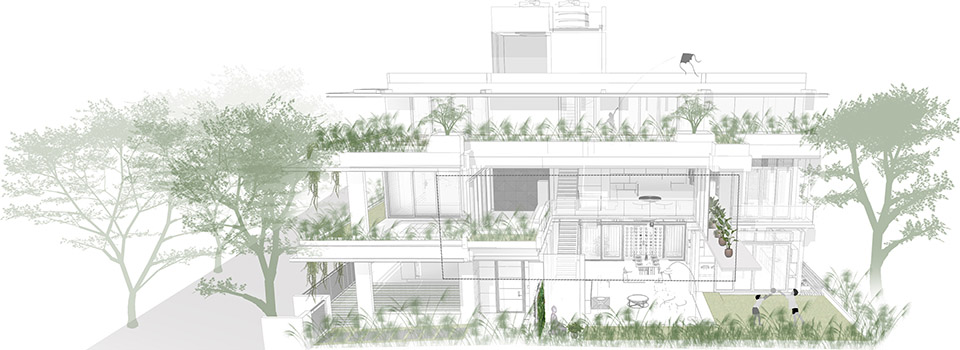
▼东立面图,East View © 4site architects
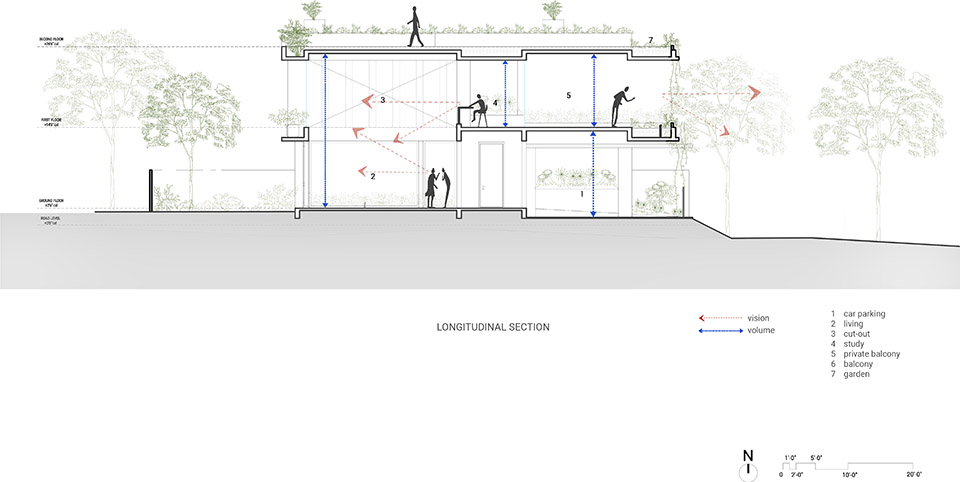
▼纵剖面图,Longitudinal section © 4site architects
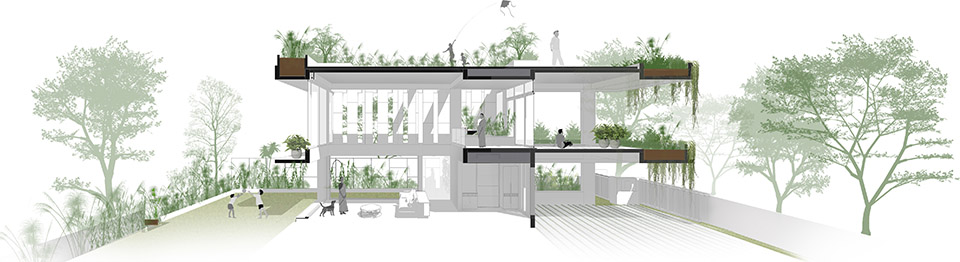
▼带有绿植的纵剖面图,Longitudinal Section with Greens © 4site architects
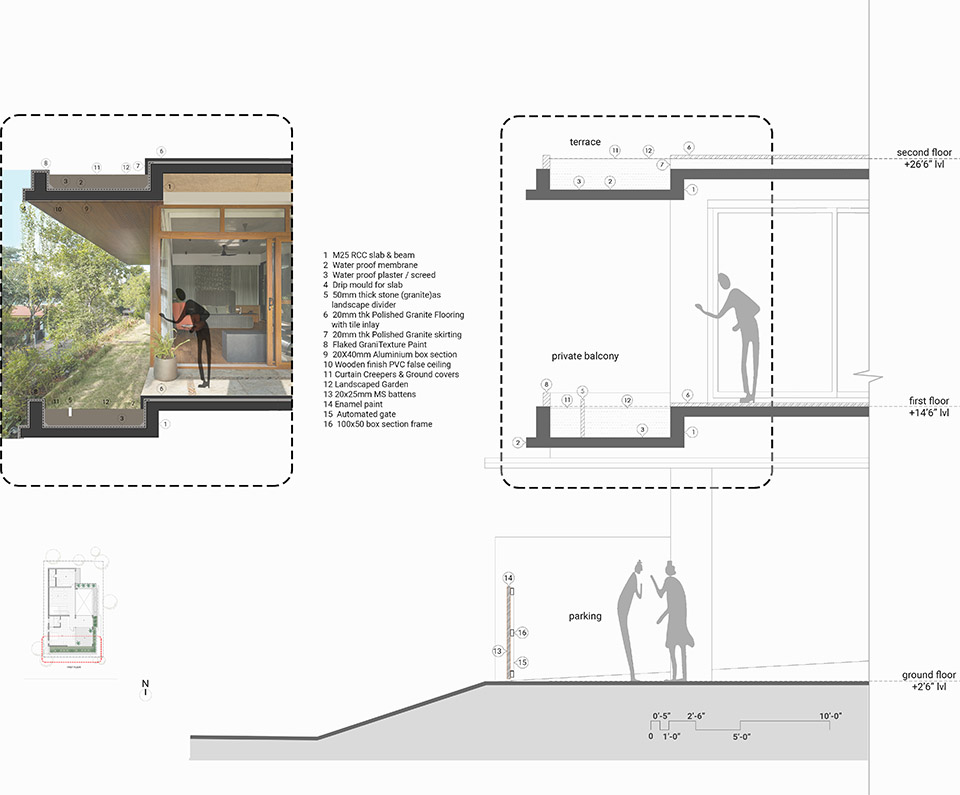
▼立面细部,Facade Detail © 4site architects
Project Name: House of Greens
Office Name: 4site architects
Office Website: https://4sitearchitects.com/
Social Media Accounts: Instagram – https://www.instagram.com/4site_architects/
Facebook – https://www.facebook.com/4sitearchitects
Youtube – https://youtube.com/@4sitearchitects?si=OB28FsOctoASkptw
Linkedin – https://www.linkedin.com/company/4site-architects/
Contact email: contact@4sitearchitects.com
Firm Location: Bangalore, Karnataka
Completion Year: March 2023
Gross Built Area (m2/ ft2): 7000 sqft
Project Location: Junnasandra, Bangalore, Karnataka
Program / Use / Building Function: Residential
Lead Architects: Ar. Chandrakant S Kanthigavi
Lead Architects e-mail: ck@4sitearchitects.com
Photographer
Photo Credits: Ar. Ekansh Goel, Studio Recall
Photographer’s Website: https://www.studiorecall.in/
Photographer’s e-mail: info@studiorecall.in
Video link: https://youtu.be/cslLPgzTh5E?feature=shared
More:4site architects 。更多关于他们:4site architects on gooood.









喜欢一楼卧室的装饰
DK
立面还可以