感谢 Studio Reaktor予gooood分享以下内容。更多关于他们:Studio Reaktor on gooood.
Appreciation towards Studio Reaktor for providing the following description:
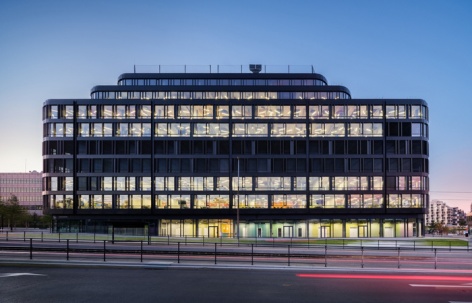
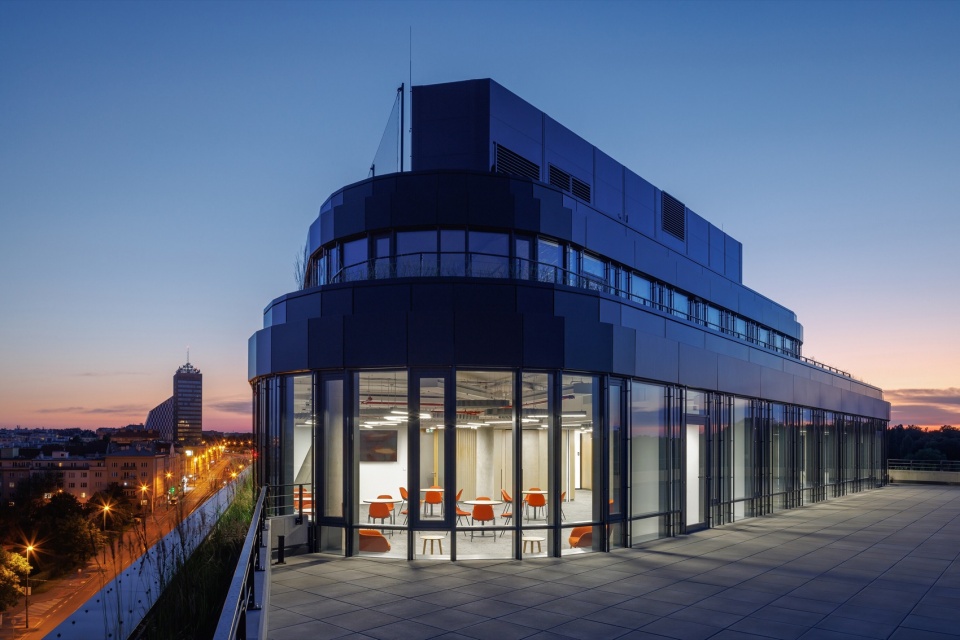
Czech News Center与Active Radio的新办公空间位于新建的Hagibor办公综合体内,地处布拉格Vinohrady、Strašnice与Žižkov三个街区的交界处,并与Želivského地铁站直接相连。该项目由Crestyl开发、Bogle Architects设计,是一座九层办公建筑,具有有机的形体和层层退台的露台。
The new office spaces of Czech News Center and Active Radio were built within the new Hagibor administrative complex on the border of the Vinohrady, Strašnice, and Žižkov districts, directly connected to the Želivského metro station. Developed by Crestyl and designed by Bogle Architects, the project consists of a nine-story office building featuring an organic shape with cascading terraces.
▼建筑夜景,Exterior at dusk © Studio Flusser
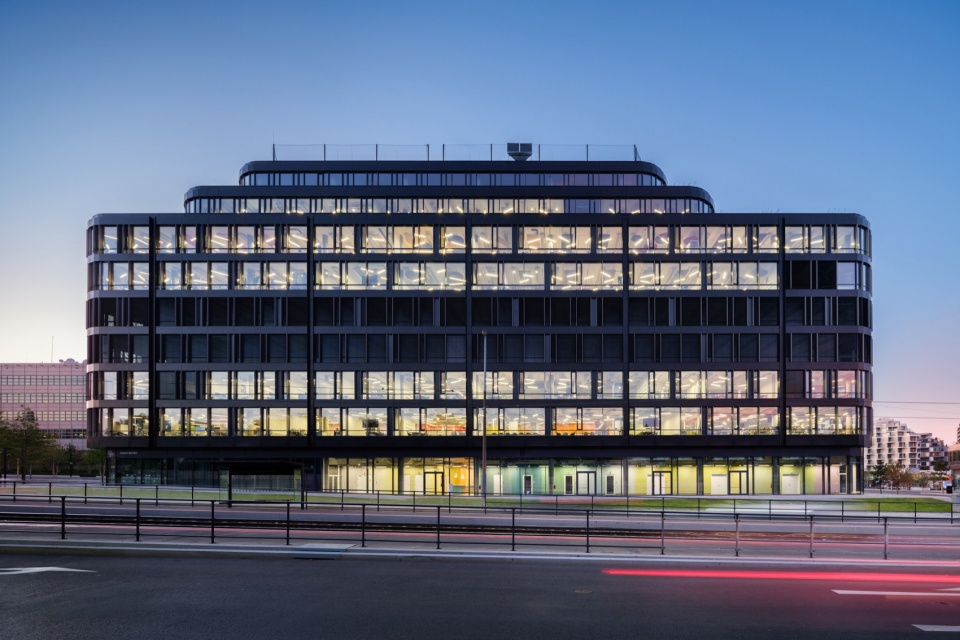
▼退台露台与夜景,Terrace at dusk © Studio Flusser
Studio Reaktor负责的六层室内空间,被构想为服务当代媒体、技术设施密集的工作环境,容纳新闻编辑室、摄影棚、编辑办公区、录音棚及其他专业功能。建筑的有机结构中植入了一个核心空间概念——名为mediameba的“数字有机体”。它贯穿各层,呈现CNC与Active集团旗下70个品牌的身份,并在面向Vinohradská街的一侧形成醒目的视觉元素。
The interiors across six floors, designed by Studio Reaktor, are conceived as a technologically intensive working environment for contemporary media. They house newsrooms, photo studios, editorial spaces, recording studios, and other specialized operations. Embedded within the building’s organic structure is a central spatial concept—a digital organism called the mediameba—which connects all floors, reflects the identity of the 70 brands under the CNC and Active group, and creates a striking visual element facing Vinohradská Street.
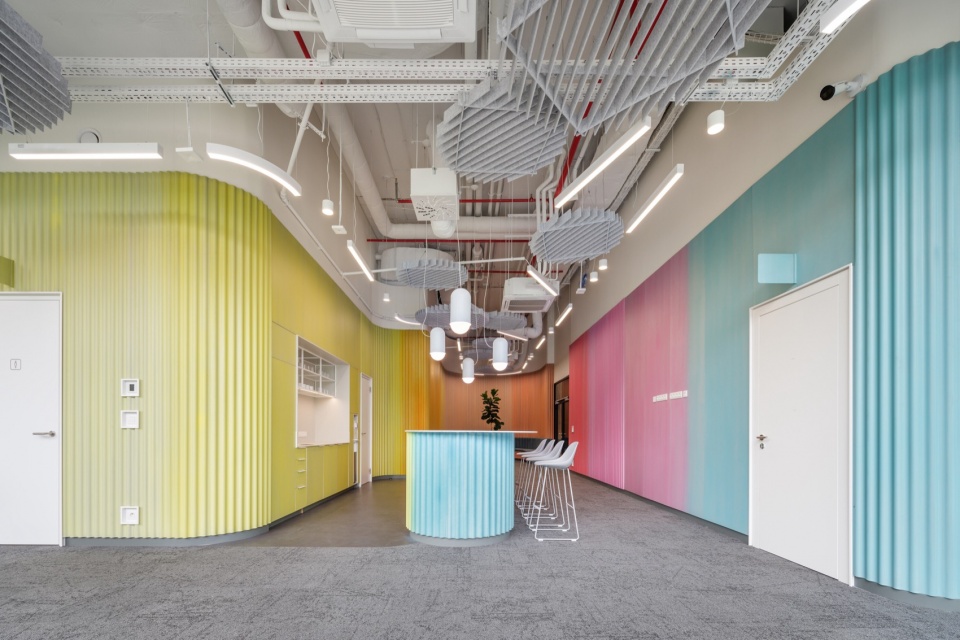
▼彩色的空间核心,The colourful spatial core © Studio Flusser
Mediameba——空间中的数字有机体
The Mediameba – The Spatial Digital Organism
媒体之家的室内环境被设计为一个流动而鲜活的有机体,回应持续流动的信息以及媒体生产方式的变化。办公空间的多功能特征源于变形虫的生物学原理:这种简单的有机体能够吸收、处理并分发信息。建筑师将这一原理转译为室内空间的组织方式。mediameba概念代表建筑内部的空间基础系统,渗透各个楼层,并适应每层特定的业务活动和工作流程。
The interior environment of the media house is designed as a fluid, living organism that responds to the continuous flow of information and the transformations of media production. The multifunctional character of the offices was inspired by the biological principle of the amoeba—a simple organism that absorbs, processes, and distributes information. The architects translated this principle into the spatial organization of the interior. The mediameba concept represents the building’s internal spatial infrastructure, permeating individual floors and adapting to specific operations and workflows on each level.
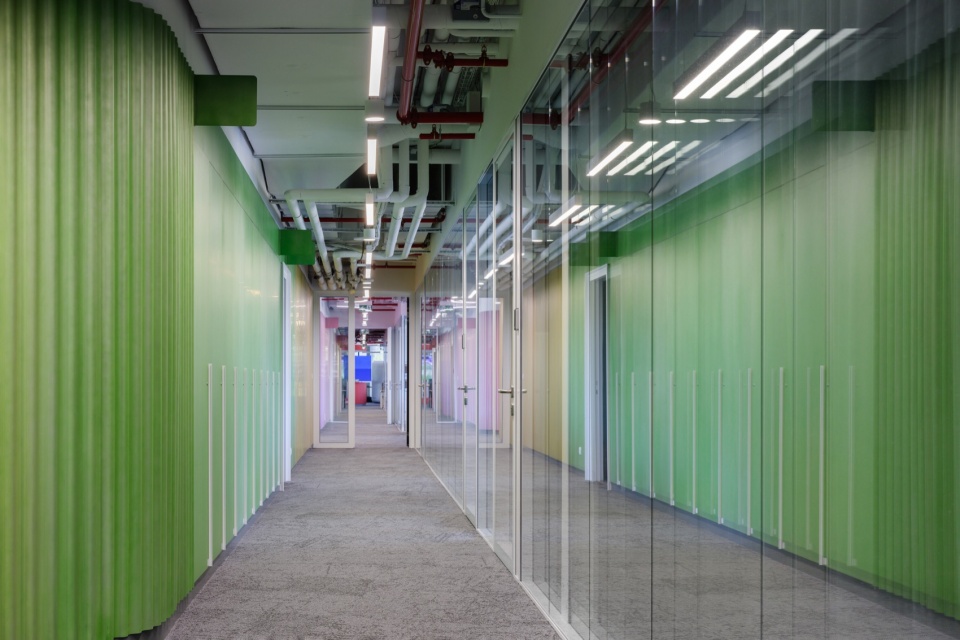
▼绿色渐变的走廊,Green-gradient corridor © Studio Flusser
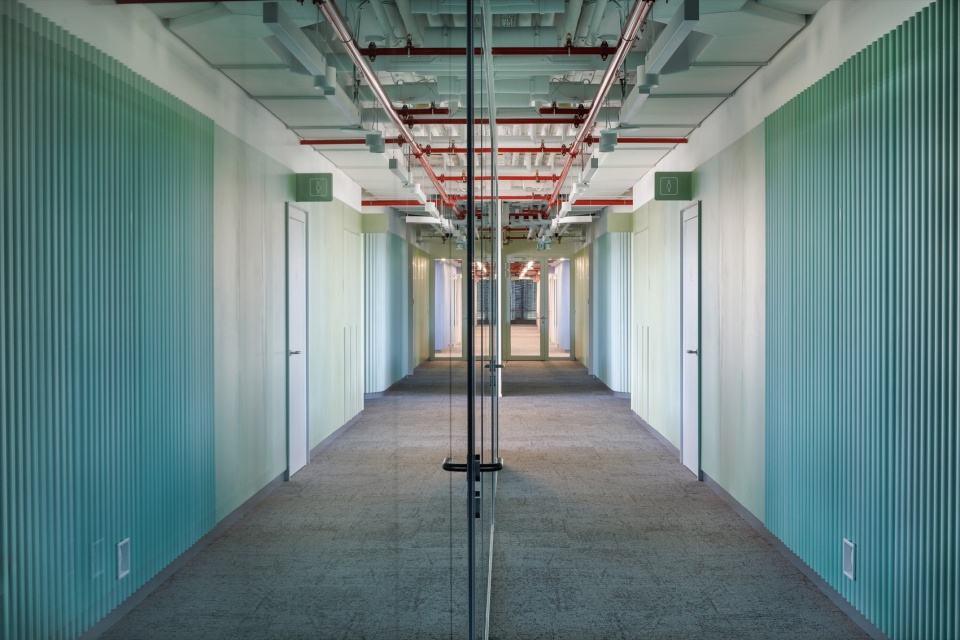
▼粉色的空间表膜,The pink spatial membrane © Studio Flusser
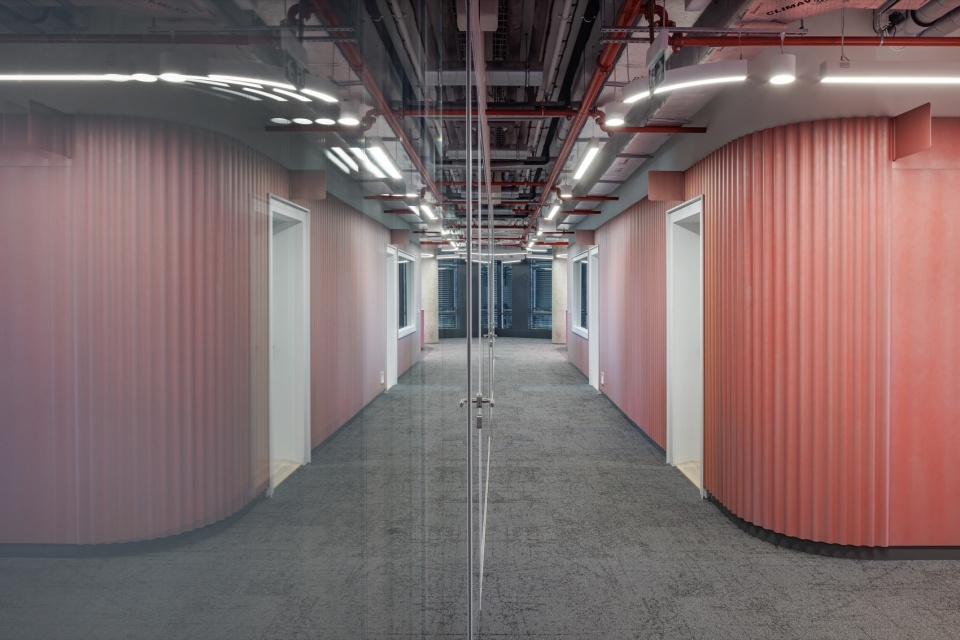
这些体量内部整合了录音棚、摄影棚、会议室、专注工作间、电话间,以及储藏和技术设施。因此,mediameba成为办公基础设施的空间核心。
Integrated within its volumes are recording studios, photo studios, meeting rooms, focus rooms, phone booths, as well as storage and technical facilities. The mediameba thus functions as the spatial core of the office infrastructure.
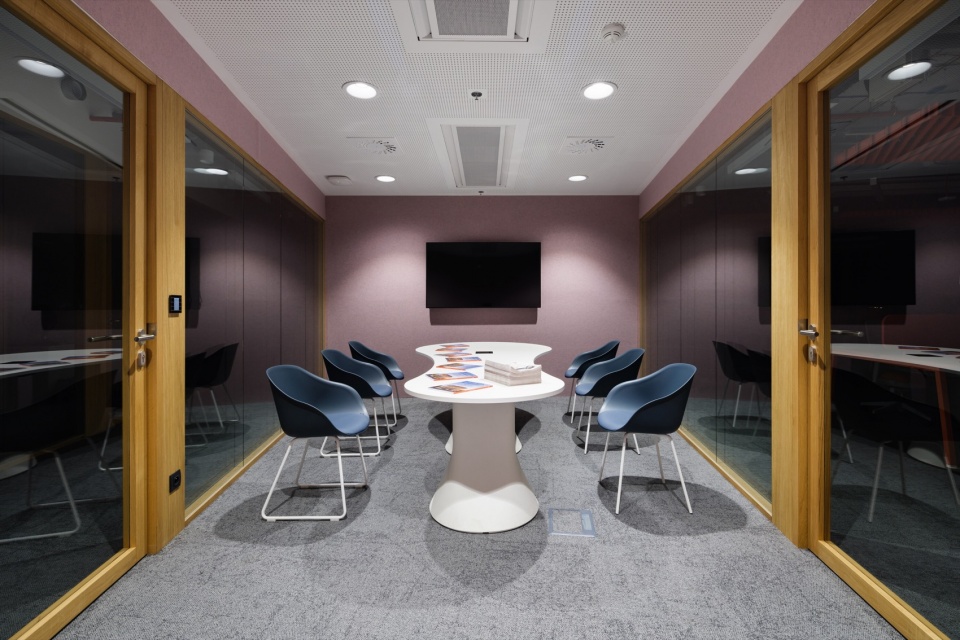
▼玻璃围合的会议室,Glass-enclosed meeting room © Studio Flusser
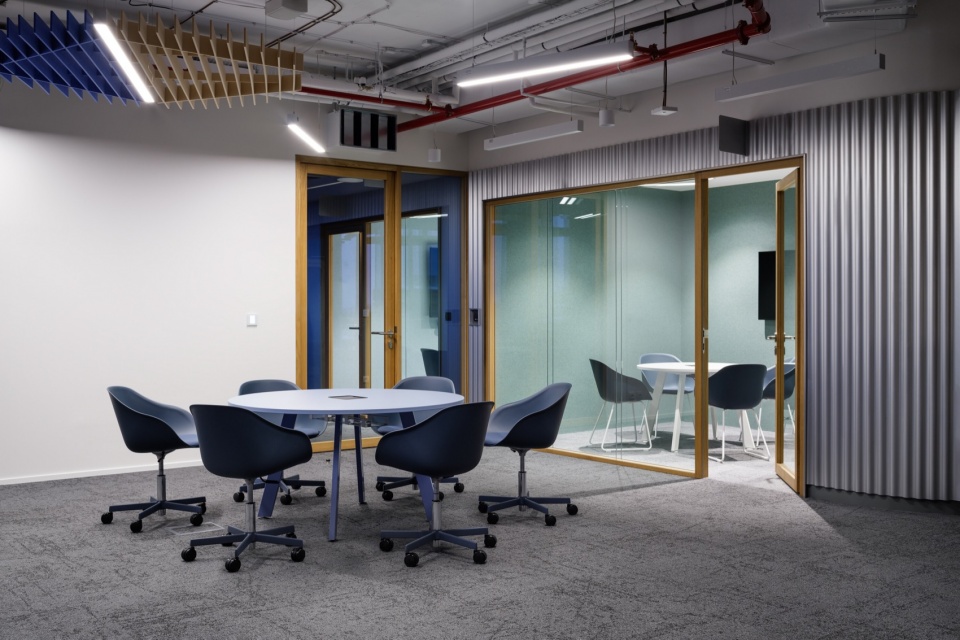
▼核心内的会议空间,Meeting space within the core © Studio Flusser
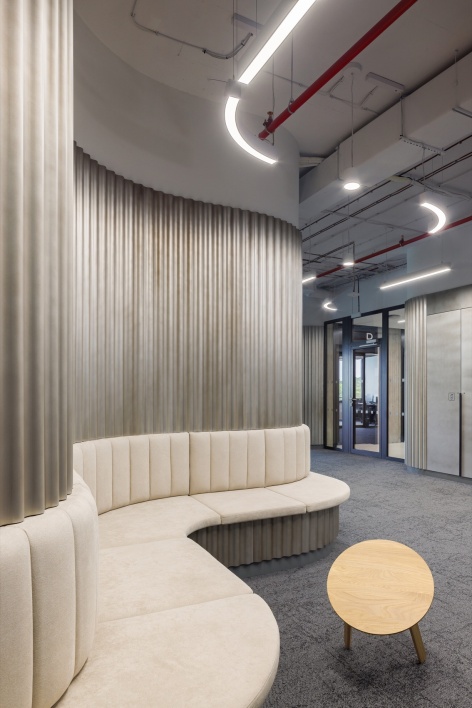
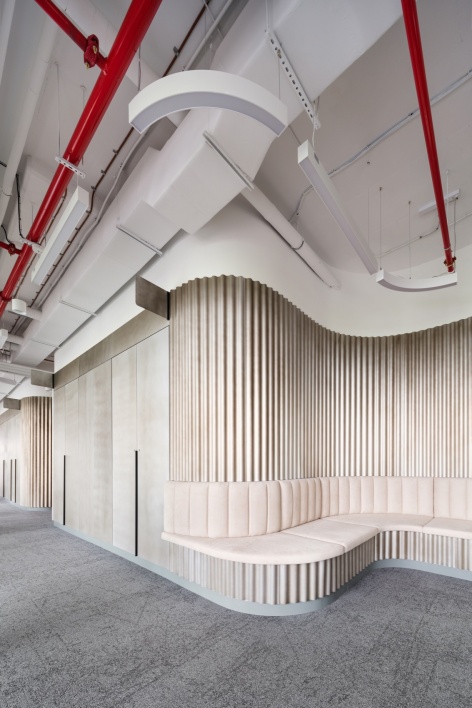
它的“膜”结合了波纹金属板、带渐变色彩的聚碳酸酯、反光不锈钢,以及黄铜或铜质表面。这层表皮还整合了公告板、数字显示设备与屏幕,作为不同业务之间的信息界面。休闲区和非正式座席沿着它的边缘展开,为工作日中的短暂休息提供场所。
Its “membrane” consists of a combination of corrugated metallic sheets, polycarbonate with a gradient color transition, reflective stainless steel, and brass or copper surfaces. This envelope also integrates notice boards, digital displays, and screens that act as an information interface between different operations. Relaxation zones and informal seating areas emerge along its perimeter, allowing for brief pauses during the workday.
▼沿表膜展开的休闲座席,Seating along the membrane © Studio Flusser
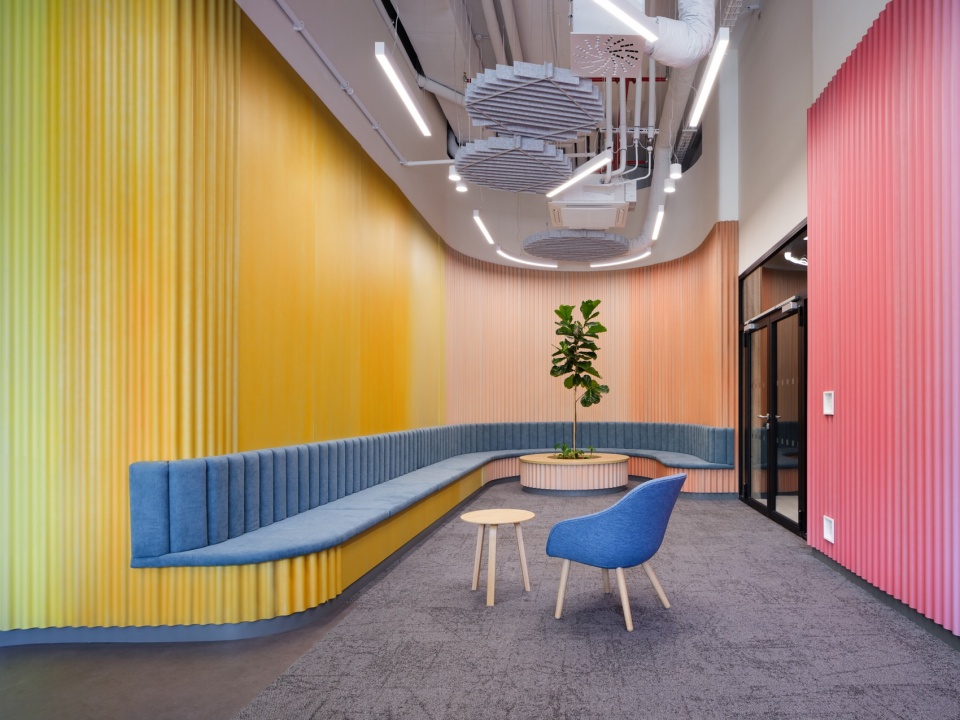
▼金属核心与休息区,Metal-clad core and seating © Studio Flusser
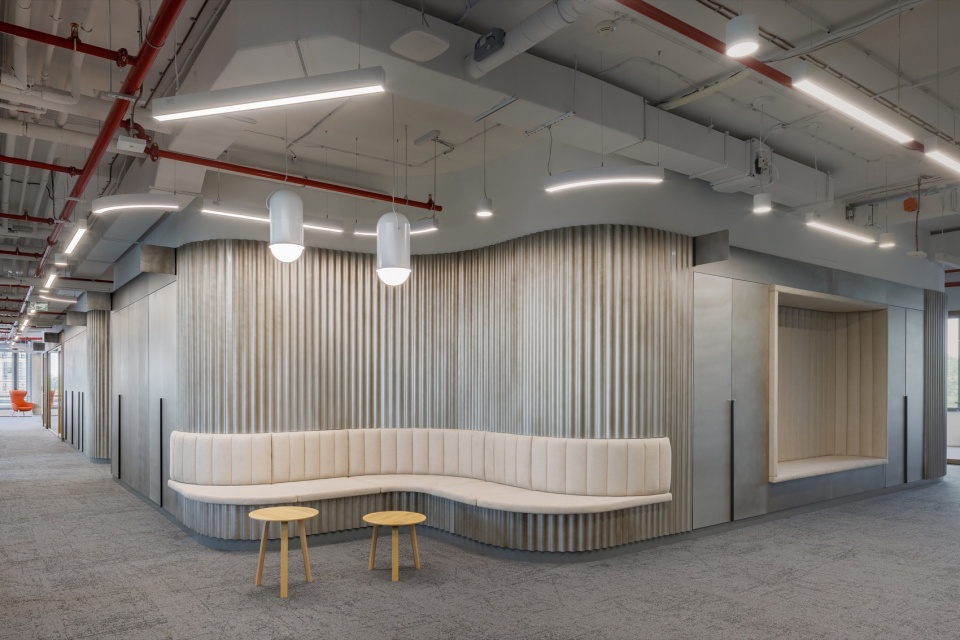
▼弧形座席与表膜细部,Curved seating and membrane details © Studio Flusser
空间联系——分区原则
Spatial Connections – Zoning Principles
典型楼层的中心是电梯厅,由此可以通过两个入口进入办公空间。中央核心筒被流动的mediameba包裹,其形状与内部布局根据各层的具体运营需求变化。在这一活跃的核心与建筑外立面之间,展开一条中性的灰色空间带,用于布置独立家具并承载辅助工作功能。这些元素在设计中被称为orgaspots。
At the center of a typical floor plate lies the elevator lobby, offering two entry points into the office spaces. The central cores are enveloped by the fluid mediameba, whose shape and internal layout adapt to specific operational needs on each floor. A neutral gray band of space unfolds between this active core and the facade, designed for freestanding furniture and supplementary work functions. These elements are referred to in the design as orgaspots.
▼通往共享区域,Towards the shared spaces © Studio Flusser
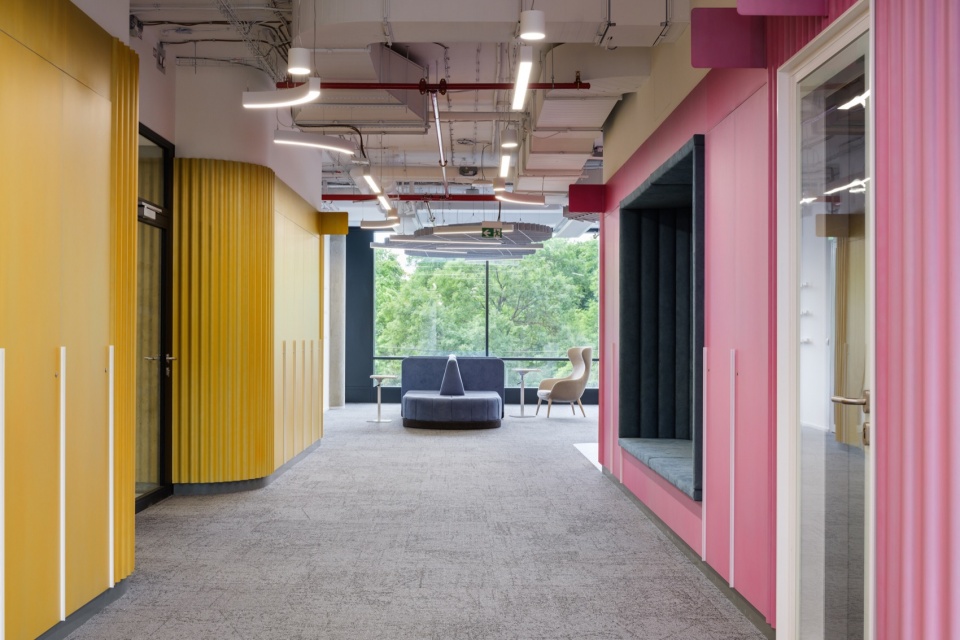
▼中性的交通空间,Neutral circulation space © Studio Flusser
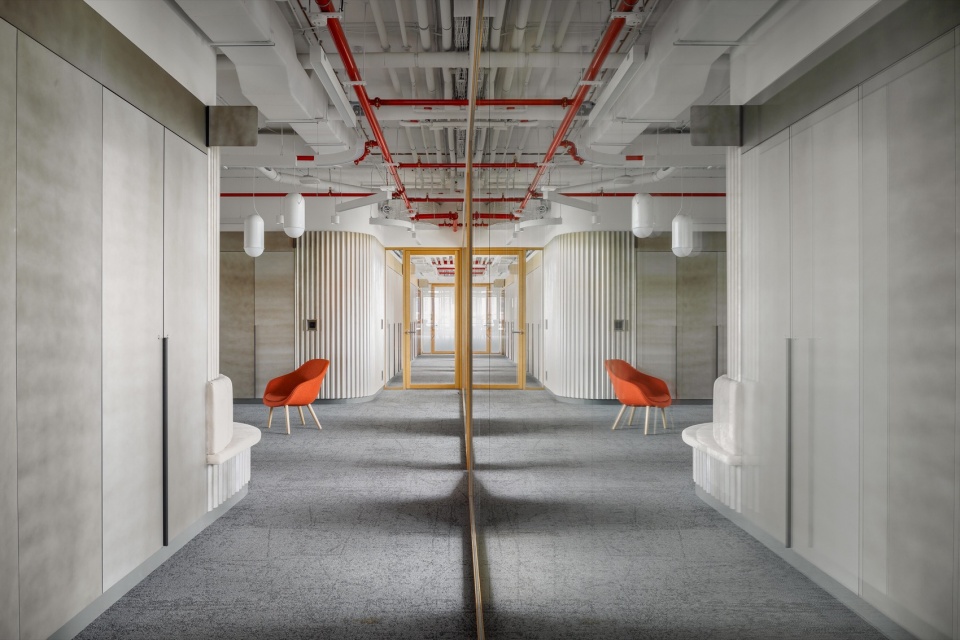
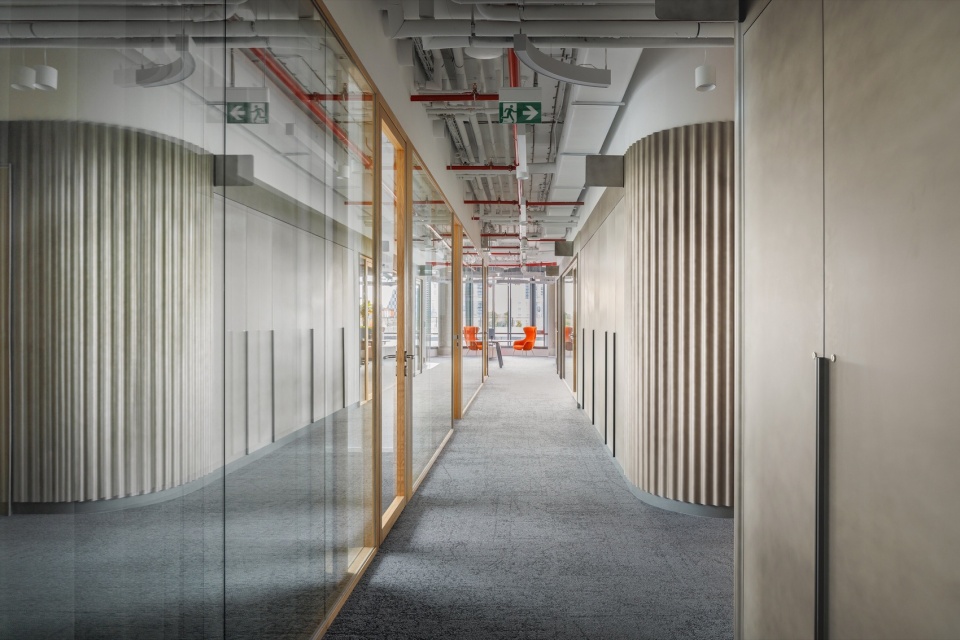
电梯厅也通向休闲与共享办公区域;这些区域有意打破了沿外立面规律环绕的办公布局。最后一层系统是newspulses——自由贯穿室内的射灯与线性灯具。它们构成空间的光环境层,以隐喻的方式,将持续流经媒体之家的信息可视化。
The elevator lobby also provides access to relaxation and coworking zones that intentionally break up the regular ring of the office layout along the facade. The final layer consists of newspulses—a system of spotlights and linear fixtures that freely permeates the interior. They represent the light layer of the space, metaphorically visualizing the continuous flow of information through the media house.
▼临窗休息区,Window-side seating © Studio Flusser
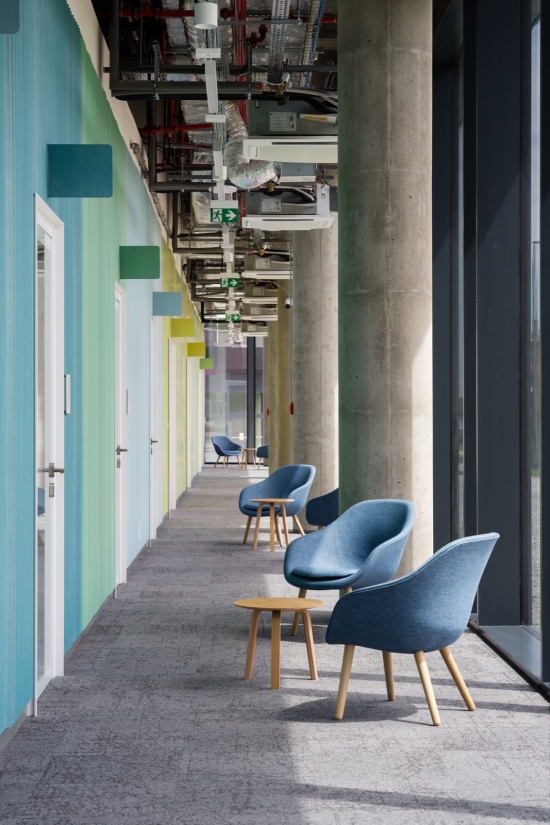
▼蓝色共享座席,Blue shared seating © Studio Flusser
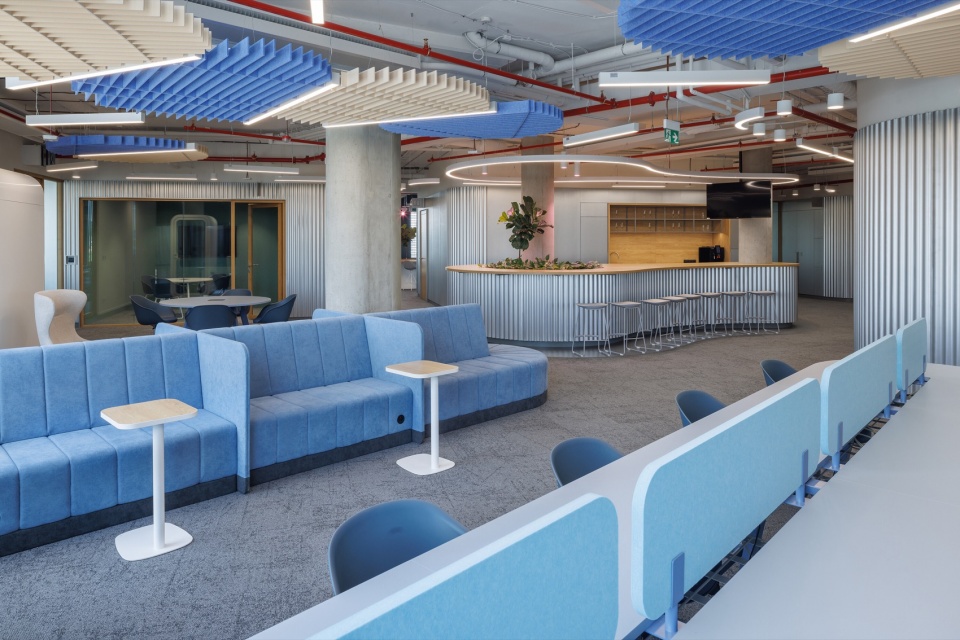
Orgaspots——功能性微型工作站与家具岛
Orgaspots – Functional Micro-Workstations and Furniture Islands
Orgaspots是独立的功能元素,主要分布在mediameba主体之外。它们在办公环境中形成专门的微型工作站,以及适应不同工作模式的空间。
它们分为三种基本类型:infocells,即用于信息处理的模块化工作站;relaxeceptors,即专供休息放松的空间;以及cowozomes,即采用不同座席形式、供短时间使用的共享工作站。
Orgaspots are independent functional elements distributed primarily outside the main body of the mediameba. They create specialized micro-workstations and spaces tailored for various modes of work within the office landscape.
They are divided into three basic types: infocells—modular workstations designed for information processing; relaxeceptors—spaces dedicated to rest and relaxation; and cowozomes—short-term coworking workstations featuring an alternative style of seating.
▼开放式工作站,Open workstations © Studio Flusser
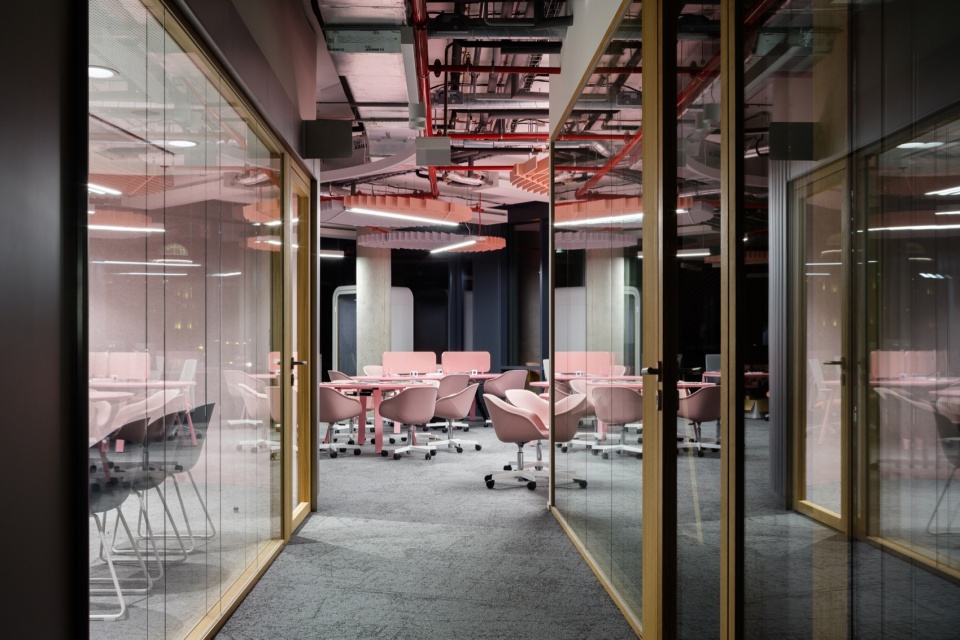
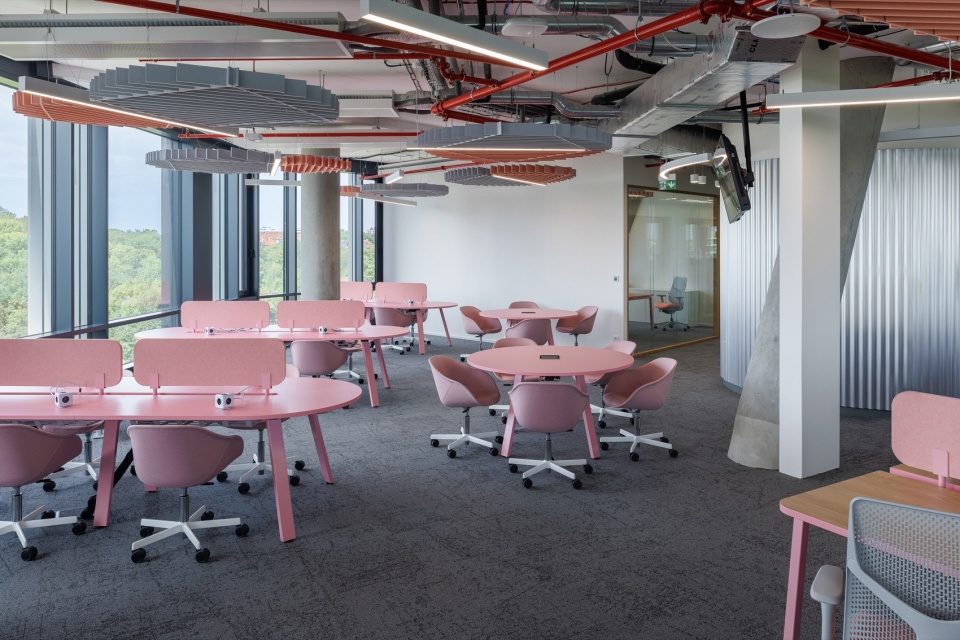
▼信息处理工作区,Information-processing work area © Studio Flusser
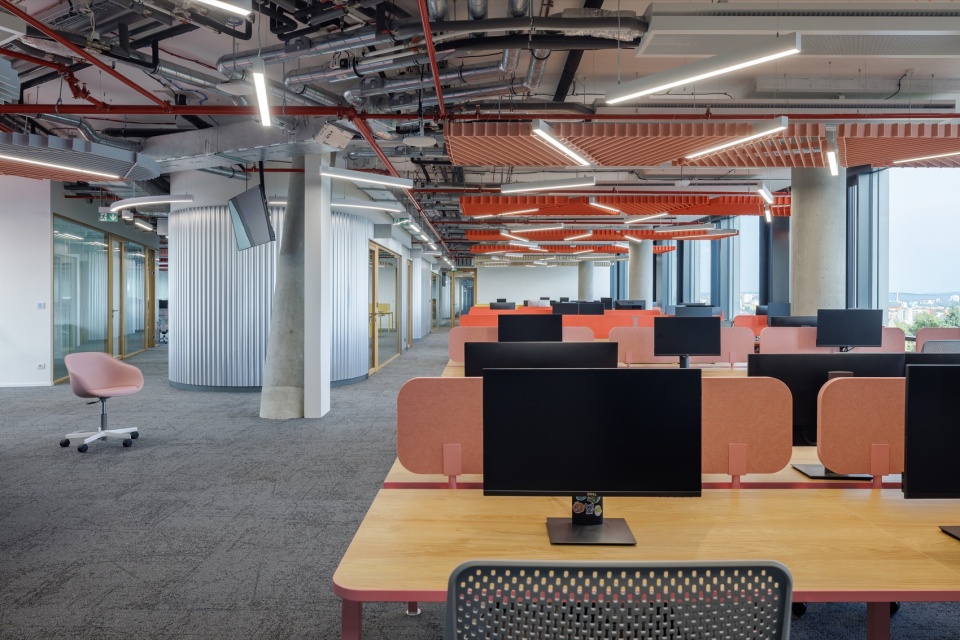
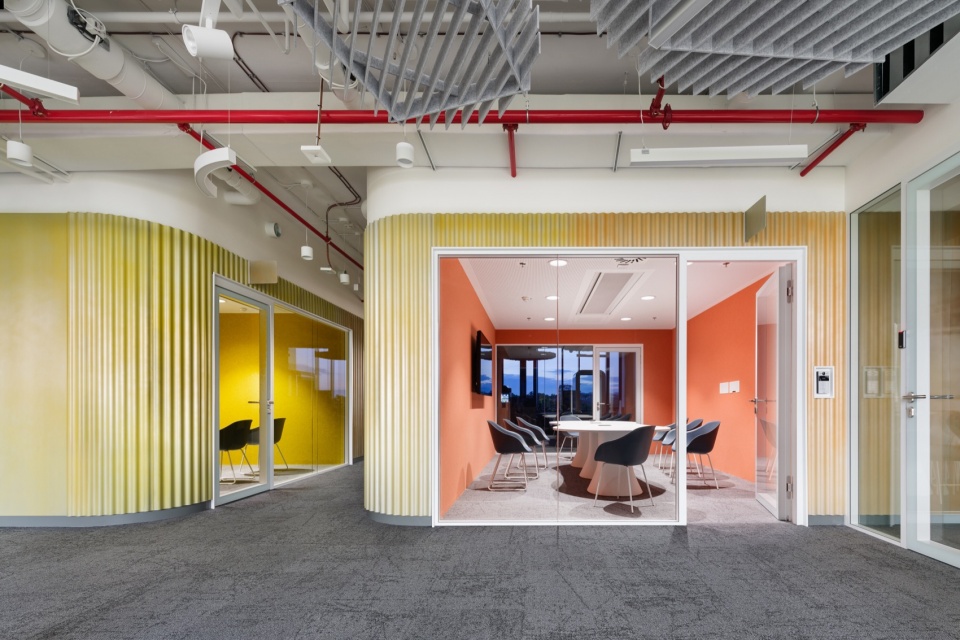
这些元素的配色始终与mediameba直接关联:当其表膜色彩鲜明时,orgaspots保持中性;反之,当mediameba采用更为低调或具有反射性的材料时,orgaspots则呈现更大胆的色彩。
Their color scheme is always directly related to the mediameba: if its membrane is vibrantly colored, the orgaspots remain neutral; conversely, if the mediameba features more understated or reflective materials, the orgaspots take on a bolder color character.
▼非正式交流空间,Informal meeting space © Studio Flusser
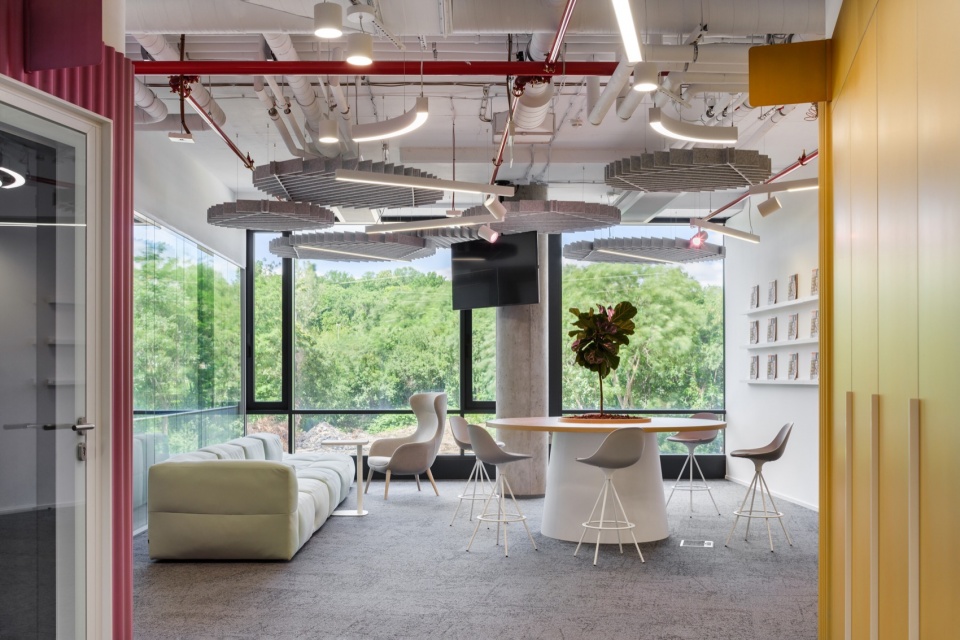
▼色彩鲜明的功能岛,Colourful functional islands © Studio Flusser
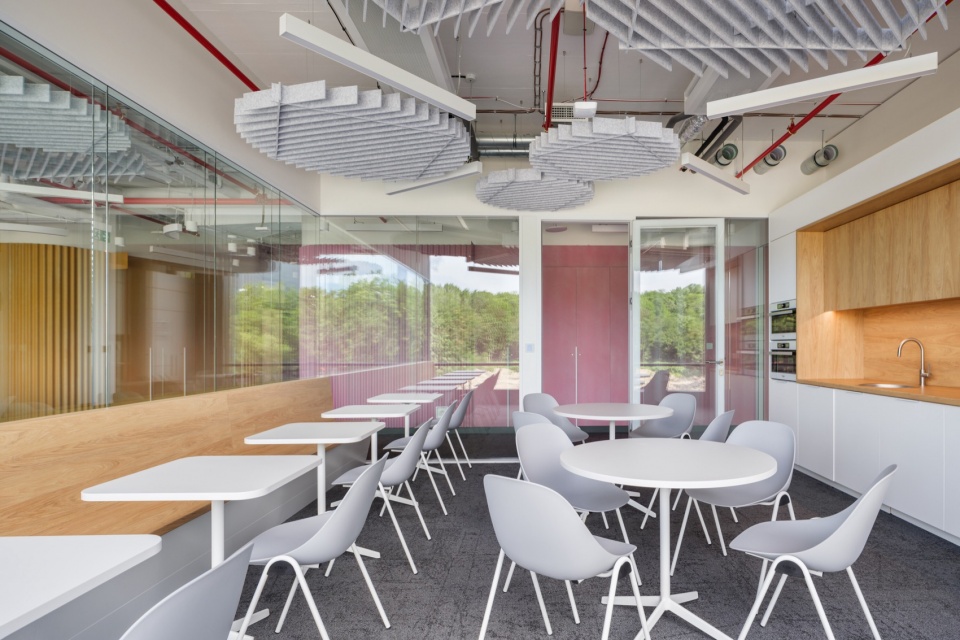
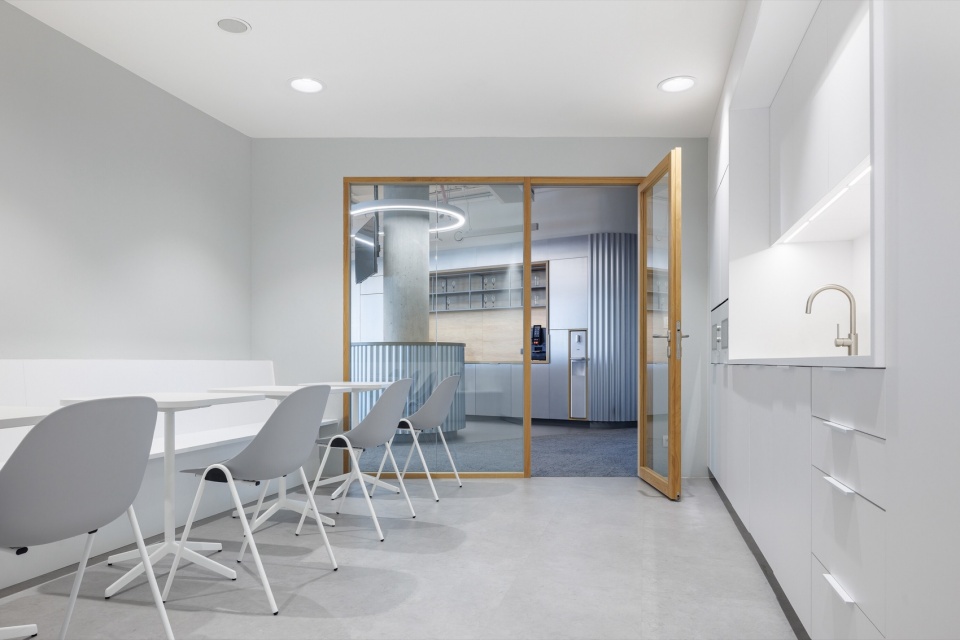
▼茶水间与用餐空间, The tea room and dining area © Studio Flusser
Newspulses——信息流的光环境层
Newspulses – The Light Layer of Information Flow
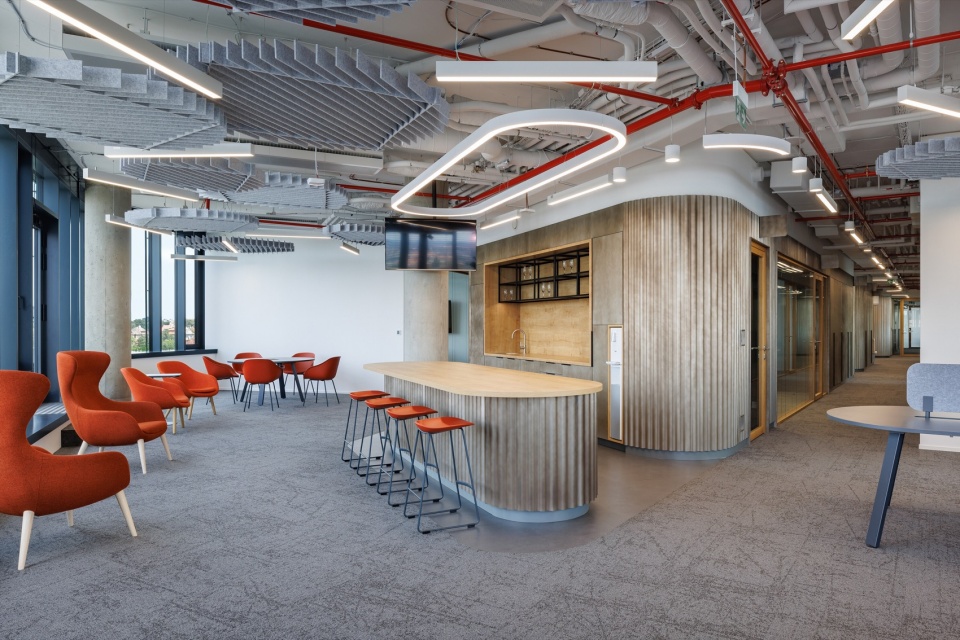
Newspulses由线性灯具和射灯组成,在整个空间中形成连续的光网络。它们被理解为不断穿行于媒体之家的信息流在视觉上的对应形式。这些照明构造如动态线条一般,环绕、穿越并连接不同区域。在这里,信息被储存在mediameba的周边结构中,这一区域被称为satelitas的“引力场”,信息在其中暂时聚集并发生转化。
Newspulses consist of linear and spotlight fixtures that form a continuous light network throughout the space. They are understood as the visual equivalent of the information flows constantly traversing the media house. These lighting structures appear as dynamic lines that surround, intersect, and connect individual zones. Here, information is stored within the perimeter structure of the mediameba, designated as the gravitational field of the satelitas, where it undergoes temporary concentration and transformation.
▼贯穿空间的光网络,A light network through the space © Studio Flusser
微妙的信息结构在这个场域中浮现,形成令人联想到摩斯电码的碎片化信号。同时,照明元素回应infocells上方的声学环境而变化,逐渐分化,并“生长”为更小的圆形或点状结构。
Subtle information structures emerge within this field—fragmented signals reminiscent of Morse code. At the same time, the lighting elements transform in response to the acoustic environment above the infocells, where they gradually fragment and “grow” into smaller circular or point structures.
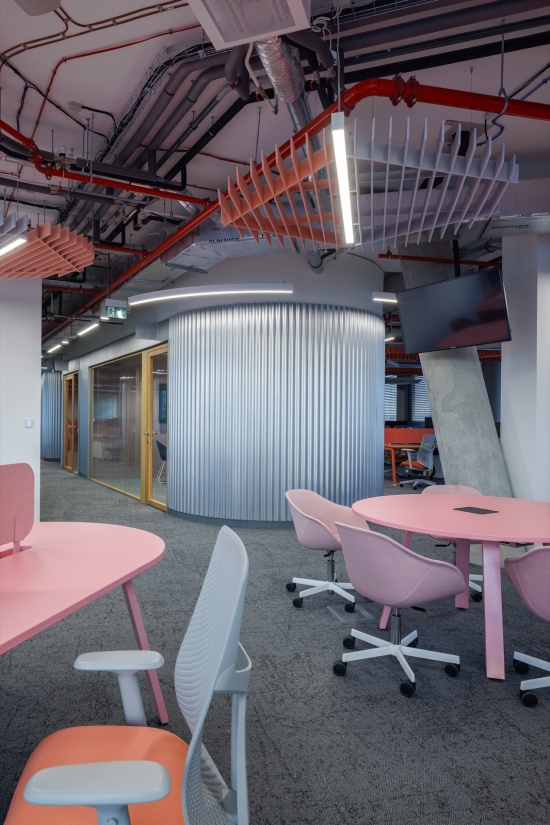
▼工作区与照明细节,Workspace and lighting detail © Studio Flusser
参考——来自全球媒体中心的启发
References – Inspiration from Global Media Hubs
拥有高度精细化室内设计的大型媒体总部,是该项目的重要参考。其中包括位于卡迪夫和伦敦的BBC、ITV Media,以及布拉格Karlín区的Economia。这些项目共同定义了当代媒体工作空间的标准。
Large-scale media headquarters with highly sophisticated interior design served as key references for the project. Examples include the BBC in Cardiff and London, ITV Media, and Economia in Prague’s Karlín district, all of which define contemporary standards for media workspaces.
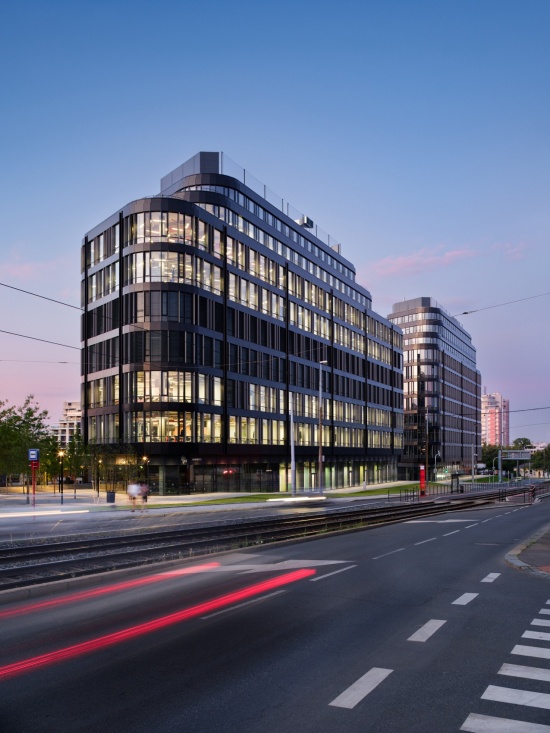
▼夜景,NIght view © Studio Flusser
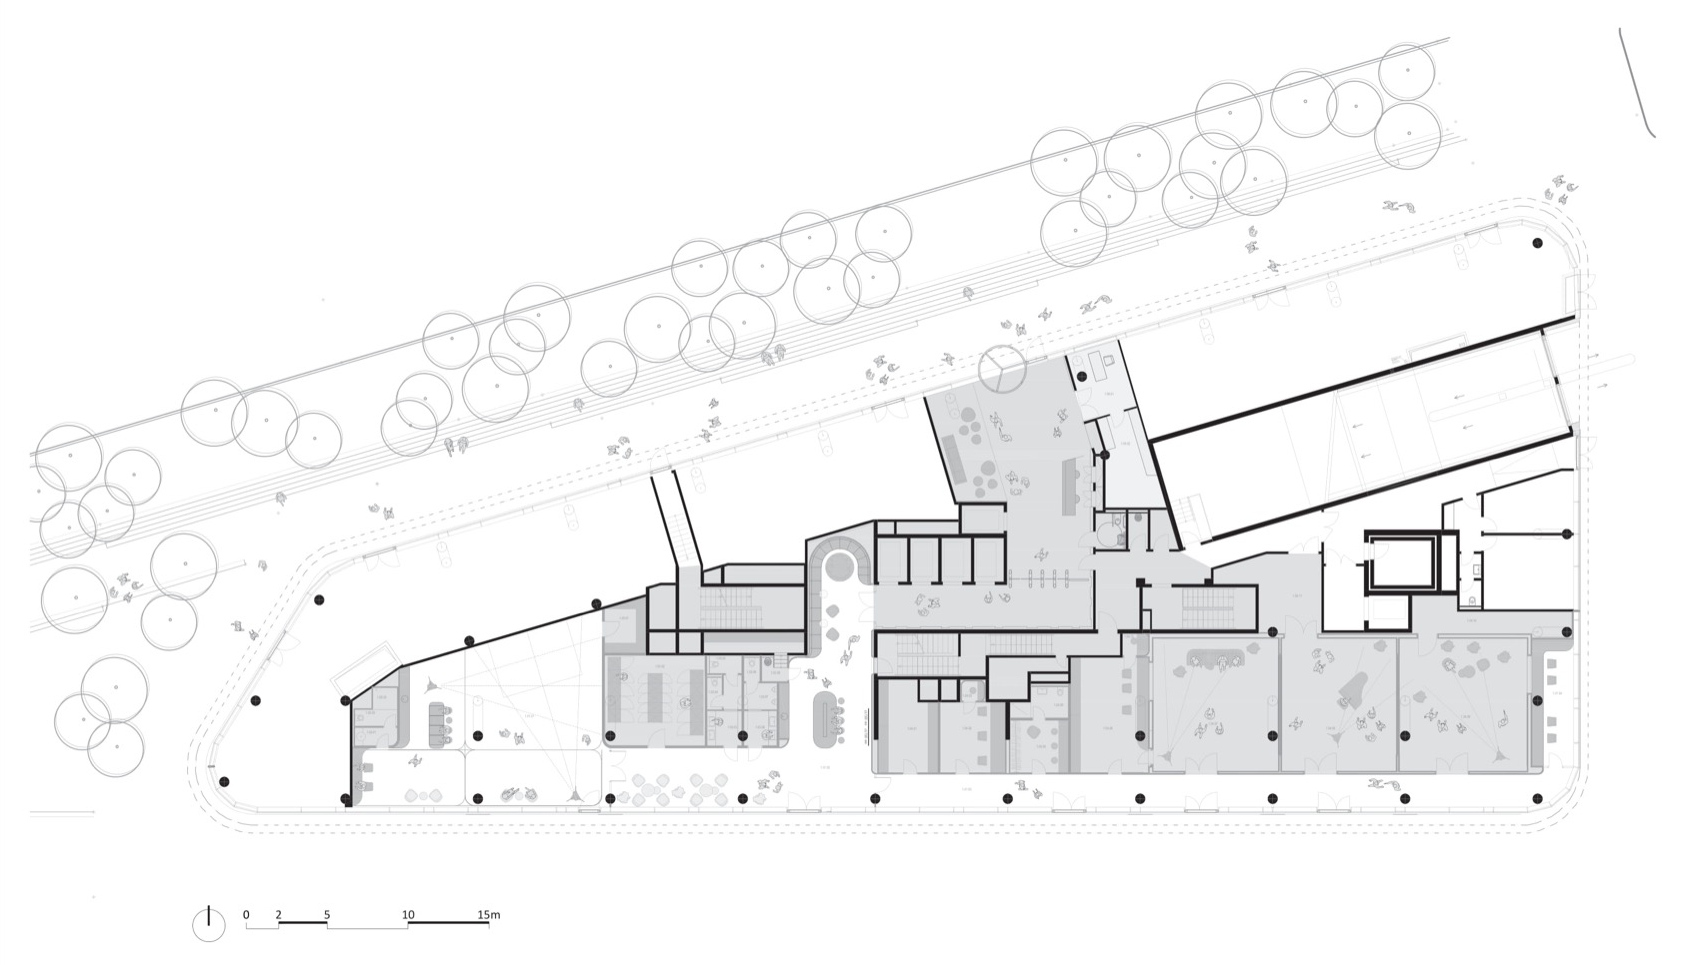
▼首层平面,Ground floor plan © Studio Reaktor
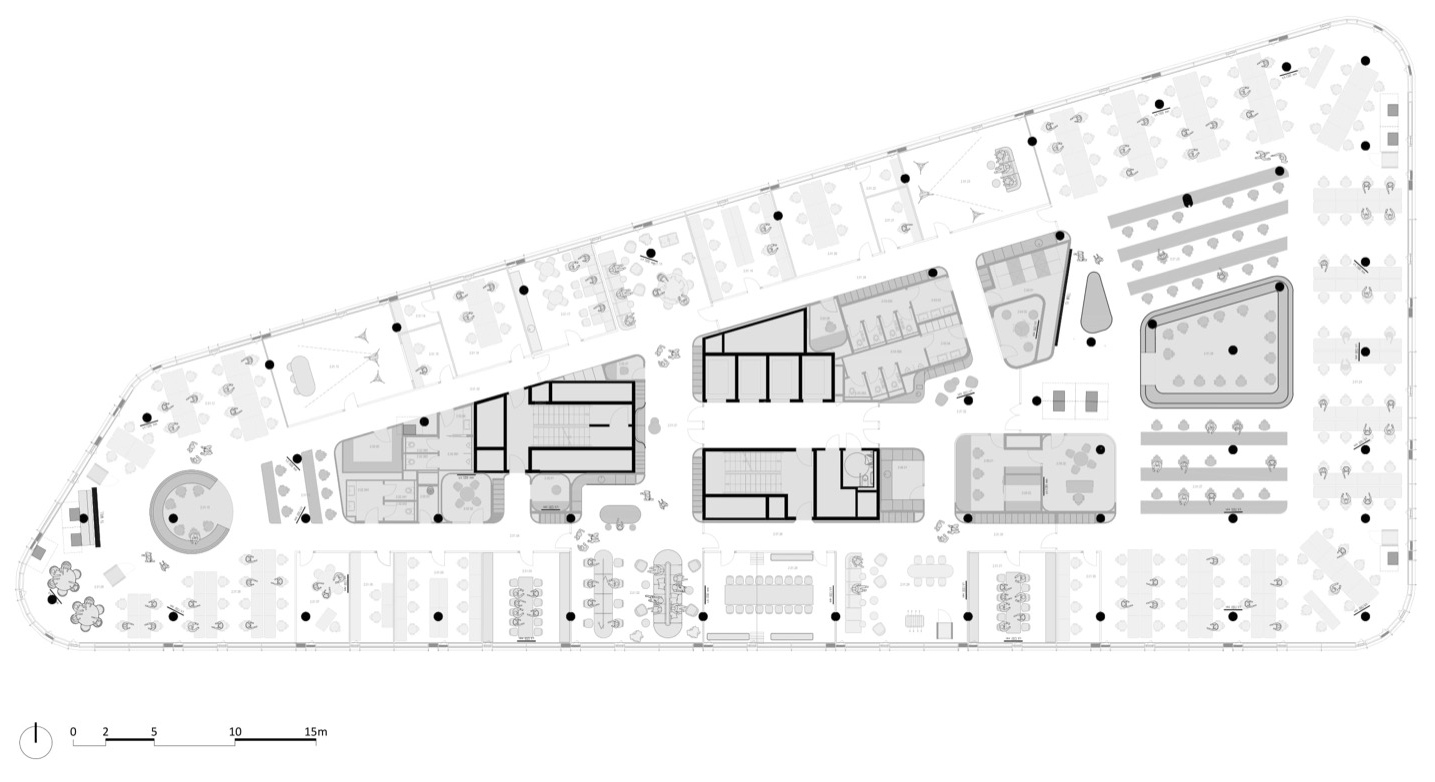
▼二层平面,First floor plan © Studio Reaktor
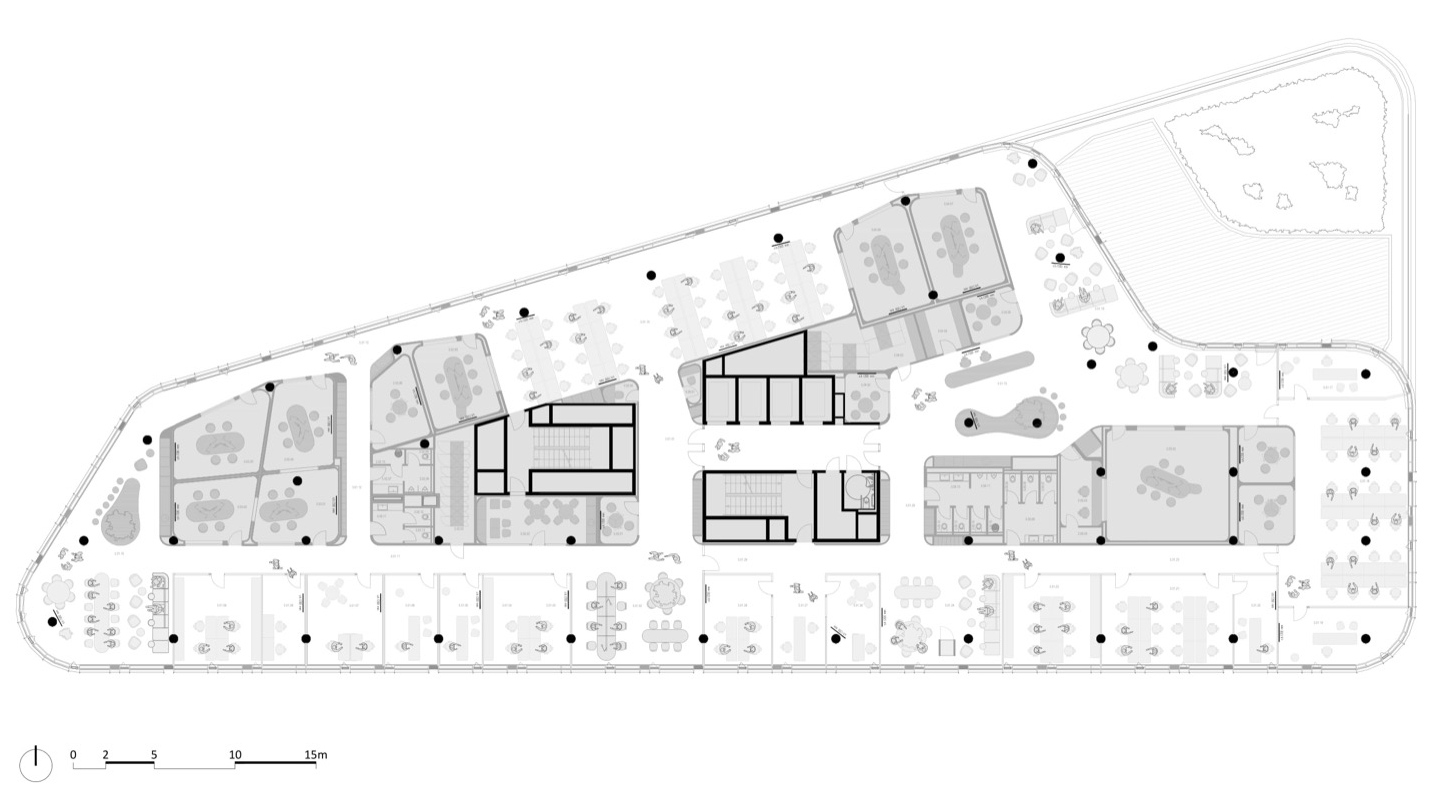
▼三层平面,Second floor plan © Studio Reaktor
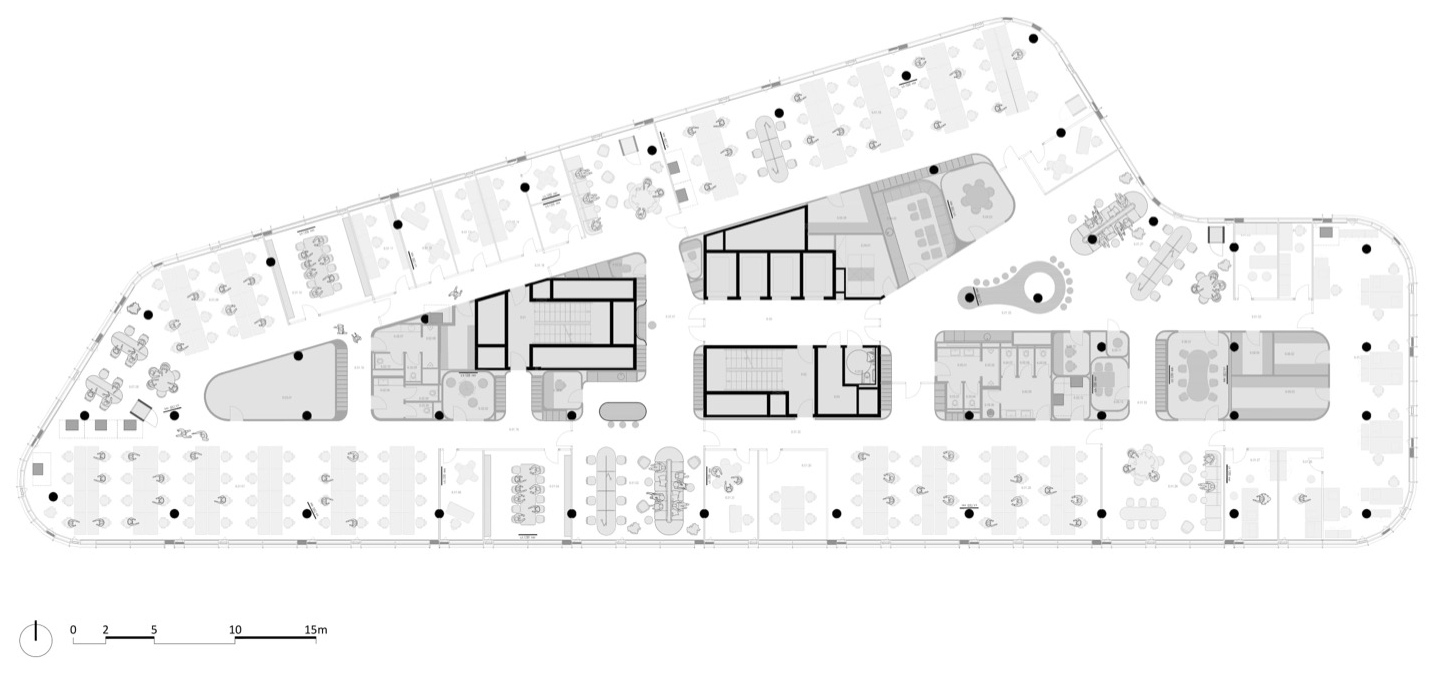
▼四层平面,Third floor plan © Studio Reaktor
▼五层平面,Fourth floor plan © Studio Reaktor
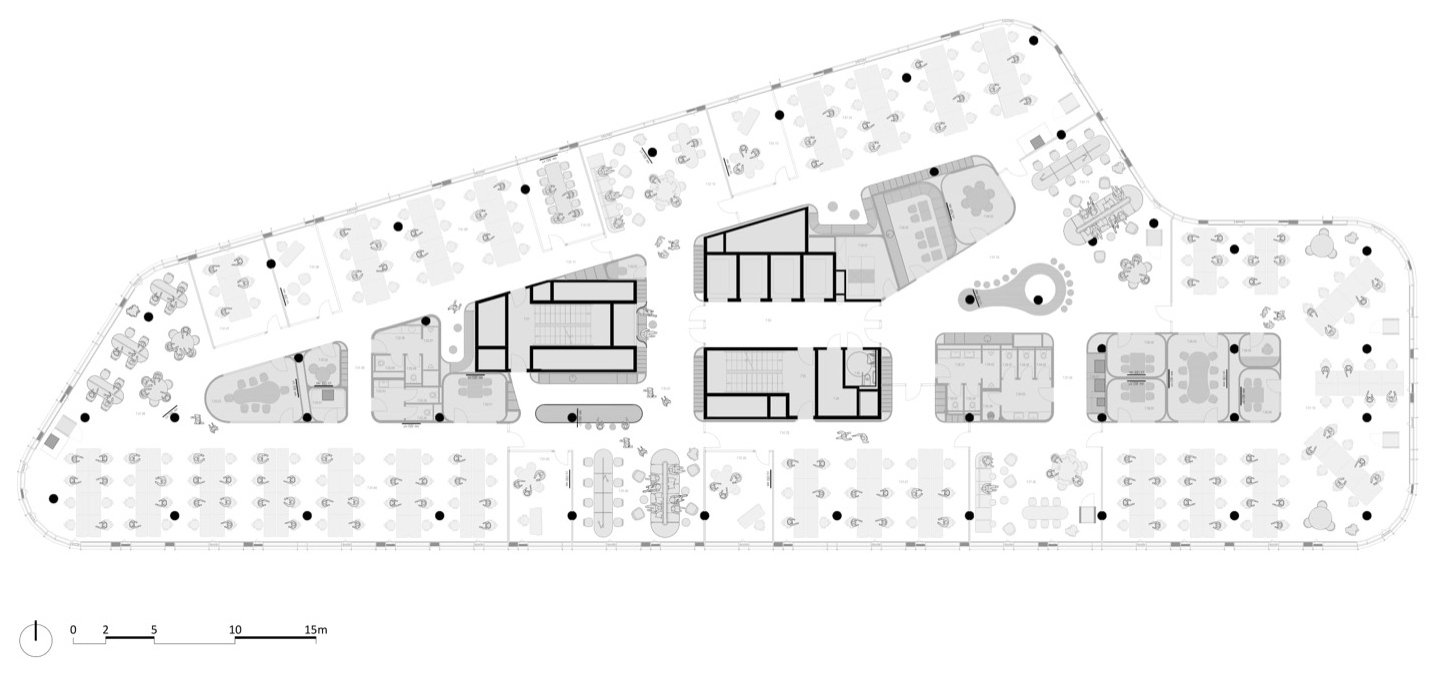
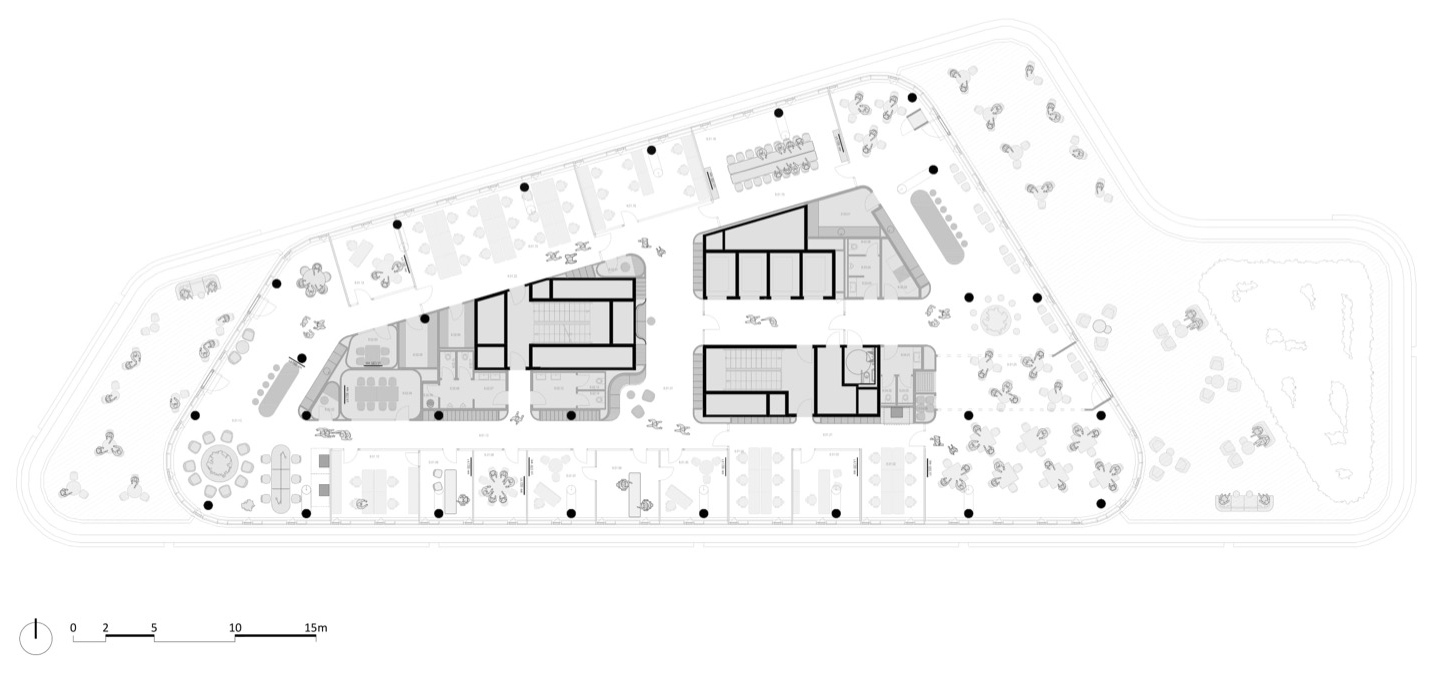
▼八层平面,Seventh floor plan © Studio Reaktor
项目名称 / Project name:CNC & Active Offices / Media House
设计事务所 / Studio:Studio Reaktor
设计团队 / Design team:Jan Kačer, Jakub Heidler, Marek Svoboda, Lukáš Bakši, Barbora Licková, Eliška Nakládalová, Vendula Jiříčková
项目地点 / Project location:Hagibor办公综合体,Marie Schmolkové Square 3493/1,布拉格,捷克 / Hagibor Office Complex, Marie Schmolkové Square 3493/1, Prague, Czech Republic
设计年份 / Project year:2021
竣工年份 / Completion year:2025
建筑占地面积 / Built-up area:2,315 m²
总建筑面积 / Gross floor area:11,208 m²
使用面积 / Usable floor area:9,711 m²
业主 / Client:CNC & Active Radio
业主网站 / Client website:www.cncenter.cz
摄影 / Photography:Studio Flusser
摄影网站 / Photography website:www.studioflusser.com
摄影联系邮箱 / Photography email:info@studioflusser.com
事务所联系邮箱 / Studio contact:heidler@studio-reaktor.com
事务所网站 / Studio website:www.studio-reaktor.com
事务所地址(供稿) / Studio address (press kit):Přístavní 1315/7, 170 00 Prague, Czech Republic
社交媒体 / Social media:
www.facebook.com/studioreaktorCR
www.instagram.com/studioreaktor
www.linkedin.com/company/studio-reaktor
More:Studio Reaktor。更多关于他们:Studio Reaktor on gooood








发表评论
你需要先 才能发表评论
社交登录