感谢 宇治川大園建築設計事務所 予gooood分享以下内容。更多关于他们,请至:Ujizono Architects on gooood
Appreciation towards Ujizono Architects for providing the following description:
Sugi住宅是京都的一座家庭住宅,探索细微的边界如何塑造人与空间及日常活动之间的关系。住宅并未以一系列常规的封闭房间组织室内,而是通过弧形木质表面、高度变化、楼层之间的开口、帘幕和光线,形成不同程度的分隔与联系。
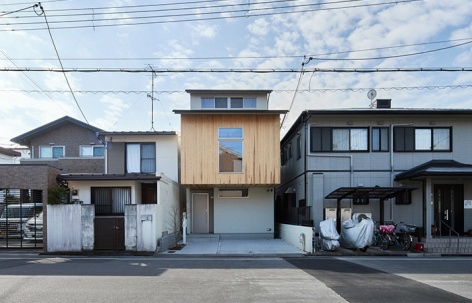
Sugi House is a family home in Kyoto that explores how subtle boundaries can shape relationships between people, spaces and everyday activities.Rather than organising the interior through a series of conventionally enclosed rooms, the house uses curved timber surfaces, changes in height, openings between floors, curtains and light to create varying degrees of separation and connection.
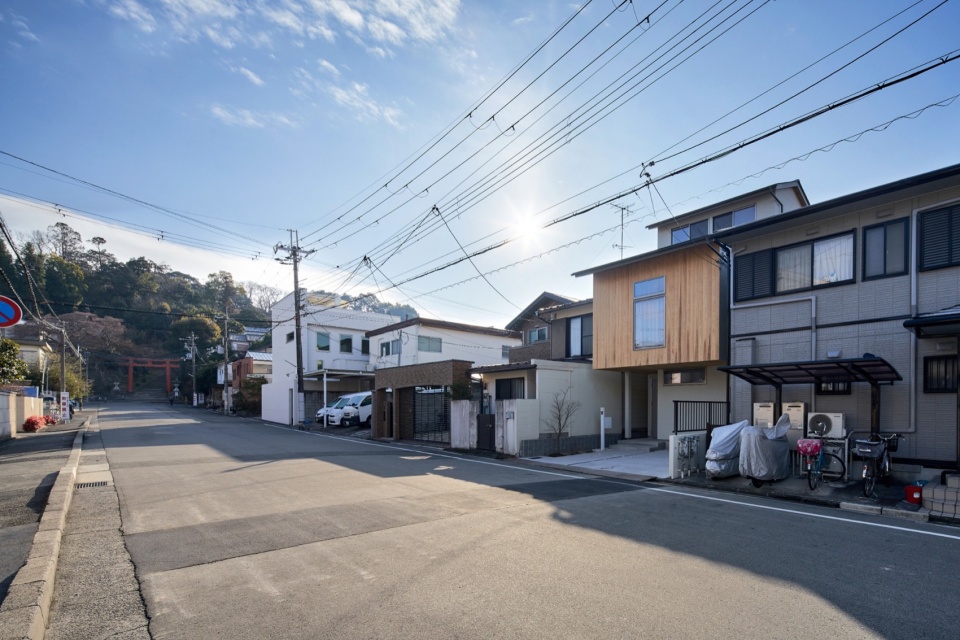
▼街道中的住宅,The house in its streetscape © amu photograph
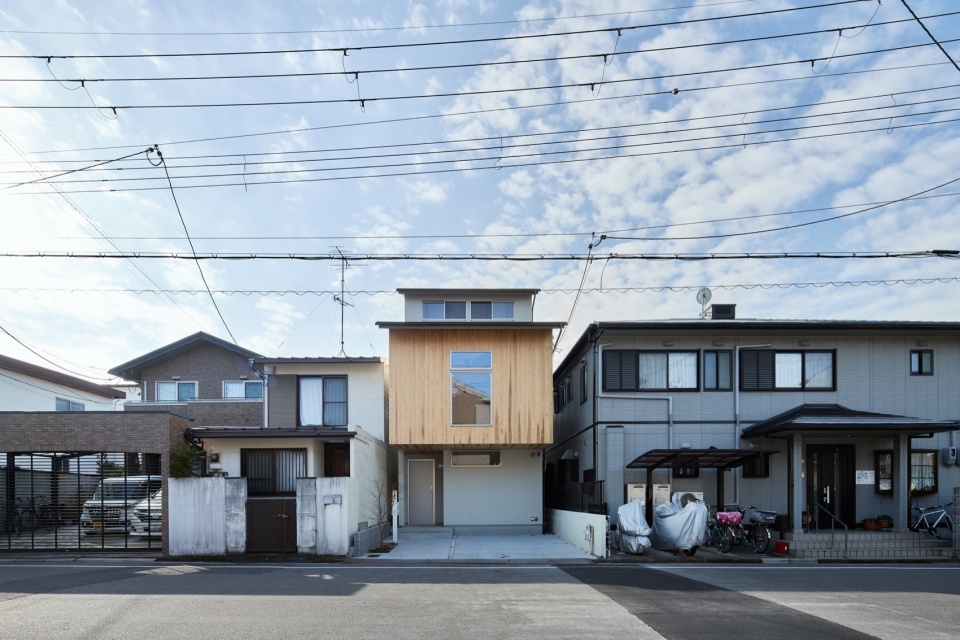
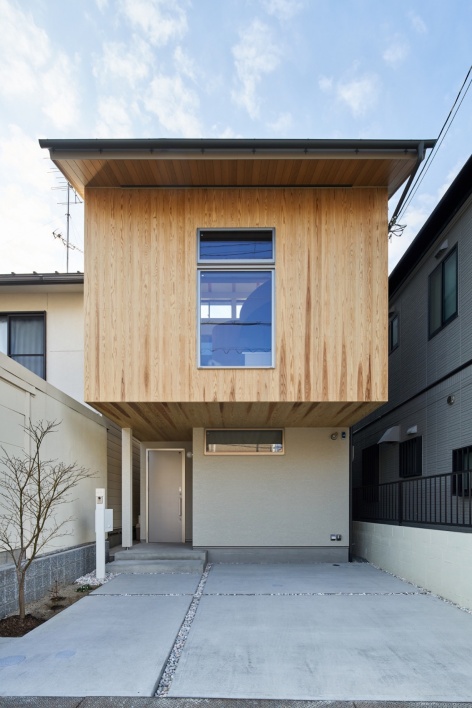
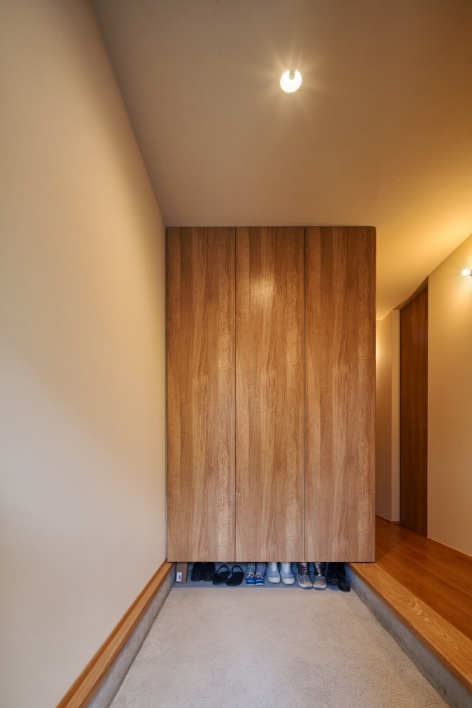
▼住宅入口,The house entrance © amu photograph
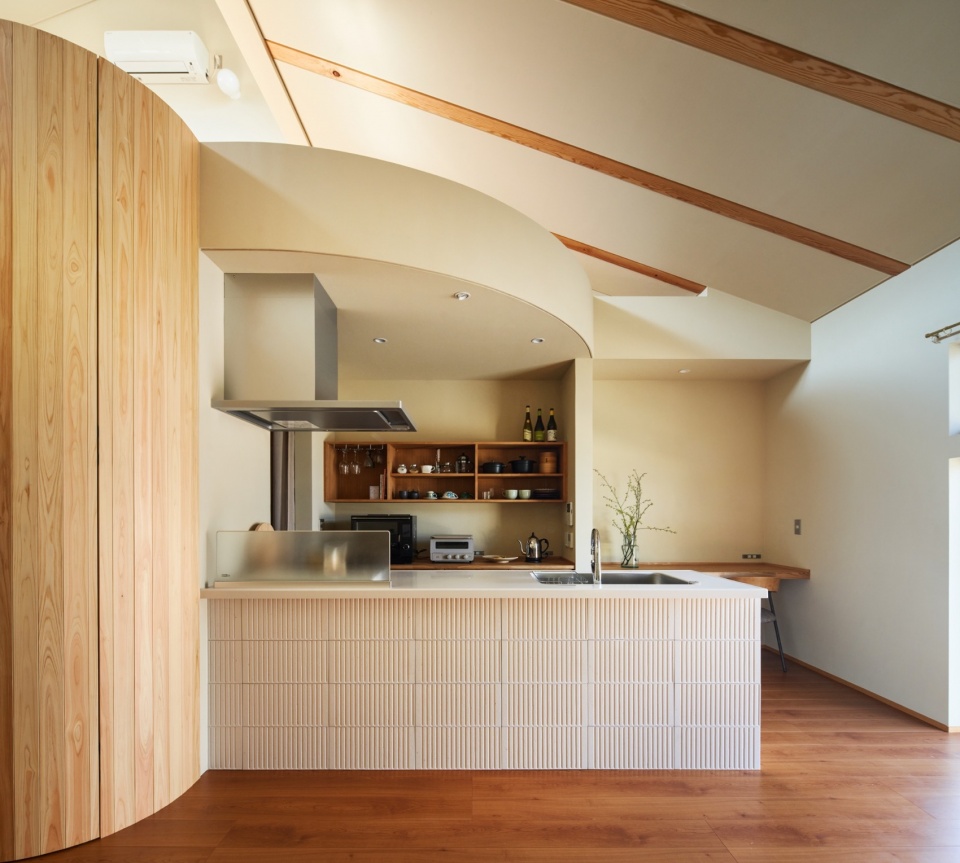
在上层生活空间的中央,一个弧形木质体量既是空间边界,也是一处可供人使用的建筑空间。当居住者绕其行走时,厨房、餐厅和起居空间交替被遮蔽、显露,并重新连接起来。
At the centre of the upper living level, a curved timber volume becomes both a spatial boundary and a piece of inhabitable architecture. As occupants move around it, the kitchen, dining and living areas are alternately concealed, revealed and reconnected.
▼厨房与弧形体量,Kitchen and curved volume © amu photograph
▼弧墙围合的家庭餐桌,Family dining beside the curved wall © amu photograph
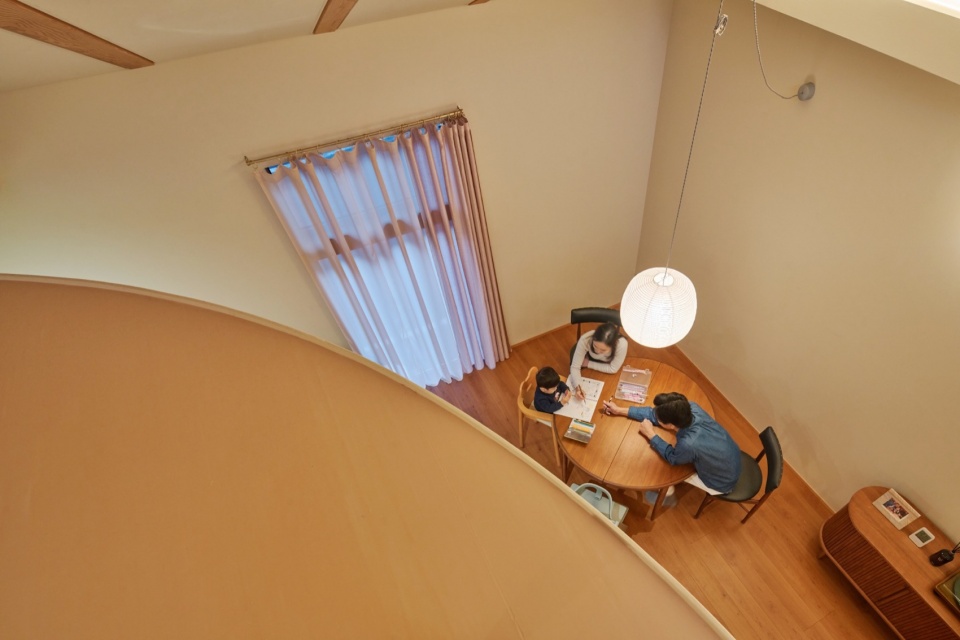
Sugi住宅的室内空间组织于连续的坡屋顶之下,屋顶由外露的木椽支撑。屋顶不仅被视作围护结构,其内部体积也将不同的家庭活动汇聚于共享的空间之中。
The interior of Sugi House is organised beneath a continuous pitched roof supported by exposed timber rafters. Instead of treating the roof simply as an enclosure, its volume is used to bring different domestic activities together within a shared spatial field.
▼连续的外露木椽,Continuous exposed timber rafters © amu photograph
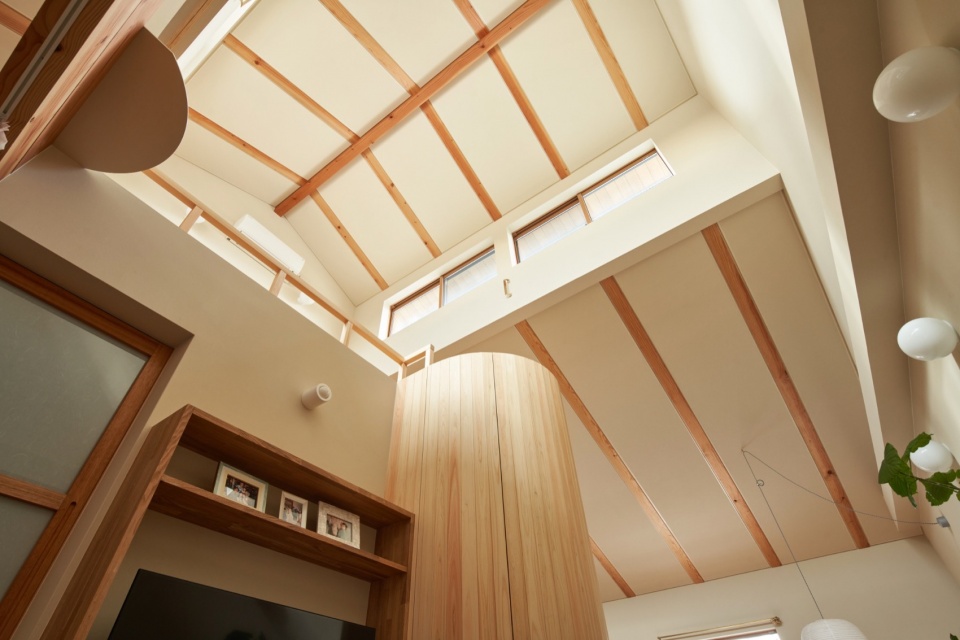
▼生活空间上方的屋顶结构,Roof structure above the living space © amu photograph
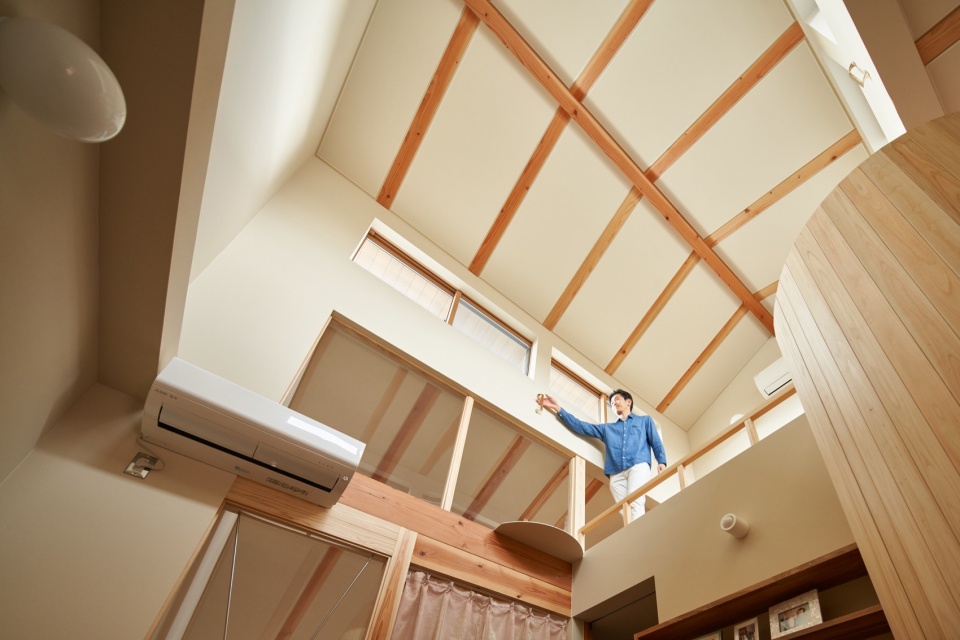
▼坡屋顶下的起居空间,Living beneath the pitched roof © amu photograph
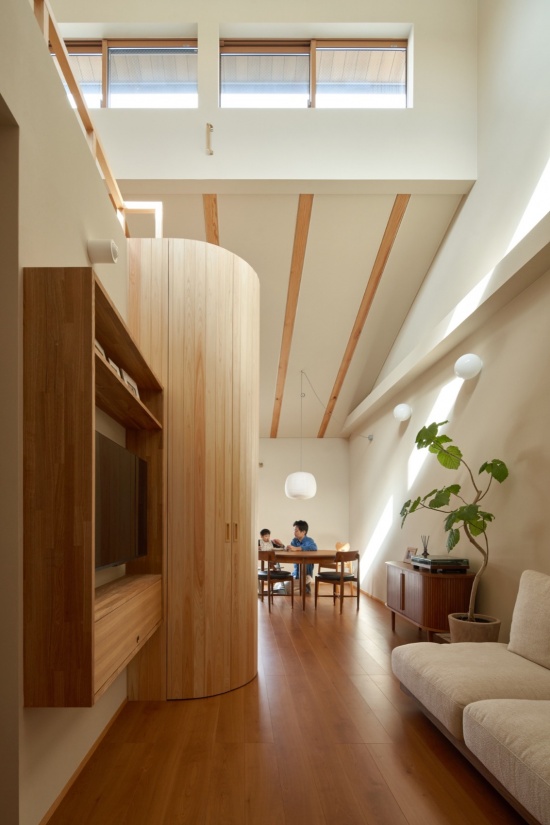
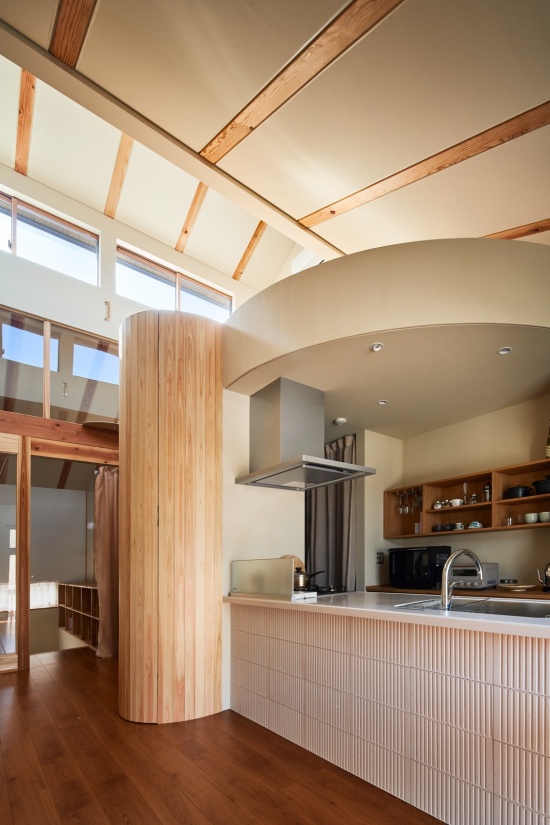
弧形木质体量是生活楼层的核心元素。它并不像传统墙体那样将一个房间与另一个房间分开。随着观看位置变化,其曲面几何形态呈现出不同的空间关系:在某些位置,它分隔厨房与起居空间;在另一些位置,它又让相邻空间保持视觉联系。
A curved timber volume forms the central element of the living level. It does not function as a conventional wall dividing one room from another. Its changing geometry creates different relationships depending on where it is viewed from: at some points it separates the kitchen from the living space, while at others it allows the adjoining spaces to remain visually connected.
▼弧形体量连接厨房与起居空间,
Curved volume linking kitchen and living © amu photograph
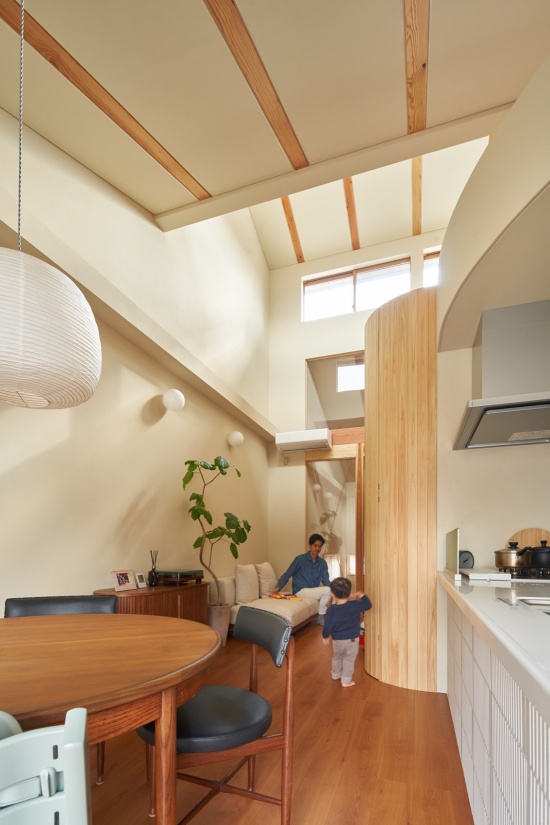
▼相互连通的生活空间,Connected living spaces © amu photograph
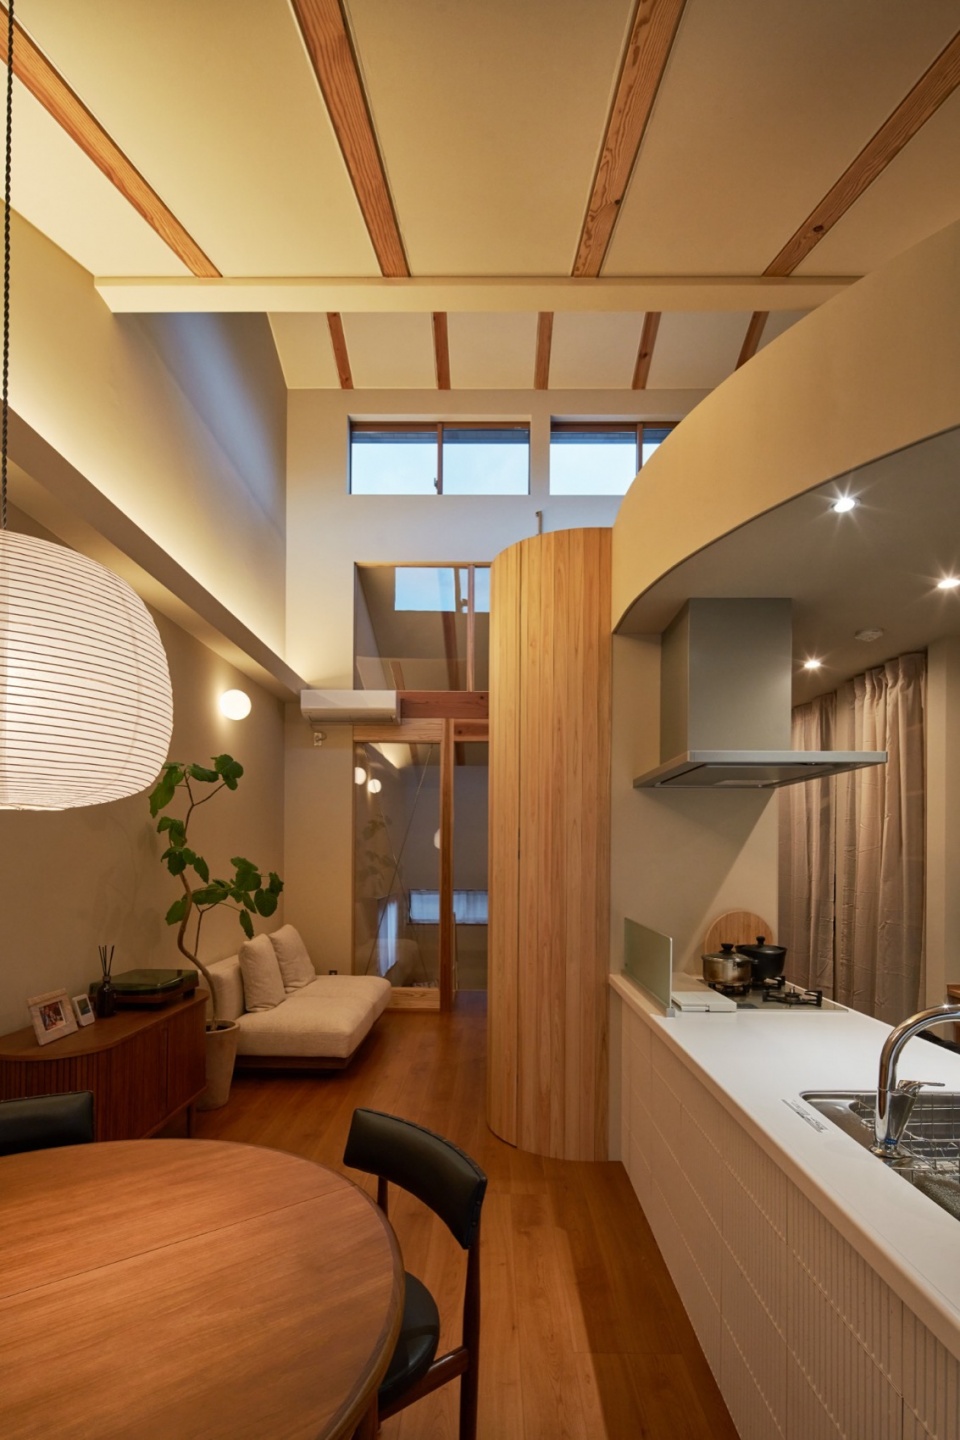
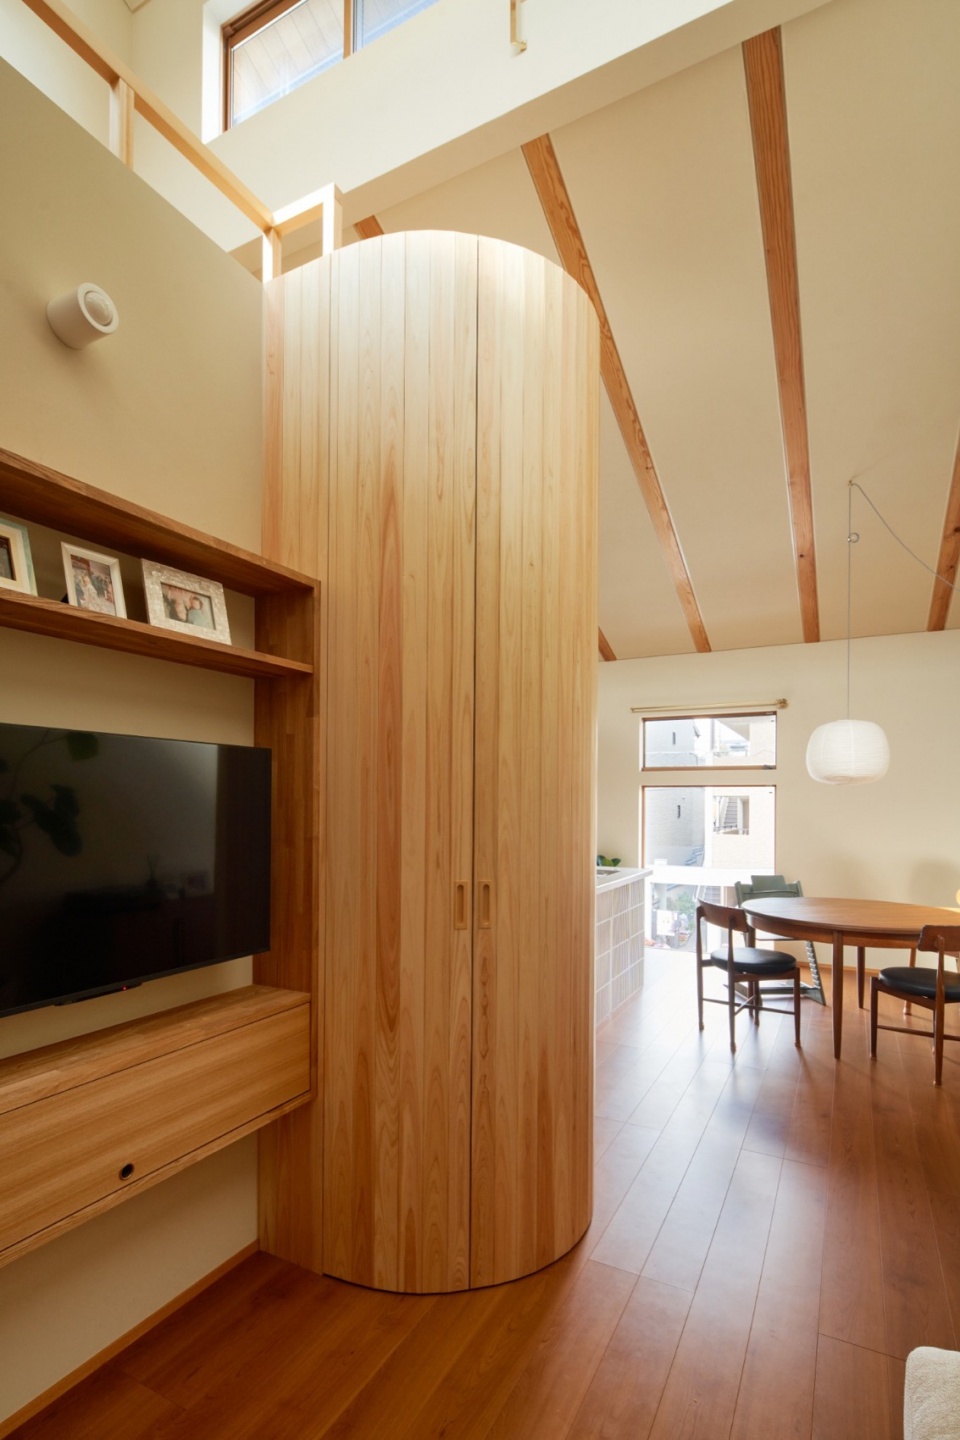
这一思路贯穿整座住宅。楼层之间的开口建立起跨层的视觉联系,使家人即使身处不同空间,也能感知彼此。
▼剖透视图,Sectional perspective © Ujizono Architects
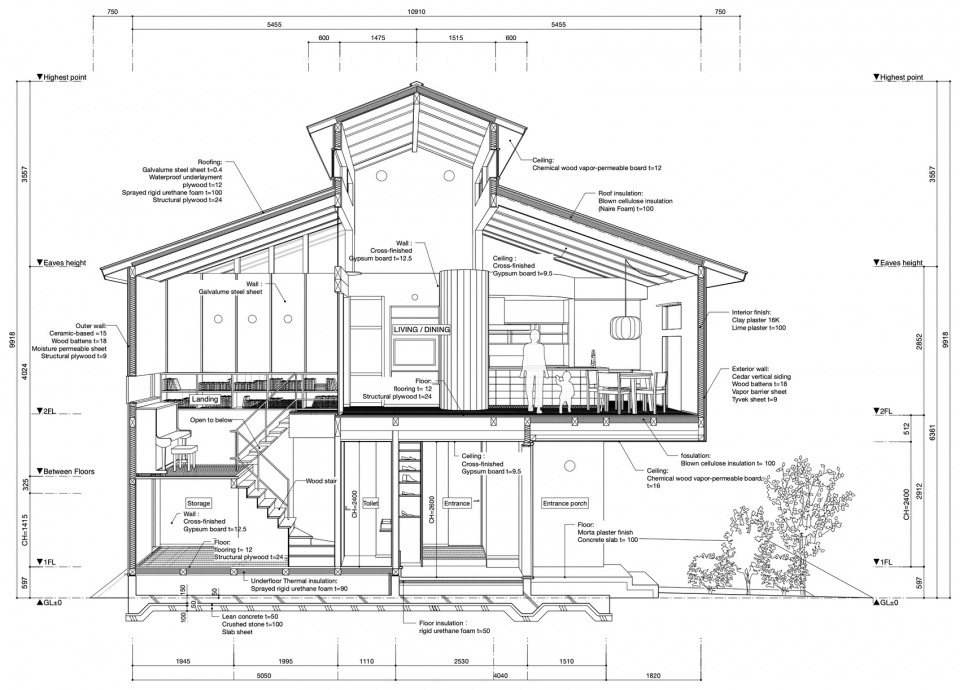
This approach continues throughout the house. Openings between floors establish visual relationships across different levels, allowing family members to occupy separate spaces while remaining aware of one another.
▼挑空中的跃层联系,Visual connections across the void © amu photograph
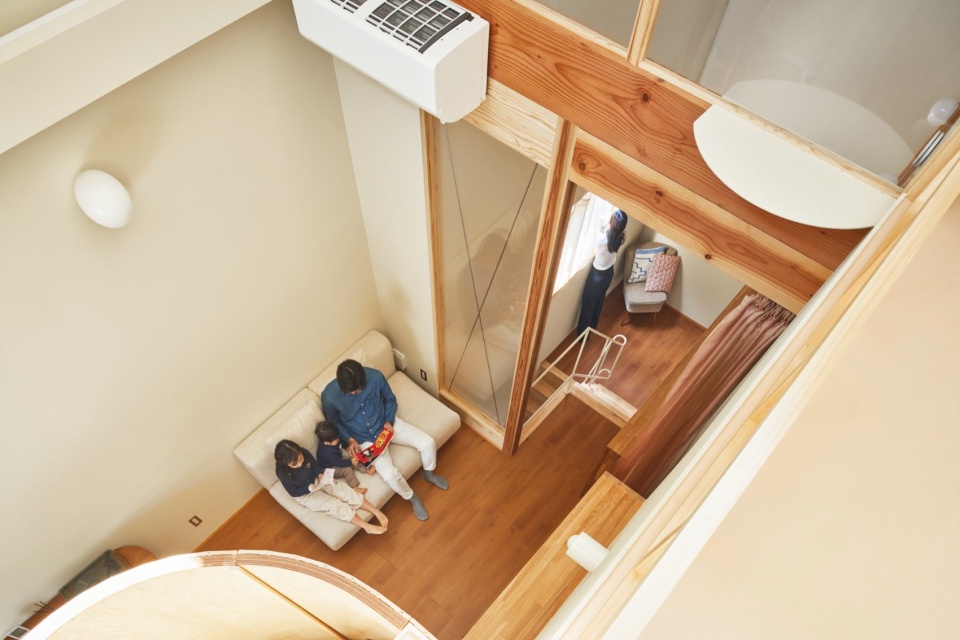
▼楼层之间的视线联系,Views between different levels © amu photograph
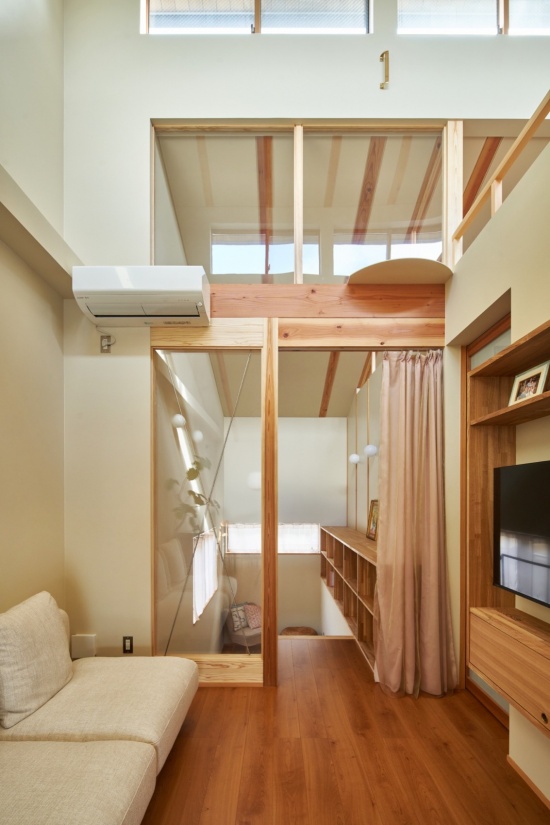
▼挑空旁的内置书架与坐席,
Built-in shelving and seating beside the void © amu photograph
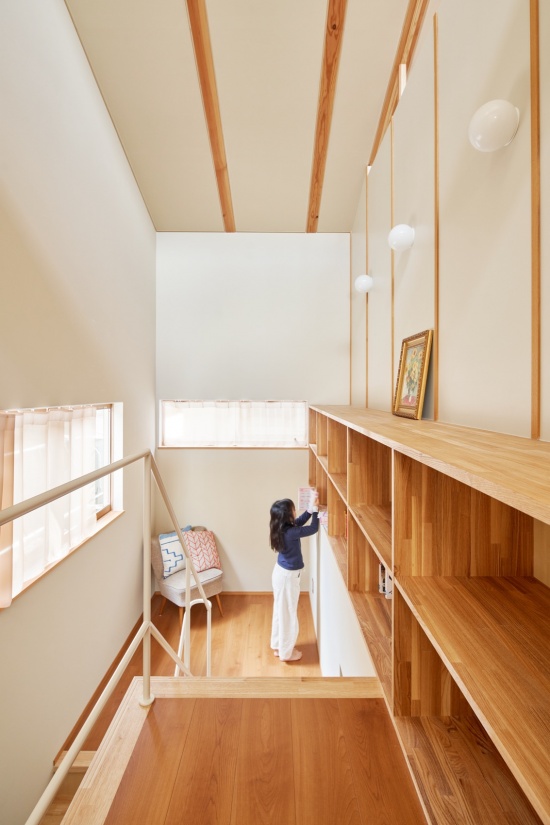
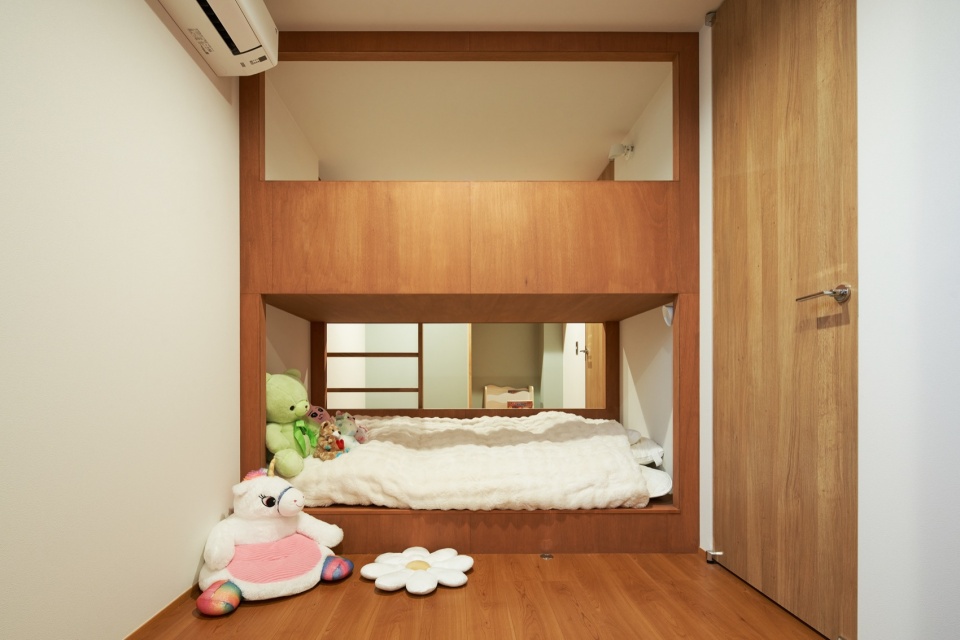
▼卧室内的小开口,Small opening within the bedroom © amu photograph
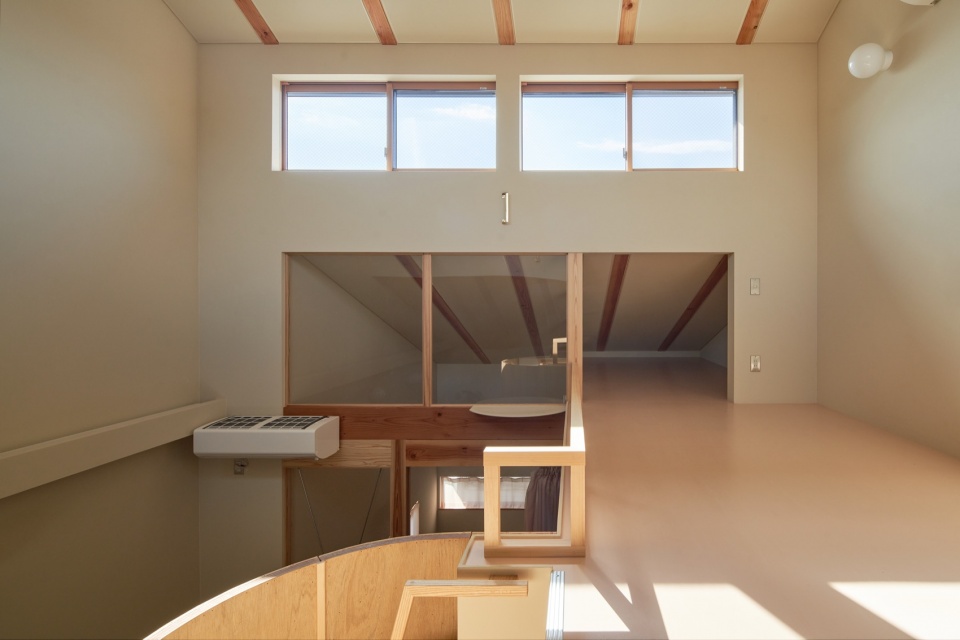
▼连接上下层的挑空,Void connecting the two levels © amu photograph
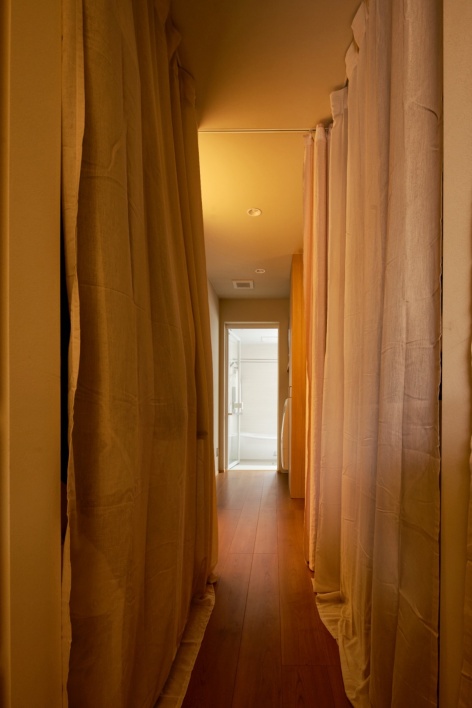
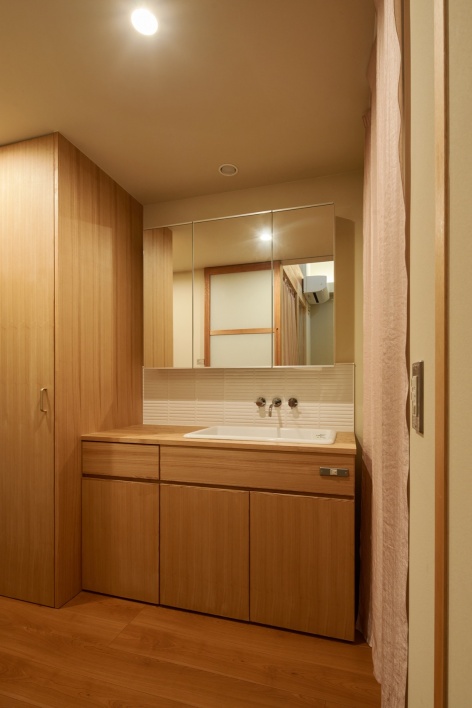
布帘引入了另一种边界。与固定隔墙不同,布帘可以随着家庭生活节奏的变化开合,使私密性与联系能够随时调整,而非被永久限定。
Fabric curtains introduce another kind of boundary. Unlike fixed partitions, they can be opened and closed according to the changing rhythms of domestic life, allowing privacy and connection to remain adjustable rather than permanently defined.
▼帘幕形成可调节的柔软边界,
Curtains forming adjustable soft boundaries © amu photograph
光线也参与了这一边界系统。高窗将日光引入室内深处,同时限制邻近住宅的直接视线。光线在倾斜的天花、外露的木椽和弧形表面上移动,住宅中的空间关系也随一天之中的光线变化逐渐改变。
Light also participates in this system of boundaries. High-level windows bring daylight deep into the interior while limiting direct views from neighbouring houses. As the light moves across the sloping ceiling, exposed timber rafters and curved surfaces, the spatial relationships within the house gradually change throughout the day.
▼引入日光的高窗,High-level windows admitting daylight © amu photograph
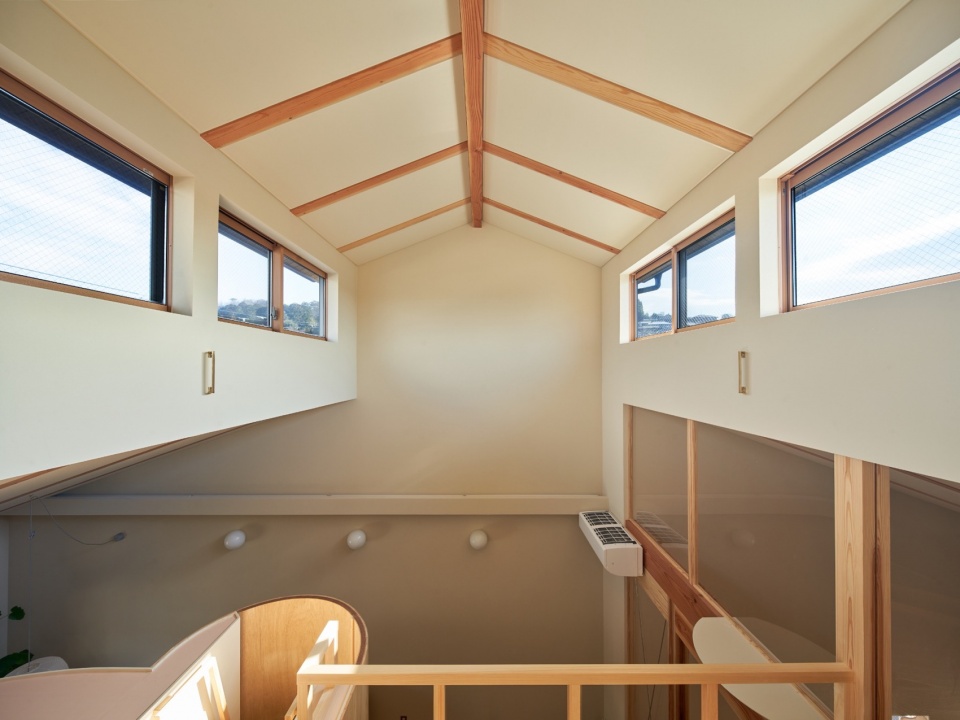
▼光线沿坡顶与弧面移动,Light along the sloping ceiling and curved surfaces © amu photograph
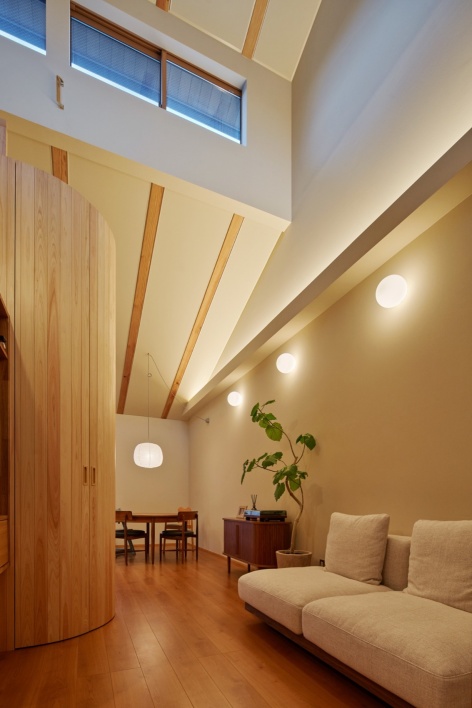
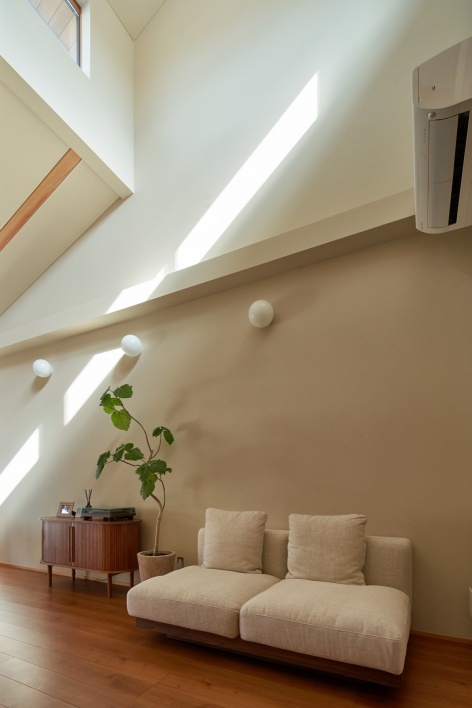
▼坡顶与墙面上的光线,Light across the sloping ceiling and walls © amu photograph
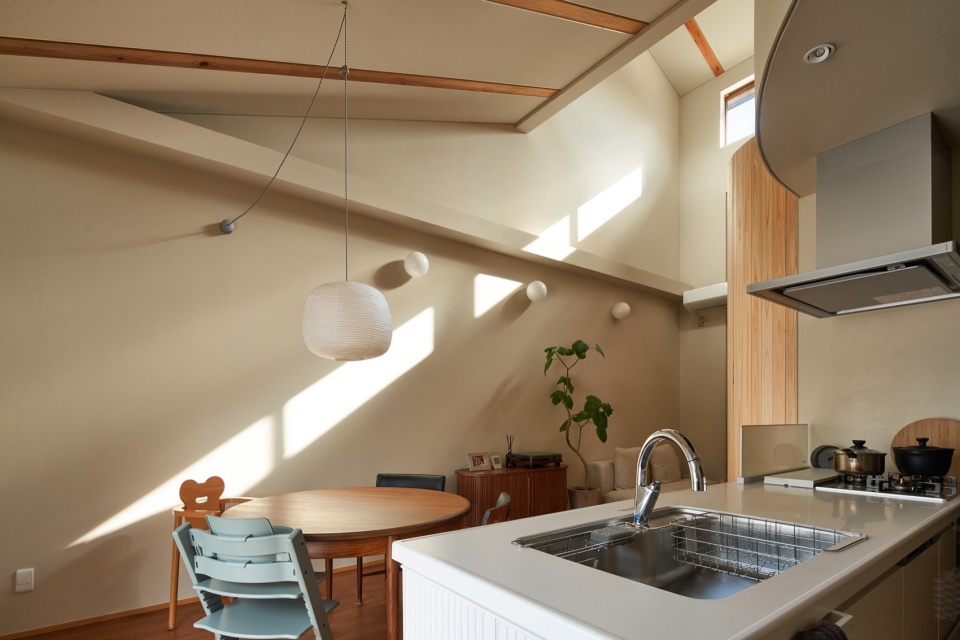
下层空间相对封闭,上层的主要生活空间则在坡屋顶下向上舒展。连接两层的楼梯成为空间变化序列的一部分,引导人从更为私密的入口楼层走向上方开放的共享空间。
The lower level is comparatively enclosed, while the main living spaces above expand vertically beneath the pitched roof. The stair between them becomes part of a sequence of changing spatial conditions, moving from the more intimate entrance level towards the open shared spaces above.
▼入口与向上的木楼梯,Entrance and timber stair © amu photograph
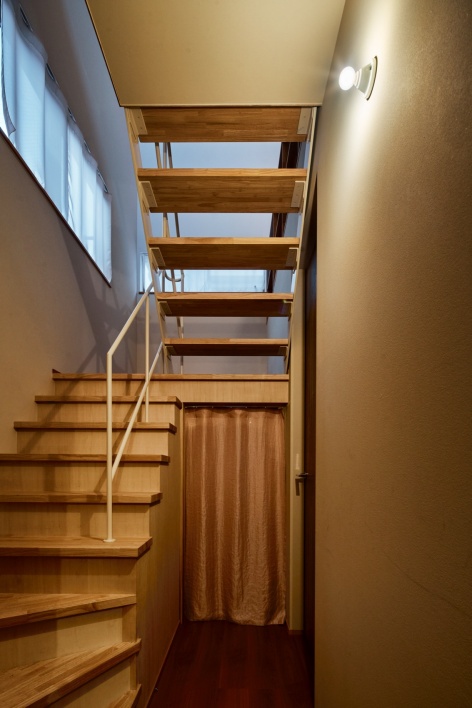
▼通往上层的楼梯,Stair to the upper level © amu photograph
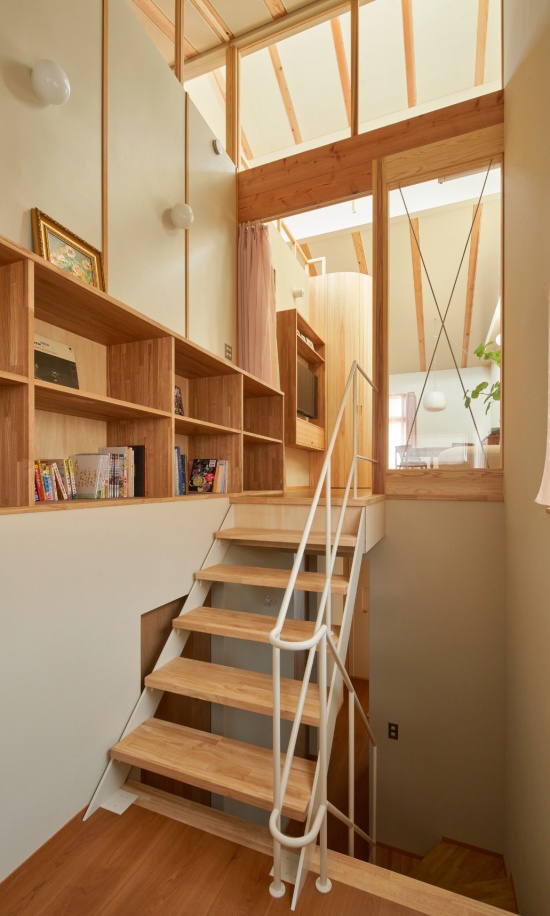
Sugi住宅位于京都吉田神社南侧的参道旁,日常居住街区在这里与承载仪式及过渡意义的路径交叠。但从街道看去,住宅的外观刻意保持克制:一个熟悉的坡屋顶体量,外覆木材。
Sugi House is located along the southern approach to Yoshida Shrine in Kyoto, where an everyday residential neighbourhood overlaps with a route associated with ritual and transition. From the street, however, the house remains deliberately restrained: a familiar pitched-roof volume clad in timber.
▼吉田神社南侧参道旁的住宅,House along the southern approach to Yoshida Shrine © amu photograph
▼暮色中的木质外观,Timber exterior at dusk © amu photograph
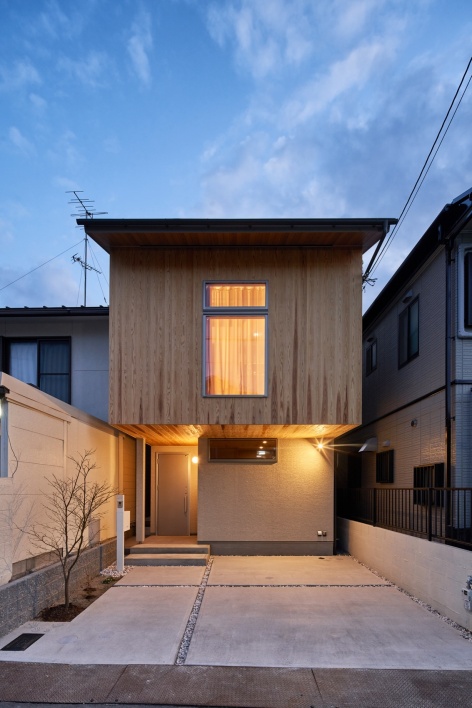
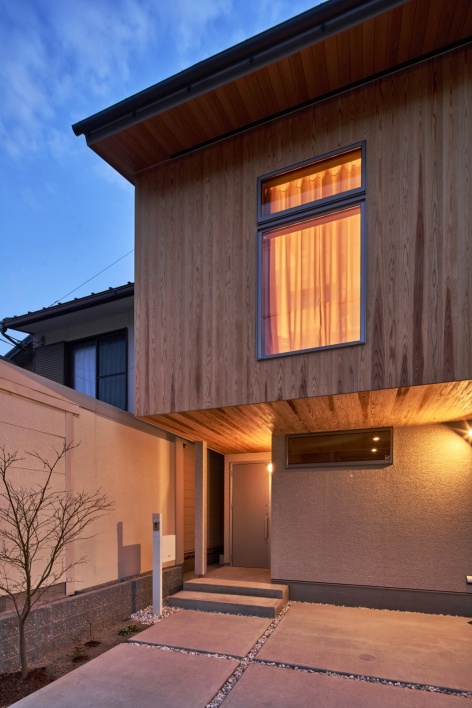
项目并未通过陌生的建筑形态追求新颖,而是运用墙、屋顶、窗、帘幕和木材等熟悉的居住元素,细微地改变它们之间的关系。通过这些适度的调整,Sugi住宅探索建筑如何创造既不完全分隔、也不完全开放的空间,让距离、私密性与联系在日常家庭生活中持续变化。
The project does not seek newness through an unfamiliar architectural form. Instead, it works with familiar domestic elements – walls, roofs, windows, curtains and timber – and subtly changes the relationships between them. Through these modest adjustments, Sugi House explores how architecture can create spaces that are neither completely divided nor completely open, but allow distance, privacy and connection to continually shift within everyday family life.
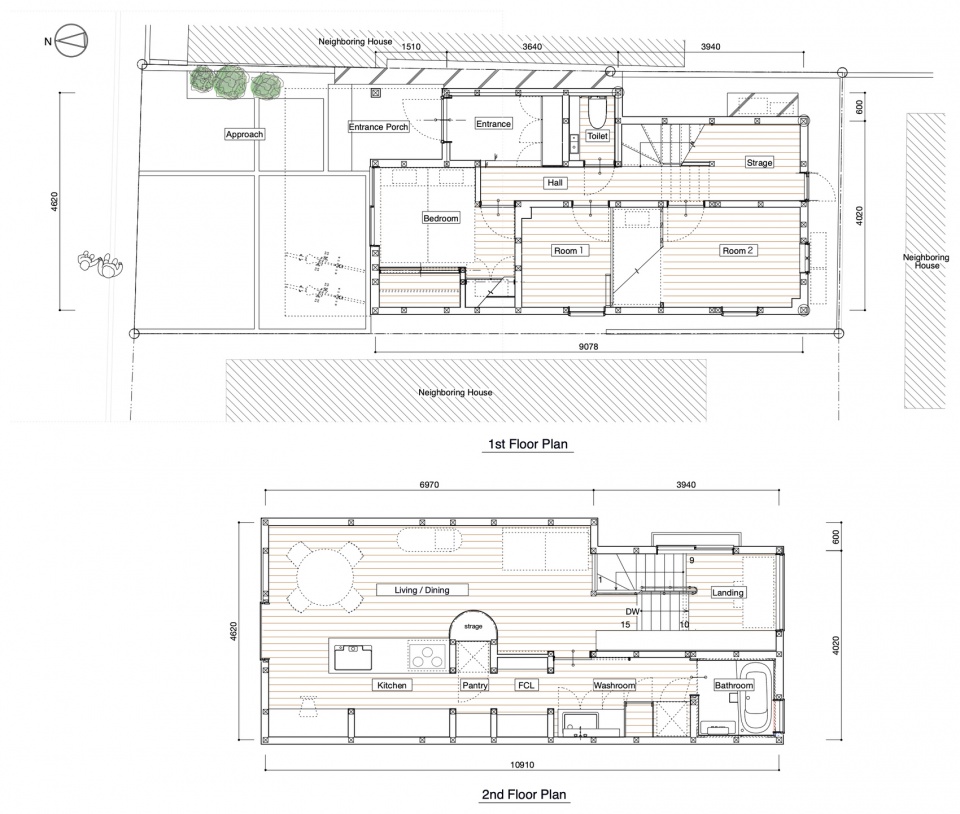
▼一层与二层平面图,First and second floor plans © Ujizono Architects
项目名称:Sugi住宅
项目地点:日本,京都
项目类型:私人住宅
设计事务所:Ujizono Architects
主创建筑师:宇治川和树、大园未来
结构工程:Atelier SUS4
施工:Saga Construction
竣工时间:2026年1月
用地面积:83.91平方米
建筑占地面积:48.08平方米
总建筑面积:94.87平方米
结构:木结构
摄影:amu photograph
Project: Sugi House
Location: Kyoto, Japan
Project type: Private residence
Architect: Ujizono Architects
Lead architects: Kazuki Ujigawa, Mirai Ozono
Structural engineer: Atelier SUS4
Contractor: Saga Construction
Completion: January 2026
Site area: 83.91 sqm
Building area: 48.08 sqm
Total floor area: 94.87 sqm
Structure: Timber
Photography: amu photograph
Website: ujigawaozono.net
Email: ujizono@ujigawaozono.net
More:Ujizono Architects。更多请至: Ujizono Architects on gooood









发表评论
你需要先 才能发表评论
社交登录