
非常感谢 dmvA 予gooood分享一下内容。更多关于:dmvA architects on gooood.
Appreciation towards dmvA for providing the following description:
学校位于布鲁塞尔的圣希利斯,靠近火车南站。建筑必须容纳三个不同的实体:学校、幼儿园和社区空间。因此,设计的复杂性在于如何协调这三个主体。我们巧妙地利用了有限的空间,使每个空间都能得到最佳利用,实现功能自主,并为每个主体所用。由于补贴政策的调整,幼儿园最终未能实施,但这也证实了建筑的灵活性:空置的空间可以很容易地用作额外教室。
The school is situated in Sint-Gillis, Brussels, close by the South rail station. The building had to accommodate three different entities: the school itself, a kindergarten and the neighborhood. The complexity of the design therefore consists of harmonizing these three actors. The limited space was approached intelligently so that every space is used optimally, functions autonomously and is usable for every entity. Due to amended subsidies, the kindergarten eventually was not executed, but it surely confirmed the flexibility of the building: the vacant space could be easily used as additional classrooms.
▼外观概览,exterior overview © Sergio Pirrone
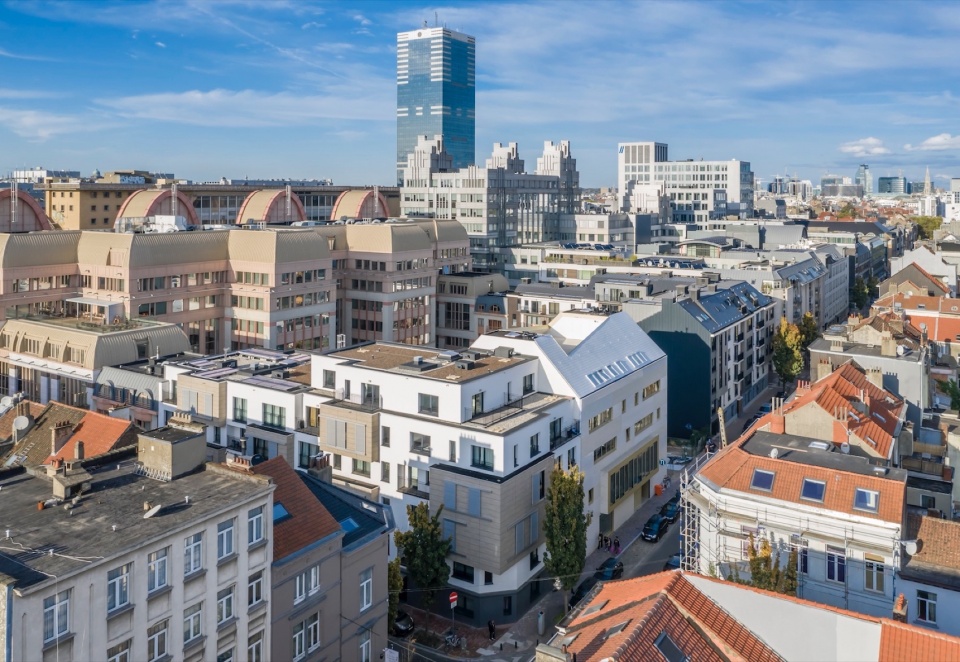
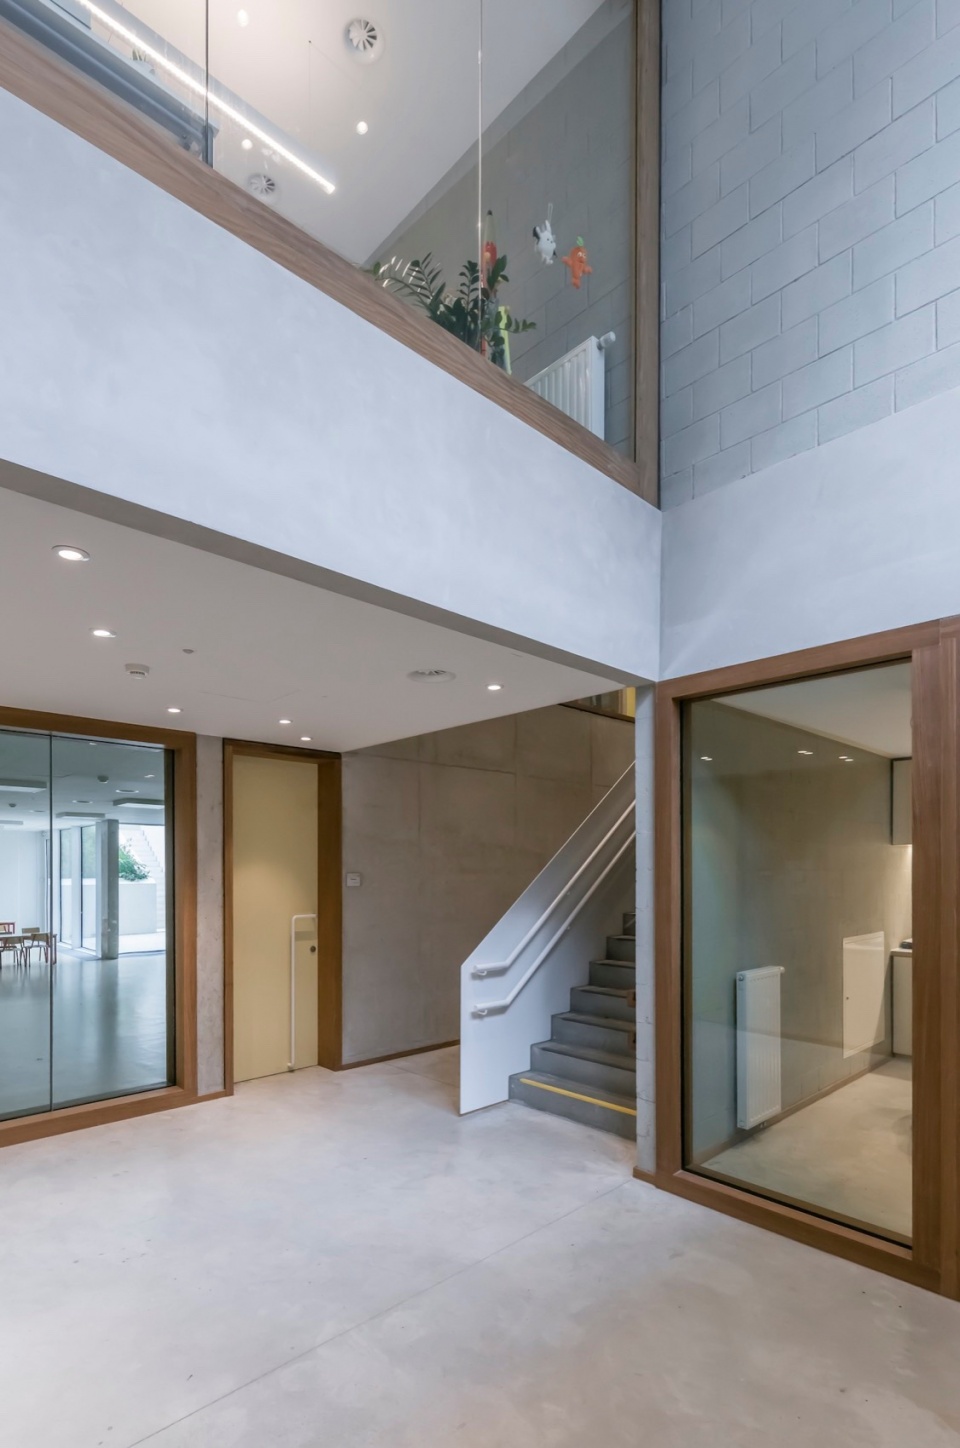
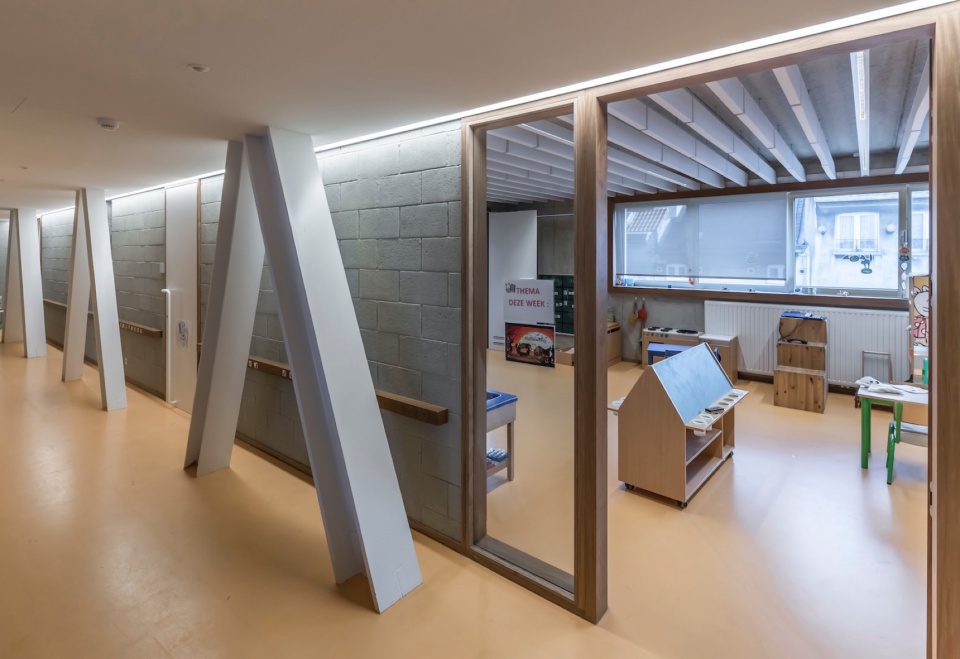
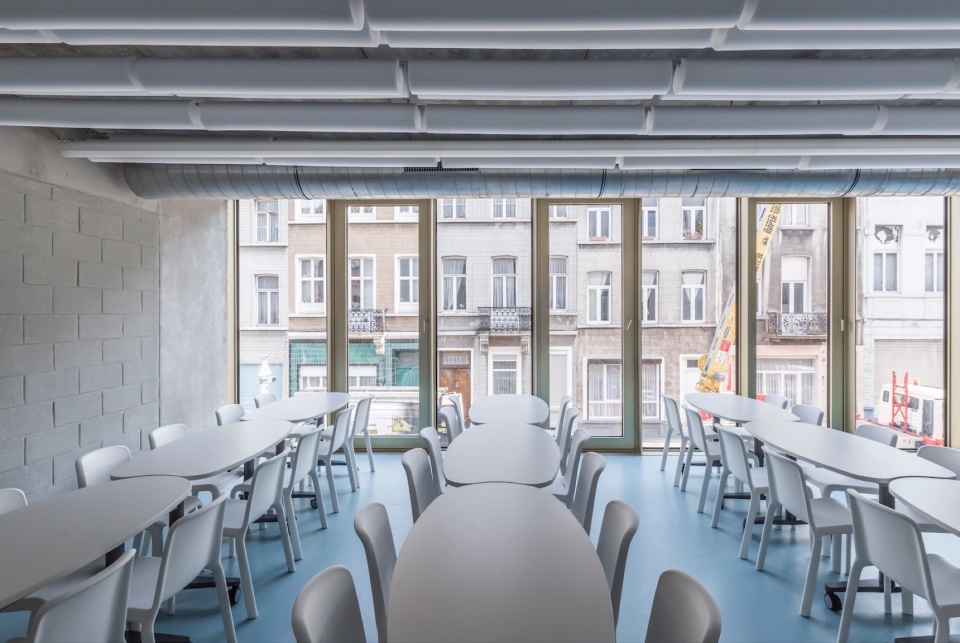
为了在有限的地块上满足广泛的教学计划,垂直学校的概念应运而生,最大限度地创造了室外空间。建筑的各个部分合乎逻辑地堆叠在一起,其中底层是作为中转交通空间。从这个交叉点开始,诞生了不同的分区:位于 地下1 层的幼儿园(现在是额外的教室)、与 1 层食堂相连的多功能空间,位于 2、3 和 4 层的教室,以及位于屋顶和场地后部的操场。为了优化空间利用,一楼是无柱空间,因此其楼板由二、三层的结构承载。
To fit the extensive program on the limited plot, the concept of a vertical school was the solution, whereby a maximum effort was made to create outdoor space. The departments of the building were stacked logically, of which the ground floor serves as a transit space. From this intersection different segments originate: the kindergarten on level –1 (now additional classrooms), the polyvalent space connected with the canteen on level +1, the classrooms on level +2, +3 and +4 and the playground on the roof and at the back of the plot. The first floor is column-free for optimal space usage, so its floor slabs are carried by structure of the second and third floor.
▼交通空间,circulation space © Sergio Pirrone
▼教室与走廊,classroom and corridor © Sergio Pirrone
▼食堂,canteen © Sergio Pirrone
建筑与城市的互动是设计过程中的重要元素。学校嵌入城市、社区和建筑街区。因此,它不应该是无生命功能的堆叠,而应该是一个既能刺激周边环境,又能遮风挡雨的体量。建筑的立面和内部结构在安全性和挑战性之间取得了平衡。这使得建筑既坚固耐用,同时避免成为一个封闭的堡垒。多用途空间也供附近居民使用,是建筑跳动的心脏,为街道注入了活力。错落有致的砖石表面增强了建筑内部结构的层次感。
The interaction of the building with the city was an important element of the design process. The school is embedded in the city, the neighborhood and the building block. It should therefore not be an accumulation of lifeless functions, but a volume that stimulates the vicinity and is sheltering at the same time. The façade and the intern structure of the building create a balance between safety and challenge. This results in a robust building, without being a closed bunker. The polyvalent space, which is also used by the neighborhood, is the beating heart of the building and brings the street to life. The patchwork of the masonry enhances the layering of the intern structure of the building.
▼融入街区的学校,school embedded in the neighborhood © Sergio Pirrone
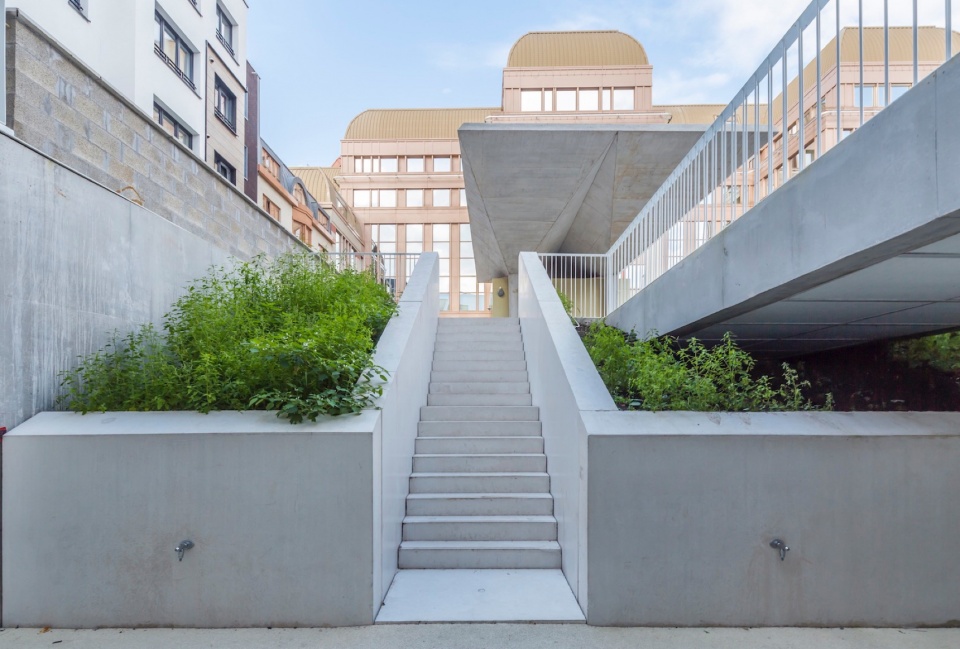
▼凉篷概览,shelter overview © Sergio Pirrone
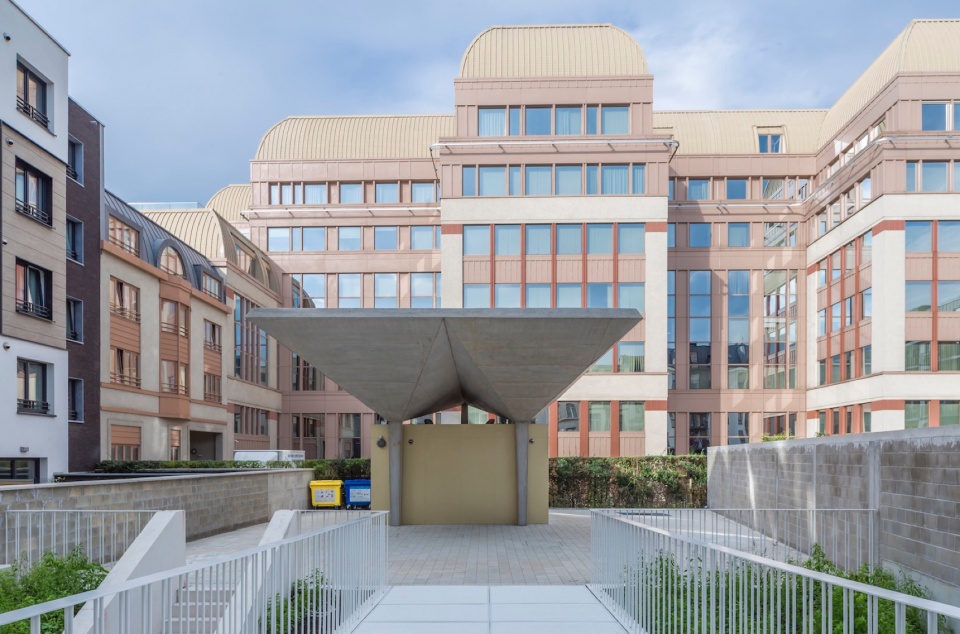
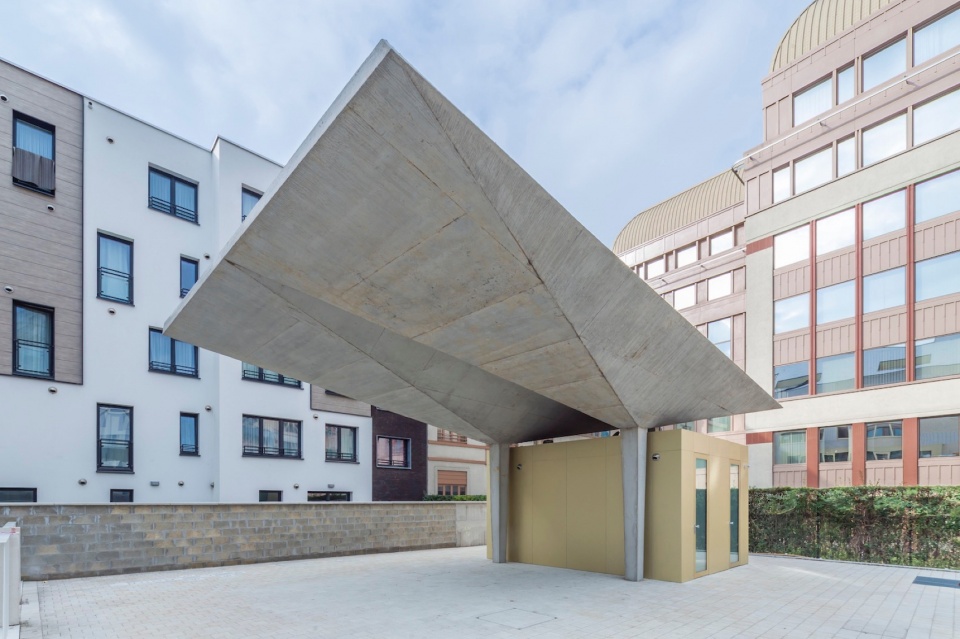
▼凉篷下视角,view under the shelter © Sergio Pirrone
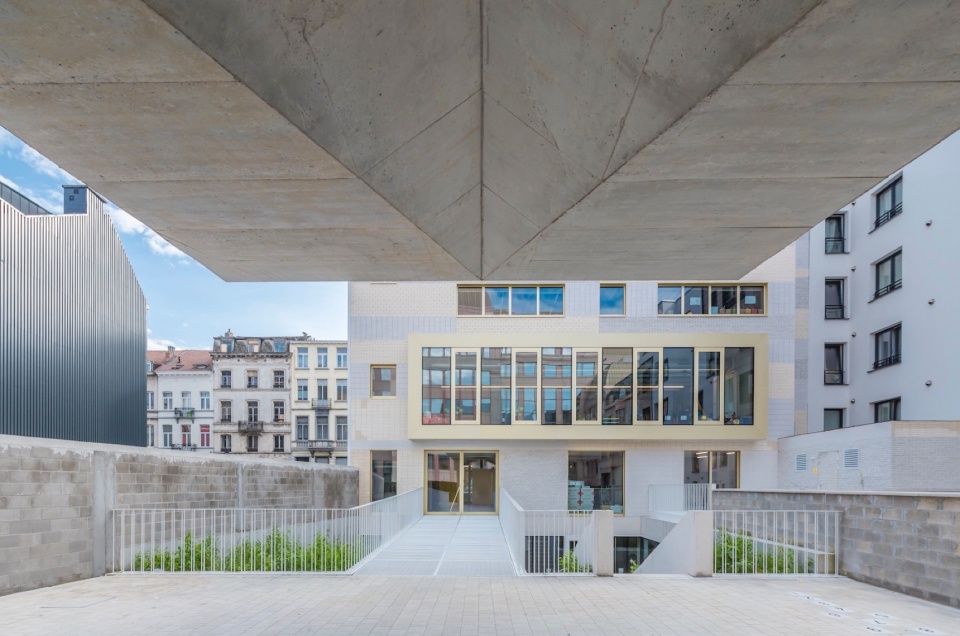
由于这里是为0至8岁的儿童准备的空间,因此为每个群体营造了不同的氛围。该建筑反映了学校的成长理念,即最小的孩子安顿在底层,越年长的群体越靠上。建筑的分层设计自动确保了功能的分布,其组织构成激发了多样性。通过色彩和空间的搭配,形成了学校的独特标识。各种室外空间的创造提高了浓缩课程的质量:一个幼儿园天井(现在是额外的教室)、底层带有醒目凉篷的操场,以及顶层操场的鞍形屋顶切口。
As there is space for children from 0 to 8 years old, there are different atmospheres created for every group. The building reflects the growth philosophy of the school where the youngest children are settled downstairs and go up by every age group. The layering of the building automatically ensures the distribution of the functions and the organization stimulates diversity. Identity is generated through a play of color and space. Various outdoor spaces were created that give quality to the condensed program: a patio for the kindergarten (now additional classrooms), a playground with a signature canopy on the ground floor and an incision in the saddle roof that forms a playground on the top floor.
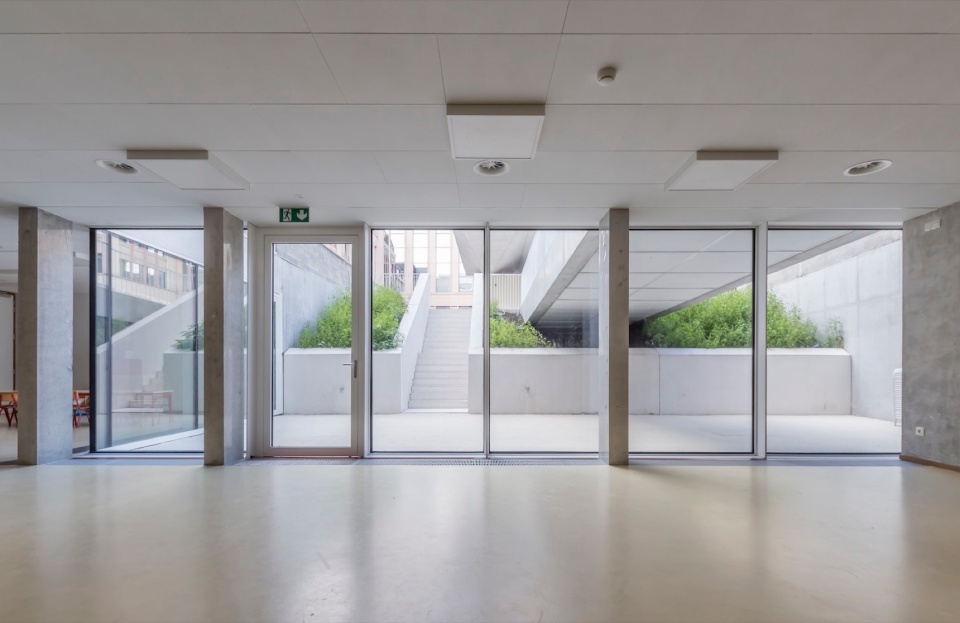
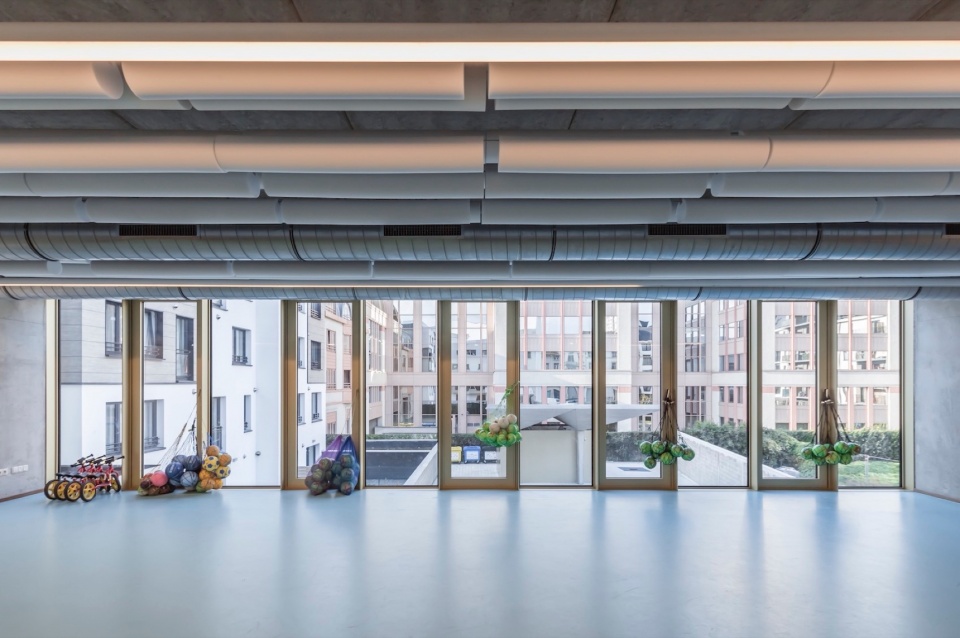
▼室内概览,interior overview © Sergio Pirrone
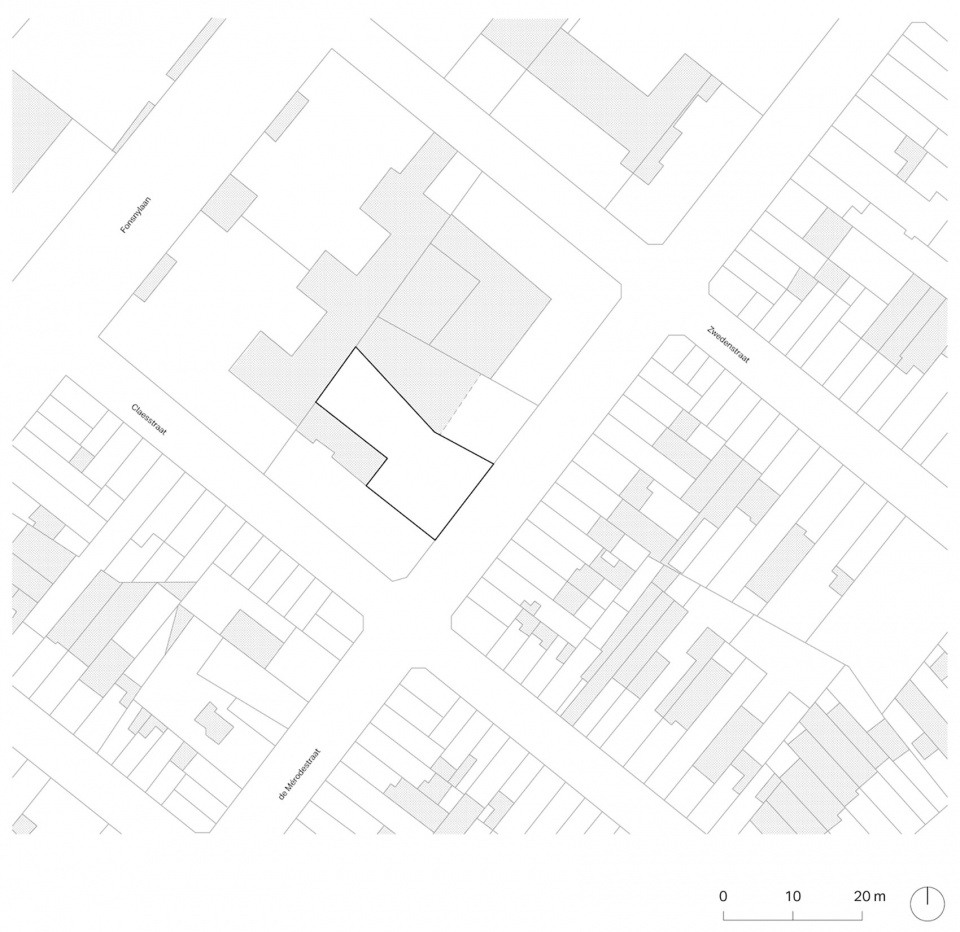
▼总平面,site plan © dmvA Architects
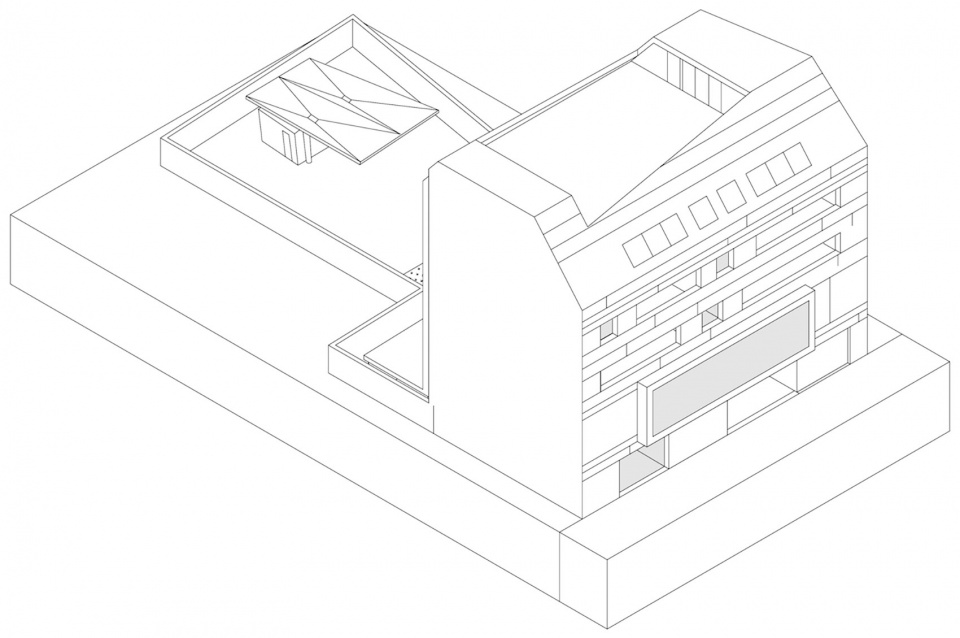
▼轴测,axon © dmvA Architects
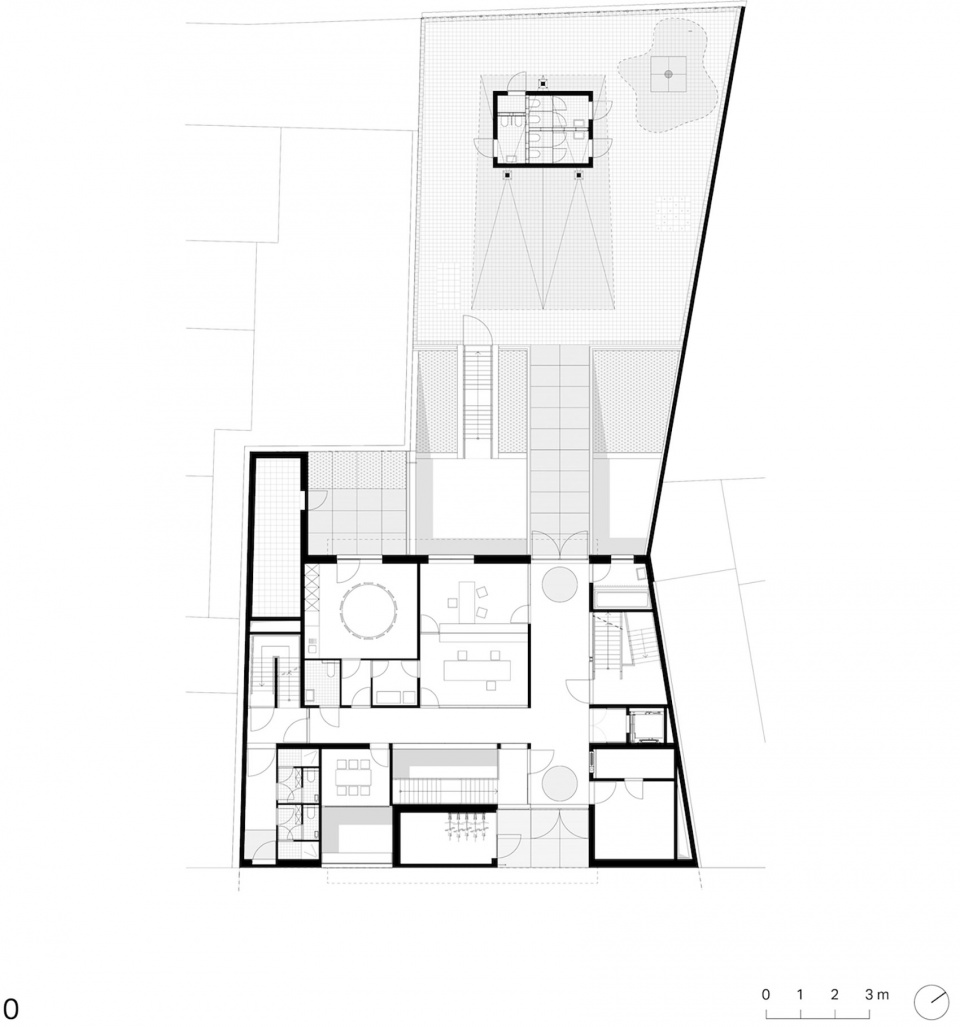
▼首层平面,ground floor plan © dmvA Architects
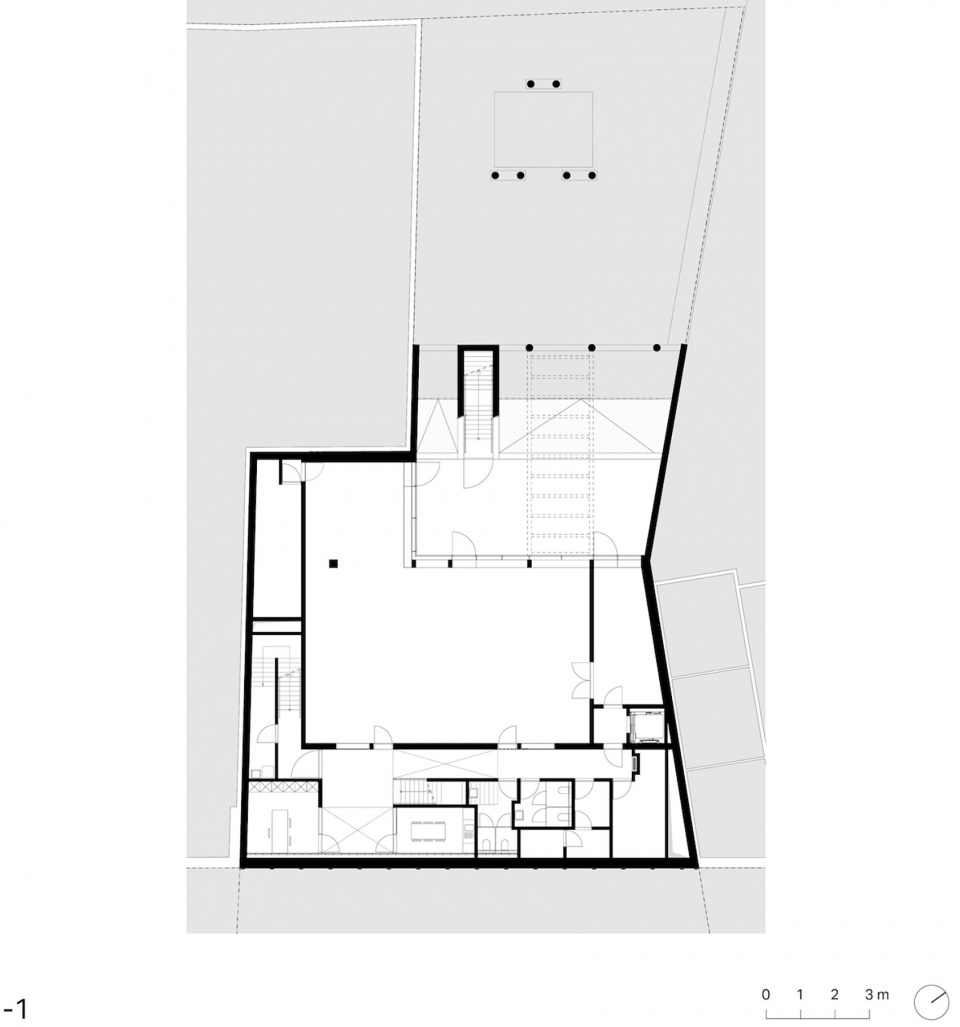
▼地下一层平面,basement floor plan © dmvA Architects
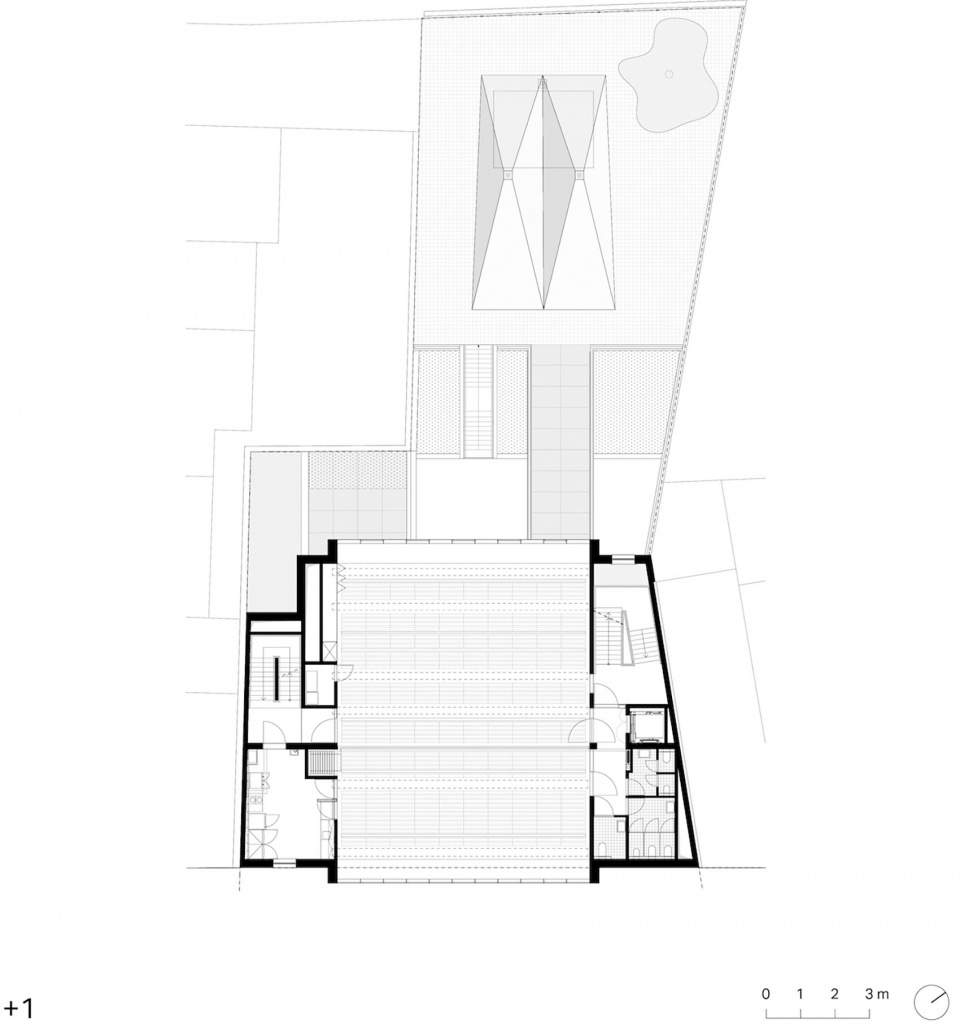
▼一层平面,fisrt floor plan © dmvA Architects
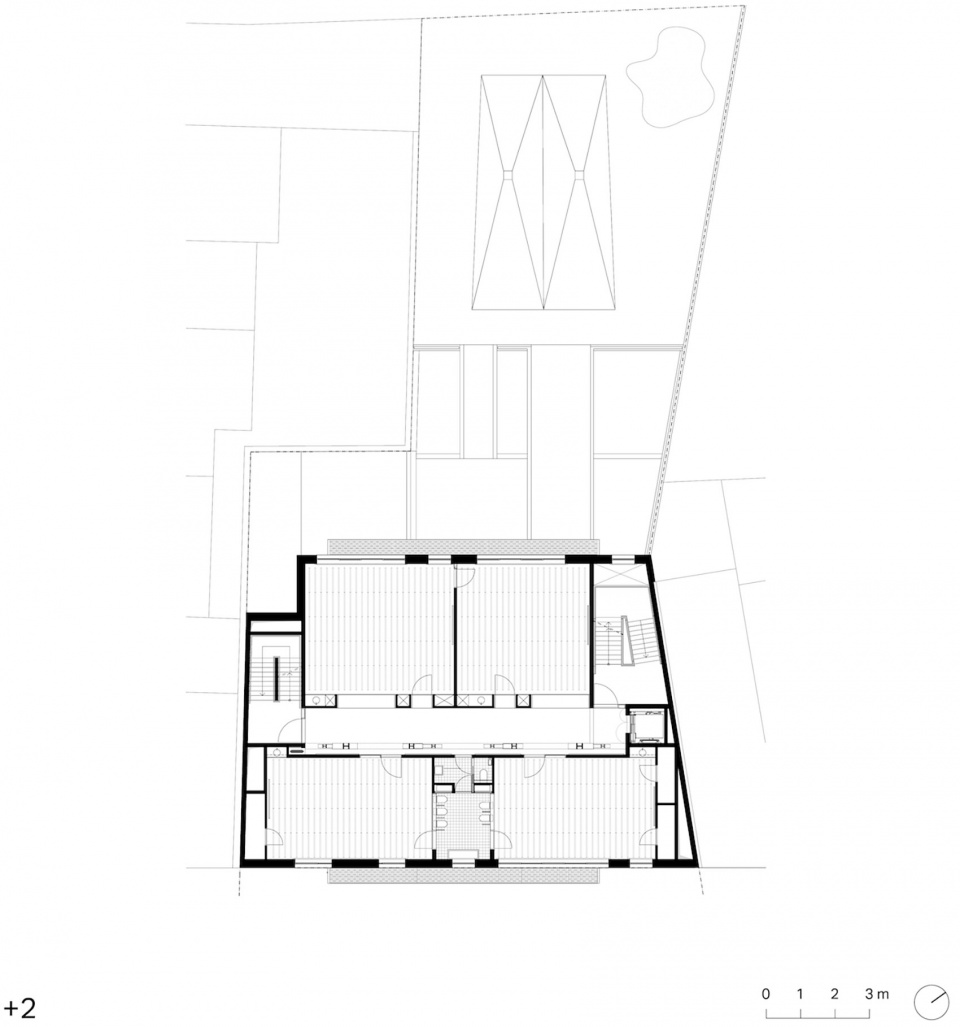
▼二层平面,second floor plan © dmvA Architects
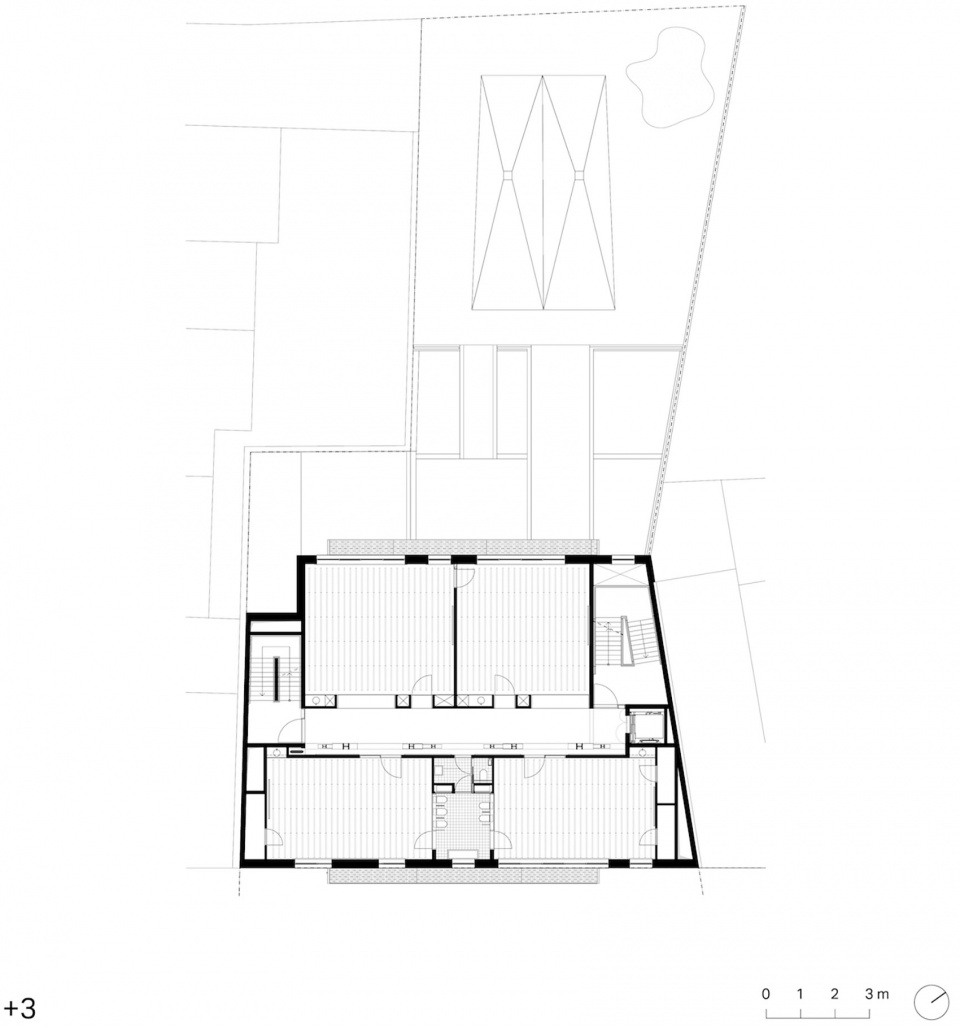
▼三层平面,third floor plan © dmvA Architects
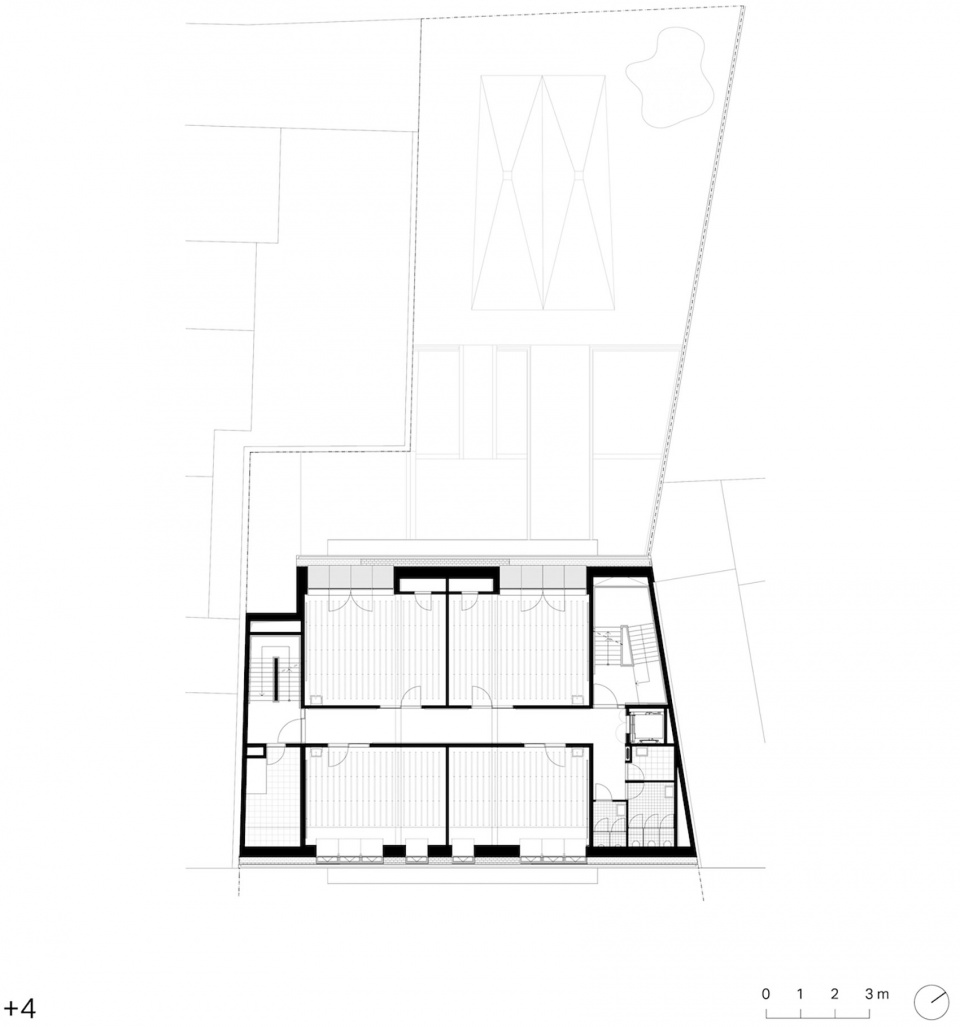
▼四层平面,fourth floor plan © dmvA Architects
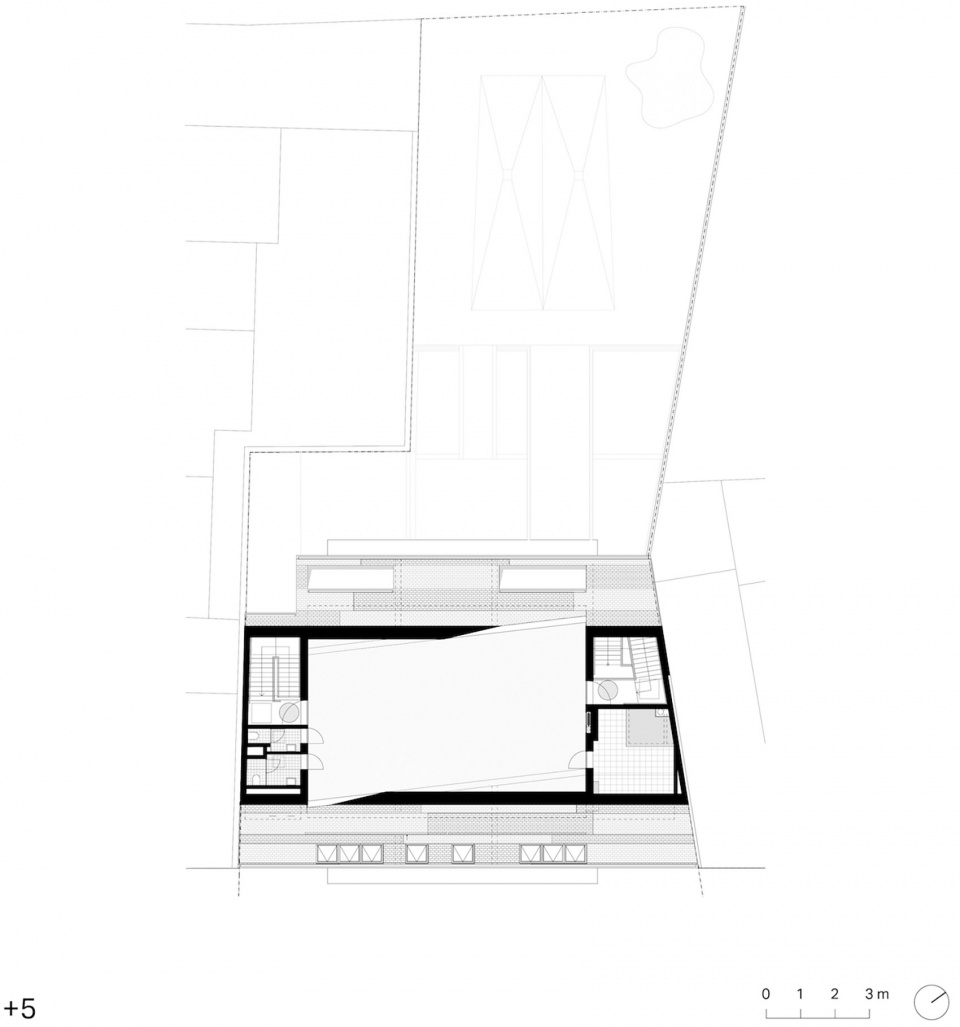
▼五层平面,fifth floor plan © dmvA Architects
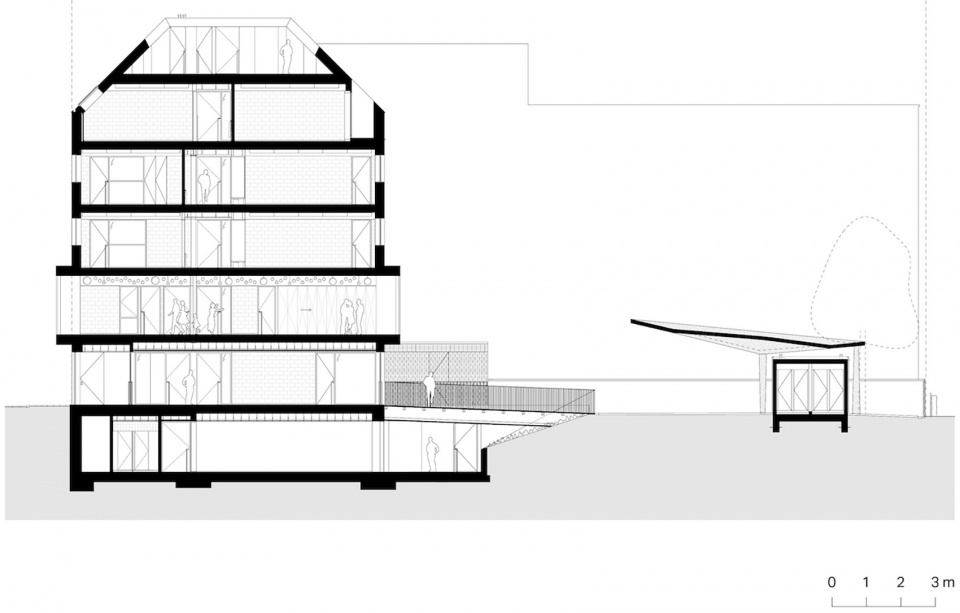
▼剖面,section © dmvA Architects
Concept: New building school Balder
Location: Sint-Gillis (Brussels)
Design team: Tom Verschueren, David Driesen, Emilie Dorekens, Eva Vanderborcht
Client: GO! Onderwijs van de Vlaamse Gemeenschap, afdeling infrastructuur
Client info: Hilde Boel, 02 790 96 31
Building area: 2200 m2
Completion: January 2020
Technical engineer: SB Heedfeld bvba
Structural engineer: UTIL struktuurstudies
Safety coordination: Greesa bvba
Energy: Greesa bvba
Energy: K27–E68
Photography: Sergio Pirrone, Johnny Umans
More: dmvA,更多关于:dmvA architects on gooood.








干净利落
DK
凉篷不错!管理员出来一下,你们网站点“收藏本文”按钮后在弹出的图框点“收藏”要点很多次,运气好才能收藏,不是很丝滑,麻烦处理下!
好的,感谢。
看不到人的使用状态,空空又如也啊