
来自Bohlin Cywinski Jackson对gooood的分享。更多请至:Bohlin Cywinski Jackson on gooood
Appreciation towards Bohlin Cywinski Jackson for providing the following description:
继2003年的研究之后,威廉姆斯学院和本项目的设计团队开始着手尝试一种多期的建筑策略:通过在人文社科学院所在的四方形新教学楼中建立Sawyer图书馆,来最大化地实现学生与学院间的交互。基于对老校区的尺度及环境的细心考量,设计方案呈现了有意思的双重可能:(1)对1922年修建的具有象征性的Stetson大楼进行修复。(2)将藏书量巨大的旧图书馆替换为一座全新的完全一体化的综合图书馆。
Following a 2003 study, Williams College and the design team embarked on a multi-phase building strategy aimed to maximize student and faculty interaction by creating the new Sawyer Library within a new humanities and social sciences academic quadrangle. Ever mindful of the scale and setting of the historic campus, the plan presented an intriguing dual opportunity: (1) The restoration of iconic 1922 Stetson Hall and (2) The creation of an altogether new collaboration-based library to replace its collection-heavy predecessor.
▼Sawyer图书馆所在的新教学楼,the Sawyer Library is located in a new academic quadrangle
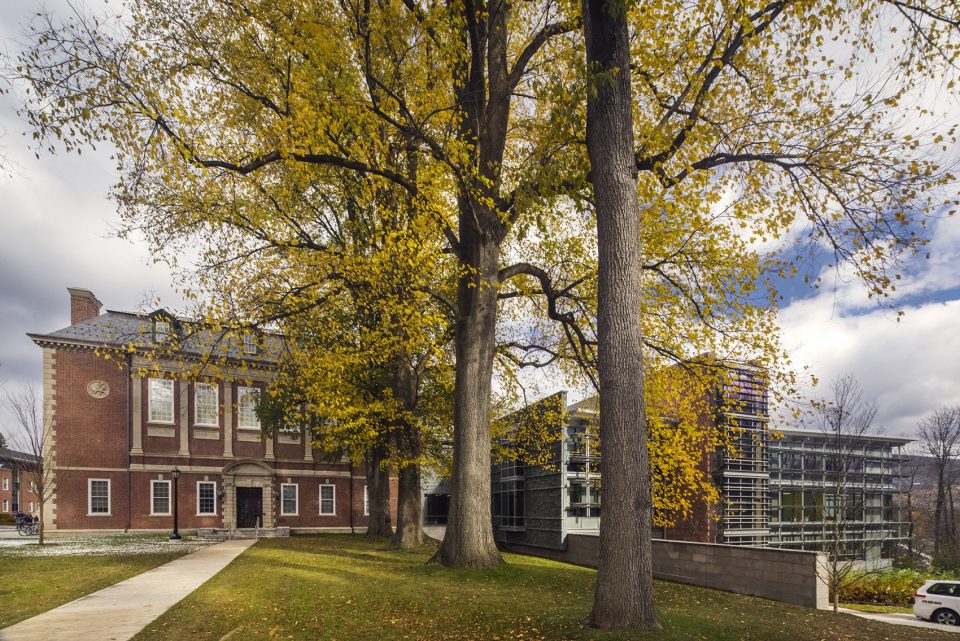
▼Stetson大楼曾经历过两次扩建,the Stetson Hall was twice expanded by inflexible additions
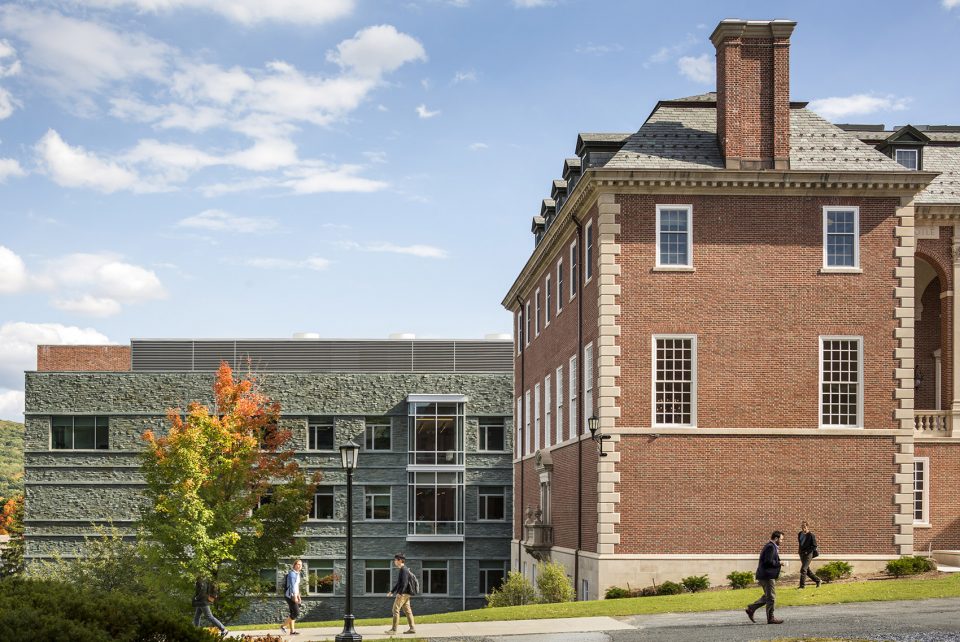
Stetson大楼的设计遵循了其所在年代的最高标准,并且经历了两次不可逆的扩建。作为学校的主图书馆,它于1976年遭到遗弃,成为了学院历史中的一个外围角色。Sawyer图书馆项目使Stetson大楼在威廉姆斯学院的核心地位得到了恢复,并为其寻回了建筑上的光彩。Stetson大楼中的教室、办公室、阅览室和档案馆等重新发挥作用,获得了新生。原先的9层式书架经过重新设计,成为了通往这一以综合性为重心的图书馆的明亮、开放且交互的场景的路径,这与20世纪中期那种有着大量而普遍的细长藏书空间的图书馆式样大不相同。相比之下,Sawyer图书馆的布局对综合区域和收藏区域进行了明确的划分。
Designed to the highest standards of its day, Stetson Hall was twice expanded by inflexible additions. It was abandoned as the main library in 1976 and assumed a peripheral role in college life. The Sawyer Library project restores Stetson’s status at the heart of the Williams experience as well as its architectural splendor. Stetson’s classrooms, offices, reading rooms, and archival galleries are again alive with purpose. Its former nine-story book stack is refashioned as the gateway to a bright, open, and interactive library vision focused on collaboration, which departs significantly from the mid-twentieth century library paradigm based on large swaths of universally-configurable space. In contrast, Sawyer’s program clearly distinguishes a Collaboration Zone and a Collections Zone.
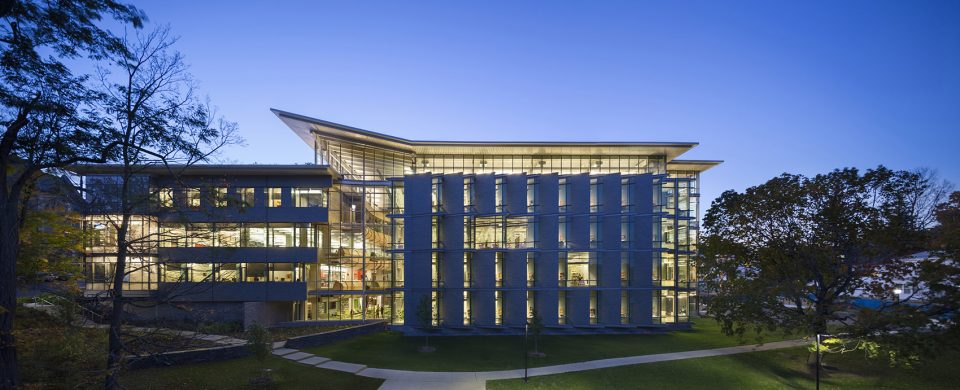
▼新建后的Stetson大楼的夜景,a night view of the Stetson Hall after restoration
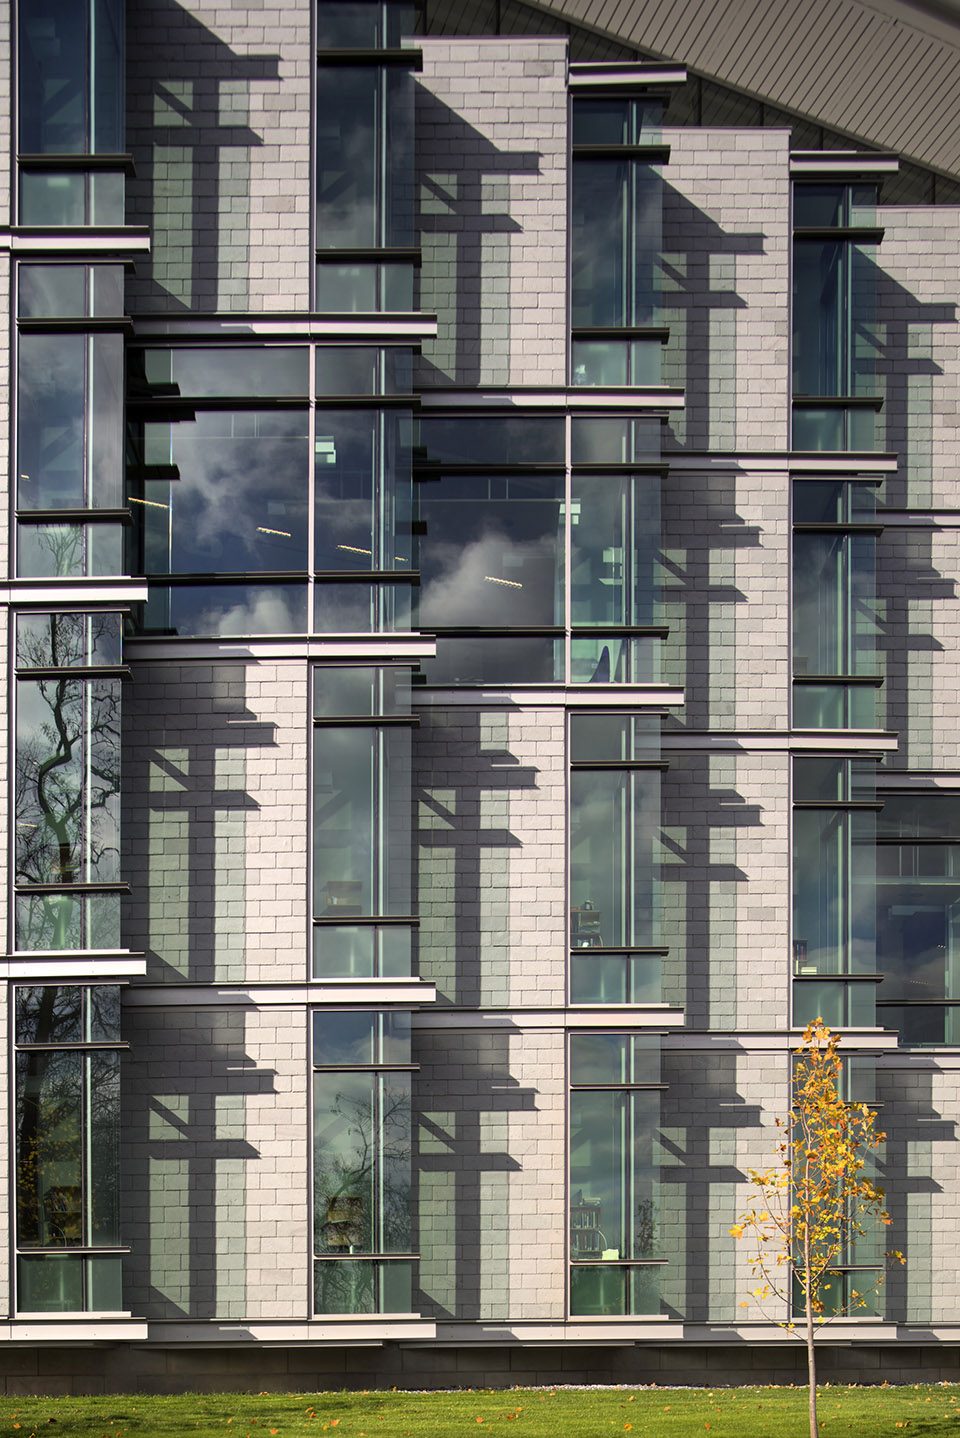
▼新立面细部,detail of the new facade
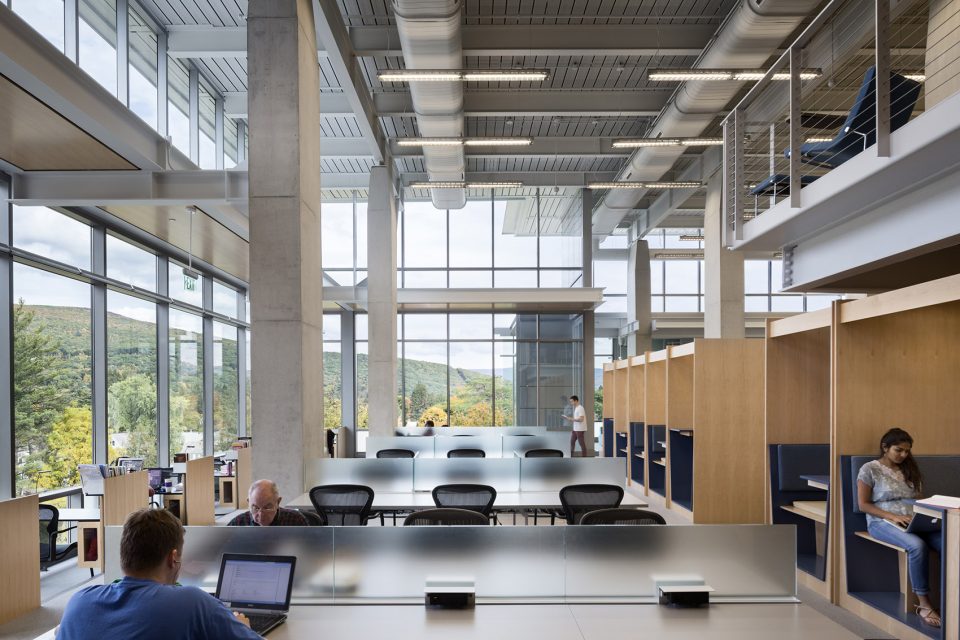
综合区域分布于3个楼层,容纳了参考书目、信息技术以及珍本书。它紧密地集中了图书馆的全部服务资源,同时提供了充满自然光、社交临场感以及广阔视野的友善环境。使用者们深感于学习区和综合区域所具有的非凡多样性,以及他们从丰富的个人及小组体验中收获的种种乐趣。收藏区域分为4层,在保证了以上体验得以实现的同时,还使书籍免于沦落至不起眼的背景之中。学术专著被列于中心位置,方便研究者取阅。创新的混合排书方式保留了传统开放式书架的可浏览性,同时优化了空间的利用率。小型的个人阅览室环布在收藏区域的四周,带来山景视野、自然采光、便捷的取书途径以及具有浓厚学术气息的阅读角落。
The Collaboration Zone is arrayed on three levels housing Reference, Information Technology, and Rare Books. It compactly assembles all the library’s service resources and welcomes users with natural light, social presence, and expansive views. Users remark on how extraordinarily diverse study and collaboration areas are and how they enjoy discovering varied individual and group experiences. The four-level Collection Zone assures that these experiences are achieved without relegating books to the background. Monographs are centrally located, convenient to researchers. An innovative hybrid-compacted format retains the browse-ability of traditionally-open stacks while optimizing space utilization. Individual study carrels surround the collection’s perimeter, offering mountain views, natural light, easy collection access, and scholarly solitude.
▼综合区域与收藏区域之间,the space between the Collaboration Zone and the Collection Zone
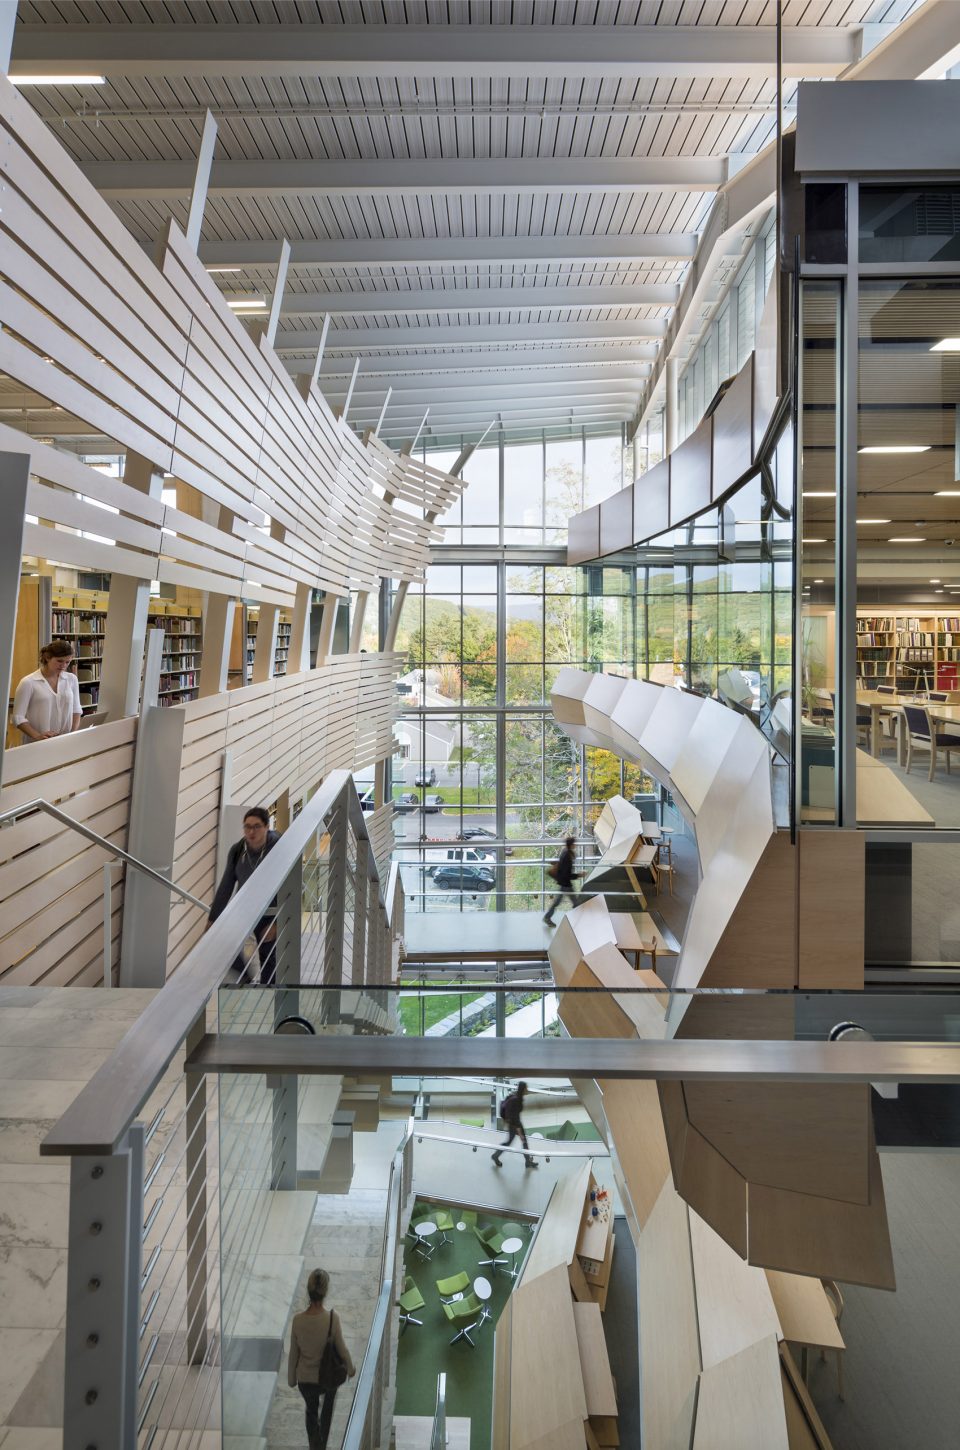
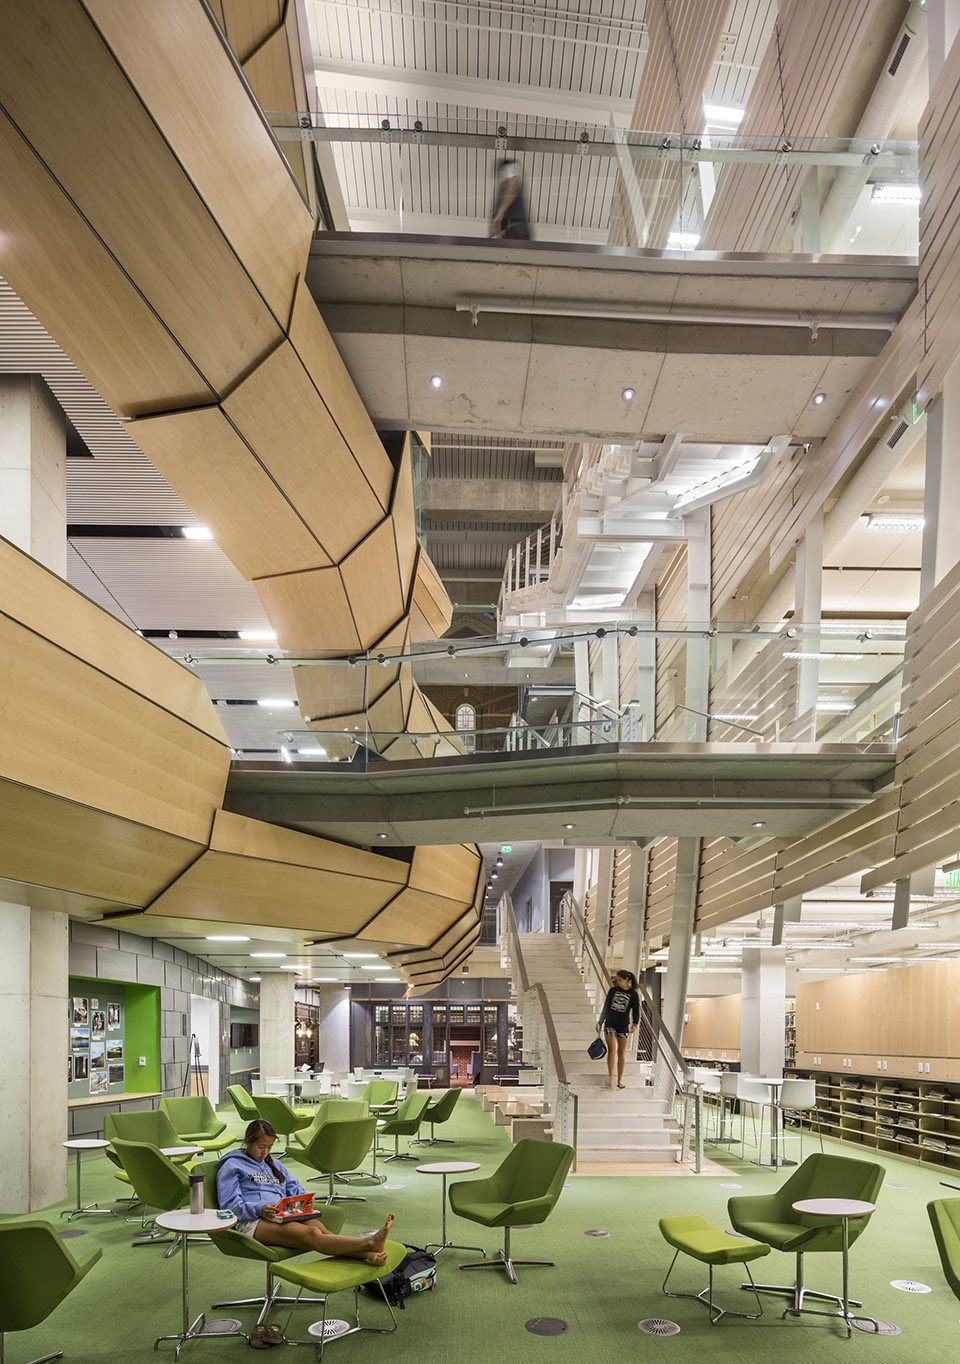
▼图书馆中明亮、开放的交互式空间,a bright, open, and interactive space of the library
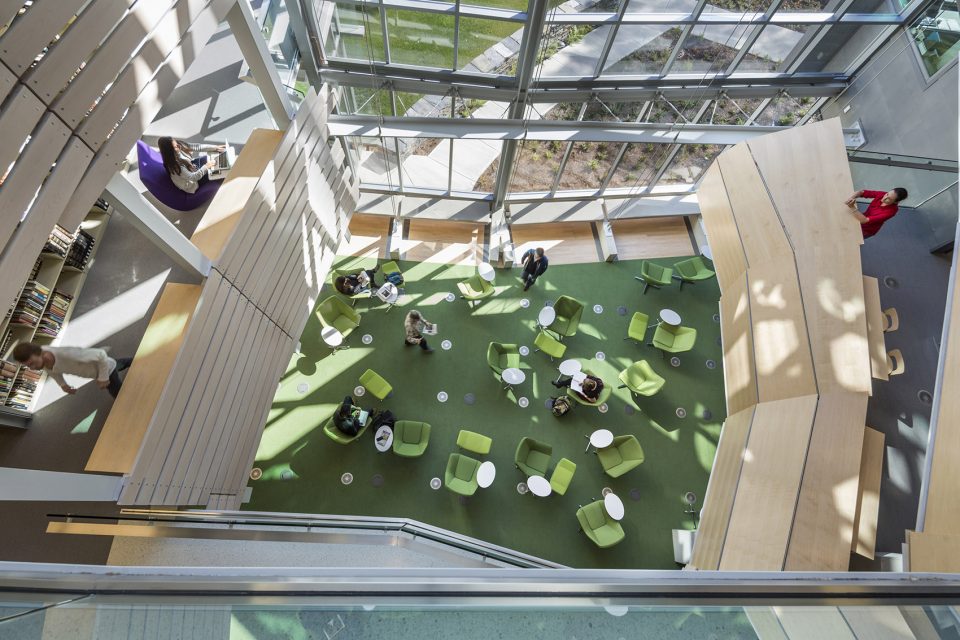
综合区域和收藏区域共同为图书馆带来了明确清晰的空间形态;二者的设施建设都与其功能相得益彰。灵活的机械系统和可拆卸的隔墙保证了综合区域的弹性与活力;收藏区域的结构承载力以及书架的陈列方式则能够充分地适应藏书及书目管理上的变化。这些物理上的差异从建筑和操作两个方面使资料得到保护和重视,为图书馆未来的发展铺平了道路。
The dual Collaboration and Collections Zones present library patrons with a strong, legible spatial diagram; each Zone’s infrastructure is suited to its purpose. Flexible mechanical systems and demountable partitions ensure that the Collaboration Zone will remain flexible and vibrant; while the Collection Zone’s structural capacity and stack format can absorb changes in the collection and its management. These physical differences conserve and focus resources, both construction and operational, while future-proofing the library.
▼楼梯与走廊,the staircase and passage
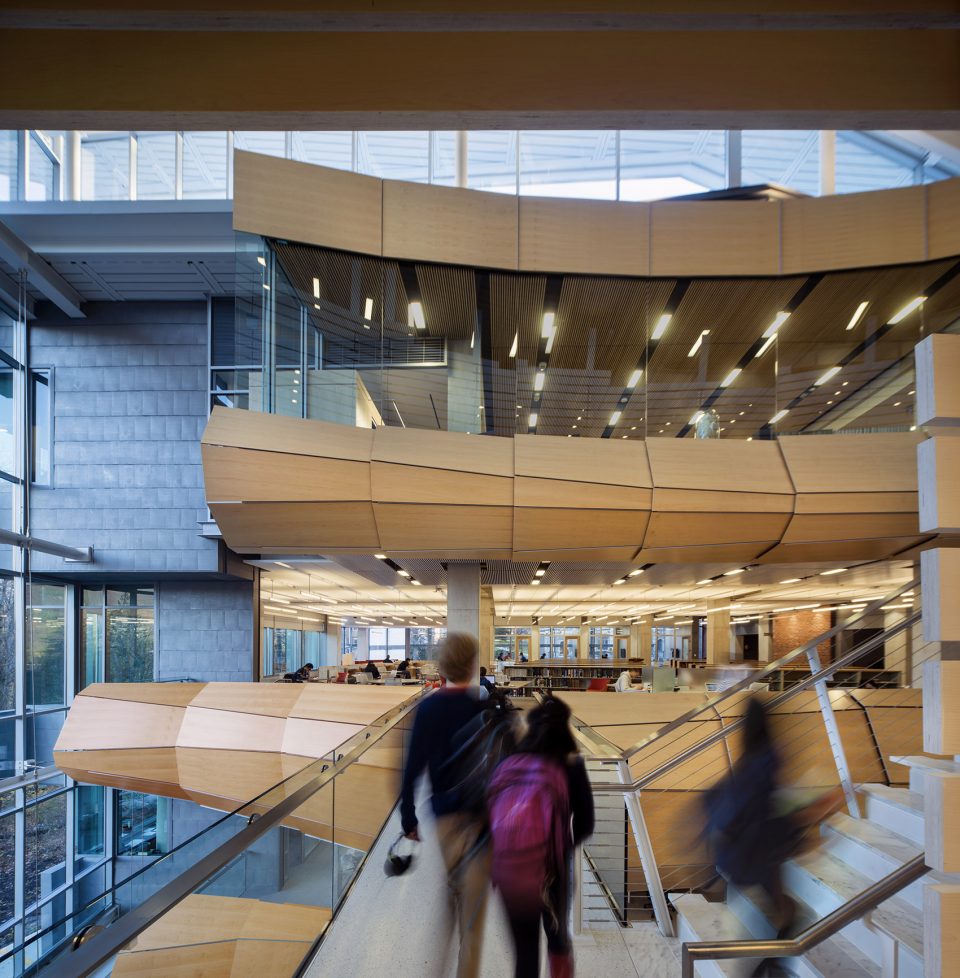
▼明确清晰的空间形态,the strong, legible spatial diagram
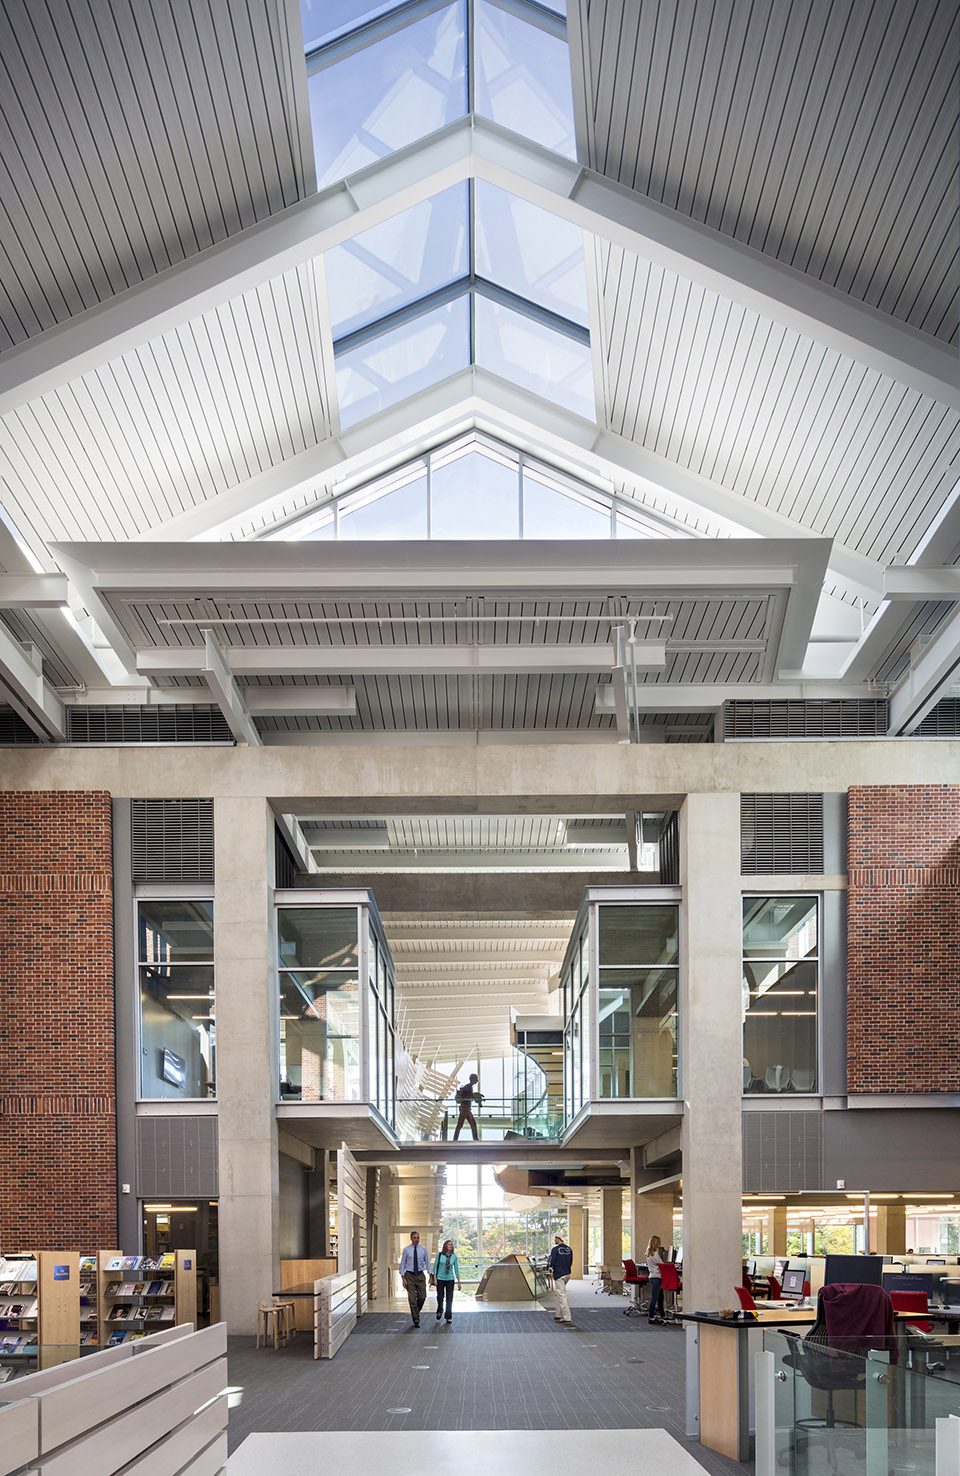
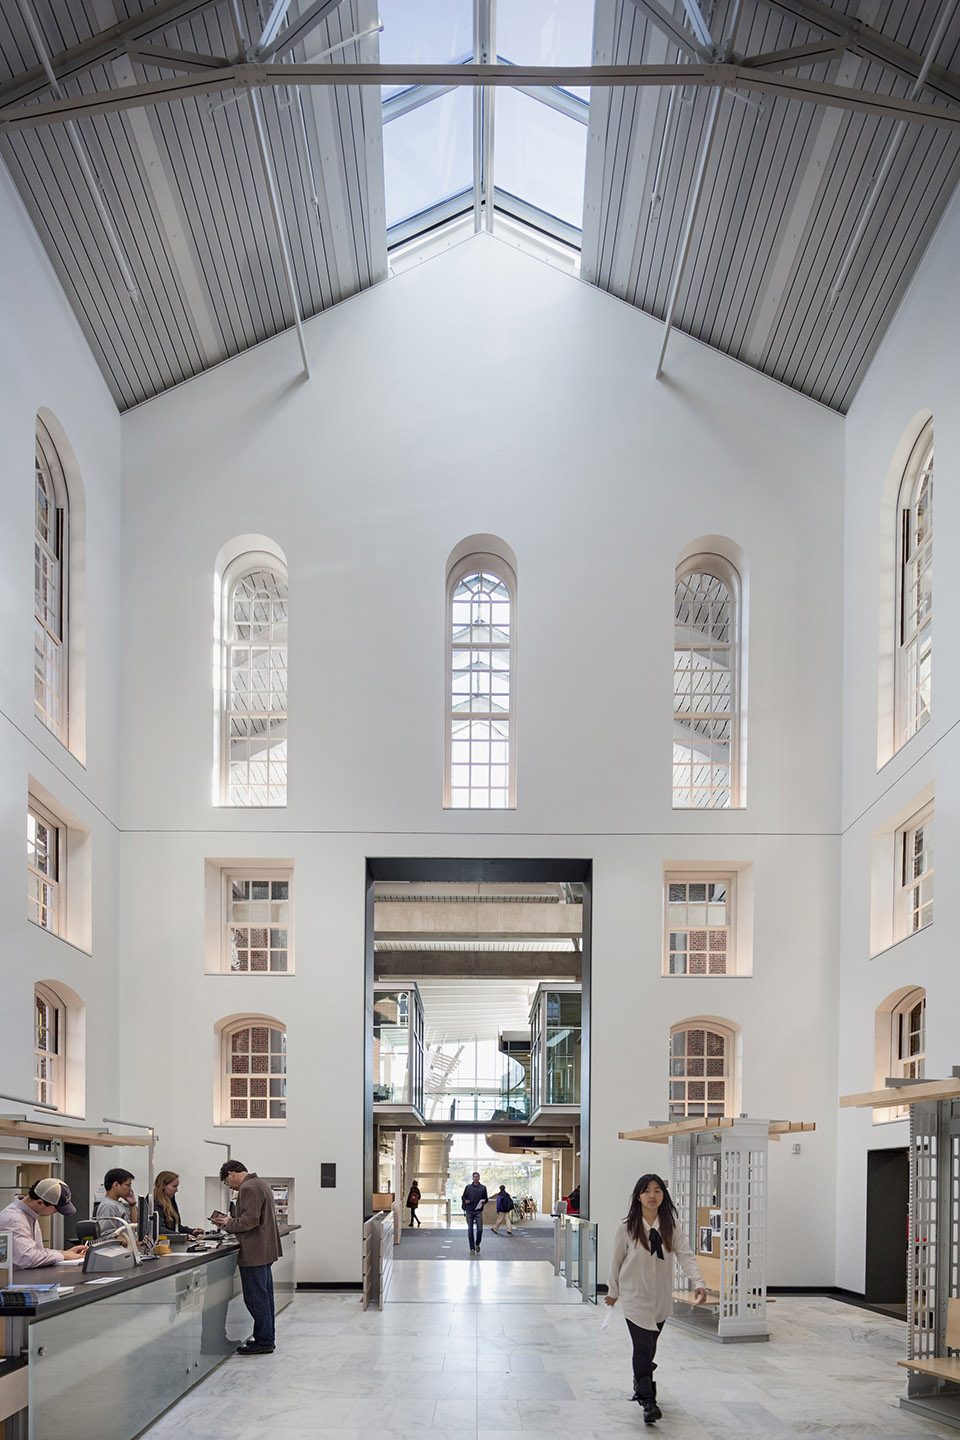
该项目的设计充分展现了新与旧、综合与收藏、个人与集体以及公用与私有的反差之美。这种多元性被组织于一系列带有天窗的前庭,排布在次序分明的学院派建筑空间之中。Stetson大楼历史悠久的大厅与如今被称作“书架中庭”的原藏书空间形成了一种继承和延续。在朝着日常活动空间倾泻而下的“反光镜中庭”中,这种延续感达到了顶峰。这一组兼具了宏伟和亲和感的空间构成了图书馆乃至学院的核心。
The design is a celebration of contrasts: old/new, collaboration/collection, individual/group, public/private. This diversity is organized by a series of top-lit atria arrayed in a Beaux Arts spatial sequence. The succession begins at Stetson Hall’s historic foyer and passes through the former book stacks, now the “Stack Atrium.” It culminates in the Light Reflector Atrium cascading downwards to an informal events space. This procession of monumental-yet-intimate spaces forms the heart of the library and the College.
▼扩建部分通过带有天窗的前庭与原有的空间融为一体,the addition is well integrated with the existed structure by a series of top-lit atria
Project: Sawyer Library
Location: Williamstown, Massachusetts
Client(s): Williams College
Size: 177,220 SF (45,000 SF renovation + 131,700 SF addition)
Architect:
Bohlin Cywinski Jackson
8 West Market Street, Suite 1200
Wilkes-Barre, PA 18701
Design Team:
Bill Loose, AIA | Principal
Frank Grauman, FAIA | Design Principal
Lee Clark, AIA | Project Manager
Chris Sutterer, RA | Project Architect
Jason Kilgore, RA |Project Architect
Gabe Hodge, AIA | Project Architect
Adam Wise, LEED AP | Team Member
Renee Sutterer, AIA, LEED AP BD+C | Team Member
Collyn Hichney | Interior Designer
Theresa Thomas, AIA | Signage
Consultant Team:
Michael Vergason | Landscape
Christakis VanOcker Morrison (CVM) | Structural Engineer
Guntlow & Associates, Inc. | Civil Engineer
Altieri Sebor Wieber, LLC | MEP Engineering
Consigli Construction Management | Construction Management
Haley & Alrich, Inc. | Geotechnical Engineering
R.W. Sullivan Engineering | Code Consulting
VanZelm Heywood & Shadford, Inc. | Site Utility Engineering
Frens & Frens LLC | Architectural Restoration Consultant
The Sextant Group, Inc. | Acoustics/IT/AV
Products + Manufacturers:
Milder Office | Furniture Prototype Design
Vermont Structural Slate | Stone Supplier
Media Contact
Shannon Krick
skrick@bcj.com
415-989-2100
Photographer(s)
Nic Lehoux
Peter Aaron
Francis Dzikowski
More:Bohlin Cywinski Jackson,更多请至:Bohlin Cywinski Jackson on gooood








展开
挺好的
室内屋顶
图书馆的立面值得学习。对于虚实明暗在旧建筑的表现上真的很惊艳