感谢 氙建筑事务所 对gooood的分享。更多关于他们:Xian Architects on gooood
Appreciation towards Xian Architects for providing the following description:
我们曾倚田地而活。如今没有田,我们可倚天地。当我们仿佛有一小块土地时,是为了生活吗?怎样地活?
We used to live with the field. Now the fields are gone, we lean on heaven and earth. When we vaguely own a small plot of land, Is it for survival and hearth?How shall we pamper our soul?

▼院子南面,South side of Courtyard ©朱雨蒙
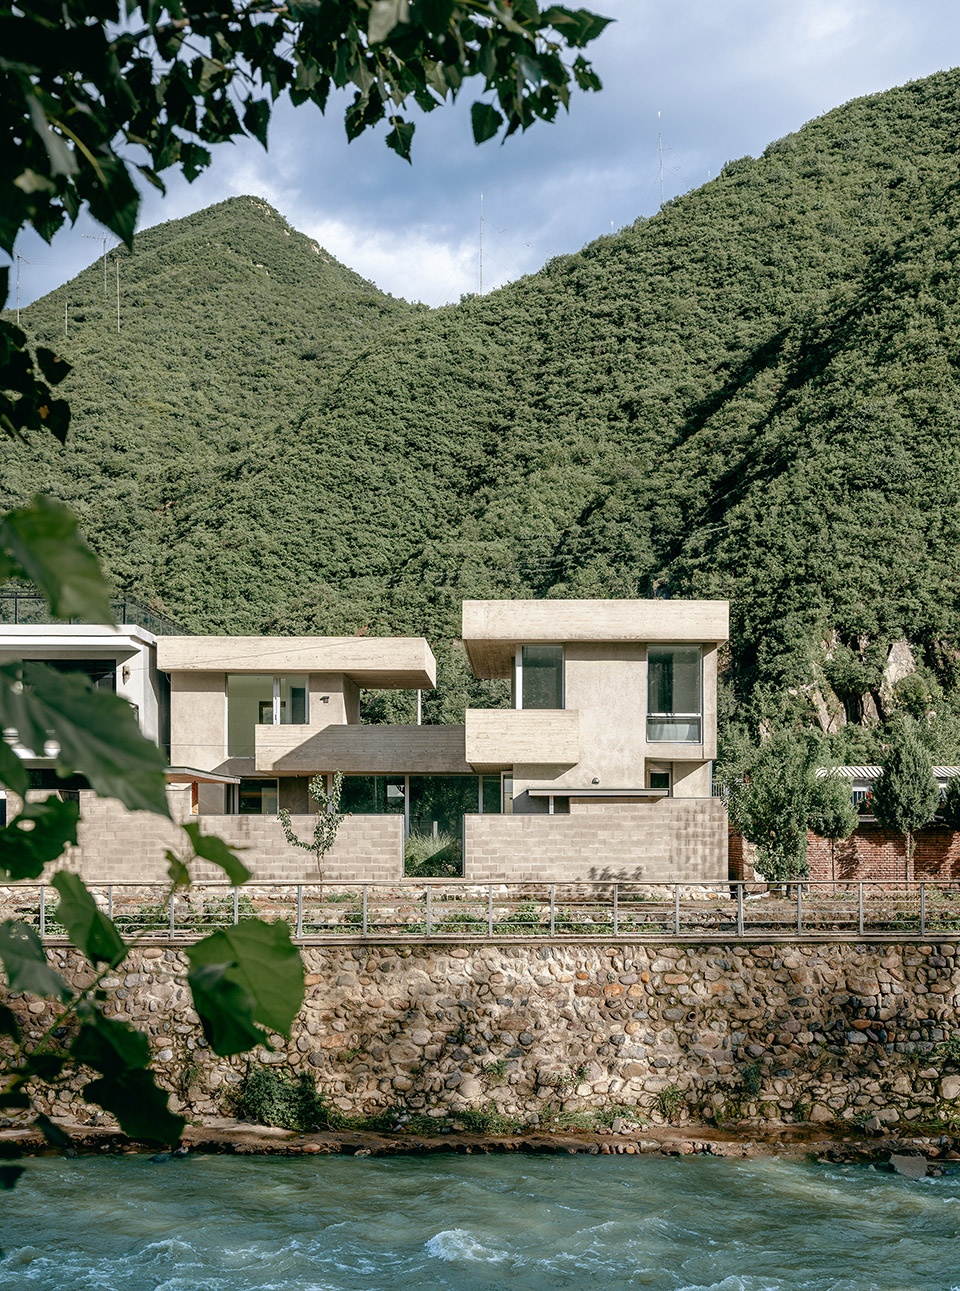
▼院子南入口,South entrance of the courtyard ©朱雨蒙
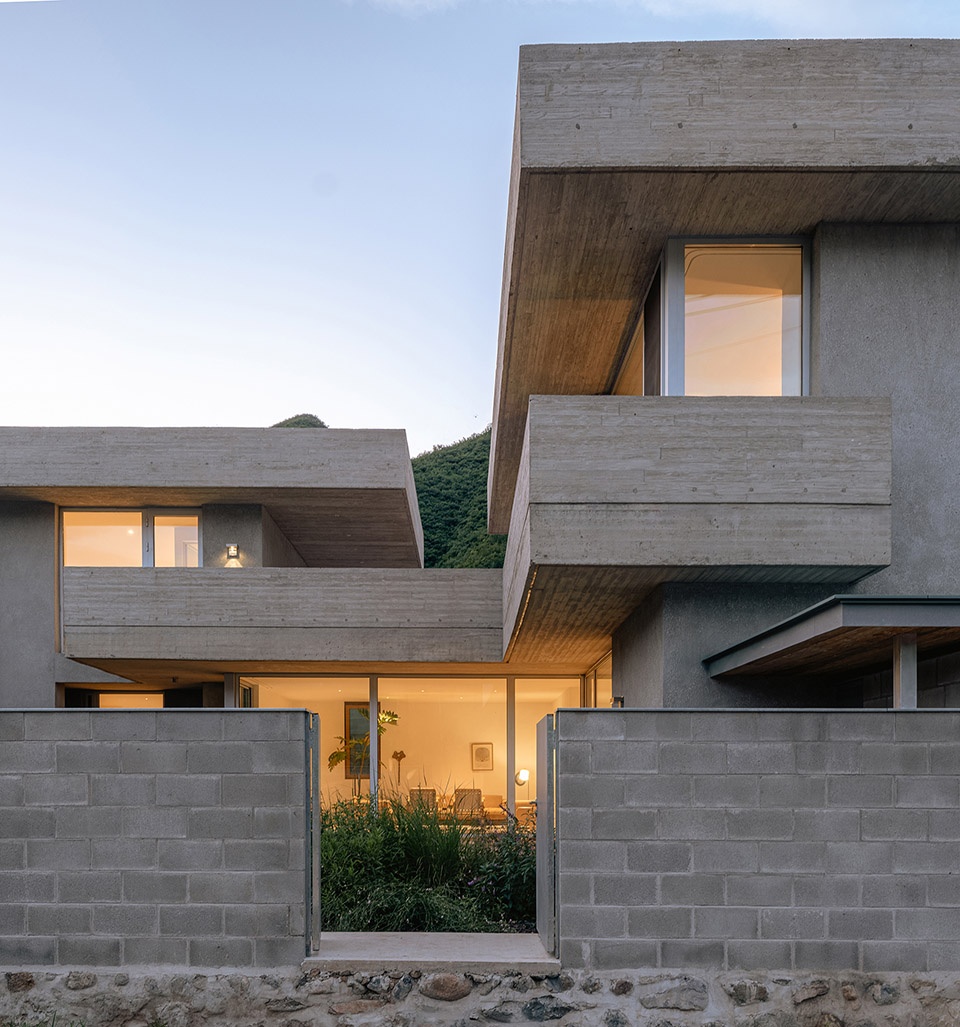
▼二层观星台,Stargazing platform in the second floor ©夏至
最初的心流
The Initial Flow
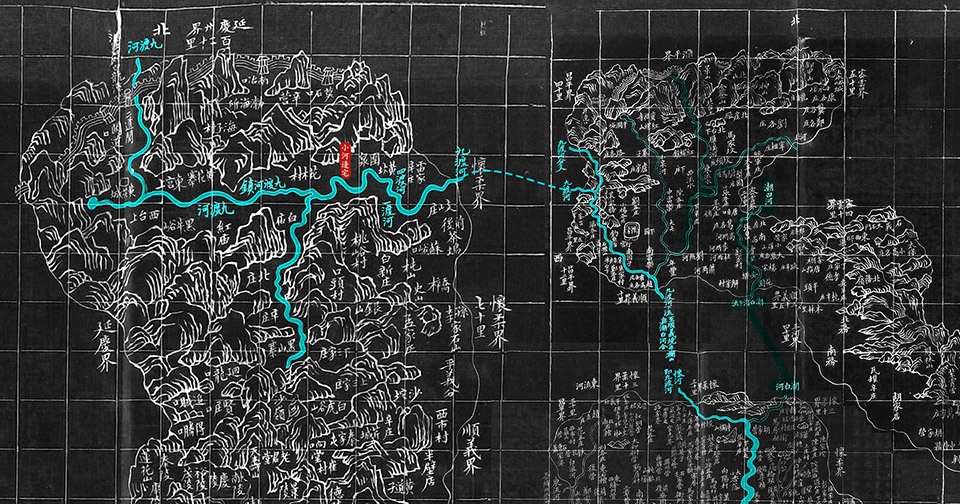
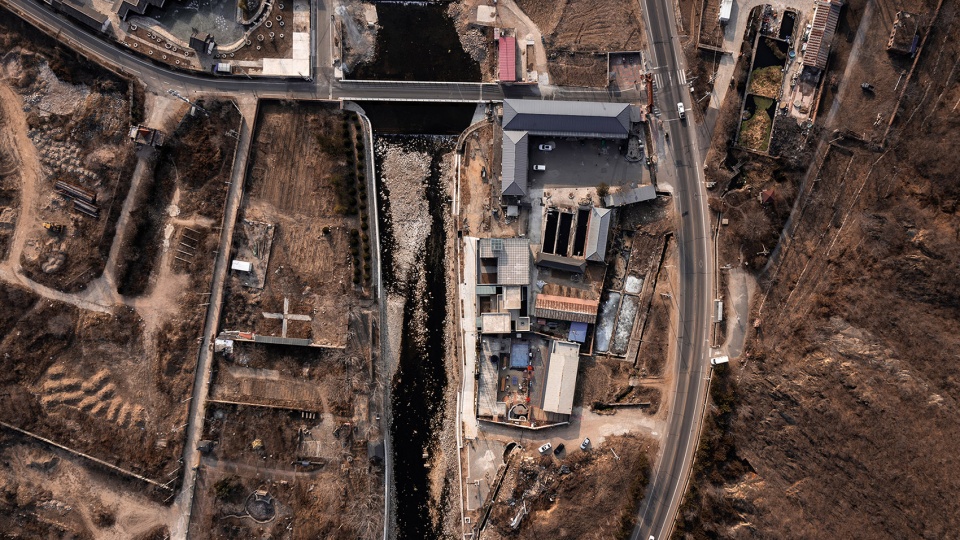
这是北京郊外南北都有群山的一个小村庄,一条名叫九渡的河流从中穿过。河道以南是村庄的主要聚集区,我们的项目基地在河道以北,被一家颇具规模的鳟鱼馆、一家轰趴馆和一户当地村民住宅从不同的三个方向所包围。阔大的群山场域中,河水恰从我们的院门前经过,河床很深,不同季节或浩浩汤汤,或缓缓涌动,或袒露石头,水声不断。北端山脚下的公路上,传来小车呼啸和公交启停的余音。场地的处境,在我们体内传导成一种无依无靠的节律,变换节律成为我们起始且无意识的建筑动机。河流是最古老的“公路”。以我们自身的有限去体会,它无明来路也无具体去向,尤其着重渲染出无尽漫长。充沛流淌的河道,不是观赏,而是伴随。水流弯曲形成很多个渡口,九渡河因此而得名。一座小住宅,与一二三四五六七八九渡河水的力、力的趋势为邻。场地北端的山,嶙峋露骨、寂静苍茫,这种如暗物质般的能量,在中国北方的山体中屡有潜藏。如何不虚弱地与之并存——去海涵无意识的日常生活?
▼1886年清代版《光绪顺天府志》九渡河区域古地图,
The ancient map of Jiudu River area from the “Guangxu Shuntianfu Zhi” of the Qing Dynasty in 1886 ©xiān氙建筑
▼ 2023年7月16日九渡河区域10米精度卫星遥感图,
Satellite remote sensing image of Jiuduhe area with 10-meter resolution on July 16, 2023 ©xiān氙建筑
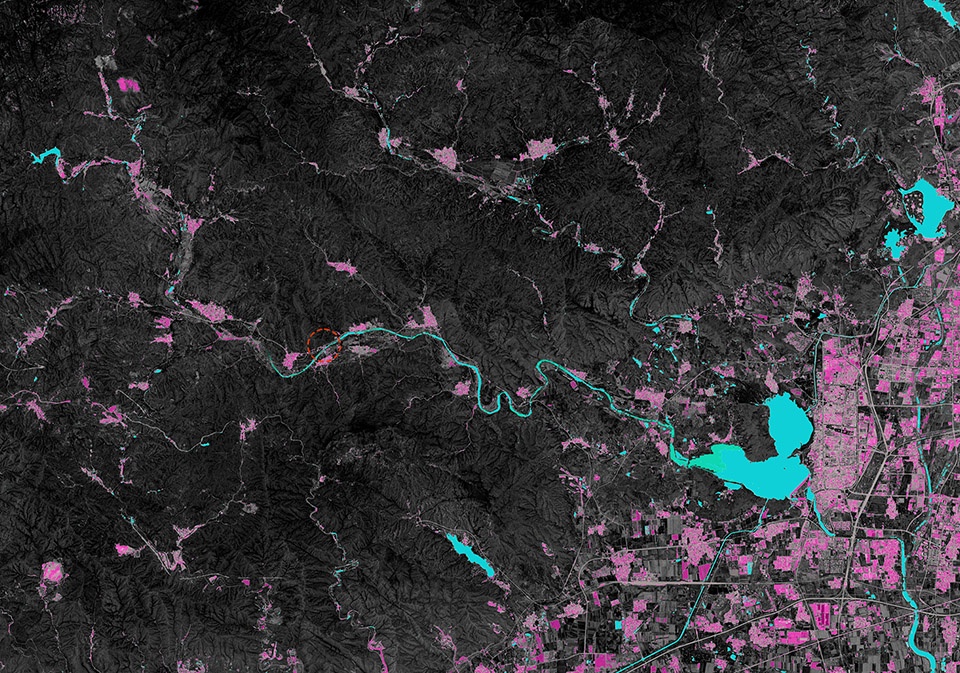
It is a small village on the suburbs of Beijing with mountains to the north and south. A river called Jiudu River runs through it. Nestled in the southern area is the primary cluster of homes, while our project site is north of the river, surrounded by a sizeable trout house, a home party house and a local village house.The mountain fields embrace the site in their vastness, as the incessant flow of water whispers from a deep riverbed to the south of the homestead where the stones are mostly exposed. The sounds of cars whizzing by and buses starting and stopping echo from the highway at the foot of the mountain to the north. On the site, a bare heart can feel its own isolated rhythm more distinctly. The shifting rhythms became our initial and unconscious motivation for architecture. River is the most ancient road. With our own limited understanding, we can sense that it has no clear origin and no specific destination, especially emphasizing the endless and protracted nature of it. The flowing river is not for admiration(/appreciation), but for companionship. The river meanders and forms numerous inlets, which is why it is named Jiudu River. A small house lies adjacent to the primal force and the momentum of Nine Bends River. The mountain to the north manifests as Gaunt, Exposed to the wild, Great silence, Dark energy – which distinctively maps the emblematic geological features of northern China’s terrain. How to coexist without vulnerability to embrace the unconscious tides of daily existence?
▼视频,video ©陈锦楷
崖边水畔,像一块岩石的建筑便浮现于脑海——它是用几何的刀具切割和雕刻出来的。场地需要一座抽象的建筑,是心中本能的呼唤。
▼场地意向,Site intention ©xiān氙建筑
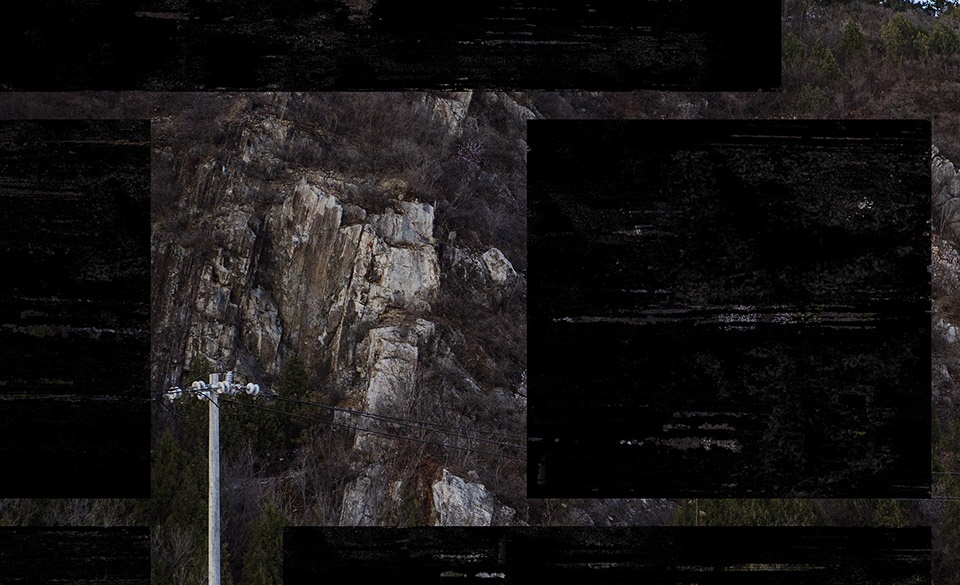
Between the cliffside and waterside, an geometrically carved rock-like architecture takes shape in the mind. The site calls for an abstract architecture, echoing an instinctive response to the primal landscape.
▼从公路望向院子北面,View from the road to the north of the yard ©夏至
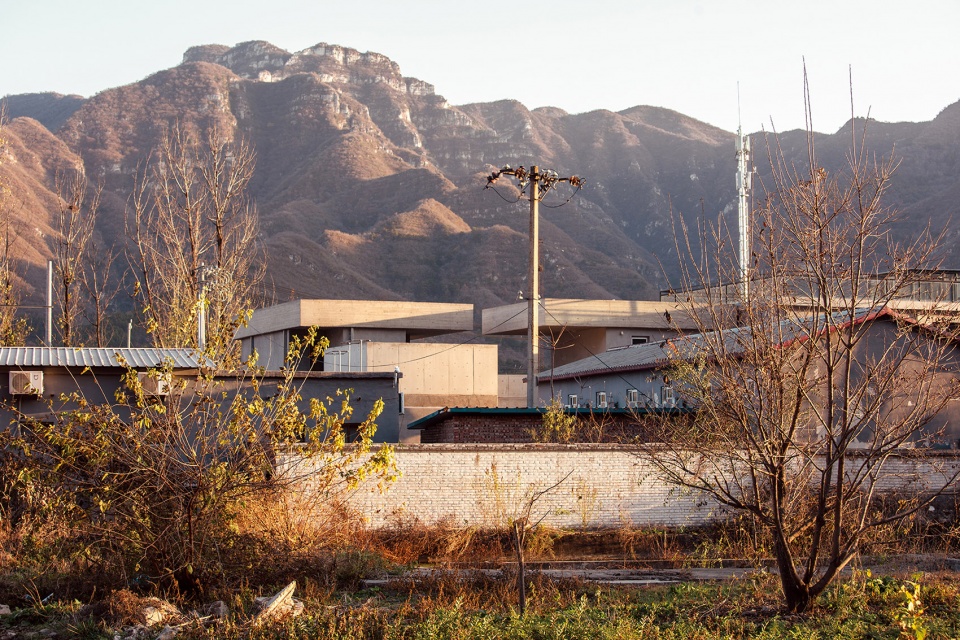
屹立,赤裸
Standing, Exposed
我们想建造一处屏息凝神的抽象“物体”,护卫自身的密实和强度。通过塑造各功能房间的体积潜力,以顶板、露台扶手、屋顶女儿墙的扎实尺度和厚重质感悬挑出份量,提起一股傲气,以回应苍劲有力的北方风土。
▼实物模型,Physical model ©xiān氙建筑
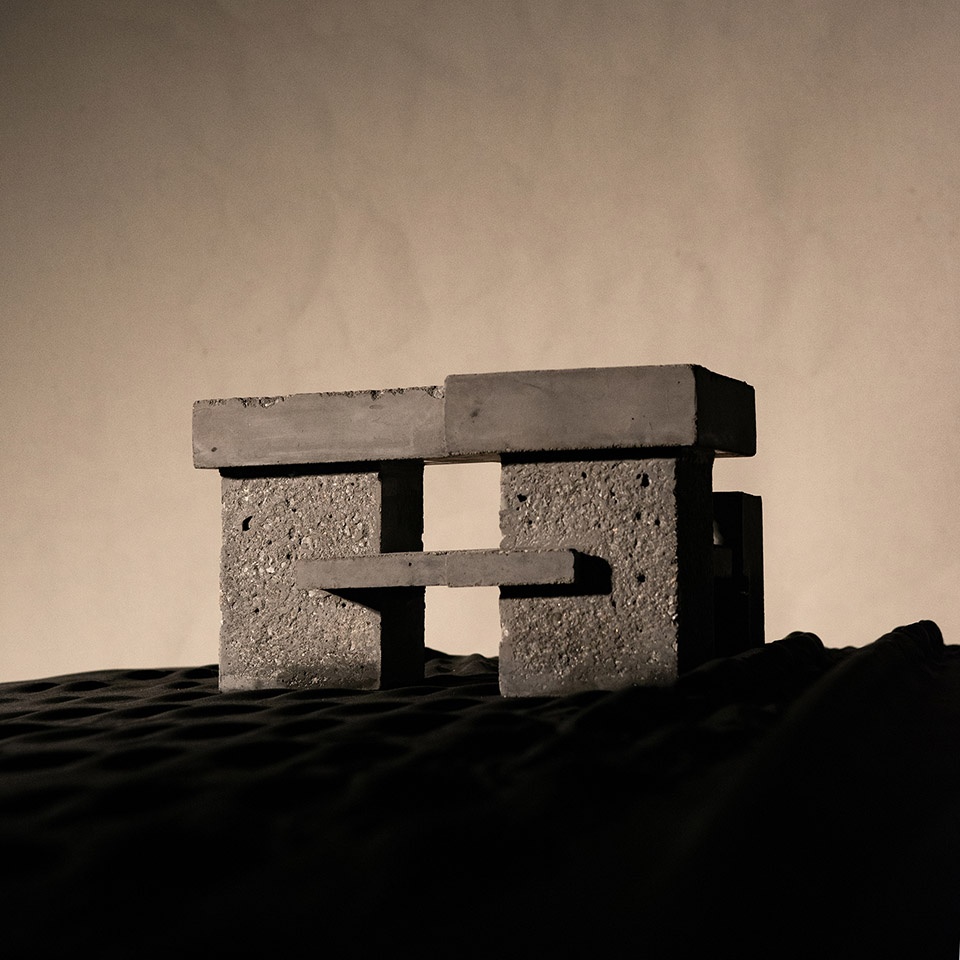
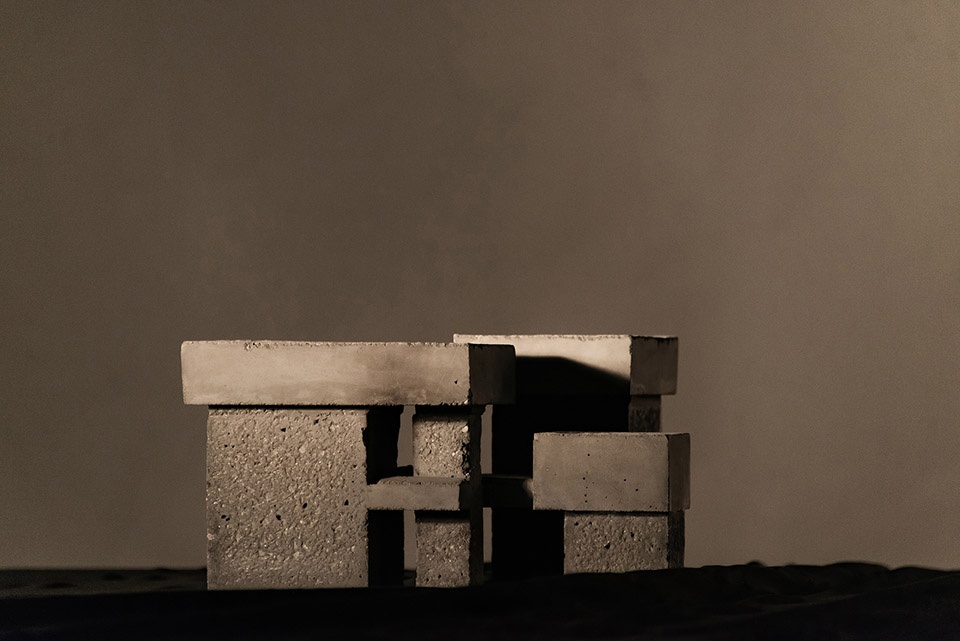
An abstract, awe-inspiring “object” was envisioned, to safeguard its inherent solidity and strength. Abstract geometric masses were crafted from the concrete elements: functional interior volumes, terrace railings, and parapet walls, all of which exude a sense of pride, responding to the rugged and powerful northern terroir culture.
▼从露台远望,View from the terrace ©夏至
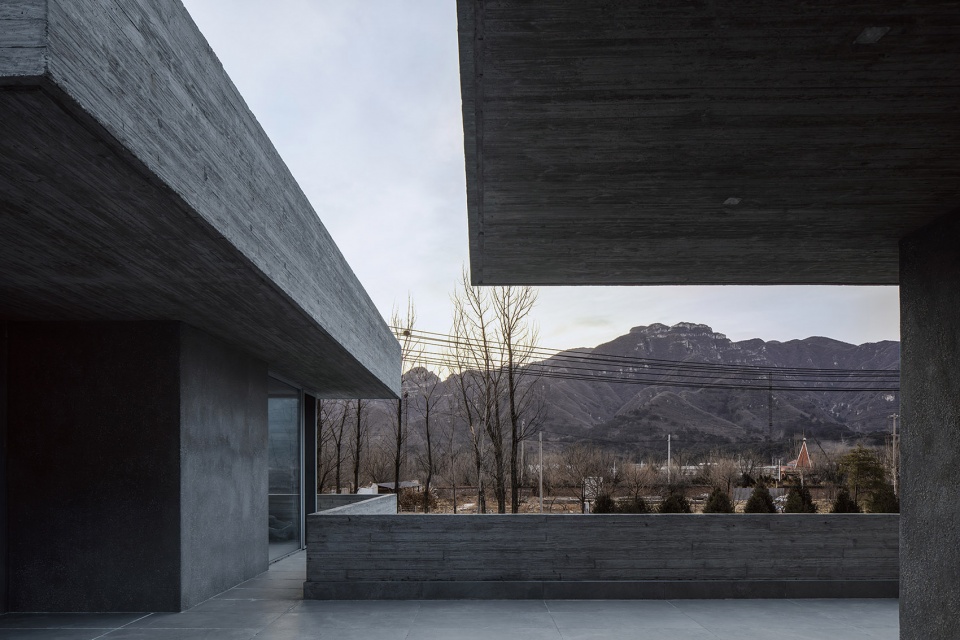
▼从露台远望,View from the terrace ©夏至
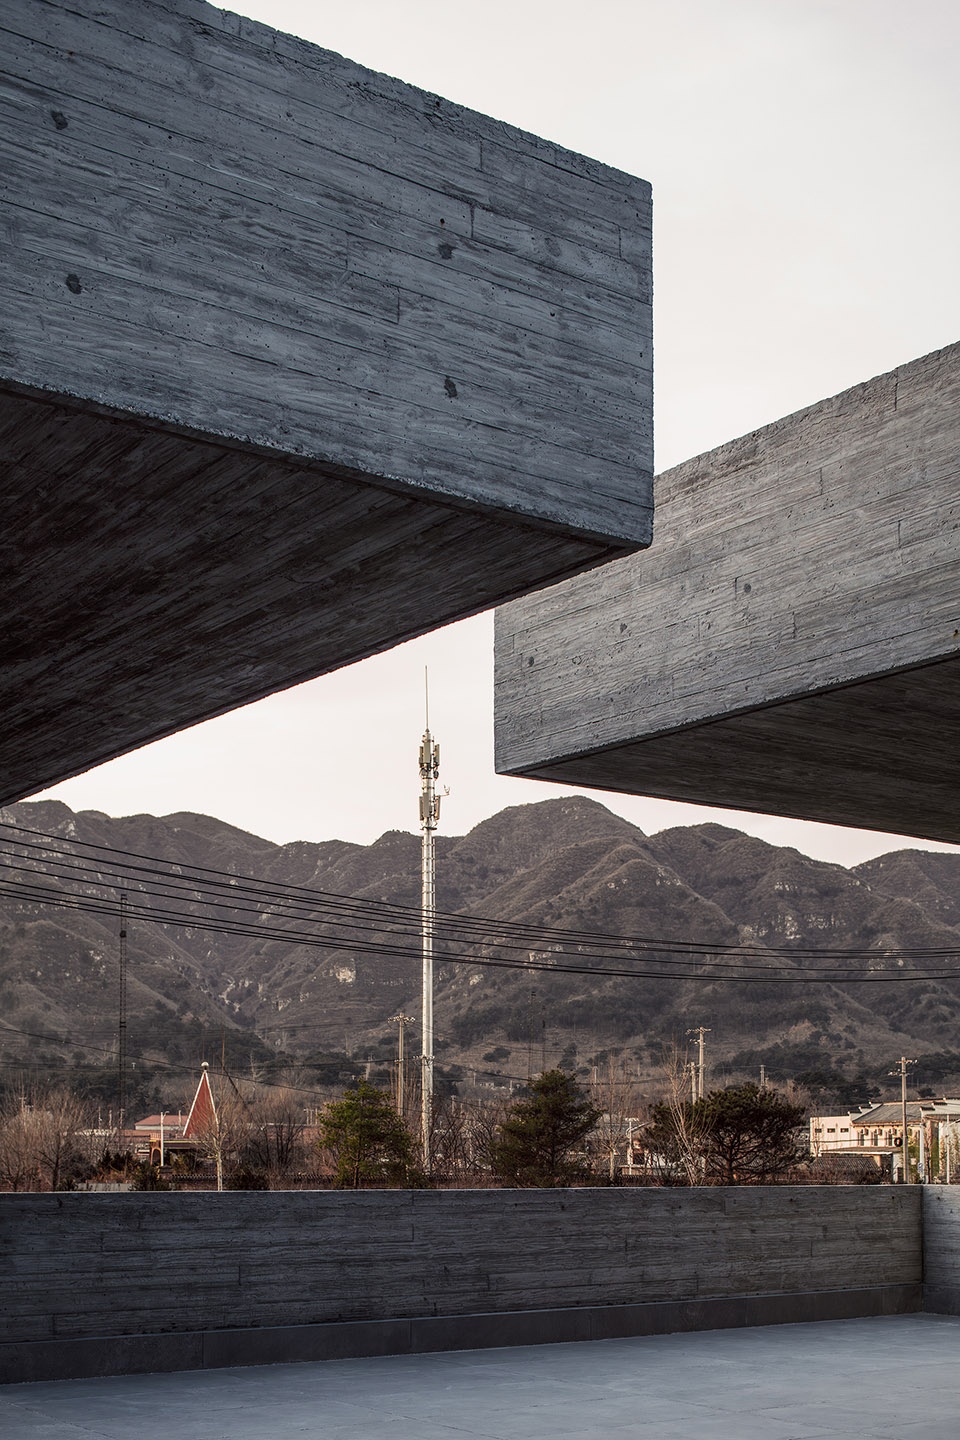
▼木模混凝土与水的波光,
The wooden formwork concrete and the ripples of water ©xiān氙建筑
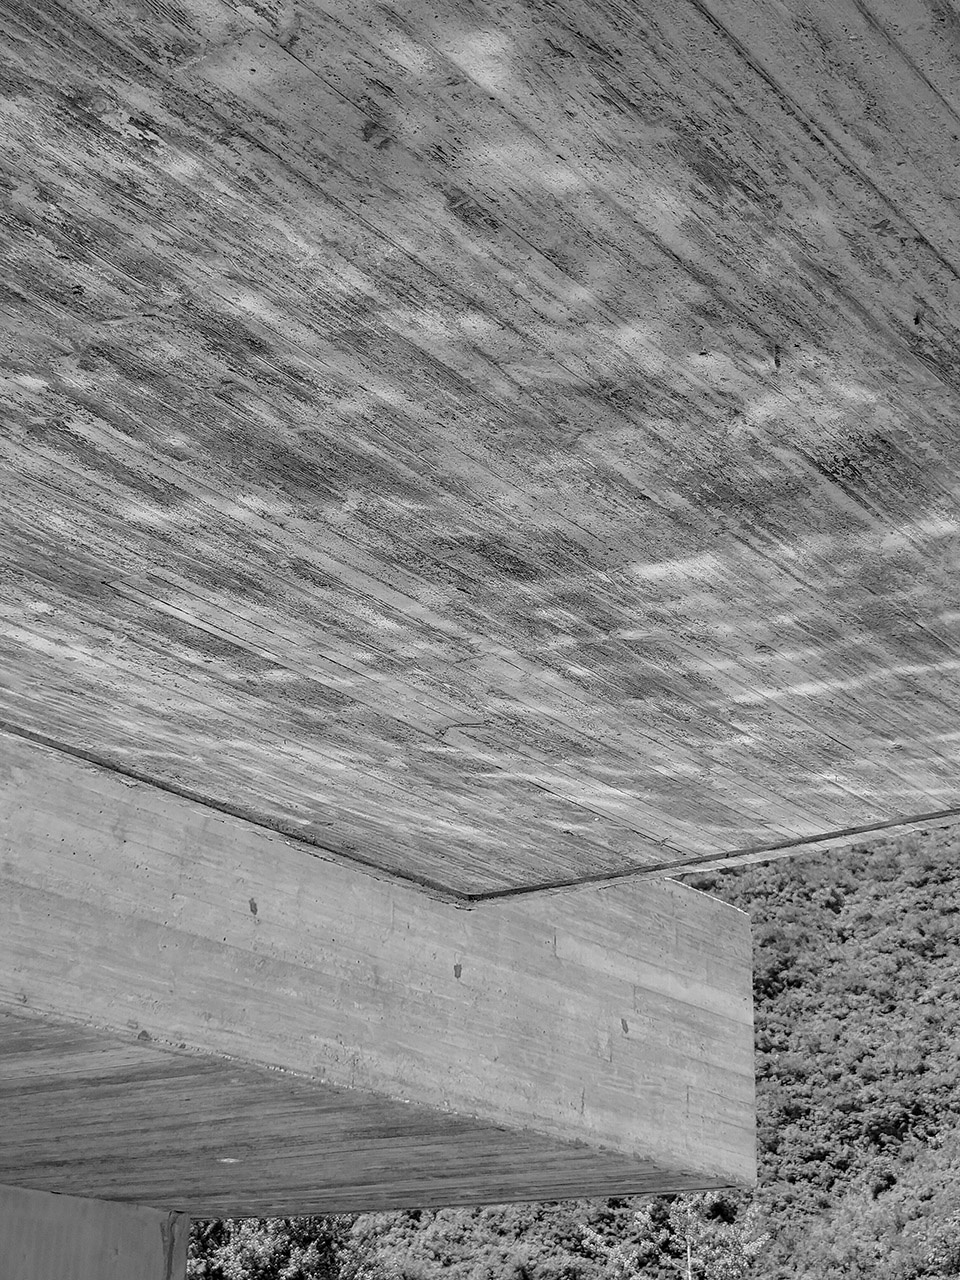
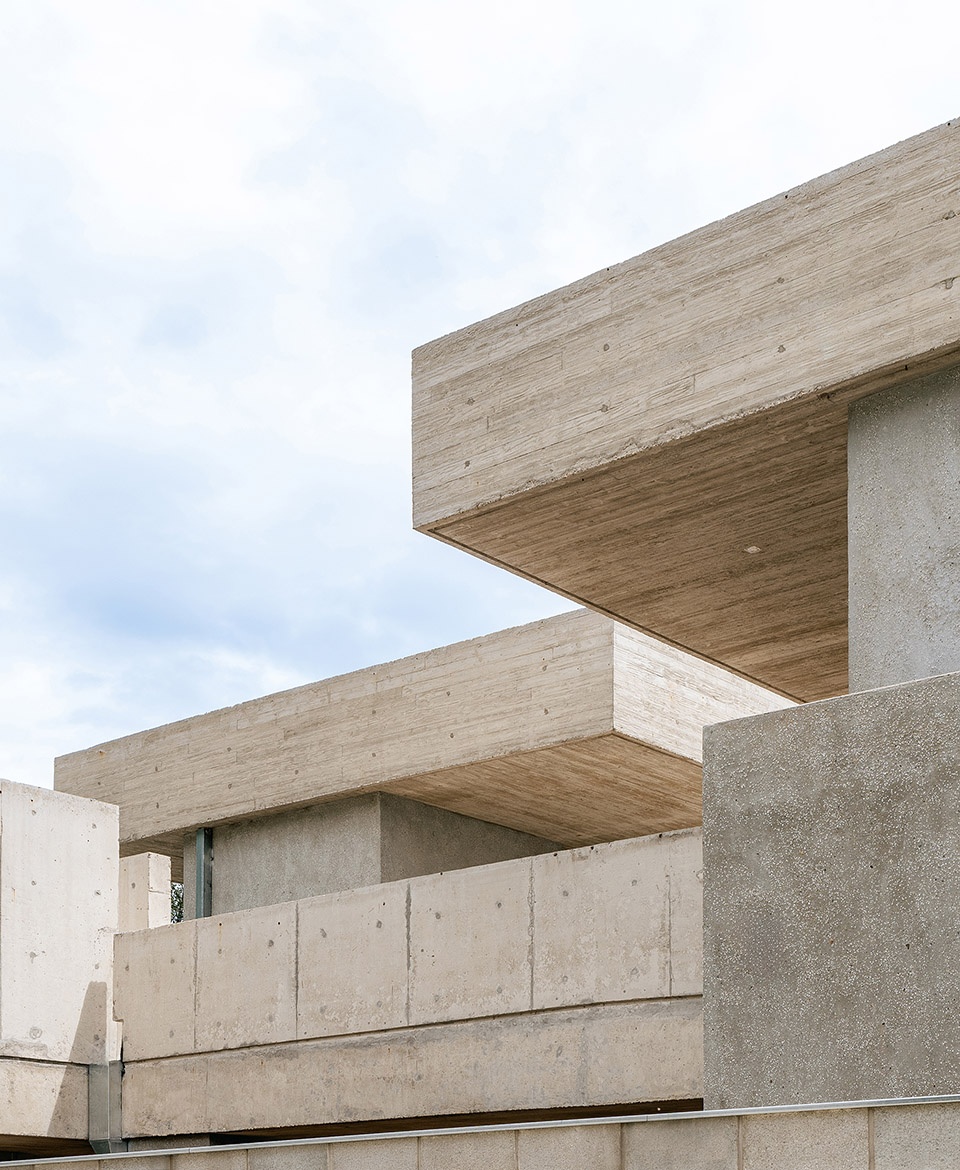
出挑构件为裸露的木纹混凝土和大板混凝土,敦实的外墙表面为调配过粒径和拼配色度的水洗石。在乡村以本地村民建造为前提,我们在此选择更为粗放的控制,不完全抹除过程的痕迹,混杂出一种介于抽象与具象的真切,与自然外部的嶙峋多变共存。
Bare, tactile wood-grain concrete and expansive concrete slabs compose the cantilevered structure, while washed stone forms the exterior wall. The vivid materiality of both tangible and intangible elements is woven locally by the hands of the villagers of the land with untamed techniques, leaving traces of craftsmanship as a response to the mountain’s rugged and ever-changing contours.
▼从远往近:木纹混凝土、大板混凝土、水洗石、混凝土砌块混合质地,
From far to near: wood-grain concrete, large slab concrete, water-washed stone, and a mixed texture of concrete blocks ©朱雨蒙
结构和布局
Structure and layout
在一块租用而来的四分宅基地上,我们受到业主委托:拆除旧屋建新宅,完成三室两厅(三卧室+餐厅+客厅)共170平方米的刚需功能。
This is a rented homestead land where we were commissioned by the owner to demolish the old building and construct a new 170-square-meter residence with three bedrooms, a dining room, and a living room to fulfill essential functional requirements.
▼近邻鸟瞰图,Aerial view of the nearby area ©夏至
我们把“都市行囊”拆散为单个房间,通过错落串联、独立护卫、顶板悬挑,小面积大幅度的比例调节、虚实张拉,形成不同层级的心理距离。
▼空间关系轴测示意图,Axonometric diagram of spatial relationship ©xiān氙建筑
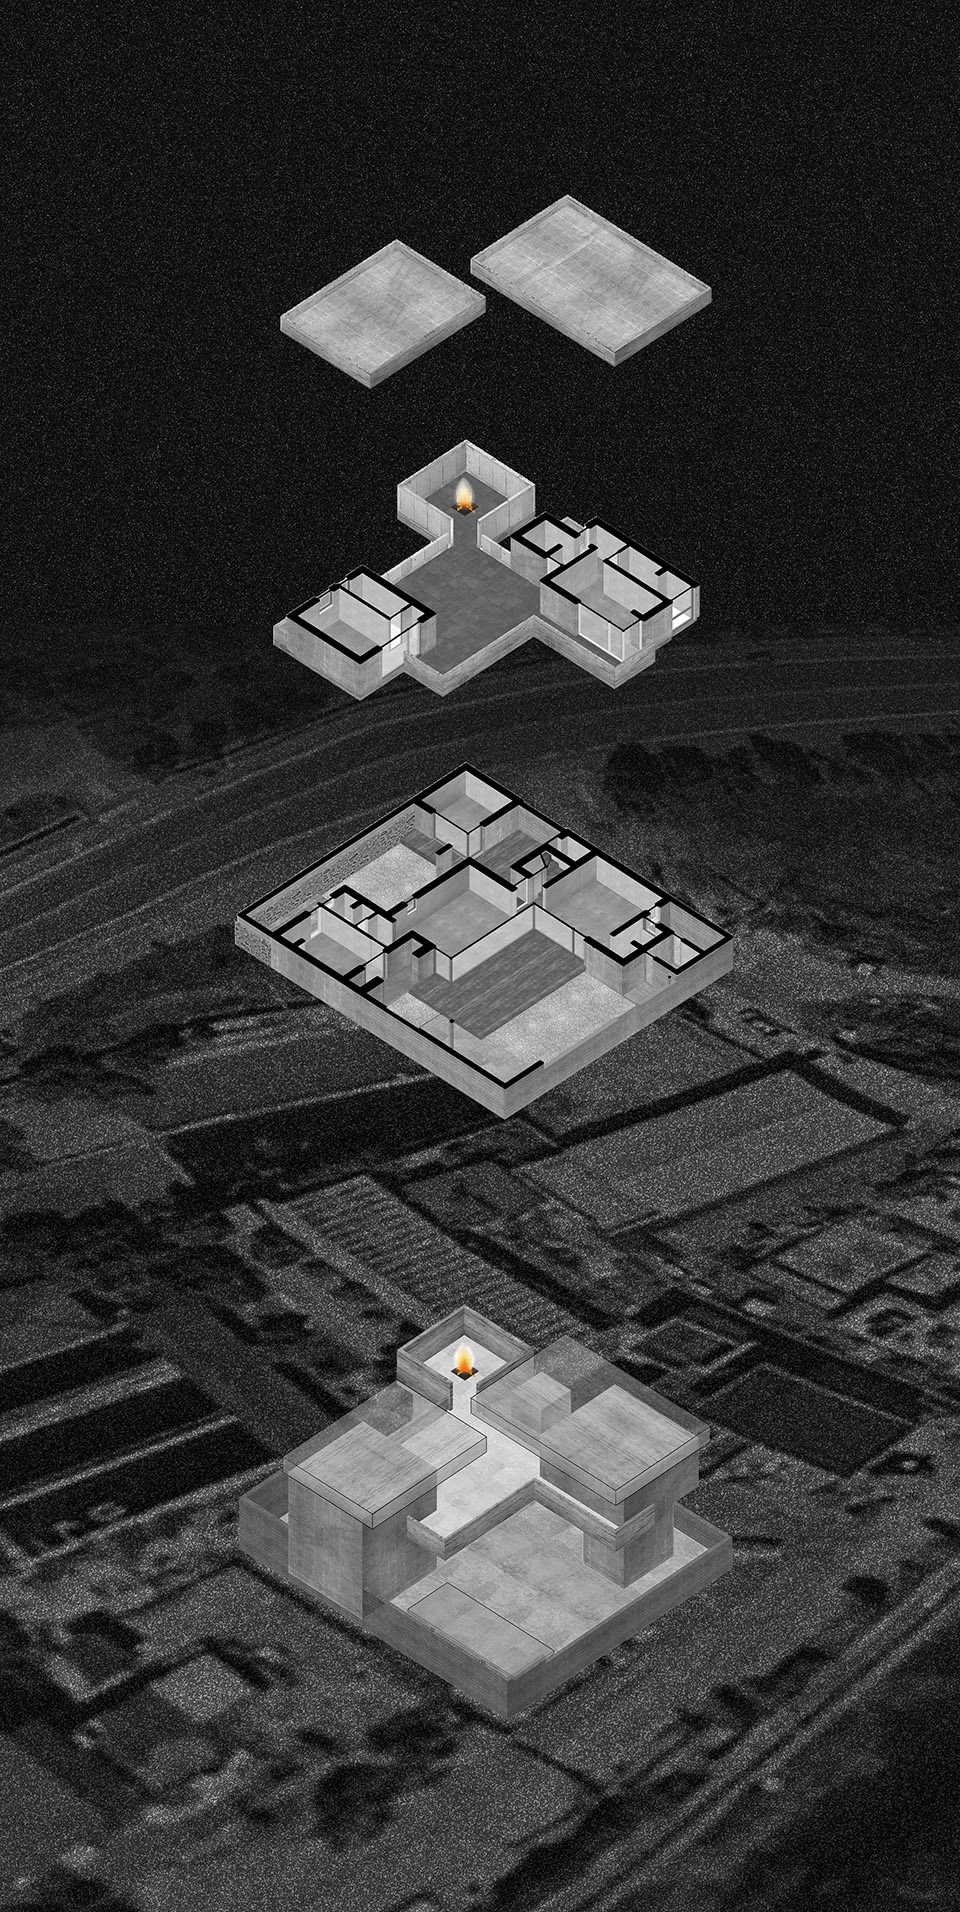
The “Urban Luggage” was deconstructed into individual rooms, creating multi-layered psychological distances through meandering paths, independent defense of each other, cantilevered roof slabs, drastic proportional adjustments within compact spaces, and void-solid interplay.
▼南院,South Courtyard ©朱雨蒙
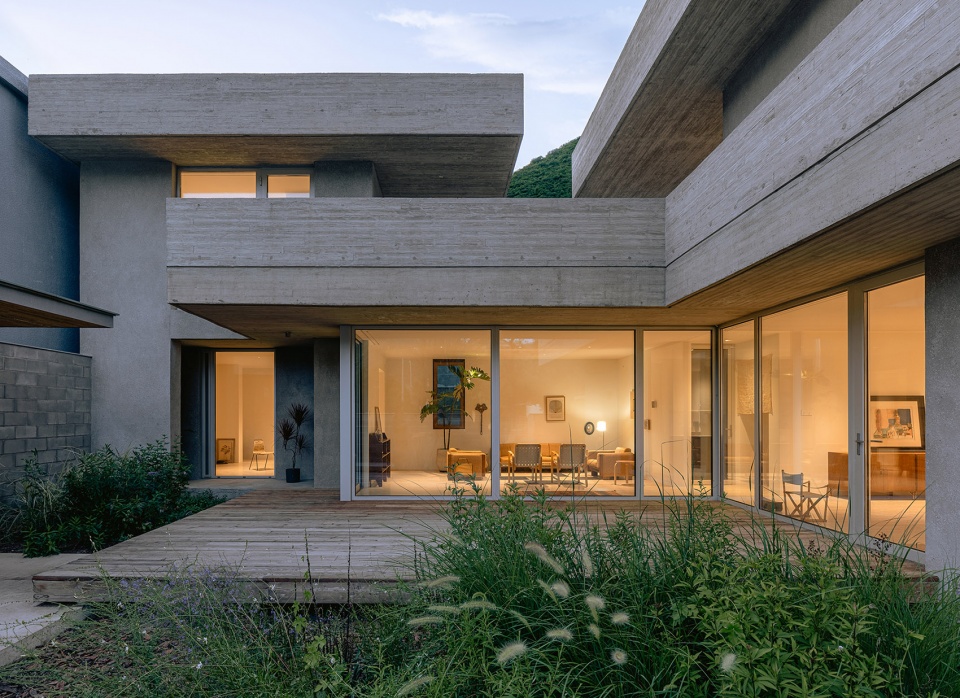
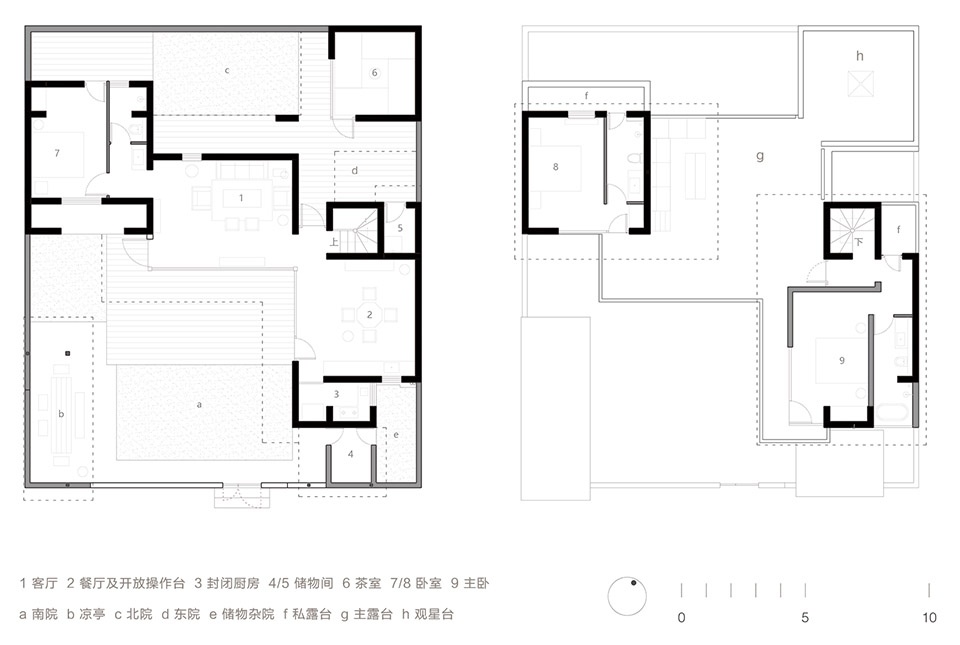
因为成本有限,我们选择村庄普遍使用的砖混结构(墙体需连续密集,且上下楼层的传力尽可能直接、对位),遂将西边上下两层卧室、东南边的餐厅和二层主卧、东北边的茶室和二层观星台分为叠摞的三组,形成抢阳光的布局。客厅和茶室托举出巨大的露台,抬升视野。
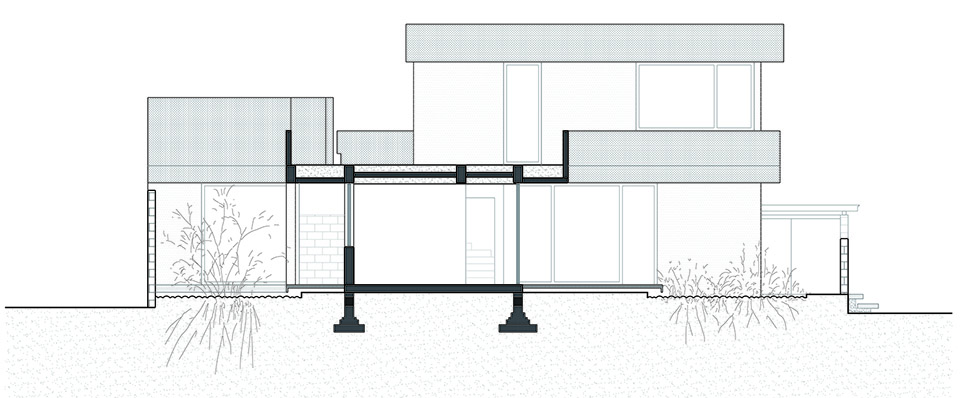
▼山、院、河的剖面关系 ,The sectional relationship between the mountain, the courtyard, and the river ©xiān氙建筑
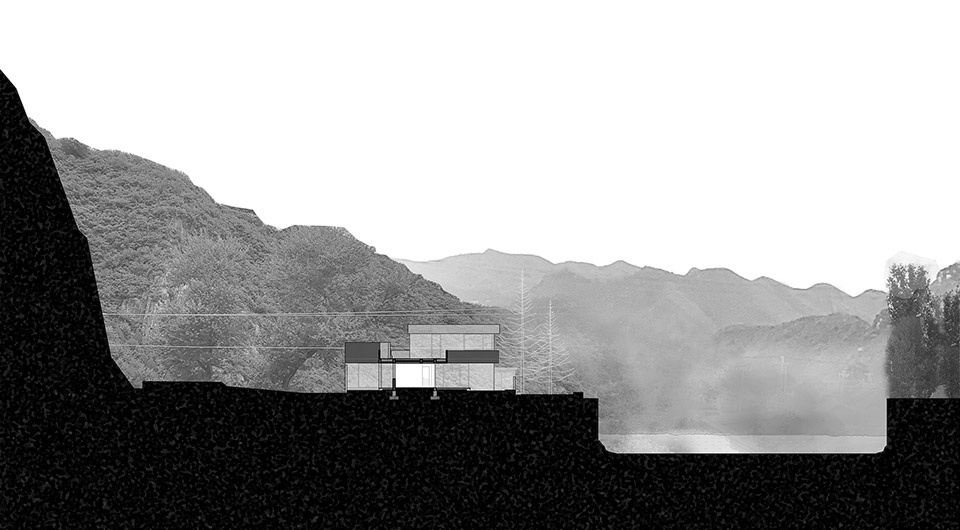
Due to budget constraints, a vernacular brick-concrete structure was adopted to form continuous, densely arranged walls and ensure direct force transfer between vertically aligned upper and lower floors. This resulted in three vertically stacked clusters: two levels of bedrooms to the west, a dining room and master bedroom to the southeast, and a tearoom with a stargazing platform to the northeast — forming a sunlight-optimized layout. The living room and tearoom collectively support the expansive terrace that elevates people’s sightline.
▼客厅和餐厅的平台,The platform of the living room and dining room ©朱雨蒙
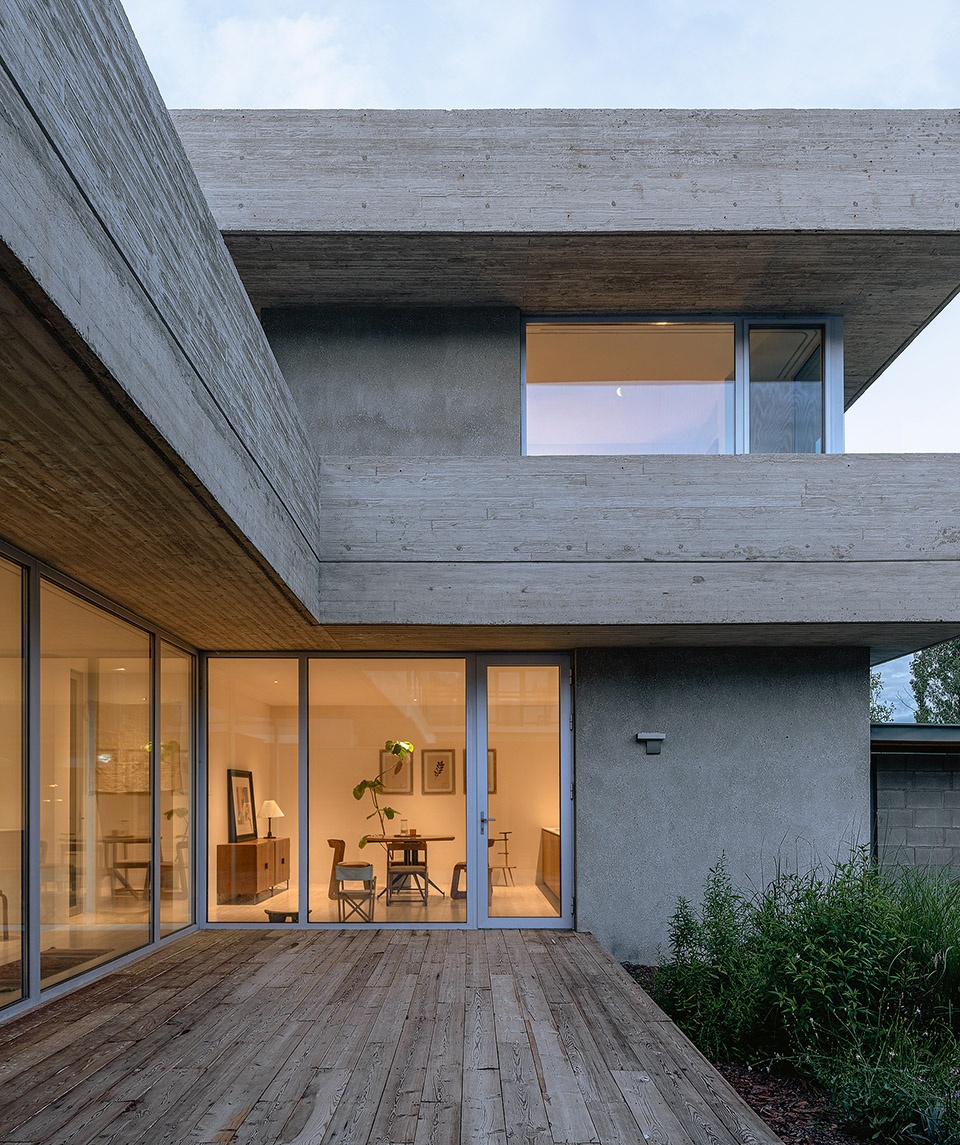
开阔的欲望、坚实的腹地
Expansive Aspirations, Solid Hinterland
推敲以上三个组团的体量关系:用位置与进深遮蔽左右邻居,托举形成大露台,顶层屋面出挑,共同组成较深的内在空腔,让外向的视野成为内向的眺望。
By weighing the volumetric relationships of the three building masses, canopies for their adjacent neighbors and an elevated terrace are simultaneously achieved through spatial positioning and depth configurations. The terrace and the cantilevered roof at the top level together forms a profound cavity transforming outward landscape into a focused inward gaze.
▼露台望南: 有风,对岸高高的桦树翻转闪烁,目之所及的远处才有人家,
Looking south from the terrace: quiver with the wind, tall birches shimmer on the opposite shore, house only appear at the farthest reach ©朱雨蒙
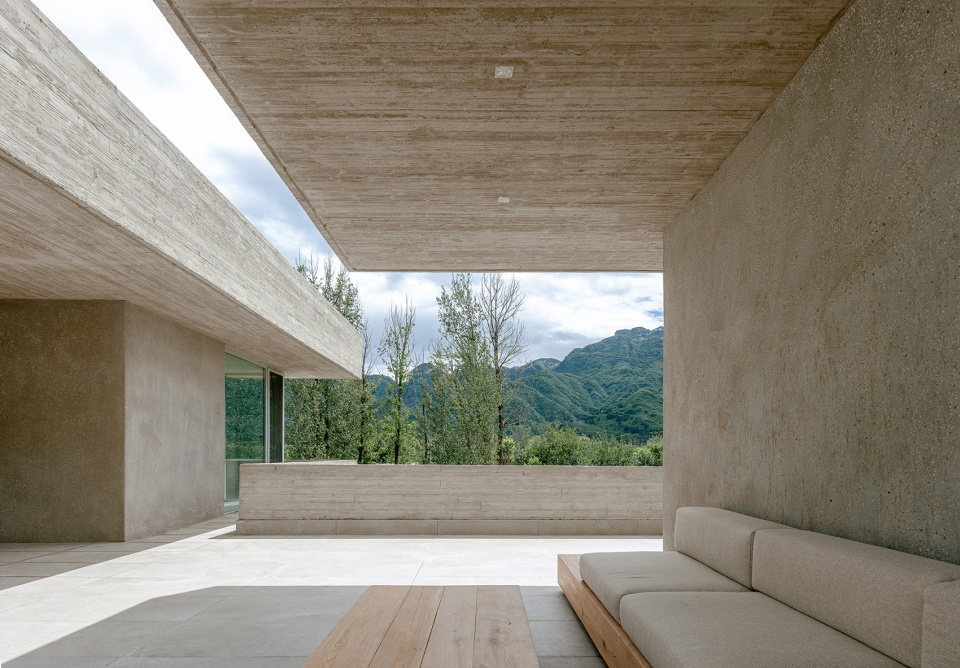
▼露台望北,Looking north from the terrace ©朱雨蒙
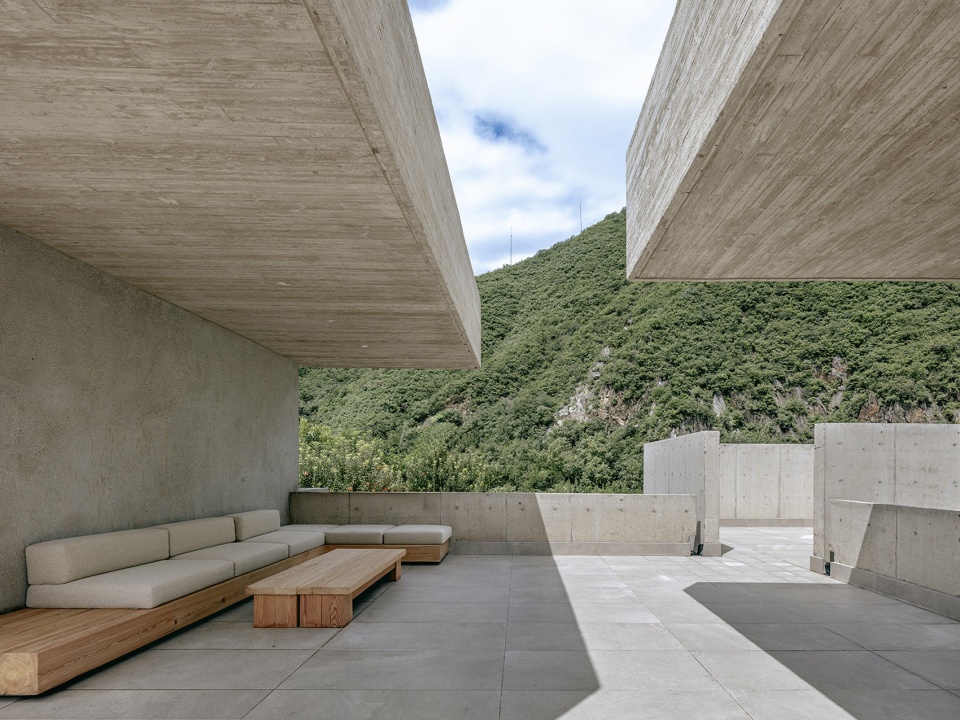
这一系列的操作,都指向在纷繁中获得自然的纯粹强度:咆哮的天空、提纯阴影、寂静的风。
All of the architectural gestures aimed to extract the pure intensity of nature amidst the complexity: roaring skies, distilled shadows, and silent winds.
▼从西邻居望露台,Viewing the terrace from the west neighbor ©朱雨蒙
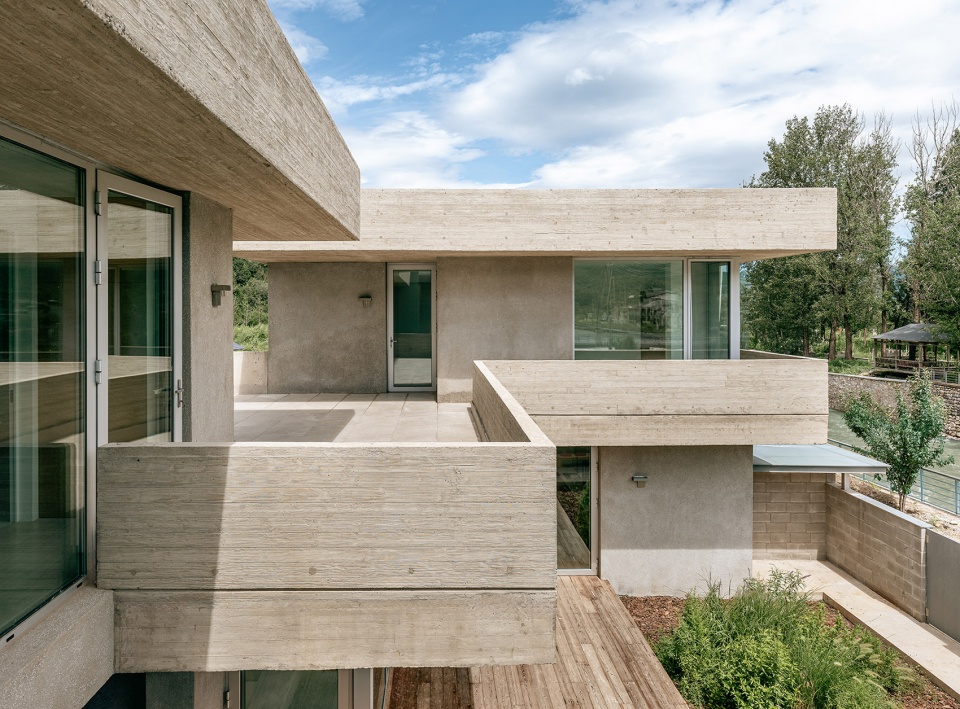
▼主卧浴室,Master bedroom bathroom ©朱雨蒙
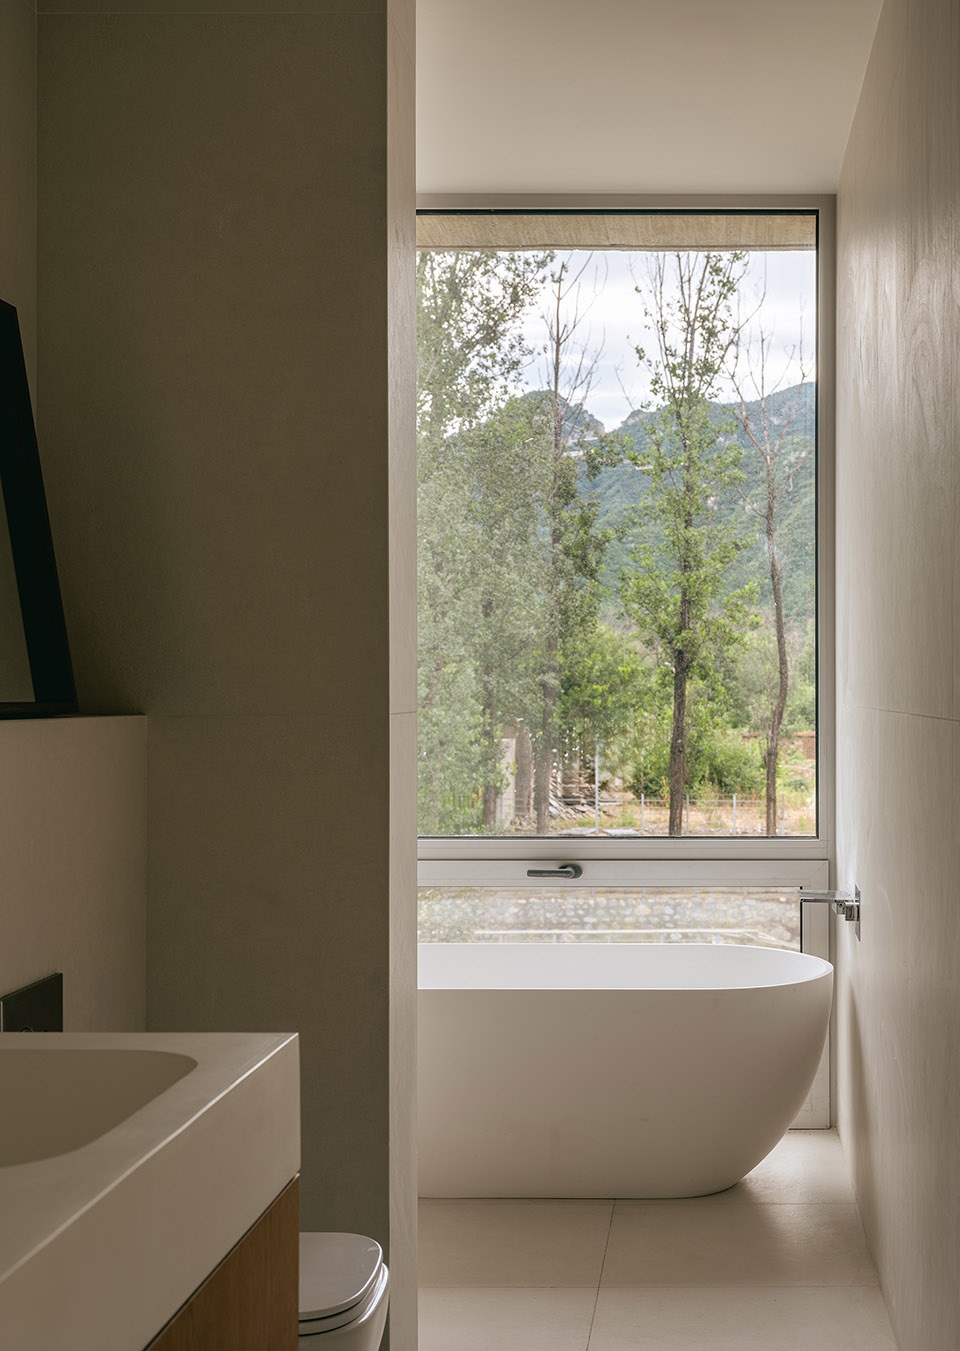
在一层院子的边界,尺度上,我们利用围墙外低内高的优势,将院墙和院门降到最低;材质上,将混凝土砌块墙和水泥纤维板门控制在相近灰度,质地宁静,怀抱远山。
Along the border of the ground-level courtyard, the existing elevation differential was strategically leveraged to design walls and gates with minimal height. The concrete block walls and cement fiberboard doors are maintained in similar gray tones harmonizing the tranquil textures with the distant mountain scenery.
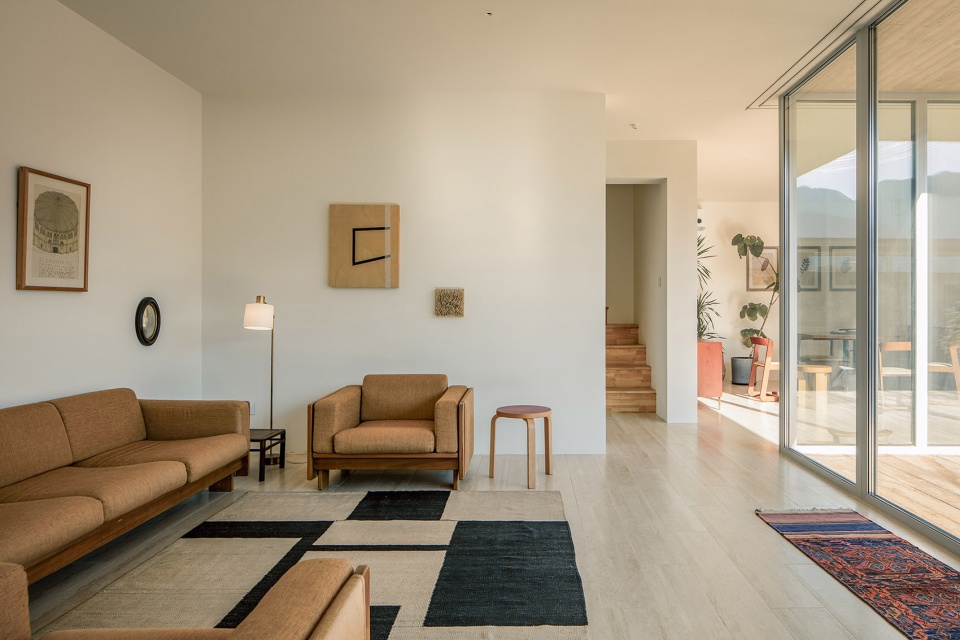
▼客厅,Living room ©朱雨蒙
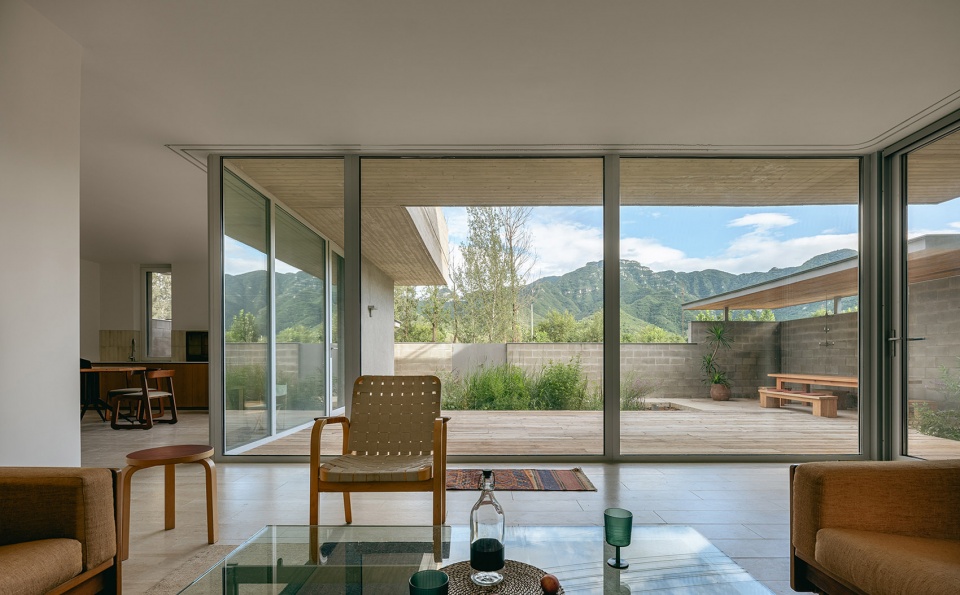
▼客厅,Living room ©夏至
▼餐厅,Dining room ©朱雨蒙
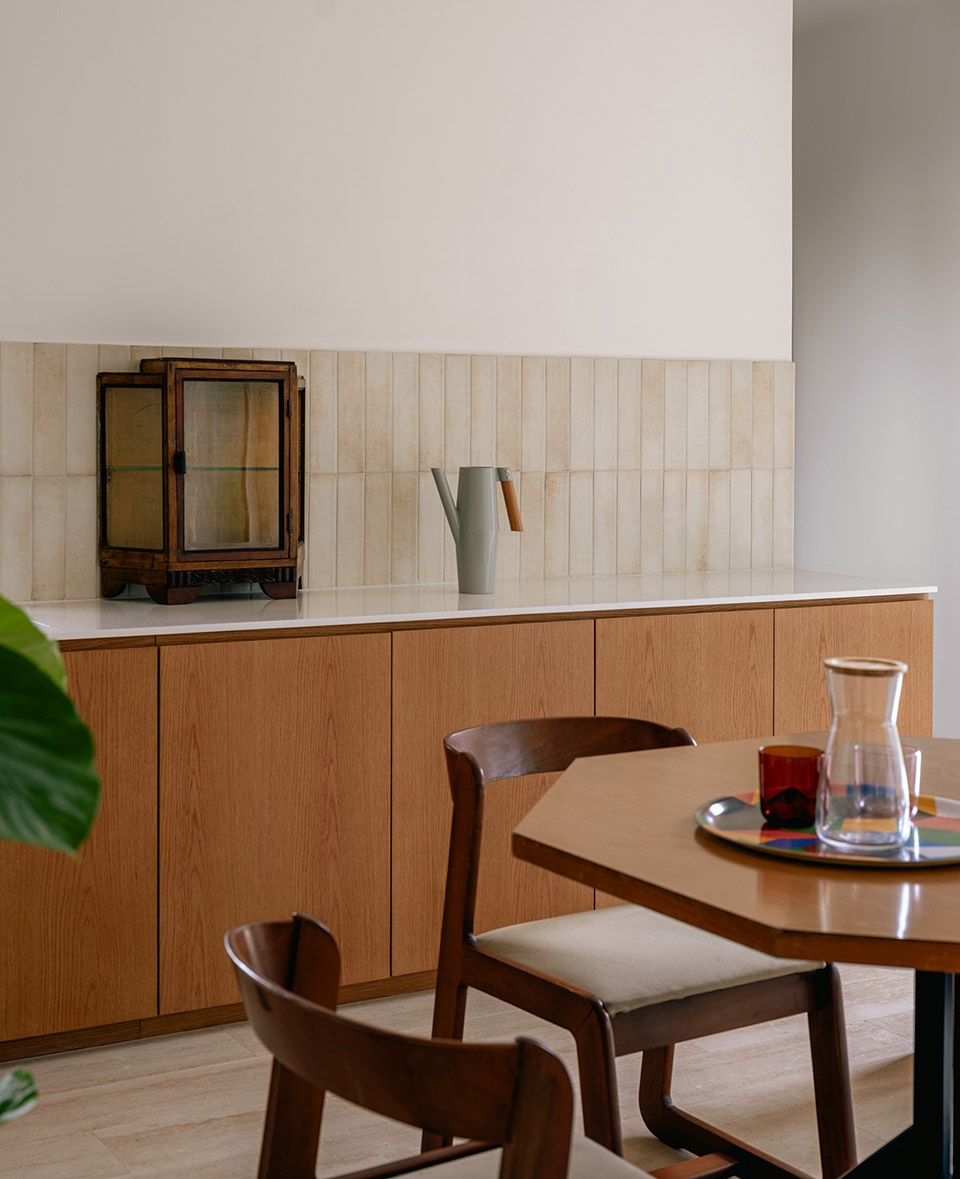
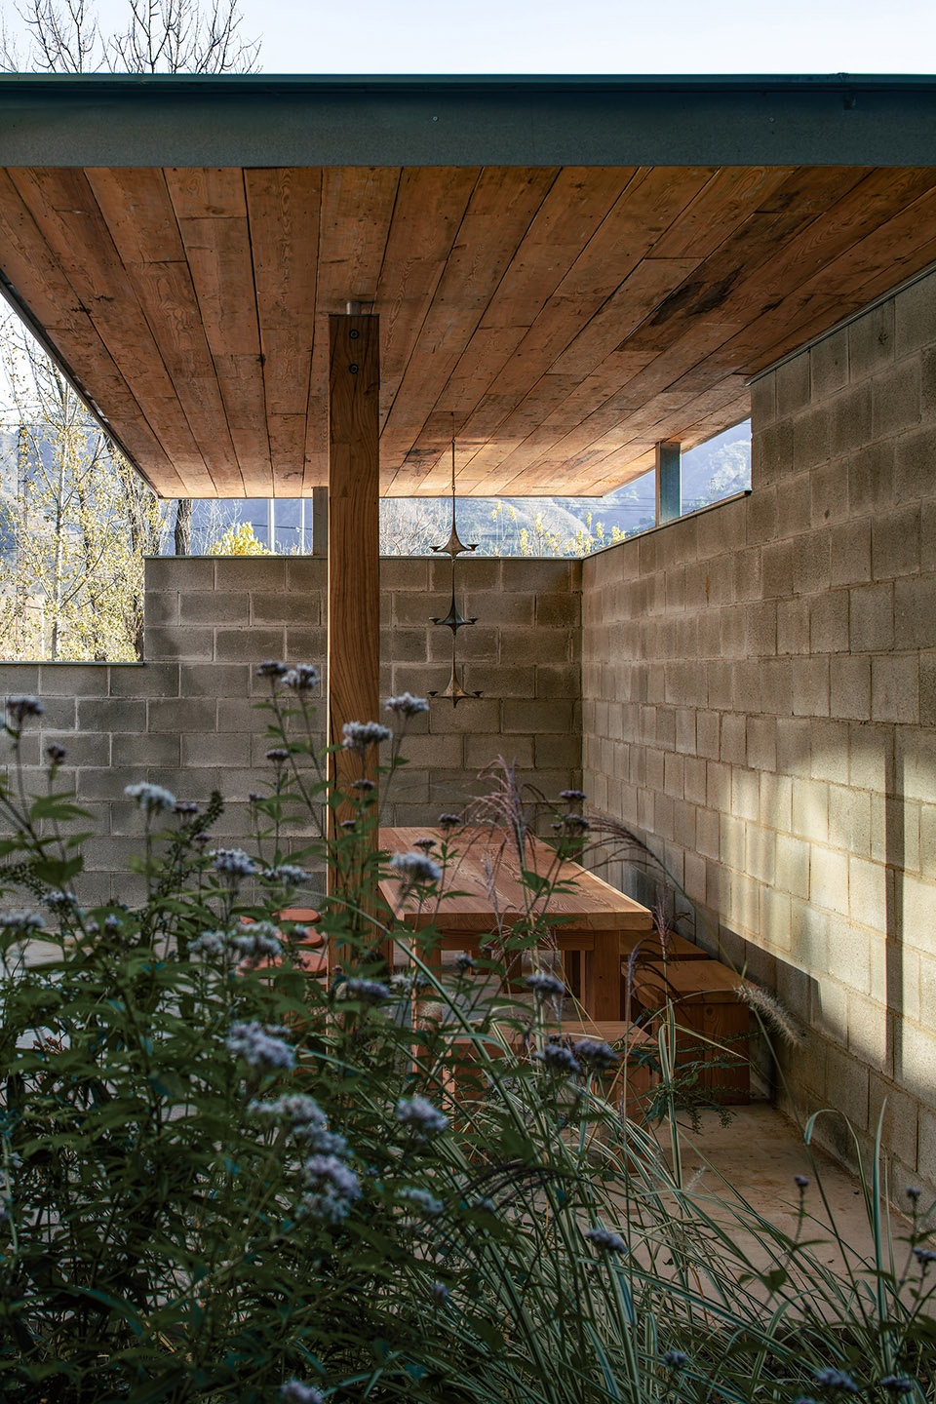
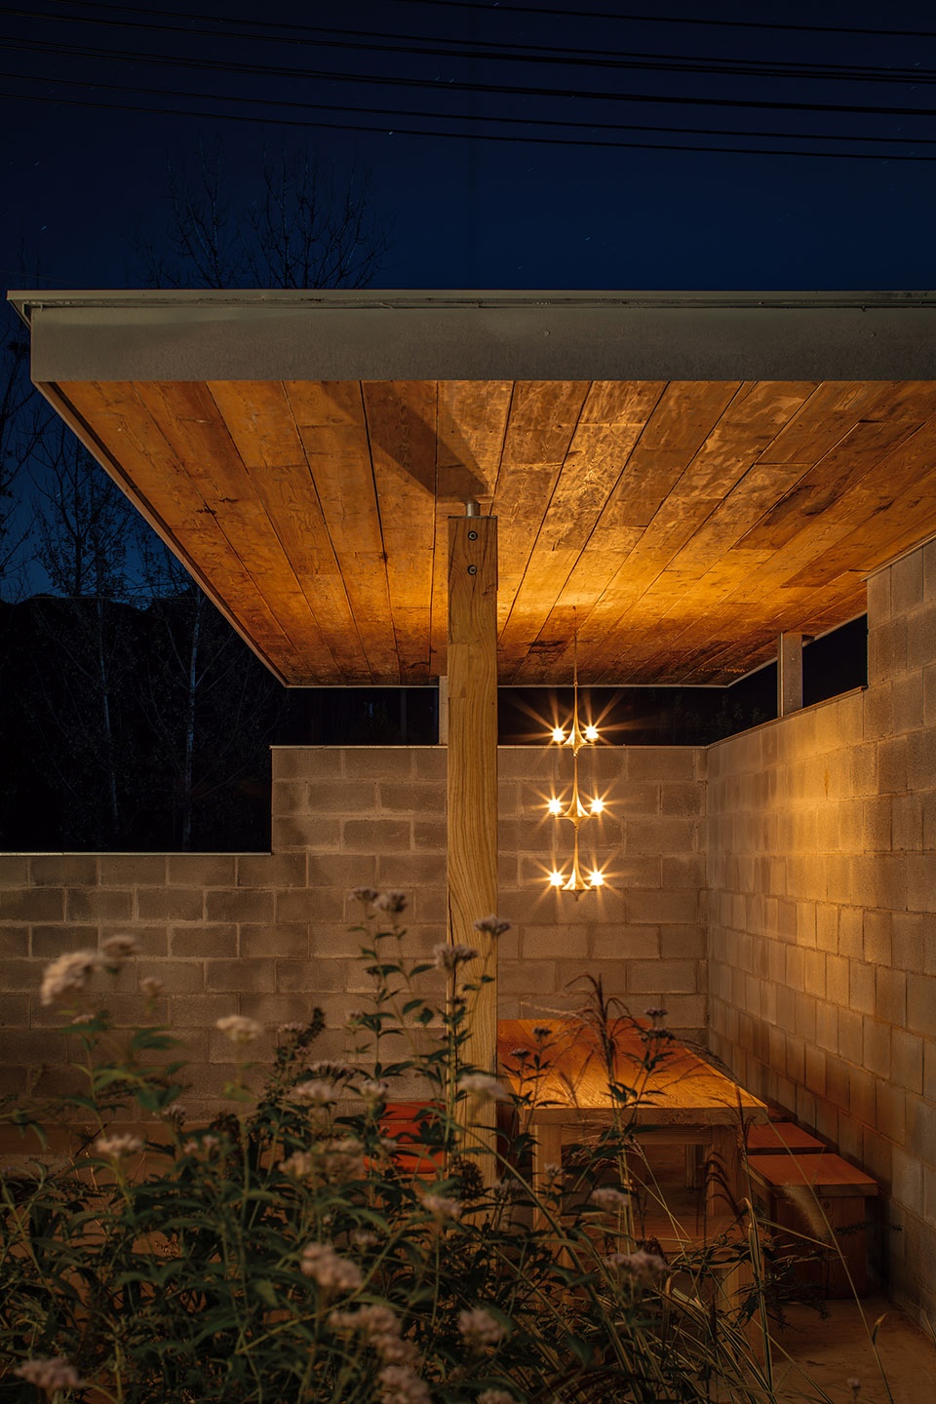
室内外的近人尺度,更多使用舒适温暖的材料:室内暖石暗纹地砖和木质麻布家具,室外旧木平台、木柱木顶凉棚和我们特别设计的松木半户外桌凳沙发系列,与建筑、室内和院落一起,组成完整的庇护感受。
Both indoors and outdoors, where human scale is maintained, materials chosen for warmth and comfort are prioritized: warm-toned, stone-patterned floor tiles paired with wooden and linen furniture inside; weathered wood decks, wooden columns and canopies, along with our custom-designed, semi-outdoor table, stool, and sofa in pine on the outside. These elements, combined with the architecture, interiors, and courtyard, create a comprehensive experience.
▼凉亭,Pavilion ©夏至
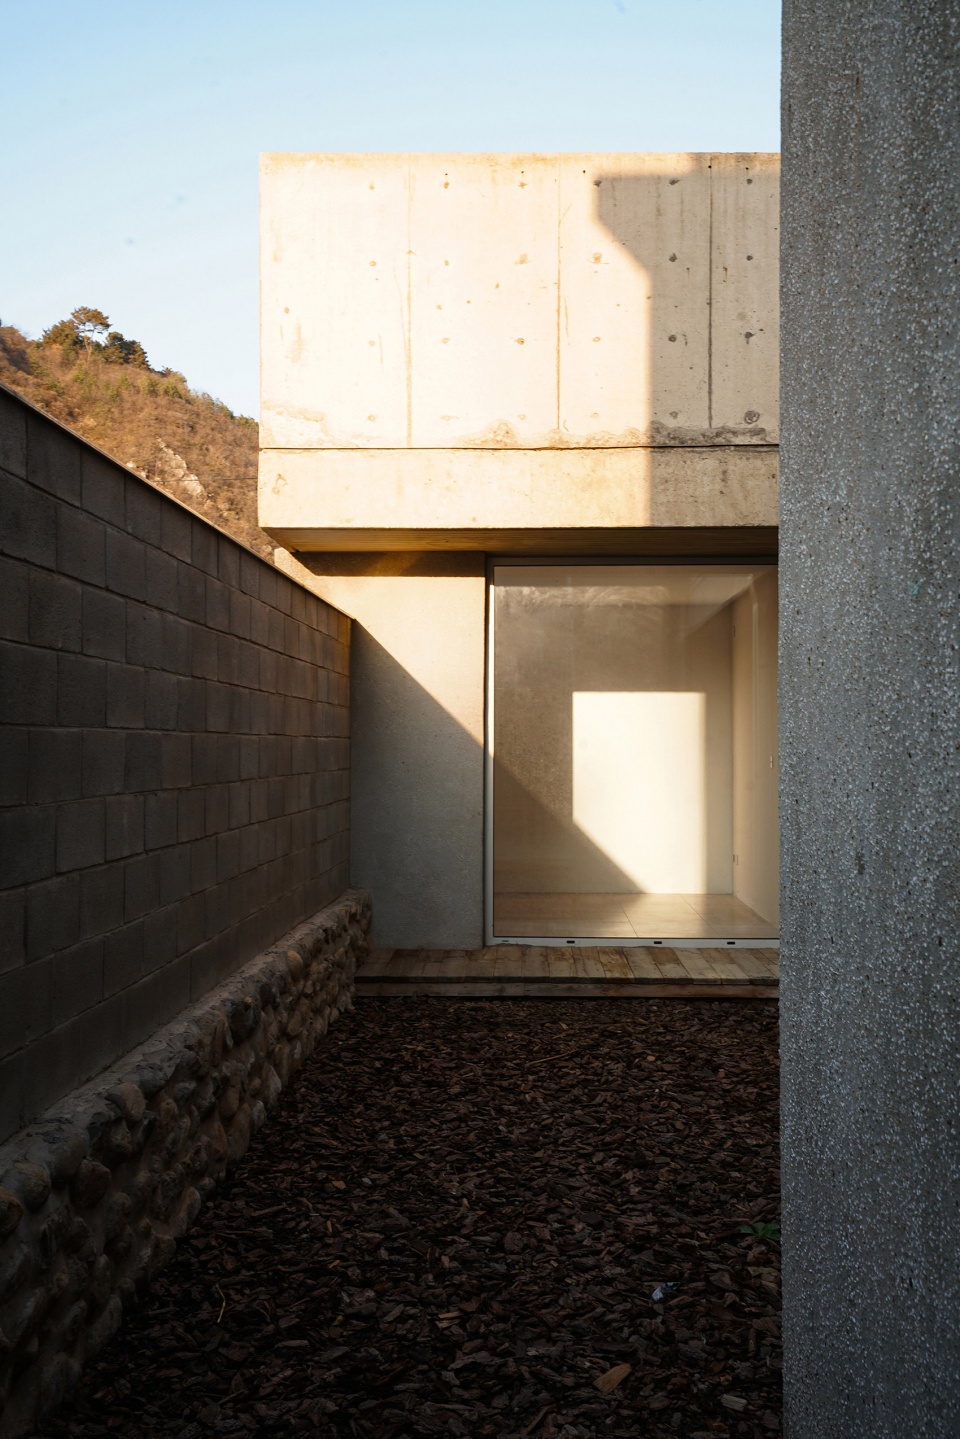
▼北院(一层茶室与二层观星台),
North Courtyard (Tea Room on the First Floor and Observatory on the Second Floor) ©白河
援引、降临
Invoke, Arrival
一切操作的结果,终将回到我们最为看重的核心:自然外部自有节律,通过一座建筑去开采、去响应,把每一轮白昼与亮夜、每一次清晨与日暮、每一种温和与狂暴,变换为浓烈的陪伴。
All of the architectural gestures will eventually return to our core values: nature has its own rhythm, and through a building, we can explore and respond to it, transforming each day and night, each dawn and dusk, each mildness and violence into intense companionship.
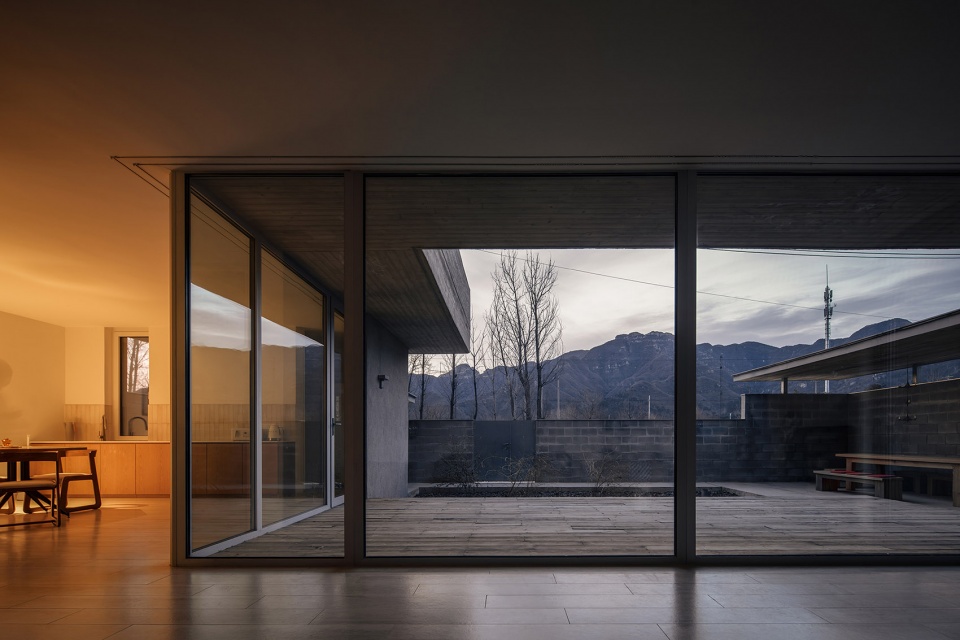
▼客厅,Living room ©夏至
▼凉亭烛光 ,Pavilion Candlelight ©夏至
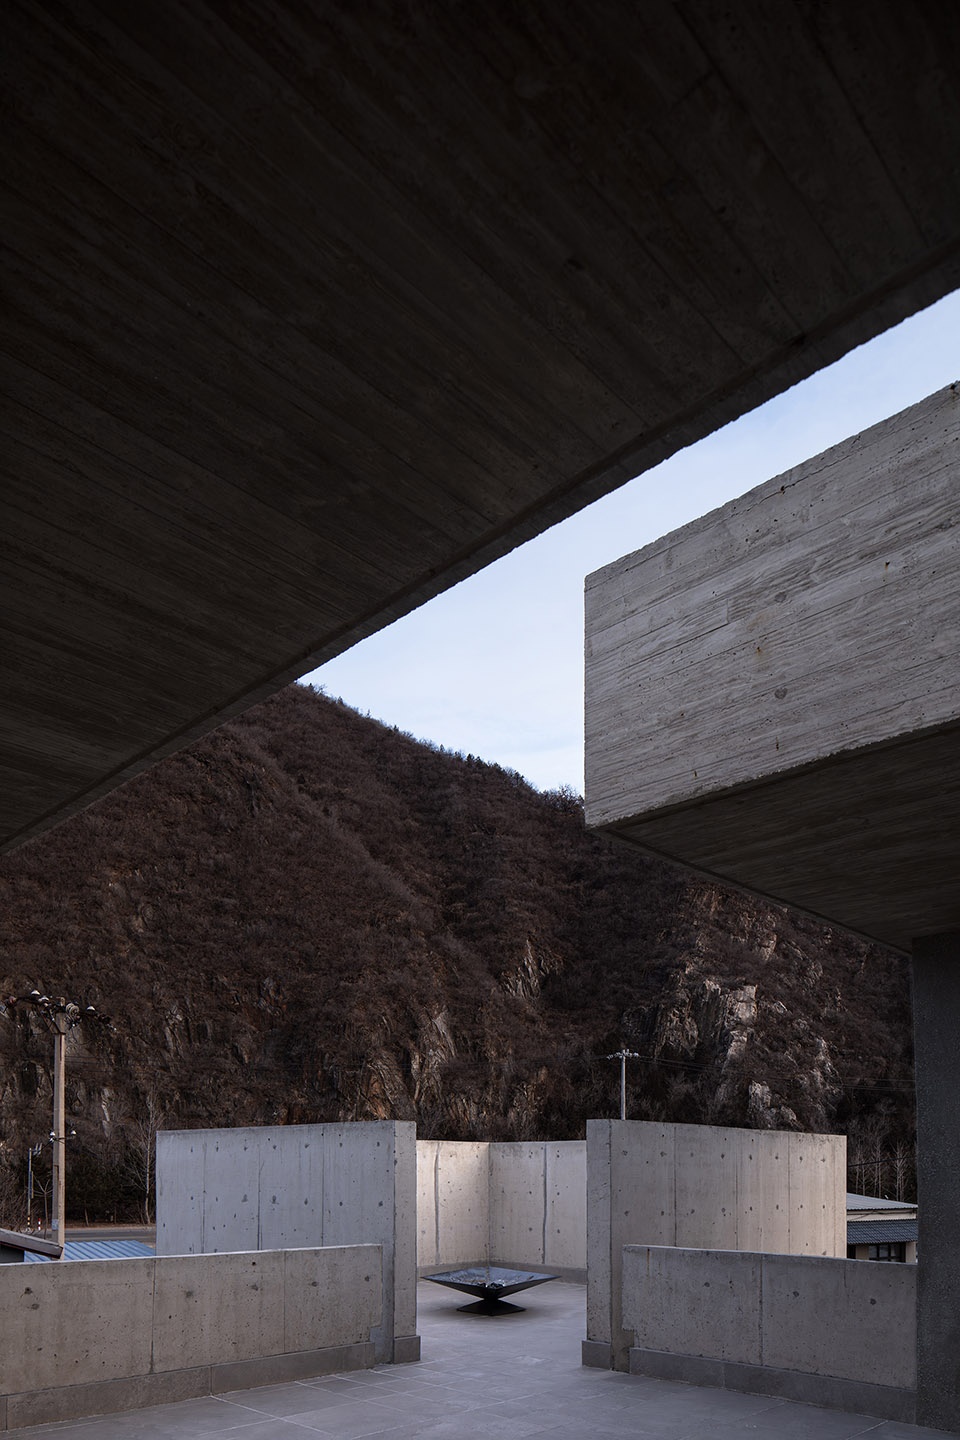
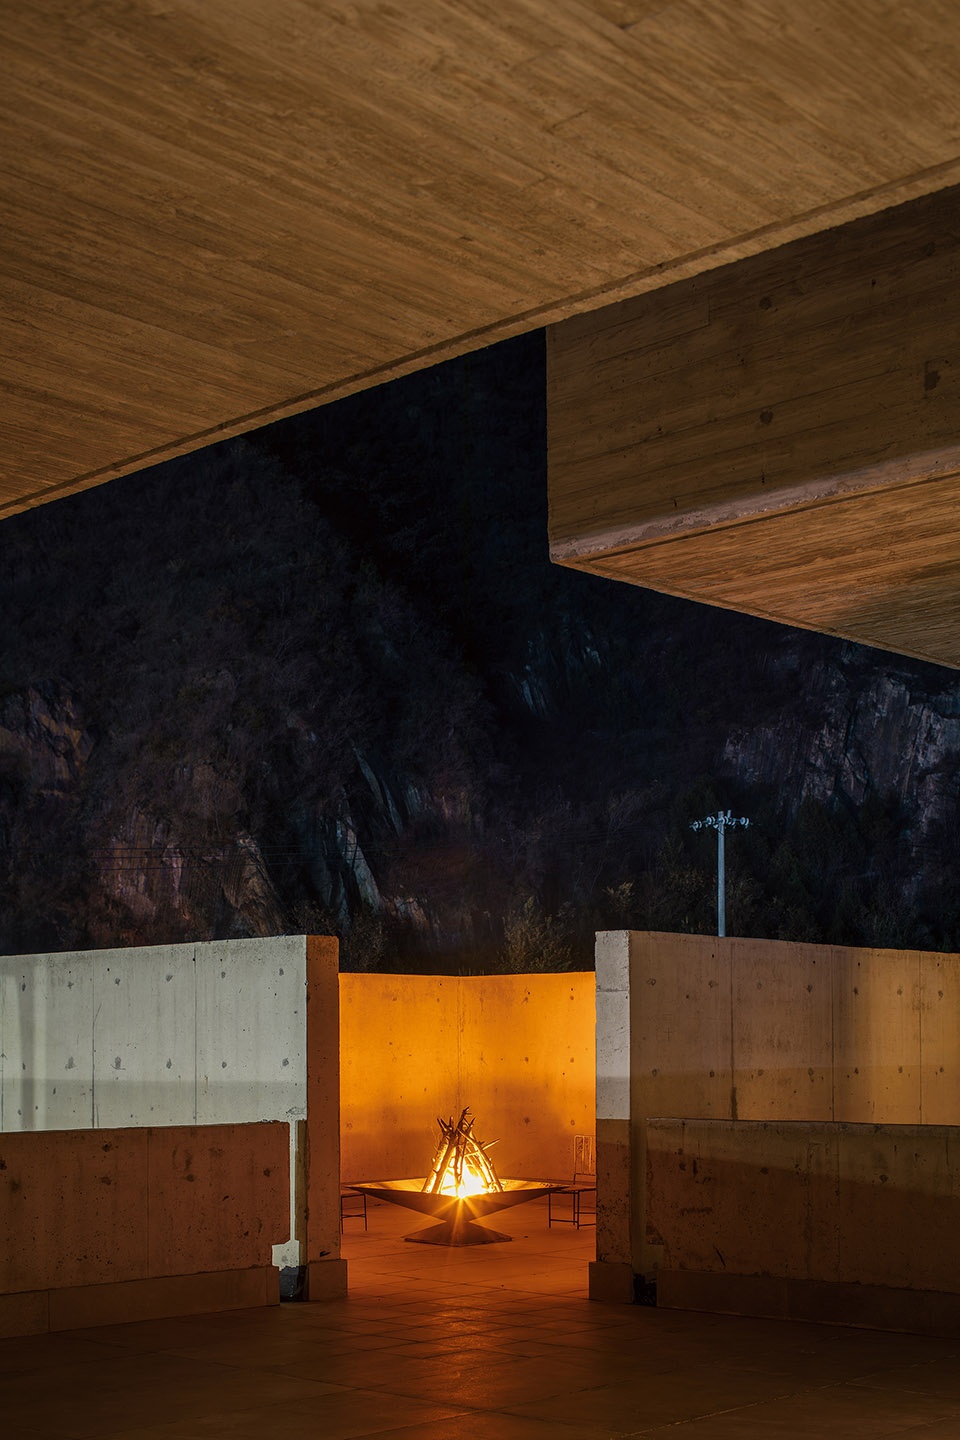
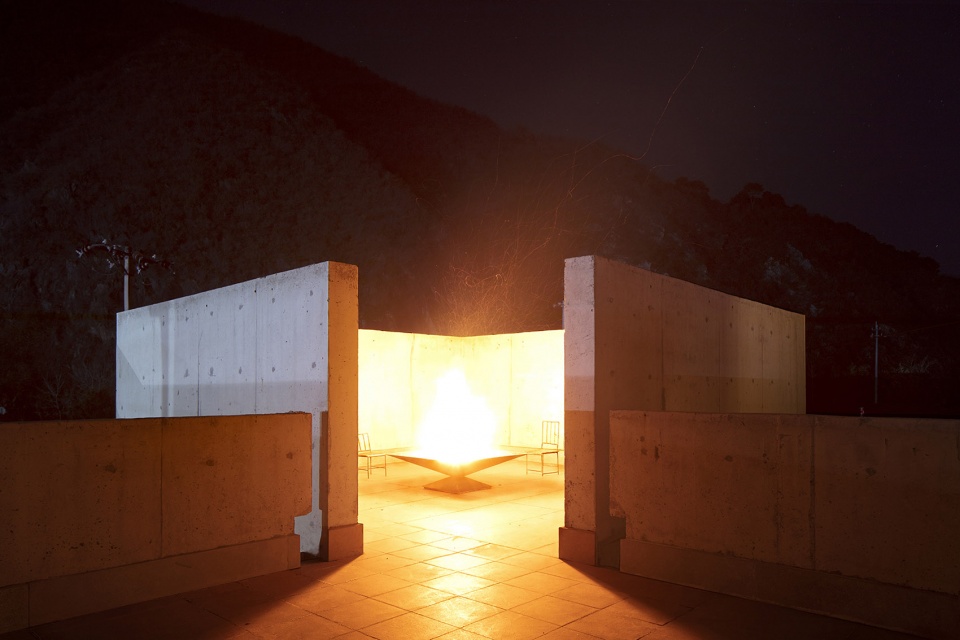
从初到场地开始,某种十分迫近的东西就在我们体内起作用。直到二层露台上,从东北方向升起一段混凝土墙体,形成两座实体之外的另一座尽端——观星台,共同去援引山体和天空,接收某种降临。
From the moment we first entered the field, something began to shape our intuition high-intensity. Arriving at the northeast corner of the second-floor terrace, where concrete walls rise to form a third terminus beyond the twin solid volumes, the Stargazing Platform invokes the ”heaven and earth”, receiving the divine arrival.
▼观星台生火, Fire at the stargazing platform ©夏至
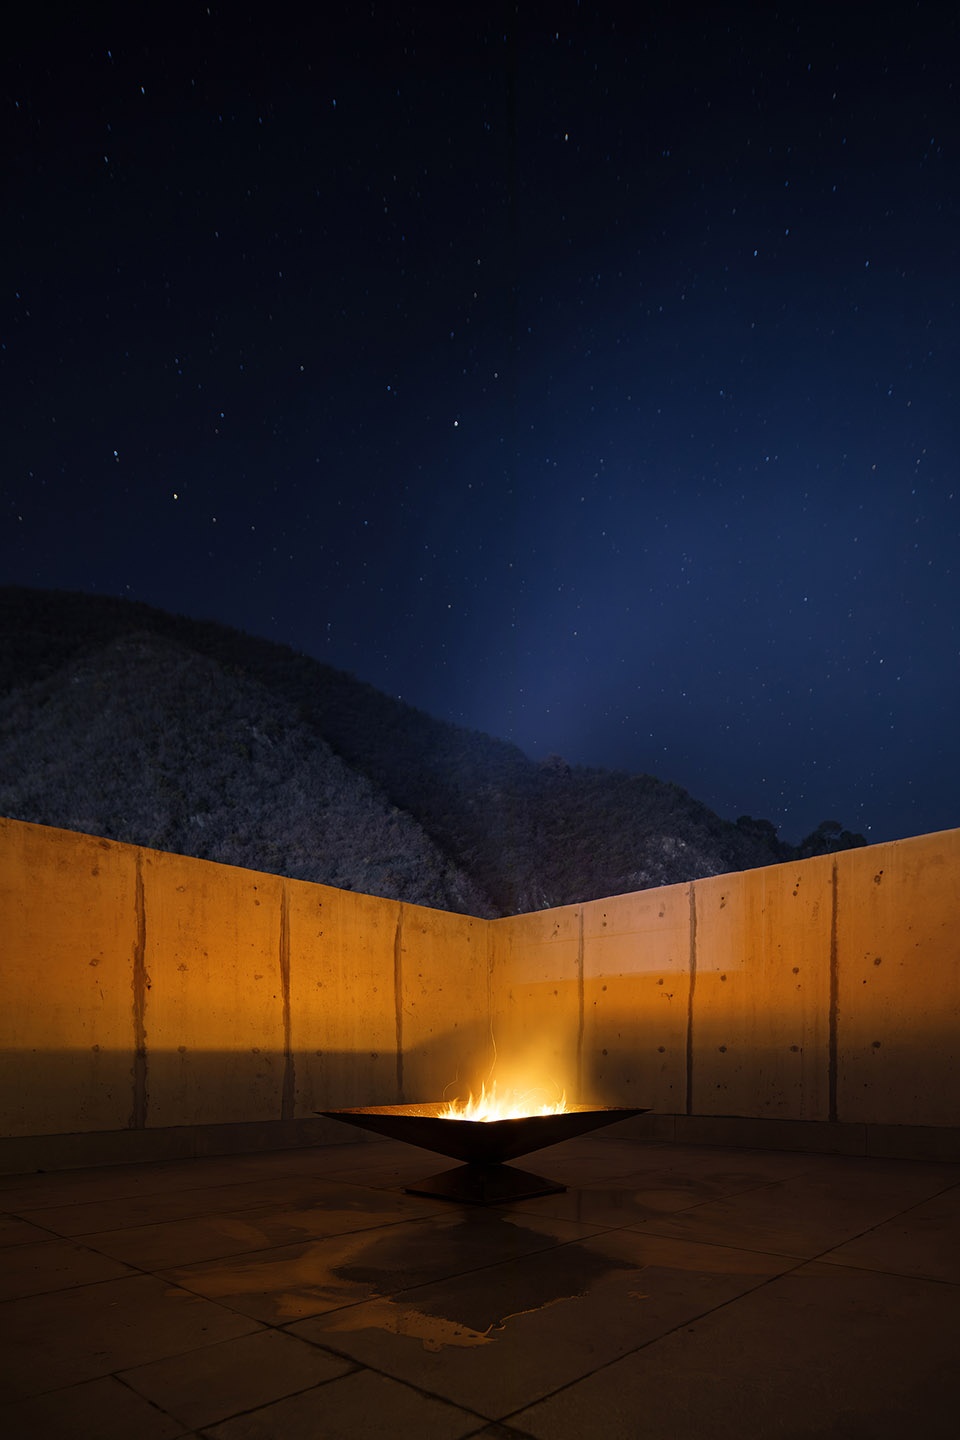
当物理的宅基地不再构成人人熟悉的生活所需,新的天地维度正在展开。如今没有田,我们可倚天地。
As the physical homestead no longer embodies the essential elements of daily life familiar to all, a new dimension of “heaven and earth” is gradualy unfolding. Now the fields are gone, we lean on heaven and earth.
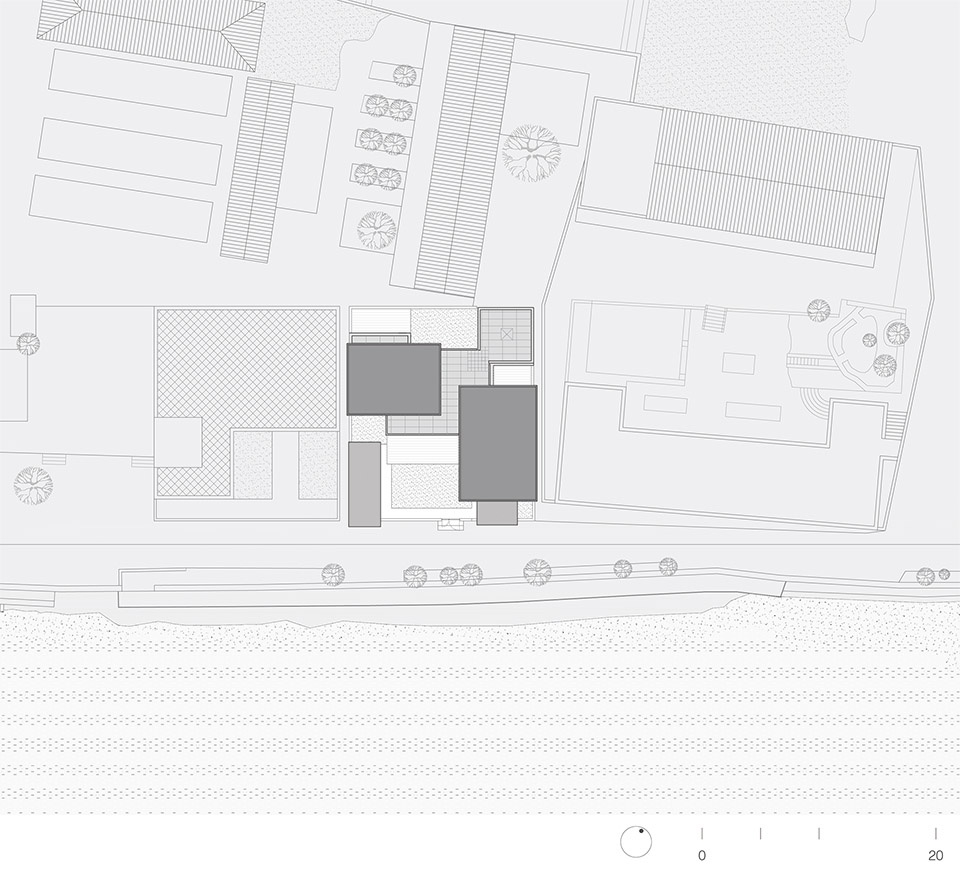
▼场地平面, site plan ©xiān氙建筑
▼建筑平面,plan ©xiān氙建筑
▼剖面,section ©xiān氙建筑
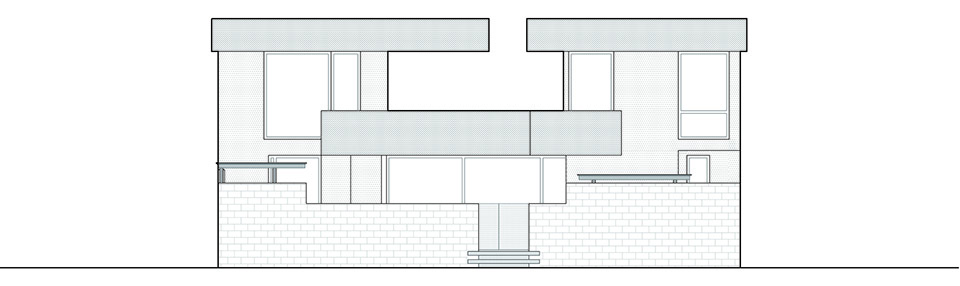
▼立面,elevation ©xiān氙建筑
完整项目信息项目名称:小河边住宅
项目类型:建筑/室内/院子、户外家具设计
项目地点:北京市怀柔区
用地面积:305平方米
建筑面积:228平方米
建成时间:2024年10月
整体设计单位:xiān氙建筑工作室
主创建筑师:王岩石、白河
整体设计团队:周梦筝、刘宜锋
结构设计师:刘粟
软装团队:回到二十世纪、20C Gallery
施工团队:王海江团队/土建、蒋可祥团队/室内、喻喜旺团队/现场木作和金属
视频剪辑:陈锦楷
业主:山上有葱
Project Name:Riverside House
Project Type: Architecture, Interior,Courtyard,Outdoor Furniture
Project Location: Huairou, beijing
Completion Year: 2024
Land Area: 305㎡
Gross Built Area: 228㎡
Design Firm: xiān Architects
Design Firm’s Web: www.xianarchitects.com
Lead Architects: Wang Yanshi, Bai He
Design Team: Zhou Mengzheng、Liu Yifeng
Engineering: Liu Su/ structural designer
Interior Styling: Caofeng/ Back to 20th & 20C Gallery
Construction Team: Wang Haijiang team/ Construction, Jiang Kexiang team/ interior, Yu Xiwang team/ metal and on site woodwork
Branding: YIHUIDA/ Fair-faced concrete repair, SCHWERT / Doors and windows
Firm clipper: Jinkai Beck Chen
Clients: Good Mountains & Mountains Good / builder of country life
More: Xian Architects。更多关于他们:Xian Architects on gooood








周边环境很好,但建筑设计把自己隔绝环境一样封闭起来吗?那个火堆是为了搞祭祀吗?
安逸
DK
这观星台肯定被我拿来烧烤哈哈
观星台浪漫
适合烤棉花糖
很舒服的山间河流边小屋