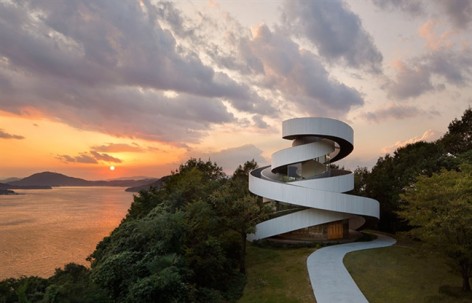
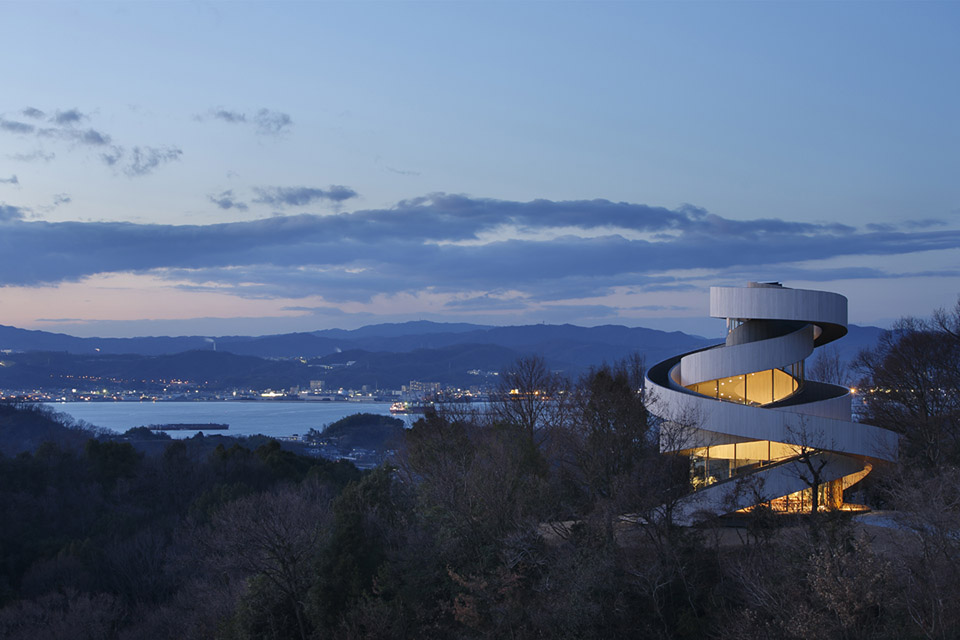
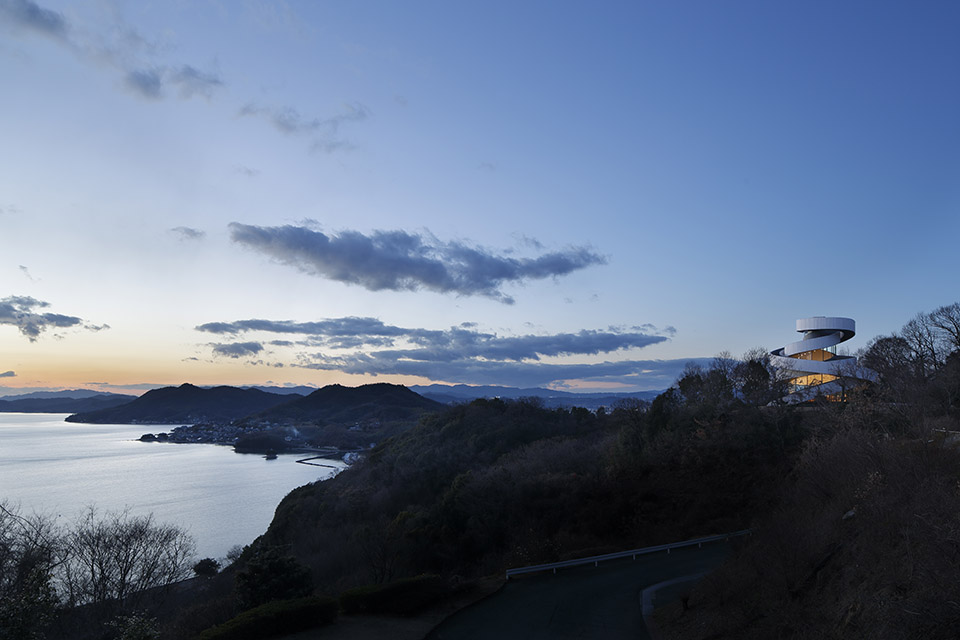
这座位于广岛尾道Bella Vista Sakaigahama度假酒店后花园中,立于山上享受濑户内海全景的双螺旋教堂,位置绝佳,风景绝美,让人憧憬。
来自Hiroshi Nakamura & NAP对gooood的分享。更多请至:Hiroshi Nakamura & NAP on gooood
他们在gooood上更多作品:
珠宝盒“Jewel Box”–L’ECRIN, Tokyo, Japan
光影流转,绝美玻璃屋 Optical Glass House
童话及浪漫,Roku博物馆 Roku Museum
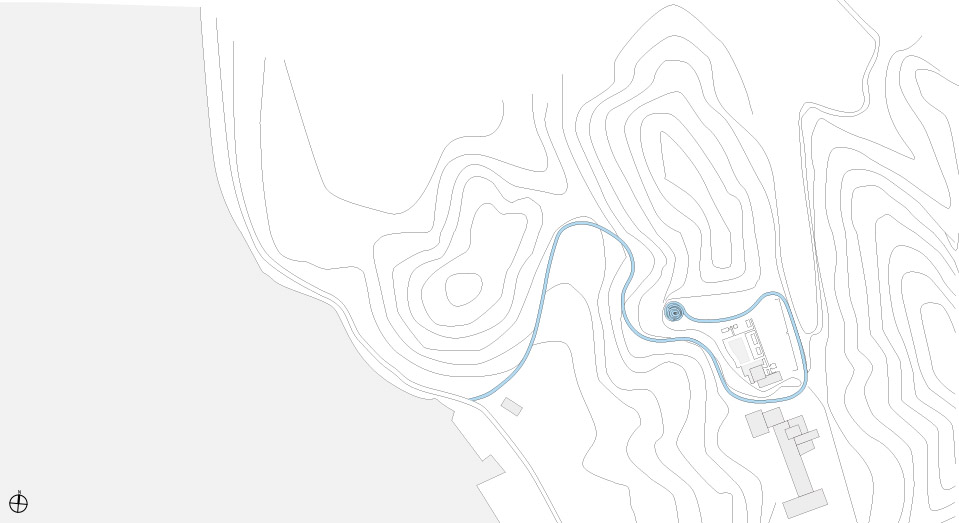
This wedding chapel stands in a garden of a resort hotel, “Bella Vista Sakaigahama,” in Onomichi, Hiroshima. The site is midway on a hill enjoying a panoramic view of the Inland Sea of Japan. By entwining two spiral stairways, we realized a free-standing building of unprecedented composition and architecturally embodied the act of marriage in a pure form. A single spiral stairway would be unsteady in a horizontal direction and is prone to vibration in a vertical direction, hence, very unstable.
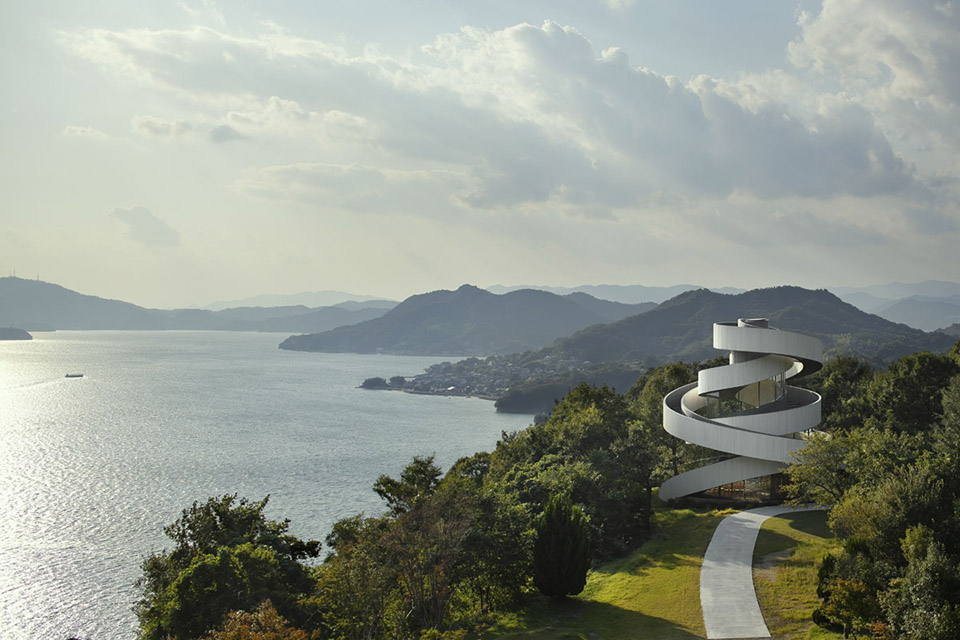
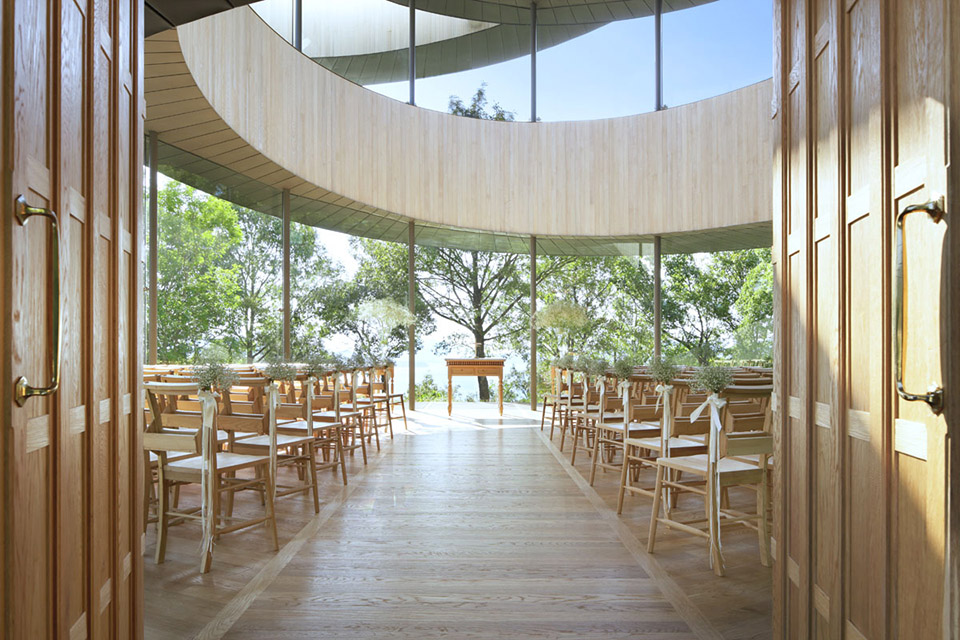
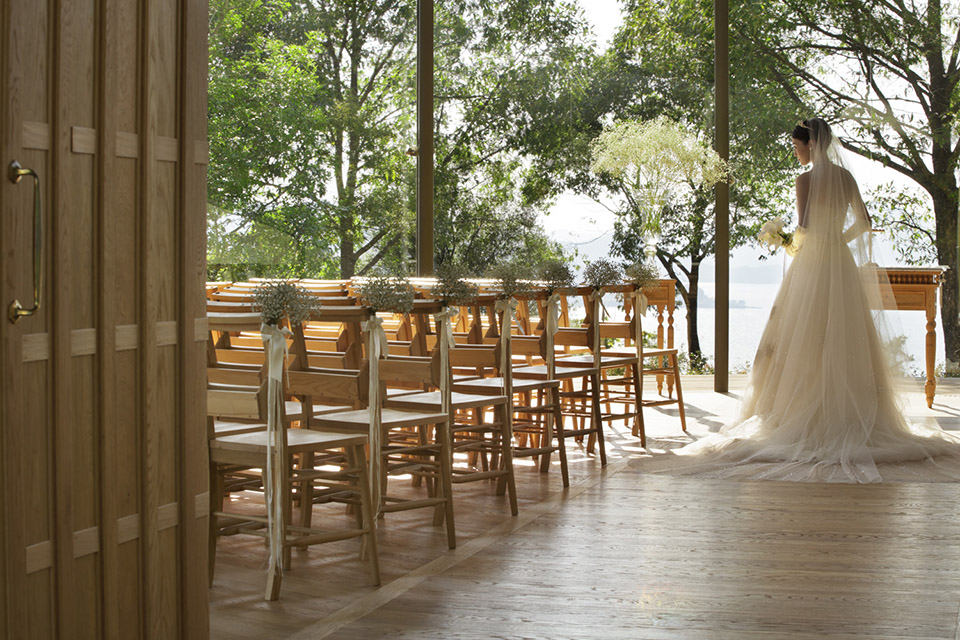
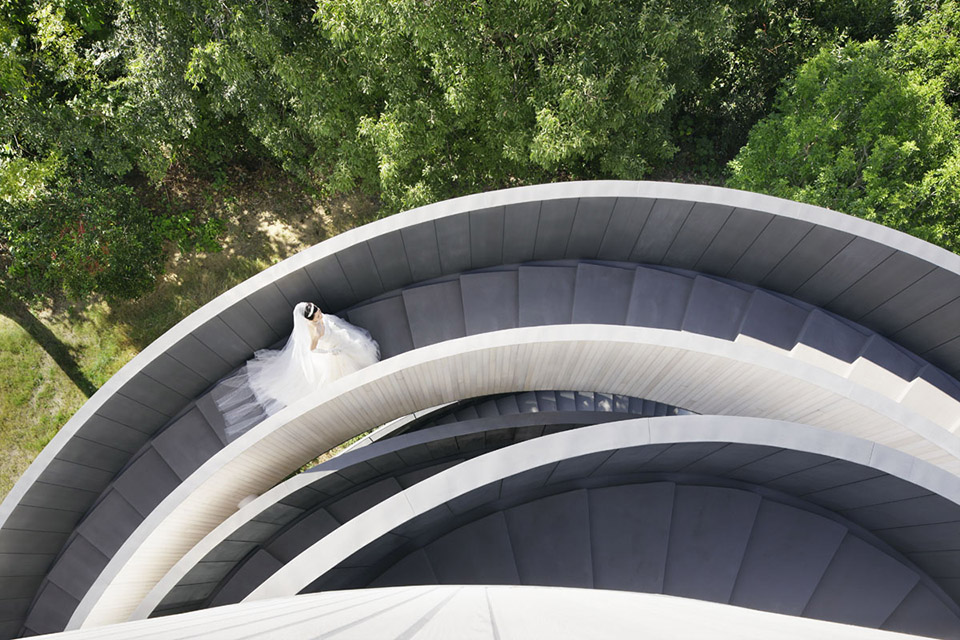

整个教堂的造型相当纯粹,缠绕在一起的两个螺旋楼梯组成一个史无前例,但又与婚姻息息相关的形式。两座楼梯最终在15.4米高的顶部汇合,形成一个平台,就像是两个生命经历各不相同的人相遇,携手,共进。教堂底部的空间是一个能越过树木,看到大海的80人席位婚礼堂。
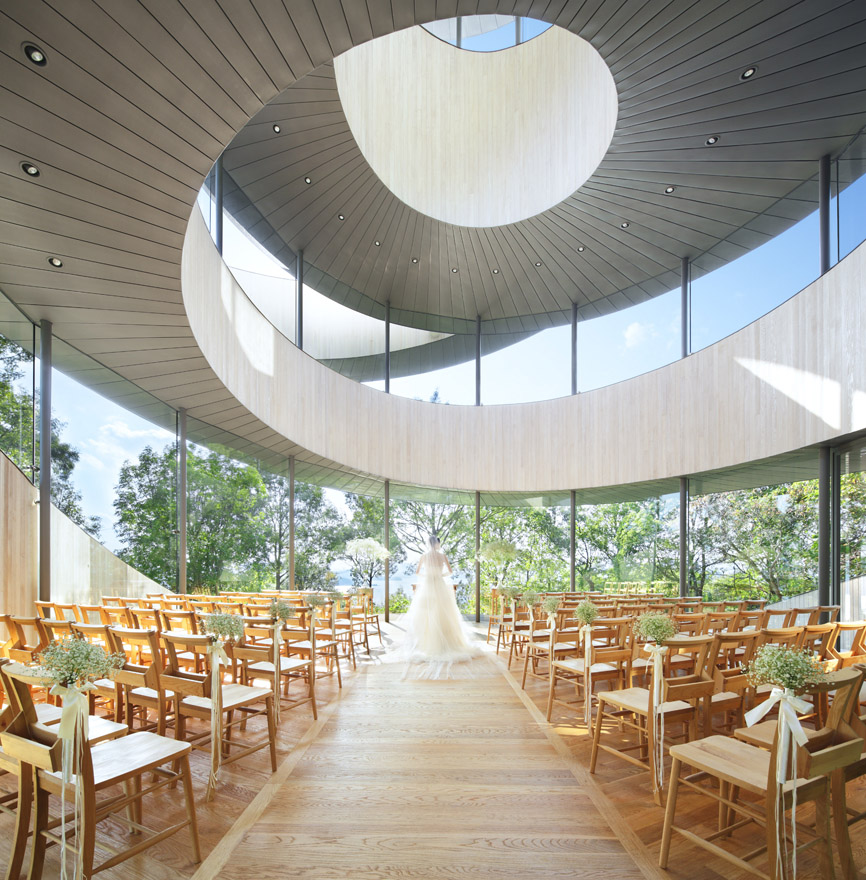
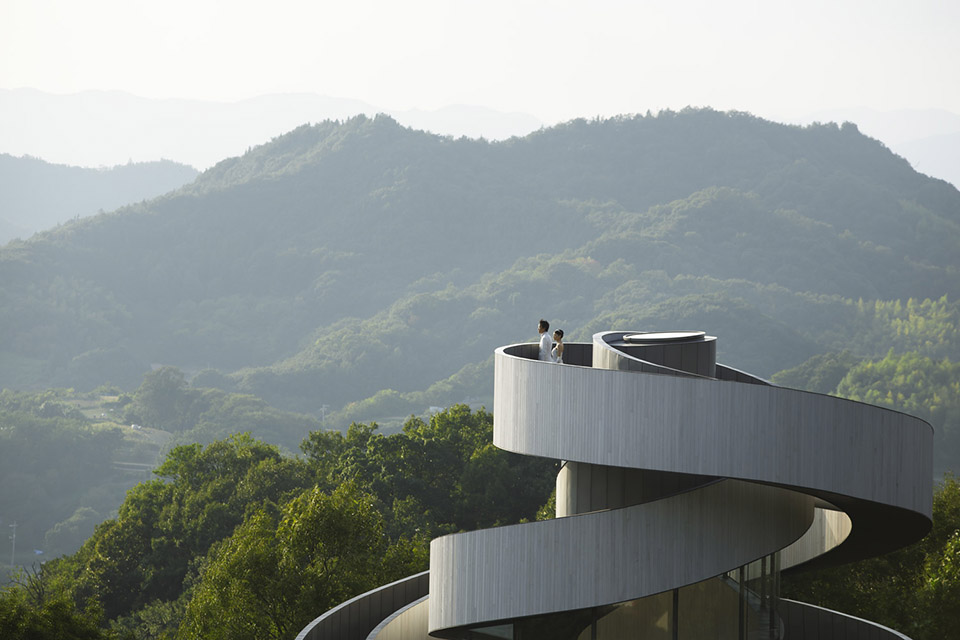
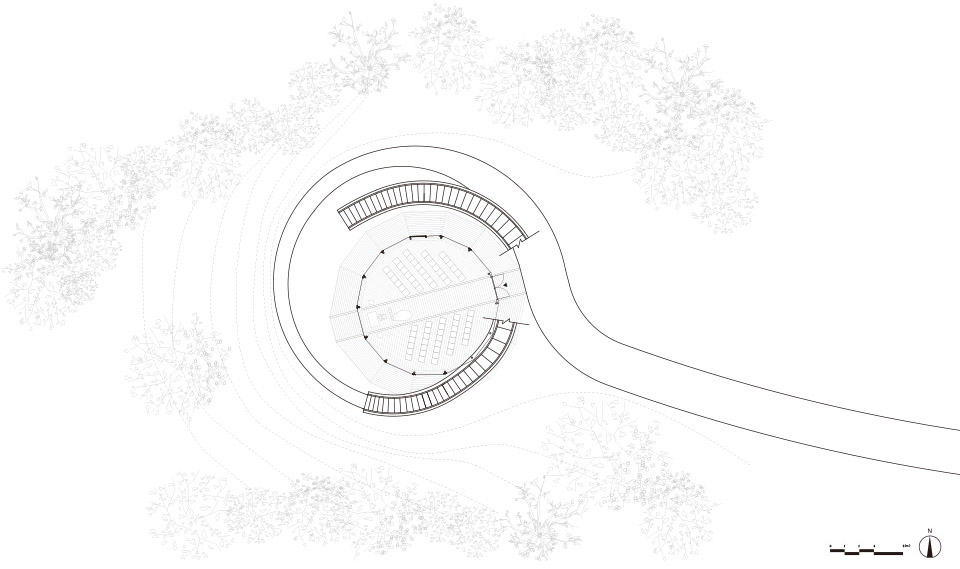
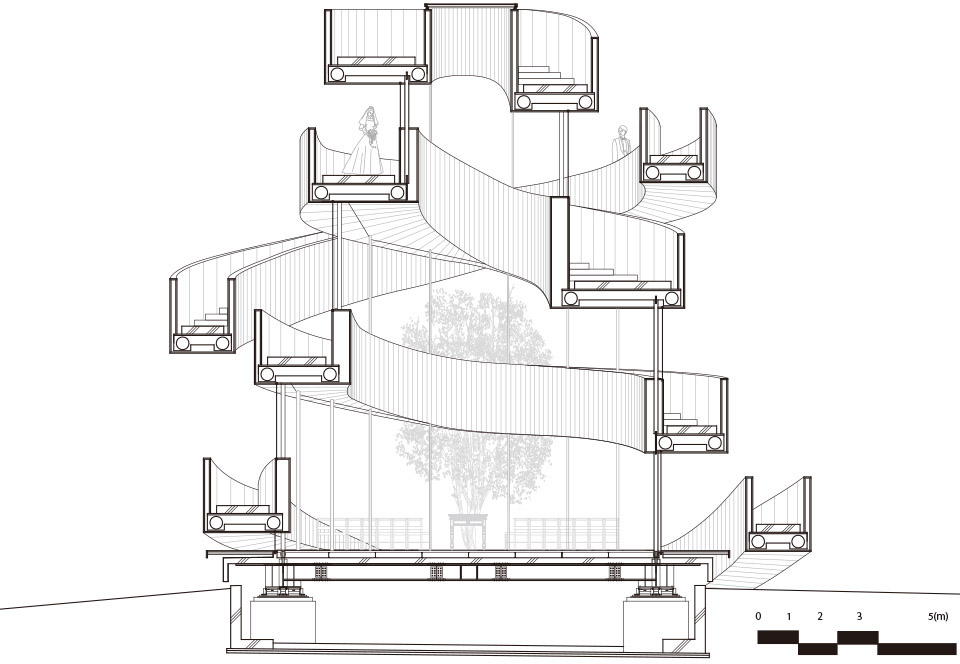
By joining two spiral stairways so that one supports the other, we produced a free-standing structure. Just as two lives go through twists and turns before uniting as one, the two spirals seamlessly connect at their 15.4m summit to form a single ribbon. At the core of their movement is a chapel where the people who have supported the bride and groom are waiting. The chapel aisle looks toward an existing symbol tree. The altar stands before the tree, and 80 seats are positioned for views to the ocean through the trees.
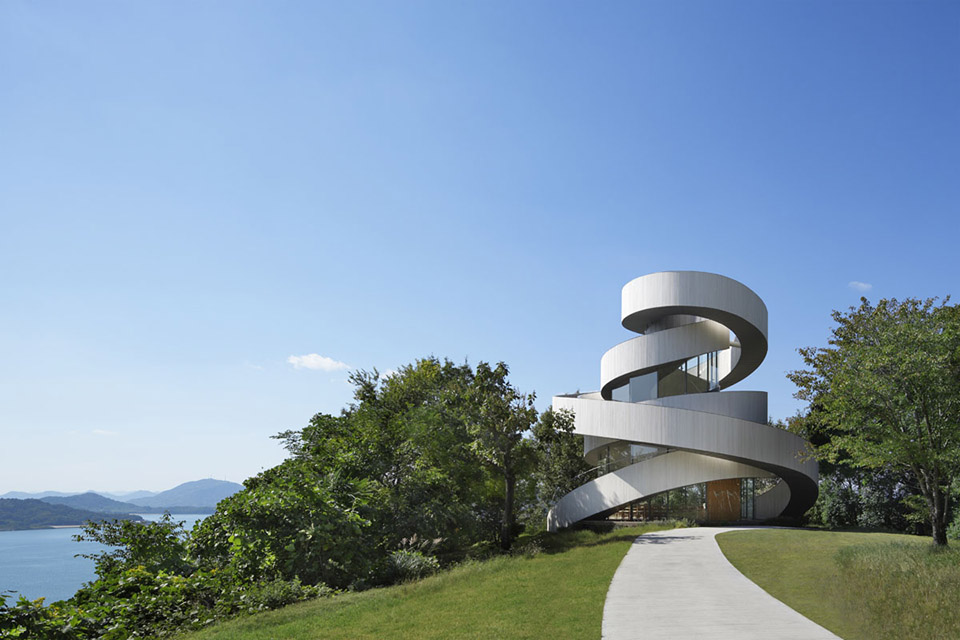
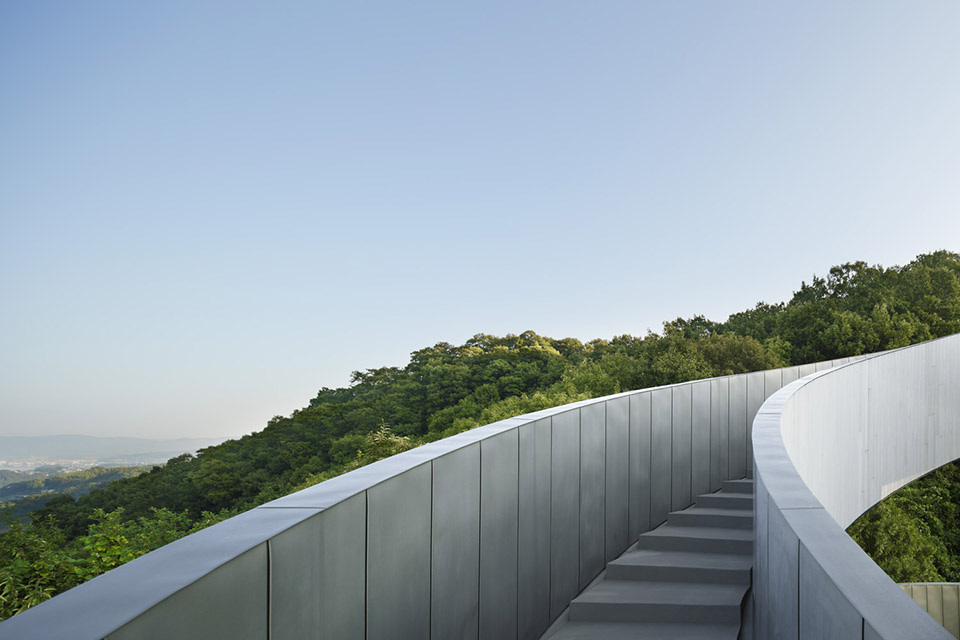
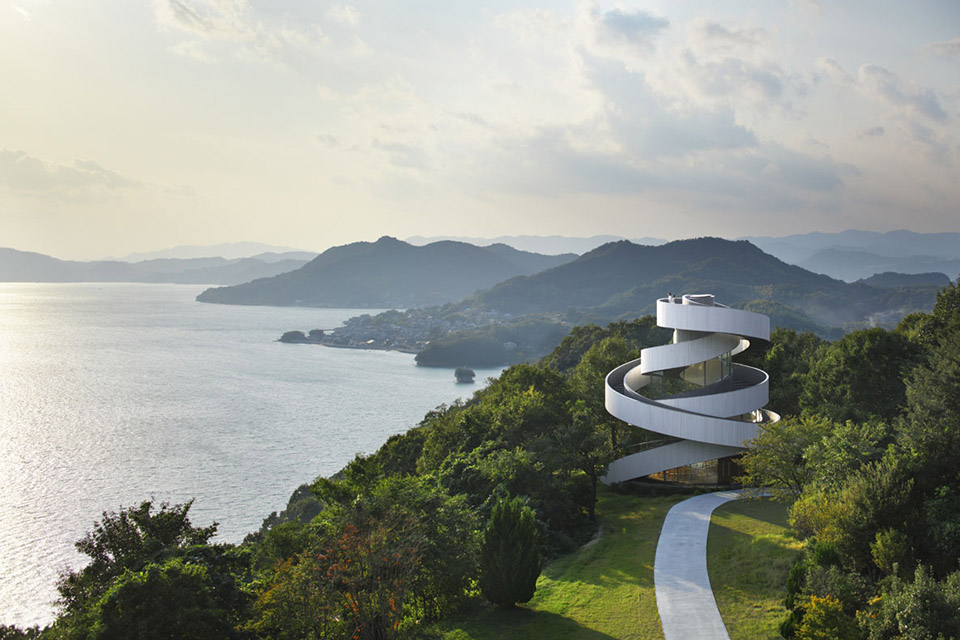
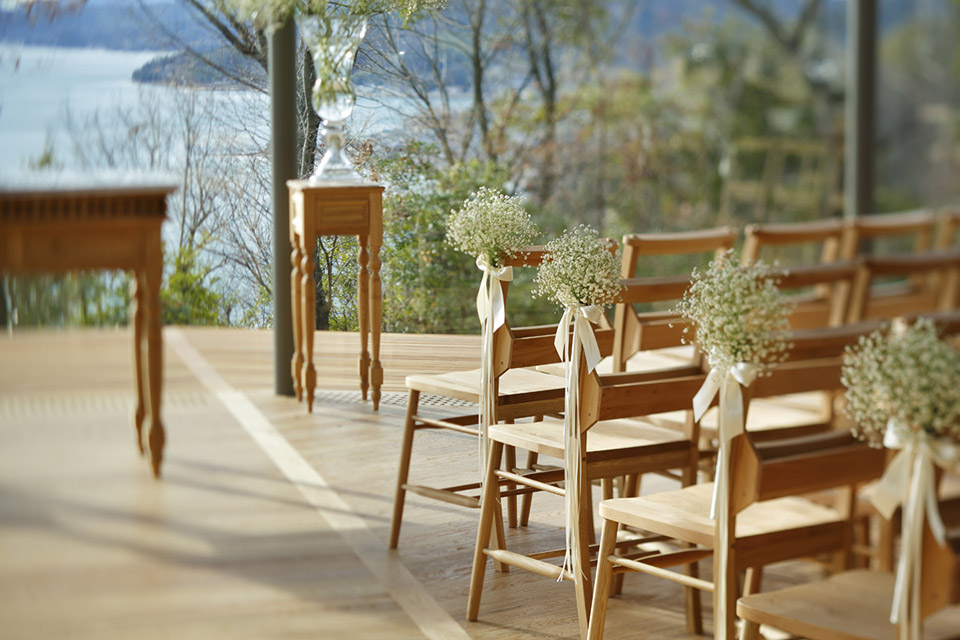
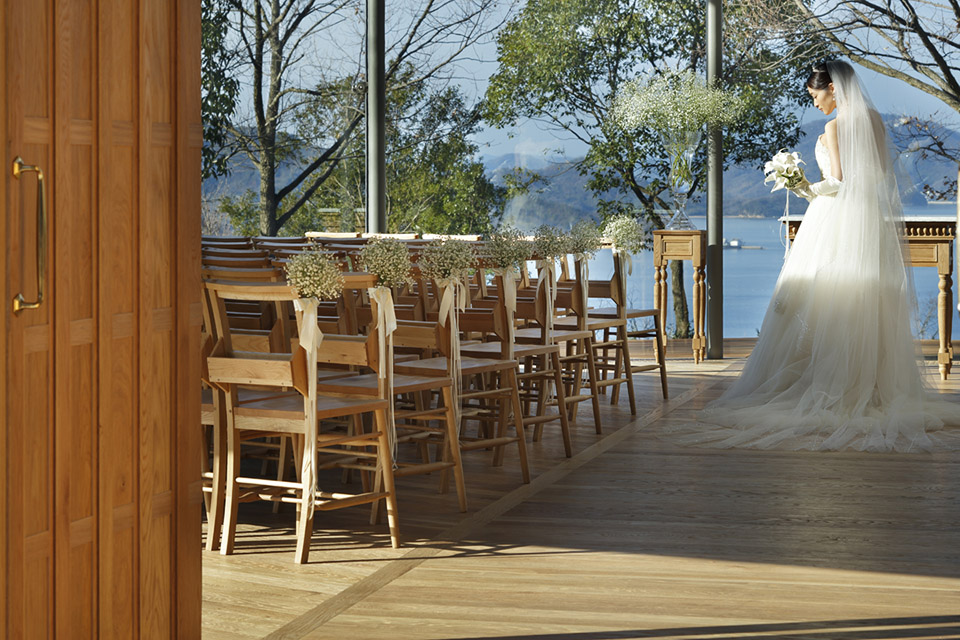
通常,建筑拥有屋顶,墙壁,地板这样的元素。现在,缠绕的楼梯取代屋顶,墙壁,地板,产生出新空间。楼梯的宽度足够人们惬意的通过,顶部汇合的位置精心规划,保证绝妙视野,并为下层遮蔽阳光。
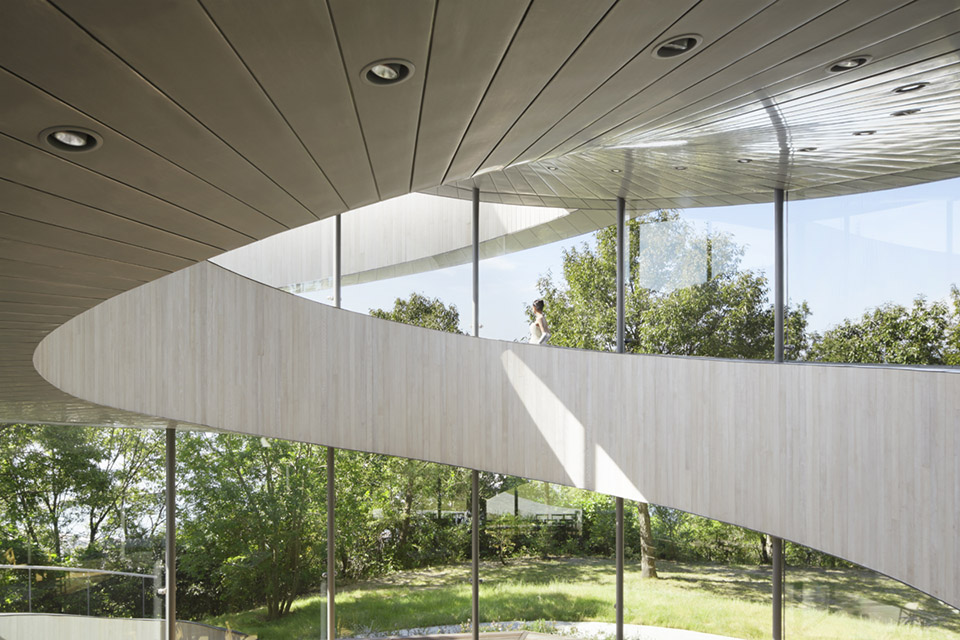
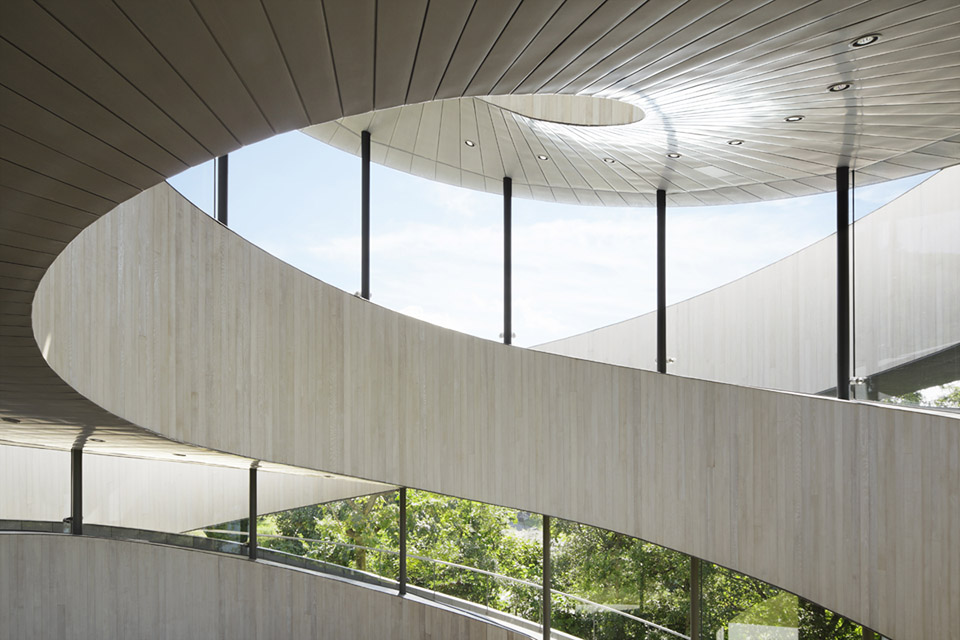
Ordinarily, a building is composed of distinct elements: roof, wall, and floor. Here, however, the entwining stairways perform as roofs, eaves, walls, and floors to produce the building’s spaces. The stairways widen in breadth in response to location and function, such as at the summit where the couple meets, in directions having fine views, and in places where the eaves must be deep to shield the interior from the sun.

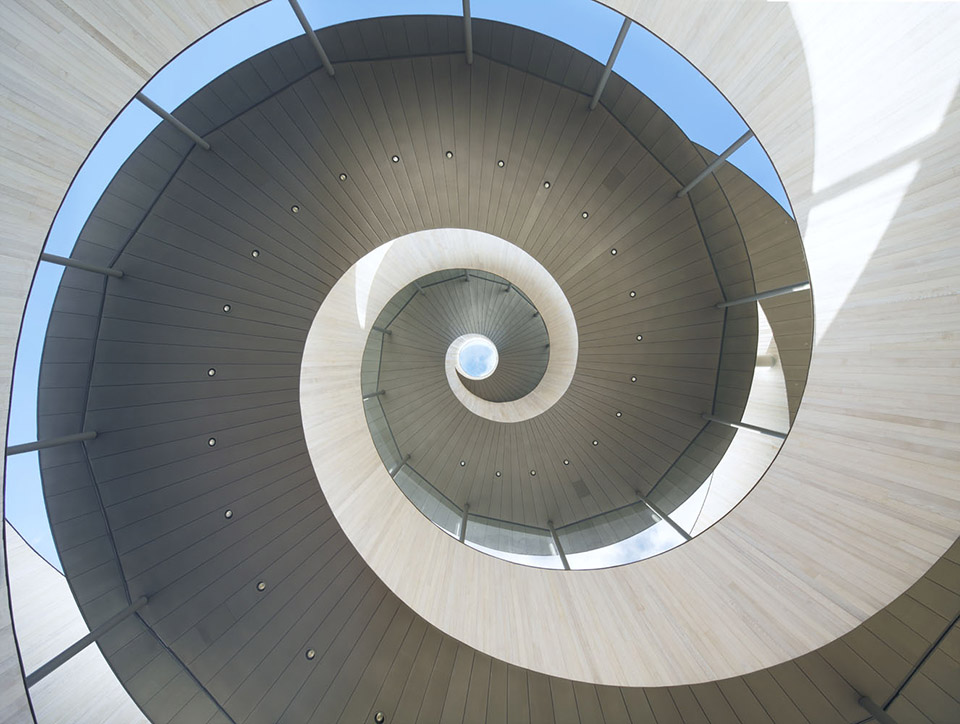
建筑外观的垂直面采用了漆成白色的自立长条木板,楼梯底部和内部采用了足够柔软,能够适应曲率变化同时也能够抵御海风侵蚀的锌合金。
The building’s exterior is finished in upright wood panels, painted white so as to deepen in beauty as time passes, and titanium zinc alloy, a material resistant to damage from the sea breeze and pliable enough to be applied to curvature. Employing the zinc alloy on the coping, walls, ceiling, and window sashes enabled a simple design unified by means of a single material.

通常的教堂,父亲陪女儿走过的走廊在婚礼宣誓结束后由新郎新娘再走一遭。而在这里,新郎和新娘还可以从两端楼梯分别向上爬,到达顶部,然后请求上天的需求让两人合为一体,然后共同下楼。建筑师希望这唯一的路径经历海洋,高山,天空,风景,遥远海岛,消失的建筑等体验。让新郎新娘在总长度长达160米的的行进中庆祝和体验。
The building type of wedding chapels has always followed a route configuration. The bride walks down the aisle with her father, and after the ceremony, the same aisle becomes a route of departure for the bride and groom. In the process of walking this path, every step awakens memories and emotions.
Fortunately, in this chapel, the ceremony also takes form as the bride and groom climb separate stairways to meet at the top, ask for heaven’s permission to join as one, and declare their marriage. The two, who have lived separate lives, then walk back down the stairway together. The simple building is composed only of paths, along which sceneries of ocean, mountains, sky, and distant islands successively appear and disappear. Although it is only a small building, we endeavored to accommodate the emotions of the bride and groom and the thoughts of the celebrants by extending the aisle to a total length of 160m and expanding the range of experiences. (Hiroshi Nakamura)
相互支持的螺旋
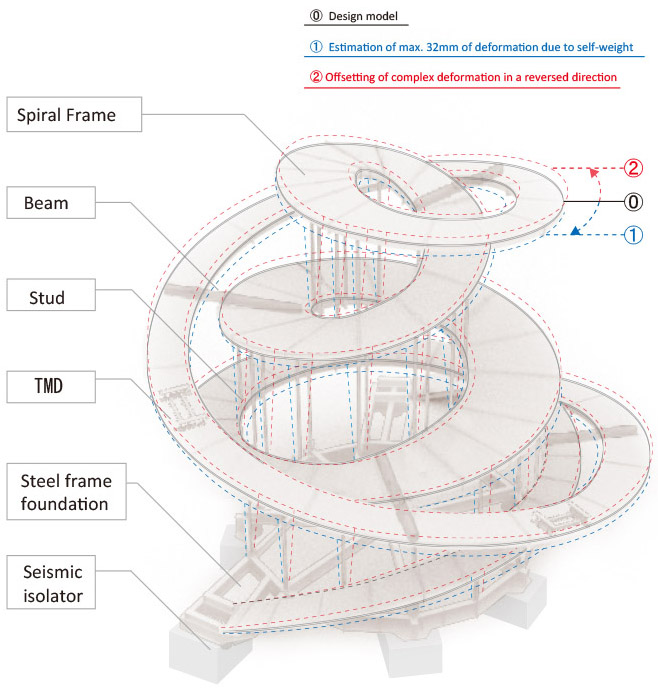
整个双螺旋构架通过四个点紧密联合,建筑师利用三维箍抵抗水平力而让结构相互支持和独立。100毫米直径的实心钢只承担垂直荷载。减轻上部框架体积并在外侧楼梯三个位置放置悬臂式阻尼器空竹脚步声振。考虑到脚手架拆除时建筑会面临30毫米的沉降,可能会导致倾斜。来自Arup的结构师Ikuhide Shibata开发了一个微妙而大胆的反向扭距结构模型应对自然旋转力和沉降。各个玻璃窗都有不同的高度,厚度和形状,以点式安装的方法,将玻璃安装在内侧。
Mutually Supporting Spirals.
By connecting the four points in four directions where the two stairways approach closely together with coupling elements, we produced a three-dimensional hoop effect for restraining the outward swell and a three-dimensional brace effect for resisting horizontal forces – thereby making the two spirals mutually supporting and self-standing. The 100mm-diameter intermediate posts of solid steel which only support the vertical load, sorely support the inner spiral. The outer spiral is coupled to the inner spiral in the form of an overhang. In order to lighten the volume of steel frame in the upper portion, we used a pendulum-type base isolation device for lightweight buildings. At three locations in the outer spiral staircase where we felt the greatest concern about footfall-induced vibration, we established an overhang-type tuned mass damper (TMD) to control the vibration.
It was foreseen that, when the falsework was removed, the building would undergo maximum 30mm rotational sedimentation under its own weight, which might cause the intermediate posts to lean. We therefore developed a structural model which applies a same amount of reverse torque as the predetermined natural rotational force which causes the sedimentation. As a result, the posts, deliberately leaned for construction, became vertical after the completion of construction and stayed within a 2/1,000 margin of error between floors. This delicate yet bold structural design was created by Ikuhide Shibata of Arup. (Hiroshi Nakamura)
Data Sheet Sash Detail
The glass windows all differ in height, thickness and shape. To enable the glass pane to move freely under the three-dimensional torque of the building during an earthquake or strong winds, the pane is held with dot point glazing (DPG) arms attached to the inner side of the rise of the titanium zinc alloy coping.









梦想办婚礼的地方~
太美了
这个厉害了 太漂亮了
建筑设计 很有精神象征性,周边环境绝佳,但最让人眼前一亮的是结构设计。
中村拓志。。。真的牛逼,是人们所憧憬的精神品质
真的 真的 很漂亮
So beautiful.I cried
外围的螺旋就像是她舞池中央的绅士,对她的爱、包容、呵护与关怀体现的淋漓尽致。
说实话,刚刚我看到这个设计这么美,这么柔和,我内心触动了一下,感觉被美到哭,为什么他不在中国
这漂亮的教堂连厕所也没有,请问这符合规范么?
婚礼进行曲正在奏响,你却要问在哪里lashi
正好给周围地绿植施肥啊!
感动
决定婚礼就在这里举行,即使是一个人
beautiful
一层是举行婚礼的地方,楼上的功能太过鸡肋。个人认为如果能能把功能区上移要更好些
同意,上面收的太狠了,收成尖了。问题是人为什么要走那么长的楼梯上去。
恋人分别从两侧的楼梯向上然后在最高点相遇,相遇前兜的那些弯或许就象征着爱情的百转千折吧。
仪式感
简直不能更赞!!!
行进中的体验
回眸相遇
转角相遇
太优雅
太美了
感动
这样得天独厚的地方,随便什么形态都不丑啊,这个螺旋有点矫揉造作,不契合日系简约风格啊[生气]
美呆了 太美了
设计不错,但叫人爬那么多楼梯就不太对了
让我到这里以身相许吧,哈哈
各自在一道楼梯中游走,体会那种享受美景的过程中,重新遇到他的感觉。爱情的美很大程度上都会在距离感产生的同时加深。喜欢。
太美了
我觉得一起下来的时候中间有个观光电梯下降的感觉会不会更好!
浪漫而富有想象力的作品
意义很美
大三的时候也做过类似的建筑模型,只可惜没能力去实现
[心动]
再次细看觉得好美
很有feel,
美。
走着走着 后悔了!!!
皮一下很开心 :)
hhhhhhhhhhhh就你最皮