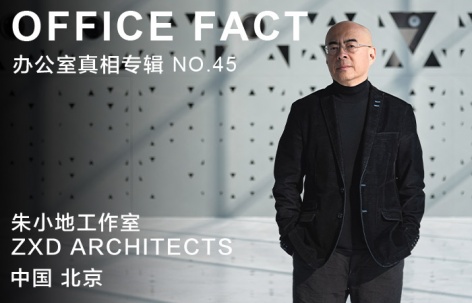
世界上有趣,创新的事务所及工作室在一个怎样的环境中以怎样的模式进行工作?
gooood为您奉上<OFFICE真相>专辑。本期是第四十五期, 朱小地工作室What do the most interesting and innovative design offices in the world look like?
OFFICE FACT reveals the working method and the environment of them for you. This is the No.45 episode, ZXD ARCHITECTS非常感谢 朱小地工作室 予gooood分享以下内容。更多请至:ZXD ARCHITECTS on gooood。
Appreciations towards ZXD ARCHITECTS for providing the following description:
出品人:向玲 / Producer: Xiang Ling
编辑:石安,亓慧、庞任飞,张笑然 / Editor: Shi An, Qi Hui, Pang Renfei, Zhang Xiaoran
▼视频,Video
(全文深度采访见下方文字。视频为5分钟精华版,建议选择1080p高清版本观看)
__________
建筑的意义
Definition of architecture
“建筑是最大的公共艺术品,因此它需要足够的能量去填补互联网时代释放出的巨大空间。”
“Architecture is the largest form of public art, requiring sufficient energy to fill the vast space created by the internet age.”
对于建筑师而言,由于长期从事建筑设计,每当遇到新的项目时,我总会重新思考自己作为建筑师与项目之间的关系。或者说,我会思考用什么方法、什么理念去回答新的建筑问题。当然,这不仅仅是一个随着时间延续的渐进过程,还与外部社会条件的变化密切相关。
随着世界的开放程度逐步提高和公众建筑意识的提升,建筑师需要用更有力量的方法和创新的构思,去回应现实中提出的各种问题。这种背景促使我们建筑师不断反思,不仅是对建筑本身的理解与定义,更是对如何在新的社会环境下应对公众对我们设计工作提出的新考验与审视。可以说,这种思考的意义是不断深化和提升的。
For an architect, every new project offers an opportunity to rethink the relationship between myself as a designer and the project. It’s about reflecting on the methods and ideas that can address fresh architectural challenges. This process is not only a gradual evolution over time but is also deeply influenced by shifts in societal conditions.
As globalization advances and public awareness of architecture grows, architects are increasingly called to respond to real-world issues with innovative ideas and impactful approaches. This evolving context compels us to continuously reflect—not only on our understanding and definition of architecture but also on how to meet new societal challenges and heightened public scrutiny. These reflections deepen the purpose and value of our work.
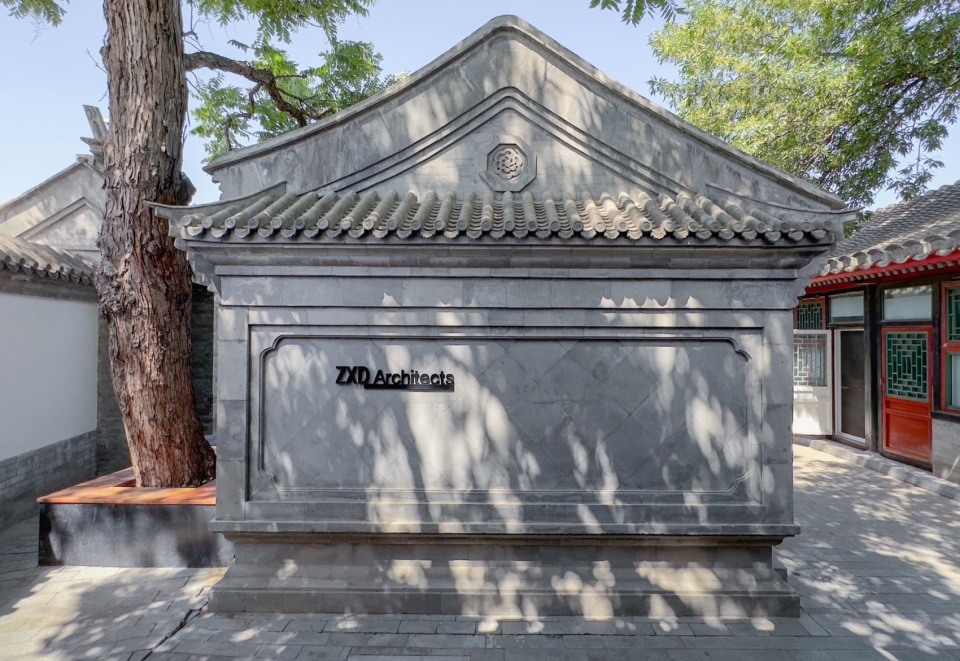
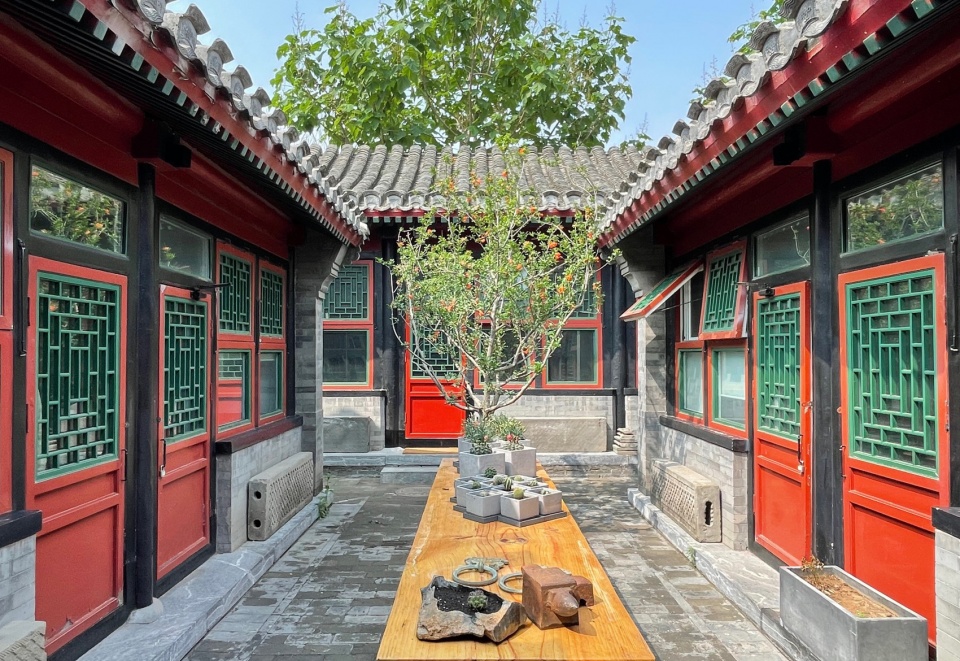
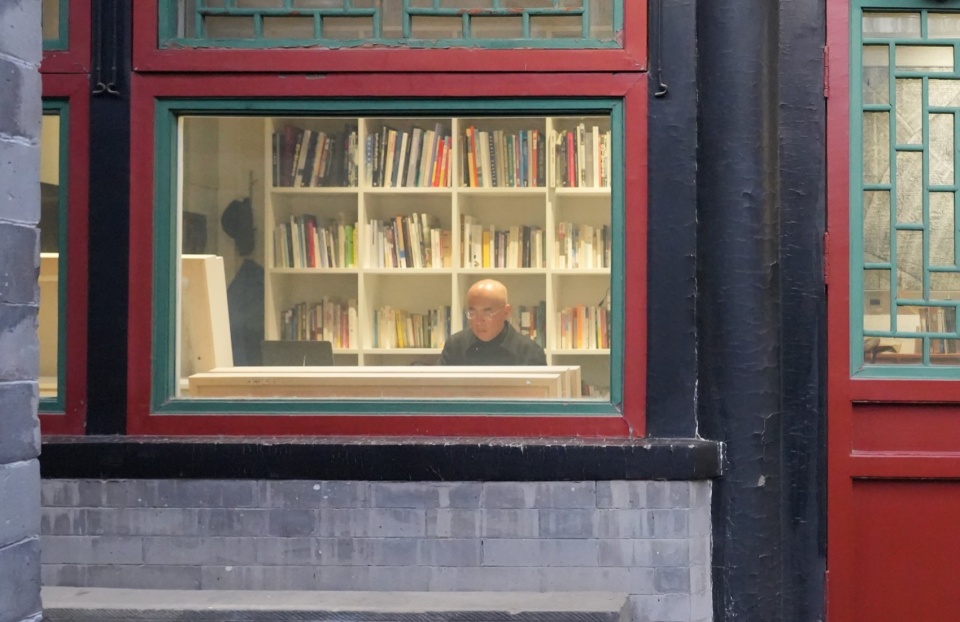
▼朱小地工作室办公环境 – 朱小地工作室坐落于北京东城区大江胡同中,Office Environment – ZXD ARCHITECTS is located in Beijing Hutong
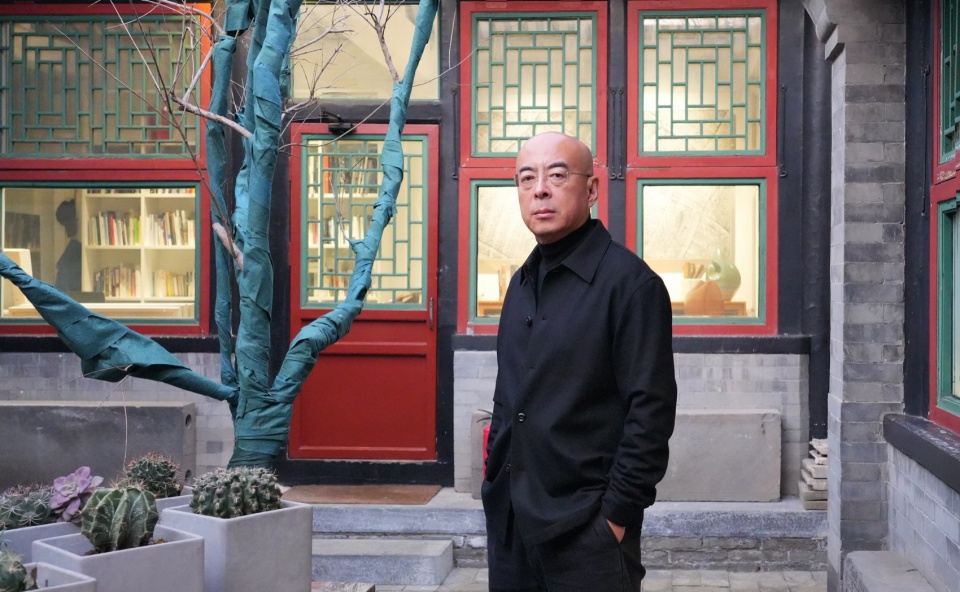
▼伏案工作中的朱小地老师,Zhu Xiaodi at work
“让建筑更加贴近公众、贴近生活,才是建筑新的定义。”
“Bringing architecture closer to the public and to daily life is the new definition of architecture.”
就我个人而言,近年来随着互联网和大众传播方式的变化,我深切感受到建筑已经从一个相对狭窄的专业领域逐步扩展,成为公共艺术的大范畴。我认为,这为建筑提供了一种新的定义——建筑是最大的公共艺术品,因此它需要足够的能量去填补互联网时代释放出的巨大空间。
在这种背景下,建筑师的角色发生了显著变化。不再是单向地解释自己的作品,而是需要观众的互动,需要社会对建筑的理解。只有在这种互动中,建筑的完整定义才能得以形成。因此,建筑创作不应局限于专业领域内部的活动,而是需要将社会的方方面面以及公众的期待融入到设计之中。这是时代对建筑师提出的新挑战,也是建筑新的需求。
尤其是在最近几年,随着文旅市场的发展,建筑与公众互动的方式得到了更大的关注。新的建筑一定是与观众高度互动的,只有这样才能真正激发投资热情和规划动力。让建筑更加贴近公众、贴近生活,才是建筑新的定义。
In recent years, with the evolution of the internet and mass communication, I have deeply felt that architecture has gradually expanded from a relatively narrow professional domain into the broader realm of public art. I believe this has given architecture a new definition: it is the largest form of public art, requiring sufficient energy to fill the vast space created by the internet age.
In this context, the role of architects has undergone significant changes. It is no longer about unilaterally explaining one’s work but instead requires interaction with audiences and society’s understanding of architecture. Only through such interaction can the complete definition of architecture emerge. Therefore, architectural creation should not be confined to activities within the professional sphere; it must integrate various aspects of society and public expectations into its design. This represents a new challenge for architects and a fresh demand for architecture in our time.
In particular, in recent years, with the growth of the cultural and tourism industries, the ways architecture engages with the public have received greater attention. New architecture must be highly interactive with its audience. Only in this way can it truly ignite enthusiasm for investment and drive planning momentum. Bringing architecture closer to the public and to daily life is the new definition of architecture.
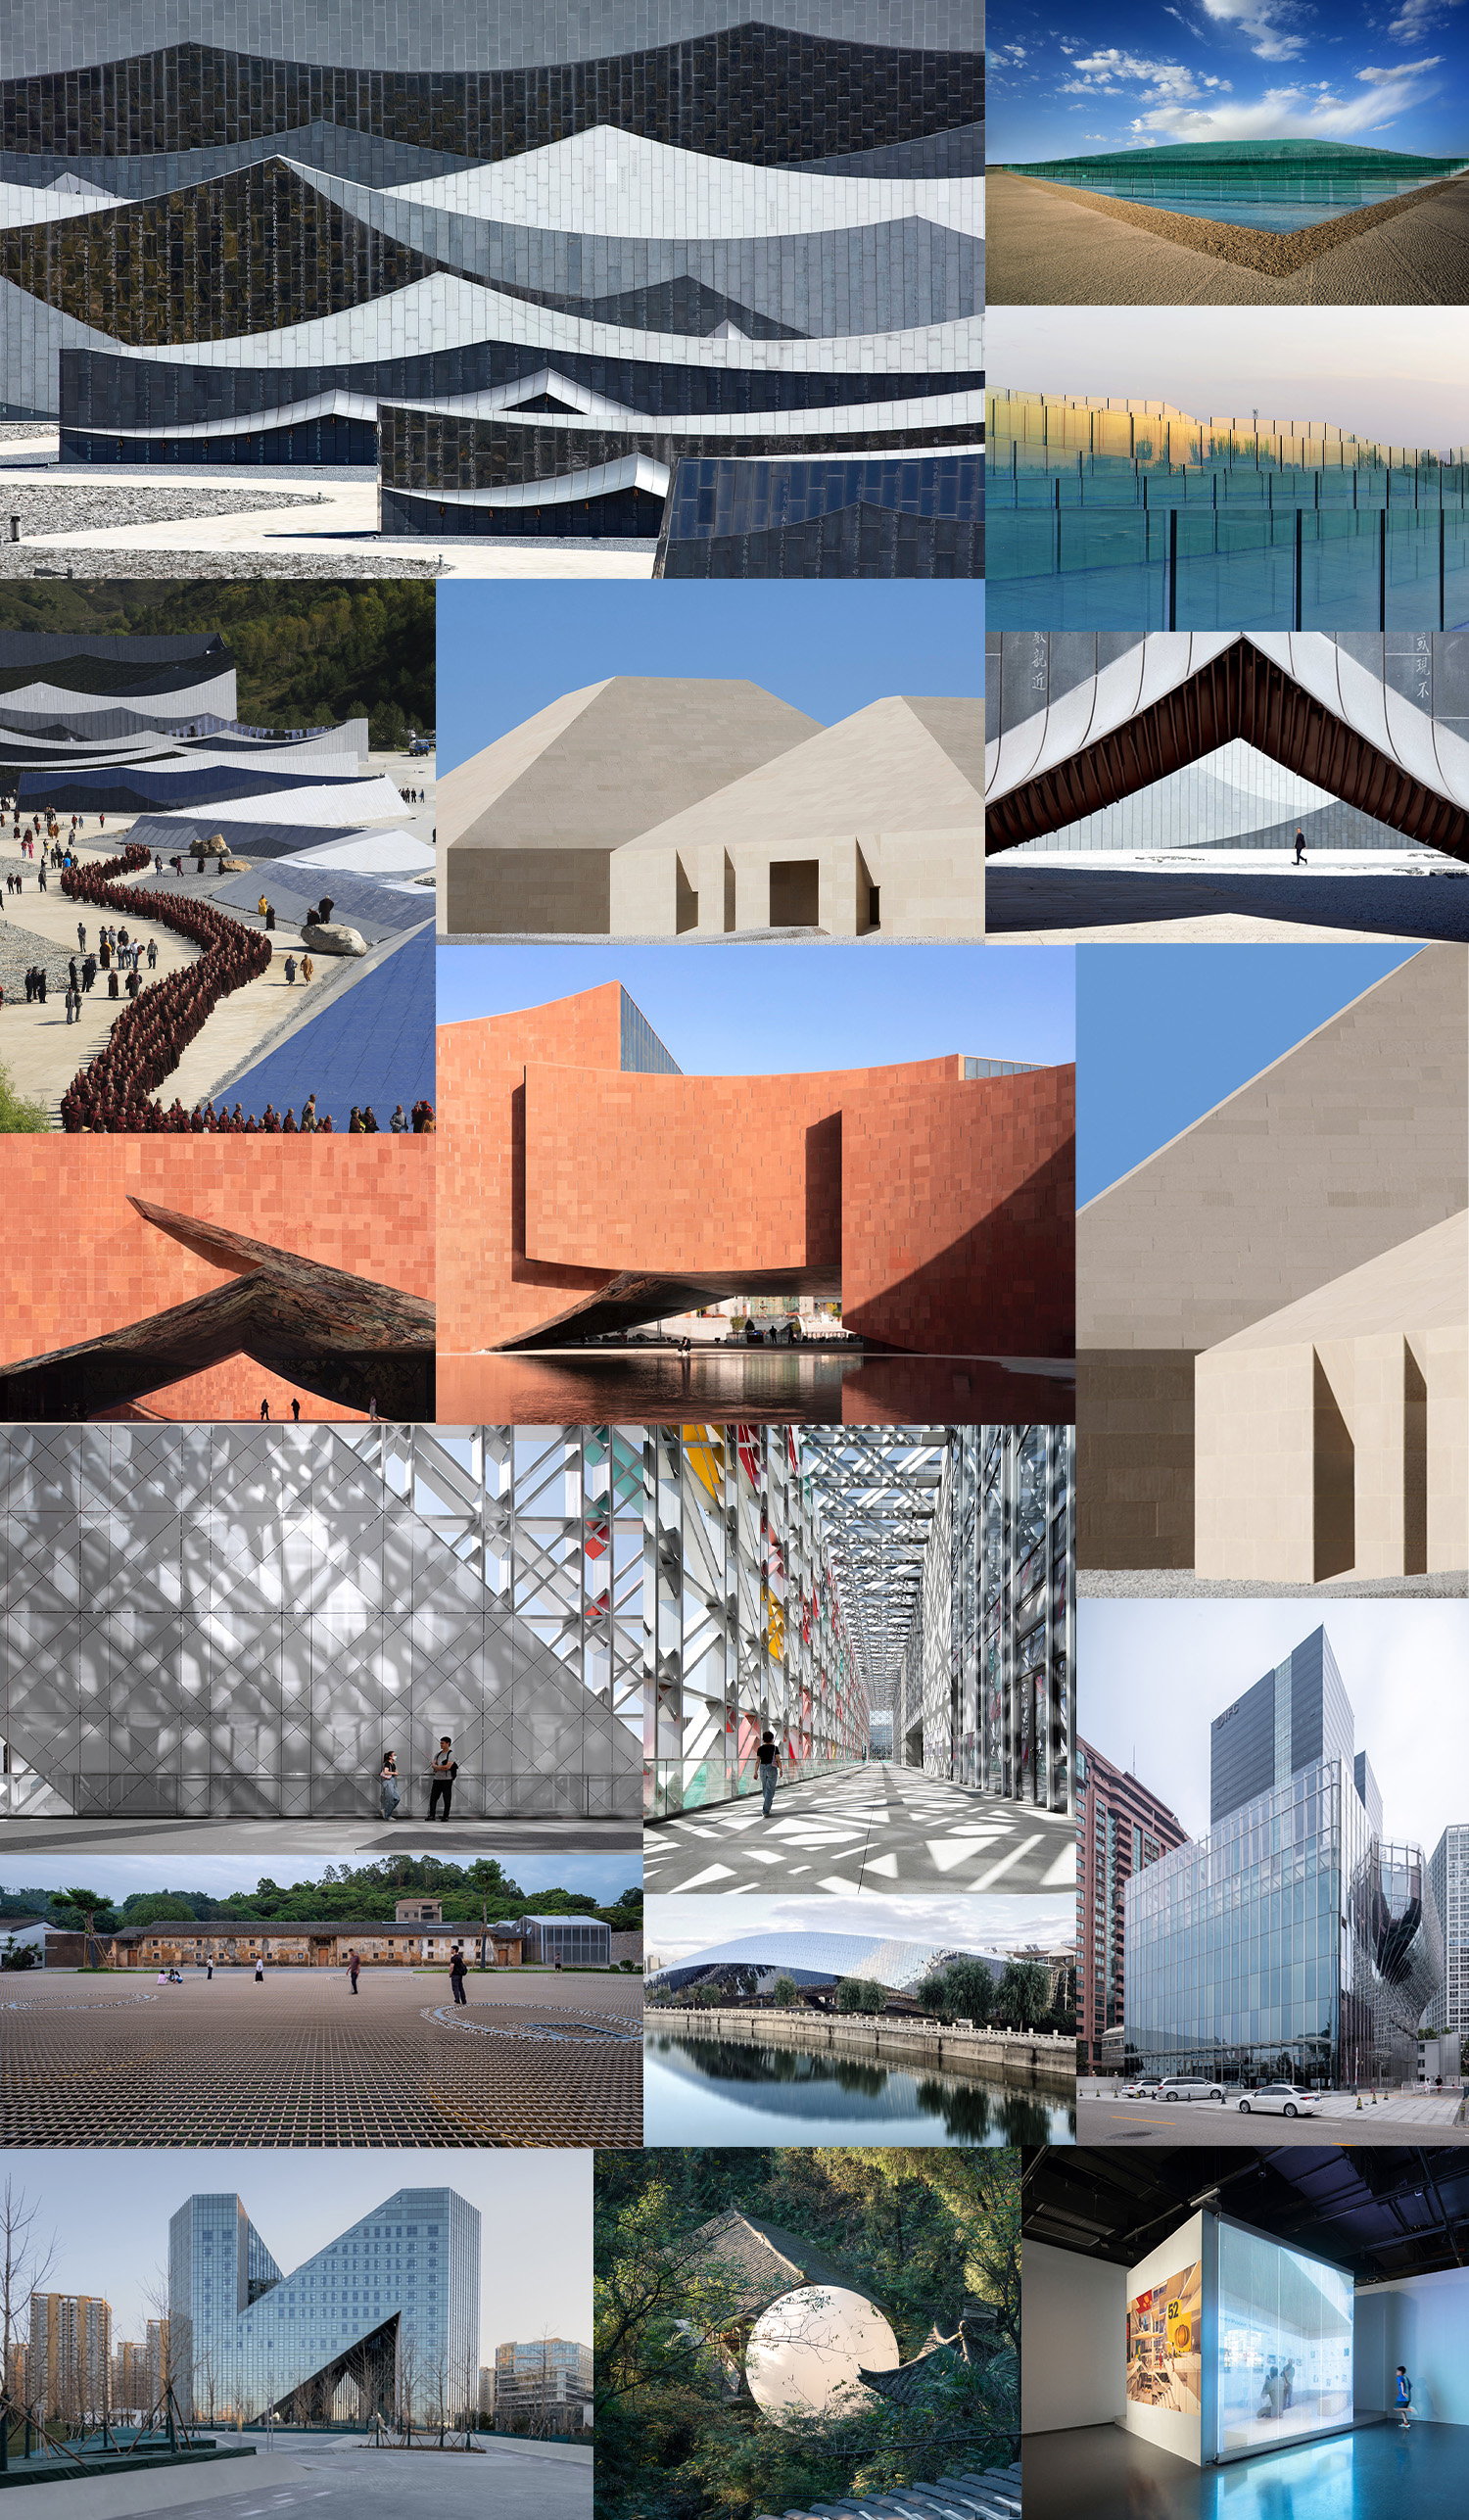
▼朱小地工作室部分代表作品,Part representative works of ZXD ARCHITECTS
_____________
工作方法与设计理念
Methodology and philosophy
“建筑是一种全新的创造,同时也是能够被全球共享的作品。”
“Architecture is an act of original creation while also being a work that can be shared with the world.”
建筑项目的设计工作不能依赖于过去的经验,也不能简单重复既有的形式。对于我们工作室而言,每一个项目都是全新的。我和我的建筑师团队一定会亲自到现场。这是我一直以来的坚持,因为我们所有的创作热情、灵感以及最终与观众互动的方式,都是通过与场地对话、与业主交流而逐渐形成的。只有通过这样持续的对话,才能诞生全新的设计。
我们的设计方案是独一无二的,它只属于这块场地、属于这个项目,而绝非简单重复我们或他人的以往经验。正因如此,我认为这才是我们对建筑的定义与理解——建筑是一种全新的创造,同时也是能够被全球共享的作品。
只有这样的作品,我认为才有设计的意义和价值。在这样的理念引导下,设计团队才能够完成复杂的工作。如果设计仅仅停留在形式化的操作上,或者只是为了完成一个建筑项目而设计,我觉得是毫无意义的。
The design work for an architectural project cannot rely on past experiences or simply replicate existing forms. For our studio, every project is entirely new. My team of architects and I always visit the site in person. This has been a steadfast principle of mine, as all of our creative passion, inspiration, and the ways in which we ultimately interact with the audience are gradually shaped through a dialogue with the site and communication with the client. Only through this ongoing dialogue can truly original designs be born.
Our design solutions are unique—they belong exclusively to the site and the project, never a mere repetition of our own or others’ previous experiences. This is why I believe this approach reflects our definition and understanding of architecture: architecture is an act of original creation while also being a work that can be shared with the world. Only such works, in my opinion, possess true meaning and value in design. Under this guiding philosophy, the design team can accomplish complex tasks. If design remains merely a formalistic exercise or is carried out solely to complete a building project, I believe it lacks any real significance.
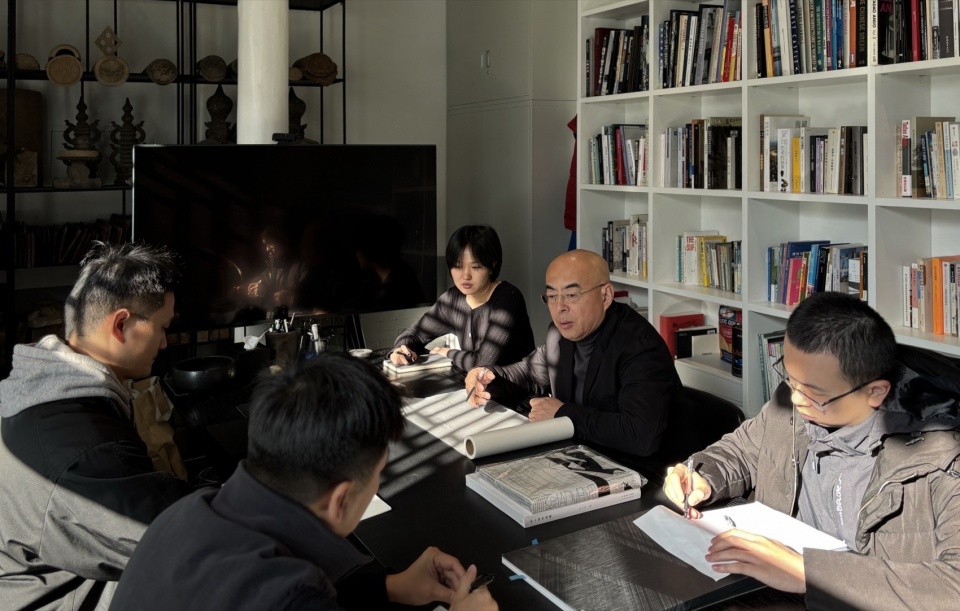
▼日常办公讨论场景,Daily office discussion scenes ©王萌萌
____________
隐喻性的表达方式
Metaphorical expression
“设计的答案不应仅是个人喜好或经验的简单体现,而是代表人类在这一刻所能达到的思想深度与情感表达。”
“The answers we provide through design should not simply reflect personal preferences or experiences but should embody the depth of human thought and emotional expression at this moment in time.”
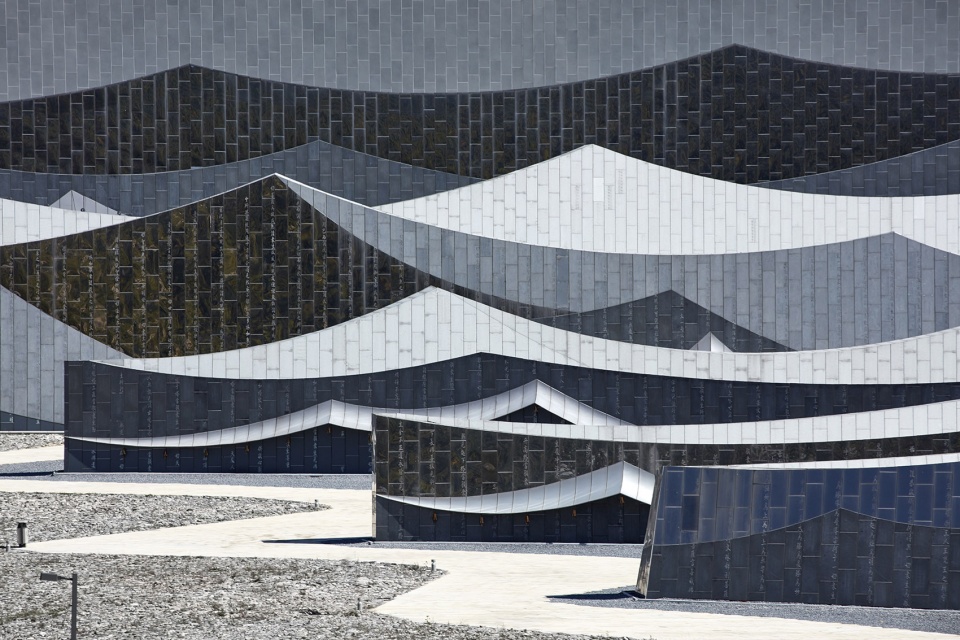
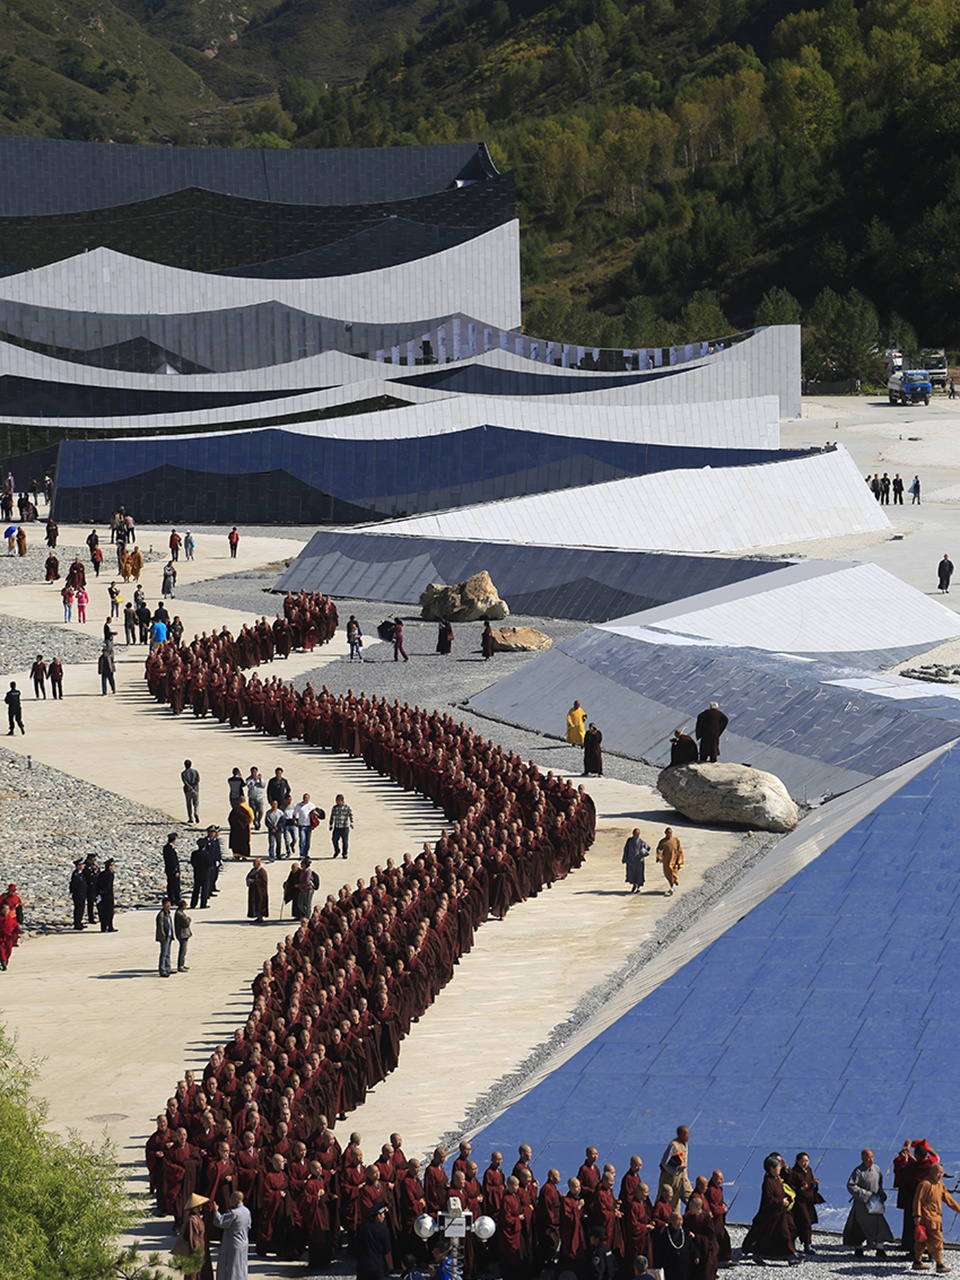
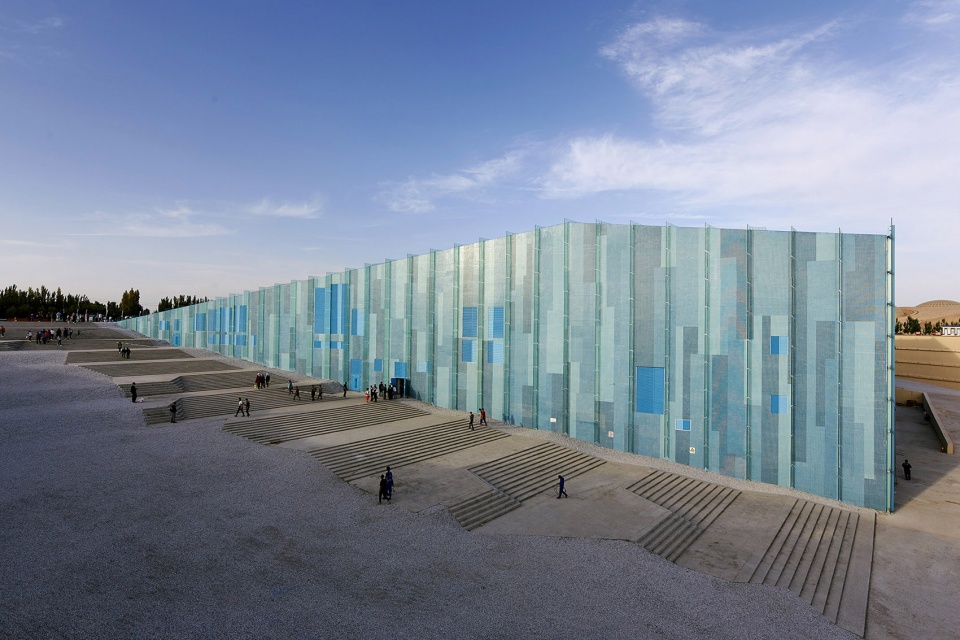
“又见五台山”和“又见敦煌”两个项目的场地都具有独特的自然地貌和文化意义。例如,五台山是华北的第一高峰,其特殊的纬度和海拔形成了独特的气候条件。在一天之内,从山脚到山顶,可以感受到类似四季变换的气息。这里的天格外湛蓝,白云浮动,山顶的山体剪影与自然光线形成了安静却鲜亮的色彩。植被丰茂,水流蜿蜒,巨石点缀,营造出一种佛教空灵之境的静谧感。置身其中,自然赋予我们的感受是直接且震撼的。
相比之下,敦煌则是另一种完全不同的体验。广袤的戈壁,寸草不生,远处是连绵的沙漠,而莫高窟便隐匿于这片荒凉的背景中。敦煌的自然风貌给人以深刻的孤寂感,而这种感受与五台山的生机盎然形成了鲜明对比。
这两个场地不仅展现了截然不同的自然特性,还蕴含了浓厚的人文遗存。五台山是汉传佛教与藏传佛教的交汇之地,而敦煌的莫高窟则是享誉全球的文化遗产。这些千年积淀的人类瑰宝,能够引发我们深刻的文化共鸣。
面对这样的场地与背景,我们建筑师需要深刻思考:在现代语境下,我们究竟能为这些地方做些什么?尽管现代材料与技术可以轻松实现大型建筑的设计与建造,但在如此宏大的时空背景下,建筑师是否仅仅以能力去挑战自然与文化条件?
The sites of the Encore Mount Wutai Theater and Encore Dunhuang Theater are imbued with unique natural landscapes and cultural significance. For instance, Mount Wutai, the highest peak in North China, boasts a distinctive climate shaped by its specific latitude and elevation. Within a single day, one can experience the sensation of transitioning through four seasons, from the foot of the mountain to its summit. The skies here are strikingly blue, with floating white clouds, and the mountain silhouettes at the summit interact with natural light to create a serene yet vibrant palette. Verdant vegetation, winding streams, and scattered boulders contribute to an atmosphere of tranquil emptiness characteristic of Buddhist spirituality. Immersing oneself in this setting offers a raw and awe-inspiring experience.
In contrast, Dunhuang provides an entirely different sensory encounter. Its vast Gobi Desert, devoid of vegetation, stretches into an endless expanse of sand dunes, with the Mogao Grottoes hidden amidst this barren backdrop. Dunhuang’s stark natural landscape evokes a profound sense of solitude, in sharp contrast to Mount Wutai’s vitality and richness.
These two sites not only exhibit starkly different natural characteristics but also embody profound cultural legacies. Mount Wutai serves as a confluence of Han and Tibetan Buddhist traditions, while the Mogao Grottoes in Dunhuang are globally renowned cultural heritage sites. These millennia-old treasures elicit a deep sense of cultural resonance.
Faced with such exceptional contexts, architects must ask themselves: in a modern framework, what can we contribute to these places? While modern materials and technologies enable the design and construction of large-scale buildings with ease, in the face of such monumental historical and natural settings, should architects merely use their capabilities to challenge these natural and cultural conditions?
▼又见五台山剧场,山西,Encore Mount Wutai Theater, Xinzhou, Shanxi
点击这里查看更多,Click HERE for details
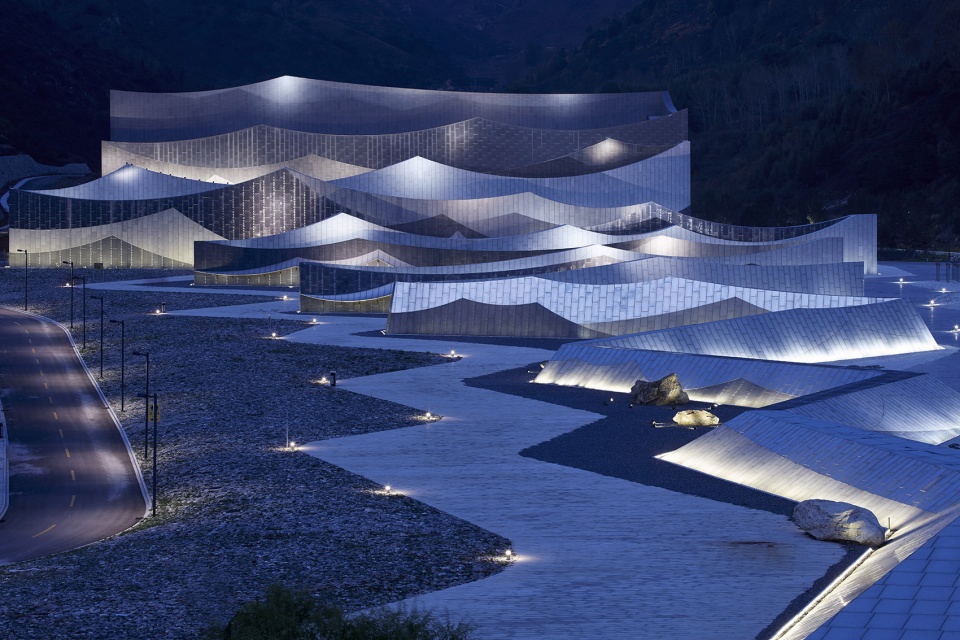
▼又见五台山剧场主入口,Encore Mount Wutai Theater- main entrance
“通过隐喻或替代物唤起集体记忆与想象的设计,是赋予建筑新的能量与价值的关键。”
“Using metaphors or substitutes to evoke collective memory and imagination—is key to endowing architecture with new energy and value”
我认为,作为现代建筑师,我们必须意识到自己的渺小。我们所代表的,是当下人类在这样的历史和自然背景中的认知深度与表达能力。设计的答案不应仅是个人喜好或经验的简单体现,而是代表人类在这一刻所能达到的思想深度与情感表达。
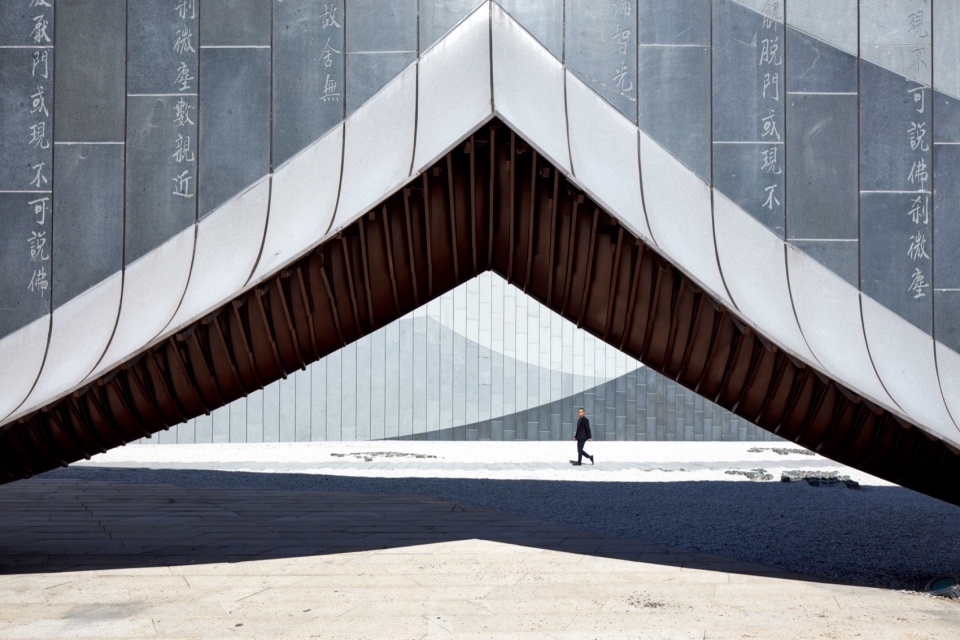
这些场地的佛教背景引发了我们更多对于无我与空性的思考。这并不意味着直接复制具体的佛教符号,而是促使建筑师通过深入场地的对话,找到一种能够真实表达情感的方式。这种方式可能是一种隐喻,也可能是一种替代物。例如,在“又见五台山”的设计中,我们从自然材料中汲取灵感,用真实的材料打造出一幅“巨大的经书”。这种经书并不是对传统经书的直接再现,而是通过材料的反光,将天光云影、山川河流等融入其中,使人不仅看到眼前的建筑,更感受到它与环境的深刻联系。
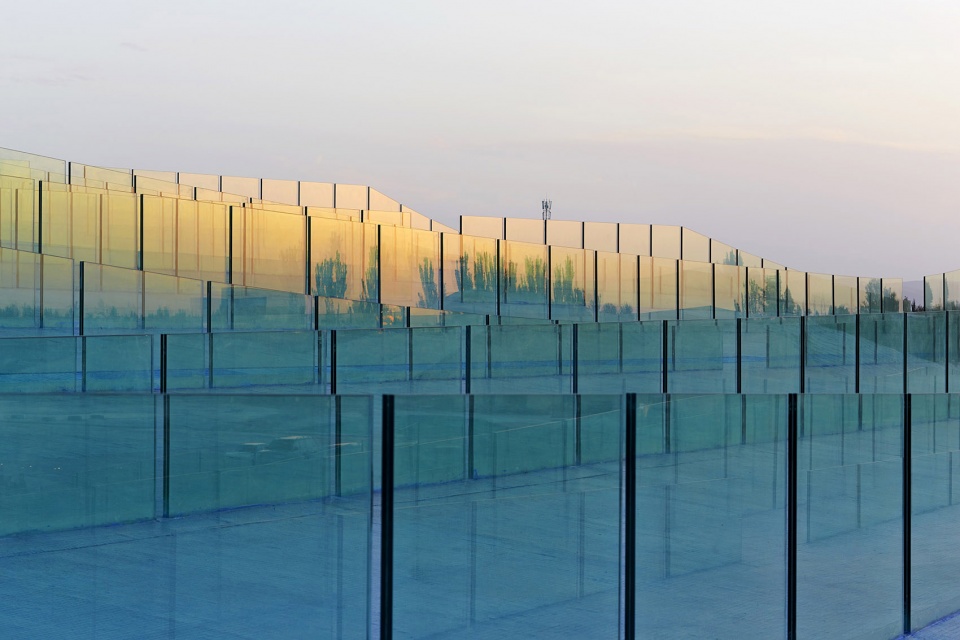
在“又见敦煌”中,我的设计思路受到了月牙泉的启发。丝绸之路的形成与绿洲的存在密不可分,水是生命穿越沙漠的重要支撑。这种水与沙漠的关系成为我设计的灵感来源。我试图通过“水的印象”激活沙漠与戈壁的场域时空。这种“水”并非物质上的水,而是一种抽象的感受。如果直接复制水的形态,那就失去了价值;建筑的意义正是在不确定性中寻找确定性,找到一种恰如其分的表达方式。
“水的印象”使建筑与戈壁的辽阔背景产生联系,这种印象触发了人们对环境和文化的联想。观者能够通过这种隐喻,回忆起自己的情感与记忆,而不仅仅是建筑师的个人表达。这种通过隐喻或替代物唤起集体记忆与想象的设计,是赋予建筑新的能量与价值的关键。
I believe that as modern architects, we must recognize our own insignificance. We represent humanity’s contemporary understanding and expressive capacity within the vast context of history and nature. The answers we provide through design should not simply reflect personal preferences or experiences but should embody the depth of human thought and emotional expression at this moment in time.
The Buddhist context of these sites has prompted us to reflect deeply on concepts such as egolessness and emptiness. This does not mean directly replicating specific Buddhist symbols; rather, it urges architects to find a way to genuinely express emotions through an intimate dialogue with the site. This approach may take the form of a metaphor or a substitute. For example, in the design of the Encore Mount Wutai Theater, we drew inspiration from natural materials to create a “giant sutra.” This sutra is not a literal reproduction of traditional scriptures but uses the reflective qualities of materials to capture the interplay of sky, clouds, mountains, and rivers, allowing people to perceive not just the architecture but also its profound connection to the environment.
For the Encore Dunhuang Theater, my design was inspired by the Crescent Moon Spring. The formation of the Silk Road was closely tied to the existence of oases, with water serving as an essential lifeline for crossing the desert. This relationship between water and the desert became the foundation of my design inspiration. I sought to evoke the “impression of water” to activate the temporal and spatial context of the desert and Gobi. This “water” is not a physical element but an abstract sensation. Directly replicating the form of water would strip the design of its value; the essence of architecture lies in seeking certainty within uncertainty, finding an appropriate form of expression.
The “impression of water” connects the architecture to the vast Gobi landscape, triggering associations with the environment and culture. Through this metaphor, viewers can recall their own emotions and memories, rather than merely experiencing the architect’s personal expression. This approach—using metaphors or substitutes to evoke collective memory and imagination—is key to endowing architecture with new energy and value.
▼又见敦煌剧场,甘肃,Encore Dunhuang Theater, Dunhuang, Gansu ©舒赫
点击这里查看更多,Click HERE for details
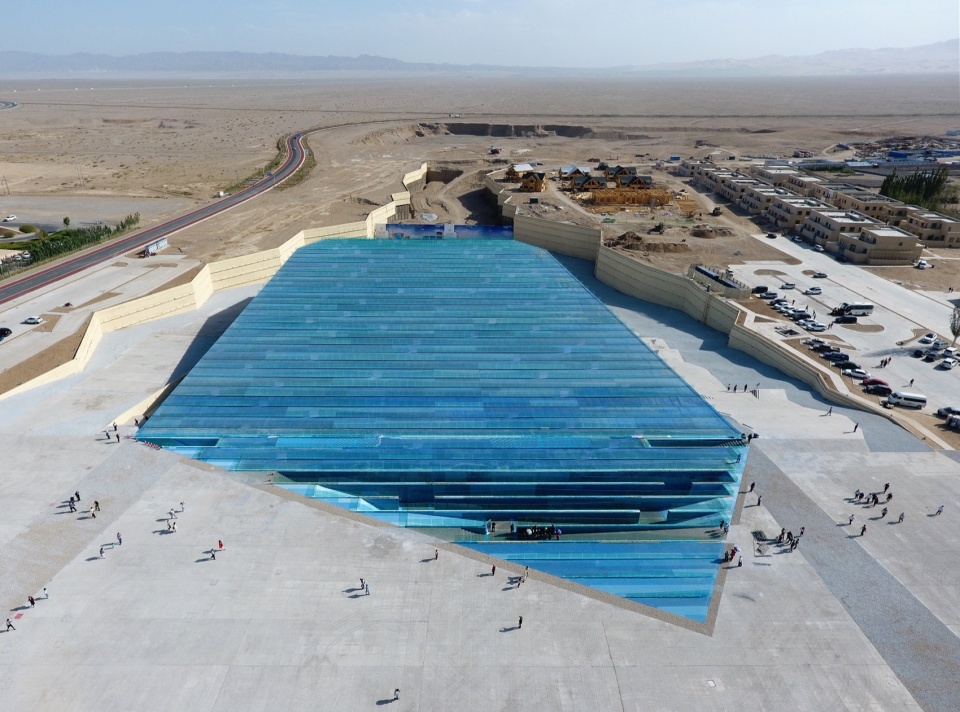
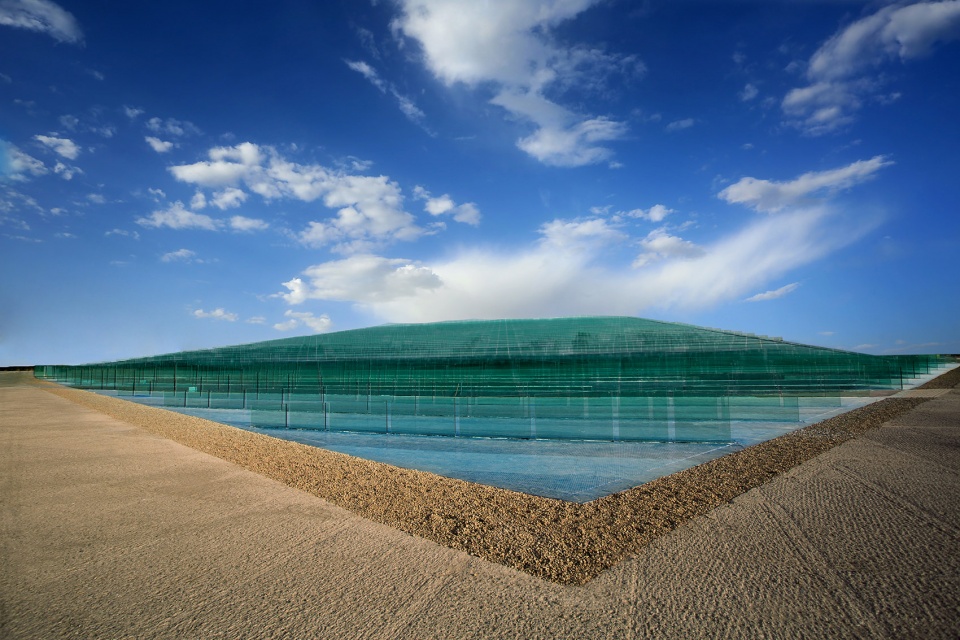
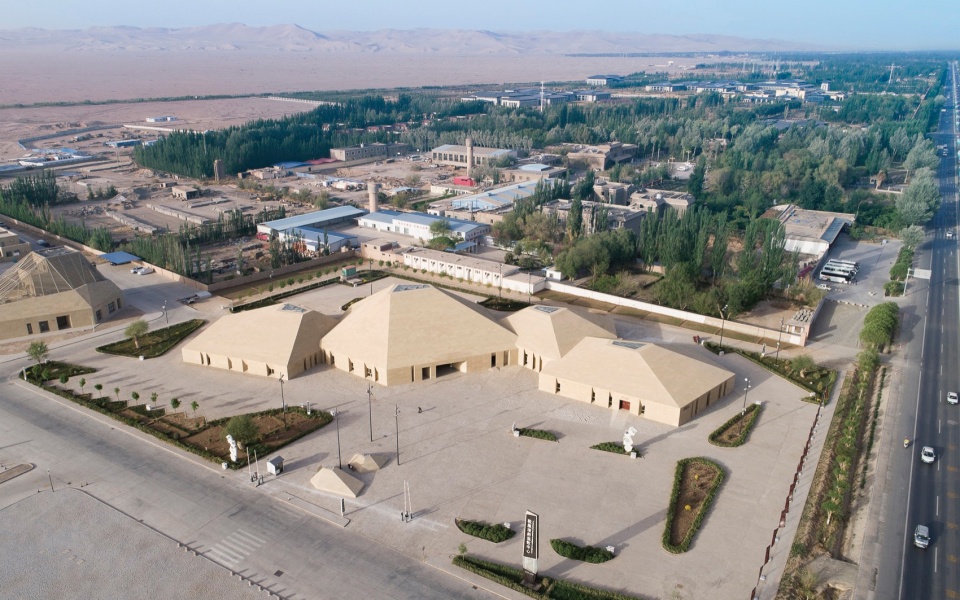
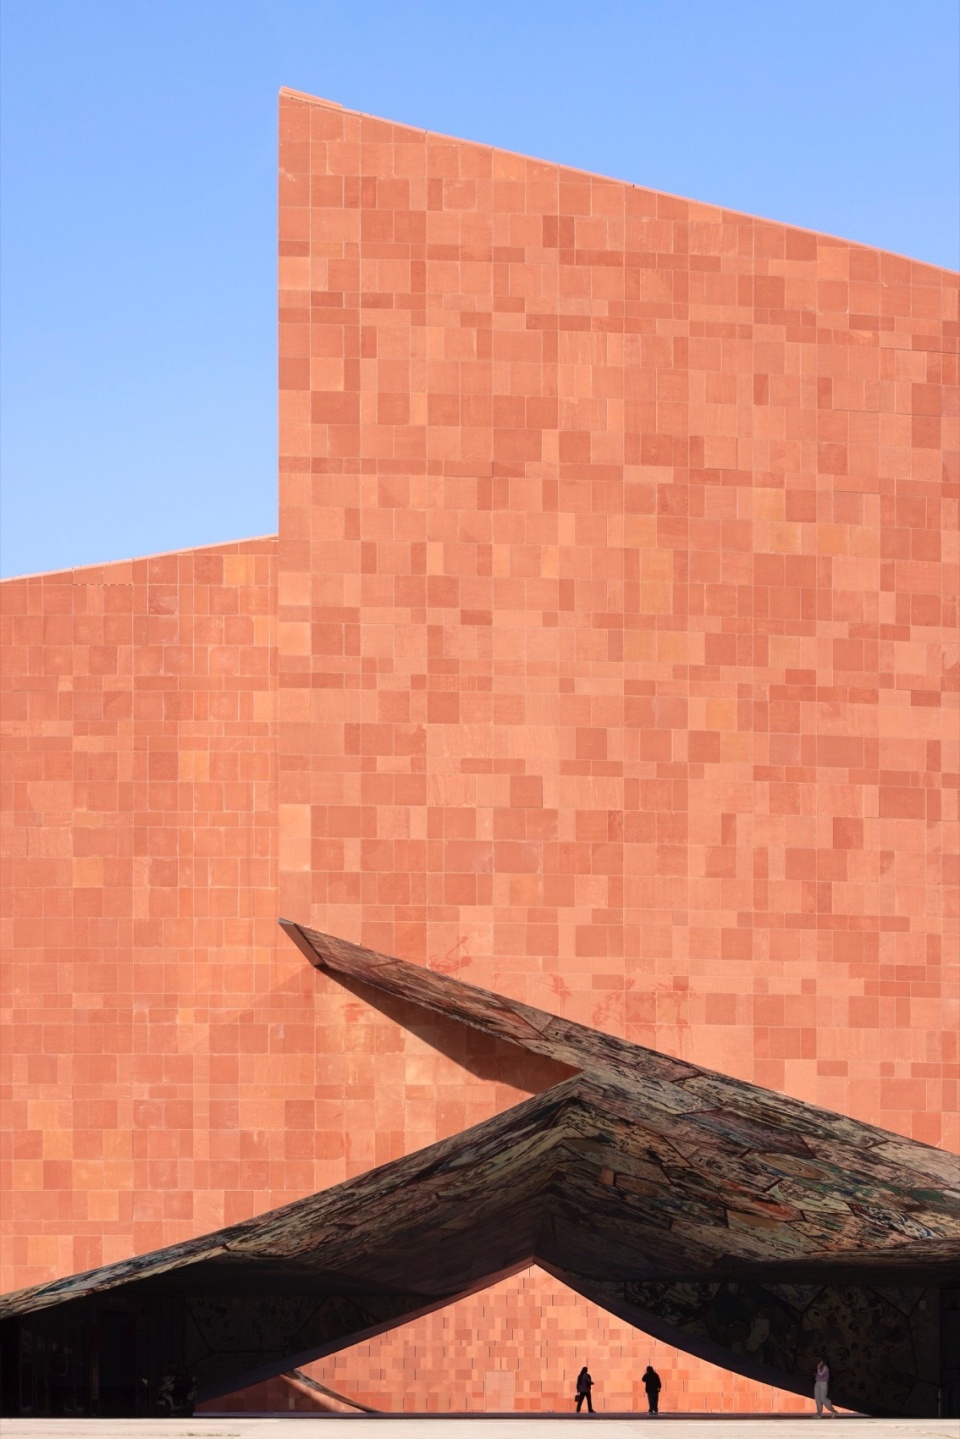
在“敦煌游客集散中心”中,我们的目标是找到一种能够自然融入场地,并探索未知形式的表达方式。这一项目的特殊性在于,它与此前完成的“敦煌剧场”有着紧密的联系,两者位于同一片区域。此外,在项目的东侧,还坐落着崔愷院士设计的莫高窟数字展示中心。三个建筑共同构成了一种“品”字型布局。
敦煌剧场以“水的印象”为隐喻,表达了敦煌及莫高窟的文化与艺术价值,同时也契合了剧场的戏剧功能。当这三组建筑空间结合为一个整体时,它们形成了一个相互关联的系统。在设计游客中心时,我希望进一步深化这种空间关系。
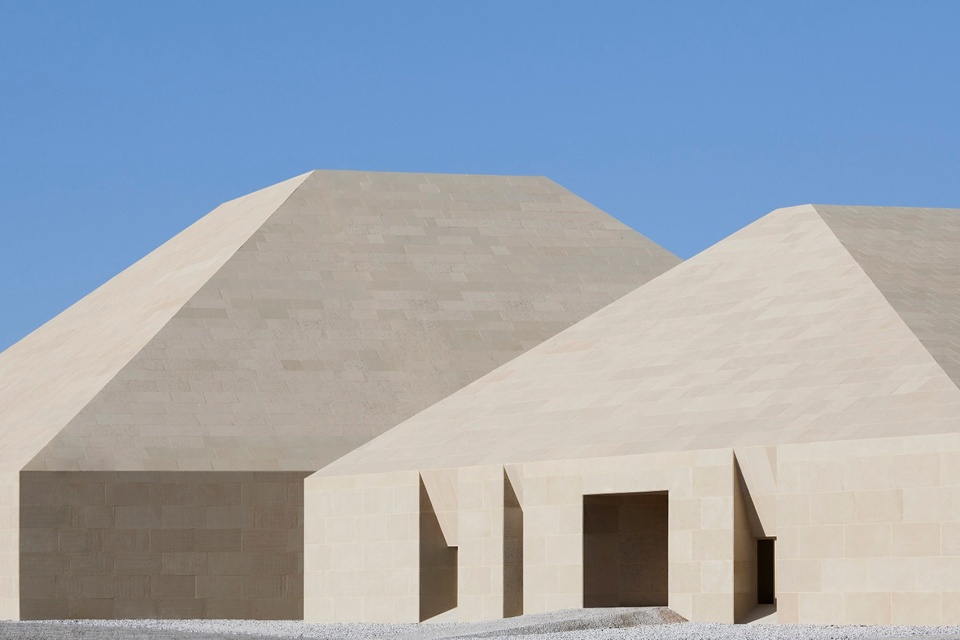
游客中心的体量较小,仅为3800平方米。我从沙漠的自然特性中汲取灵感,试图用建筑形式隐喻沙漠的形态与印象,而非直接复制沙漠的形状。沙漠的特征在于沙丘的明暗分界线,这种线条由风的作用而形成,并随着光线的变化显得尤为鲜明。沙丘的受光面与背光面之间的强烈对比,使得沙漠充满了独特的视觉张力。
为了在建筑中体现这一特性,我选择了“覆斗型”的基本造型。这一造型源于莫高窟石窟中的覆斗形空间,是对其形式的一种抽象化处理。同时,我对覆斗型进行改造,将其从原本的四面体延展为五边形,以增强建筑的错落感和明暗变化的表现力。我设计了四个五边形体块,以错动的方式组合在一起,使建筑在不同方向的光线下都能呈现出明暗分界。
此外,建筑的屋顶与整体造型也呼应了沙漠的特性。屋顶的块面关系与明暗线的界限尤为明确,这种设计让人联想到戈壁和沙漠的自然特征,同时与莫高窟的历史语境相连接。建筑的外立面采用土黄色的石材,与周边环境相融合,让初到敦煌的游客在阳关大道上就能远远看见这一造型独特的游客中心,感受到戈壁、沙漠与莫高窟的文化氛围。通过这样的设计,我希望游客中心不仅能够满足功能需求,更能成为一个连接自然与文化的场所,让人们在进入建筑的那一刻,便马上联想到与敦煌、莫高窟以及沙漠相关的意向。
In the Dunhuang Tourism Distributing Center, our goal was to create a design that naturally integrates with the site while exploring an expressive form that pushes boundaries. This project is uniquely connected to the previously completed Encore Dunhuang Theater, as both are located within the same area. Additionally, to the east of the site lies the Digital Exhibition Center for the Mogao Grottoes, designed by Academician Cui Kai. Together, these three buildings form a “品”-shaped layout.
The Encore Dunhuang Theater uses the “impression of water” as a metaphor to convey the cultural and artistic significance of Dunhuang and the Mogao Grottoes, aligning with the theater’s dramatic function. When these three architectural spaces are combined into a unified system, they establish an interconnected relationship. In designing the tourism center, I sought to deepen this spatial dialogue further.
The tourism center is relatively small, with a total area of 3,800 square meters. Drawing inspiration from the natural characteristics of the desert, I aimed to reflect the essence and impressions of the desert in the architectural form rather than directly replicating its physical shape. The desert’s most distinctive feature is the contrast of light and shadow along the ridges of sand dunes, created by the wind and highlighted by changing light. This stark contrast between illuminated and shaded surfaces gives the desert its unique visual tension.
To capture this quality in the architecture, I selected the “pavilion-shaped” (覆斗型) form as the building’s base geometry. This form is abstracted from the pavilion-shaped spaces of the Mogao Grottoes. I modified this shape, transforming it from a four-sided structure into a pentagonal configuration to enhance the sense of layering and emphasize the play of light and shadow. The building comprises four pentagonal volumes arranged in an interlocking manner. This composition allows the structure to display distinct light-and-shadow effects under varying sunlight conditions from different directions.
The roof and overall geometry of the building further echo the characteristics of the desert. The relationship between the roof planes and the clear delineation of shadow lines evoke the natural features of the Gobi Desert and sand dunes, while also connecting to the historical context of the Mogao Grottoes. The building’s façade is clad in earth-toned stone, blending harmoniously with the surrounding environment. Visitors approaching Dunhuang along Yangguan Avenue can spot this uniquely shaped tourism center from afar, immediately sensing the cultural and natural atmosphere of the Gobi Desert, the sand dunes, and the Mogao Grottoes.
Through this design, I hoped the tourism center would not only fulfill its functional purpose but also serve as a place that bridges nature and culture. I wanted visitors, upon entering the building, to instantly associate it with the imagery of Dunhuang, the Mogao Grottoes, and the desert, creating a memorable and meaningful connection.
▼敦煌旅游集散中心,甘肃,Dunhuang Tourism Distributing Center, Dunhuang, Gansu © 朱勇
点击这里查看更多,Click HERE for details
▼厚重石材中的开口被阳光雕刻出强有力的几何光影,The opening embedded in the heavy stone is carved into a powerful geometric figure by the sun ©夏至
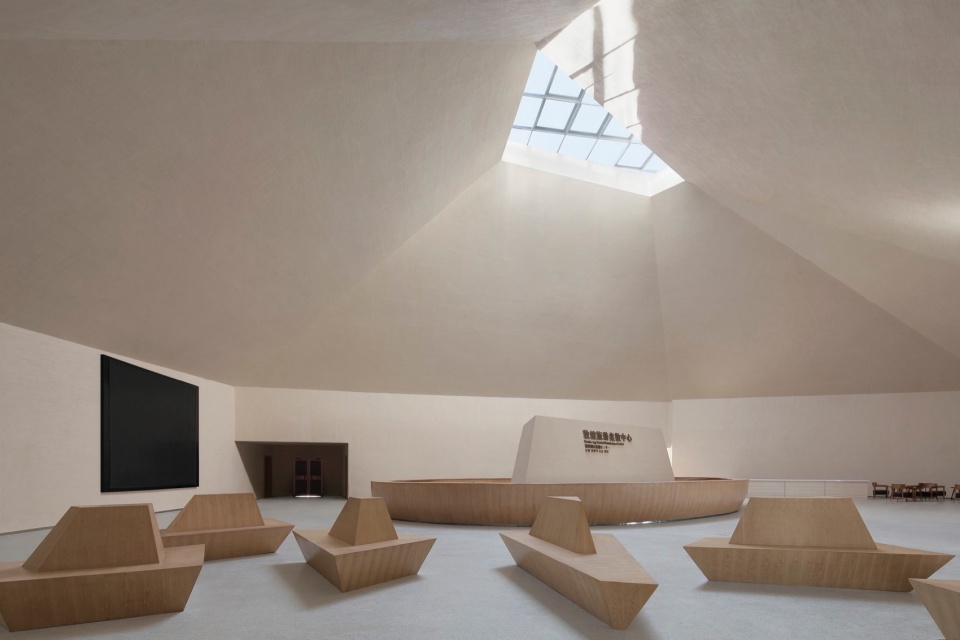
▼敦煌旅游集散中心室内,Interior of the Dunhuang Tourism Distributing Center ©夏至
“光不仅仅是一个功能性的元素,它也具有精神性。”
“Light is not merely functional but also spiritual.”
在完成敦煌游客中心的设计后,我接手了麦积山游客中心的项目。与敦煌游客中心相比,这两个项目在规模和形式上差异显著。麦积山游客中心的体量要大得多,整体为一个直径达140米的圆环形建筑。场地面积非常宽阔,建筑功能也更加复杂,包含了游客服务区以及类似莫高窟数字影院的数字展示中心。这些功能集合在一起,使游客中心的设计既完善又全面。
麦积山游客中心的选址不在景区内部,而是距离景区约8公里的必经之路上。从北往南的游客需要在此换乘景区内部的穿梭巴士,除了前往麦积山本身,还可以通往其他景点,形成一个完整的景区体系。因此,这个游客中心在功能性和体量上都达到了相当的规模。
麦积山的自然环境非常特别。它的名字来源于山体的形态,类似于收割后的麦秸堆叠而成的垛子,山体顶部呈现出波状的轮廓。我曾登临麦积山崖壁,亲身感受它陡峭的地貌。麦积山地处两条山脉的交汇处,断崖式的山体源于地壳运动带来的应力作用。除了麦积山本体,周边还有多座形态类似的山体,彼此环绕,形成一种环状的地貌特征。这片土地看似平静稳重,但其内在力量却异常强大,才能形成如此震撼的自然景观。
从历史文化角度看,麦积山与敦煌有所不同。虽然二者都起源于五胡乱华后的十六国时期,但敦煌更多是丝绸之路上的中原与西域文化交融之地,体现了东西方文化的碰撞。而麦积山则与东晋、南北朝时期的中原文化迁徙密切相关。彼时,中原大地因战乱而动荡不安,出现了两次“衣冠南渡”,大部分士大夫阶层向南迁徙,但也有一部分文化传承者沿关中西行,将汉文化传播至天水一带。麦积山便是这一文化迁移的产物,既保留了鲜明的中原文化特征,又与外来的西域文化产生了深刻的融合与碰撞。
这种文化碰撞在麦积山表现得尤为强烈,甚至超过敦煌。它既有中原文化的痕迹,又夹杂了明显的西域影响,呈现出一种兼具世俗感与宗教背景的独特氛围。在这样的背景下,我开始思考如何通过建筑形式表达这种显性与隐性并存的文化碰撞。
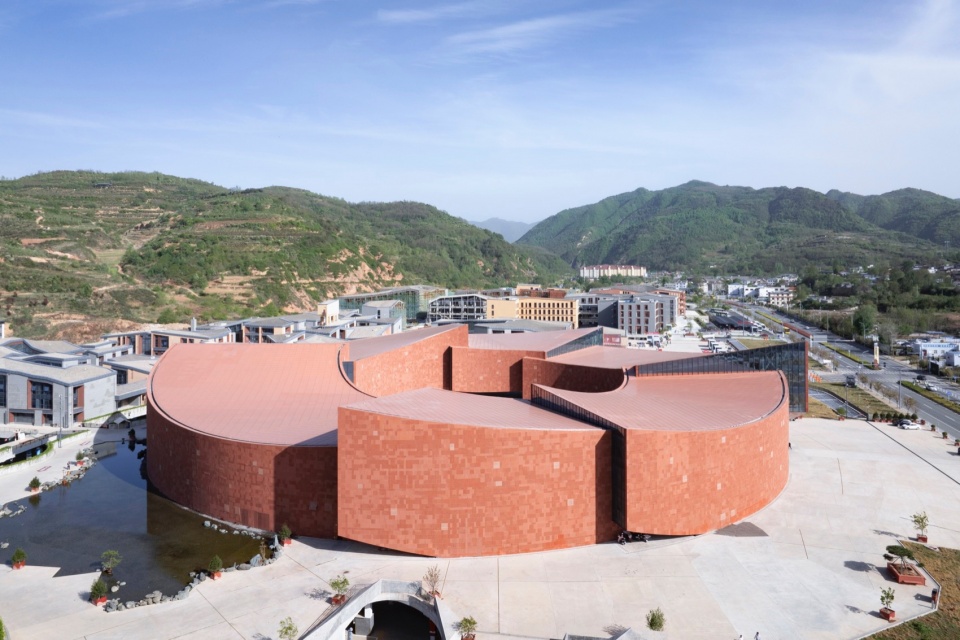
麦积山游客中心的设计采用了六个体块相互穿插冲撞的形式。每个体块呈现出一端大、一端小的特点,彼此之间形成缝隙。这些缝隙不仅营造出一种“碰撞”的视觉概念,更是建筑空间的核心所在。缝隙引入自然光线,通过光影的变化引导人流从暗处向明亮的区域行进。整个建筑采用了逆时针的流线设计,六个体块的穿插与光线的变化让游客的行进路径充满节奏感。
光在这里不仅仅是一个功能性的元素,它也具有精神性。随着太阳的位置变化,自然光线在建筑中的明暗效果不断改变,始终引导游客从一个空间走向另一个空间。同时,我们为每个空间赋予了独特的色彩,这些色彩受光线照射后会展现出与麦积山石窟中岩石与壁画相呼应的视觉效果,进一步增强了空间的文化意义。这一设计不仅展现了麦积山自然地貌与文化背景的内在联系,也为游客提供了一个充满引导性与沉浸感的空间体验。麦积山游客中心已于今年上半年正式落成。
After completing the design of the Dunhuang Tourism Distributing Center, I took on the project for the Maiji Mountain Tourism Center. Compared to the Dunhuang project, these two undertakings differ significantly in scale and form. The Maiji Mountain Tourism Center is much larger, with a circular structure measuring 140 meters in diameter. The site is expansive, and the program is more complex, encompassing visitor service areas as well as a digital exhibition center akin to the Digital Theater at the Mogao Grottos. These combined functions make the center both comprehensive and fully functional.
The Maiji Mountain Tourism Center is not located within the scenic area but approximately 8 kilometers away on the main access route. Visitors traveling southward need to transfer here to shuttle buses that take them not only to Maiji Mountain itself but also to other nearby attractions, forming an integrated scenic area system. Thus, the center’s functionality and scale are substantial.
Maiji Mountain’s natural environment is extraordinary. The mountain’s name derives from its shape, resembling stacks of wheat straw after harvest. The mountain’s wavy contours crown its steep slopes. I have personally climbed the cliffs of Maiji Mountain and experienced its sheer geological majesty. Situated at the intersection of two mountain ranges, Maiji Mountain’s cliff formations are the result of tectonic forces. Beyond Maiji Mountain itself, surrounding mountains share similar forms, encircling the area and creating a ring-like landscape. This land exudes a quiet solidity, yet its internal forces are profoundly powerful, giving rise to such awe-inspiring natural scenery.
From a historical and cultural perspective, Maiji Mountain differs from Dunhuang. While both trace their origins to the Sixteen Kingdoms period during the upheaval following the fall of the Jin dynasty, Dunhuang reflects the cultural exchange between Central China and the Western Regions along the Silk Road, embodying the confluence of Eastern and Western influences. In contrast, Maiji Mountain is deeply tied to the migration of Central Plains culture during the Eastern Jin and Northern and Southern Dynasties periods. Amid the turmoil of that time, most of the gentry fled south in two major waves of migration, but some cultural bearers journeyed westward through Guanzhong, bringing Han culture to the Tianshui region. Maiji Mountain is a product of this cultural migration, retaining strong Central Plains characteristics while also deeply integrating and clashing with influences from the Western Regions.
This cultural fusion is particularly pronounced at Maiji Mountain, even more so than at Dunhuang. It embodies traces of Central Plains culture intertwined with distinct Western influences, creating a unique atmosphere that combines secular and religious elements. Against this backdrop, I began to explore how to express this coexistence of overt and subtle cultural collisions through architectural form.
The design for the Maiji Mountain Tourism Center employs six interlocking and colliding volumes. Each volume features a tapered form, with one end larger than the other, and their arrangement creates intentional gaps between them. These gaps not only evoke the visual concept of “collision” but also serve as the core spatial element of the architecture. They bring in natural light, guiding visitors through a journey from shadowed areas to brighter spaces. The entire building follows a counterclockwise circulation path, with the interplay of the six volumes and changing light creating a rhythmic experience for visitors.
Here, light is not merely functional but also spiritual. As the sun moves throughout the day, natural light transforms the interplay of brightness and shadow within the building, constantly guiding visitors from one space to another. Each space is imbued with unique colors, which, when illuminated, echo the rocks and murals of Maiji Mountain’s grottoes. This reinforces the cultural significance of the spaces while enhancing their visual connection to the site’s heritage.
This design not only reflects the intrinsic relationship between Maiji Mountain’s natural landscape and cultural context but also provides visitors with a highly immersive and guided spatial experience. The Maiji Mountain Tourism Center was officially completed earlier this year.
▼麦积山游客服务中心,甘肃天水,Maiji Mountain Tourism Center, Tianshui, Gansu © 存在建筑
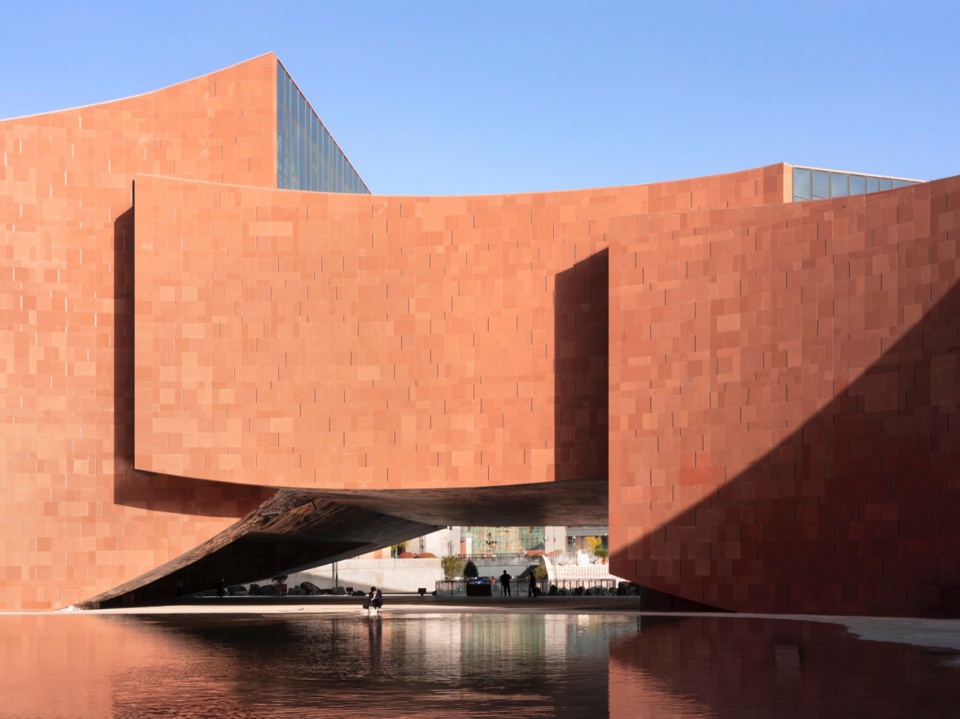
▼麦积山游客服务中心细部,甘肃天水,Maiji Mountain Tourism Center, Tianshui, Gansu © 存在建筑
“建筑创作不仅仅是一个工程学概念,而是一种更深层次的情感认知和表达。”
“Architectural creation is not merely an engineering concept but rather a deeper emotional recognition and expression.”
这些年来,我一直在探索如何将自己的建筑创作活动扩展到更大的当代艺术范畴中,或者说,通过当代艺术的理念来重新审视和思考建筑问题。这种方式该如何理解呢?
从我的文化背景出发,我认为自己属于中国或更广泛意义上的东方文化系统,并且对此有着深刻的文化认同。然而,这种认同并不是简单地回归到过去,回到古人已有的创作方式,而是关注作为东方人所具有的文化特质。具体来说,我认为这种特质更多地倾向于情感的表达。如李泽厚先生所提出的“情本体”观念,这种情感维度在我们思考问题时占据了核心位置。
对于建筑师而言,建筑创作不仅仅是一个工程学概念,而是一种更深层次的情感认知和表达。创作过程中,我们需要最大限度地调动内心的情绪反应,积攒对项目的情感认知。这种认知,本质上是一种“爱”。这种爱可以理解为一种“大爱”,即情感的全身心投入与激发。只有通过这种情感投入,我们才能找到隐喻性的表达方式。
这样的表达方式,是一种更高级的艺术手法,超越了传统的叙述和媒介的限制。我认为,这正是中国人内在文化构造中非常珍贵的一部分。可以说,情感是一种超越自然的力量,而发现并把握这种力量,是我创作中的核心。
Over the years, I have been exploring ways to expand my architectural practice into the broader realm of contemporary art or, more precisely, to reexamine and reflect on architectural issues through the lens of contemporary art. How should this approach be understood?
From my cultural background, I identify as belonging to the Chinese or more broadly Eastern cultural system, and I hold a profound sense of cultural identity with it. However, this identity does not imply a simple return to the past or to the creative methods of the ancients. Instead, it focuses on the cultural traits inherent to being an Easterner. Specifically, I believe these traits lean heavily toward emotional expression. As Li Zehou proposed with his concept of “情本体” (emotional ontology), this emotional dimension occupies a central position in our problem-solving process.
For architects, architectural creation is not merely an engineering concept but rather a deeper emotional recognition and expression. During the creative process, we must fully mobilize our inner emotional responses and accumulate an emotional understanding of the project. At its core, this understanding is a form of “love.” This love can be understood as a kind of “great love,” representing wholehearted emotional investment and stimulation. Only through this emotional engagement can we discover metaphorical modes of expression.
Such modes of expression constitute a more advanced artistic approach that transcends traditional narrative and media limitations. I believe this is a particularly valuable aspect of the intrinsic cultural structure of the Chinese people. Emotion, in this sense, is a force that transcends nature, and discovering and harnessing this force is central to my creative process.
▼凯州之窗,四川德阳,Window of Kaizhou, Deyang, Sichuan © 傅兴
点击这里查看更多,Click HERE for details
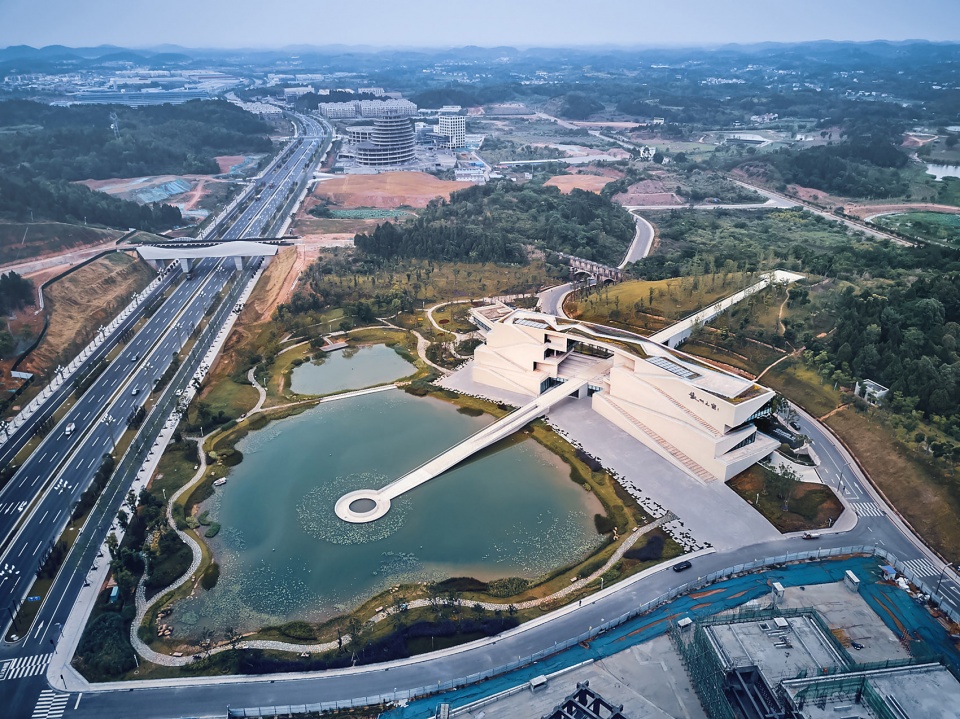
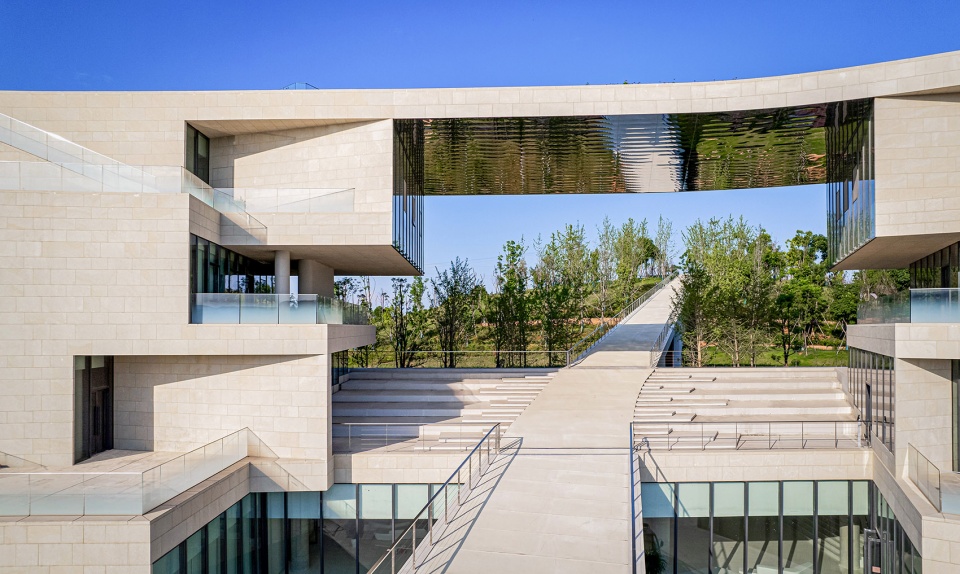
当然,建筑创作中实现这一点并不容易。与诗歌、音乐或绘画相比,建筑是一项高度实际且受制约因素众多的工作。这些制约使得建筑在表达情感时面临更多挑战。要在建筑设计中找到一个准确的替代物来表达情感,既需要深厚的功力,也需要敏锐的洞察力。因此,每次创作都是一次需要极大脑力的现实工作。这种情感驱动的创作逻辑,成为了我建筑设计的底层思维框架。在这种思维模式下,我不断寻找创作的可能性,尝试通过情感表达来传递更深刻的含义。
当然,这种探索并不总是准确或成功。我认为的表达方式可能打动了我自己,却未必能触动观众。这是一种实验性的尝试,而每一次尝试都带有新鲜感,因为没有人用过这样的方式,也没有人以这样的角度来思考。这种创新,正是当代社会、互联网时代或全球化背景下个性化表达的重要体现。
Of course, achieving this in architectural creation is not easy. Compared to poetry, music, or painting, architecture is a highly practical discipline constrained by numerous factors. These constraints make expressing emotions through architecture far more challenging. To find an accurate substitute for emotional expression in architectural design requires both profound expertise and sharp insight. Each act of creation thus becomes a demanding intellectual endeavor rooted in reality. This emotion-driven creative logic forms the foundational framework of my architectural design philosophy. Within this mindset, I constantly explore creative possibilities, seeking to convey deeper meanings through emotional expression.
Naturally, such exploration is not always precise or successful. What resonates with me may not necessarily move the audience. This is an experimental process, and each attempt feels fresh because the approach is unprecedented, offering perspectives that no one has previously considered. This innovation is precisely what defines personalized expression in the context of contemporary society, the internet era, and globalization.
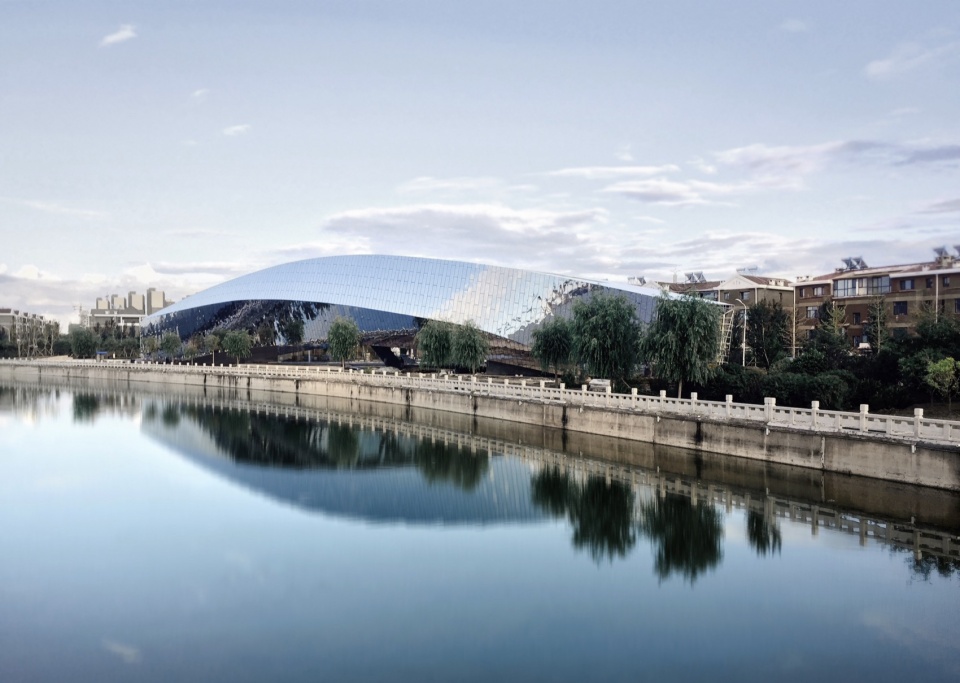
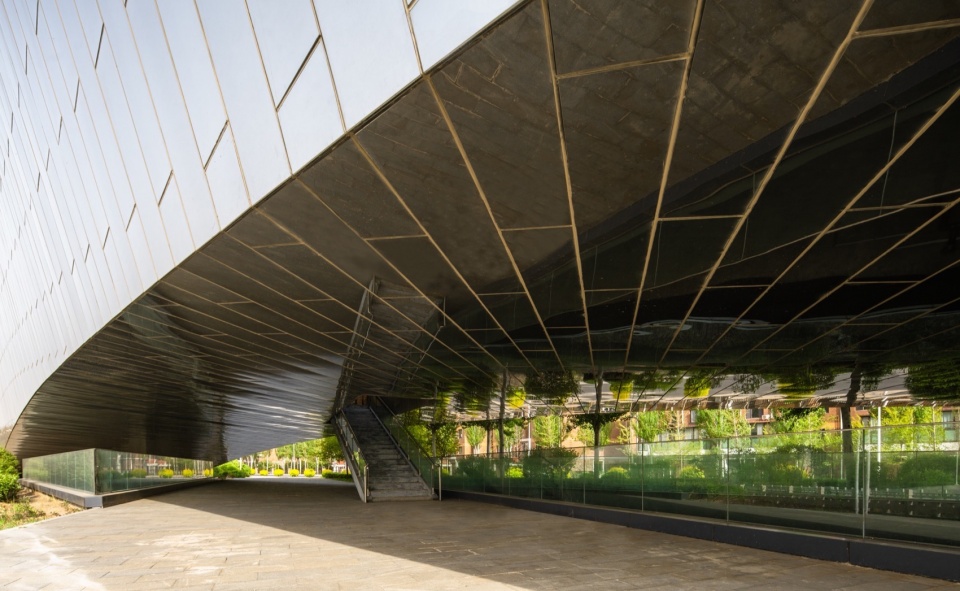
▼科尔沁名人博物馆,内蒙古通辽,Keerqin Celebrity Museum, Tongliao, Inner Mongolia
______________
从结构衍生出的意向
Intention derived from the structure
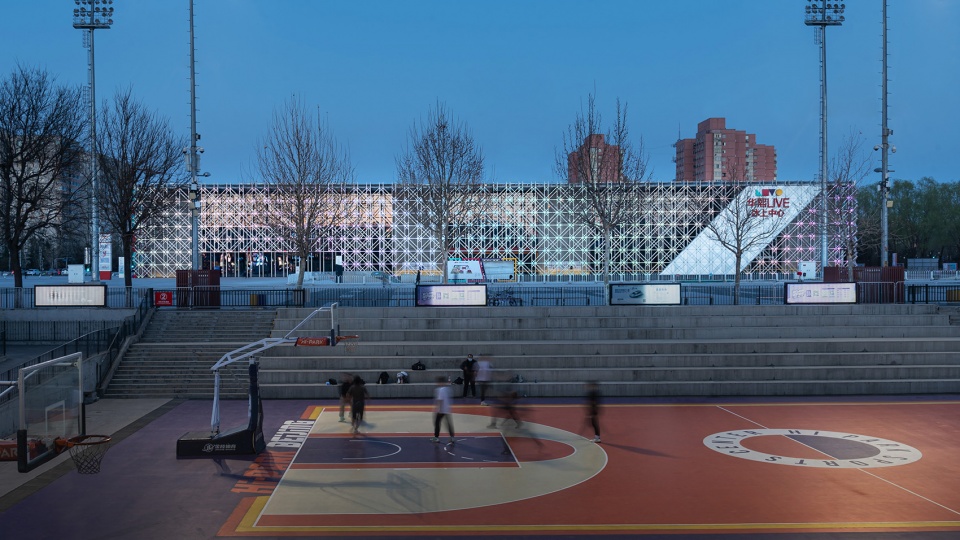
五棵松冰上运动中心(现称“五棵松冰上中心”)是为配合2022年冬奥会期间五棵松篮球馆的冰球比赛而建的,旨在提供两块热身场地,完善比赛设施。这个项目位于长安街北侧的西延线旁,作为位于一条极具政治意义的重要道路沿线的建筑,建筑的设计形式不可能过于随意或自由,而是必须遵循方正、规整的体量特征。从空中俯瞰,它呈现为一个巨型盒子的形态。
项目的一个特殊之处在于,冰球练习场地并非位于地面标高,而是在地下10米的深度。这一设计是为了通过地下通道连接五棵松体育馆的比赛场地,使运动员完成热身后无需使用楼梯或电梯即可直接通过摆渡车抵达比赛场馆。这一地下连接使得建筑需要深入地下10米,同时地面上还必须满足其他功能空间的建设需求。
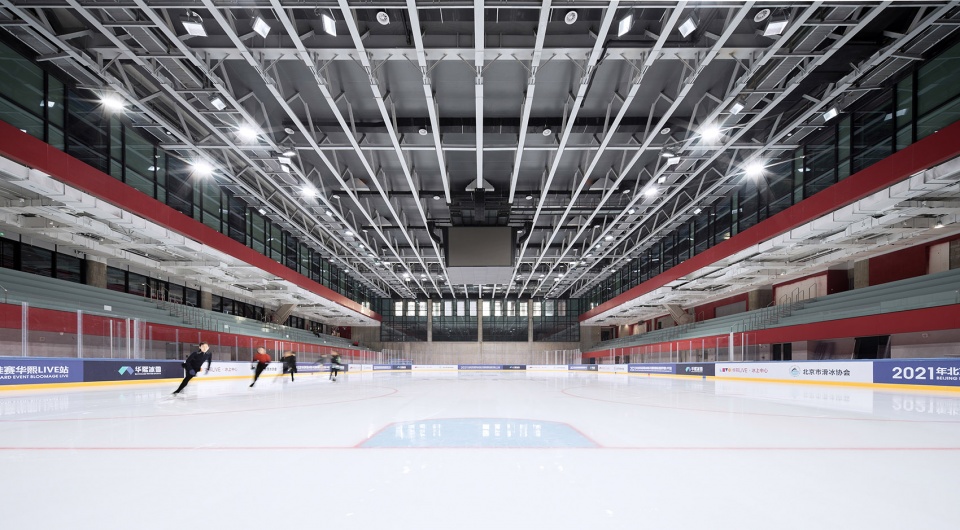
因此,地面部分的建筑体量横跨在冰球练习场地之上。这一设计带来了复杂的结构挑战——需要采用巨型钢结构,尤其是类似“X”形斜插的构造,以实现合理的受力分配。这种巨型钢结构方案不仅需要满足结构安全要求,还要在外观上体现与内部结构之间的呼应,同时暗示冬奥会冰雪运动的特点。
The Wukesong Ice Sports Center (now referred to as the “Wukesong Ice Center”) was constructed to support ice hockey competitions held at the Wukesong Arena during the 2022 Winter Olympics. Its primary purpose was to provide two warm-up rinks and enhance the competition facilities. Situated along the northern extension of the politically significant Chang’an Avenue, the building’s design had to adhere to a formal and rectilinear architectural language, reflecting its location on this symbolic road. From an aerial perspective, the structure resembles a massive box.
One unique aspect of the project is that the ice hockey practice rink is not at ground level but located 10 meters underground. This arrangement allows a direct underground connection to the competition venue in the Wukesong Arena, enabling athletes to move seamlessly from the warm-up rink to the competition area without needing stairs or elevators, using shuttle vehicles instead. This underground link necessitated excavation to a depth of 10 meters, while also ensuring that the above-ground portion accommodated other functional spaces.
Consequently, the above-ground structure spans over the ice hockey practice rink, presenting significant structural challenges. The solution involved a massive steel framework, featuring large “X”-shaped cross-bracing to distribute loads effectively. This structural system not only ensures stability and safety but also integrates harmoniously with the building’s external design, subtly reflecting the essence of ice and snow sports celebrated during the Winter Olympics.
▼五棵松冰上运动中心,北京,Wukesong Ice Sports Center, Beijing © 张哲鹏
点击这里查看更多,Click HERE for details
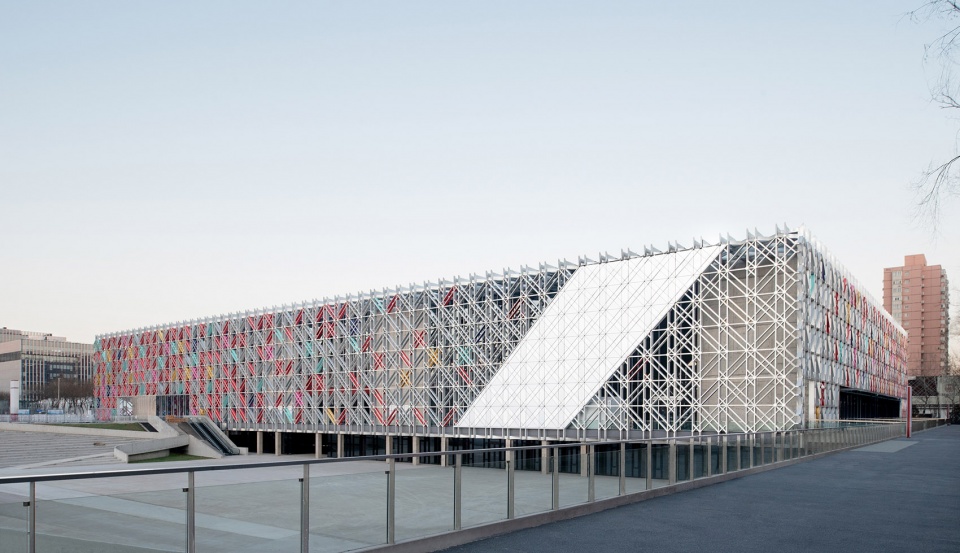
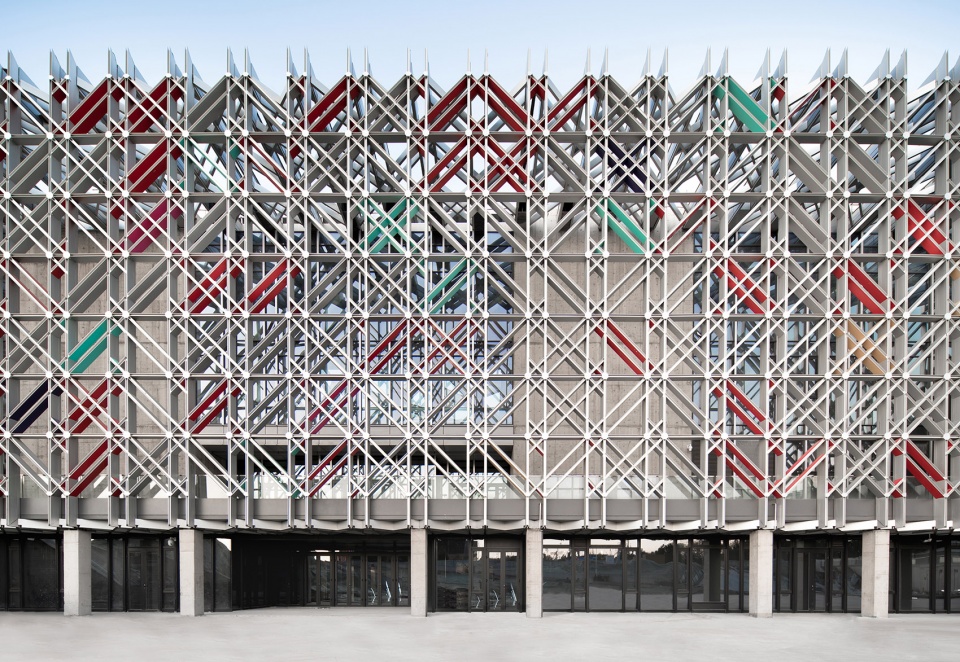
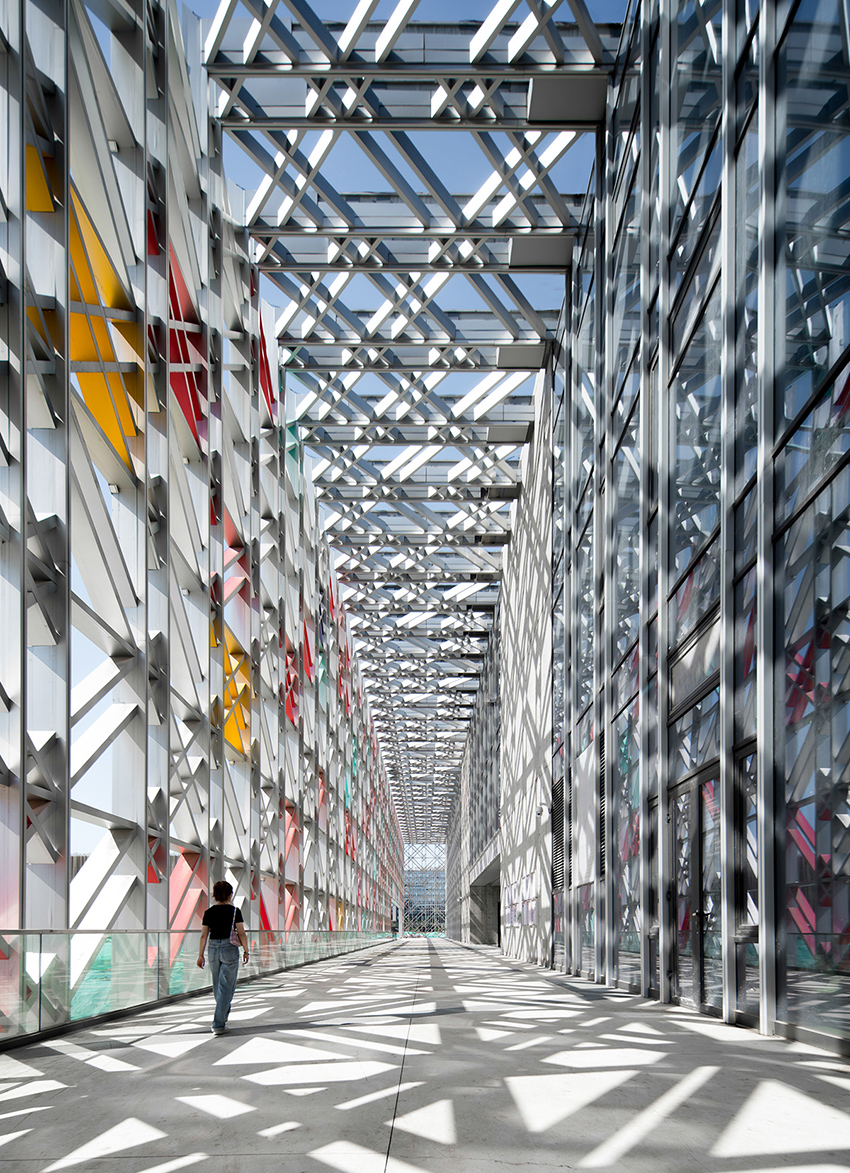
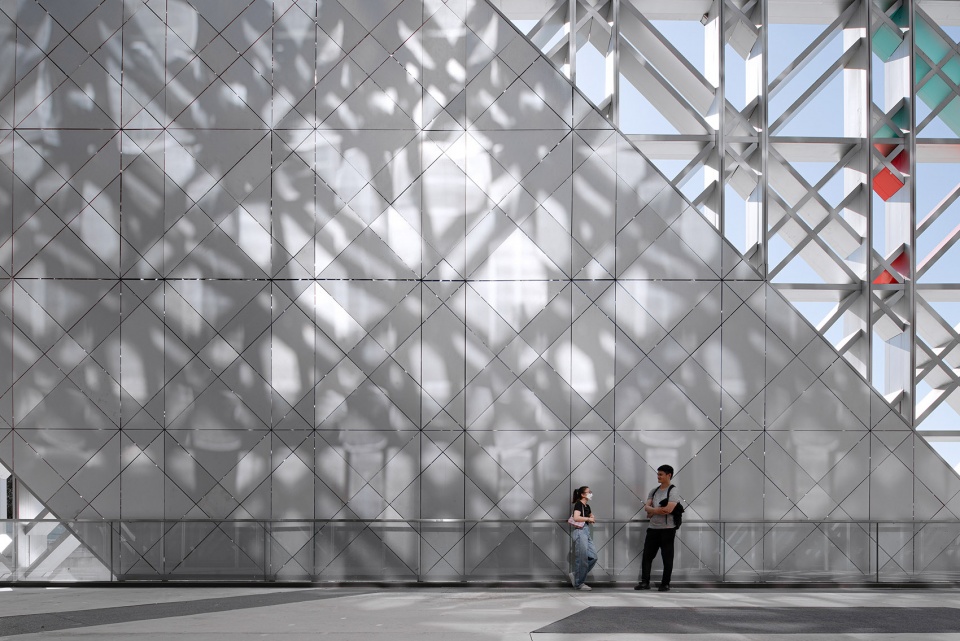
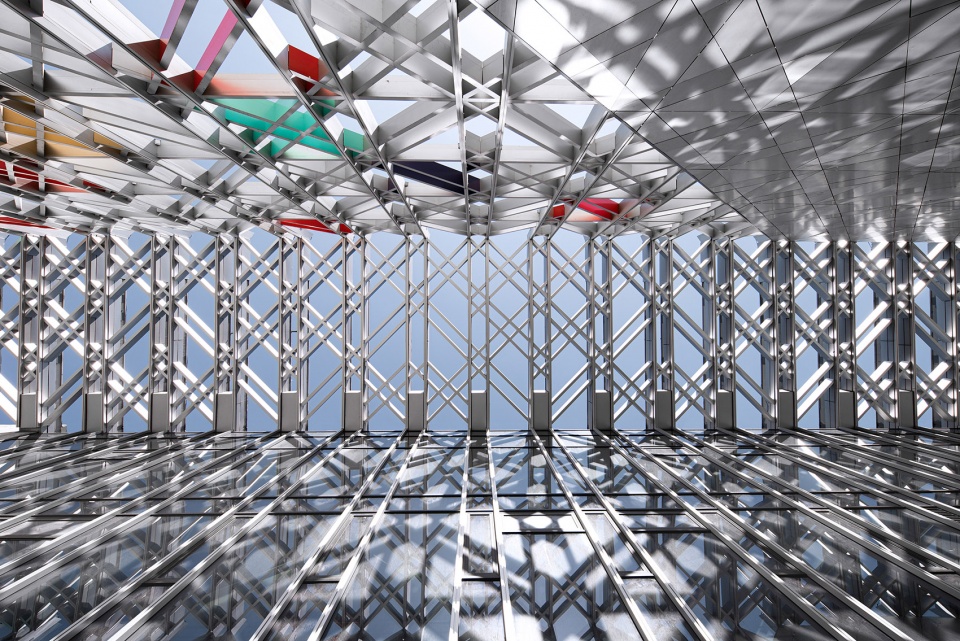
“冰凌花”并非设计初期就存在的具象概念,而是基于结构特点和空间逻辑逐渐提炼出的隐喻性表达。设计过程中,我从内部空间的结构框架中抽离出构图元素,并将其转化为立面的形式表达,同时适度删减和优化,避免了过于完整的网格设计带来的单调感。色彩的加入以及远近、不同角度的变化,让建筑立面在视觉上呈现出更耐人寻味的效果。 此外,为增强空间体验,幕墙结构被设计成脱离实体的形式,形成了一个灰空间覆盖的入口区域。建筑南北两侧均设有出入口,而灰空间的设计不仅提升了空间的层次感,也使得西侧立面在下午阳光照射时,将网格光影投射到建筑表皮上,创造出丰富的视觉效果。
总的来说,建筑设计不仅表达了对冰雪运动的美好寓意,也注重与周边环境的融合。它并非通过夸张的造型或形式炫耀自身存在,而是如一层轻纱般安静地呈现在观众面前。人们可以穿越这座建筑,感受冰雪的乐趣,享受其中的独特体验。这正是我们在设计过程中希望达成的目标。
The concept of the “ice-flower” was not a concrete idea at the beginning of the design process, but rather an abstract expression gradually refined from the structural features and spatial logic. During the design, I extracted compositional elements from the internal structural framework and transformed them into the form of the building’s facade. At the same time, I made thoughtful adjustments to simplify and optimize, avoiding the monotony of a fully completed grid design. The addition of color and the variations in perspective from different distances and angles create a visually engaging effect on the building’s facade. Furthermore, to enhance the spatial experience, the curtain wall structure was designed to appear detached, forming an entrance area covered in a gray space. Entrances are located on both the north and south sides of the building. The design of the gray space not only enriches the sense of depth within the space but also allows the grid’s light and shadow to be projected onto the building’s surface from the western facade when bathed in the afternoon sunlight, creating a rich visual effect.
Overall, the architectural design expresses a beautiful metaphor for winter sports while emphasizing its integration with the surrounding environment. It does not showcase its presence through exaggerated shapes or forms but rather quietly presents itself like a layer of gauze before the viewer. People can pass through the building, experiencing the joy of ice and snow, and enjoying the unique experience it offers. This is precisely the goal we aimed to achieve during the design process.
▼五棵松冰上运动中心,北京,Wukesong Ice Sports Center, Beijing © 张哲鹏
点击这里查看更多,Click HERE for details
▼冰场室内,Interior of the north ice rink © 张哲鹏
____________
将当代艺术的理念
应用于建筑
Apply the ideas of
contemporary art to architecture
“用当代艺术的方法来解决当下的建筑问题,我认为是最为终极的一种方法。”
“Architecture can convey richer content and present diverse forms of expression. ”
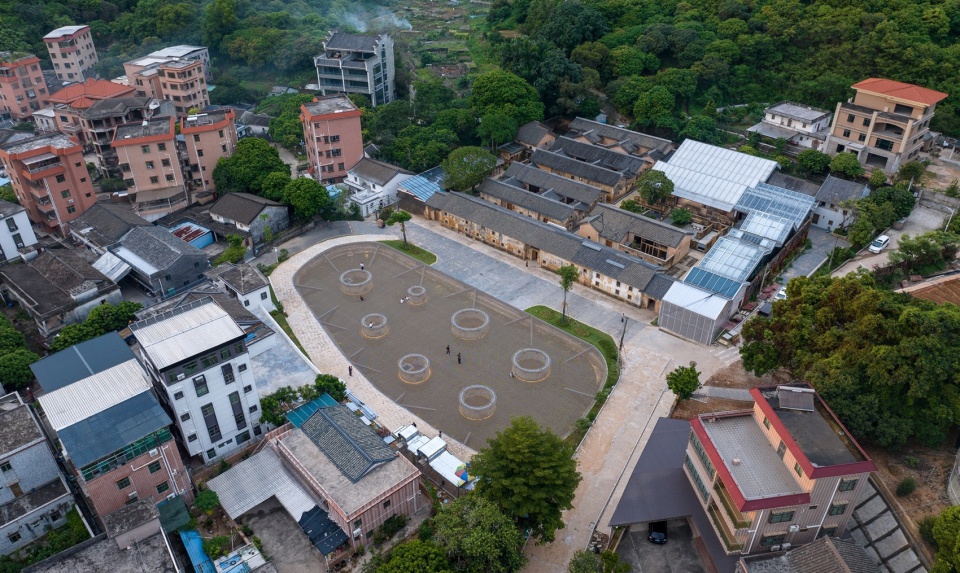
用当代艺术的方法来解决当下的建筑问题,我认为是最为终极的一种方法。正如我之前提到的,建筑是最大的公共艺术品。当我们以这样的方式去讨论建筑时,它已经摆脱了过去作为“房屋建筑”的简单具象,超越了单纯依托实用功能的局限,进入了更广阔的表达领域。建筑可以传递更为丰富的内容,呈现出多样的表现形式。以“软广场”项目为例,无论是在乡村还是城市,我们的公共空间都非常有限。过去的农业社会是一种自给自足的形态,公共场所的必要性较低,因此形成了“关门闭户”的生存状态。
然而,随着城市更新和乡村振兴的推进,新的可能性开始出现。例如,长守村引入了中国著名的艺术社团“龙马社”进行演出,这使得一个小村落迎来了大量的观众。原本没有空间容纳这些人,他们在前来看戏或返回途中需要一个交汇的场所。这不仅是为了解决功能问题,更是为了让观众在观看演出的同时,能够停留和了解乡村。这种体验正是我认为乡村振兴的重要途径,甚至是唯一的路径:城市反哺乡村。
几十年来,我们的城市发展在一定程度上通过对乡村的资源掠夺实现,包括土地、人力等资源的转移。如今,城市的发展需要回馈乡村。没有城市带来的观众和游客,乡村振兴就无从谈起。
I believe that using contemporary art methods to address current architectural issues is the ultimate approach. As I mentioned earlier, architecture is the largest form of public art. When we discuss architecture in this way, it has moved beyond the simple concept of “building a house” and transcended the limitations of merely relying on practical functions. It enters a broader realm of expression. Architecture can convey richer content and present diverse forms of expression. Take the “Soft Square” project as an example. Whether in rural or urban settings, our public spaces are very limited. In the past, agricultural society was a self-sufficient model, where the necessity of public spaces was lower, leading to a “closed-door” way of living.
However, with the advancement of urban renewal and rural revitalization, new possibilities are emerging. For example, Changshou Village introduced the famous Chinese art troupe “Longma Society” for performances, bringing a large audience to this small village. There was originally no space to accommodate these people, so they needed a place to converge when arriving for the performance or on their way back. This was not only to solve functional issues but also to allow the audience to pause and learn about the village while watching the performance. This experience is, in my opinion, a key path for rural revitalization—perhaps even the only path: cities must give back to rural areas.
For decades, urban development has, to some extent, been achieved through the exploitation of rural resources, including land, labor, and other resources. Today, urban development must give back to the countryside. Without the visitors and tourists brought by cities, rural revitalization cannot be discussed.
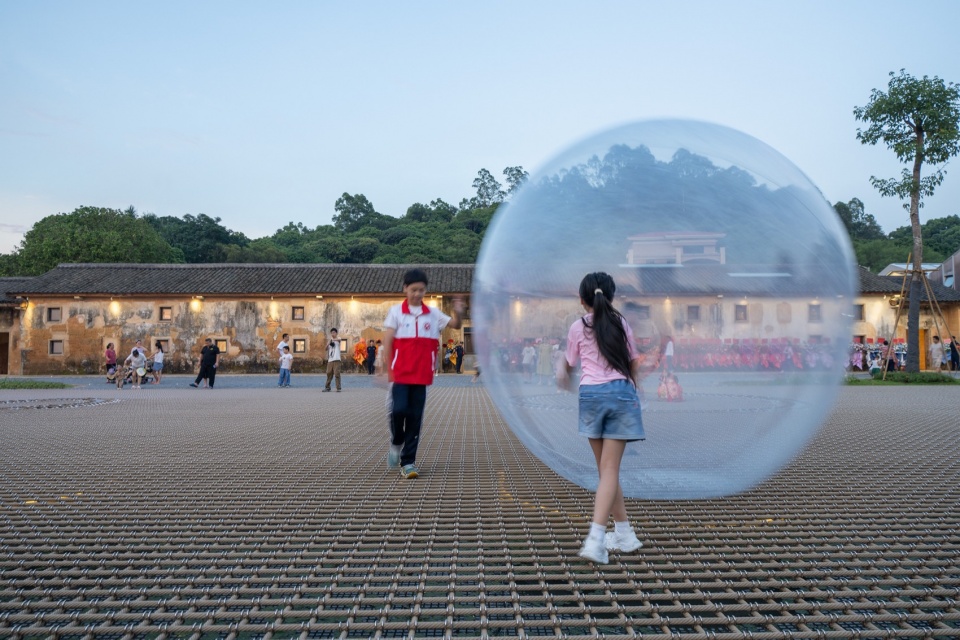
▼深圳坪山长守村“软广场”建筑装置,“Soft Square” in Changshou Village, Pingshan, Shenzhen © 张超
点击这里查看更多,Click HERE for details
“我觉得自己没有资格或权利简单地用建筑去定义村民的生活。”
“I feel that I am not qualified or entitled to simply define the lives of villagers through architecture.”
但与此同时,建筑师是否可以将城市里的经验直接移植到乡村?我认为这是不可以的。在多个乡村项目中,我都没有采用传统的建筑设计方案。有时我拒绝设计,有时提出替代性的方案。这是因为我对农村和村民的生活状况缺乏足够的了解,也没有时间长期驻留去观察他们。因此,我觉得自己没有资格或权利简单地用建筑去定义村民的生活。
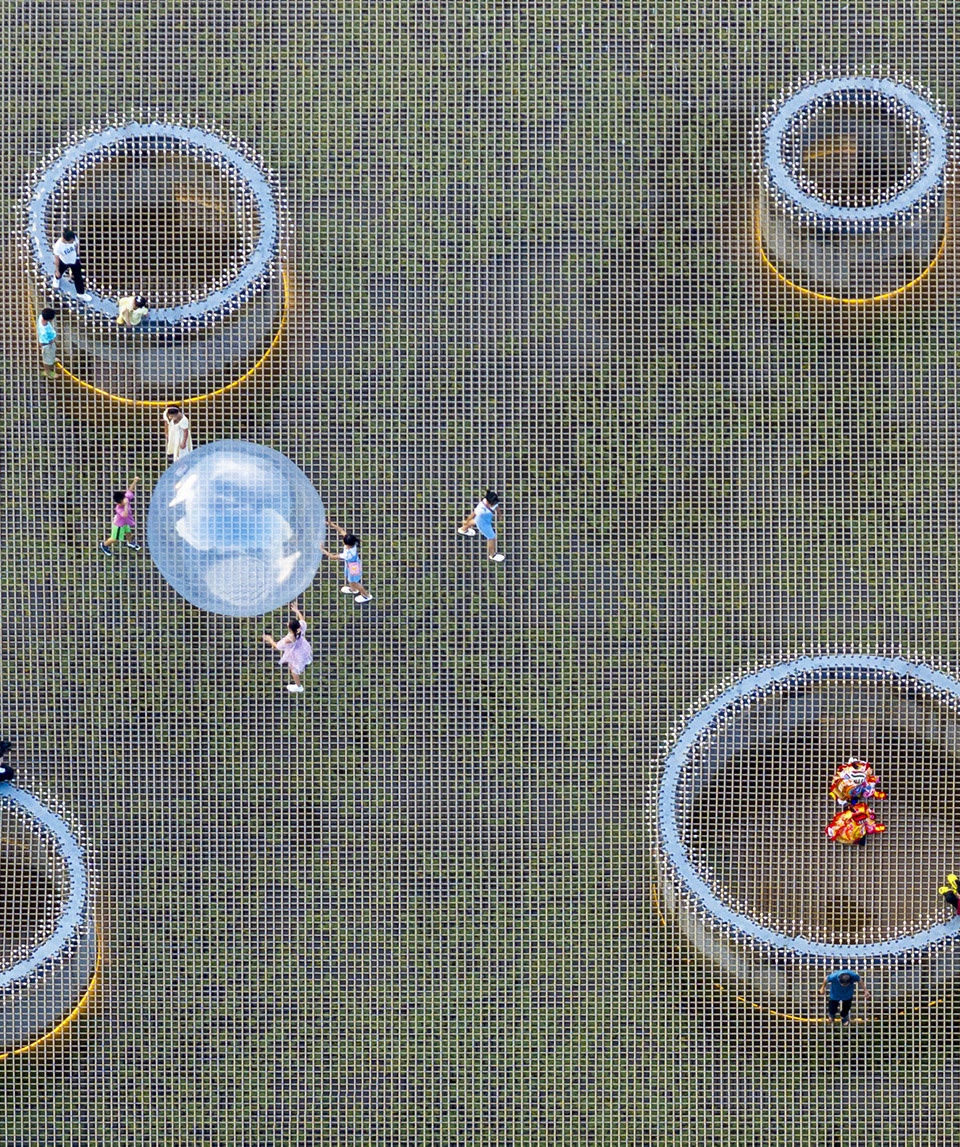
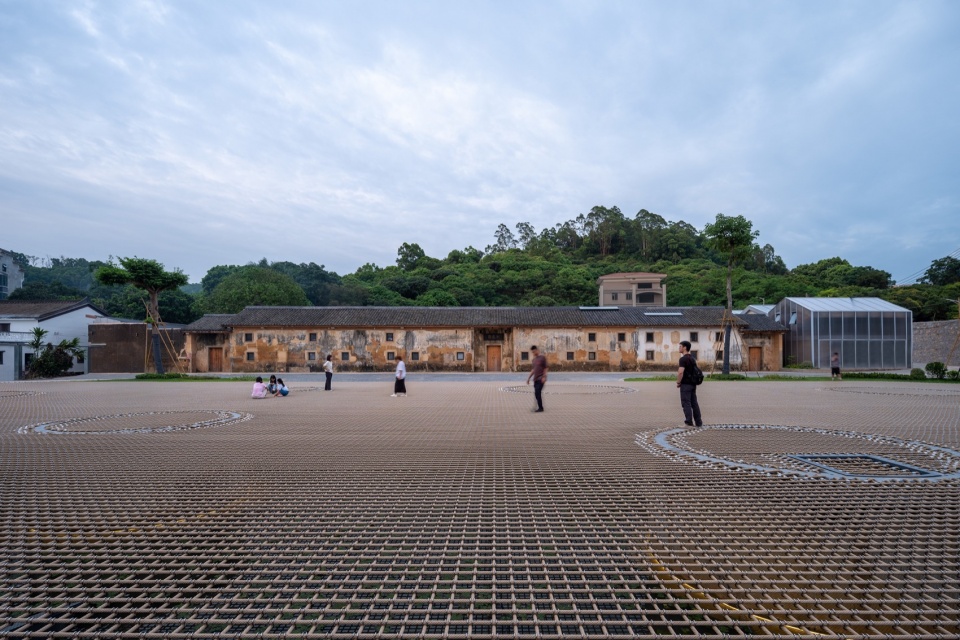
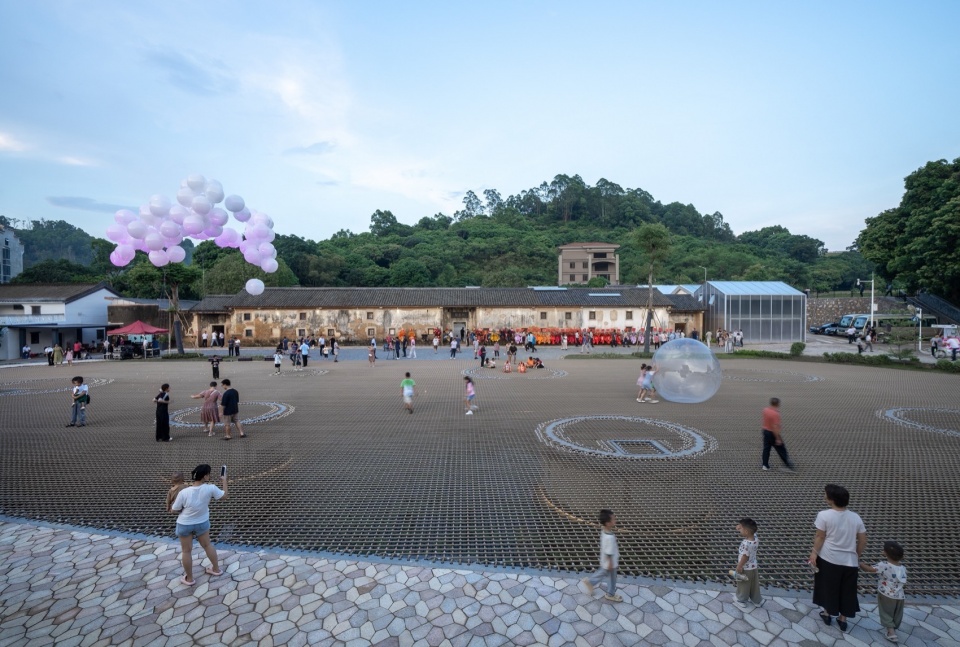
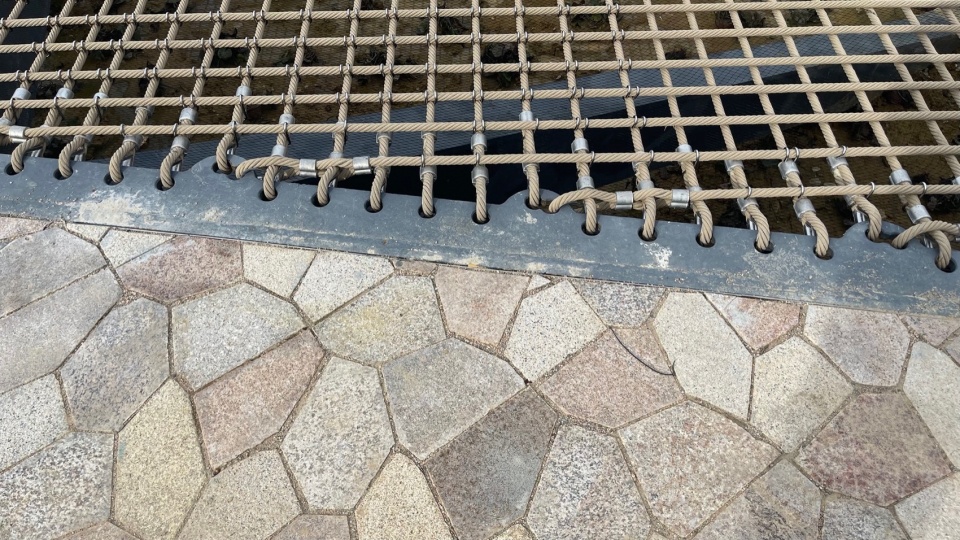
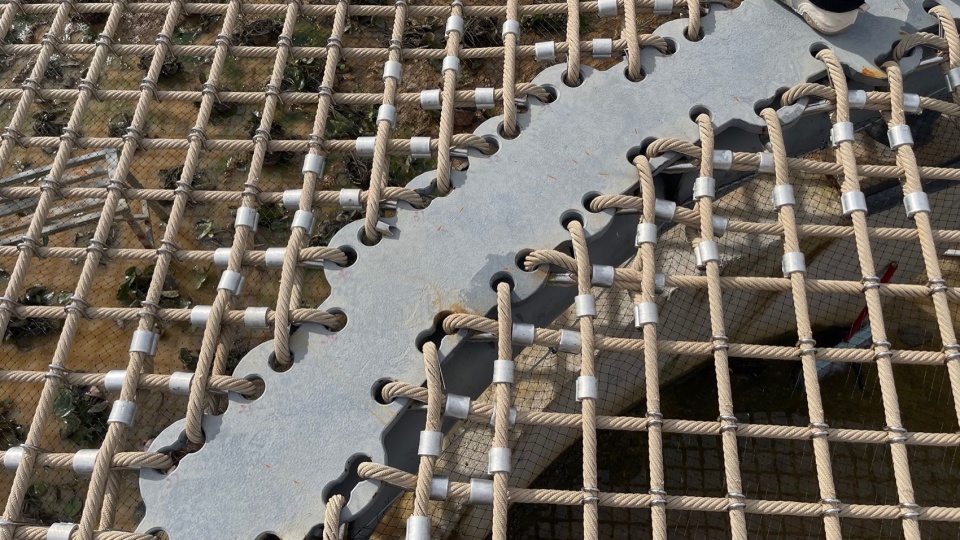
面对众多来访者,我们需要解决交通和停留的问题,但又不能简单地拆除村民的住房来腾出空间。这是不现实的。那么,是否还有其他机会?在长守村,我注意到原本的水塘已被承包为鱼塘。为了保障安全,鱼塘周围建了一圈不锈钢栏杆。但当阳光照射到栏杆上,闪闪发亮的场景显然与乡村环境格格不入。如果直接拆除栏杆,又会带来安全问题。鱼塘直立的岸线可能导致行人和车辆的危险。为了解决这个矛盾,我提出了“织网”的概念:在水塘上方设置一个强度足够的网状结构。这不仅保留了水塘的生态系统,也能承载行人。这个网的存在为乡村的公共空间不足问题提供了解决方案,同时也激发了观众对乡村的全新认知。与用水泥或石材铺装场地的传统做法不同,这张网突出了乡村的独特性。当人们走上这张网时,会感受到这里与城市截然不同,它属于长守村。
此外,网的使用还重新定义了人与人之间的关系。外来游客与本地村民、游客与游客、村民与村民之间通过这个平台建立了新的联系。长期的市场化发展导致许多村庄社会关系淡漠、生产关系冷漠,而这样一个网为这些人群带来了互动的机会。虽然这个网看似简单,但它解决了许多复杂的问题。更重要的是,它创造了一个独特的环境——一个不同于城市、不同于其他乡村的空间,专属于长守村。当人们走在网上,每一步产生的震动都会传递给其他人。这种共振效果成为一个媒介和界面,促使人们在这里找到共同讨论的机会和平台。
At the same time, can architects directly transplant urban experiences to the countryside? I believe this is not possible. In many rural projects, I did not adopt traditional architectural designs. Sometimes, I declined to design, and other times, I proposed alternative solutions. This is because I lacked enough understanding of rural life and the villagers’ living conditions, and I did not have the time to stay for long periods to observe them. Therefore, I feel that I am not qualified or entitled to simply define the lives of villagers through architecture. When faced with numerous visitors, we need to address issues like transportation and accommodation, but we cannot simply demolish villagers’ homes to make space. This is unrealistic. So, are there other opportunities? In Changshou Village, I noticed that the original pond had been contracted for use as a fishpond. To ensure safety, a stainless steel fence had been built around the pond. However, when sunlight hit the fence, the shimmering scene clearly clashed with the rural environment.
If we simply removed the fence, it would create safety concerns. The pond’s steep shore could pose a danger to pedestrians and vehicles. To resolve this contradiction, I proposed the concept of “weaving a net”: installing a strong enough mesh structure above the pond. This not only preserved the ecosystem of the pond but also provided a surface that could support pedestrians. This net provided a solution to the problem of inadequate public space in the village, while also offering visitors a new way of perceiving the countryside. Unlike traditional methods of paving spaces with concrete or stone, this net highlighted the uniqueness of the rural setting. When people walk on this net, they experience a place that is distinctly different from the city—it belongs to Changshou Village.
Furthermore, the use of the net also redefined relationships between people. It established new connections between outsiders and local villagers, between visitors, and among villagers themselves, all through this platform. Long-term market-driven development has led to a weakening of social relations and indifference to production relations in many villages, but this net brought opportunities for interaction among these groups. Although this net seems simple, it solved many complex issues. More importantly, it created a unique environment—one that is different from the city and other villages, and it belongs exclusively to Changshou Village. As people walk on the net, the vibrations created by each step are transmitted to others. This resonance effect becomes a medium and interface, encouraging people to find opportunities and platforms for mutual discussion here.
▼深圳坪山长守村“软广场”建筑装置,“Soft Square” in Changshou Village, Pingshan, Shenzhen © 张超
点击这里查看更多,Click HERE for details
▼绳网装置边界&绳网装置环形支撑,Rope’s diameter and spacing between ropes & Circular supportive structure of the rope net installation © 朱小地
“当代建筑师的角色已经超越了传统意义上仅停留在专业层面的工作。这不仅是当下建筑学所面临的挑战,也是必须转变的工作方式。”
“The role of contemporary architects has transcended traditional professional work. This is not only the challenge faced by architecture today but also the way of working that must change.”
我认为,这正是建筑师通过当代艺术思维,为乡村创造出的全新空间。当代建筑师的角色已经超越了传统意义上仅停留在专业层面的工作。过去,我们可能只是完成工程设计任务,或者按照业主提供的任务书进行设计。然而,这种依赖任务书的时代已经过去了。如今,房子已经建得太多,重复建设已失去了意义。因此,建筑师需要学会主动寻找机会,即提出类似于“任务书”的创意构想,从而激发投资者或政府勇敢地投入资金支持项目的实现。
这不仅是当下建筑学所面临的挑战,也是必须转变的工作方式。建筑学之所以仍然吸引人,我认为在于它的复杂性。建筑的活动以建筑师为中心,牵涉到复杂的关系网络和多层次的制约因素。边界条件繁复多样,因此需要建筑师具备发现问题、提出问题,并为之提供创新解决方案的能力。
I believe this is exactly what contemporary architects, through artistic thinking, can create for rural areas—entirely new spaces. The role of the architect has already surpassed the traditional idea of focusing solely on professional tasks. In the past, we might have only completed engineering design tasks or worked according to a brief provided by the client. However, the era of relying on briefs is over. Today, there are too many houses built, and repetitive construction has lost its meaning. Therefore, architects need to learn to proactively seek opportunities, to propose creative ideas similar to a “brief,” which can inspire investors or the government to courageously invest in making the project a reality.
This is not only the challenge architecture faces today, but also the way of working that must shift. The reason architecture remains so compelling, in my opinion, lies in its complexity. Architectural activities are centered around the architect and involve a complex network of relationships and multi-layered constraints. The boundary conditions are varied and intricate, requiring architects to have the ability to discover problems, raise questions, and provide innovative solutions.
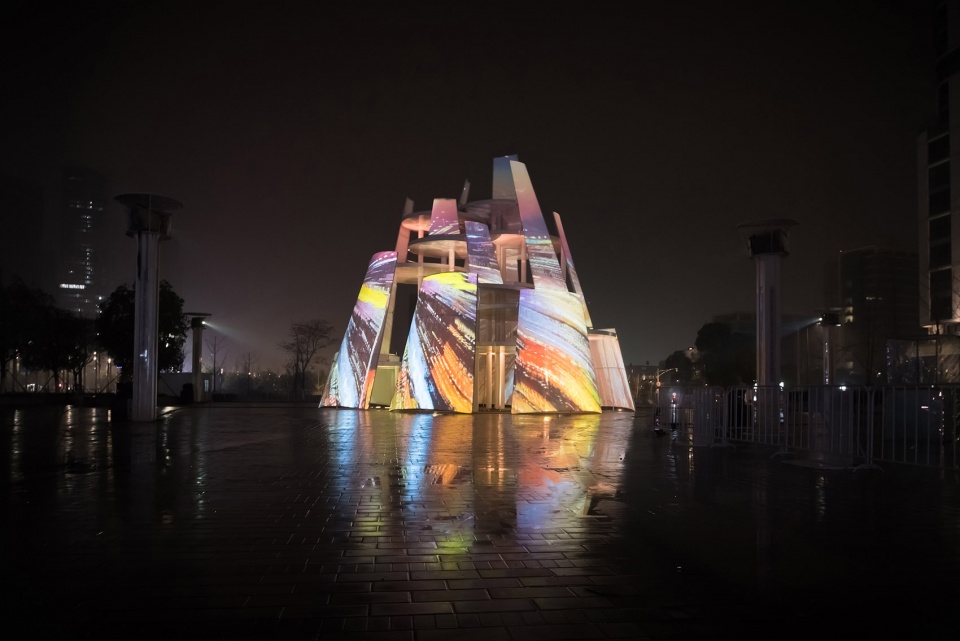
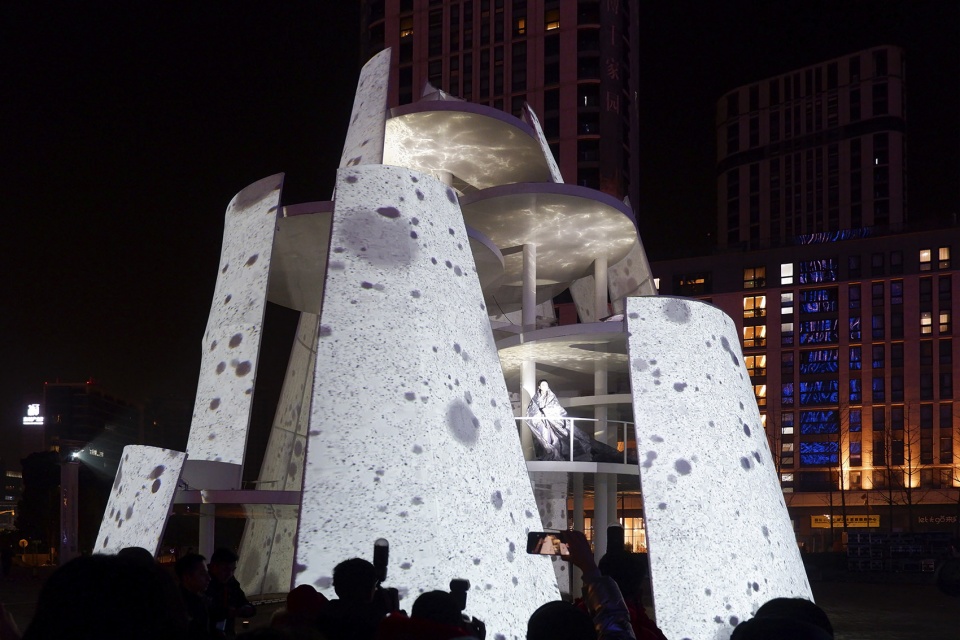
▼时间塔,江苏南京,Tower of Time, Nanjing Jiangsu © 张哲鹏
点击这里查看更多,Click HERE for details
“在当今互联网时代,信息传播的速度已经远超传统的范畴,因此,建筑师更需要借助展览来探讨更深层次的问题。”
“In today’s internet age, the speed of information dissemination has far exceeded traditional boundaries. Therefore, architects need to use exhibitions to explore deeper issues.”
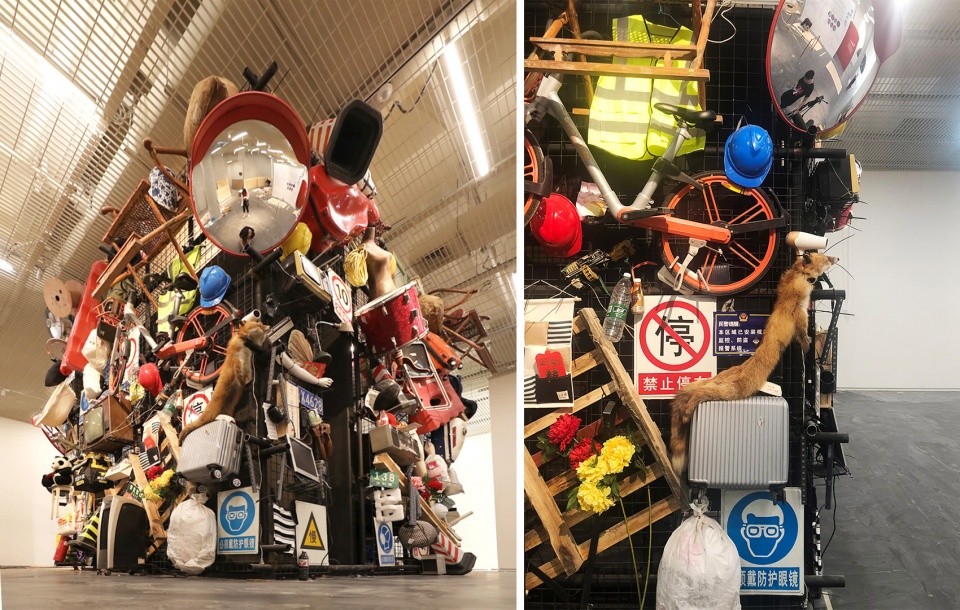
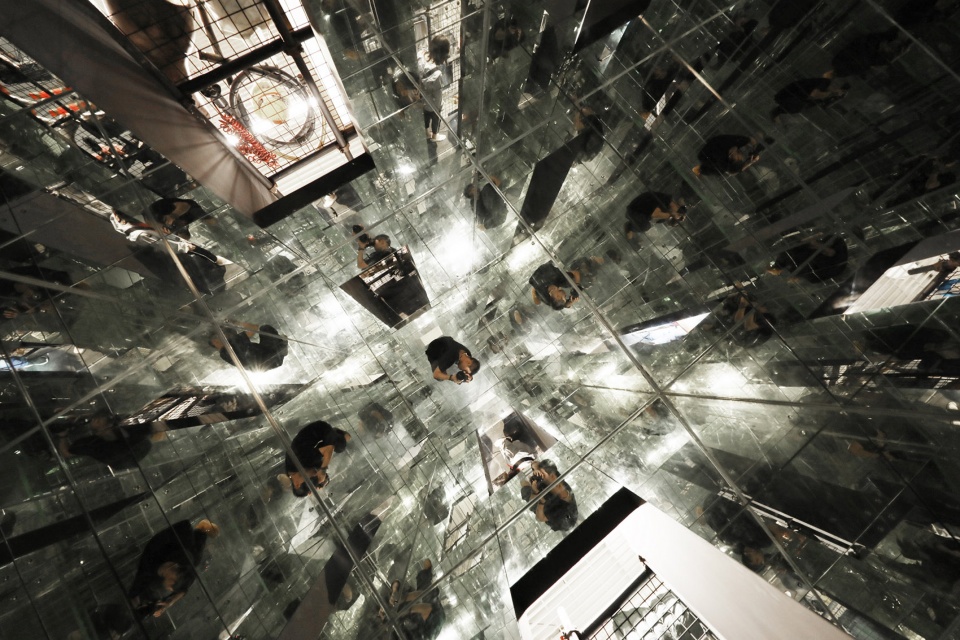
“临界”这个项目与坪山有着深厚的缘分,它曾在坪山美术馆展出。这个项目是一个边长约3米的立方体,外部由10×10厘米见方的金属网格构成底层,上面包裹了大量从中国城市建设中收集来的垃圾,可以说是一个“垃圾堆”的呈现。然而,当你走入这个立方体内部,会发现它的六面均由镜面玻璃构成,形成一个纯净的、无限延伸的理想空间。这种内部空间与外部堆叠错杂的建筑垃圾形成了鲜明的对比——外部是这几十年来城市建设中积累的种种“废弃物”的象征,而内部则是一个理想化的纯粹空间。这种巨大的反差正是我希望通过这个项目来探讨的问题。
作为建筑师,当我们参与艺术或建筑展览时,不可能仅仅将建筑模型或设计图纸展示出来。在当今互联网时代,这些展示形式已显得毫无意义,因为项目信息传播的速度已经远超传统展览的范畴。因此,建筑师更需要借助展览来探讨更深层次的问题。“临界”试图探讨的是中国城市建设在改革开放40年间所经历的翻天覆地的变化。我个人是这一阶段的亲历者和参与者,见证了许多国际先进经验的引入,比如建筑技术、材料应用,以及城市建设和管理方式的显著进步。但与此同时,我们的经验不足、认识不到位,或是其他各种原因,也带来了许多无价值的产物,甚至可以称之为“垃圾”。
这些“垃圾”不仅仅是工地上的废料,它们象征着城市建设中的不理想部分。这种不理想是改革开放过程中不可避免的副产品。我们无法拥有如此强大的过滤能力,筛选出所有美好的事物,同时避开一切问题和不足。这种矛盾反映了我们社会发展中的名利、成功与失败,以及各种欲望与困难的交织。
通过这个项目,我希望引发观众的深刻思考。外部的混杂景象象征了社会发展的复杂性和制约性,而当人们走入内部的镜面空间时,他们会看到四周、上下都是自己的影像。这种空间不仅是对城市建设的反思,也是对自我的内观。人们在这样一个纯粹的空间中,能够反问自己:在这个高速变化的过程中,我们究竟得到了什么?如果摒弃所有外在的干扰,能够真正留下来的又是什么? “临界”通过这样一个强烈的反差,希望带给人们一种沉浸式的体验。人们从外部的混乱进入内部的纯净,再走回外部的过程,是一个对照与反思的过程。我设计这个项目的初衷,就是希望通过这样的体验,帮助人们更深入地思考自己在这个时代洪流中的位置与价值。
我认为,无论是建筑师还是艺术家,他们眼中所看到的东西,并不仅仅是一个具象的、实体化的存在,而更像是一种视觉经验的感受。事物已经超越了其表面的形态,上升到对其背后价值与意义的认知。这种能力使我们在讨论设计时,能够挖掘出更多新的可能性。反之,如果仅仅停留在“眼见为实”的层面,我们就难以深入探讨问题,也难以产生具有深度的设计。
The project “Criticality” has a deep connection with Pingshan, where it was once exhibited at the Pingshan Art Museum. This project consists of a cube with sides of approximately 3 meters, with the base made up of a 10×10 cm metal grid, and the upper part covered with a large amount of debris collected from urban construction sites in China. It can be described as a presentation of a “pile of garbage.” However, when you step inside this cube, you will find that all six sides are made of mirrored glass, creating a pure, infinitely extending ideal space. This internal space contrasts sharply with the external clutter of construction debris—while the outside symbolizes the “waste” accumulated from decades of urban development, the inside is a purified, idealized space. This stark contrast is exactly what I aim to explore through this project.
As architects, when we participate in art or architecture exhibitions, it is impossible to merely display architectural models or design drawings. In today’s internet age, these forms of display have become meaningless because the speed at which project information is disseminated far exceeds the scope of traditional exhibitions. Therefore, architects need to use exhibitions to explore deeper issues. “Criticality” seeks to explore the profound changes that Chinese urban construction has experienced over the 40 years since the reform and opening-up. I personally have been both a witness and a participant in this stage, witnessing the introduction of many international advanced experiences, such as architectural technology, material application, and significant progress in urban construction and management. However, at the same time, our lack of experience and understanding, or various other reasons, have also resulted in many worthless products, even to the point of being called “garbage.”
This “garbage” is not just the waste on construction sites; it symbolizes the less-than-ideal parts of urban construction. This imperfection is an inevitable byproduct of the reform and opening-up process. We cannot possess such strong filtering abilities to sift out only the good things while avoiding all problems and shortcomings. This contradiction reflects the intertwining of fame, success, failure, and various desires and difficulties in our society’s development.
Through this project, I hope to provoke deep thinking in the audience. The mixed scene on the outside symbolizes the complexity and constraints of social development, while when people step into the mirrored space inside, they will see reflections of themselves all around, above, and below. This space is not only a reflection on urban construction but also an introspection of the self. In such a pure space, people can ask themselves: In this fast-changing process, what have we gained? If we discard all external disturbances, what is truly left behind? Through this project, “Criticality” aims to provide an immersive experience through such a strong contrast. The process of moving from the external chaos to the internal purity and then back again is a process of contrast and reflection. My original intention in designing this project was to help people think more deeply about their position and value in the torrent of this era through such an experience.
I believe that, whether as architects or artists, what they see is not merely a concrete, material existence but more like a sensory experience of vision. Things have transcended their superficial forms and have risen to an understanding of their underlying value and meaning. This ability allows us to uncover new possibilities when discussing design. Conversely, if we only stay at the “seeing is believing” level, we will struggle to delve into the issues and generate designs with depth.
▼“临界” 装置,广东深圳,Criticality, Shenzhen, Guangdong © 羅威航
点击这里查看更多,Click HERE for details
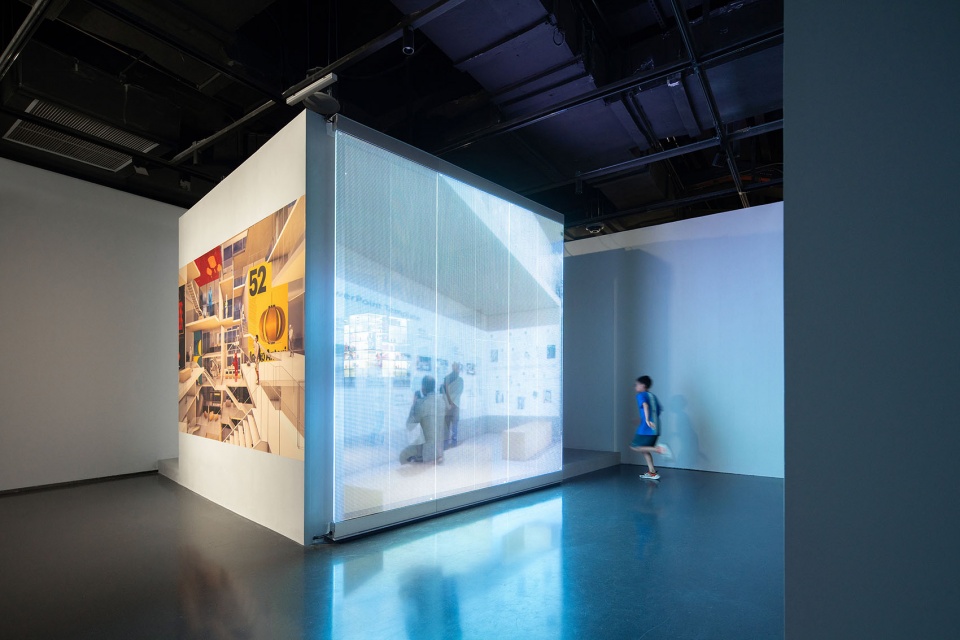
▼装置“城市魔方 – 广场文化触媒”,成都,City Cube-Square Culture Catalyst, Chengdu, Sichuan © 存在建筑
点击这里查看更多,Click HERE for details
“创作实践本身就充满了冒险,伴随着容错和风险。建筑设计不仅是为了自我感动,更重要的是能够引发他人的共鸣,这才具有价值。”
“Creative practice itself is filled with adventure, accompanied by margin for error and risk. Architectural design is not just about self-expression; more importantly, it should evoke resonance in others, and that is what gives it value.”
我尝试将当代艺术的理念应用于建筑设计,寻求能够承载情感的隐喻对象,并通过建筑表达这些情感。我提到的过程本身并非简单的套用固定的创作理念或方法,也不能指望每一个项目都能找到完美的答案,或者能够引起所有人的共鸣。建筑设计不仅是为了自我感动,更重要的是能够引发他人的共鸣,这才具有价值。因此,创作本身就是一种冒险,每一次设计都是一次挑战。我们必须意识到,虽然我们可能通过不断的实践找到更精准的表达方式,但绝不会有一种方法可以适用于所有项目。创作实践本身就充满了冒险,伴随着容错和风险。另外,面对业主和各种外部制约因素的挑战也很常见。你可能在设计过程中找到了一个很好的概念,但并不一定能够打动业主或社会大众。就像艺术作品一样,它可能并不会被市场所认可。在商业活动中,建筑也有类似的风险。
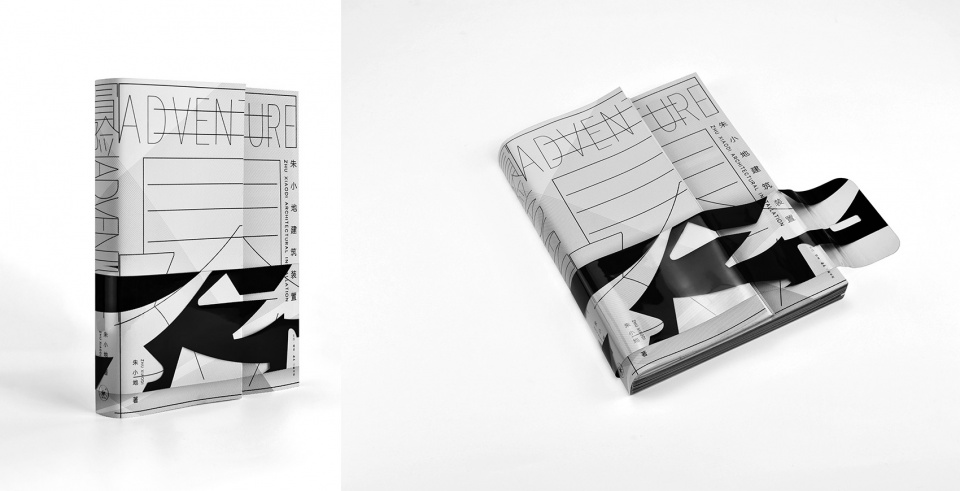
此外,每一次提出的新概念都是独特的,想要实现这些概念是极其困难的。因为在我们的领域里,很多创意和表达方式是前所未有的,没有先例可循。这就意味着你在实践过程中可能会面临很多技术、材料、资金等方面的限制,甚至可能因为这些原因导致项目的失败。这也是我在新书中讨论的主题之一——“冒险”。我们不仅关注建筑,更探讨中小型建筑装置的实践。因此,我将“建筑”和“装置”这两个概念结合起来,提出了“建筑装置”这一新的表述。
如果一件作品仅仅是一个眼前的存在,满足于表面上的功能性而不进行深层次的讨论,它就无法打动人心。因此,我认为设计的风险也伴随着更大的挑战,但一旦你意识到什么才是真正能够表达建筑问题的最强力量,你就会义无反顾地去追求它。虽然这条路可能让你遇到很多困难,甚至可能遭遇失败,但如果你坚持认为这个创意是最有价值的,能够触动人心的,那就继续前行,不断尝试。
▼《冒险:朱小地建筑装置》书封,Book cover of Adventure: Zhu Xiaodi Architectural Installation
We attempt to apply contemporary art concepts to architectural design, seeking metaphorical objects that can carry emotion and express these emotions through architecture. The process I mentioned is not simply about applying fixed creative concepts or methods, and we cannot expect every project to find the perfect answer or resonate with everyone. Architectural design is not just about self-expression; more importantly, it should evoke resonance in others, and that is where its value lies. Therefore, creation itself is an adventure, and every design is a challenge. We must realize that while we may find more precise ways of expression through continuous practice, there will never be one method that applies to all projects. The creative practice itself is filled with risks, along with margin for error.
Additionally, facing challenges from clients and various external constraints is common. You may have a great concept during the design process, but it might not necessarily move the client or the general public. Just like art, it may not be recognized by the market. In commercial activities, architecture faces similar risks. Furthermore, every new concept is unique, and realizing these concepts is extremely difficult. In our field, many creative expressions are unprecedented, with no precedents to follow. This means that in practice, you may face many limitations in terms of technology, materials, and funding, which may even lead to the failure of a project. This is also one of the themes I discuss in my new book—”Adventure.” We not only focus on architecture but also explore the practice of small- and medium-sized architectural installations. Therefore, I combine the concepts of “architecture” and “installation,” introducing the new term “architectural installation.”
If a work is only a surface-level existence, satisfying functional needs without engaging in deeper discussions, it will fail to touch the heart. Thus, I believe the risks of design also come with greater challenges, but once you realize what is truly the most powerful force to express architectural issues, you will pursue it without hesitation. Although this path may bring many difficulties and even failures, if you firmly believe that the idea is the most valuable and emotionally stirring, then continue forward and keep trying.

▼《冒险:朱小地建筑装置》内的部分代表装置作品:“渠”(左上)、“塘”(右上)、”荧光“(左下)、“违建”(右下),Some representative installation works in Adventure: Zhu Xiaodi Architectural Installations: “Canal” (top left), “Pond” (top right), “Fluorescent” (bottom left), “Unauthorized Construction” (bottom right)
________
研究与教育
Research and education
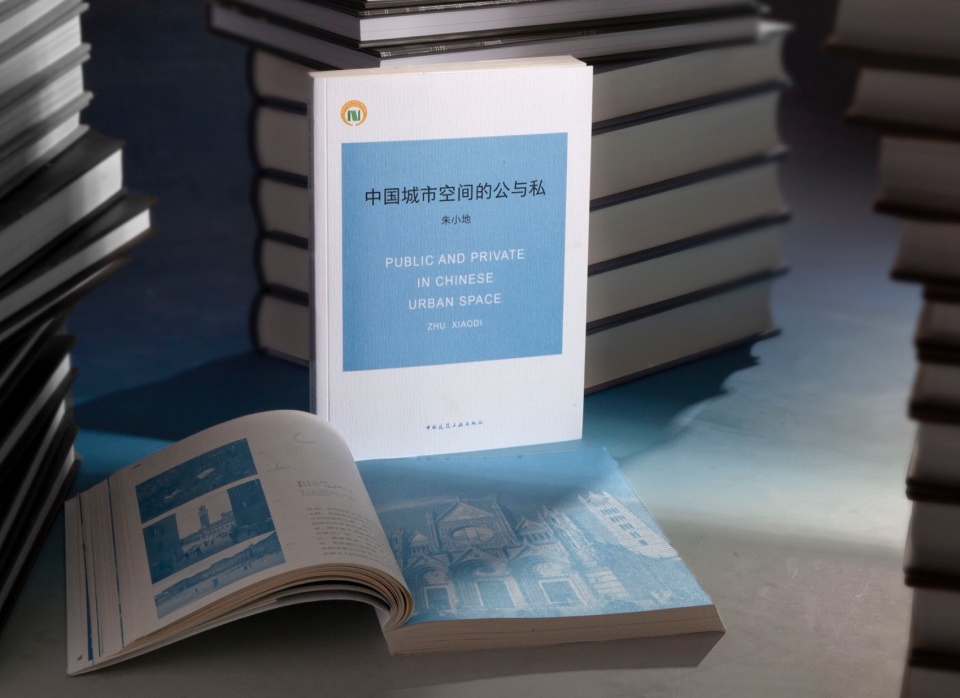
《中国城市空间的公与私》这本书出版于2019年。可以说,这本书是我在北京市建筑设计研究院工作了30年后,基于大量城市建筑实践所做的梳理与思考,最终得出的一个结论,也是一种我希望讨论的问题:城市空间中的权责分配问题。
在我看来,中国城市空间建设中一个突出的问题便是空间权责不清。这是许多矛盾的关键所在。任何生命体、组织,包括城市本身,都依赖于一种内在的博弈关系。没有博弈,便无法维持事物的长久存在。我们的政体以全民所有制为基础,在这样的背景下,城市空间中“公”的部分相对容易被理解。比如地方政府主导的公共建筑、道路交通等公共设施的建设和管理,这些内容基本没有争议。
然而,问题的另一面在于如何理解“私”。对“私”的理解不应仅仅停留在过去批判“私有”“自私自利”的意识形态层面。事实上,在城市空间中,任何通过招拍挂等方式取得土地使用权的建设方,无论是政府机构、国有事业单位、国企、民企,甚至个人,都在以不同形式参与城市建设。“私”在城市建设中发挥着重要作用,不容忽视。
在强调“公”的同时,必须注重“私”在城市建设中的积极参与与贡献。政府再强大,也无法包办城市建设中的一切事务。因此,激励社会各界的积极性,发挥其能力,是城市可持续发展的关键。尤其在当前经济下滑、地方财政压力巨大的背景下,这一点显得尤为重要。长期以来,我们过于强调“公”的作用,却忽略了民间力量的参与。这种失衡带来的问题在城市规模较小时或许不明显,但随着城市规模扩大、参与成分日益复杂,过于依赖“公”的方式反而会抑制社会力量的积极性。
如果我们想要激励社会各界参与城市建设,就必须明确边界,理清政府与社会力量各自的责任与权利。然而,目前城市空间的边界常常模糊不清。建筑内部的广场、停车场、甚至一些公共空间都可以扩展为“公”的部分,而“私”的部分也可以通过贡献公共空间来换取利益。比如,底层架空设计是否可以换取更多地上建筑面积?交通环路、消防通道是否可以用城市道路替代,从而提高土地利用效率?
再比如,建筑退线问题。是否可以减少退线,让建筑更贴近用地边界,形成完整的街墙?在国外许多城市,这种方式让城市空间更加连续和高效,而我们却常见到建筑之间留有大面积的空隙,造成了资源浪费和空间割裂。此外,国外许多城市允许建筑的机动车出入口直接连接城市道路,而我们则要求建筑自行解决进出口问题,导致建筑形式呈现出不统一、缺乏协调的状态。
如果我们能够调整理念,让建筑更贴近用地边界,形成连续的街墙,同时通过设计约定让地下室、首层、二层甚至更高楼层实现互联,将极大提升城市空间的活跃度和商业可能性。类似的,绿化率的硬性规定也可以更灵活。如今,城市中已有大量绿地和公园,是否可以减少对每块用地的绿化要求,让建设方根据实际需求进行规划?有些用地可能完全变为绿地,而有些则可以通过底层架空等方式实现空间功能的最大化。
此外,现行的人防工程要求也值得商榷。当前的人防工程通常由每栋建筑自行建设,但这导致规模小、效率低,长期闲置后设备损坏,难以在紧急情况下发挥作用。是否可以集中人防资金,由政府统一建设大型公共人防工事,同时与绿地或停车场相结合,这样既能满足实际需求,又能避免资源浪费?
总而言之,城市建设中的“公”与“私”需要进行博弈,而这种博弈必须是在双方智慧与能力的共同参与下展开的。过于强调“公”的主导作用,或单方面要求“私”去服从和执行,只会抑制社会活力,降低城市发展的可能性。
在此背景下,我们更需要引入竞争机制。比如,在建筑设计中,不应对立面和形象过度干预。如果建设方愿意聘请某位建筑师,便可以根据需求自由选择,而不是由政府过度干涉设计方案。竞争机制能激发创造力,使城市呈现多元化的风貌,这正是文化和城市价值的体现。
我写这本书的初衷,正是希望引发对这些问题的关注。然而,目前的城市规划和管理领域对这些内在机制的探讨仍显不足。很多人更关注如何通过图景描绘和概念设计向领导层汇报,而忽略了城市发展中真正核心的机制问题。我希望通过总结自己在北京建院30年的经验,能够为这一领域的讨论提供一些思路和启发。
▼《中国城市空间的公与私》书封,Book cover of Public and Private in Chinese urban space
Public and Private in Chinese Urban Space was published in 2019. It can be said that this book is a reflection and analysis based on the extensive urban architectural practice I have experienced over the past 30 years at the Beijing Architectural Design and Research Institute, culminating in a conclusion and a question I want to discuss: the issue of rights and responsibilities in urban space.
In my view, one of the prominent issues in the construction of Chinese urban space is the unclear allocation of rights and responsibilities. This is the key to many contradictions. Every organism, organization, including the city itself, relies on an internal game of relationships. Without this dynamic, things cannot persist in the long run. Our political system is based on public ownership, which makes the “public” aspect of urban space relatively easy to understand. For example, the construction and management of public buildings, roads, and other public facilities led by local governments are mostly uncontested.
However, the other side of the problem is how to understand “private.” The understanding of “private” should not simply remain at the level of the past critique of “private” or “selfishness.” In fact, in urban space, any party that acquires land use rights through methods such as bidding, auction, or listing — whether it be a government agency, state-owned enterprise, private enterprise, or even individuals — participates in urban construction in different forms. The “private” sector plays an important role in urban construction and cannot be ignored.
While emphasizing the “public,” we must also recognize the active participation and contribution of the “private” in urban construction. No matter how powerful the government is, it cannot handle everything in urban construction. Therefore, encouraging the active participation of all sectors of society and leveraging their capabilities is key to sustainable urban development. This is especially important in the context of the current economic downturn and the tremendous pressure on local finances.
For a long time, we have overemphasized the role of the “public” while neglecting the participation of private forces. This imbalance may not be obvious in smaller cities, but as urban scales expand and the composition of participants becomes more complex, overly relying on the “public” can suppress the enthusiasm of social forces.
If we want to encourage various sectors of society to participate in urban construction, we must clarify the boundaries and define the responsibilities and rights of both the government and social forces. However, the boundaries of urban space are often unclear. Public spaces such as internal plazas, parking lots, or even some public areas can be expanded into the “public” sector, while “private” parts can contribute to public space in exchange for benefits. For example, can a raised ground design on the lower floors allow for more building area above? Can a traffic loop or fire passage be replaced by a city road to improve land use efficiency?
Another example is the building setback issue. Can setbacks be reduced to bring the building closer to the land boundary, forming a continuous street wall? In many cities abroad, this method makes urban space more continuous and efficient, but we often see large gaps between buildings, leading to resource waste and fragmented spaces. In addition, many foreign cities allow the direct connection of building vehicular entrances and exits to city roads, while we require buildings to resolve access and egress issues on their own, leading to inconsistent and uncoordinated building forms.
If we can adjust our thinking to allow buildings to be closer to the land boundary, forming continuous street walls, and connect basements, first floors, second floors, and even higher floors through design agreements, it would significantly enhance the vibrancy and commercial potential of urban space. Similarly, rigid regulations on greenery can also be more flexible. Today, many cities already have plenty of green spaces and parks. Can we reduce the green space requirements for each plot of land, allowing developers to plan according to actual needs? Some areas can be entirely green, while others can maximize space function through raised ground or other methods.
Additionally, the current requirements for civil defense works also deserve reconsideration. Currently, civil defense works are typically constructed by each building individually, leading to small-scale, inefficient structures that are often damaged after long periods of disuse, making them ineffective in emergencies. Can we pool civil defense funds to build large public civil defense works, integrated with green spaces or parking lots, to meet practical needs and avoid resource waste?
In conclusion, the relationship between “public” and “private” in urban construction requires negotiation, and this negotiation must be carried out with the participation of both parties’ wisdom and capabilities. Overemphasizing the dominance of the “public” or unilaterally requiring the “private” to comply and execute will only suppress social vitality and reduce the potential for urban development.
Against this backdrop, we also need to introduce competitive mechanisms. For example, in architectural design, facades and appearances should not be excessively interfered with. If the developer wishes to hire a particular architect, they should be free to choose according to their needs, rather than the government excessively intervening in the design. A competitive mechanism stimulates creativity and presents a diverse urban landscape, which is a reflection of cultural and urban values.
The intention behind writing this book was to raise awareness of these issues. However, the current field of urban planning and management still lacks sufficient exploration of these underlying mechanisms. Many people focus more on how to report to leadership through visual depictions and conceptual designs, overlooking the core issues of urban development. I hope that by summarizing my 30 years of experience in the Beijing Architectural Design Institute, I can provide some ideas and inspiration for discussions in this field.
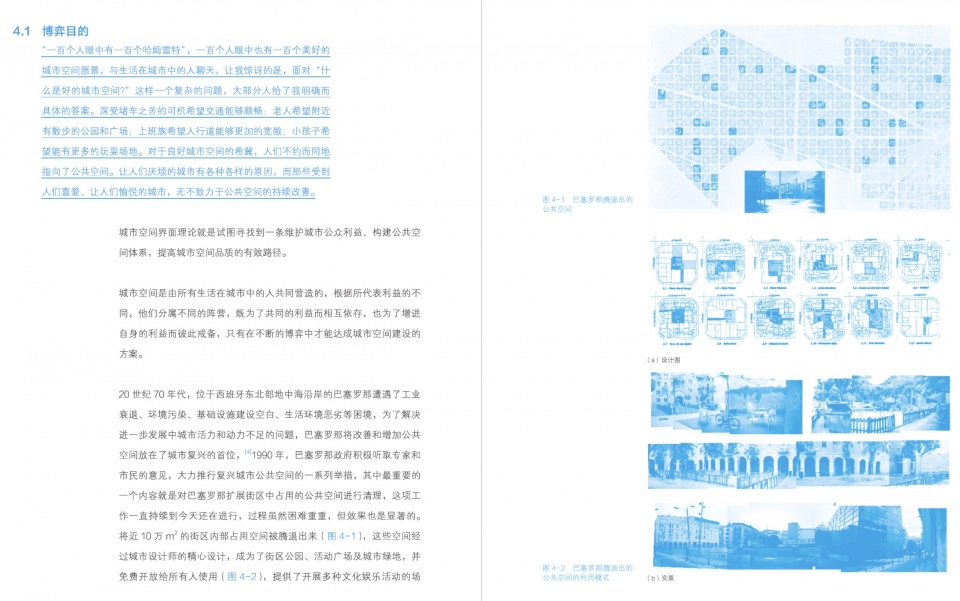
▼《中国城市空间的公与私》内页,Pages of Public and Private in Chinese urban space
“我希望在教学中传递的,不仅是建筑学的知识,更是创作的激情和探索的精神。”
“I hope to convey in teaching is not just architectural knowledge but also the passion for creation and the spirit of exploration.”
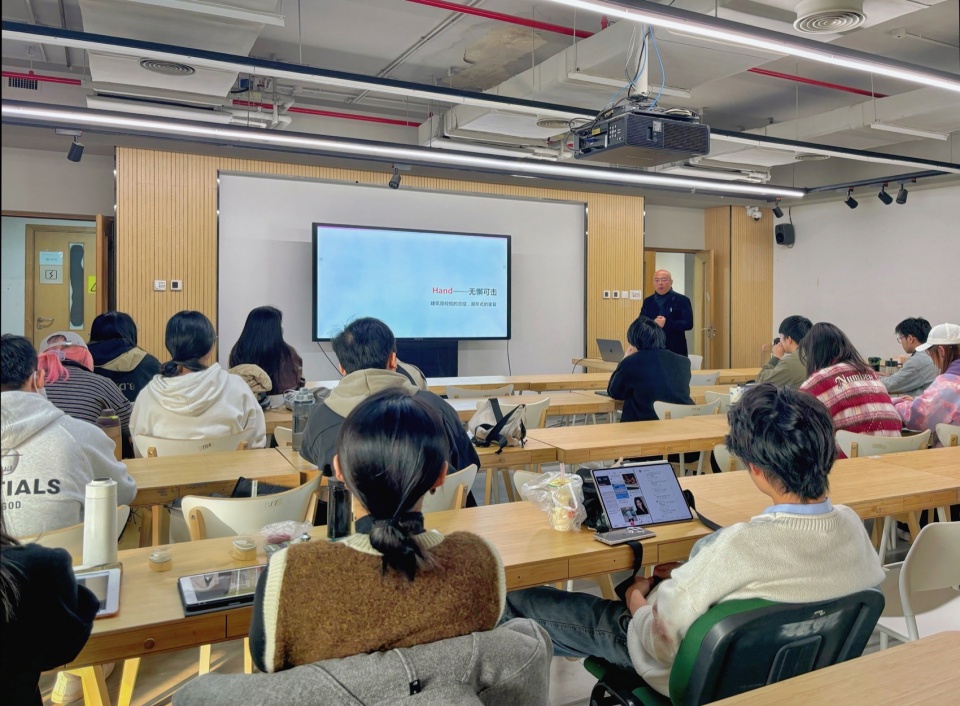
我一直相信,建筑的感知能力是一种后天培养的能力,而非先天的天赋。建筑的表现不仅仅停留在平面上,它涉及更多空间、结构和功能的复杂性。我们的建筑体验和观察方式也在不断变化。此外,随着人类文明的不断发展,我们不可能再停留在过去那种静态的建筑学观赏方法上,讨论如何欣赏一座建筑的细节。今天,我们需要的是更加动态、适应未来发展的建筑思想和方法。在这样的背景下,我仍然愿意将自己的经验和感受与学生分享,我希望能够为学生带来新的思路和启发。但同时,我也要强调,建筑学并不仅仅是知识的传授。知识固然重要,但它无法解决建筑创作中的实际问题。
我将建筑创作归纳为三种“工作”方法,也可以称为三 “h”工作法:首先是“hand”,即通过手工的经验积累,这种积累有时是对他人或对自己过去经验的重复。我们不可能每个项目都从零开始创造,许多设计工作需要通过实践积累经验,使其在实际中达到无懈可击。其次是“head”,即用头脑进行思考。我们需要思考业主的需求,分析每个项目的特点,并在设计中充分考虑这些需求。最后是“heart”,即用心去做。用心去做的创作超越了“手”和“头”的层次,它涉及情感与创造力的结合,创造出无中生有的奇迹。以敦煌的水的概念为例,这并非建筑学的传统概念,但我们赋予它建筑的意义,创造出全新的价值。
建筑学的创作不仅仅是技能的积累,更是与导师、同行不断讨论、分享的过程。建筑学不应仅仅是知识的传授,它更应该是一种感性与理性结合的讨论过程。在教育中,除了传授知识,我们更应鼓励学生进行个性化的思考和创造。设计不仅仅是任务书的分析和规范的执行,它更需要我们在其中赋予情感和创新。一个设计的成功,往往不仅在于完成了既定目标,还在于是否能激发出独特的创意。因此,我希望在教学中传递的,不仅是建筑学的知识,更是创作的激情和探索的精神。如今,市场和社会的变化非常剧烈,如果我们的教学和实践不与时俱进,那么即便是建筑设计,也将失去其存在的意义。
I have always believed that the ability to perceive architecture is a cultivated skill, not an innate talent. Architecture’s expression is not limited to the plane; it involves the complexity of space, structure, and function. Our architectural experiences and ways of observing are constantly evolving. Furthermore, as human civilization continues to develop, we can no longer stay in the past with a static approach to appreciating architecture, discussing how to admire the details of a building. Today, what we need are more dynamic architectural ideas and methods that are adaptable to future developments. In this context, I am still willing to share my experiences and insights with students, hoping to provide them with new ideas and inspiration. However, I must also emphasize that architecture is not merely about the transmission of knowledge. Knowledge is important, but it cannot solve the practical issues in architectural creation.
I categorize architectural creation into three “working” methods, or what I call the three “H” working method: First is “hand,” which refers to the accumulation of experience through manual work. This accumulation is sometimes a repetition of others’ or one’s own past experiences. We cannot start from scratch with every project; much of the design work requires practical experience to be honed to perfection. Second is “head,” which involves thinking. We need to consider the needs of the client, analyze the characteristics of each project, and fully integrate these considerations into the design. Finally, “heart” refers to doing things with passion. Creative work done with the heart transcends the levels of “hand” and “head”; it involves the combination of emotion and creativity, creating miracles out of nothing. Take the concept of water in Dunhuang as an example: it is not a traditional architectural concept, but we give it architectural meaning and create entirely new value.
Architectural creation is not just about accumulating skills; it is a process of continuous discussion and sharing with mentors and peers. Architecture should not simply be about transmitting knowledge; it should be a process of discussion that combines emotion and reason. In education, beyond imparting knowledge, we should encourage students to engage in personalized thinking and creativity. Design is not just about analyzing the brief and executing the standards; it requires us to imbue it with emotion and innovation. The success of a design often lies not only in achieving the established goals but in whether it can spark unique creativity. Therefore, what I hope to convey in teaching is not just architectural knowledge but also the passion for creation and the spirit of exploration. Today, the changes in the market and society are so drastic that if our teaching and practice do not keep up with the times, even architectural design will lose its meaning.
▼朱小地老师于央美教学中的照片,Photo of Zhu Xiaodi while teaching at Central Academy of Fine Arts ©王萌萌
________
现状与反思
Current situation and reflection
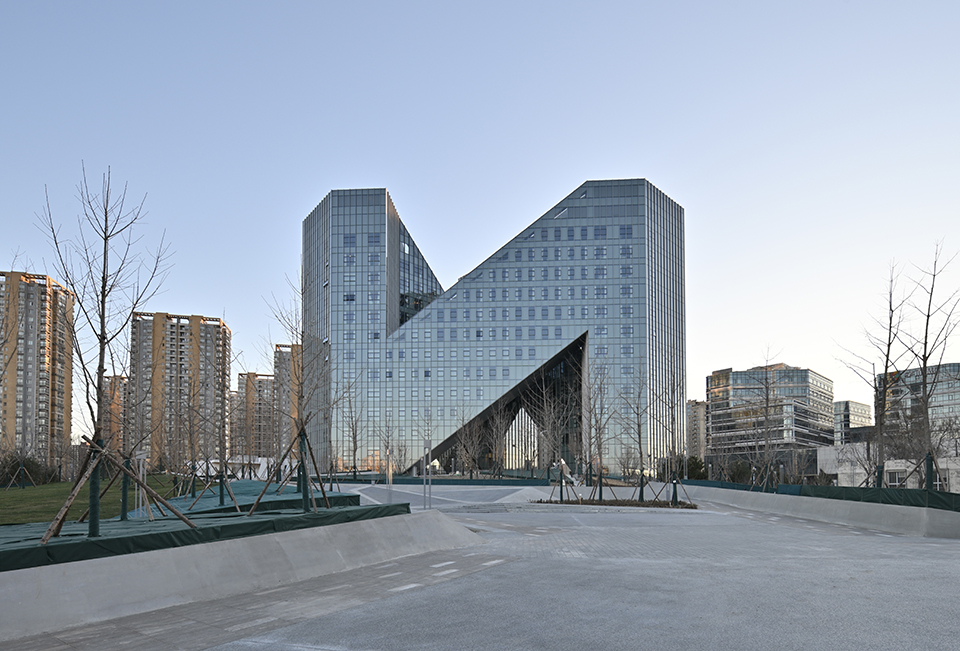
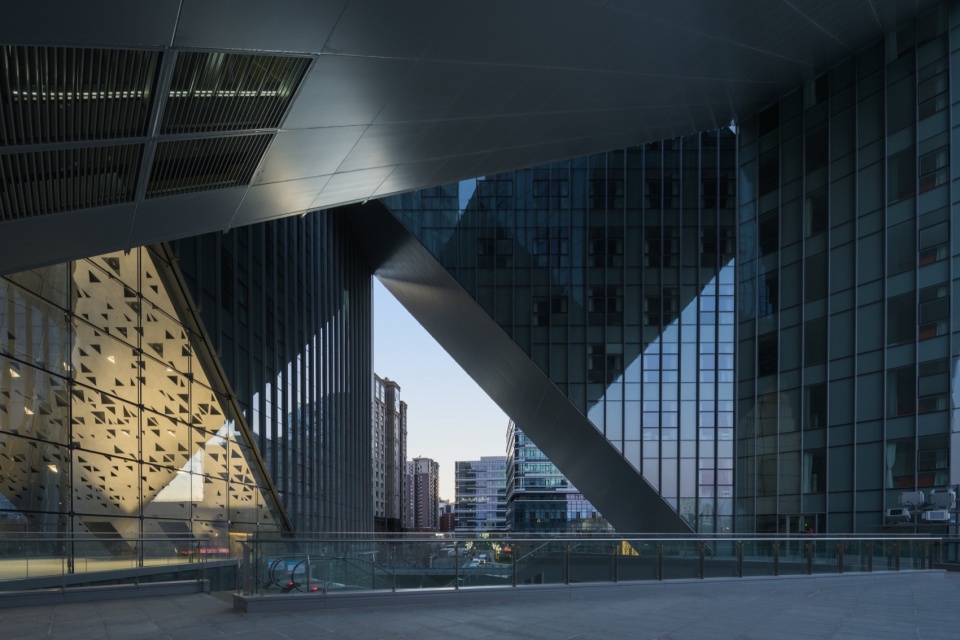
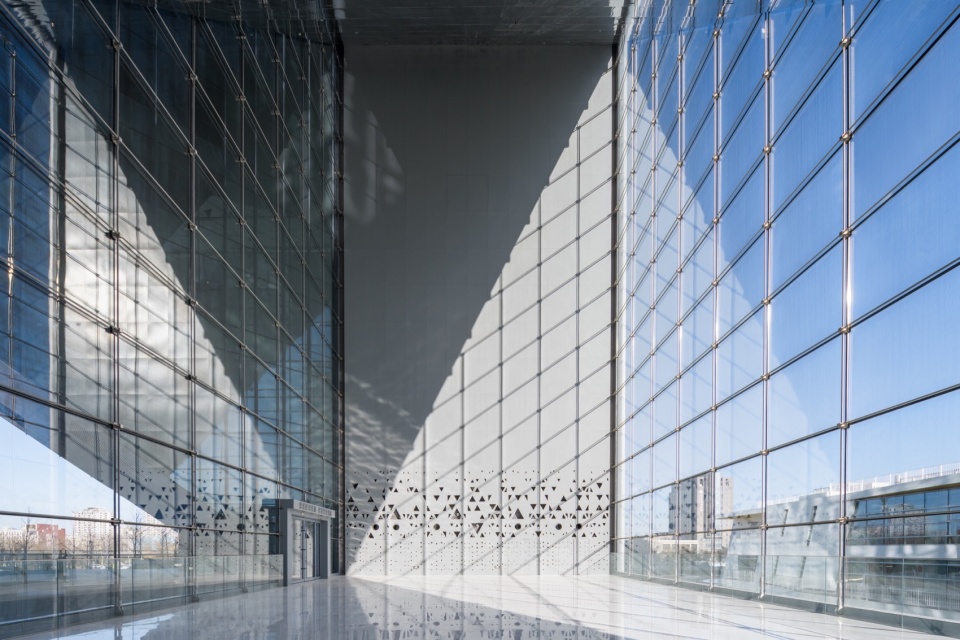
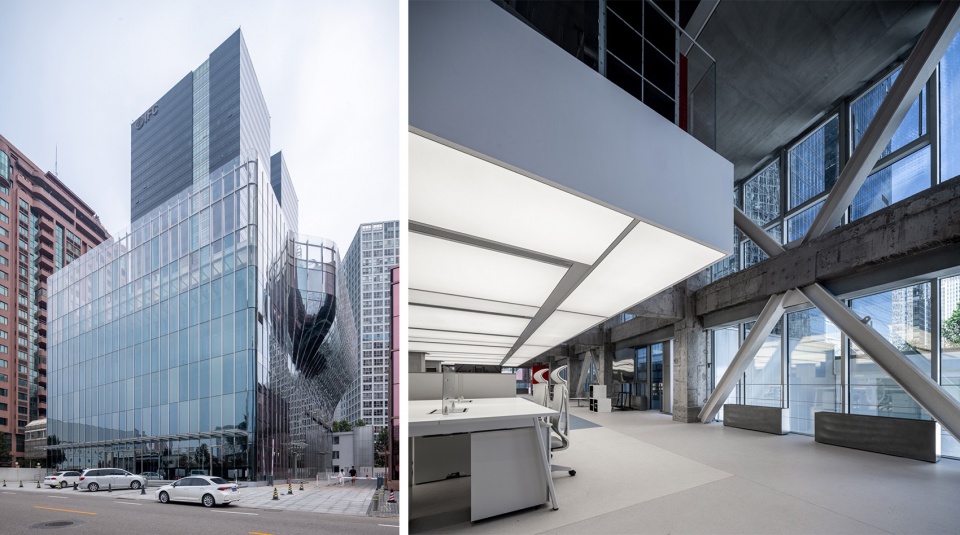
2024年麦积山游客服务中心、雅安熊猫演艺中心、深圳坪山“软广场”项目相继建成。我们目前正在进行中的项目包括青核INNNG国际人才社区、中央电视台北京总站、老城传统院落改造、前门廊房头条“花好月圆”艺术装置、学校改造等。
In 2024, the Maiji Mount Visitor Center, Ya’an Panda Performance Center, and Shenzhen Pingshan “Soft Square” project were successively completed. Our ongoing projects include the Qinghe INNNG International Talent Community, CCTV Beijing Headquarters, the renovation of traditional courtyard houses in the old city, the Qianmen Langfang Headline landscape and installation design, and school renovations, among others.
▼正在进行中的项目:青核INNNG国际人才社区,Ongoing projects: Qinghe INNNG International Talent Community © 张哲鹏、徐晓通
▼正在进行中的项目:中央电视台北京总站, CCTV Beijing Headquarters ©建院装饰
“如果没有思考,那就等同于没有真正找到起点,最终做出的设计就可能失去价值。因此,我更愿意在复杂和困难的状态下,去寻找那个关键的起点。”
“If there is no contemplation, it is equivalent to not having truly found the starting point, and the design that follows may lose its value. Therefore, I prefer to search for that key starting point, even in complex and difficult situations.”
我今年60岁了,回顾自己的建筑生涯,我个人感觉它更像是对我们每个人的一种修炼。我们千万不要停滞不前,不能仅仅停留在表面的成就或者名利的追逐上。我更愿意踏踏实实地做事。那么,修炼究竟指的是什么呢?如果把设计比作一个从起点到终点的过程,那么这里面有三个要素。第一个是起点——你是否能够深刻地理解它。第二个是终点——你是否能够准确地表达出来。第三个是路径——你走的是怎样的一条路。每一个环节都至关重要。对我而言,我最害怕的是没有找到起点就开始设计了。
如果没有思考,那就等同于没有真正找到起点,而是直接进入设计状态,这种设计是没有深度的。一旦没有了深度,最终做出的设计就可能失去价值。因此,我更愿意在复杂和困难的状态下,去寻找那个关键的起点。这个过程并不轻松。在现代建筑设计行业,尽管建筑师这一职业已经存在几百年,从文艺复兴时期就开始分化成今天的模样,但这个行业仍然在不断地演变。我认为,一个建筑师最核心的任务是组建团队,与团队共同合作,发挥出集体的力量。很多知名事务所虽然规模庞大,但一旦规模扩大,最顶端的领导可能就没有机会接触到项目的实际情况。如果你不亲自去现场,没有时间去和甲方接触,或者总是忙于其他事务,那么设计就无法真正完成。
每个项目都需要投入足够的时间和精力,从初次接待甲方,到现场考察,再到后续的讨论与反馈,都需要亲自跟进。你没有时间去亲身经历这些步骤,那么你就不可能完成一个真正的作品。即便是一个设计的起点,也必须是从接触甲方开始,认真倾听需求,真正理解项目的核心。你不能仅仅开一个会后就赶去做下一个项目,效率再高也没有意义。设计不仅是创造美观的外形,更多的是如何在复杂的条件下,用建筑师的专业能力将其展现出来。
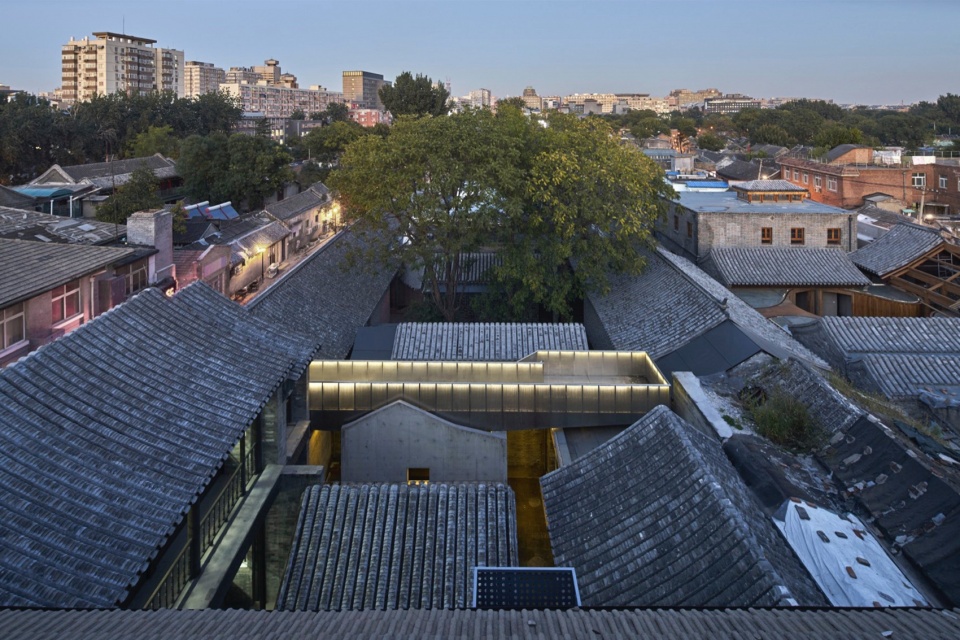
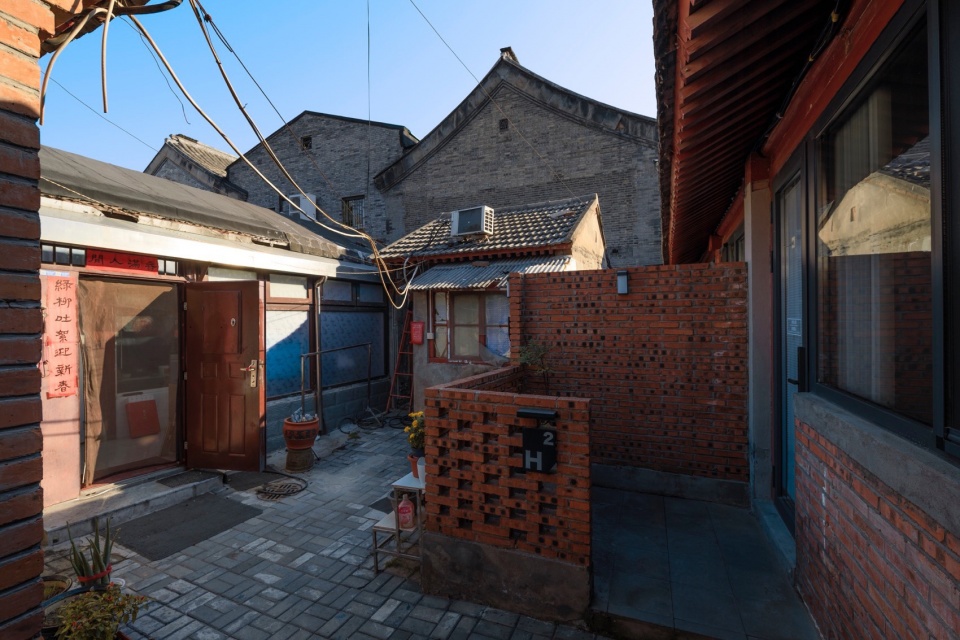
对于老城的改造,我有两个基本观点:首先,如果你对老城和传统建筑没有研究,就不要轻易去做;其次,如果你不了解各个专业领域,只是单纯了解建筑专业的知识,做老城改造的项目也很难成功。老城的建筑复杂性要求每个细节都要精心考虑,你不能单纯依赖其他专业来完成设计,自己必须要有足够的控制力。
总之,作为建筑师,我们要以一个更加全面的视角去理解每一个项目的深度和价值。如果我们只是成为一个出图的工具,失去了自我意识,那么这个行业的意义就已经消失了。
▼老城改造类项目 -西兴隆街222号(左)姚江胡同(右),Renovation of traditional courtyard houses in the old town ©王祥东 (右图)
I am 60 years old this year. Looking back on my architectural career, I personally feel it is more like a process of cultivation for each of us. We must not stagnate, nor should we remain fixated on superficial achievements or the pursuit of fame and fortune. I prefer to work steadily and sincerely. So, what does cultivation mean? If we compare design to a journey from the starting point to the end point, there are three key elements. The first is the starting point—whether you can deeply understand it. The second is the end point—whether you can accurately express it. The third is the path—what kind of path you take. Every step is crucial. For me, the most frightening thing is starting to design without finding the starting point.
If there is no contemplation, it is like not having truly found the starting point but jumping directly into the design phase, which results in a design without depth. Once there is no depth, the final design may lose its value. Therefore, I prefer to search for that key starting point, even in complex and difficult situations.
This process is not easy. In the modern architectural design industry, although the profession of architecture has existed for hundreds of years, evolving since the Renaissance into its present form, it continues to evolve. I believe that the most fundamental task of an architect is to form a team and collaborate with the team, harnessing collective strength. Many well-known firms, though large in scale, may see the top leadership losing touch with the actual project once the firm grows. If you do not personally visit the site, do not have time to communicate with the client, or are always busy with other matters, the design cannot truly be completed.
Every project requires sufficient time and effort—from the initial client meeting to site visits, followed by ongoing discussions and feedback. You must personally follow through on these steps. If you don’t, you cannot complete a true work of architecture. Even the starting point of a design must begin with engaging with the client, listening carefully to their needs, and truly understanding the core of the project. You cannot just attend a meeting and then rush to the next project. No matter how efficient you are, it will be meaningless. Design is not just about creating beautiful forms; it is more about how to use the architect’s professional ability to present those forms under complex conditions.
For the renovation of old cities, I have two basic viewpoints: First, if you have not studied the old city and traditional architecture, do not attempt it lightly. Second, if you do not understand the various professional fields and only have knowledge of architecture, it will be difficult to succeed in the renovation of old cities. The complexity of old city architecture requires that every detail be carefully considered. You cannot simply rely on other professionals to complete the design; you must have enough control over it yourself.
In conclusion, as architects, we must understand the depth and value of every project from a more comprehensive perspective. If we become nothing more than tools to produce drawings and lose our self-awareness, then the meaning of this profession will have disappeared.
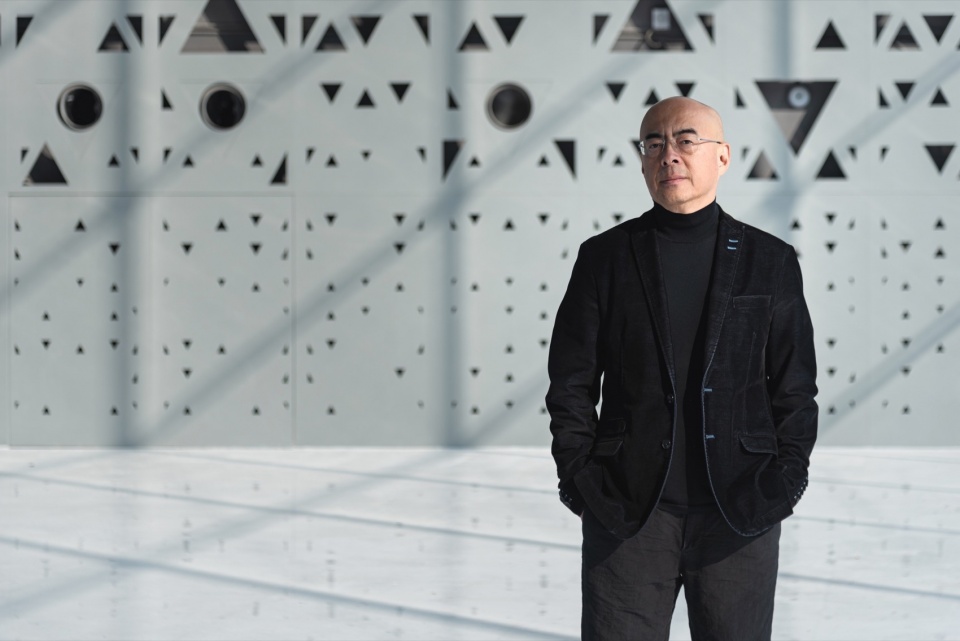
▼朱小地老师近照,Zhu Xiaodi © 张哲鹏
More: 朱小地工作室。更多关于:ZXD ARCHITECTS on gooood









很有创意
DK
公共艺术不能脱离人。
哈哈 熊猫基地那两坨shit的作者。讲得倒是道貌岸然的
相当不错
铺网那个是真的幽默。