
非常感谢 Rómulo Neto Arquitetos予gooood分享以下内容。更多关于他们:Rómulo Neto Arquitetos on gooood.
Appreciation towards Rómulo Neto Arquitetos for providing the following description:
该项目由Câmara市政府委托Rómulo Neto Arquitetos事务所设计改造,建筑的前身是一所废弃的小学,该类型的小学建筑在20世纪,也就是1941年到1969年的“Estado Novo”时期,曾在葡萄牙境内大范围的出现。
The project was developed from the moment we accepted the invitation made by the Câmara Municipal of Vagos, to remodel a deactivated primary school, reproduced throughout our country on a large scale in the 20th century, between 1941 and 1969, at the time of the ‘Estado Novo’.
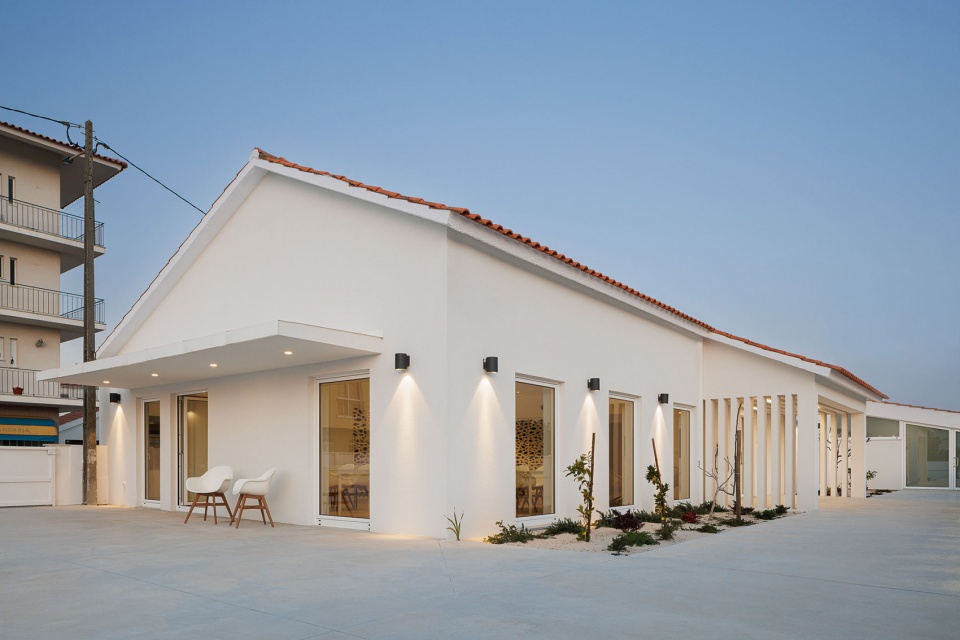
▼由沙滩看建筑,viewing the project from the beach © Ivo Tavares Studio
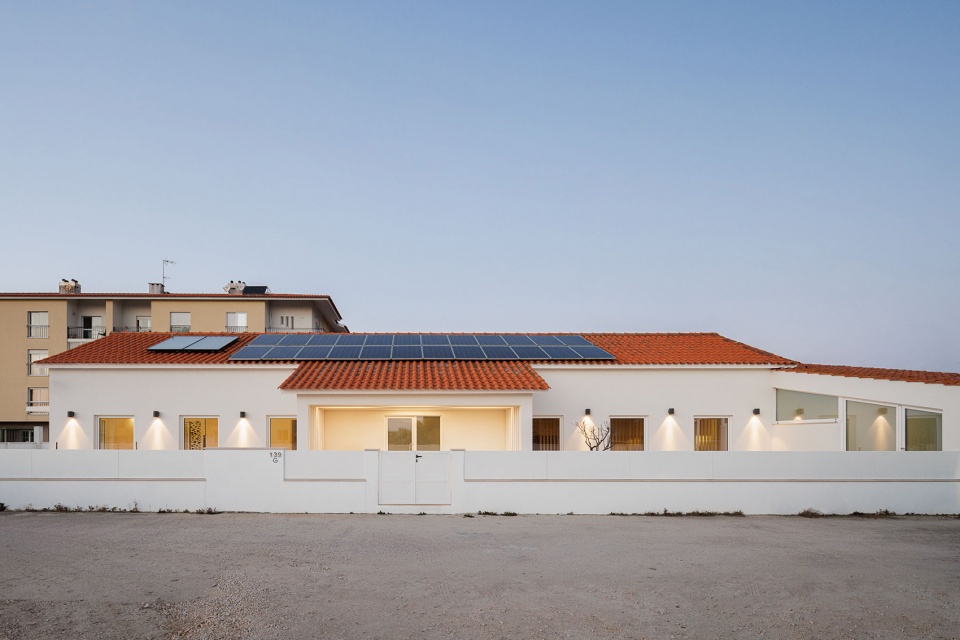
▼项目外观,exterior of the project © Ivo Tavares Studio
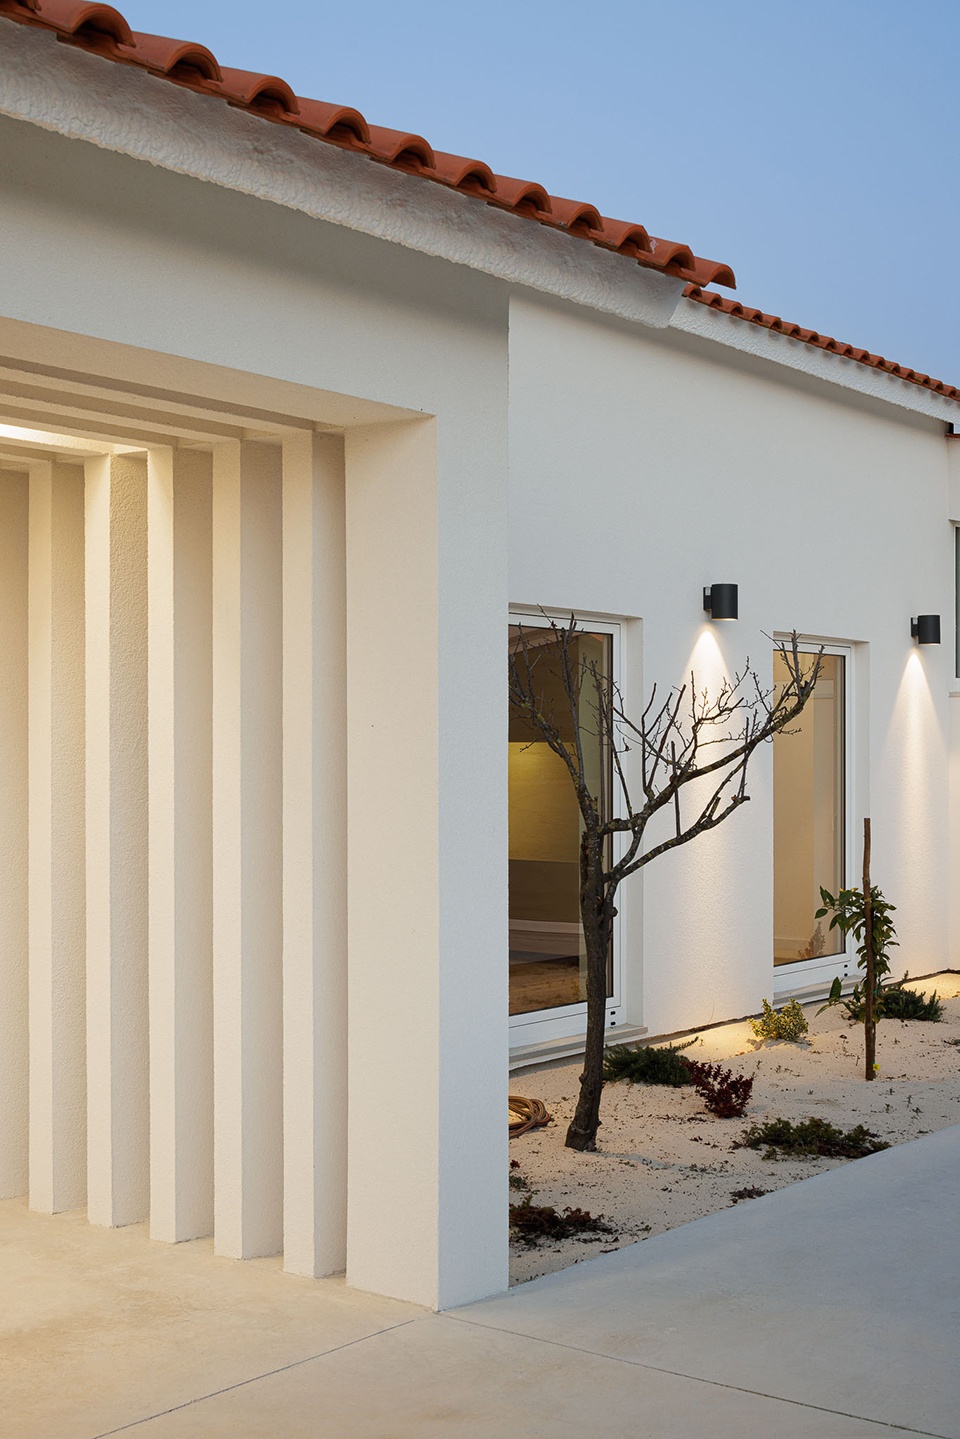
▼外观细部,details of exterior © Ivo Tavares Studio
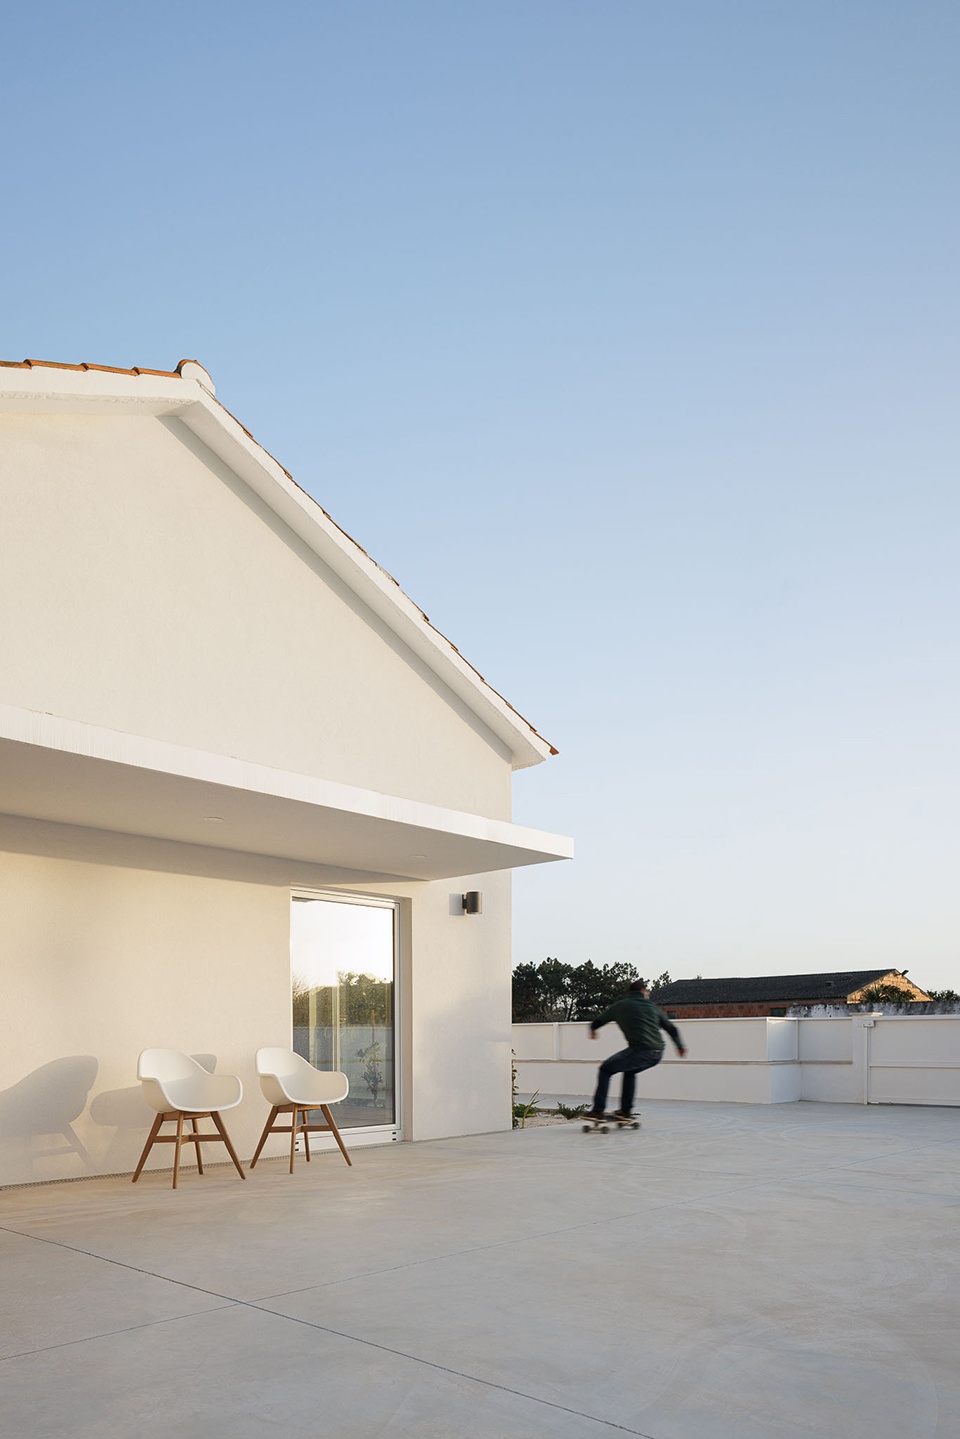
▼主入口,main entrance © Ivo Tavares Studio
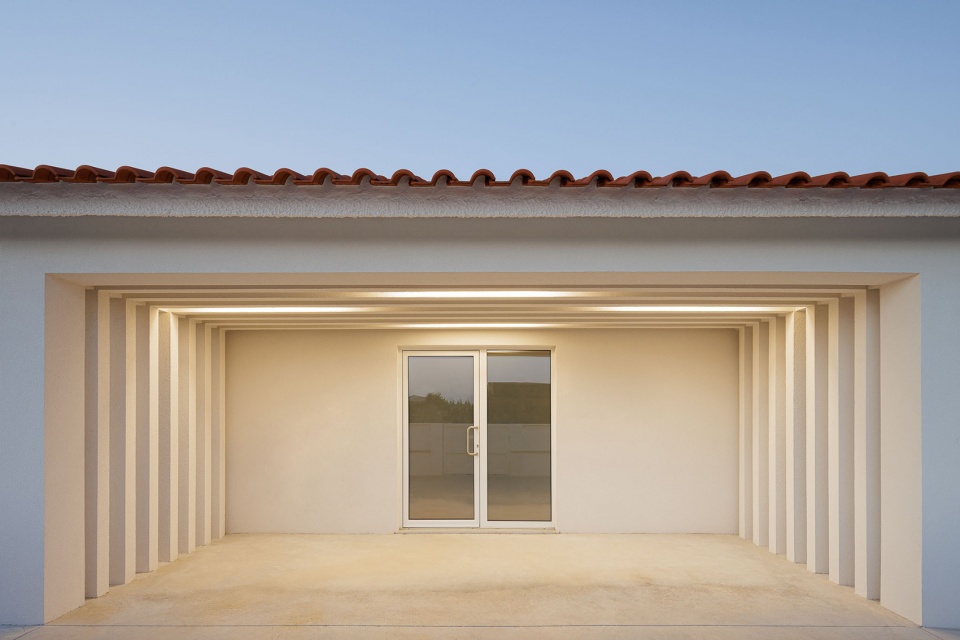
▼主入口门廊专门为水上运动项目设计,the main entrance porch is specially designed for water sports © Ivo Tavares Studio
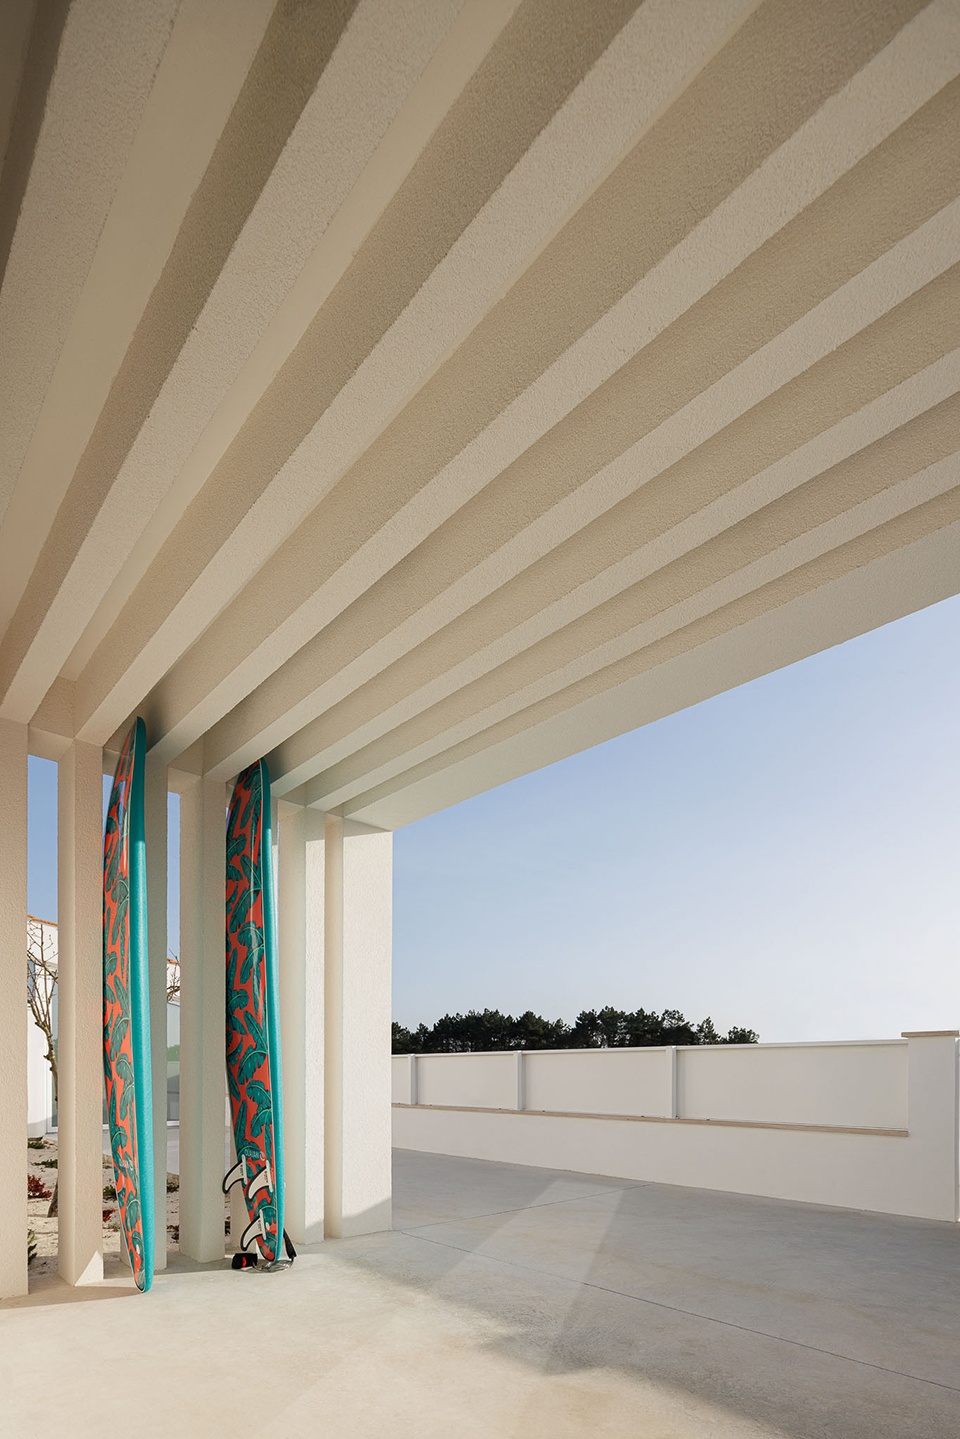
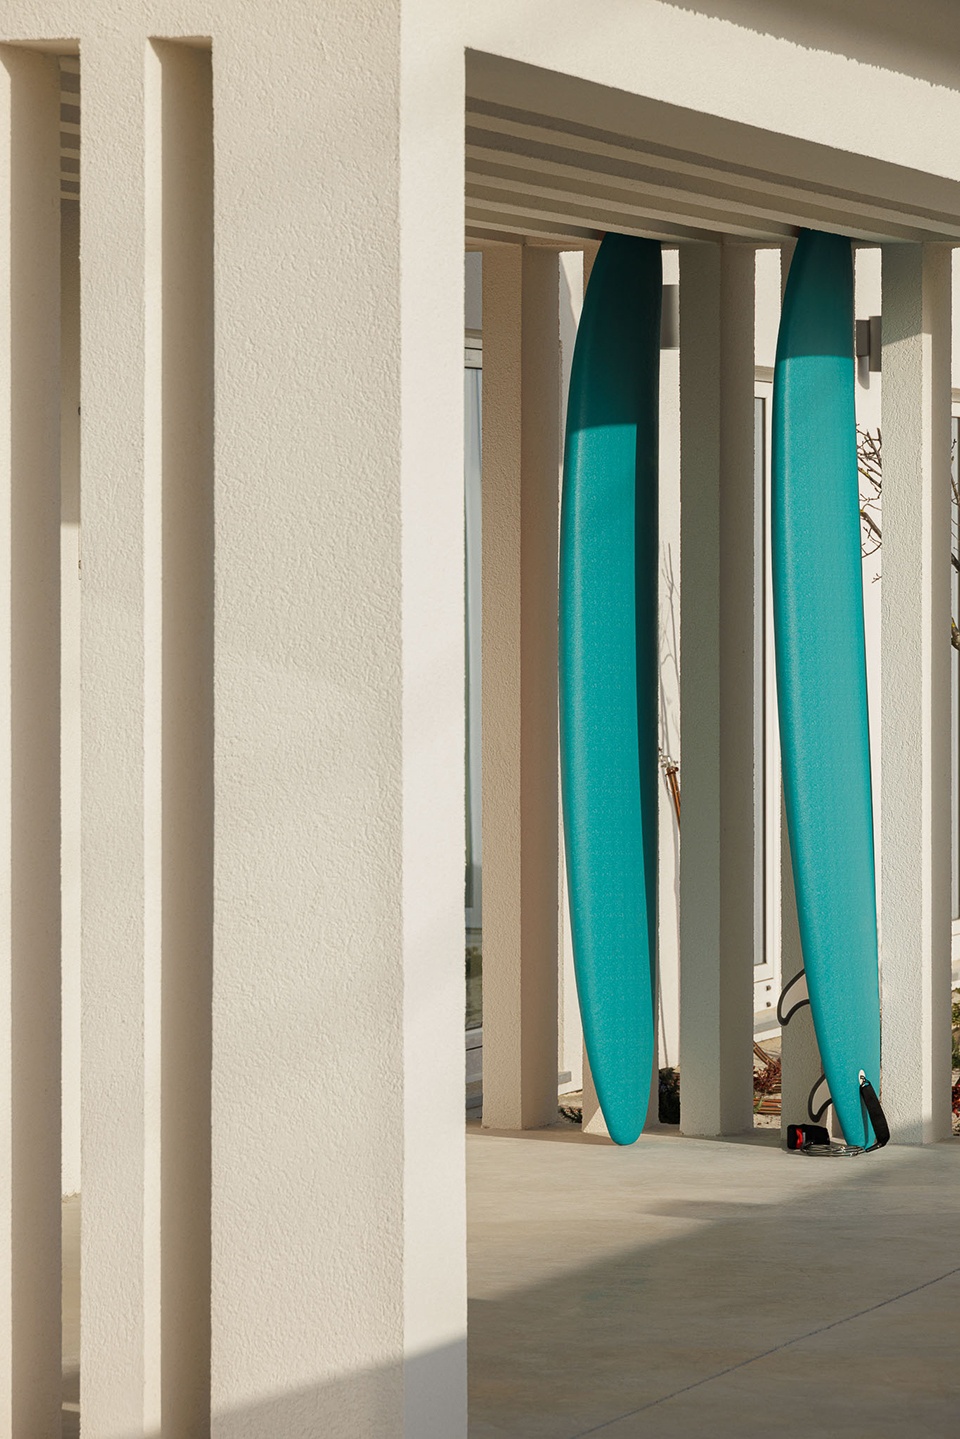
在巧妙的设计下,废弃小学变身为一处致力于水上运动发展和推广的培训中心,同时,最佳改造方案也有助于缩短工期以及节省建造成本。
We converted it into a training center for the development and promotion of water sports, and we presented our best solution with a reduced budget for the project and work.
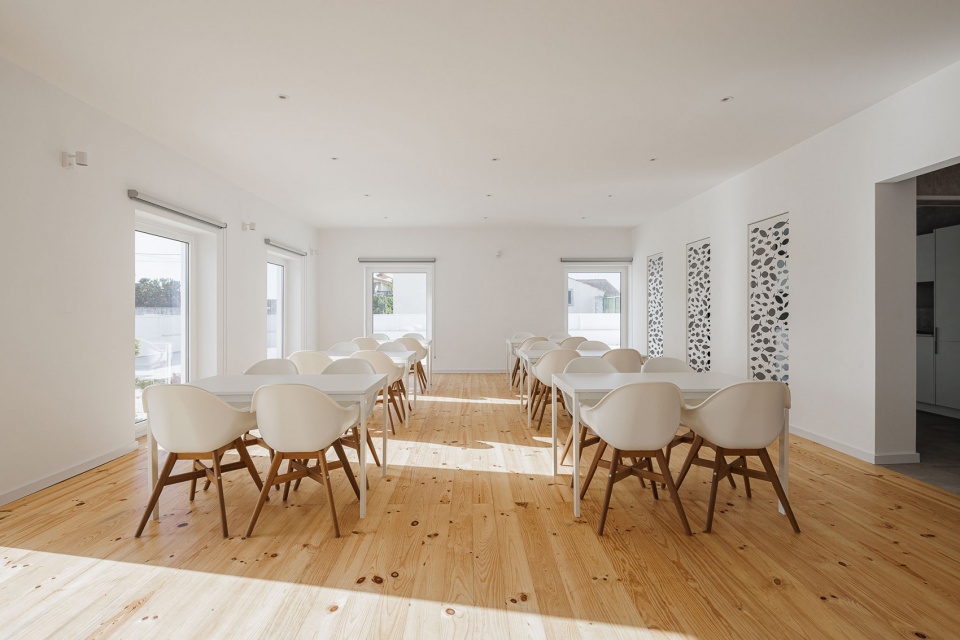
▼主要餐厅空间,main canteen area © Ivo Tavares Studio
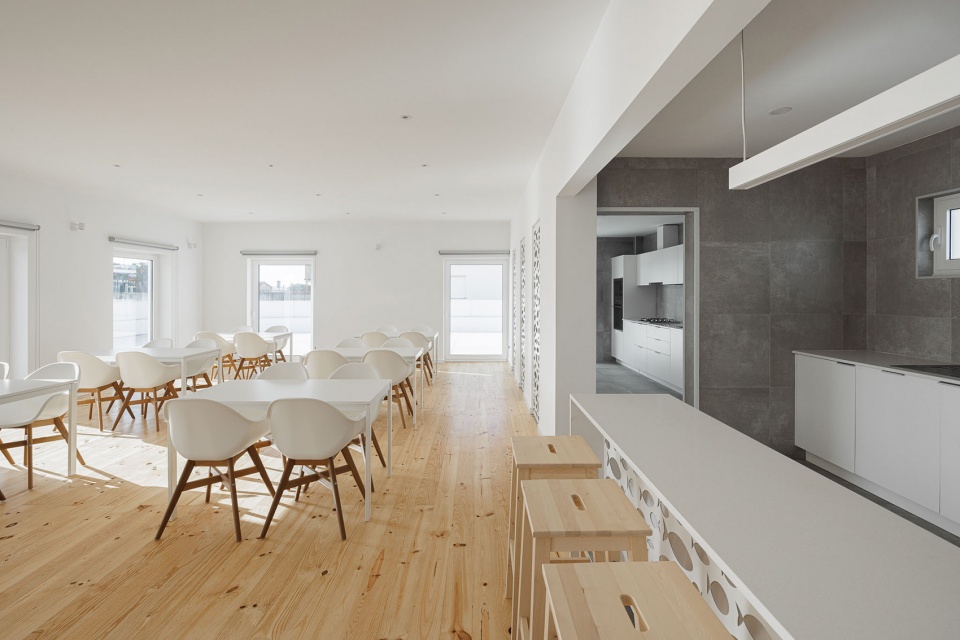
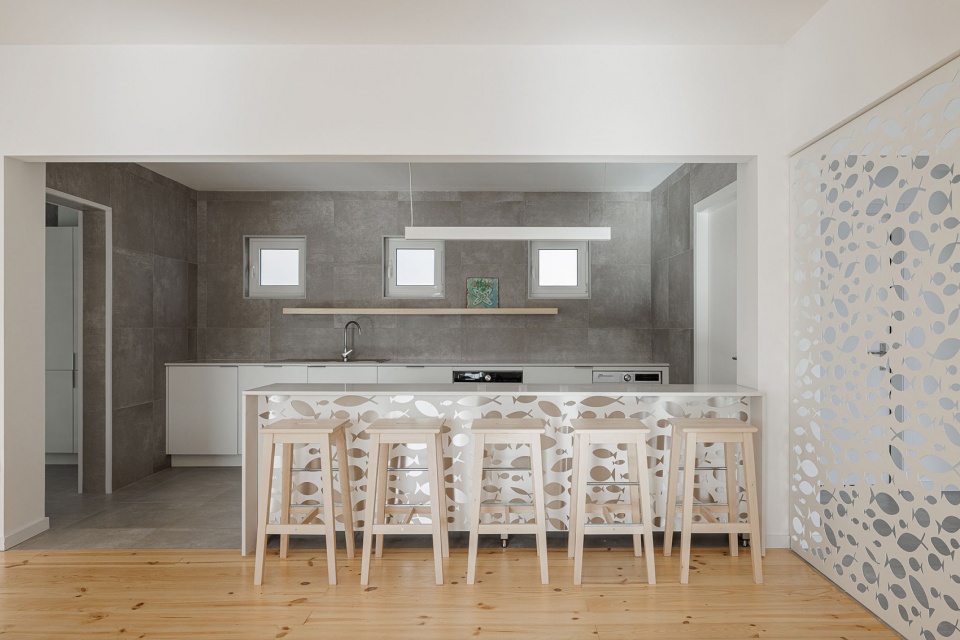
▼厨房吧台,bar area © Ivo Tavares Studio
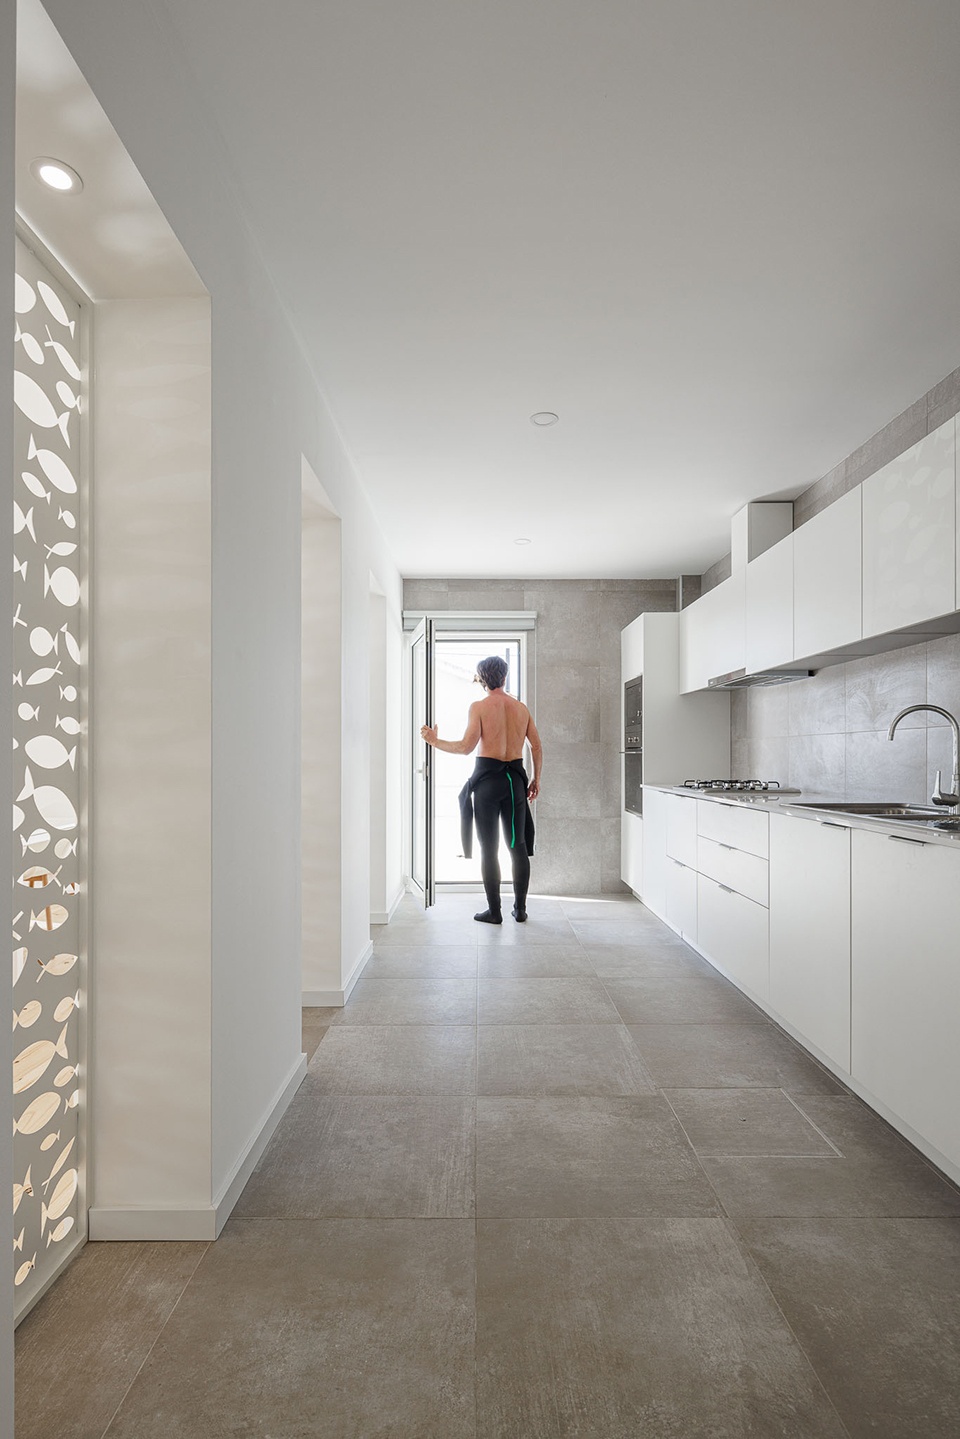
▼厨房,kitchen © Ivo Tavares Studio
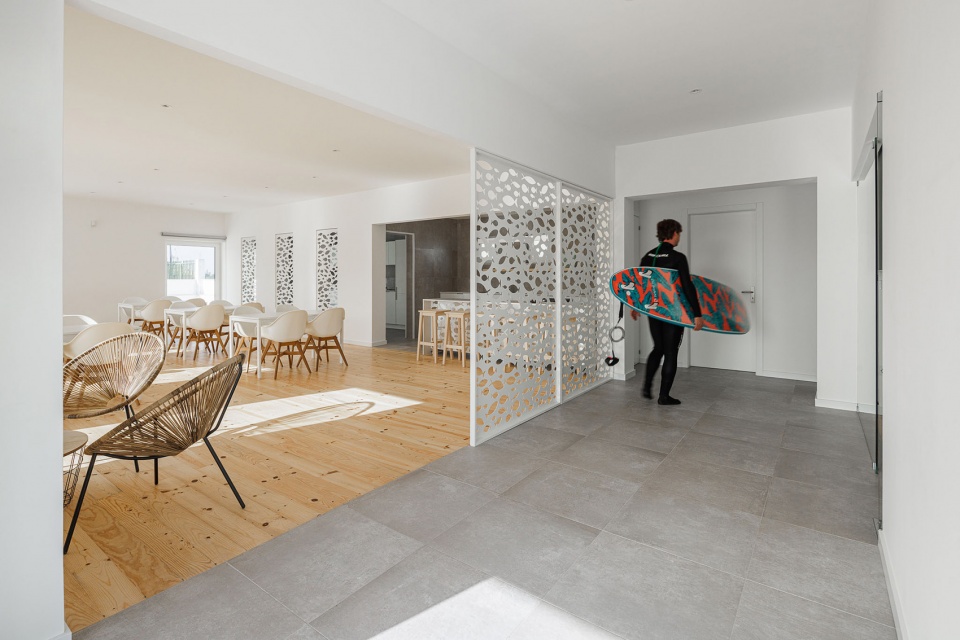
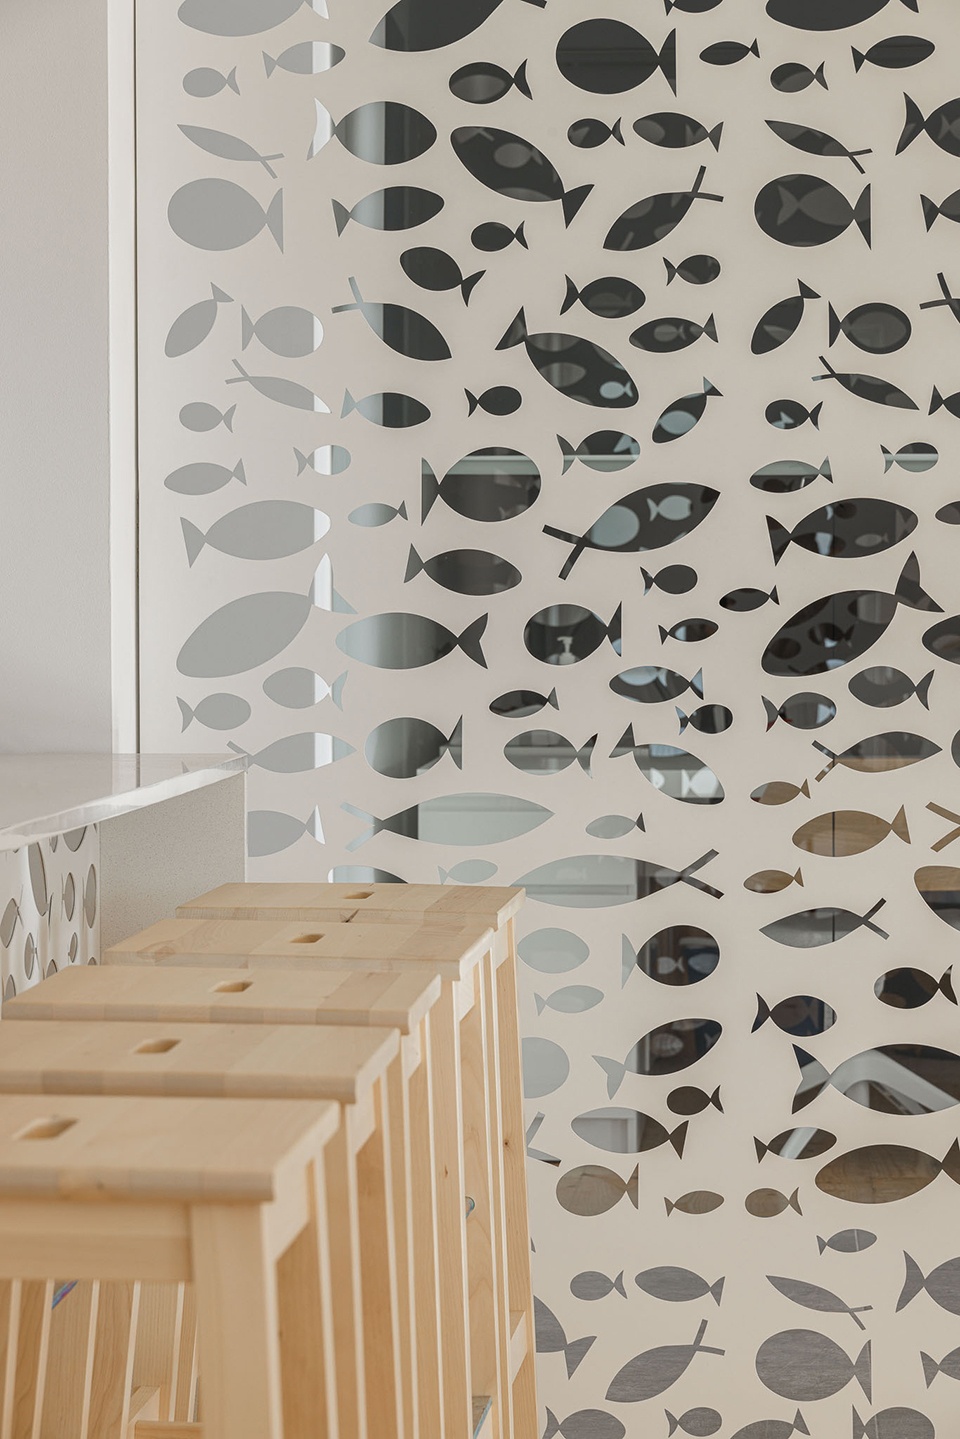
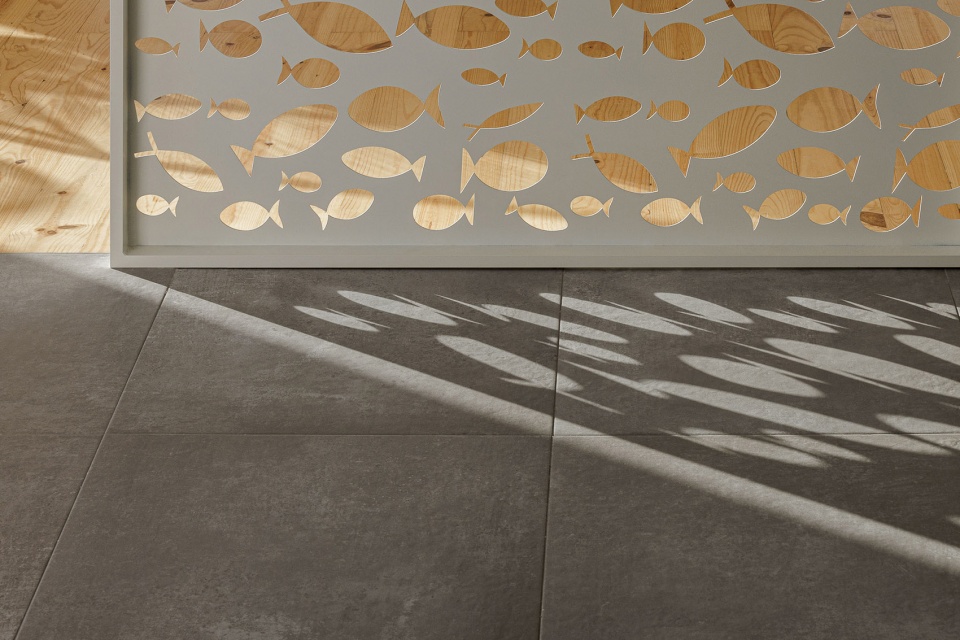
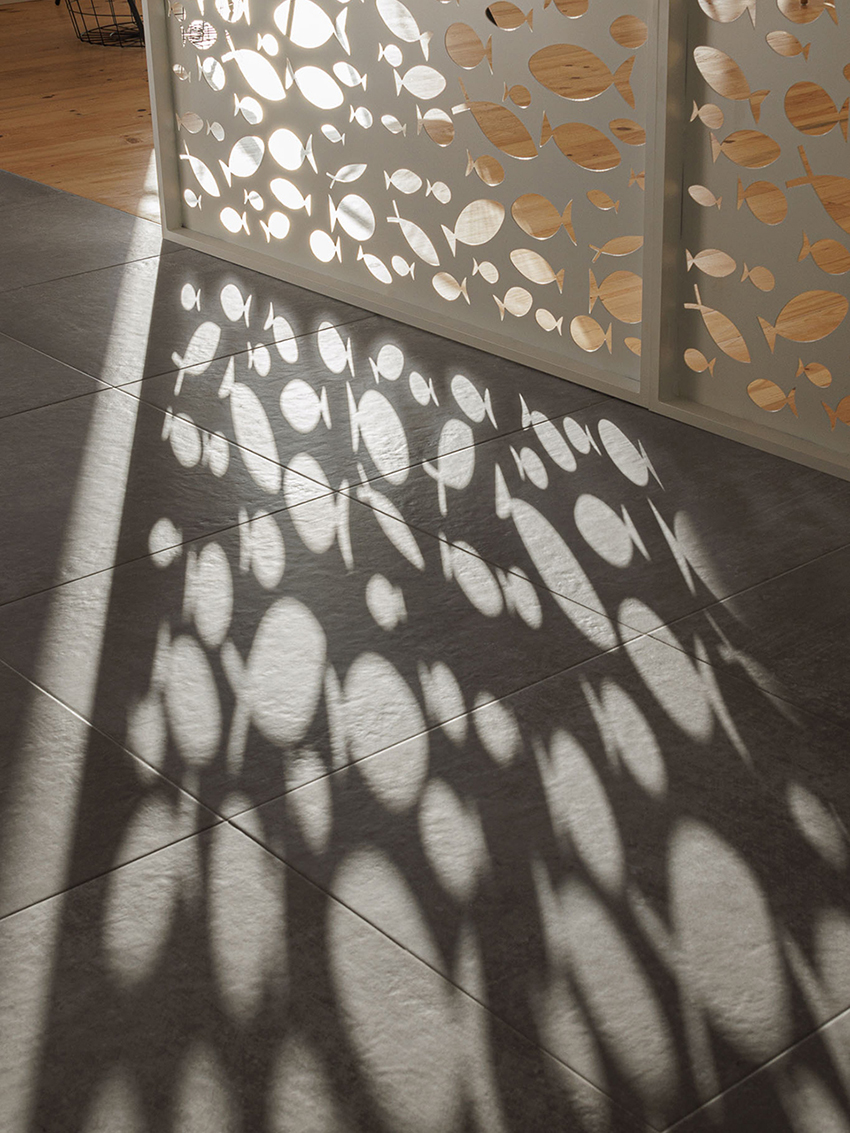
为了满足全新需求、实现业主对于该项目的预期,设计团队重新整合了室内空间,为建筑创造出全新的室内氛围。旧教室的地板由高质量的实心松木制成,因此被保留了下来。在大厅、客厅和吧台之间的分界处,设计团队采用自动化机床(CNC)切割出了带有海洋图案的铝板,让身处室内的人们不禁联想到美丽的大海。
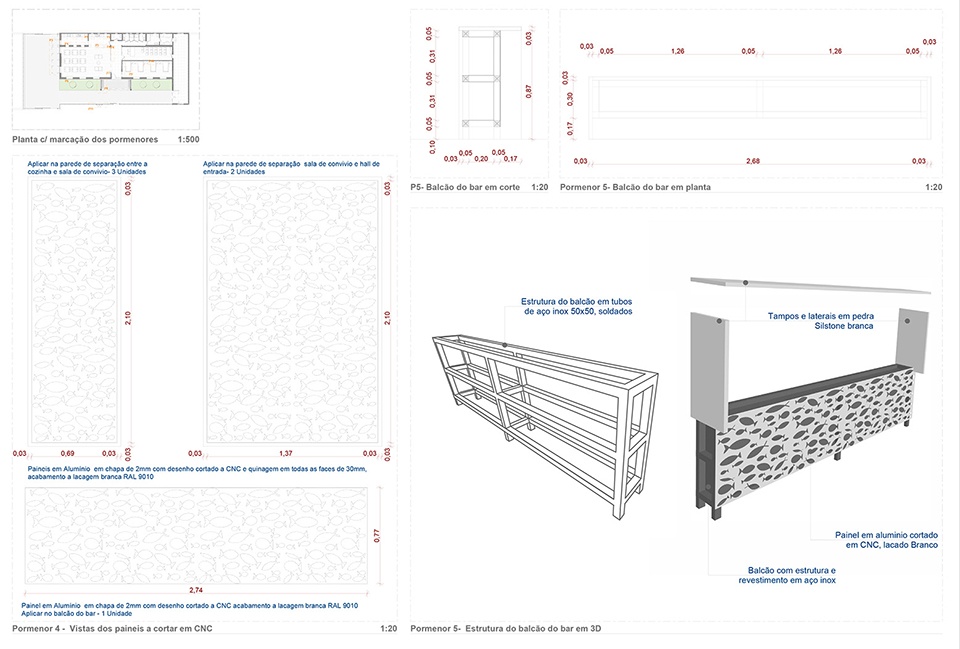
New internal spaces were created to achieve the owner’s goals, the flooring in the old classrooms was maintained because it was made of high-quality solid pine wood. In order for the interior to be reminiscent of the sea, aluminum panels were created with drawings of marine motifs cut in “CNC”, namely in the division between the hall and the living room and the bar counter.
▼大厅、客厅和吧台之间的镂空铝板分隔,cut-out aluminum partition between the lobby, living room and bar © Ivo Tavares Studio
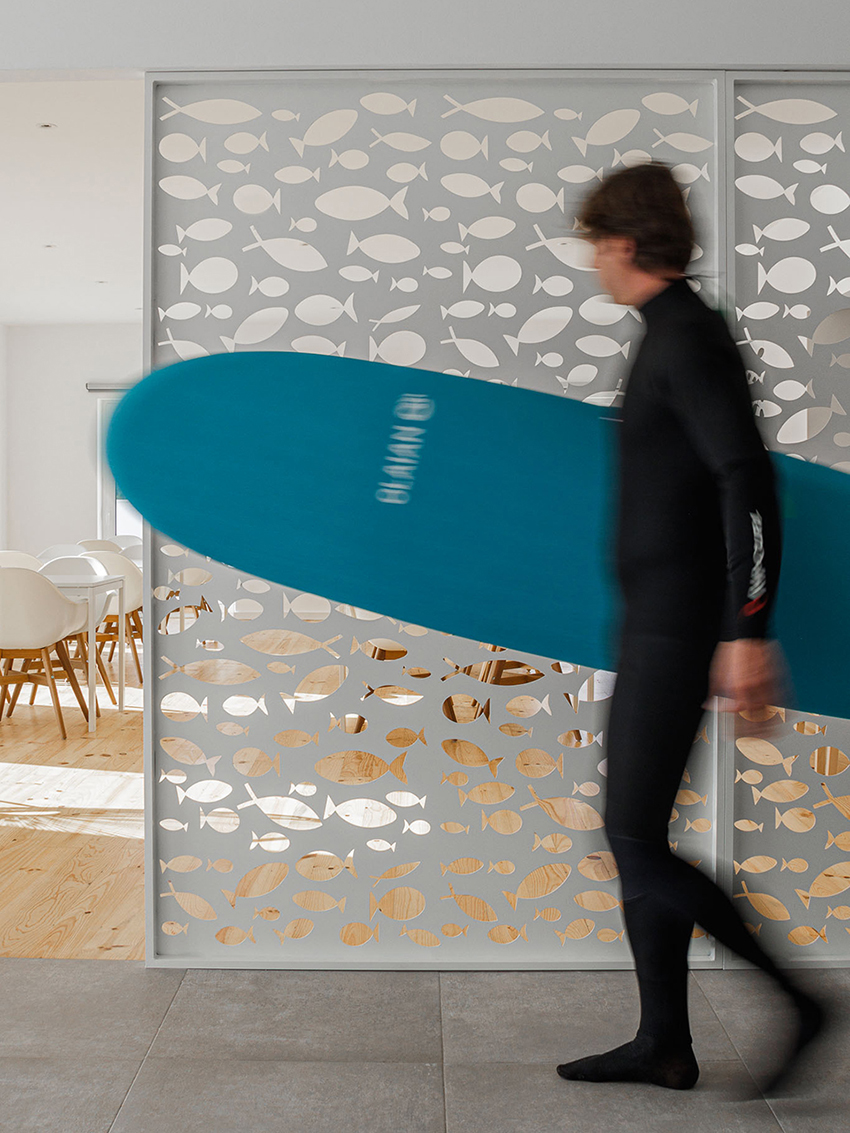
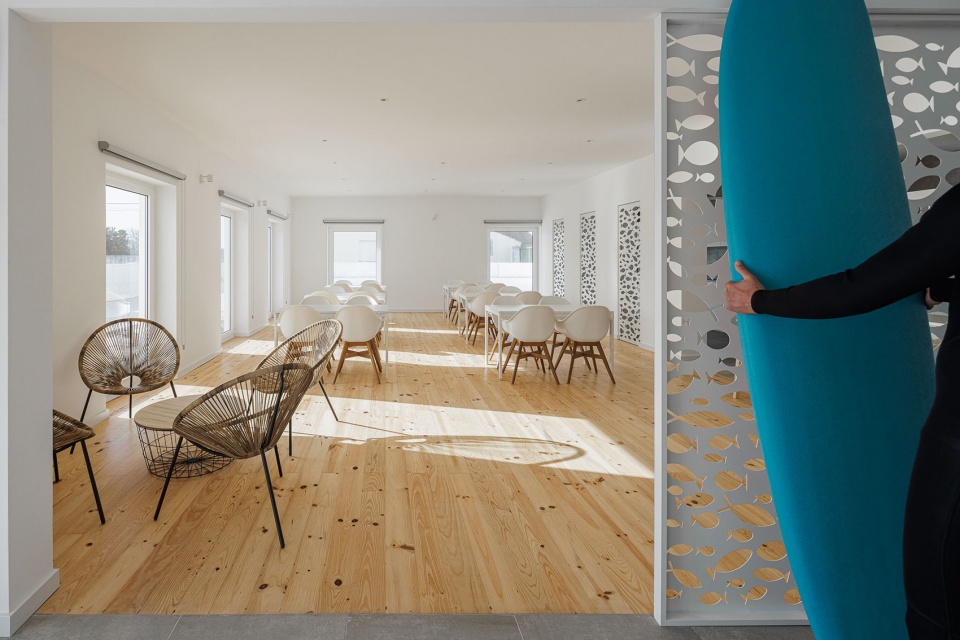
▼带有海洋图案的铝板让人不禁联想到美丽的大海,the aluminum plates with ocean patterns remind people of the beautiful sea © Ivo Tavares Studio
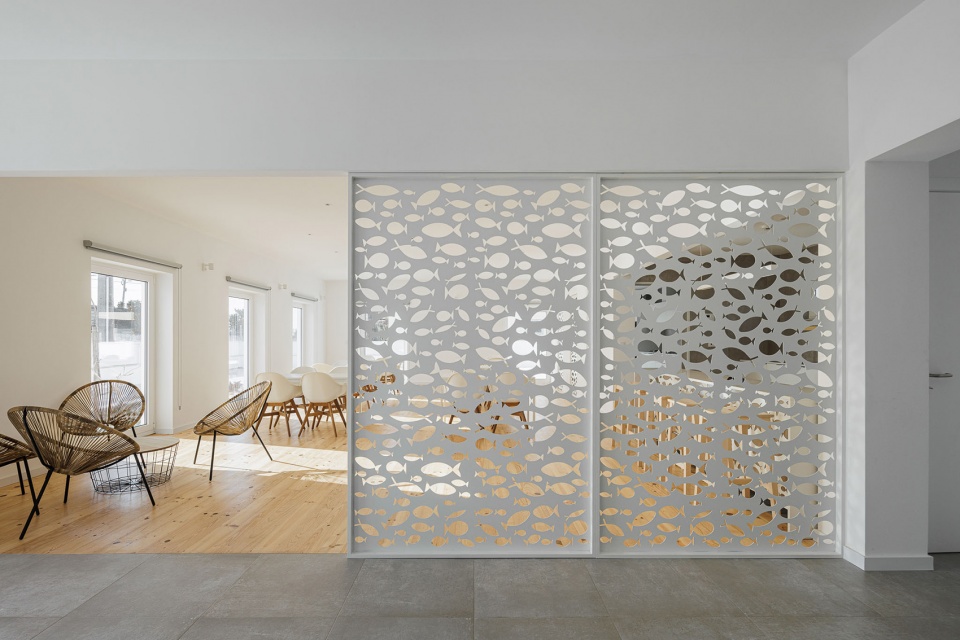
▼铝板与家具细部,details of the furniture and partition © Ivo Tavares Studio
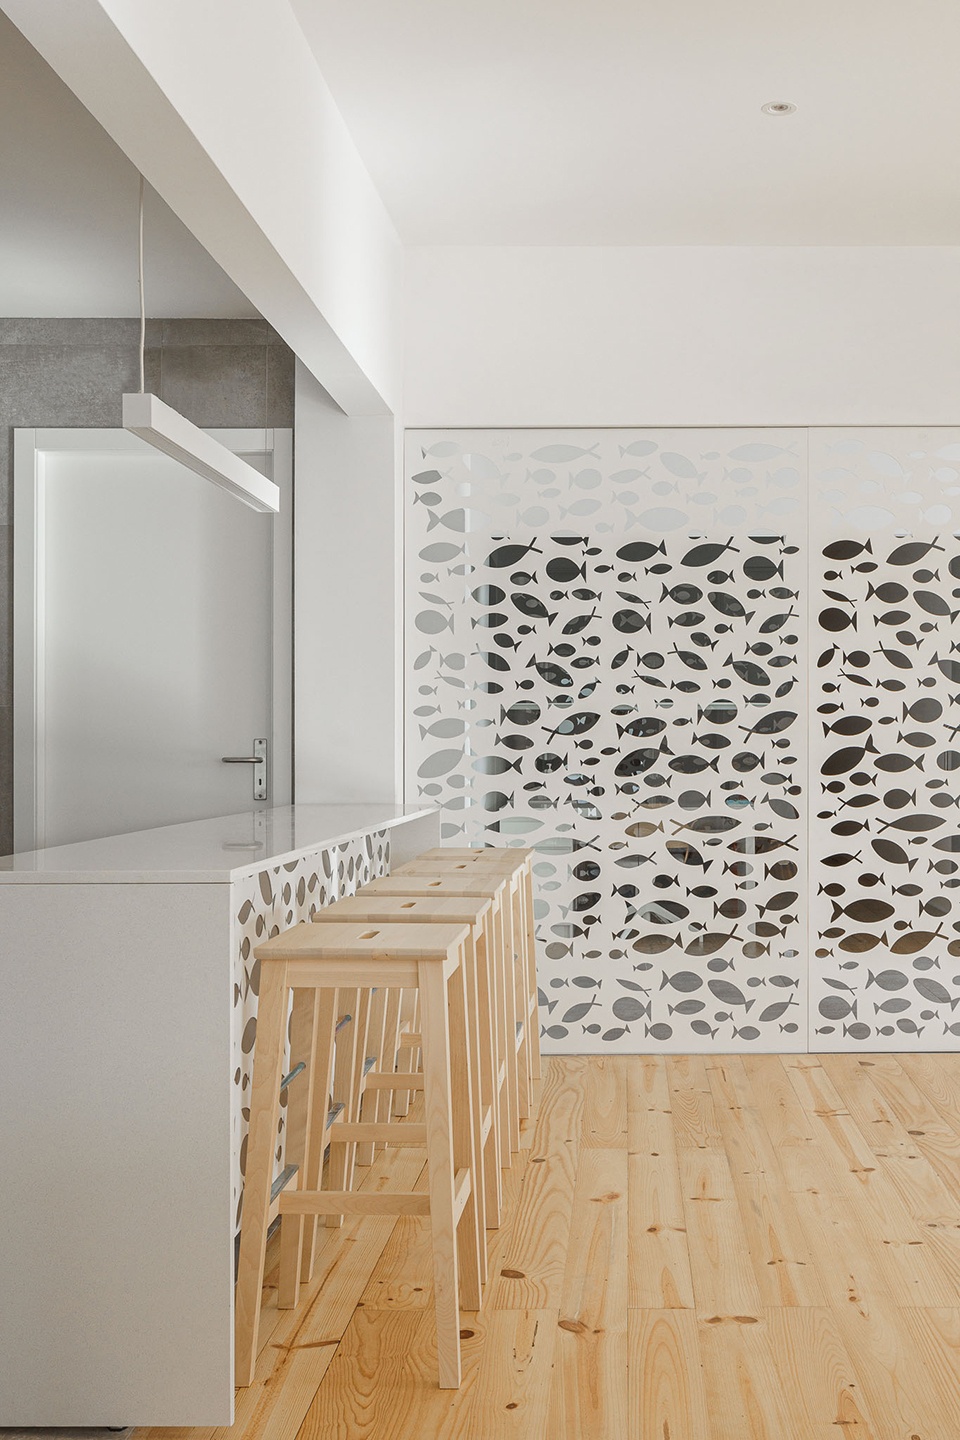
▼光影效果,light and shadow © Ivo Tavares Studio
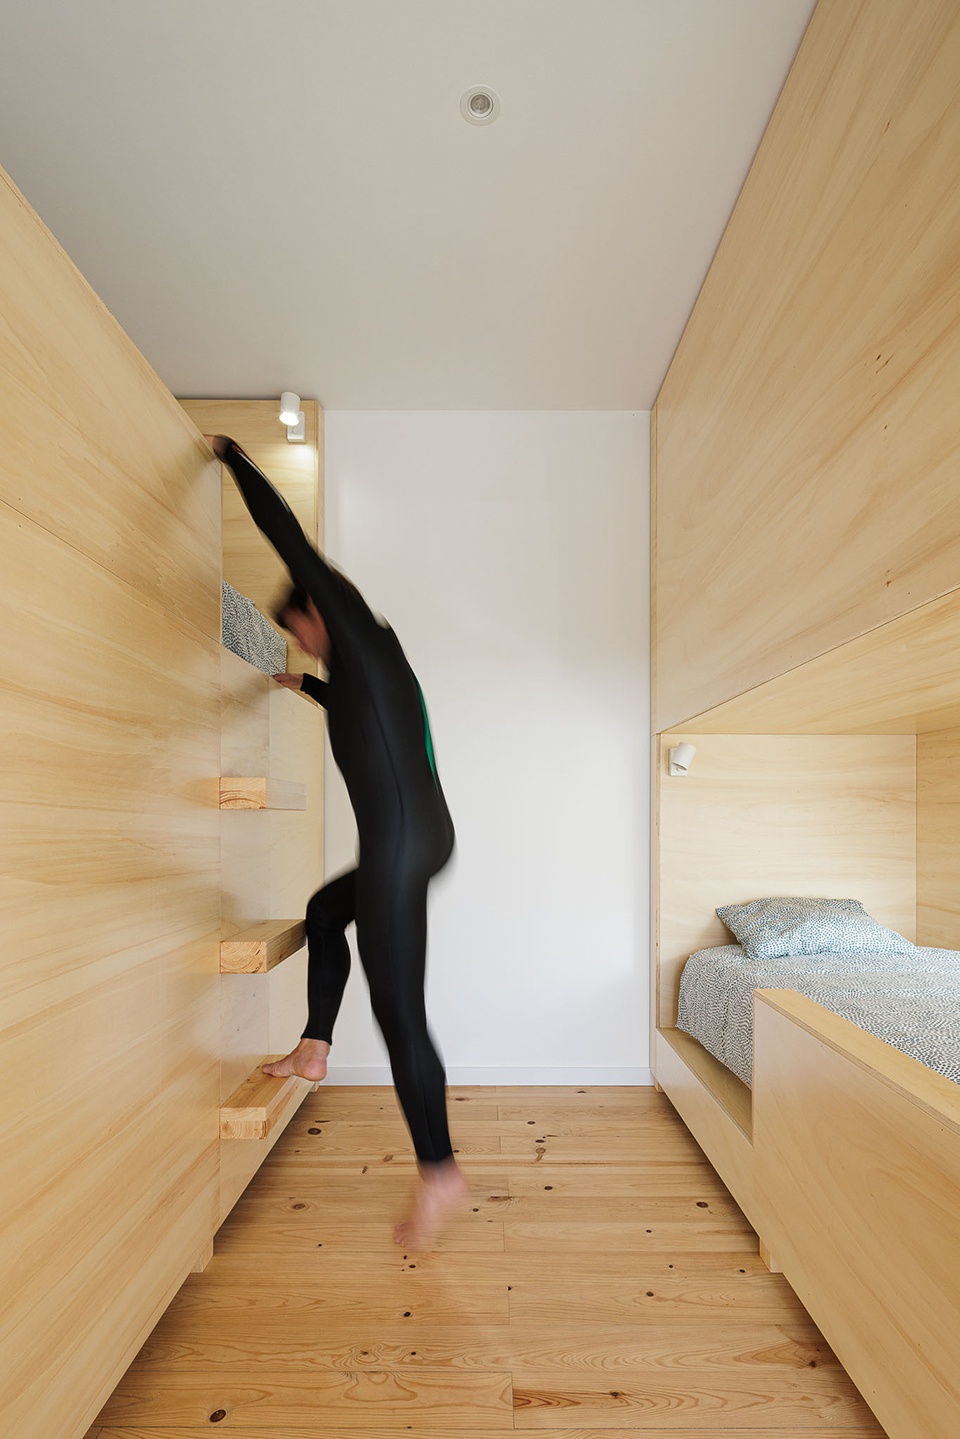
睡眠空间中的双层床设计也是一项巨大的挑战,因为设计团队需要在33平方米的空间里排布8张床。最终床体采用了木材精心制作,其设计兼顾了隐私、美学和功能性,旨在为使用者提供最舒适的体验。
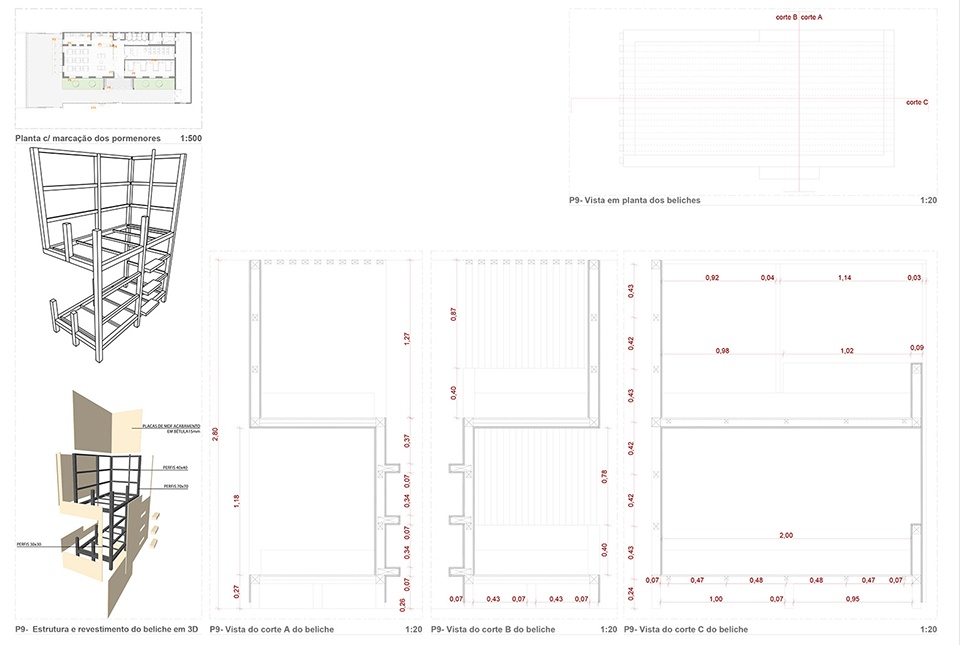
The design of the bunk beds was also a big challenge since it was about incorporating 8 beds, in 33m2, they were carefully designed in wood and developed in a way that they obtained privacy, esthetics and functionality.
▼睡眠空间,sleep area © Ivo Tavares Studio
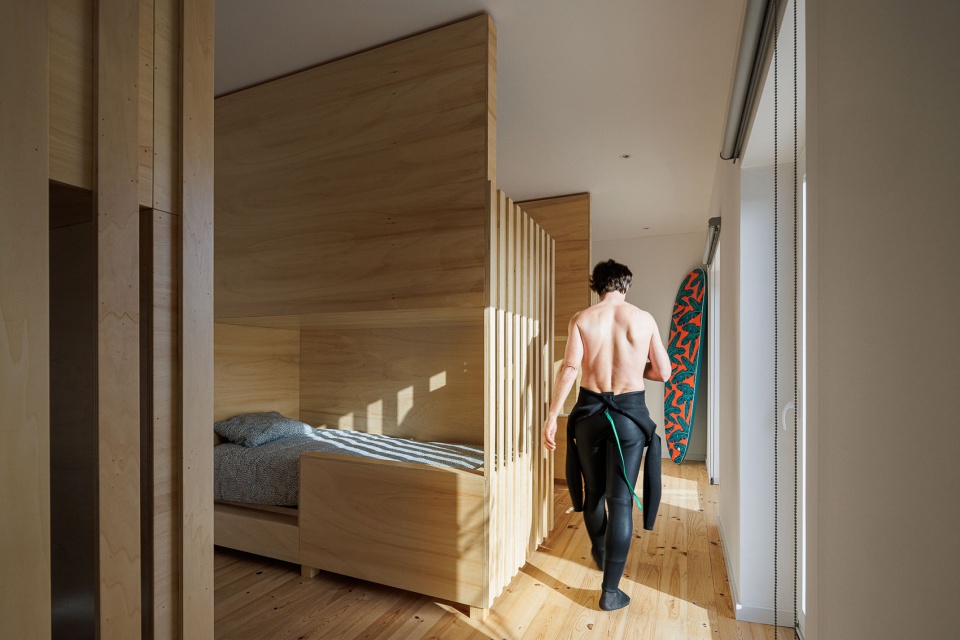
▼睡眠区近景,details of the sleeping area © Ivo Tavares Studio
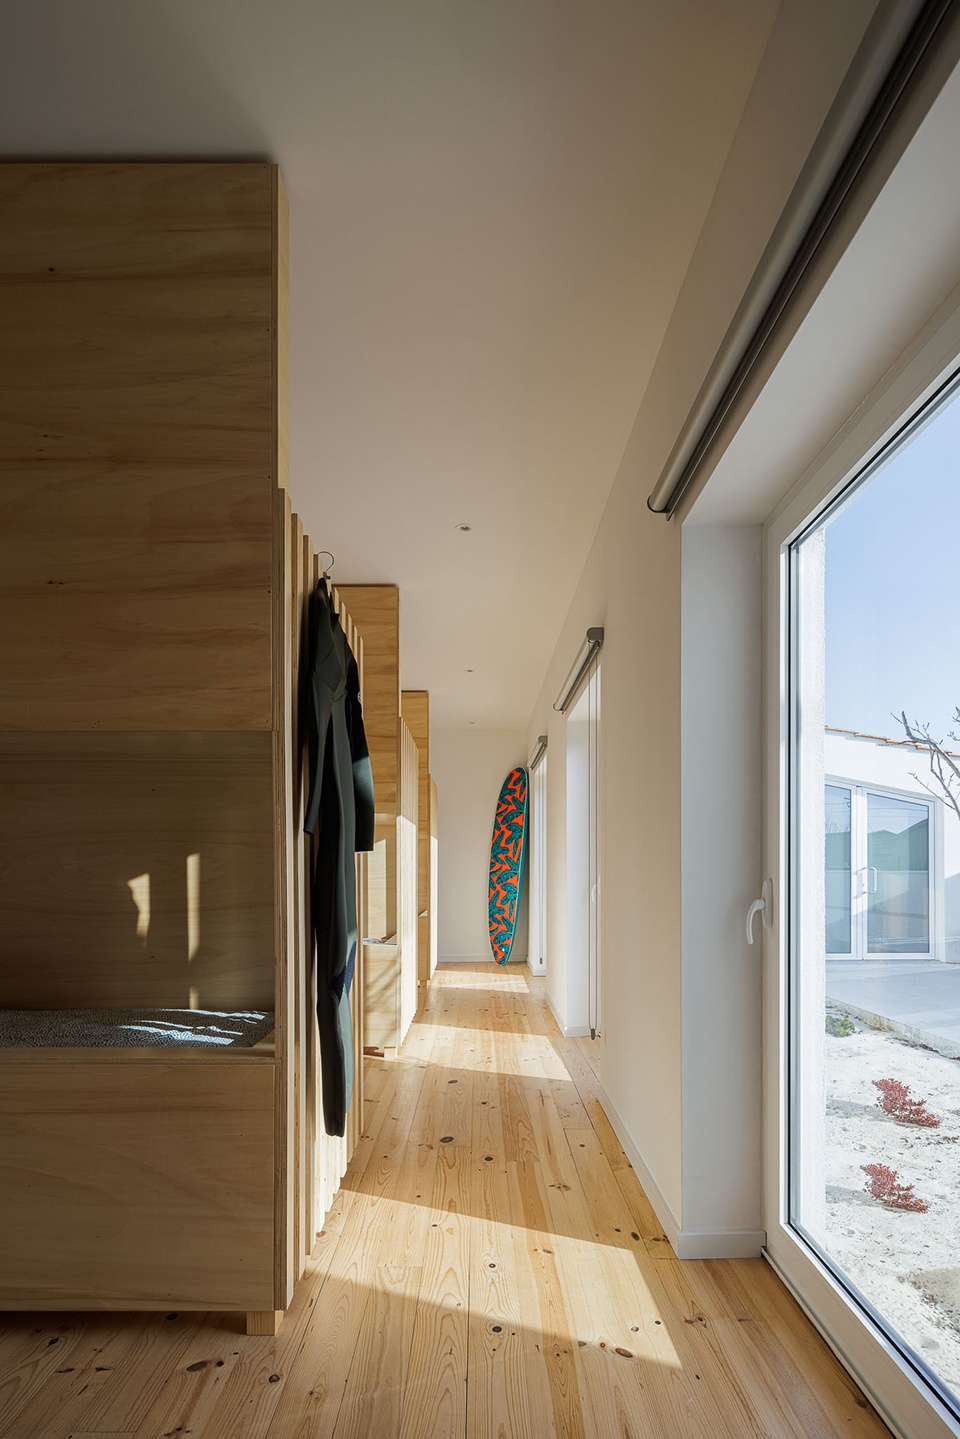
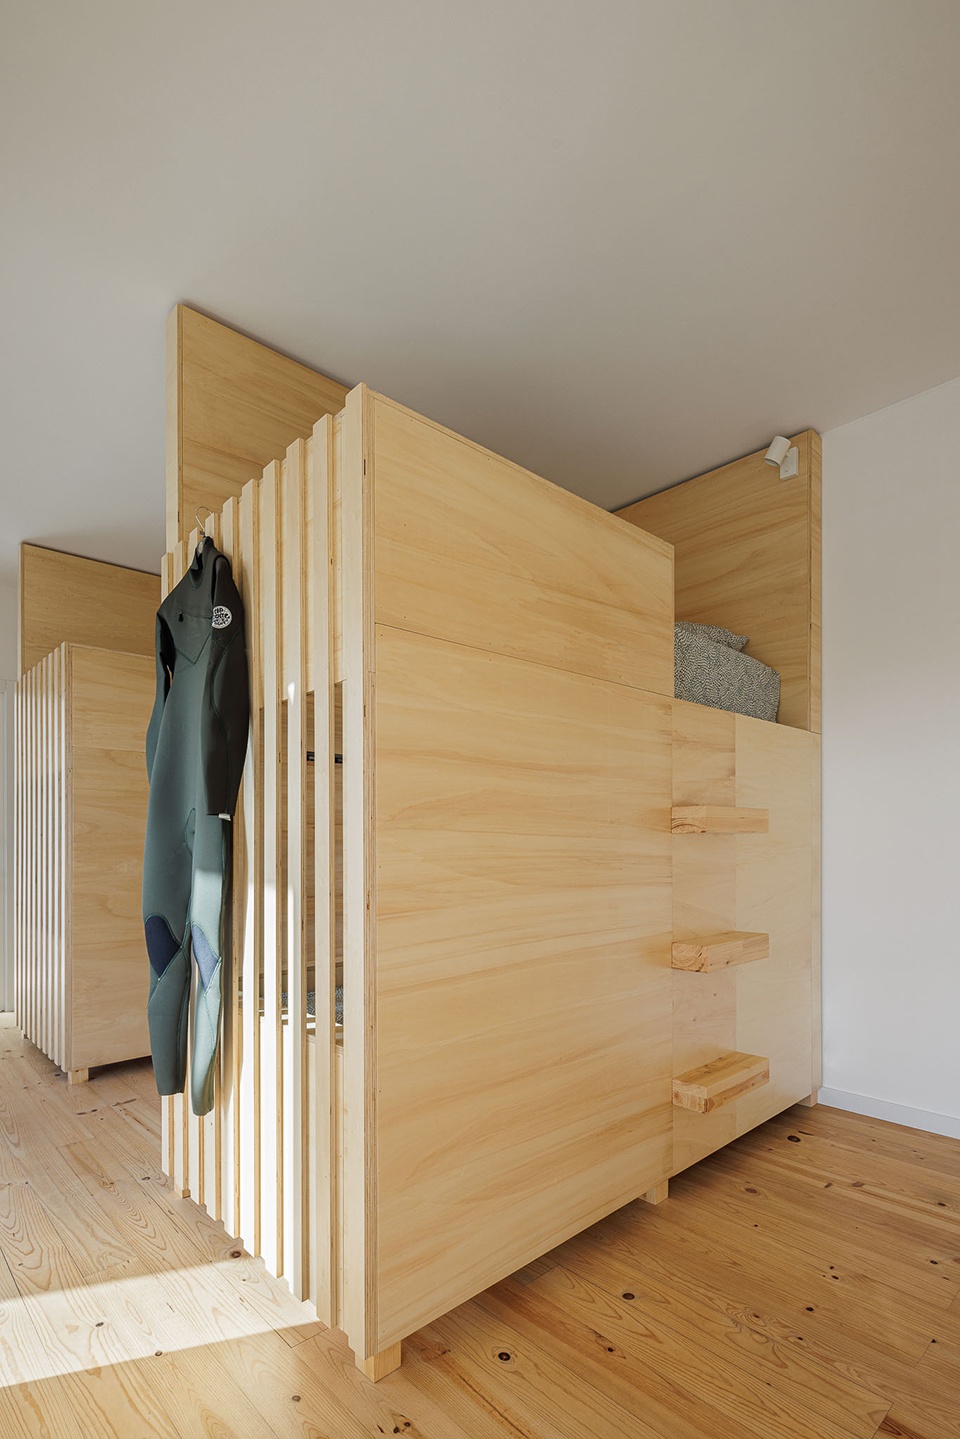
▼双层床细部,details of the bunk beds © Ivo Tavares Studio
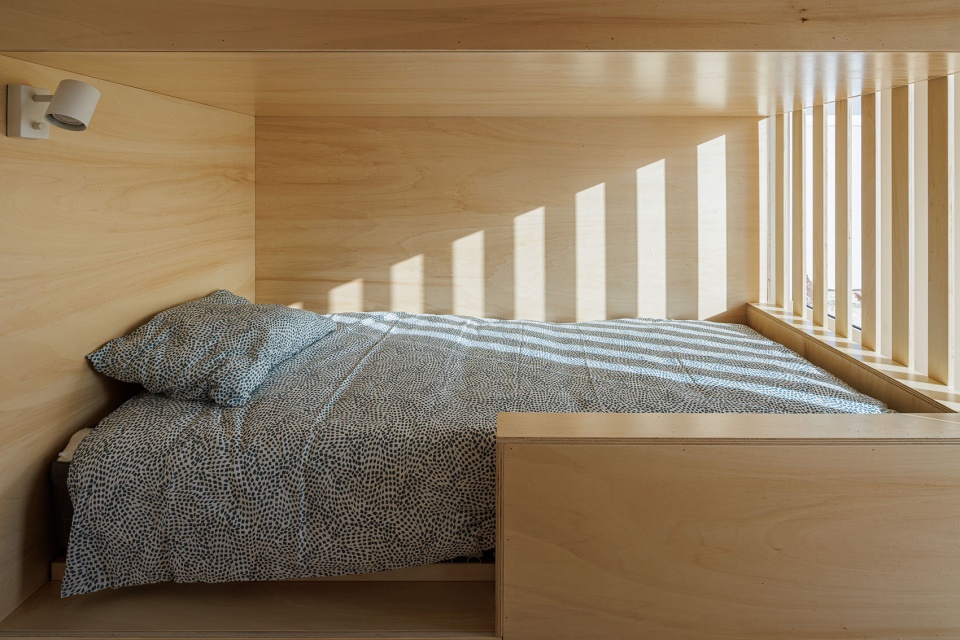
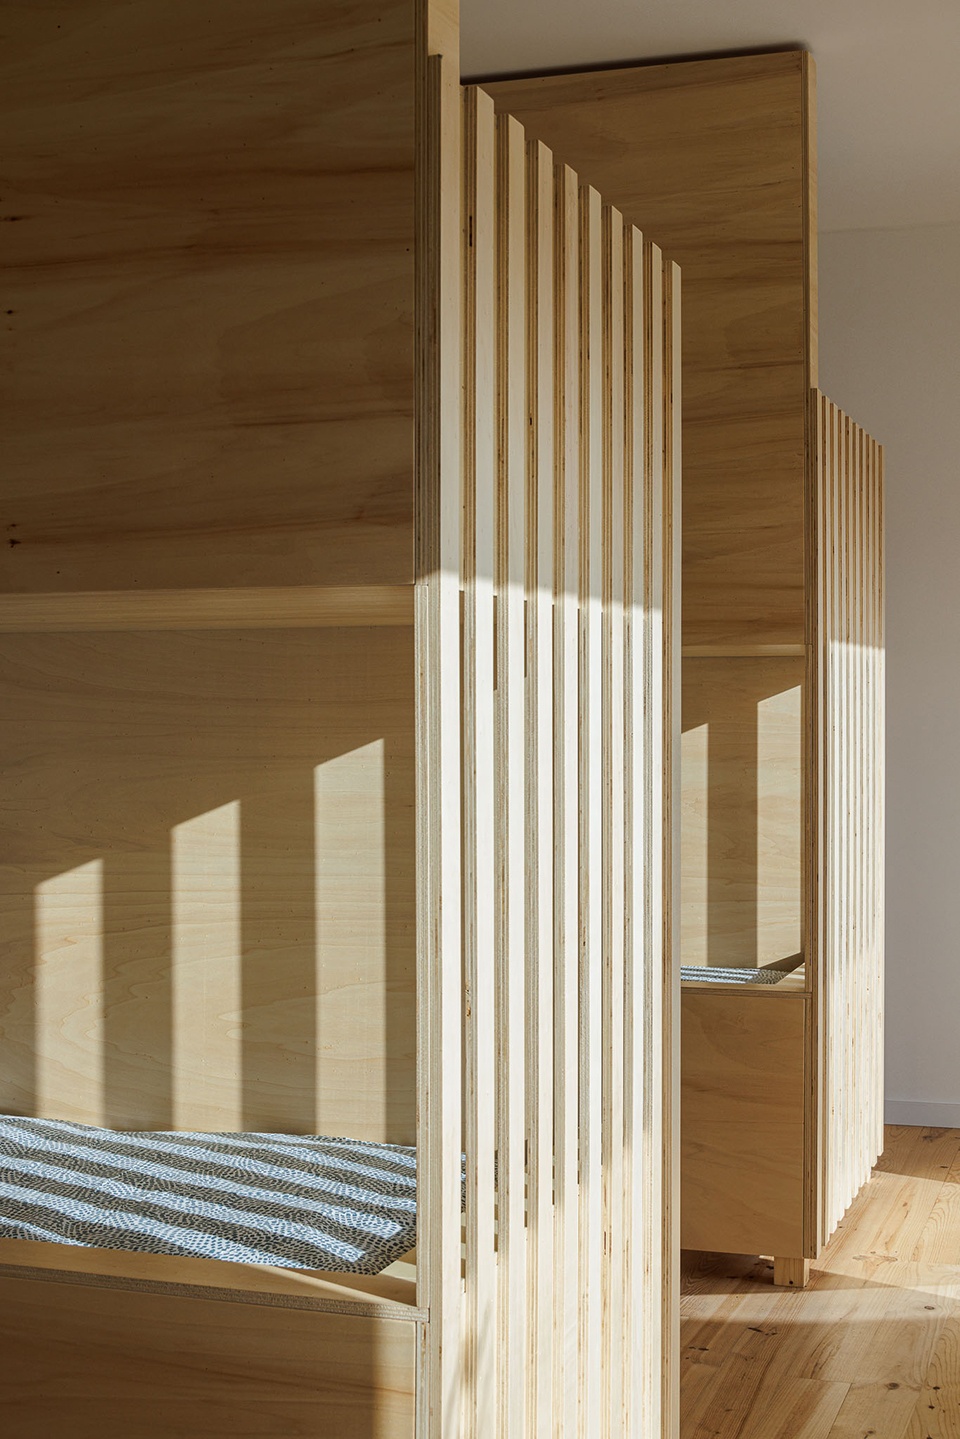
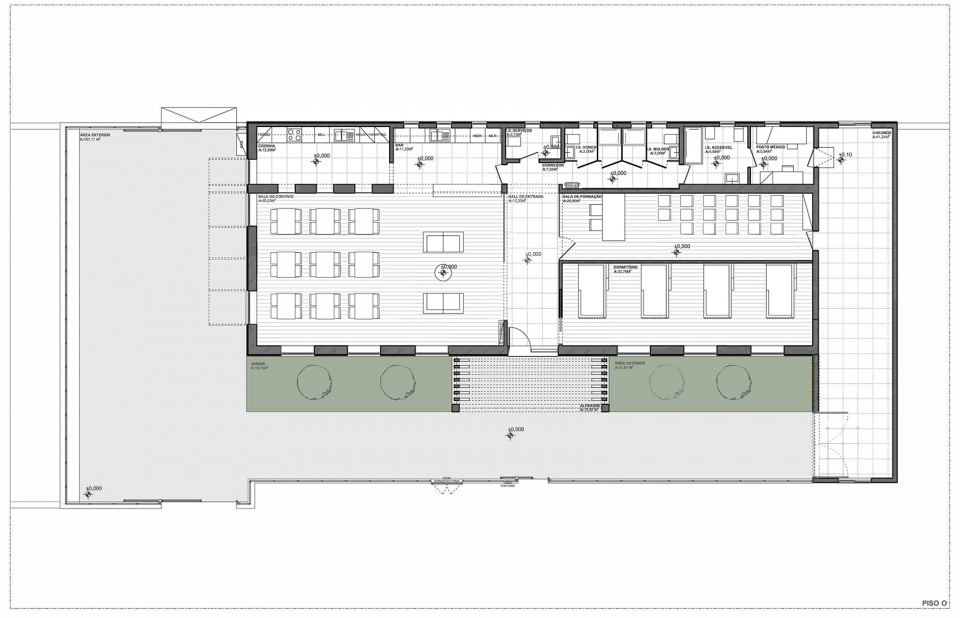
总体看来,本项目可以视作一系列小型功能空间的集合,包括:健身房、训练室、餐厅、酒吧、更衣室和医疗室,旨在在现有设施的基础上,支持当地水上运动,并促进当地水上运动的发展。
As a whole, this work is the result of the sum of small-scale spaces, namely, a gym, a training room, a dining room, a bar, changing rooms, and medical support, which dynamizes and intends to support local water sports, based on existing infrastructure.
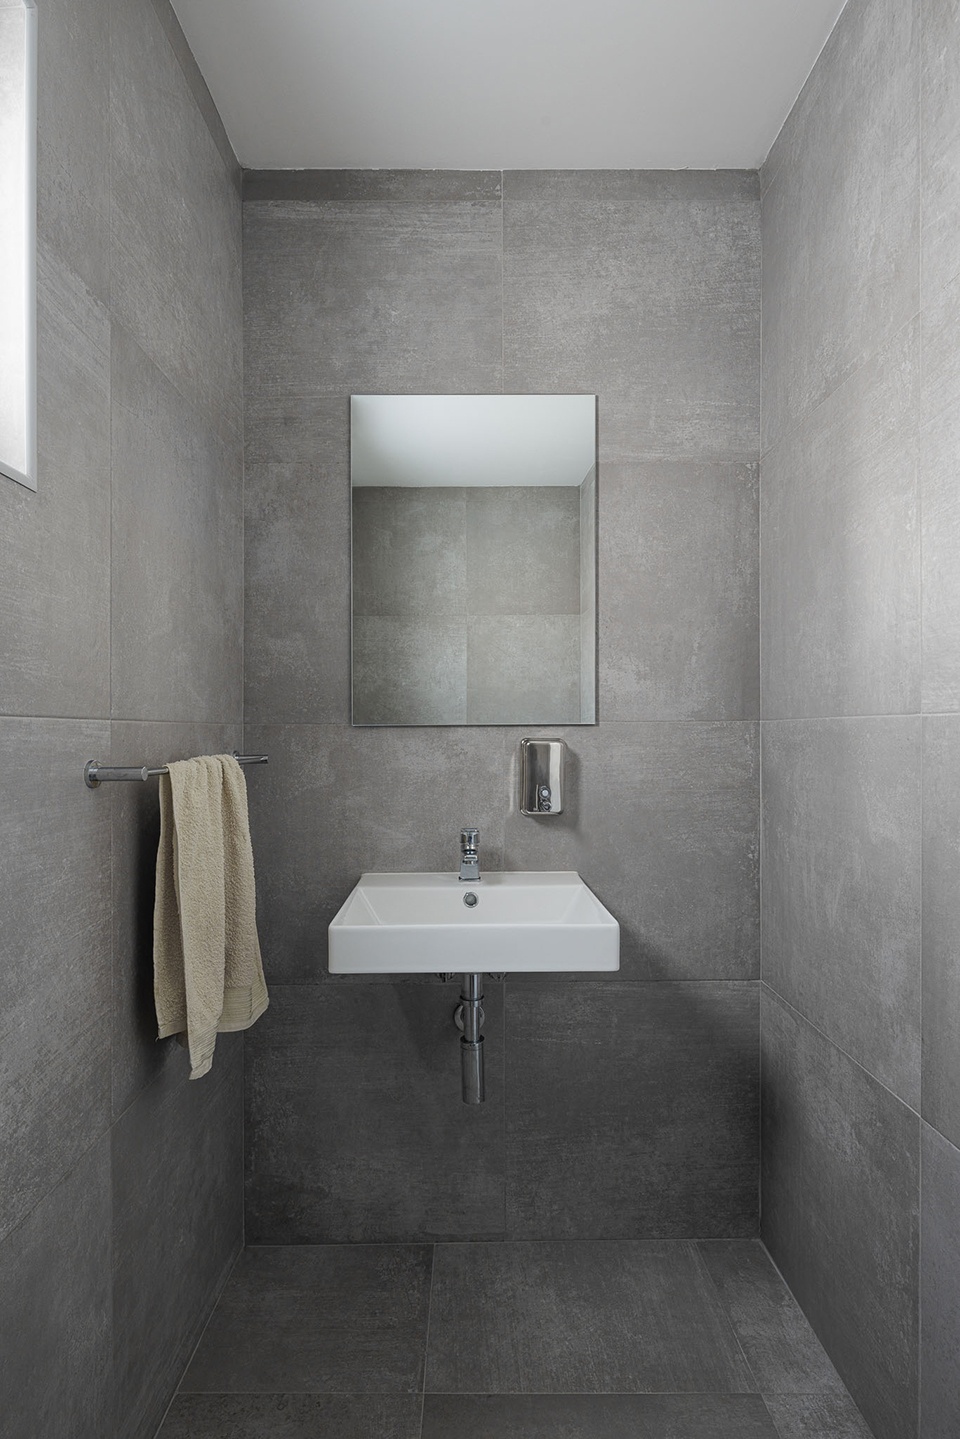
▼卫生间,toilets © Ivo Tavares Studio
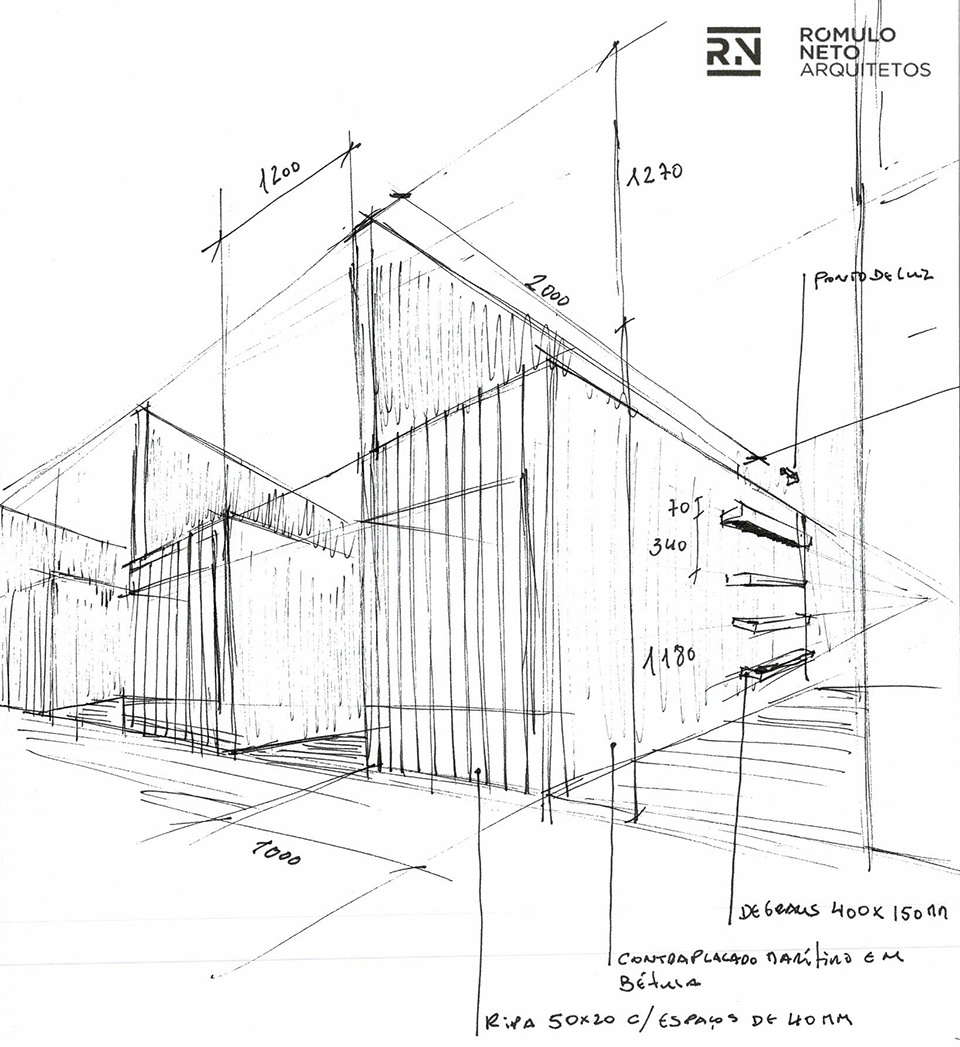
▼双层床手绘设计图,sketch of the bunk bed©Rómulo Neto Arquitetos
▼平面图,plan ©Rómulo Neto Arquitetos
▼家具单元设计图,drawings of interior elements ©Rómulo Neto Arquitetos
Project Name: NAUTICAL SPORTS DEVELOPMENT PROMOTION CENTER
Architecture Office: Rómulo Neto Arquitetos
Main Architect: Rómulo Neto
Website: http://romuloneto.net/
E-mail: romulo.arqui.neto@gmail.com
Facebook: https://www.facebook.com/R%C3%B3mulo-Neto-Arquitetos-1398903300326157
Instagram: https://www.instagram.com/romulonetoarquitetos/
Location: Praia da Vagueira, Vagos
Conclusion Year: 2022
Total area (m2): 247,00m2
Constructor:
AVEIRIA Empreendimentos Imobiliários Lda
Engineering:
Arq.º Rómulo Neto (architecture and exterior arrangements)
Arq.ª Liliana Dias (architecture 3d)
Arq.ª Estagiária Inês Veríssimo (designer 2d)
Eng.º Rafael Ascensão (electrical project)
Eng.º João Pedro Festas (Structure project / Acoustic project / Sanitation project / Water project / Gas project / Rainwater project)
Eng.º Ligia Santos (thermal project)
Architectural photographer: Ivo Tavares Studio
Website : https://www.ivotavares.net/
Facebook: https://www.facebook.com/ivotavaresstudio/
Instagram: https://www.instagram.com/ivotavaresstudio/
Brand – Product
Revigres – Ceramics
Sanindusa – Sanitary equipment
TEKA- Home appliances
vulcano- Water heater
IKEA- Furniture
Knauf- Suspended ceilings
More: Rómulo Neto Arquitetos,更多关于他们:Rómulo Neto Arquitetos on gooood.







白白净净
干净
空间简洁,装修也很有氛围,敞亮
海洋图案的铝板是“灵魂”所在
还是简单最舒服