
感谢 中国建筑西北设计研究院 对gooood的分享。更多请至:China Northwest Architecture Design And Research Institute on gooood
Appreciation towards China Northwest Architecture Design And Research Institute for providing the following description:
中国国家版本馆是国家版本资源总库和中华文化种子基因库,由中央总馆文瀚阁、西安分馆文济阁、杭州分馆文润阁、广州分馆文沁阁组成。西安国家版本馆由中国建筑西北设计研究院(简称“中建西北院”)设计,中国工程院院士张锦秋领衔完成,于2022年7月30日正式开馆。
The China National Archives of Publications and Culture is the general database for bibliology resources and Chinese culture seed gene bank. The archive comprises headquarters in Beijing (Wenhan Pavilion) and three other branches in the cities of Xi’an (Wenji Pavilion), Hangzhou (Wenrun Pavilion) and Guangzhou (Wenqin Pavilion). National Archives of Publications and Culture of Xi’an was designed by China Northwest Architectural Design and Research Institute (CSCEC), led by Zhang Jinqiu, an academician of the Chinese Academy of Engineering, and it was officially opened on July 30, 2022.
▼项目概览,Overall view © 中国建筑西北设计研究院
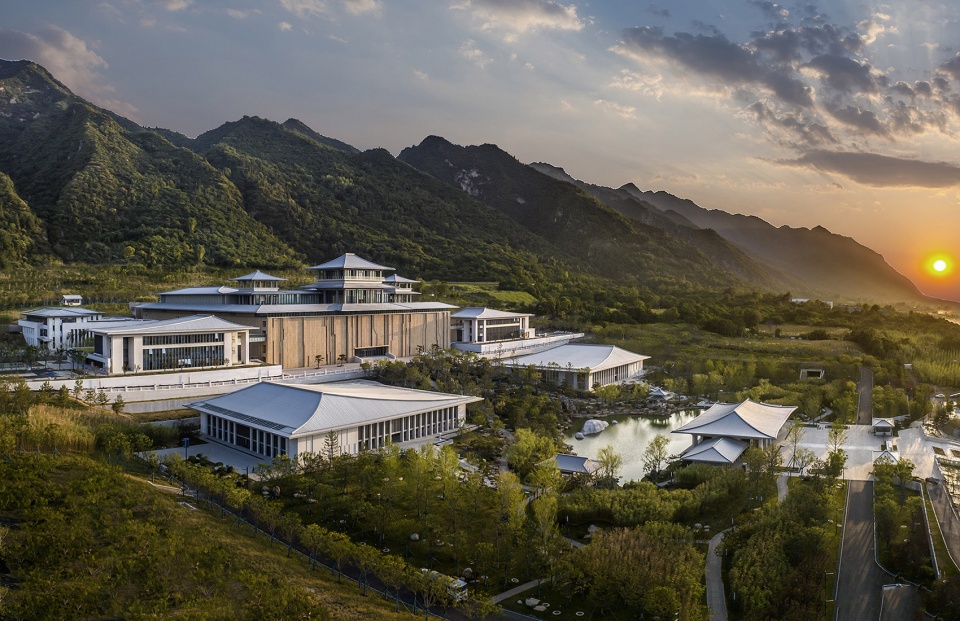

▼建筑地处西安南郊秦岭圭峰北麓,The project is located at the northern foot of Guifeng in Qinling Mountains in the southern suburb of Xi’an © 中国建筑西北设计研究院
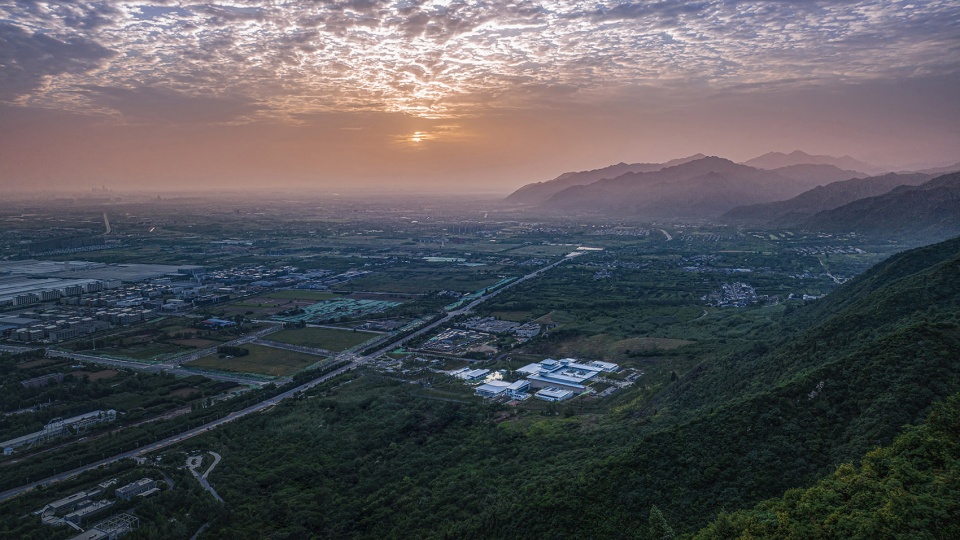
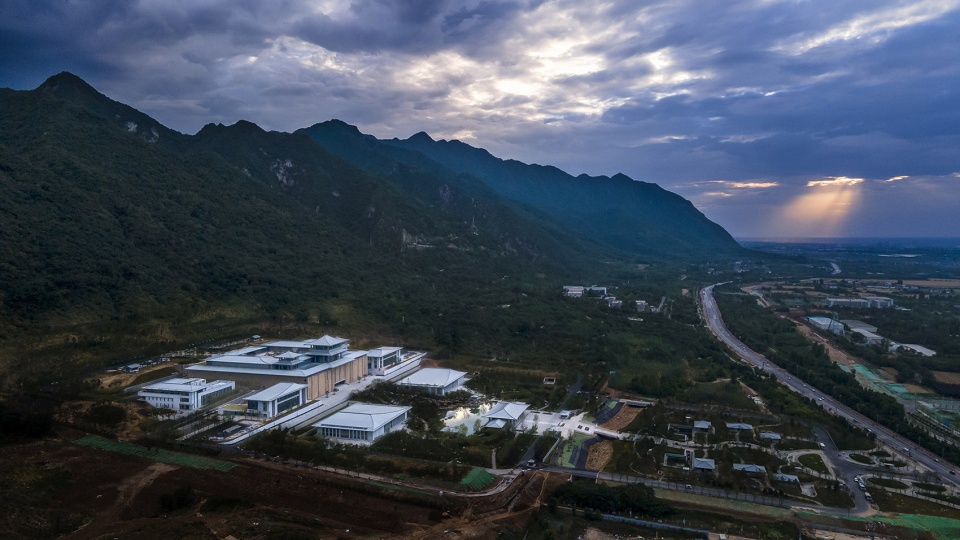
西安国家版本馆选址于西安南郊秦岭圭峰北麓,鉴于项目的重要性和用地的特殊性,设计团队明确了“山水相融、天人合一、汉唐气象、中国精神”的设计主导思想,使版本馆具有:国家重大文化工程的标志性,陕西悠久历史和灿烂文化的象征性,与时俱进,采用新理念新技术的时代性,满足复杂使用需求的功能性。
The Xi’an branch of the National Archives of Publications and Culture is located at the northern foot of Guifeng in Qinling Mountains in the southern suburb of Xi’an. In view of the importance of the project and the particularity of the site, the design team has defined the concept of “integration of mountains and rivers, harmony between man and nature, meteorology in Han and Tang Dynasties, and Chinese spirit”, which makes the archive has the following characteristics: the symbol of the national major cultural projects, the symbol of Shaanxi’s long history and splendid culture, keep pace with the times, the adoption of new concepts and technologies, and the functionality to meet complex usage requirements.
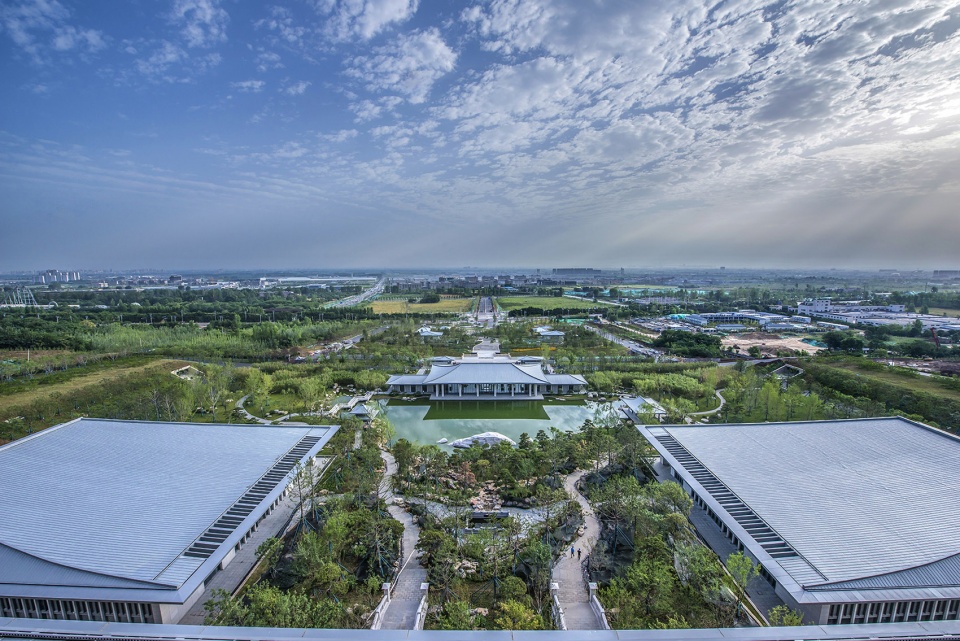

▼西安国家版本馆鸟瞰,Aerial view © 中国建筑西北设计研究院
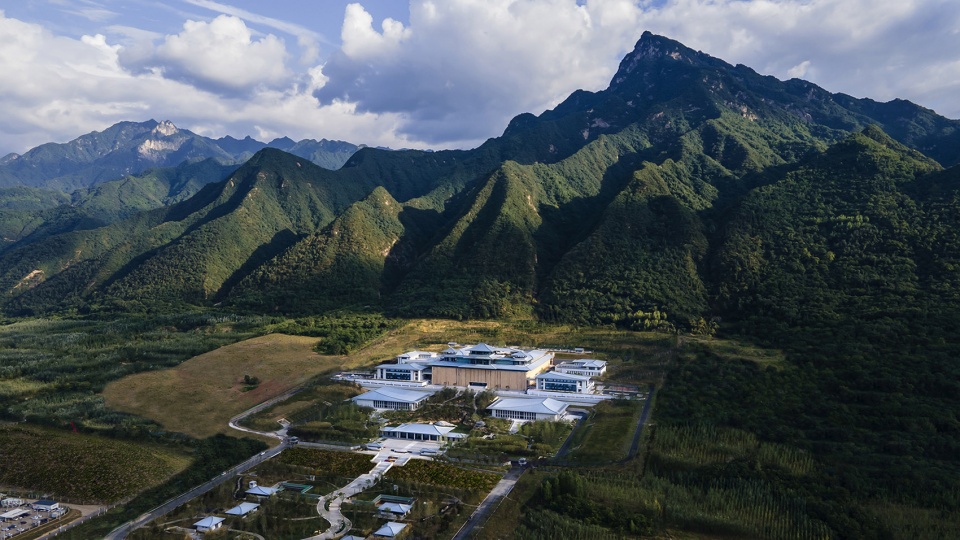
▼建筑主立面,Main facade © 中国建筑西北设计研究院

项目占地约300亩,总建筑面积8.25万平方米。总体布局充分利用山形高耸险竣的圭峰为背景。从圭峰至高点向北引出项目的轴线,面向开阔平坦的渭川,西北正对周代丰京遗址,东北有始建于东晋的草堂古寺。总体格局力求方正、大气、典雅,采用皇家山水园林的群落空间布局。轴线南段高地上高台筑阁,两侧依地形变化逐台错落,分置各功能区。形成中轴对称、主从有序之势,与层层山峦唱和相应。营造云横秦岭、北望渭川的诗情画意。
The project covers an area of about 300 mu, with a total floor area of 825,00 square meters. The overall layout takes full advantage of the towering and dangerous Guifeng mountain as the background. The axis of the project is led northward from the highest point of Guifeng, facing the open and flat Weichuan. The northwest has the Fengjing Ruins of the Zhou Dynasty, and the northeast has the Caotang temple built in the Eastern Jin Dynasty. The overall layout strives to be square, atmospheric and elegant, while adopting the community spatial layout of the Royal landscape gardens. On the highland of the southern section of the axis, pavilions are built on the high platforms. Buildings bring functional areas distribute on both sides are staggered one by one according to the changes of terrain. Finally, the buidings forms a structure of central axis symmetry and master-slave order, while corresponds to the harmony of the mountains. It also creates a poetic and picturesque atmosphere of clouds traversing the Qinling Mountains and Weichuan River in the north.
▼从圭峰至高点向北引出项目轴线,The axis of the project is led northward from the highest point of Guifeng © 中国建筑西北设计研究院
▼建筑外观,Exterior view © 中国建筑西北设计研究院
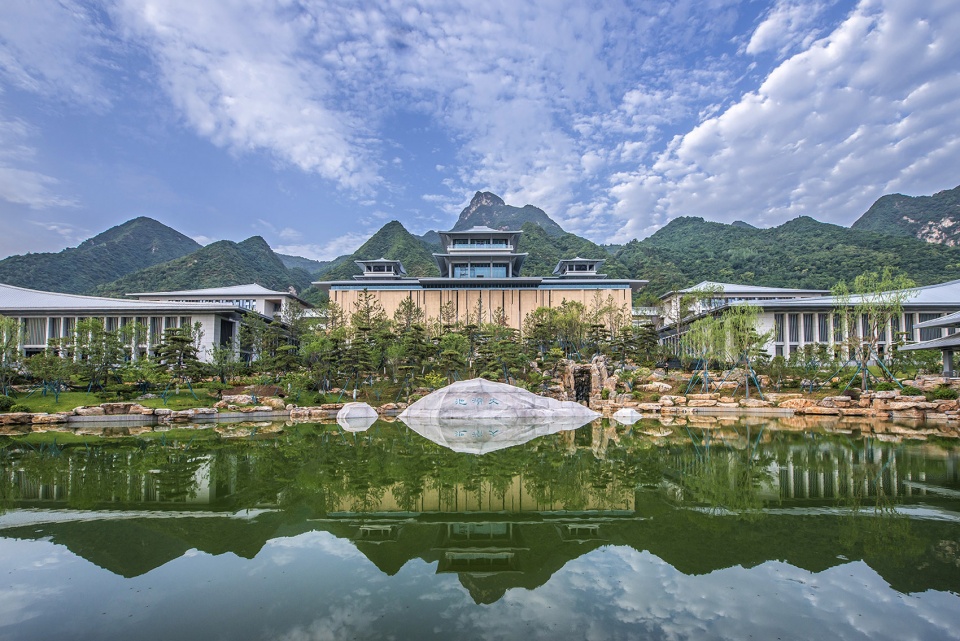
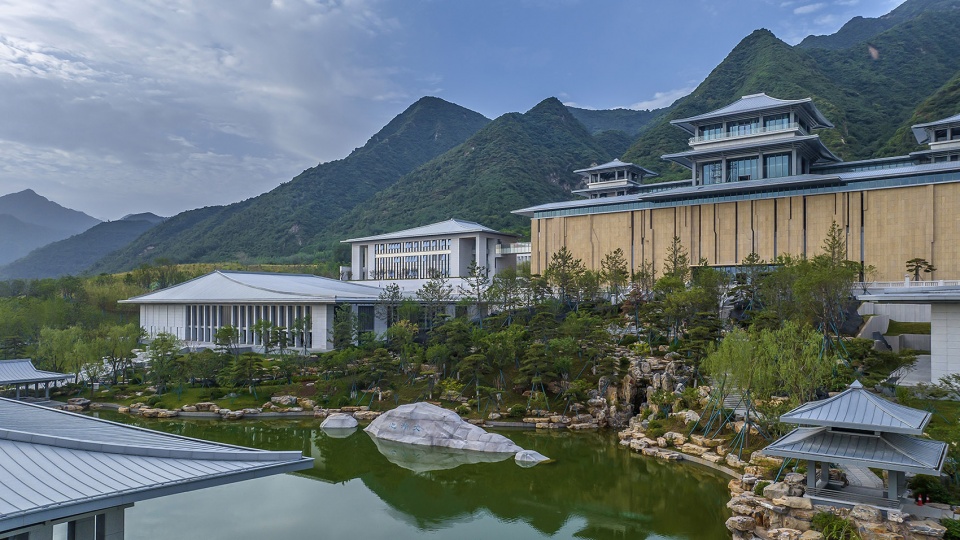
建筑采用紧凑高效的集约式布局,坐落在南北高差77m的山坡地上。设计将场地分为6层台地。北部最低的两台用作对群众的开放区。因考虑到汉长安国家图书馆、档案馆的天碌阁、石渠阁均为高台建筑,决定将版本馆的文济阁置于高台之上,作为全馆的主建筑。
The building adopts a compact and efficient intensive layout and is located on the hillside with a height difference of 77m between North and south. The design divides the site into 6 levels of platforms. The two lowest platforms in the north are used as open areas for the masses. Due to Considering that Tianlu Pavilion and Shiqu Pavilion of Chang’an National Library and National Archives of Han Dynasty both are high-rise buildings, it was decided to place Wenji Pavilion of the archive on the high platform as the main building of the whole library.
▼主建筑置于高台之上,The main building is arranged on the high platform © 中国建筑西北设计研究院
▼园林,Garden © 中国建筑西北设计研究院

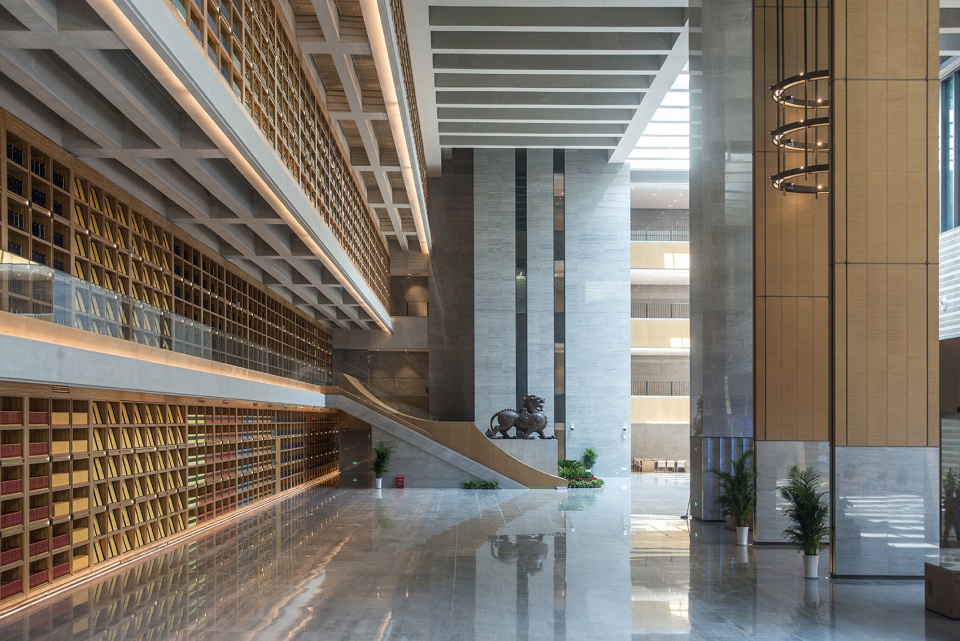
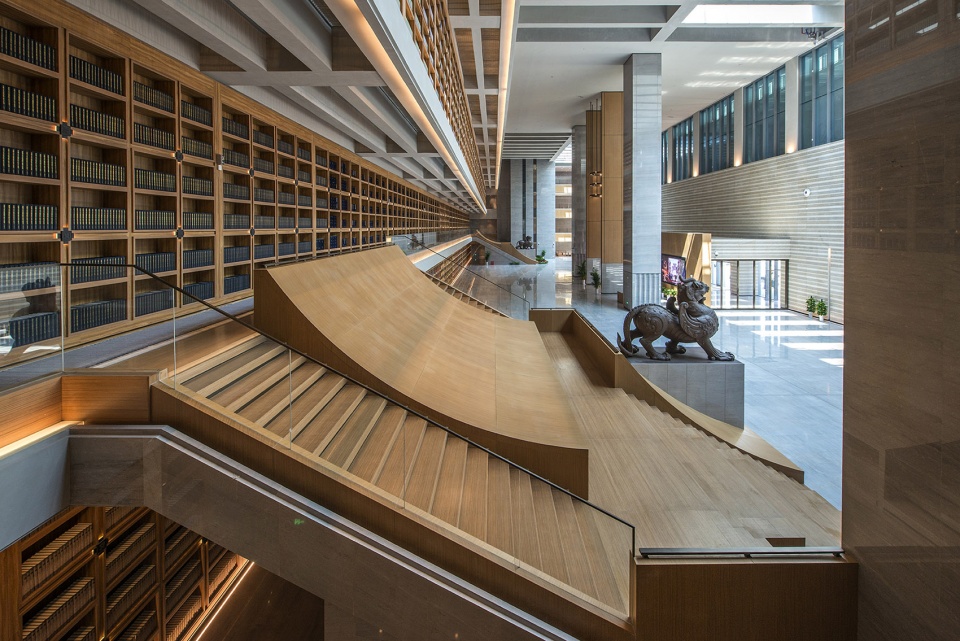
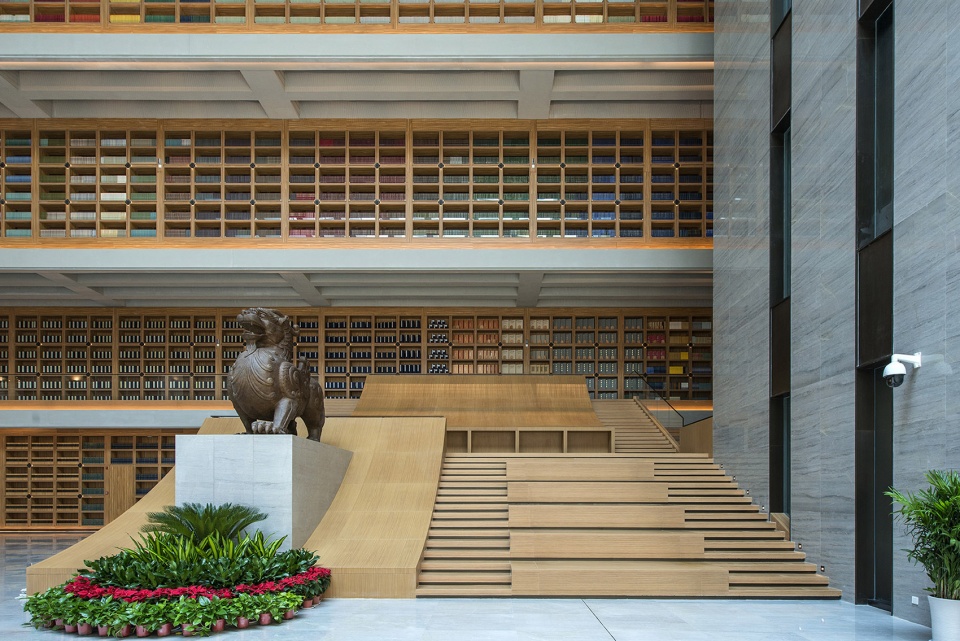
以书库功能为主的高台,下接开放区,上承展示区与文济阁,成为全馆的枢纽。其他功能区均紧邻高台而建。具有接待功能的文济阁,主阁居中重楼庑殿,二侧辅阁重楼攒尖。高台墙面取意秦岭山石,肌理粗犷质朴。所有建筑均采用现代结构、现代材料、绿色技术,构筑出缓坡大挑檐的坡顶,体现出汉唐风格。
The high platform, which mainly serves as a library, connects the open area at the bottom, and carries the exhibition area and Wenji Pavilion at the top, becoming the hub of the whole library. Other functional areas are built close to the high platform. Wenji pavilion with reception function, the main Pavilion in the middle is the double hip roof, and the auxiliary Pavilion on both sides is the double pyramidal roof. The walls of the high platform are inspired by the Qinling Mountains, with rough and simple texture. All buildings adopt modern structure, materials and green technology, the slope of the roof is gentle and the overhanging eaves are large, reflecting the style of the Han and Tang Dynasties.
▼文济阁,Wenji pavilion © 中国建筑西北设计研究院

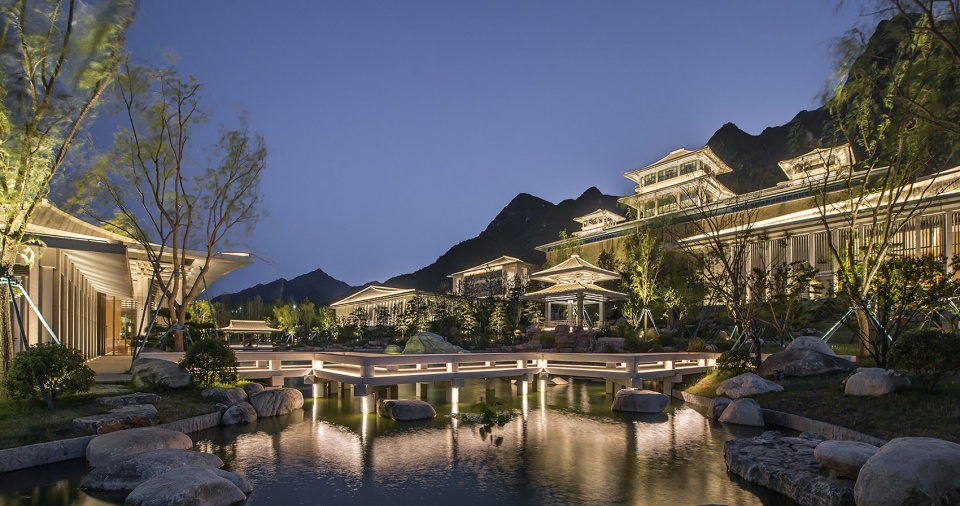
被建筑三面围合的中心绿地,因山就势,将陡坡设计成山地园林。林间步道是步行者出入交流区的主要道路。林间还有从基地东侧的太平峪引活水筑成的文济泉、溪水,经瀑布叠落至第一级台地上的文济池。池中立石,两岸亭榭相望。池、林映衬之下,景深直达圭峰,文济高阁愈加气势恢宏。创造出山水交融、馆园结合的美好景象。景观设计还利用重点部位的挡土墙面设计了反映陕西文明的浮雕文化墙,其他挡土墙面都作出竹纹肌理,也构成馆区的一大特色。
Against the mountain, the central green space surrounded by three sides of buildings is designed as a mountain garden. The forest trail is the main road for pedestrians to enter and leave the communication area. There are also Wenji springs and streams led from the Taipingyu on the east side of the base, Wenji pool cascaded on the first stage platform by waterfall. There are stones standing in the pool, and the pavilions on both sides facing each other. Under the background of the pool and the forest, the depth of field reaches Guifeng, so that the Wenji Pavilion looks more magnificent. The view creates a beautiful scene of the integration of mountains and water, buildings and gardens. The landscape design also uses the retaining wall design of key parts to reflect the relief culture of Shaanxi civilization. Other retaining walls are made of bamboo texture, which also constitutes a major feature of the museum area.
▼山水交融、馆园结合,The integration of mountains and water, buildings and gardens © 中国建筑西北设计研究院
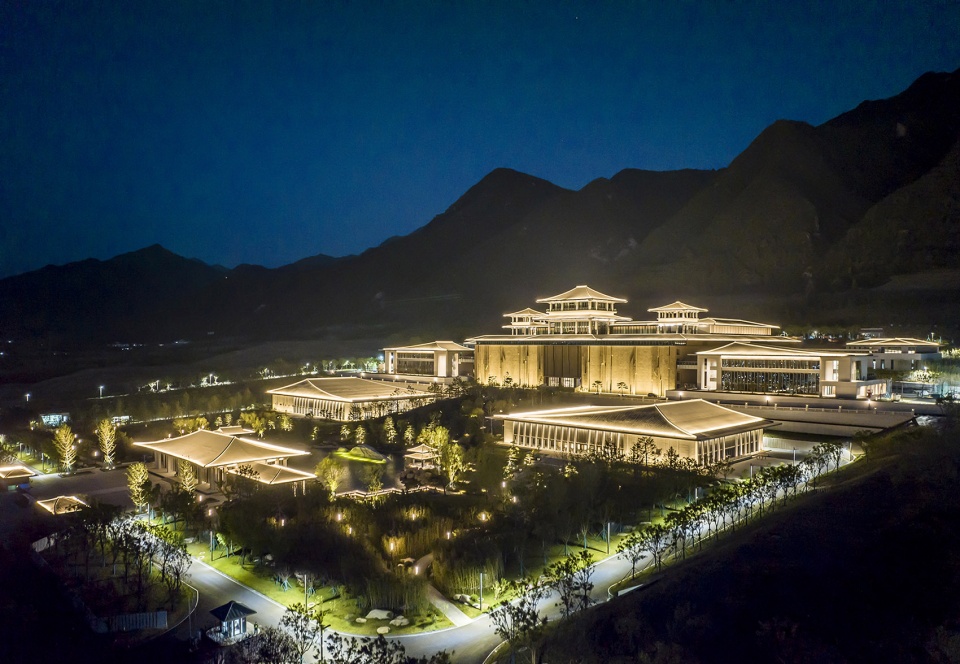
▼夜景,Night view © 中国建筑西北设计研究院
专有名词:
中国国家版本馆:China National Archives of Publications and Culture
西安国家版本馆:The Xi’an branch of the National Archives of Publications and Culture
National Archives of Publications and Culture of Xi’an
中国工程院院士:academician of the Chinese Academy of Engineering
丰京遗址:Fengjing Ruins
草堂古寺:Caotang Temple
阁:pavilion
重檐庑殿:double hip roof
重檐攒尖:double pyramidal roof
项目负责人
张锦秋 郑犁 徐嵘
专业负责人
建筑: 罗乐 张丽娜
结构: 贾俊明 陈宏伟
给排水: 赵凤霞 阳康
暖通: 薛洁 盛嘉宾
电气: 韦春萍 王继文
智能化: 蔡红 贲兆强
总图: 孙宁
景观: 李明涛
幕墙: 杨王坤
泛光照明: 荣新春
舞台工艺: 杜乐
技术经济: 王今照
绿建: 王东政 万怡
摄影:张钧挥
翻译:孙延莉
More: 中国建筑西北设计研究院。更多请至:China Northwest Architecture Design And Research Institute on gooood









评论区的人都是外行人,都不知道版本馆是什么在这展现自己的IQ。
思维还停留在30年前,长安被这个人毁了
你懂个求
新时代正当盛世,兴些土木又何妨☆当再建新殿,🐑我国威★
阴阳人私募了
要去看看。大坡屋顶美丽。
纳税人的钱啊,哎哎哎
挥霍无度
gooood如今什么都发
“周公子”之流!
说得好
是西北院的感觉
不知道的还以为上世纪某宾馆。。。求求了。不要浪费国家资源了
你懂个求
确实好像上世纪某大型国营宾馆,或者是上世纪某大型的滨海老干部疗养院
确实好像上世界某大型国营宾馆
挥霍无度
背靠山,面朝水。。。前面告别大厅,后面明楼。。。这建筑放到历史上看,也是好一个风水大墓啊。。。
哈哈哈哈哈哈
评论区的戾气好重,西北作品做一个才知道有多难
这种项目,最终能做成这样,懂的都懂……
院士还是退出设计界吧
不要在市场领域搞学霸了
求求您了
估计不是她设计的,早就退出了,都在这么老了,这么庞大的项目哪有精力,可能就提了点意见,出了个面 算是参与了,
按这个做法 再过几百年看 这个时代的建筑文化就是一堆对古代的拙劣模仿 没有创造力美其名曰传承文化 太可笑了
没有背景的青年建筑师可以公平竞争吗?有话语权吗 ? 只能当个键盘侠在网上发发牢骚而已 可悲
你难道不是键盘侠吗?
又丑又差还没有底蕴,不伦不类就是世界公园里那些个用水泥造型假建筑
不发挥木质结构的工艺你也不能这样水吧,混泥土浇筑成型需要你来高仿?
我还以为是烈士陵园,院士,哦那没事了 -。-
确实是陵园的格局,^_^
八。。。宝。。。山。。。?
这泛光照明做成这样吗,跟不要钱似的
这照明确实做的一言难尽
实属一般,不及杭州的设计的好,即使挂着院士头衔靠着一些体制优势拿到了项目,团队素养高度不够也是很难出好作品,这几年国内不乏优秀的中青年建筑师,多给他们点机会吧!
中国建筑的文艺复兴开始了!大家要见证历史了!100年后建筑史要考的!
好活(*/ω\*)
国家级的项目其实首要的并不是设计感,而是庄重威严,有势。不能靠我们平时看创意建筑的眼光去看。
并不是对称+复古屋顶就是庄严威严谢谢,搞得像陵园一样确实庄重
牛逼,感受到了两个字,中华!毕竟是留给子孙后代的建筑,要往后看几百年,传承于延续。
其实做这种现代仿古建筑也没啥,但是中间几个主要建筑比例都有问题,属实是先做方盒子再加顶了。
院士
中式朋克了属于是
绷不住了
我只能说,这种建筑是结合各政府部门需求之后设计出来的。
有意思么
院士赶退休紧养老吧 多把机会让给年轻人 创造性在年轻人身上 你们把控技术就行了
只是挂个名而已,没有院士这个牌子,这项目拿不下来
中国的院士可怜!真出不来东西呀!没什么创造能力了。北京的可能有政治因素影响,西安,广州的“正常”发挥,还是杭州业余建筑师有看头。
恶心,希望这些院士赶快退休。
你算个什么U•ェ•*U东西
后面的靠山很有气势,选址不错,总体感觉都不错,主建筑入户大门有点小气了和建筑不太匹配,还有主建筑前面的树木我觉得可以去掉一挡建筑二显杂乱,种两旁就可以了
无意冒犯啊,有一种殡仪馆的感觉,灯光跟不要钱似的,太过了
我觉得屋顶延展的很舒适,楼里的键盘建筑师这么厉害?空口鉴丑…自己能拿出什么样的作品呢
合着不是柯布西耶就不能说话了是吧
屋顶的延展确实很舒适
一张近看建筑的都没有
尬
看不懂
屋顶颜色太浅 不够厚重 不融于山林 夜景有点夸张 失了庄重感 反倒像是旅游景区
很同意你的看法,建筑夜间的光和整体环境没有融合,过于突兀浮夸……
确实不咋地。。 看看其他几个。。 总馆 和 广州的, 更加无法入目。。。 三个院士就这?? 再看看杭州的,真为“院士”悲哀。。 那只能得出 普利兹克>>>>>>>>>>>>>>>>>>>>>>>>>>>>>>>>>>>>>>>>>>>>>>>>院士
杭州那个留给未来500年的人是什么?这是留给子孙的东西,要承上启下,什么是中国什么是华夏?你要知道,未来的中国人研究我们的时候怎么看?
战狗???
500年后看这??? 玩意儿?? 脑子有包?!
刚刚说的不严谨,只针对作品,如果留给后人的研究资料仅此而已的话,那不如跳过。
如果只是研究如此作品,那还是断了吧。
有机会回西安看看
怎么夜景会设计成这个样子。
其他都还好,主体建筑非常奇怪,浅黄色的主体像个悬崖峭壁似的,又大又高,上面的所谓高台建筑比例完全失调,这就是中国工程院院士嘛
其实土黄的高台也还好,主要是跟上面的那个小帽子太不协调了,另外我感觉比王大师的要好
丑 怪