
感谢 Verstas Architects 予gooood分享以下内容 。更多关于:Verstas Architects on gooood。
Appreciation towards Verstas Architects for providing the following description:
Lapland中央医院扩建项目将1980年代建成的原有医院转变为以患者为中心的康复与疗愈型校园。新的医院摒弃了“孤立机构”的传统概念,作为一座公共建筑积极融入城市日常生活,体现出人性化与高效并存的理念。
Lapland Central hospital extension turns the 1980’s hospital into a patient-centered campus that supports active rehabilitation and healing. The new humanely efficient hospital is a public building integrated into the living city, moving away from the concept of an isolated institution.
▼扩建后建筑概览,overview of the building extension ©Niclas Mäkelä
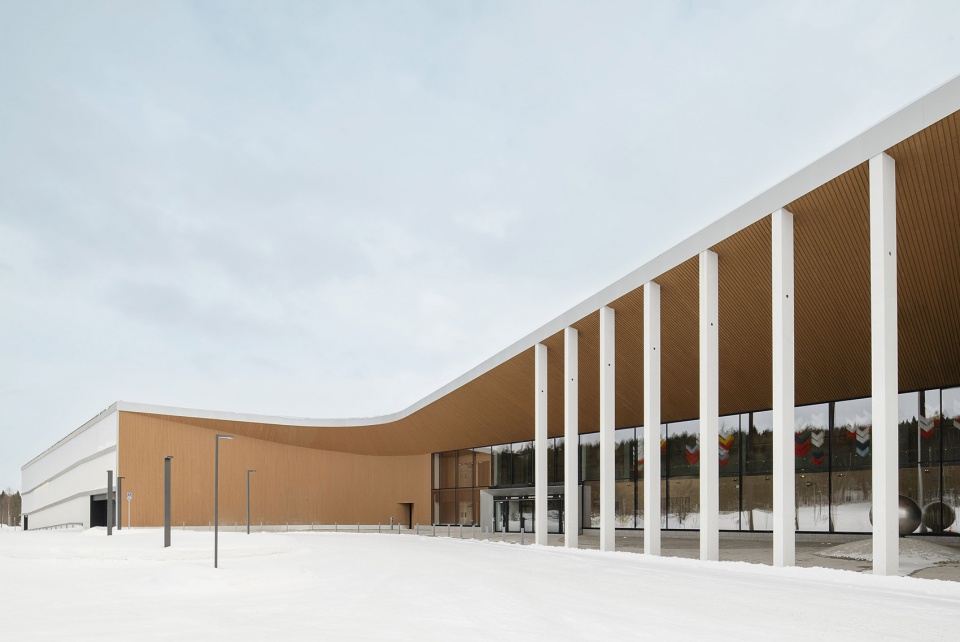
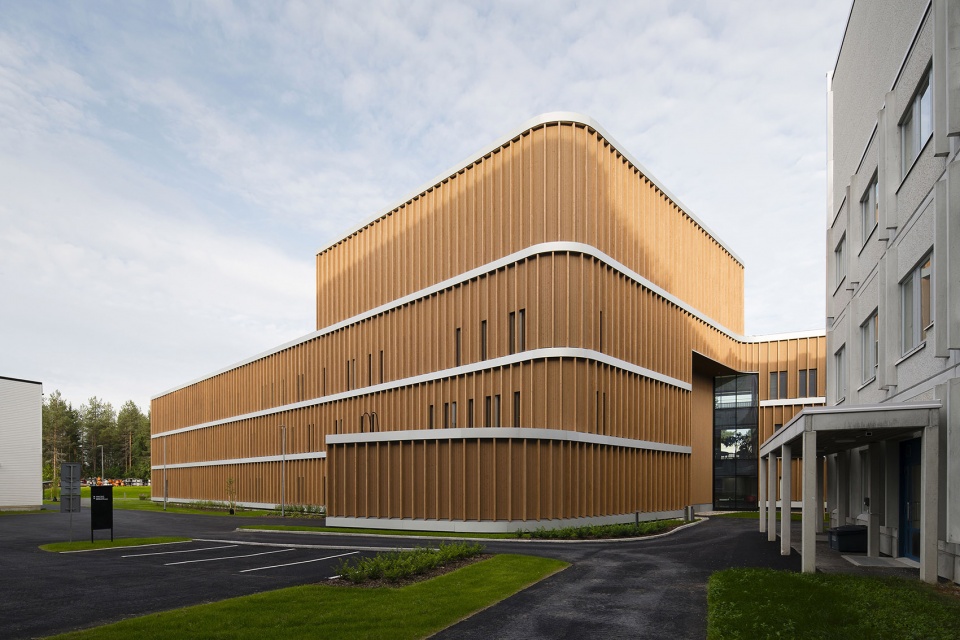
Lapland中央医院最初于1980年代建成,由芬兰著名医院建筑师雷伊诺·科伊武拉(Reino Koivula)设计。此次扩建工程使医院面积翻倍,新增了急诊门诊、观察病房、手术室、精神科病区及多项辅助功能空间,为各类功能之间的深度协作提供了条件,整体提升了医院校园的整合度与运行效率。
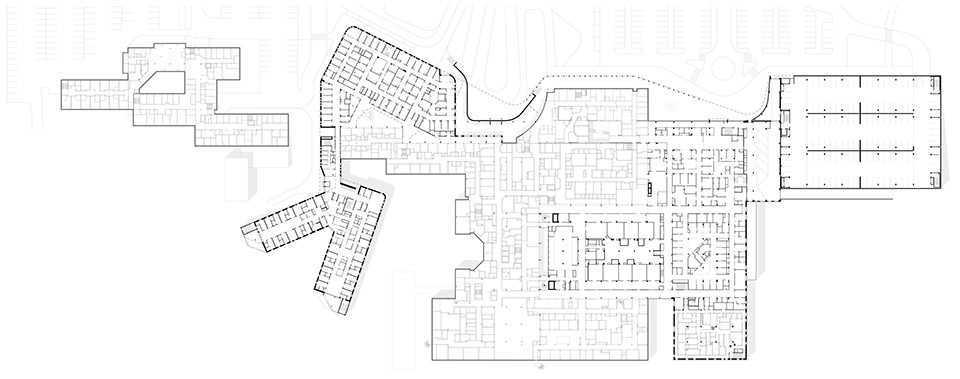
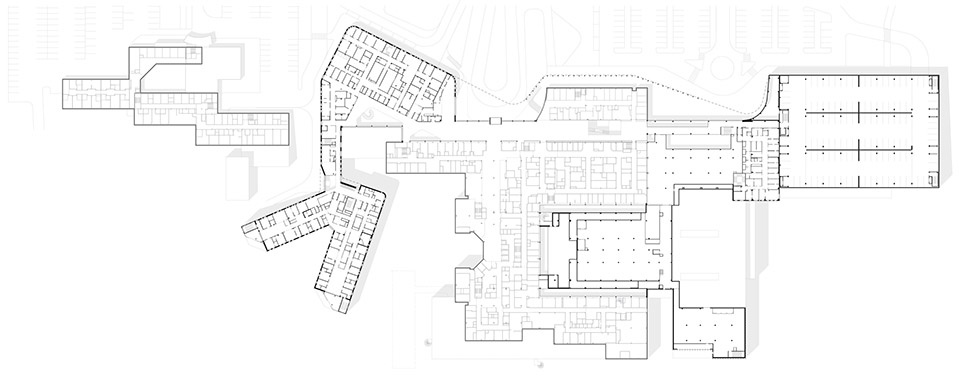
▼扩建后一层及二层合并平面,1-2 floor plan combined ©Verstas Architects
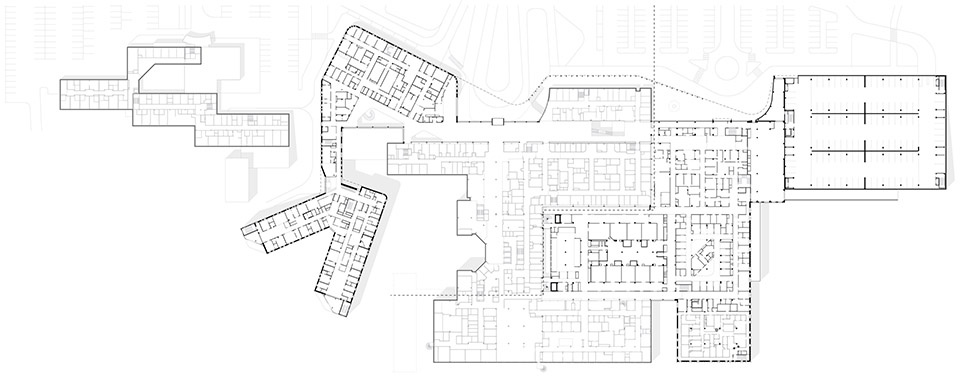
Originally completed in the 1980s, the Lapland Central Hospital was designed by one of Finland’s most renowned hospital architects, Reino Koivula. The extensions double the current premises of the hospital, including e.g. emergency outpatient clinic, observation ward, operation rooms, psychiatric wards and facilities for several supporting functions. The extensions create conditions for extensive synergy of operations, transforming the whole hospital campus into a more integrated and efficient whole.
▼扩建后建筑入口,entrance of the building extension ©Niclas Mäkelä
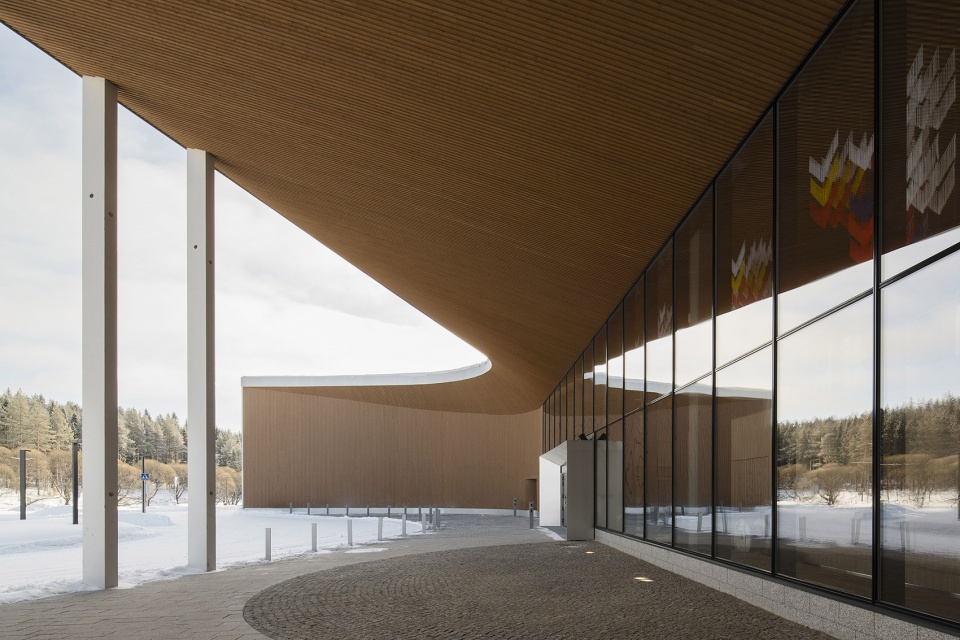
新建的急诊楼与停车楼位于现有医院东侧,入口雨棚下方及室内使用木质饰面,营造出温暖而宜人的氛围。精神病院位于主楼西侧,病房与室外庭院毗邻一片小树林,将自然引入治疗过程。患者始终处于核心地位,良好的就医体验、安全性、治疗效果及员工福祉是设计的关键目标。
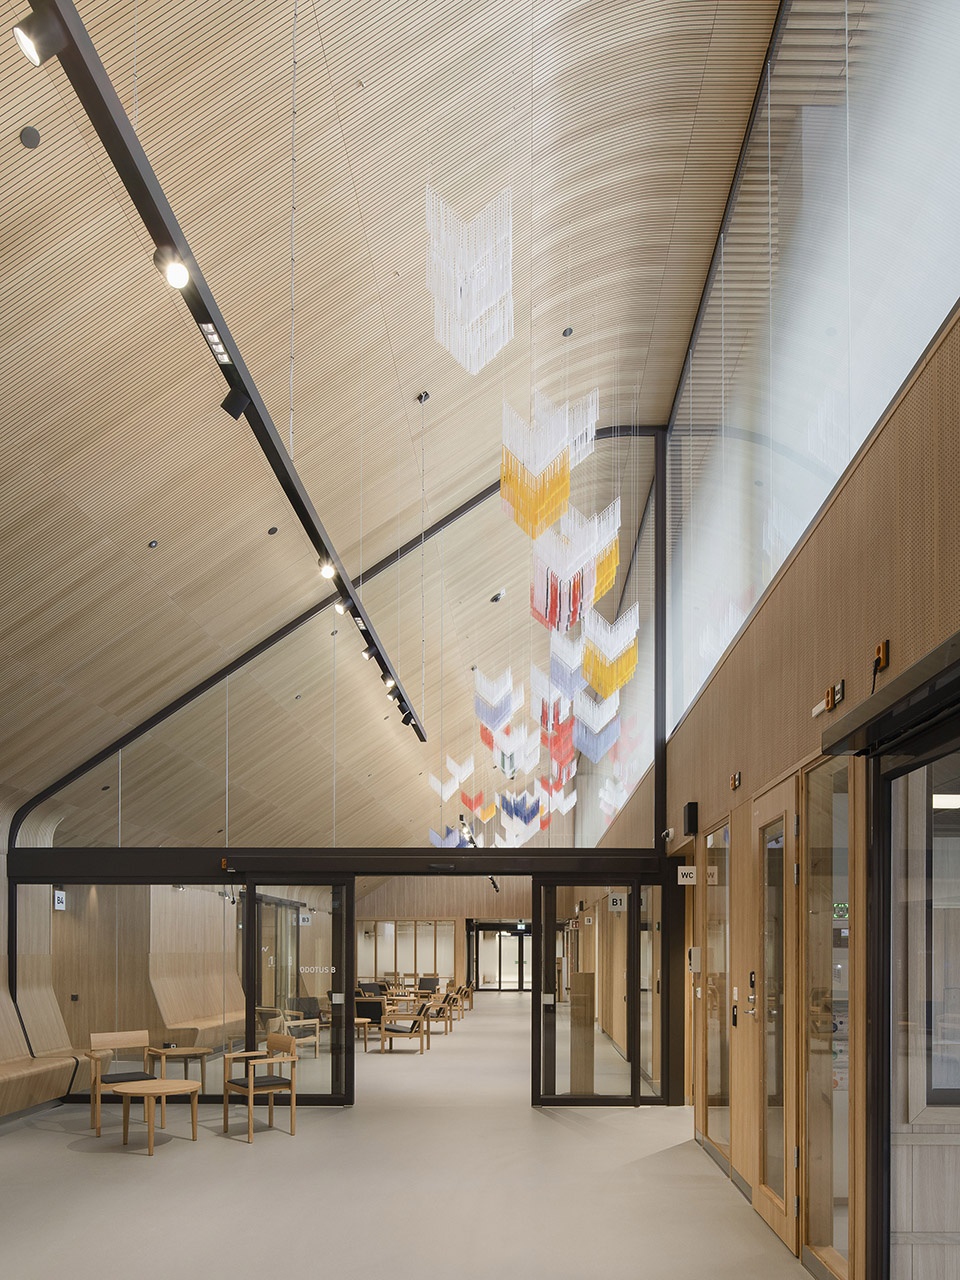
The new section of the hot hospital and parking building are positioned to the east of the existing hospital. Wooden surfaces under the entrance canopy and in the interior create a warm and inviting atmosphere. The psychiatric hospital is located west of the central hospital building. Its patient wards and outdoor yard are situated next to a small forest, bringing nature into the treatment process. The patient is at the center, with good customer experience, safety, effective treatment, and staff well-being as key goals.
▼入口雨棚下方使用木质饰面,wooden surfaces under the entrance canopy ©Niclas Mäkelä
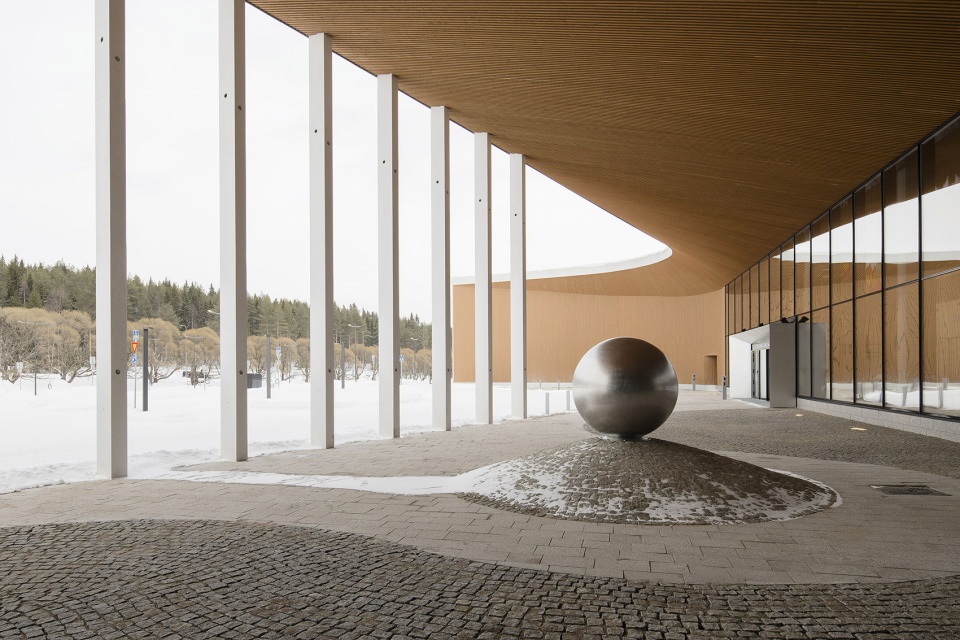
▼入口雨棚下方使用木质饰面,wooden surfaces under the entrance canopy ©Niclas Mäkelä
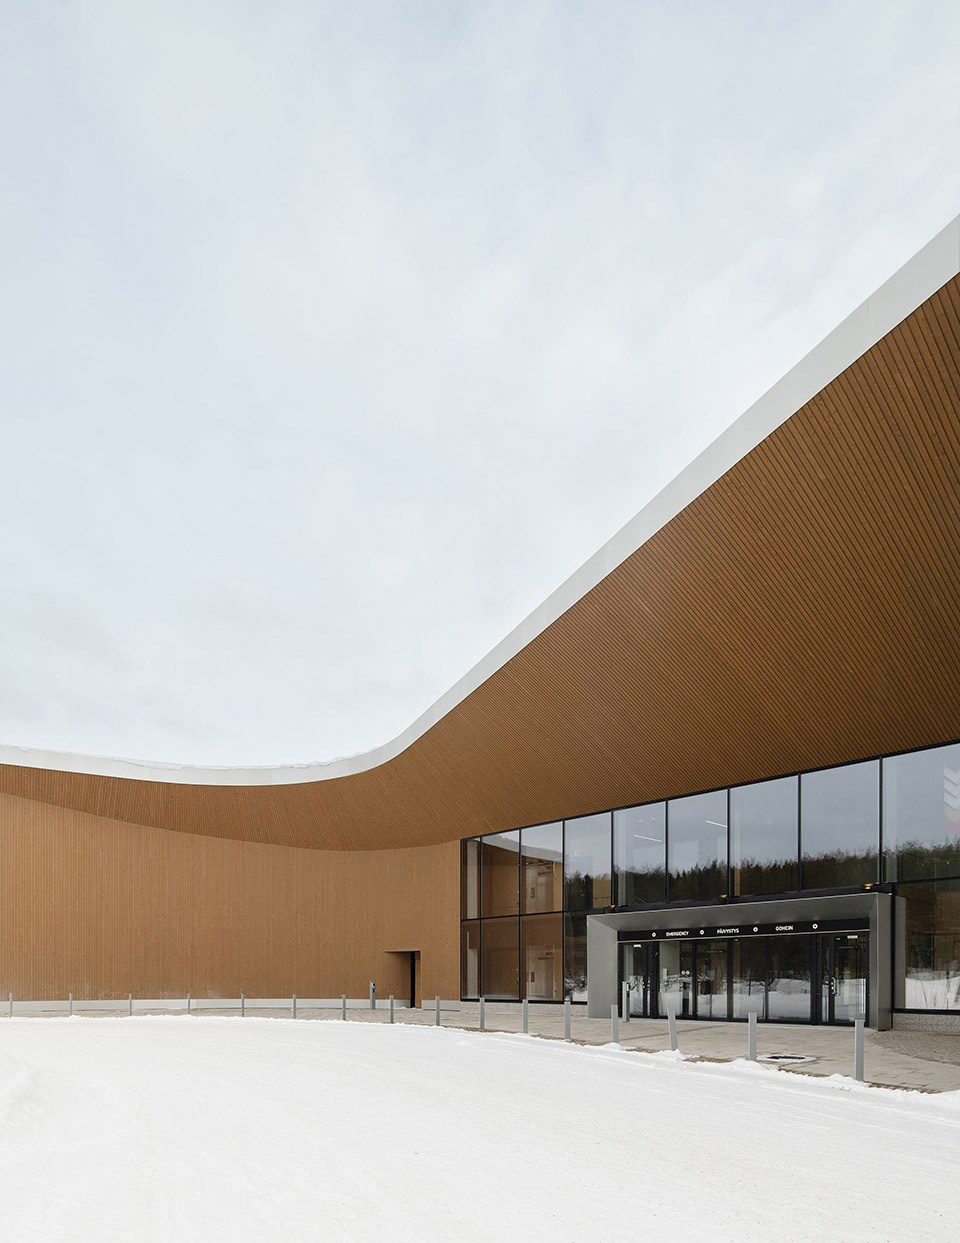
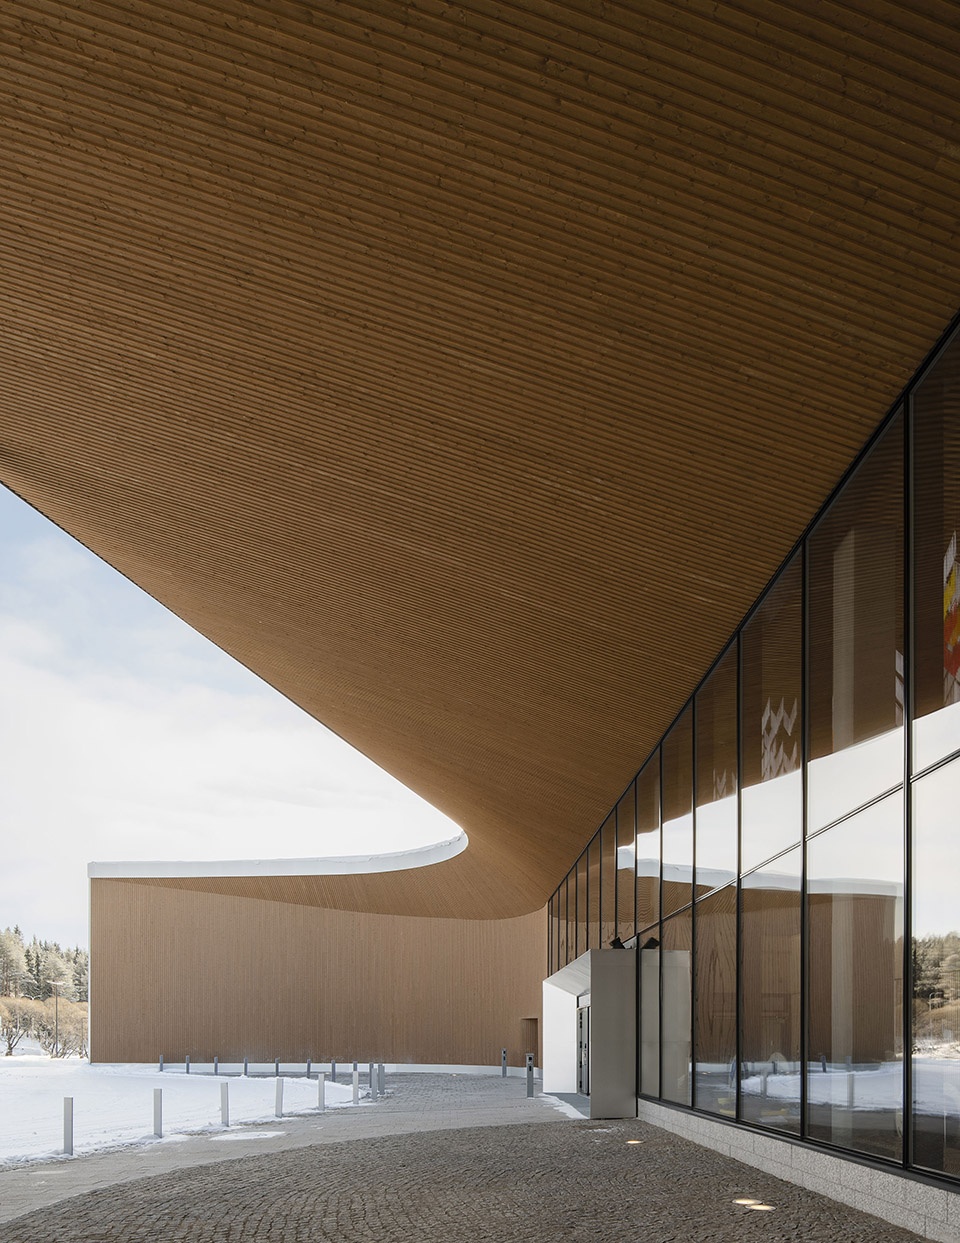
▼营造出温暖而宜人的氛围,create a warm and inviting atmosphere ©Niclas Mäkelä
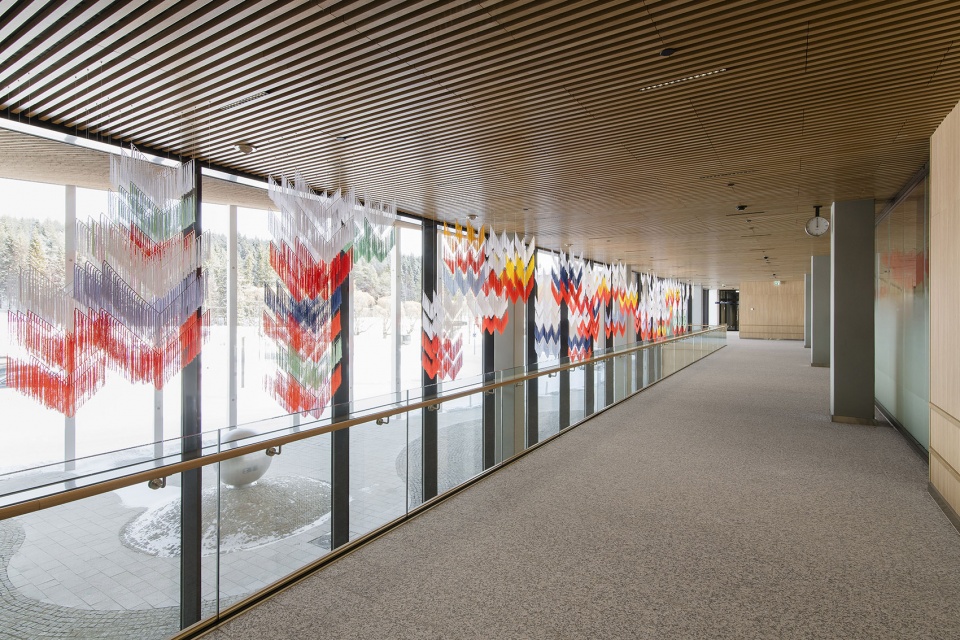
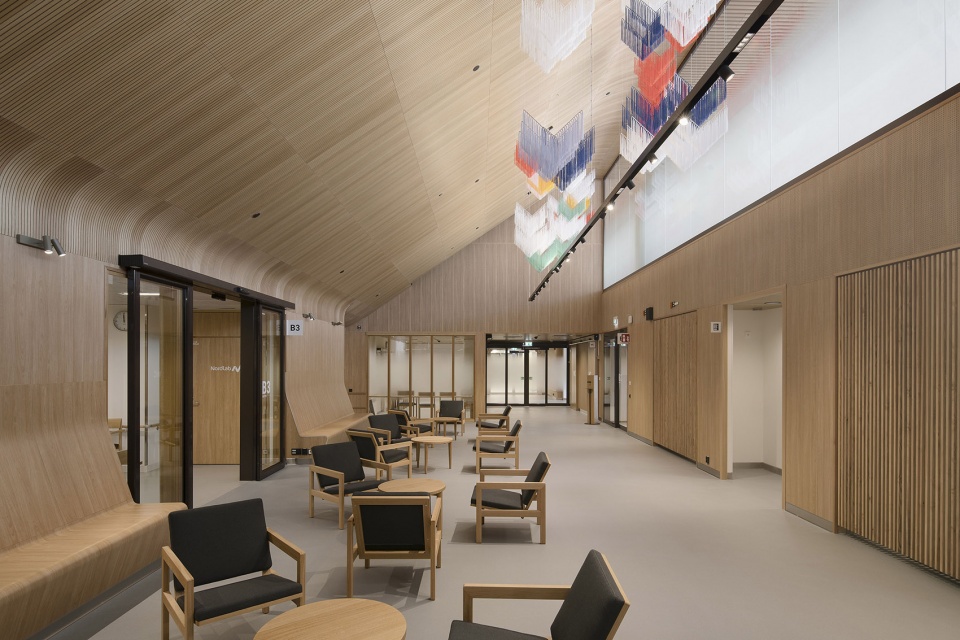
▼营造出温暖而宜人的氛围,create a warm and inviting atmosphere ©Niclas Mäkelä
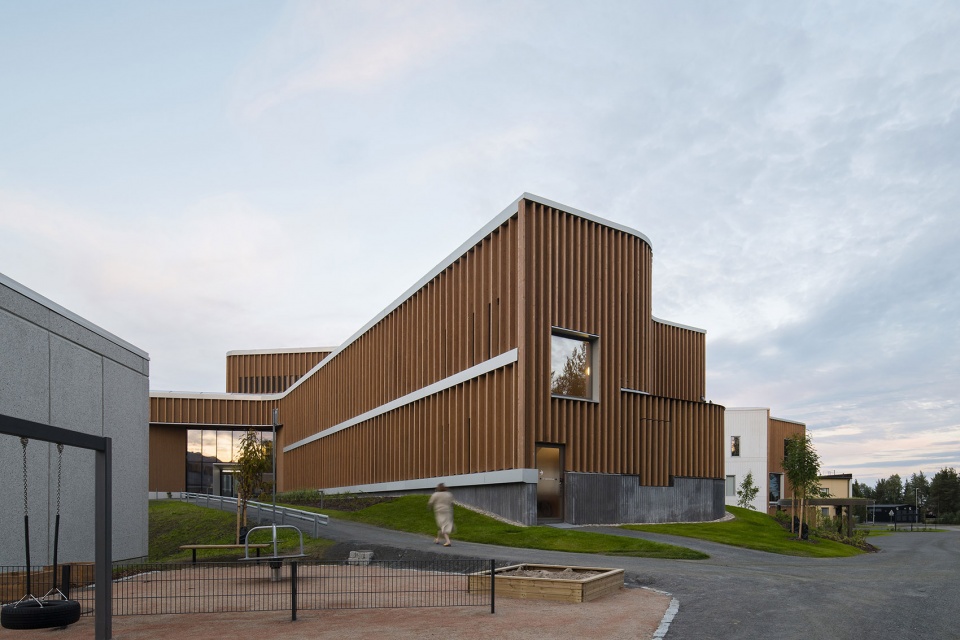
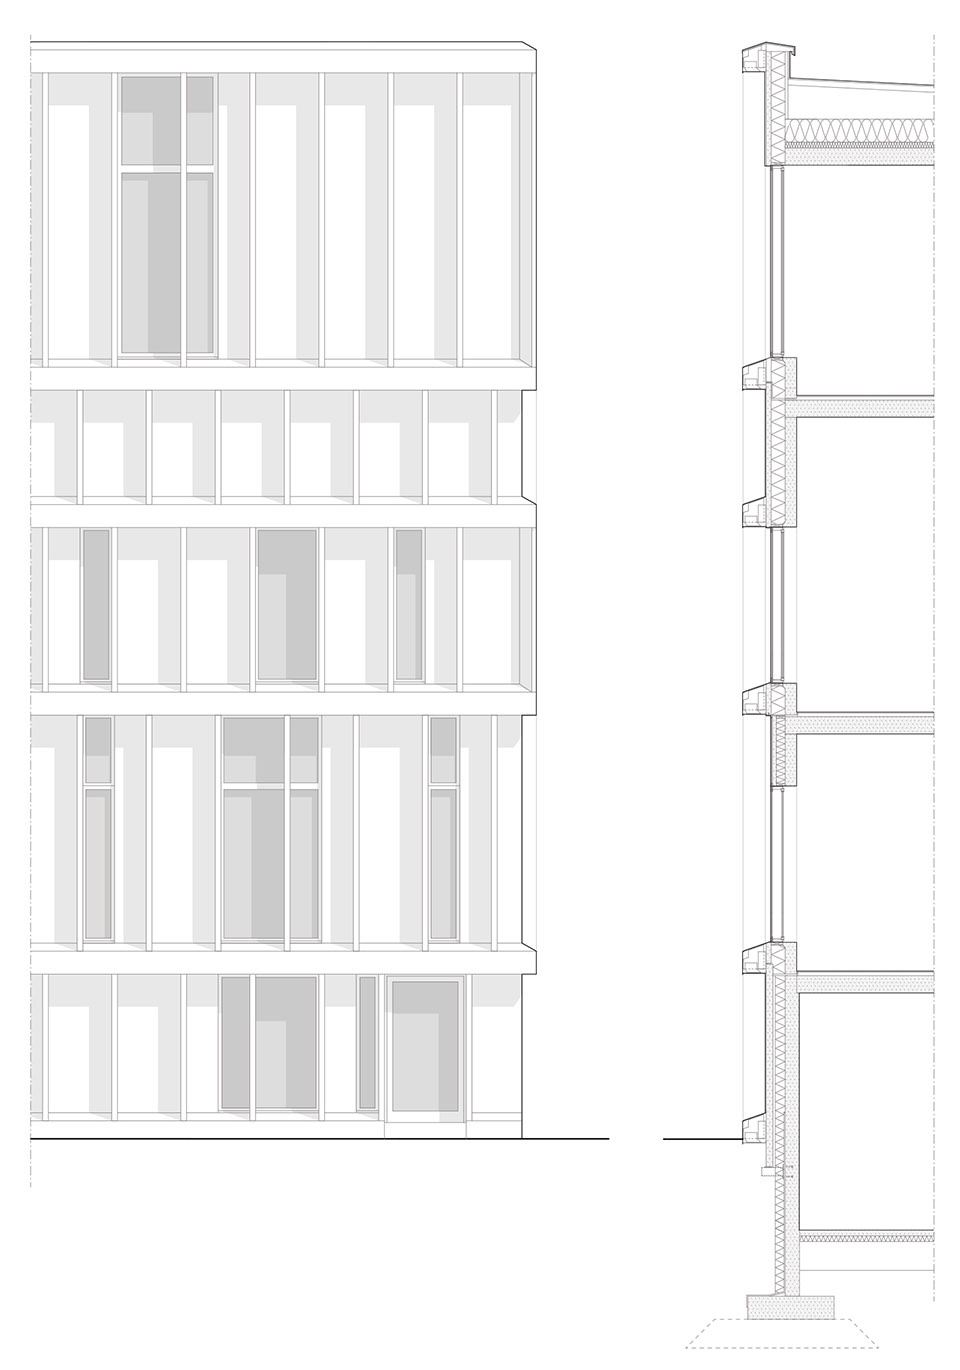
新建筑的架构风格统一而易于辨识。精神病院的主立面采用半透明处理的木材,急诊楼则选用白色混凝土与铝板立面。垂直格栅与底层挑檐设计不仅起到遮风挡雨的作用,还有效减少了对机械制冷的依赖。模块化立面系统支持多种空间尺寸沿立面灵活布置,增强了内部空间的适应性。
▼局部立面及墙身,partial elevation & wall section ©Verstas Architects
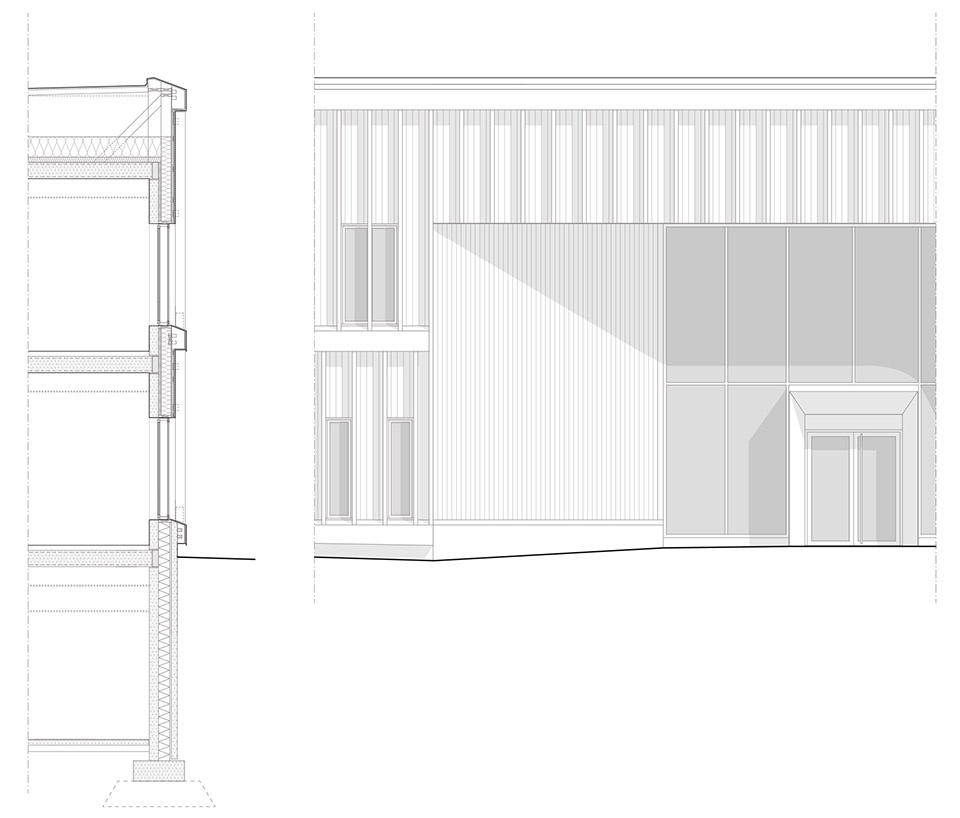
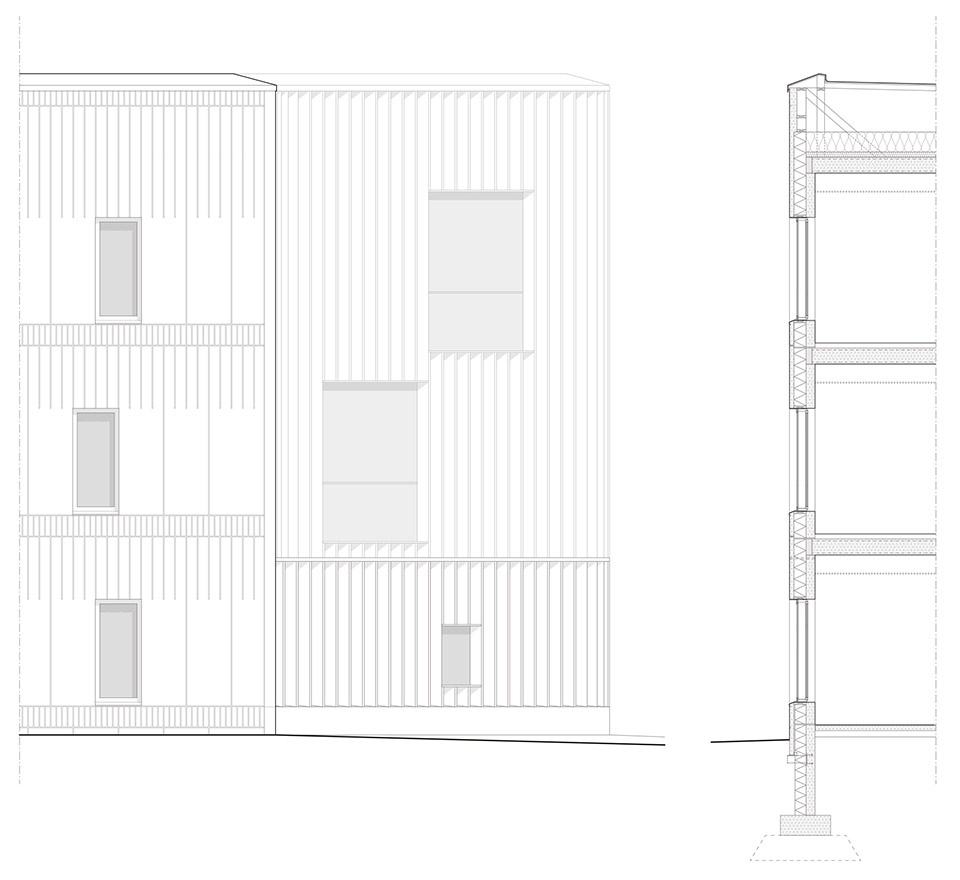
The architecture of the new buildings is consistent and recognizable. The primary facade material for the psychiatric hospital is wood with a translucent finish, while the facades of the hot hospital feature white concrete and aluminum. Vertical lamellas and floor-level overhangs provide weather protection and reduce the need for mechanical cooling. The modular facade solution allows for the flexible placement of spaces of various sizes along the facade, thereby supporting the adaptability of the interior.
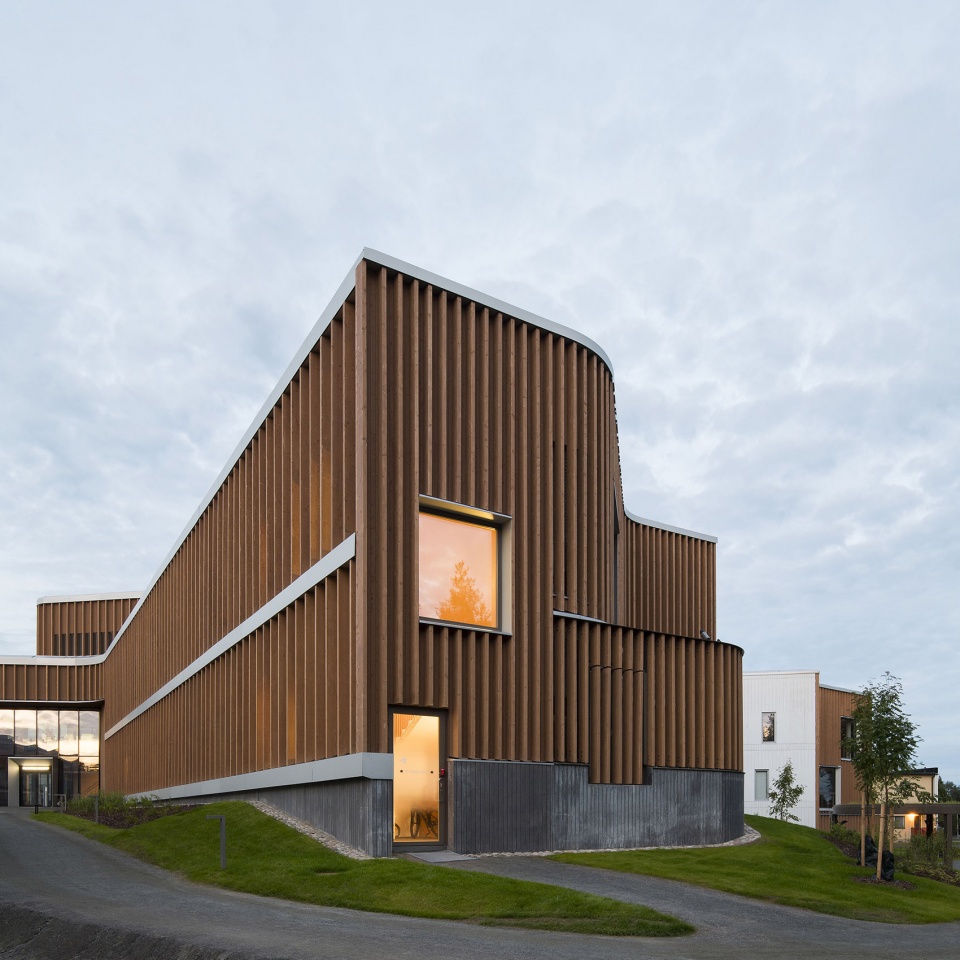
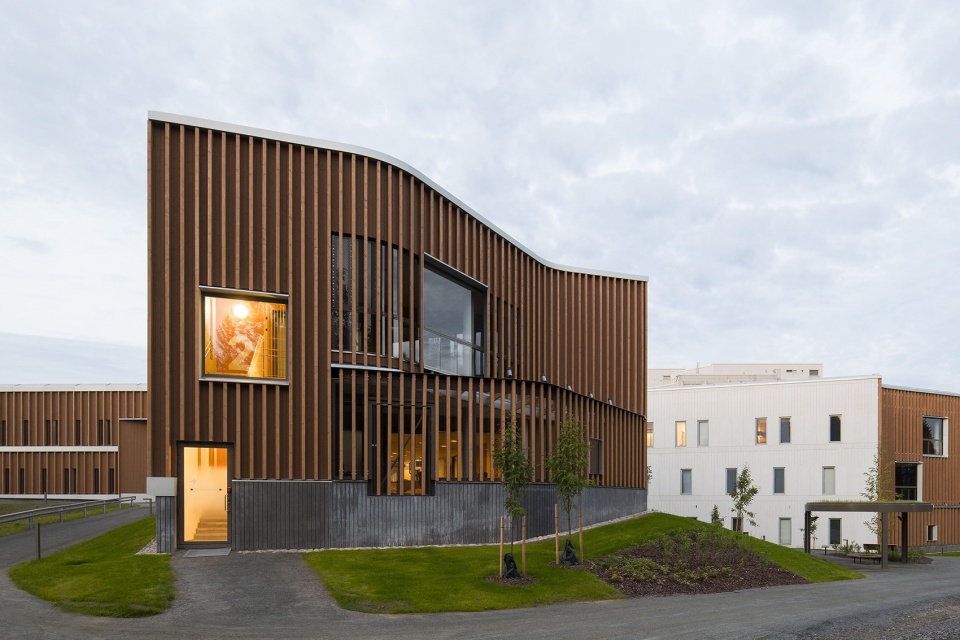
▼精神病院的主立面采用半透明处理的木材,the primary facade material for the psychiatric hospital is wood with a translucent finish ©Niclas Mäkelä
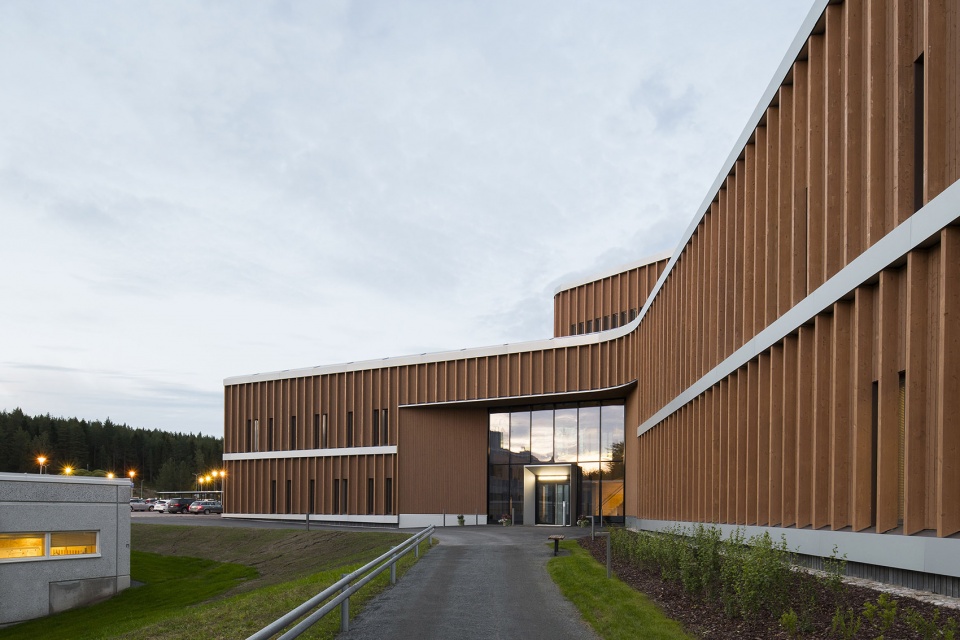
▼垂直格栅的设计,vertical lamellas ©Niclas Mäkelä
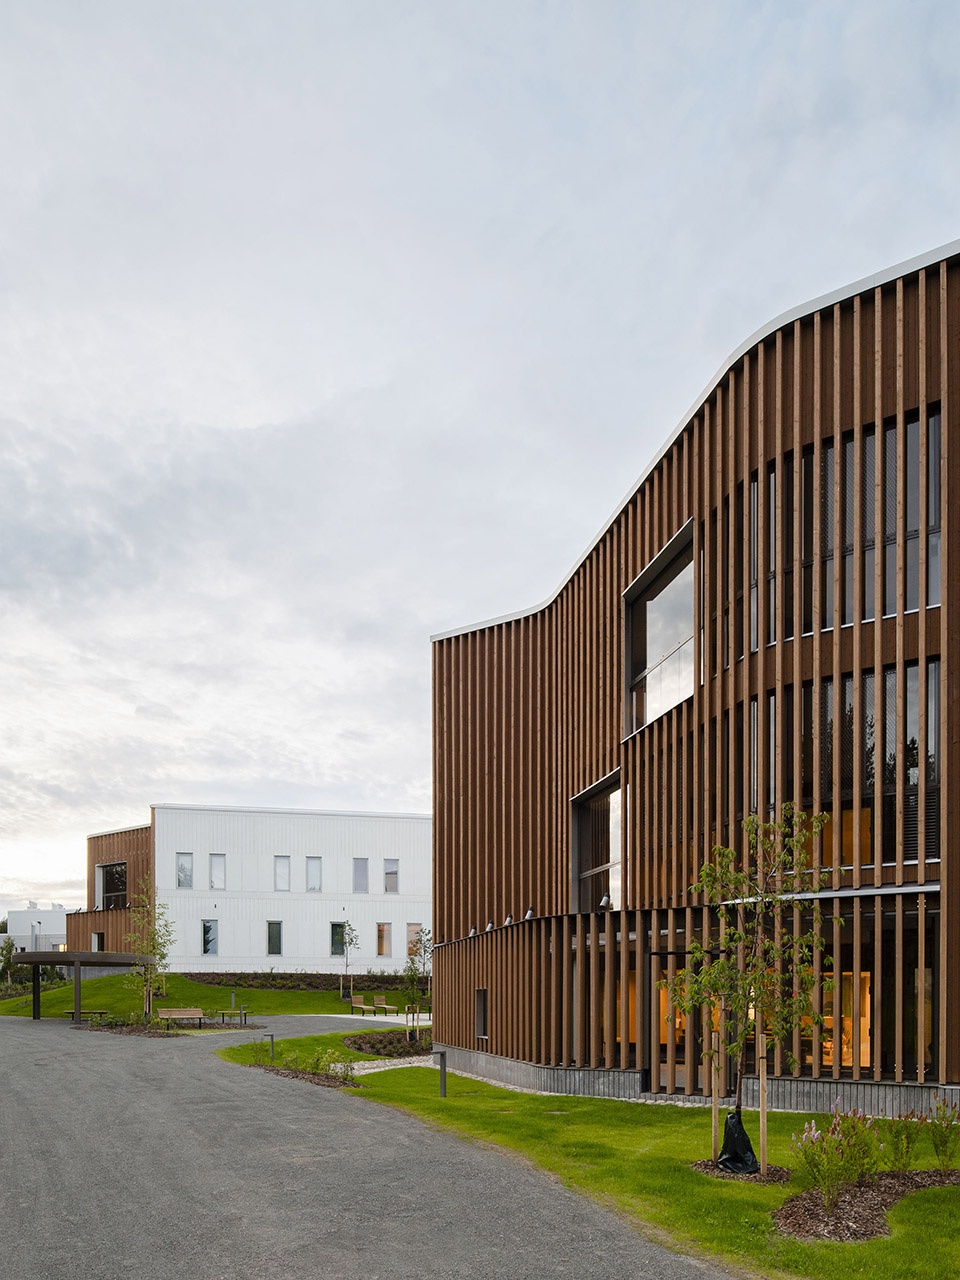
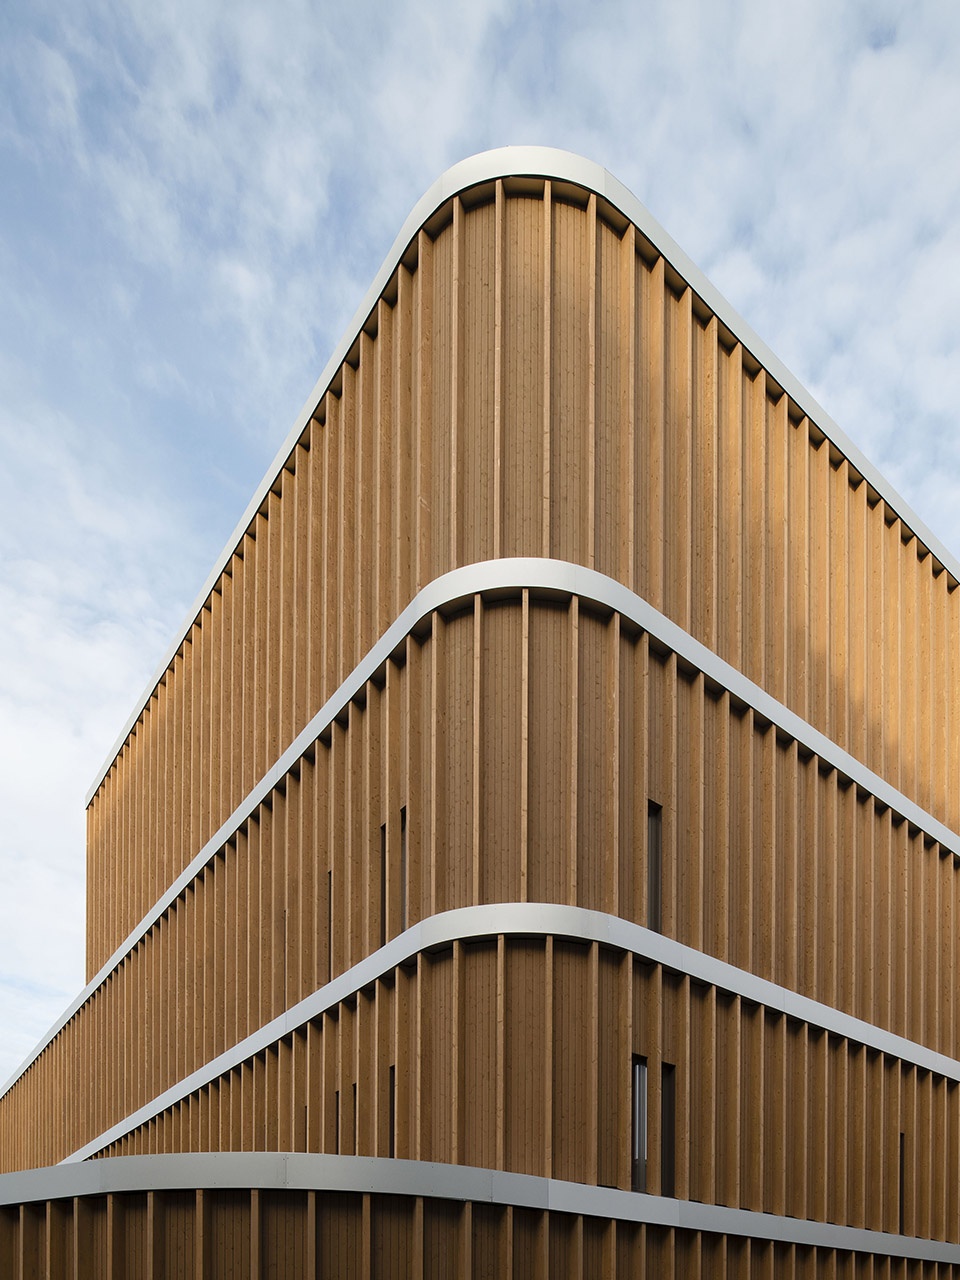
▼急诊楼则选用白色混凝土与铝板立面,the facades of the hot hospital feature white concrete and aluminum ©Niclas Mäkelä
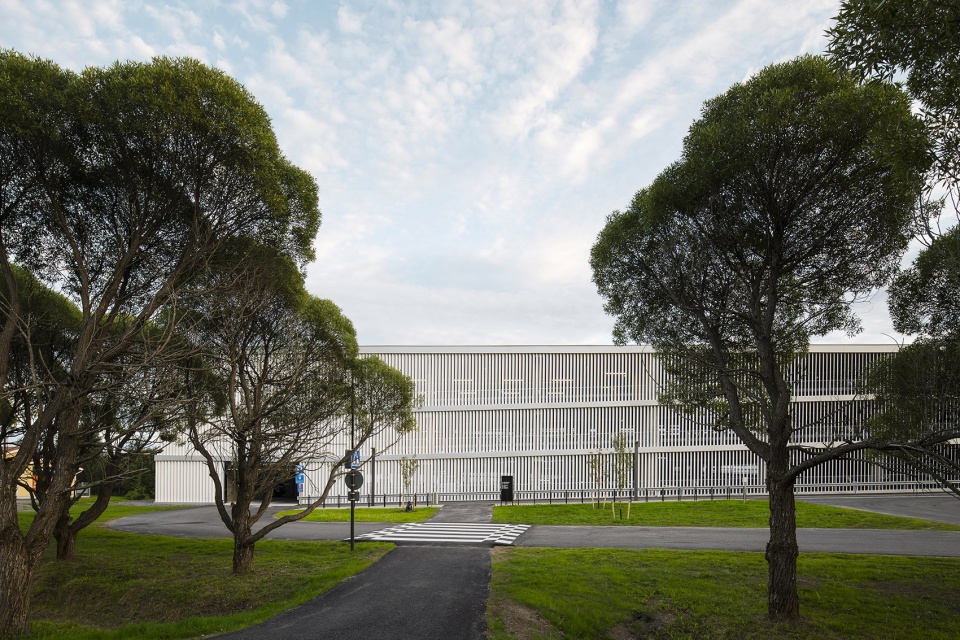
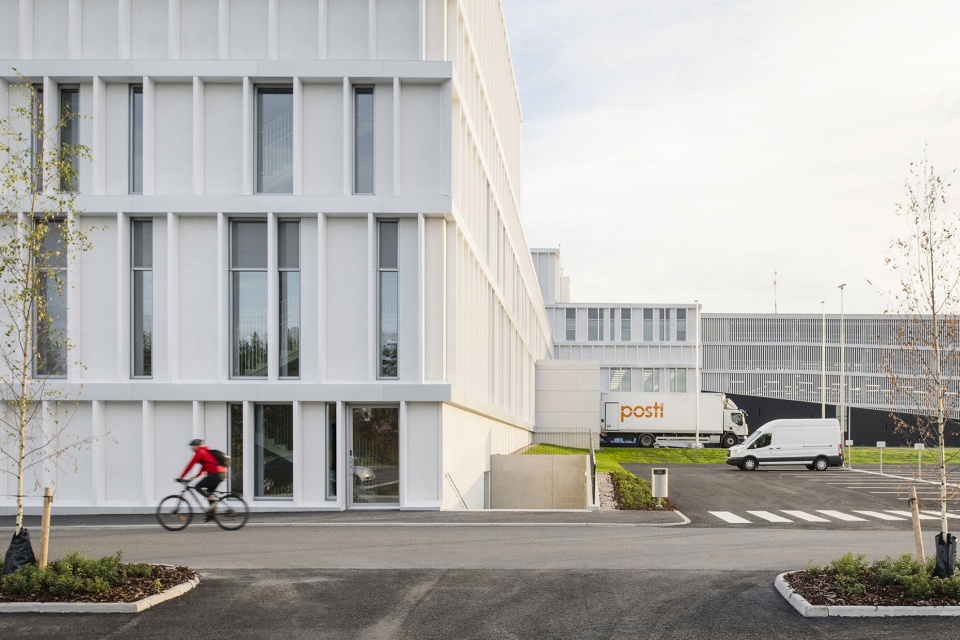
▼白色铝板立面,the white aluminum facade ©Niclas Mäkelä
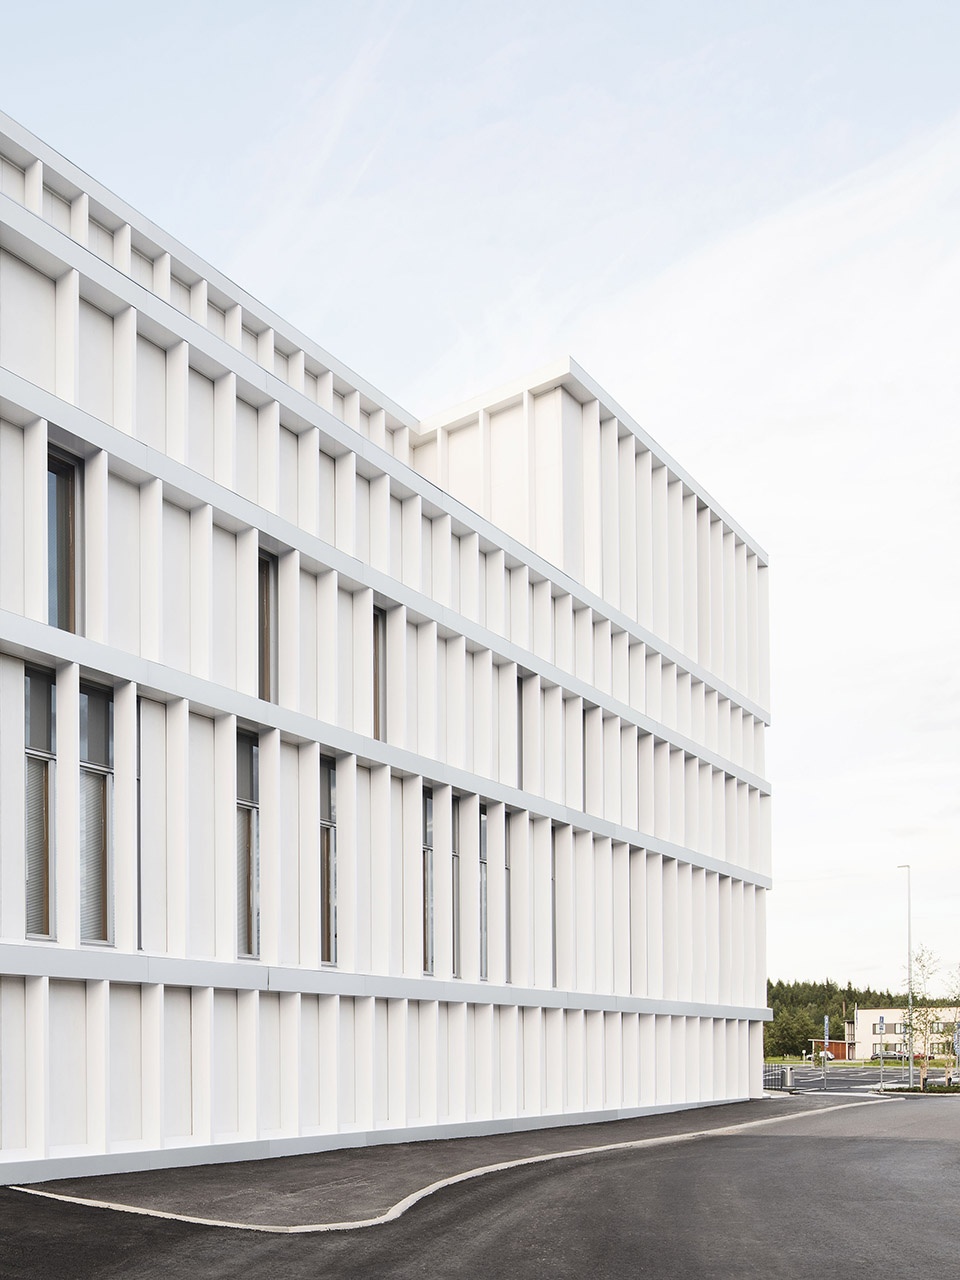
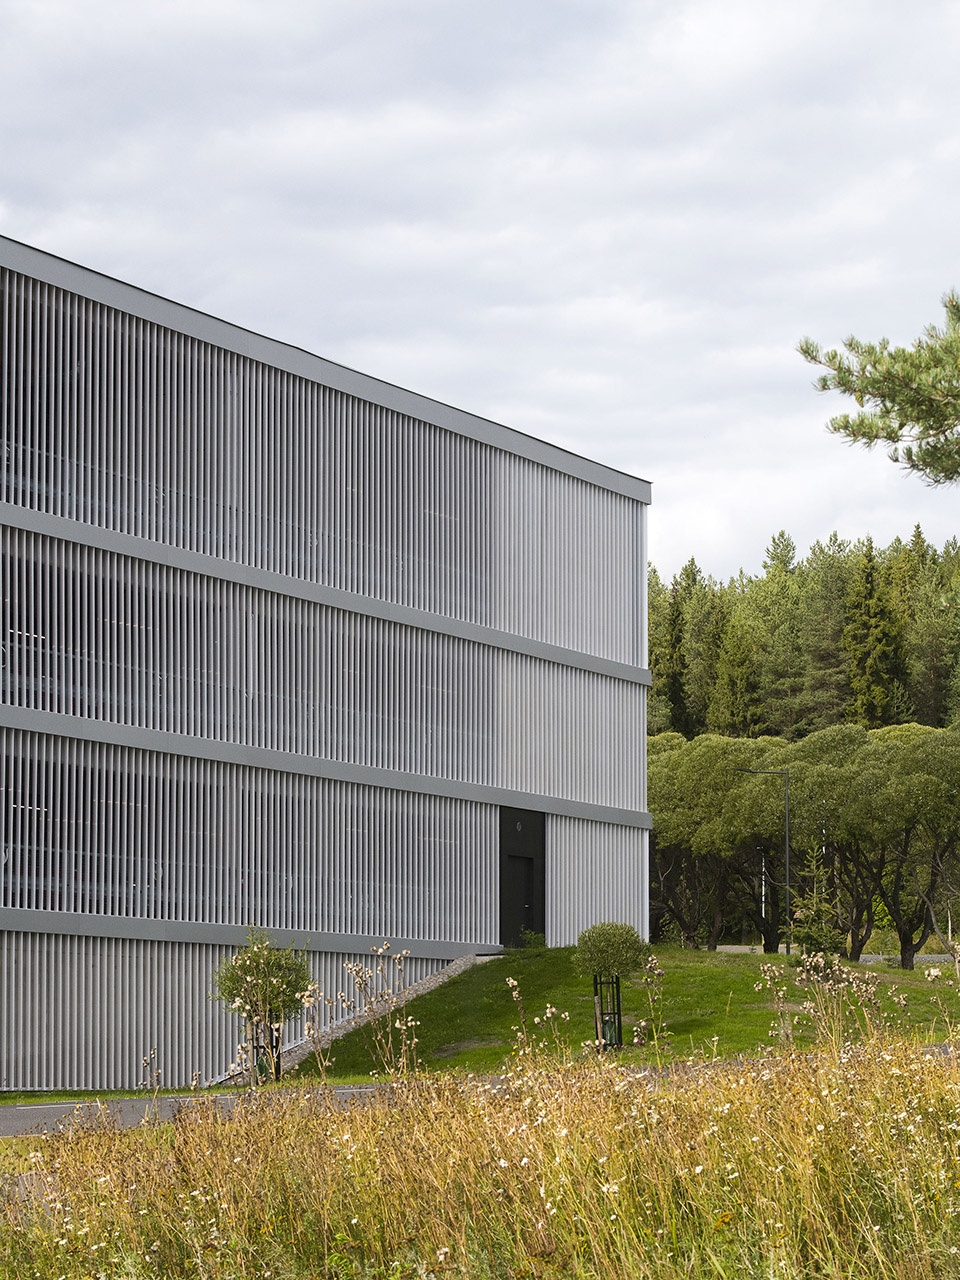
▼各区域在空间和功能上有机串联,organic spatial and functional connectivity of areas ©Niclas Mäkelä
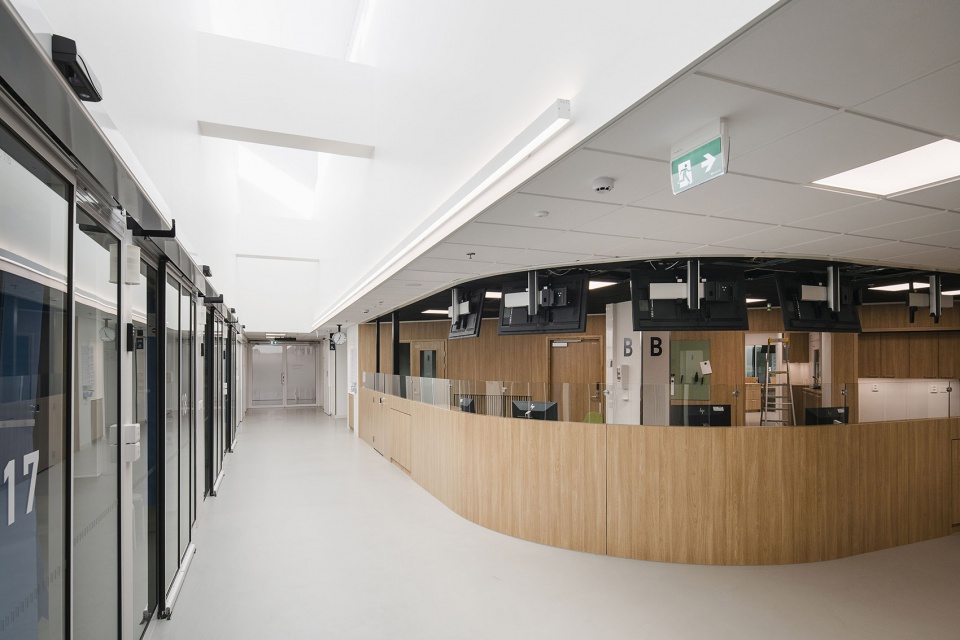
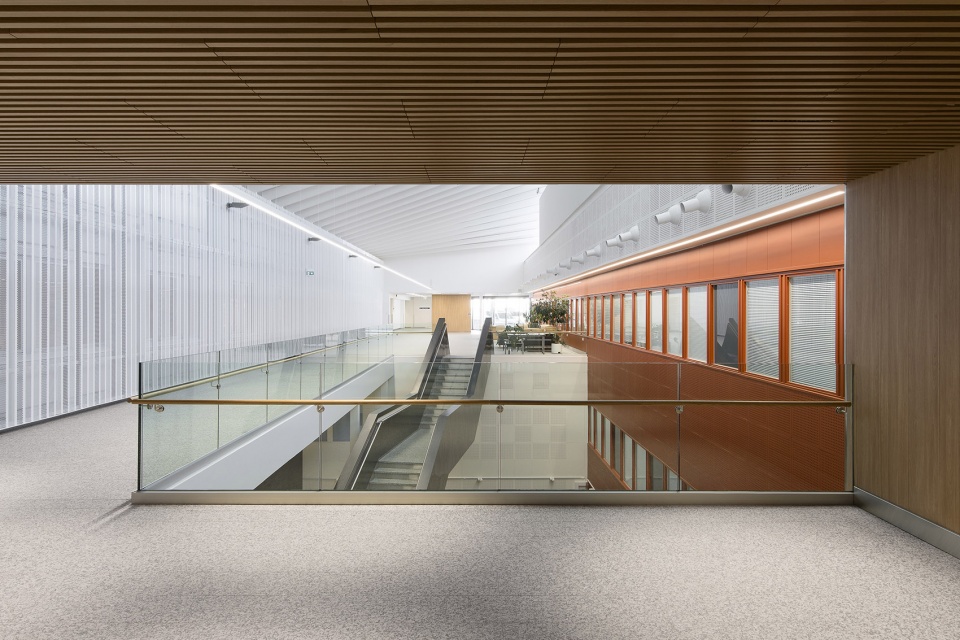
▼材料、空间组织与自然光的运用,materials, spatial solutions, and natural light ©Niclas Mäkelä
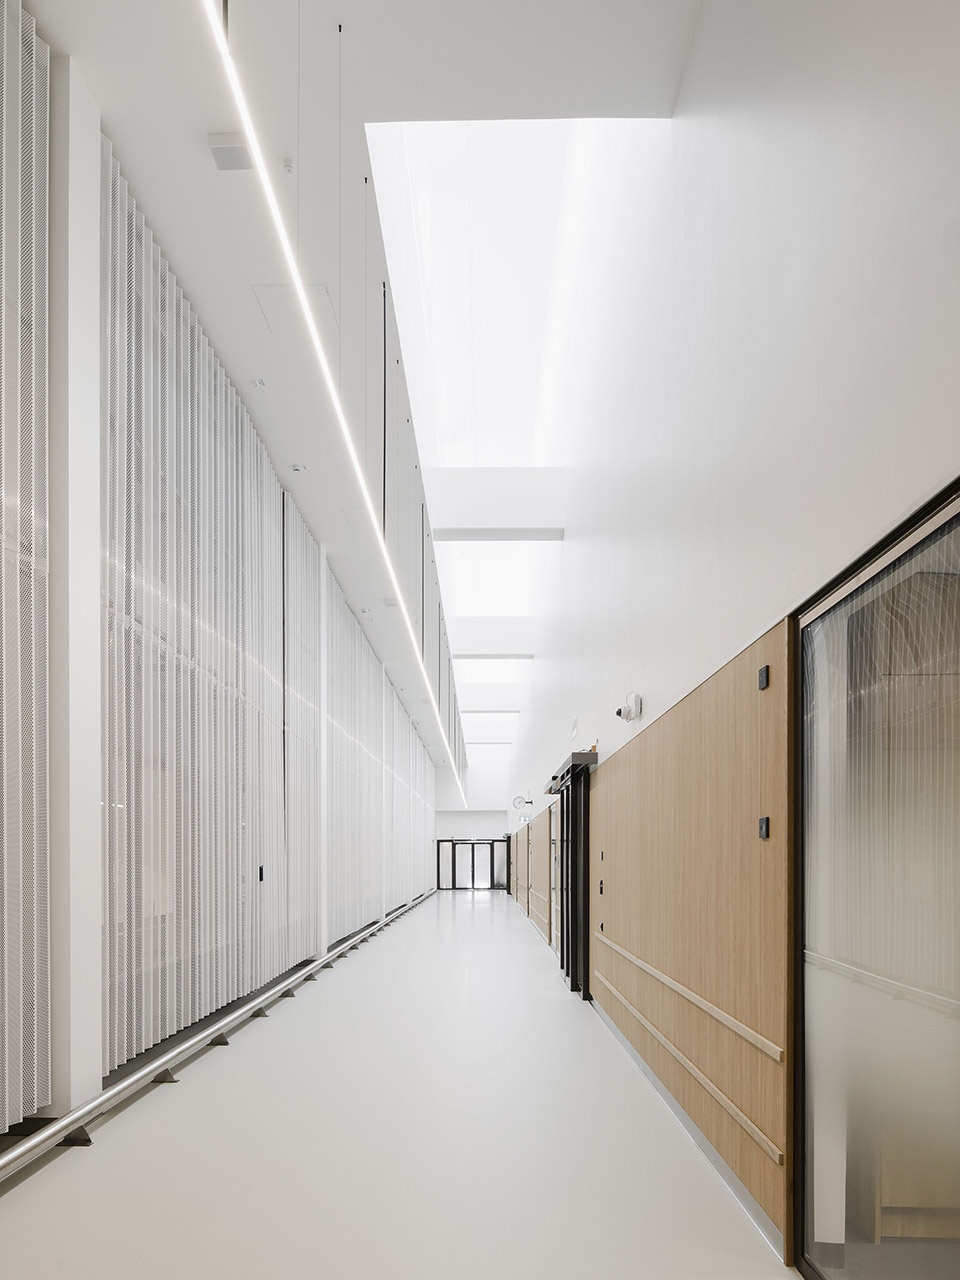
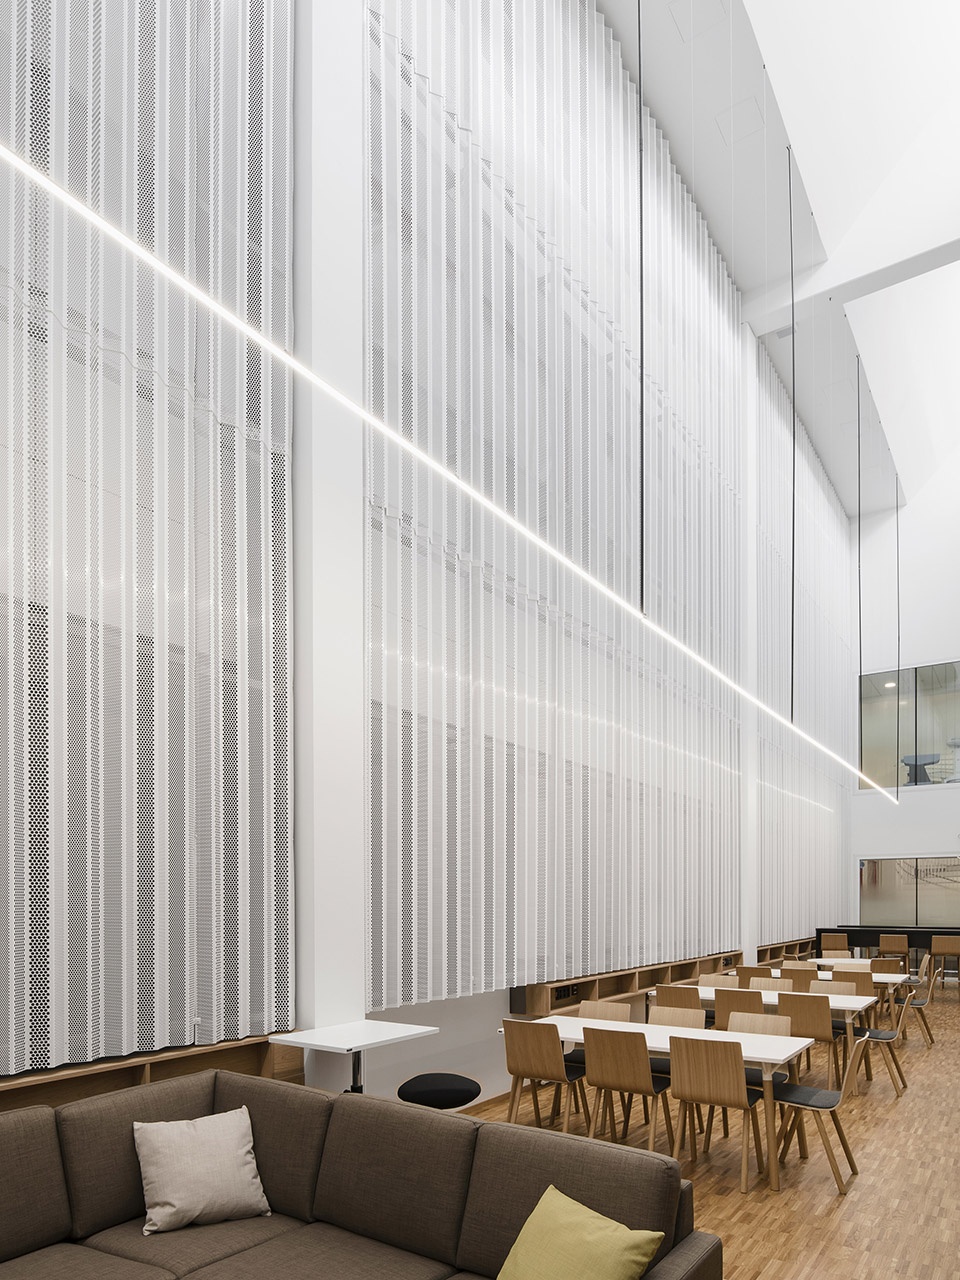
医院校园的更新布局以东西向的内部通道为核心轴线,将各区域在空间和功能上有机串联。建筑语言强调人文关怀与以患者为中心的治疗理念,同时呼应Lapland地区的自然意象。材料、空间组织与自然光的运用共同营造出安全、疗愈的环境,既有利于患者康复,也关照医护人员的福祉。园区内的公共艺术装置亦为环境注入活力,鼓励患者积极参与康复过程。
The revised layout of the hospital campus is based on creating a new east-west oriented internal connection, which serves as the spatial and functional unifying backbone of the plan. The architecture conveys humaneness and patient-centered care, while evoking images of Lapland’s nature. Materials, spatial solutions, and natural light create a safe, healing environment that serves both patients’ effective treatment and well-being of the staff. Public artworks implemented on the hospital campus enliven the surroundings and promote active rehabilitation.
▼灯光下的建筑,building under the lighting ©Niclas Mäkelä
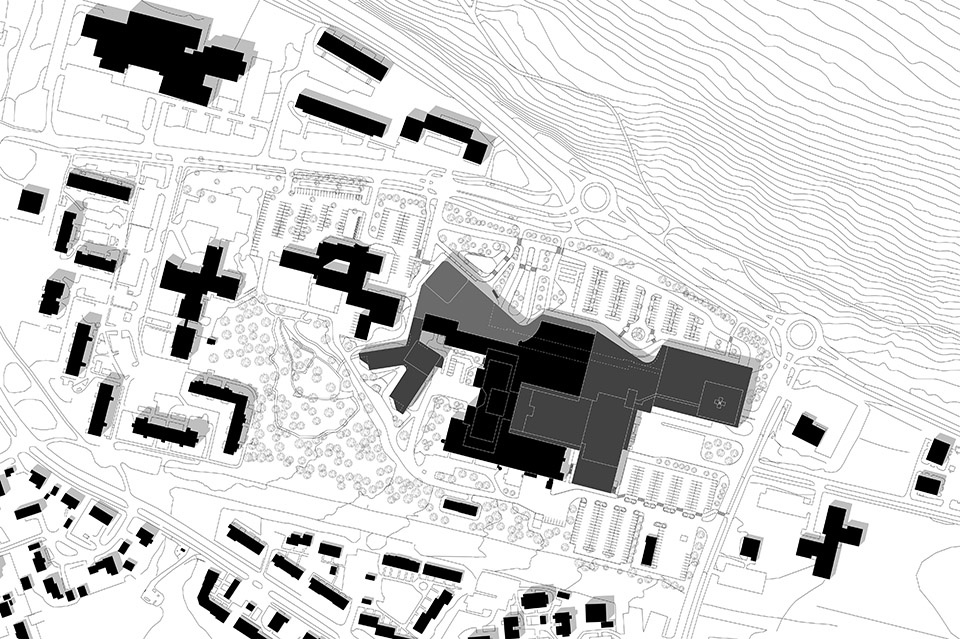
▼场地平面,site plan ©Verstas Architects
▼一层平面,ground floor plan ©Verstas Architects
▼二层平面,first floor plan ©Verstas Architects
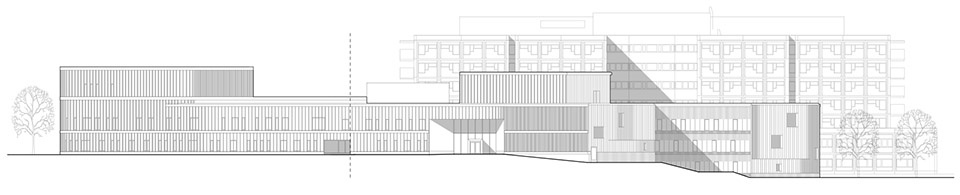
▼东立面,East elevation ©Verstas Architects

▼北立面,North elevation ©Verstas Architects

▼南立面,South elevation ©Verstas Architects

▼西立面,West elevation ©Verstas Architects
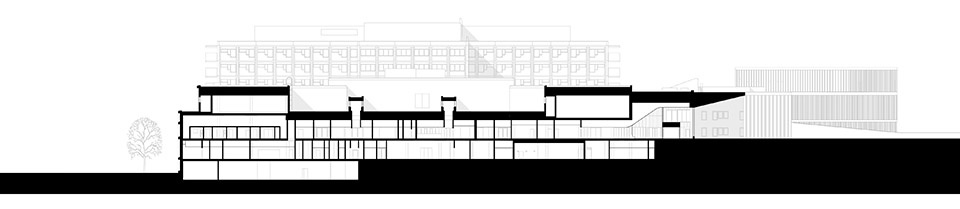
▼剖面,section ©Verstas Architects
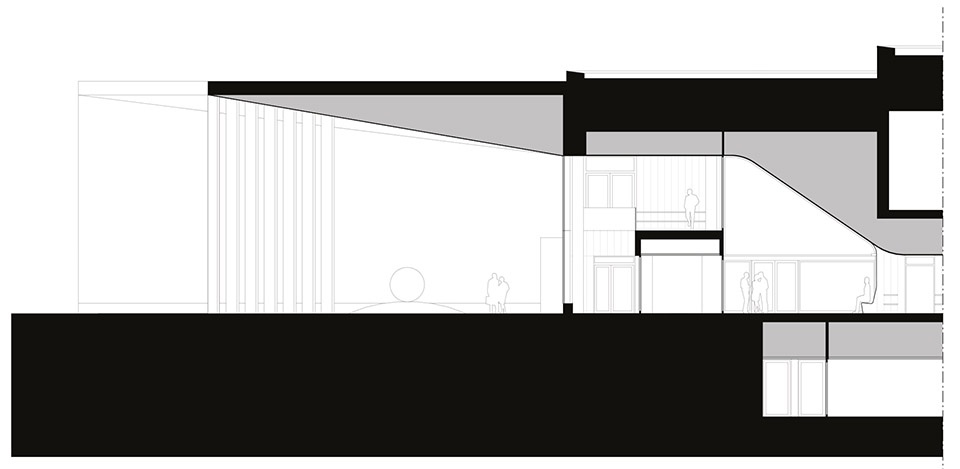
▼雨棚剖面,canopy section ©Verstas Architects
▼墙身细部,wall section ©Verstas Architects
Project: Lapland Central Hospital Extension
Location: Ounasrinteentie 22, Rovaniemi, Finland
Gross area: 29 840 sqm, 1 phase Itu-project; Hot Hospital and Psychiatric Hospital
6 520 sqm, 2 phase Verso-project (currently on hold)
15 680 sqm, parking garage
52 040 sqm total
Completion: 08/2023
Client: Wellbeing Services County of Lapland
User: Wellbeing Services County of Lapland
Competition:Open two-stage competition 2014, 1 prize
Project durarion: 2016-2023 (1 phase and parking garage), 2019- (2 phase)
Original building:Reino Koivula 1988, extension Arkkitehtitoimisto Tähti-Set Oy 2006
Photos: Niclas Mäkelä
More: Verstas Architects 更多关于:Verstas Architects on gooood








喜欢木色百叶格栅
DK
材质搭的妙啊
营造出温暖而宜人的氛围不是很成功