感谢 Dominique Coulon & Associés 对gooood的分享。更多关于:Dominique Coulon & Associés on gooood
Appreciation towards Dominique Coulon & Associés for providing the following description:
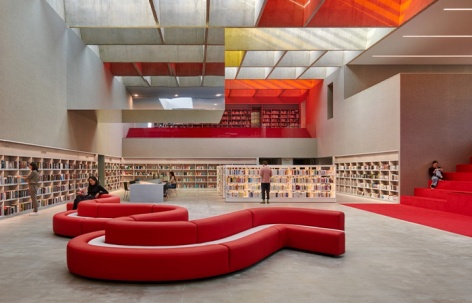
法国圣迪耶—德沃日(Saint-Dié-des-Vosges)市希望将一处废弃的行政场地改造为文化中心,包含媒体图书馆、游客信息中心等设施,总建筑面积达4800平方米。该旧址最初为战后重建时期建造的法院、警察局与商会建筑群,由多个围绕中央庭院而建的体量组成。项目设计的核心策略,是将这些原本独立的功能整合在一个围绕大型共享空间展开的整体中。
The town of Saint-Dié-des-Vosges wanted to turn a disused administrative site, dating back to the period when the town was rebuilt, into a cultural centre with a media library, a tourist information centre and a 4,800m2 floor area. The old complex was made up of a central courtyard and several buildings next to one another. These buildings once housed the town’s police station, high court and chamber of commerce. We thought that it would be a good idea to bring these different sections together to offer a complex centred upon a vast communal space.
▼项目概览,overall of the project © Eugeni Pons
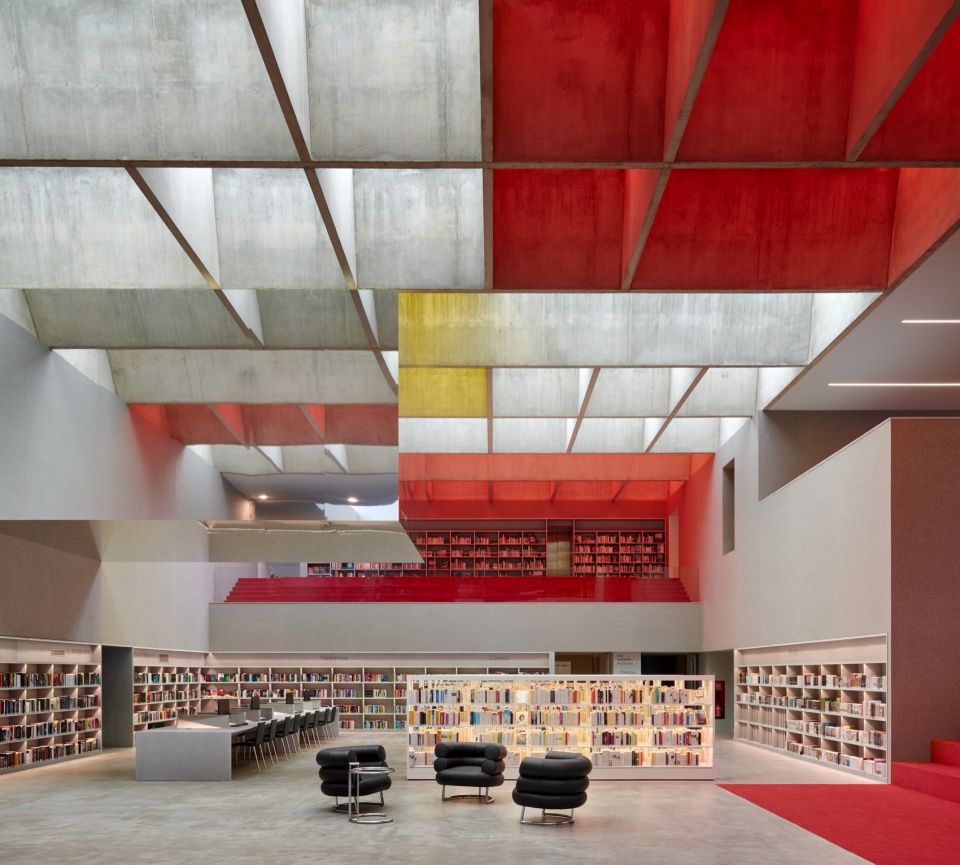
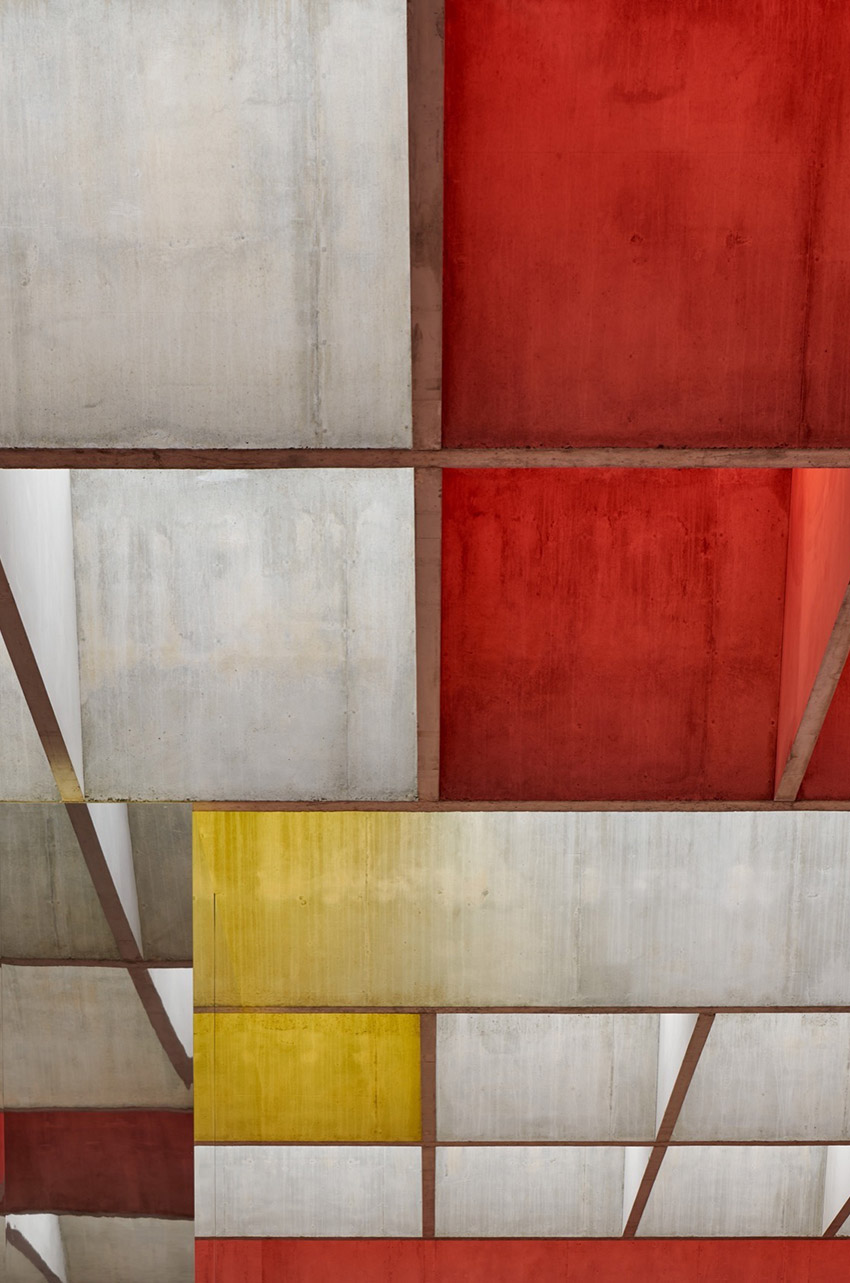
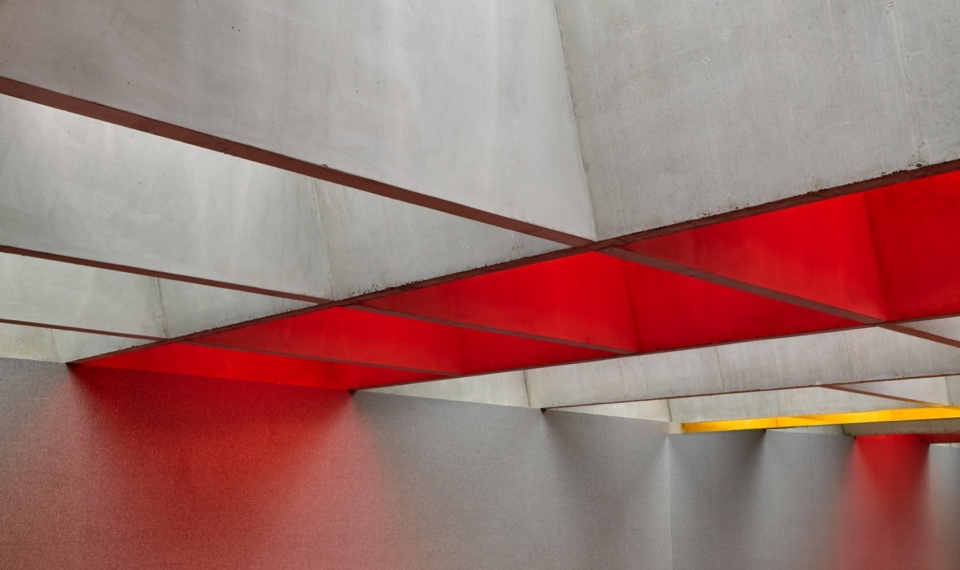
这一理念回应了“La Boussole”(意为“指南针”)这一文化与旅游中心的新身份——不仅是学习与休闲的场所,更是一个“第三空间”,鼓励人群之间的互动与相遇。建筑师决定将新展厅面向让-雅克·巴利冈街(Rue Jean-Jacques Baligan),封闭立面,并在原中央庭院上方加建一顶染有红黄玻璃的天窗。混凝土结构如镂空烛盏一般洒落几何形状的自然光,而一处镜面悬浮立方体空间,则增强了整体空间的张力感。
We chose to do this because ‘La Boussole’, a new centre for culture and tourism that opened in 2023, is not only a hub for learning and leisure: it can also lay claim to the status of a ‘third place’. Indeed, its new structure and events schedule encourage encounters, both between individuals and groups. We decided that the new exhibition room would close the elevation on the street Rue Jean-Jacques Baligan and that a glass roof, tinted with red and yellow, would crown the former courtyard. Like an openwork tealight holder, this concrete structure casts natural light in geometric shapes of flat tints. And a suspended cubic space with a mirror finish underlines the effect of spatial tension that we were looking for.
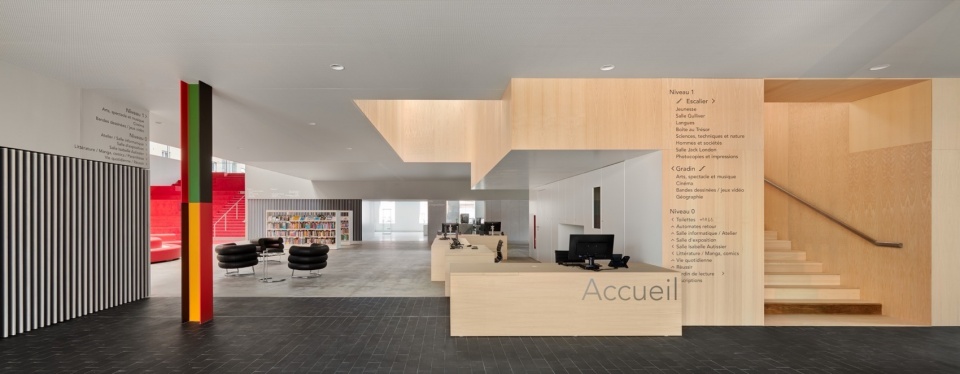
▼接待区,reception area © Eugeni Pons
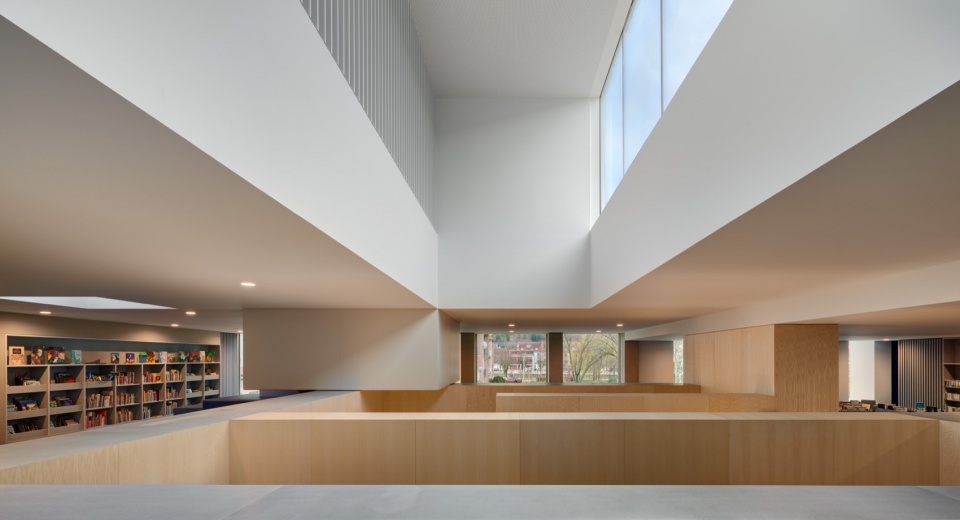
▼通高空间与天窗,double-height space and skylight © Eugeni Pons
▼裸露的混凝土柱,exposed concrete column © Eugeni Pons
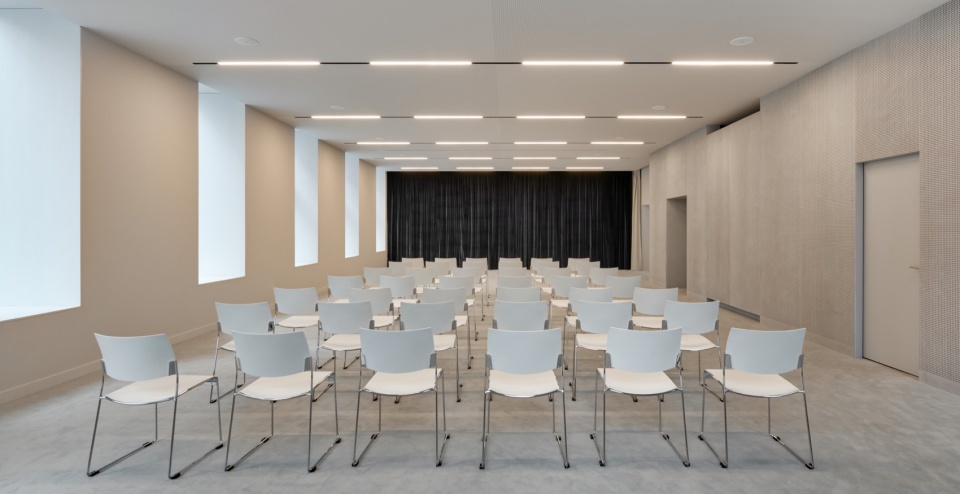
▼报告厅,lecture hall © Eugeni Pons
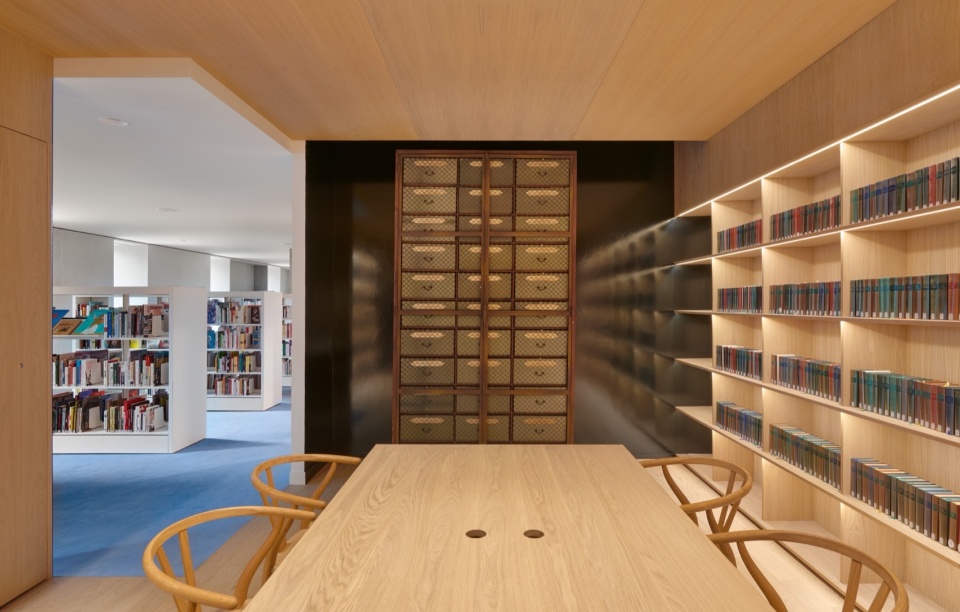
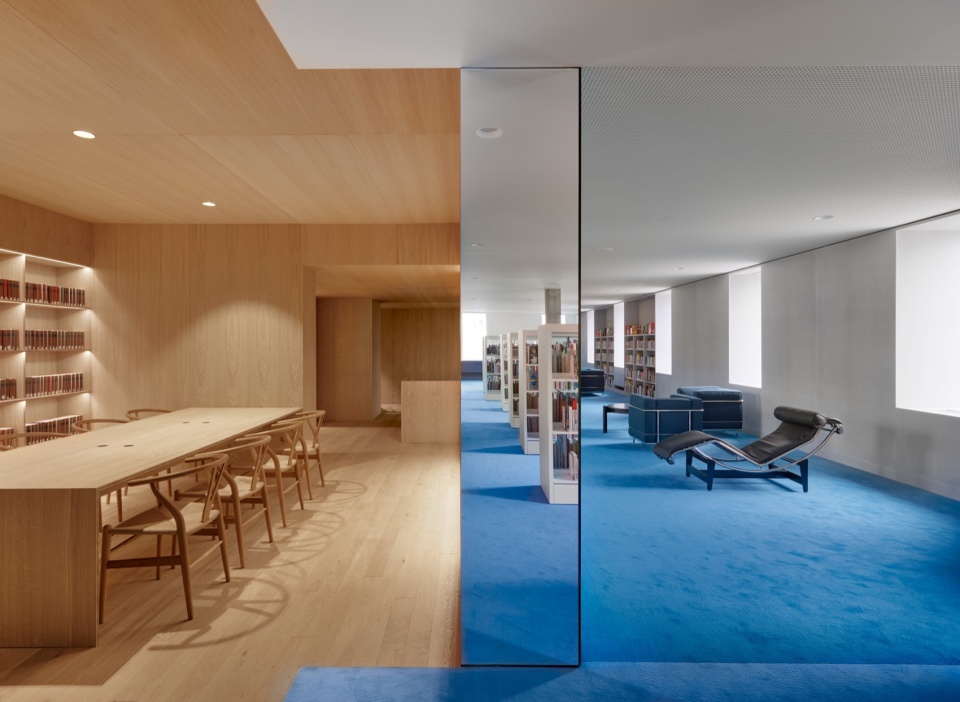
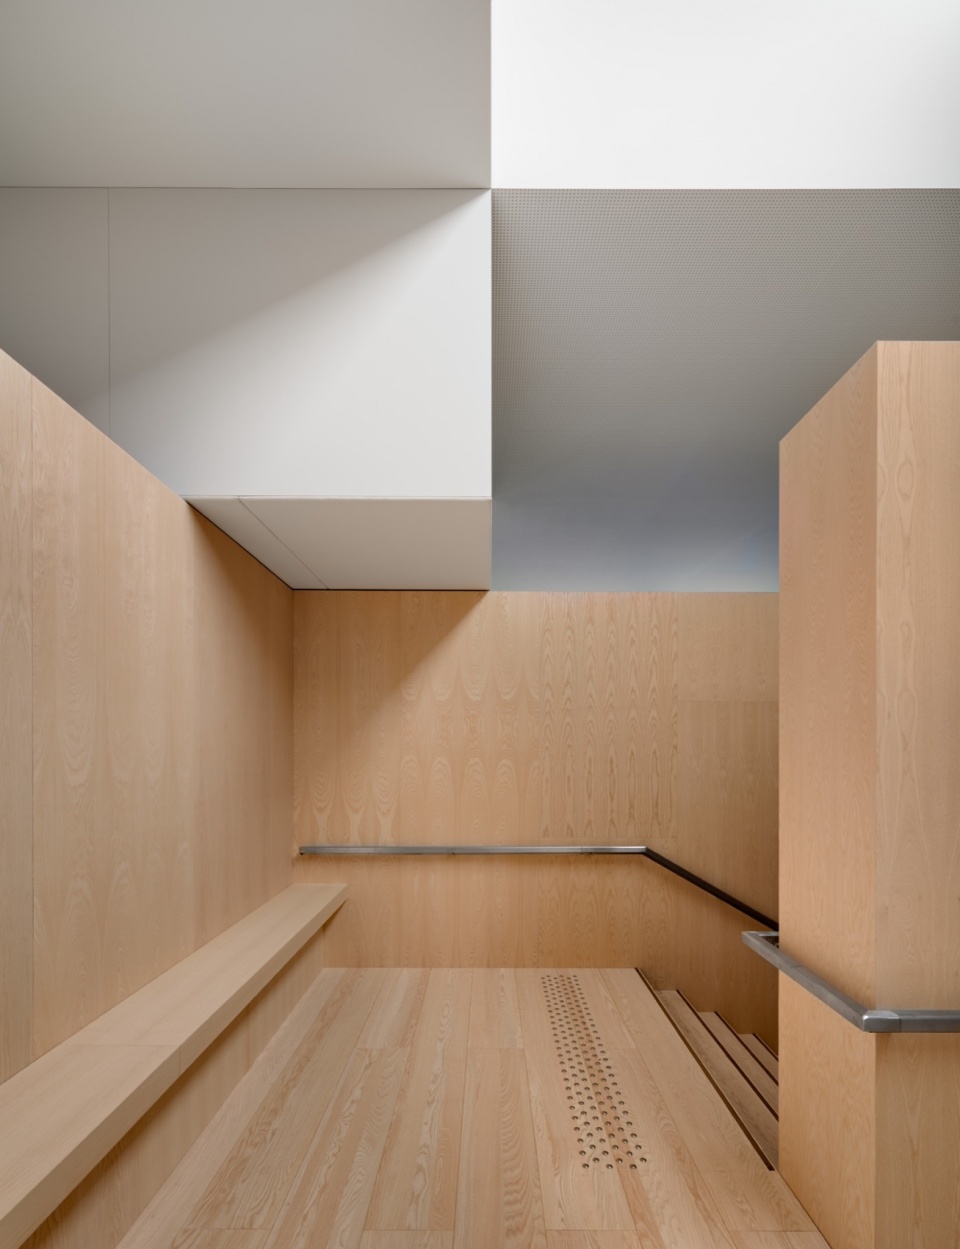
▼温暖的木材肌理,warm timber texture © Eugeni Pons
▼楼梯,staircase © Eugeni Pons
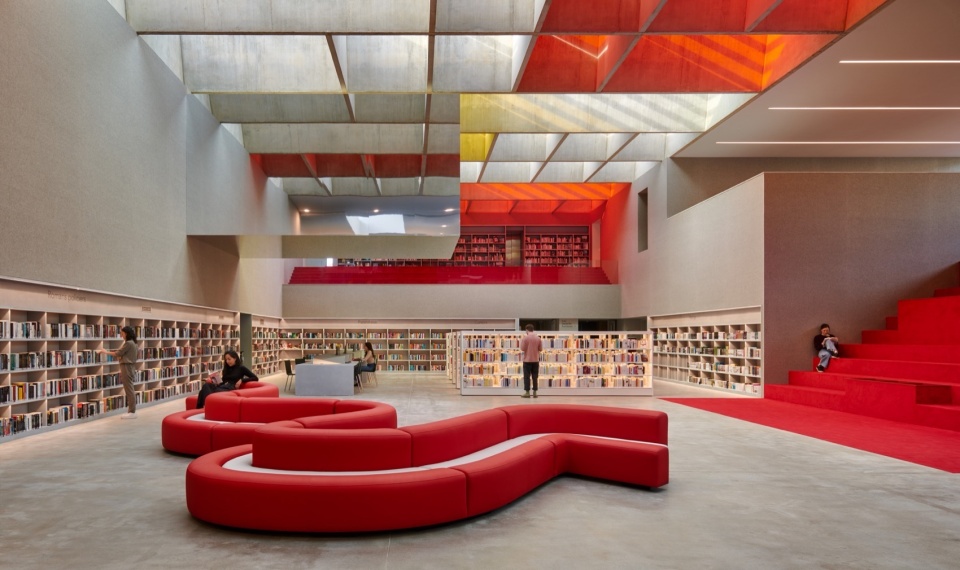
由此形成一个面积达300平方米、高达7米的中心阳光中庭,融合工作与放松功能,构成一个室内景观和视觉核心,将建筑中所有主要功能联系起来。项目整体包含多个公共空间,如展览厅、电子游戏区、种子图书馆等,分布于一层和二层,地下室为储藏空间,三层设有行政办公室。
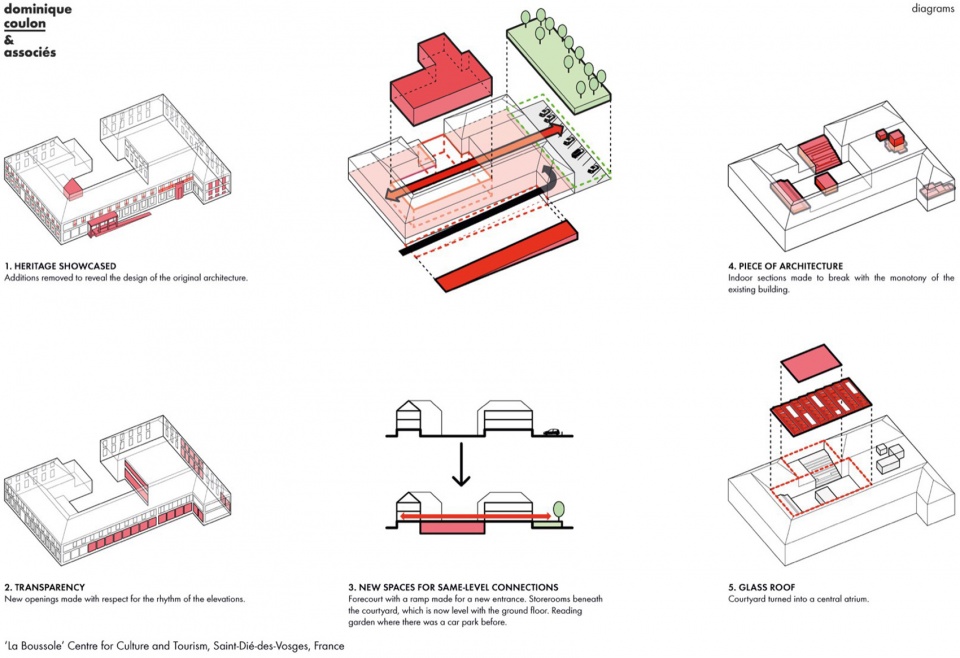
▼分析图,analysis diagram ©Dominique Coulon & Associés
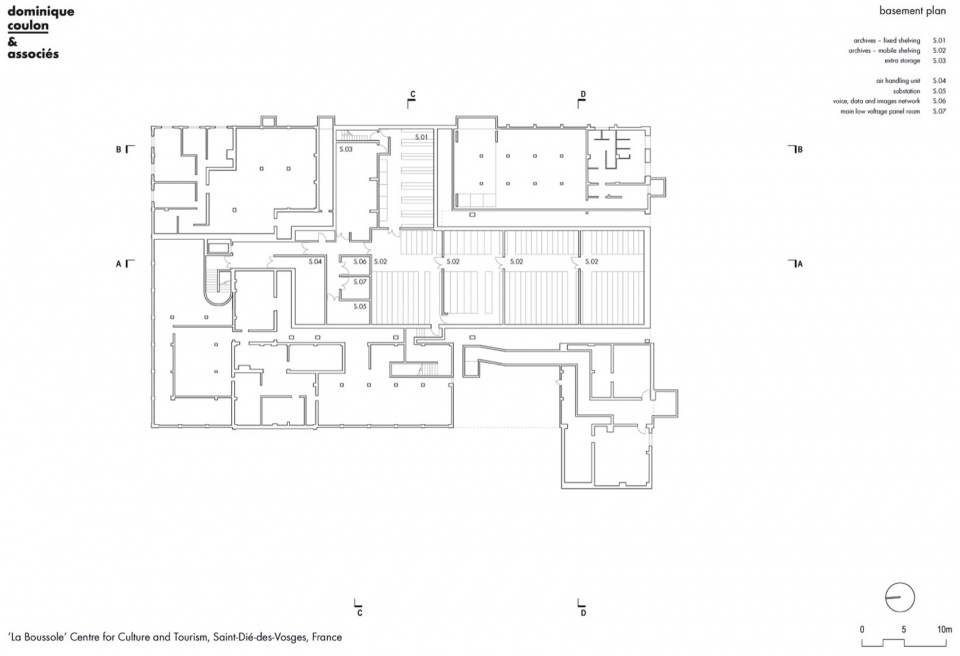
From this approach, a central solar atrium with a 300m2 floor area was born. Its ceiling is seven metres high. Here, spaces for work and relaxation adjoin each other seamlessly, creating a continuum: an indoor landscape and a core that visually brings together the main areas of the programme in its double height. Indeed, this new centre offers a wide range of public spaces (including an exhibition room, a video games hub and a seed library). These spaces are spread out over the ground floor and first floor. The storerooms are in the basement. And the administrative offices are on the second floor.
▼面积达300平方米、高达7米的中心阳光中庭,a central solar atrium with a 300m2 floor area © Eugeni Pons
▼彩色光影,colorful shadow © Eugeni Pons
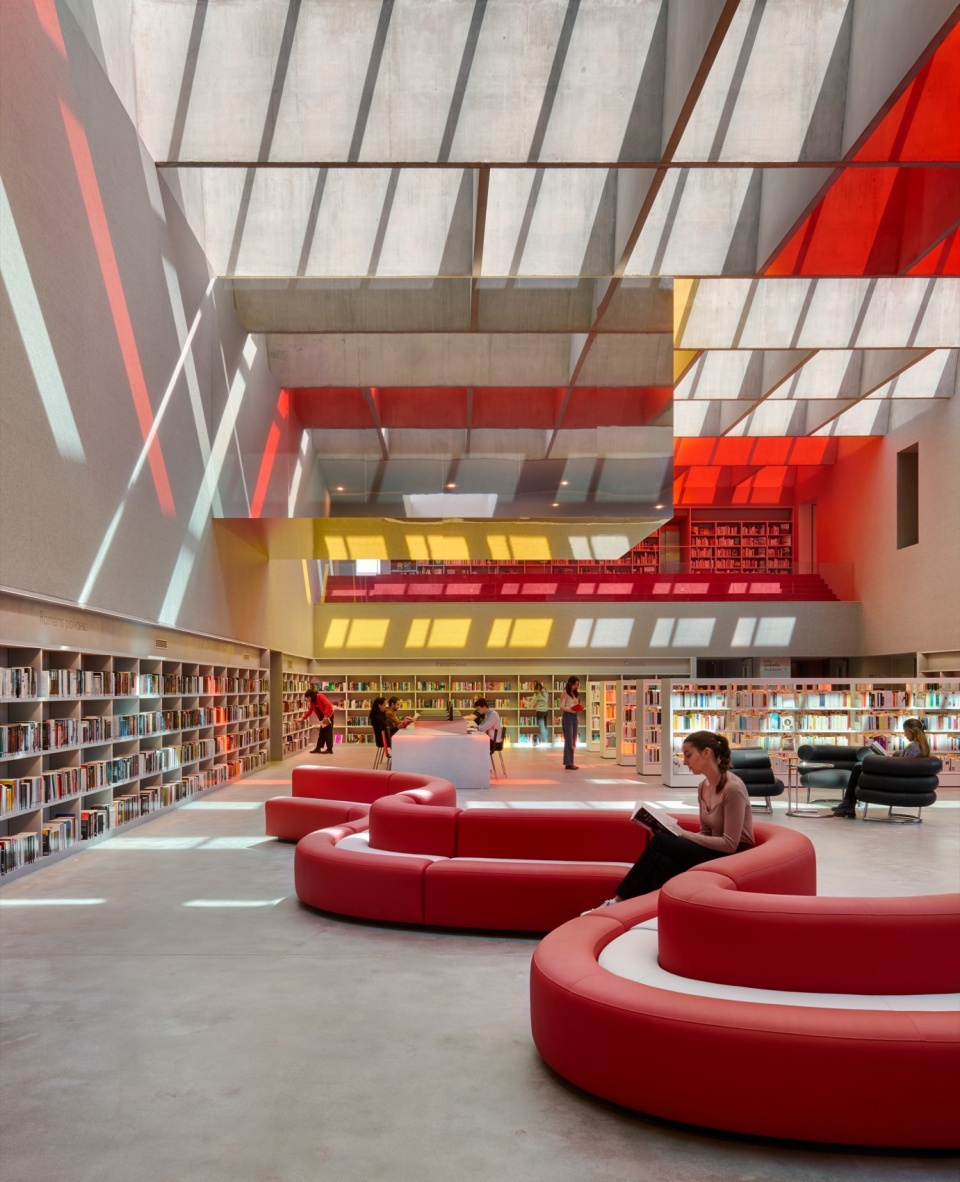
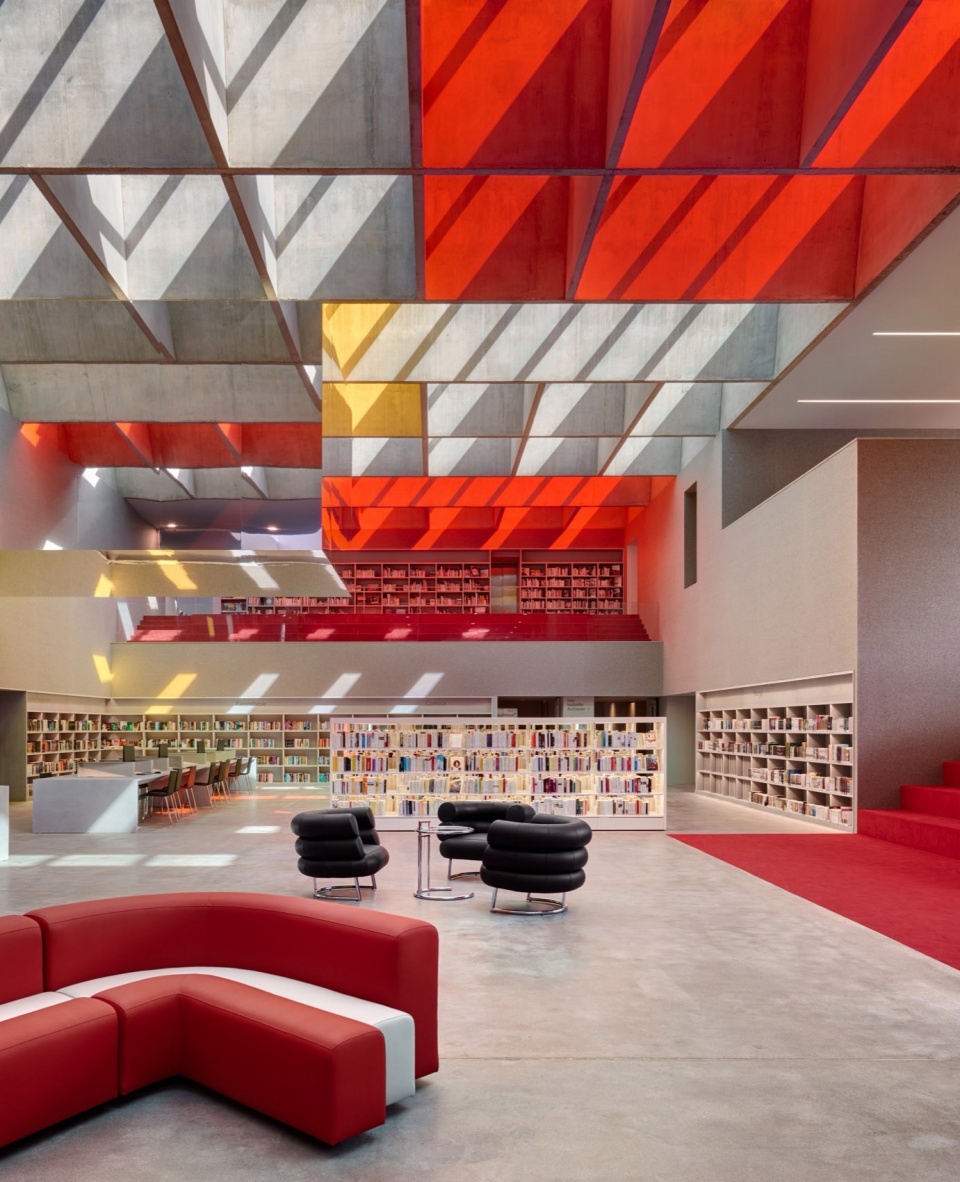
▼镜面夹层天花板,mirror mezzanine ceiling © Eugeni Pons
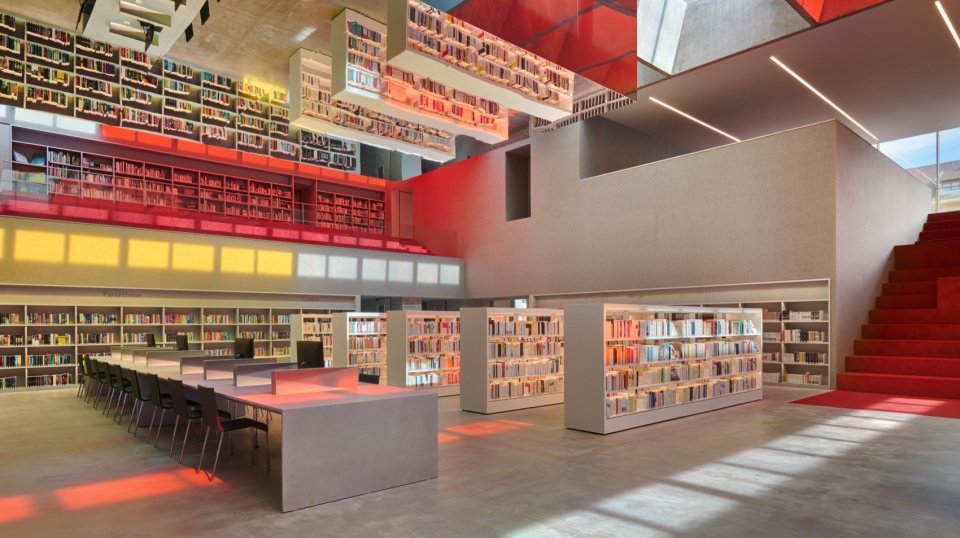
▼俯瞰中庭,overlooking the atrium © Eugeni Pons
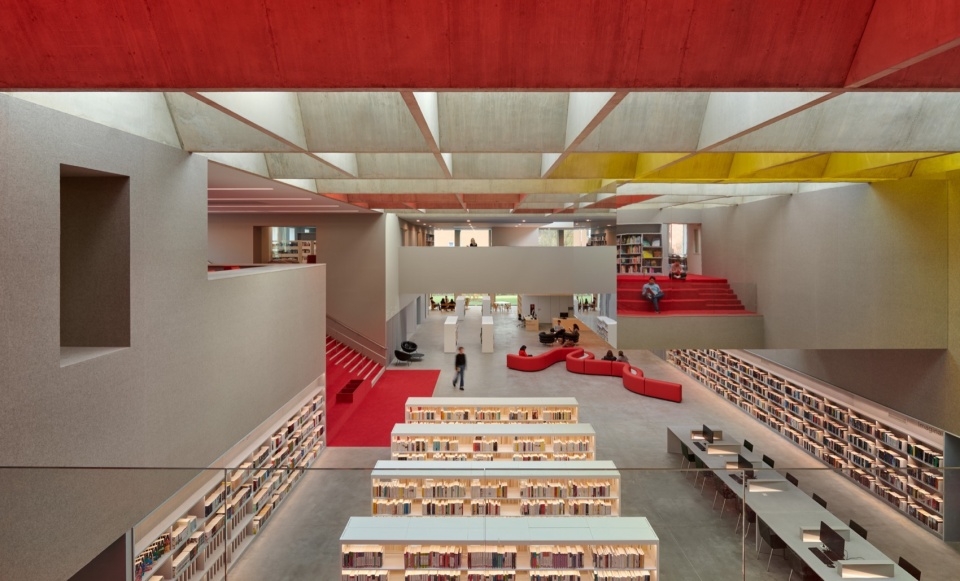
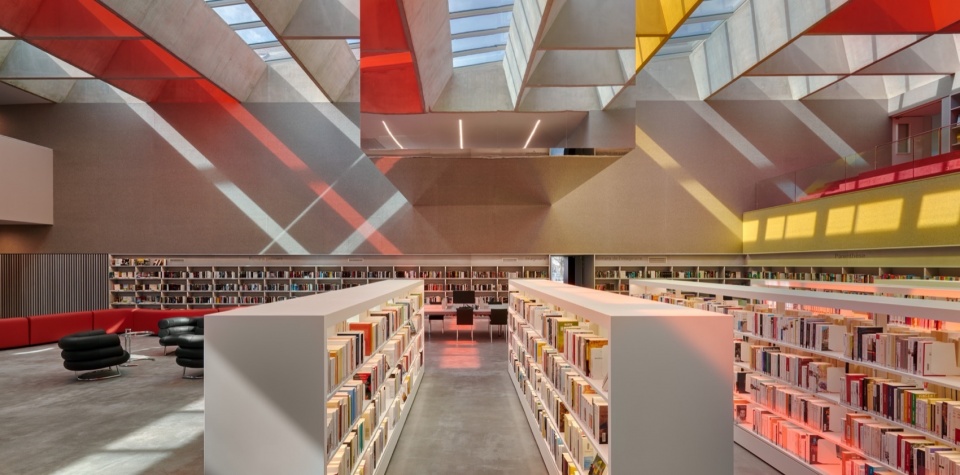
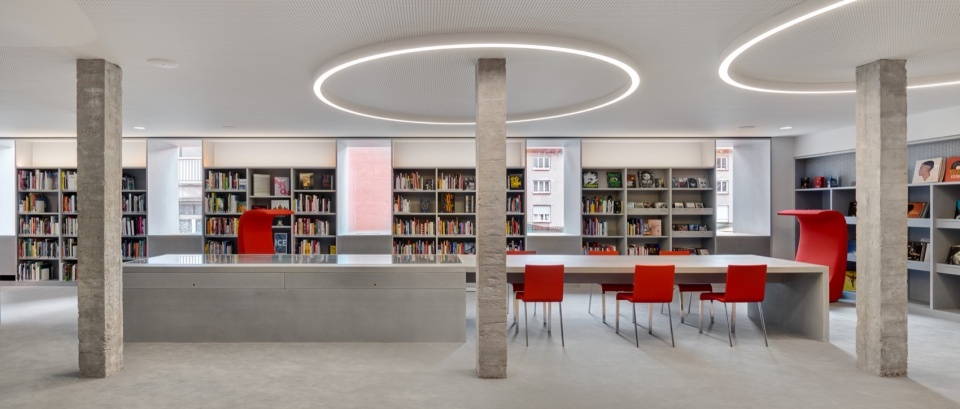
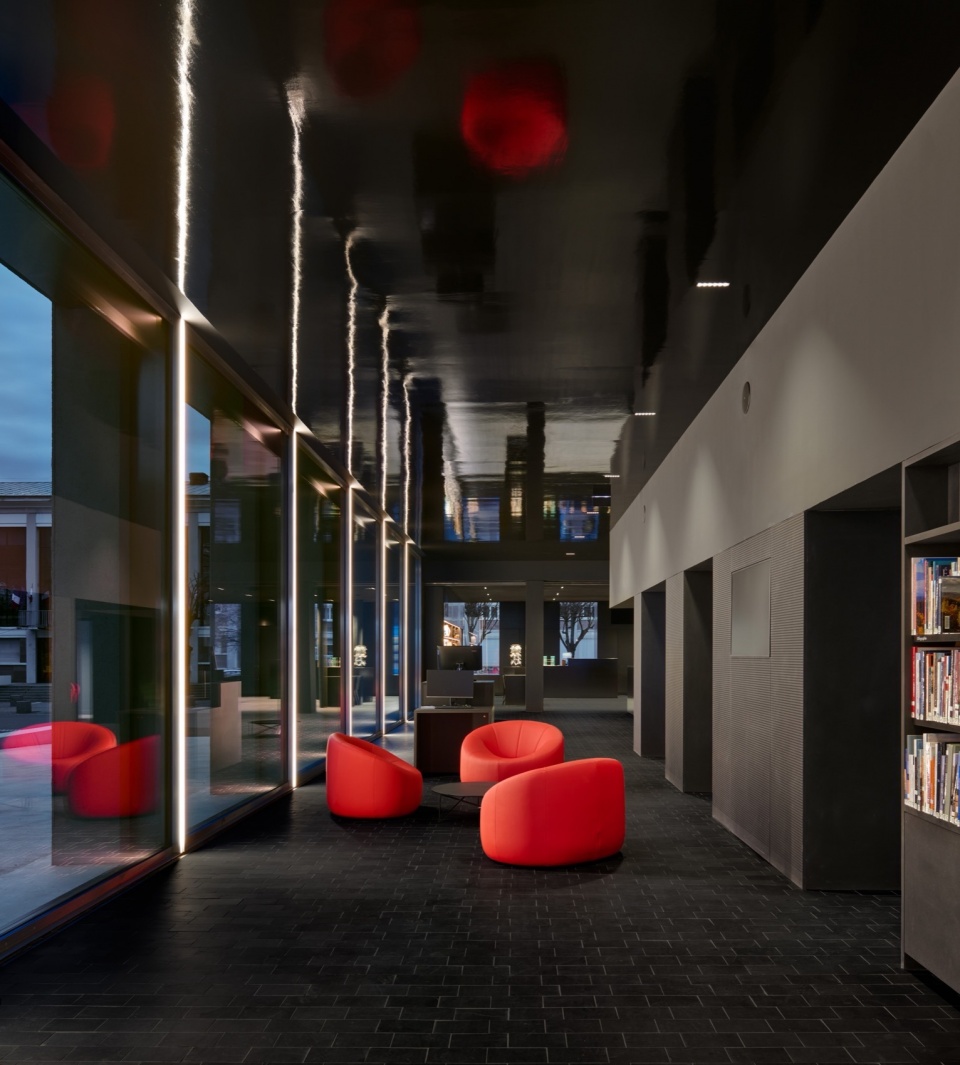
建筑的一大标志性特征,是两个明亮红色的阶梯露台,分层分布于阅读区域两侧,强化了空间向中心聚合的感受。
Two bright-red sets of terraces are a hallmark of this project. They are placed in staggered rows on the sides of the reading space, amplifying the sense of convergence towards this centre of social gravity.
▼红色的阶梯露台,red sets of terraces © Eugeni Pons
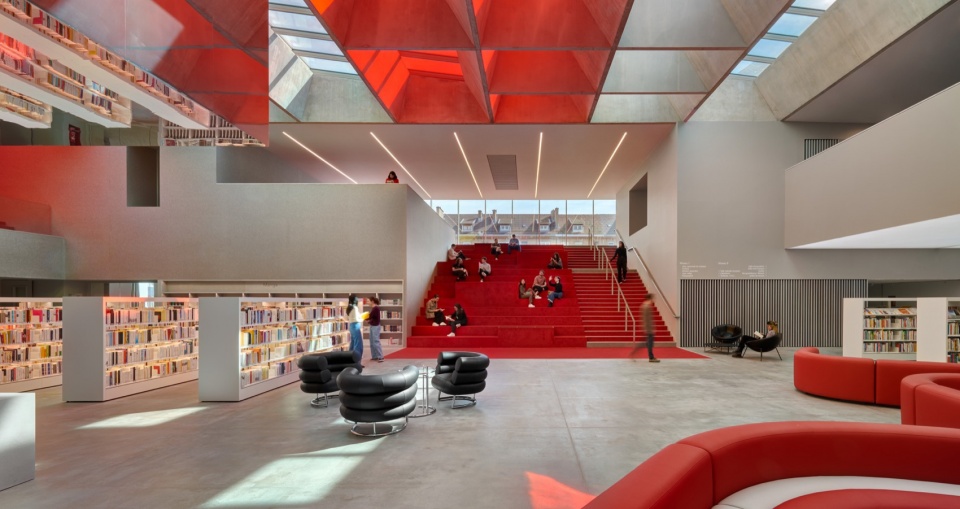
▼台阶与座位区结合,steps with seating area © Eugeni Pons
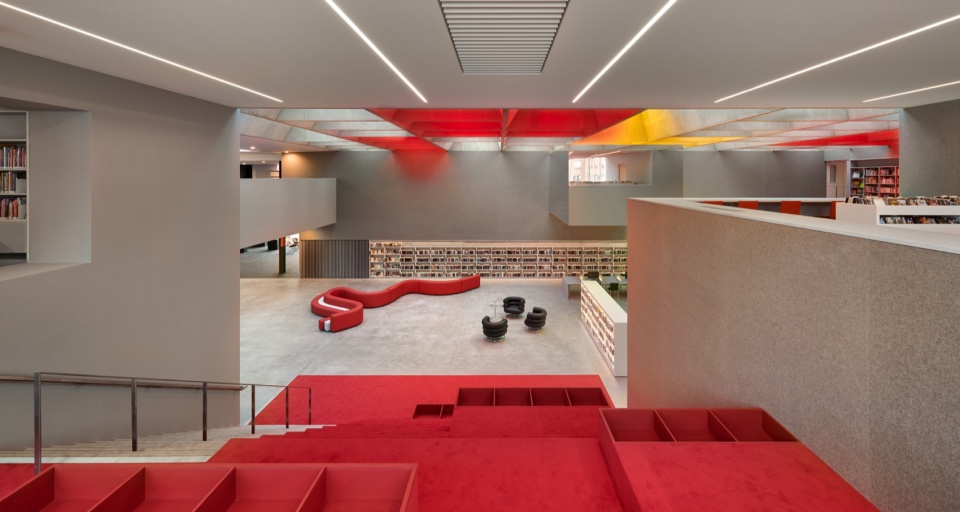
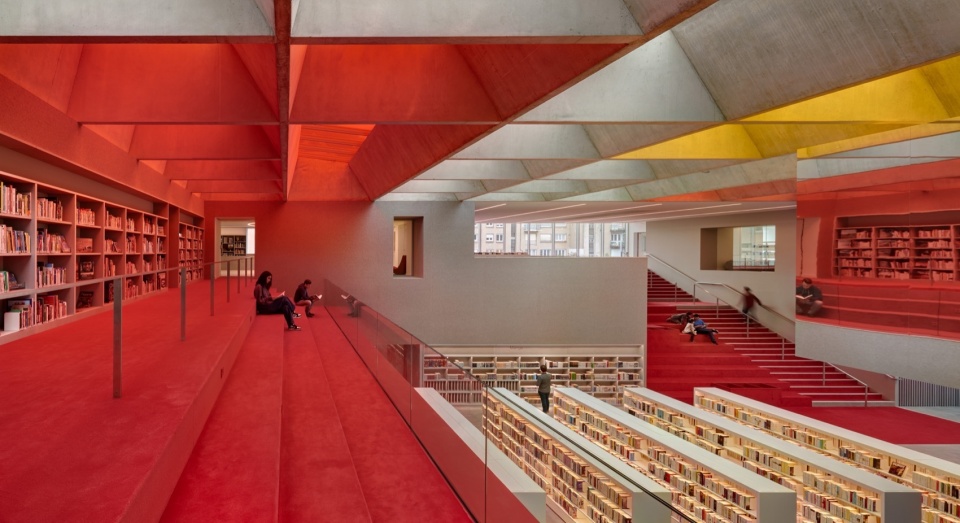
▼天窗,ceilings © Eugeni Pons
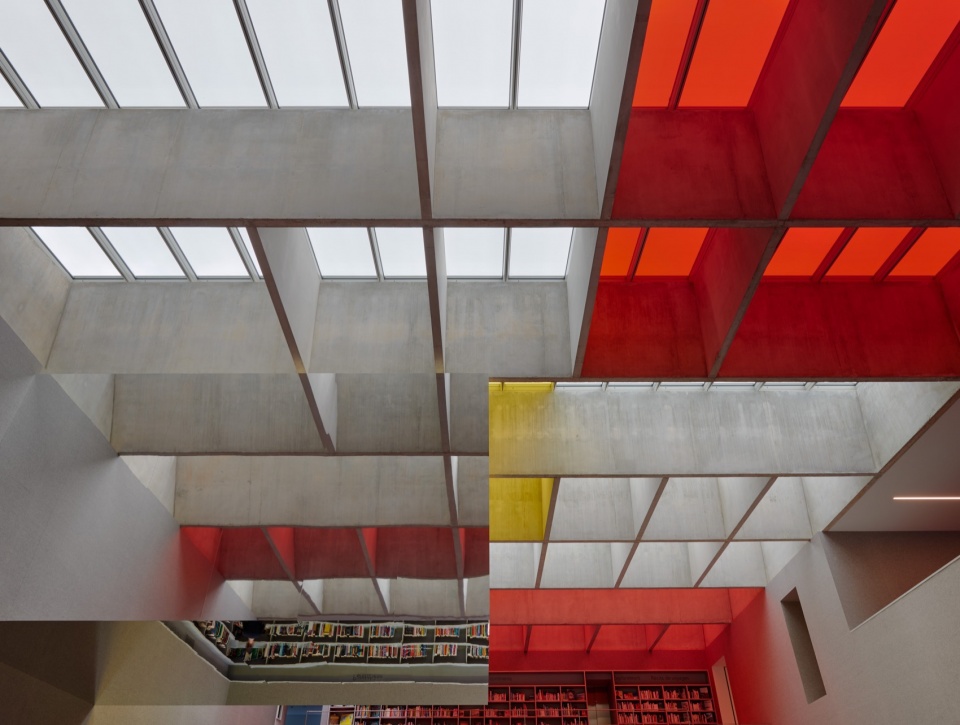
通过在原庭院下方设置储藏室,设计团队成功将地面整体抬高一米,从而使新旧建筑地坪齐平。原先南侧的停车场则被改造为一座阅读花园。整体建筑立面也通过重新设计,在保留原有战后重建风格的同时,赋予了更简洁、当代的建筑语言,使新旧空间自然融合。
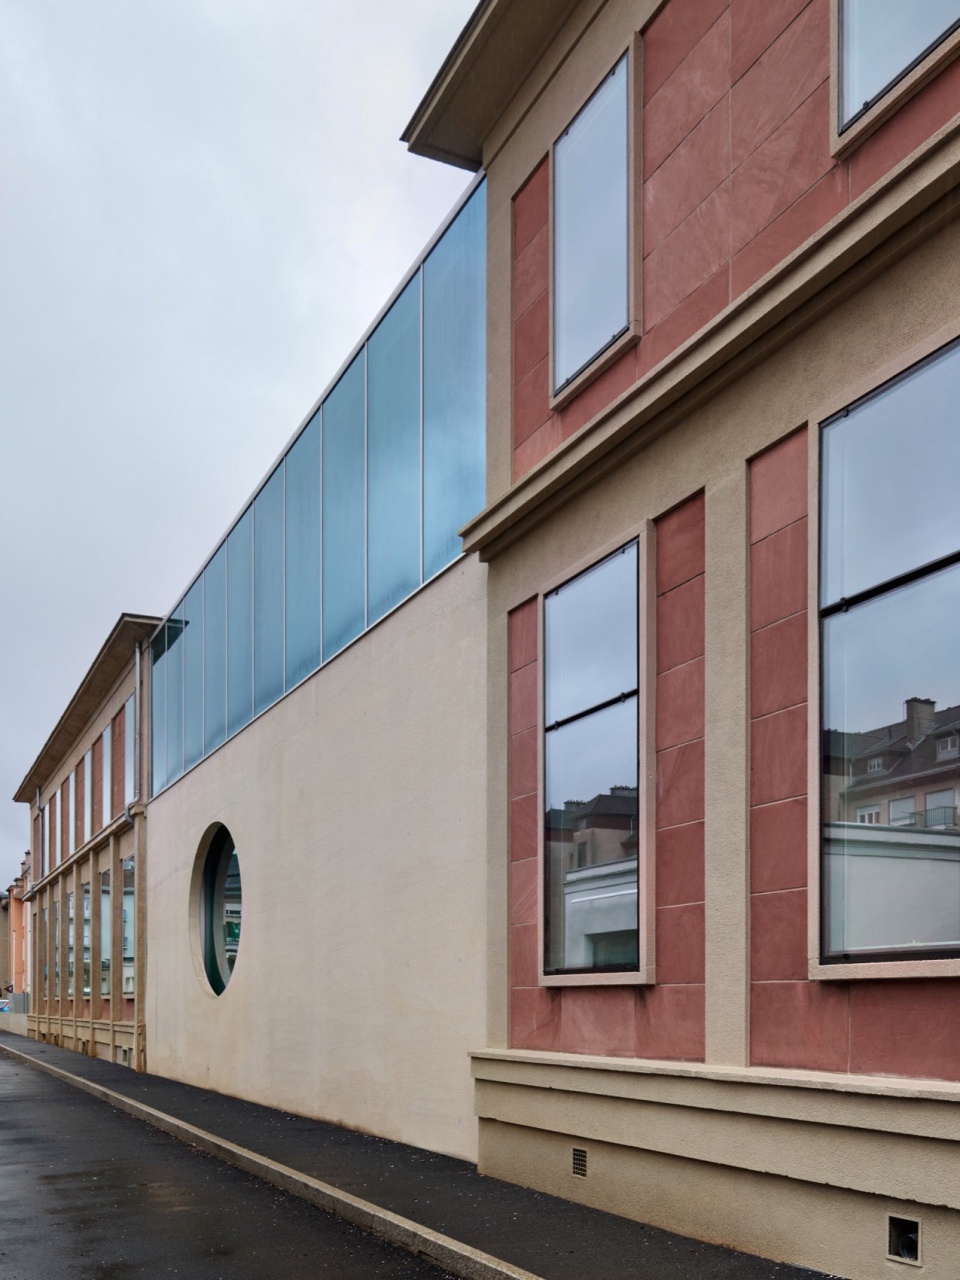
By creating storerooms beneath the former courtyard, we were able to raise the latter by one metre and thereby offer a same-level connection to the existing building. Furthermore, a reading garden now lies where a car park did, on the south side. The building’s elevations have been restyled and pared down to showcase the architectural design that characterised the reconstruction of Saint-Dié-des-Vosges. And through their elegantly understated design, the new spaces are at home here.
▼蓝色的儿童阅读区,blue children’s reading area © Eugeni Pons
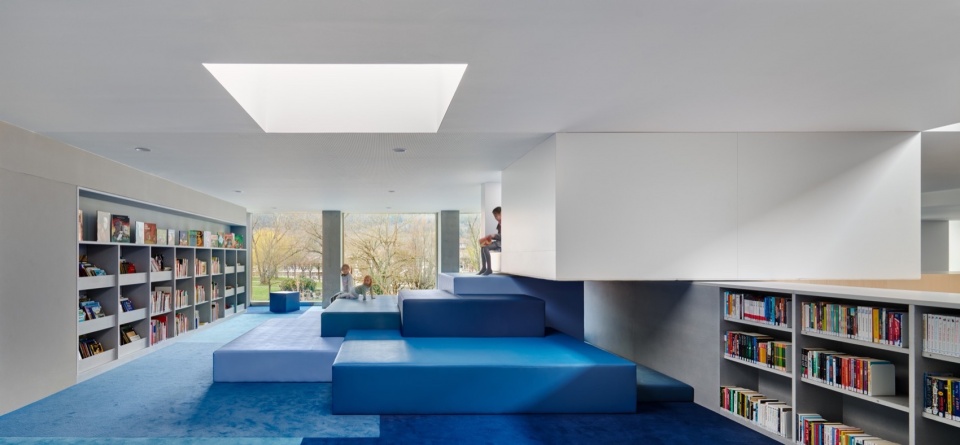
▼软垫垒成的游乐地形,the amusement terrain made of soft cushions © Eugeni Pons
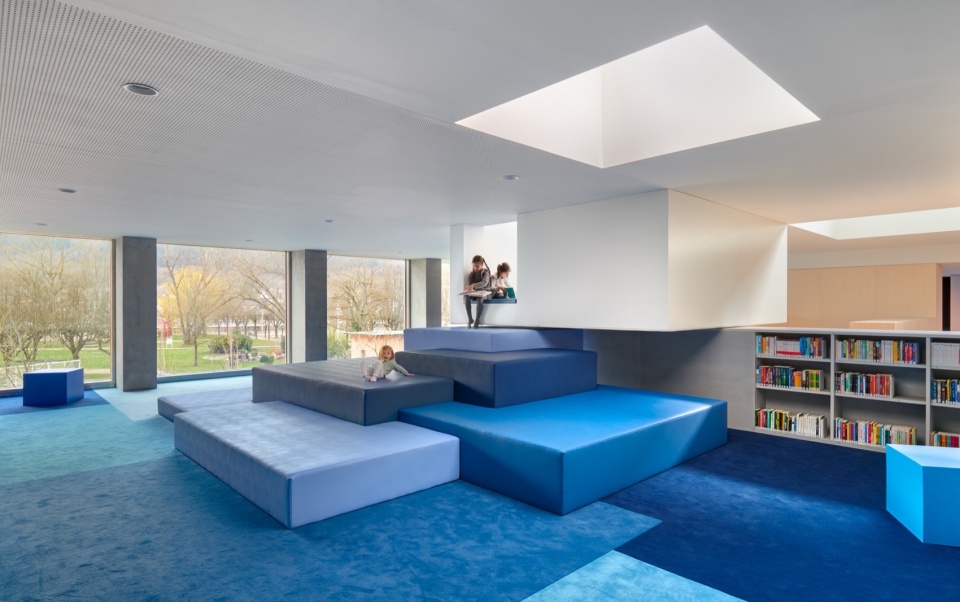
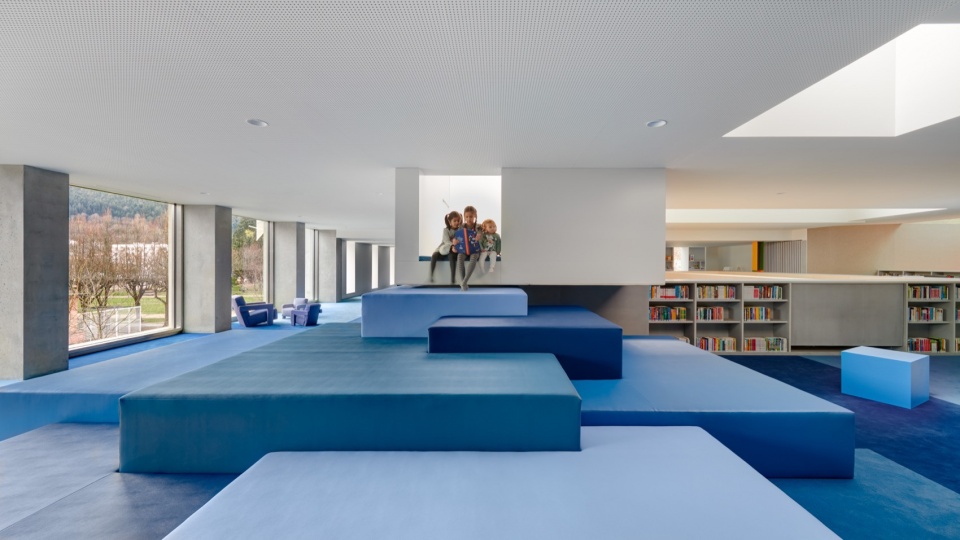
▼蓝色的空间元素,blue spatial elements © Eugeni Pons
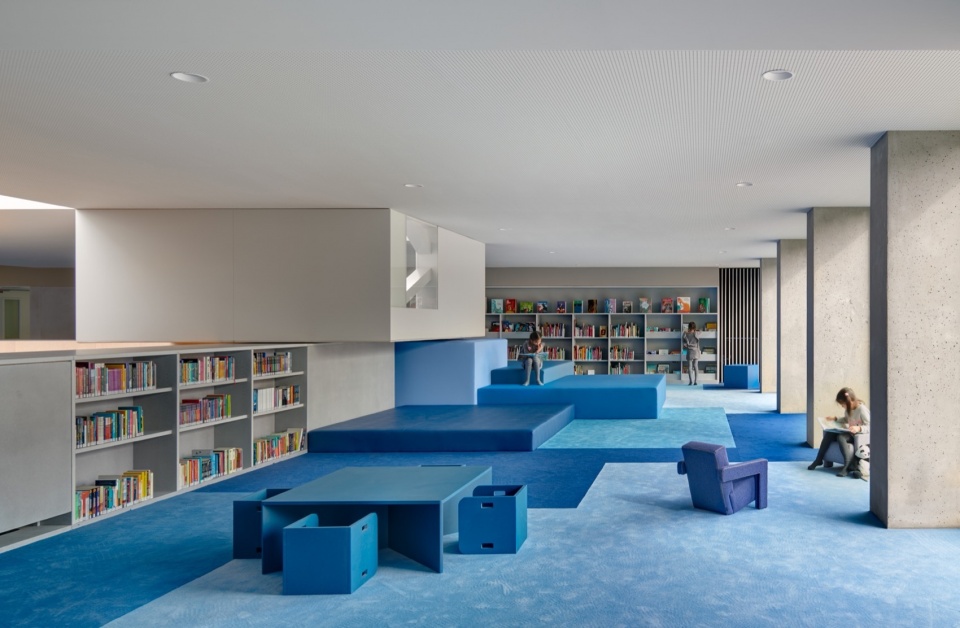
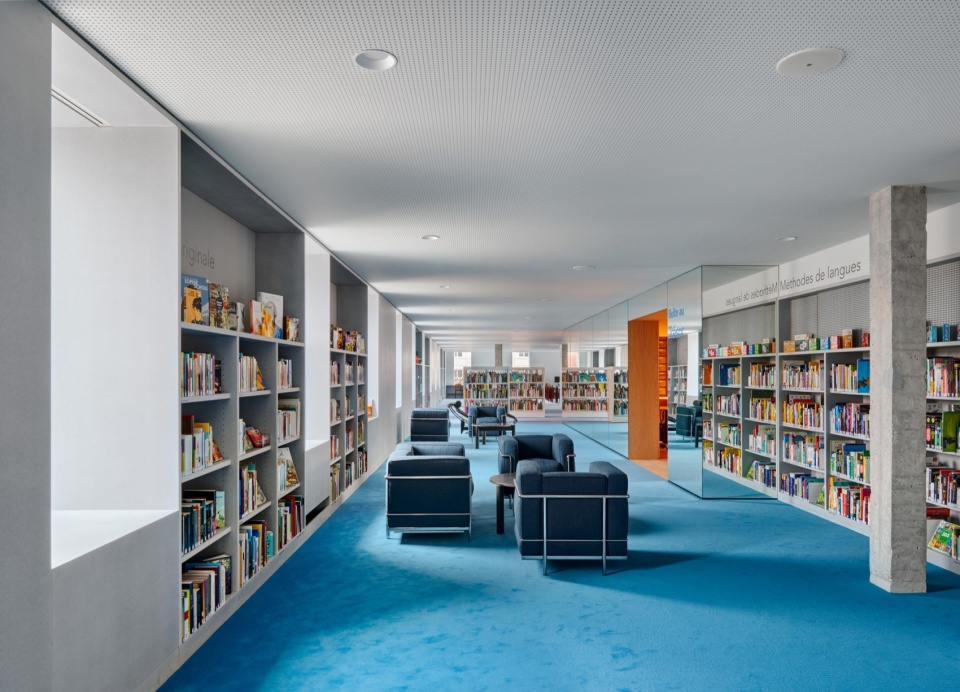
▼蓝色阅读区,blue reading area © Eugeni Pons
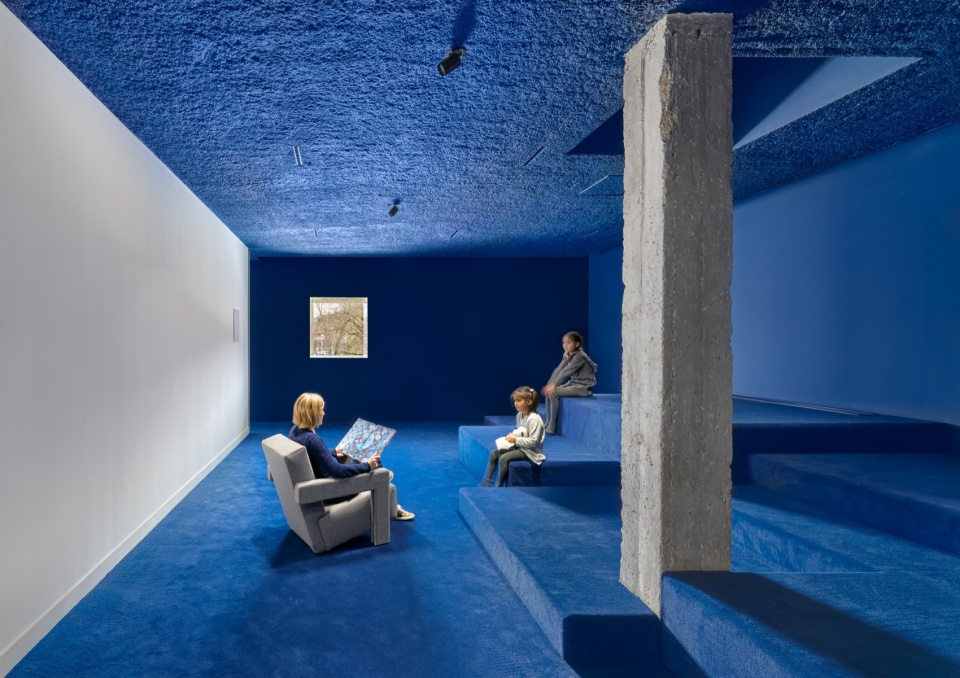
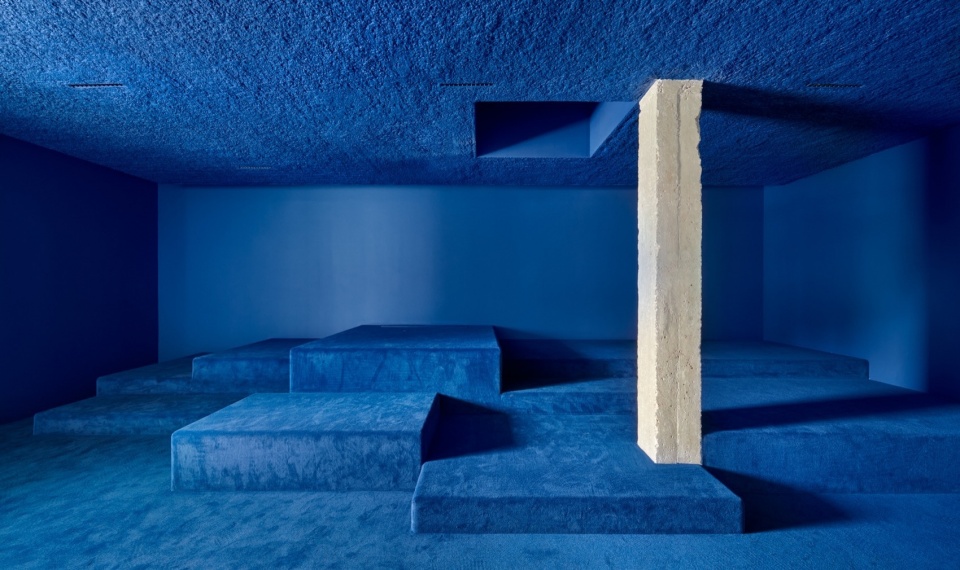
▼丰富和谐的色彩,rich and harmonious colors © Eugeni Pons
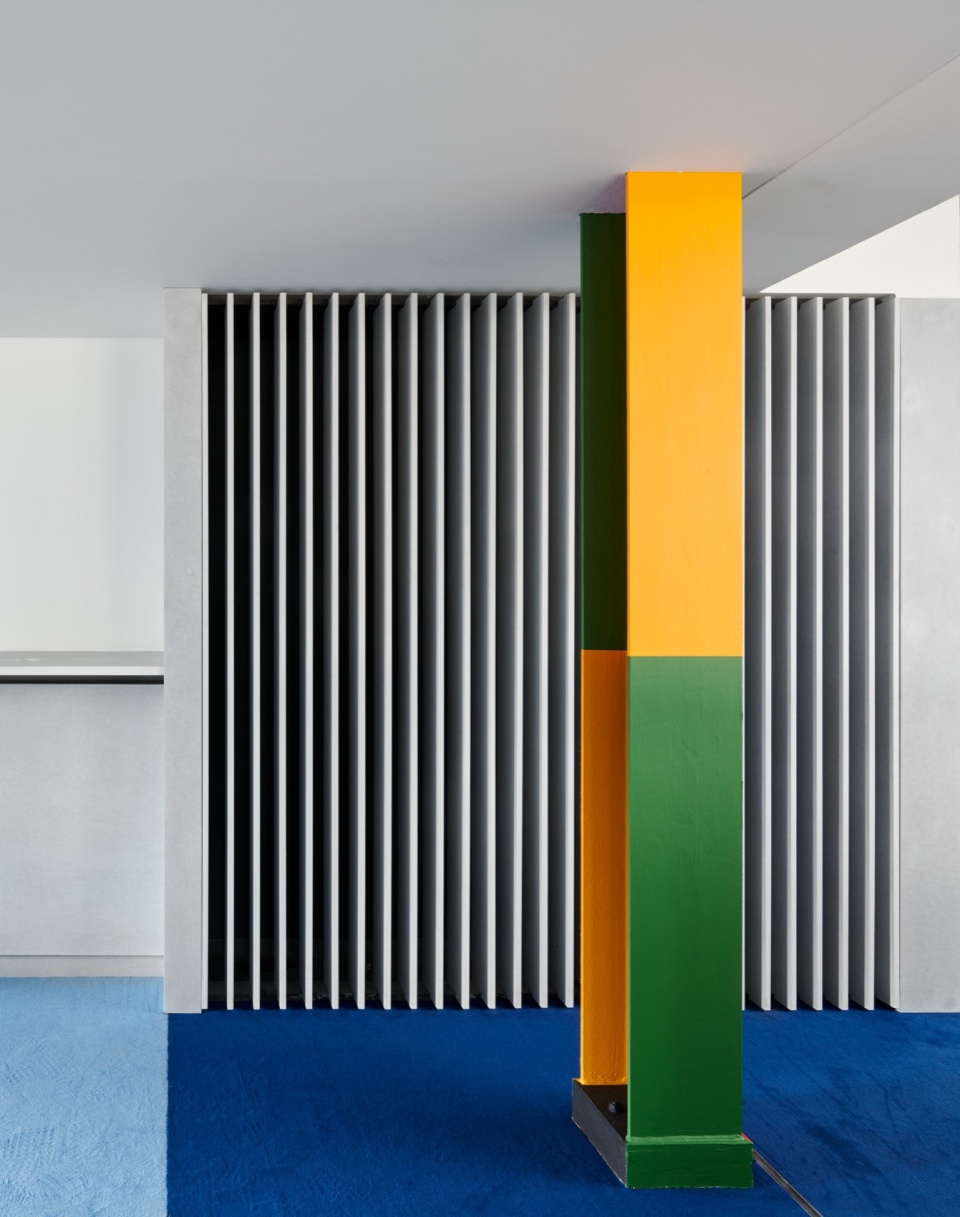
这些新增体量与原有建筑的沉闷单调形成鲜明对比,构成“La Boussole”的全新身份。它们被作为建筑性标志逐一精心设计,在空间布局上通过开合关系营造出不断变化的探索体验。
These different new spaces are designed to break with the monotony of the original buildings. They are architectural statements that give ‘La Boussole’ its new identity. These additions create markers that have each been crafted in a particular way. The series of alternating open and closed spaces create a sense of surprise when you discover the place.
▼其它阅读空间,other reading area © Eugeni Pons
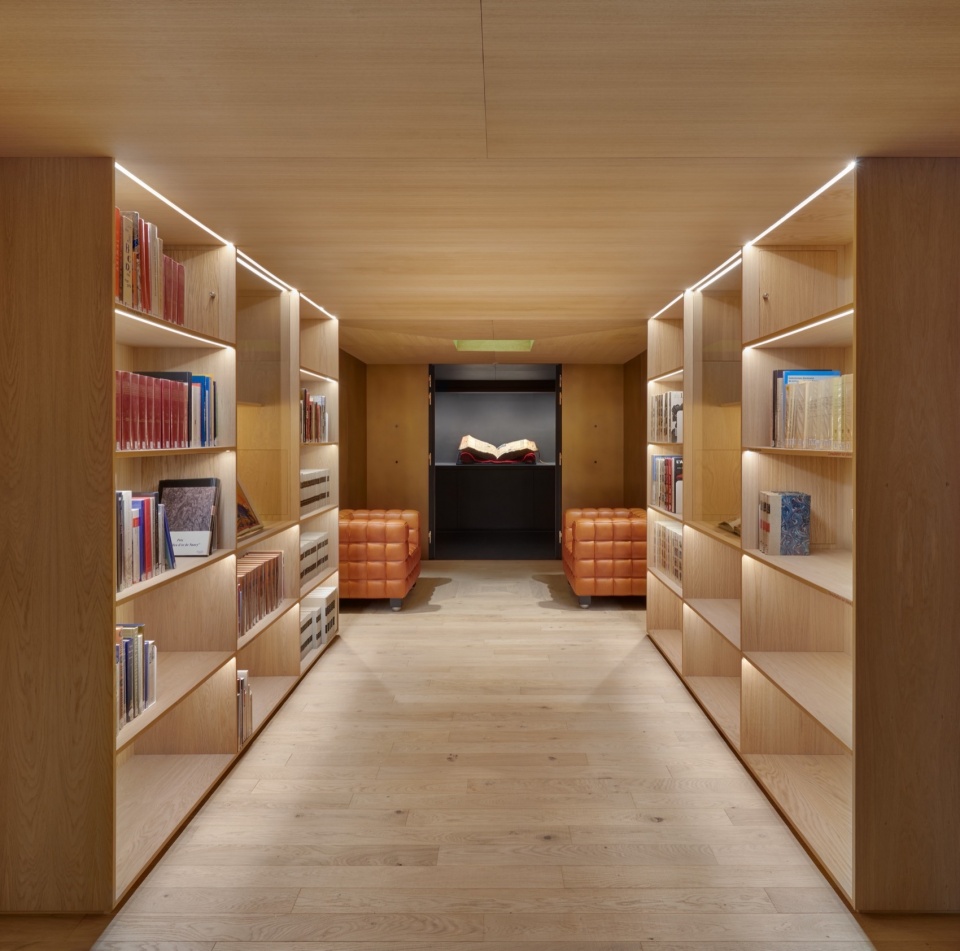
▼木质书架,timber book shelves © Eugeni Pons
▼细部,details© Eugeni Pons
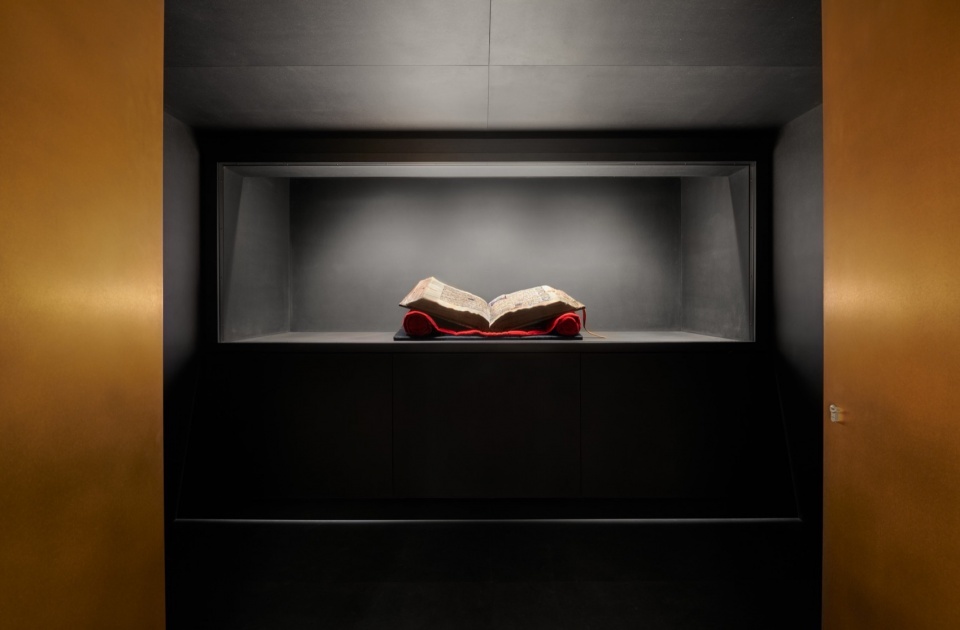
因此,建筑以一个自西侧缓坡前广场展开的螺旋动线组织整体动线——参观者可以一边沿着立面观看内部展廊,一边前行至主入口,视线随之被自然光照亮的中庭吸引,并向右延伸至南侧完全通透的立面与阅读花园,呈现一场流动而富有惊喜的空间体验。
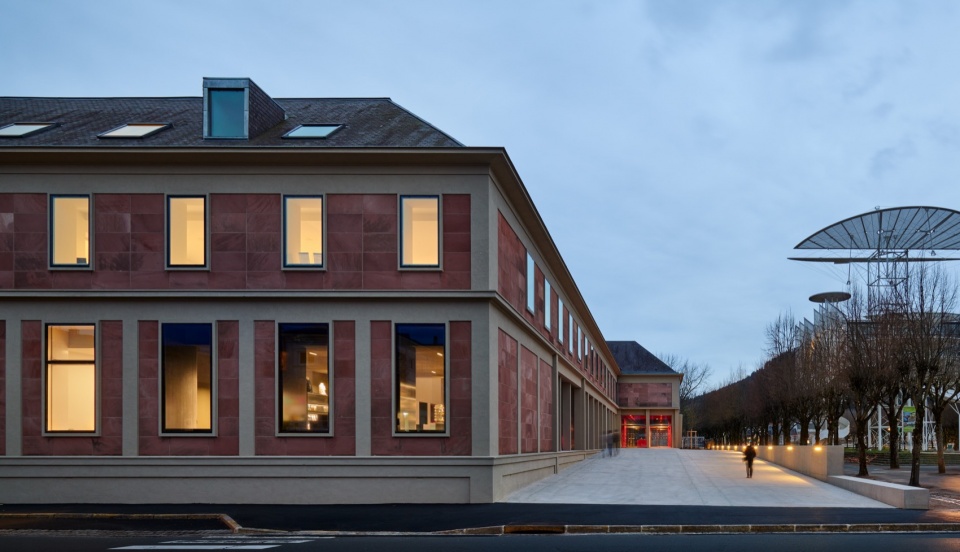
That is why we chose to produce a coiling movement from the large forecourt and its gentle slope. This forecourt runs along the western elevation, offering views into the gallery inside, then takes you to the main reception, from where your gaze is drawn to the central atrium bathed in natural light and, on its right, the transparency of the southern elevation that looks out at the reading garden.
▼项目外观,exterior of the project © Eugeni Pons
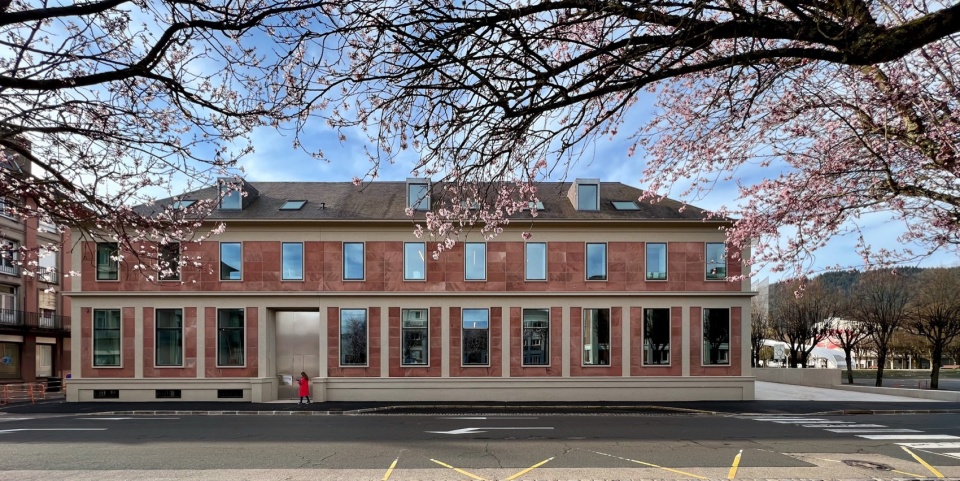
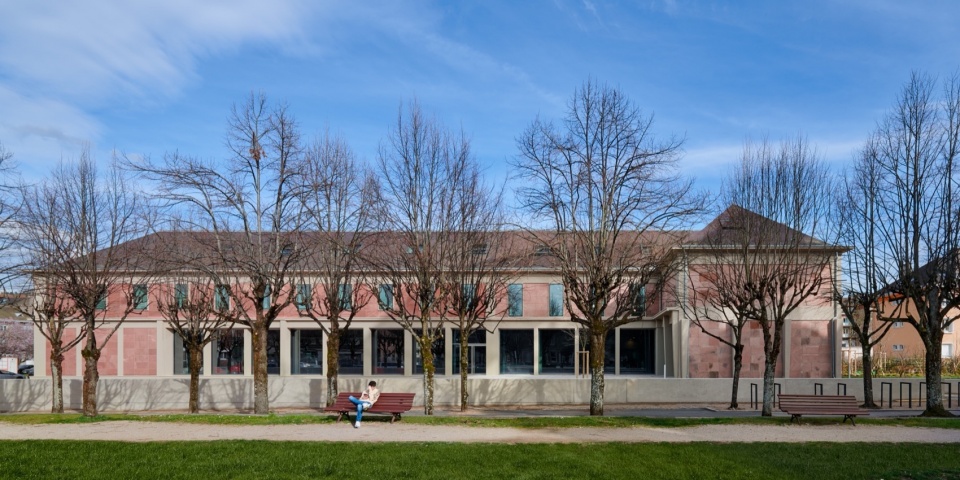
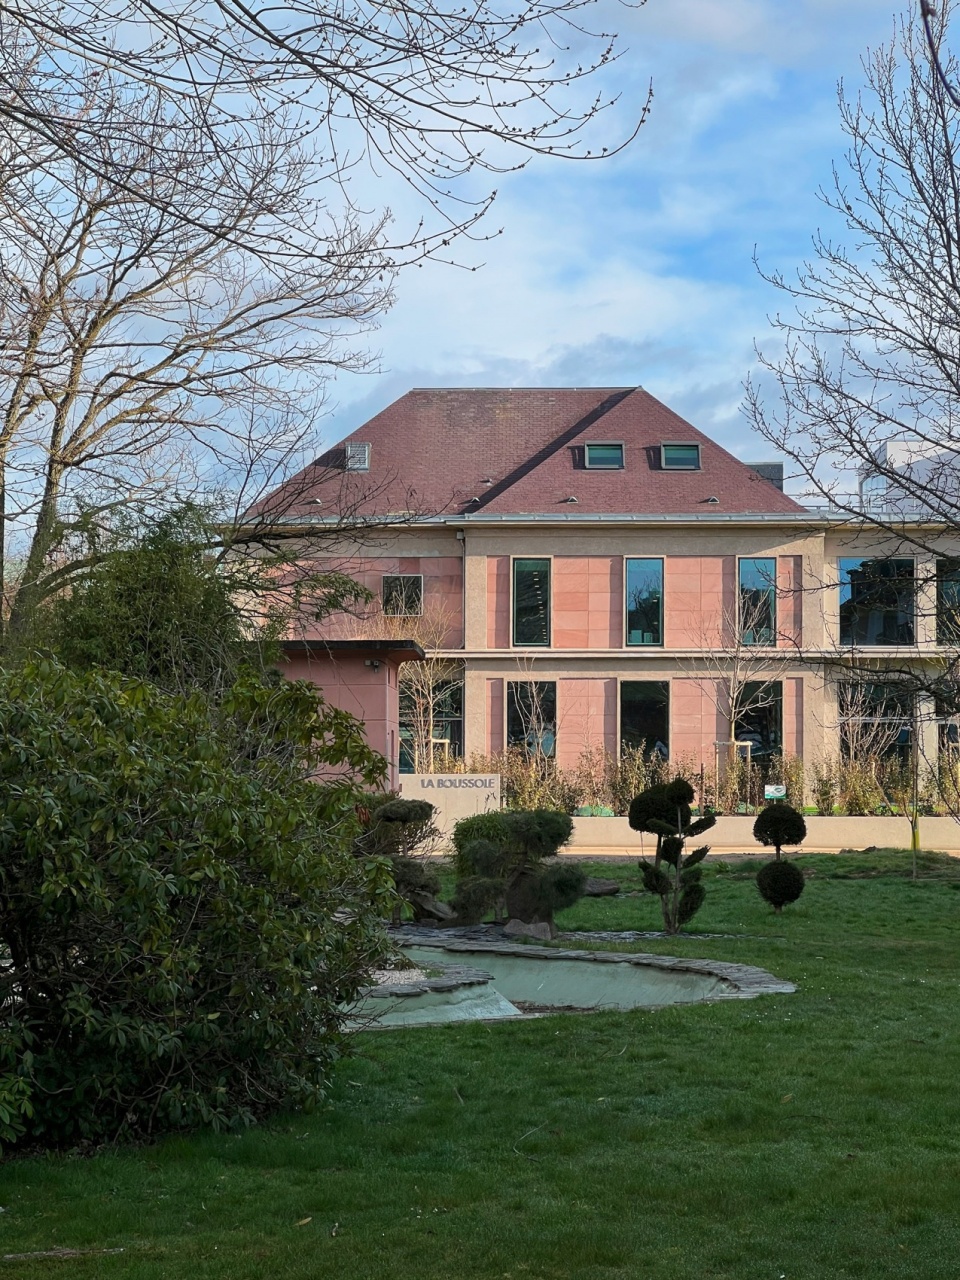
▼项目外观夜景,exterior of the project at night © Eugeni Pons
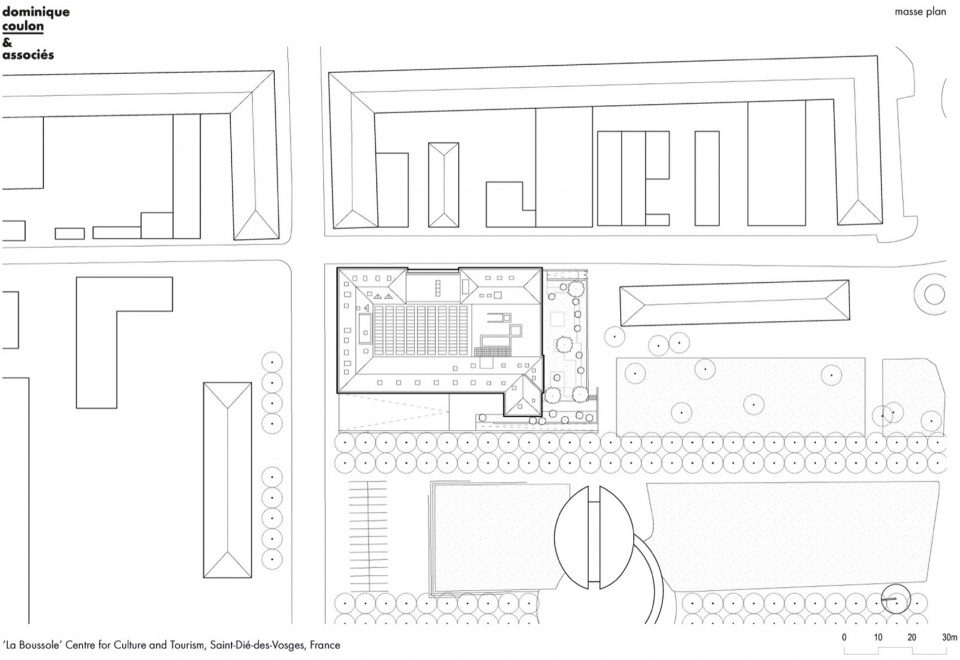
▼总平面图,master plan ©Dominique Coulon & Associés
▼地下层平面图,basement floor plan ©Dominique Coulon & Associés
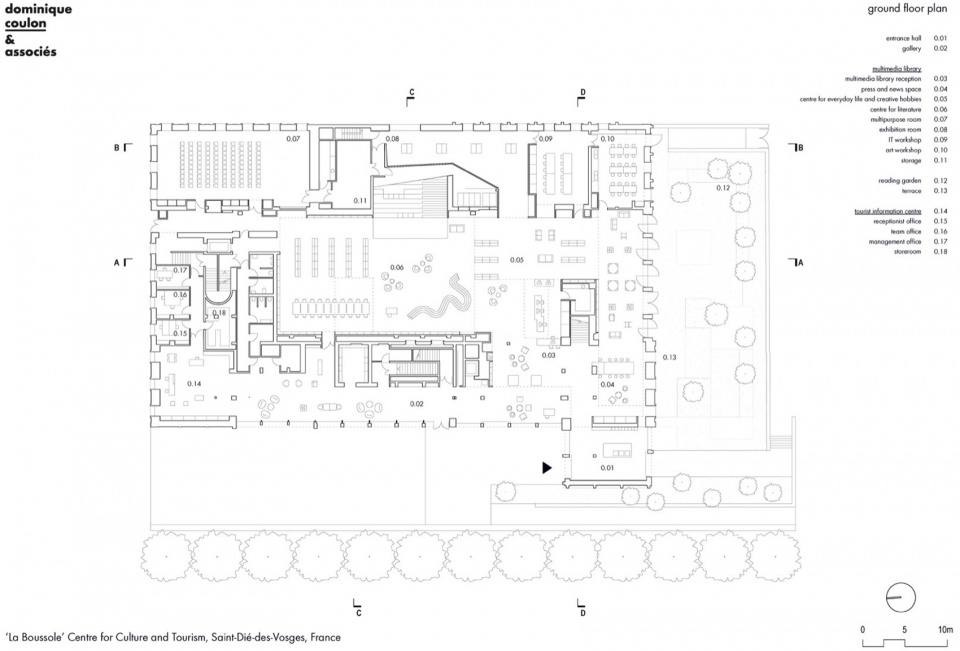
▼一层平面图,ground floor plan ©Dominique Coulon & Associés
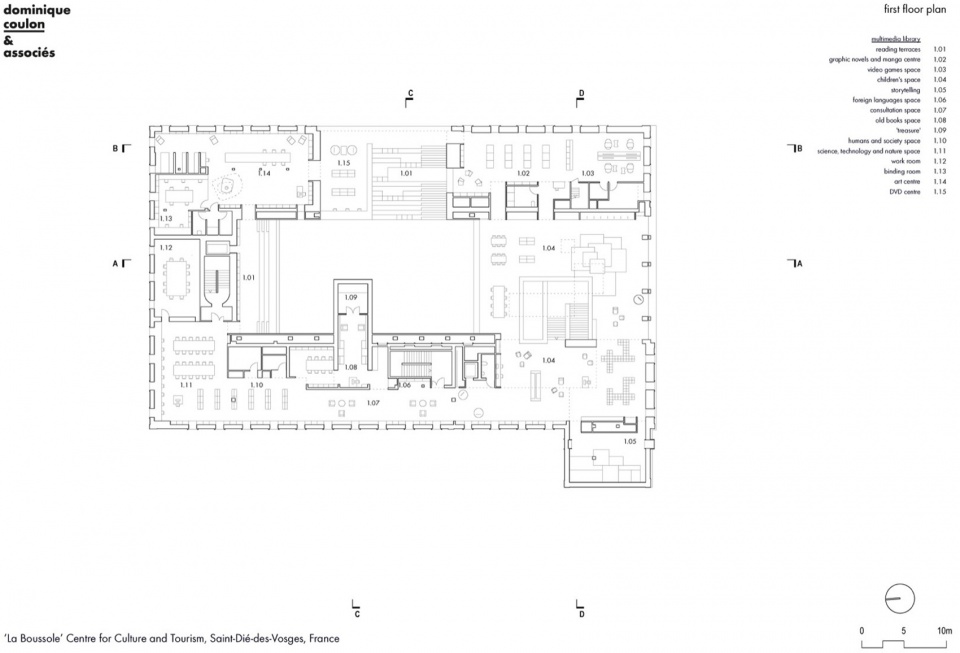
▼二层平面图,first floor plan ©Dominique Coulon & Associés
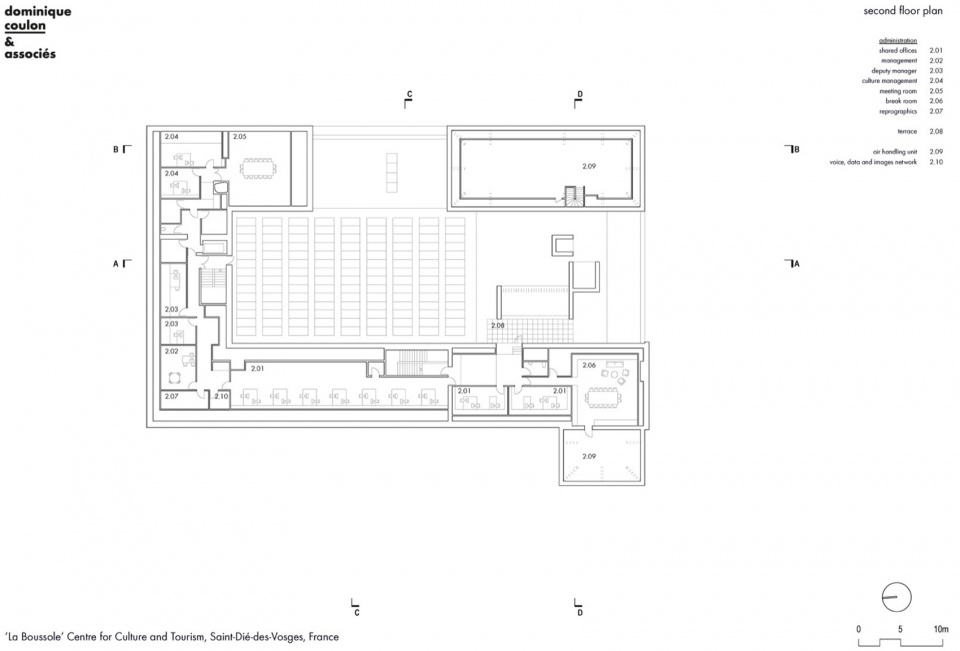
▼三层平面图,second floor plan ©Dominique Coulon & Associés
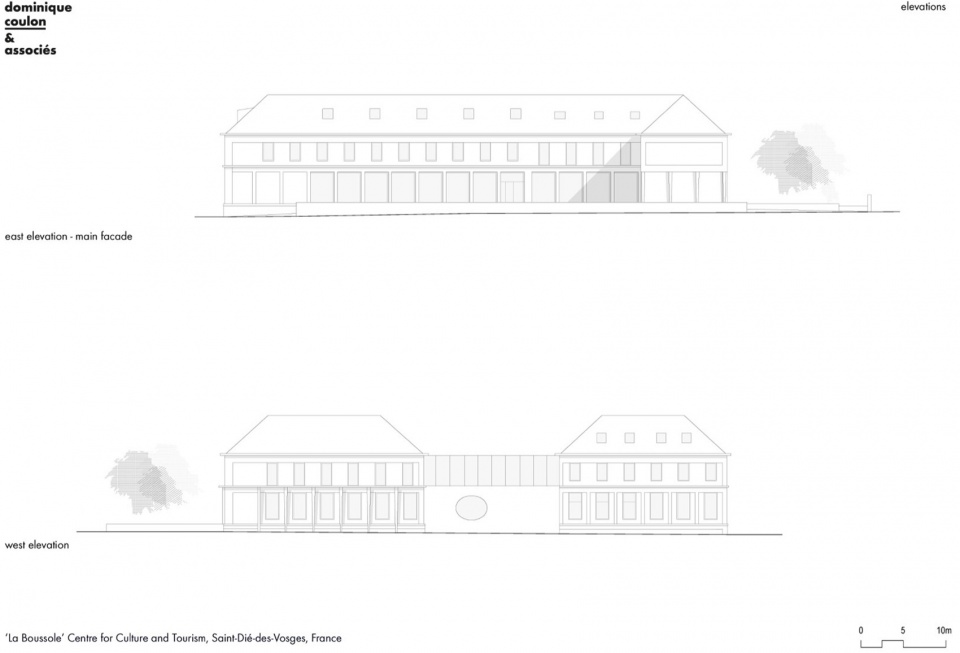
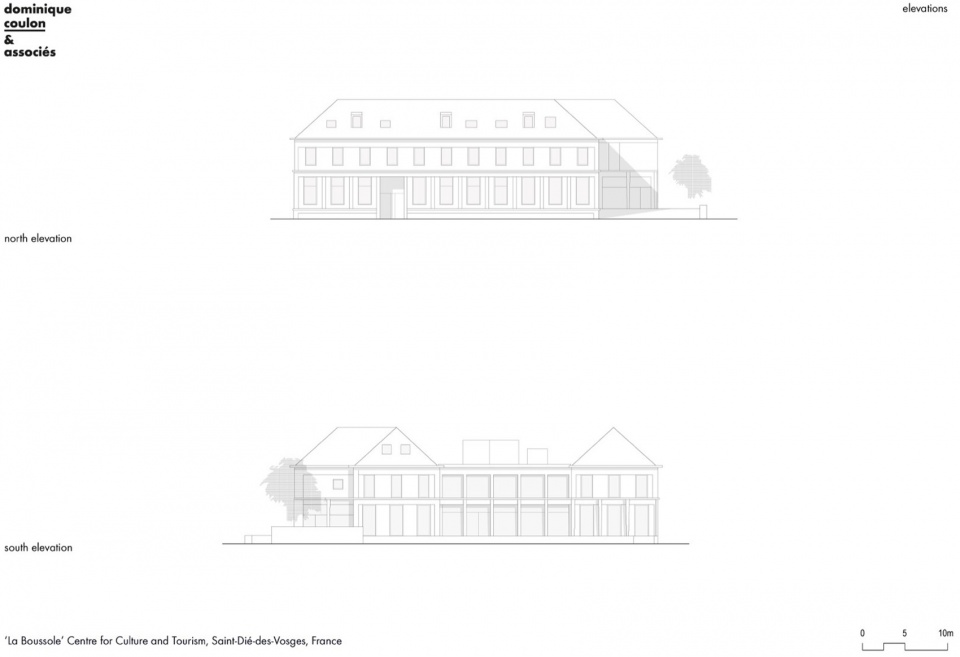
▼立面图,elevations ©Dominique Coulon & Associés
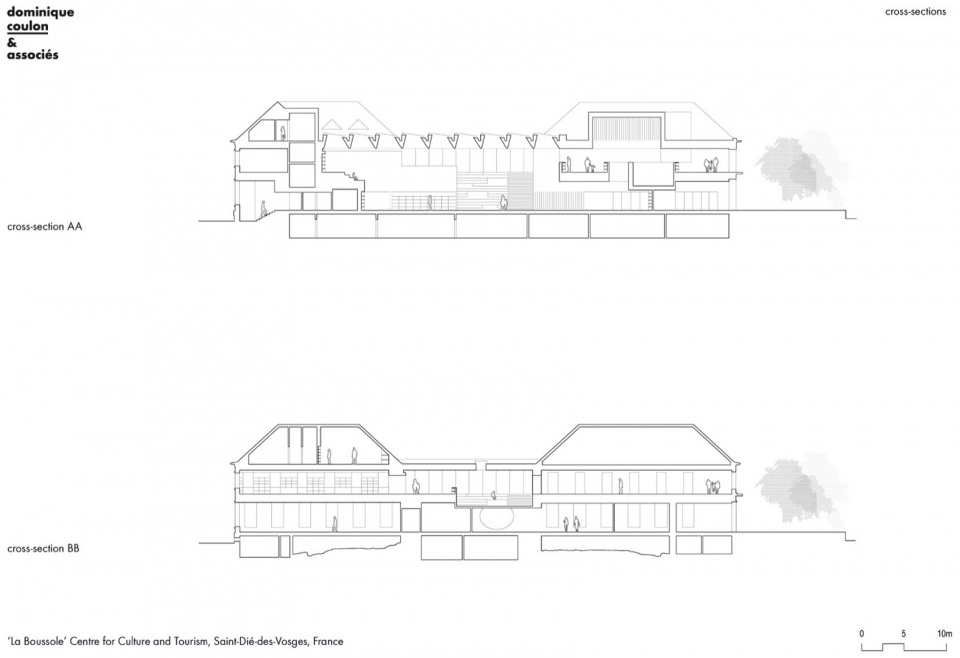
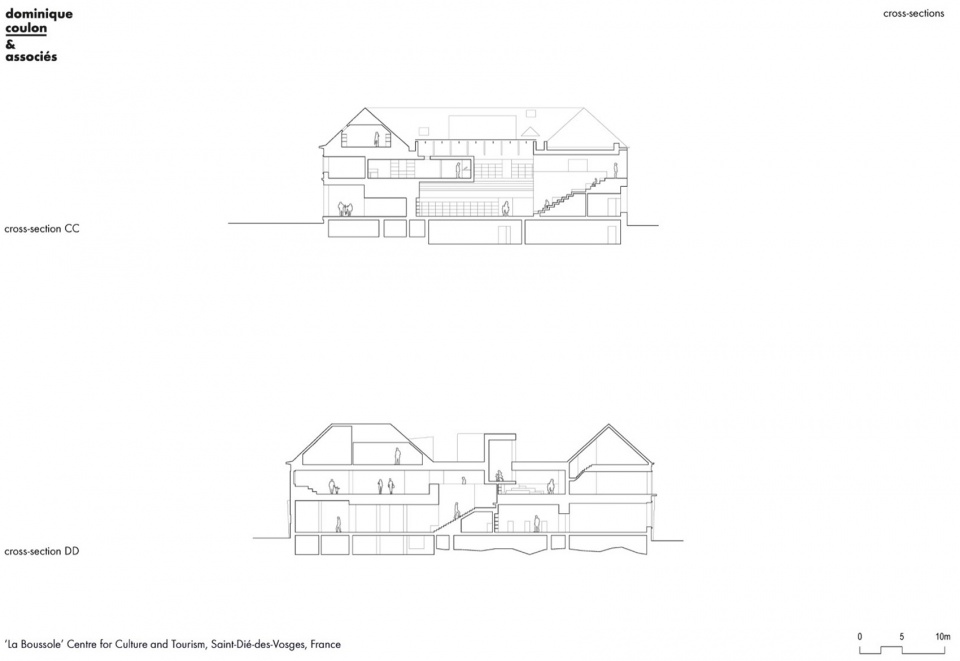
▼剖面图,sections ©Dominique Coulon & Associés
‘La Boussole’ Centre for Culture and Tourism, Saint-Dié-des-Vosges, France
Contracting owner: Communauté d’Agglomération de Saint-Dié-des-Vosges (public authority of the Saint-Dié-des-Vosges urban area)
Project manager: Dominique Coulon & associés
Architect: Dominique Coulon
Project supervision: Steve Letho Duclos, Javier Gigosos Ruipérez
Assistant architects: Hannes Libis, Mathilde Blum, Yannick Signani
Worksite supervision: Javier Gigosos Ruipérez
Engineering consulting firm (Structure): Batiserf Ingénierie
Engineering consulting firm (Electricity): BET Gilbert Jost
Engineering consulting firm (Fluids): Solares Bauen
Economics: E3 Économie
Acoustics: ESP-DB Silence
Landscape gardener: Bruno Kubler
IT security: BET Gilbert Jost
Programme: Multimedia library, exhibition room, multipurpose room, workshops, tourist information centre, reading garden.
Location: 2 place Jules Ferry, 88100 Saint-Dié-des-Vosges, France
Google Maps coordinates: 48°17’12″N 6°56’53″E
Floor area: 4,819m2
Cost: €10,533,000 excl. VAT
Schedule:
Competition: December 2016
Examination of project: January 2017 to October 2018
Project execution: April 2019 to November 2022
Delivery: 2024
Firms: Arches Démolition (demolition and asbestos removal), ID Verde (gardens), Batico 88 (general earthworks, structural works, metal framework, elevation restoration), SAS Coanus (roofing, watertightness, glass roof), René HELLUY (exterior metalwork), LAUGEL et RENOUARD (locks, fences, gates), KAPP Échafaudages (scaffolding), Plâtriers et Plaquistes de l’Est PPE (plasterwork, indoor suspended ceilings), HUNSINGER (indoor joinery, furniture), Francesconi (tiling), Europ Revêtements (glued-down flooring), SARL LENOIR F et N (indoor paintwork, cleaning and finishing works), LTBO Ascenseurs (lifts), BRUYNZEEL rangements SAS (mobile shelving), SARL Éric Theisen (plumbing, sanitary installations, wastewater system), DALKIA (heating, ventilation), SODEL (electricity).
Photography: Eugeni Pons
More: Dominique Coulon & Associés 更多关于:Dominique Coulon & Associés on gooood









用颜色来让人记住。
反而喜欢外部环境
DK
红、黄、蓝的调子很复古