
感谢 OMA 将以下内容授权gooood发行。更多关于:OMA on gooood。
Appreciation towards OMA for providing the following description:
由 OMA 设计的厦门九牧创新中心已竣工。该项目是中国大型卫浴洁具公司九牧集团的新总部大楼,坐落于厦门中央商务区,现已投入使用,其将见证九牧成长为全球品牌的重要时刻,是九牧集团发展里程上一个具有意义的标志。
OMA has completed the JOMOO Headquarters in Xiamen, the first office campus for China’s largest sanitaryware company. Located on the edge of the city’s central business district, the new headquarters is now in use and marks a key moment in JOMOO’s transformation into a global brand.
▼项目概览,overall of the project © 陈颢
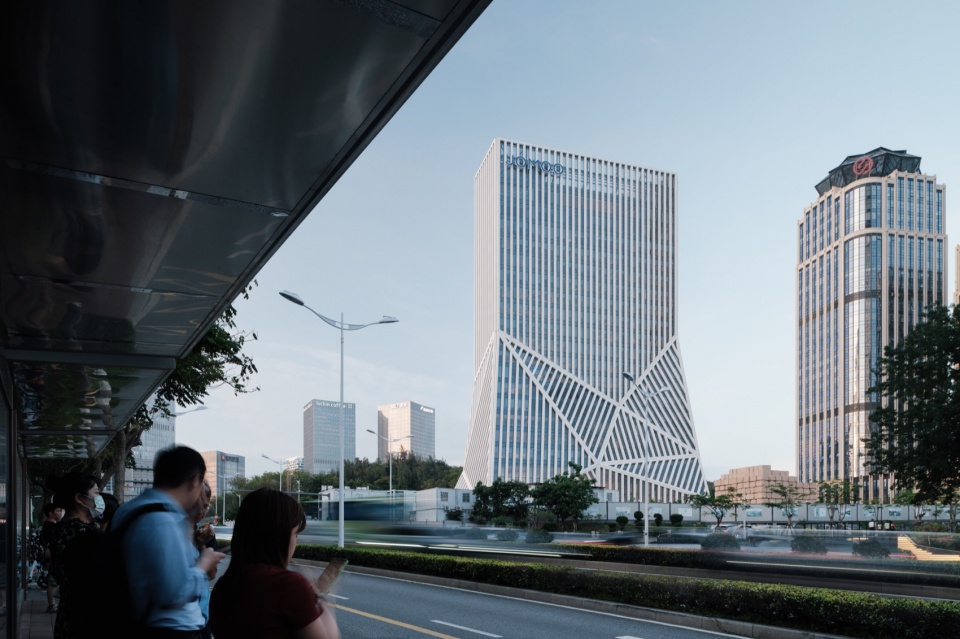
大楼坐落于两种对比鲜明的环境语境之间,一侧是高楼林立的市区,另一侧则是山丘绿荫。在建筑设计上,其以具有一体感和雕塑感的外形呼应场地环境的双重特质,基座与塔楼相融合的形态,打破办公建筑传统常规样式,带来新的形式类型。
▼插画表达,illustration expression ©OMA
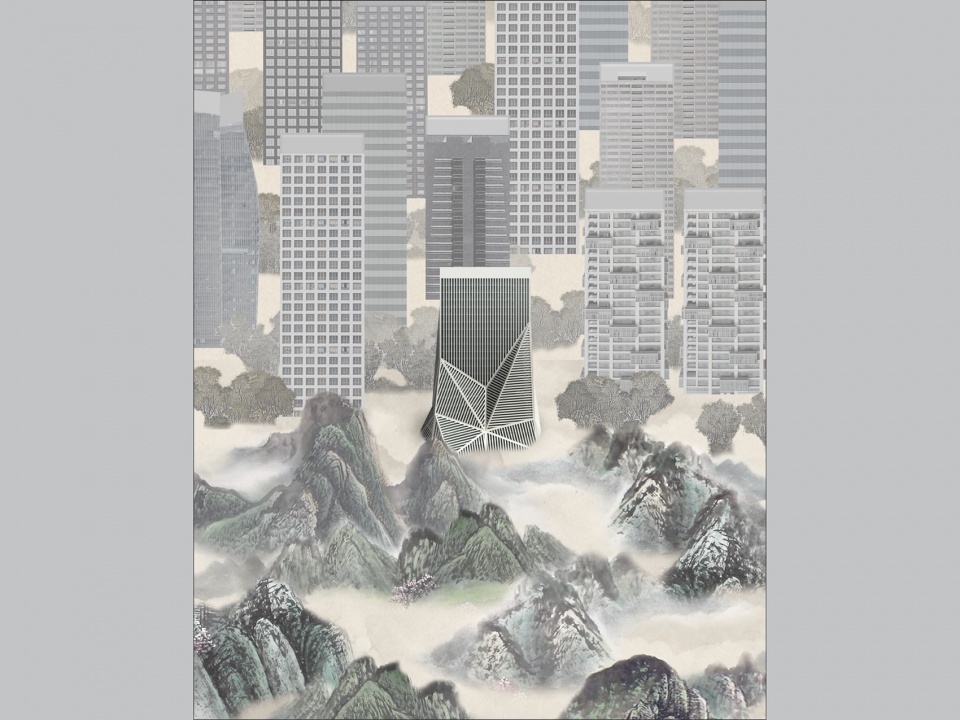
The building stands at the intersection of two contrasting conditions: the dense high-rises of the city on one side, and forested hills on the other. The design embraces this duality through a continuous, sculptural form that merges base and tower, reinterpreting the conventional office typology.
▼远景,distant view ©夏至
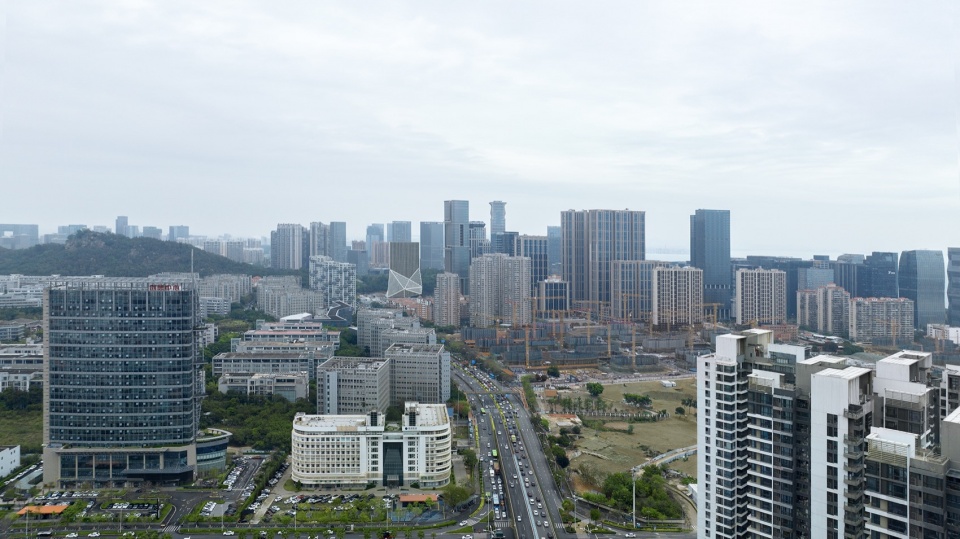
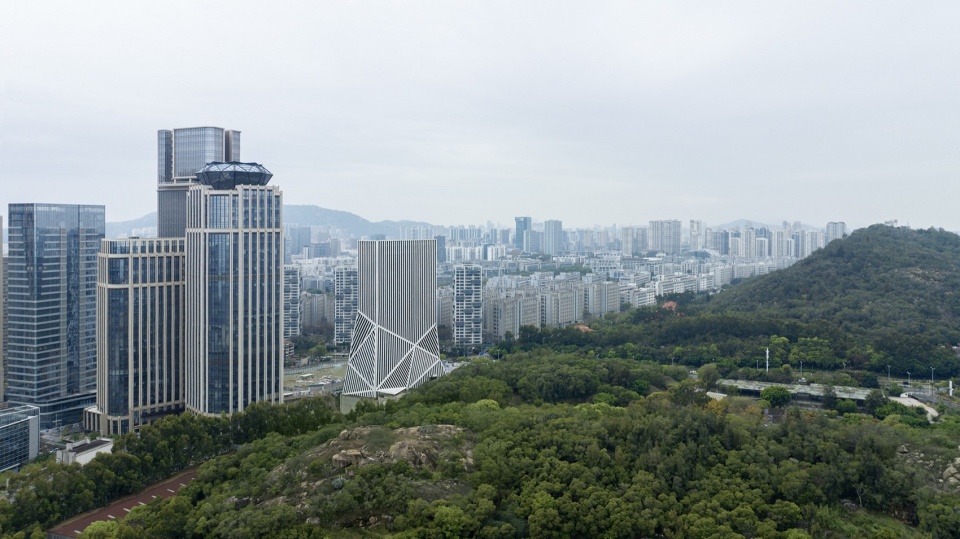
OMA 合伙人克里斯·范杜恩(Chris van Duijn)表示:“九牧新总部是我们事务所过去十年来在中国设计落成的多个高层建筑项目中的首个竣工项目。我们在杭州、厦门和深圳等快速增长城市设计打造 的这些高层建筑项目,为其与周边的城市脉络环境探索建立了新的对话联系,对中国近期城市扩张中普遍盛行采用的塔楼类型赋予新的演绎。”
Chris van Duijn, OMA Partner: ‘The completion of JOMOO’s new headquarters is the first in a series of high-rise projects our office has designed in China over the past decade. Located in rapidly growing cities like Hangzhou, Xiamen, and Shenzhen, these projects explore new connections to their immediate urban context, reinterpreting the prevailing tower typology that has shaped much of China’s recent urban expansion.’
▼项目与城市环境,the project and surrounding urban environment © 陈颢
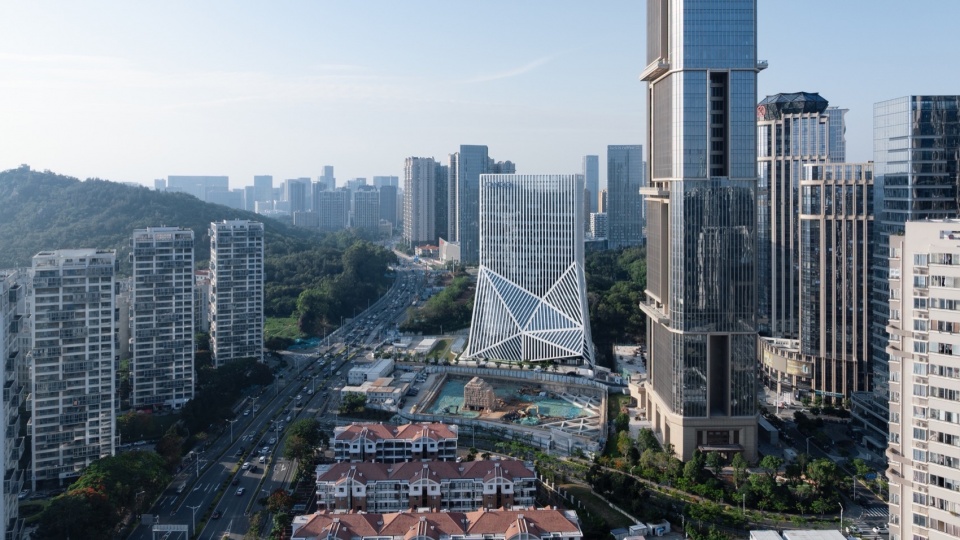
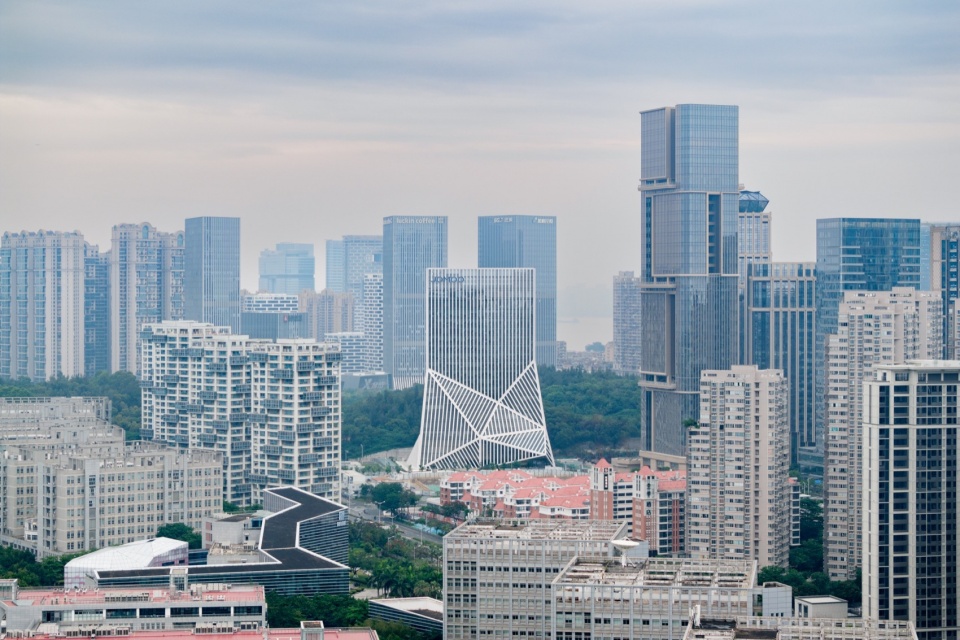
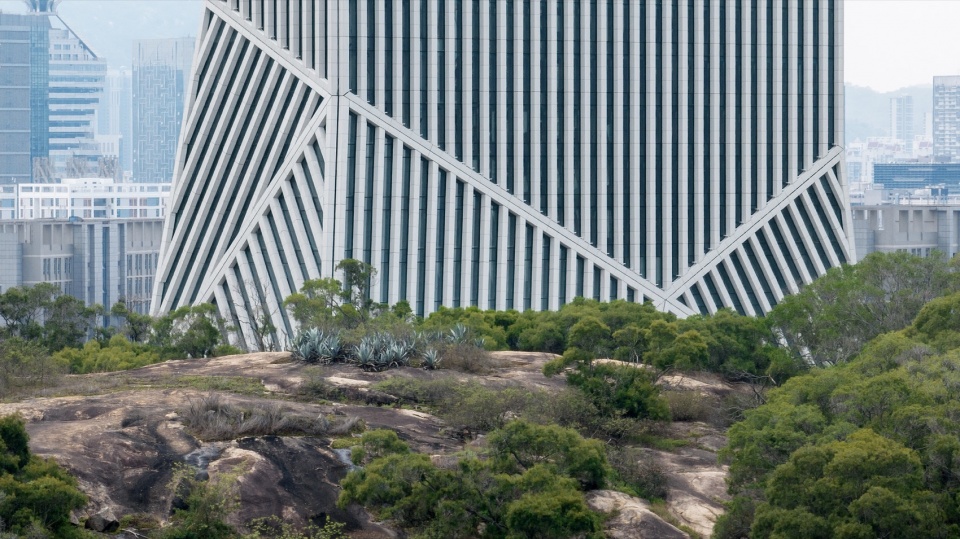
九牧创新中心大楼饰以白色陶瓷条纹的外立面,以及公共与企业用途相结合的空间功能设计,体现代表了工艺和高科技生产制造,这两者既是九牧企业发展使命中的两大要点,同时亦是厦门过去和现代文化的重要特色。
▼体量分析,analysis diagram ©OMA
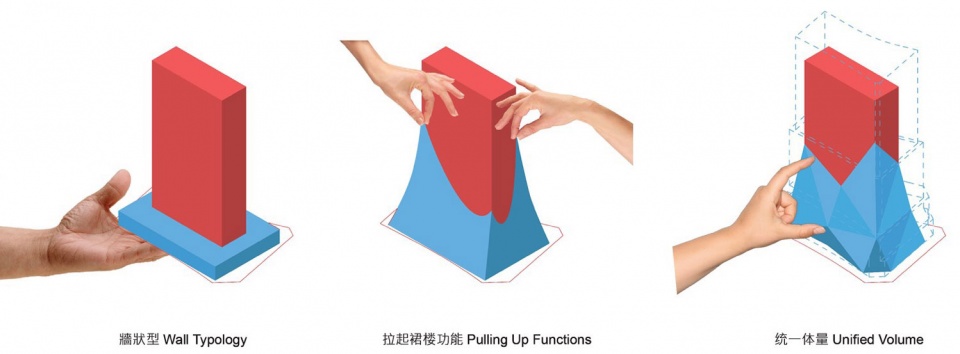
With a façade articulated in white ceramic stripes and a program that integrates public and corporate functions, JOMOO Headquarters references craft as well as high-tech production, both elements of the company’s mission and characteristics of the culture of Xiamen, past and present.
▼九牧创新中心大楼饰以白色陶瓷条纹的外立面,façade articulated in white ceramic stripes ©夏至
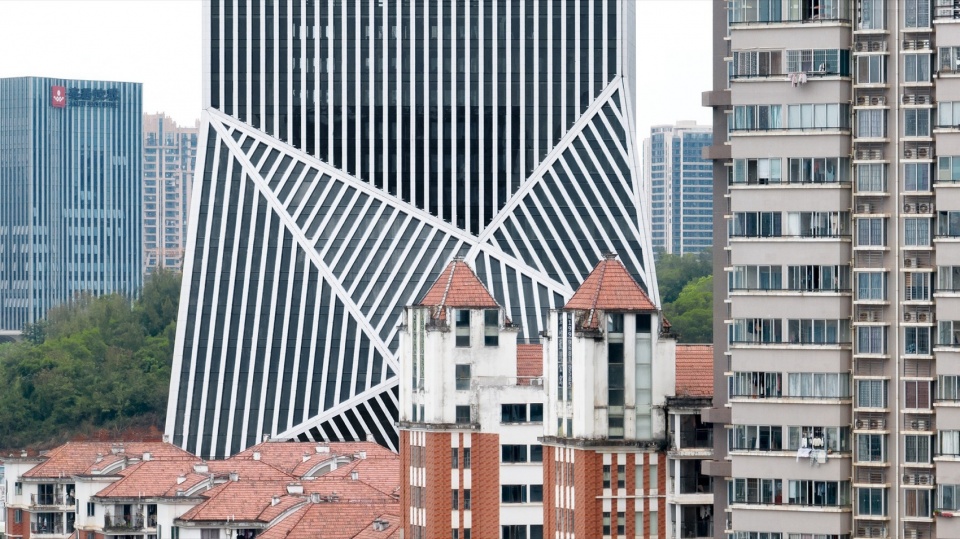
该项目建筑设计主创为 OMA 合伙人克里斯·范杜恩,项目领队建筑师为张凌霄、卢陈。
The design was led by OMA Partner Chris van Duijn together with project architects Lingxiao Zhang and Chen Lu.
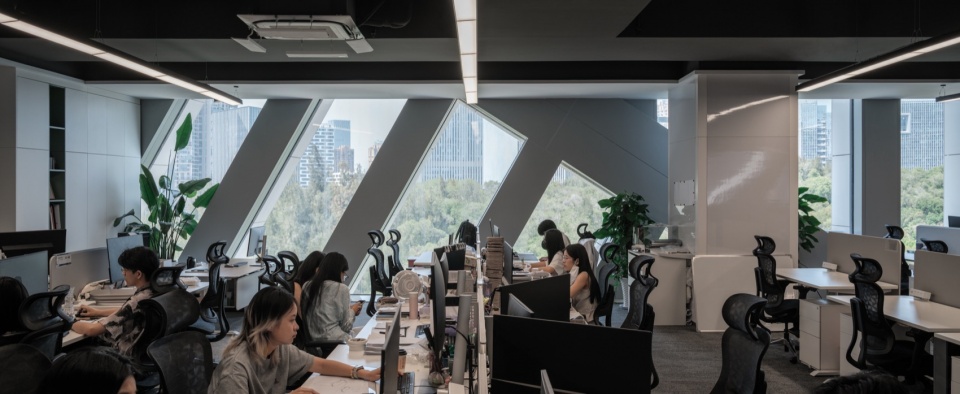
▼办公楼层室内,interior of the office floor © 陈颢
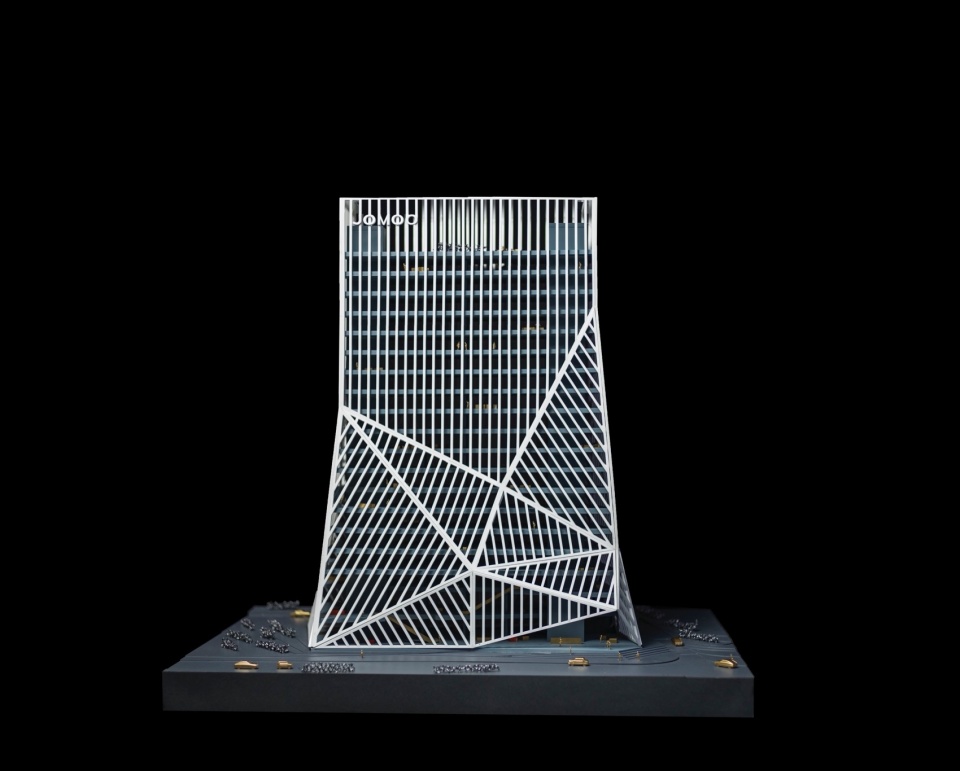
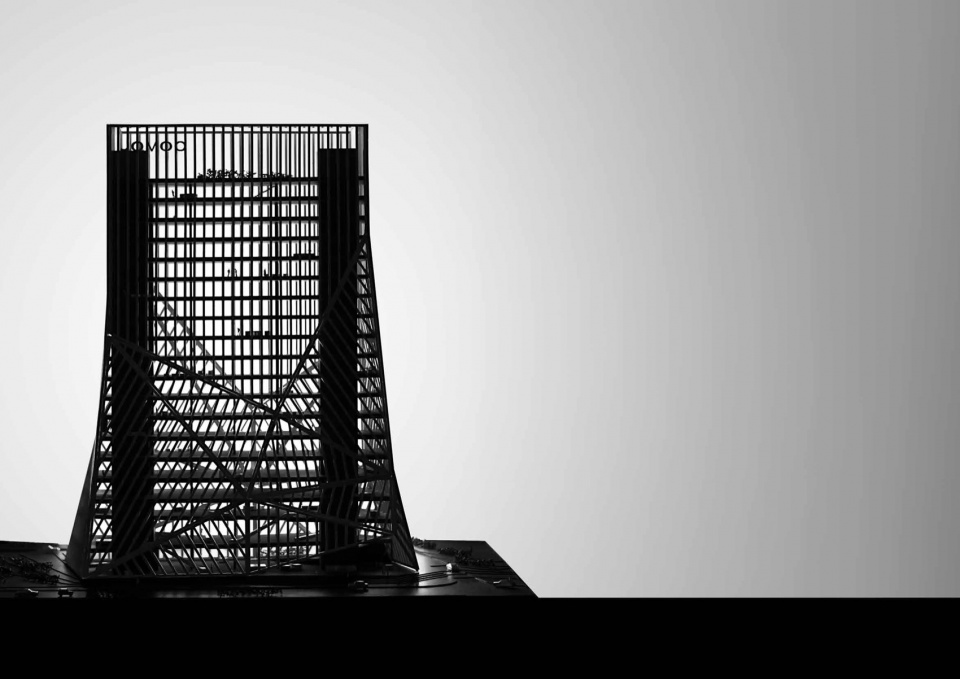
▼模型,model ©OMA
厦门九牧创新中心
状态:已竣工
年份:2017 – 2025
业主:九牧
位置:厦门
功能内容:办公及展示厅
负责合伙人:克里斯·范杜恩(Chris van Duijn)
项目建筑师:卢陈、张凌霄
设计团队
概念设计:Mark Bavoso、Slava Savova、Sebastian Schulte、孙炜权、Gabriele Ubareviciute
方案设计:Pu Hsien Chan、刘特宏、卢陈、Slava Savova、Sebatrian Schulte、孙炜权、Gabriele Ubareviciute、吴越、Adisak Yavilas
扩初设计:李善桐、卢陈、麦憬淮、孙炜权、Connor Sullivan、Gabriele Ubareviciute
施工管理: 张凌霄, 卢陈
施工期:2019. 06 – 2025. 01
合作单位
本地建筑师:华艺设计
结构工程:华艺设计
机电工程设计:华艺设计
幕墙顾问:万山丹
建筑摄影:夏至、陈颢
JOMOO Headquarters, Xiamen
Status: Completed
Year: 2017 – 2025
Client: JOMOO
Location: Xiamen
Program: Office and showroom
Partner: Chris van Duijn
Project Architect: Chen Lu, Lingxiao Zhang
Team
Concept: Mark Bavoso, Slava Savova, Sebastian Schulte, Ricky Suen, Gabriele Ubareviciute
Schematic: Pu Hsien Chan, Alan Lau, Chen Lu, Slava Savova, Sebestrian Schulte, Ricky Suen, Gabriele Ubareviciute, Yue Wu, Adisak Yavilas
Design Development: Cecilia Lei, Chen Lu, Kevin Mak, Ricky Suen, Connor Sullivan, Gabriele Ubareviciute
Construction Administration: Lingxiao Zhang, Chen Lu
Construction: 2019. 06 – 2025. 01
Collaborators
Local Architect: Huayi Design
Structural Engineering: Huayi Design
Mechanical Engineering: Huayi Design
Facade Consultant: VS-A
Building Photography: Xia Zhi, Chen Hao
More:OMA. 更多关于:OMA on gooood。









这业主妥妥的大冤种
哪怕都是竖线条,也比现在这样子好得多……吧。
肿瘤
DK
外观笨重丑陋,室内外关系也是搞笑,真的拉。
不太懂建筑,但是看了真不好看。像一个板正的脑袋长了个蛤蟆嘴👄。
红色内裤外穿 没斗篷 啊哈。。。
乏善可陈
这造型倒是把周边建筑全比下去了
还不如看海澜之家的总部得劲…
(OMA:中国人的钱太好赚了吧)
室内真的把我看笑了,无意义的立面压抑了室内光线,毫无生气
外观很酷