
感谢 Siqueira+Azul Architecture 予gooood分享以下内容。更多关于他们: Siqueira+Azul Architecture on gooood
Appreciations towards Siqueira+Azul Architecture for providing the following description:
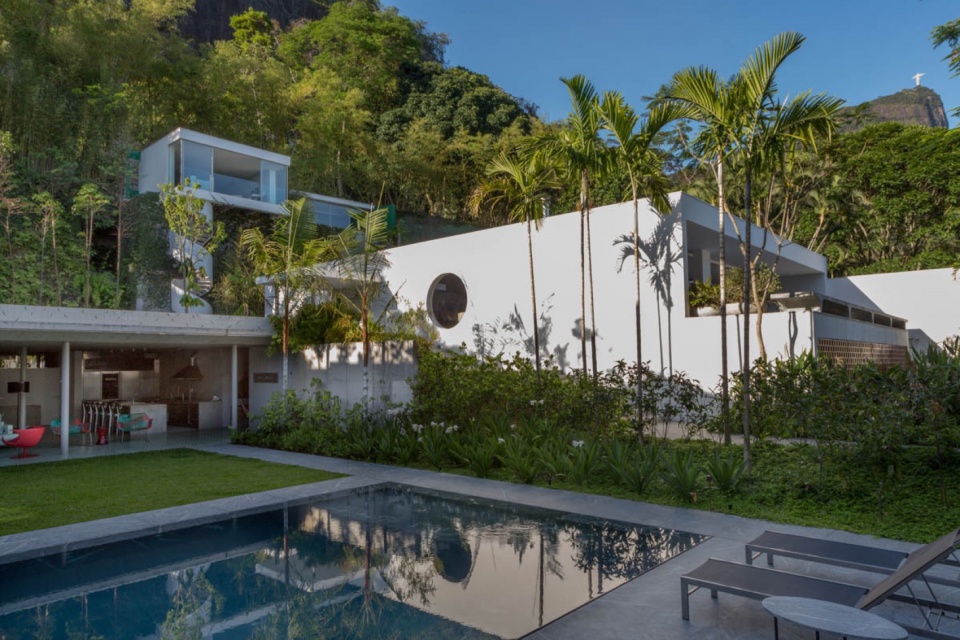
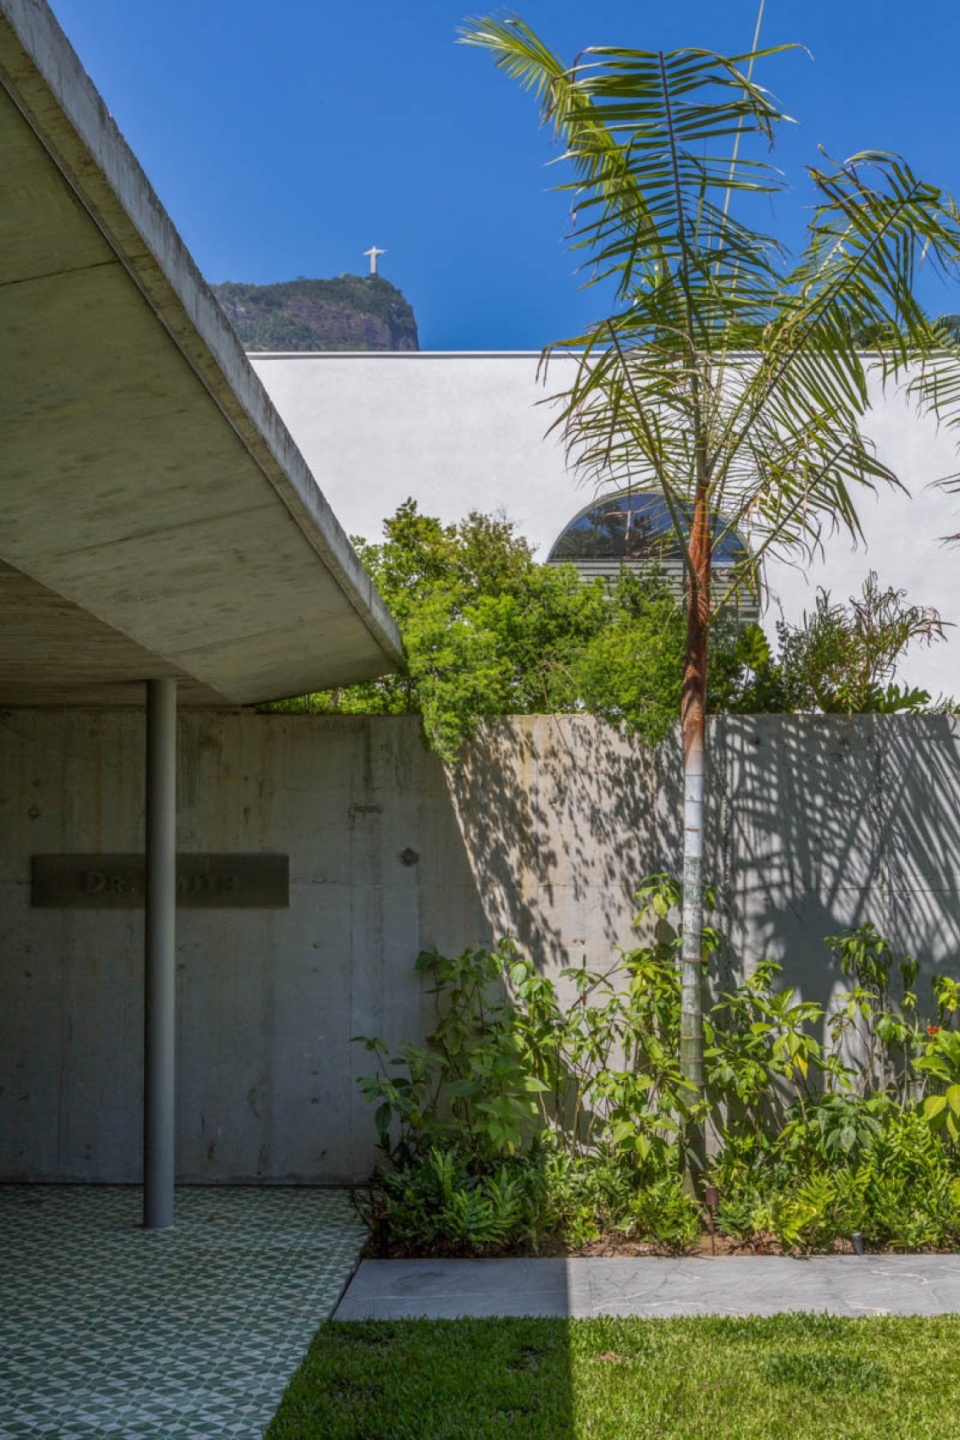
项目地块中原有一座奥斯卡·尼迈耶(Oscar Niemeyer)设计的住宅,因其位于都市核心区,体量相对紧凑。通过收购邻近地块,扩建后的改造介入得以改变城市景观,引入了一个新花园,其空间被周边环境的垂直与水平界限所界定。一座新的休闲附属建筑建于一道富有表现力的水平界面上,仿佛悬浮于泳池与花园之间。
Within the project’s lot lays an original Oscar Niemeyer house; it is compact, given the metropolitan location. Through the acquisition of the next-door property, the resulting intervention and expansion allowed the transformation of the urban landscape, which welcomed a garden marked by vertical and horizontal delineations of its surroundings. A new leisure annex was constructed over an expressive plane that extends, as if hovering, between the pool and garden.
▼项目概览,overall of the project © André Nazareth
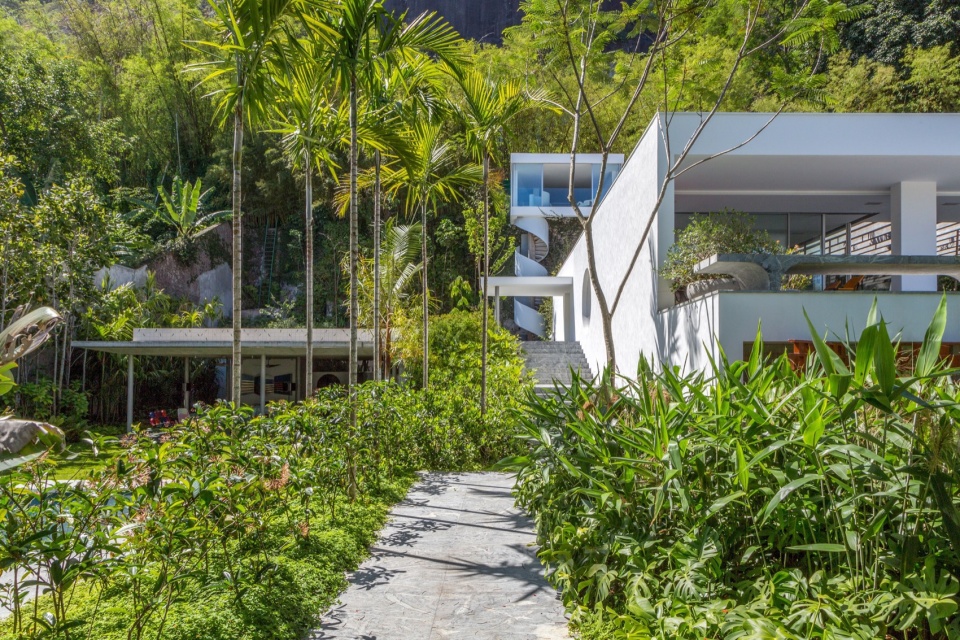
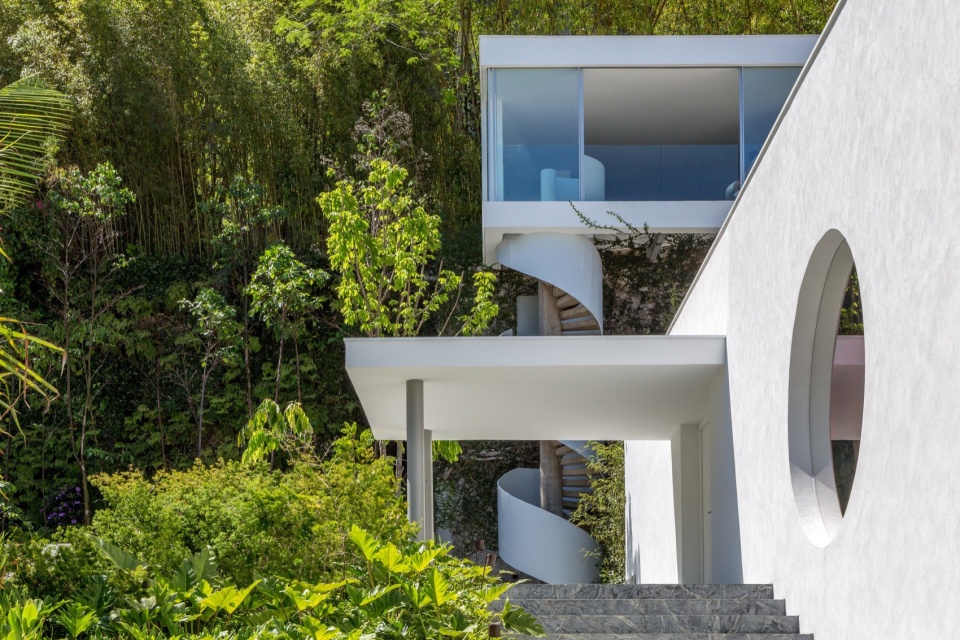
▼简洁的几何之美,the beauty of simple geometry © André Nazareth
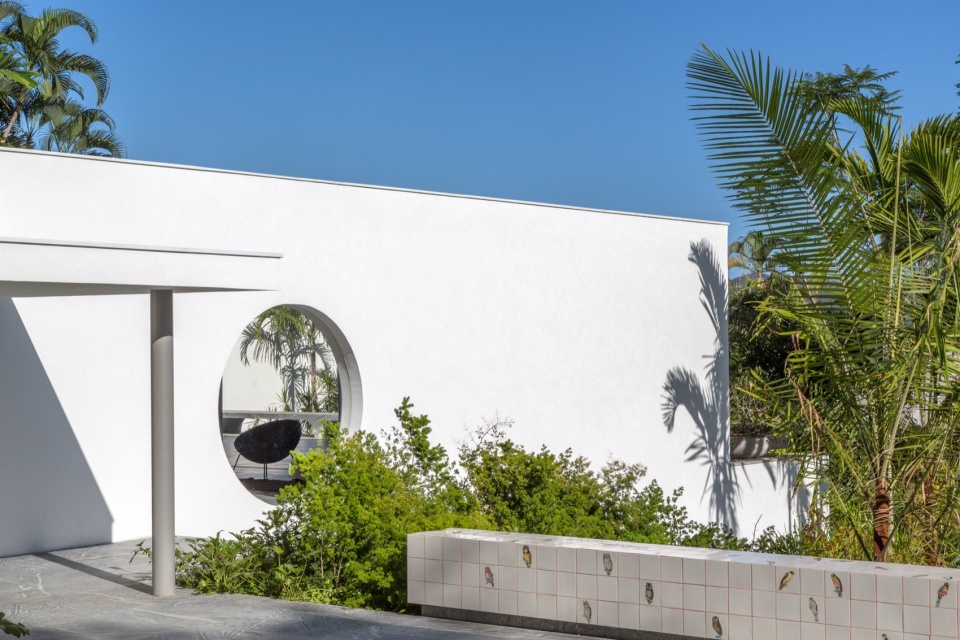
整个项目由三栋独立建筑构成,并通过通道、步道和楼梯等路径系统实现了完整的互联,使整体空间高度融合。建筑内部亦经过改造,以适应一种全新的使用方式。
Developed as three independent constructions, the project is fully interconnected by pathways structured as passages, walkways, and stairs, providing complete integration. The interior architectural features were adapted, giving way to a new form of appropriation.
▼泳池一侧视角,view from the pool side © André Nazareth
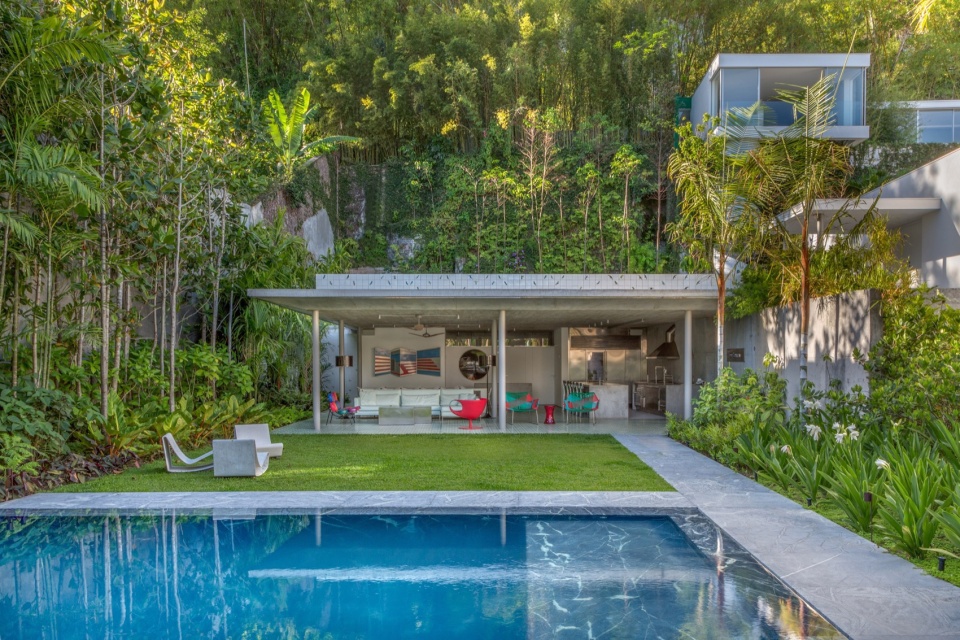
▼户外泳池,outdoor pool © André Nazareth
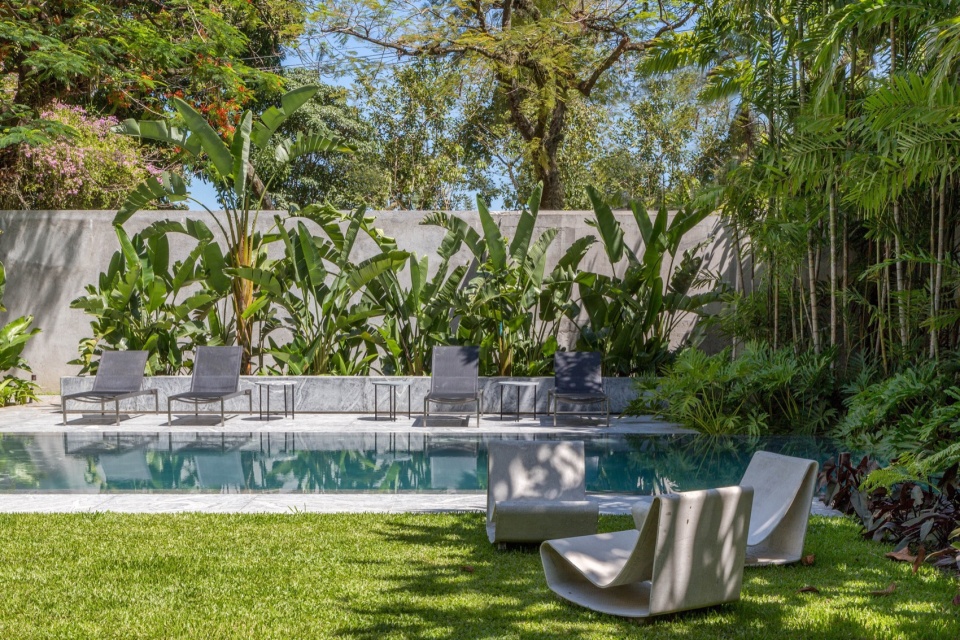
▼模糊的室内外界限,
blurred interior and outdoor boundary© Ruy Teixeira
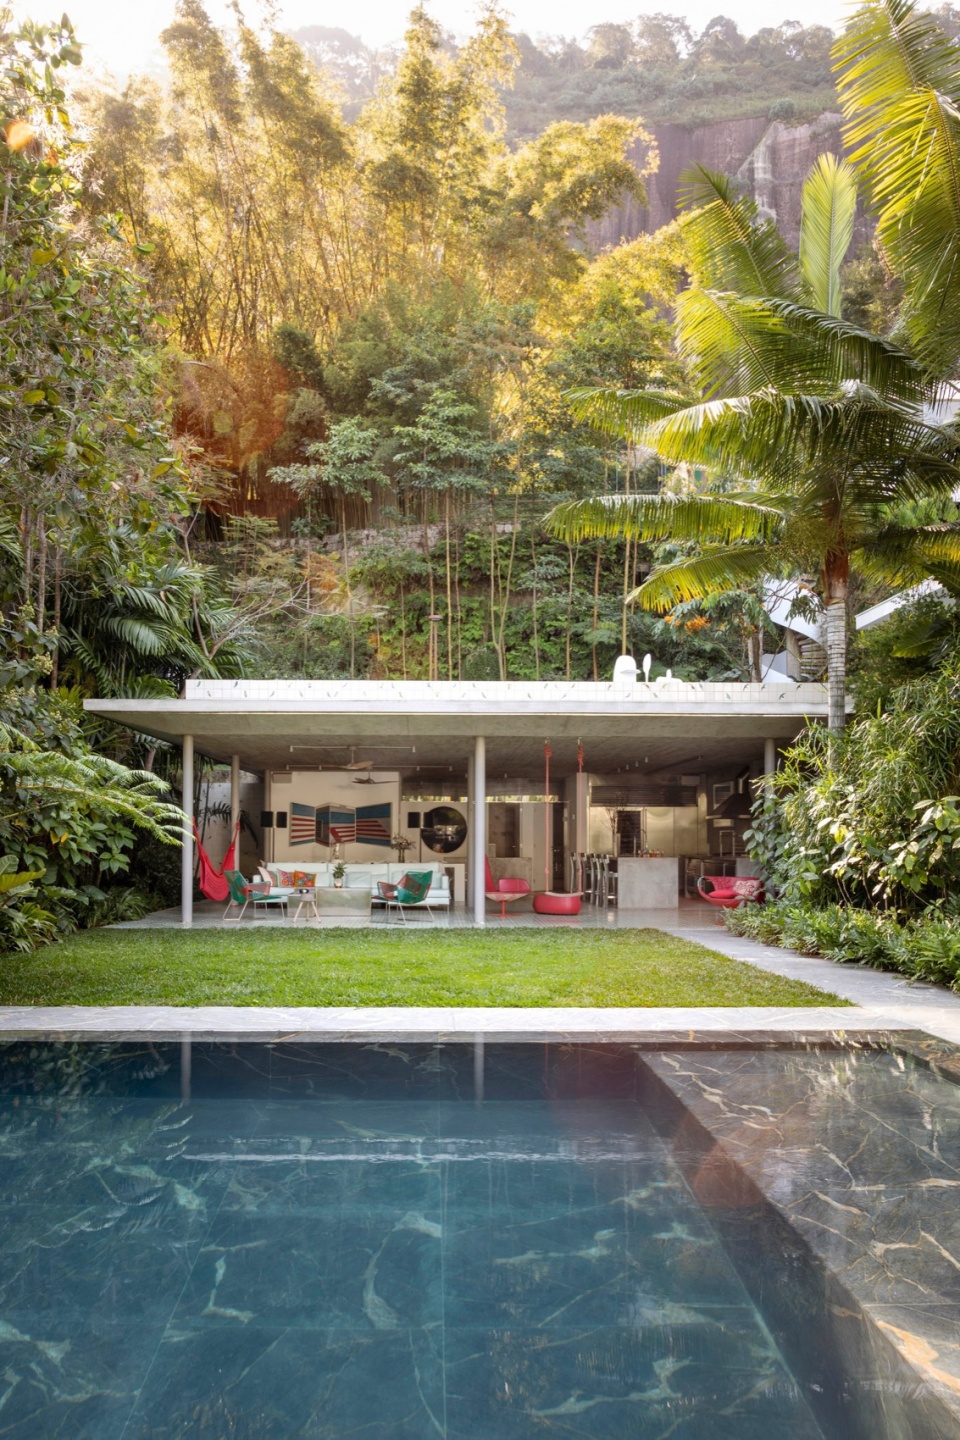
▼半鸟瞰,half-aerial view © André Nazareth
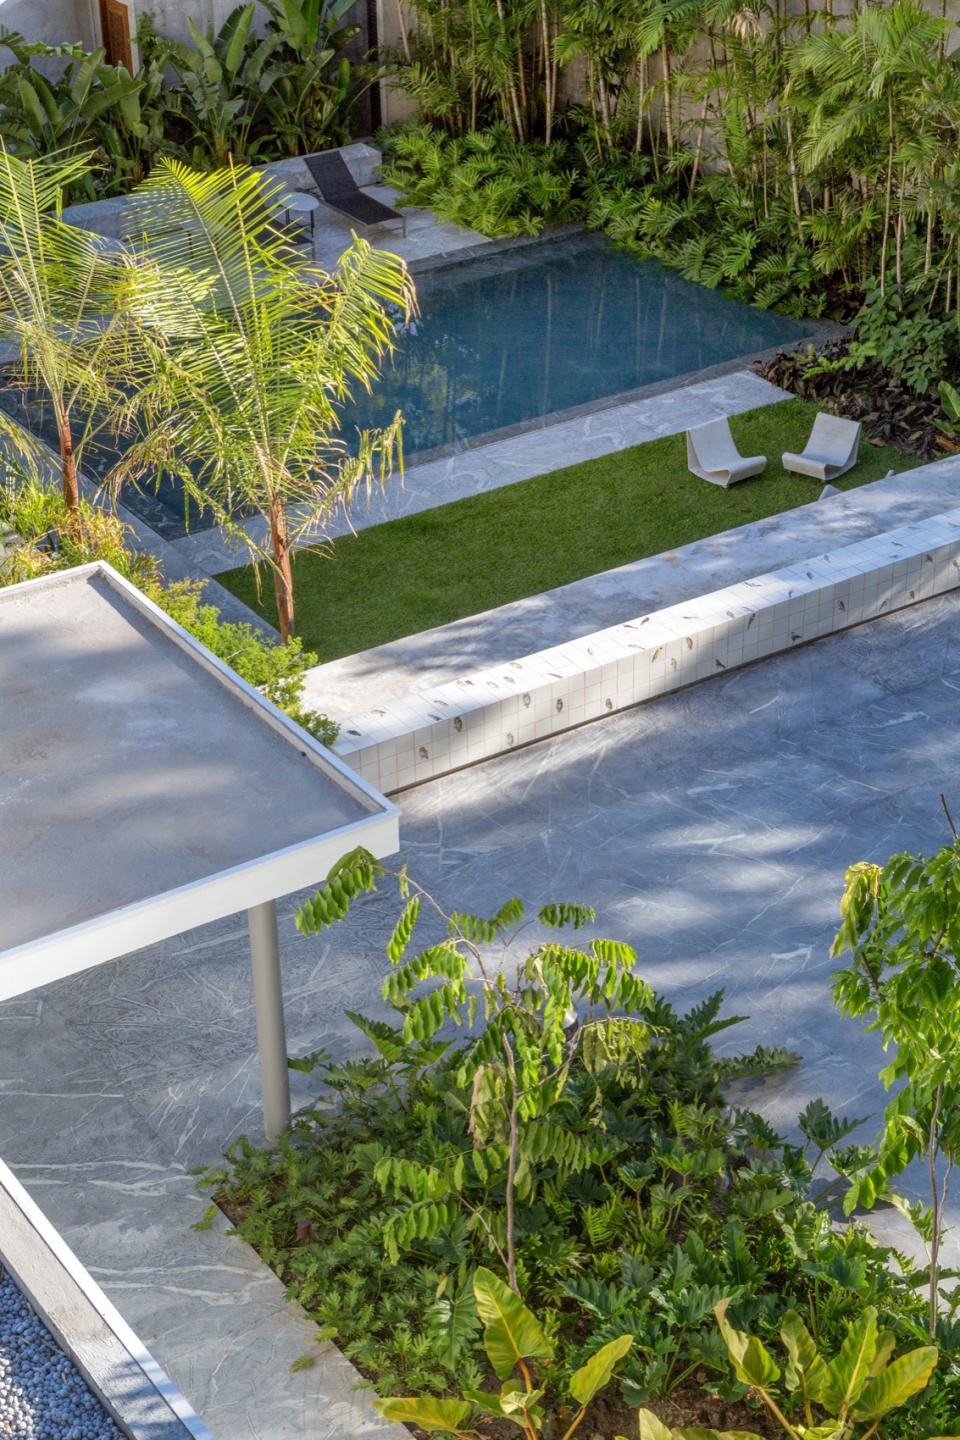
▼细部,details © André Nazareth
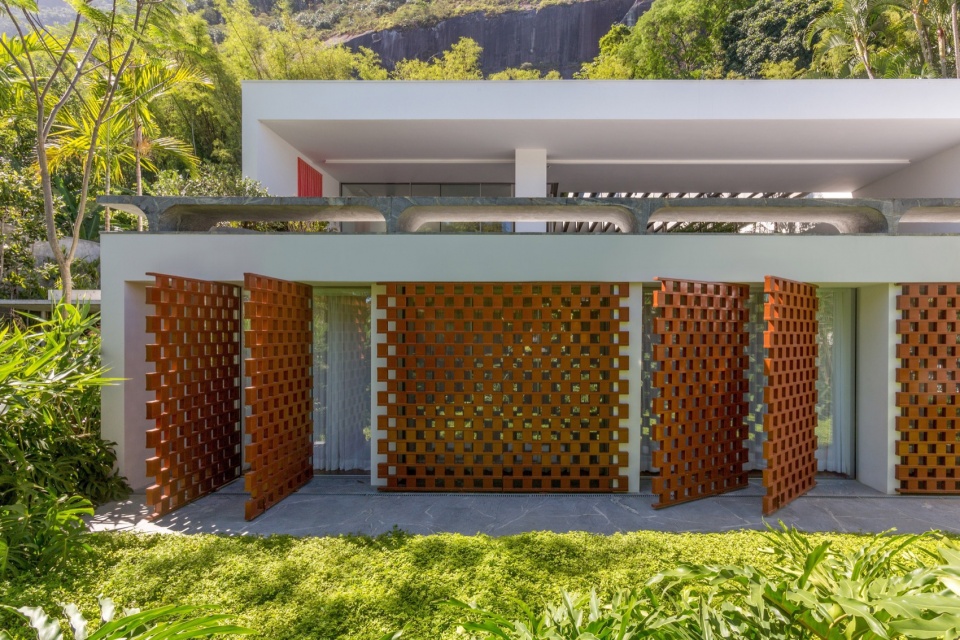
原有主要建筑体的立面增添了一个新的设计元素——大型旋转开启的门板。其运作依托定制的铁质方格结构系统得以实现。同时,设计了一条长凳,以此界定楼板的边界,使室内外空间连贯一体。
The façades of the main existing blocks receive a new element – large pivoting panels. Their functioning is made feasible by the custom structural scheme in an iron square mesh. A long bench is designed to outline the boundaries of slabs where indoor/outdoor spaces are continuous.
▼大型旋转开启的门板,large pivoting panels © André Nazareth
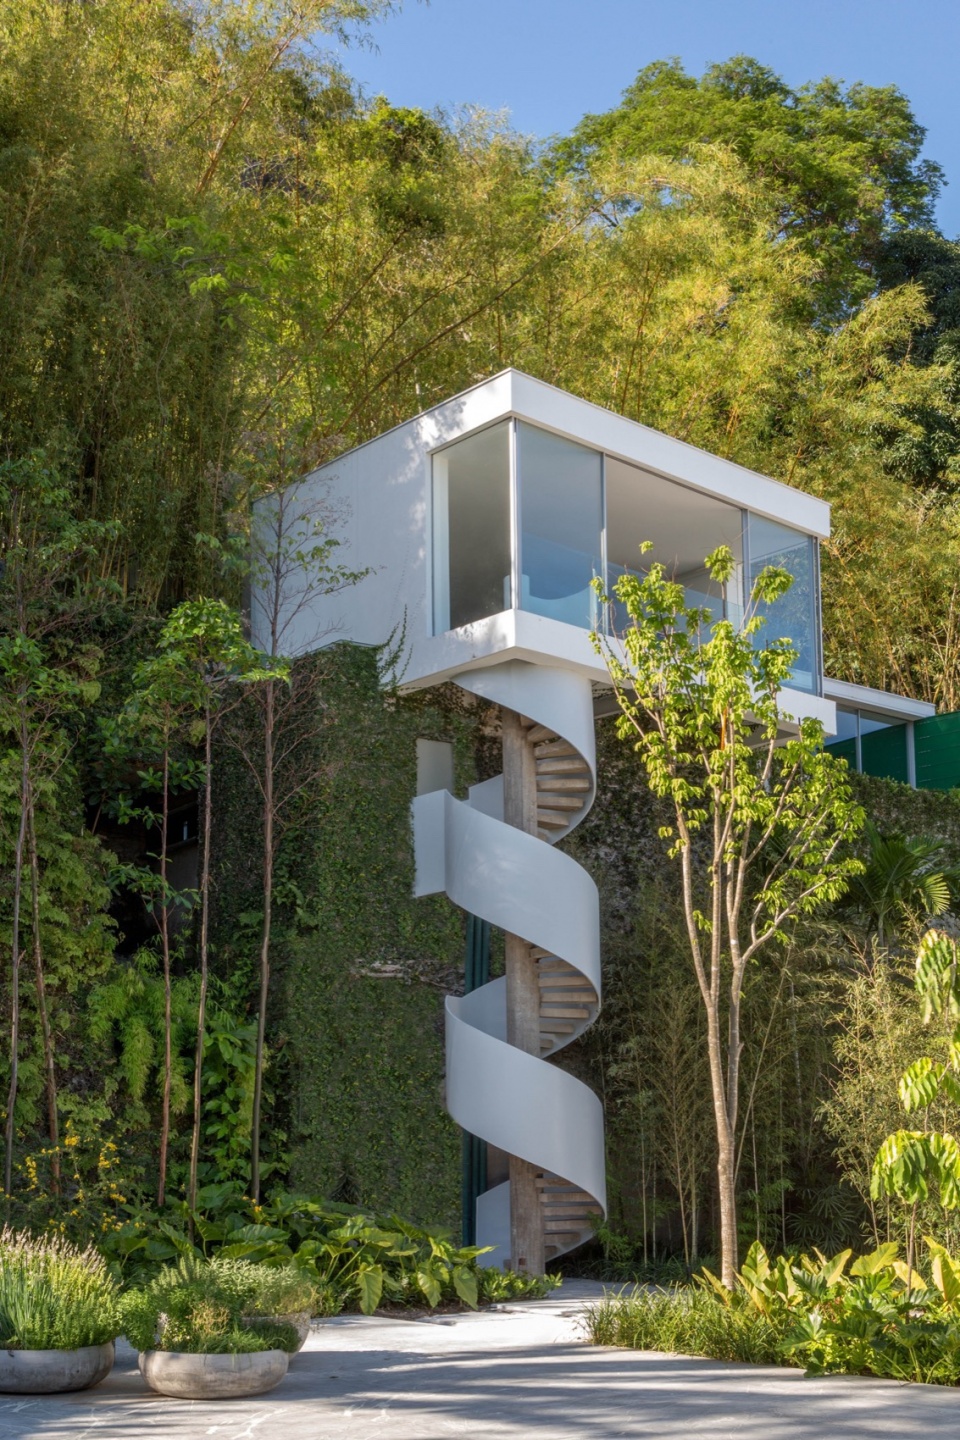
项目中设有一处圆形“天眼”(oculus),既可用于采光,也作为观景开口,可俯瞰上方庭院。通往塔楼的垂直通道以螺旋楼梯为标志,塔楼配备大面积滑动玻璃窗。
The oculus, circular in shape, as an observation gap and additional lighting, allows a view into the upper courtyard. The vertical path is marked by a helical staircase to the tower element with large sliding glass panels.
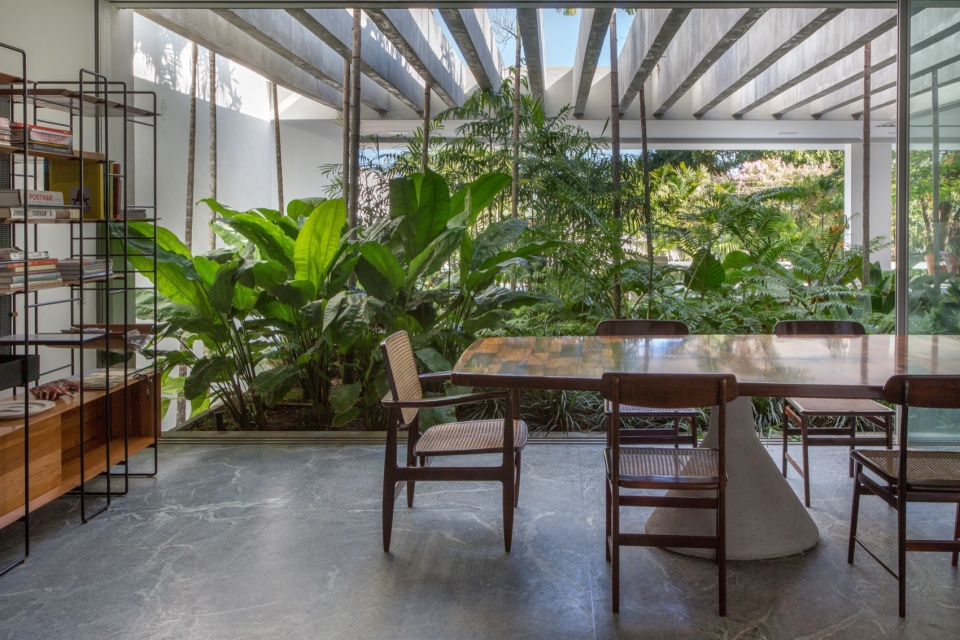
▼半户外空间,semi-outdoor space © Ruy Teixeira
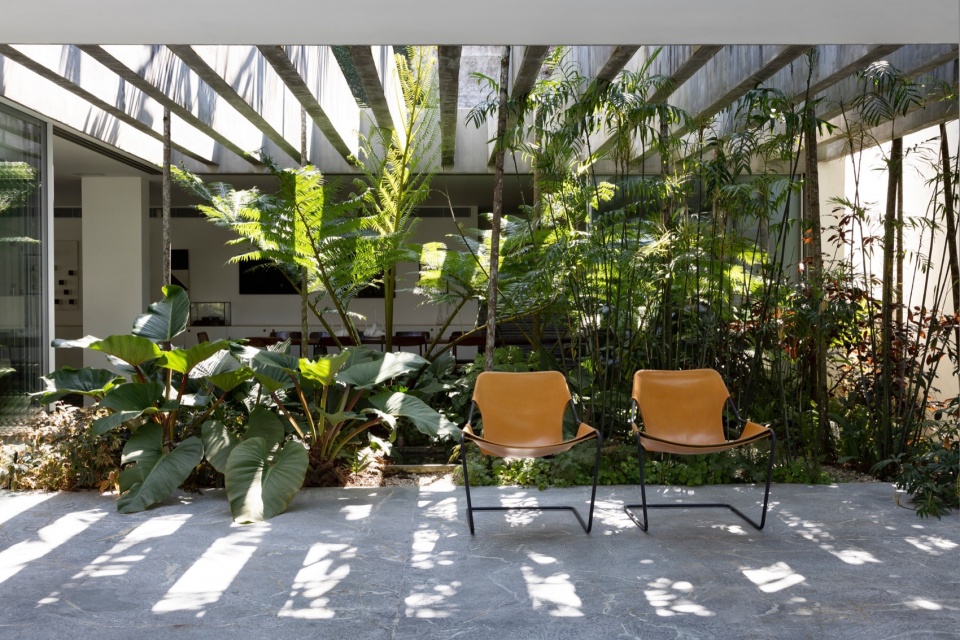
▼室内与天井庭院,interior and patio © André Nazareth
▼顶层露台,rooftop terrace © Ruy Teixeira
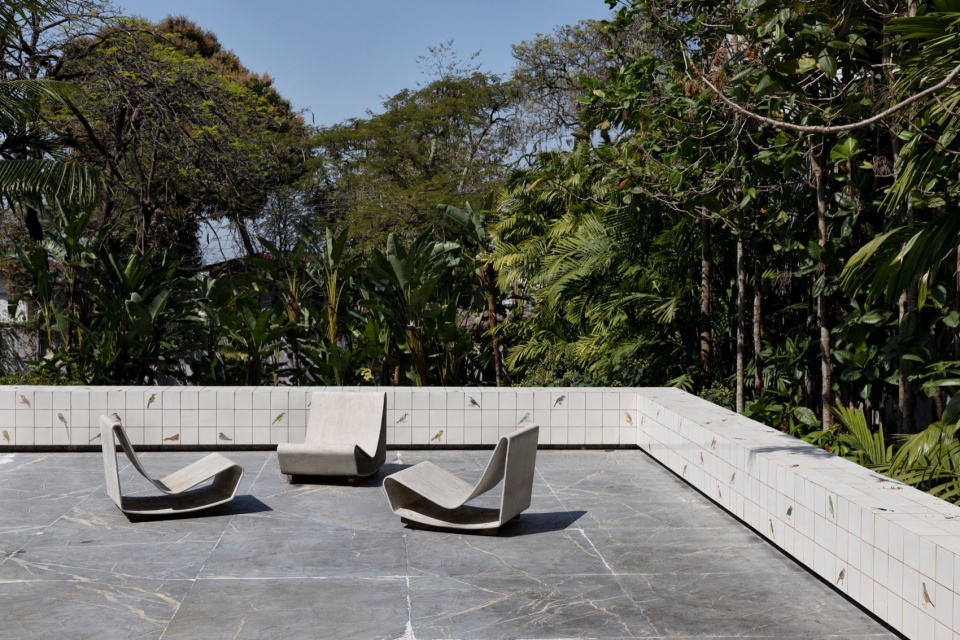
休闲附属建筑由天然材料建成,主要为石材与混凝土。空间的界限通过平面关系与功能使用的差异而非统一的美学语言来体现。
The leisure annex is composed of natural materials. Stone, concrete, and limits happen by the differentiation in the plans and their use in contrast to the aesthetic continuity.
▼观景台,observatory © Ruy Teixeira
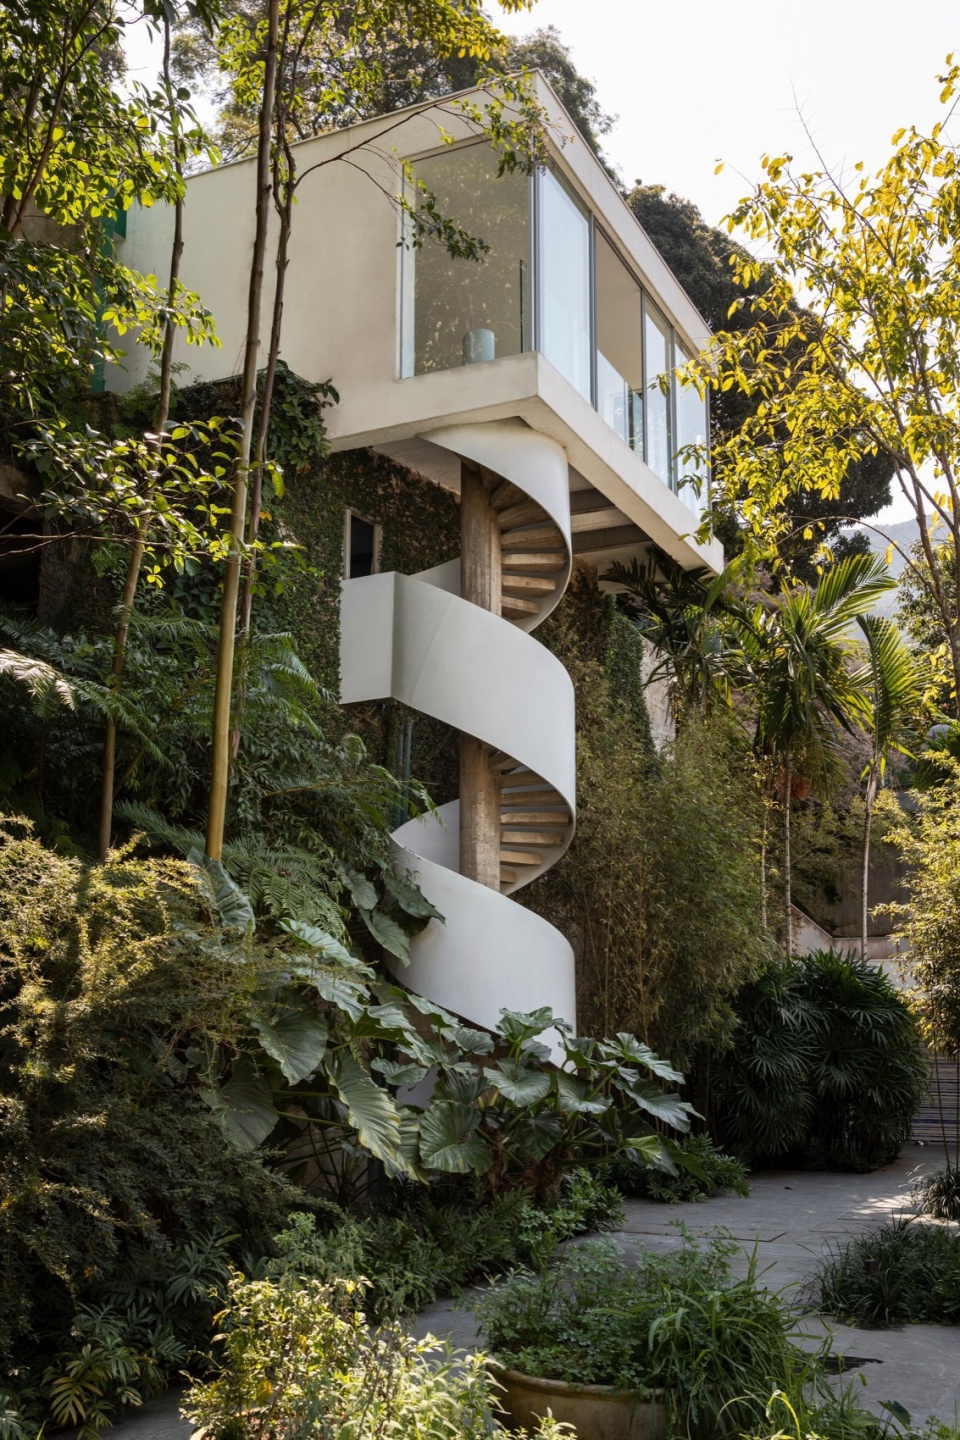
▼螺旋楼梯,spiral staircase © André Nazareth
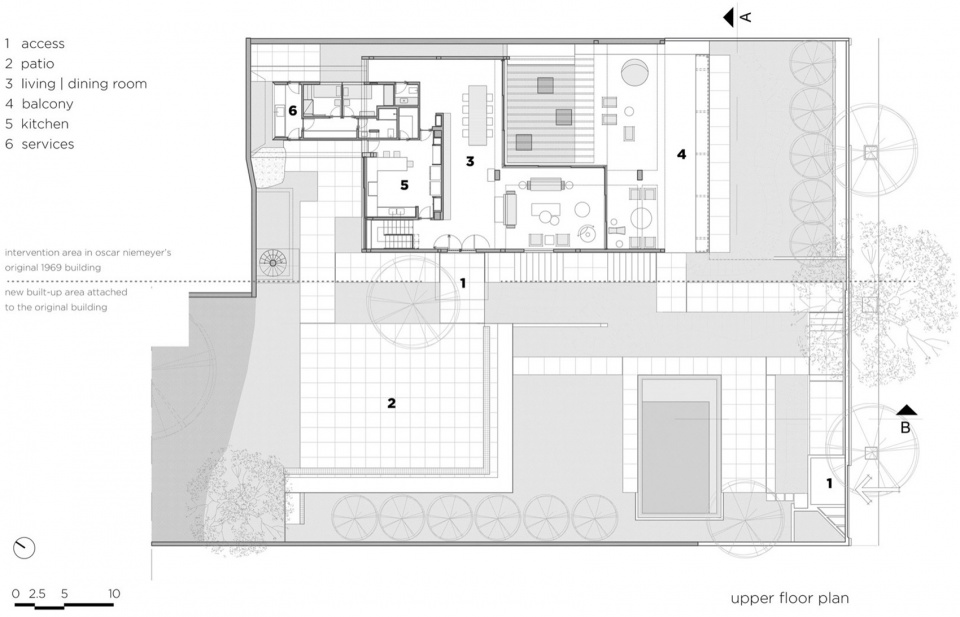
▼入口层平面图,upper floor plan © Siqueira+Azul Architecture
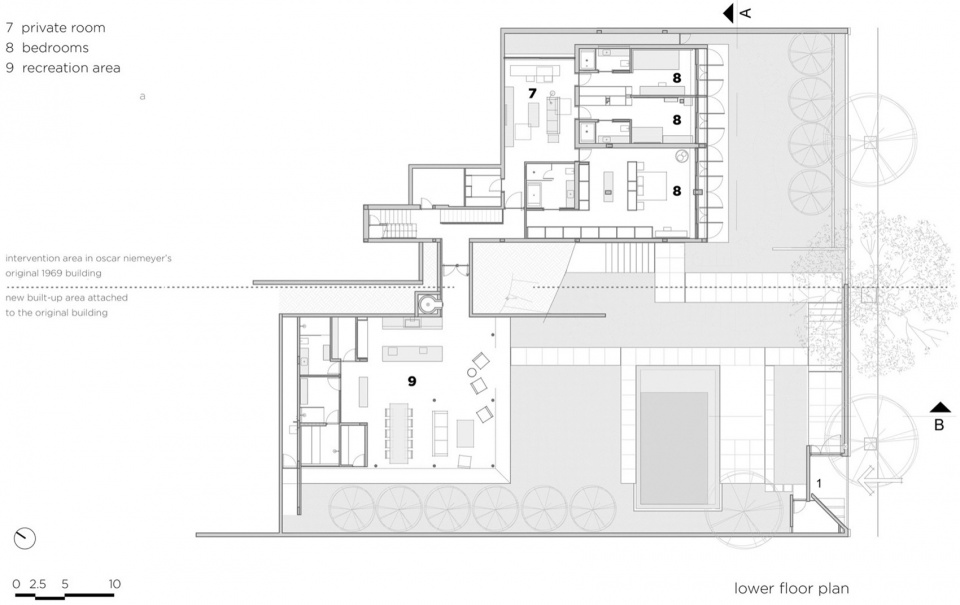
▼下层平面图,lower floor plan © Siqueira+Azul Architecture
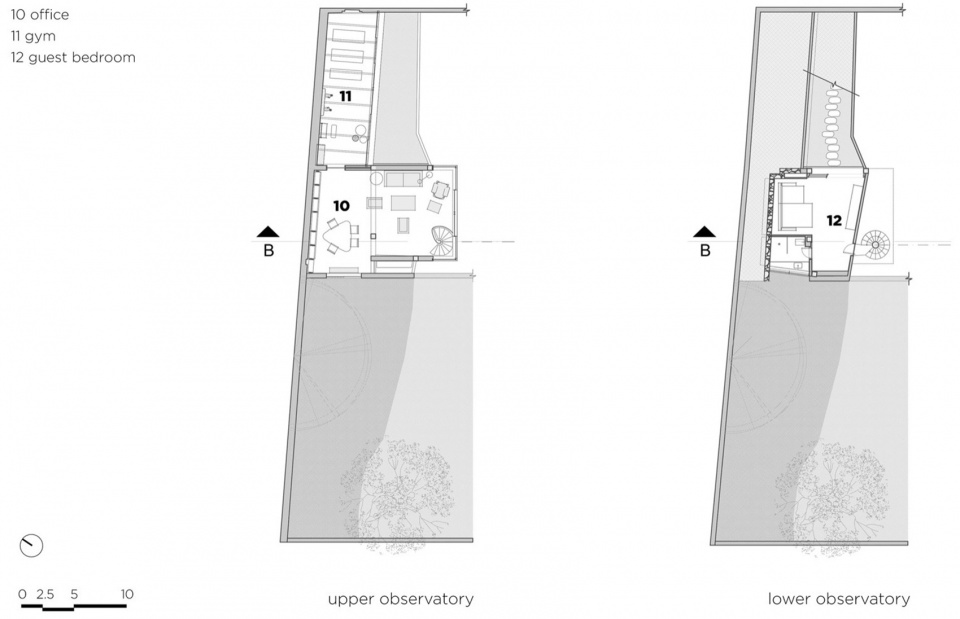
▼观景台平面图,plans of the observatory © Siqueira+Azul Architecture
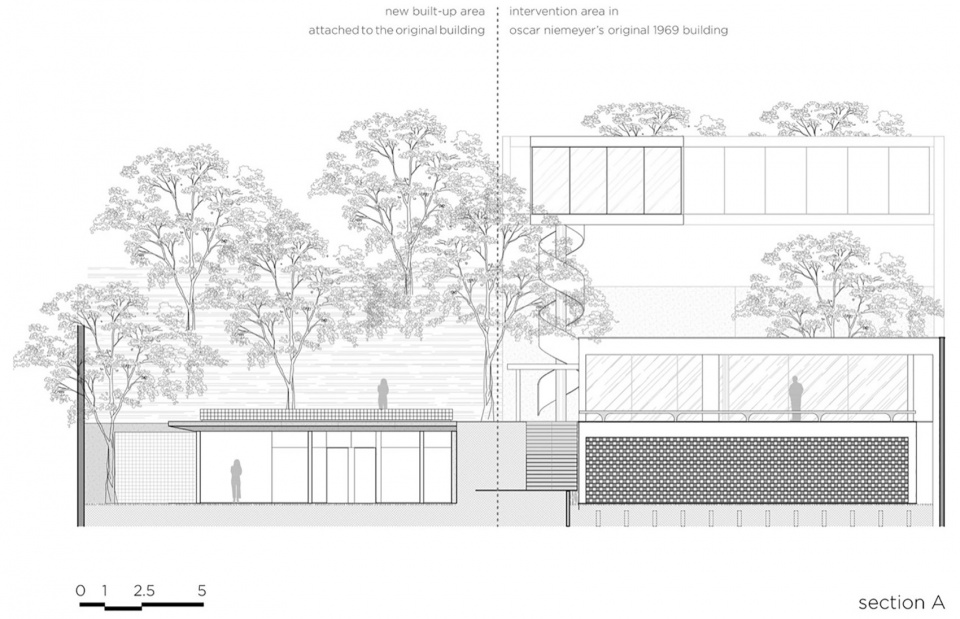
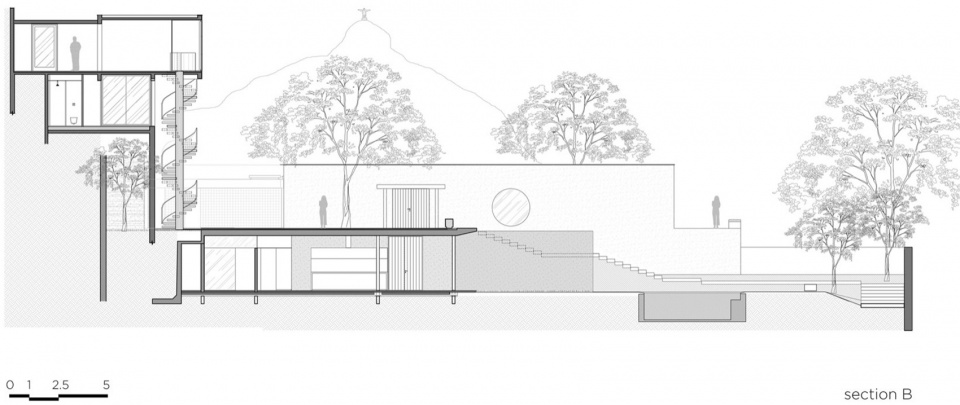
▼剖面图,sections © Siqueira+Azul Architecture
Technical sheet
Area: 800 m²
Year: 2017
Photography: André Nazareth, Ruy Teixeira
Manufacturers: AutoDesk, Deca, Dimlux, FLOS, Lightworks, Trimble Navigation
Lead Architect: Lia Siqueira
Architect: Felipe Siqueira
Engineering: Stewart Engenharia
Lighting Design: Maneco Quinderé
Audio and Video: EVOLUSOM
Landscape Architecture: Isabel Duprat Arquitetura Paisagística
Structural Design: Abilitá
Windows: Panoramah!
Waterproofing: Cetimper
More: Siqueira+Azul Architecture。更多关于他们: Siqueira+Azul Architecture on gooood








楼梯像丝带
喜欢这个环境
DK
旋转楼梯相当霸气