
感谢 Atelier DRK Main 予gooood分享以下内容。更多关于他们,请至:Atelier DRK Main on gooood
Appreciations towards Atelier DRK Main for providing the following description:
公寓位于一栋17世纪早期的建筑中,原本的空间没有什么特征,分区过多导致自然光照严重不足。设计的挑战是在有限的预算下植入当代语言,创造舒适的现代生活环境。项目里的可用空间很少,设计谨慎地拆除了原有隔墙,形成新的空间布局,使房间之间的过渡更加顺畅。
In an early seventies building, we found an uncharacterized apartment, too compartmentalized and with little natural light. The challenge was to bring a contemporary language ensuring the comfort of modern living under controlled costs. Severely constrained by the available space, the highly detailed works of dismantling partition walls and build new space guides brought a new distribution and a smoother transition between rooms.
▼空间概览,overall view of the space ©Ivo Tavares
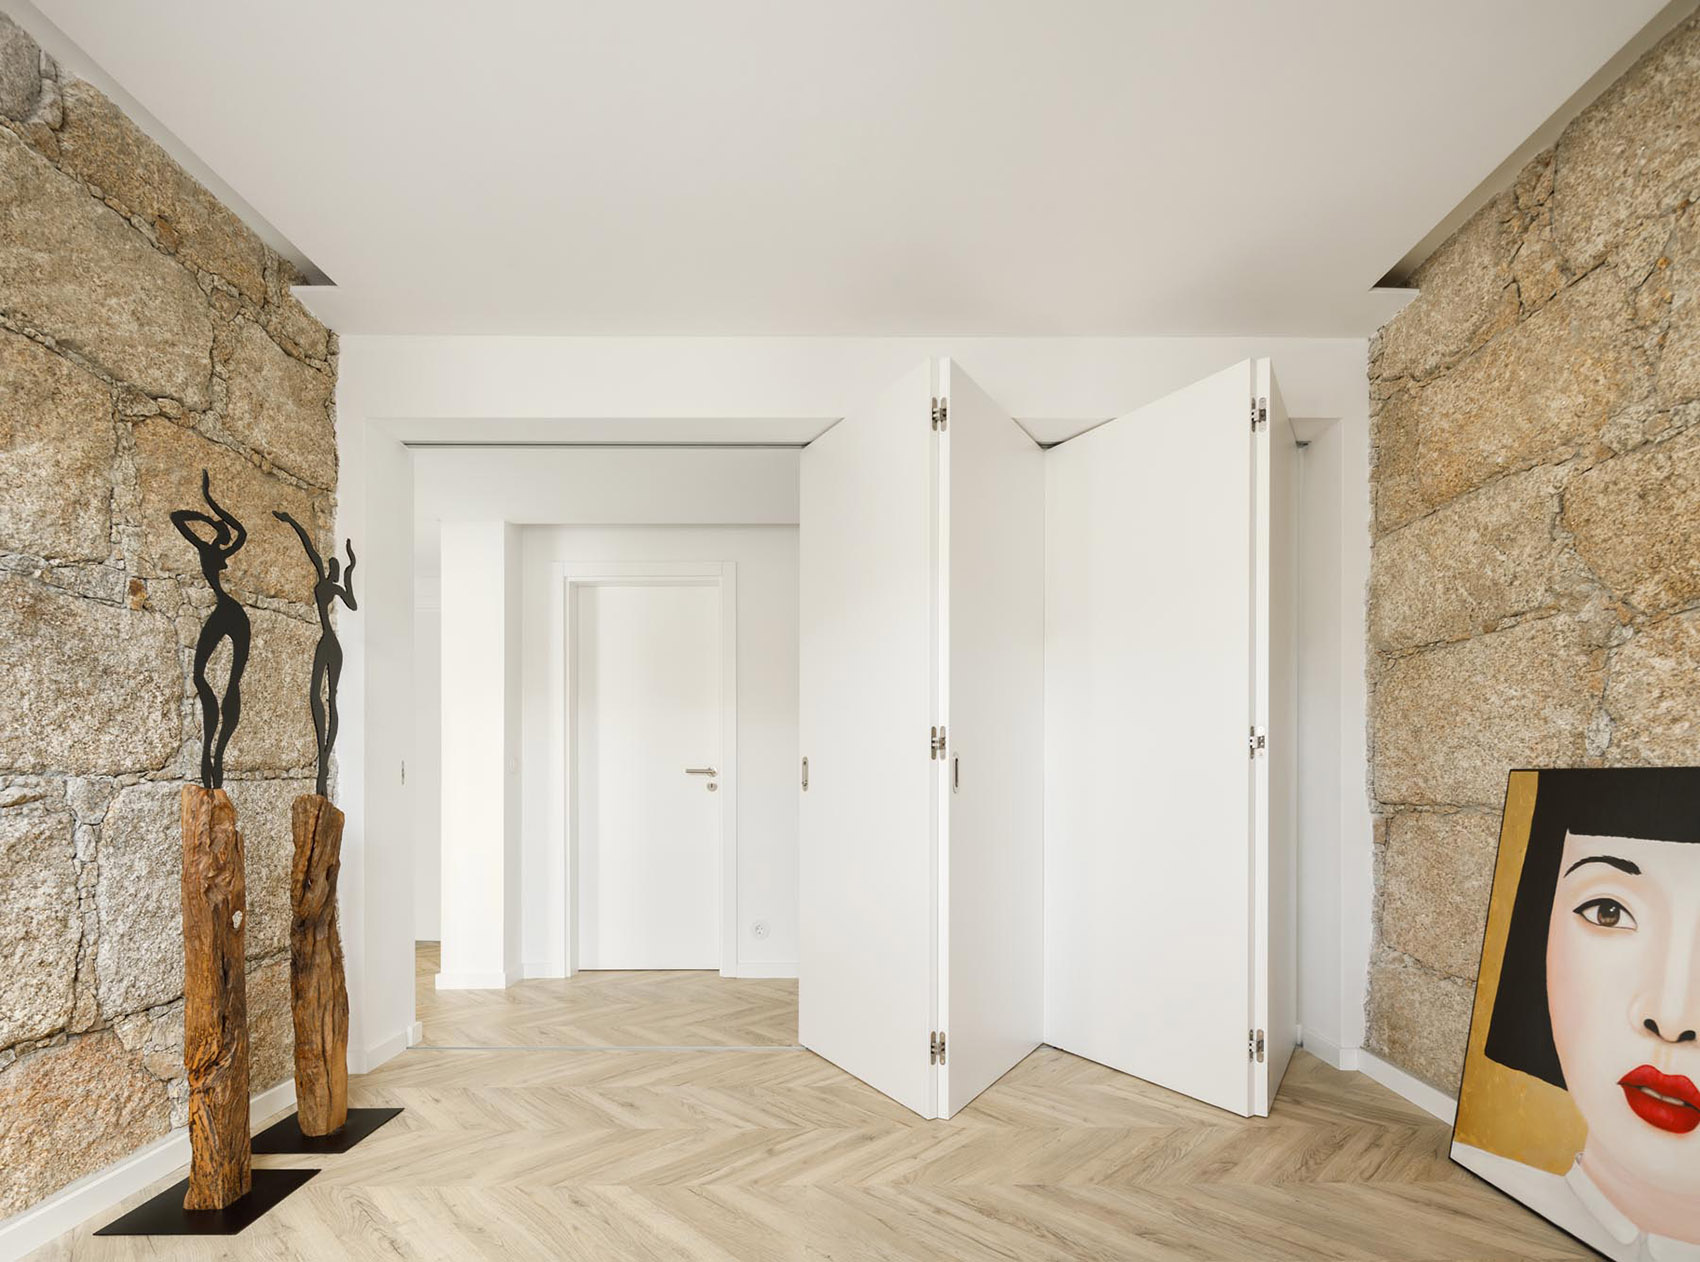
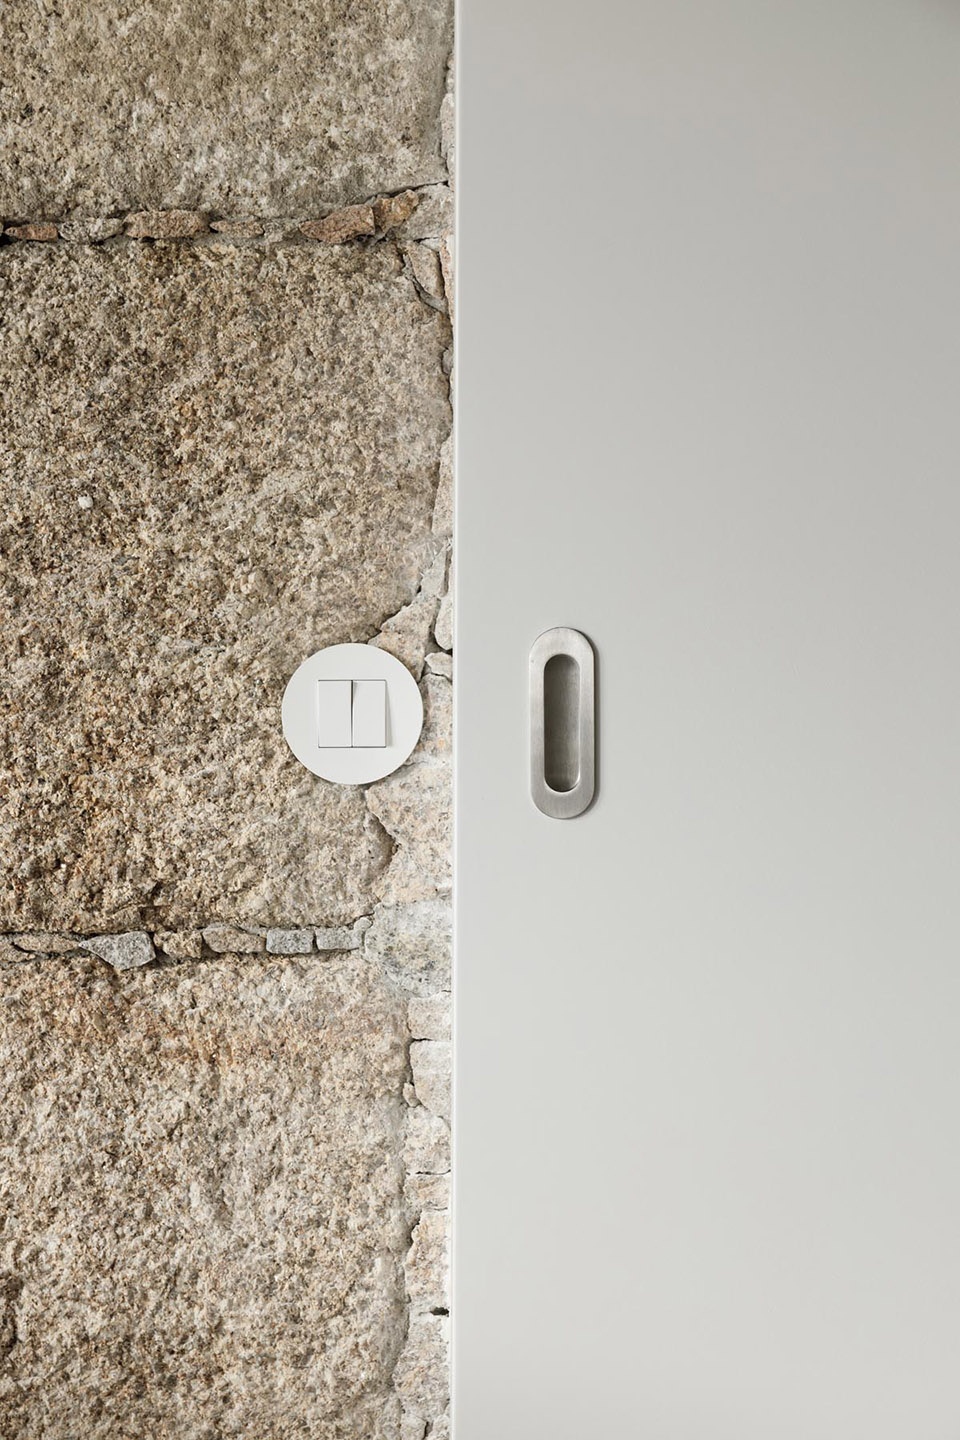
结构墙由石头制成,不能移除,为设计带来了新的问题。对此,设计师提出的解决方案是将石材外露,使其成为空间独一无二的特征。设计以发展的目光探索建筑空间,为平面布局加入灵活性,使空间能够满足不同的使用需求。走廊可以用作办公室,阅读区则可以变成客房。
Finding structural walls made of stone and the impossibility of their removal brought a new problem. Keeping the stone visible turned the problem into a solution, marking the character of the space as well as its own uniqueness and exclusivity. Exploring the idea of evolutionary and adaptable architecture, incorporating flexibility into planning and designing, brought in concepts suited to the different requirements of the space appropriation, allowing the use of a hallway as an office or turn a reading area into a guest room.
▼客厅与走廊,石材结构墙裸露在外,living room and hallway with exposed stone structural wall ©Ivo Tavares
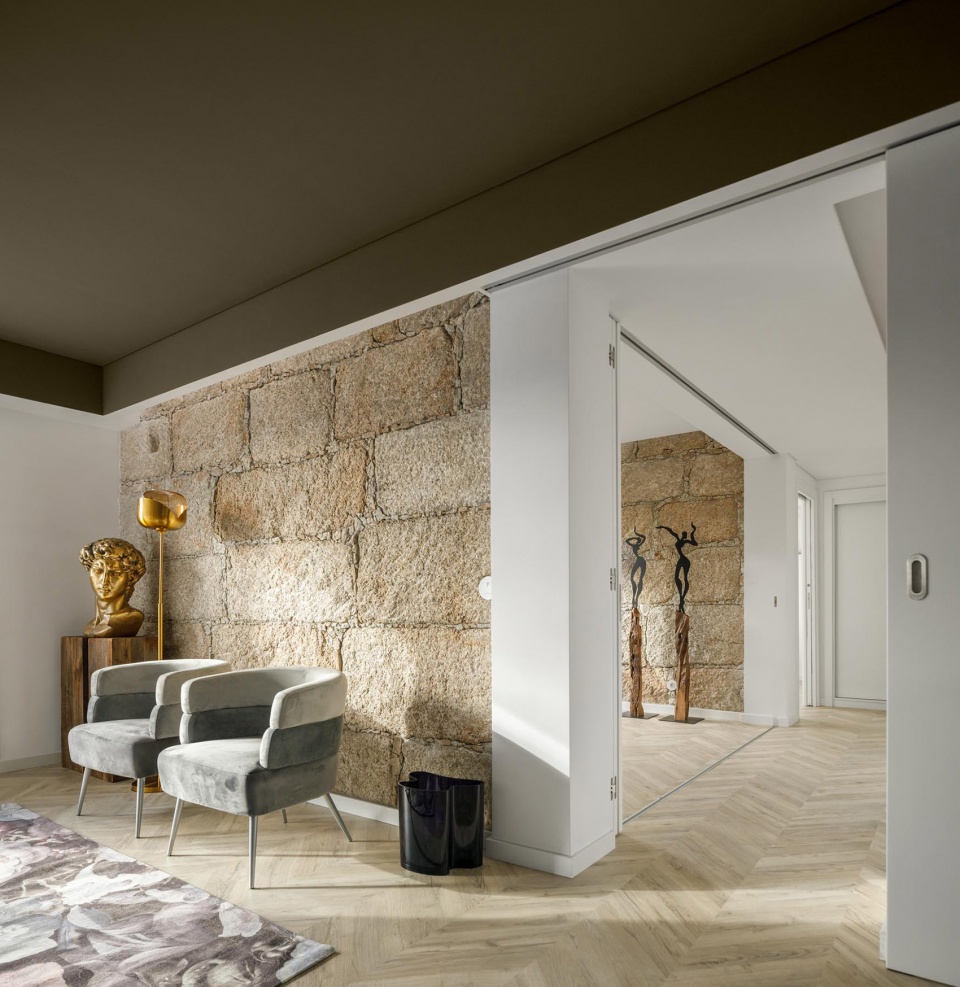
▼灵活的空间,space with flexibility ©Ivo Tavares
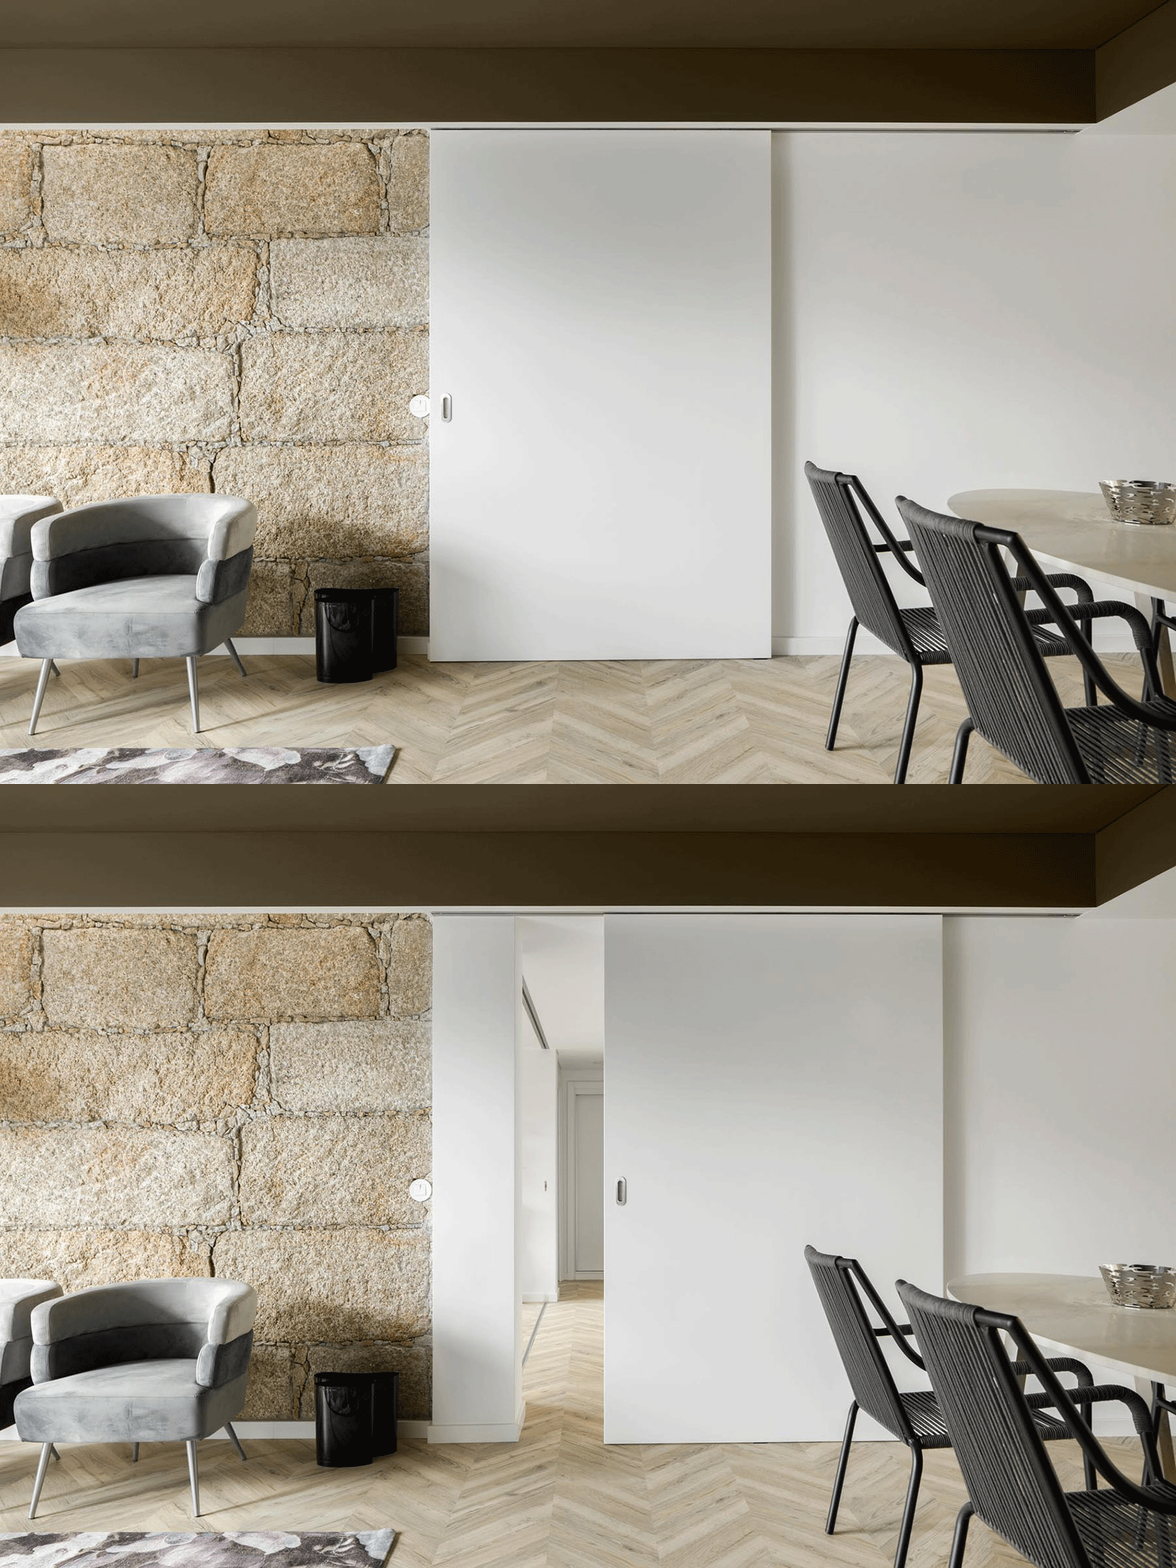
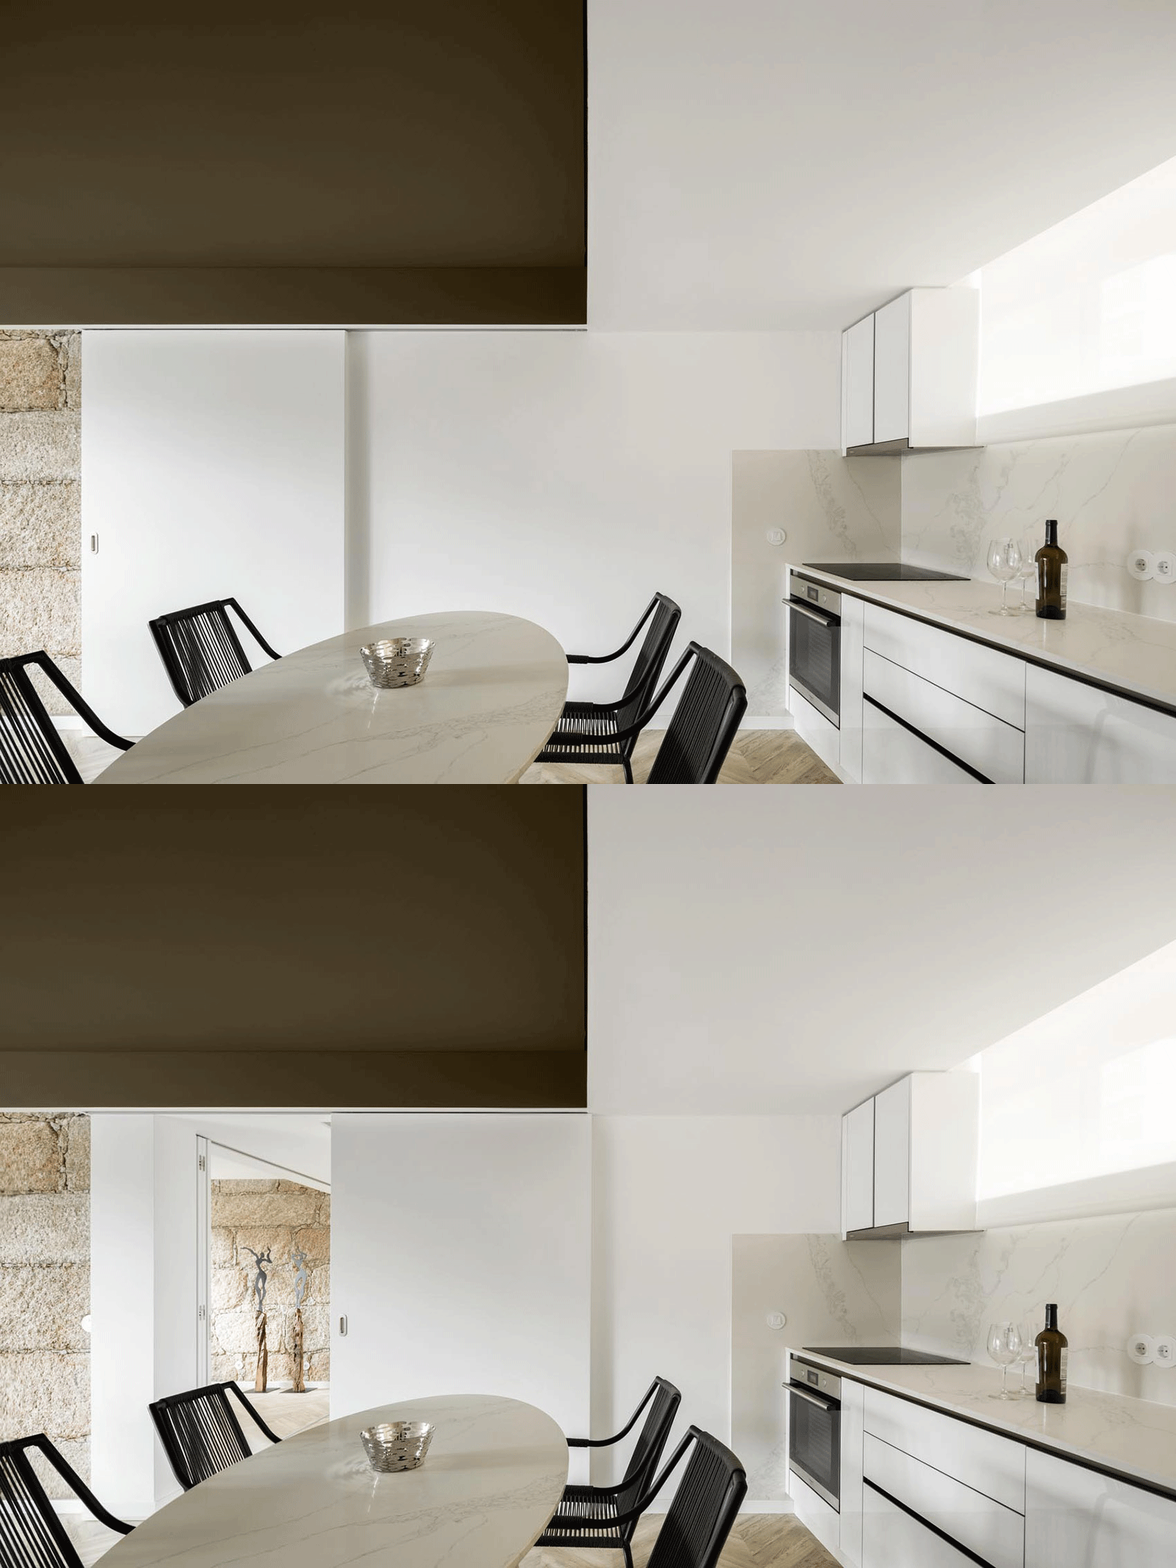
▼餐厅,dining space ©Ivo Tavares
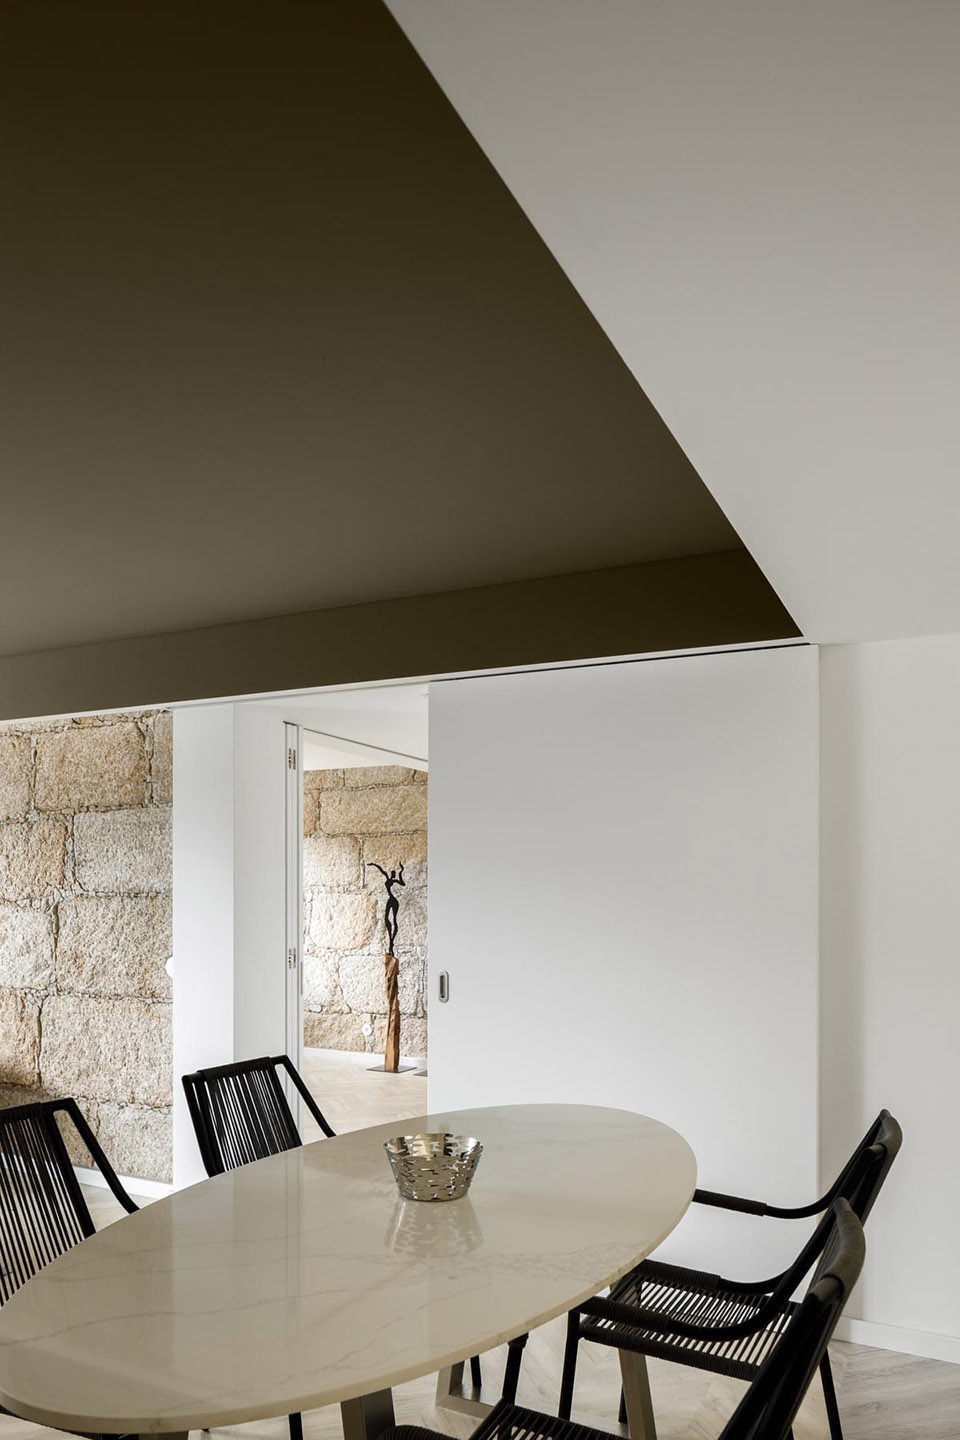
▼可以完全打开的滑门划分空间,space defined by sliding door which could be fully open ©Ivo Tavares
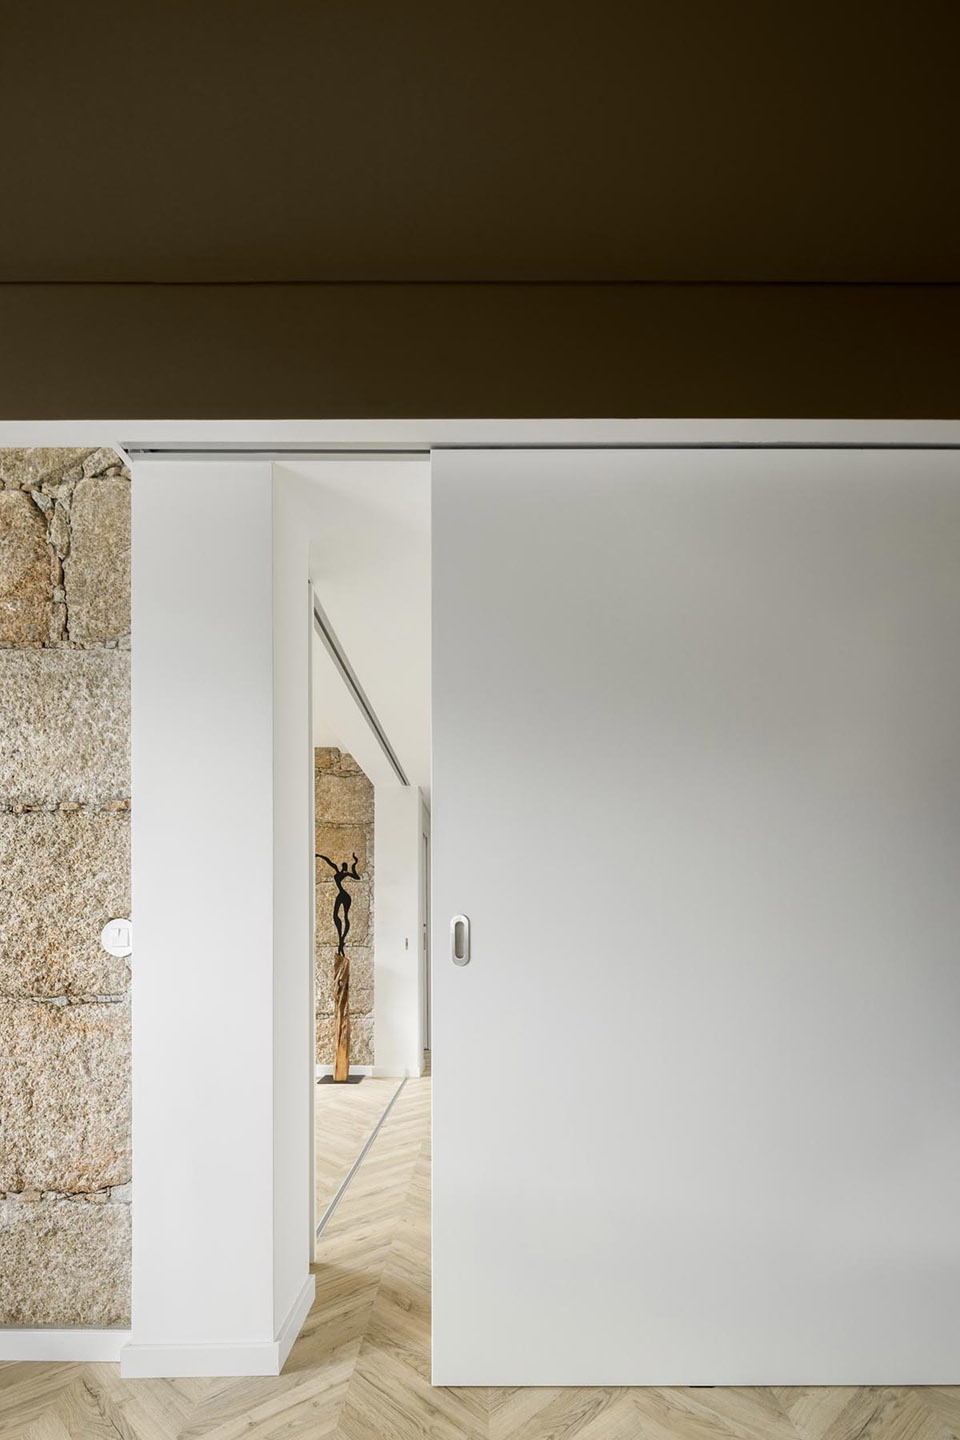
▼走廊可以并入工作室,hallway could be used as the office ©Ivo Tavares
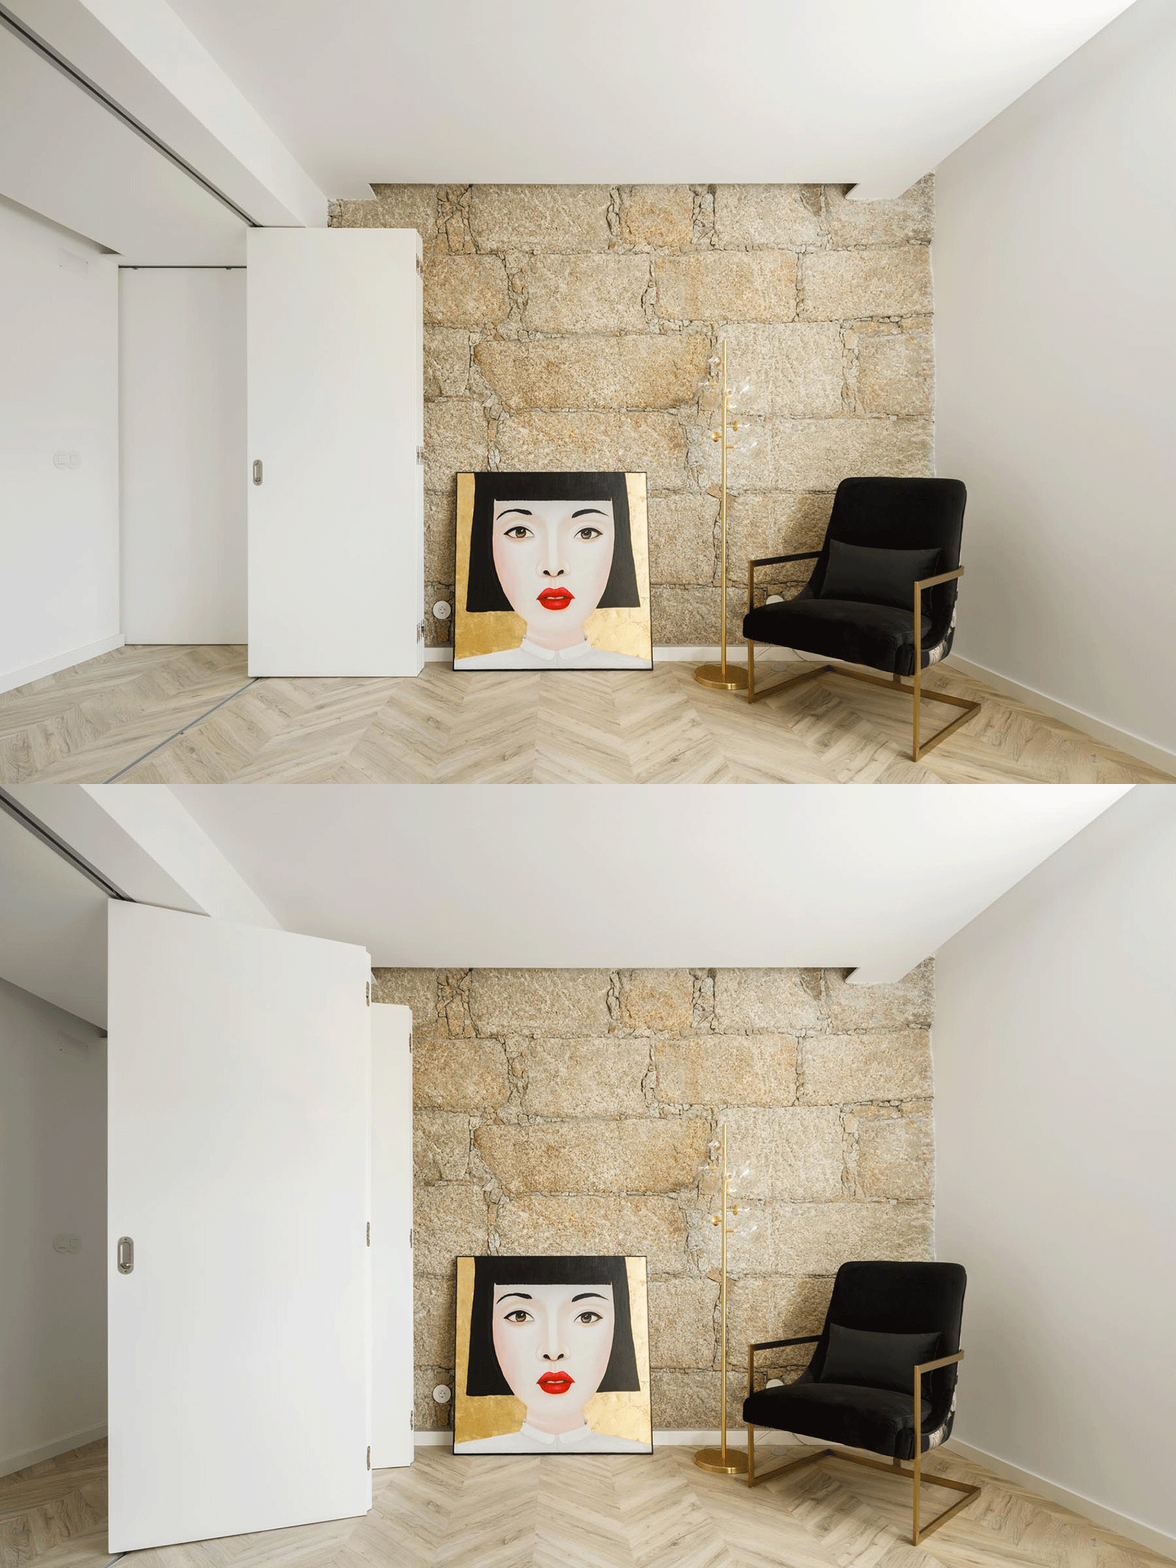
▼滑门完全打开时的走廊,hallway while the sliding door is fully open ©Ivo Tavares
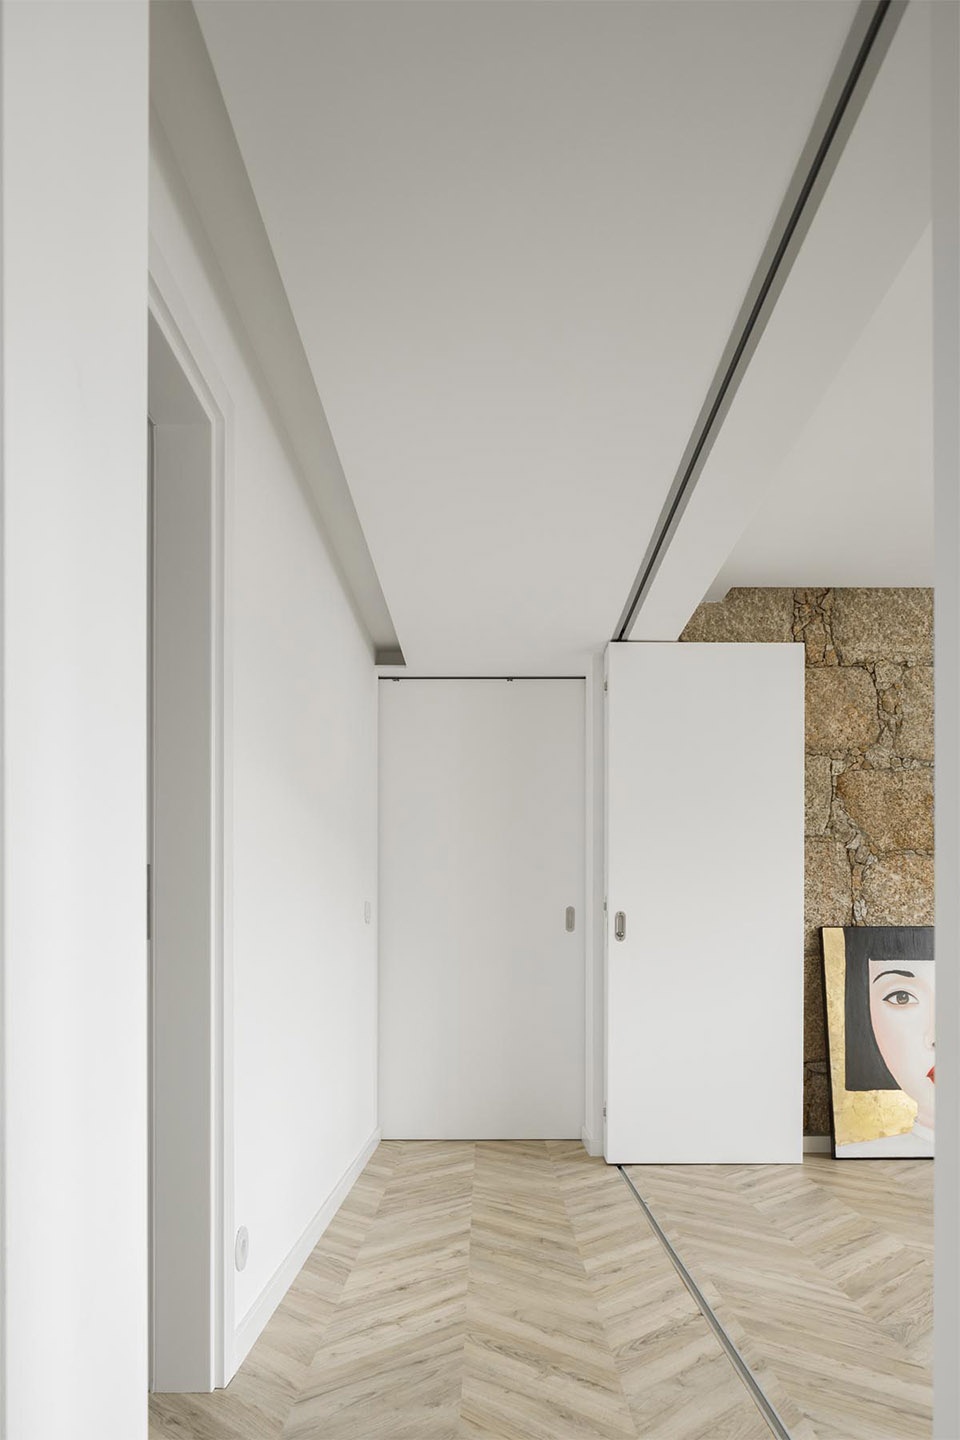
▼滑门关闭后的走廊,hallway while the sliding door is closed ©Ivo Tavares
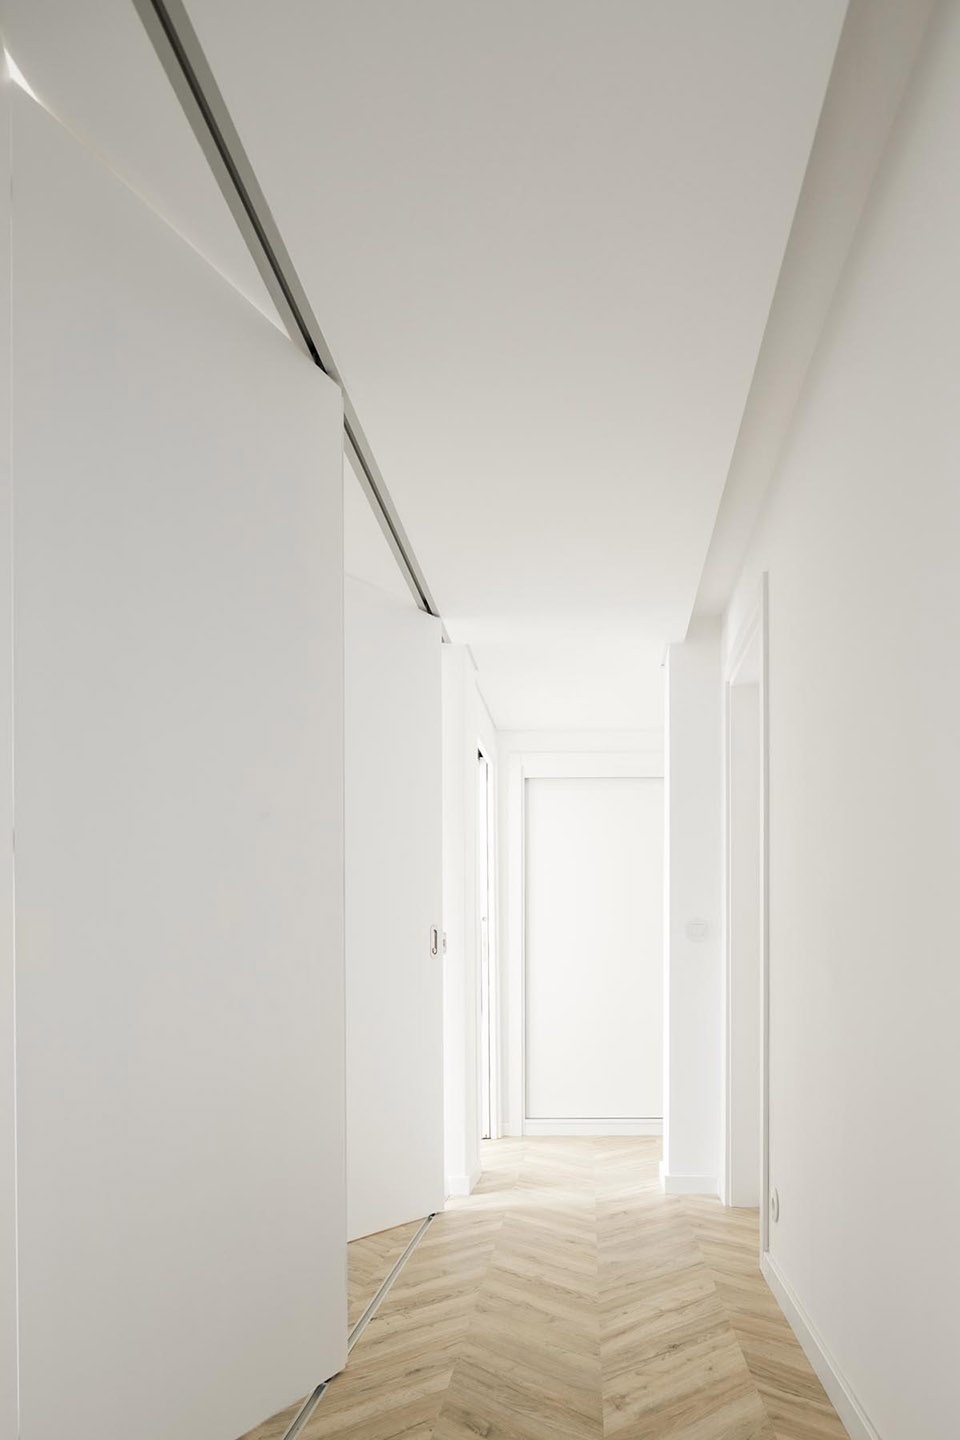
设计师对光投注了极大的关注,将其作为塑造空间的元素,与精心挑选的自然材料面板一起突显出石材的特征,保证每间房间都优雅别致、并且拥有各自的特性,形成与众不同的空间体验。
The extreme care of working the light as a shaping element of the space combined with the selection of natural claddings highlights the stone, assuring the elegance and distinction of the different rooms, making the experience of this space absolutely distinctive.
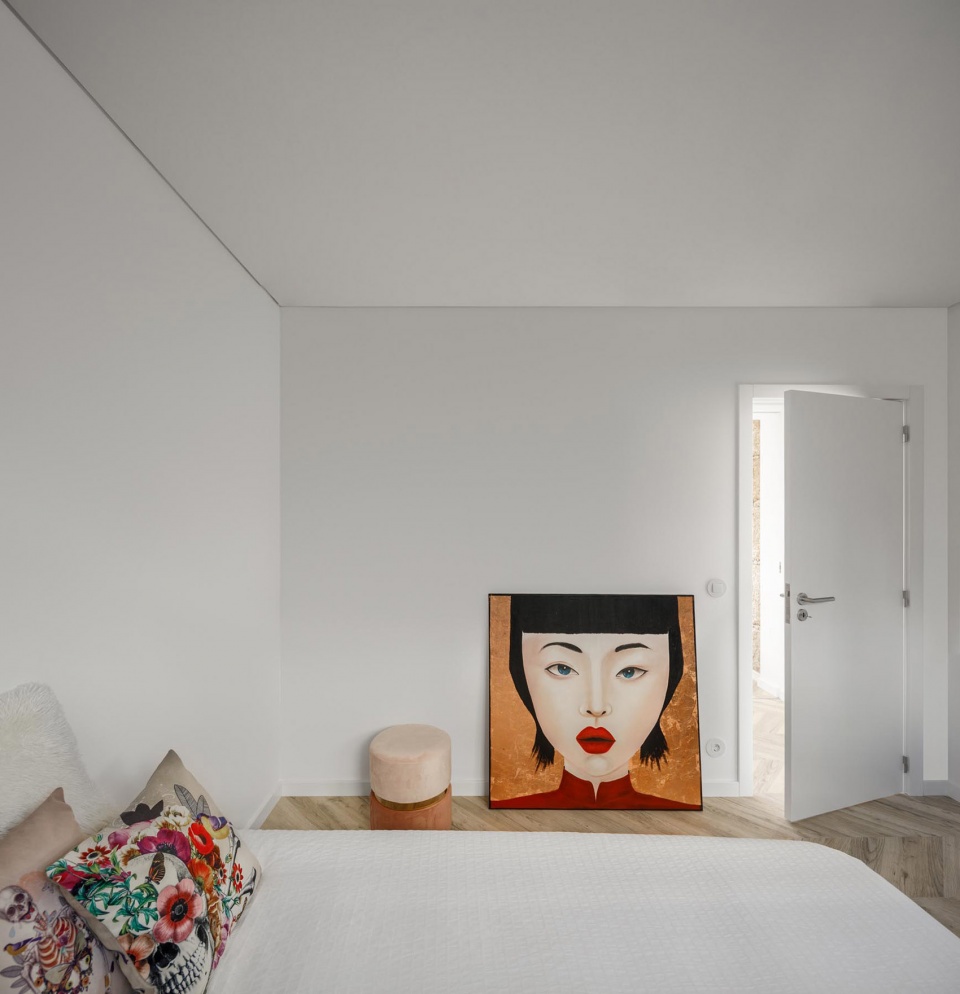
▼卧室,bedroom ©Ivo Tavares
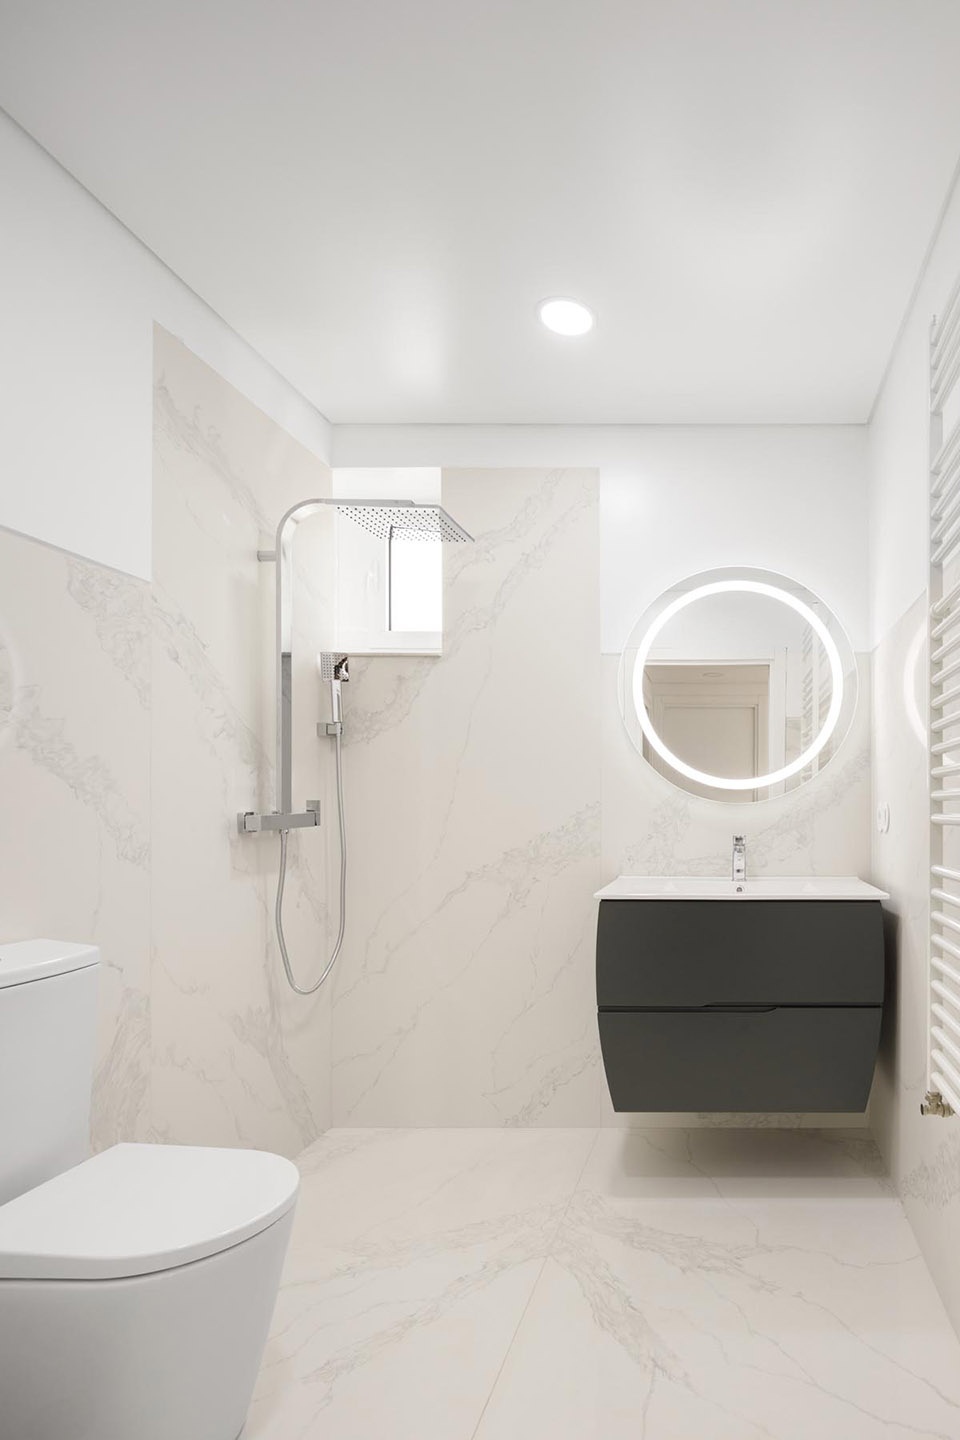
▼卫生间,toilet ©Ivo Tavares
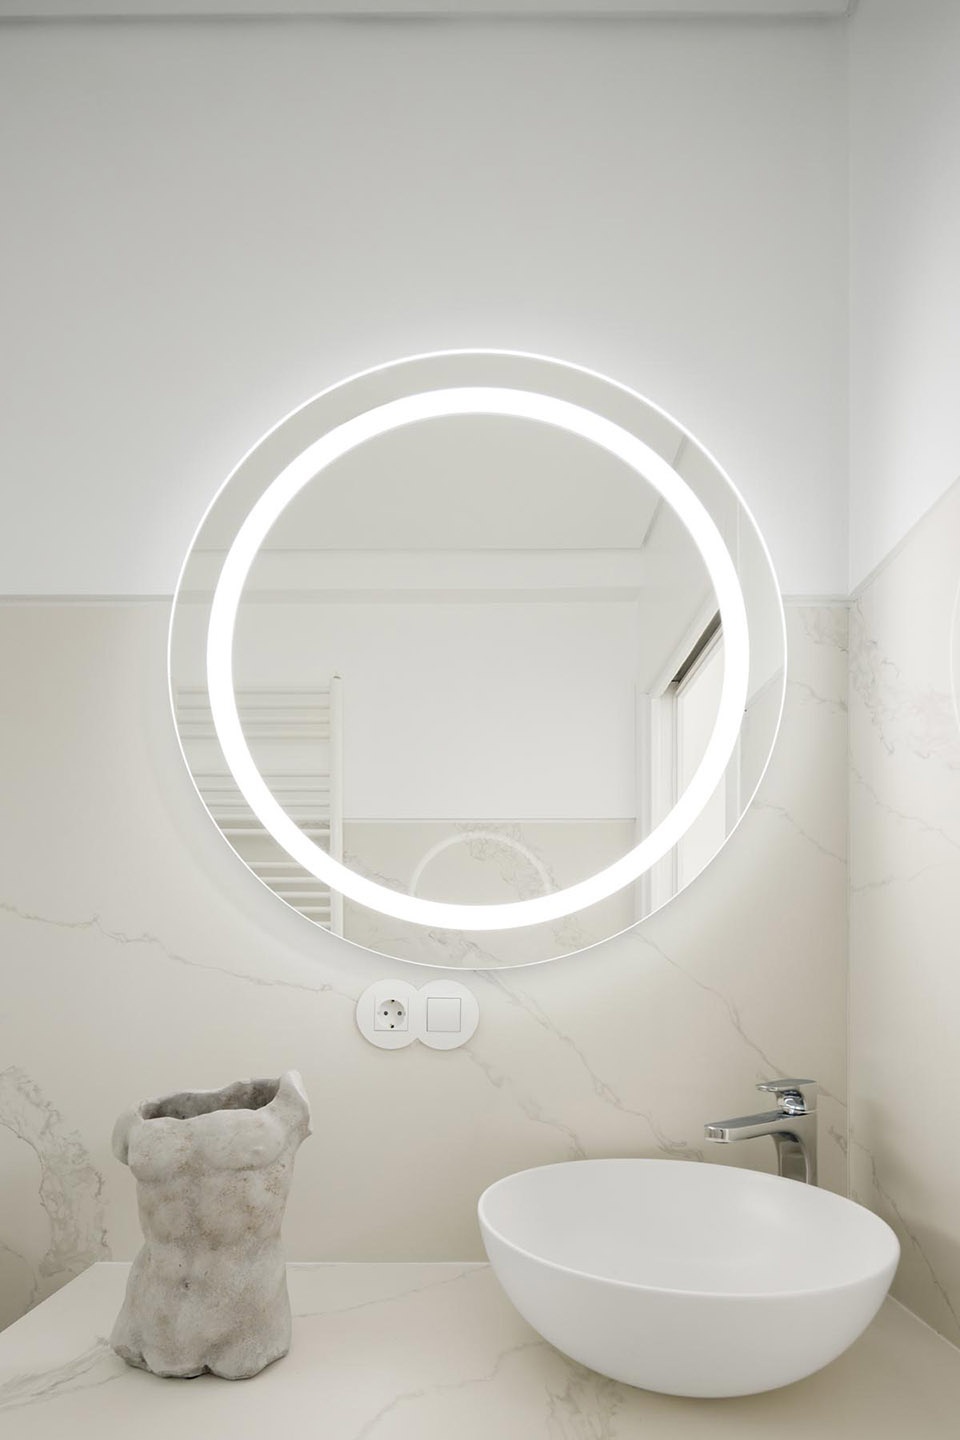
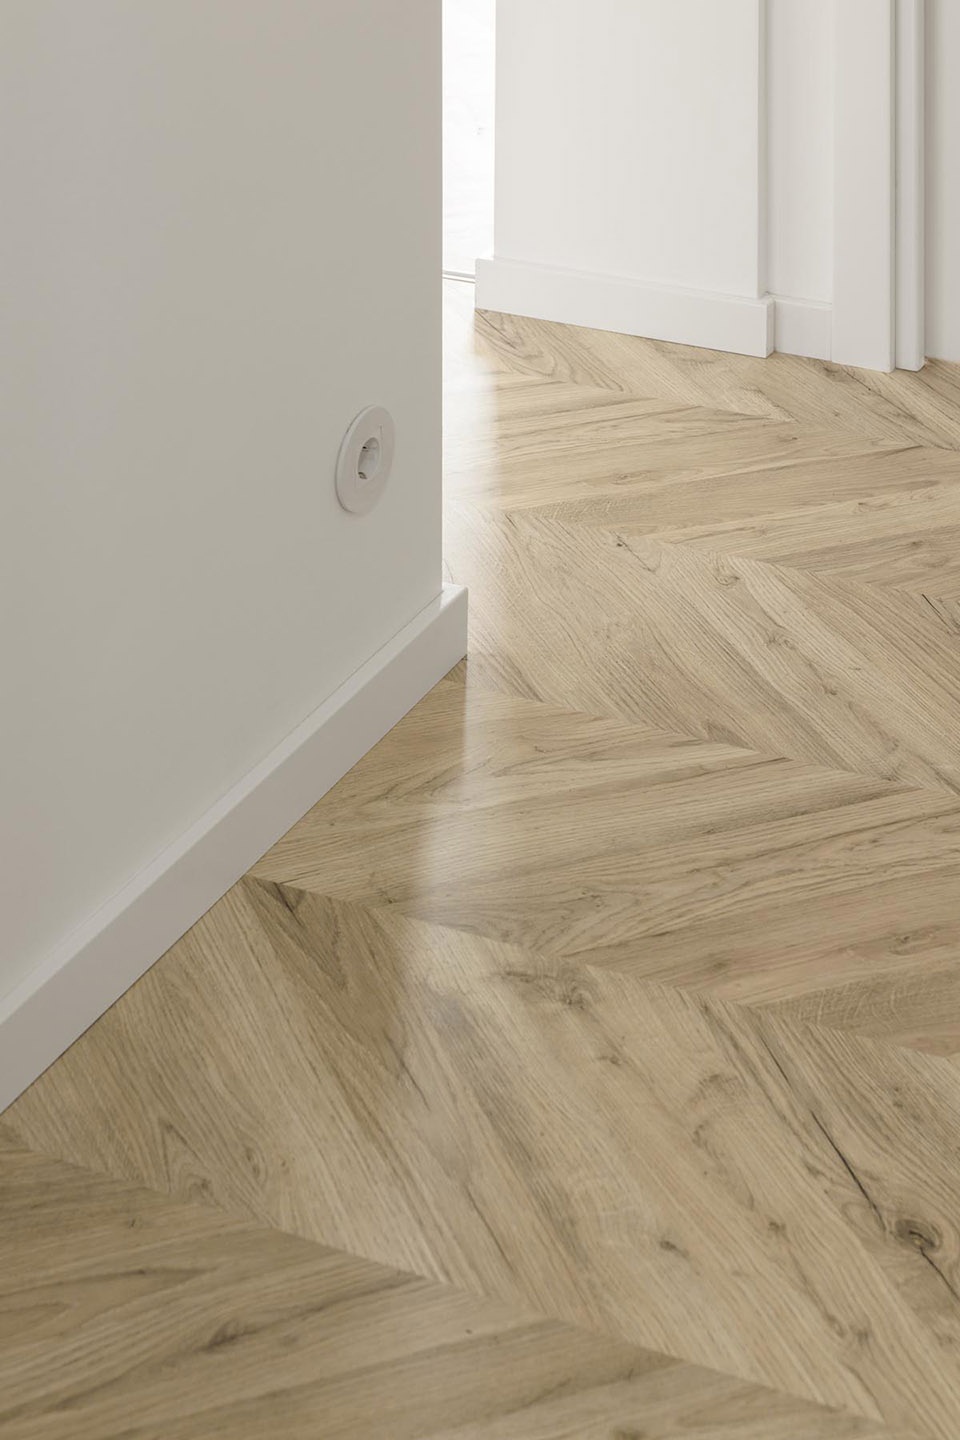
▼光与空间细部,light and space details ©Ivo Tavares
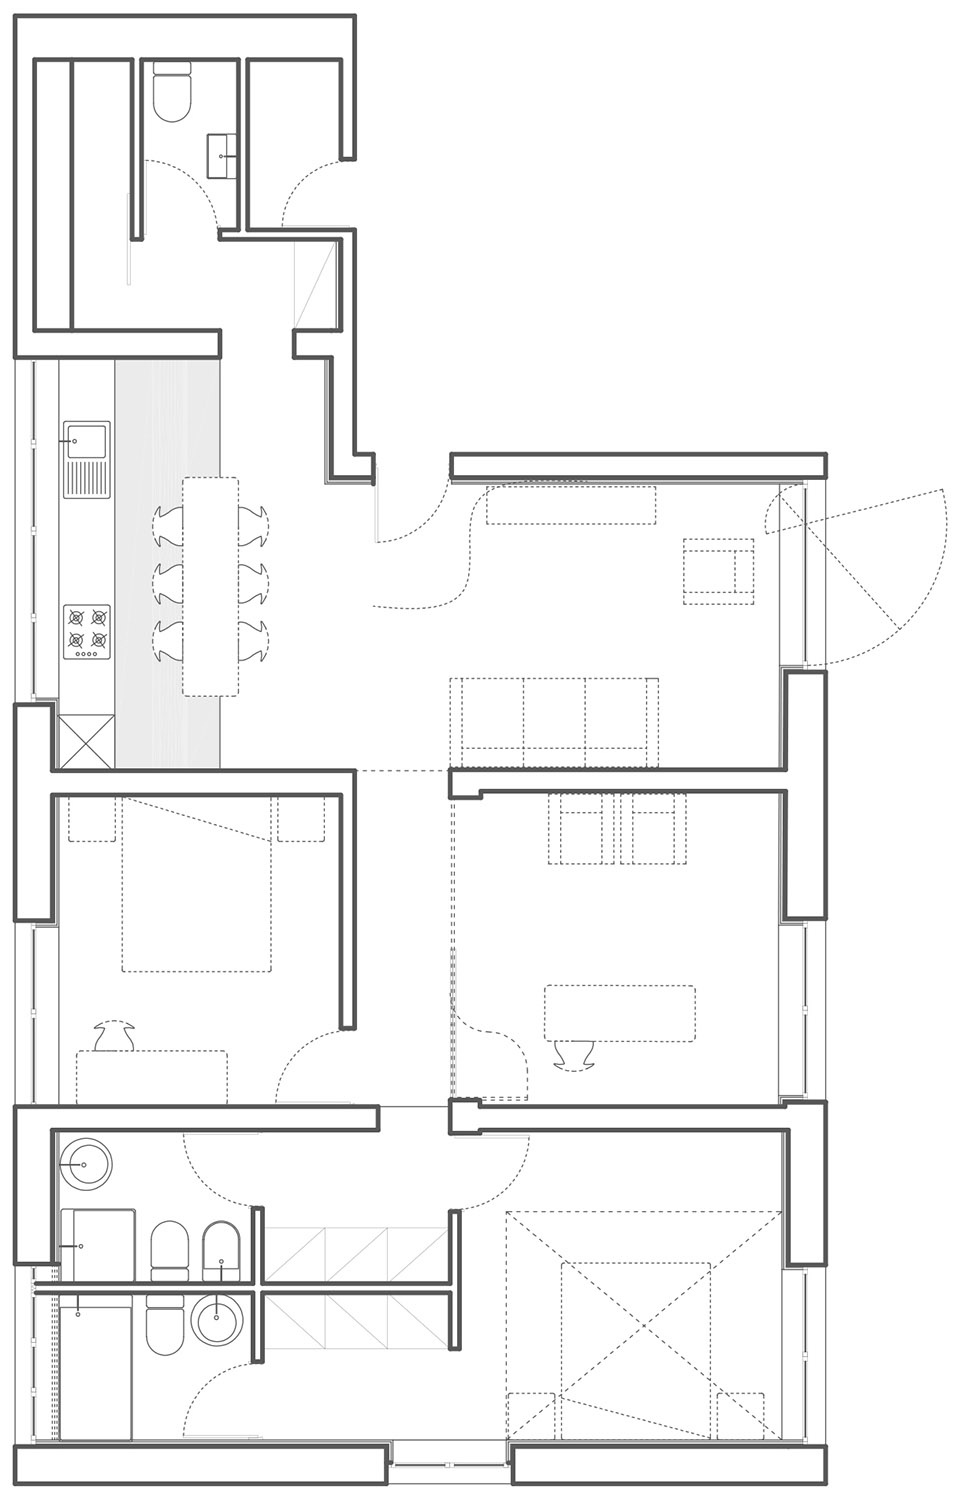
▼平面图,plan ©Atelier DRK Main
Project name: inStone
Architecture Office: Atelier DRK Main
Architect: Diogo Almeida
Website: www.drk.pt
E-mail: atelier@drk.pt
Facebook: www.facebook.com/atelier.DRK
Instagram: www.instagram.com/drk.atelier
Location: Guarda – Portugal
Year of conclusion : 2020
Total area: 90m2
Architectural photographer: Ivo Tavares
Studio Website : www.ivotavares.net
Facebook: www.facebook.com/ivotavaresstudio
Instagram: www.instagram.com/ivotavaresstudio






这种大头放房间里会吓到人吧
魔法空间门
喜欢这种色调
石材结构墙裸露在外的感觉还不错