
非常感谢 NBBJ + CCDI予gooood分享以下内容。更多请至:NBBJ on gooood ; CCDI on gooood
Appreciations towards NBBJ + CCDI for providing the following description:
杭州奥林匹克体育中心作为可持续公共空间,成为杭州市又一世界一流的体育场馆。作为中国最繁华的城市之一,杭州的城市规模在过去的十年里翻了三倍。设计公司NBBJ在该项目中优先考虑了公共性建筑所需的可持续性和使用者的体验感。
Hangzhou Olympic Sports Center Merges Sustainability and Public Space To create a world-class sporting venue for the city of Hangzhou — one of the most prosperous cities in China that has tripled in size over the past decade — design firm NBBJ prioritized sustainability and human experience with a focus on much-needed public space for urban recreation.
▼项目概览,preview ©(up)ShaoFeng; (down)TerrenceZhang
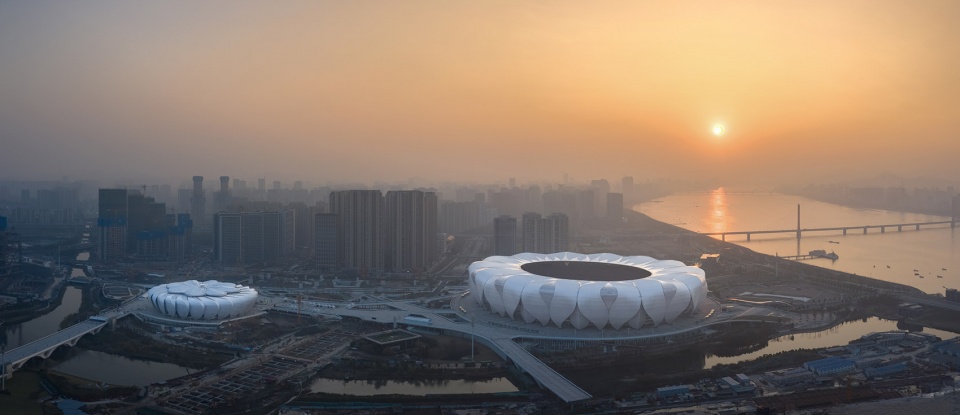
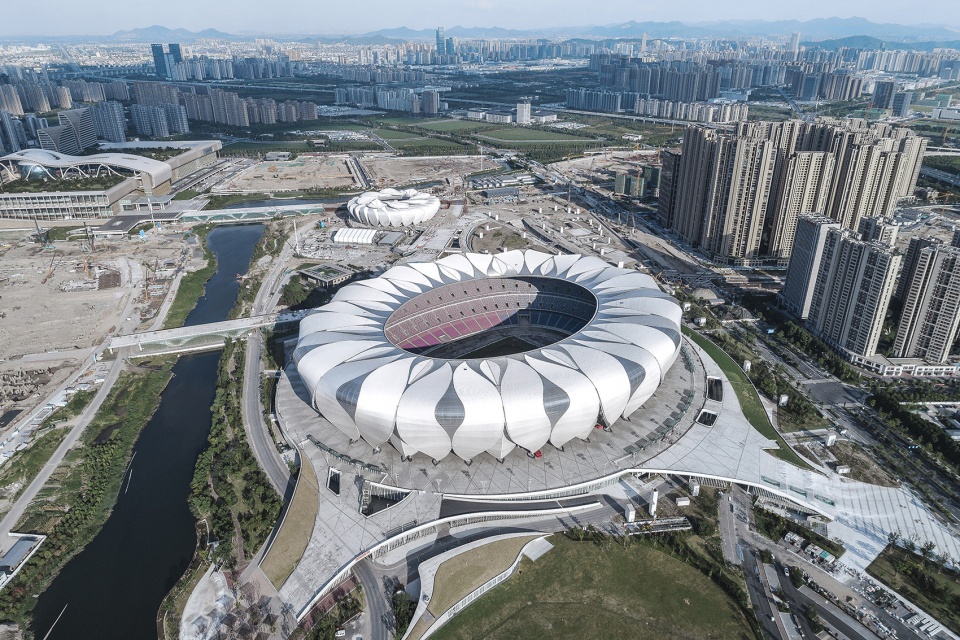
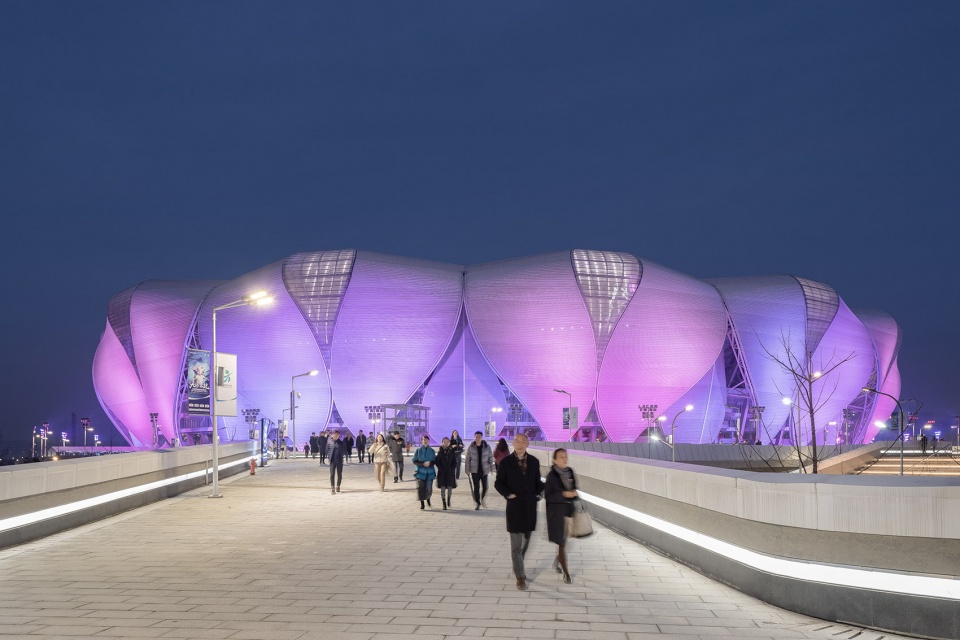
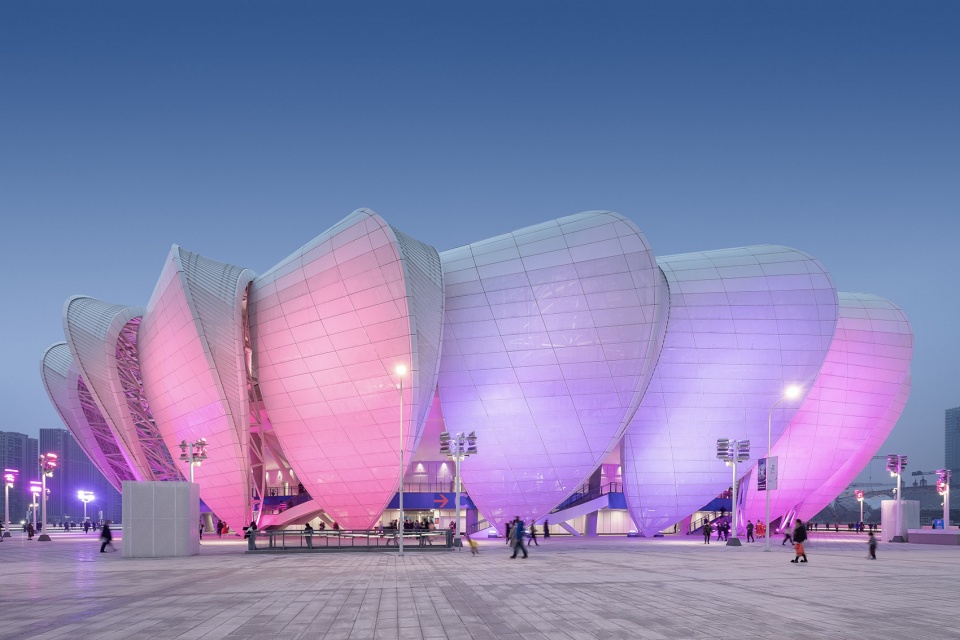
2018年,每生产一吨钢平均排放2吨二氧化碳。杭州奥林匹克体育中心采用了标志性的莲花花瓣设计,钢材使用量比北京国家体育场鸟巢少了三分之二。场馆分为8万个座位的奥林匹克级主馆及1万个座位的网球馆,皆采用参数化设计。这种设计能够节省资源的消耗,拉近观众与赛场的距离,并使场馆上方尽可能开敞,以便欣赏到钱塘江的景色。为了充分激活场地,使观众不论是在赛前,赛中还是赛后都能畅通无阻地在场地中到达自己的目的地,事务所为场馆设计了无缝连接的三层步行系统,包括上层的平台,地面花园小路及下沉庭院。该步行系统连接起主场馆,网球场及商业区,使场地成为中国新一代体育中心的又一典范。
▼河畔的主场馆,main stadium near the riverfront ©ShaoFeng
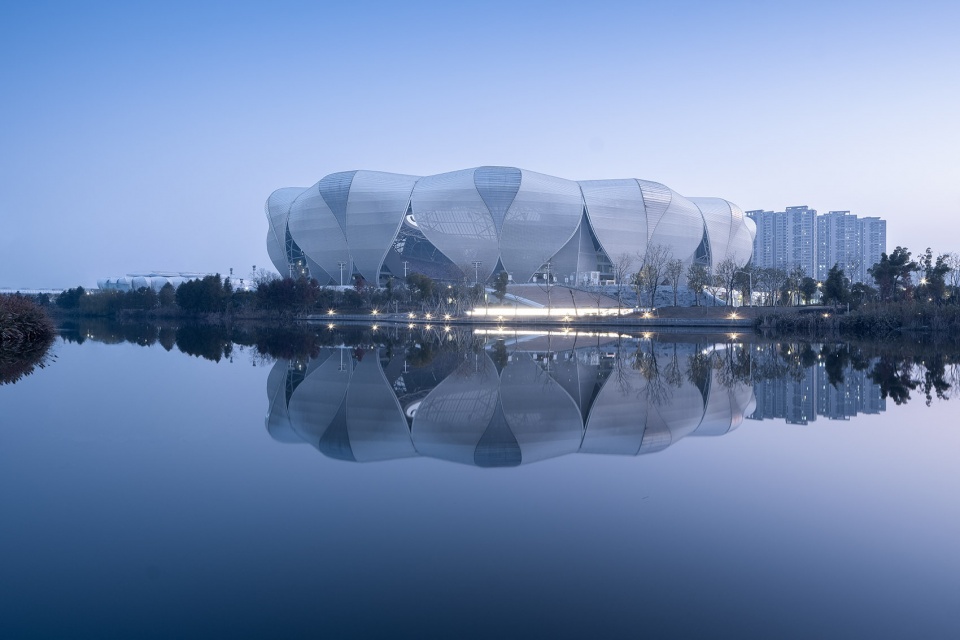
▼莲花变形而成的场馆外观,the appearance of the stadium transformed from lotus ©ShaoFeng
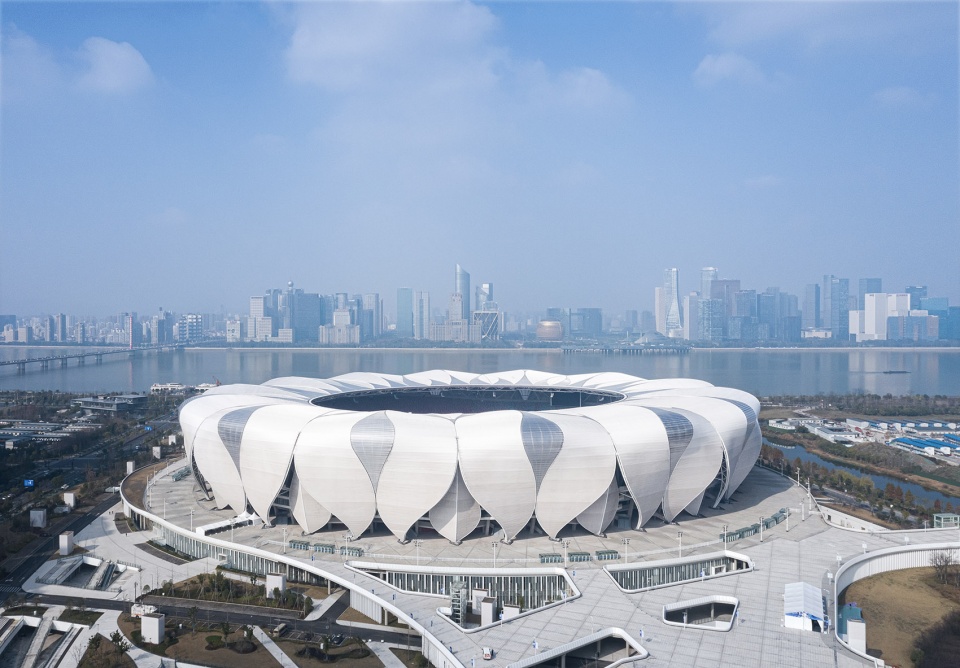
▼上层平台的步道,walkway of the upper platform ©ShaoFeng
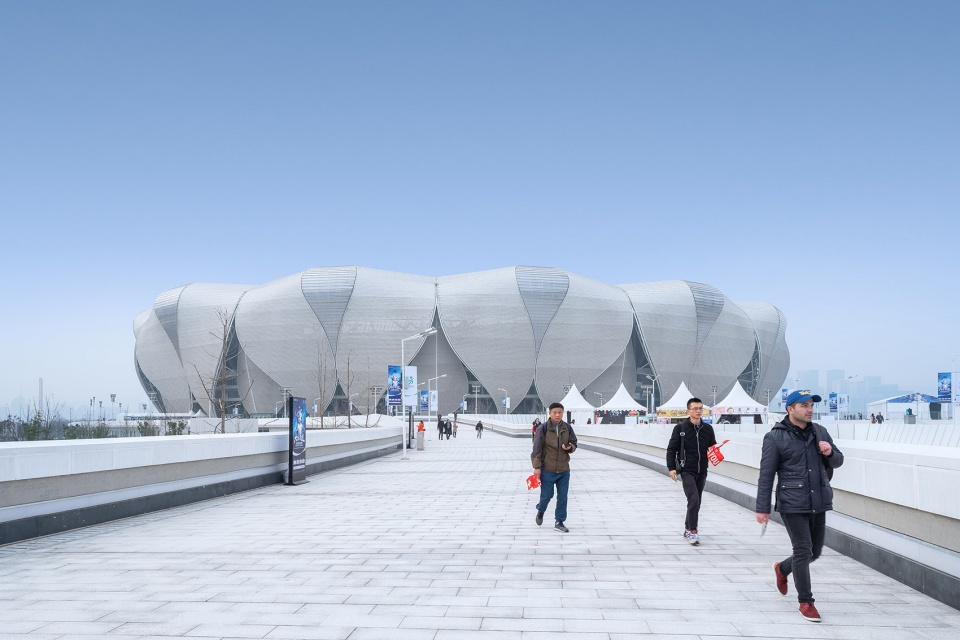
▼由参数化设计技术衍生的外立面,facade derived from parametric design technology ©(up)ShaoFeng; (down)TerrenceZhang
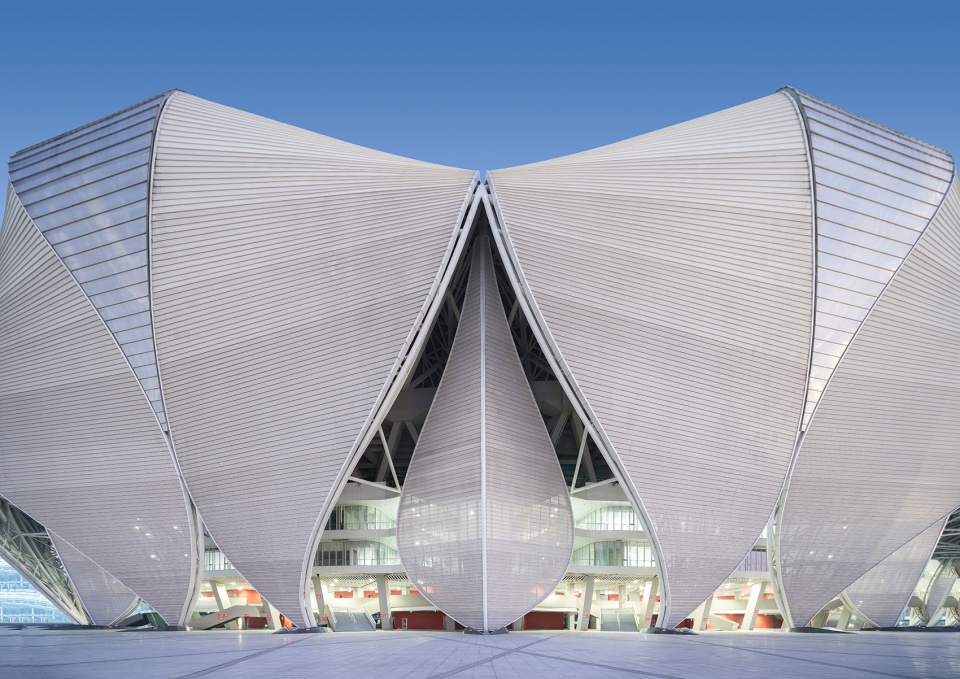
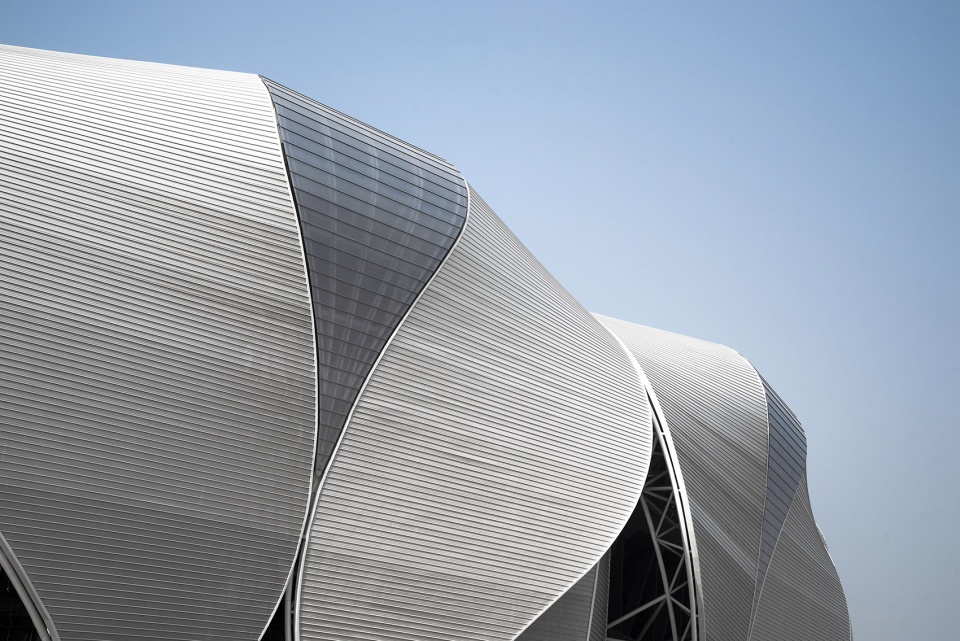
▼主场馆出入口,entrance of the main stadium ©ShaoFeng
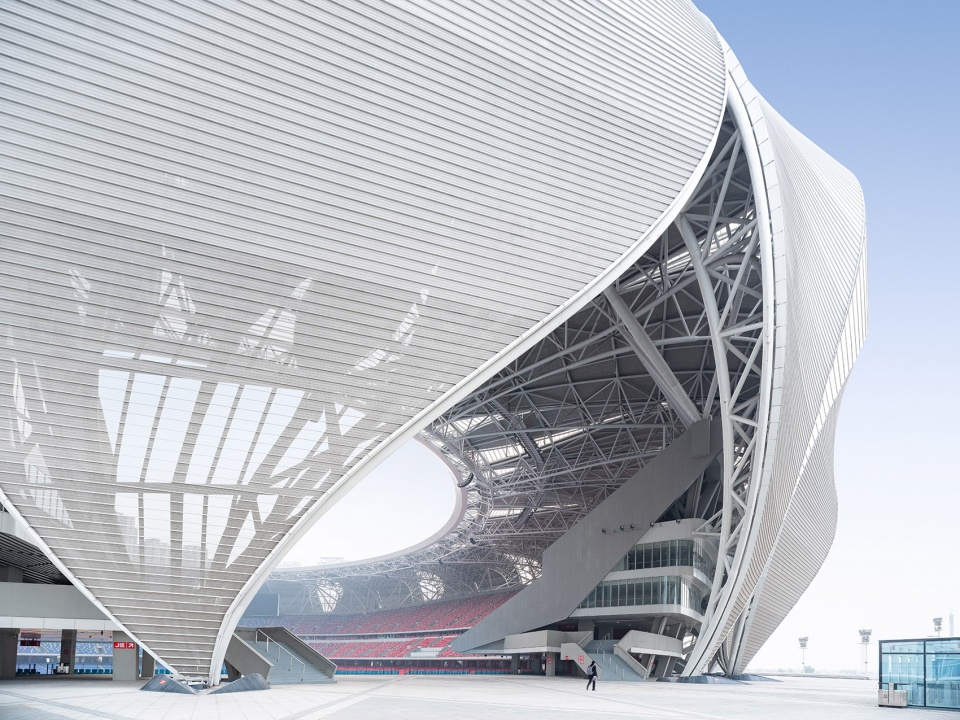
▼主场馆外墙内部钢结构,steel structure of the main stadium ©ShaoFeng
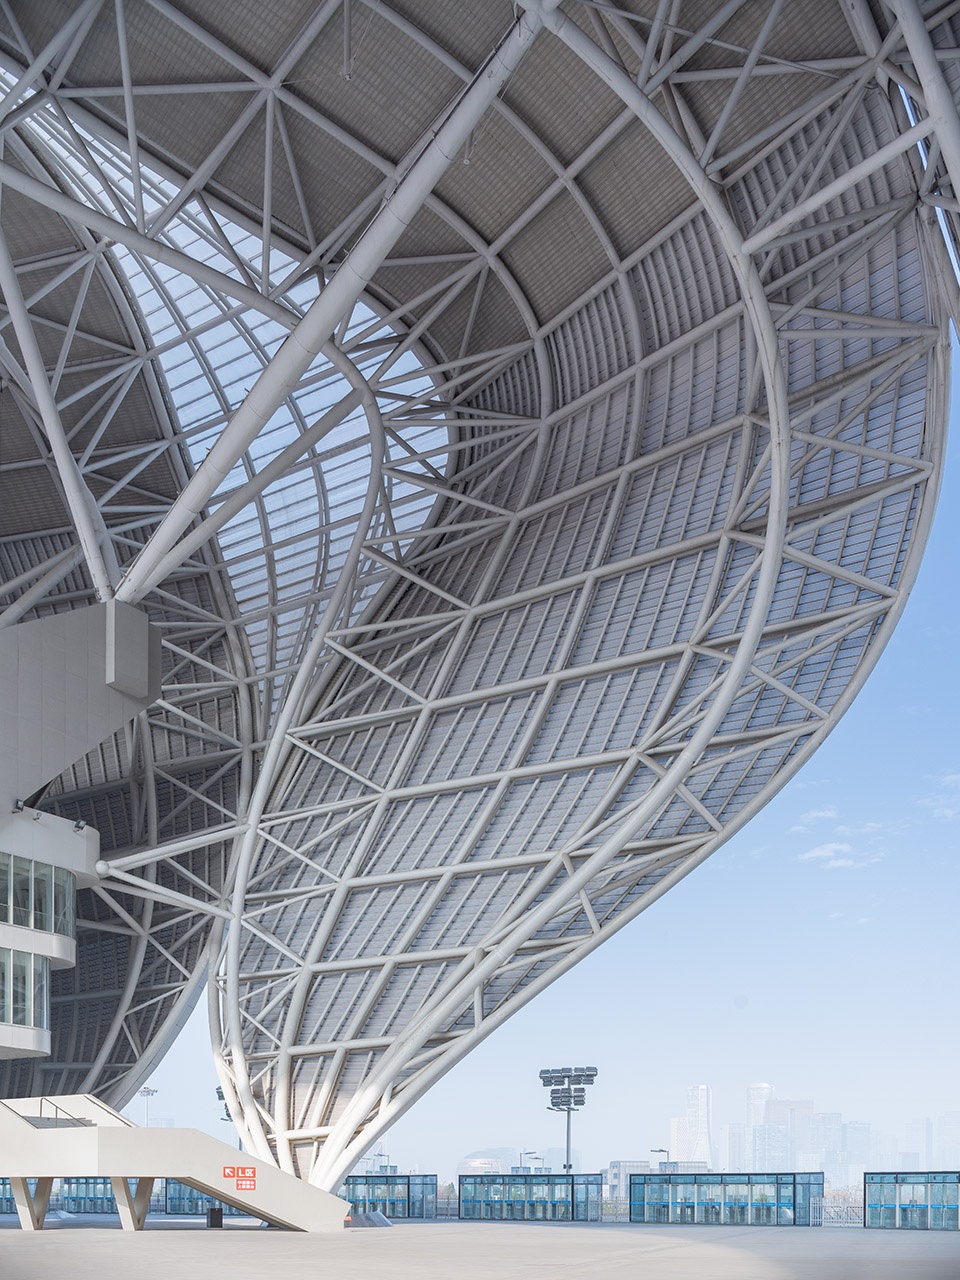
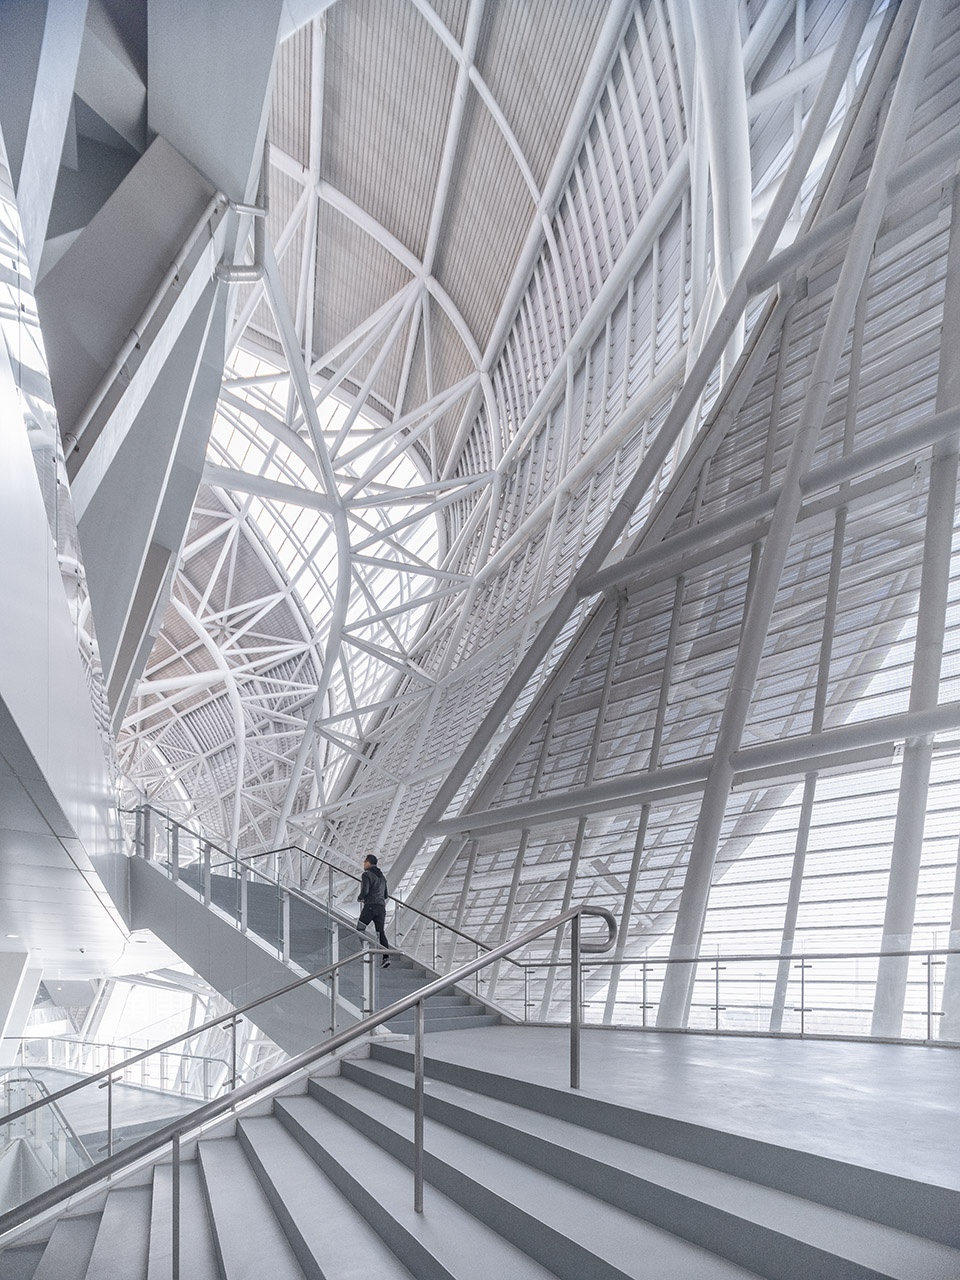
▼场馆上方尽可能开敞,the bowls to remain as open as possible ©ShaoFeng
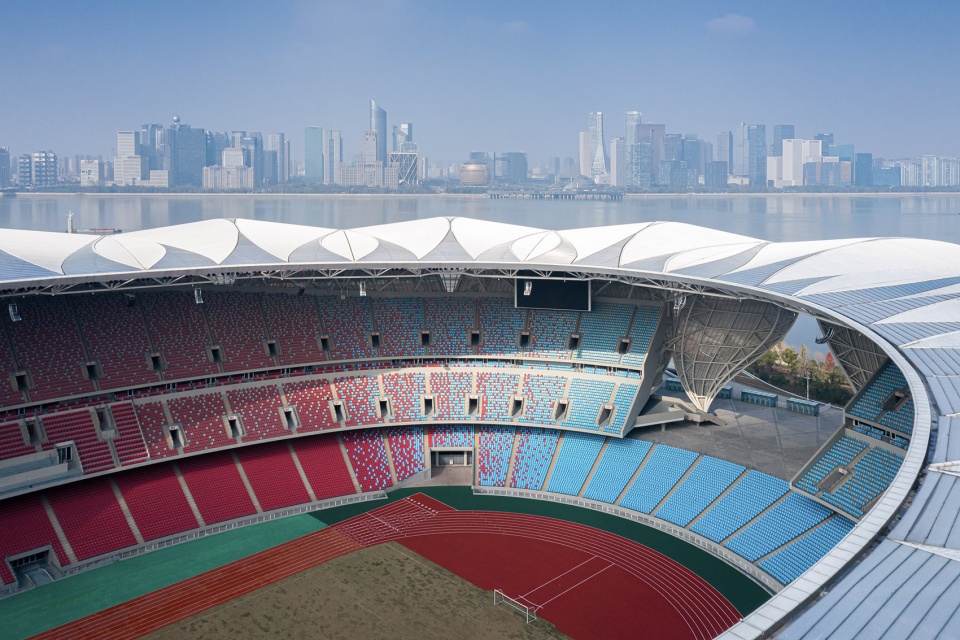
▼主场馆能够容纳8万座席, 80,000-seat Olympic-sized main stadium ©(left)ShaoFeng; (right)TerrenceZhang
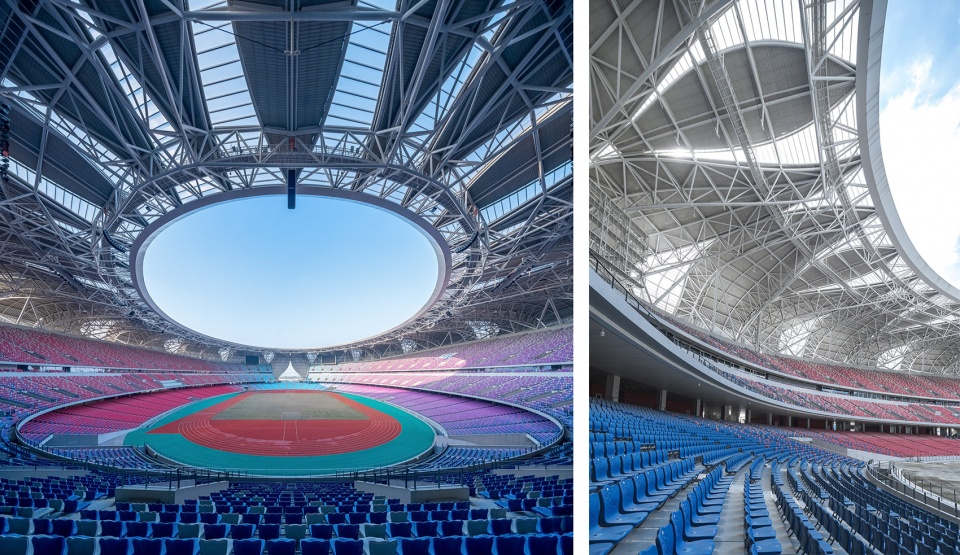
▼主场馆观众席,auditorium of main stadium ©ShaoFeng
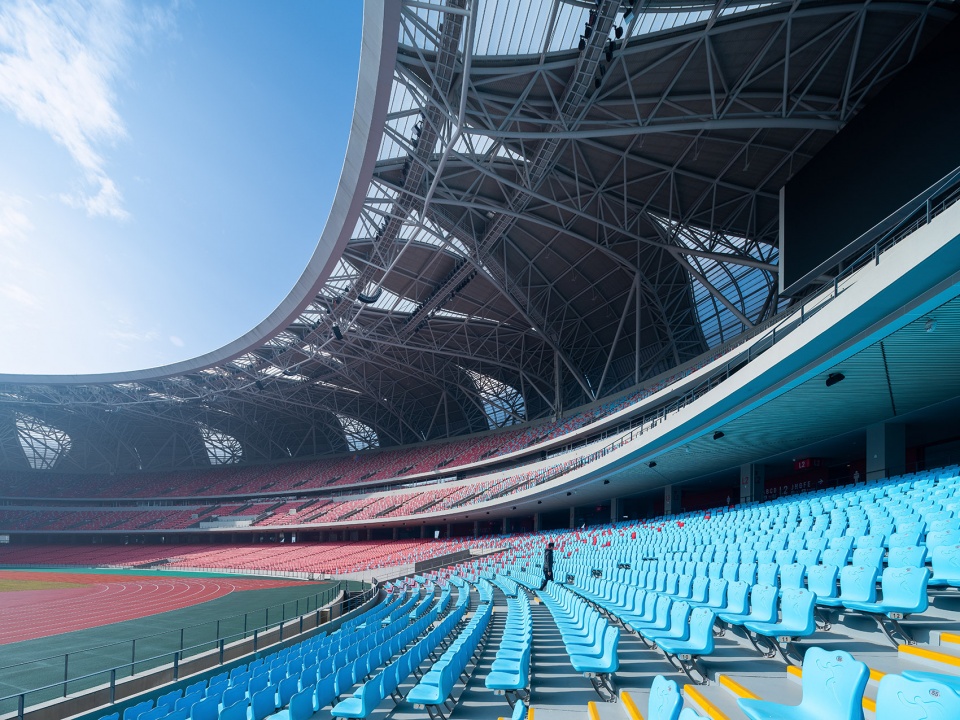
In 2018, an average two tons of CO2 were emitted for every ton of steel produced. Featuring an iconic lotus-petal design, the Hangzhou Olympic Sports Center uses two-thirds less steel than Beijing’s National Stadium (the Bird’s Nest). The 80,000-seat Olympic-sized main stadium and 10,000-seat tennis court were designed via parametric scripts to save resources, get fans closer to the field and allow the bowls to remain as open as possible to views of the Qiantang River.To provide an active destination for fans and the community before, during and after games, the site’s flowing circulation creates a seamless three-level pedestrian experience of above-grade platforms, ground-level garden pathways and sunken courtyards that unite the main stadium, tennis court and retail spaces into China’s next-generation sports center.
▼网球场远观,overview of the tennis court ©ShaoFeng
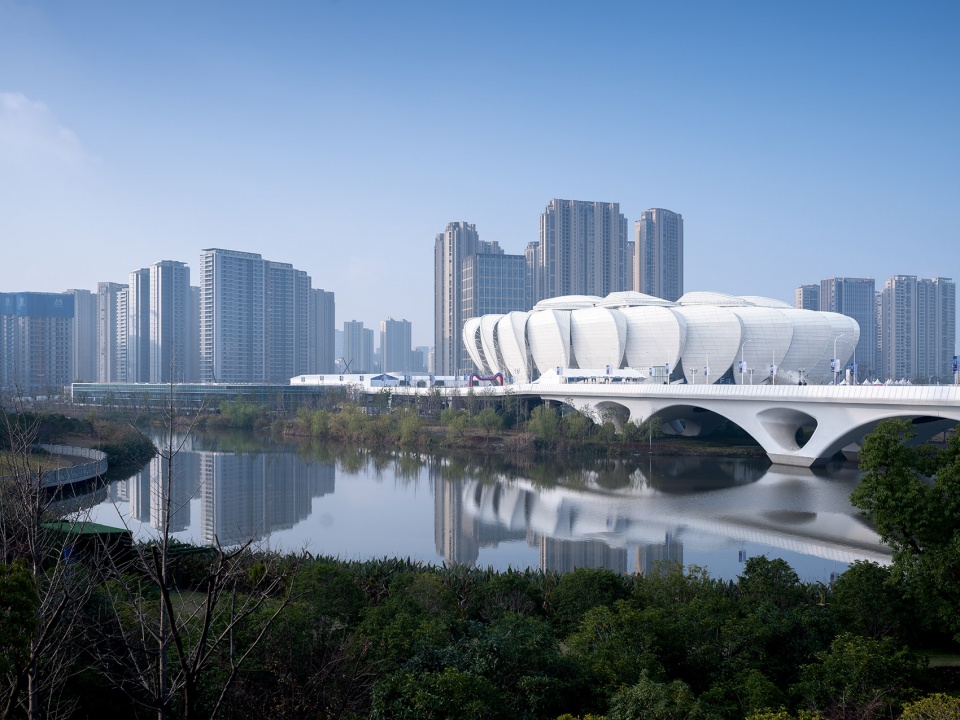
▼网球场外立面:另一种形式的莲花,another form of lotus for tennis court facade ©ShaoFeng

▼外立面细节,detail of the facade ©ShaoFeng
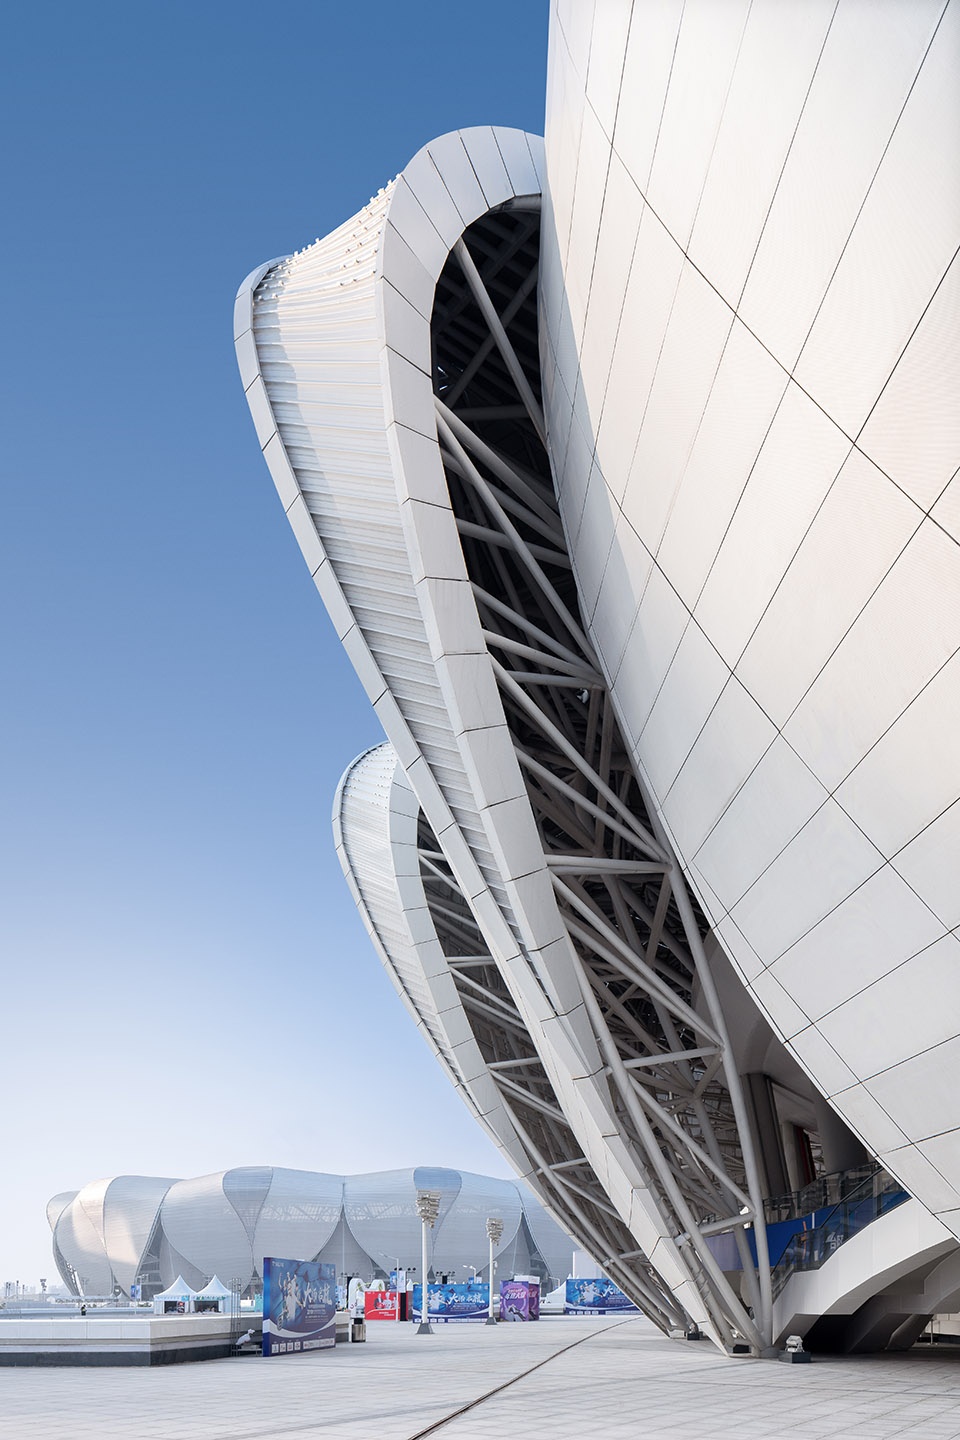
▼网球场顶棚结构,roof structure of the tennis court ©TerrenceZhang

▼网球场内部,inner space of the tennis court ©(up)ShaoFeng; (down)TerrenceZhang

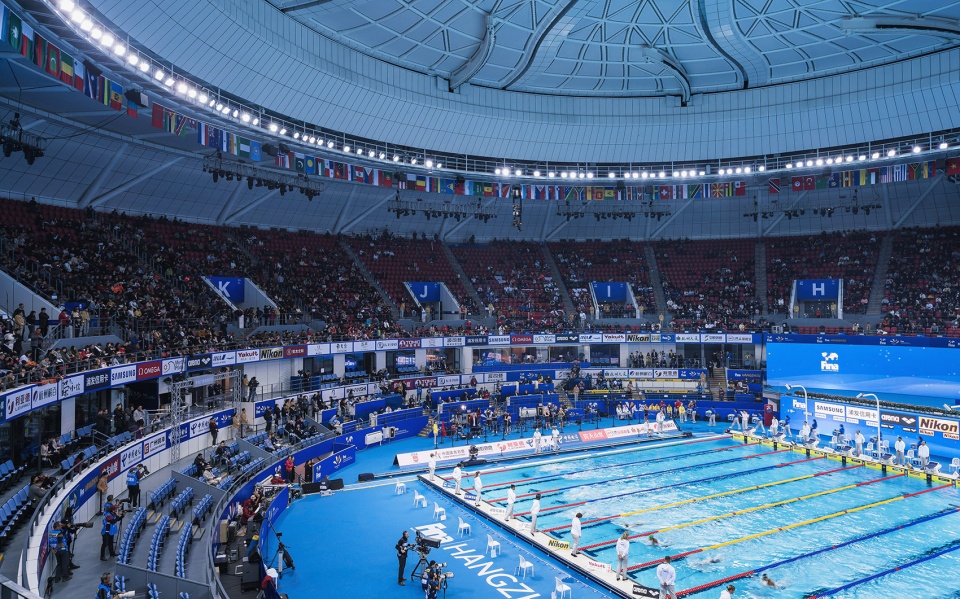
▼隔江远眺,view from distance ©TerrenceZhang
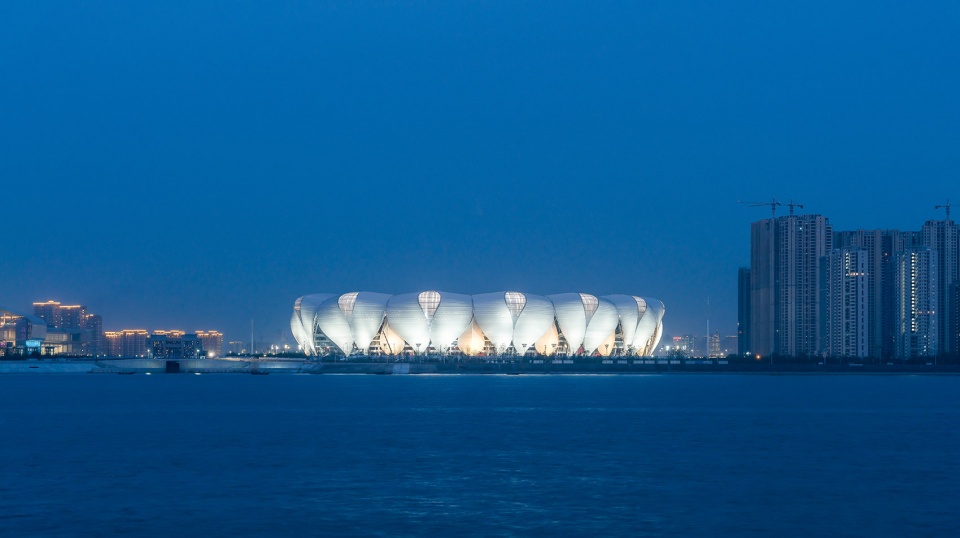
▼夜晚的灯光效果,light at night ©ShaoFeng
▼场地平面,master plan ©NBBJ
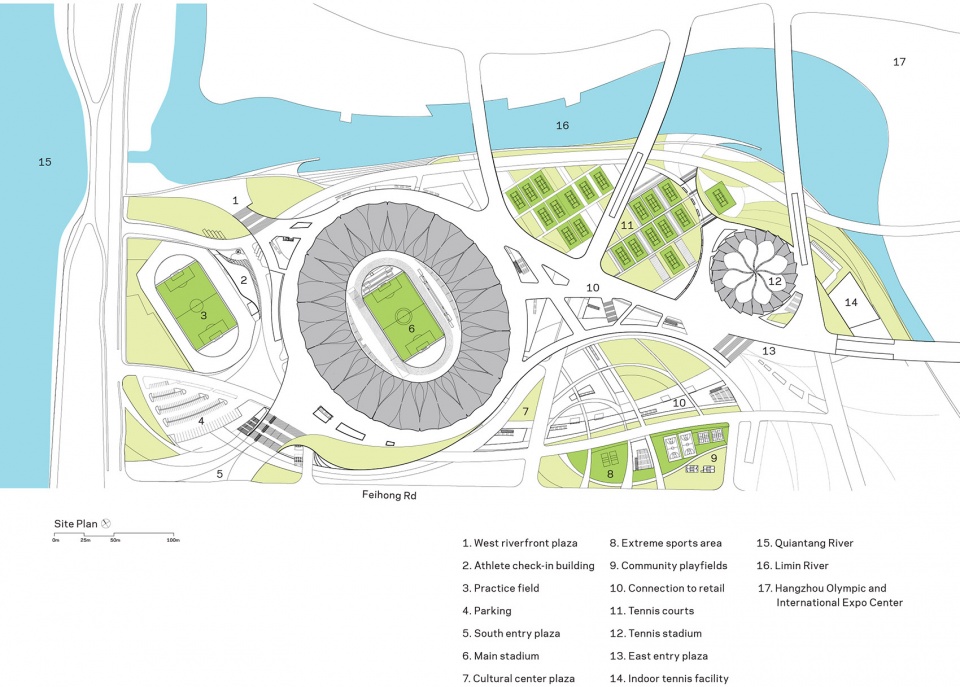
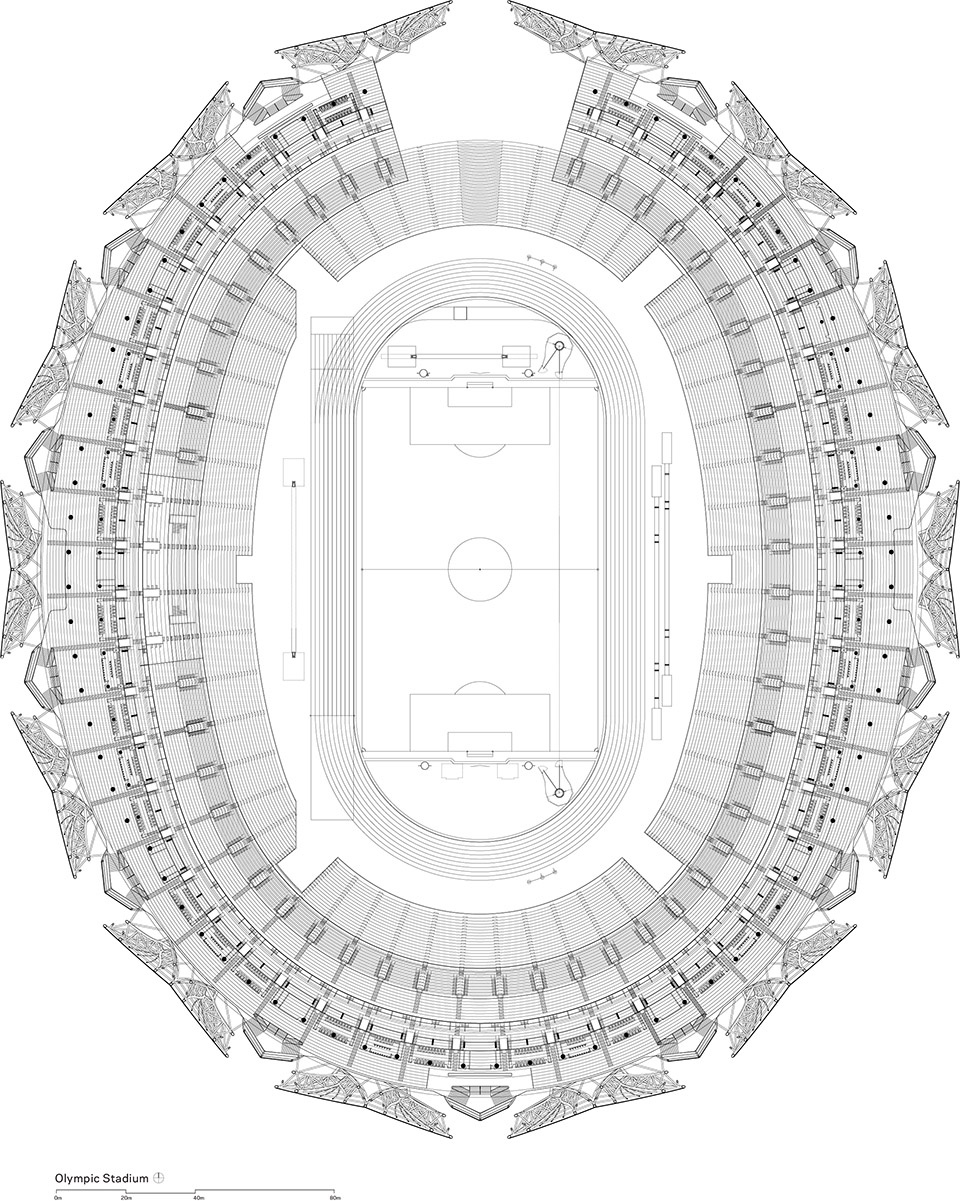
▼主场馆平面图,plan of main stadium ©NBBJ
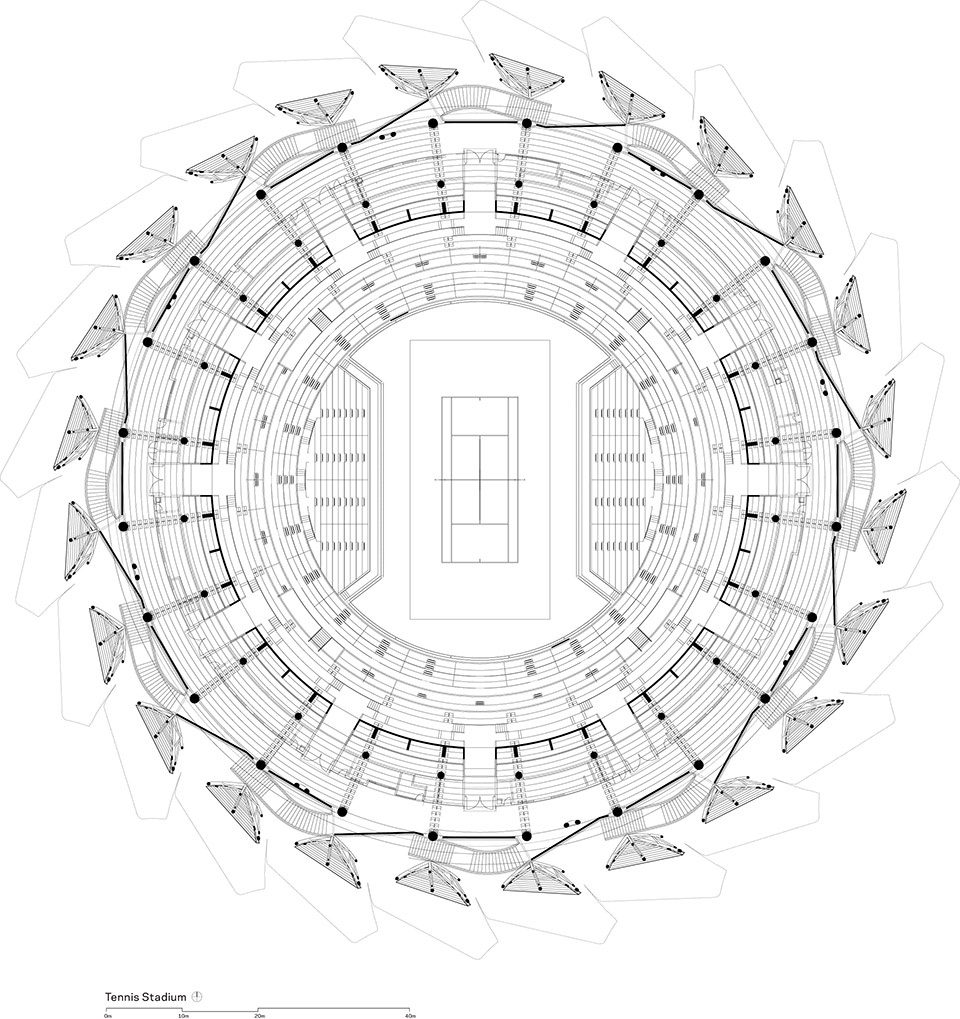
▼网球馆平面图,plan of tennis court ©NBBJ
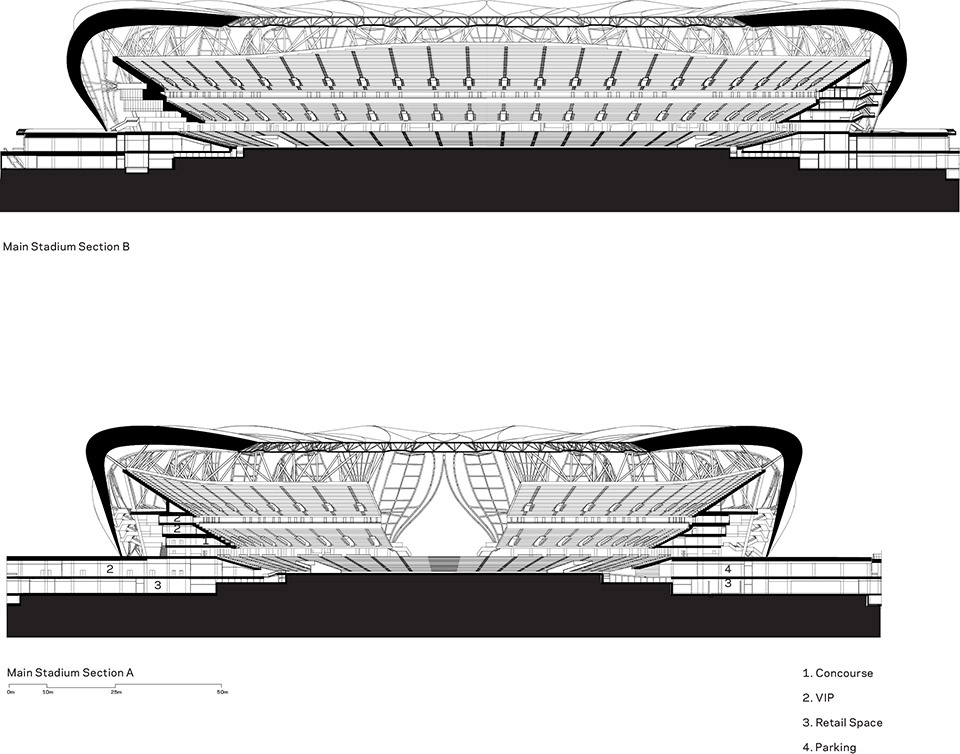
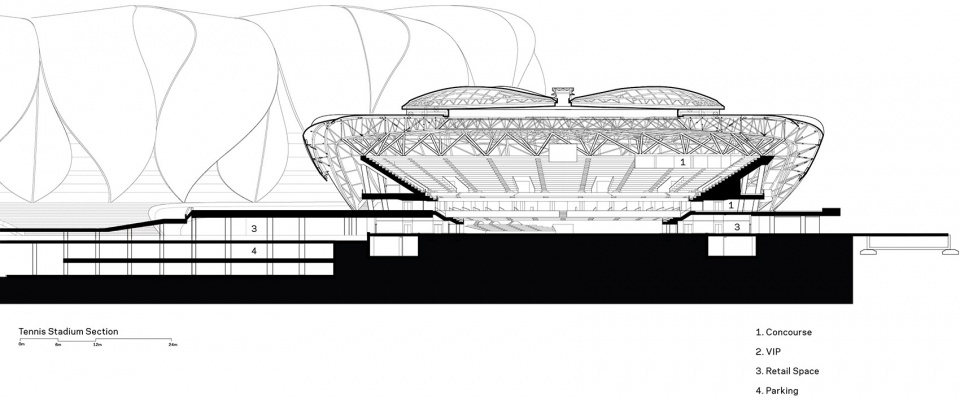
▼剖面,sections ©NBBJ
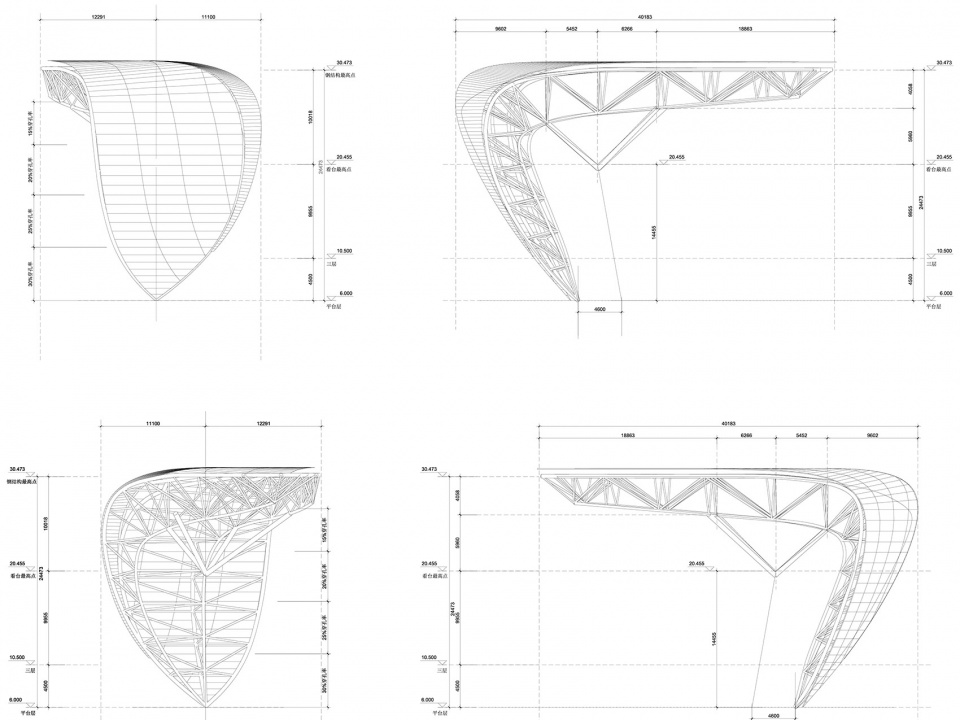
▼外墙细节,detail drawing of the facade ©NBBJ
Project: Hangzhou Olympic Sports Center
Client: City of Hangzhou
Size: 400,000 sm
Typology: Sports
Location: Hangzhou, China
More: NBBJ + CCDI,更多请至:NBBJ on gooood ;CCDI on gooood








莲花倒扣是要灭佛吗。近看材质和构造的设计都极其半吊子,国内还是少做点异形的东西吧,设计院深化水平达不到,预算达不到,最终呈现的结果都差强人意。
一朵倒扣的莲花?鸟瞰显得材质太薄弱了点吧。几张近距离看到内部钢结构的角度,才让人感受到一点安全感。
劣质的塑料感给爷丑哭了
像外星甲壳虫
芭比粉 还有点可爱
外观、表皮确实不是很喜欢,维护保养又是个问题。不过夜晚上个灯光,也还行
体育馆造型好像生物里蒸腾作用的叶表皮的保卫细胞啊
这个比莲花那个舒服一些。
像眼镜蛇,,,,,
恒大辣眼睛的莲花球场是不是受了杭州这个已建成场馆的启发。
半成是了