感谢 Ákaran Architects 对 gooood 分享以下内容。更多关于他们:Ákaran Architects on gooood。
Appreciation towards Ákaran Architects for providing the following description:

“佐莫罗德11号”(Zomorrod 11)由四个坚固的立方体量组成,稳稳地矗立在德黑兰某交叉路口的中心。设计综合了多种砖材的砌筑模式,核心策略是将由砖材形成的建筑外表皮延伸至室内空间中,进而形成丰富的建筑内部元素。从5层地下停车场直至建筑的顶端,优美的砖材肌理定义出空间基调与光影氛围。
▼项目外观,exterior view ©Parham Taghioff
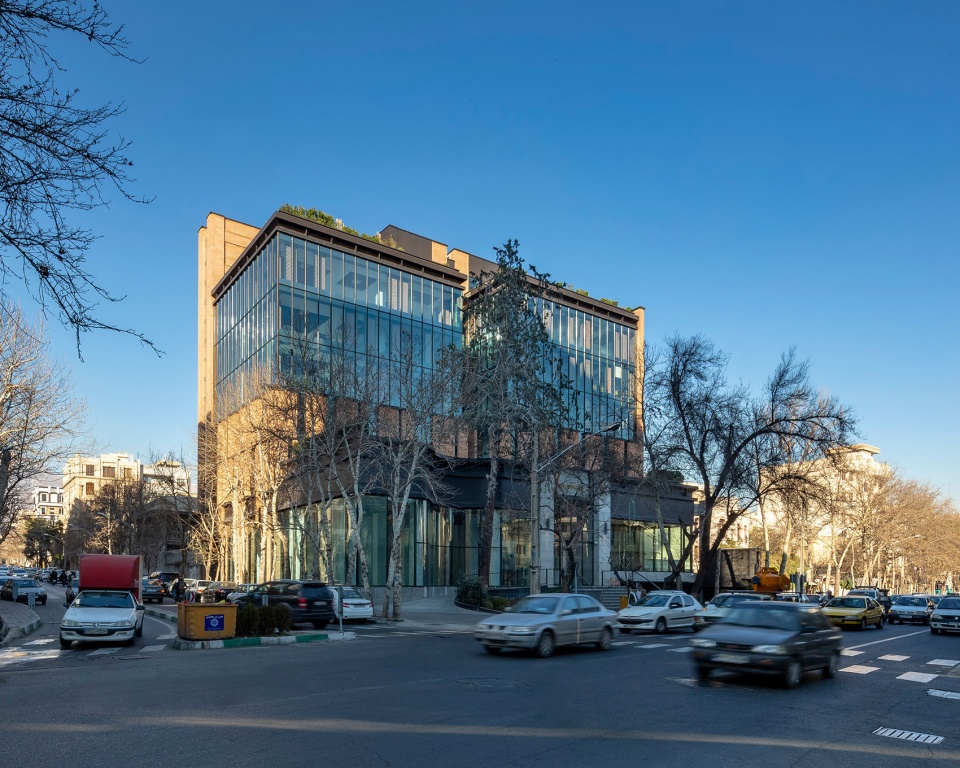
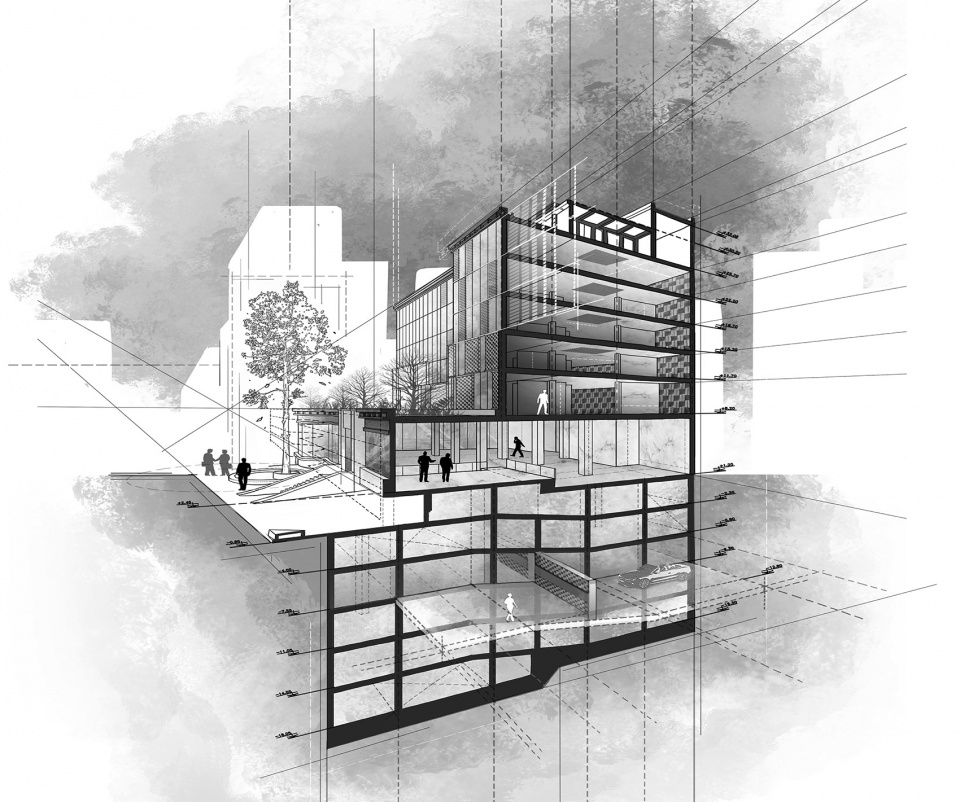
A stack of four cubes, Zomorrod 11 stands firmly at the heart of a traffic junction in Tehran. The design has incorporated the use of geometric brick pattern modules following a strategy by which the exterior façade of the building stretches inside and forms many elements of the interior; from the lowest parking level at -5 through to the top.
▼剖面视角,section view ©Ákaran Architects
建筑的南立面沿着一条单行道,单行道又连接着德黑兰南北两大主干道,因此,路过此地的行人们都显得步履匆忙。设计的核心理念旨在让路过的司机与行人们慢下脚步、停留片刻,在这个与过去文化紧密相连的现代建筑前勾起些许对历史与过去的回忆。为了实现这个愿望,建筑从街道上看显得十分安静,四层之上才开始向外界打开,展露出室内匆忙景象,四层的地面正好与周围相邻建筑的屋顶齐平。在四层之下,砖材的砌筑方式是静态的,这同时也限制了从室内看相邻近场地的视野,保护了周围居民的隐私。
▼建筑前是拥挤的单行车道,
In front of the building is a crowded one-way street ©Parham Taghioff
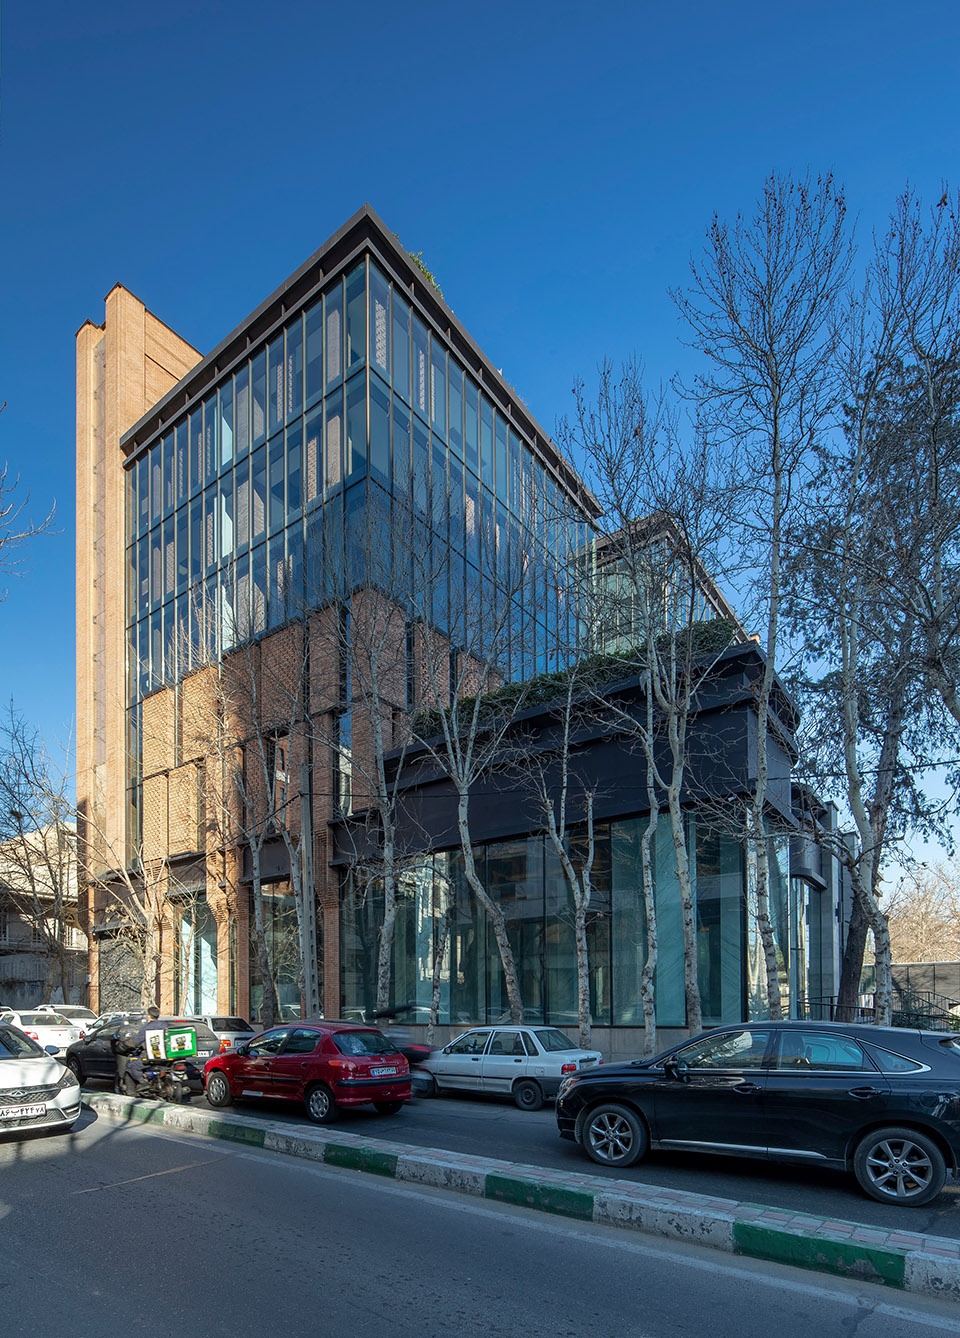
▼沿街立面,facade along the one-way street ©Parham Taghioff
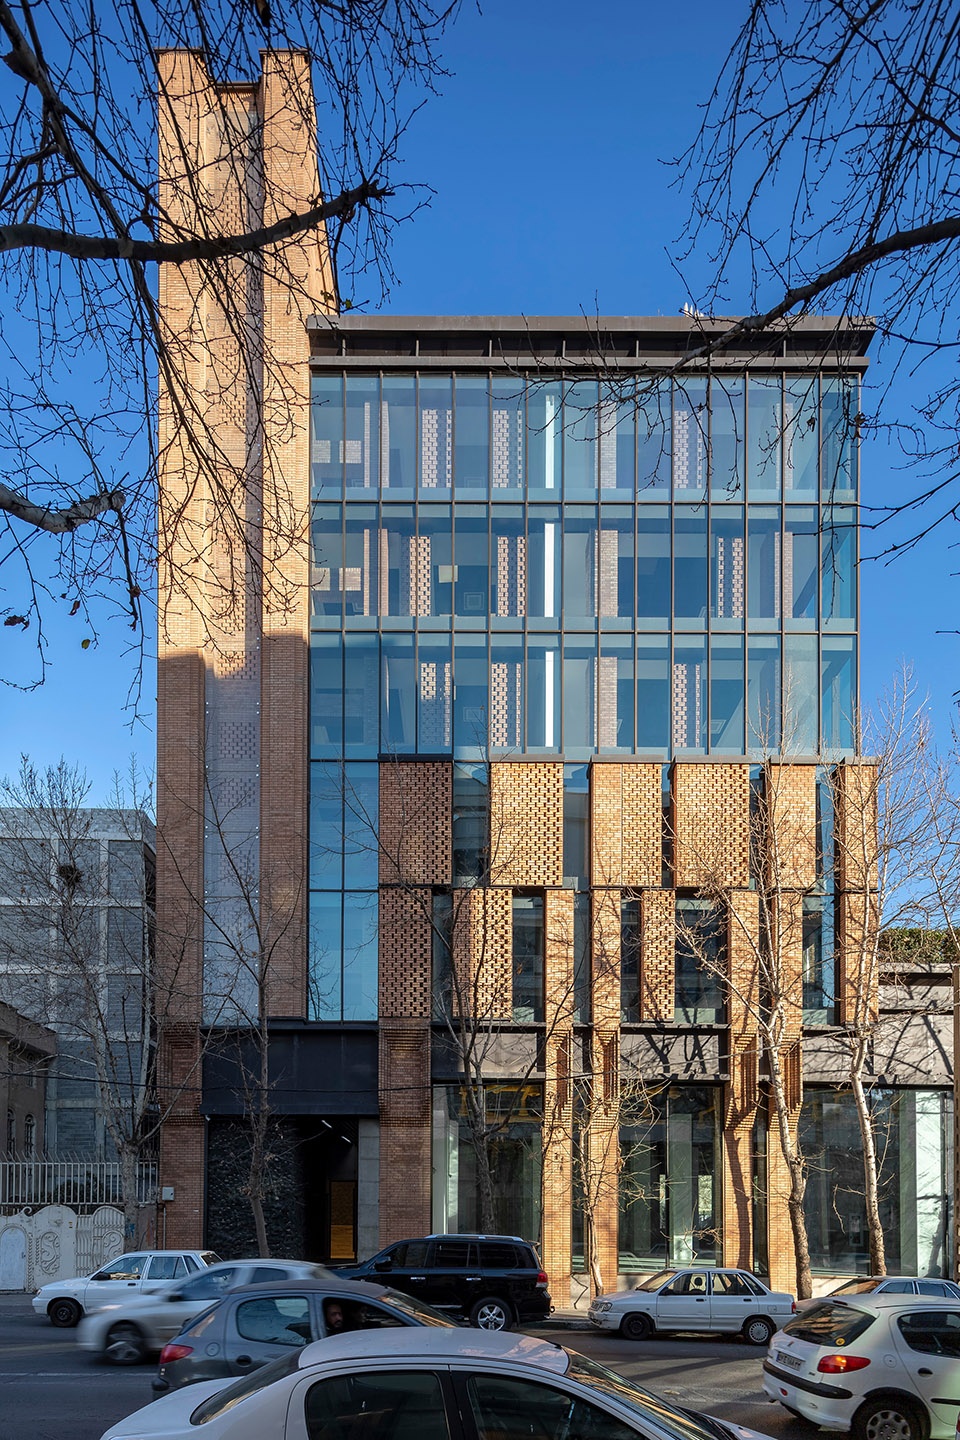
▼由二层露台看建筑,
viewing the facade from the rooftop of ground floor ©Parham Taghioff
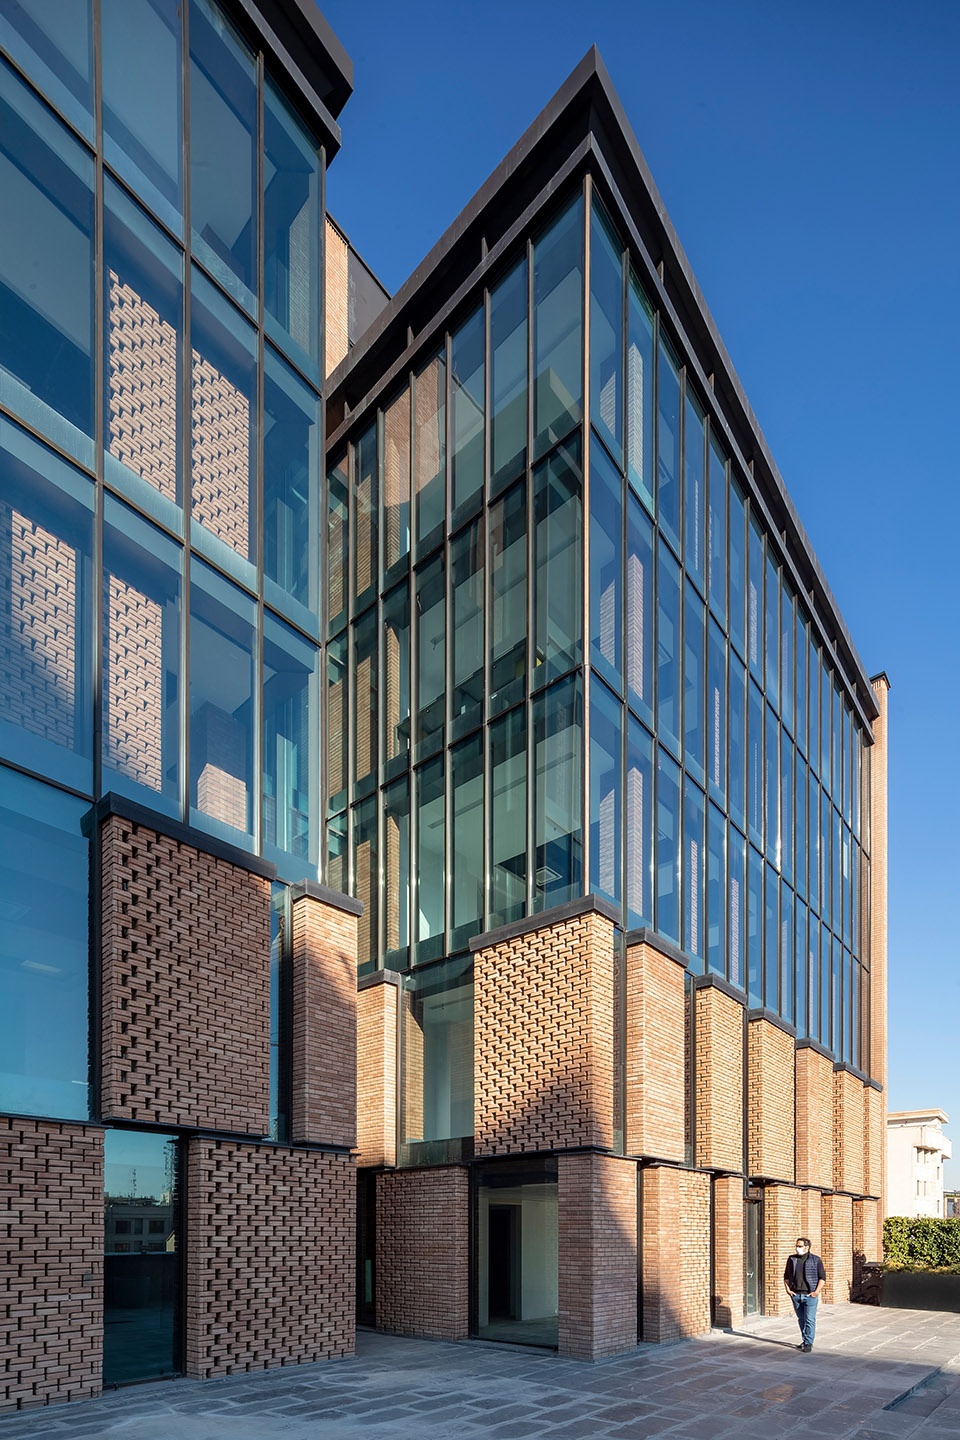
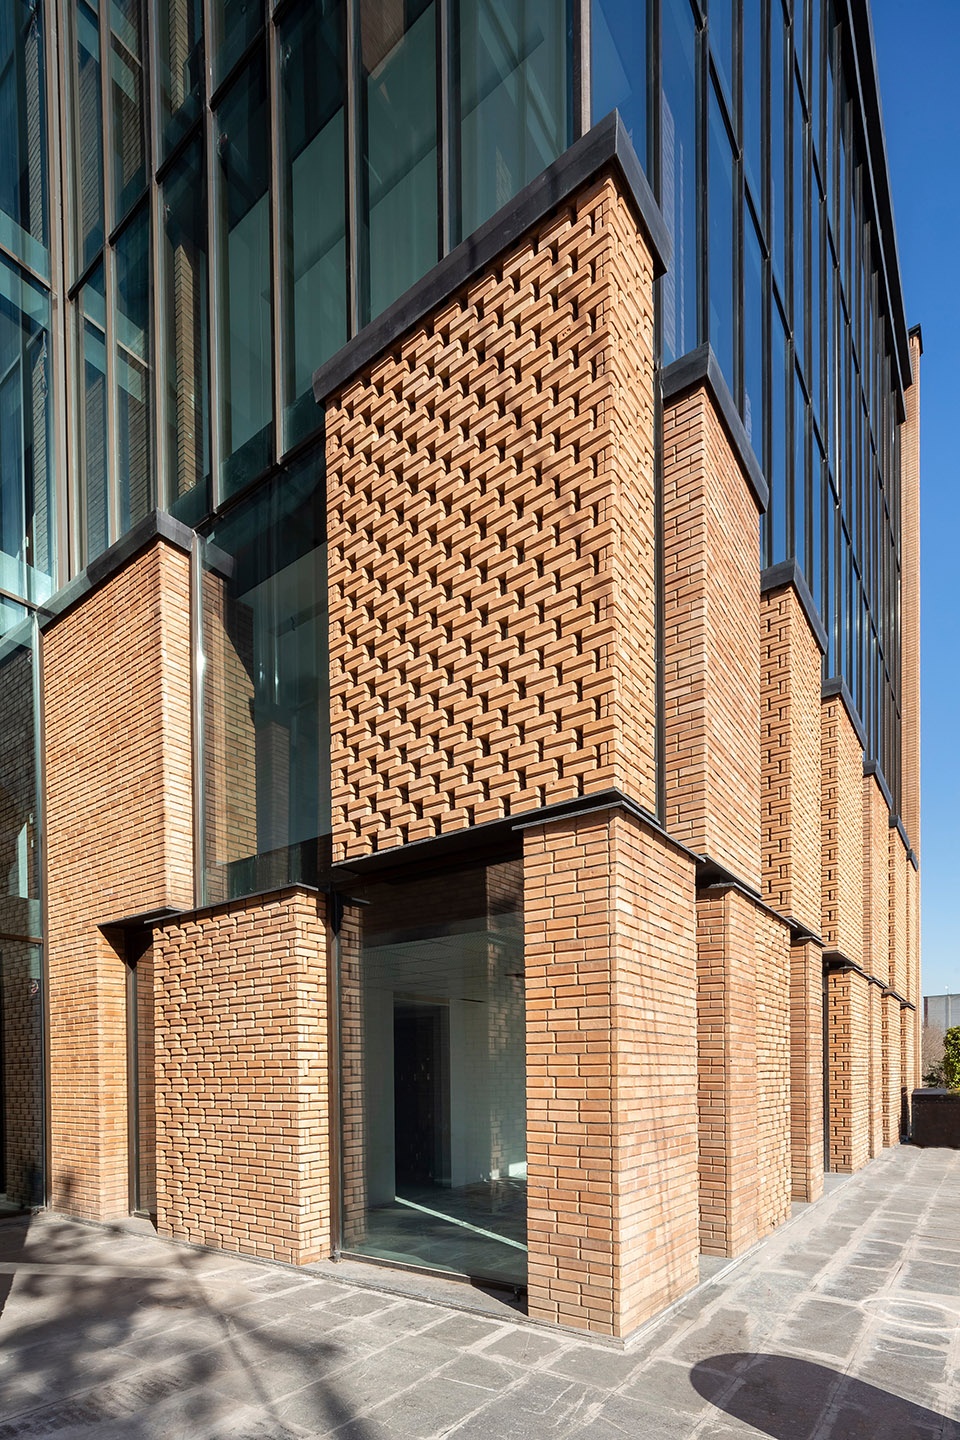
▼二、三层立面细部,facade of the first and second floor ©Parham Taghioff
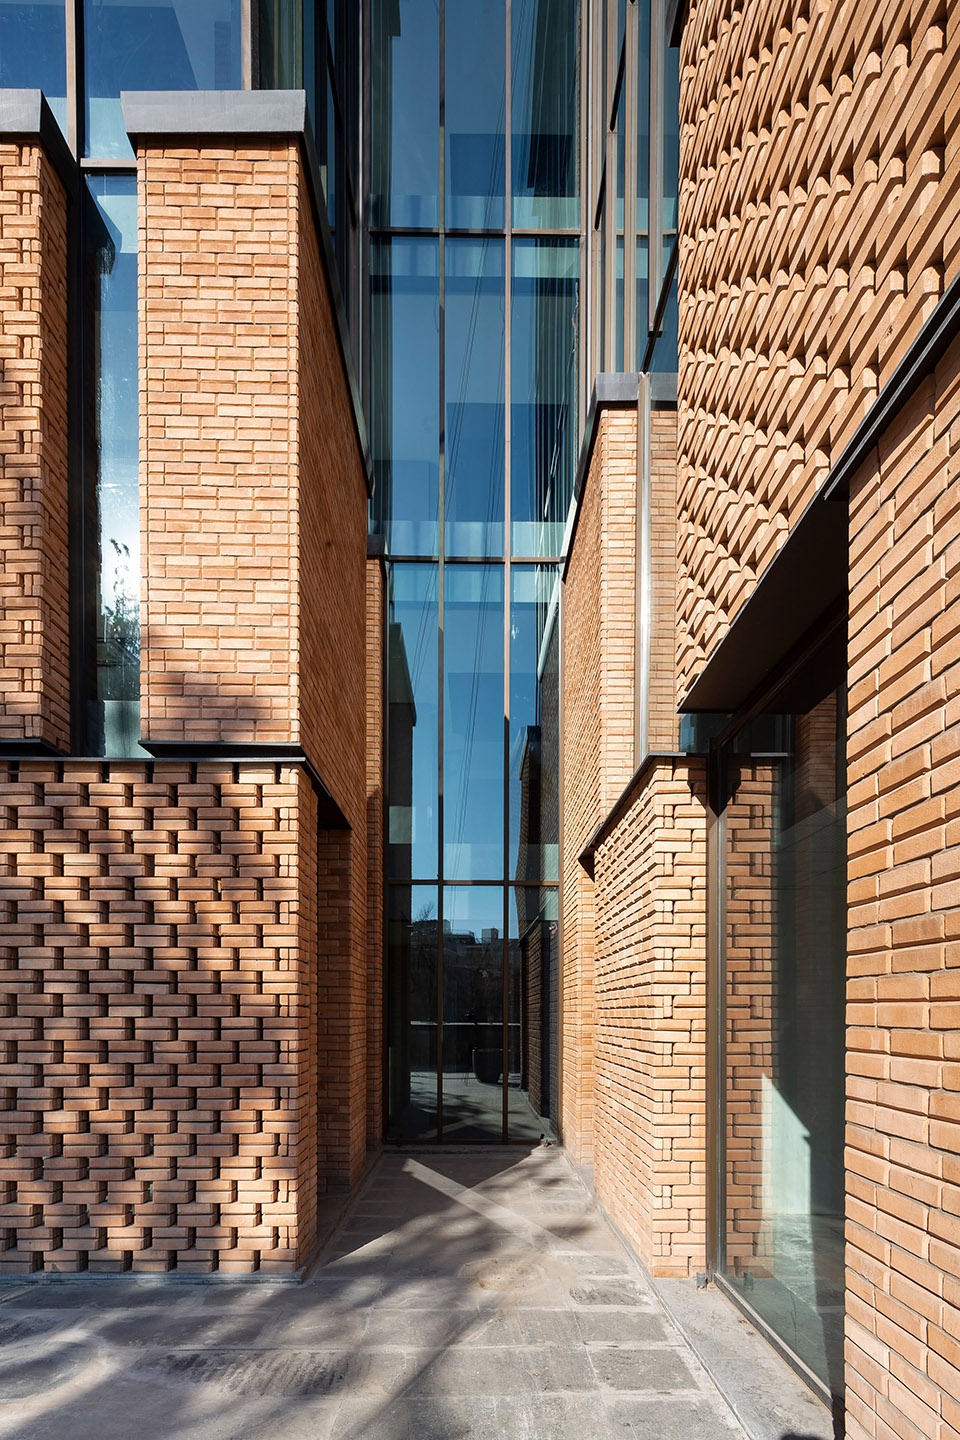
The one-way street it overlooks on the south elevation connects two of Tehran’s main north-south arteries, therefore the nature of the site’s impact on the passer-by is affected by speed and haste. The Architecture has aimed for the drivers and pedestrians to pause, even in passing, and perhaps reminisce through a modern structure with ties to the culture’s past. In line with this aspiration, the building is rather still from street level, where all the rushing takes place up to the 3rd floor; which is also the height of the neighbouring buildings. Up to that point, the brick modules are static, which also limits views towards the neighbouring sites.
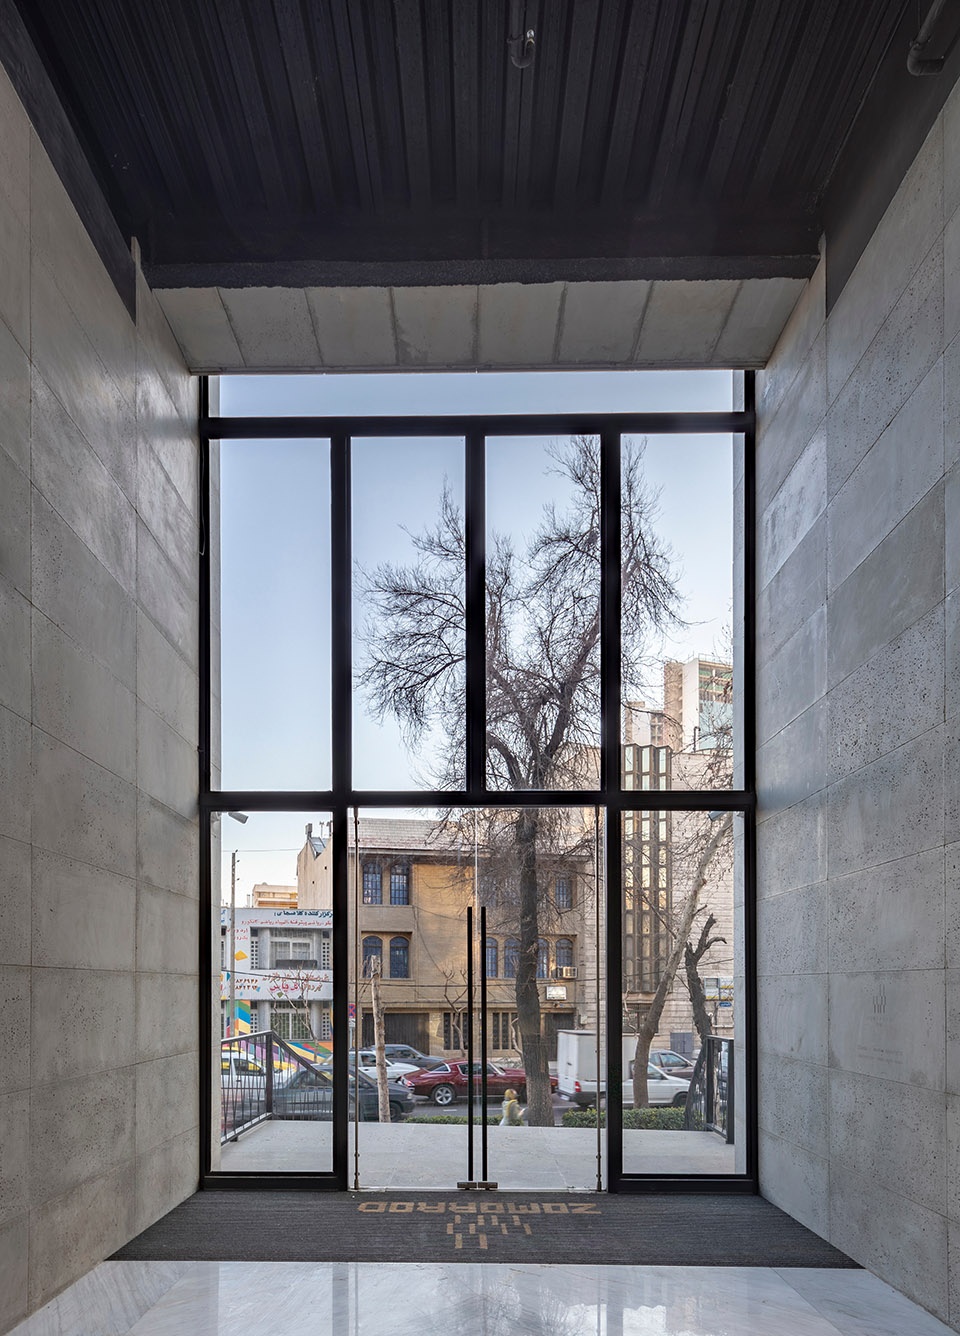
▼底层主入口,main entrance on the ground floor ©Parham Taghioff
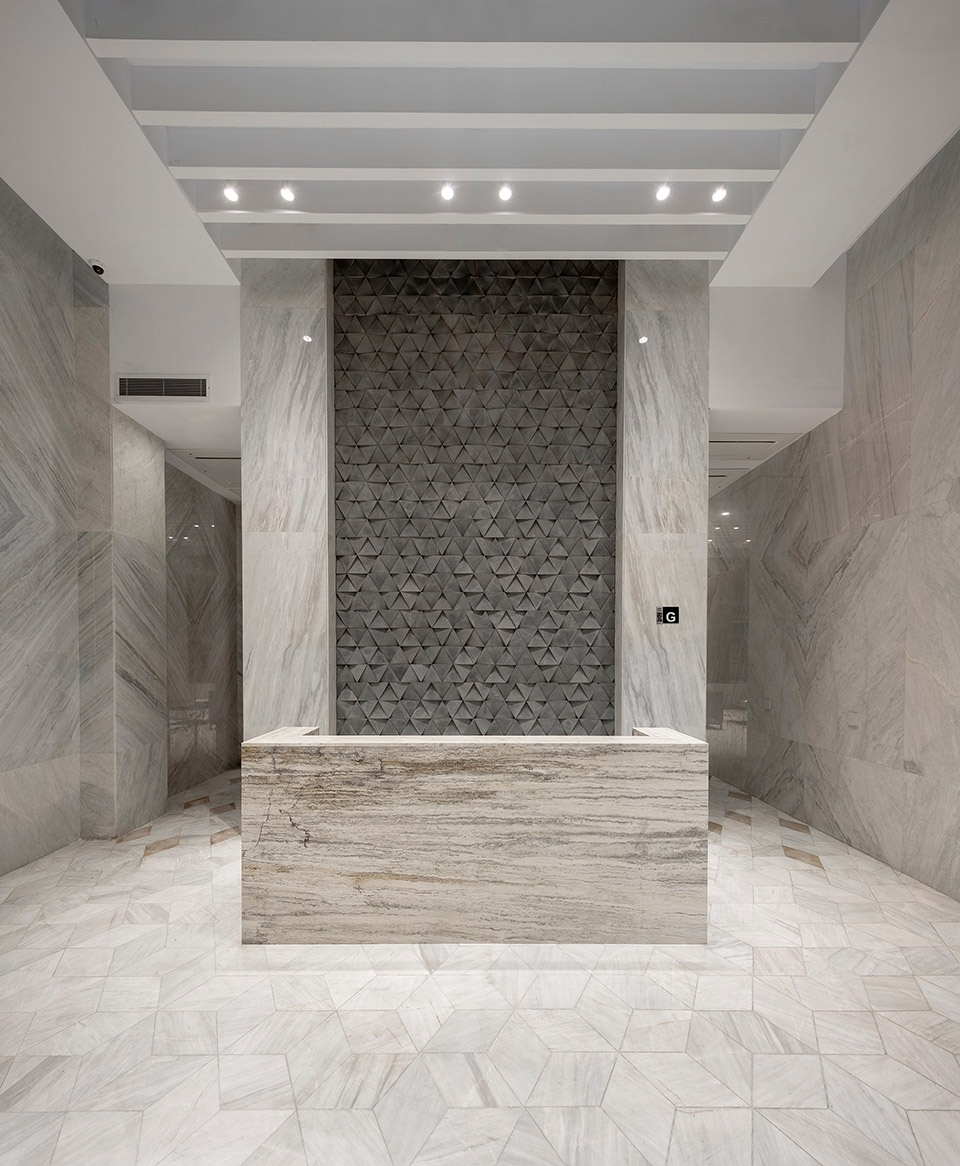
▼接待区,reception area ©Parham Taghioff
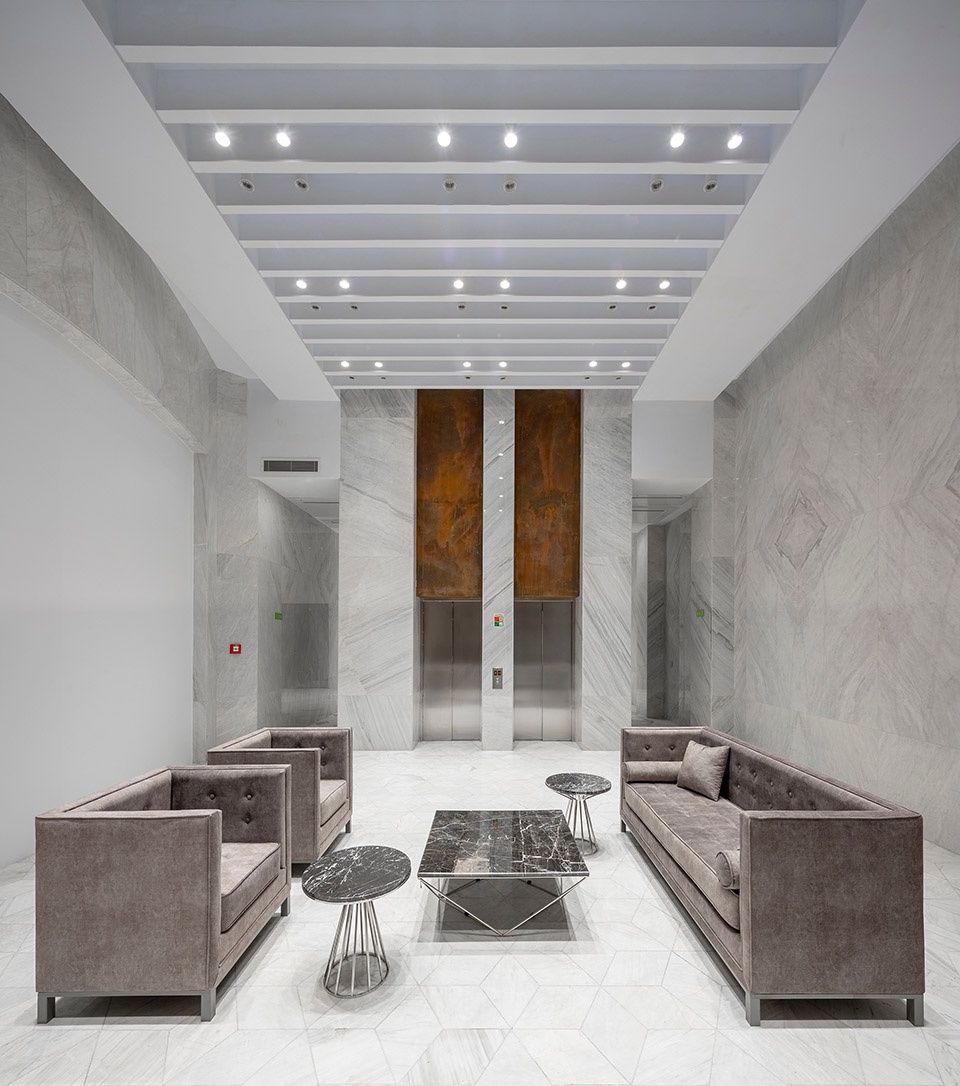
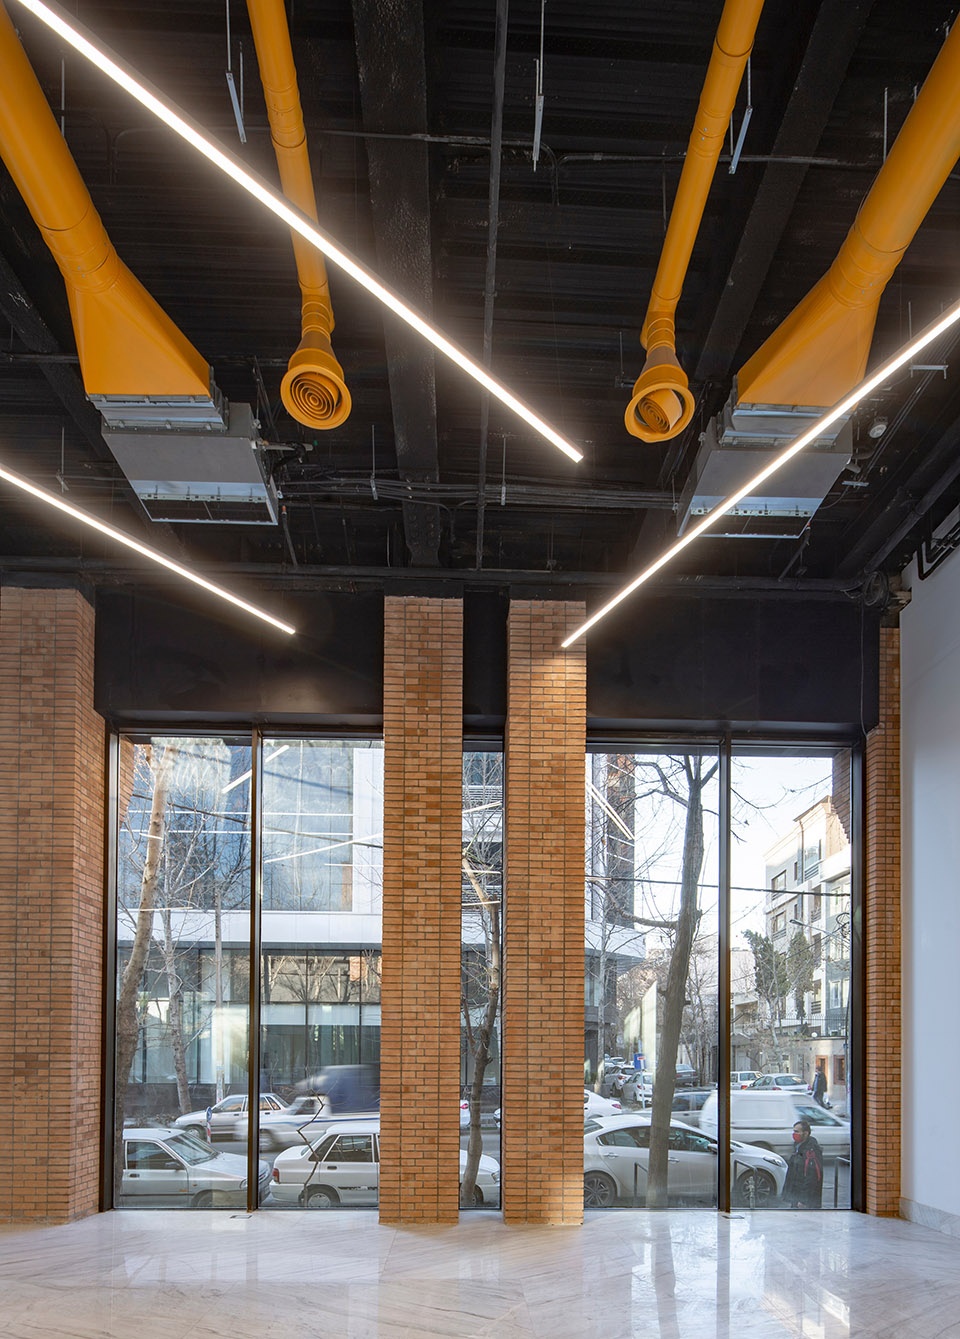
▼底部楼层室内空间,interior of lower floors ©Parham Taghioff
楼层越高就越远离街道的喧嚣,从四层到六层,砖材组成的立面模块也因此被设计成可以移动的模式,旨在为室内引入远处的山脉以及周围的城市景观。立面模块由镂空砖墙组成,砖墙外围包裹着黑色金属框,可以沿着玻璃幕墙立面内侧的滑轨移动,这种设计使建筑可变了起来,如同即兴创作一般丰富了街道上景观,同时也为室内拓展出更为广阔的城市视野。
▼分析图,analysis diagram ©Ákaran Architects
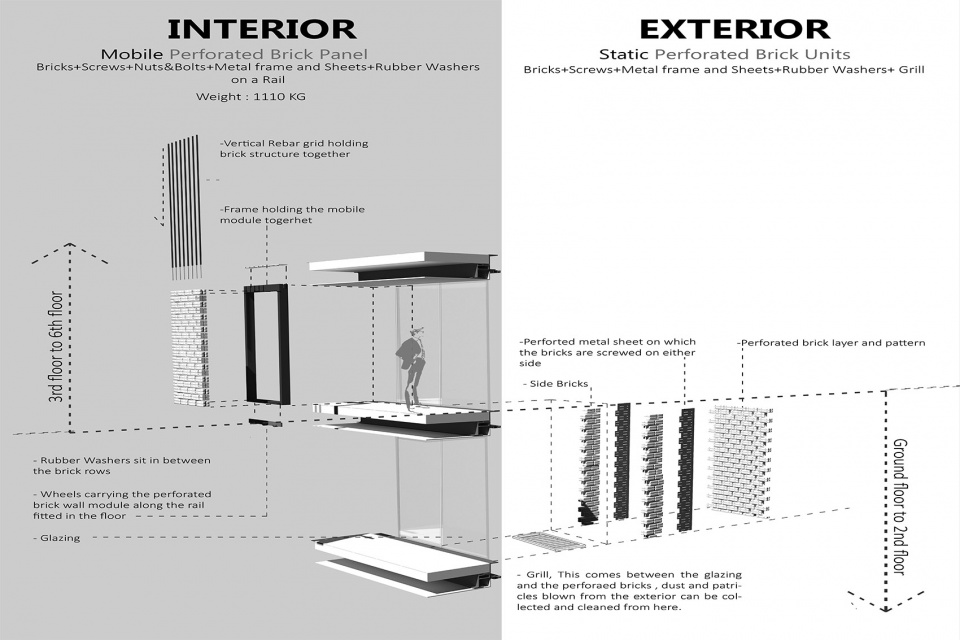
From the third floor to the 6th level, these modules become mobile as it rises higher and distances from the freneticism of the enveloping streets, with views opening up to the mountains and the city scape. Bricks screwed together, framed, and moving on rails along the glazed elevation of the building help the architecture to improvise an impression of the speedy surroundings of the street scape, while also expanding views towards the city from the inside.
▼四至六层室内空间概览,overview of the interior space from the third floor to the 6th level ©Parham Taghioff
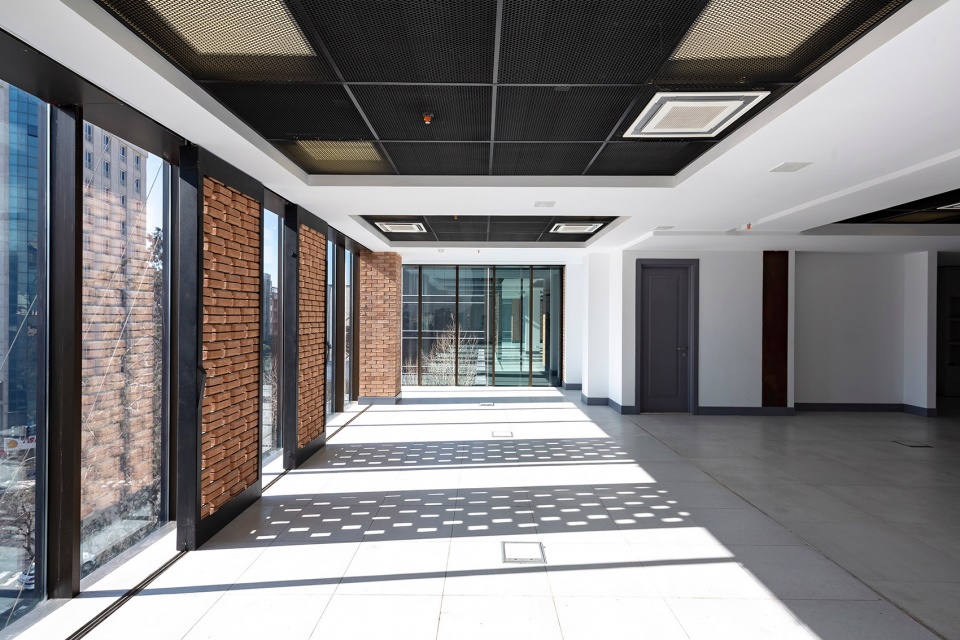
▼镂空砖墙模块可以沿着玻璃幕墙立面内侧的滑轨移动,The hollow brick wall modules can be moved along the sliding rails on the inside of the glass facade ©Parham Taghioff
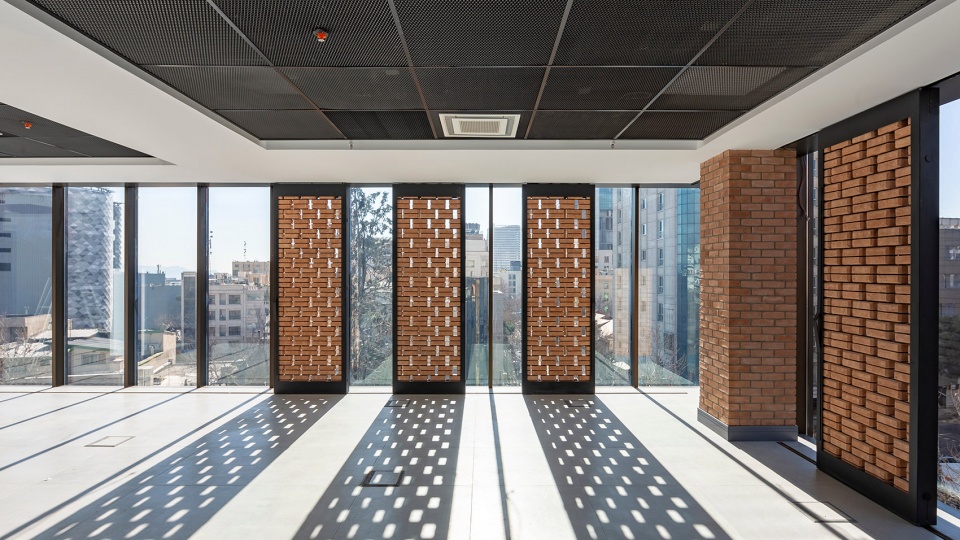
▼镂空砖墙创造出丰富的光影效果,
Hollow brick walls create rich light and shadow effects ©Parham Taghioff
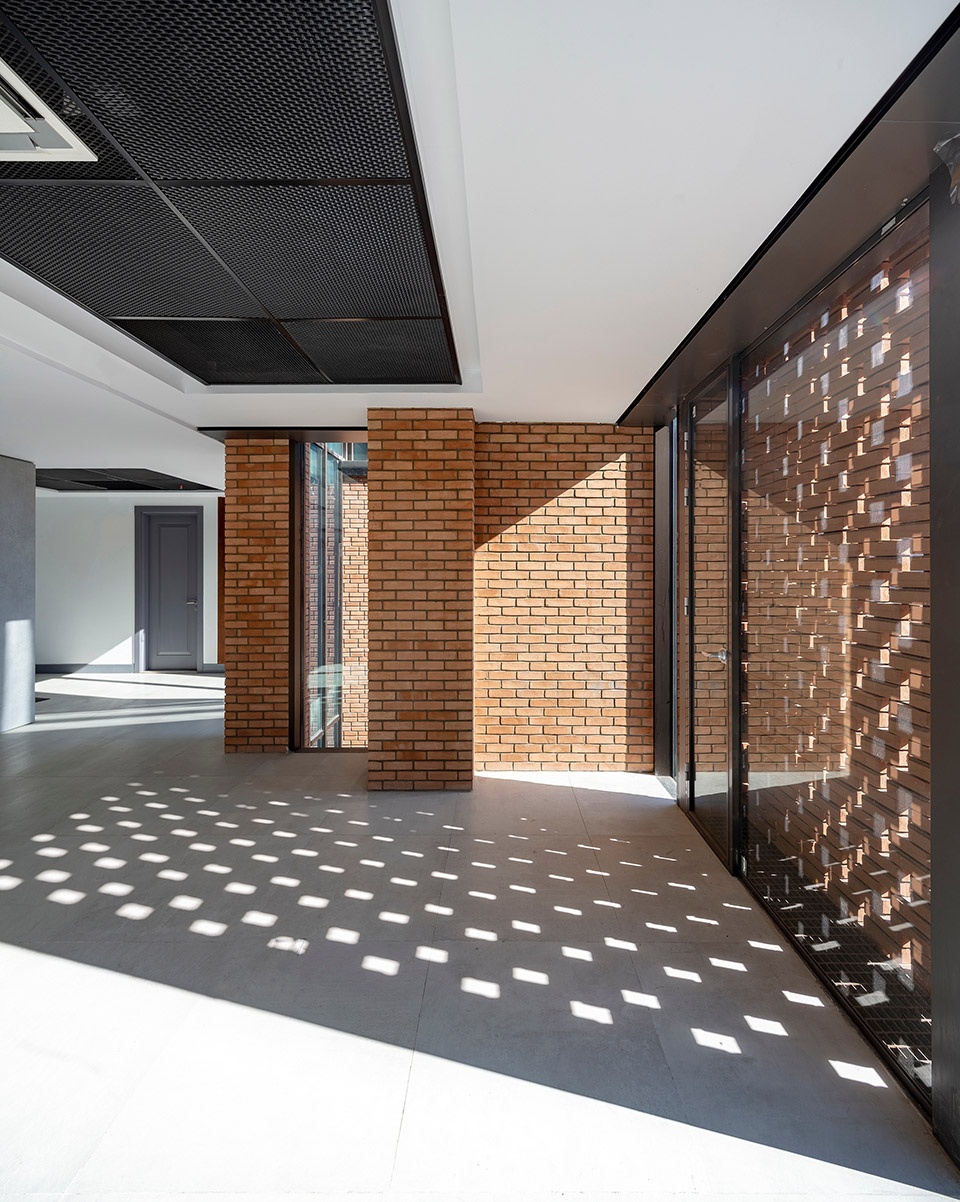
移动砖墙不仅在外部为建筑提供了不断变化的形象,同时也起到了控制室内光线的作用。每块砖墙面板重约1000公斤,不过却很容易沿着安装在地板上的轨道推进。移动模块采用了尽可能轻便的设计,空心砖交错砌筑形成了最终的镂空墙面。
The mobile brick panels not only provide an ever-changing image of the building on the outside, but they also enable the user to control the amount of sunlight that flows into the office spaces. Each panel weighs around 1000 kg and, nevertheless, is very easy to push along the rails fitted into the flooring. The mobile modules are designed and engineered to make them as lightweight as possible, using custom made hollow bricks screwed together.
▼夜景,night view ©Parham Taghioff
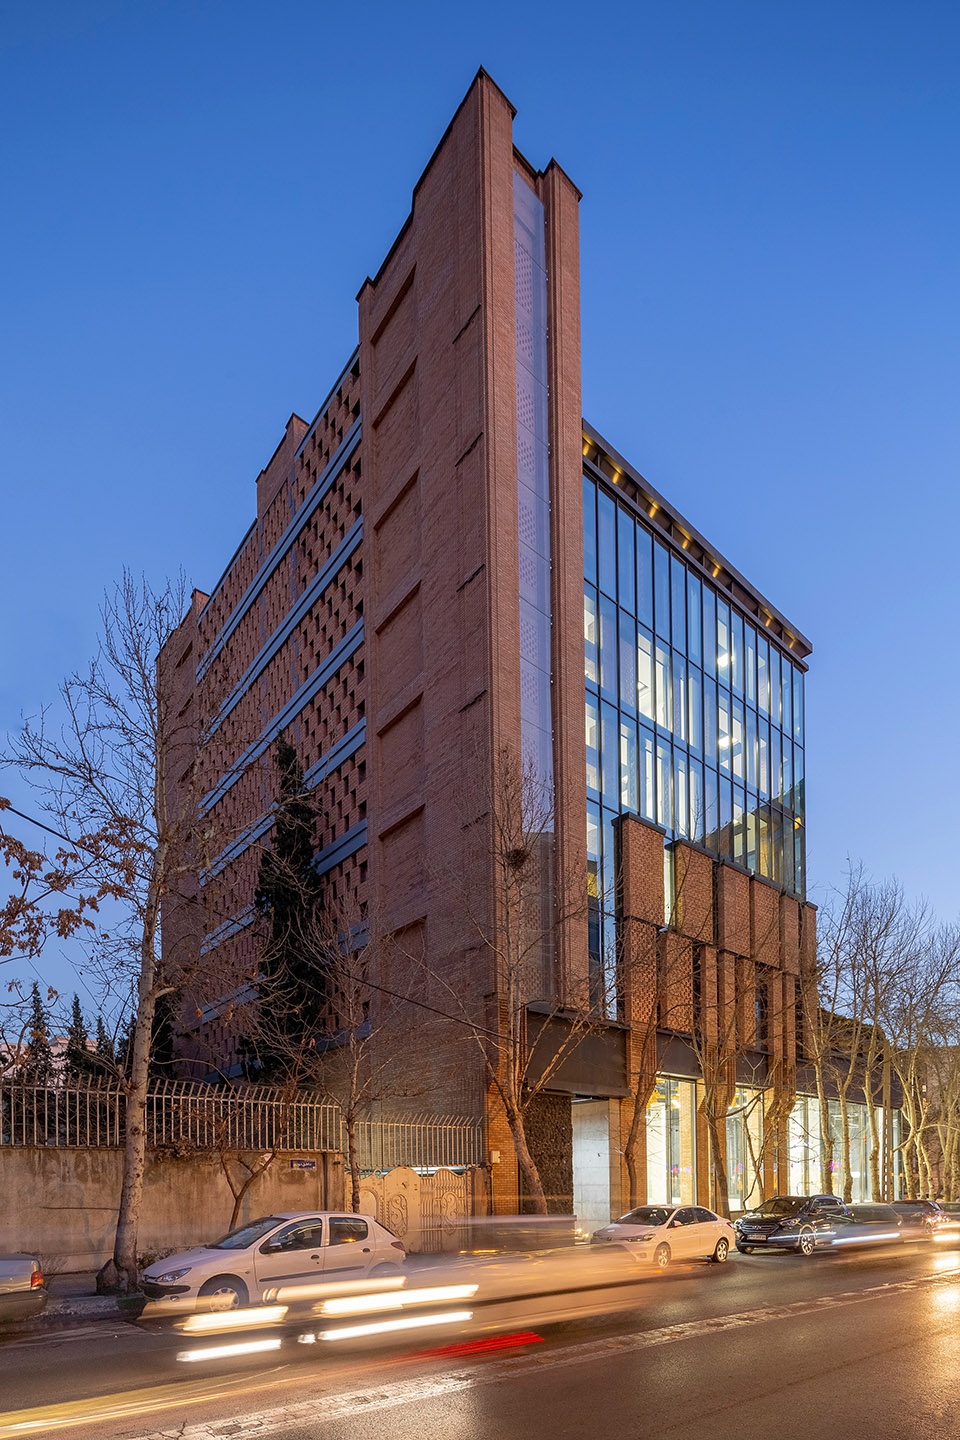
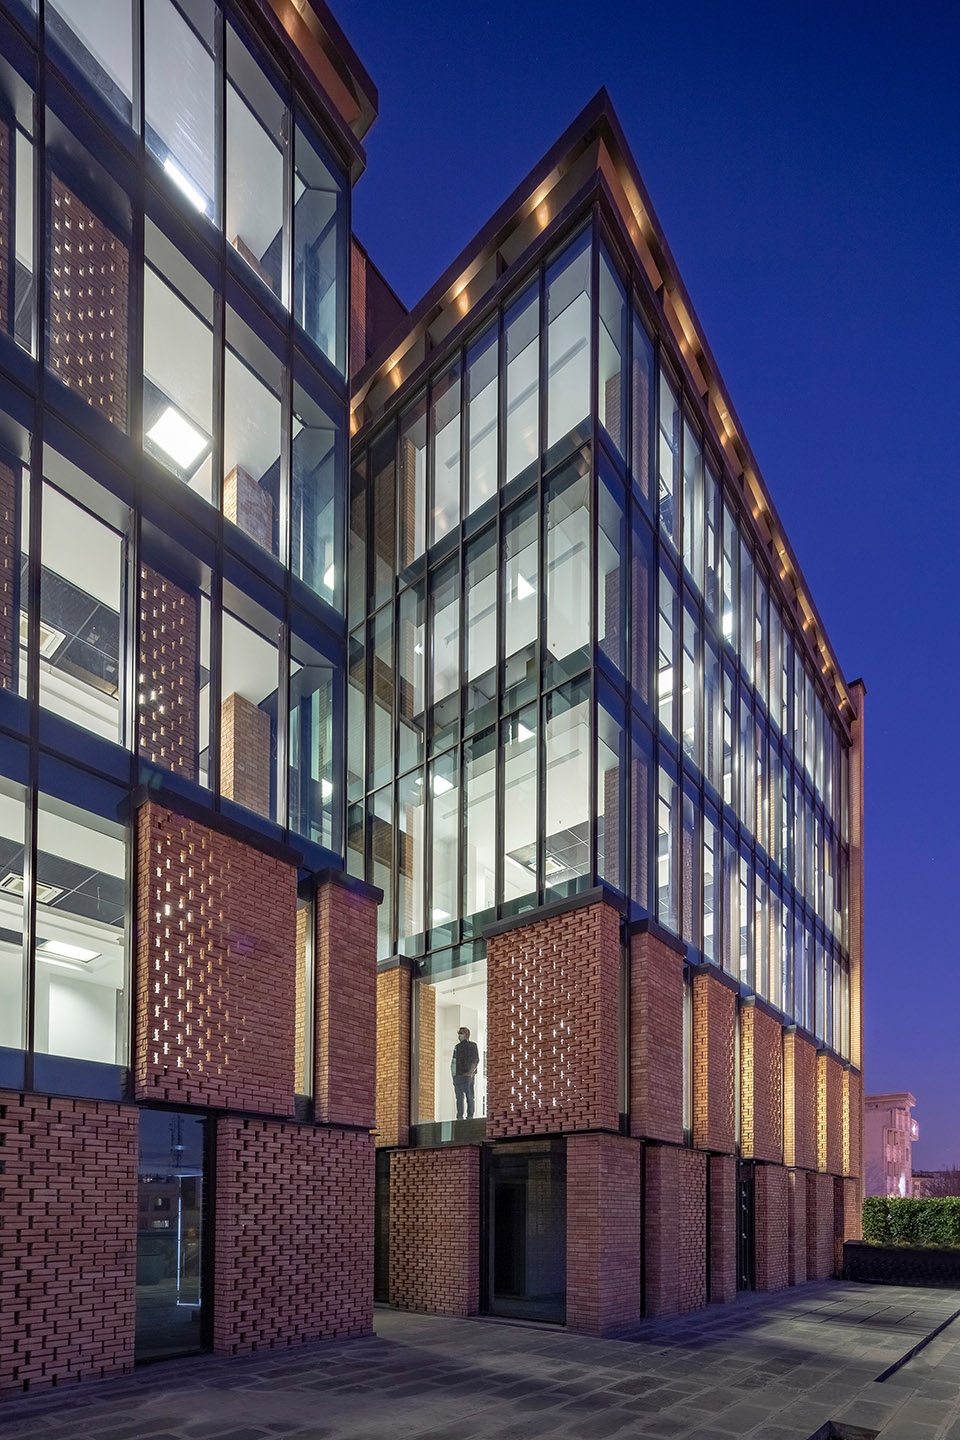
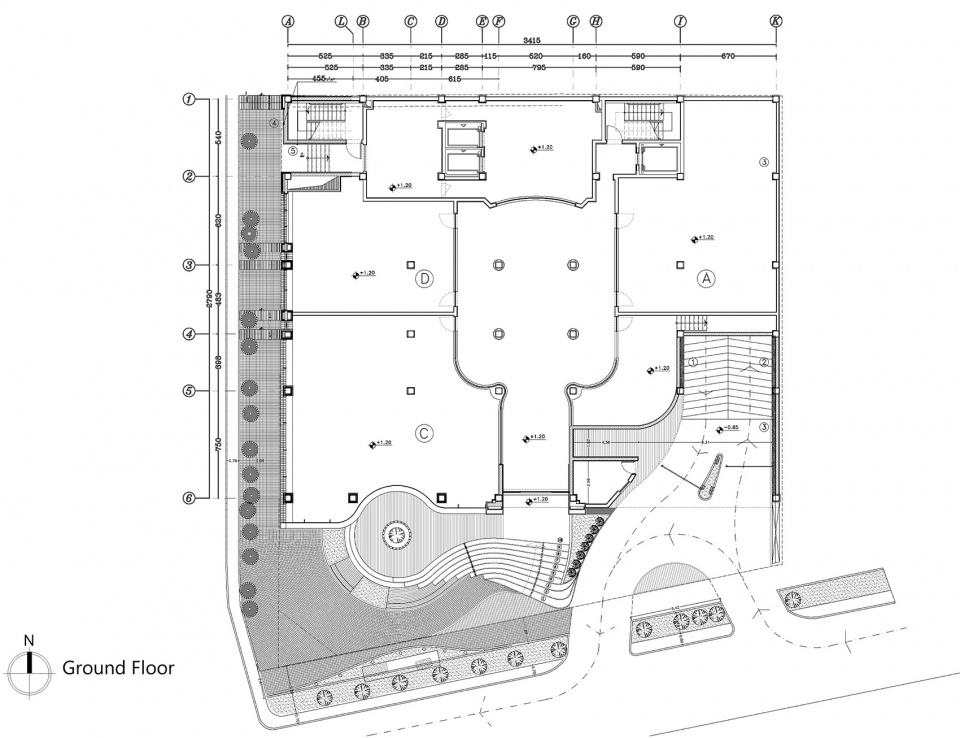
▼底层平面图,ground floor plan ©Ákaran Architects
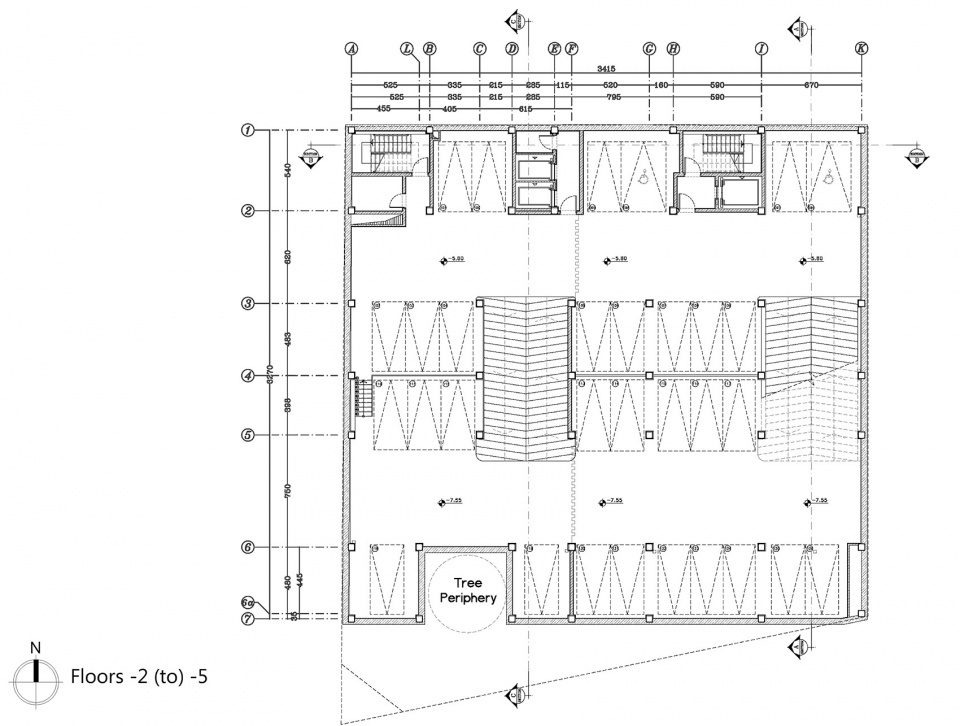
▼-5层至-2层平面图,Floor -2 to -5 plan ©Ákaran Architects
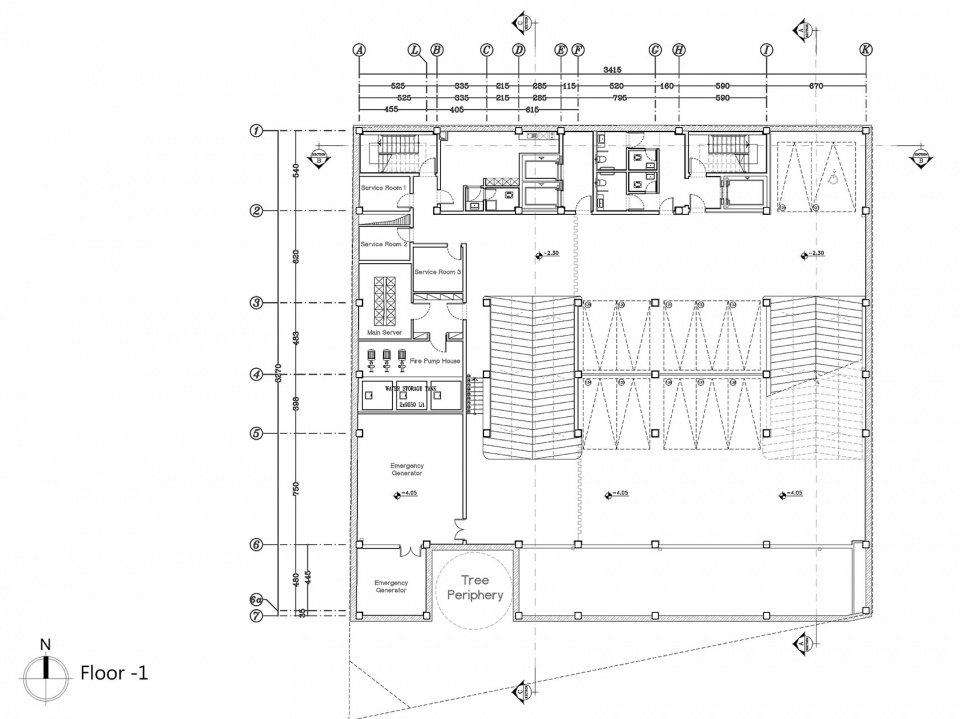
▼负一层平面图,Floor -1 plan ©Ákaran Architects
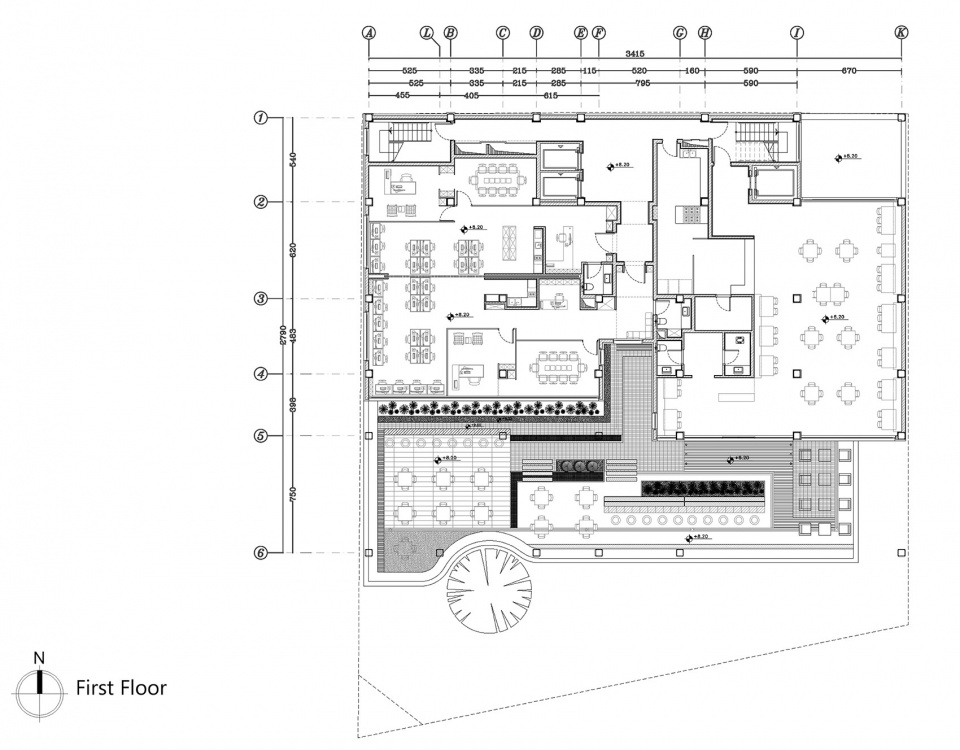
▼二层平面图,First floor plan ©Ákaran Architects
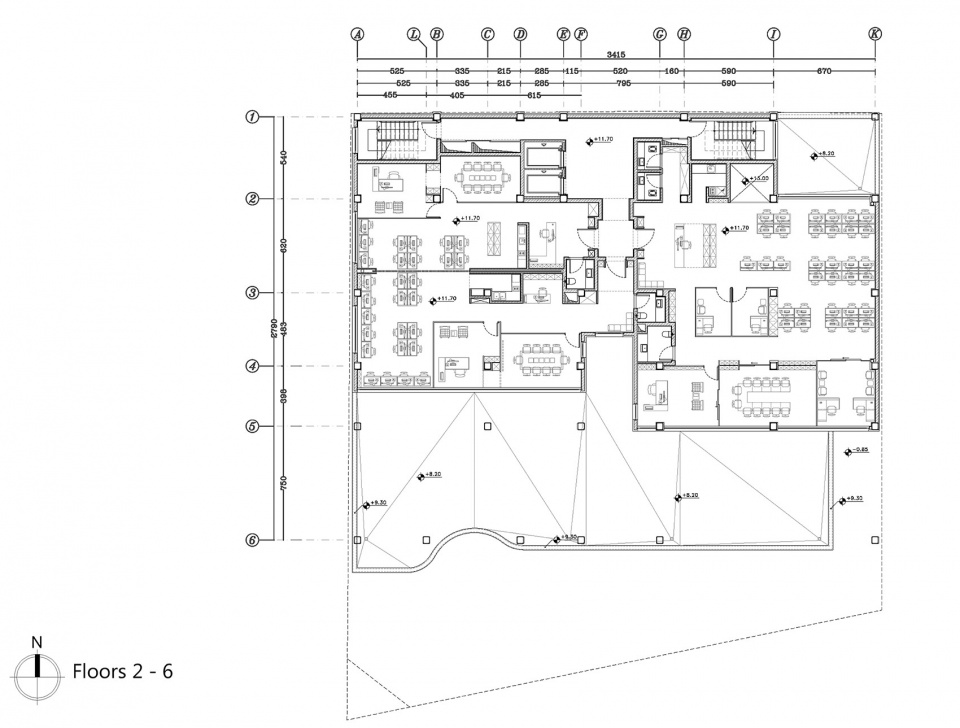
▼标准层平面图,typical plan ©Ákaran Architects
Project Name: Bricks on The move
Gross Built Area (m2/ ft2): 10400 m2
Completion Year: 2020
Lead Architects: Moeen Afzalkhani , Zahra Azizi
Client: Golshirazi Charitable organization
Design Team: Ali Frughi, Mohammad Arefian, Hanna Mobaraki, Reza Ghorashi
Photography: Parham Taghioff
More:Ákaran Architects 更多关于他们:Ákaran Architects on gooood








这个红砖就看上去现代多了
外面很漂亮,室内略显简陋了
接待区蛮不错!