非常感谢 简线建筑(联系邮箱:Hey_Beomgae@hotmail.com)予gooood分享以下内容。
Appreciation towards SIM(contact: Hey_Beomgae@hotmail.com)for providing the following description:
这座甜点咖啡店位于住宅闹市区的一个园区内, 本园区是一个废弃的报社厂房, 原建筑的结构与外墙有着老建筑的趣味性, 保留了其本身的味道, 新旧结合。
Located on a campus in a downtown residential area, the Dessert Cafe is an abandoned newspaper office building. The structure and exterior of the original building have the interest of the old building, retaining its own flavor, combining old and new.
▼新旧结合的甜点咖啡店入口,entrance of the Dessert Cafe, combining old and new © 贺川
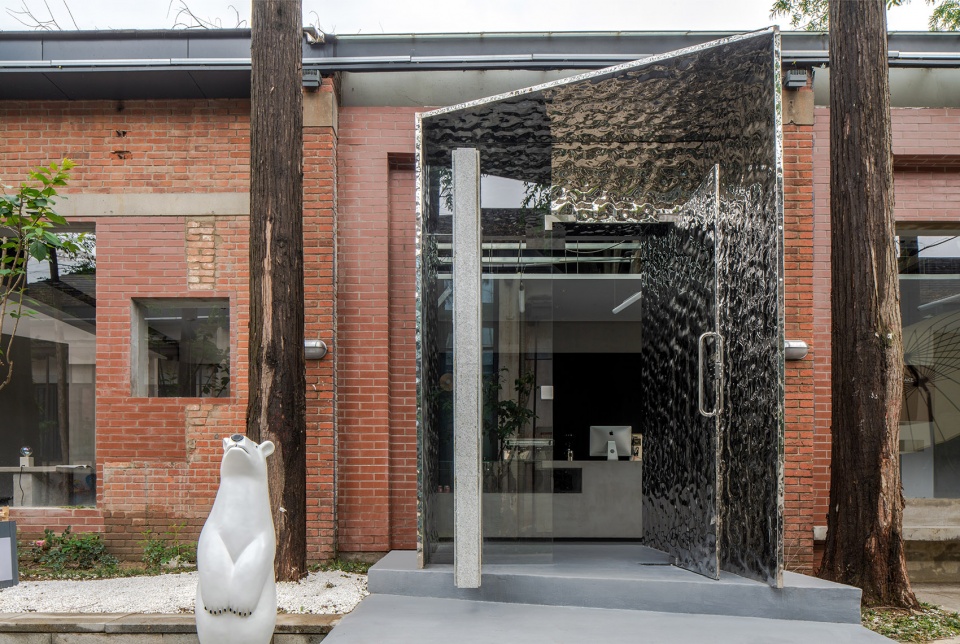
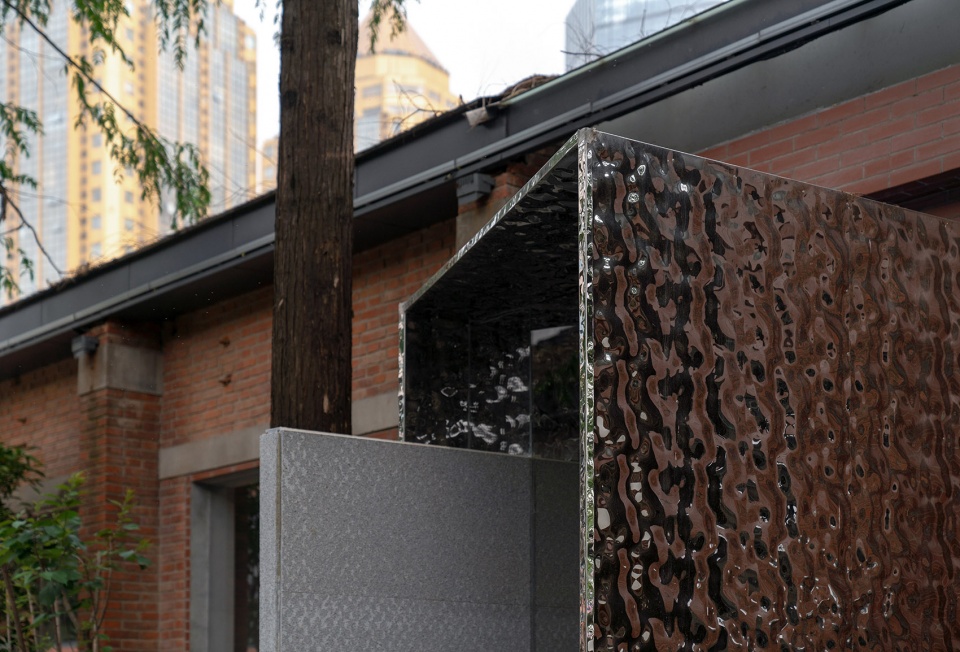
入口处, 运用了亮面不锈钢和哑光石材,与原墙面红砖做强烈的新旧对比,色彩对比。
At the entrance, bright stainless steel and matte stone are used, which are red brick with the original wall Make a strong contrast between the old and the new, color contrast.
▼亮面不锈钢和哑光石材,bright stainless steel and matte stone © 贺川
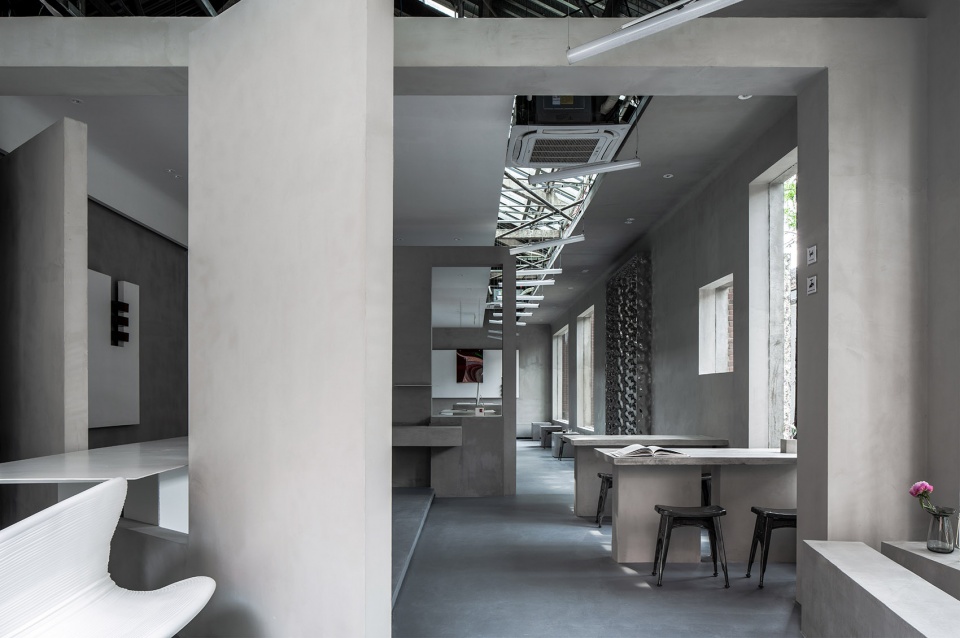
从建筑本身出发, 设计师把空间切割划分, 块面区别, 拉开动线关系, 局部保留原本建筑结构,大面运用块体关系, 切开顶部,让光进入室内空间, 灯的不规则排列联系新与旧的建筑, 树影下的斑驳, 为空间加入的光的灵动性 。
▼轴测图,axonometric draowing © 简线建筑
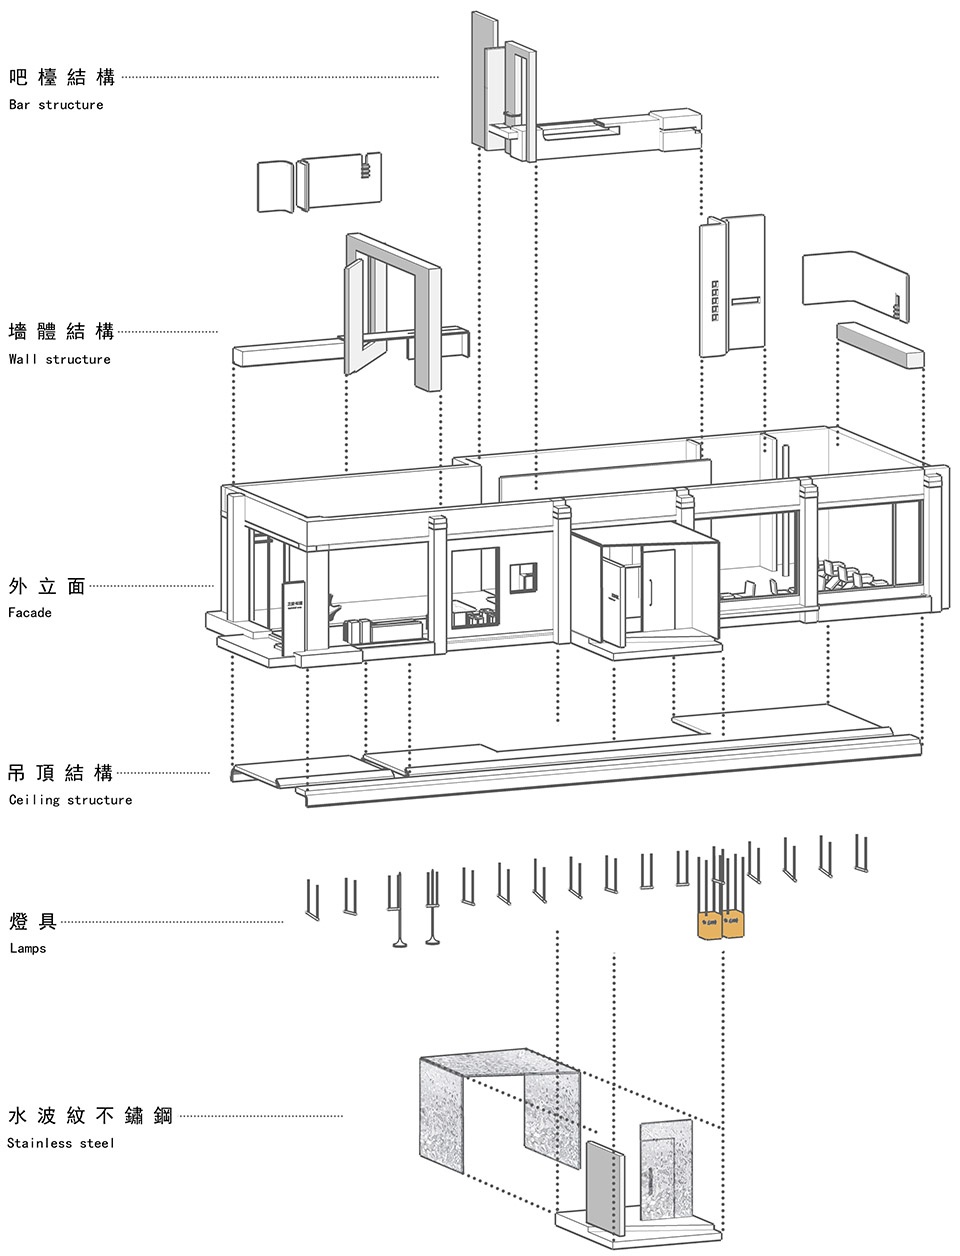
Starting from the building itself, the designers cut the space into sections, separating the surfaces, pulling the lines, partially preserving the original building structure, using the block relationship on a large scale, cutting off the top, allowing light to enter the interior space, the irregular arrangement of the lights connects the old and new buildings, the mottled shadows under the trees, and the flexibility of the light added to the space.
▼内部空间概览,切开顶部,让光进入室内空间,overview of interior space, cutting off the top, allowing light to enter © 贺川

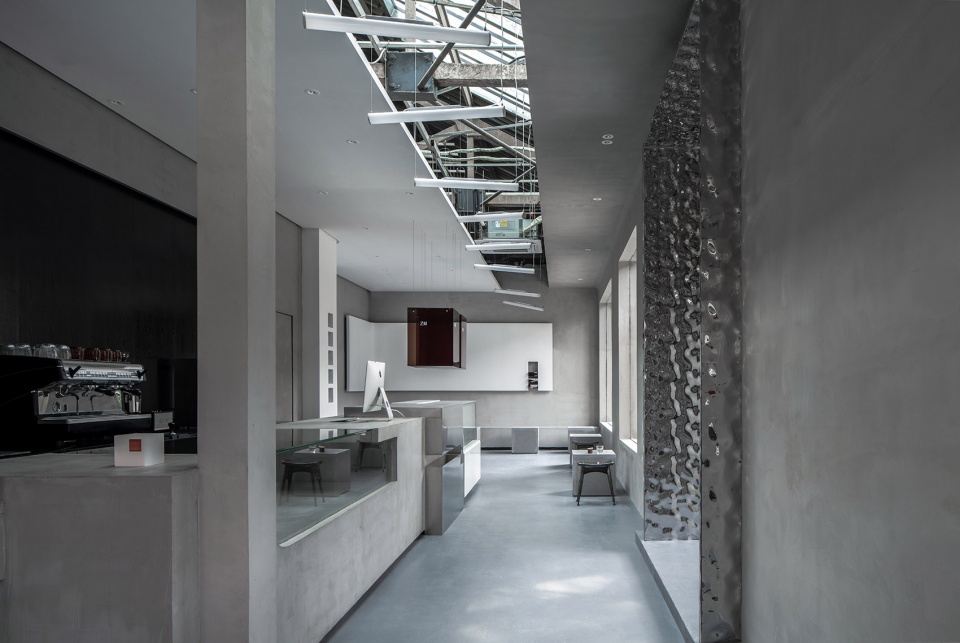
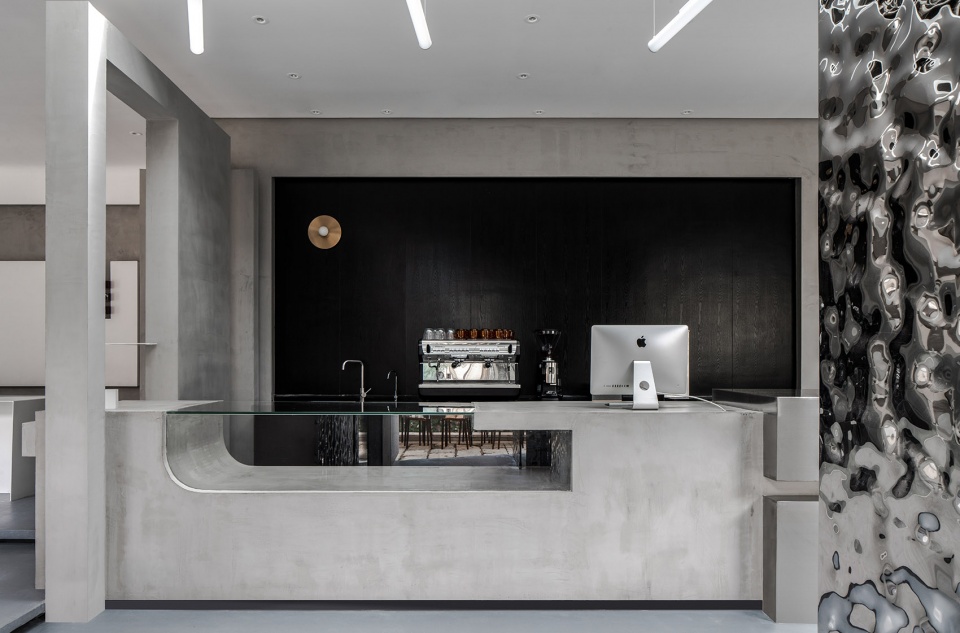
主入口吧台的呈现, 保持和室内空间同样的材质感大块面的黑色护墙, 吧台与水池通过墙体穿插连接, 在空间结构之内又在空间结构之外, 形成高度同意的空间视觉。
The main entrance, the presentation of the Bar, maintains the same quality as the interior space, the large black wall, the bar and the pool are connected through the wall, and within the space structure and outside the space structure, forming a highly agreed spatial vision.
▼进门后的右侧空间,right side after entering the room © 贺川
▼吧台后方黑色护墙,black wall behind the bar counter © 贺川
▼ 吧台与水池通过墙体穿插连接,the bar and the pool are connected through the wall © 贺川
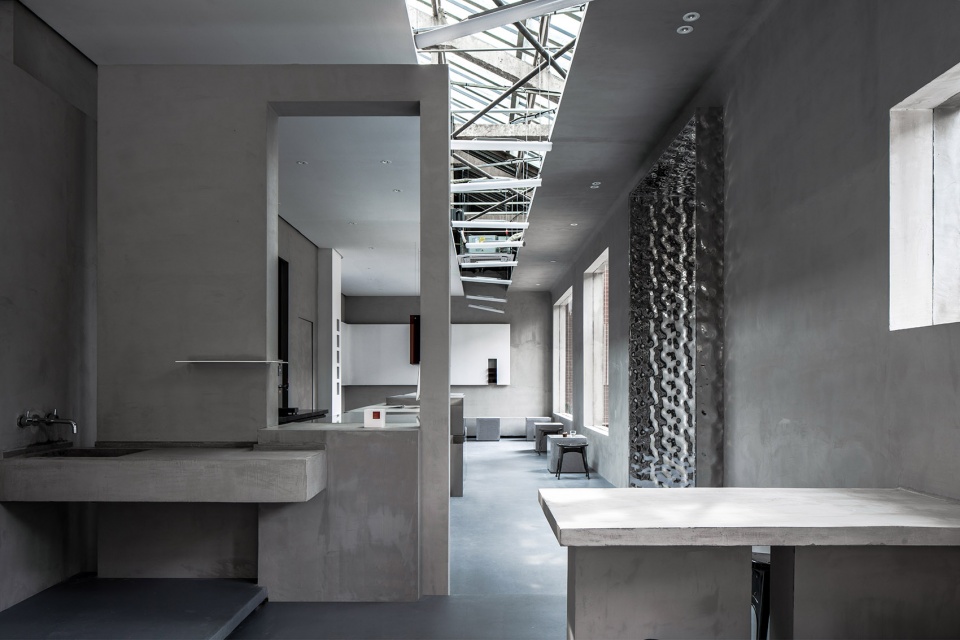
▼进门后的左侧空间,left side after entering the room © 贺川
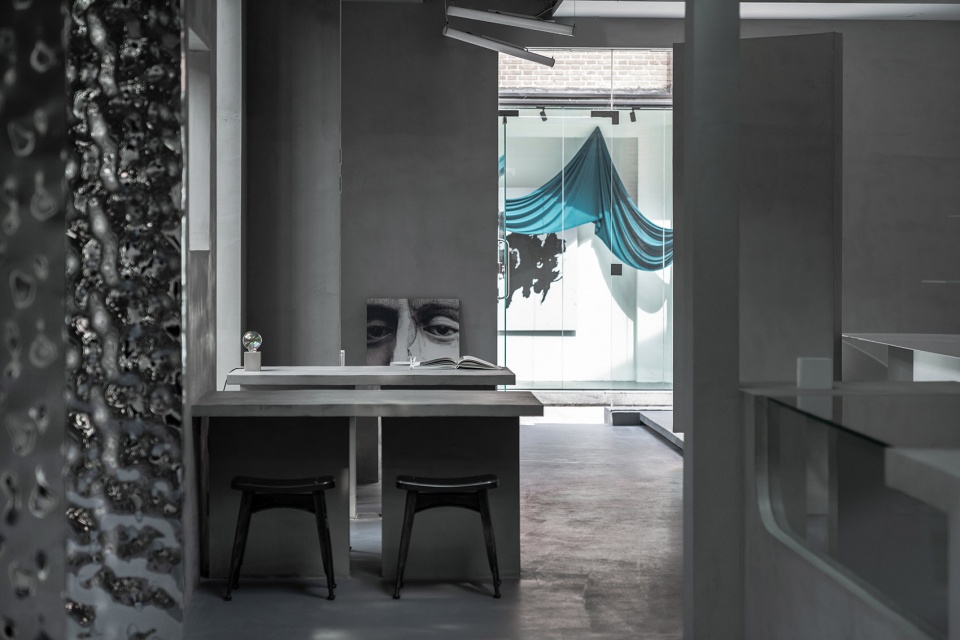
▼座椅细节,detain of seats © 贺川
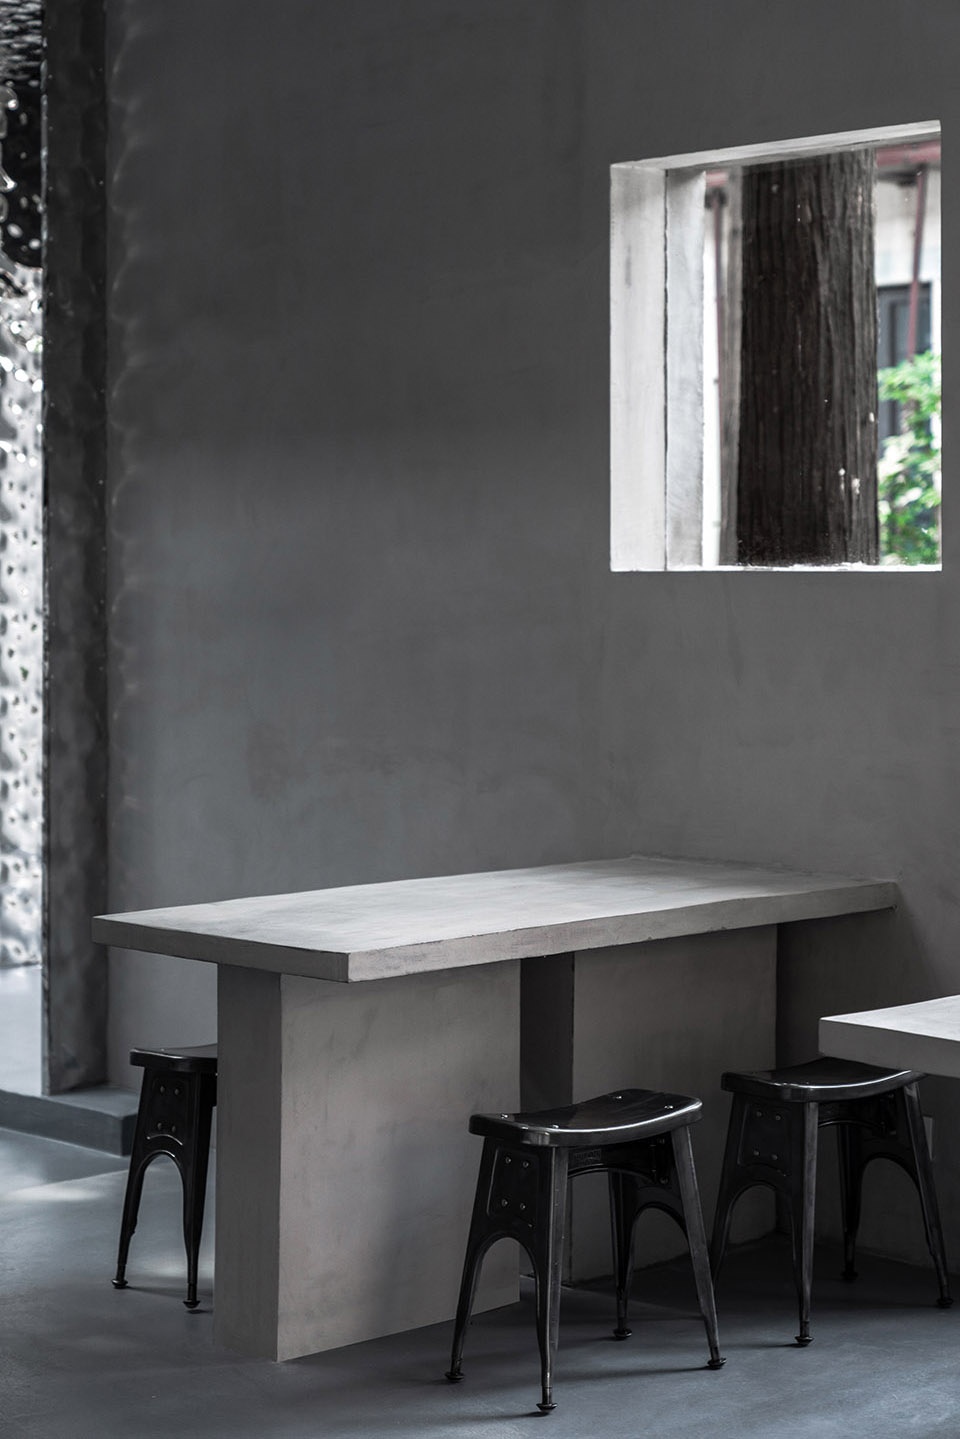
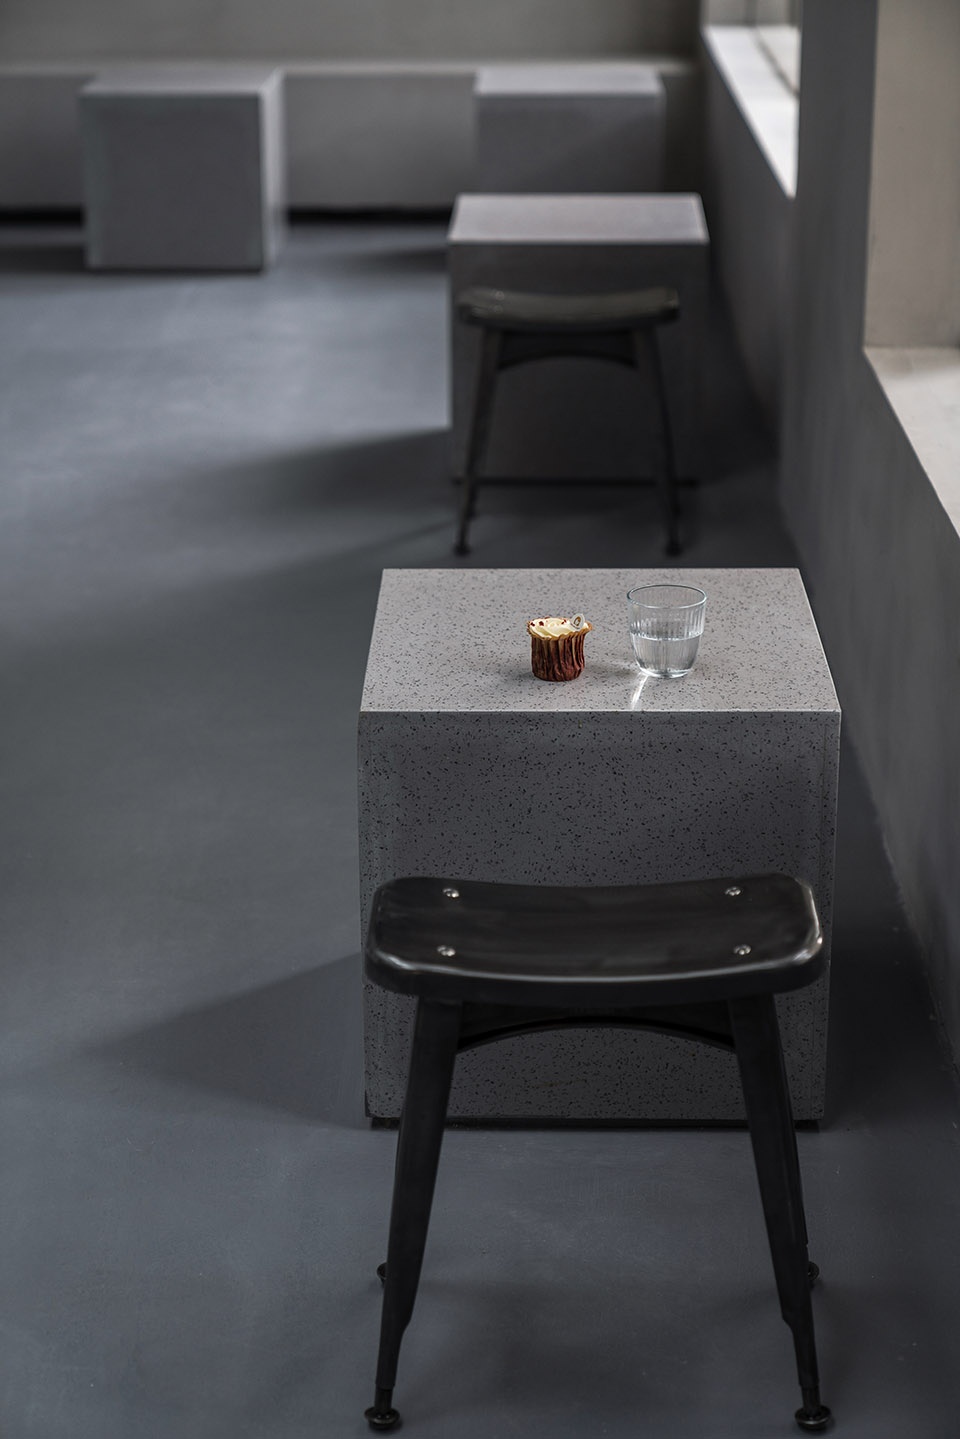
▼穿过墙体的长桌,long table through the wall © 贺川
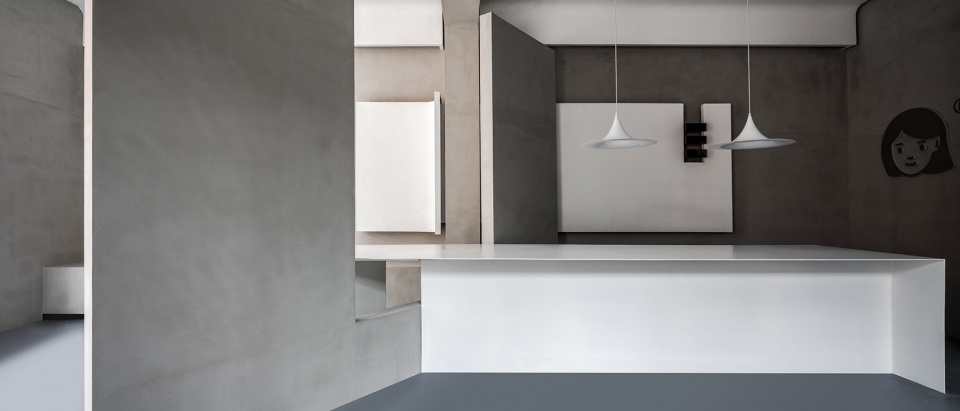
▼空间的穿插,interspersed space © 贺川
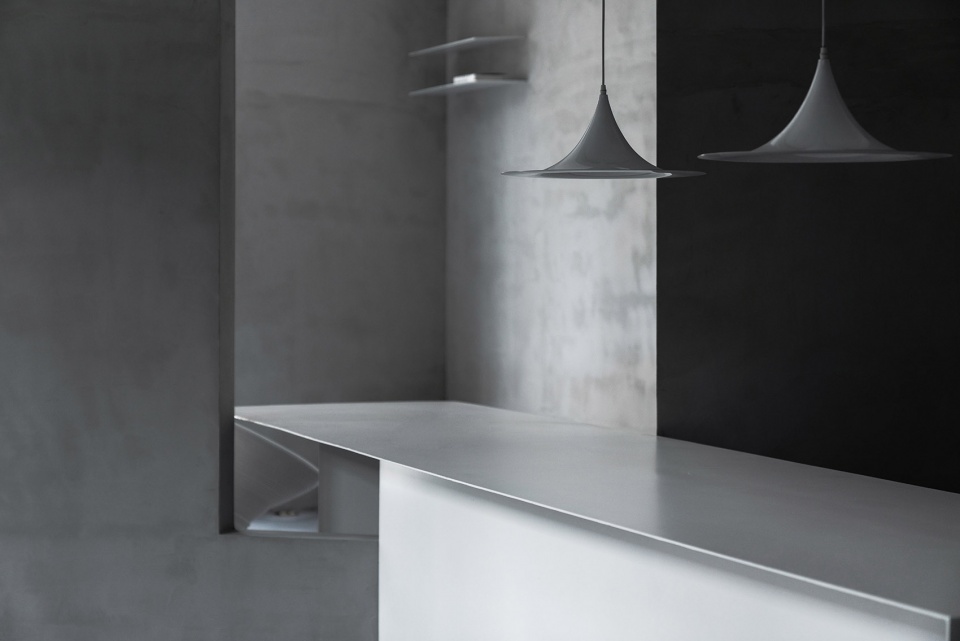
▼有趣的空间分割,creative space segmentation © 贺川
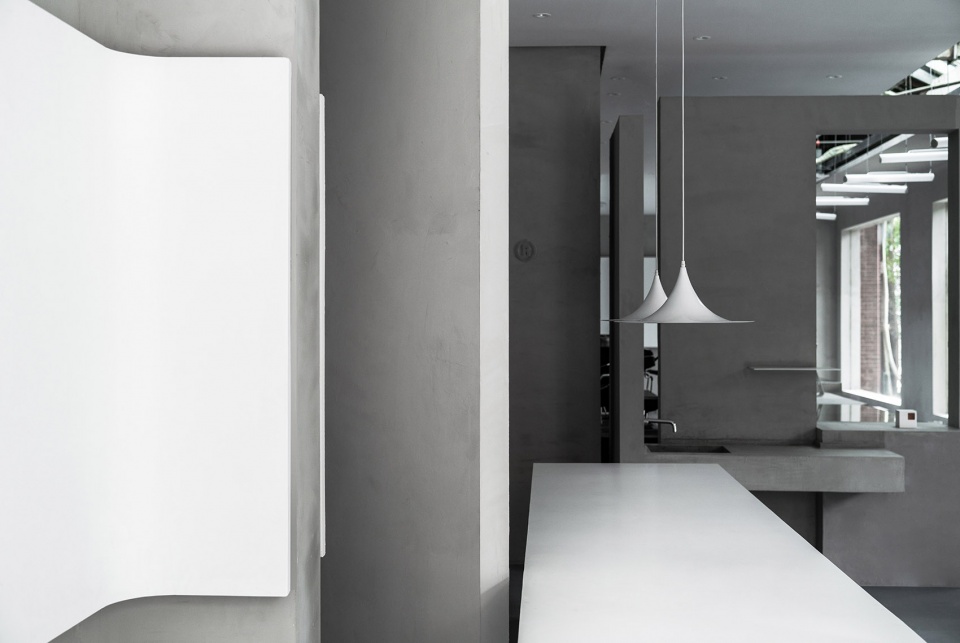
项目名称:芷麦 甜品
项目地址:淮安
设计单位:简线建筑设计
主案设计师:夏天
参与设计:林薰 陆铭磊 罗娜 段越
项目面积:100平
项目造价:20万
主要材料:水泥漆 钢板 亚克力
业主名称:芷麦 甜品
项目摄影 :贺川
More: 简线建筑(联系邮箱|contact:Hey_Beomgae@hotmail.com)









结构很有意思
去了 老房子本身是仓库层高很高的 而且门口的亮面不锈钢特别花眼 一进门一个台阶很容易摔 整体色调营造得倒是很好
颜色运用的不多,但是恰到好处,没有一昧的黑白灰给人的单调孤独,这种色调运用在红砖的老厂房中真的太合适了。
重点是,能在家乡看到越来越多具有设计感的商业空间产生真的很欣慰。
灰