感谢 SAKO Architects 予gooood分享以下内容。更多关于他们:SAKO Architects on gooood。
Appreciation towardsSAKO Architects for providing the following description:
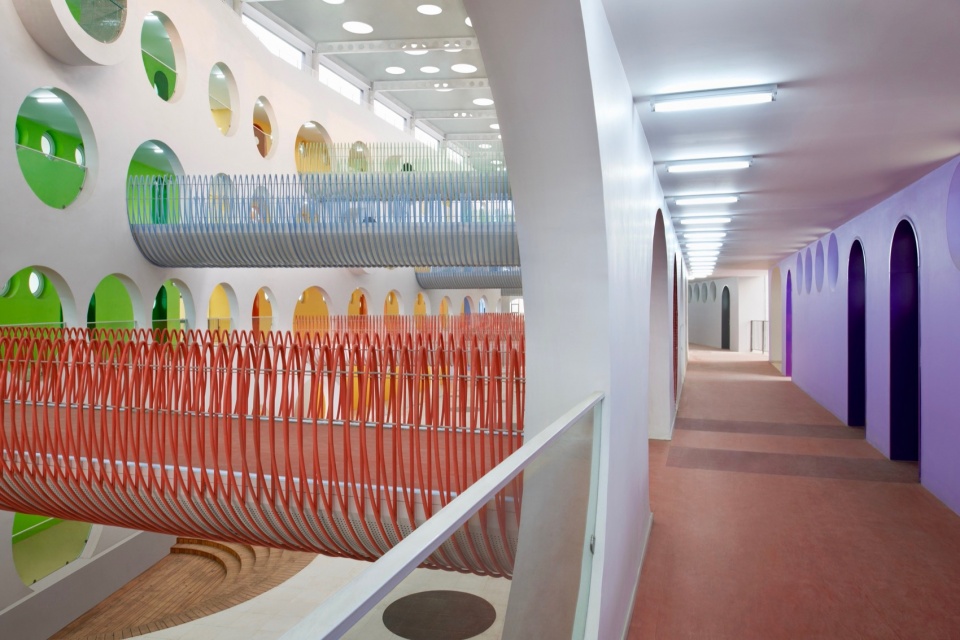
这间小学建筑由八个体量组成,其中布置了普通教室和特殊教室。建筑共有四层,按照“之”字折线形排布,有12座廊桥以不同的角度连接了走廊上的教室。
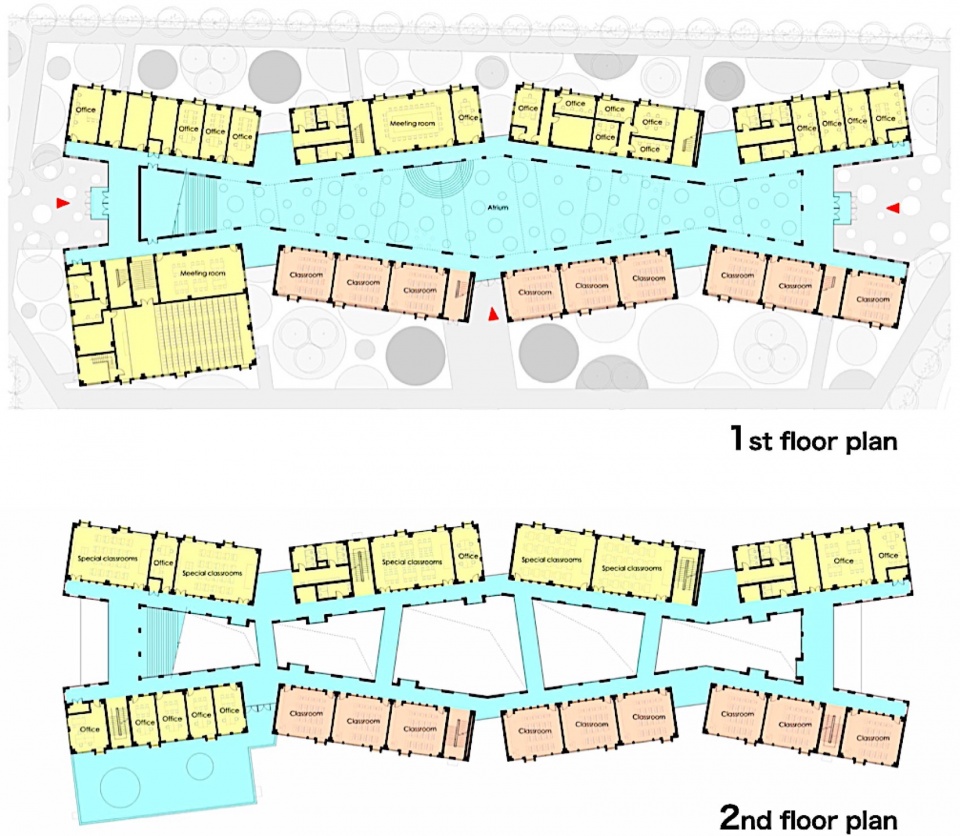
The elementary school consists of eight volumes that house the regular and special classrooms. These volumes are divided into four levels and arranged in a zigzag pattern. To connect the classrooms across the corridors, twelve bridges are suspended at various angles between the facing volumes.
▼建筑概览,Overall view © Misae Hiromatsu
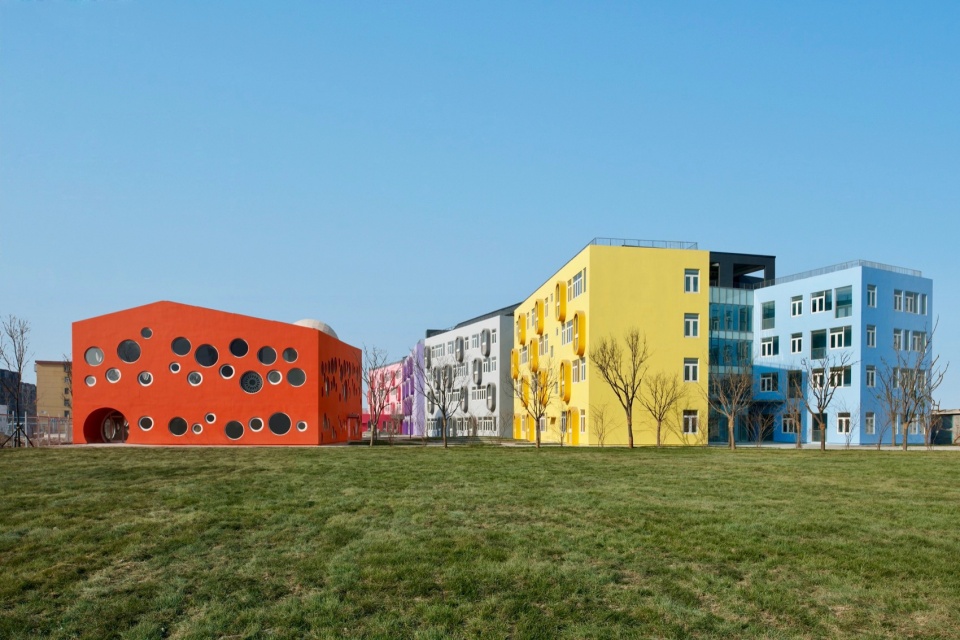
▼建筑外观,Exterior view © Misae Hiromatsu
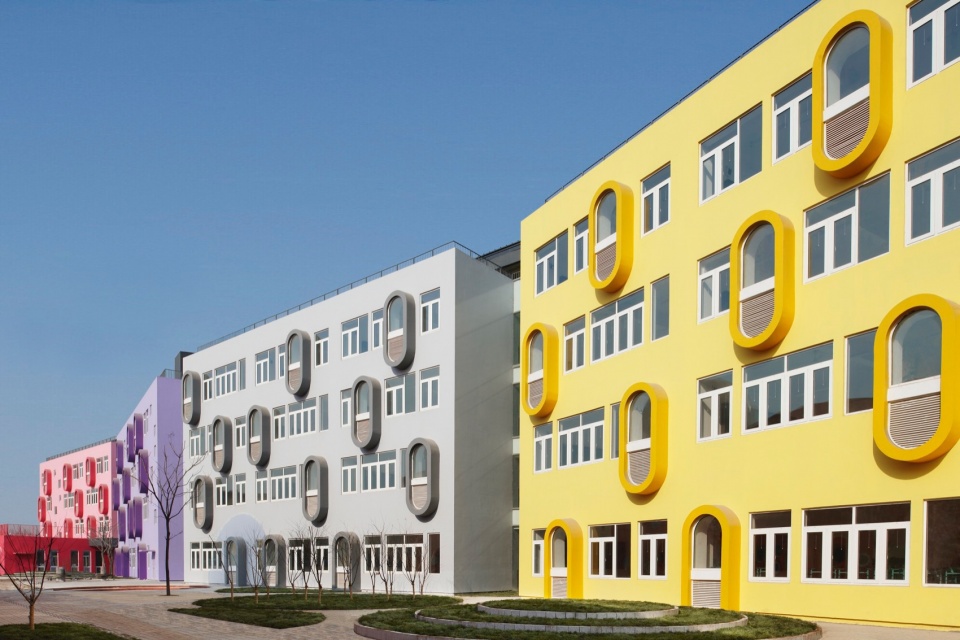
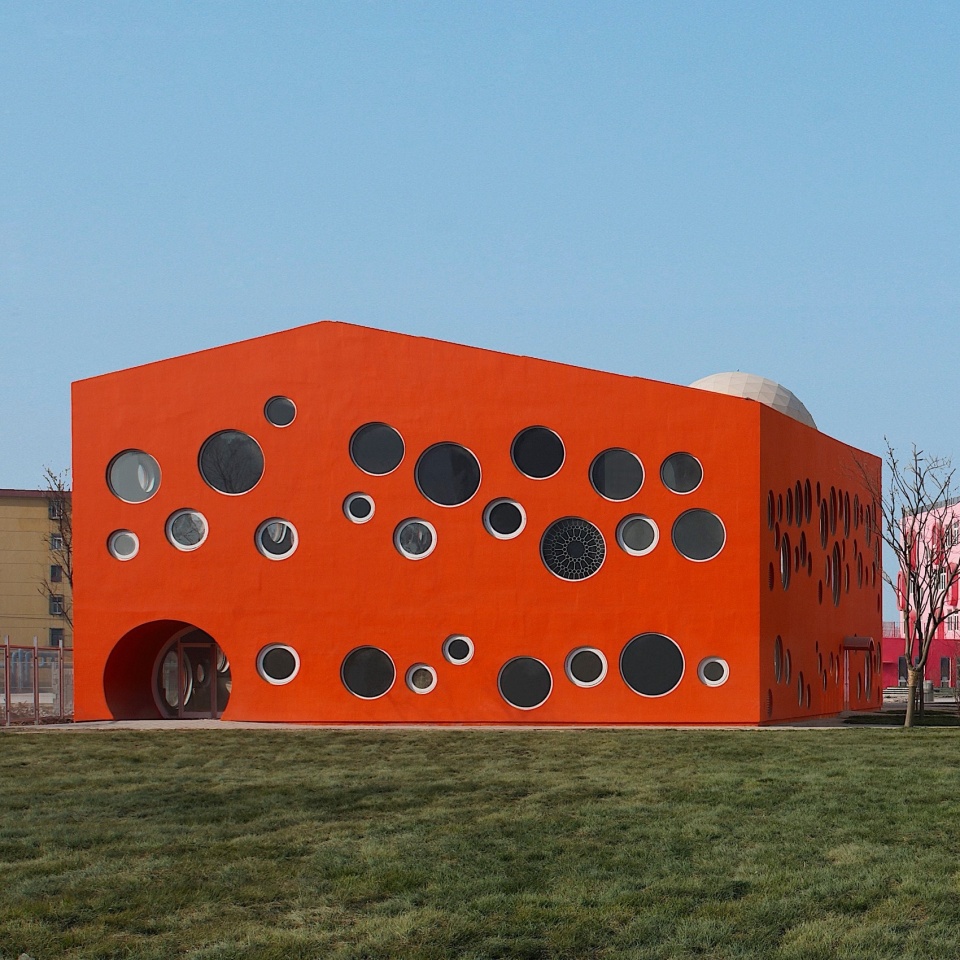
建筑的每个体量和每个楼层都被赋予了不同的颜色,最终呈现出32个不同组合的独特空间,这种设计为校园增添了多样性和个性,就好像32个不同球队的颜色那样。
▼效果图,renderings © SAKO Architects
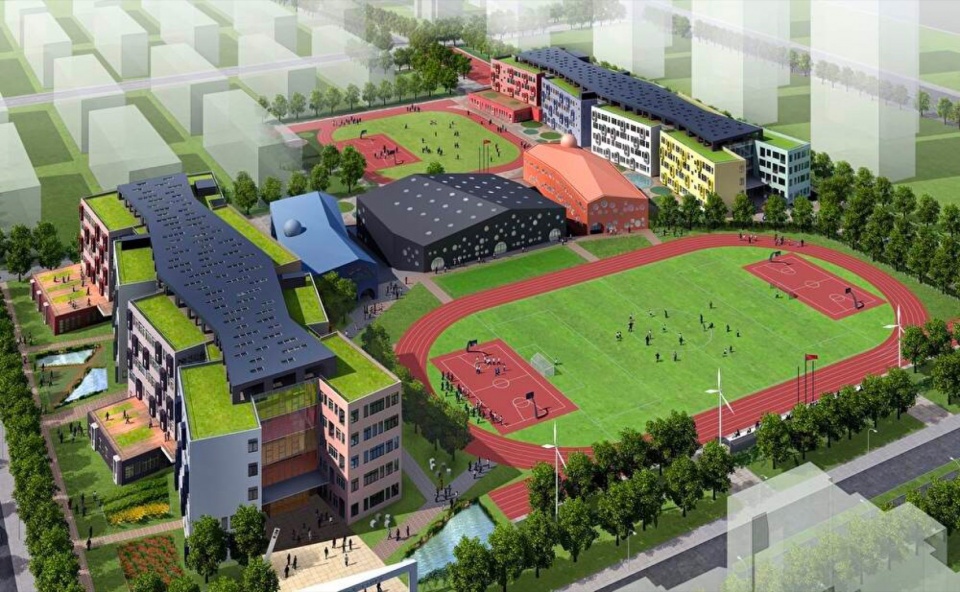
Each volume and each floor has a different color, creating 32 distinct places with diverse combinations. This adds variety and identity to the school architecture, like the 32 team colors.
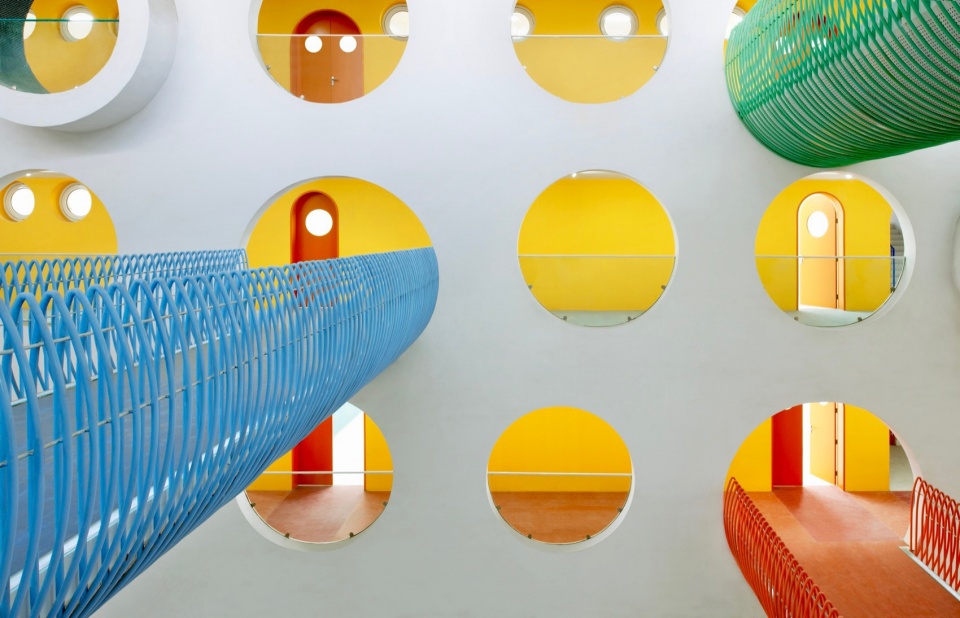
▼连接不同教室的廊桥,Bridges connecting different classrooms © Misae Hiromatsu
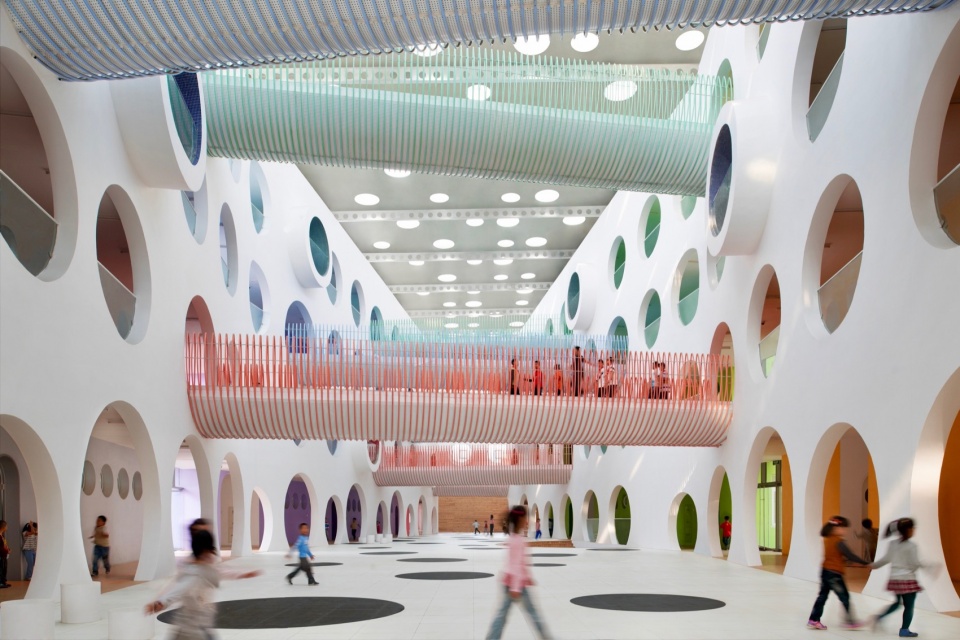
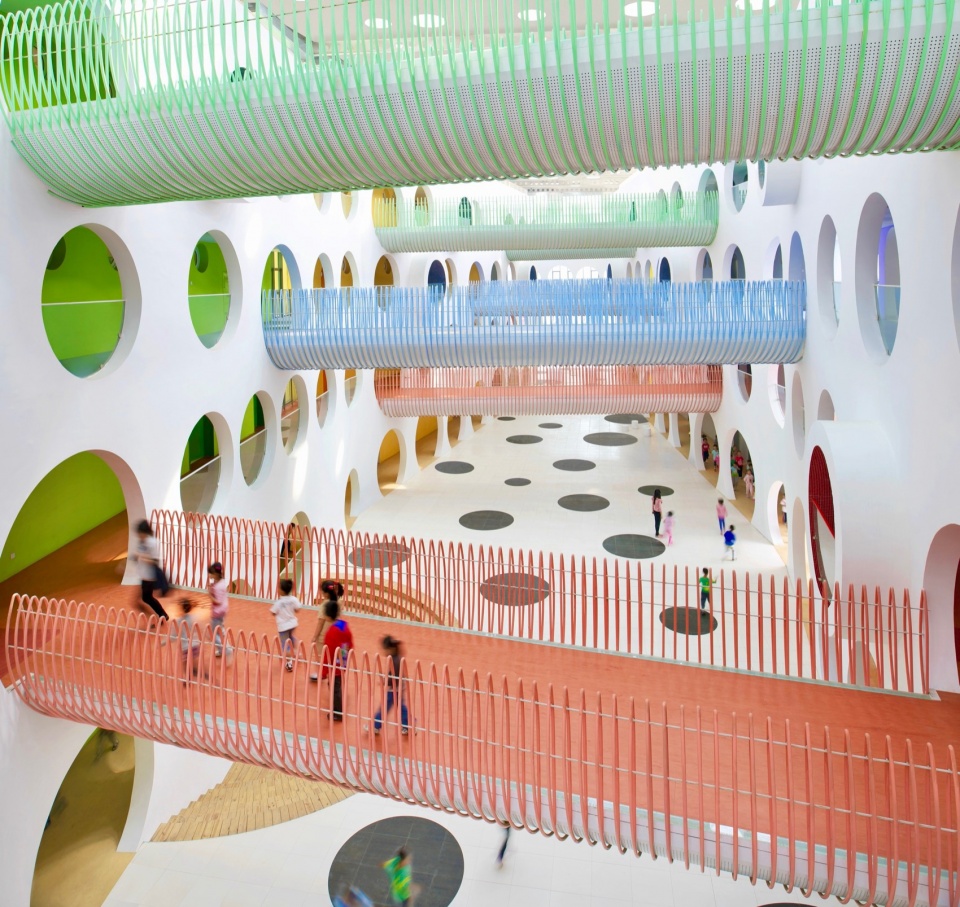
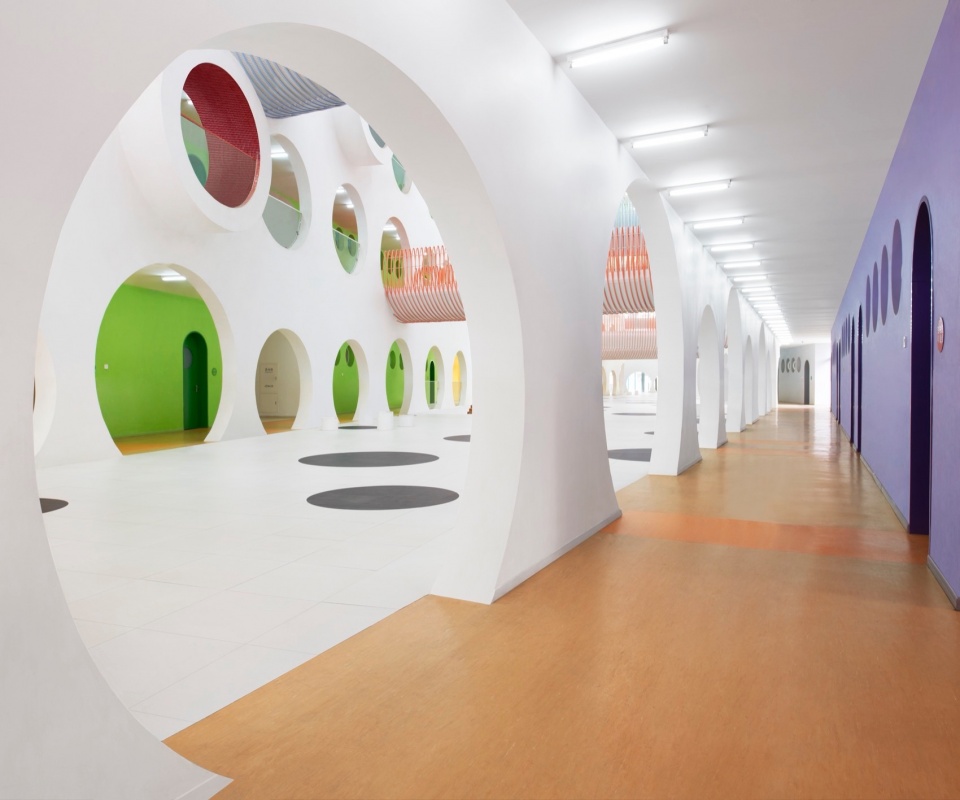
▼从走廊中看向廊桥,View from the corridor to the bridge © Misae Hiromatsu
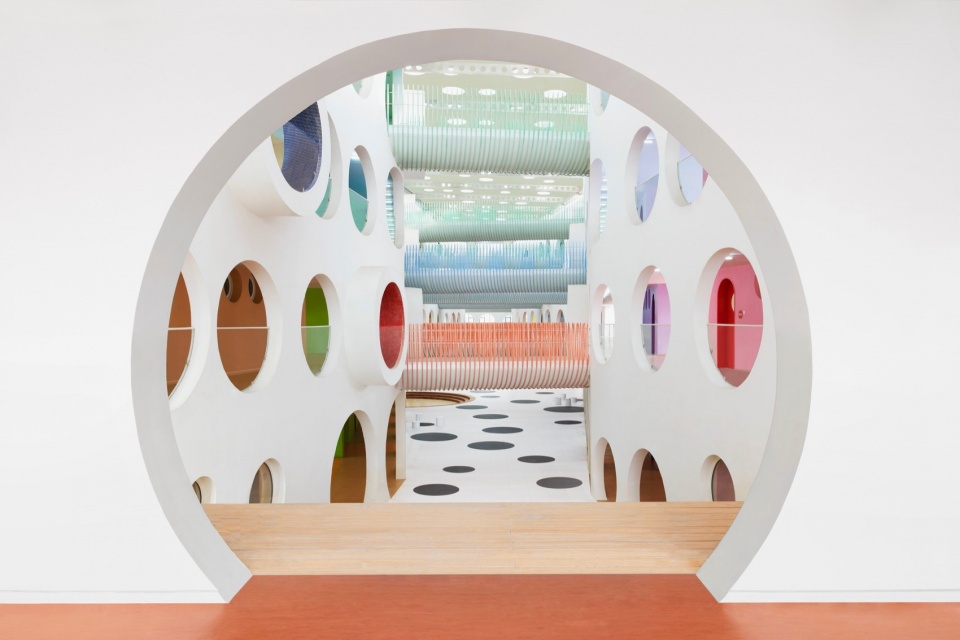
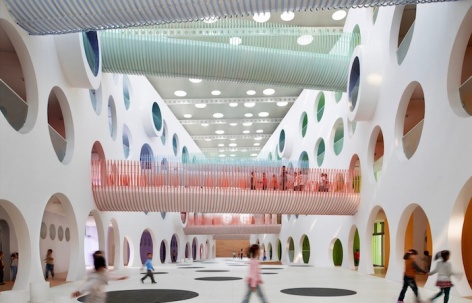
建筑体量之间的空间上方覆盖着一个大型屋顶,这里形成了一个有着五层半室内中庭的大型公共区域。
The spaces between the volumes are covered with a single large roof, forming a large communal area with a five-story atrium that is semi-indoor.
▼中庭空间,Atrium © Misae Hiromatsu
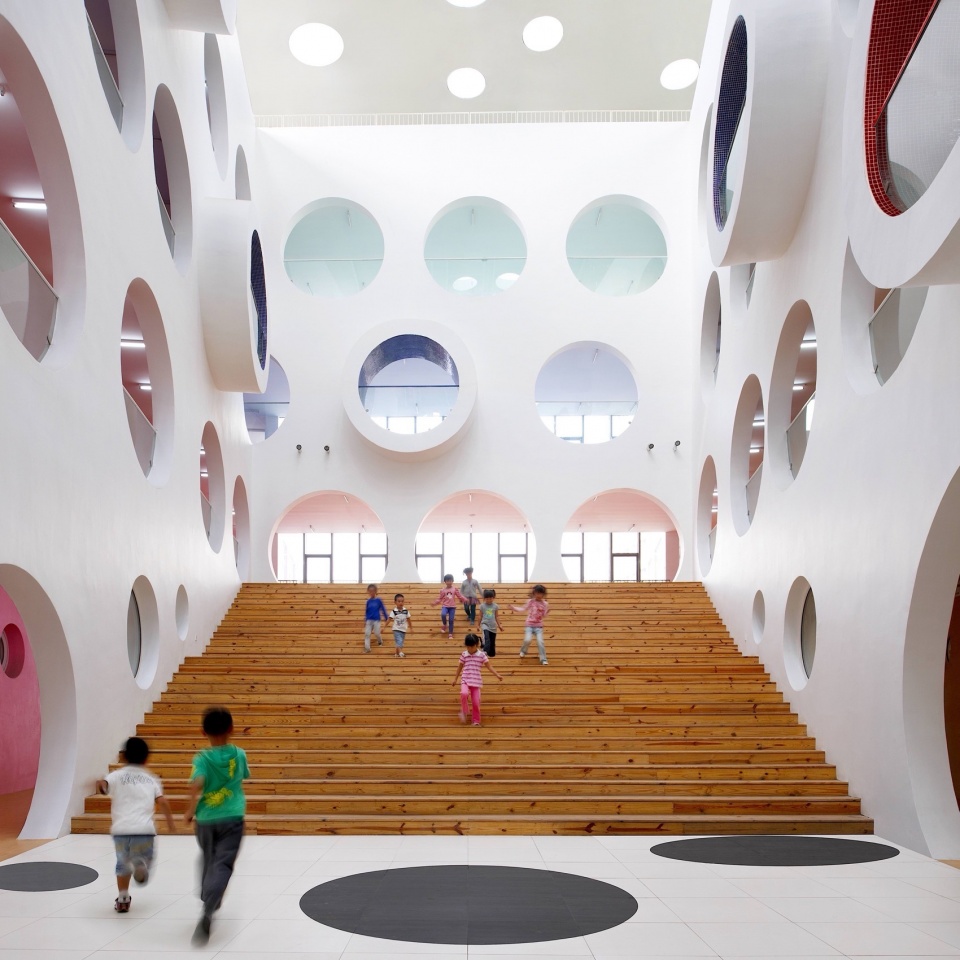
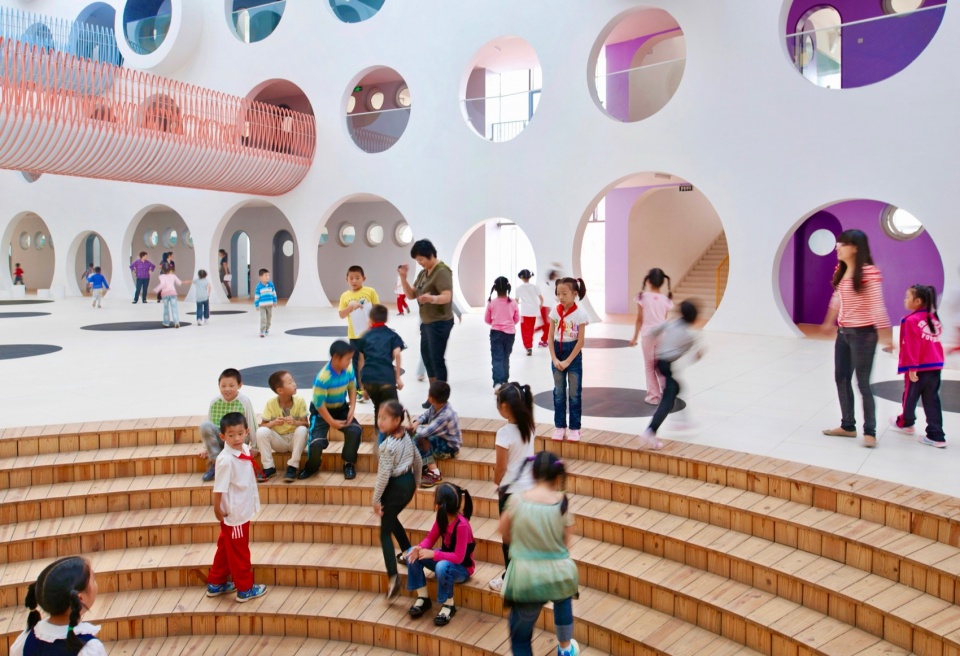
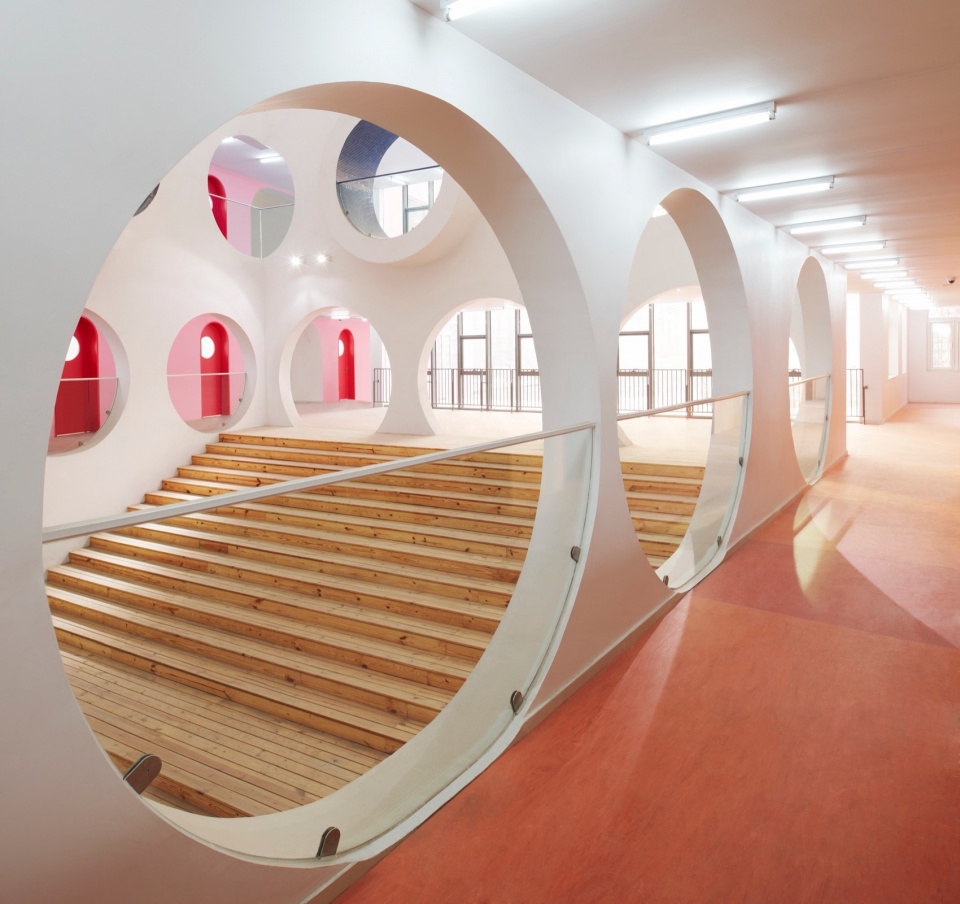
▼中庭处的活动空间,Activity space © Misae Hiromatsu
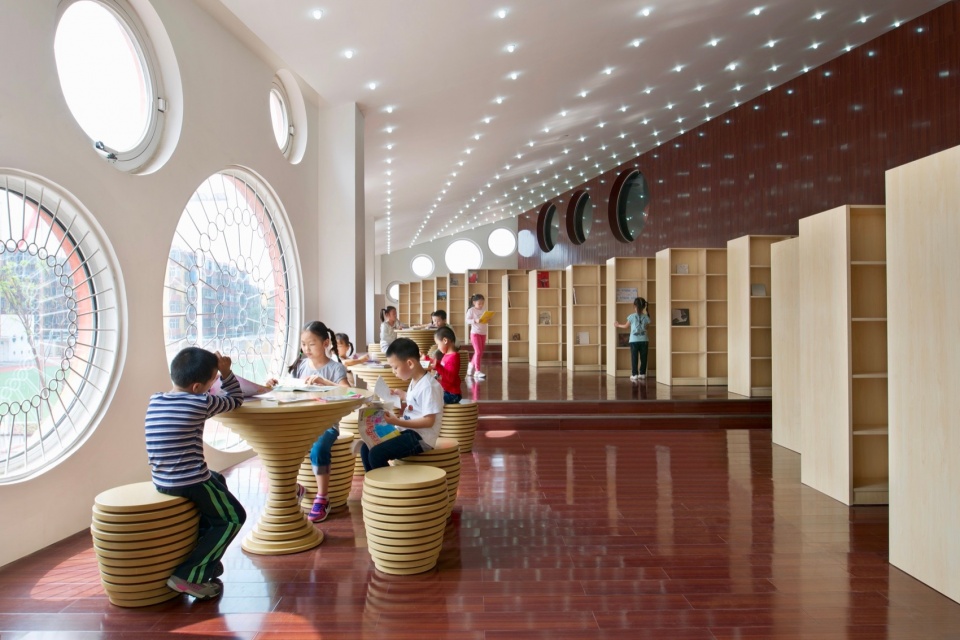
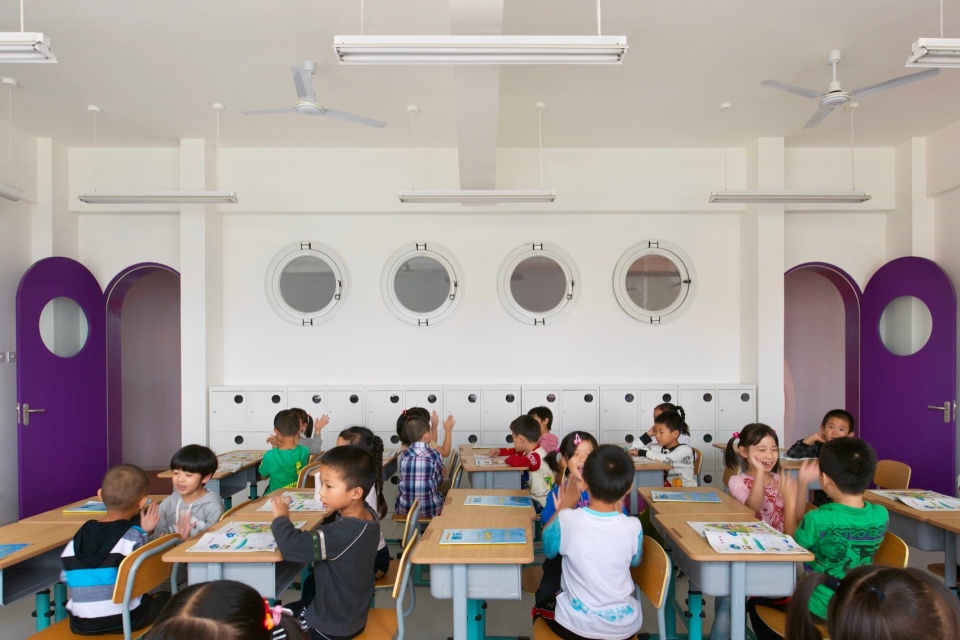
▼教室,Classroom © Misae Hiromatsu
中庭的设计很好地适应了当地气候,在夏季,当地气温会超过40度,在冬季气温会下降低于-15摄氏度。中庭的形状较为狭长,设计者在其中使用了锯齿状的形状营造出了一种集中感和秩序感。
The atrium is well adapted to the local climate, which varies from over 40 degrees Celsius in summer to below -15 degrees Celsius in winter. The atrium has a long and narrow shape, but the zigzag arrangement of the volumes creates a sense of centrality and unity.
▼圆形的窗洞,Round window opening © Misae Hiromatsu
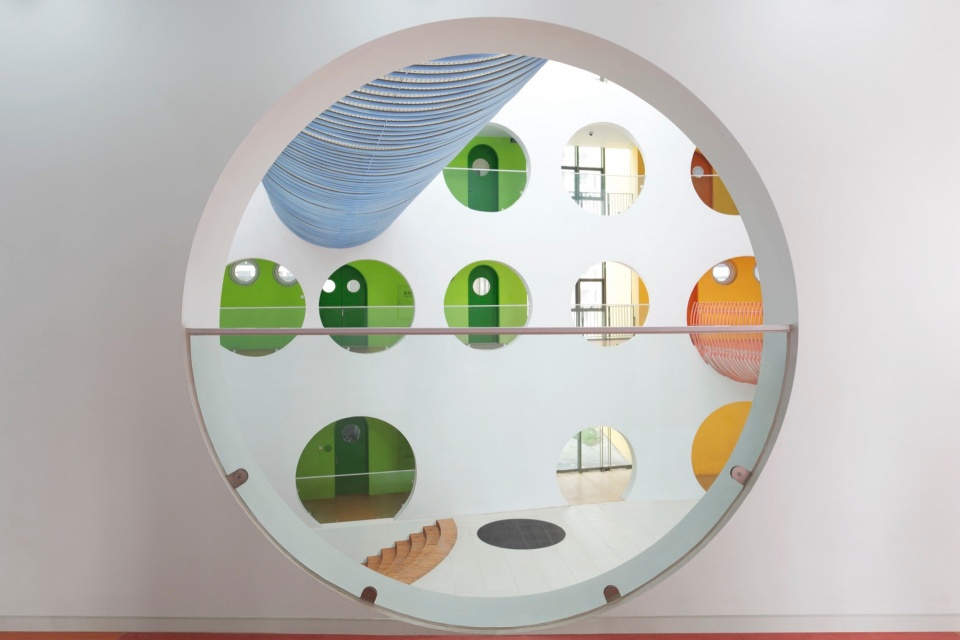
在课间休息时,孩子们成群结队地穿过中庭,整个空间中都回荡着他们活泼的声音。
During recess, children move through the atrium in groups, filling the space with their lively voices.
▼平面图,plan © SAKO Architects
Project Name: ZIGZAG in Tianjin
Type: Elementary school
Design Type: Architecture & Interior Design
Location: Tianjin, China
Floor Area: 34,451㎡
Completion Year: 2012
Design Firm: SAKO Architects
Principal Architect: Keiichiro Sako
Architectural Design: SAKO Architects
Interior Design: SAKO Architects
Client: Sino-Ocean Group Holding Limited
Photo Credit: Misae Hiromatsu
Website: https://www.sako.co.jp/
Instagram: @keiichiro_sako
Contact e-mail: info@sako.co.jp
More: SAKO Architects 更多关于他们:SAKO Architects on gooood









非常棒的学校,使我的ppt旋转
好丑的建筑
你有没有审美啊
你懂个蛋啊
好高啊廊道
DK
怎麼會恐怖?我看了覺得非常有活力啊
第一印象是蚂蚁窝。。。
外立面依托钩石,内部空间挺好,但是施工做法太草率了,彩色马赛克贴面有点童核美学那味儿了
看的密恐都要犯了
我不理解,但我大为震撼
感觉挺有意思的,不知道小朋友喜不喜欢
我觉得设计的很有创意,小孩子应该会很喜欢这个环境吧,充满乐趣的空间。
好恐怖 很消极的空间,在里边会很难受
草。。。原谅我 我吐了
抽象
啥玩意
好久没看到如此混乱和低完成度的建筑了哈哈
fvckyouall
室内空间还算有趣,建筑外立面太可怕了,
草。。。原谅我 我接受不了