非常感谢 京北吉 (jbj_architect@126.com) 予gooood分享以下内容。更多请至:Helix Architects on gooood
Appreciation towards Helix Architects (jbj_architect@126.com) for providing the following:
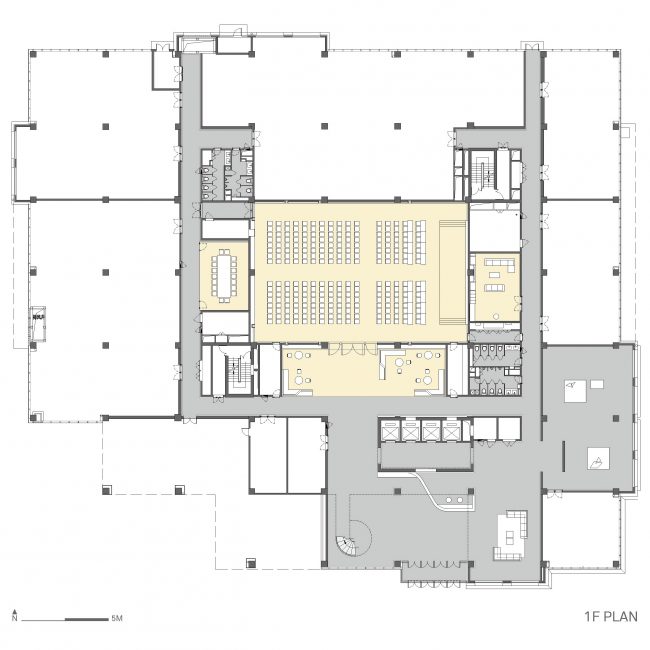
中关村通航大厦项目位于北京市海淀区中关村产业园二期,是一座拥有59个独立办公室和3000平米共享空间的办公楼。京北吉被委托承接所有公共区域的室内设计,涵盖:大堂、电梯厅、可容纳250人的报告厅、挑高中庭、会议室、公共走道和卫生间等等。各办公空间功能独立,大厦的公共设施以开放的形态满足使用者的需求。
Zhongguancun Tonghang Plaza is an office tower with 59 individual office spaces and a shared public area of 3000 m2. The scope of this project is the shared public space, which includes the reception area, lift lobby, 250 seat auditorium, a large atrium, several meeting rooms, the corridors and washrooms. The offices function independently and are able to use the public facilities upon their needs.
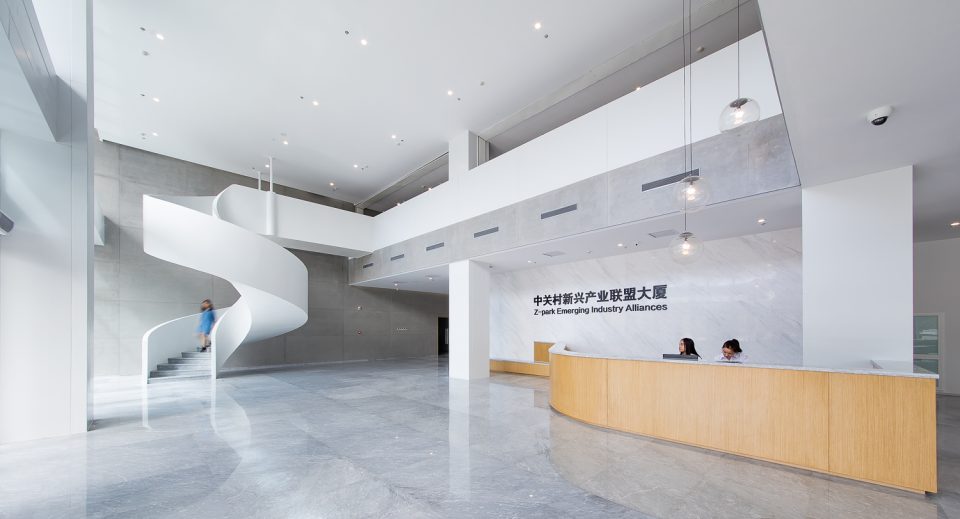
▼大堂,lobby
材料和空间之间的对话
Conversation between material and space
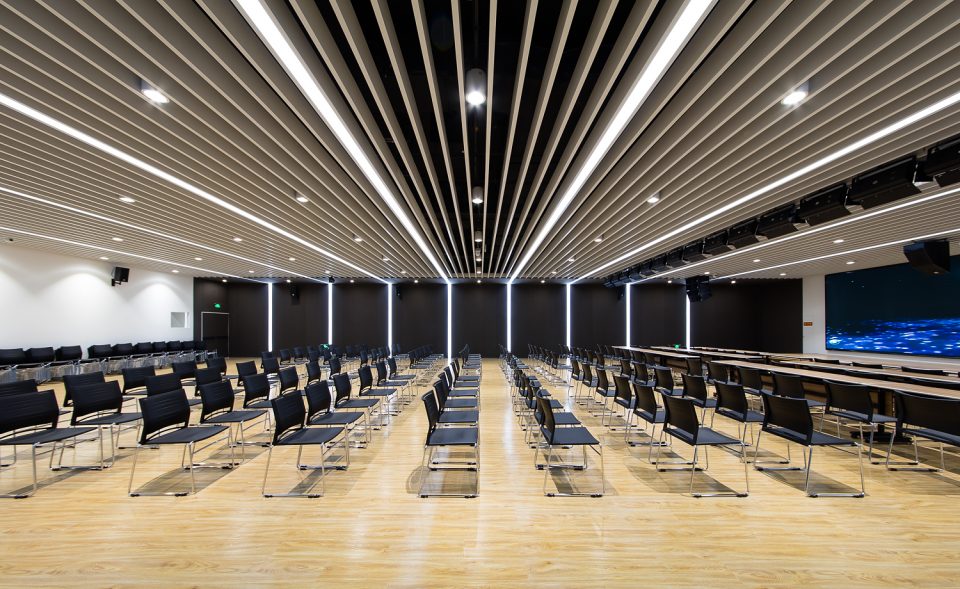
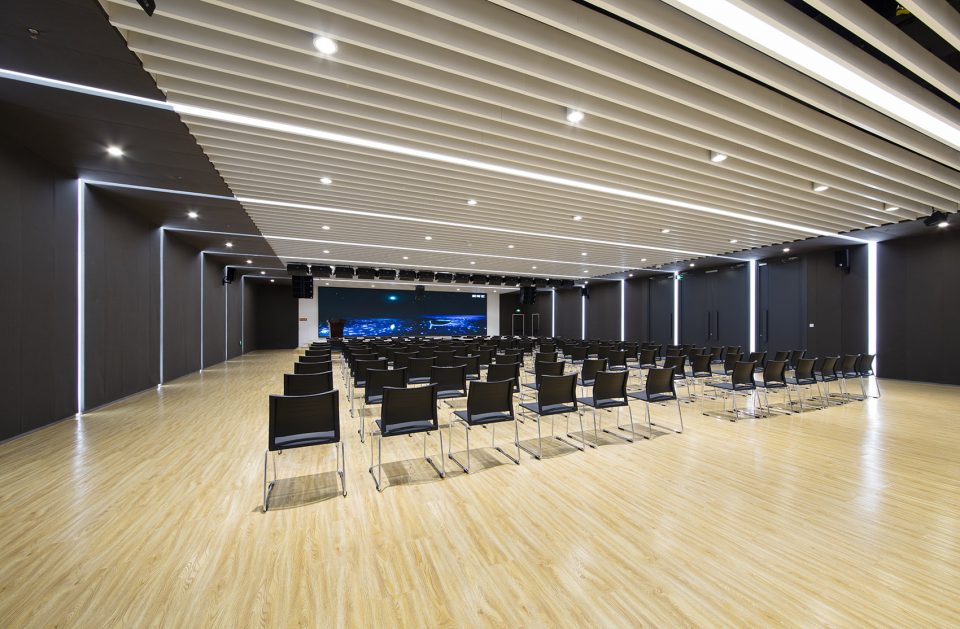
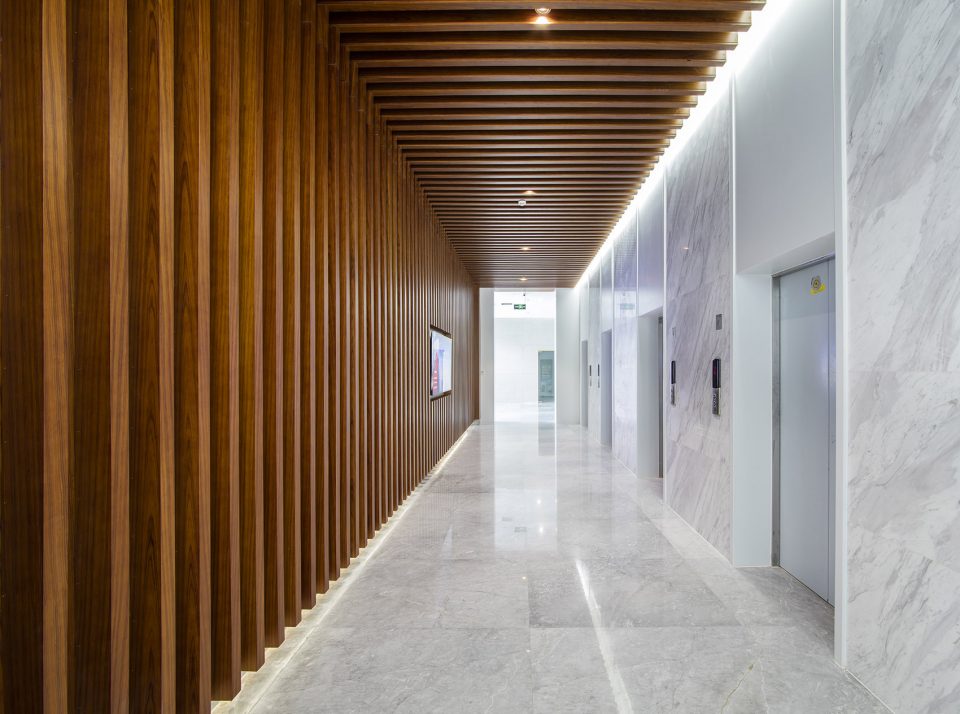
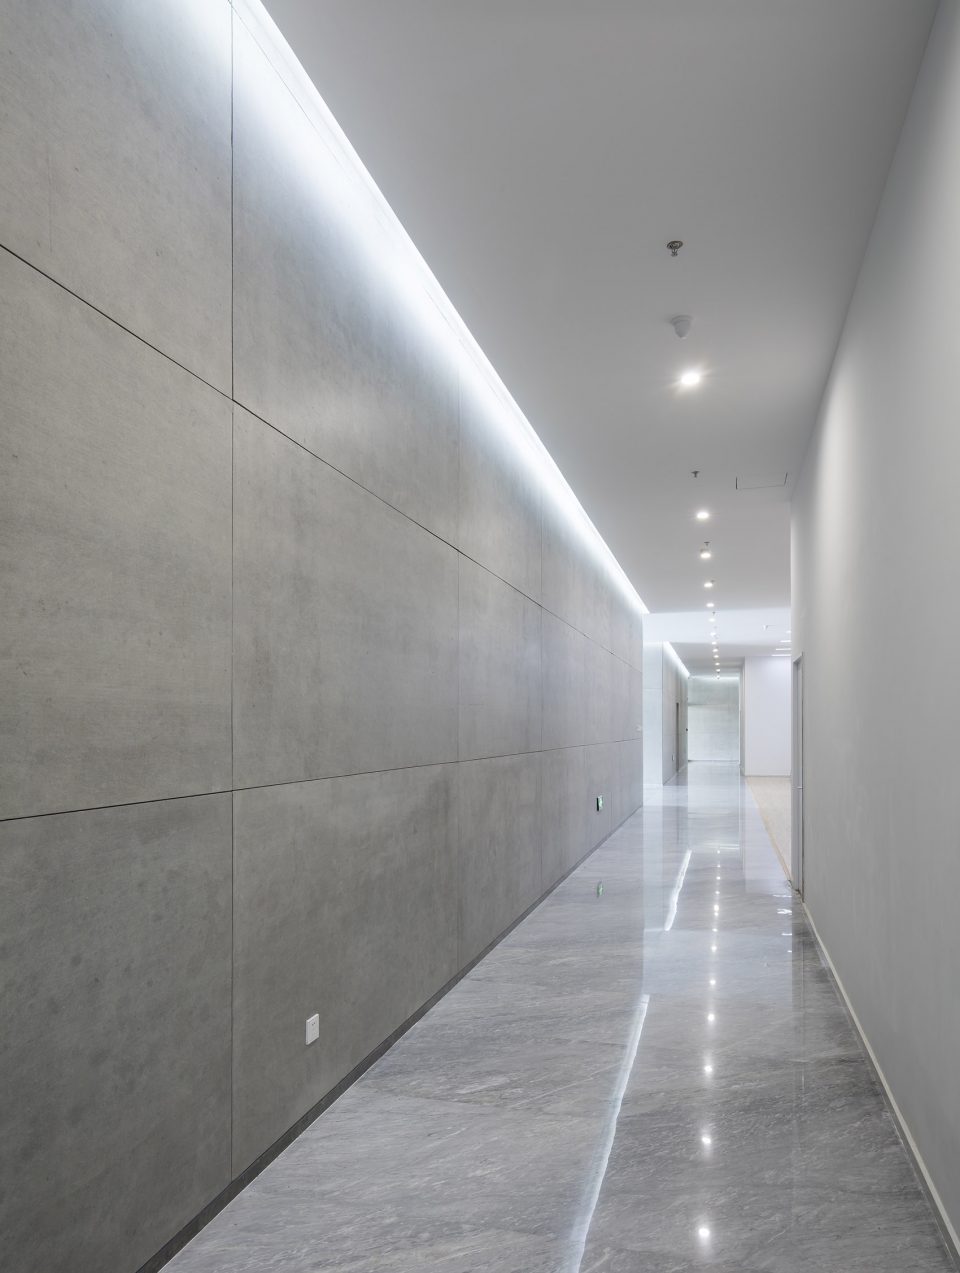
不同的空间内容对应不同的材质氛围,从色彩到质感,再到意象化的装饰,我们依据大堂、会议、休息室、中庭等不同空间尺度与空间内容营造新颖丰富、恰如其分的空间氛围。温暖的木色、混凝土板、白色大理石和白色乳胶漆为主要材料,其中报告厅大异其趣,优雅高贵的深灰色布艺软包与报告厅的相对集中和封闭性相得益彰。我们依托原有建筑空间序列,如大堂-电梯厅-等候区-多功能厅-VIP室-展厅,调整改变室内设计的温度与浓度,为原本纯功能理性化的空间组织蒙上一层魅力面纱,让功能化的“经过”变为一次不舍的驻留与感受。

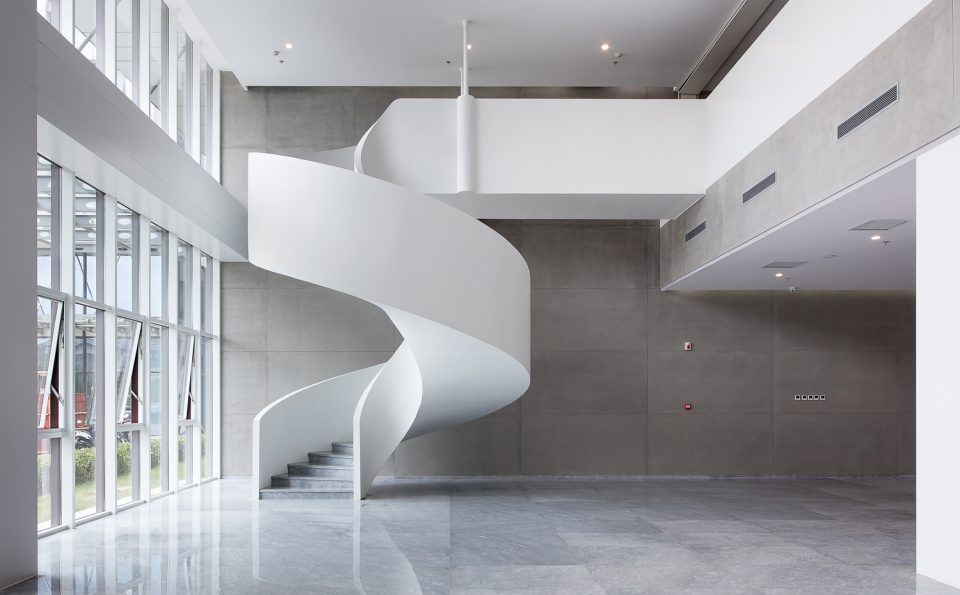
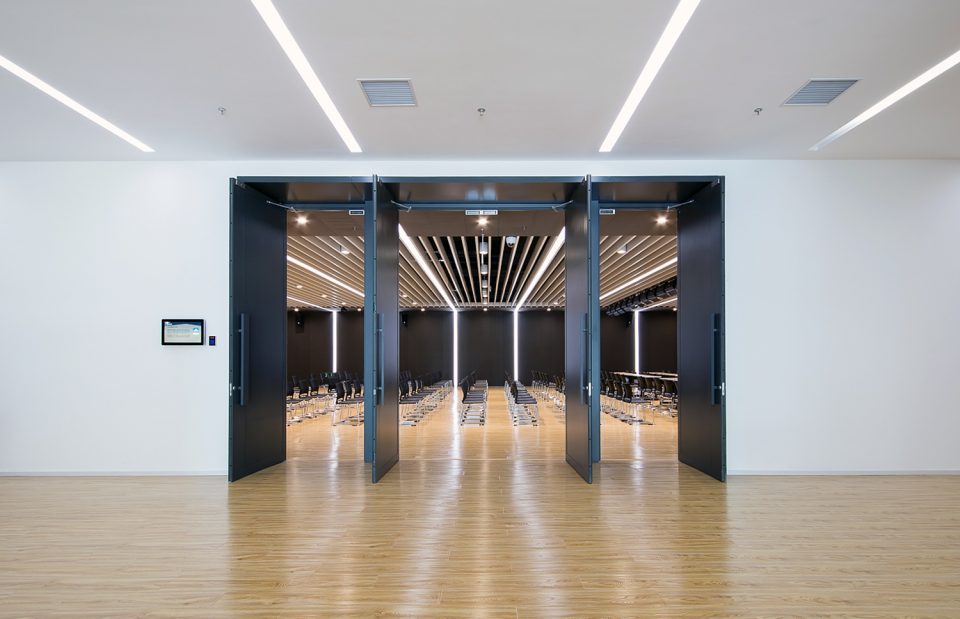
To improve the circulation between the main public areas wider entrances are created for the auditorium and the atrium. Additionally a spiral staircase is added to create a direct entrance from the reception on the ground floor to the atrium on the second floor. The project seeks to create a calm and neutral environment suitable for a variety of different companies. Therefore a palette of wood, concrete panels, white marble and white painted walls have been selected as the leading materials. The auditorium is the only exception where dark grey fabric panels are used to create a more focused and enclosed feeling.
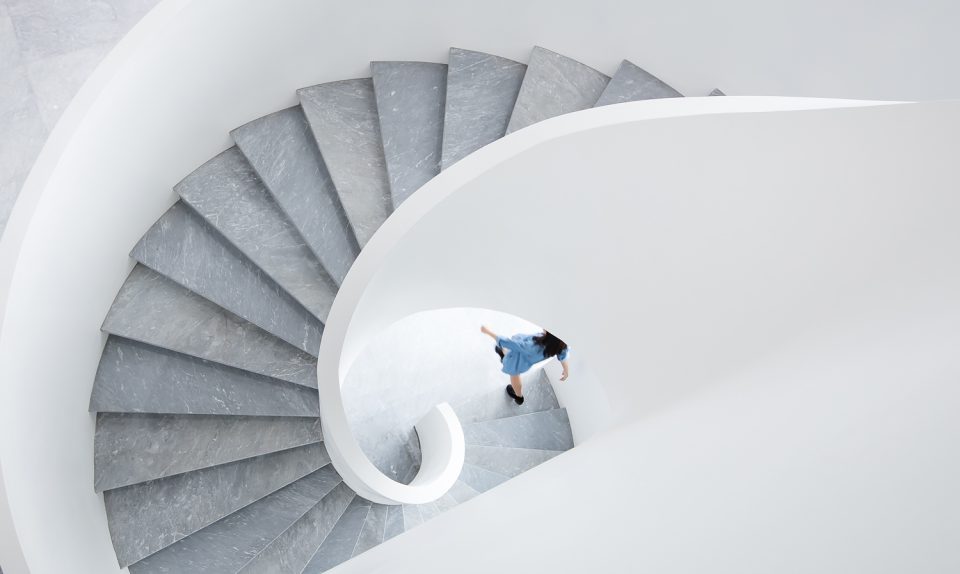
▼旋转楼梯,the helix
光影的使用与中庭的灵动
Light and shadow create a dynamic atrium
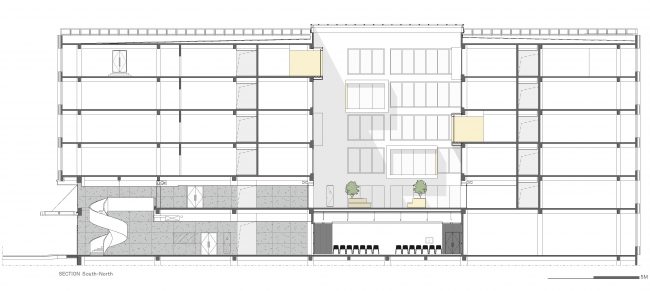
从中庭的自然光到室内的人工光,大厦的光影在豁然开朗和细致入微之中不断变换。中庭必须和天空有所交流,尤其是雾霾肆虐的今天,蓝天显得特别稀有,在中庭上方加盖玻璃幕墙为上策。流空素影正翩翻,使得存在于强烈静态空间体验中的人又能同时感受到光影与云卷云舒的动态变化。在典型的办公楼层,小型私人会议室从中庭立面悬挑而出,并错落有致,打破了中庭的单调,并增加了最小办公空间的面积。一侧的螺旋楼梯飘逸灵动,用混凝土演绎出的独特轻薄感如风裳皎立,引办公的人们灵感兴发。
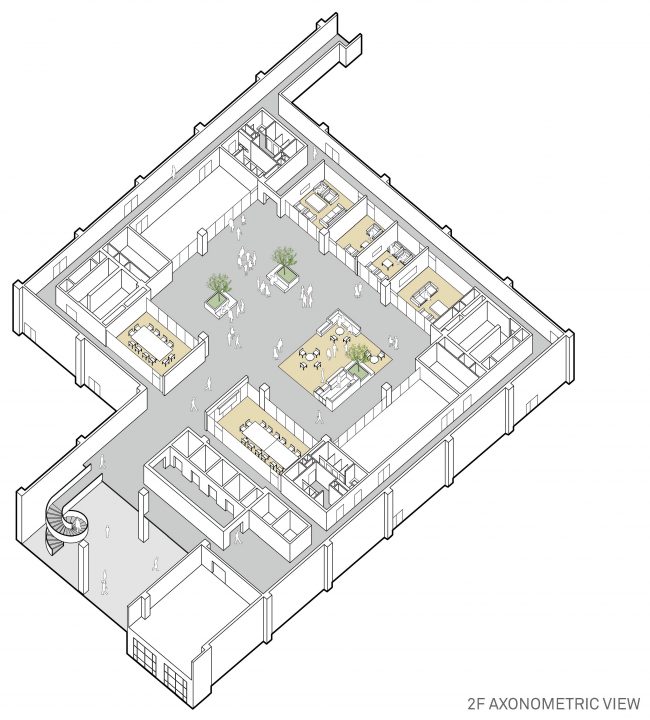
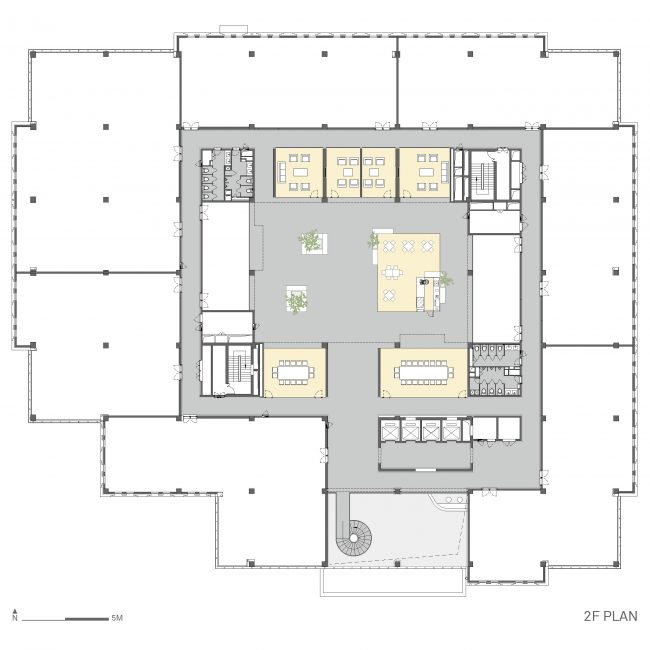
The majority of the meeting rooms are placed on the second floor along the atrium space to create transparency between the public corridors and the atrium as well as to increase the activity in the public atrium. The atrium itself functions as a flexible space for events and has a small café where the tenants and visitors can have a rest and meet each other.
▼中庭,atrium
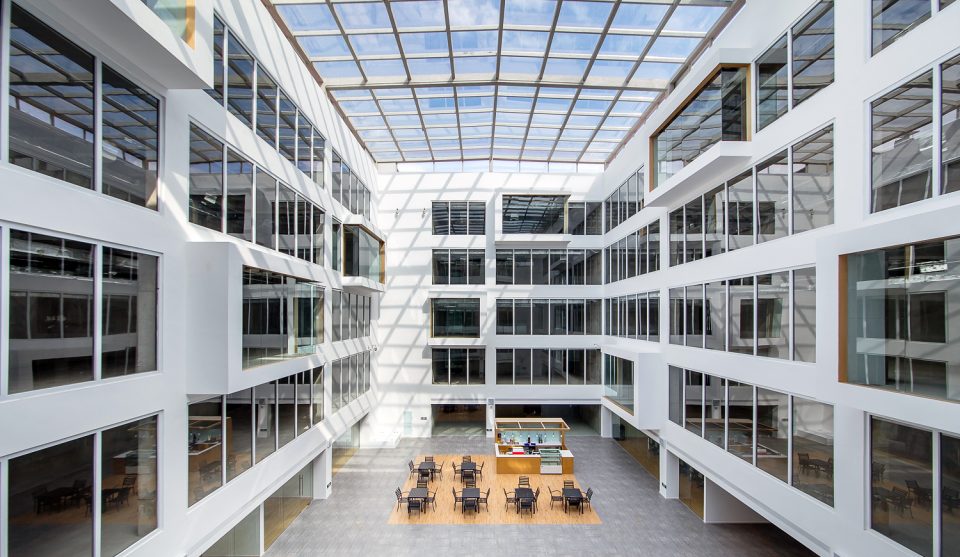
为了改善主要公共区域的动线,设计加大了报告厅和中庭的入口面积。另外还在大堂增设了一个旋转楼梯,导引访客从首层直达二层中庭。为了在公共走廊和中庭之间增加透明度,大部分会议室设置在二楼的中庭两侧,同时也增加公共中庭的活动。中庭还设有一个小咖啡厅,租户和游客可休息和相互见面。
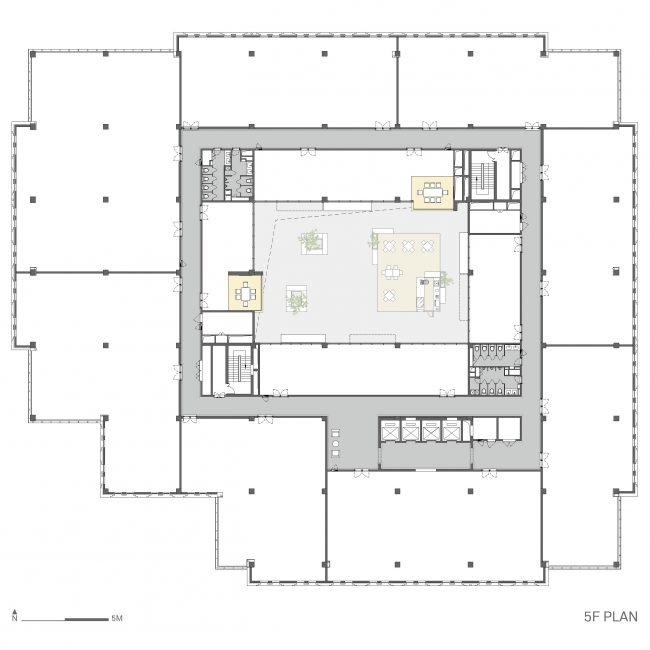
On the typical office floors small private meeting rooms are protruding from the atrium facade to break the monotony of the atrium as well as to increase the area for the smallest office spaces.
▼礼堂,auditorium
▼走廊,corridor
▼轴测,axon
▼一层平面,F1 plan
▼二层平面,F2 plan
▼五层平面,F5 plan
▼剖面,section
设计公司:京北吉(北京)建筑咨询有限公司
设计团队:Isabel Driessen、张迎春、鲁静、Chandra K.Njoto、林俊鑫、林静滨
业主:北京蓝创科汇投资管理有限公司
面积:3000平方米
地点:北京
类别:办公楼
范围:室内设计
年份:2016
摄影:高文重
Office: Helix Architects
Design team: Isabel Driessen, Zhang Ying Chun, Lu Jing, Chandra K. Njoto, Lin Jun Xin , Lin Jing Bing
Client: Beijing Sky Innovations Kehui Investment Management Co, Ltd
Area: 3000 m2
Location: Beijing
Program: Office
Category: Interior design
Project year: 2016
Photographs: Gao Wen Zhong
More: 京北吉 (jbj_architect@126.com),更多请至:Helix Architects on gooood









发表评论
你需要先 才能发表评论
社交登录