感谢 空气联盟建筑事务所 予gooood分享以下内容。更多关于:Aether architects on gooood
Appreciation towards Aether architects for providing the following description:
项目位于广东省深圳市南山区华侨城创意园内,原建筑是一座已废弃多年的工厂锅炉楼,建筑各层外墙除一个原设备排风扇开口外无其他窗户,且现有外墙已开裂渗水经检测判定为危楼需做结构加固才可再为人们使用。改造后其主要功能分别是一层及西庭院为面向公众的开放空间,东庭院为办公入口,二、三层为多功能及会议室。空气联盟建筑事务所负责本次项目的沿街围墙、建筑外立面及庭院等外部空间的改造设计。
The project is located in the OCT Loft, Nanshan District, Shenzhen City, Guangdong Province. The original building is a factory boiler building that has been abandoned for many years. The elevations of each floor of the building have no windows except for an exhaust fan opening, and the walls have cracked and leaked water. The building was inspected and determined to be dangerous and needed structural reinforcement before it could be used by people again. After the renovation, its main functions are that the first floor and the west courtyard are open spaces for public, the east courtyard is the office entrance, and the second and third floors are multi-functional and conference rooms. Aether Architects is responsible for the renovation design of external spaces such as street walls, building elevations and courtyards for this project.

▼改造后工厂锅炉楼,boiler room after renovation© 张超
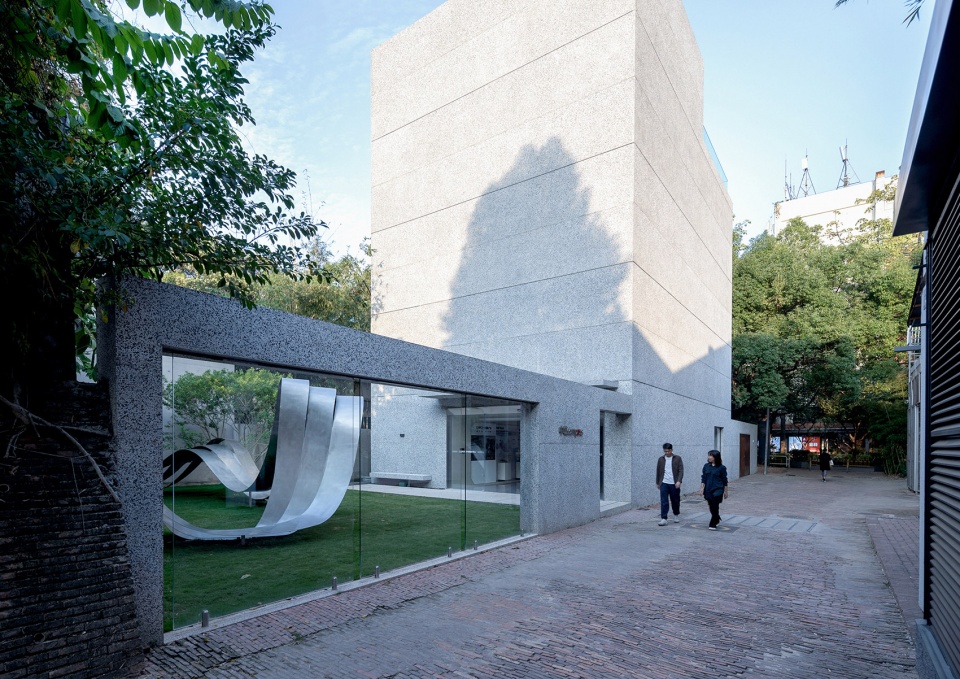
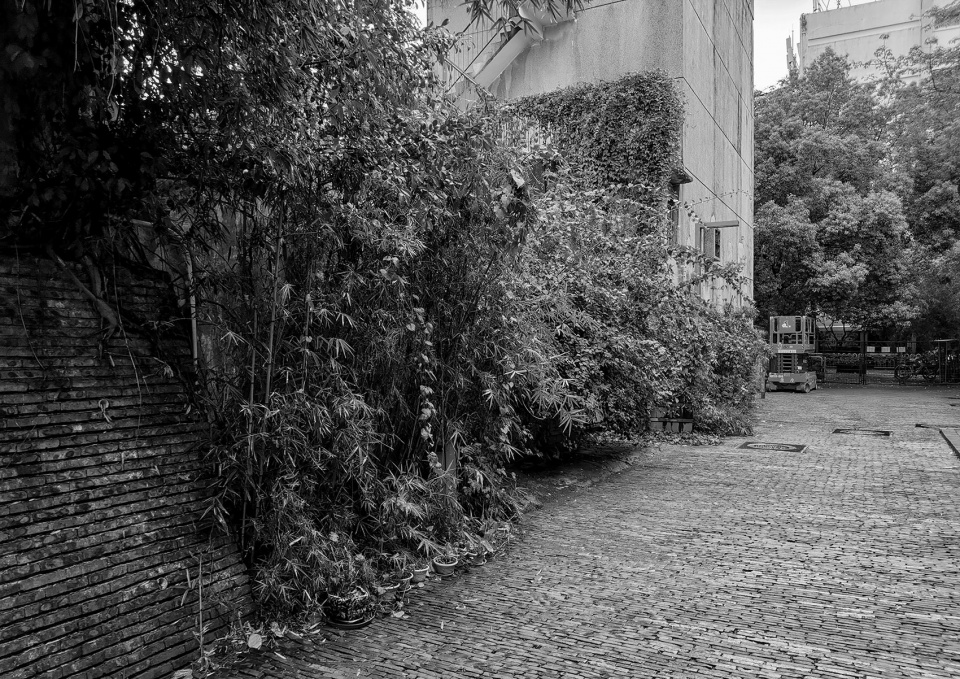
▼改造前工厂锅炉楼,boiler room before renovation © Aether Architects
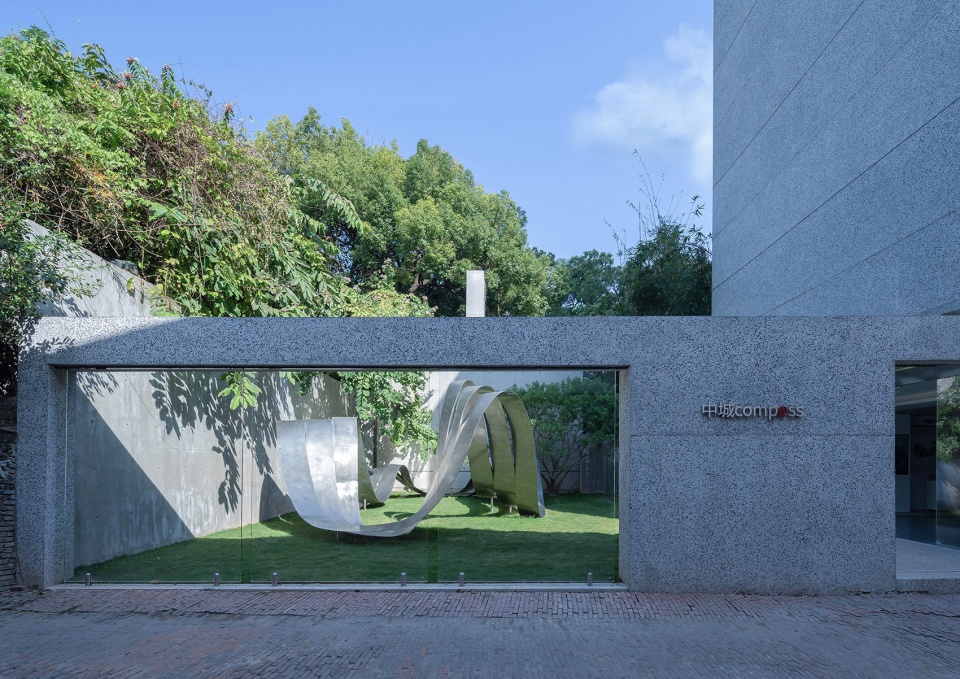
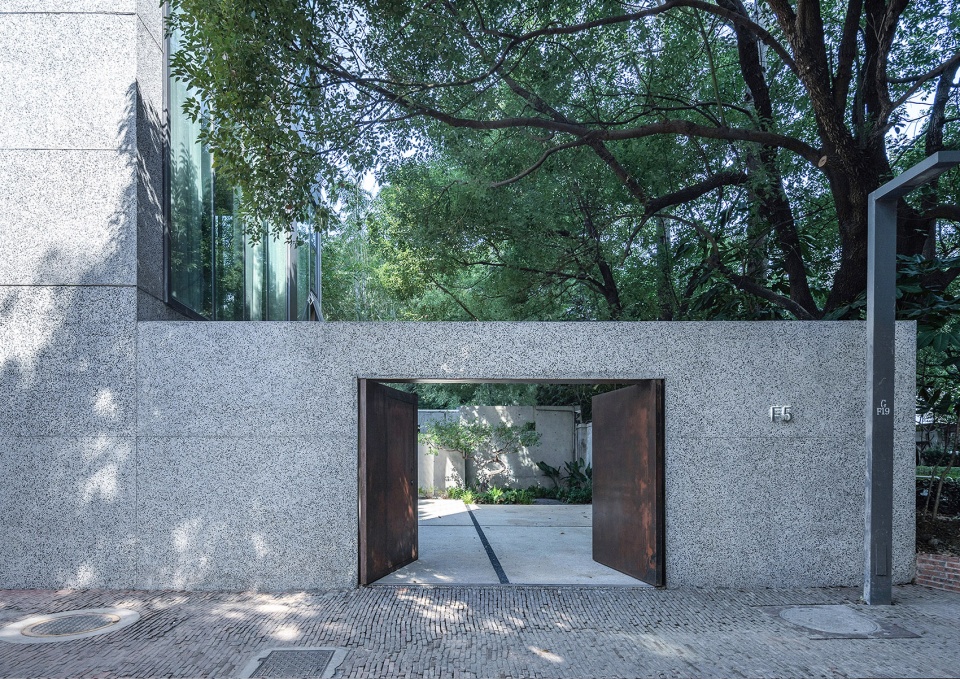
在面对围墙或建筑外立面的改造时是否能不只是简单的立面翻新或装饰,而是把立面作为能营造空间的媒介,进而优化内场地与外街道的公共环境关系,是设计团队在本次项目中希望能达到的目标。原场地围墙把内部和街道完全分割,使内外两侧孤立存在,无论视觉或流线上都无法连接。另一方面从微气候的角度思考对于在南方的场地在尺度较窄的前提下以封闭式围墙围合亦不利于气流的流动,如果内部排水不畅及闷湿将是损坏空间品质的致命问题。因此,在一层的沿街立面,项目基于空间私密程度的不同需求设置不同尺寸的开口,在保证隐私与开放平衡的前提下把街道及场地内部空间从视觉上贯通,使原本相互屏蔽的街道及内院能互相“借景”,以此拓宽两者空间的延展感受。同时庭院面向街道的局部外墙设置脱离地面或垂直间缝的构造设计,以加强场地内排水及气流的流通进一步减少场地内闷湿的可能性。
When considering the transformation of walls or building elevations, can it not just simply transform or decorate them, but use these surfaces as a medium to create space and then optimize the environmental relationship between the internal and the external? This is a question that the team hopes to implement in this project. The original site wall completely separated the interior from the street, making the internal and external sides isolated then unable to be connected visually or in circulation. On the other hand, from the perspective of microclimate, when the site in the south is narrow and enclosed by a closed wall, it will not conducive to the flow of air, and if the internal drainage is not smooth and the humidity is stuffy, it will be a fatal problem that damages the quality of the place. Therefore, on the wall facing the street on the first floor of the project, openings of different sizes are set according to the privacy of the place. This creates a visual connection between the street and interior spaces and further encourages the street and courtyard to “borrow” views from each other, thus broadening the sense of extension of both spaces. At the same time, some of the walls facing the street are designed to be separated from the ground or have vertical gaps to enhance drainage and air circulation, thereby reducing the possibility of moisture on the site.
▼在视觉上贯穿街道与庭院,build the visual connection between courtyard and street © 张超
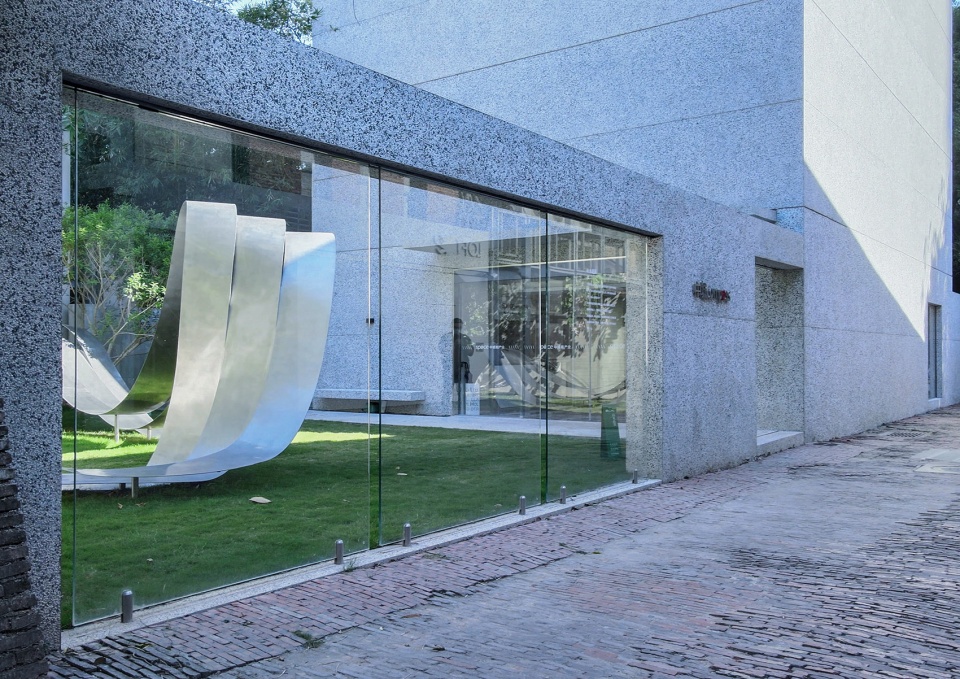
▼沿街入口,entrance along the street © 张超
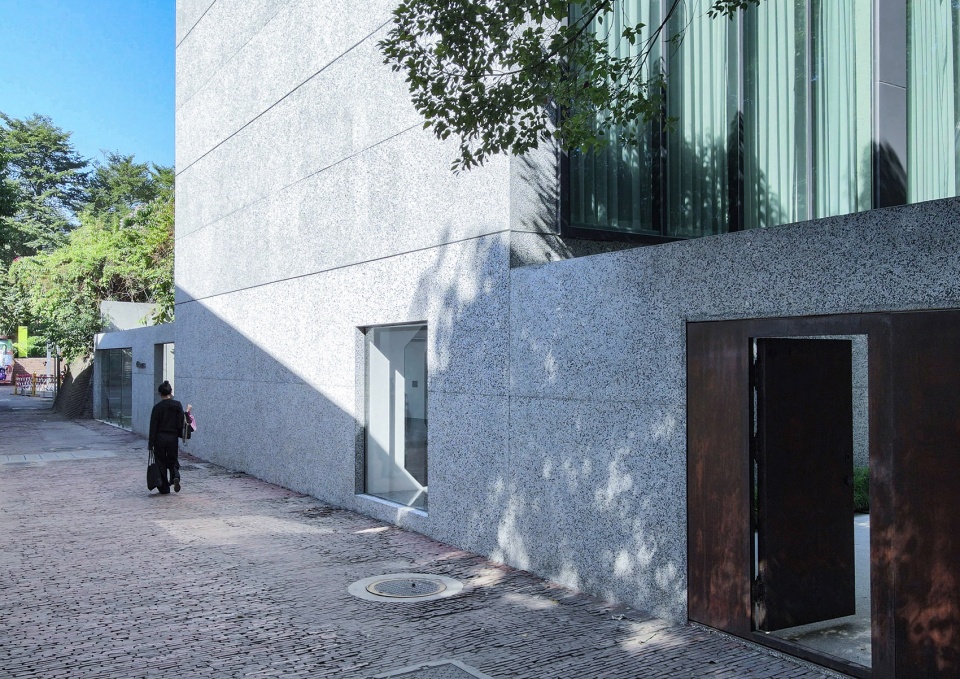
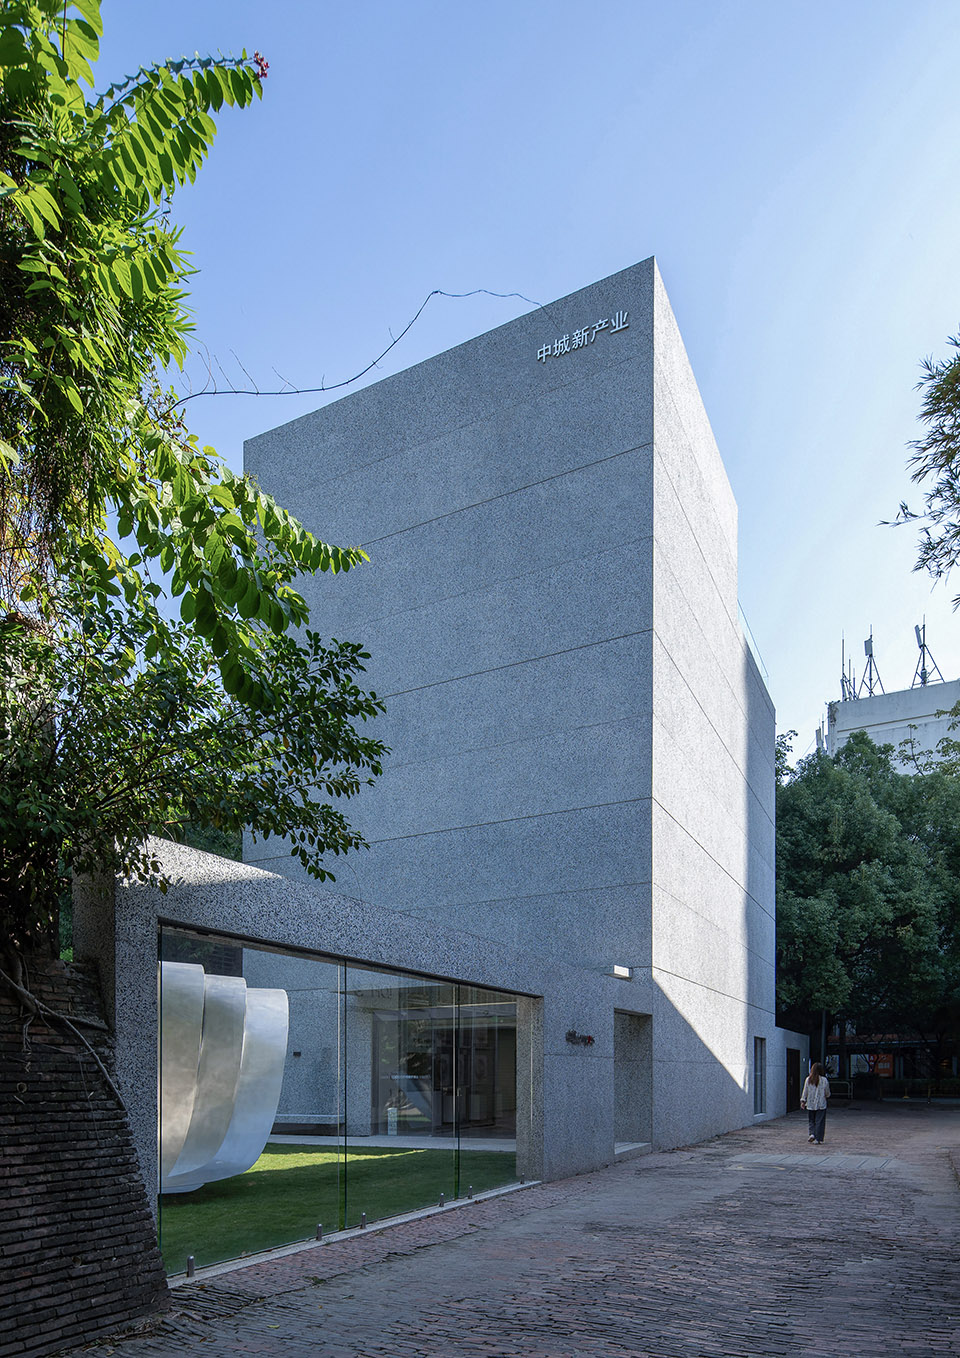
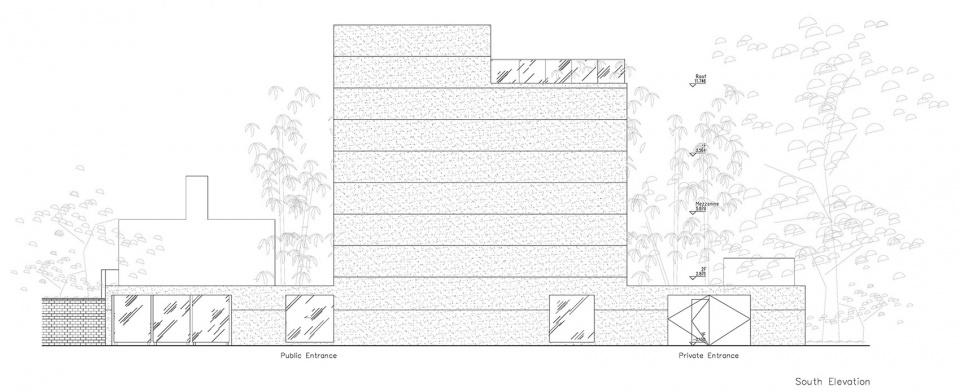
本项目原建筑虽然不是必须遵从原风格修复的文物或特殊的古建筑,但原建筑独特的无窗洗米石外墙,使建筑如恒久的方石一般矗立在茂盛植物群中所呈现出一种特有的场所记忆,设计团队希望建筑在适应新需求的改造后仍能保留这种原来的场所特征。因此,外墙的实与虚根据采光,街道与植物群的位置分为延续无窗的洗米石表面与通透的玻璃表面两种特性。在面对公共街道的西、南面外墙在完成结构加固及新防水层后修复为原来的无窗洗米石墙体以延续原有场地的历史形象,同时局部加高西、南侧屋顶女儿墙以围合空调室外设备,以防止设备热气直接排向周边的公共空间破坏周边环境的舒适度。而面对东、北内院的外墙则调整为以玻璃立面为主以获得光线和风景,从而为内部塑造出爽朗的环境。屋顶除设备区外剩余位于东侧与树木紧密依靠的区域则作为人们日常休息的区域。在本项目中,外立面的改造并不简单的基于外立面作为形式的设计,而更多是基于介面扩展出来的两侧空间,即由内部空间与外部环境的营造来反思原立面应该如何根据历史记忆和新使用需求而进行演化。
Although the original building of this project is not a cultural relic and must be restored according to the style, its unique windowless washed stone exterior wall makes the building stand like a permanent ashlar stone among lush plants and presents a unique place memory, and the design team It is hoped that this feature will be retained after the building is renovated. Therefore, the solid and void of the exterior wall are divided into two characteristics: a sharp, windowless washed rice stone surface and a transparent glass surface according to the location of lighting, streets and flora. The west and south exterior walls facing the public street were restored to the original windowless rice-washed stone walls after structural reinforcement and a new waterproof layer were completed to continue the historical image of the site. At the same time, the roof parapets on the west and south sides were partially raised to enclose the air-conditioning outdoor equipment then to prevent the hot air from the equipment from being directly discharged to the surrounding and damaging the comfort of the public. The exterior walls facing the east and north inner courtyards are adjusted to be glass facades to obtain light and scenery, thereby creating a cheerful environment for the interior. Except for the equipment area, the rest of the roof area on the east side, which is close to the trees, is used as a daily rest area for people. In this project, the transformation of the facade is not the design of the facade as a form or decoration, but more about the space on both sides expanded by the interface, that is, from the creation of internal space and external environment to reflect on how the original facade should evolve.
▼建筑立面沿用无窗洗米石墙体,the facade continued using washed-stone© 张超
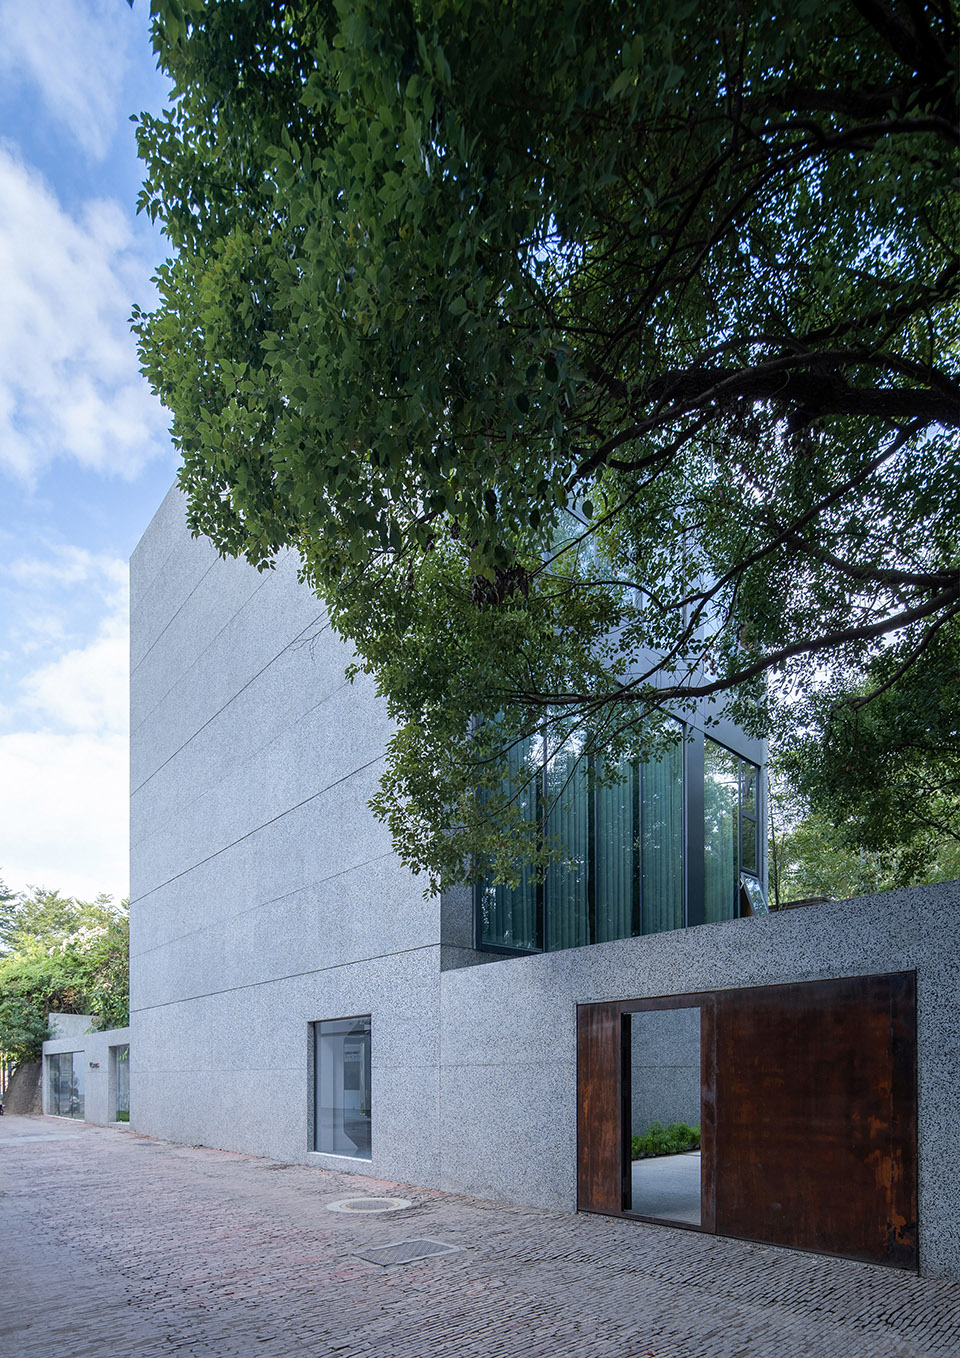
▼内院的外墙则调整为以玻璃立面为主, facade of the inner courtyard is adjusted to a mainly glazed façade© 张超
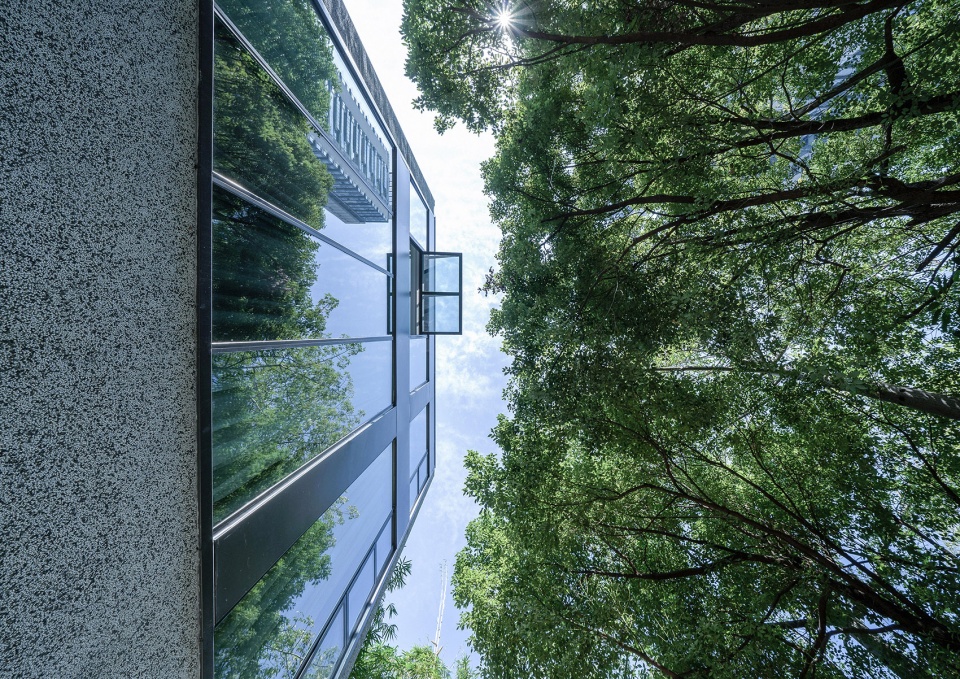
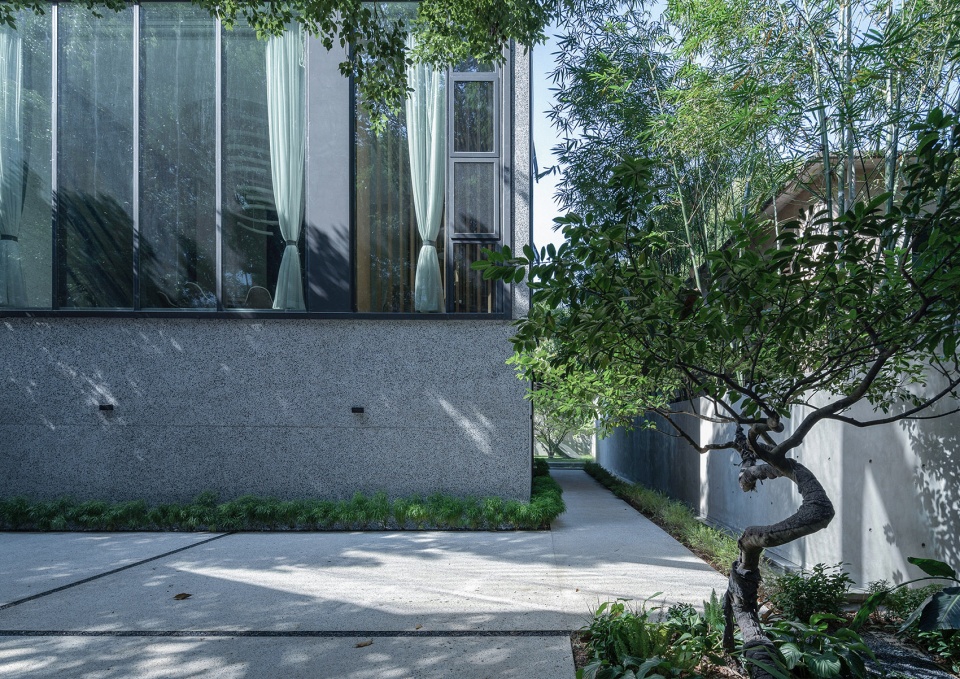
▼改造后外墙, perimeter wall after renovation© 张超
▼改造后屋顶休息区域, leisure space on the roof after renovation© 张超
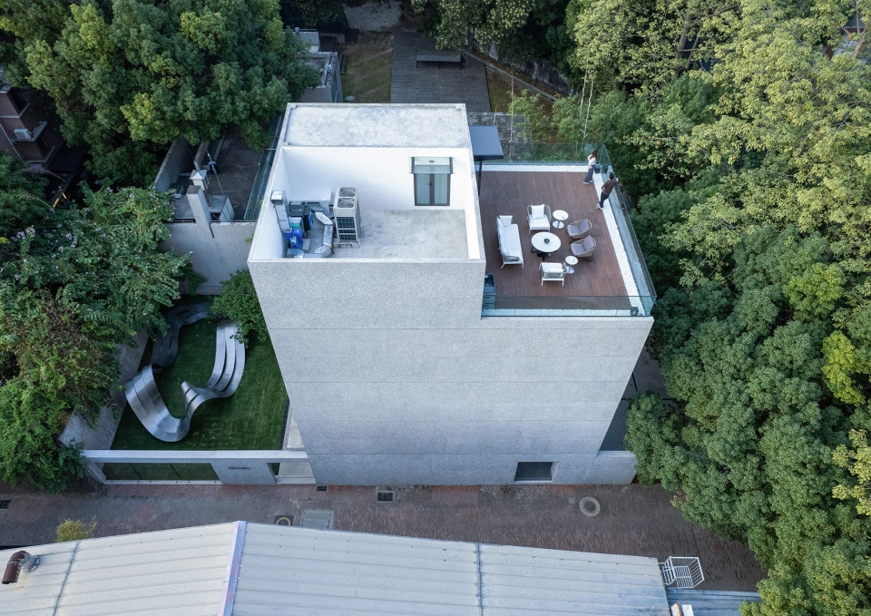
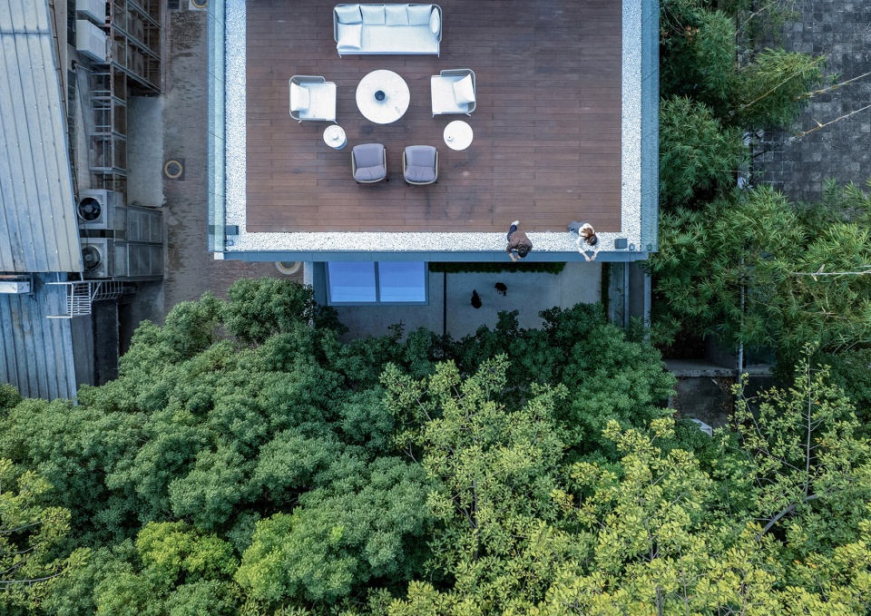
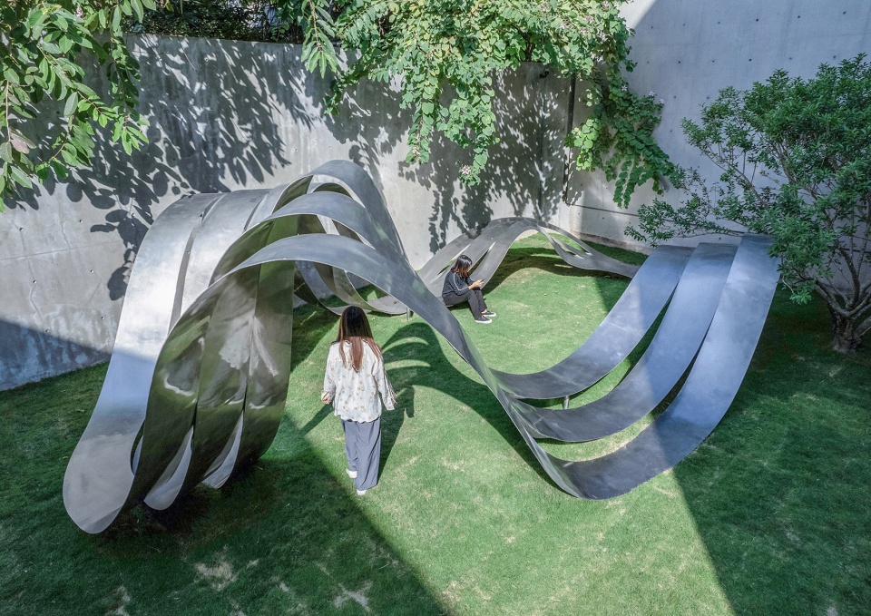
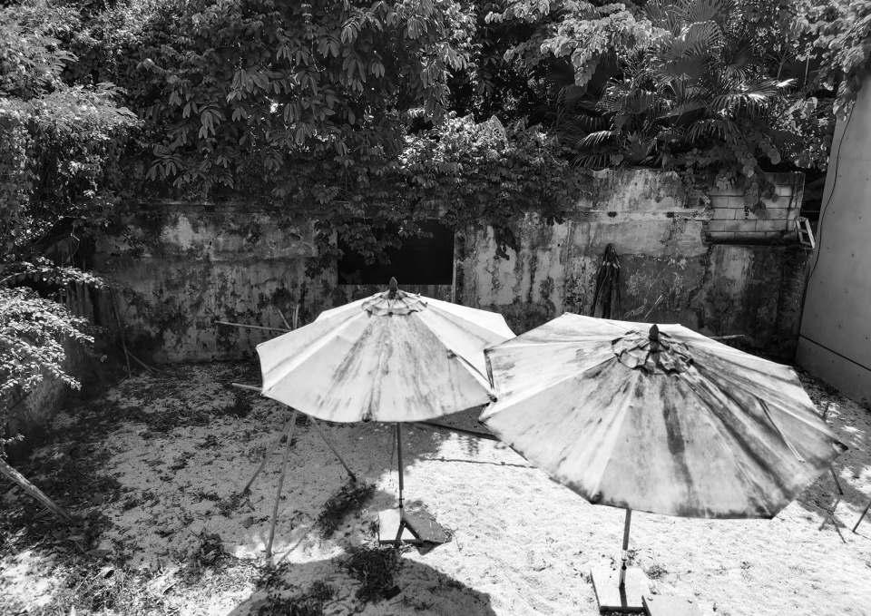
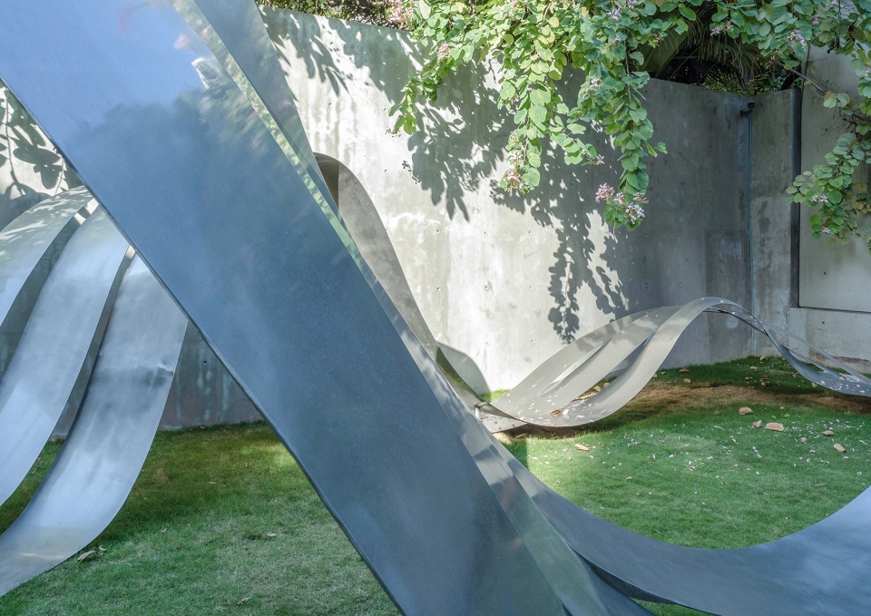
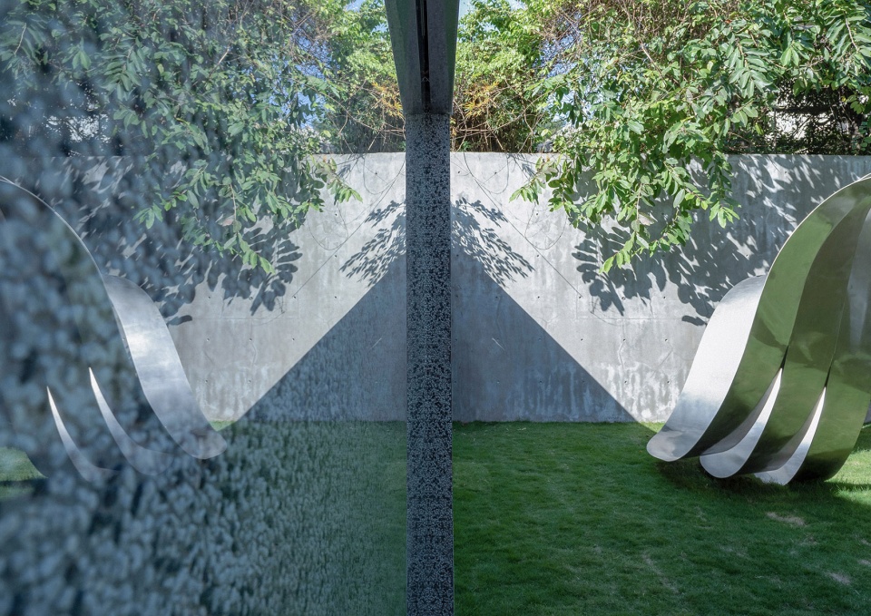
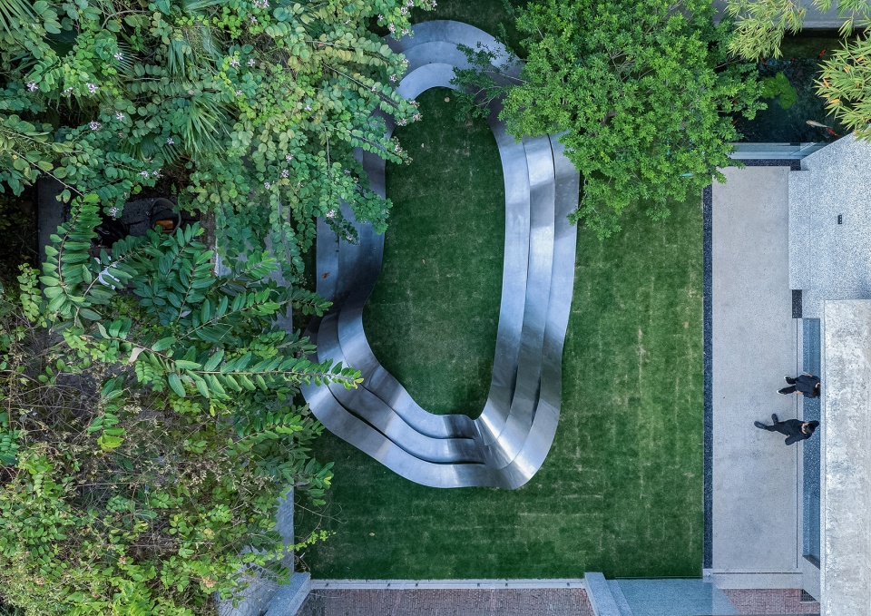
庭院的设计以清理原先被附近商家硬化的地面并恢复更多的植物面积为原则,使其与周边丰富繁茂的植物生态呼应。并在作为向公共开放的西庭院内,设置介于建筑与家具之间尺度的空间装置“山水涟漪”,装置在作为园景一部分的同时也可让到访的人们闲坐或游走。纵观项目整体的成果,从场地的围墙,建筑立面到庭院空间和装置,本项目皆在于考虑如何超越“面”的二维概念,最终建筑的介面不是一种孤立形象或平面装饰,而是一种与营造整体环境有关的三维空间概念。
The design of the inner courtyard is based on the principle of restoring more greenery. In the west courtyard open to the public, there is an installation “Shanshui Ripples” with a scale between architecture and furniture. This installation is not only part of the garden scenery, but also a space where visitors can sit and walk. Throughout the project, from site walls and building facades to courtyard spaces and installations, this project considers how to transcend the two dimensions of the surface. Ultimately, the interface of a building is not an isolated form or decoration, but a three-dimensional spatial concept related to the creation of an overall environment.
▼改造后庭院,courtyard after renovation© 张超
▼改造前庭院, the original courtyard© Aether Architects
▼“山水涟漪”装置,the installation© 张超
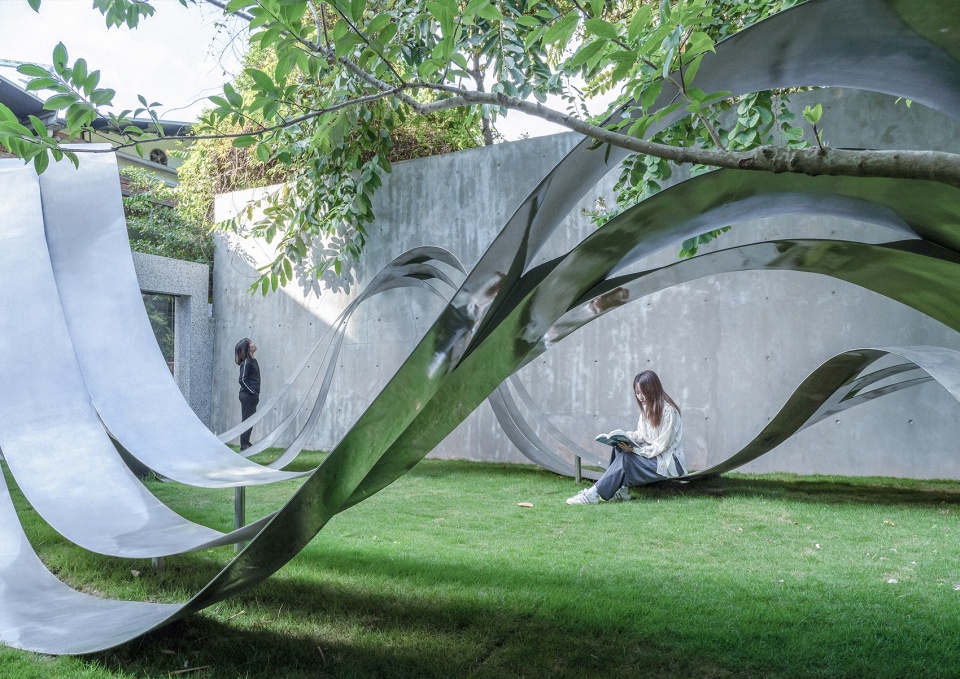
▼装置细部,the installation detail© 张超
▼“山水涟漪”装置鸟瞰, bird view of the installation © 张超
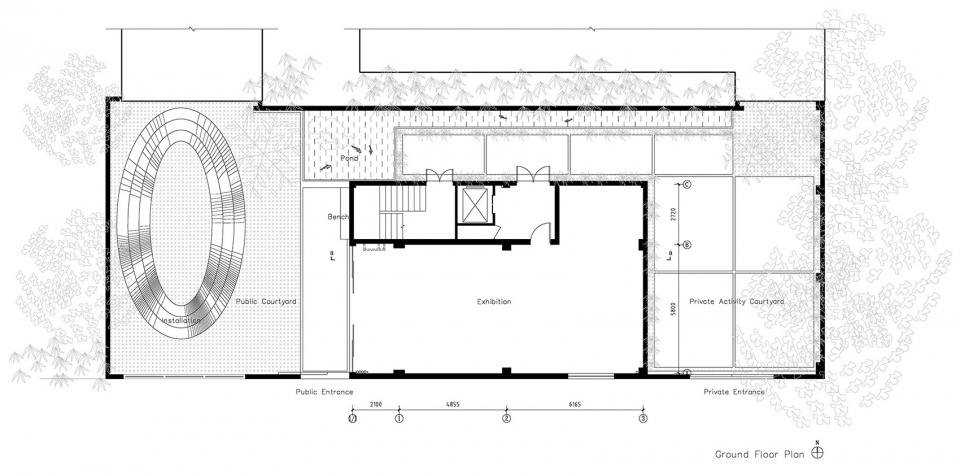
▼平面,plan © Aether Architects
▼立面,elevation © Aether Architects
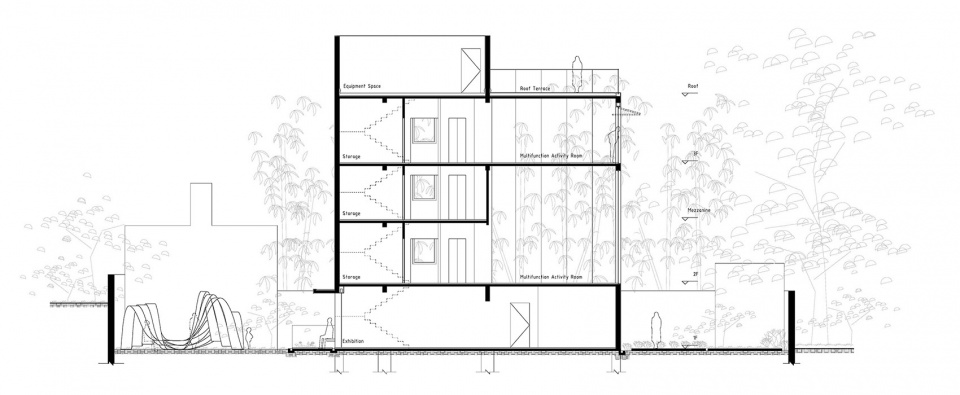
▼剖面,section © Aether Architects
项目信息
项目名称:中城新产业多功能楼(立面及庭院改造设计)
建筑事务所/公司/机构/单位: 空气联盟建筑事务所
事务所/公司/机构/单位网站: www.aethertect.com
联络邮箱: Aether_architects@outlook.com
公司所在地:中国,深圳
项目完成年份: 2021年
建筑面积: 420平方米
项目地址: 广东省深圳市南山区华侨城创意园-
主创建筑师: 黄泽林
主创建筑师邮箱: Aether_architects@outlook.com
视觉信息
摄影师: 张超
摄影师网站: https://cargocollective.com/ZCSTUDIO
项目参与者
“山水涟漪”装置设计:黄泽林 + 钱泓霖媒体艺术工作室
施工图合作方: ZAO建筑设计,颜世宁、刘承锦、张泽城、张奇、廖霞、李楠、吴柏辉
施工管理:黄小聪、钟爱秀
委托方:中城新产业控股集团有限公司
施工方:深圳聚全工程劳务有限公司
General Information
Project Name: Zhongcheng Multi-functional Building (Elevation and Courtyard Renovation Design)
Architecture Firm: Aether Architects Website: http://www.aethertect.com
Contact e-mail: aether_architects@outlook.com
Firm Location: Shenzhen, China
Completion Year: 2021
Gross Built Area: 420 sq.m.
Project location: OCT Loft, Shenzhen, Guangdong Province, China
Lead Architects: Huang Zelin
Lead Architects e-mail: Aether_architects@outlook.com
Media Provider
Photo credits: Zhang Chao
Photographer’s website: https://cargocollective.com/ZCSTUDIO
Additional Credits
Installation Design: Huang Zelin + Qian Honglin Media Arts Studio
Construction drawing Collaborators: ZAO Design, Yan Shining, Liu Chengjin, Zhang Zecheng, Zhang Qi, Liao Xia, Li nan, Wu Baihui
Clients: Space Holdings Group
Construction management: Huang Xiaocong, Zhong Aixiu
Construction Team: Jvquan (Shenzhen) Labor Service Co., Ltd.
More: 空气联盟建筑事务所 更多关于:Aether architects on gooood








就一片草地就挺好
DK
挺不错的,有实力