感谢 集合设计 予gooood分享以下内容。更多关于他们:One Design(INCLS) on gooood
Appreciation towards One Design(INCLS) for providing the following description:
作为活跃的城市设计工作者,集合设计也时常以高度整合的视角与策略将设计延伸至建筑尺度,柘林社区中心就是这样的一个典型案例。
INCLS works actively as an urban designer in the Shanghai region, but also frequently extends their design into the architectural scale with integrated visions and strategies. Zhelin Community Center is one such case.
▼项目概览,overview of the project©夏制映画
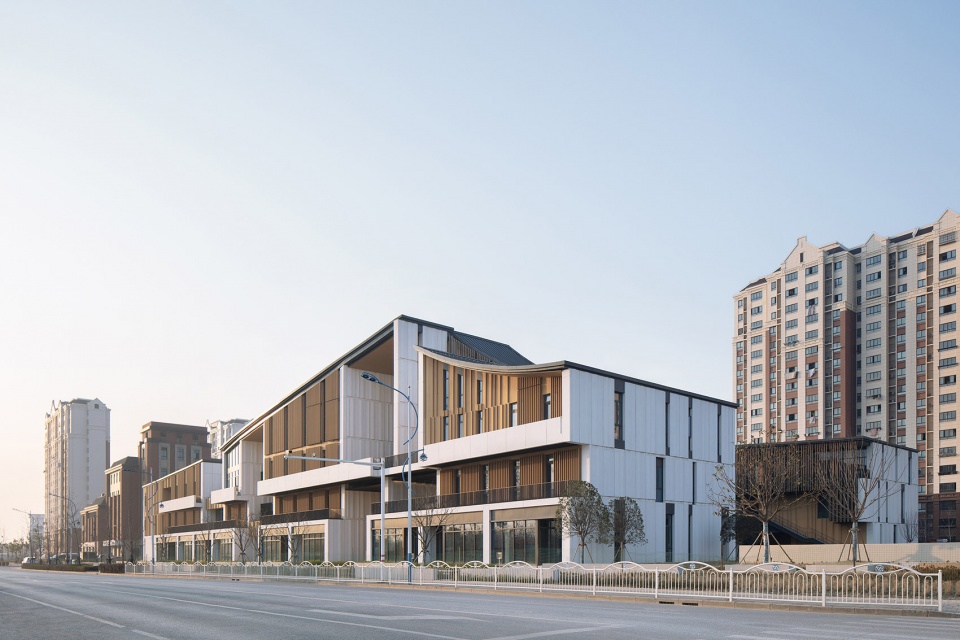
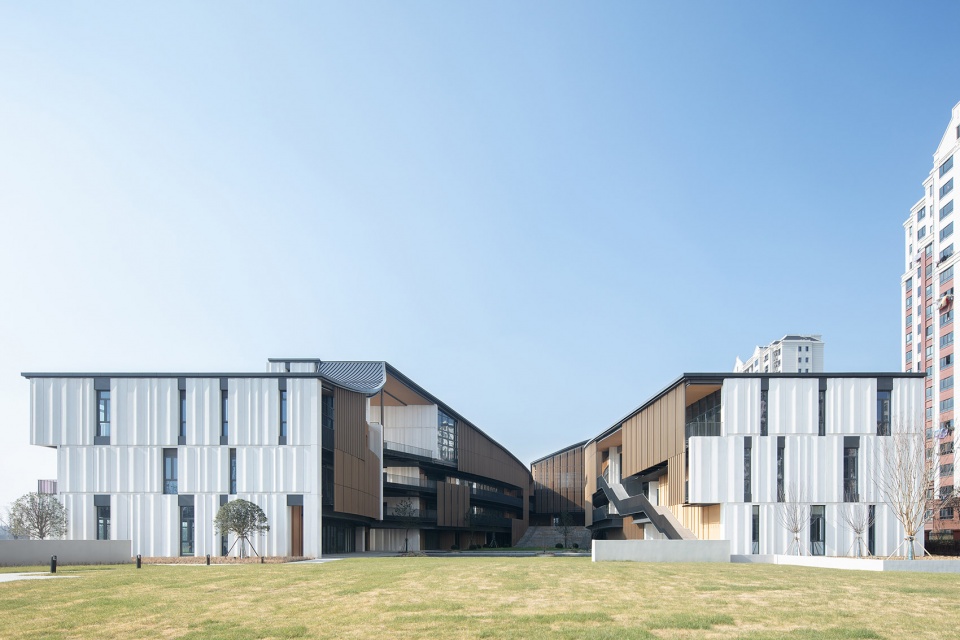
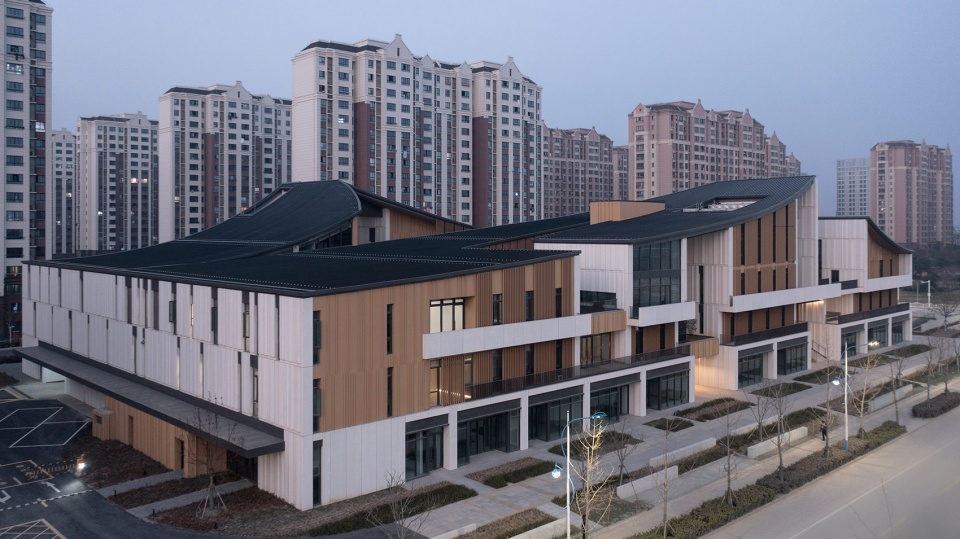
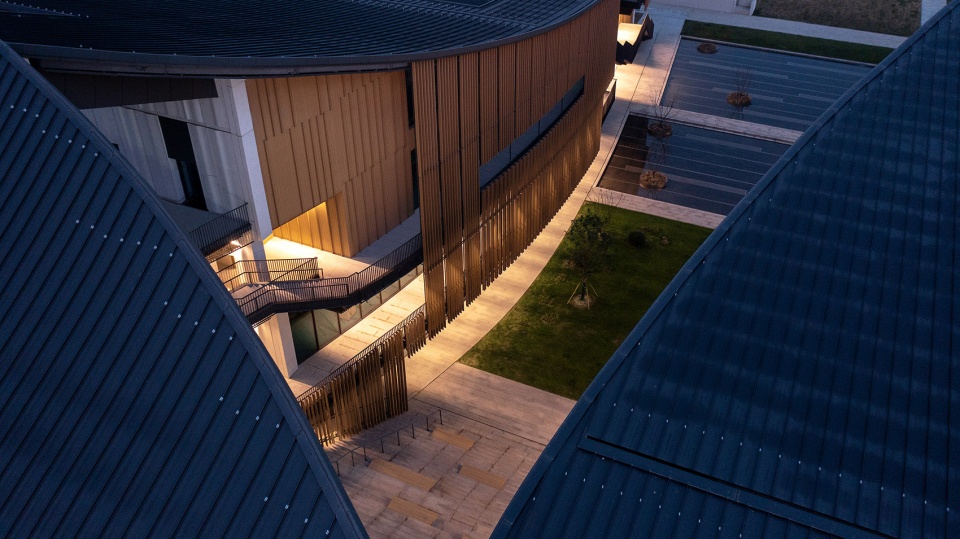
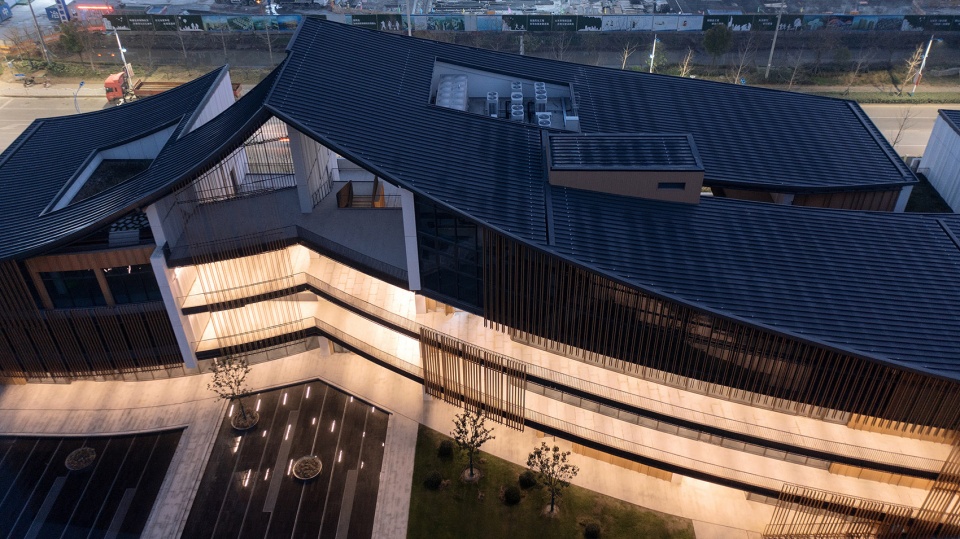
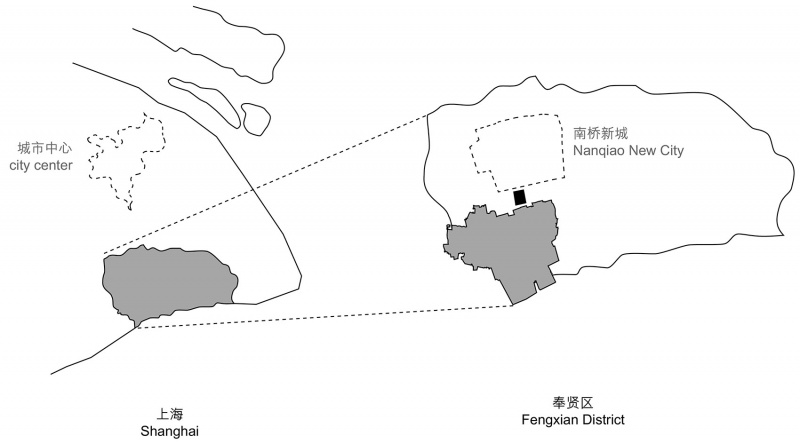
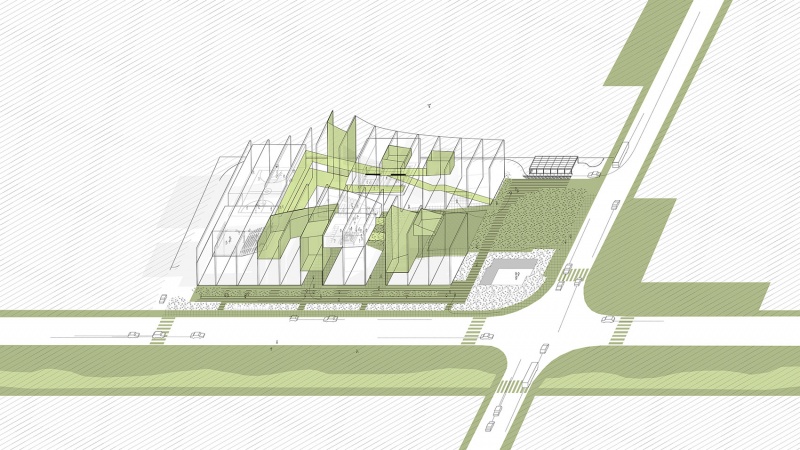
项目位于上海市奉贤区柘林新镇。同样由集合设计完成的新镇城市设计提出了南北向主街指状公共空间向地块内延伸的空间策略,建筑的空间布局遵循了这一导则建议。建筑通过若干体块切割操作与城市空间相对话。南侧沿街立面呈现为一组小型建筑物,相对低调。最具戏剧化的弧面格栅则面向了场地内部向东开敞的中央水景庭院,形成城市界面上的亮点。
▼轴测图,axonometric ©集合设计
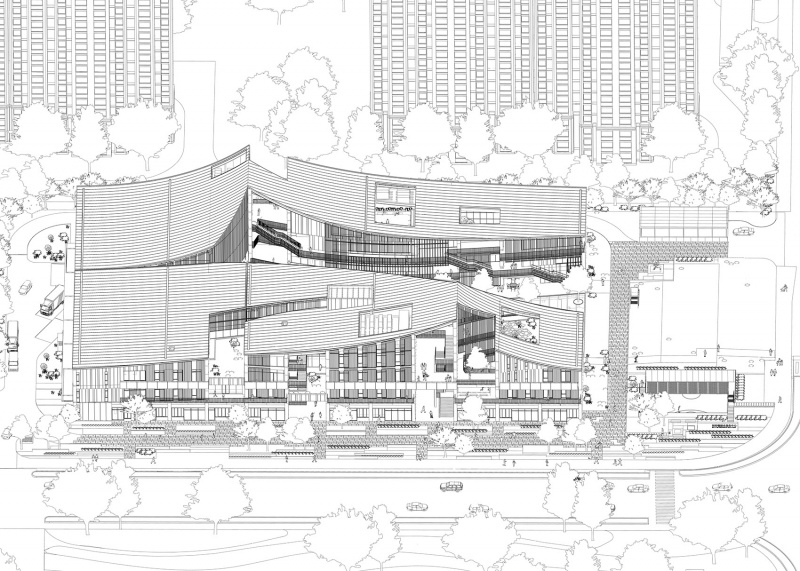
The project is situated in Zhelin New Town of Fengxian District, in the suburb of Shanghai. The overall layout follows a masterplan strategy made also by INCLS, to use finger shape public spaces connected with the south north main street to fold and extend the public space interface. The building responses to site conditions with a morphed form through multiple volumetric operations. The south street facade appears as a group of small buildings, while the east side poses a more dramatic look with the mirroring waterscape at the cut-in public space.
▼项目鸟瞰,Ariel view of the project ©夏制映画
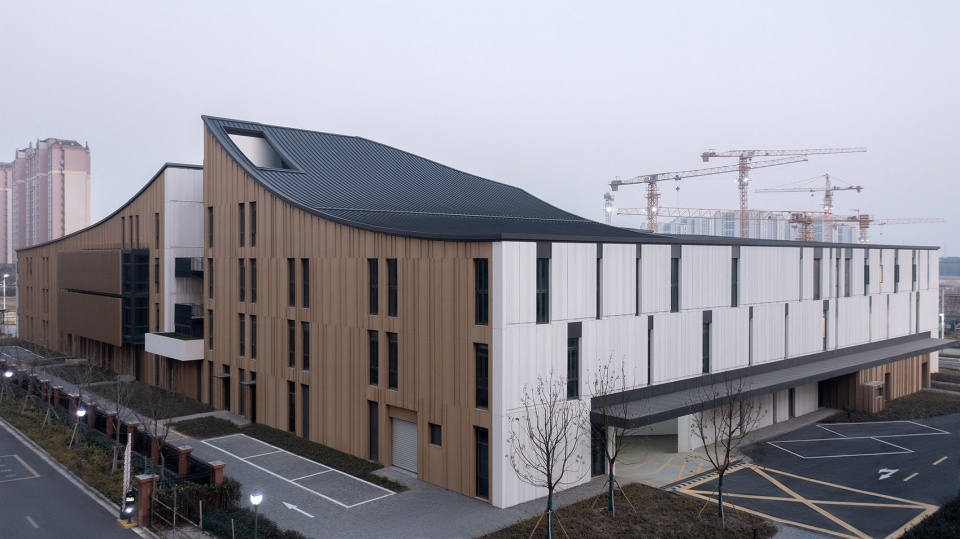
▼屋顶鸟瞰,Ariel view of the roof ©夏制映画
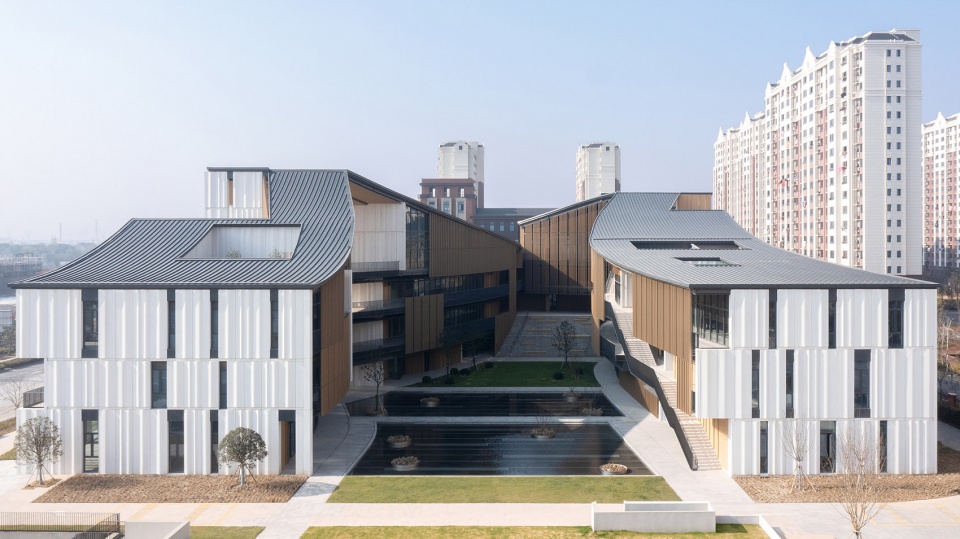
▼建筑外观,exterior of the building ©夏制映画
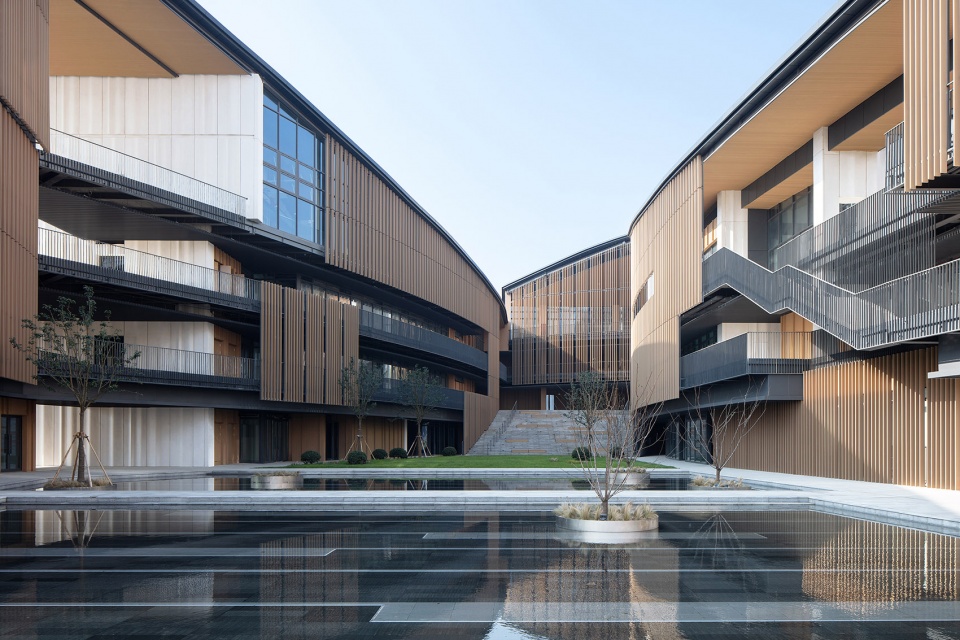
▼建筑外观,exterior of the building ©夏制映画
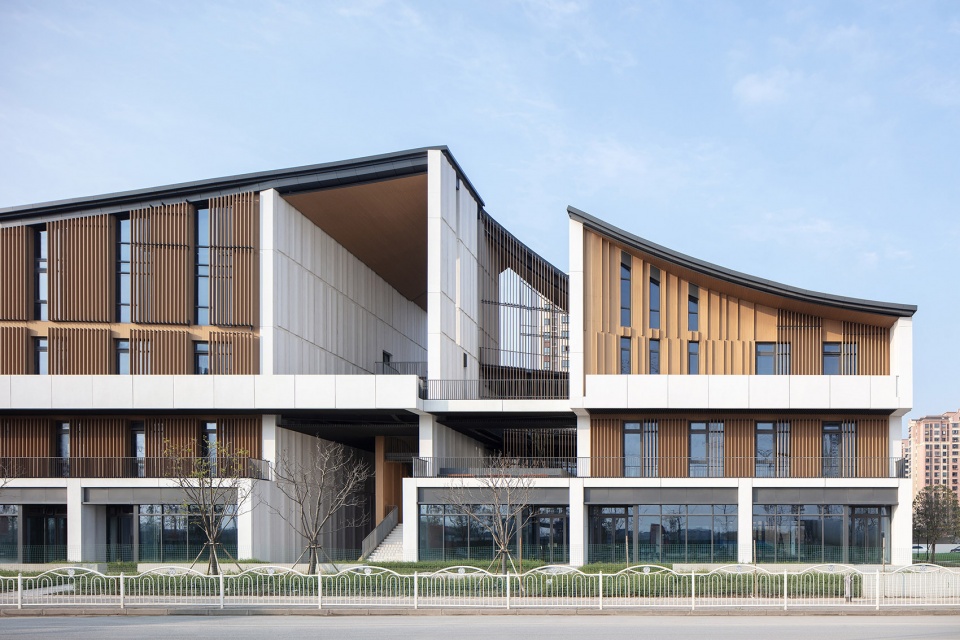

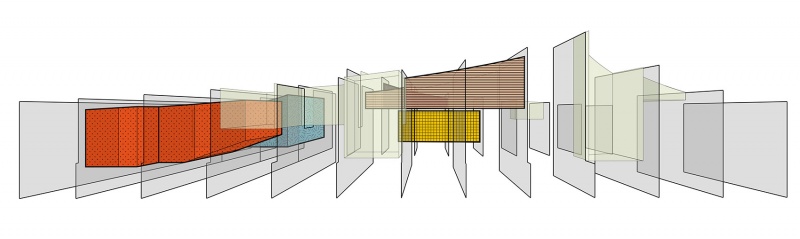
柘林社区中心的设计以“垂直的园林”为概念出发点, 以类似江南园林建筑庭院的空间节奏,将室内外空间交错布置于四层高度中,并以多条游走的路径相连,形成 散点化布局且尺度多样的公共空间。本地居民来到这里,除了使用社区中心提供的多样功能(包括菜场,商业,图书馆,剧场,球场,诊所,展厅等)之外,还可以在丰富的建筑外部空间里停留赏玩,交流休憩。
▼概念轴测,concept axonometric ©集合设计
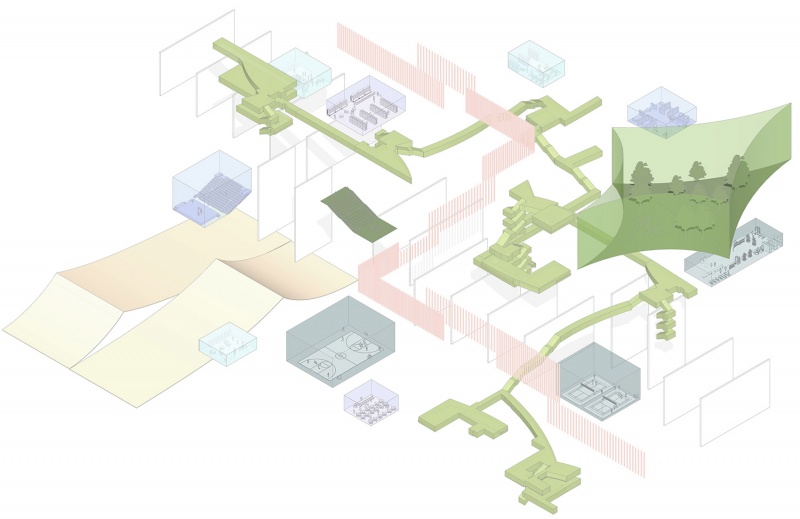
The design starts with the concept of “vertical garden”, taking a spatial rhythm similar to those courtyards of traditional Jiangnan gardens. Although fragmented in various scales and distributed throughout the site on multiple levels, the public space here is reinforced by several walking paths into a coherent experience. The building provides a very rich program mix. Local residents can come here to visit wet market, bank, library, theater, basketball court, gym, clinic, cafe, exhibition hall, etc. Besides the functional side, they can also enjoy the rich layers of outdoor space, to stay, rest, and communicate.
▼以“垂直的园林”为概念,the concept of “vertical garden” ©苏圣亮
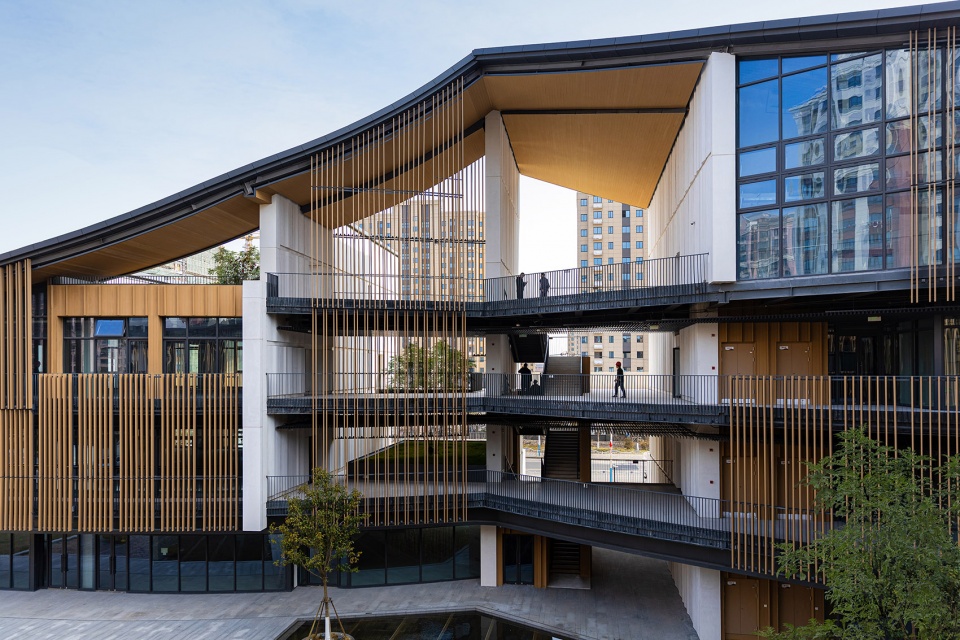
▼室内外空间交错布置于四层高度中,
fragmented in various scales and distributed throughout the site on multiple levels ©苏圣亮
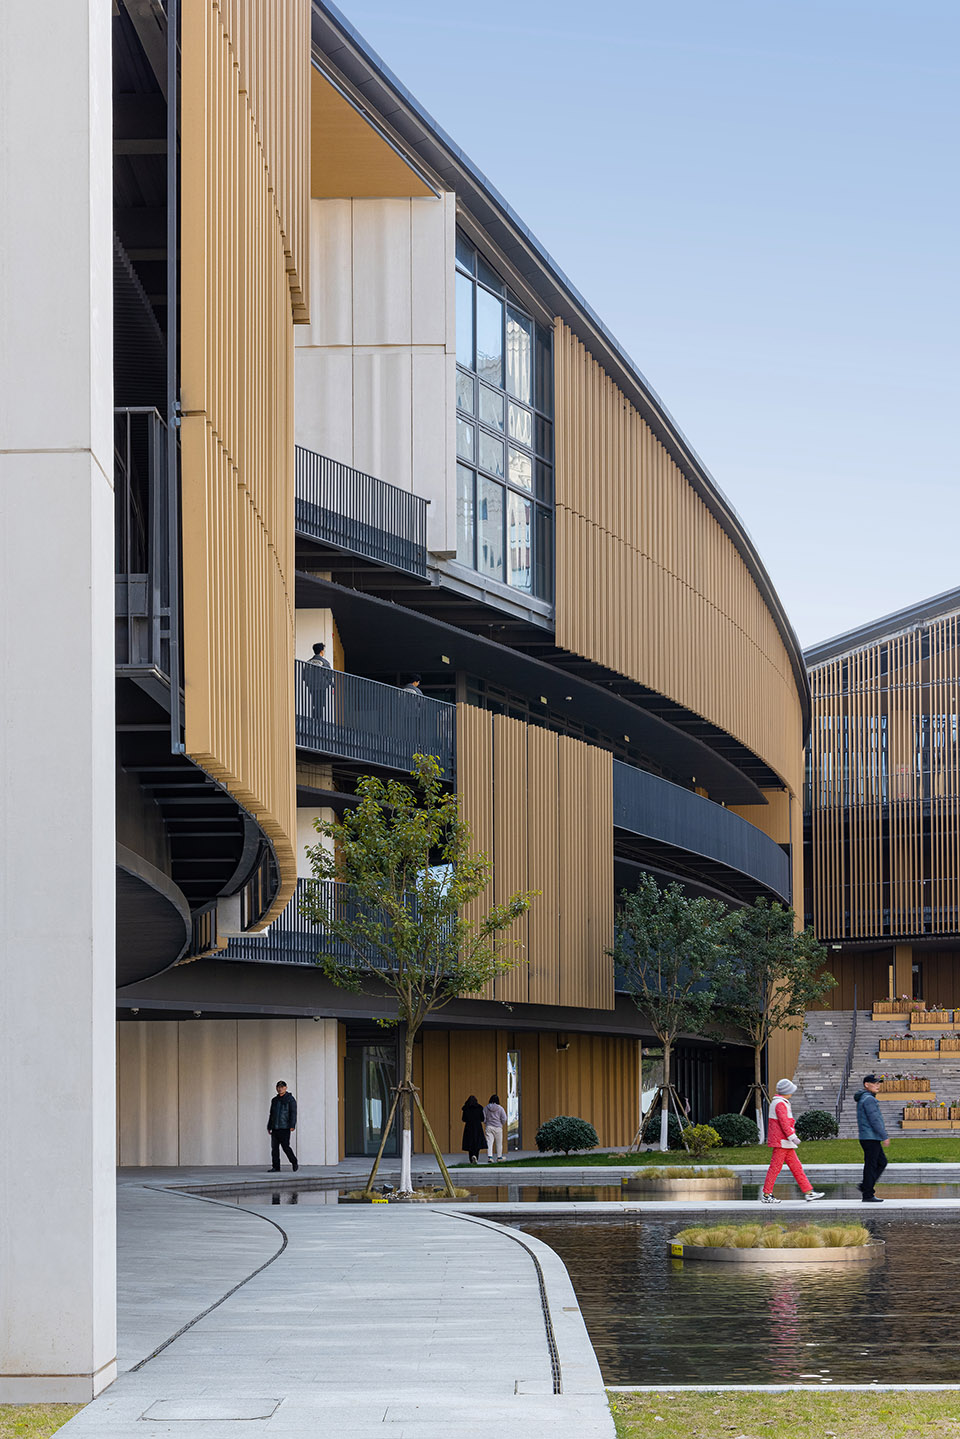
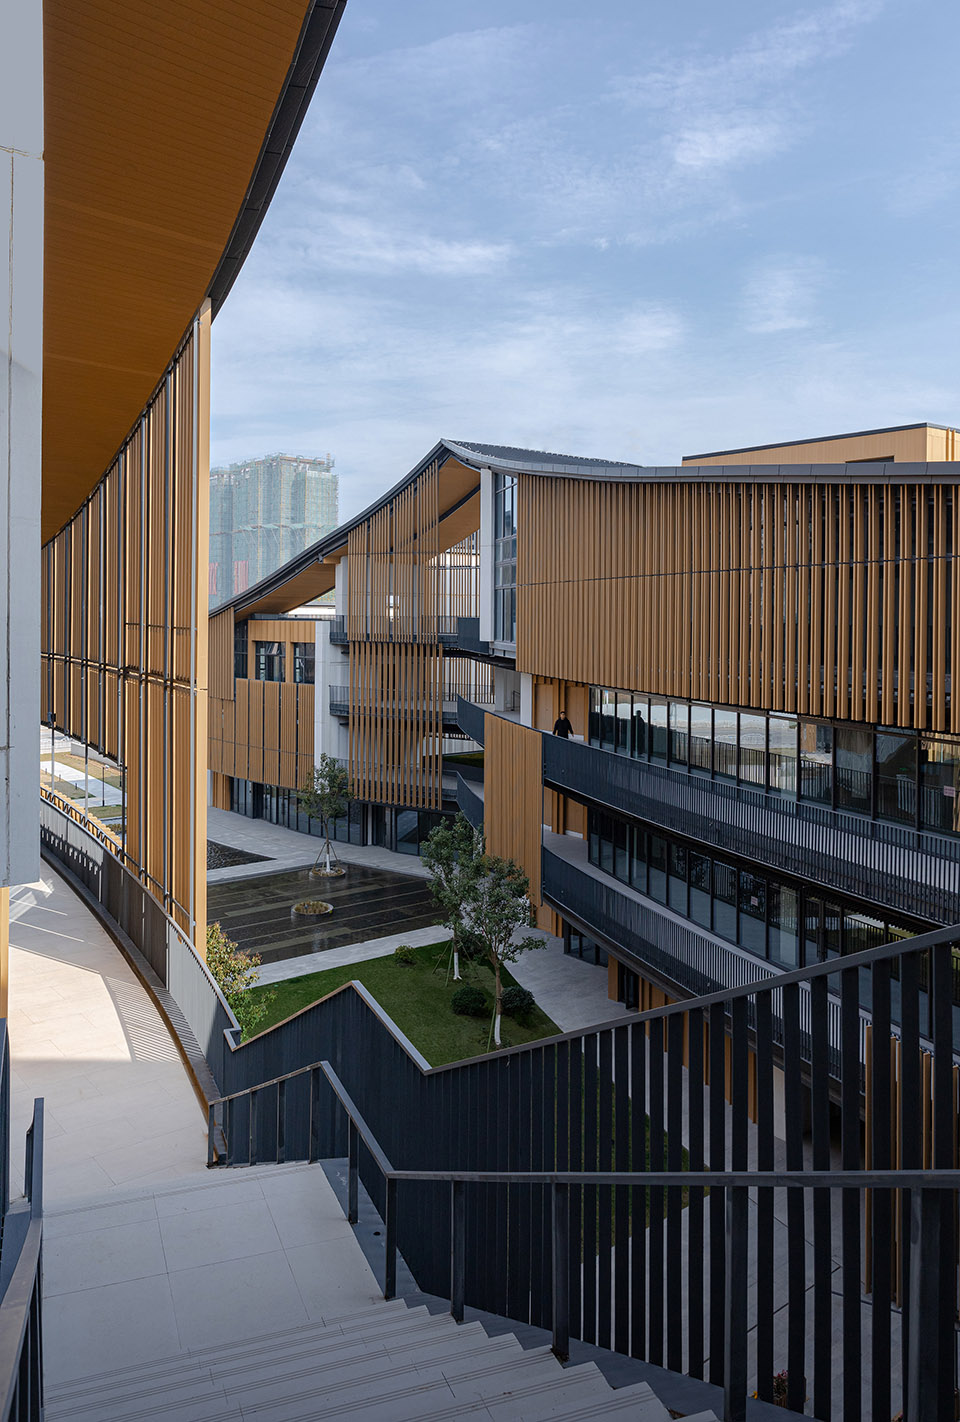
▼多条游走的路径相连,
the public space here is reinforced by several walking paths ©苏圣亮
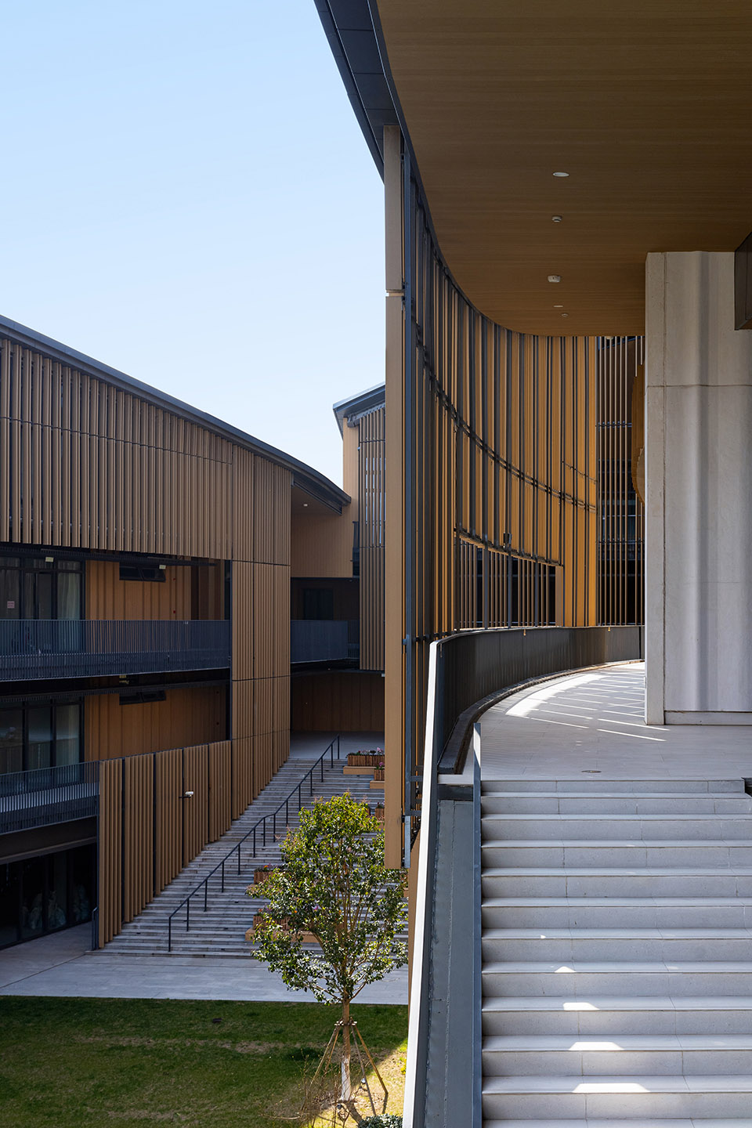
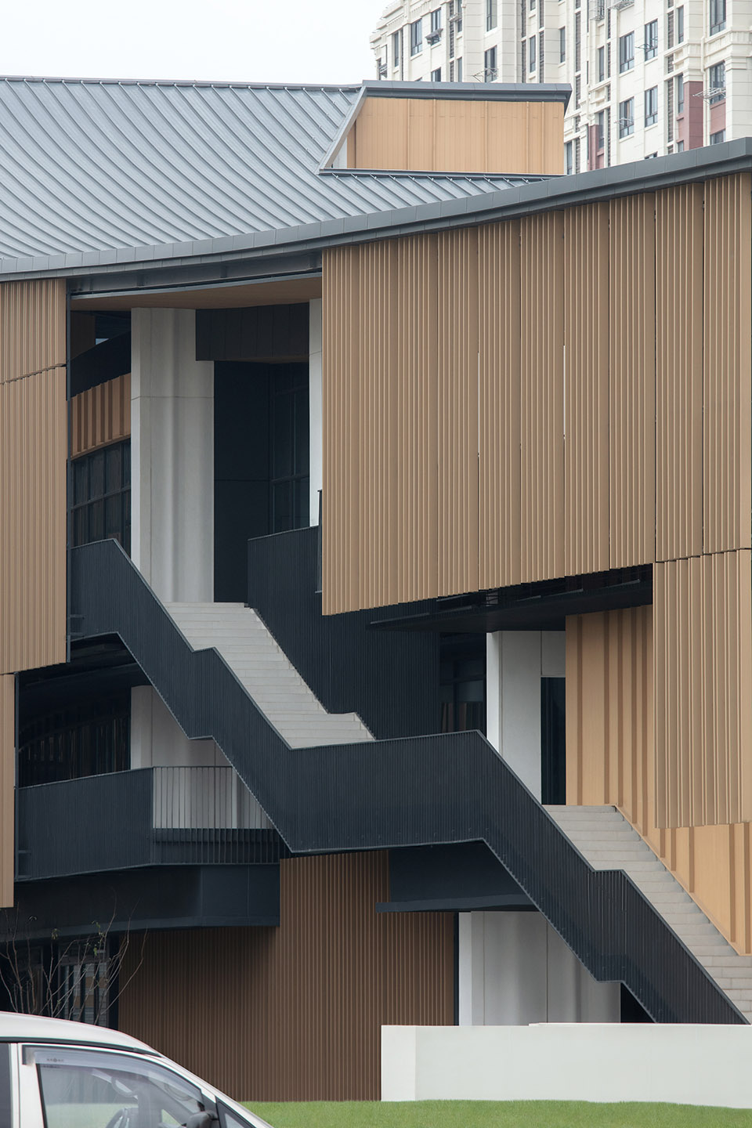
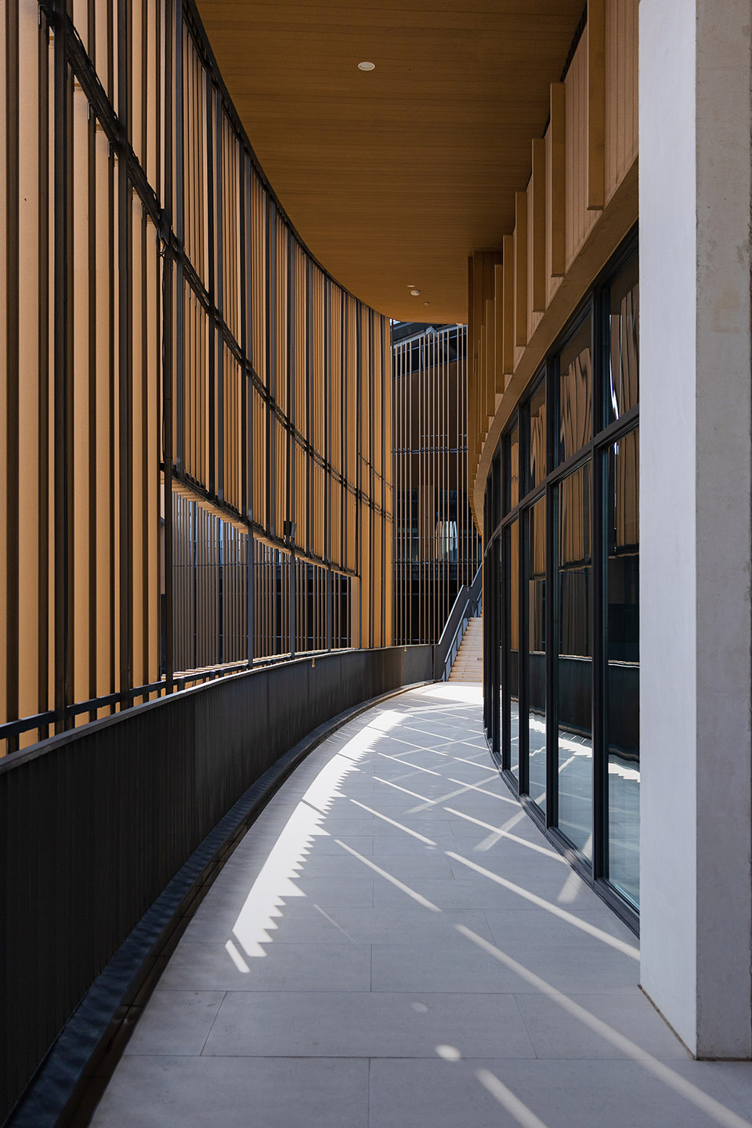
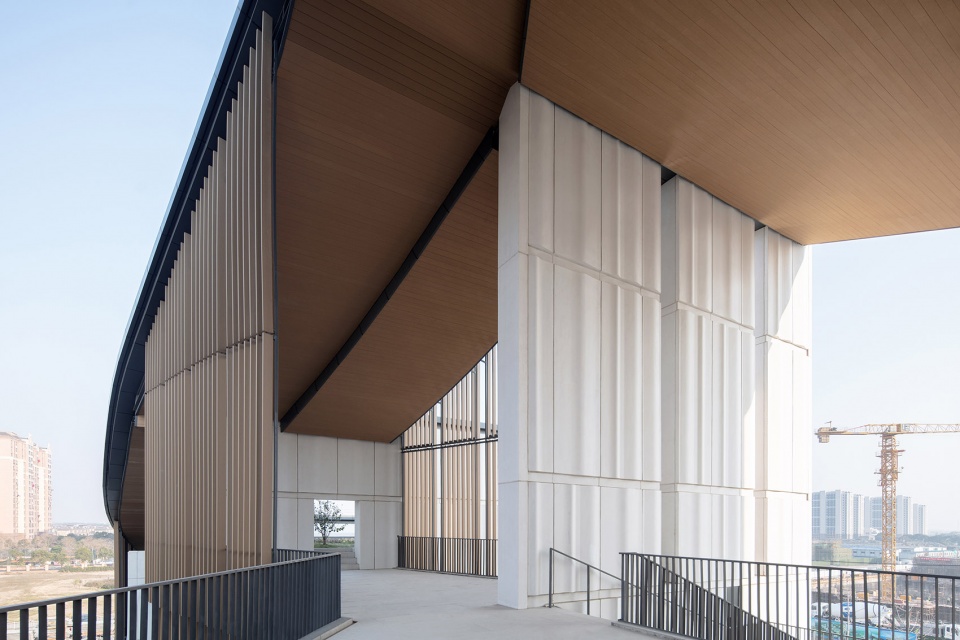
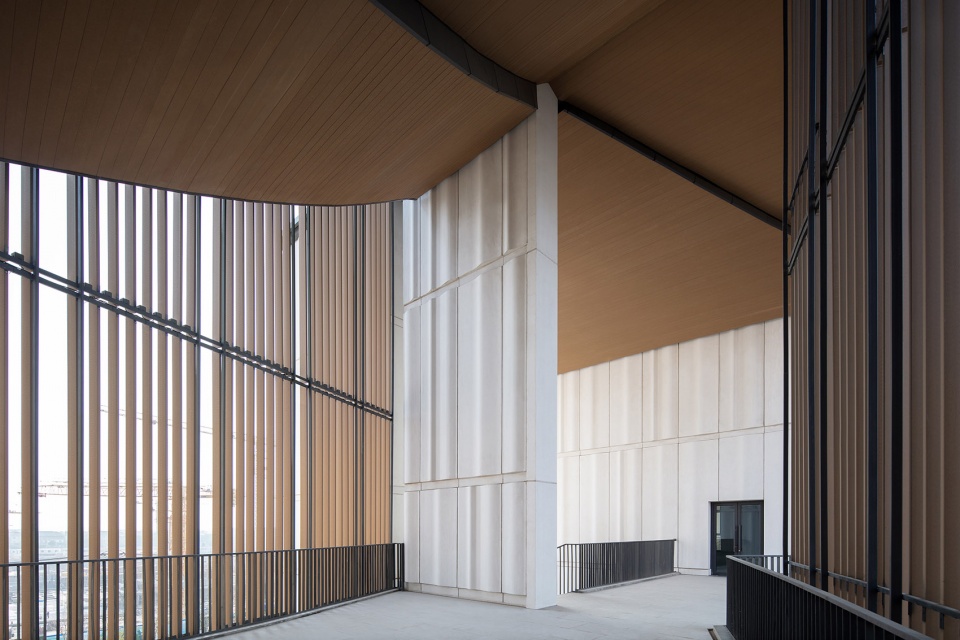
建筑的造型语言借鉴转译了坡屋顶、白墙、木格栅等传统元素,但以实验性的尺度和材料细节营造出全新的场所特征。在这样一个郊区新镇中,这个建筑稍显奇异,但却也是熟悉且亲切的。
▼功能轴测,program axonometric ©集合设计
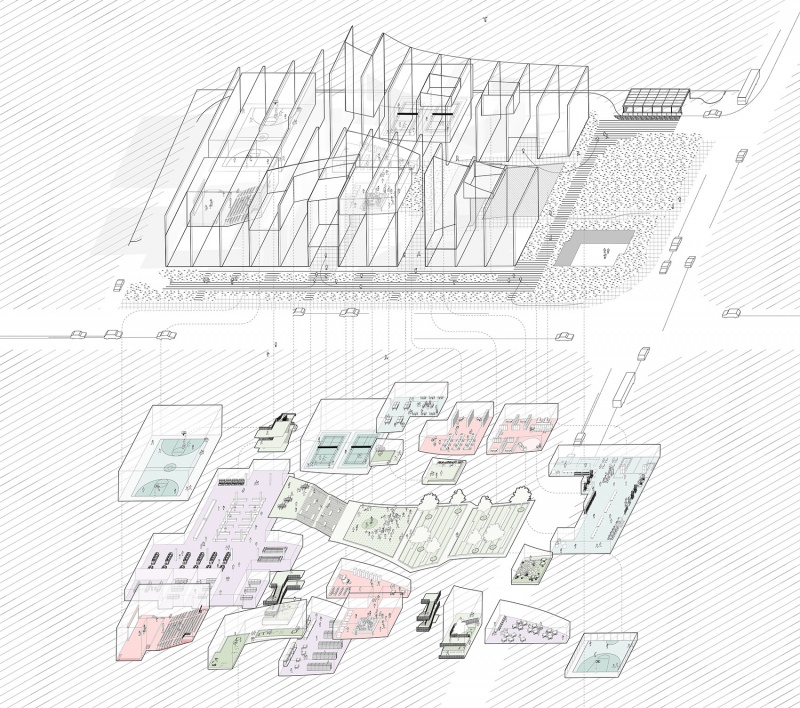
Traditional elements such as pitched roofs, white walls, and wooden grilles, are translated here into experimental scales and material details to create new site characteristics. It may appear alien in this new town, but it is also familiar and inviting.
▼造型语言借鉴转译了坡屋顶、白墙、木格栅等传统元素,
Traditional elements such as pitched roofs, white walls, and wooden grilles, are translated ©夏制映画
▼夜景,night view ©苏圣亮
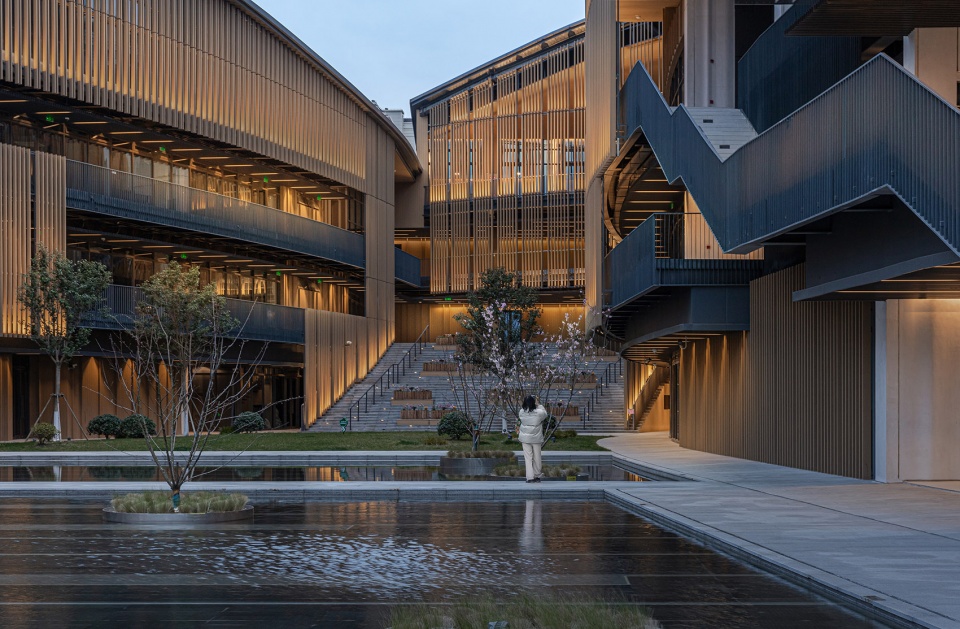
▼夜景鸟瞰,Ariel view at night ©夏制映画
▼场地区位,site location ©集合设计
▼场地平面,site map ©集合设计
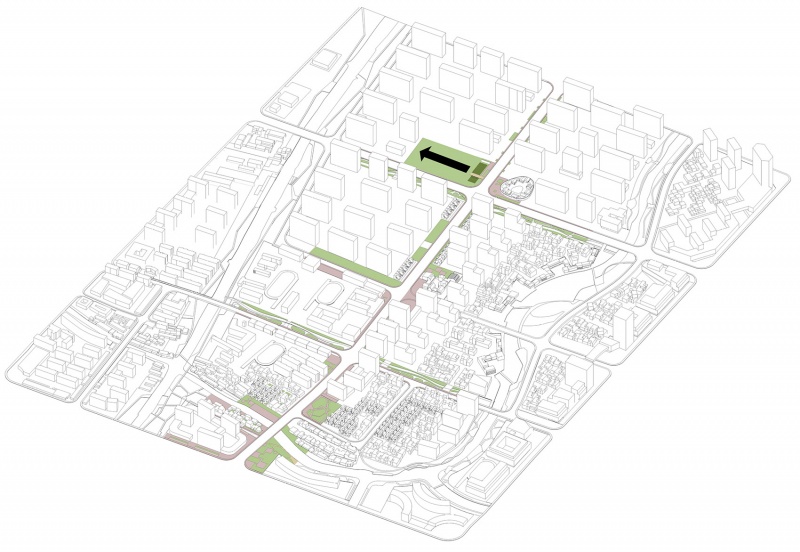
▼开放人行流线网络,open pedestrian networks ©集合设计
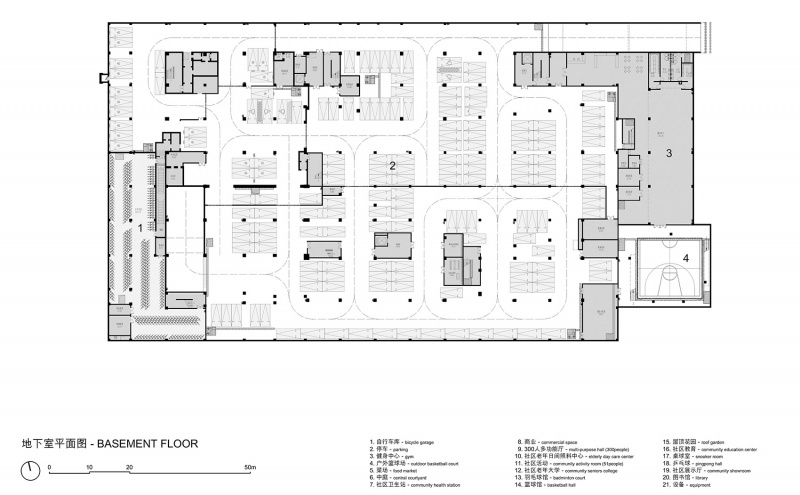
▼地下室平面,basement floor plan ©集合设计
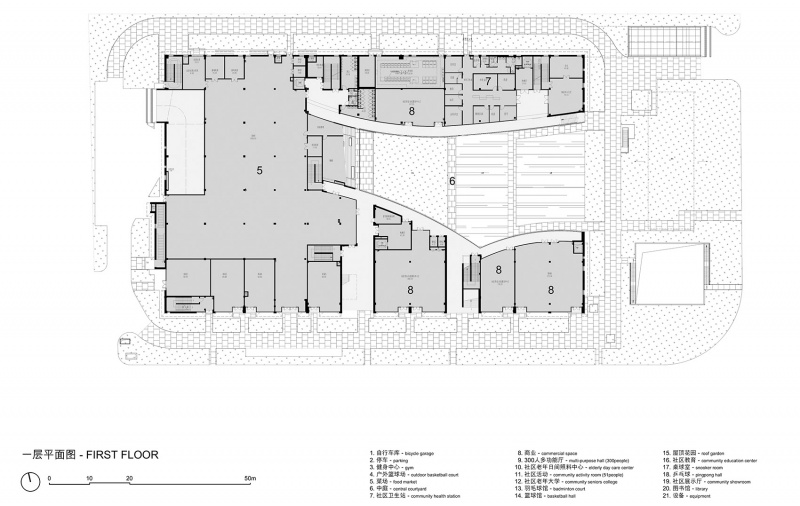
▼一层平面,ground floor plan ©集合设计
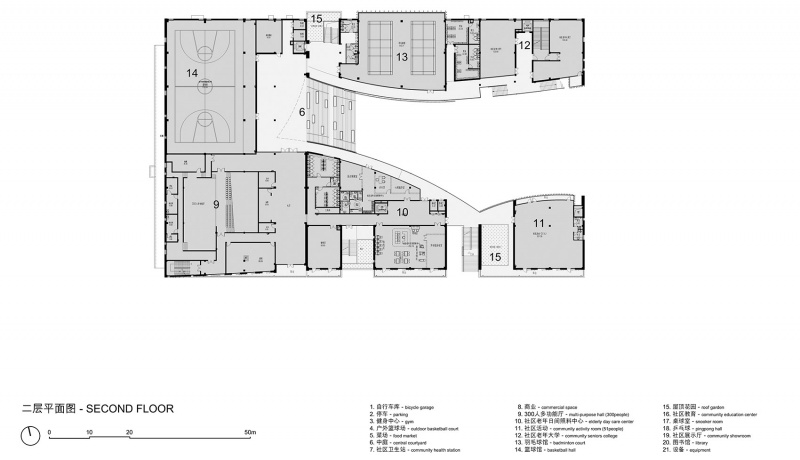
▼二层平面,second floor plan ©集合设计
▼三层平面,third floor plan ©集合设计
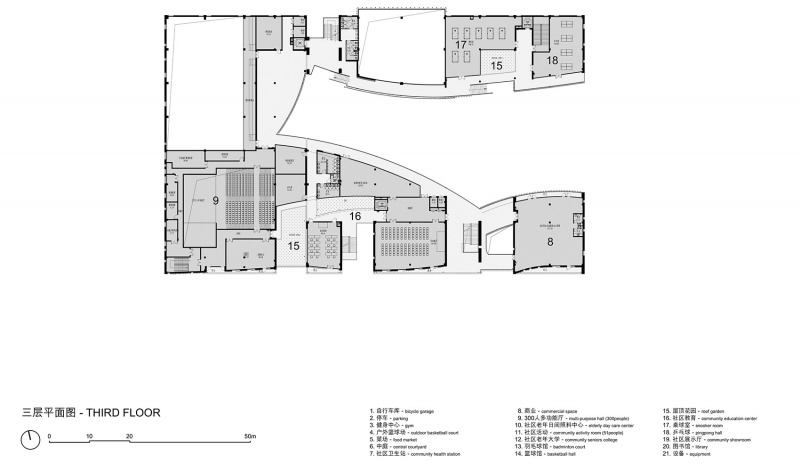
▼四层平面,fourth floor plan ©集合设计
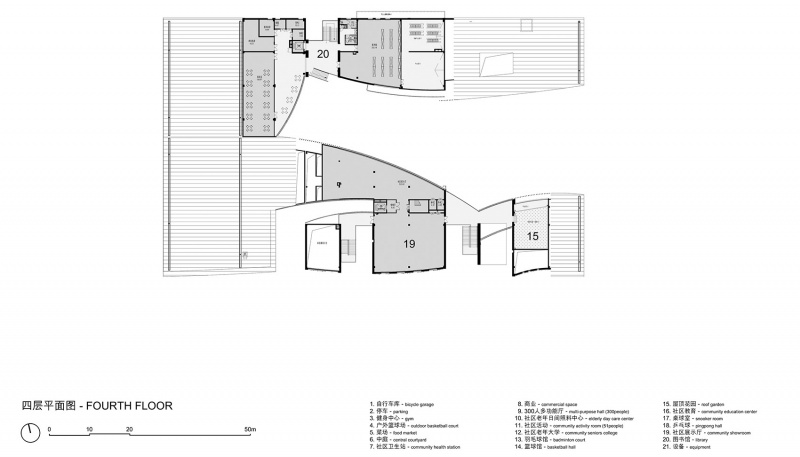
▼五层平面,fifth floor plan ©集合设计
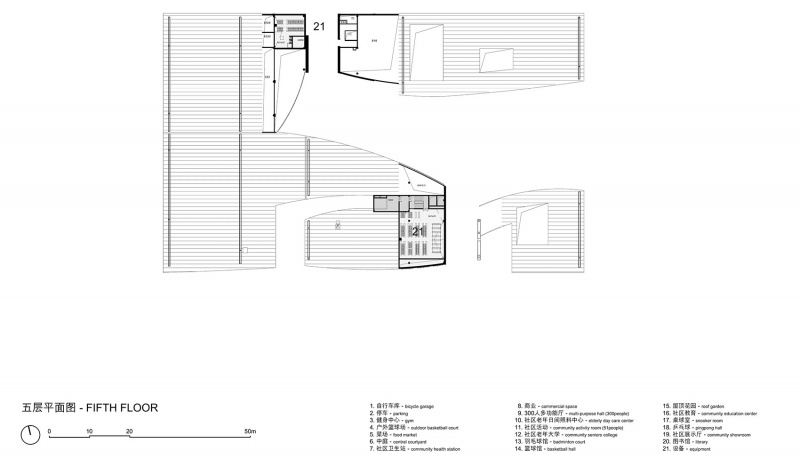
▼屋顶平面,roof floor plan ©集合设计
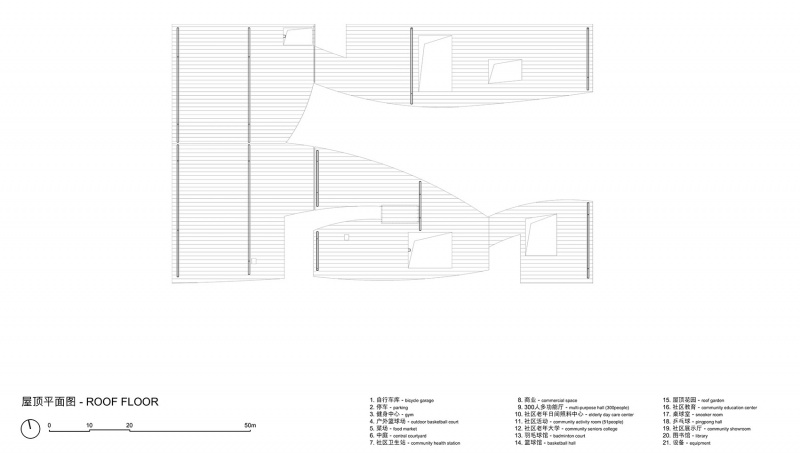
▼剖面,section ©集合设计
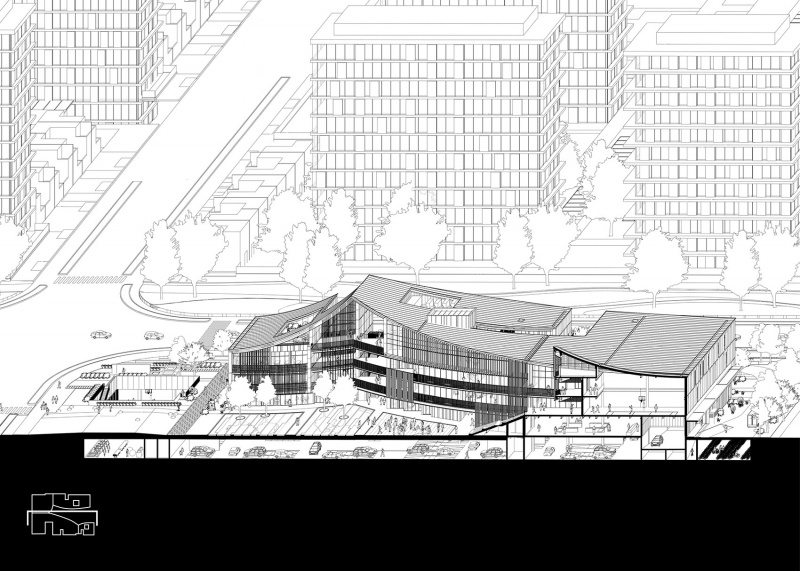
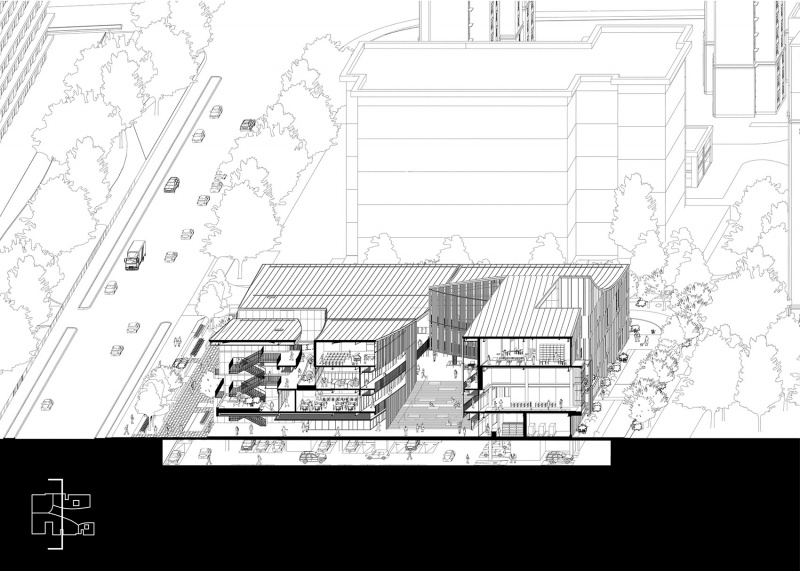
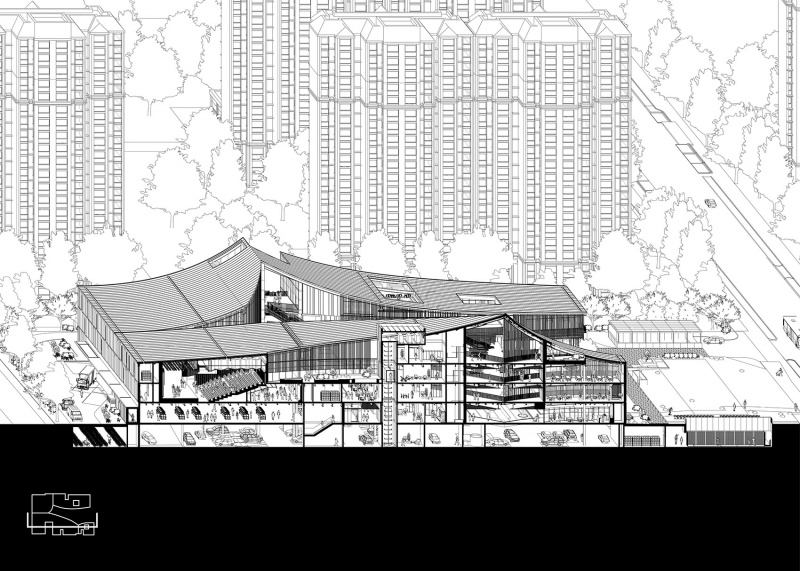
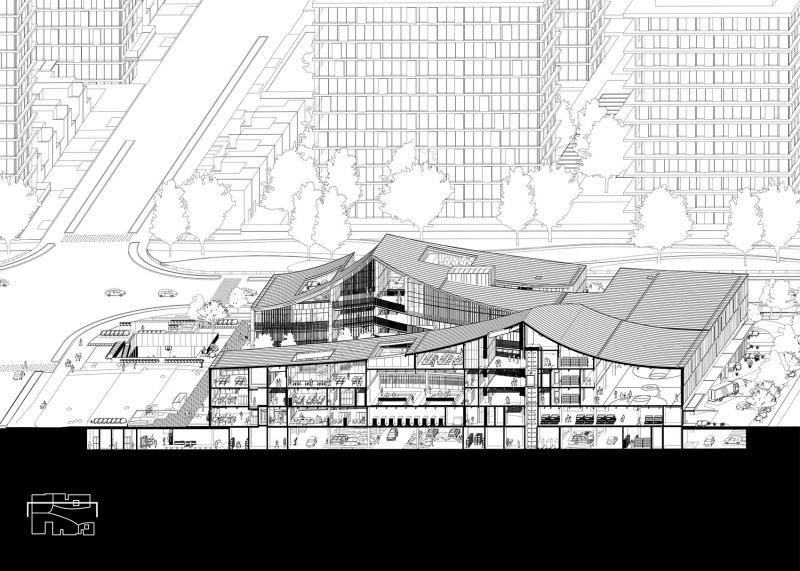
▼概念轴测,concept axonometric ©集合设计
项目名称:柘林镇综合服务中心
项目类型:公共服务 混合功能
设计方:集合设计 (INCLS)
公司网站:http://onedesigninc.com/
联系邮箱:leonardo@onedesigninc.com
项目设计:2016—2024年
完成年份:2024年
设计团队:卜冰,钱彤申,陈烨,王晴晴,Leonardo Citterio,王星元,李京燕,叶燕萍,宋丹阳,彭淑娴
施工图设计:申都设计集团有限公司
项目地址:奉贤区, 上海, 中国
建筑面积:28038㎡
摄影版权:夏制映画 http://www.xiazhipictures.com、苏圣亮 http://www.schranimage.com
合作方:合作设计院:申都设计集团有限公司
客户:上海柘林新镇建设发展有限公司
建设单位:上海柘林新镇建设发展有限公司
材料:钢框架结构、UHPC预制幕墙板、塑木外墙板、铝塑木复核方通、中空low-e玻璃、铸铁栏杆、铝格栅吊顶
品牌:江苏金飞来新材料科技有限公司、安徽森泰木塑集团股份有限公司
Project name: Zhelin Community Center
Project type: Community Center / Mixed
Design: One Design (INCLS)
Website: http://onedesigninc.com/
Contact e-mail: leonardo@onedesigninc.com
Design year: 2016—2024
Completion Year: 2024
Leader designer & Team: Bing BU, Tongshen QIAN, Ye CHEN, QingqingWANG, Leonardo Citterio, XingyuanWANG, Jingyan LI, Yanping YE, Danyang SONG, Shuxian PENG
Project location: Fengxian, Shanghai, China
Gross built area: 28038㎡
Photo credit: XIAZHI PICTURES http://www.xiazhipictures.com, SU SHENGLIANG http://www.schranimage.com
Partner: Local Design Institute: Shendu Design Group Co.Ltd
Clients: Shanghai Zhelin New Town Construction and Development Co., Ltd.
Construction design: Shendu Design Group Co.Ltd
Materials: Steel structure, Ultra High Performance Concrete (UHPC), wood plastic composite (WPC), Insulated Low-E glass, Cast iron railings, aluminum
Brands: Jiangsu Jinfeilai New Material Technology Co., Ltd., Anhui Sentai Wood Plastic Group Co., Ltd
More:集合设计 。更多关于他们:One Design(INCLS) on gooood









挺喜欢中庭的
DK
1
没什么创新
挺好,体量大,但是立面的处理方式还是让建筑很好地融入到城市环境中
植被可以再加点