
感谢 隈研吾建筑都市设计事务所 予gooood分享以下内容。更多关于他们:Kengo Kuma and Associates on gooood
Appreciation towards Kengo Kuma and Associates for providing the following description:
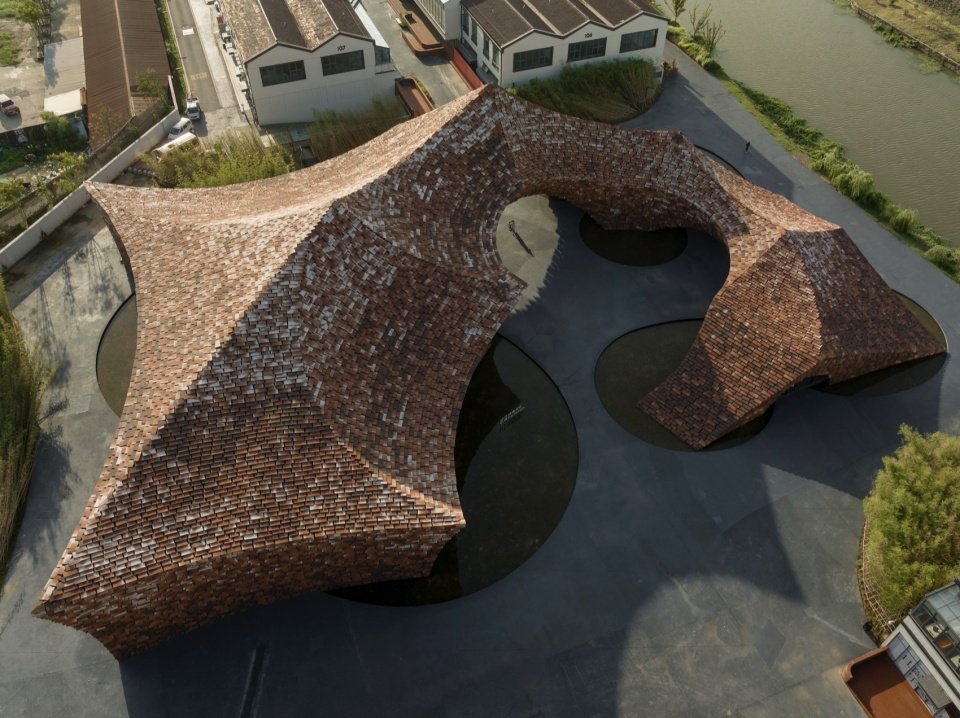
由隈研吾建筑都市设计事务所(KKAA)设计的UCCA陶美术馆,旨在展示宜兴的陶瓷文化。宜兴被誉为“陶都”,以紫砂陶的制作而闻名。项目所在场地曾是宜兴陶瓷文化的中心,聚集了众多陶瓷工厂和作坊。该项目与重新开发该地区的总体规划相契合,旨在打造一个以陶瓷为主题的文化中心,融合了作坊和工作室,同时保留已停用工厂的遗迹。
▼场地鸟瞰,aerial view of the site © Fangfang Tian
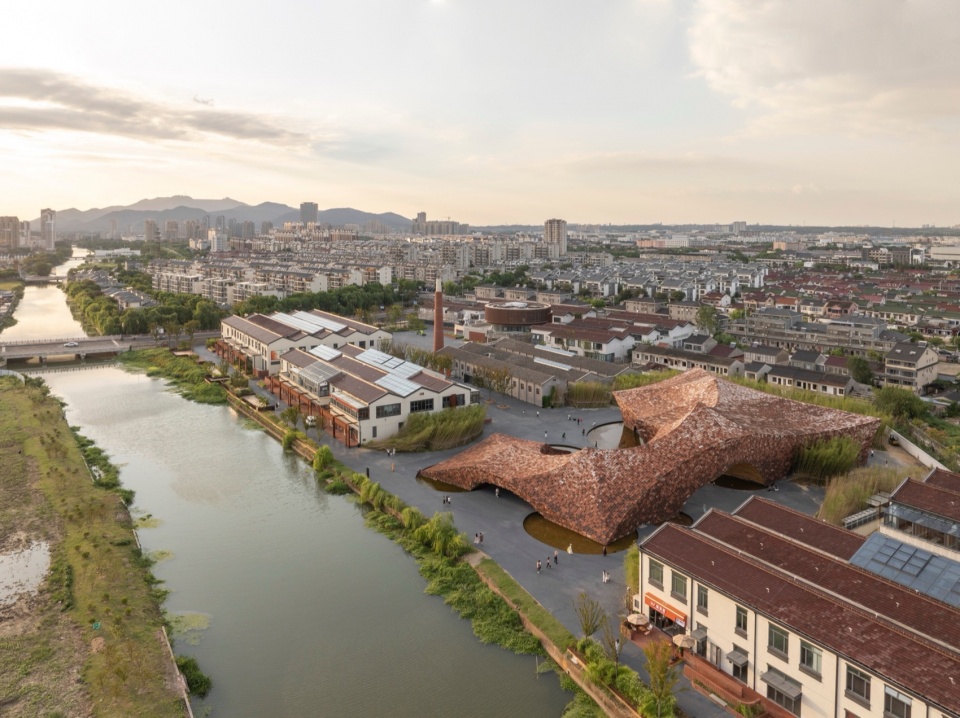
▼园区鸟瞰,aerial view of the district © Eiichi Kano
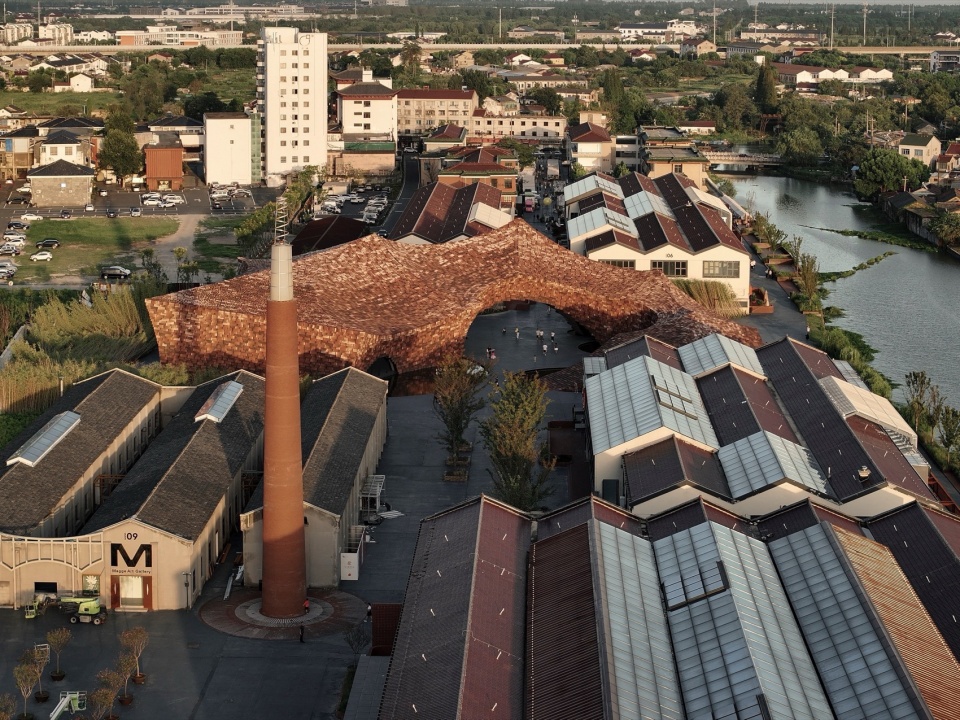
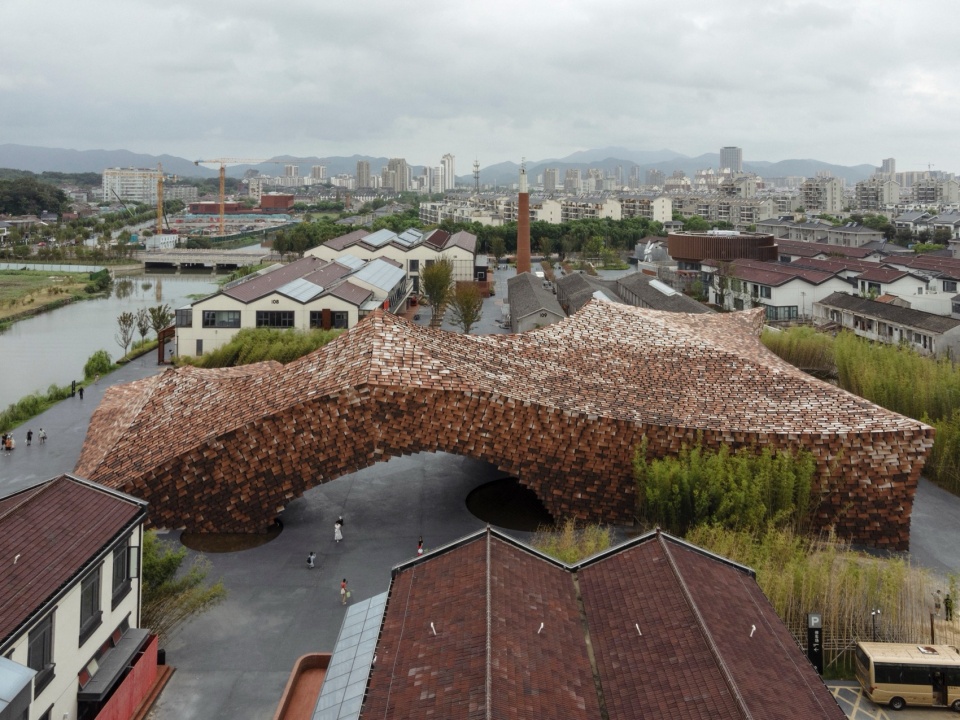
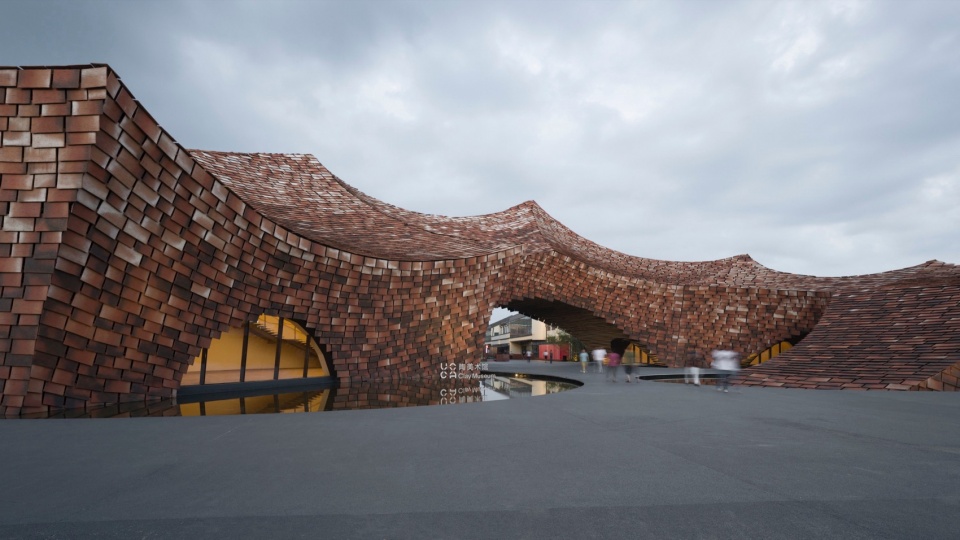
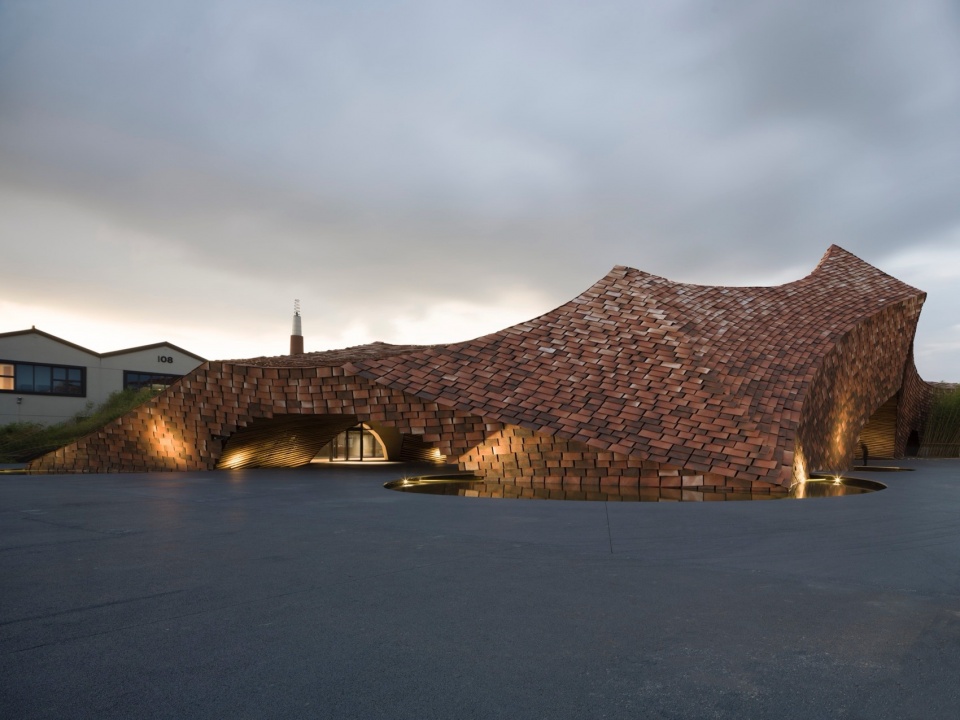
▼阴天时的博物馆,museum in cloudy days © Eiichi Kano
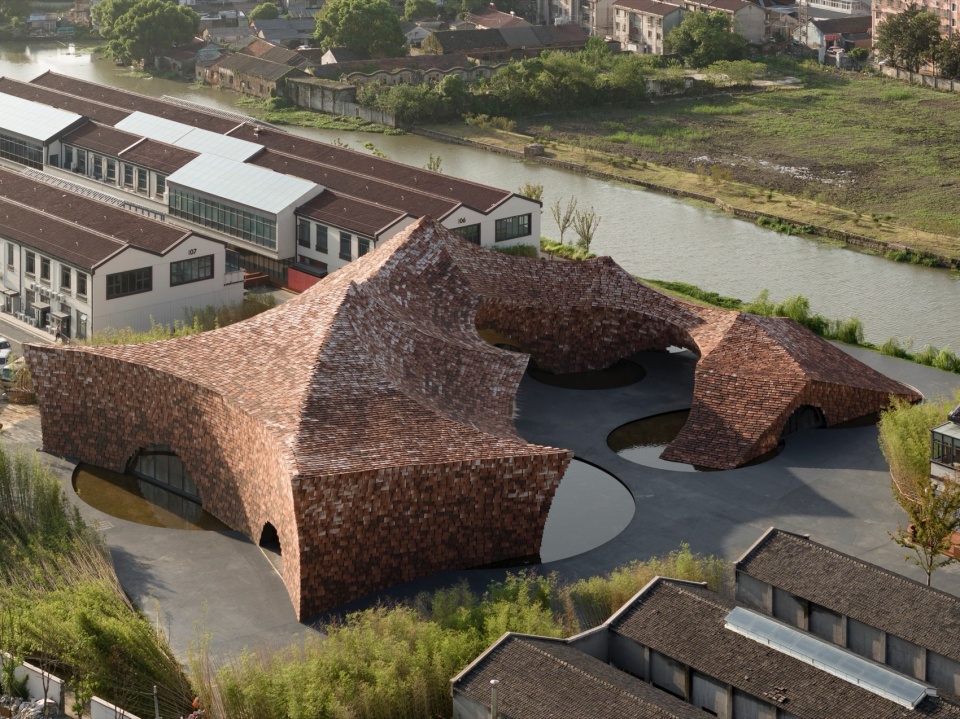
▼顶视图,top view © Eiichi Kano
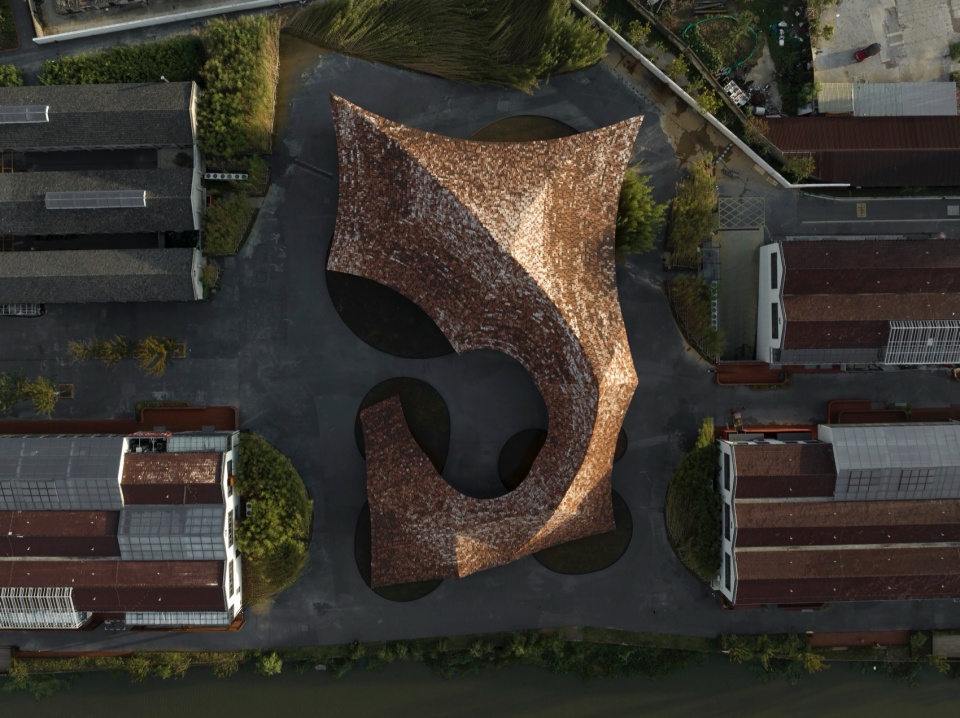
We designed an art museum to showcase the ceramic culture in Yixing, known as the “ceramic capital” and renowned for its production of pottery using purple clay. The site was once the center of Yixing’s ceramic culture, with its numerous pottery factories and ateliers. This project aligns with the masterplan to redevelop the area and envisions a cultural center for ceramics, incorporating ateliers and workshops while preserving the remnants of decommissioned factories.
▼建筑鸟瞰,aerial view of the museum © Eiichi Kano
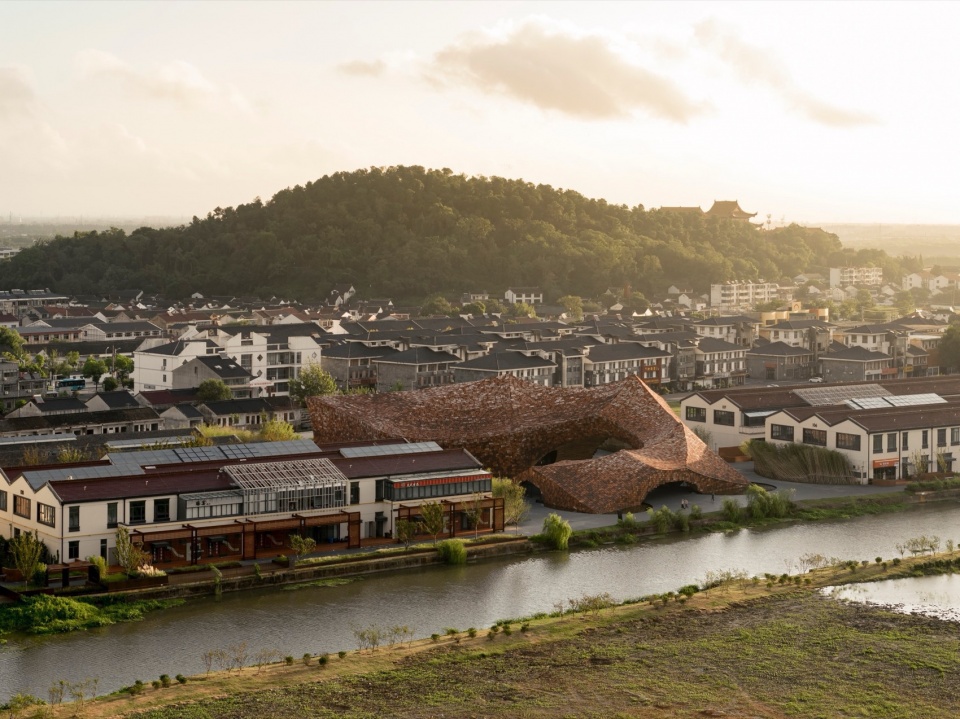
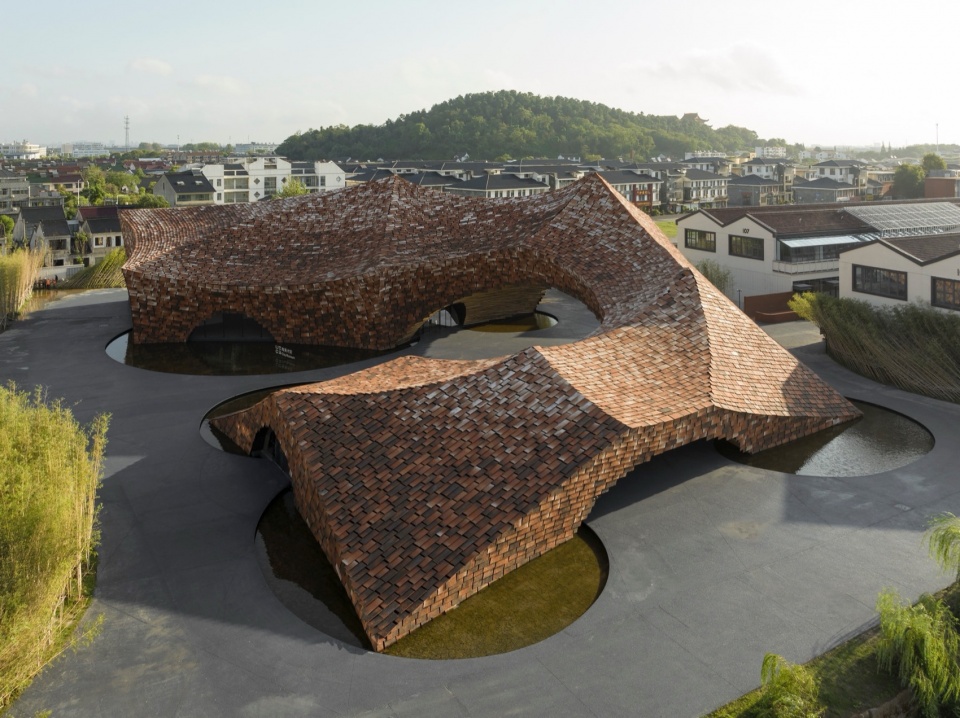
▼由环境看建筑,viewing the project from nature © Eiichi Kano
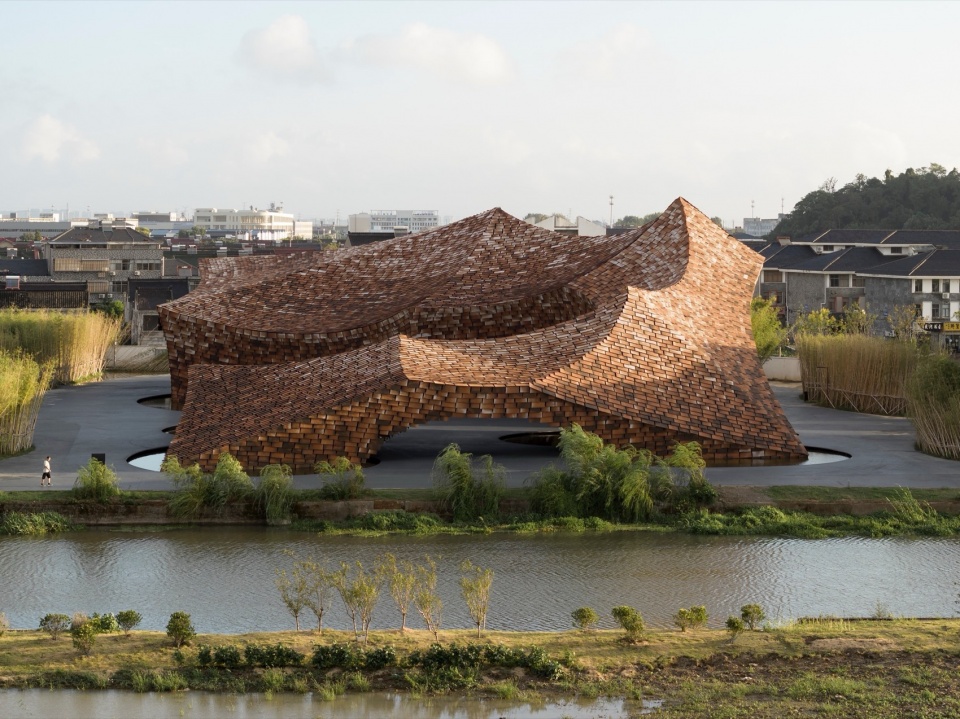
▼河岸一侧鸟瞰,aerial view from the riverside © Eiichi Kano
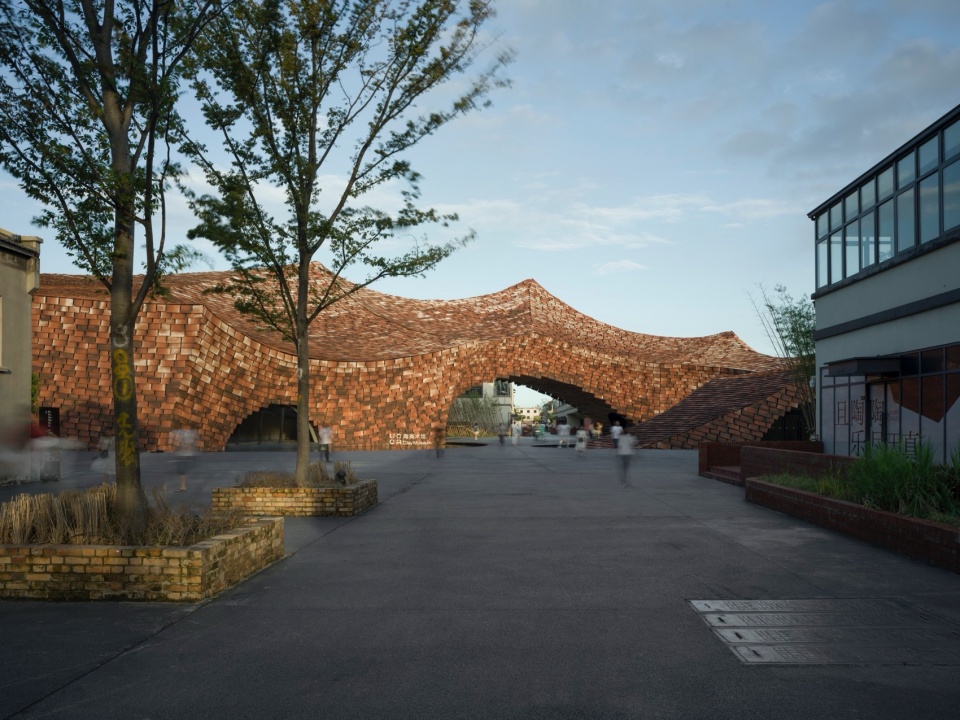
▼园区内人视,perspective view from the camous © Eiichi Kano
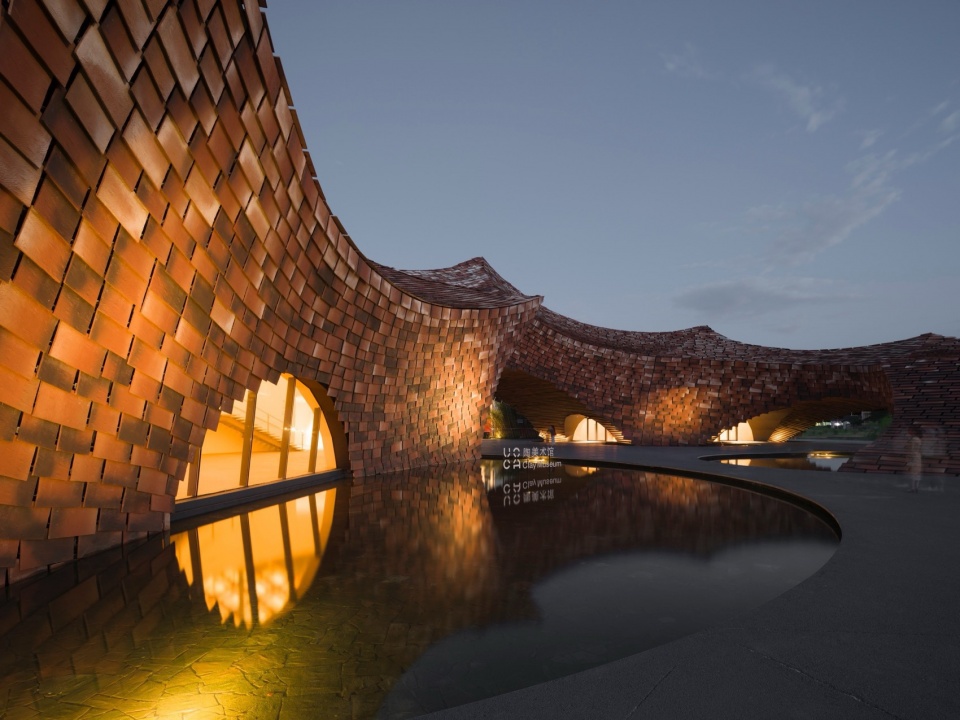
▼夜景外观,exterior view at night © Eiichi Kano
▼灯光与水景,light and water feature © Eiichi Kano
▼分析图,analysis diagram © Kengo Kuma and Associates
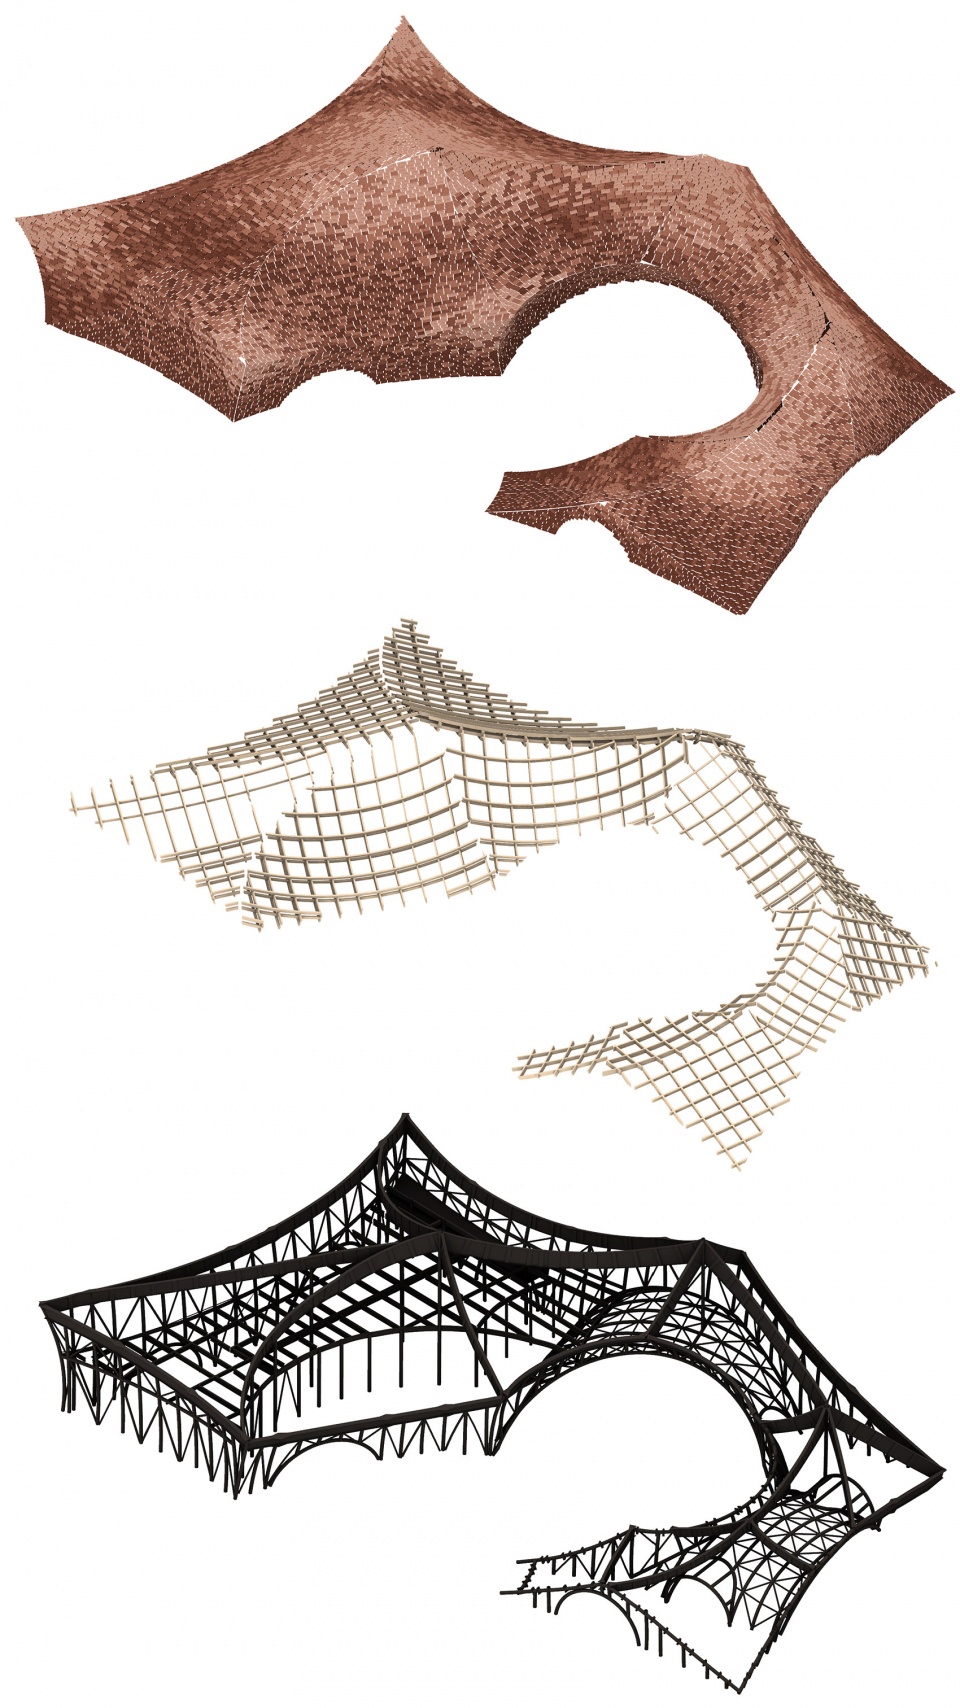
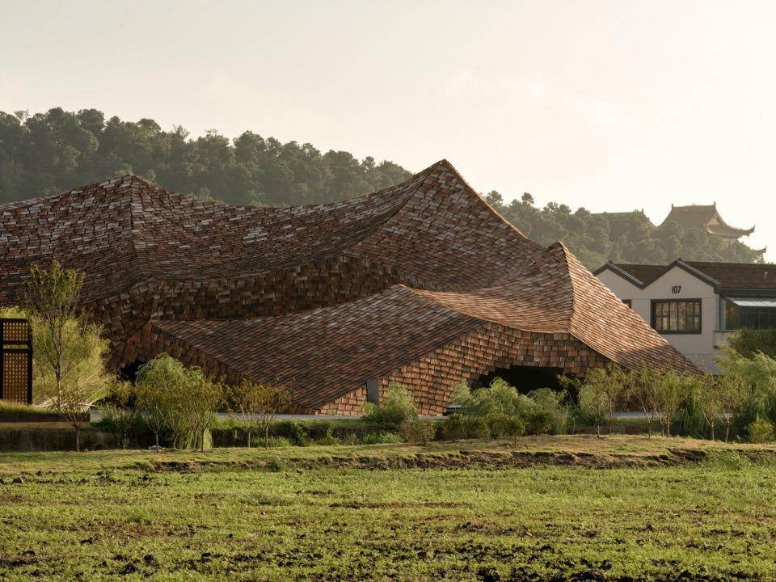
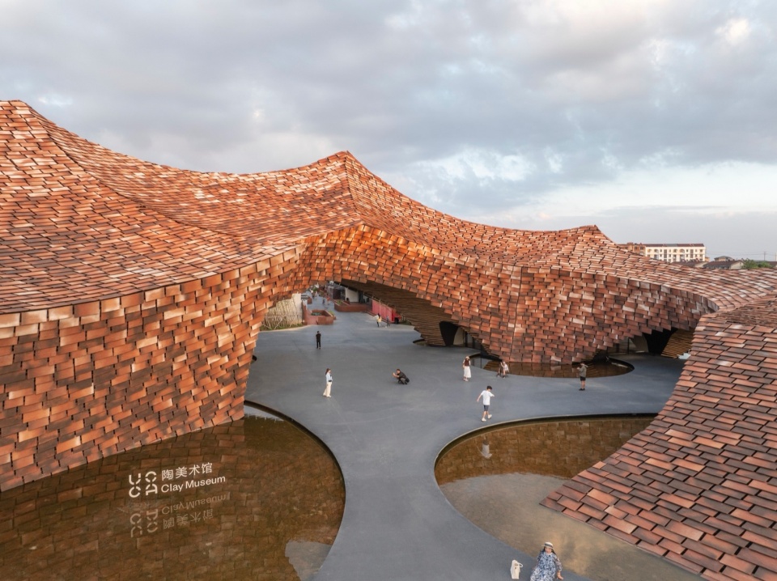

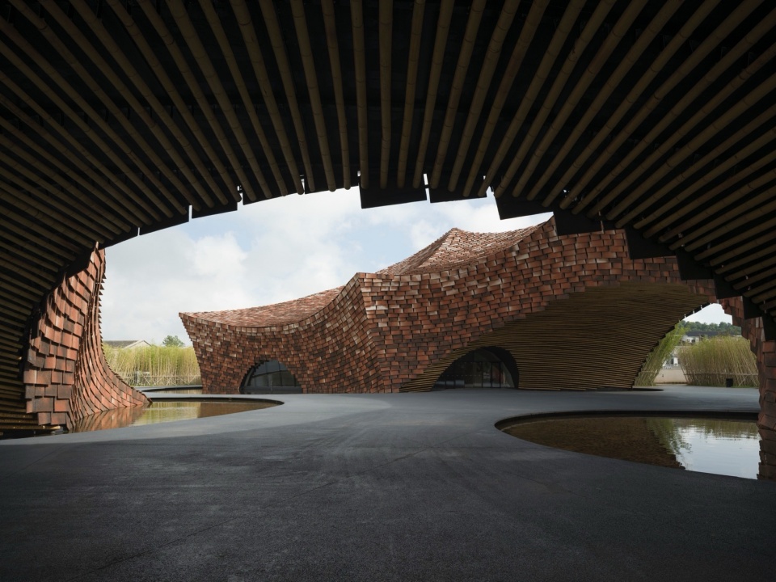
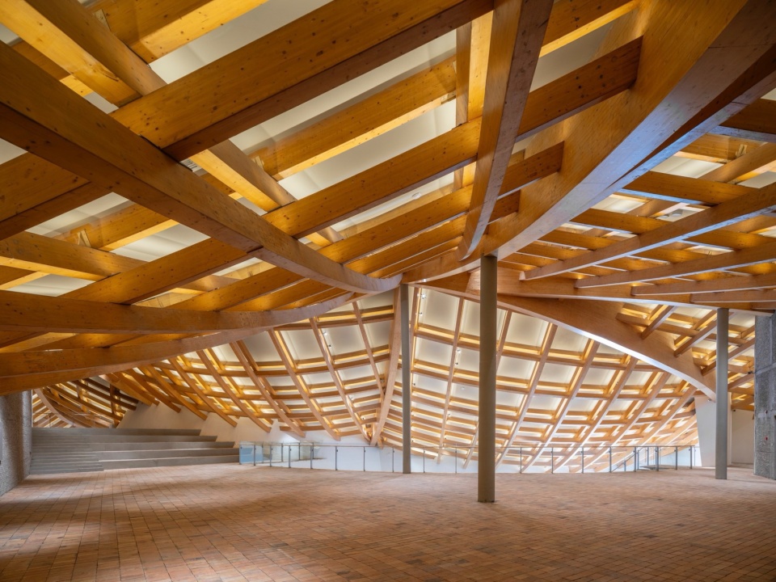
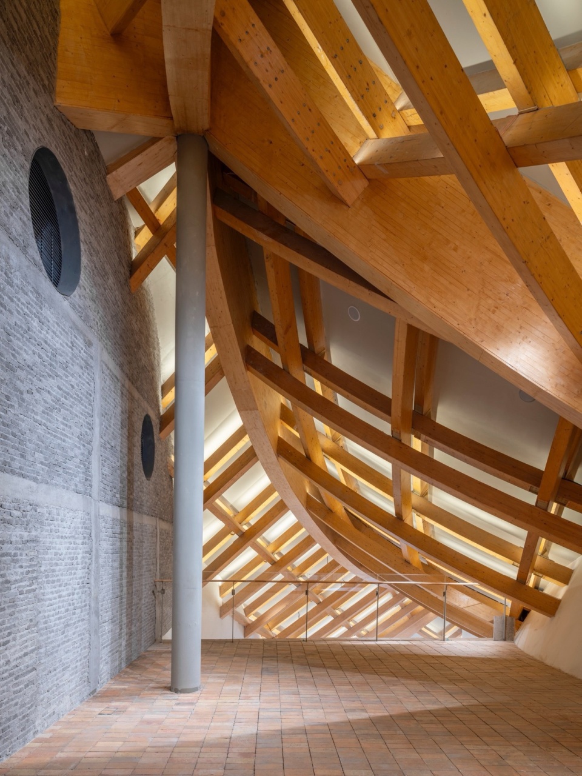
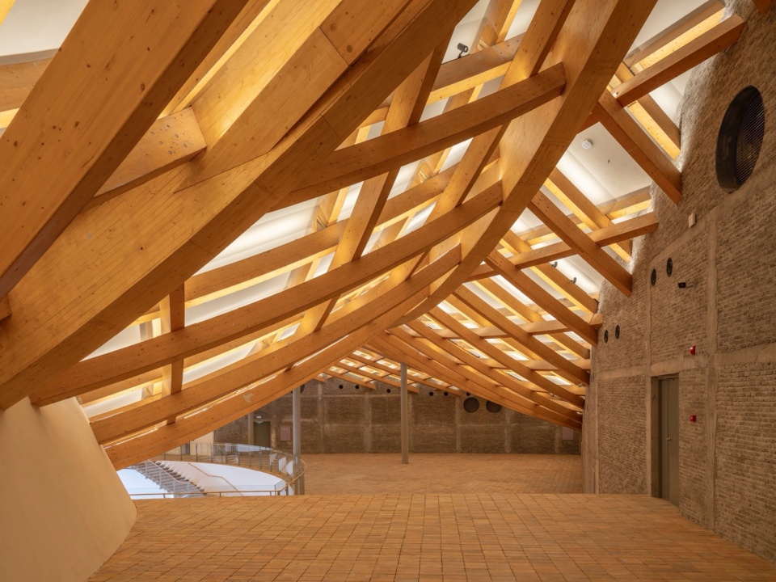
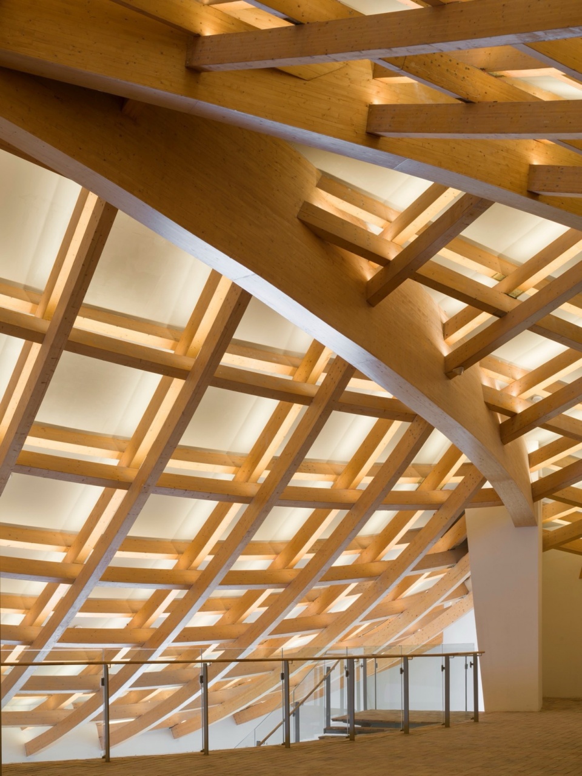
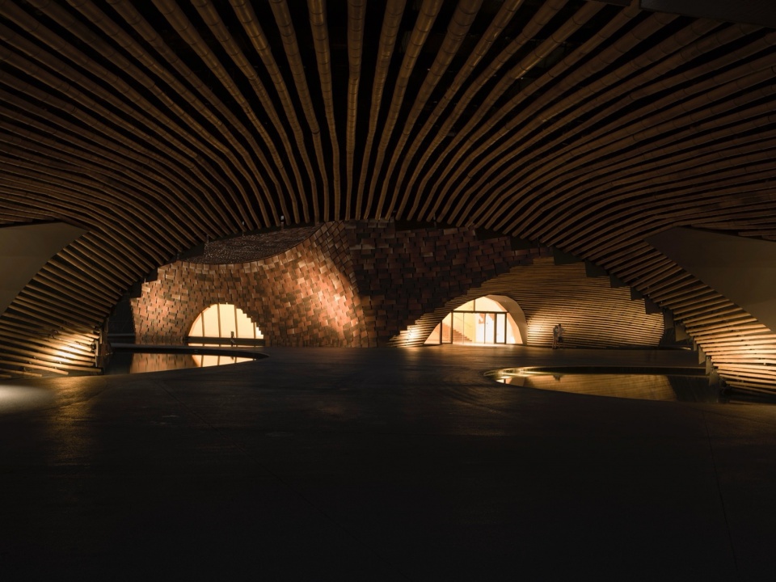
建筑体量仿若陶山,设计灵感来源于项目附近的蜀山,蜀山深受北宋作家苏东坡的喜爱,同时设计也借鉴了已有600年历史的爬坡窑炉 —— 龙窑。山状的体量设有一系列开口,以连接陶瓷工厂和运河,将建筑与场地轴线以及周围的工厂群无缝融合。屋顶采用了倒置壳体结构,由虚拟球体塑造而成,并通过四层木质格栅梁支撑。这种轻巧而坚固的木结构为室内空间带来了动态变化,引导视线和流线深入建筑内部。
▼场地鸟瞰,aerial view of the site © Fangfang Tian
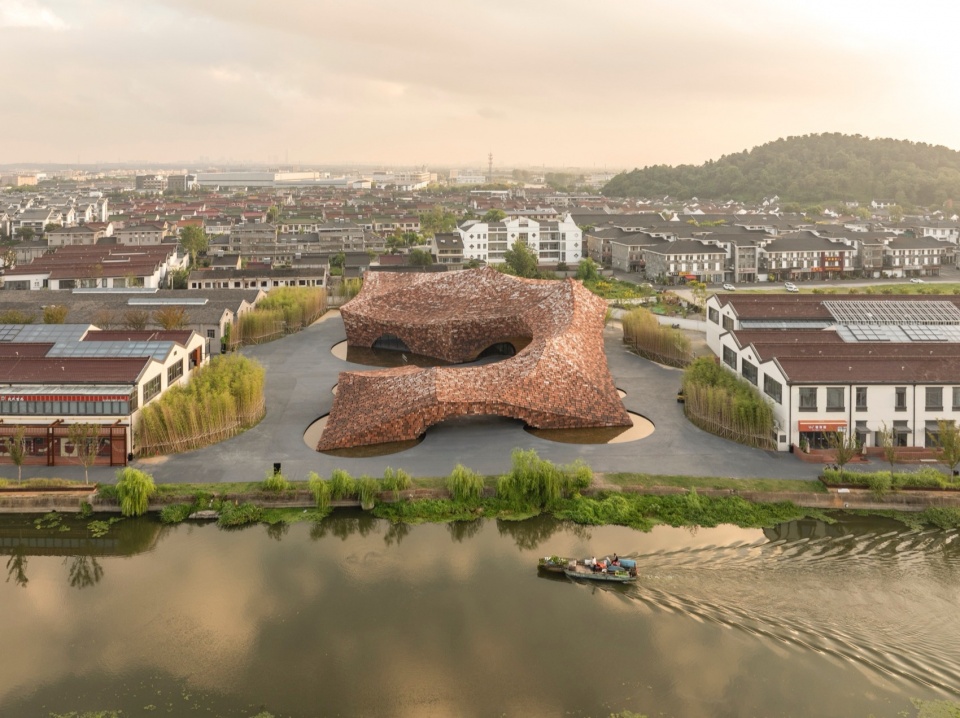
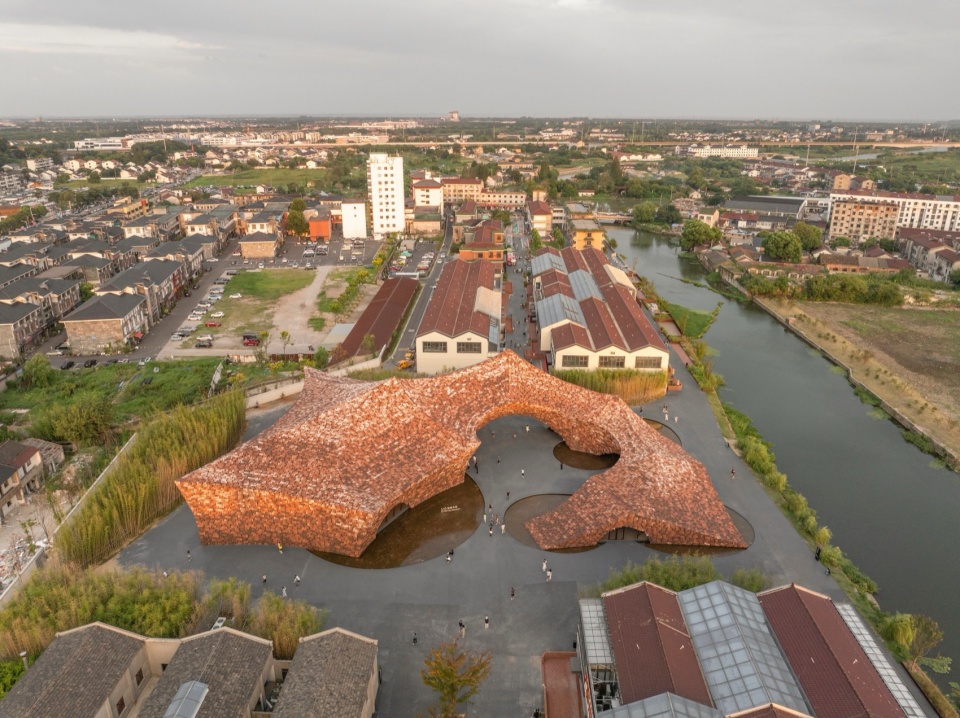
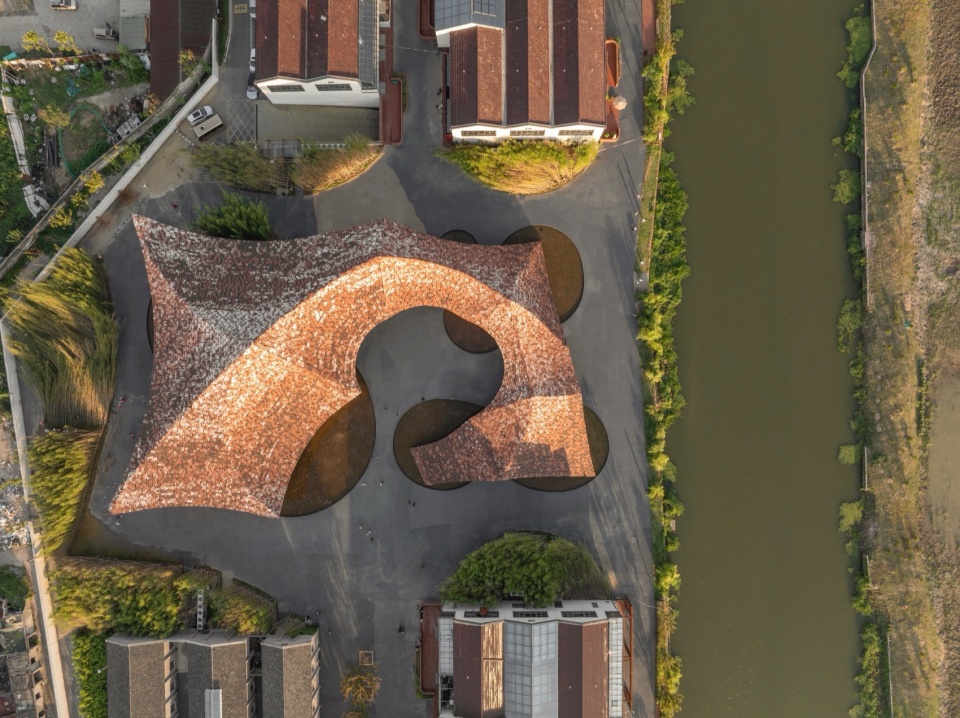
▼顶视图,top view © Fangfang Tian
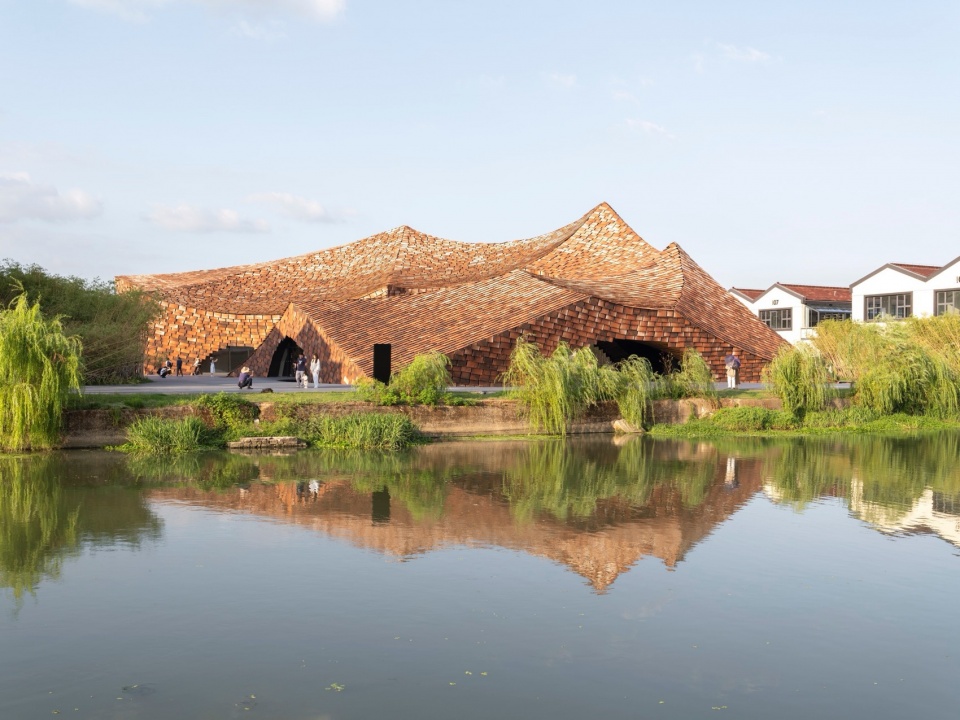
▼河岸一侧外观,exterior view from the riversdie© Fangfang Tian
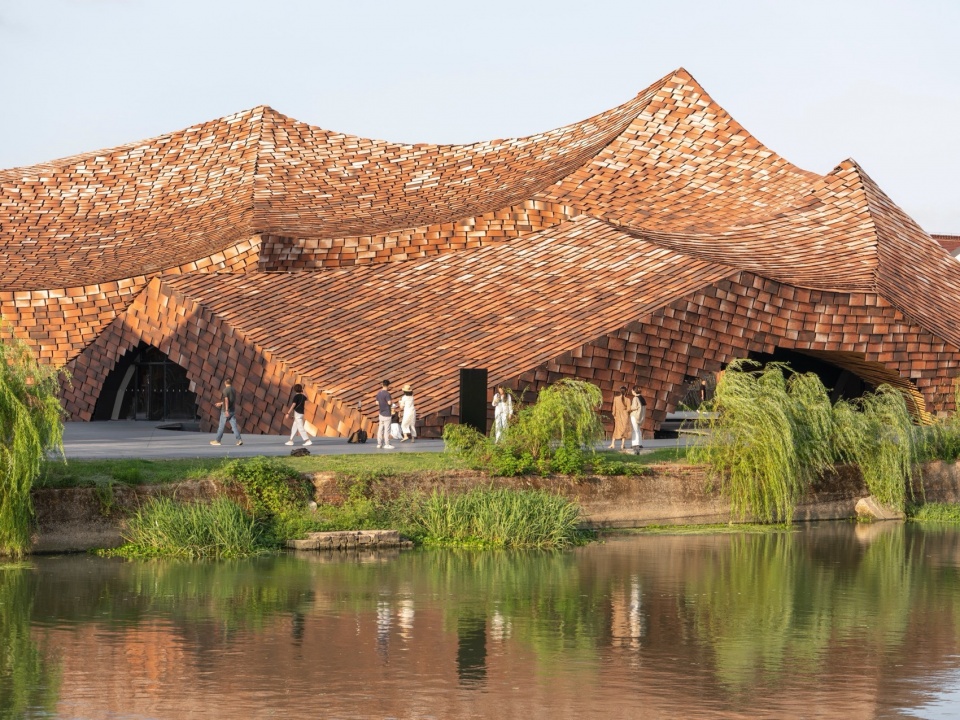
▼屋顶近景,closer view of the roof © Eiichi Kano
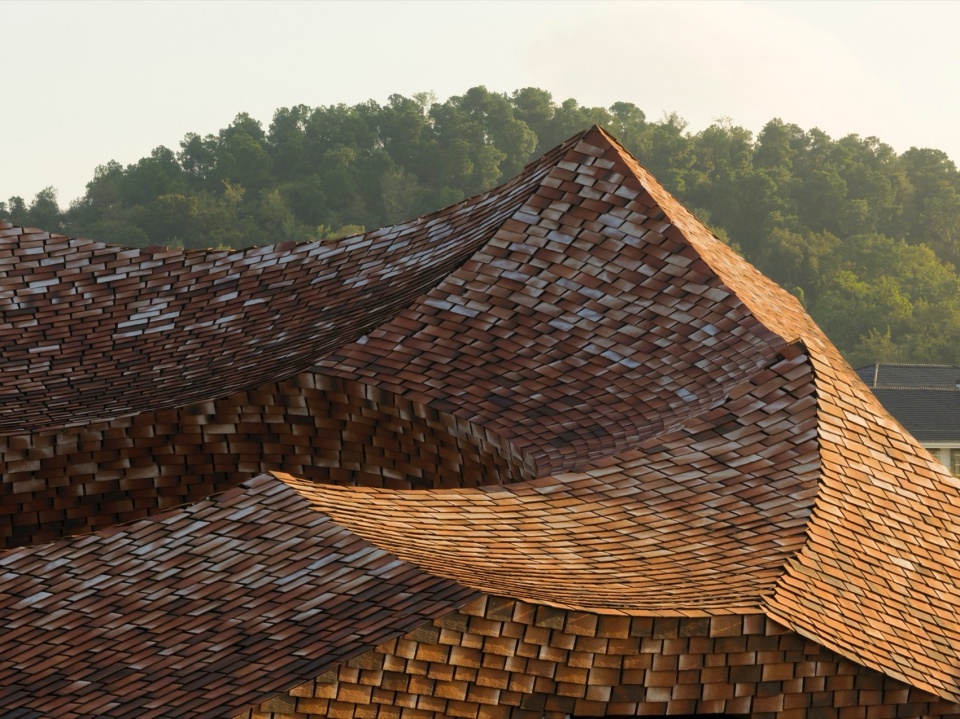
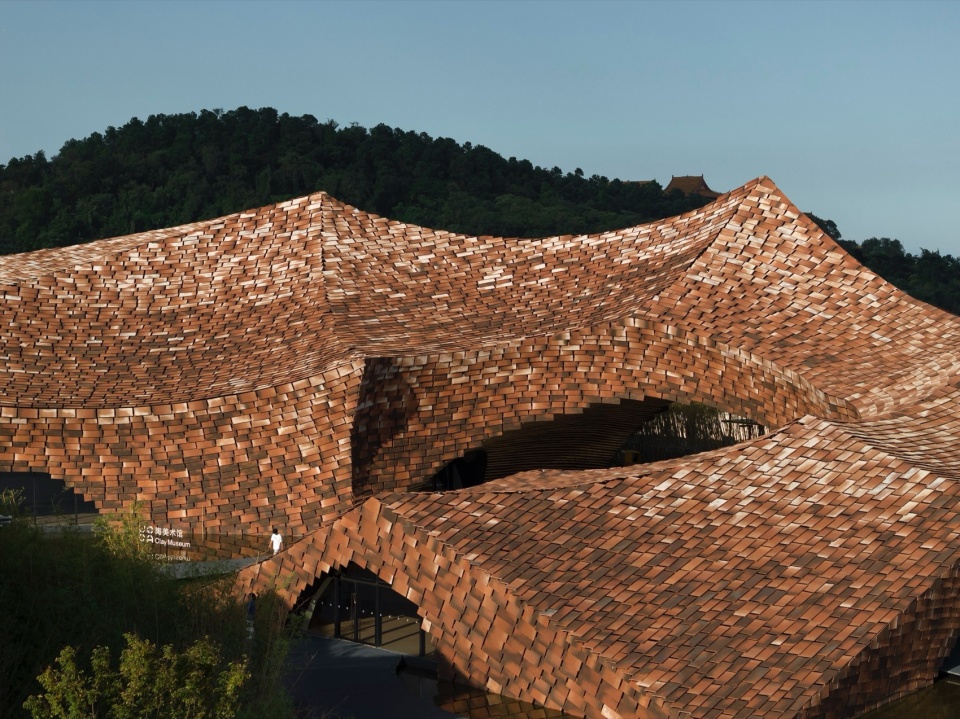
▼项目外观,external view of the project © Eiichi Kano
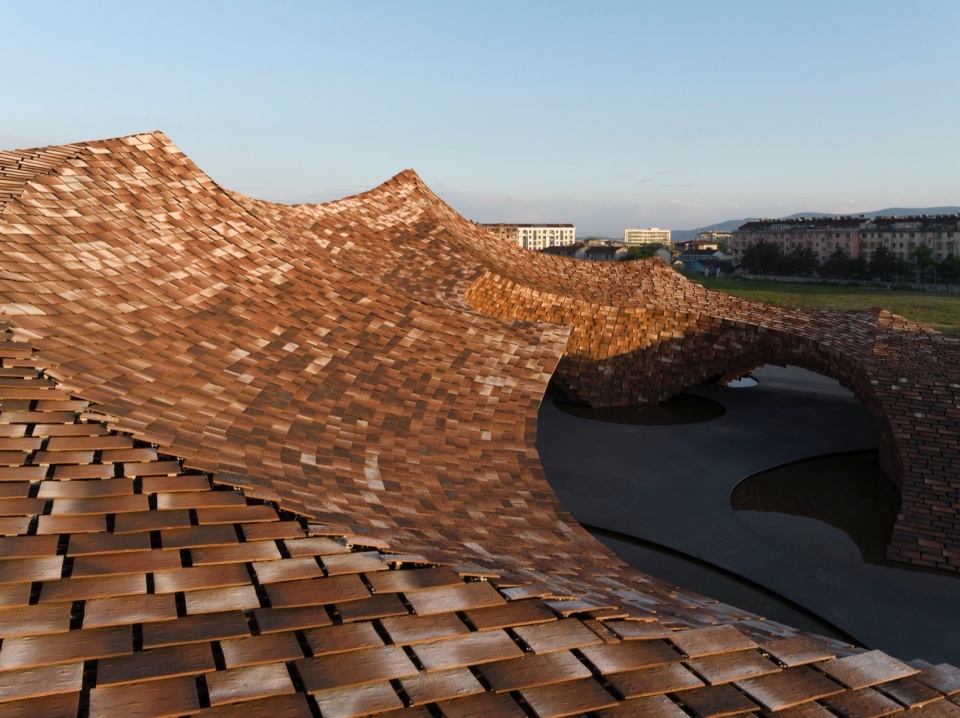
The volume resembling a mountain of pottery is inspired by Shushan Mountain, located near the project site and cherished by the Northern Song dynasty writer Su Dongpo, as well as by the dragon kiln, a climbing kiln that has been in continuous use for 600 years. The mountain-shaped volume was punctured to connect with the pottery factory and the canal, seamlessly integrating the building with the site’s axis and the surrounding factory complex. The roof, an inverted shell structure carved by virtual spheres, is supported by four layers of wooden lattice beams. This light yet strong wooden structure brings dynamic changes to the interior space and draws the line of sight and circulation flow deeper into the building.
▼由绵延的屋顶看周围历史环境,view of the surrounding historical environment from the extended roof © Fangfang Tian
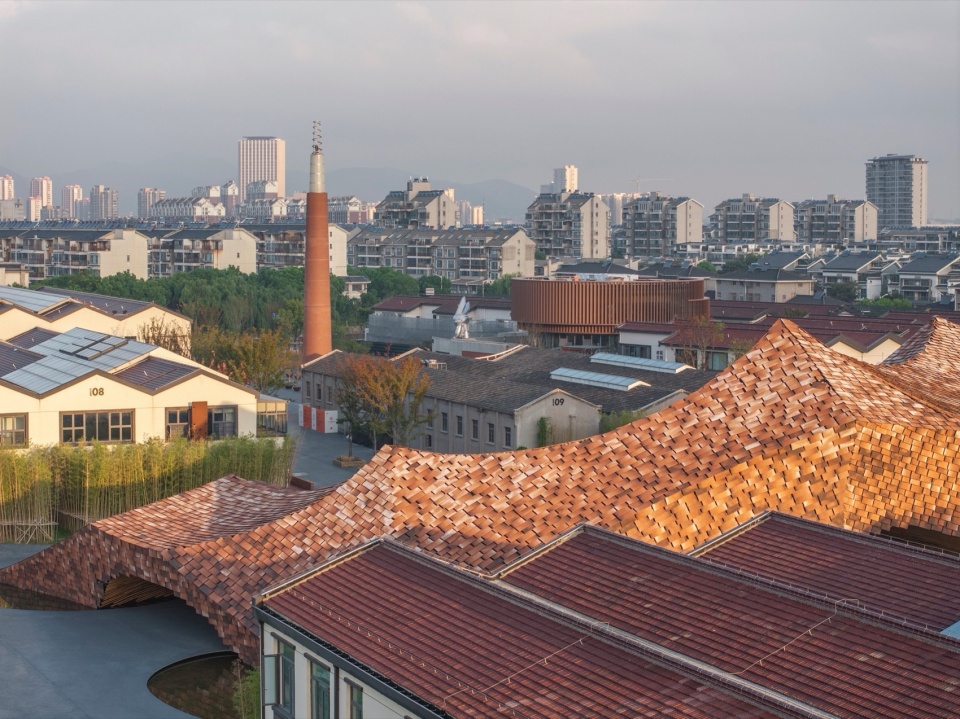
▼陶山般的屋顶,the volume resembling a mountain of pottery © Fangfang Tian
▼建筑体量围合出庭院,courtyard from by the building © Fangfang Tian
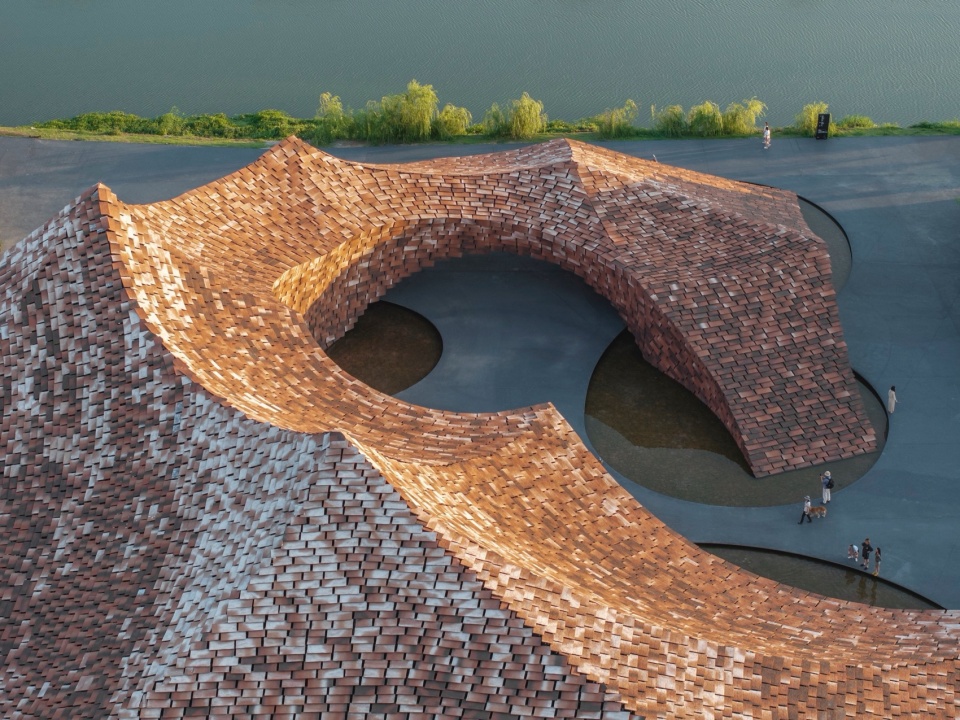
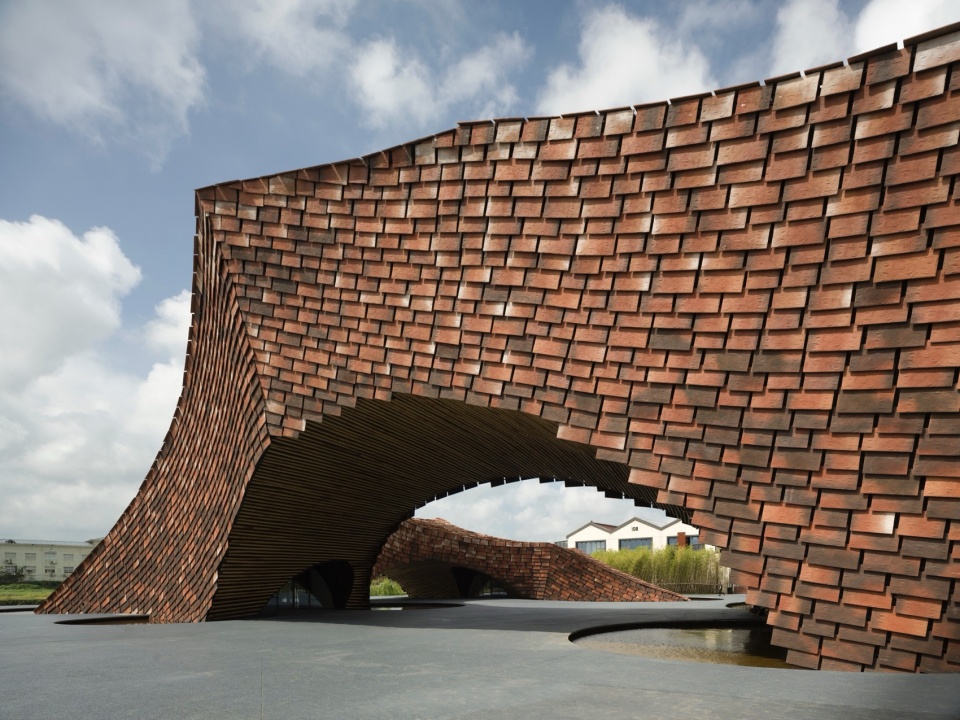
▼建筑体量中的开口形成通道,openings in the building volume form passageways © Fangfang Tian
▼细部,details © Fangfang Tian
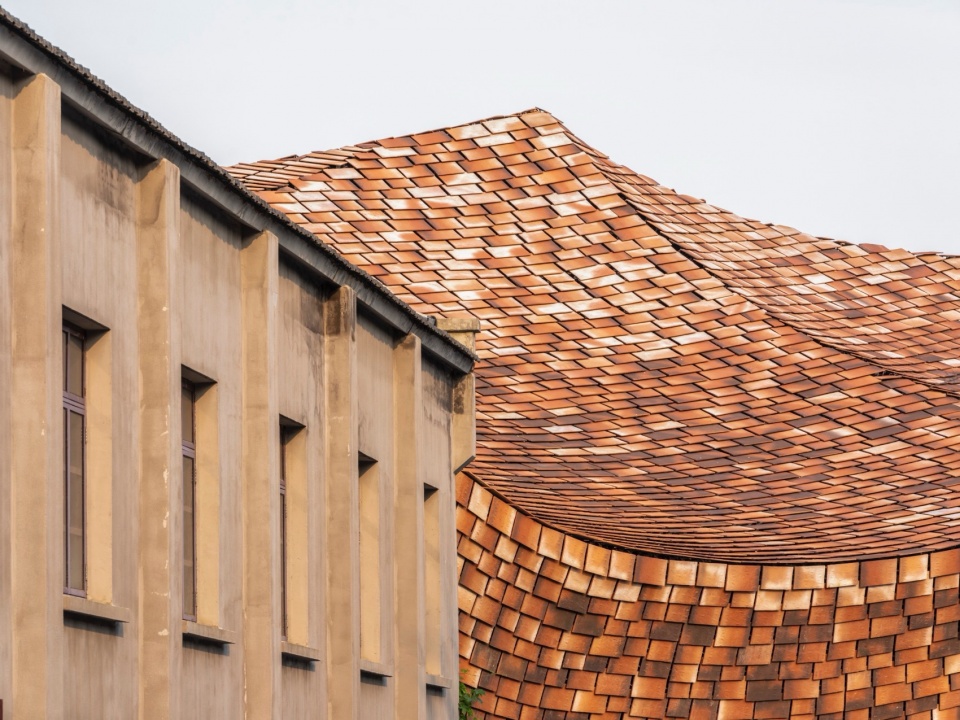
▼外观近景,closer view of the facade © Fangfang Tian
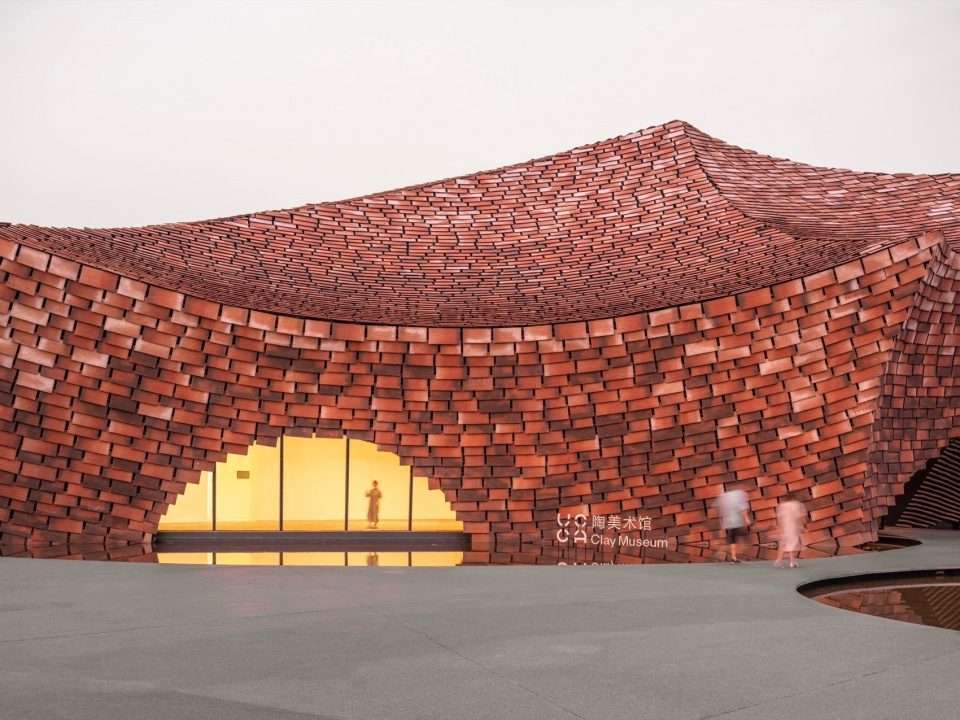
▼开口形成场景的画框,frame view © Fangfang Tian
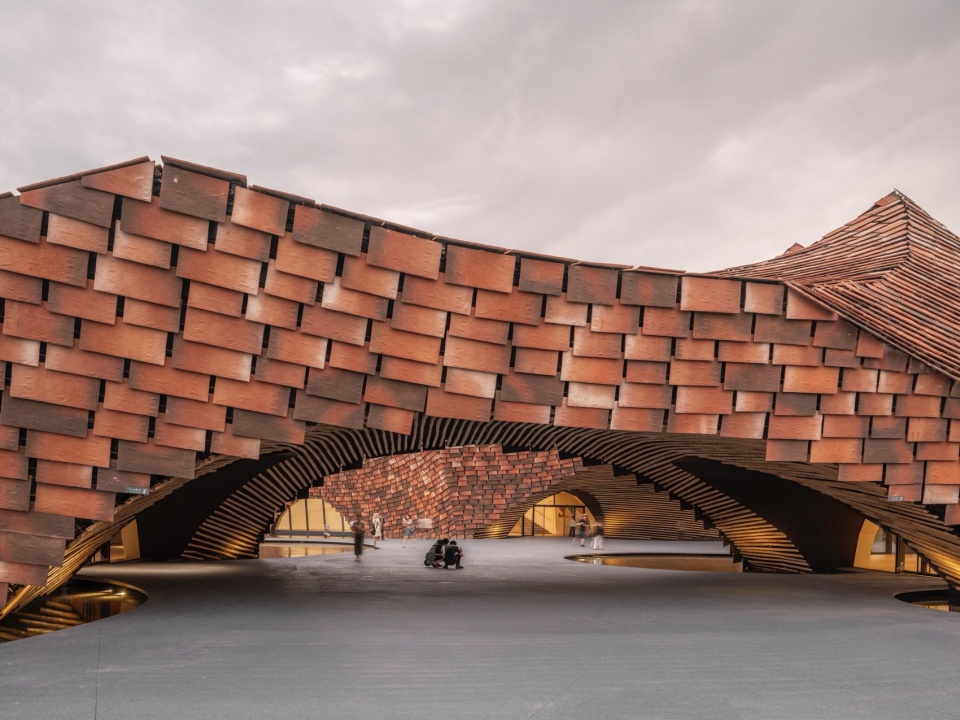
▼庭院与水景,courtyard and waterscape © Fangfang Tian
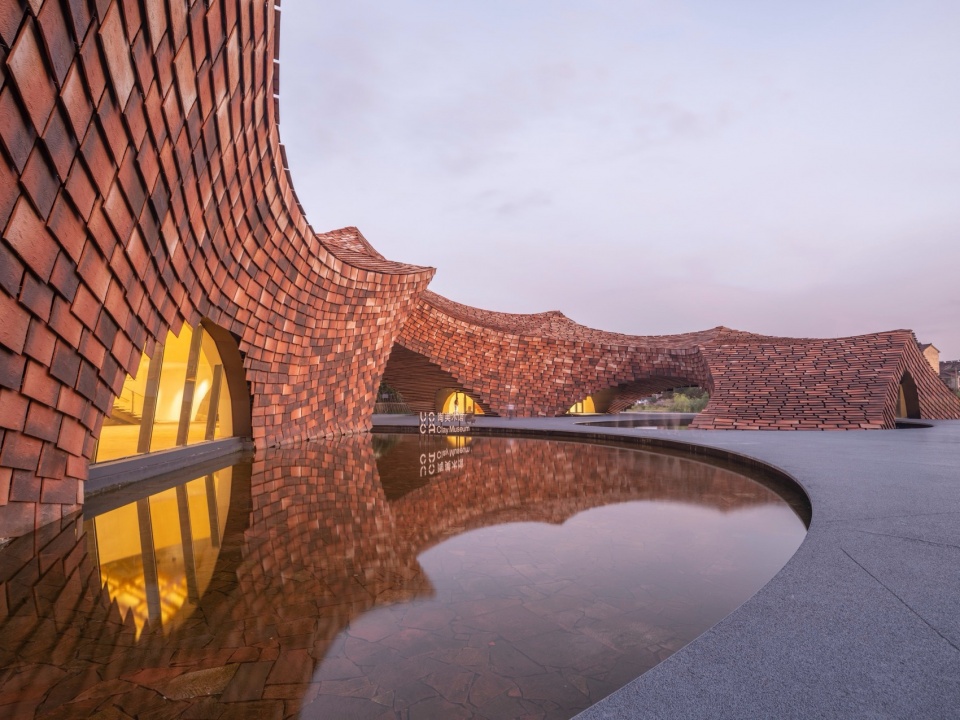
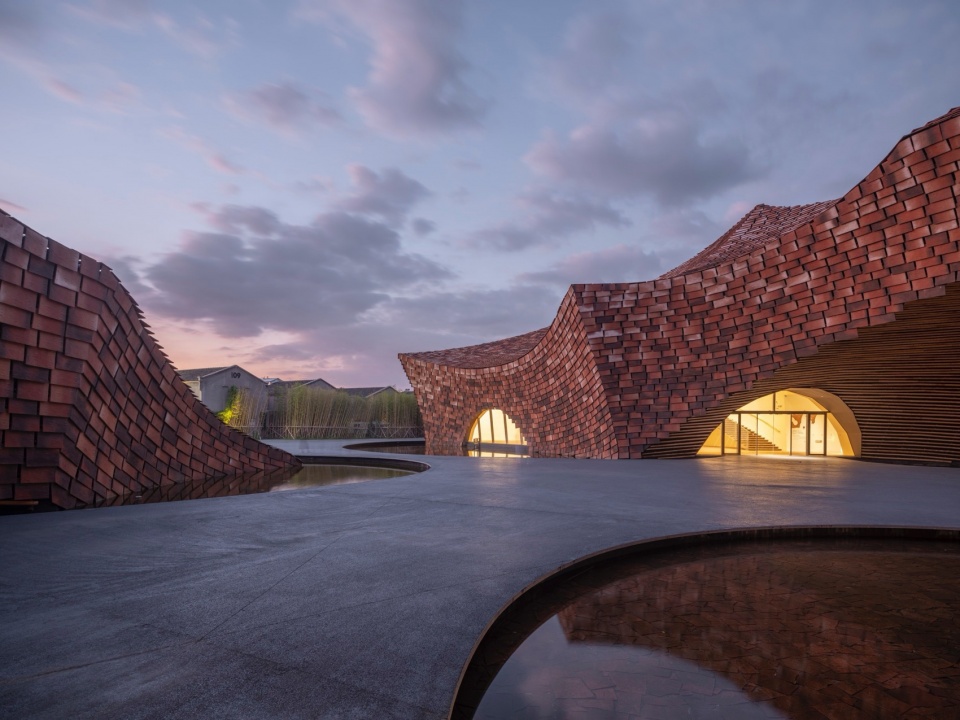
▼外观,exterior views © Eiichi Kano
▼灰空间,gray space © Eiichi Kano
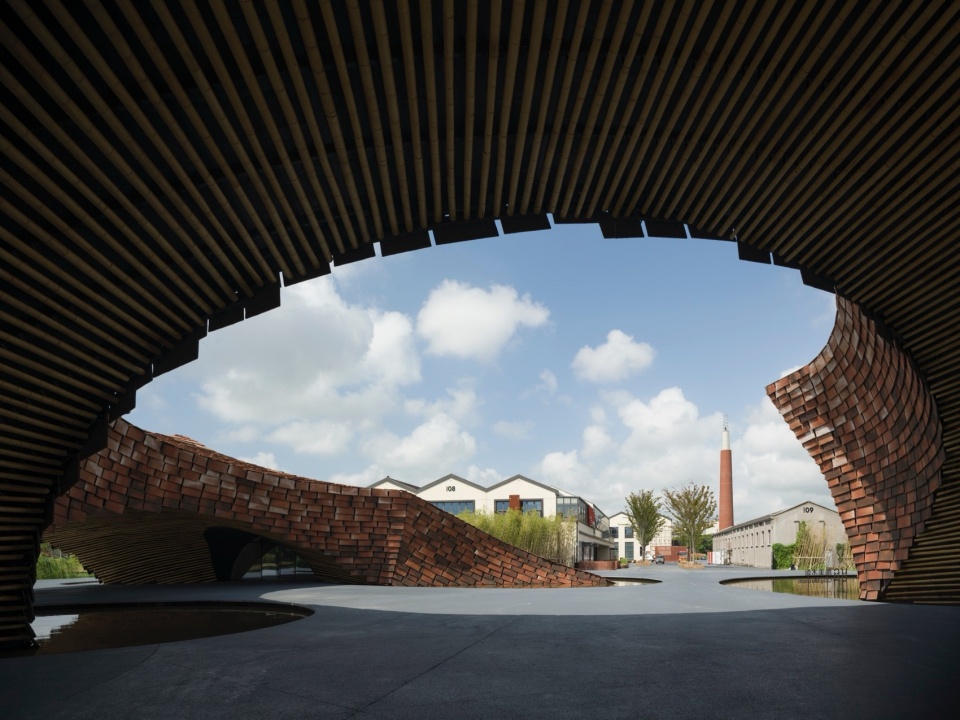
▼通道内人视,perspective views in the passage © Fangfang Tian
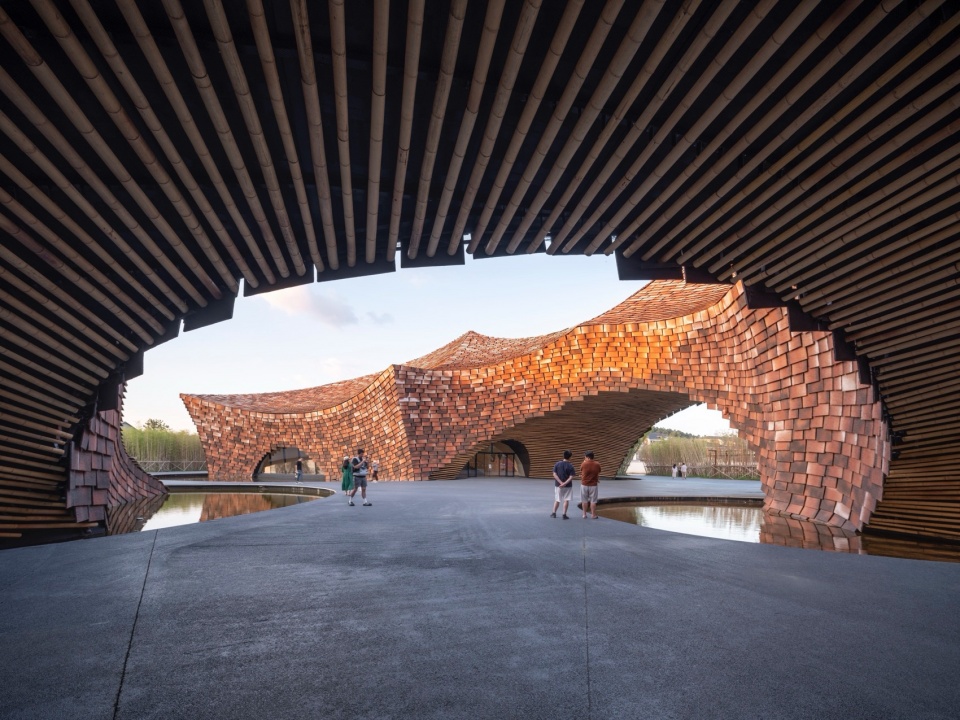
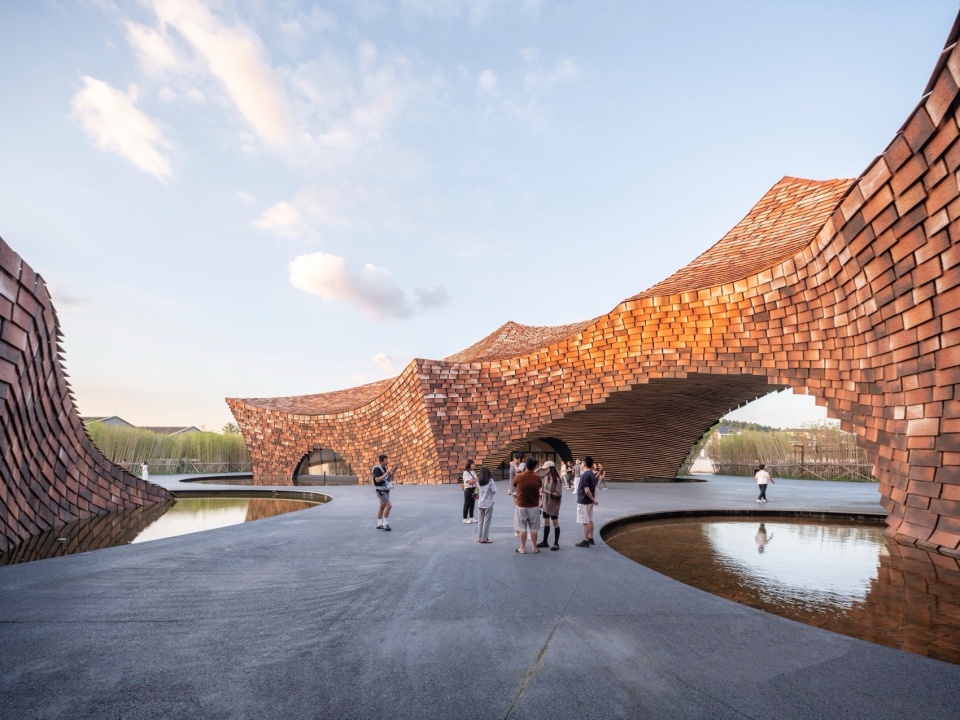
▼温暖的色彩,warm color platte © Fangfang Tian
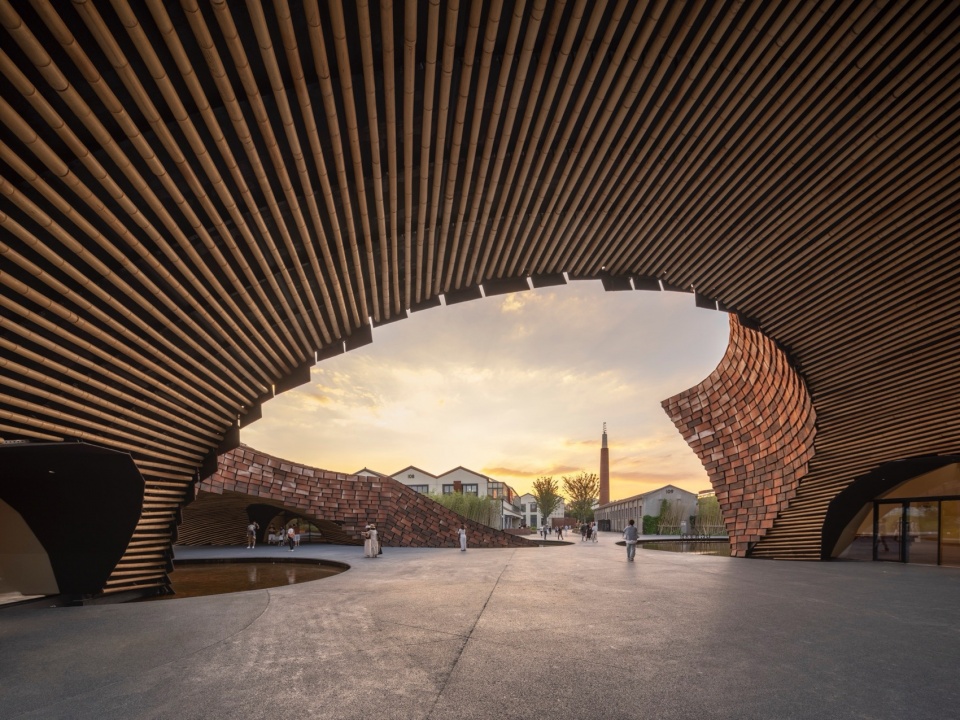
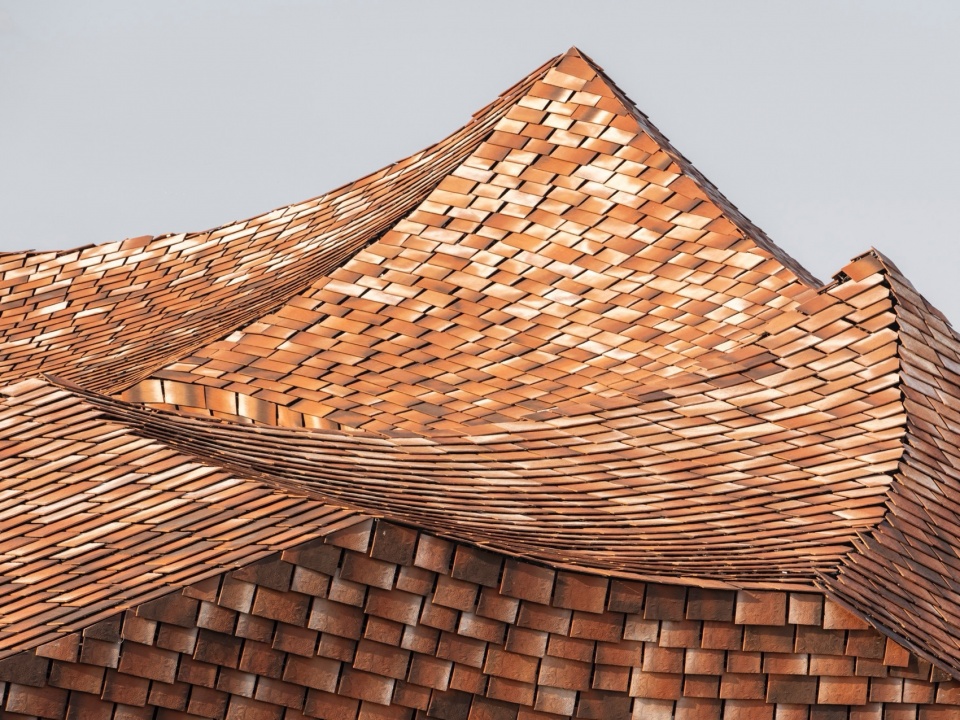
外立面反应了陶器在制造中的“温度”对色彩的影响,与当地工匠合作打造而成。其不规则的表面上釉色彩层次丰富,随时间和季节的变化展现出不同视觉效果。温暖且略微粗糙的触感如同中国茶具一般,这些陶瓷面板承载着这座陶瓷之城千年的历史与文化。
▼室内空间,interior view © Eiichi Kano
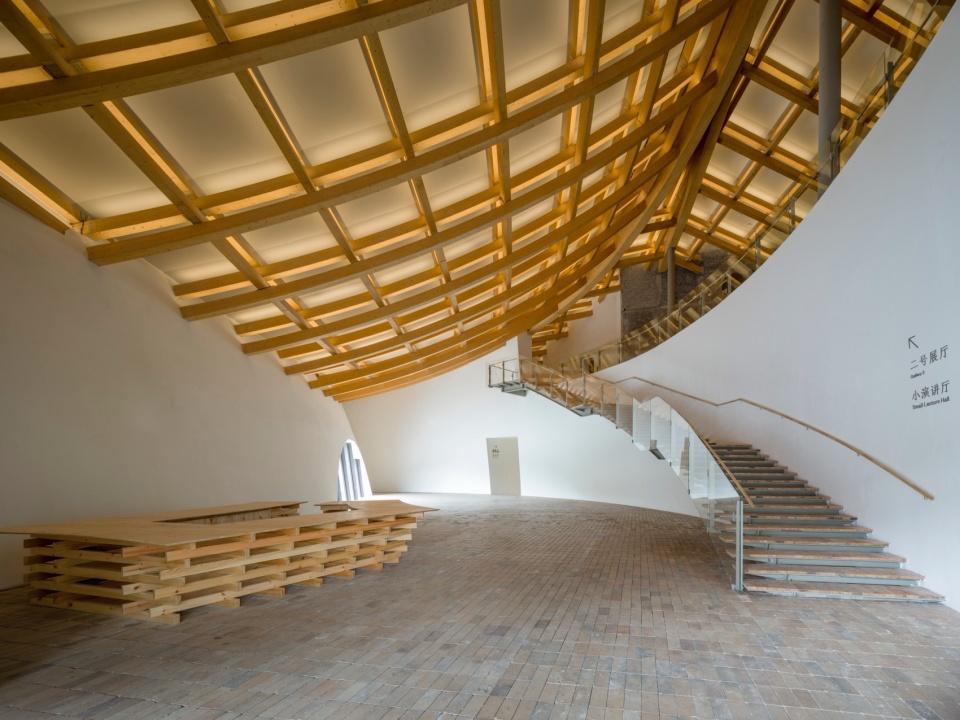
▼底层接待空间,reception area on the ground floor © Fangfang Tian
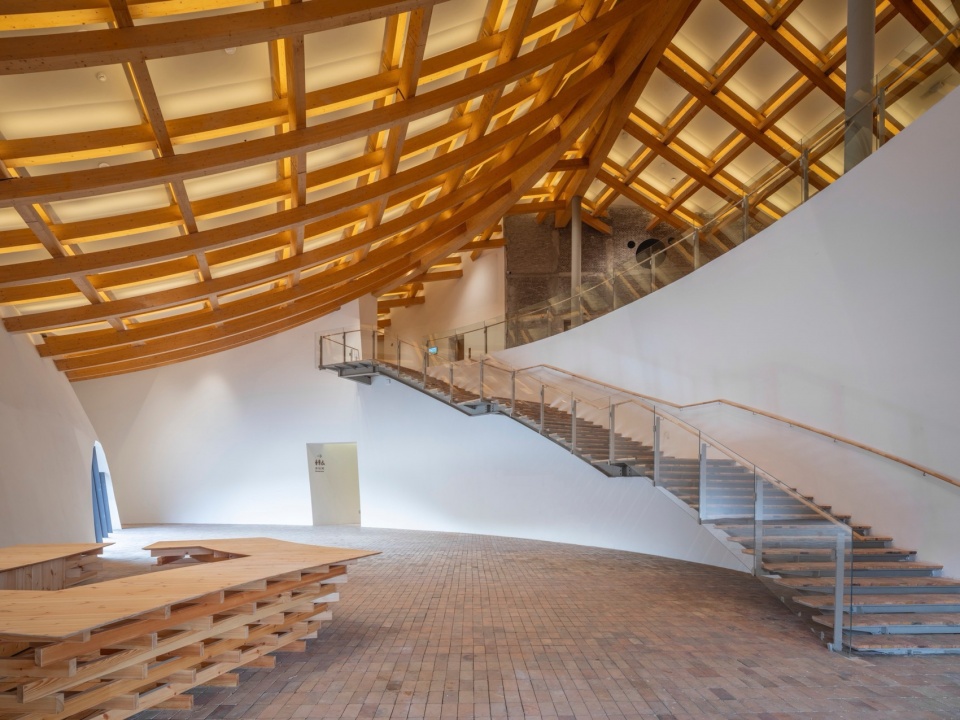
▼一层空间,ground floor © Fangfang Tian
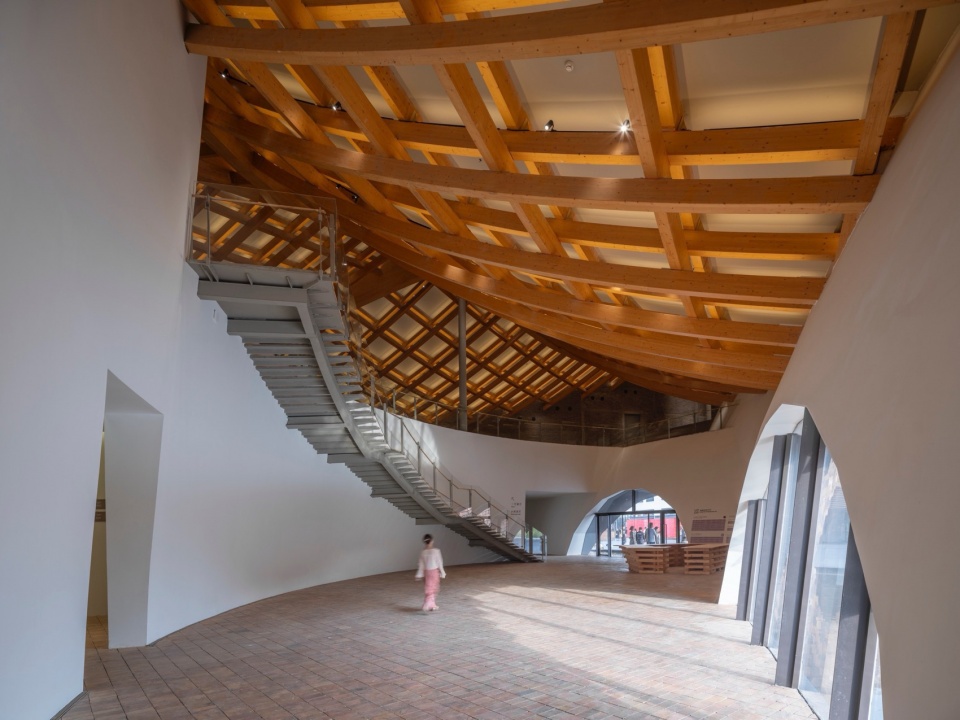
▼楼梯,staircase © Fangfang Tian
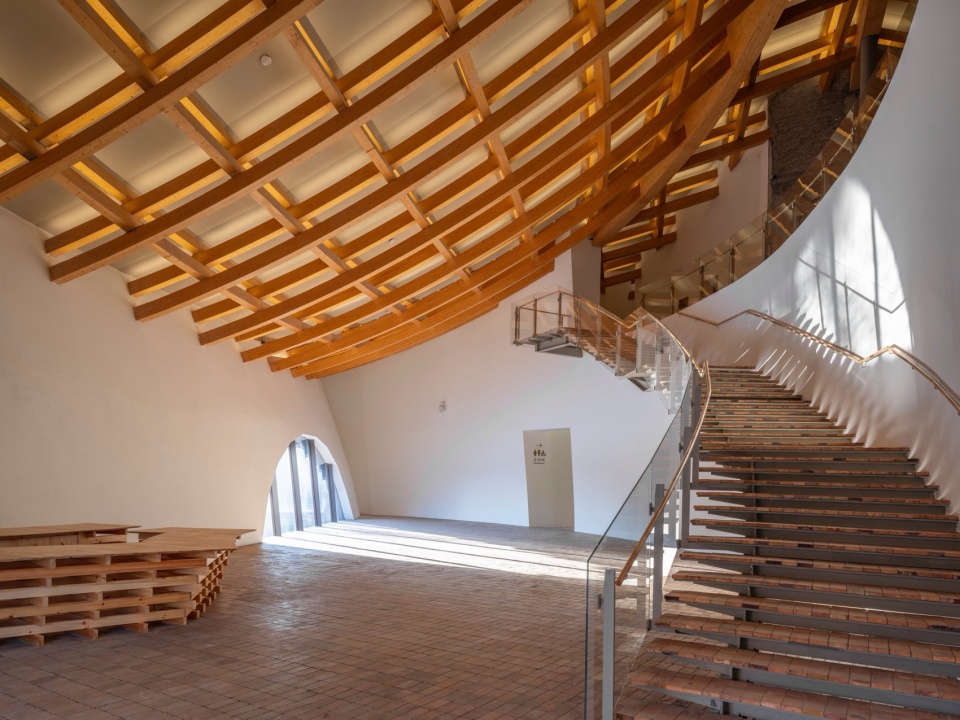
▼二层空间,upper floor © Eiichi Kano
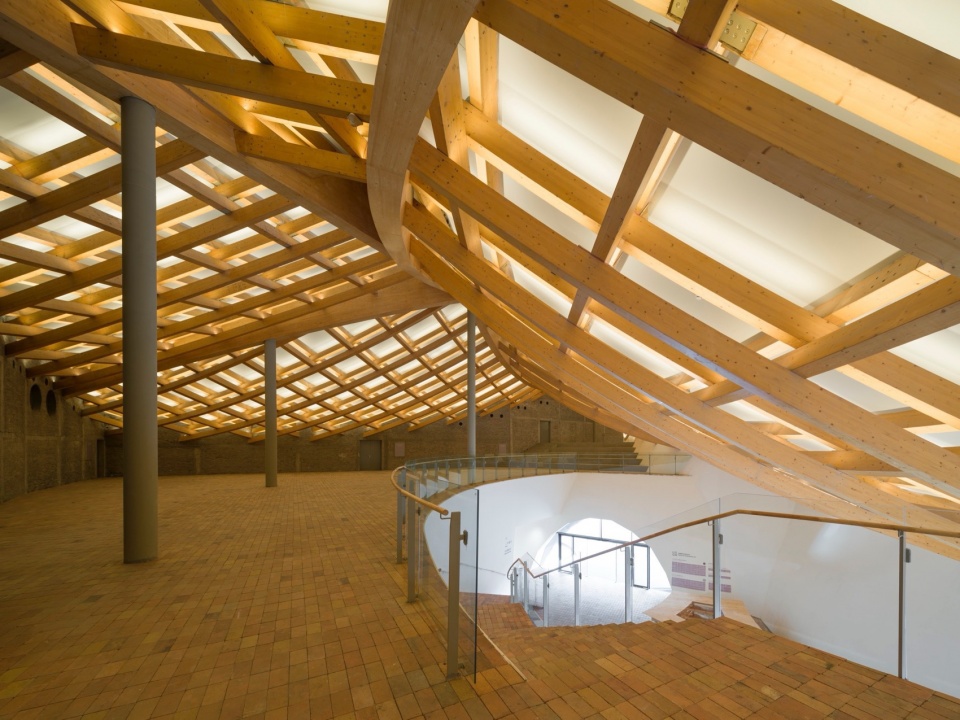
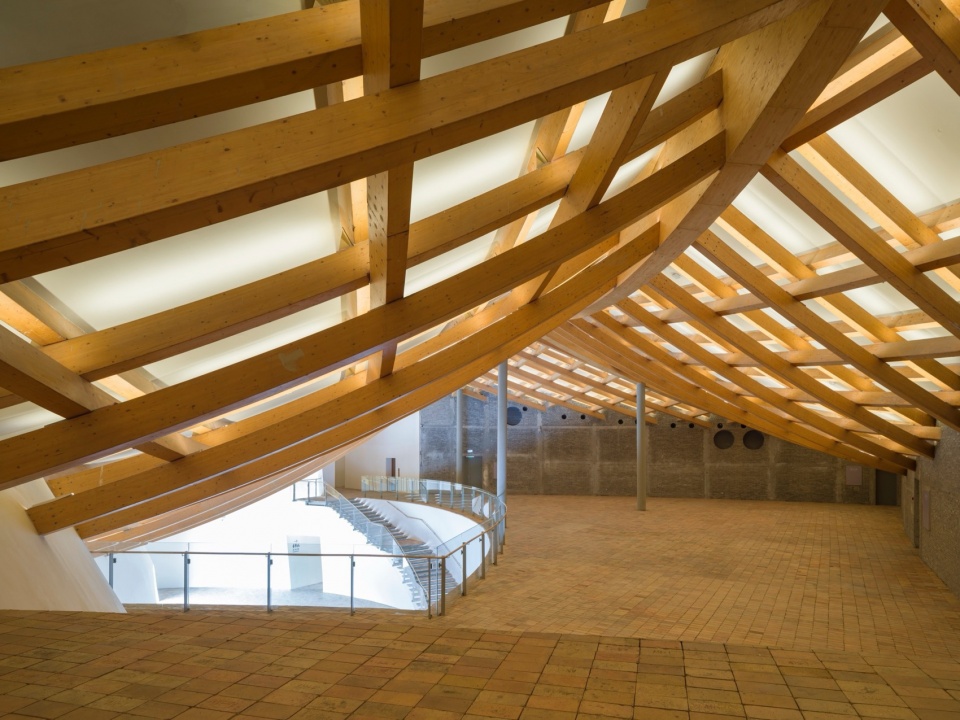
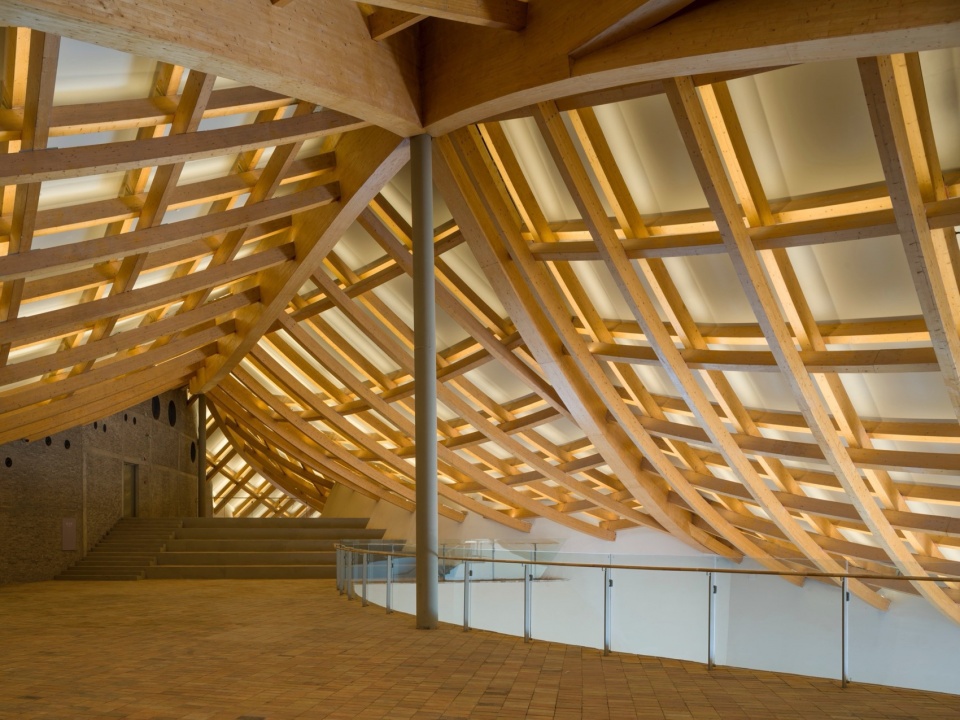
▼台阶,terrace © Eiichi Kano
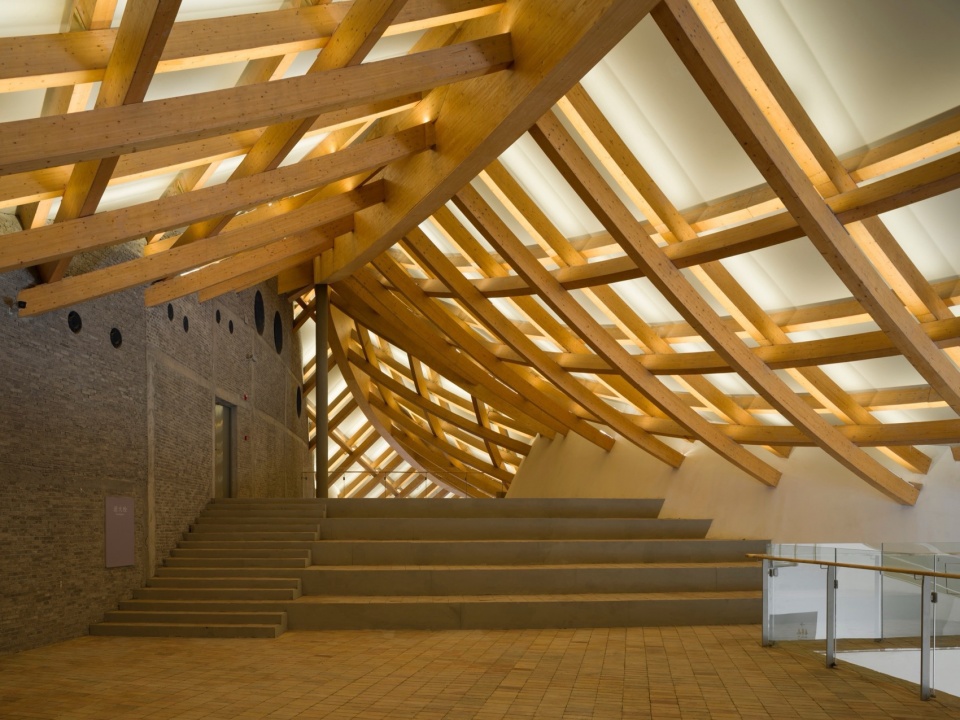
▼曲面屋顶结构,curved roof structure © Fangfang Tian
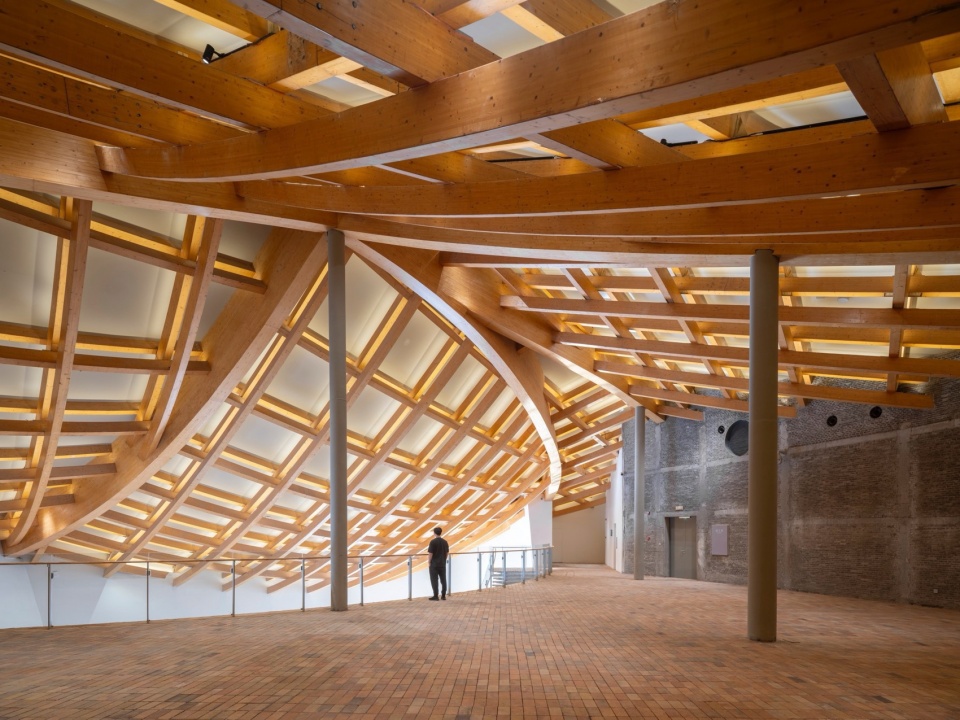
▼细部,details © Fangfang Tian
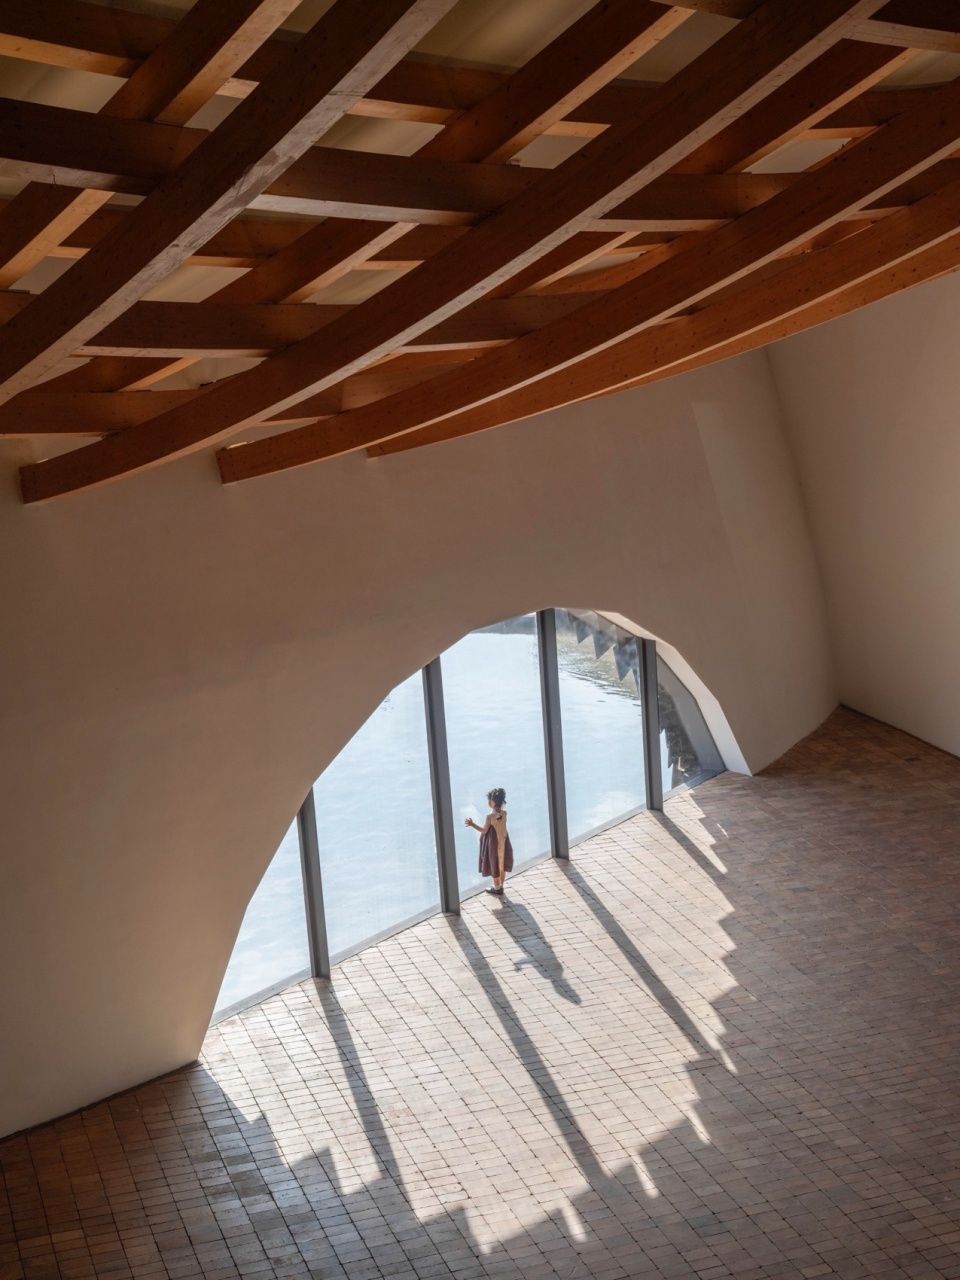
▼俯视一层,overlooking the ground floor © Fangfang Tian
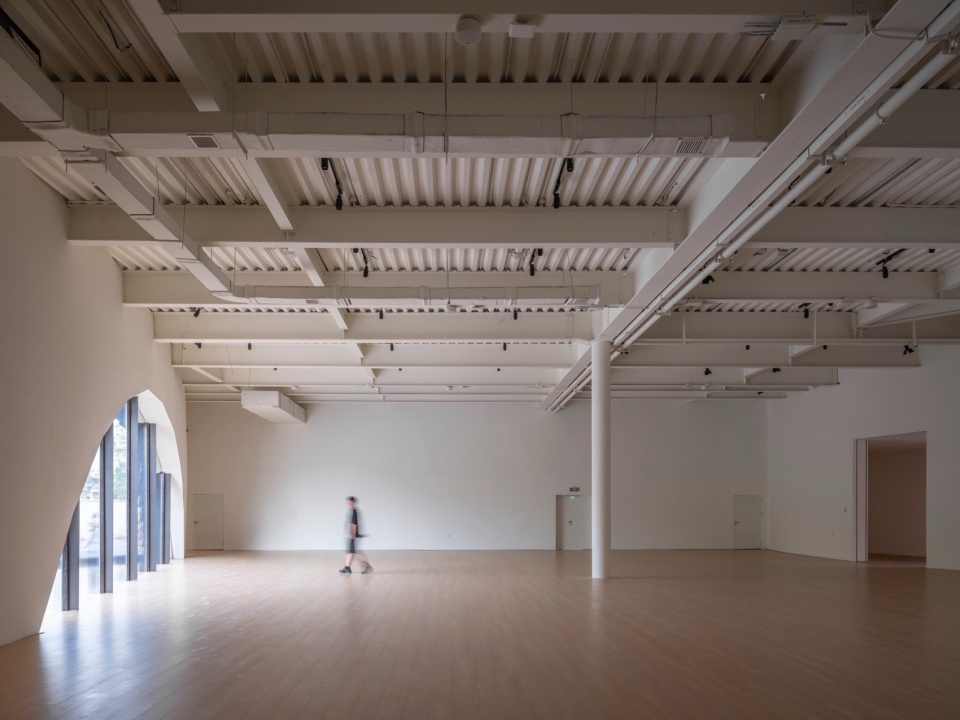
▼室内空间,interior view © Fangfang Tian
▼灯光隐藏于结构中,lights are hidden in the structure © Fangfang Tian
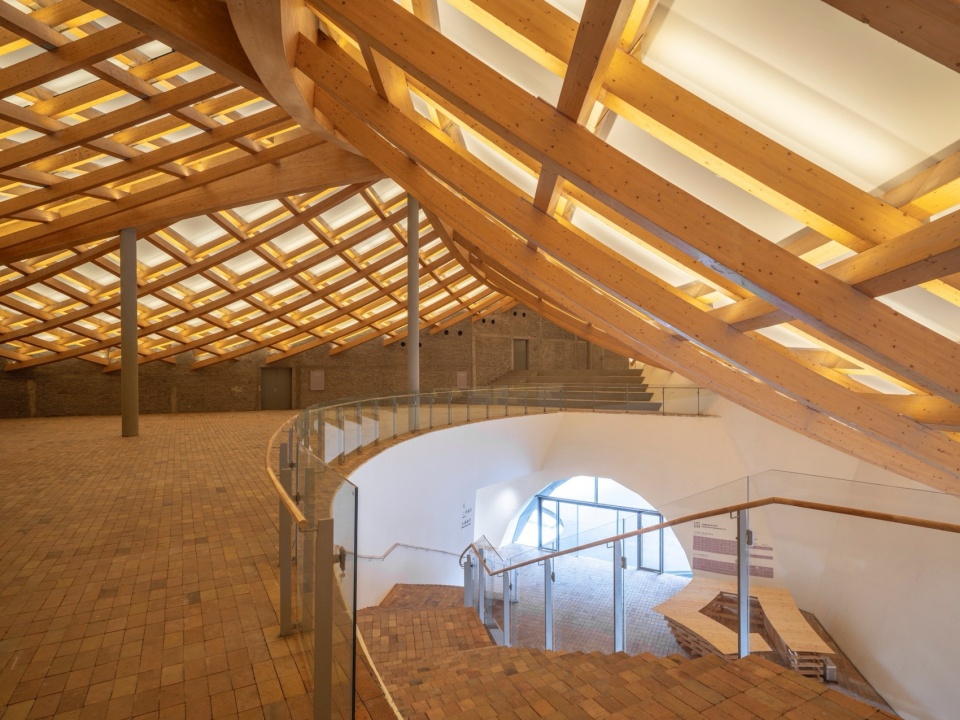
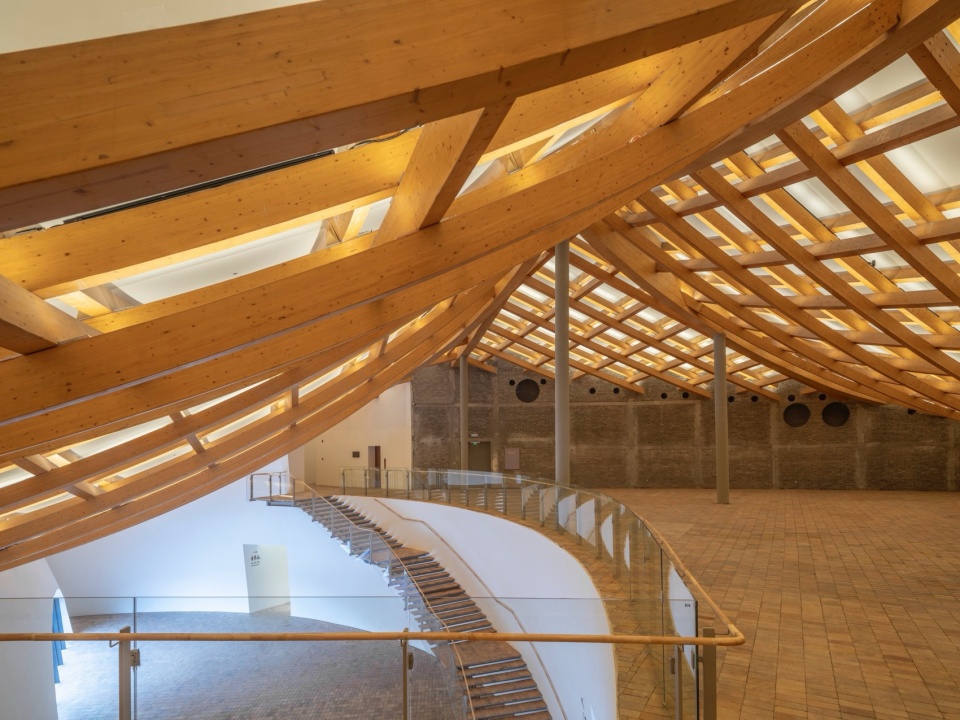
▼暴露的屋顶结构,exposed roof structure © Fangfang Tian
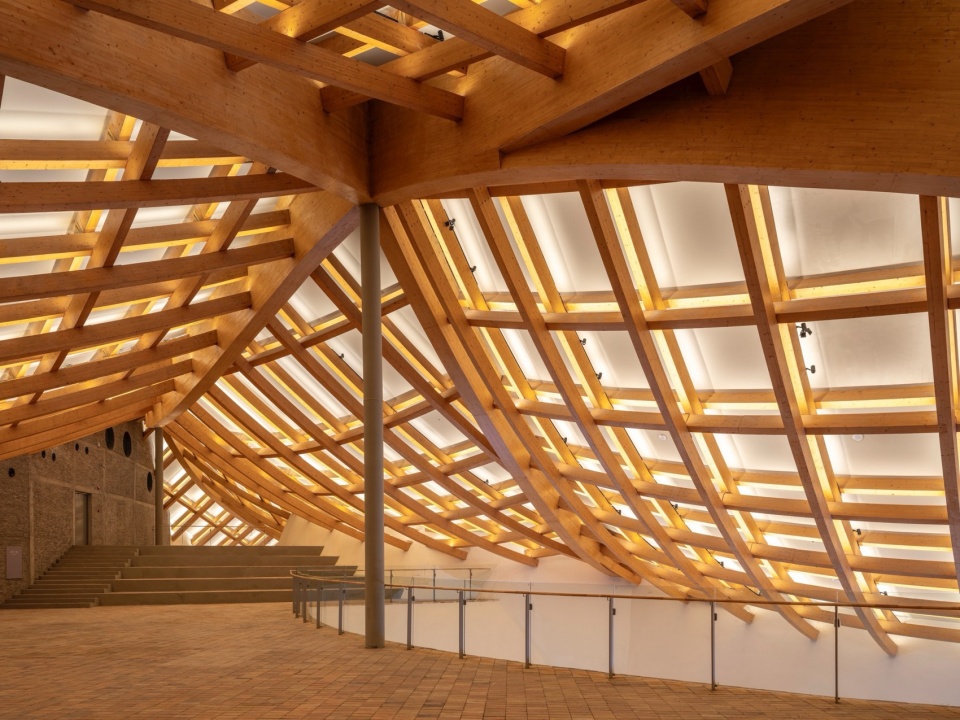
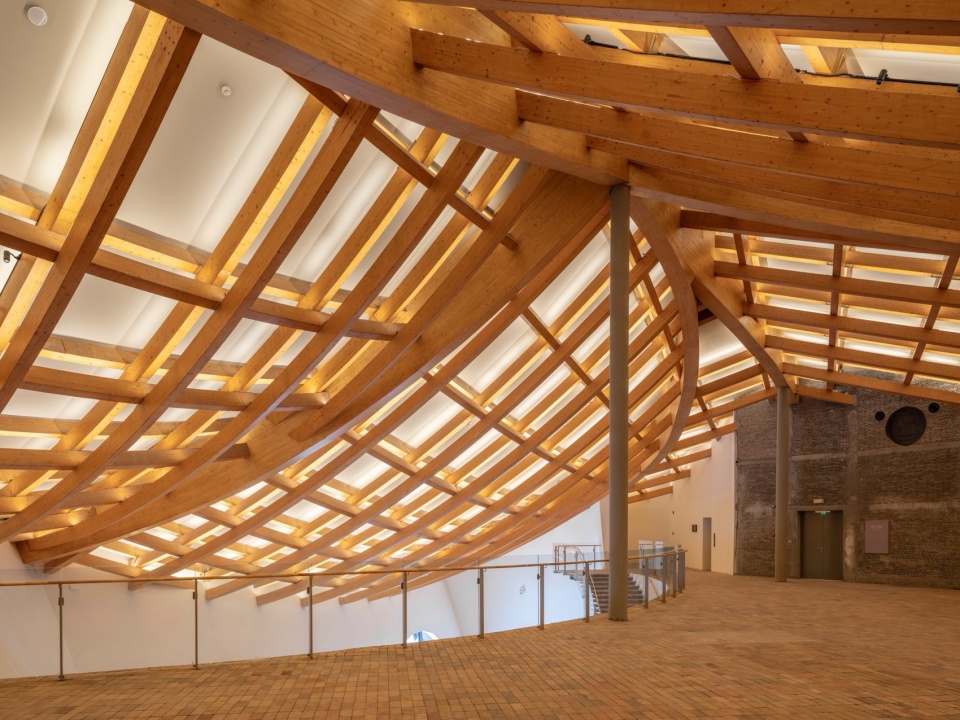
▼细部,details © Eiichi Kano
The facade, which evokes the “temperature” of pottery in the manufactory, was developed in collaboration with local artisans. Its uneven surface is glazed with varying color gradations, creating different expressions depending on the time of day and season. Warm and slightly coarse to the touch like Chinese tea-ware, these ceramic panels embody the history and culture of the ceramic city, which has been passed down through the generations for more than 1,000 years.
▼项目外观夜景,external view of the project at night © Eiichi Kano
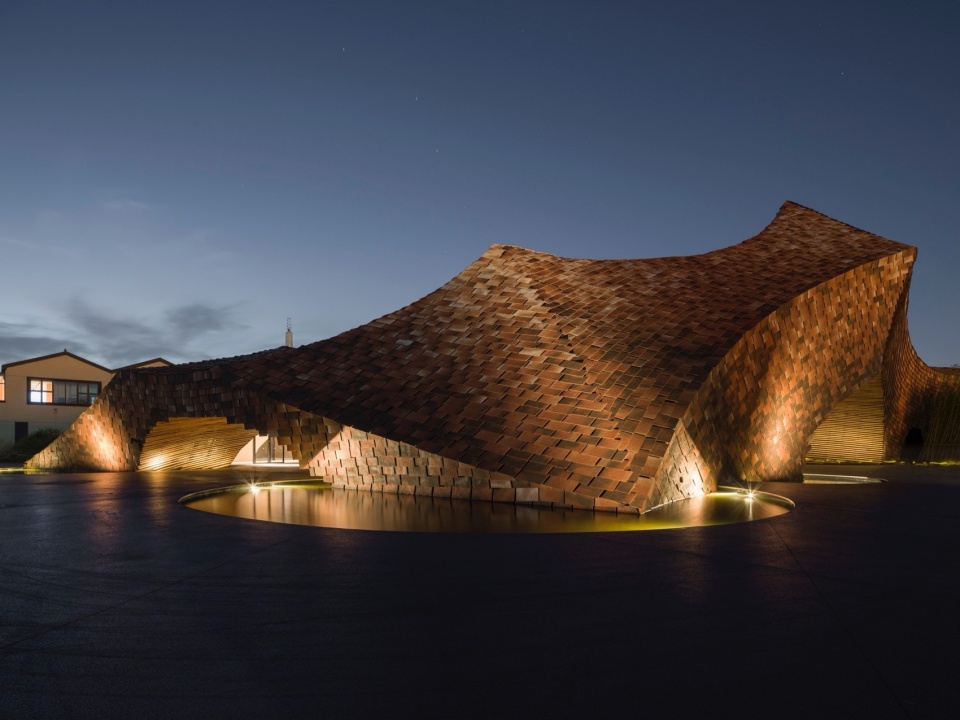
▼夜景,night views© Eiichi Kano
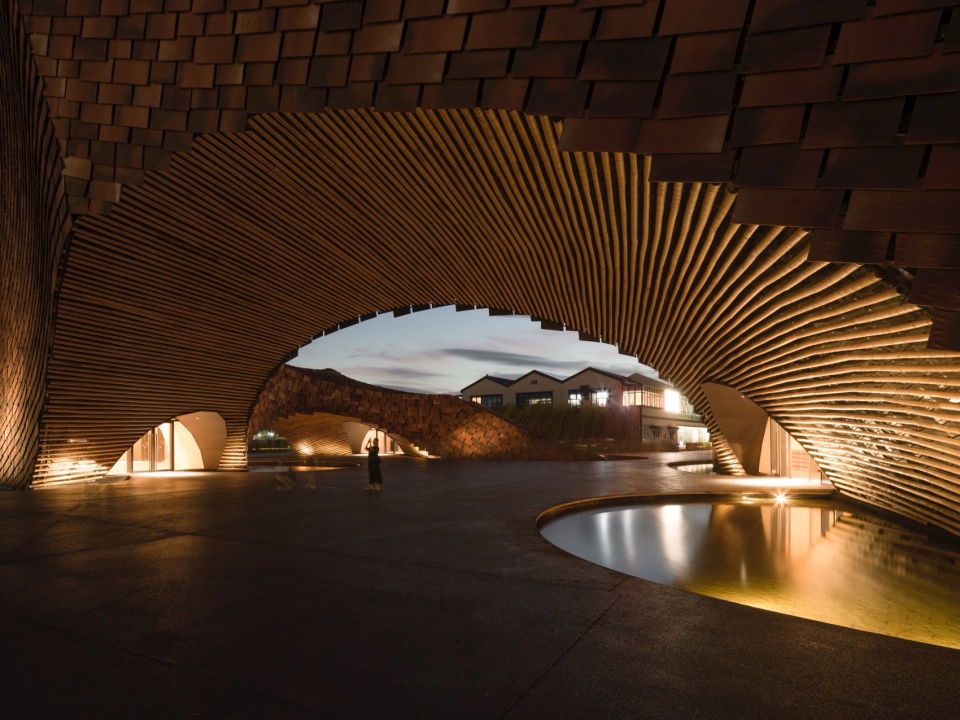
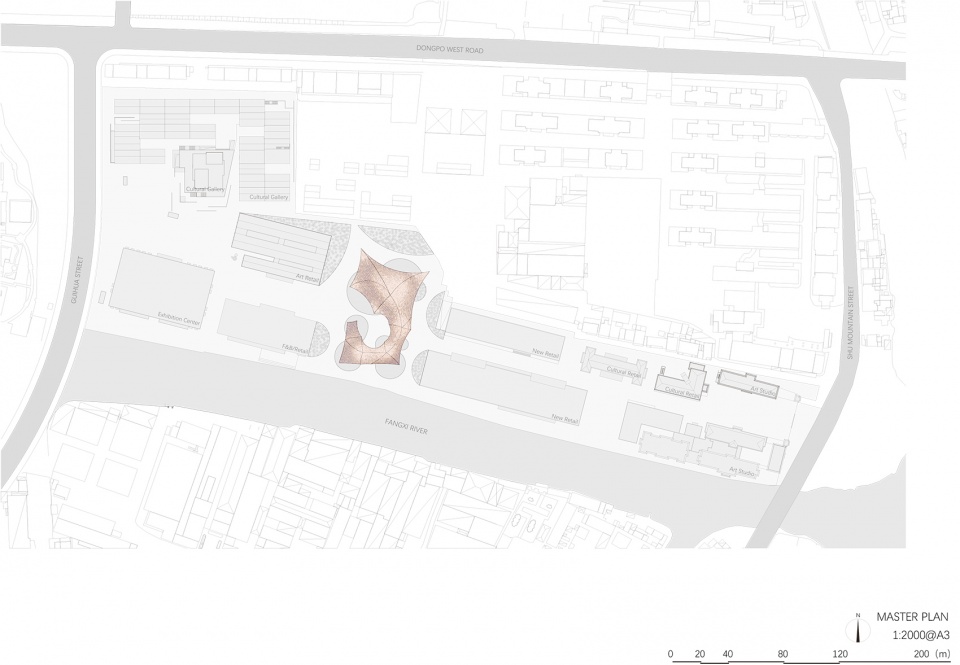
▼总平面图,master plan© Kengo Kuma and Associates
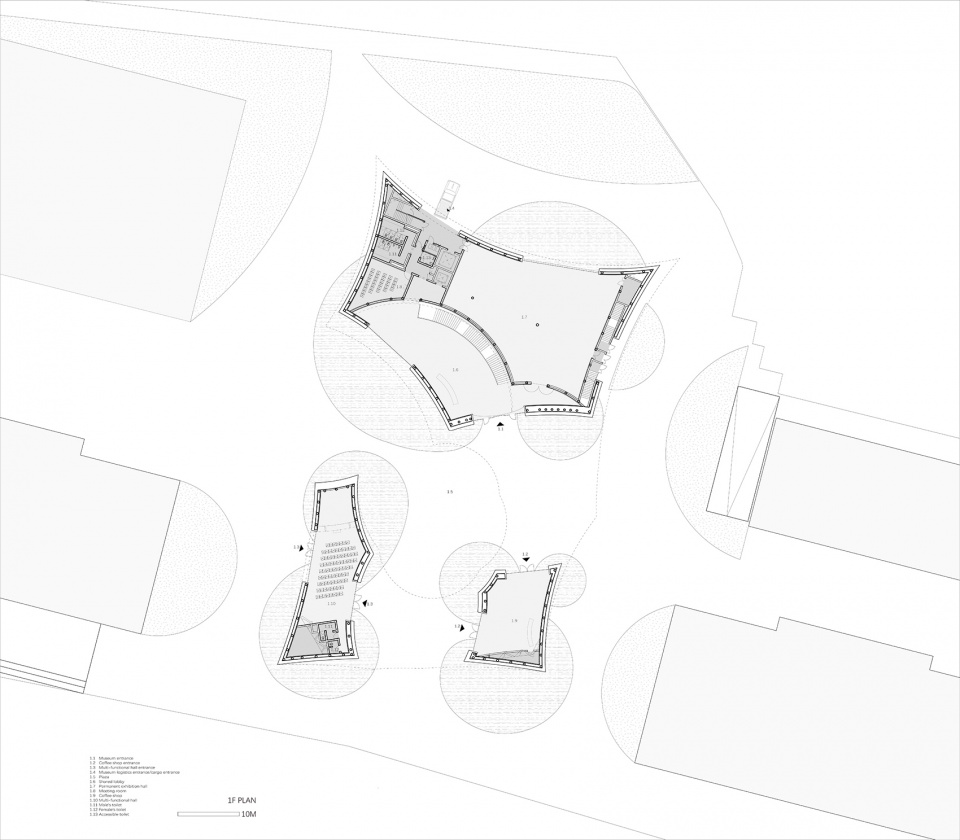
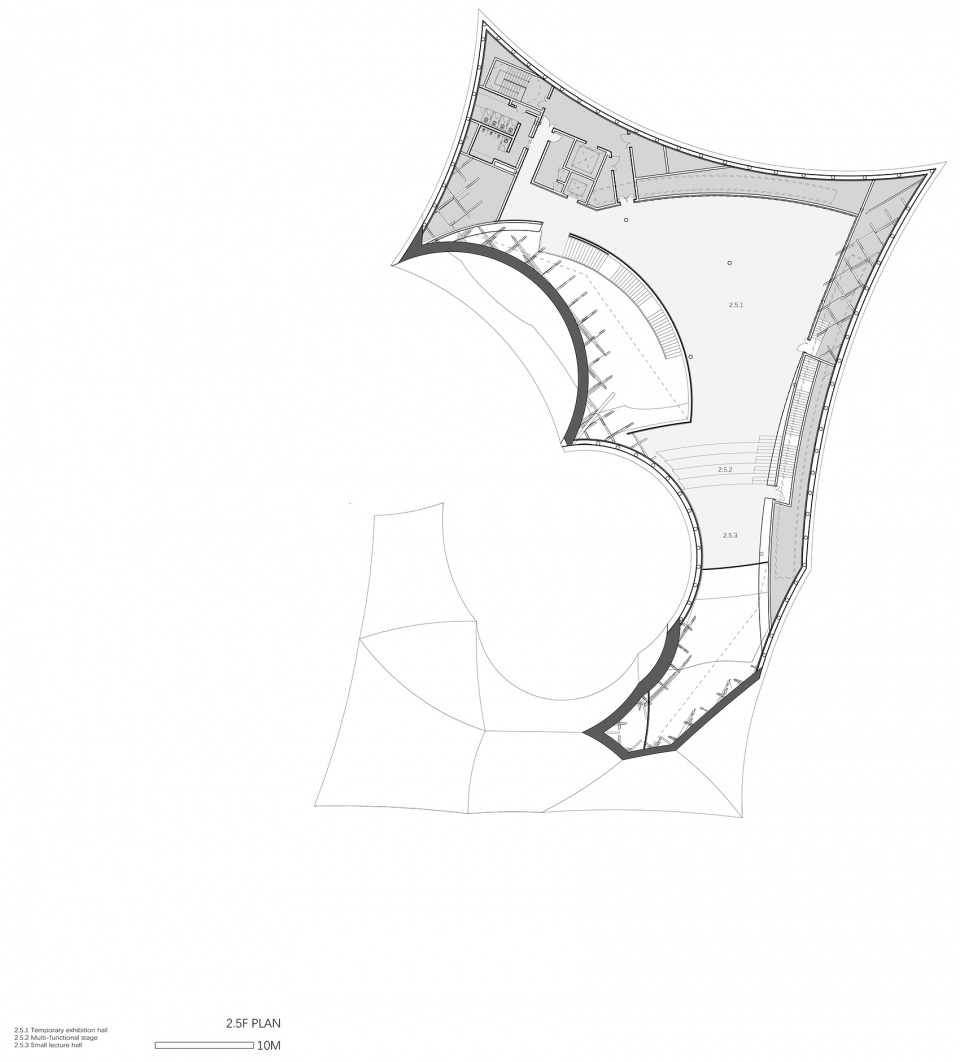
▼一层平面图,1F plan © Kengo Kuma and Associates
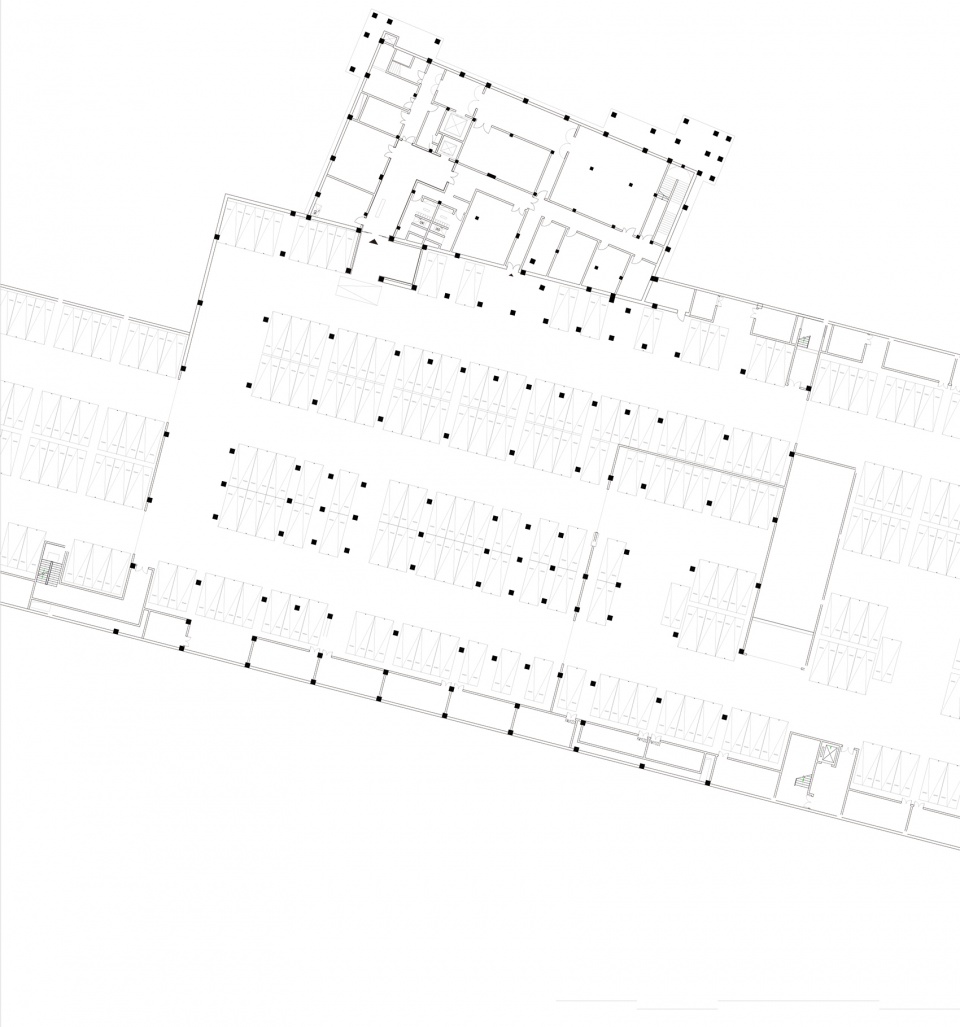
▼地下平面图,B1 plan © Kengo Kuma and Associates
▼一层平面图,1F plan © Kengo Kuma and Associates
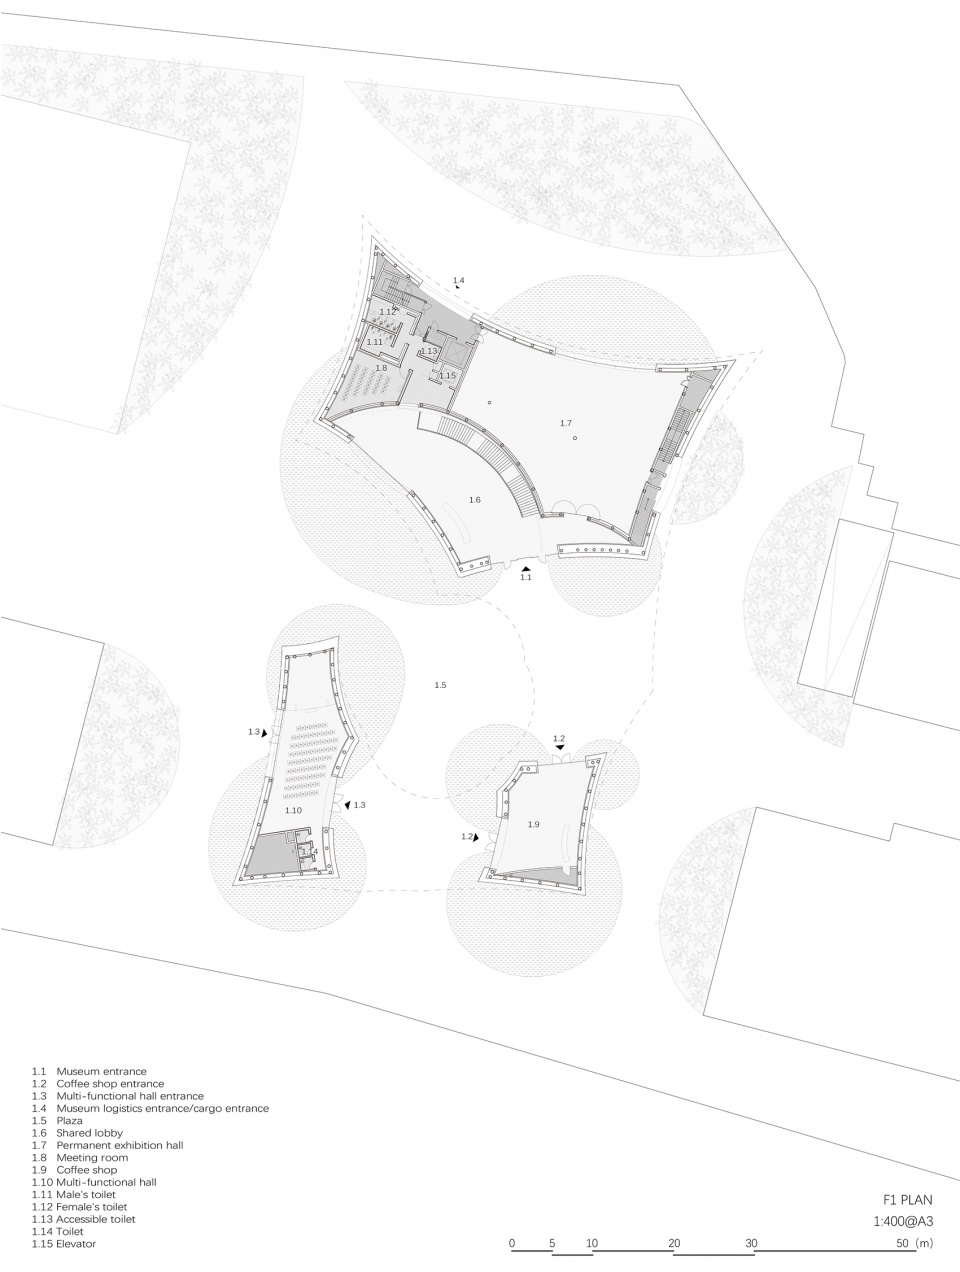
▼二层平面图,2F plan © Kengo Kuma and Associates
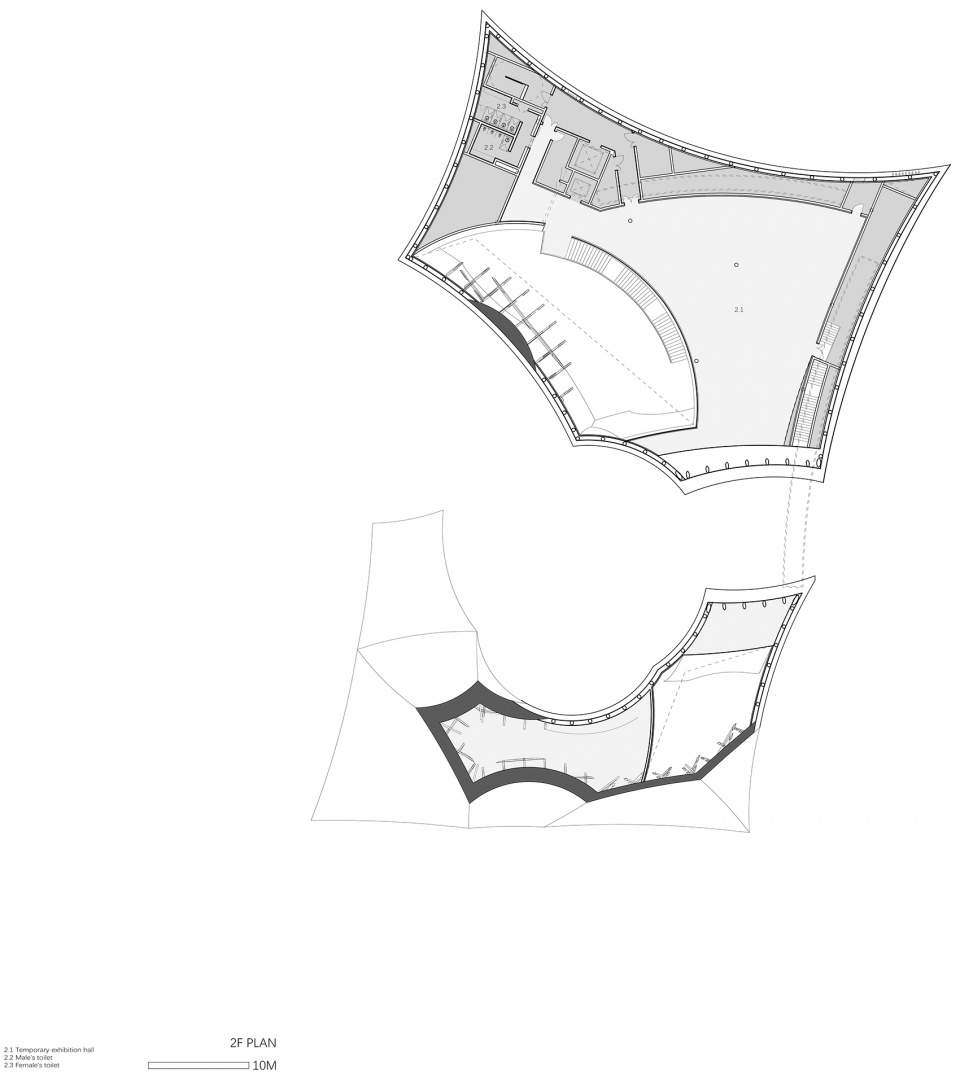
▼二点五层平面图,2.5F plan © Kengo Kuma and Associates
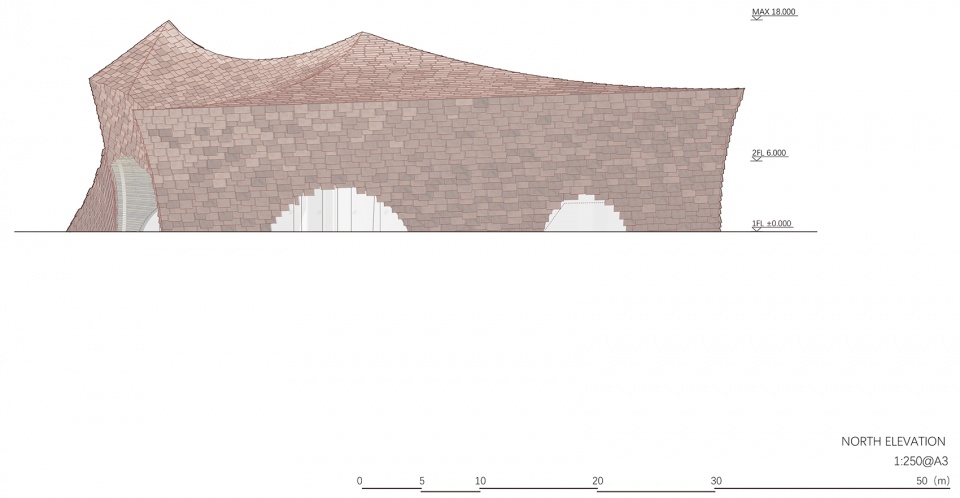
▼立面图,elevations © Kengo Kuma and Associates
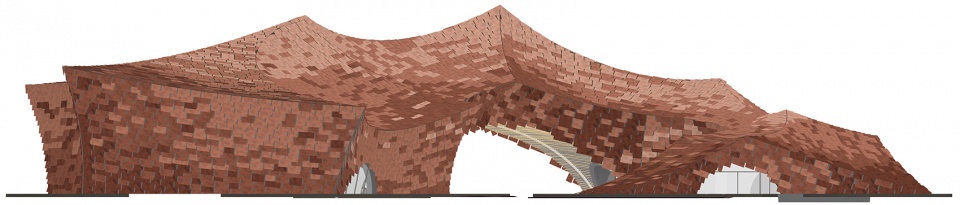
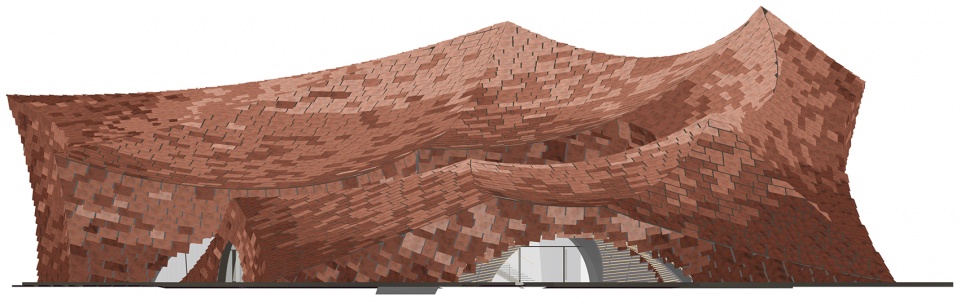
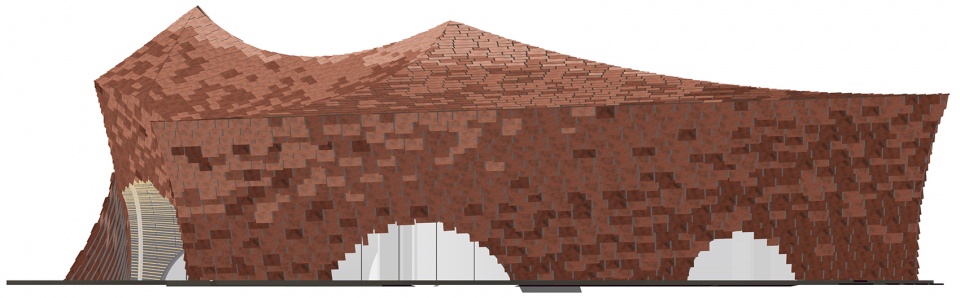
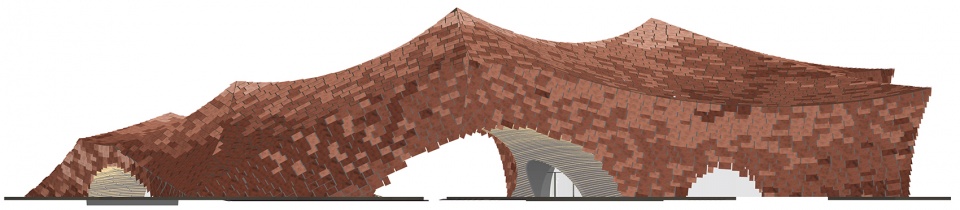
▼立面图,elevations © Kengo Kuma and Associates
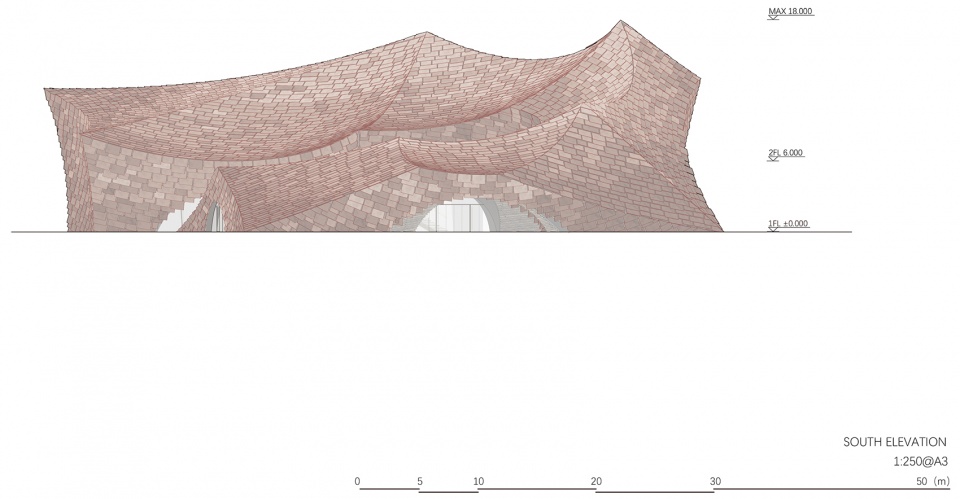
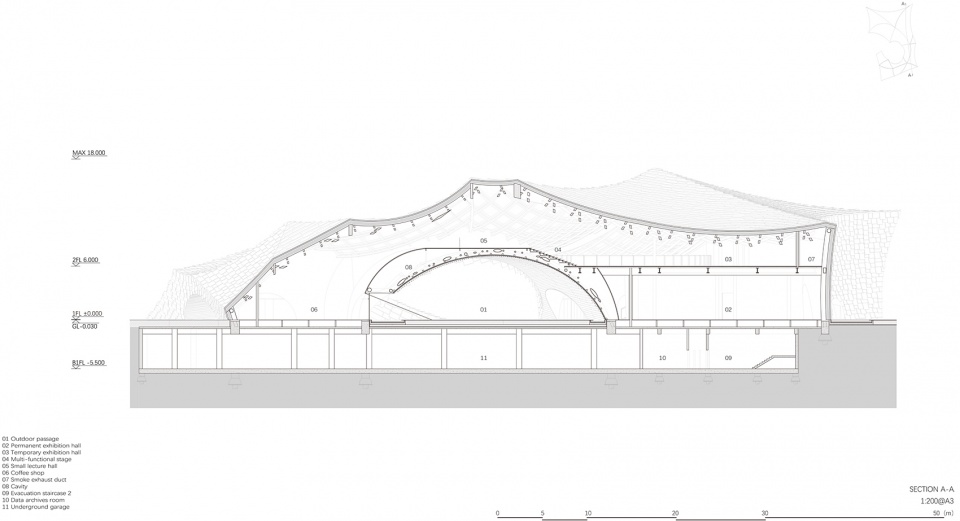
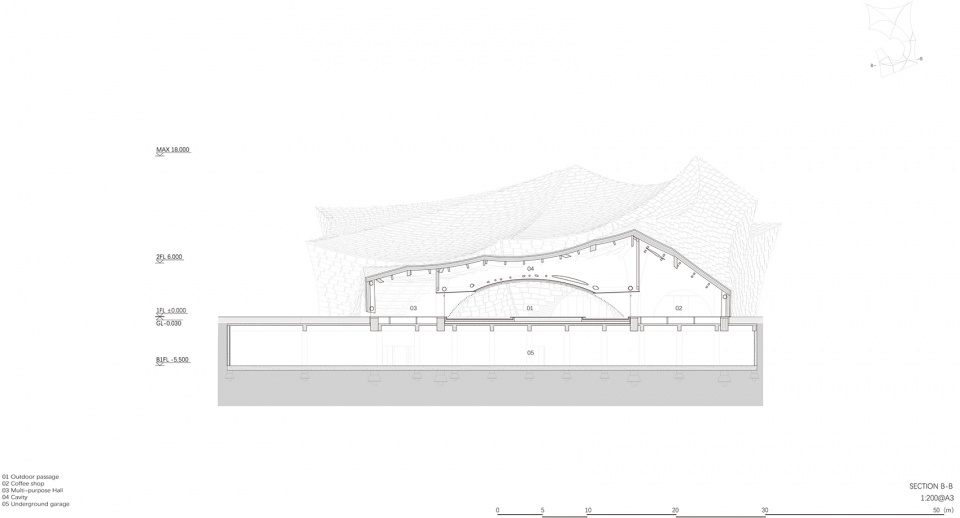
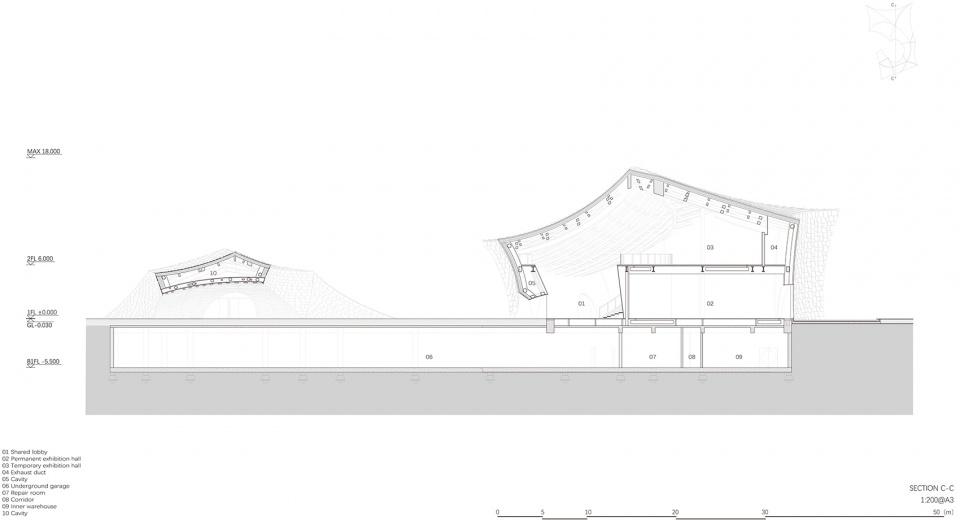
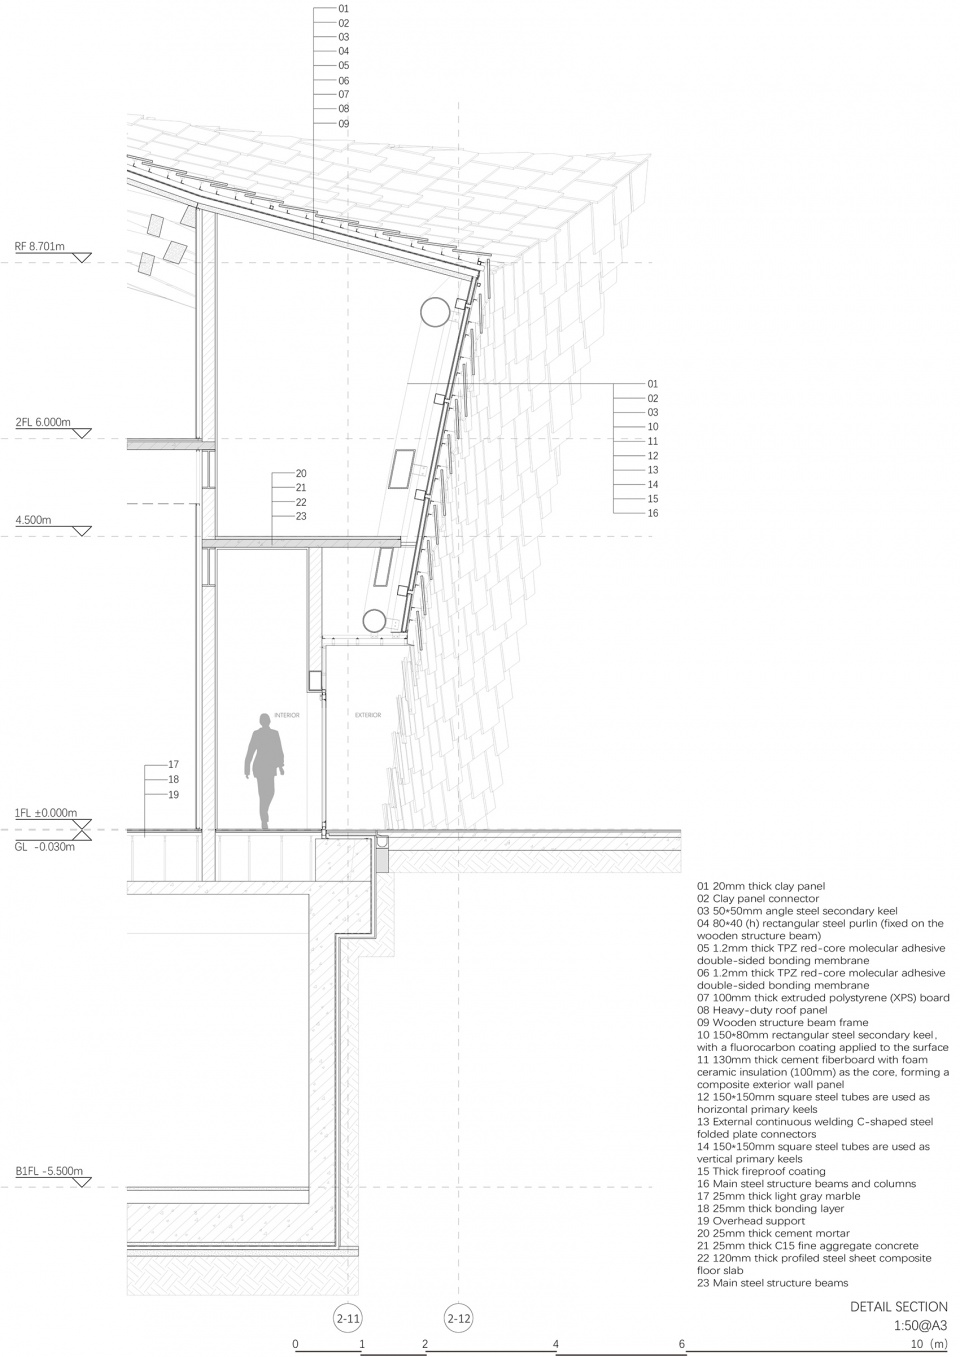
▼剖面图,sections © Kengo Kuma and Associates
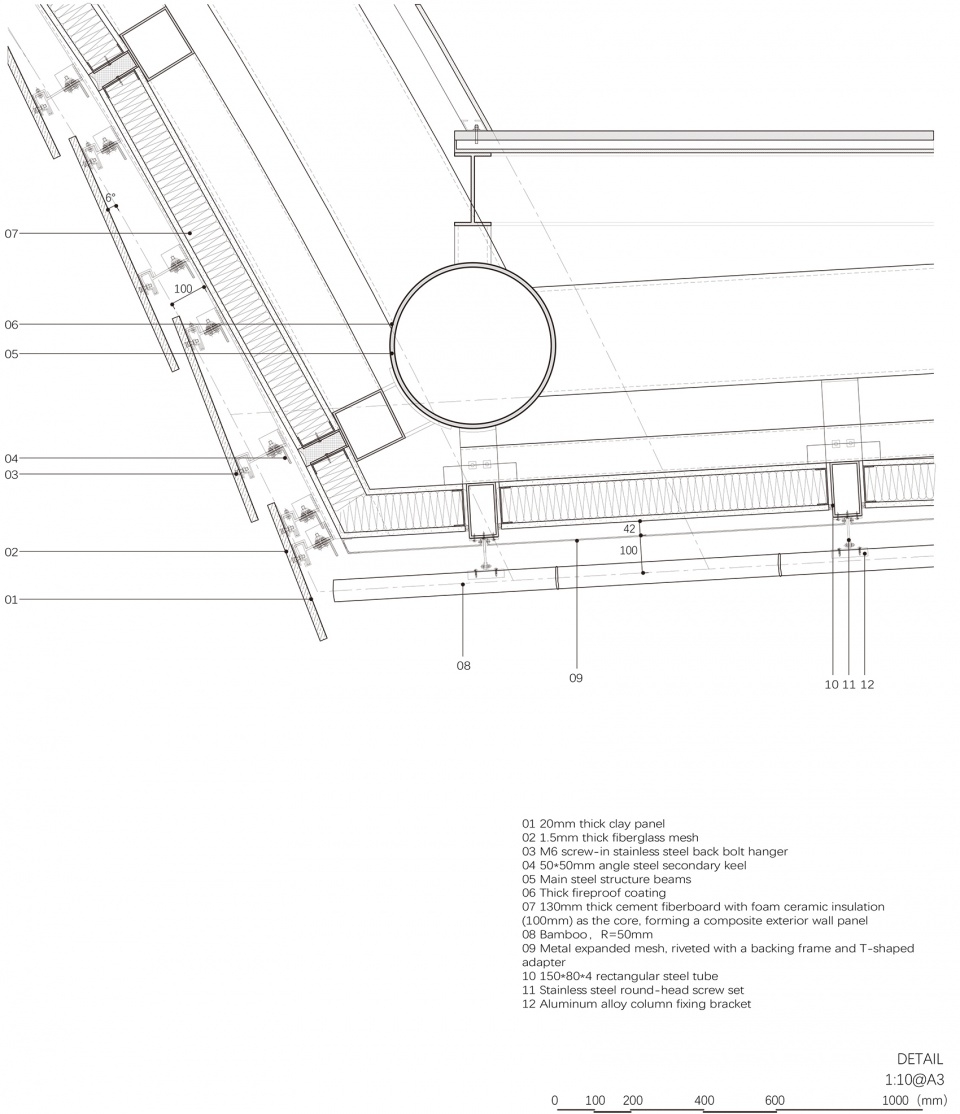
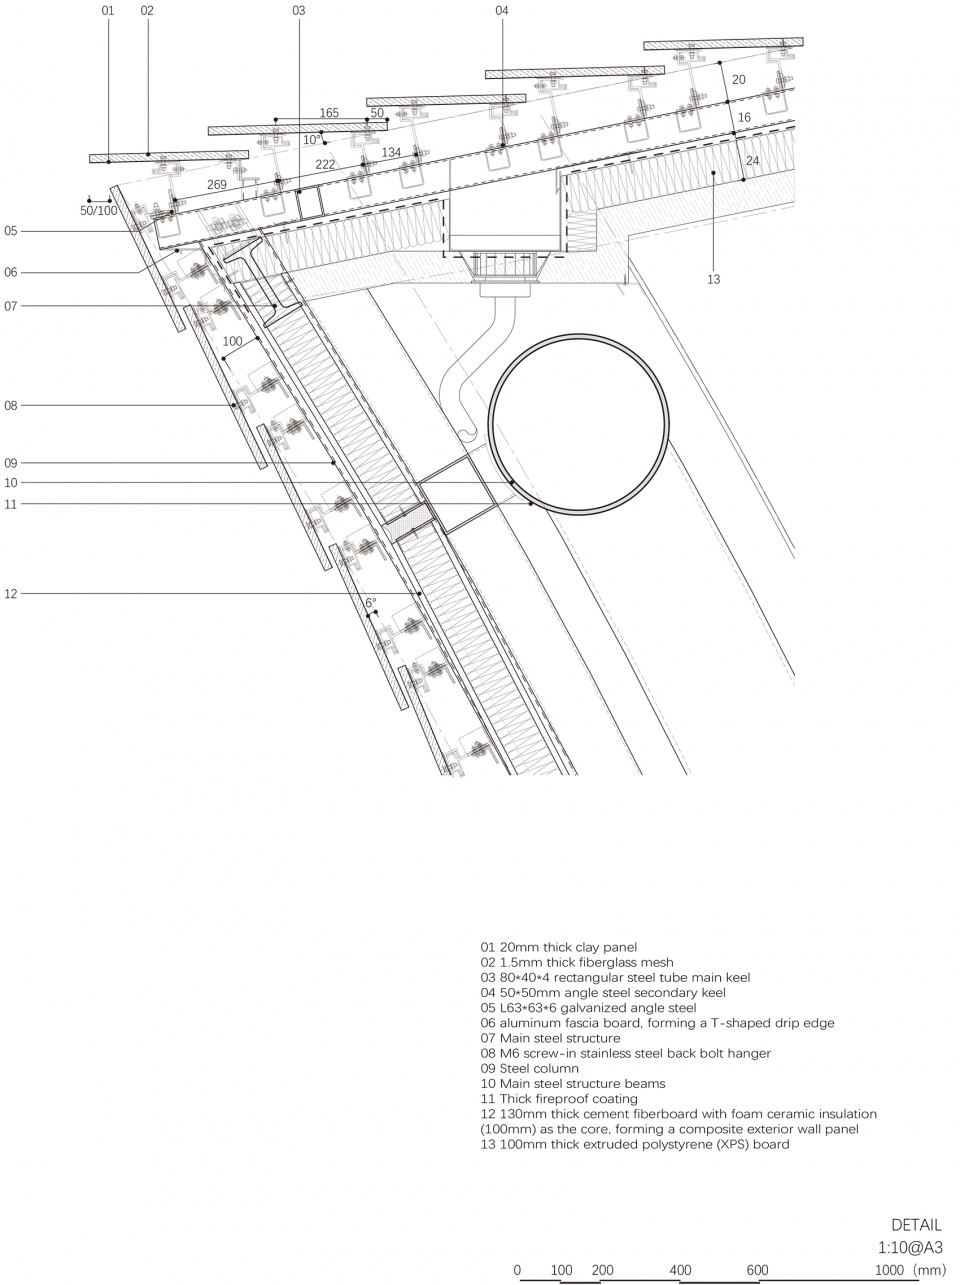
▼细部详图,construction details © Kengo Kuma and Associates
2024.10
Jiangsu
Educational | Gallery/Museum/Cultural
Completed
3,437M²
2F/1BF
TEAM: Yutaka Terasaki, Mengxian Bao, Qirui Liu, Yiwen Shen* , Pan Luo*, Xiaoshan Huang, Yoo Shiho (Graphic)
CONSTRUCTION: Jiangsu Hanjian Group
COOPERATION: Crownhomes Co,ltd
FACILITY: Jiangsu Hanjian Group
ACCUMULATION: Jiangsu Hanjian Group
EXTERIOR: Jiangsu Hanjian Group
ILLUMINATION: Yushe Yuzhu
PUBLICATION: Nikkei Architecture 2023/01/26 No.1232
PHOTOGRAPHY: © Eiichi Kano, ©Fangfang Tian
More:隈研吾建筑都市设计事务所。更多关于他们:Kengo Kuma and Associates on gooood









像个昆虫匍匐在城市肌理中
DK
矩阵式建筑纹理全覆盖,在设计师看来可能就是所谓的纯粹、统一,但前提是建筑形态要符合大众审美吧?这个建筑怎么讲呢,俯瞰远看,都像是被肢解的形似海星的外形异兽,真希望被哥斯拉一脚踩扁。
不知道防水如何解决,还是直接就自然排水?
用力過猛,外表皮跟木結構的形式都超越了機能,不防水+假結構
瓦片的交接收頭也太殘暴了吧,甲方可以接受?
陶瓷的千年历史与文化,就是长成这样的吗
我勒哥豆,这个设计语言和「oversea在海外 黄中汉」 第二个作品有点像的:https://www.gooood.cn/oversea-30-zhonghan-huang.htm
看来魏工最近招了个会做参数化的
hhhhhhhh
木架子纯纯装饰
这啥呀这是
外观很好看,材质感受不错
感觉钱全花在外立面了,内部寒碜得不能再寒碜
这坨翔拉的真不错,有棱有角。
哈哈