非常感谢 上海创盟国际建筑设计有限公司 予gooood分享以下内容。更多关于他们:Archi-Union Architects on gooood.
Appreciation towards Archi-Union Architects for providing the following description:
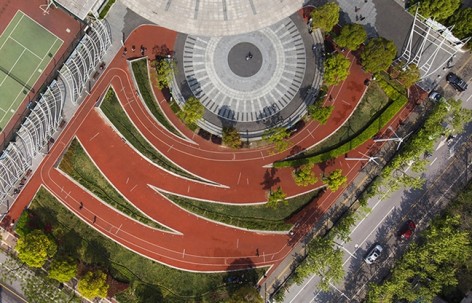
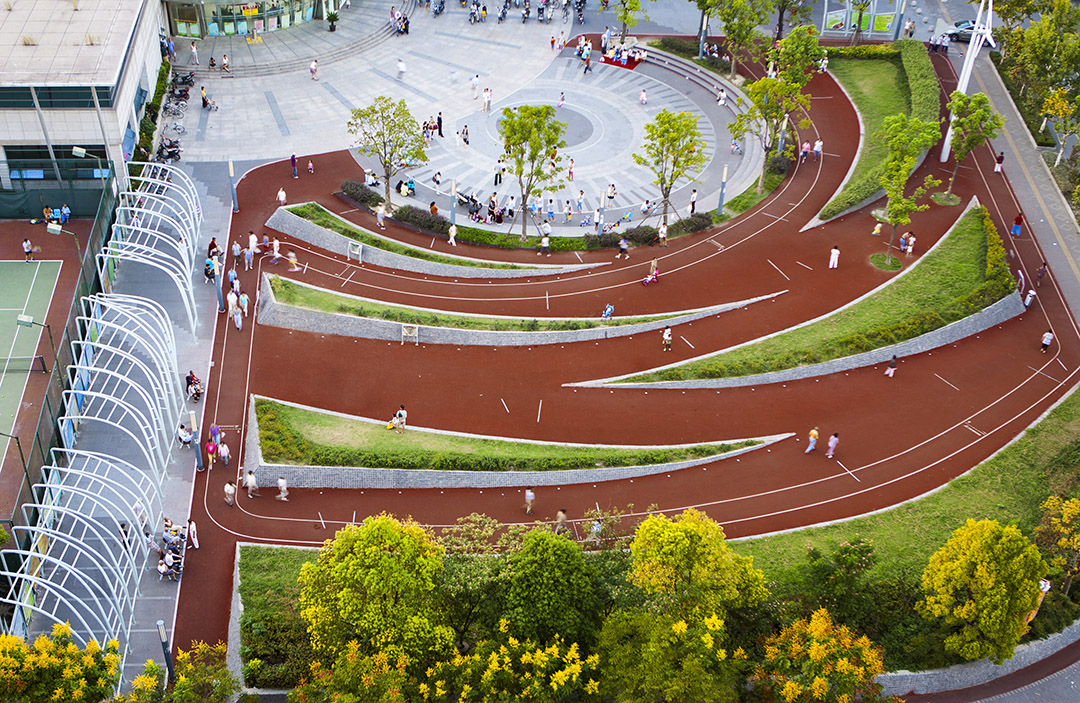
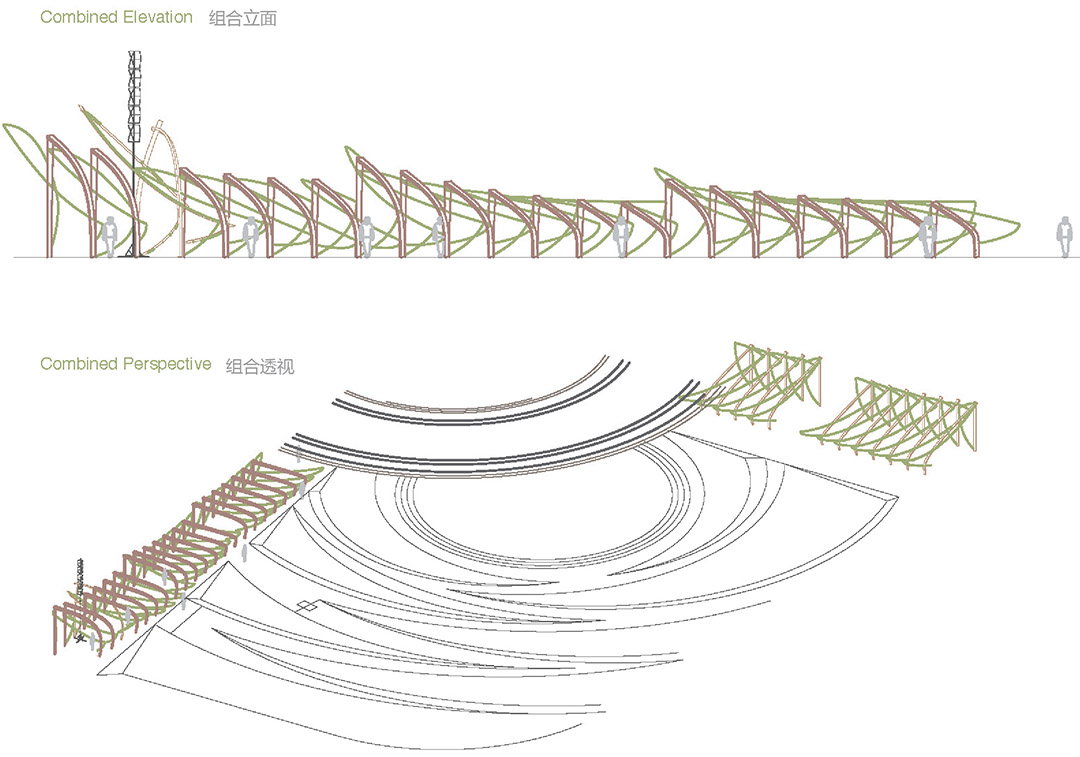
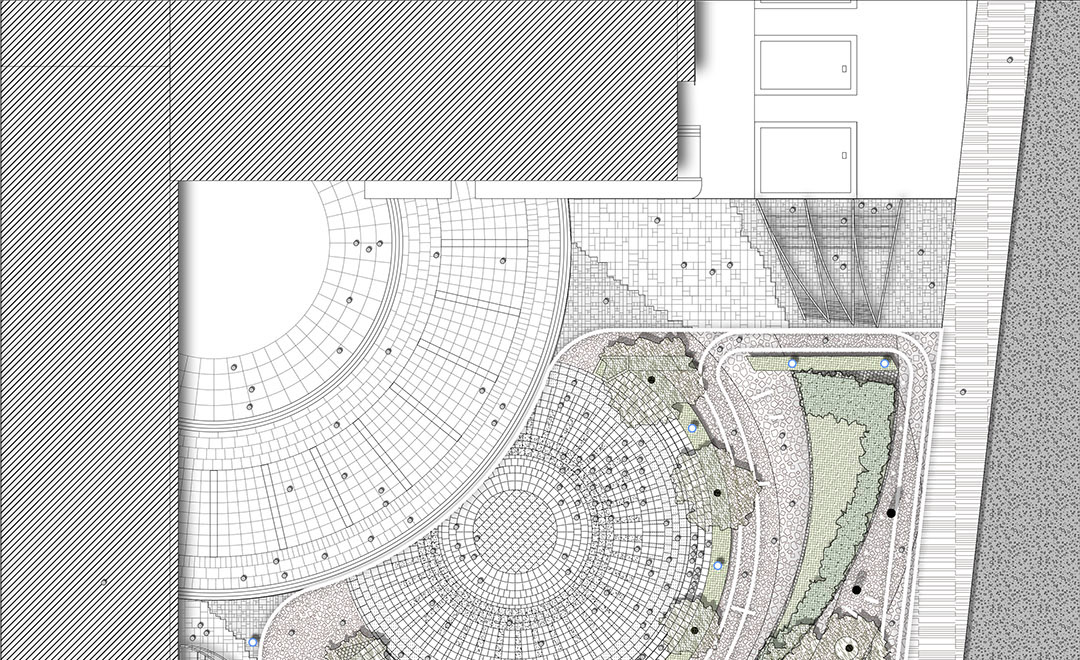
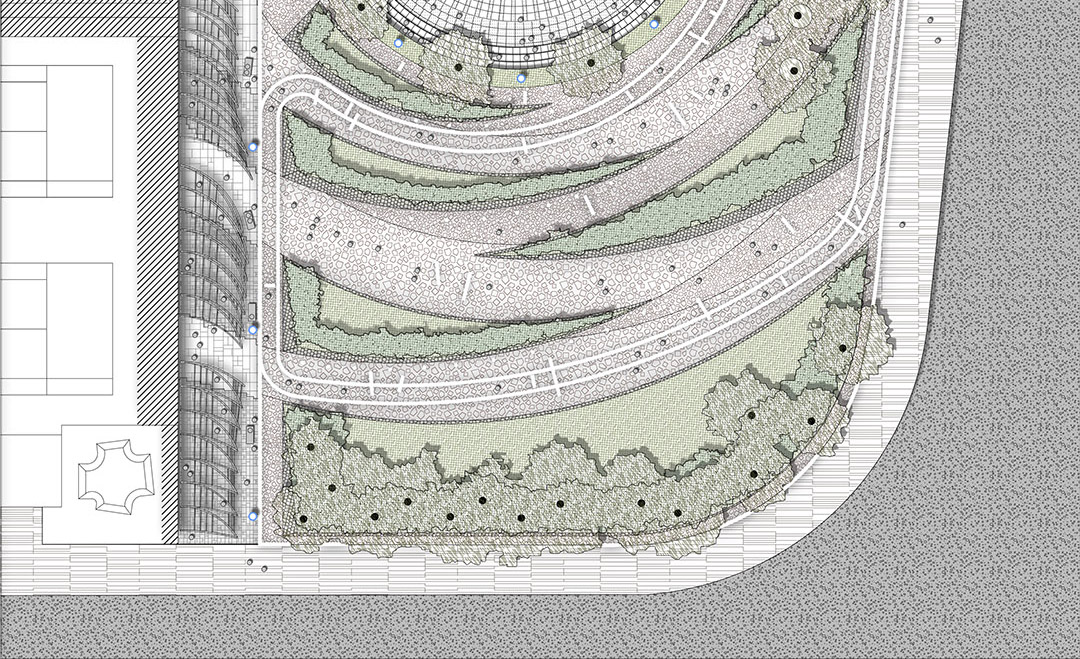
张庙科普健身广场的设计代表了我们的一种城市更新态度,通过市民的自发活力塑造城市空间的形态,步道、广场舞平台、交流区与绿化相融共生。整个设计在“景观都市主义”理论的指导下,运用景观系统打造城市转角空间,塑造了一个结合跑道、广场、绿化景观的生态系统。
The design of Zhangmiao Exercise Park shows our attitude towards the city. Through the self-generating energy, it shapes the form of urban space. The design is under the guidance of Landscape Urbanism. With the combination of runway, square and landscape, an ecological system is built at the corner space of the city.
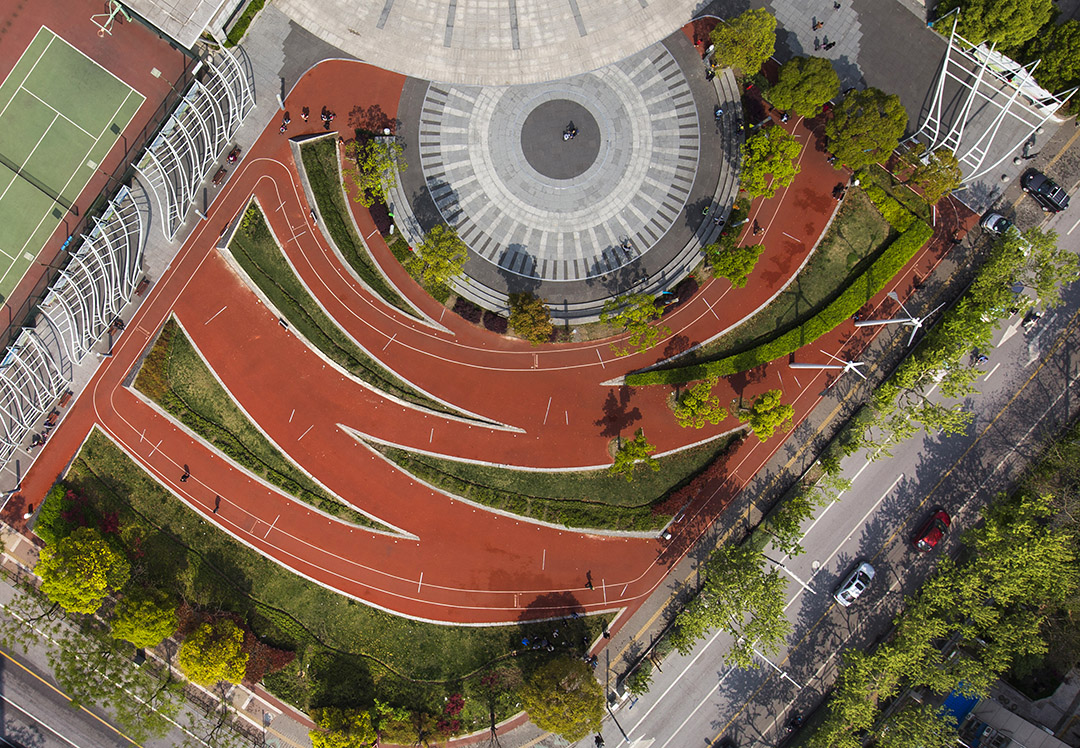
原有的这个街道转角虽然提供了最基本的市民活动可能,但并未给整个区域提供公共活动的更多选择。我们在整个绿地设计的过程中结合原有的功能需求,提供城市活力空间,重新整合整个绿地的空间与城市功能需求,提供不同视角的城市绿地改造可能。
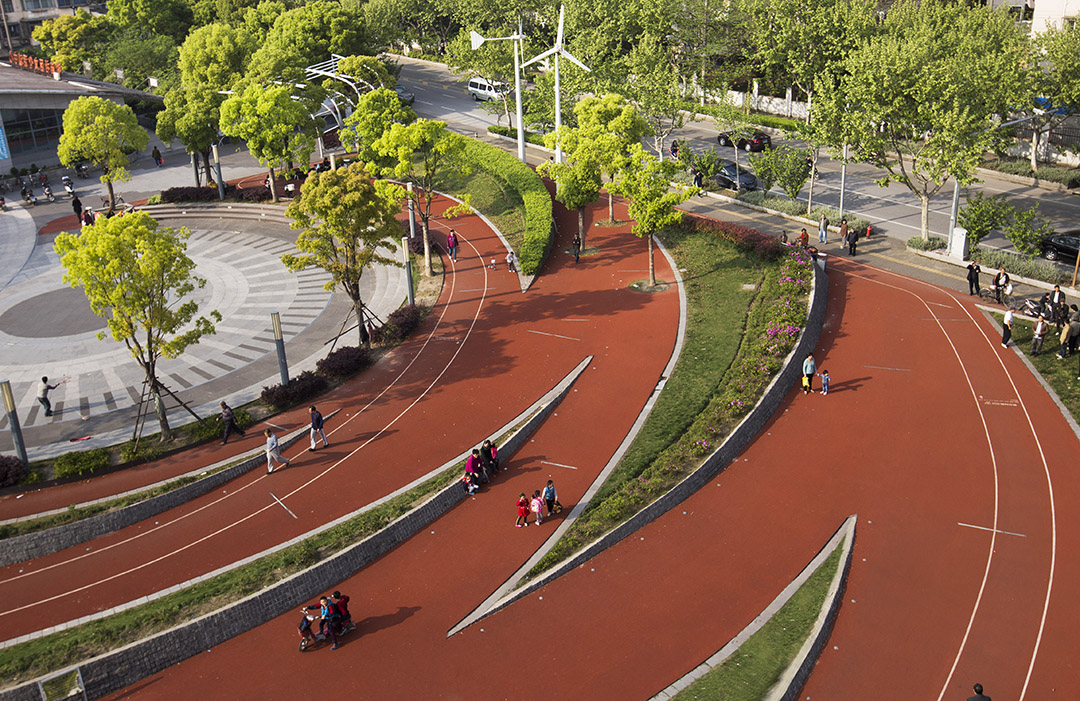
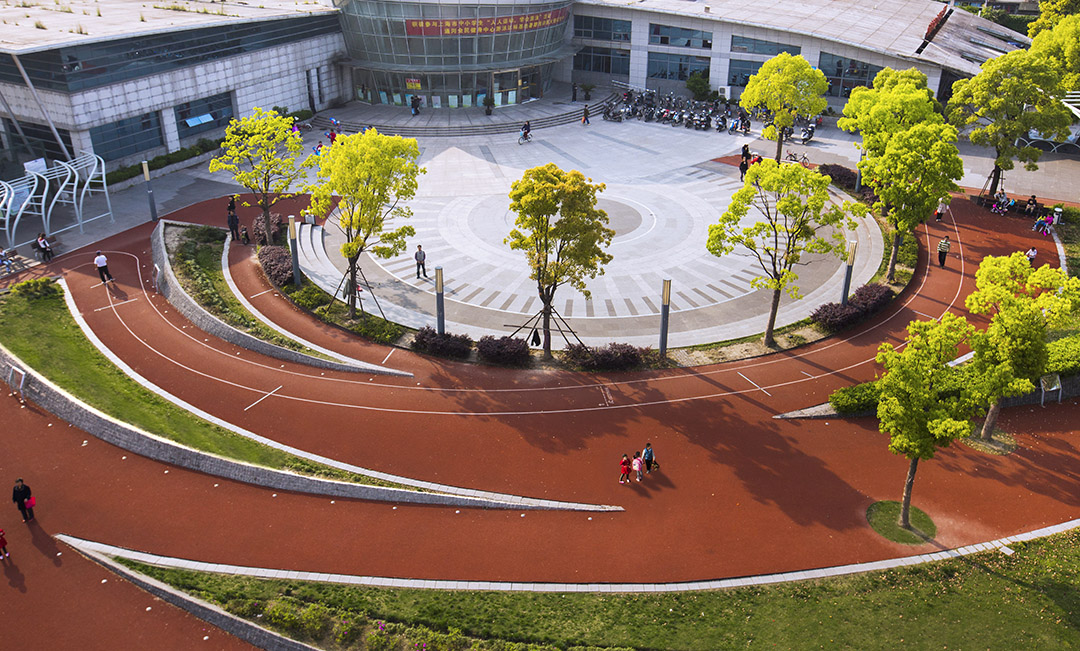
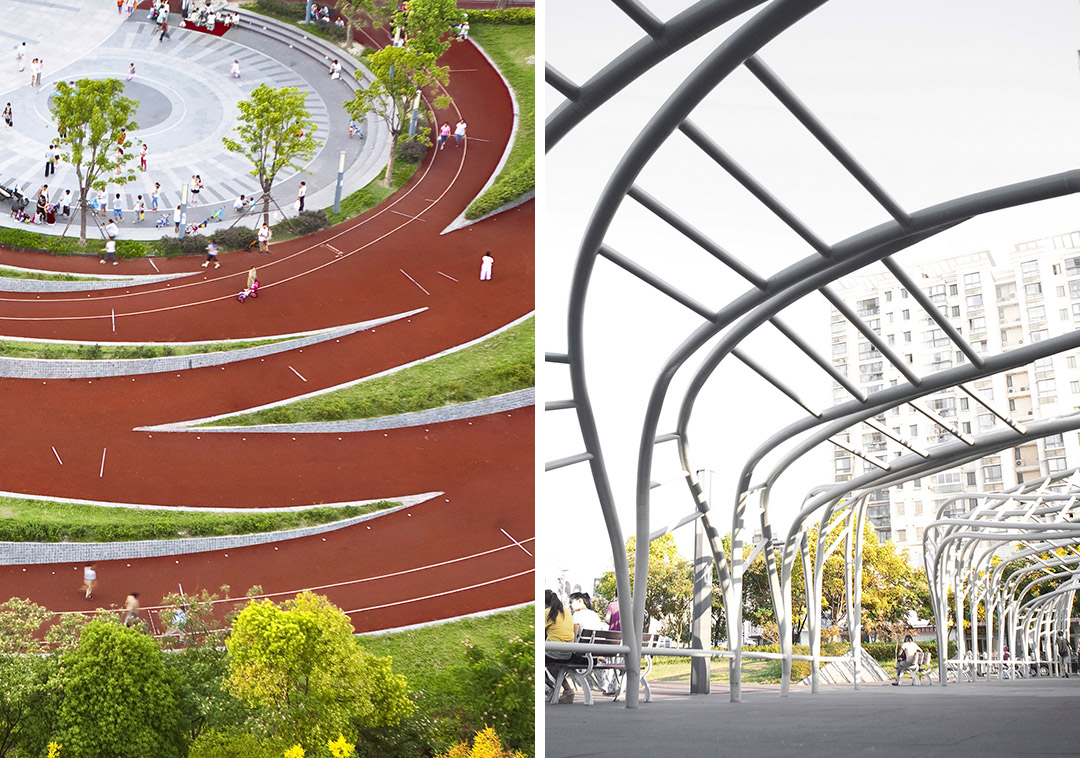
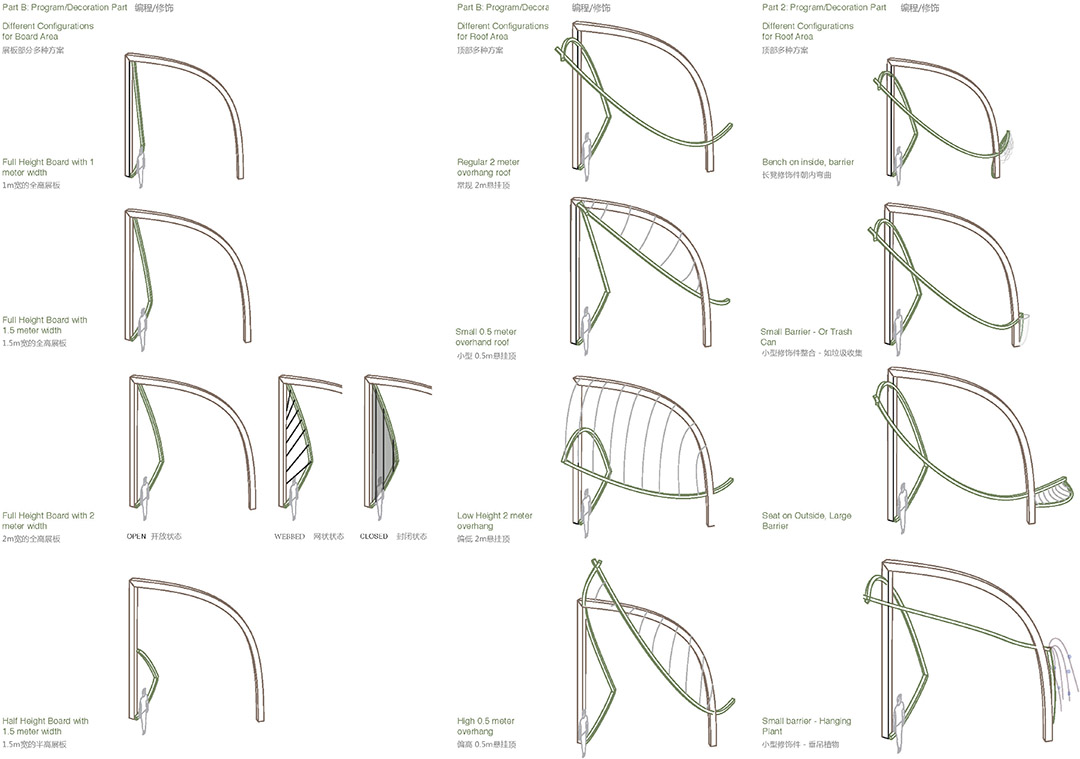
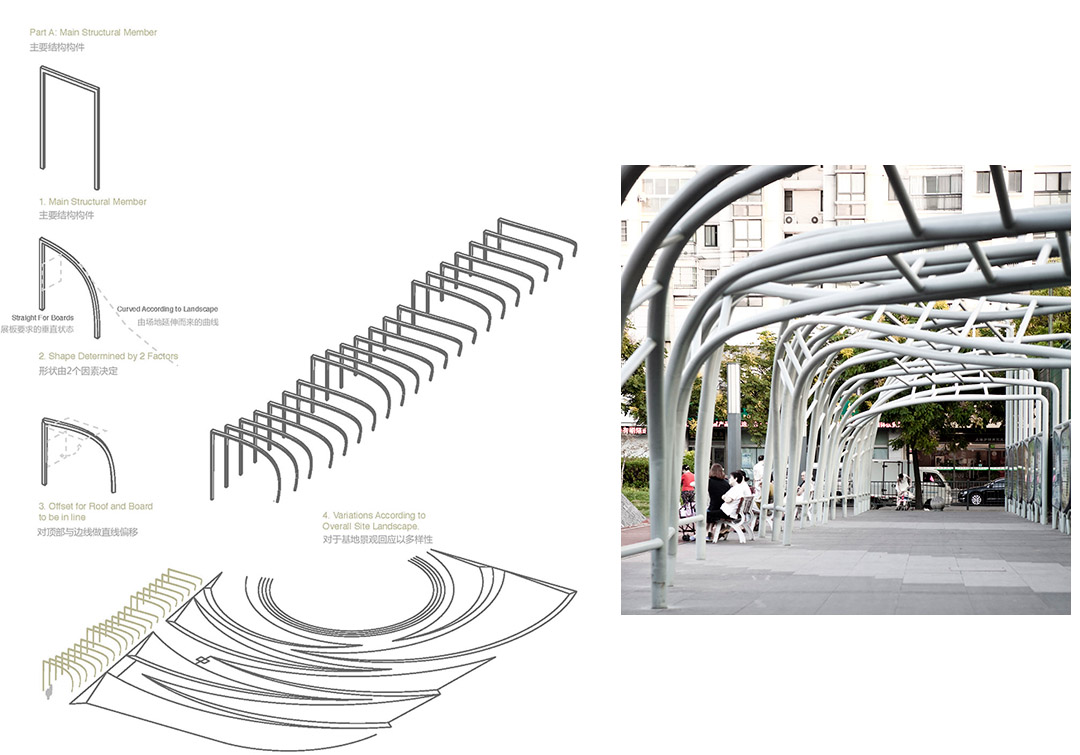
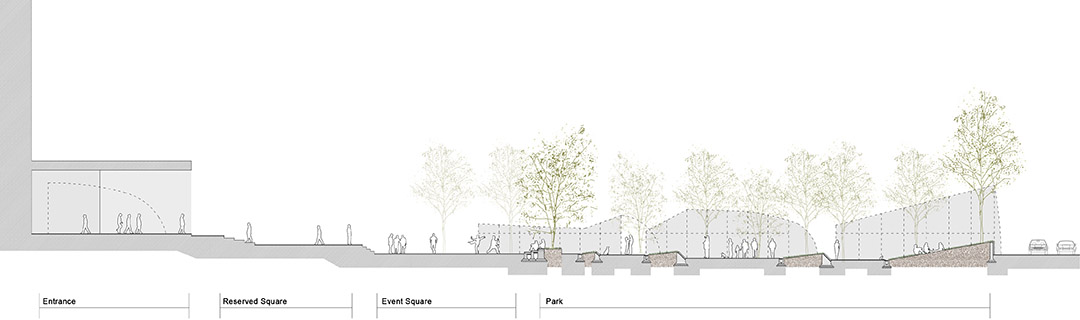
风力和太阳能的使用提供了整个场地的夜间光源供给;立体化的草坡植被创造了不同尺度的空间可能性;结合科普宣传的廊道空间又成为市民遮阴避暑的活动空间;而塑胶铺设的市民健身步道更是成为了整个地区最为热闹的夜间休憩活动场所。城市空间的民主性、公民性和公共性在这小小的街角得到了充分的体现。
The street corner was only filled and leveled up to meet the basic requirement of the citizens, but did not provide more choice of public activities to the whole area. Through the process of design, we not only consider the functional requirement, but also integrate the urban dynamic element into it.
The application of wind and solar energy provides the night lighting. The vertical grass vegetation creates different scales of spatial possibility. The corridor space combine with the publicity function, becomes a sheltering space for citizens. The jogging path, which is paved with plastic cement, even becomes the liveliest space in the whole area for people taking a rest (hanging out) at night. The democratic, civic and public property of the modern city space is fully represented in this street corner.
项目地点:上海市宝山区
项目规模:4000平方米
建筑师:袁烽
设计团队:上海创盟国际建筑设计有限公司
概念设计:韩力、华绍良、何福孜
施工图设计:何福孜、赵巍巍
设备配合:李凤英、张新华
设计/竣工时间:2011/2013
Location: Baoshan District, Shanghai
Area: 4000 sqm
Architect: Philip F. Yuan
Design Team: Archi-Union Architects
Schematic Design: Alex Han, Shaoliang Hua, Fuzi He
Construction Design: Fuzi He, Weiwei Zhao
MEP: Fengying Li, Xinhua Zhang
Design/Completion: 2011/2013
More: Archi-Union Architects,更多关于Archi-Union Architects on gooood.









可以再研究研究迪拜塔公园
抄都没抄到精髓
这个跑道跑起来最流畅的只有最外圈2333..。然而最外圈一面接廊道一面没有任何隔离直接接城市道路,,怎么看干扰都很大,,,,,中间拐来拐去的跑道怎么跑起来,,,感觉巨浪费空间。。。。。
绿地率有30%?
可以收进教科书
形式大于内容
楼下 10086
SWA的感觉那么强烈~······
大图第三张的三个小孩能P得用心点吗?哈哈,原本他们在第二张挺开心的[开心]
景观架可以实用点吗?
跑道中绿化池壁缺乏设计 看起来有点….
是否评判一个设计的好坏,只剩下鸟瞰的图形感了?
我觉得一个设计的图形感的好坏,和设计本身好坏一点关系都没有
觉得这样来回折返并不舒服
植物设计欠缺 无论是数量和种类都不够
哪里健身了???
廊架貌似不太实用。
很尖锐的赶脚。。不舒服
蛮普通的。
与建筑不搭,功能没办法利用,铺地材料也有待商榷
没有站在使用者的角度去考虑,有些失败!
感觉设计师目的是在有限的用地中放置更多的塑胶场地,是对时下居民使用特征的关照;
为了造型而去夸张的设计,真是不知道功能到底强在哪里了,这样的设计请不要随便误导大家了,设计和文字根本不能匹配……………..
跑道的设计是亮点,廊架其实更喜欢和景观能有点结合,也可以把人从外侧的休息场所引入景观。这样的遮阳才有实质的作用。顺便,顺便植物也可以顺着廊架形成绿廊。现在的廊架设计形式大于作用,是没有意义的设计。植物设计很烂。。。。在上海的环境应该多些落叶树。不要遮挡住平行视线就好。