来自哈佛大学设计学院对gooood的分享。更多请至:GSD on gooood
Appreciation towards GSD for providing the following description:
(看二等奖作品请点击这里HERE)
视频 video (建议选择蓝光1080p)

来自哈佛大学设计学院的设计团队赢得了2015年铁路上海站地区城市设计大学生国际竞赛的第一名。本次竞赛邀请参赛团队在上海新一轮总体规划(2020-2040)的框架下,构想和设计作为上海最重要的铁路客运站区——铁路上海站至“ 老北站 ”地区的未来。
A team of Harvard Graduate School of Design urban design students were awarded first prize in UD Shanghai’s 2015 International Student Urban Design Competition for Shanghai Railway Station Area. The competition called for design teams to reimagine the area of the Shanghai Railway Station, one of the city’s four major railway stations and one of China’s major rail hubs, in the context of the next round of the Shanghai Master Plan (2020 to 2040).
▼ Birdview 鸟瞰
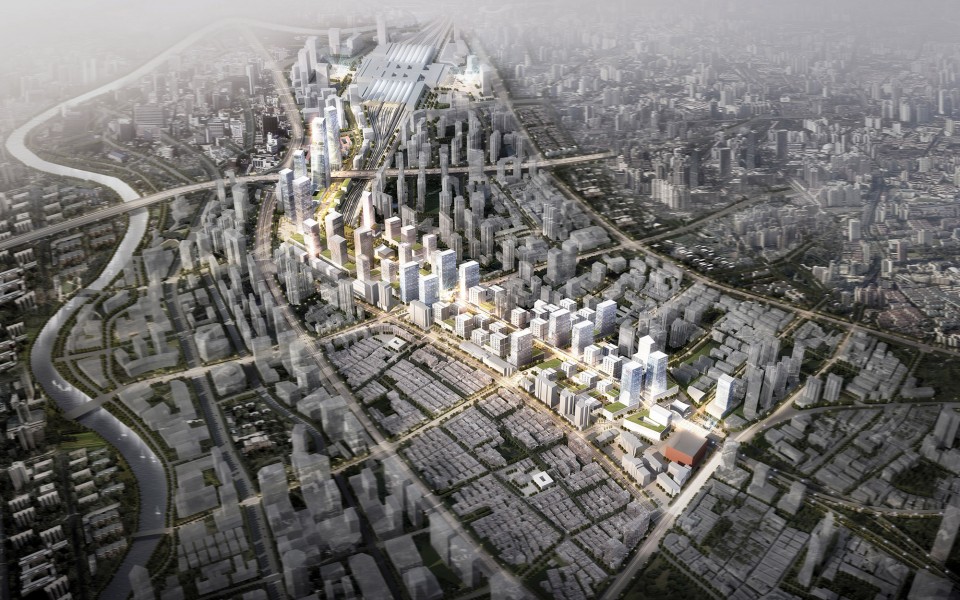
▼ satellite photomontage
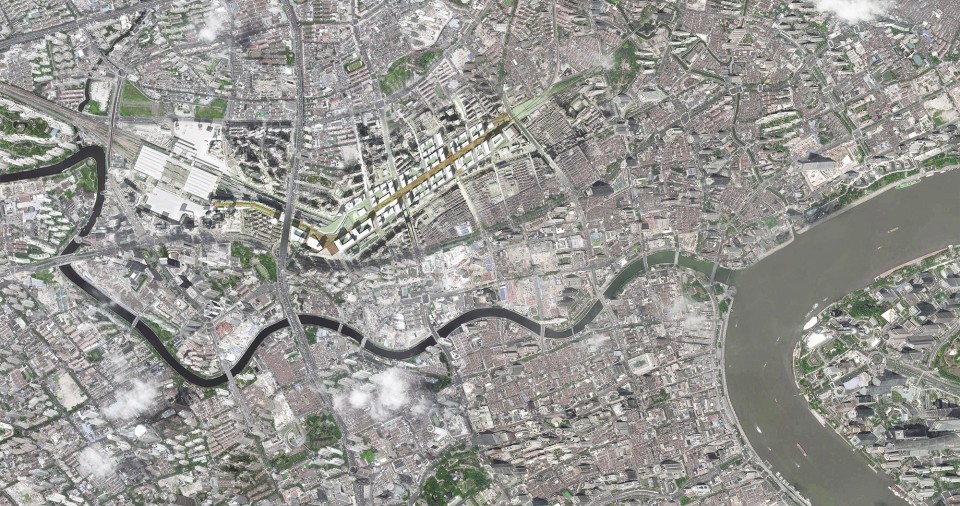
上海火车站作为一个连接上海和其他城市的主要枢纽,吸引着广大的人流,长时间以来都是闸北区的标志之一。然而在火车站和铁路系统在城际尺度上给上海带来众多便利的同时,却在街区尺度上成为了城区发展的阻隔。现今随着其周边地块的发展、其道路系统的完善可达性以及公共交通的便利性,让我们有机会去重新思考该铁路和火车站周边地块:不应该只把它们当作是急需被解决的城市问题和空间阻隔,更应将其视为一种提供了创造独具特质和魅力的国际化城市新中心的有利的条件。这种独特的魅力将源自铁路周边所特有的场地条件和和该基地所面向的广大的群众和多样的用户。
▼ Birdview 鸟瞰

Zhabei district has long been characterized by the presence of the Shanghai Railway Station, a regional infrastructure that pulls in a diverse public. While the station and related mobility infrastructures have a positive effect at the metropolitan scale, the gap in the natural topography of the city by the railyards creates a negative effect at the local scale. Today, due to the increased value of land, the centrality of the site and the convenience of public transportation, these railyards may be considered as an opportunity to discover a new centrality with distinct characteristics.
▼ From Project to lilong 从项目看上海里弄
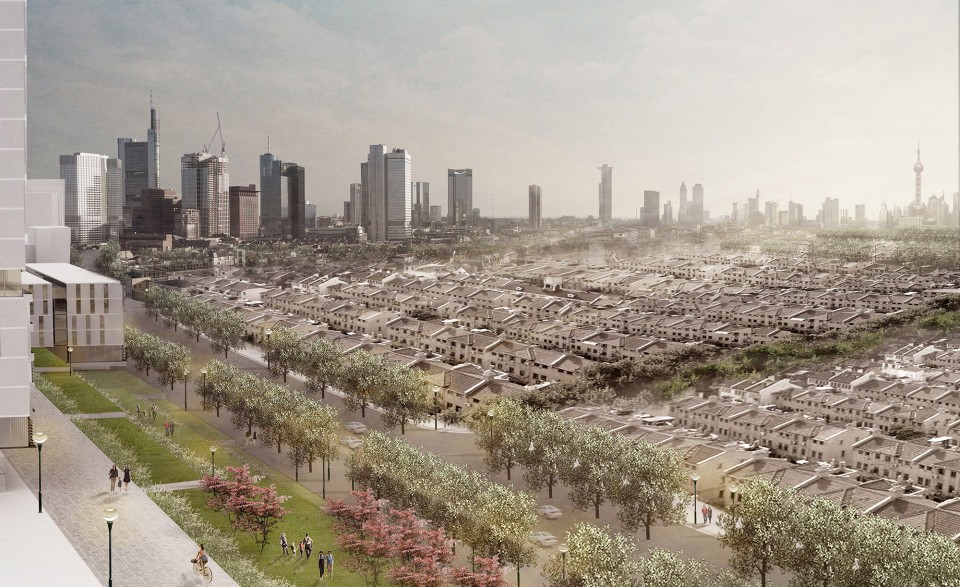
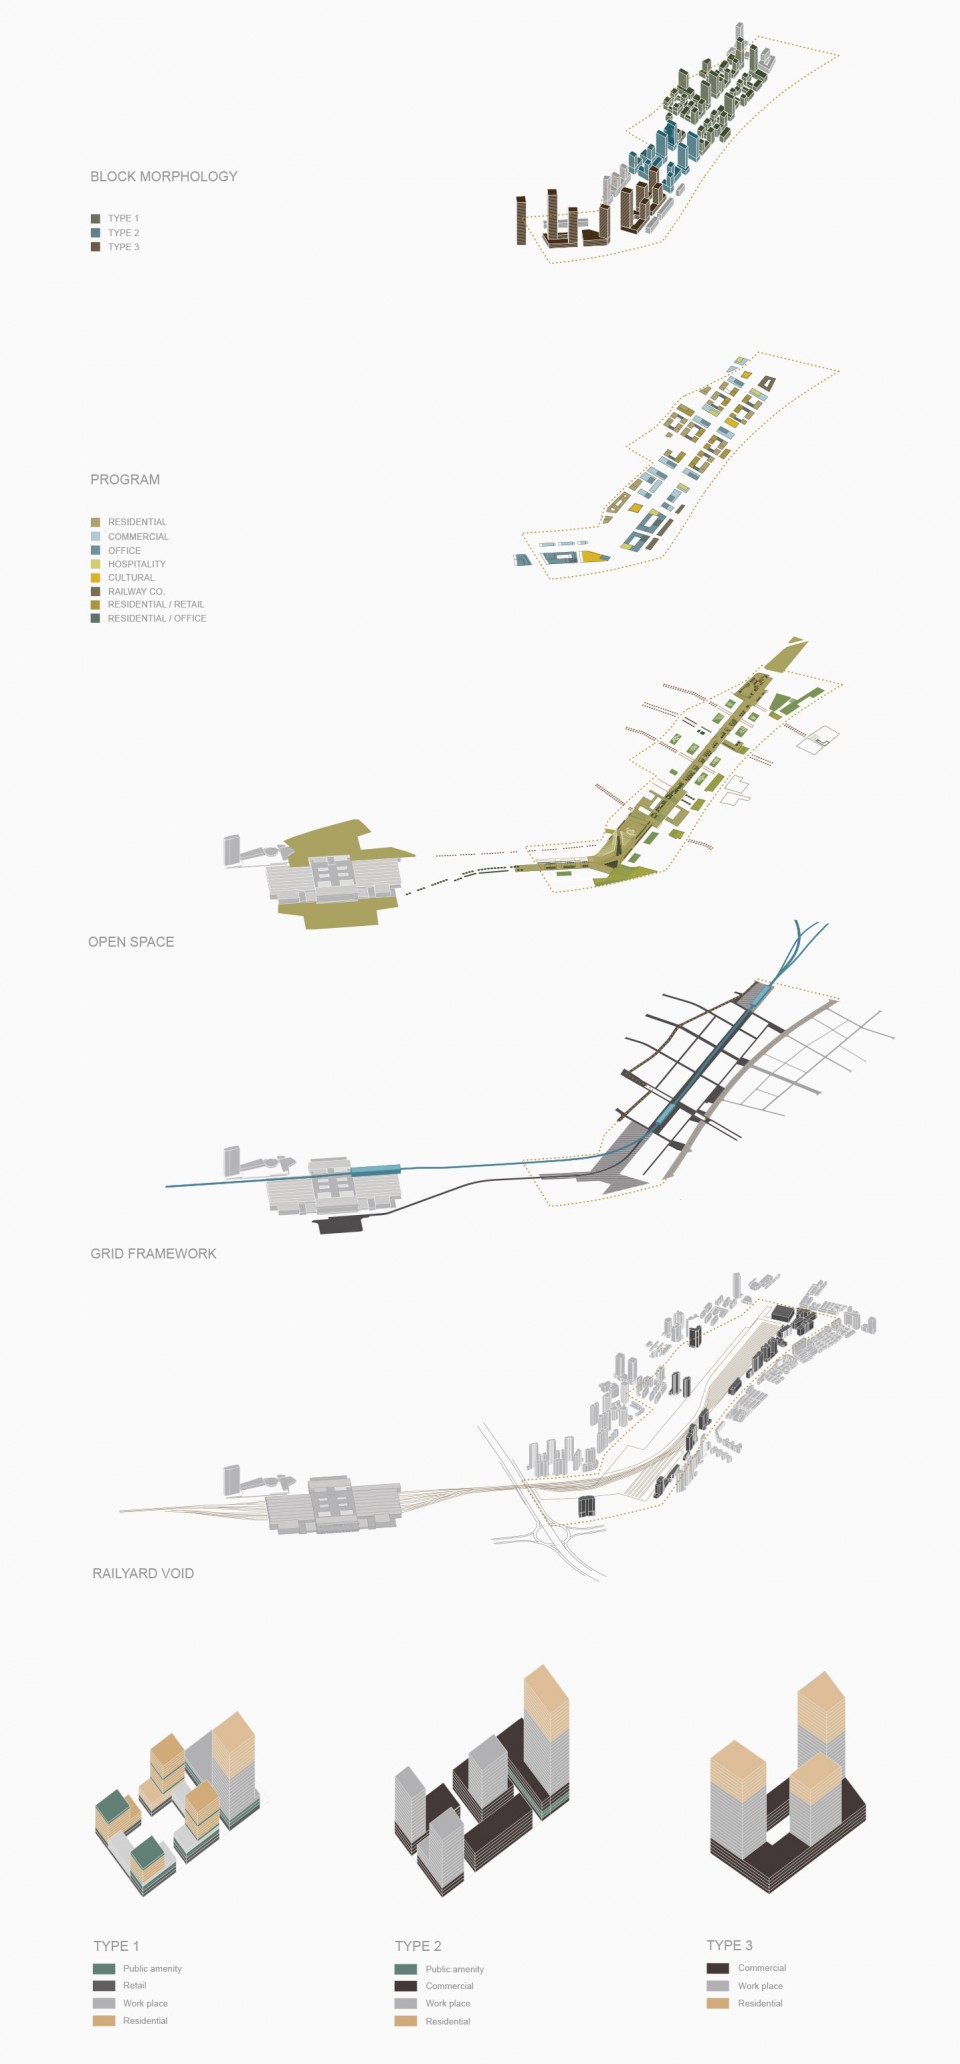
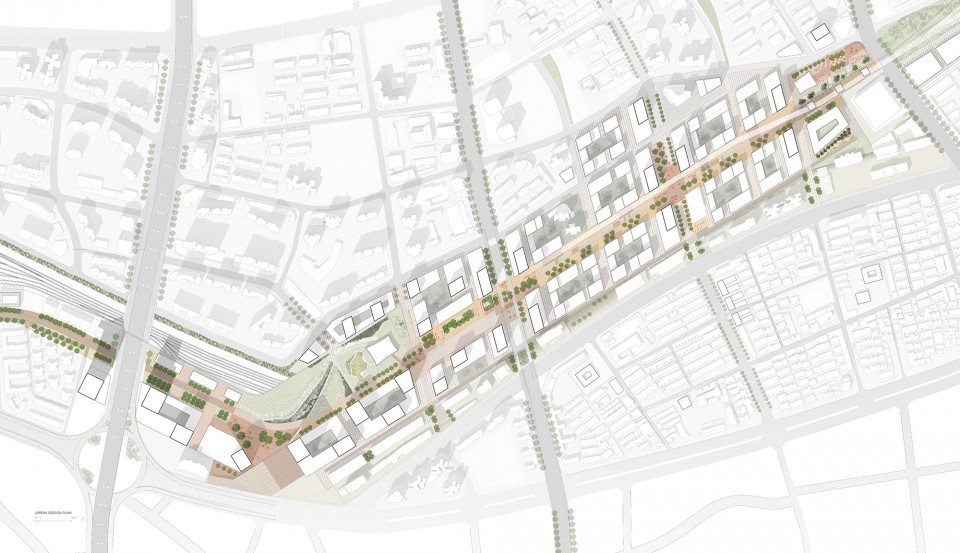
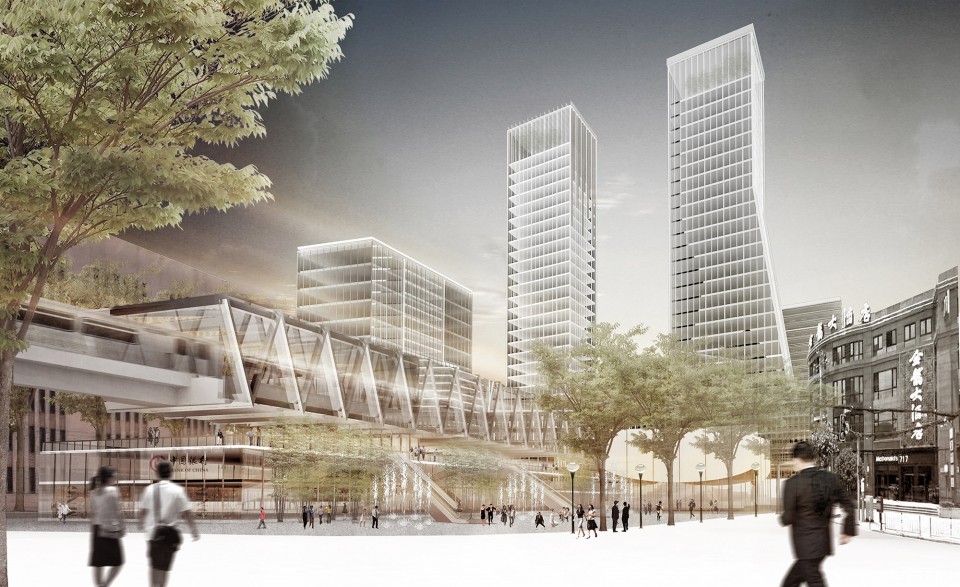
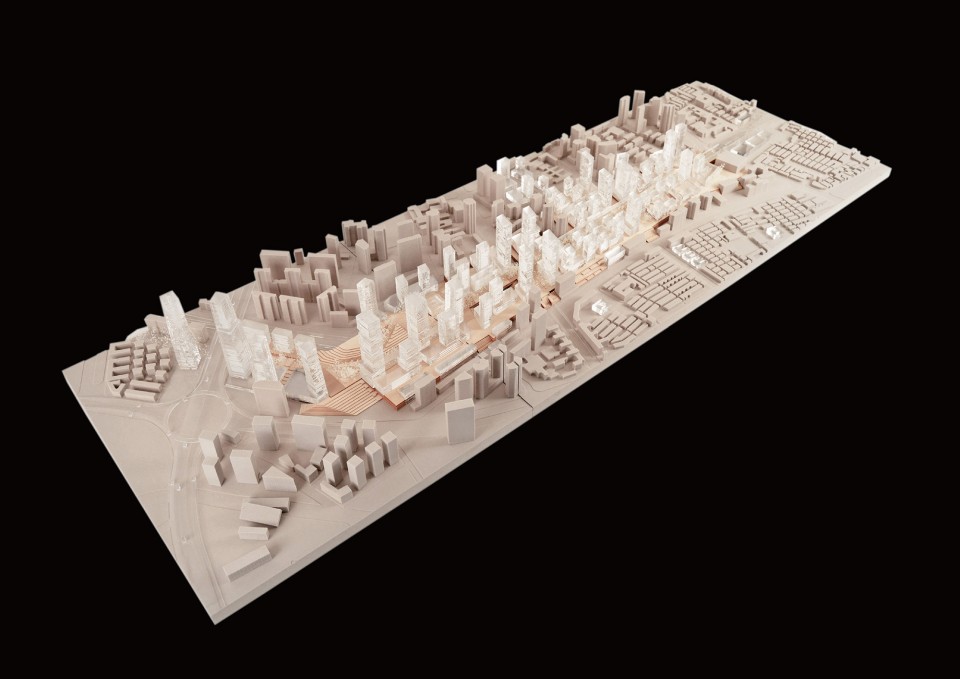
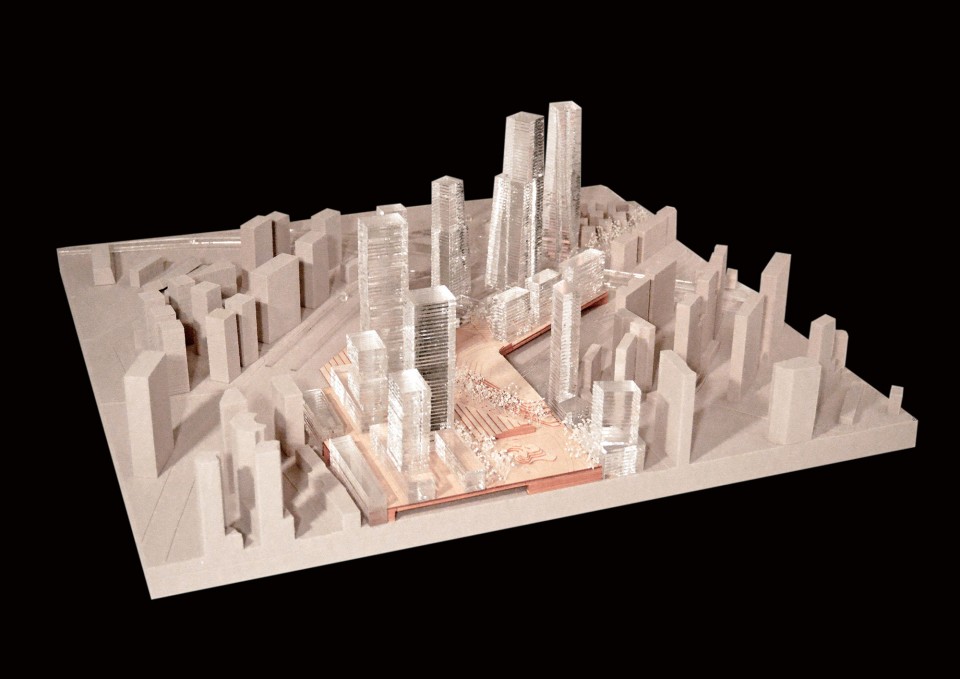
本项目在不同的尺度通过四个关键视角:场地条件、交通、公共开放空间和城市建筑形态,来进行一系列的从城市尺度到项目尺度的分析研究和规划设计。经过大量的前期分析,本次城市设计的最佳策略是保留铁轨及其维护相关的建筑设施的日常运营,而在其之上设计一个全新不对称的结构基础,用于连接铁轨的南北和东西两个方向原先被割断的城市街区,由此为城市的公共活动和建设发展提供新的平台。在新的基础平台上建设一条两千米长全新的连接上海火车站广场和四川北路公园(途经宝山路)自西向东的景观商业步行大道串联起结构平台之上的全新城市活力创新区。本次设计还关注南北向道路和东西向景观大道的交汇口,通过对于此类关键节点的公共空间和建筑空间的具体设计来更有效的为街区提供多样性、开放性和活力。
The project addresses topography, mobility, and urban morphology at a range of scales, from the metropolitan condition to the local scale of public space. Driven by the ambition to maintain functionality of the rail holding and maintenance yards, an elevated platform with an asymmetrical cross-section is proposed, allowing for a smooth transition in grade from the north and a terraced condition to the south, with landscaped pedestrian transitions at key moments. This new datum for public activities and development allows both for the connection of latent activity nodes along north to south corridors, as well the discovery of a new east to west continuity that extends pedestrian access from Shanghai Rail Station to the Baoshan Road crossing to the east, making the site accessible to a diversity of publics and activities.
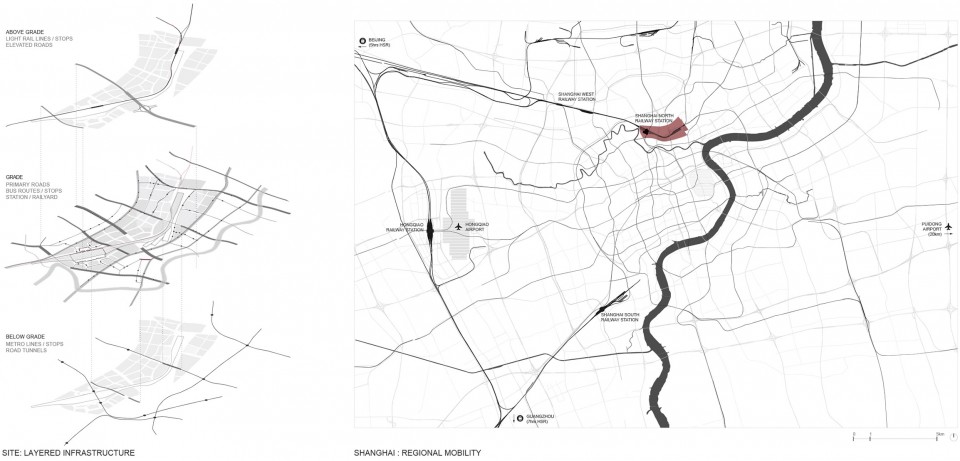
▼ Analysis Mobility 流线分析 (点击图片看大图)
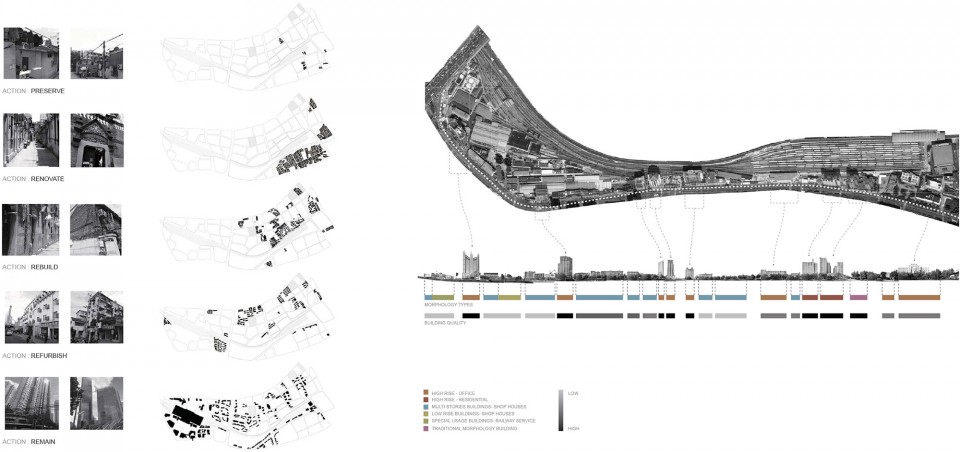
▼ Analysis Morphology 形态分析 (点击图片看大图)
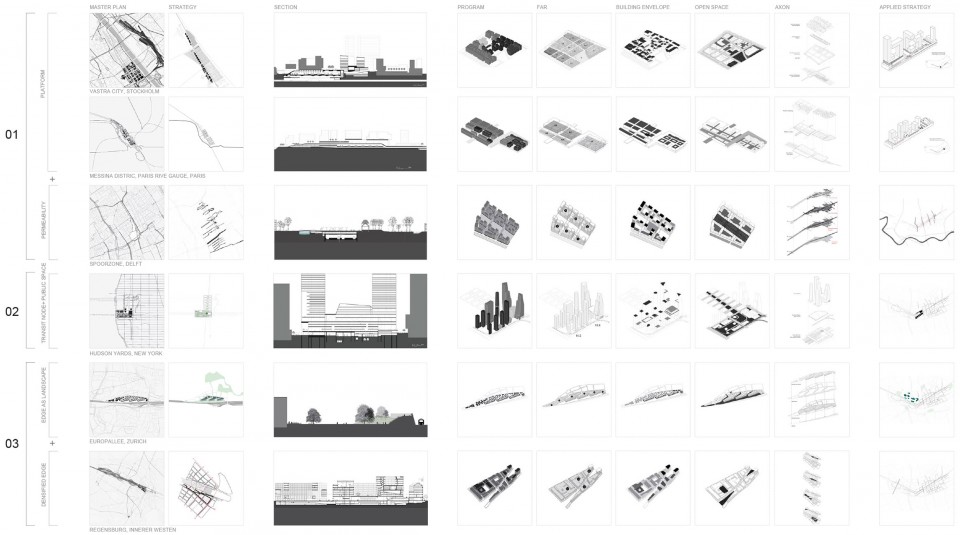
▼ Analysis Case Study 案例分析 (点击图片看大图)
▼ UD Plan Diagrams 分析图 (点击图片看大图)
▼ Urban Design Site Plan 总平面 (点击图片看大图)
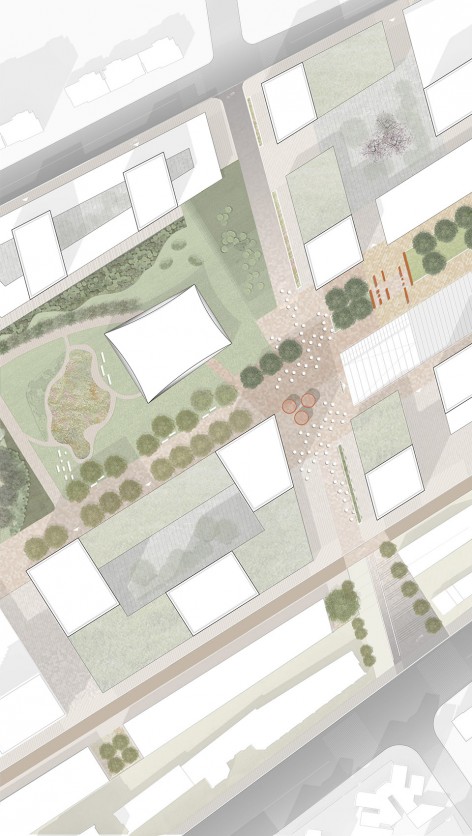
▼ Node 节点
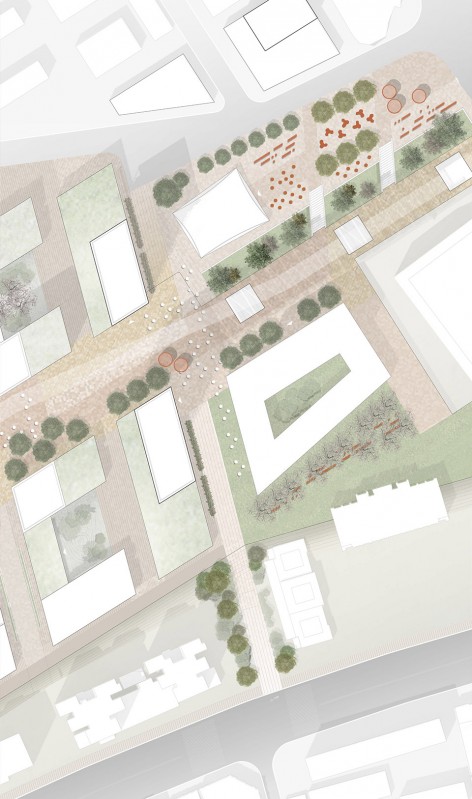
▼ CBD
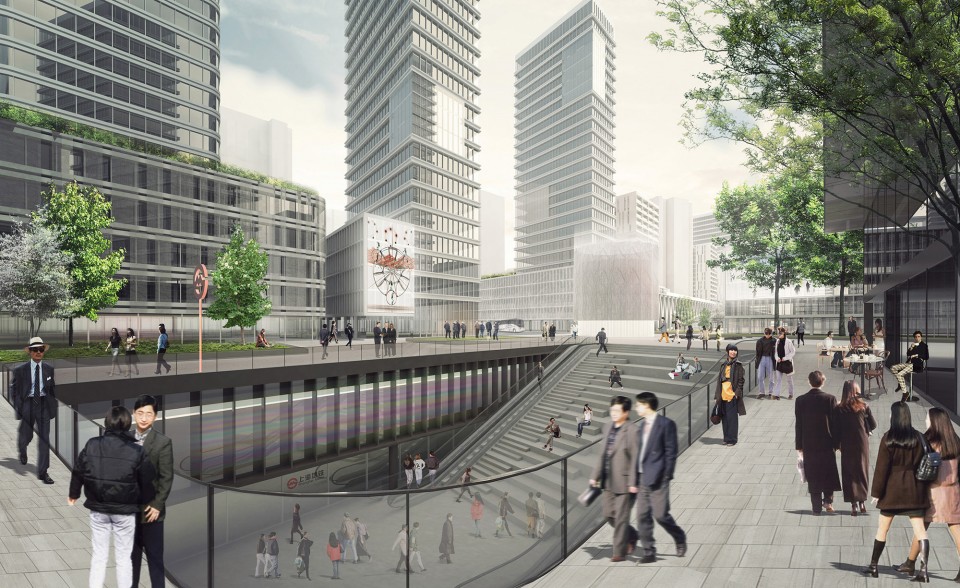
▼ East Park Avenue Perspective 东公园大道透视
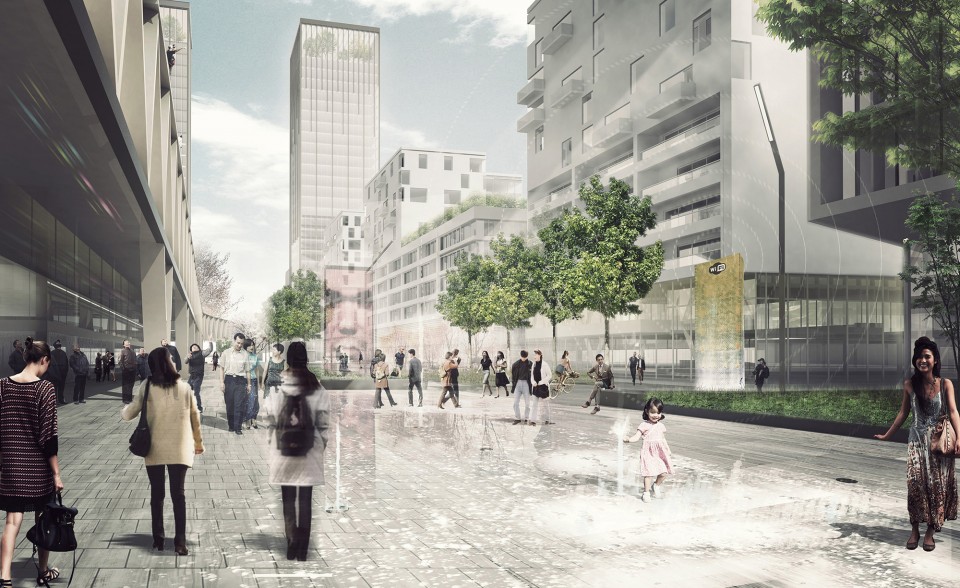
▼ East Plaza Render 东广场渲染
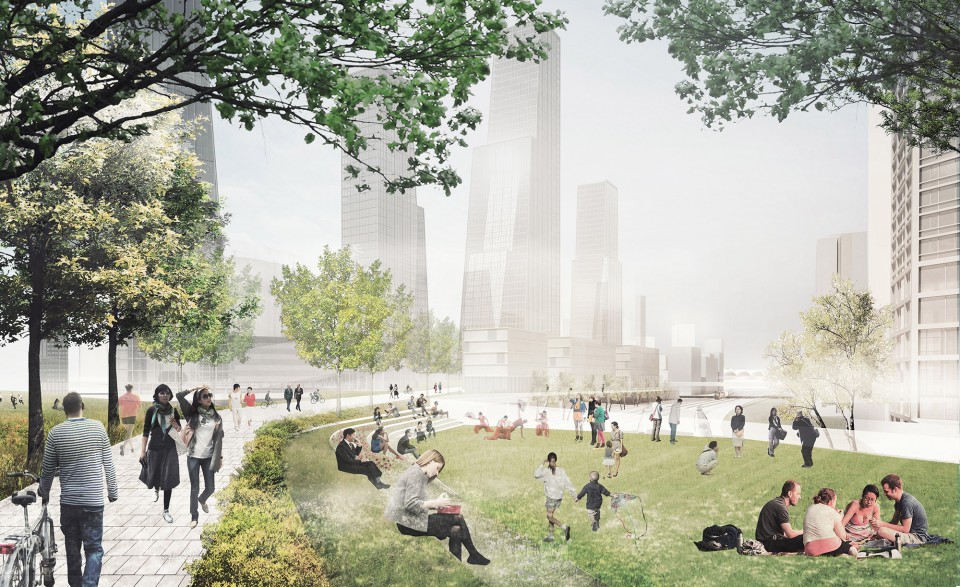
▼ Park View 公园
▼ Section Perspectives (点击图片看大图)
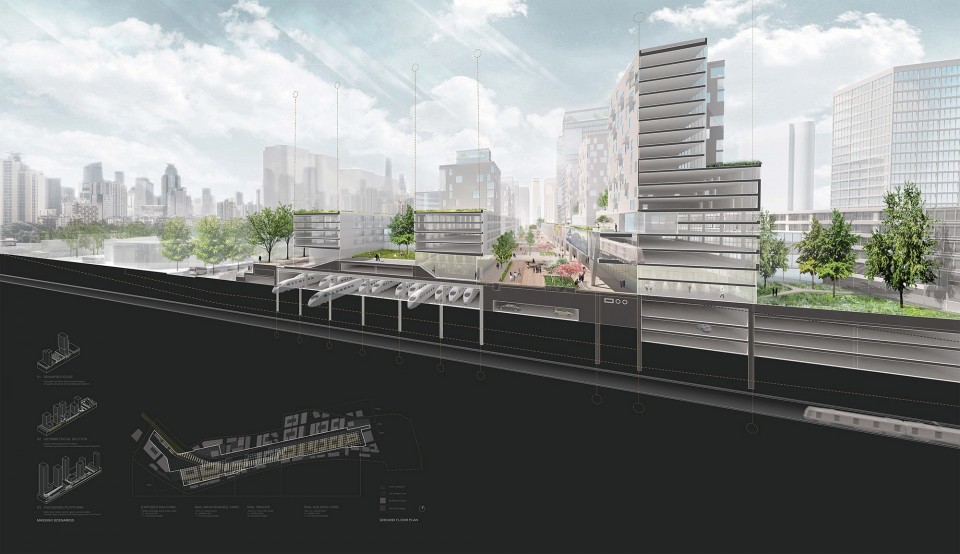
▼ Section Typical East (点击图片看大图)
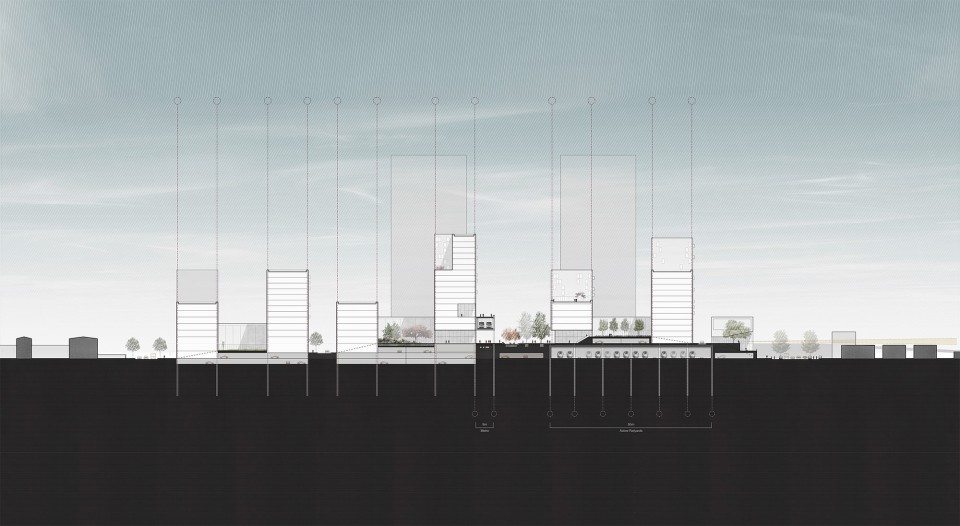
▼ Section Typical Middle (点击图片看大图)
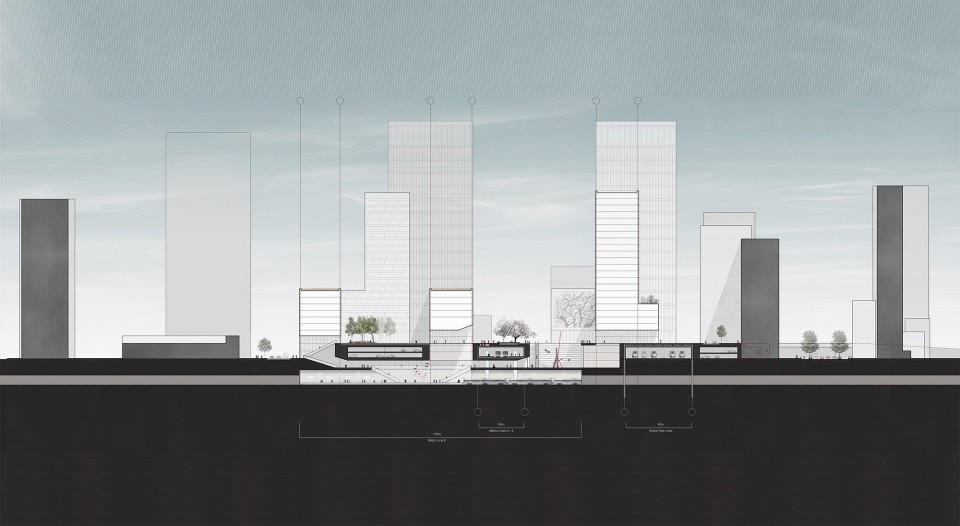
▼ Model Eastside Section
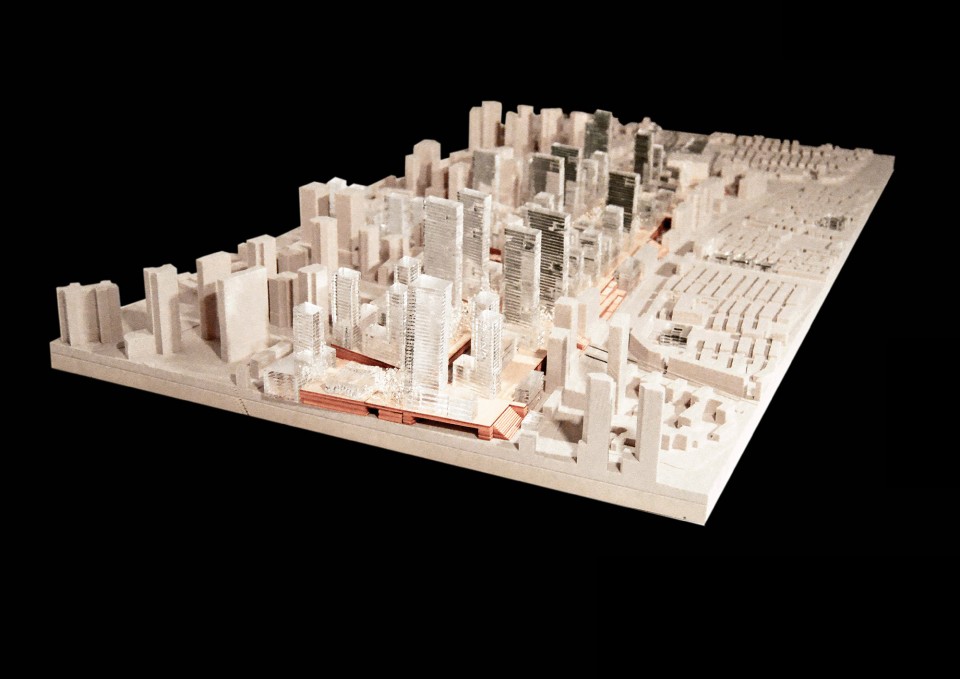
▼ Model Overall Model Photo
▼ Model Westside Section
Competition Organizer:
Planning and Land Administration Bureau of Zhabei District, Shanghai
竞赛举办方:
上海市闸北区规划和土地管理局
Project Title:
Zhabei New Gateway: Defining a New Global Centrality for Shanghai
项目名称:
闸北新门户:为上海建设国际级中心门户活力区
Project Area:
460,400m²
占地面积
460,400平方米
Design Team:
Kyriaki Kasabalis, MAUD ‘16
Michael Keller, MAUD / MLA I AP ‘16
Tinhung Tsui Kitty, MAUD ‘16
设计团队:
凯蒂-卡萨巴里斯
迈克尔-凯勒
徐天虹
Advisors:
Joan Busquets, Martin Bucksbaum Professor in Practice of Urban Planning and Design
Dingliang Yang, Teaching Fellow, MAUD ‘14 / DDes ’18
指导教师:
胡安-布斯克茨
杨丁亮
Collaborators:
Ho-wai Wilfred Leung
Xuanyi Nie
合作者:
梁浩怀
聂玄翊
MORE: 哈佛大学设计学院 GSD,更多请至:GSD on gooood









我咋觉得第二名的方案更好一些https://www.gooood.cn/international-student-urban-design-competition-for-shanghai-railway-station-area-by-mit-team.htm
城市肌理都成这样 还搞混凝土 能给这个城市一片绿地 市民喜欢了
前面得视频用什么软件做得啊?
我也很想知道这个问题的答案。
只看视频,还以为是国内某大院做的,唉。
闸北要是做成这样,又一个陆家嘴要诞生了。不过这个方案领导肯定喜欢,全是大体量的公建,办公楼。这得算多大的政绩啊。与城市整个肌理衔接的还算不错了。
请教,GSD的这个方案中铁路车场上方修建街区平台与高层建筑,可实施性高吗?
芝加哥downtown,纽约downtown都是这样建的;芝加哥更是把地面直接抬高3-4层建高层,地下是告诉公路。
求背景音乐
intro- the xx
这是啥。。。
貌似只是用豆腐块的划分填满了一堆高楼,上海不是纽约,除了陆家嘴不大再会出现密集的超高层建筑群了。
What’s the point….