来自Superuse Studios对gooood的分享。更多请至:Superuse Studios on gooood
Appreciation towards Superuse Studios for providing the following description:

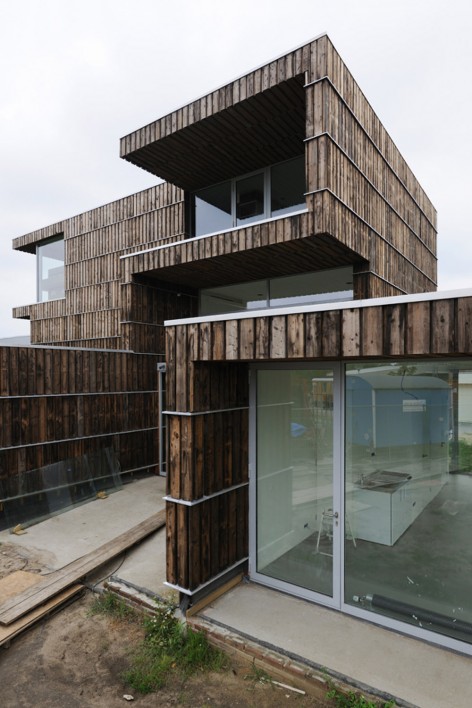
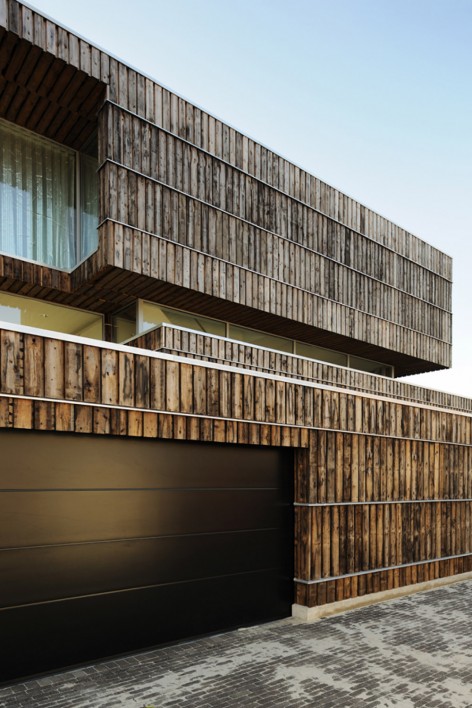
别墅Welpeloo 是为一对艺术收藏家所设计的住宅。他们对展示自己的所收藏的年轻当代艺术家的绘画和平面艺术作品有着特殊的储存和展示要求。2012Architecten(Superuse Studios的原称)希望尽可能多的在其设计中使用废料。工作室的材料侦查员从新探索了设计场地附近废料的可能性和可得性。 在调查结果的基础上,我们发现一股持续的,新的未来设计发展的动机。被找到的这些材料引发了一个新的形态和构造方式。我们选择电缆卷的木滚轴的内里部分作为建筑表皮。承重结构是来自于布料工厂的链斗式升降机的刚梁。
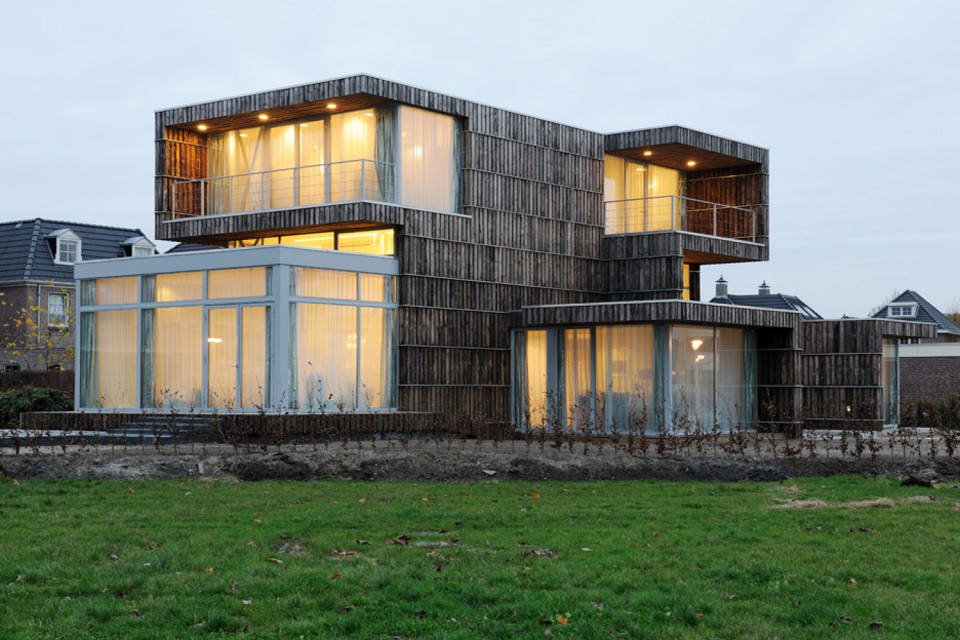
Villa Welpeloo is a residence for a couple with the exquisite wish to store and show a collection of paintings and graphical work of young contemporary artists. Superuse Studios aspired to use as much surplus materials as possible. Scouts have (re)searched the possibilities and availability of surplus materials in the vicinity of the site during the design phase. Based on the findings there was a continuous stream of new incentives to develop the design further. The found materials resulted in new shapes and new ways of construction. For the facade the inner parts of a cable reels are used. The load bearing construction is made from steel beams from a paternoster (textile factory machine).
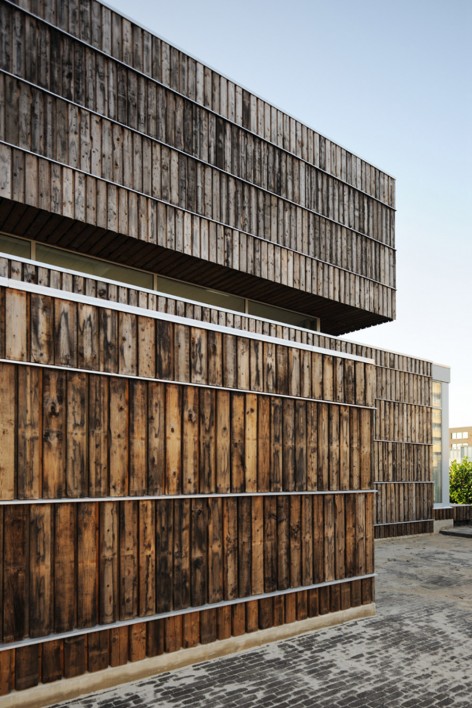
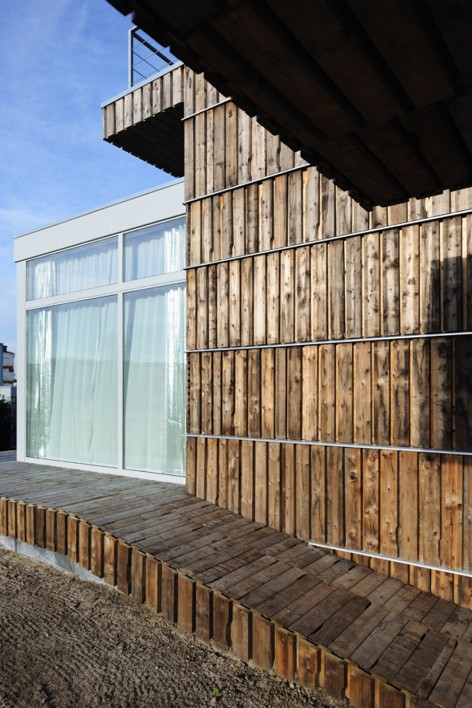
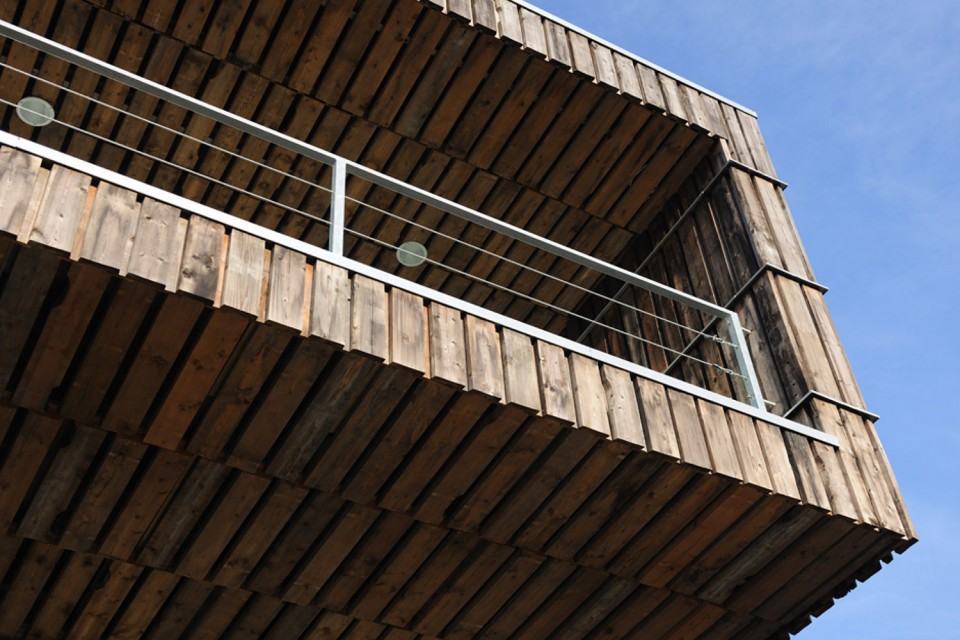
▼ 外观,appearance
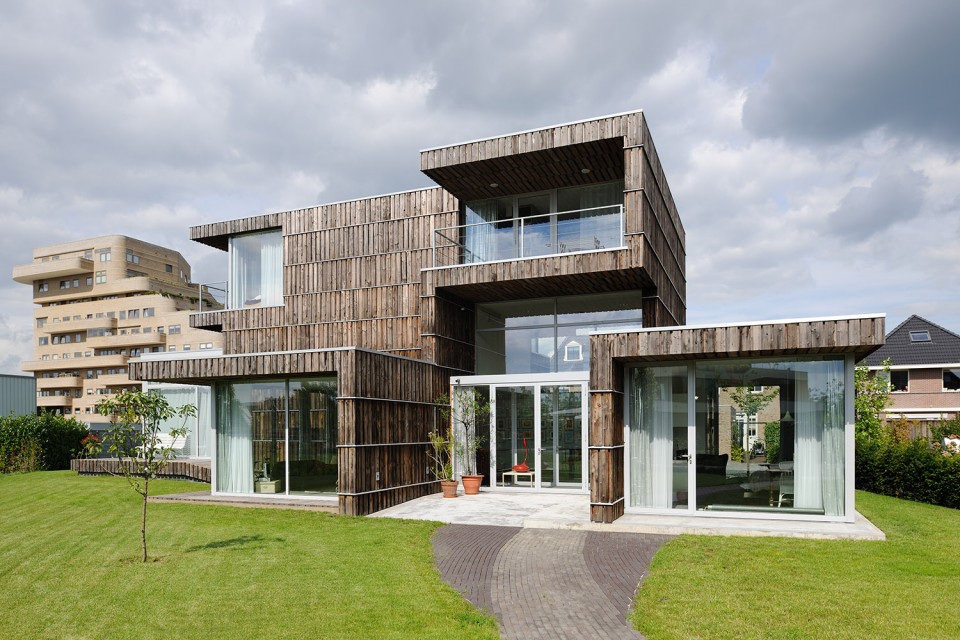
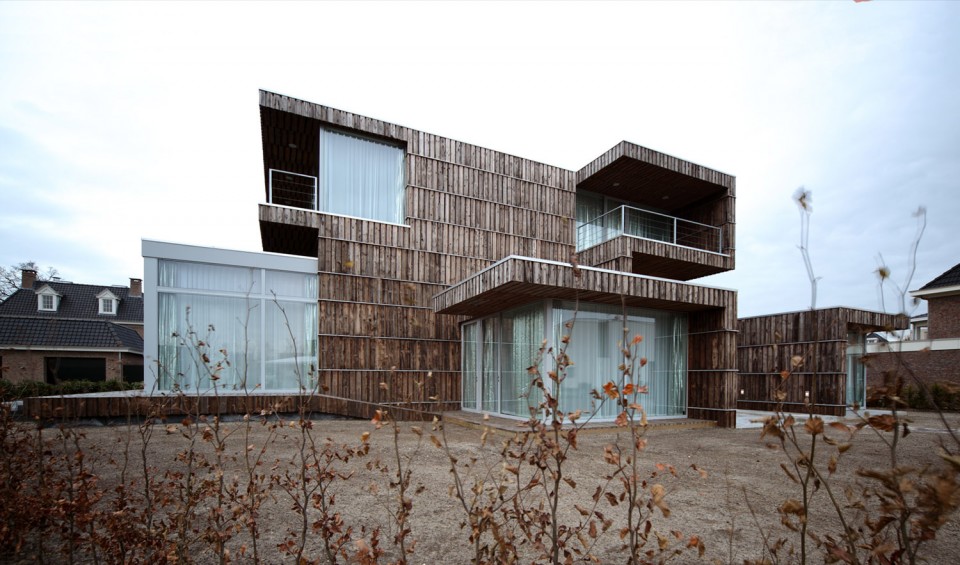
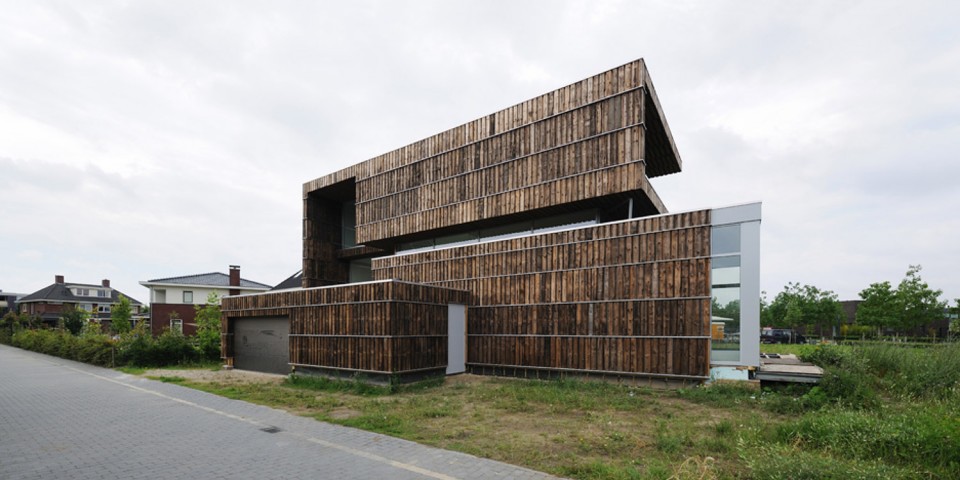
▼ 外观局部,details of appearance
室内
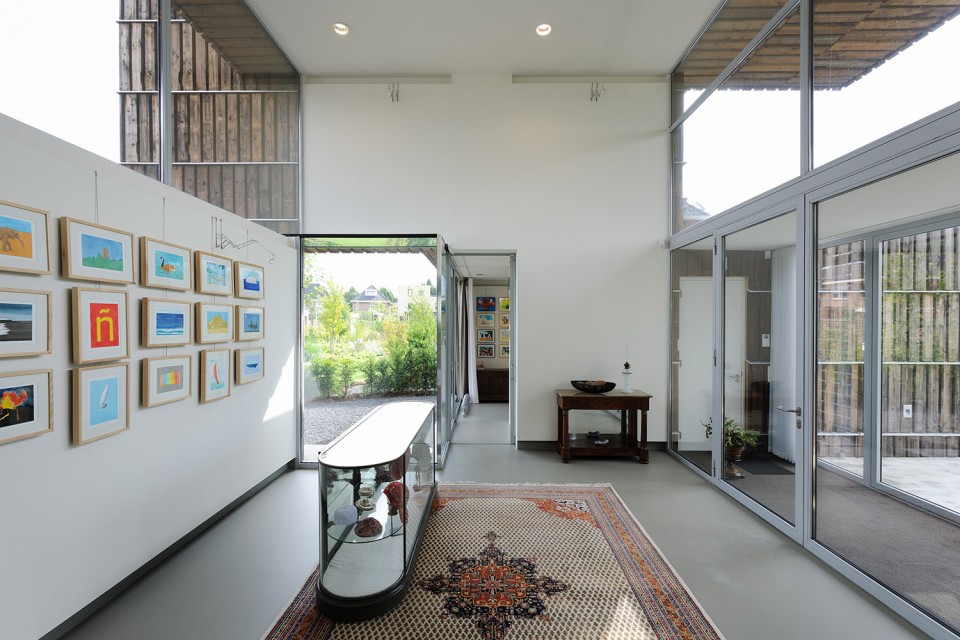
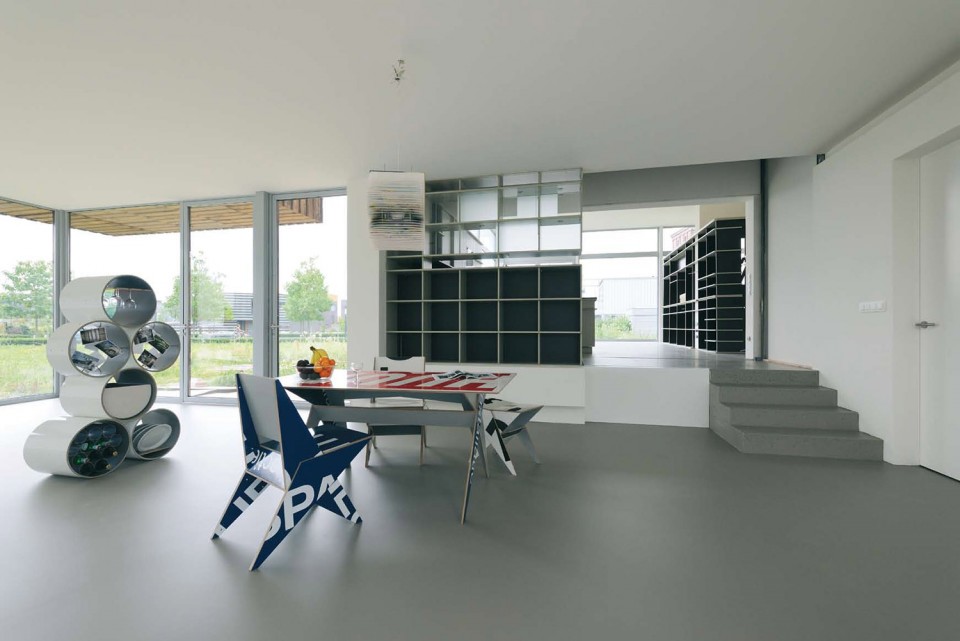
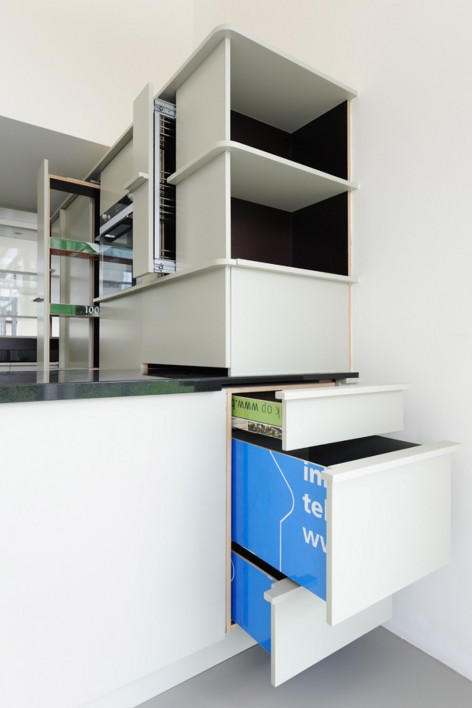
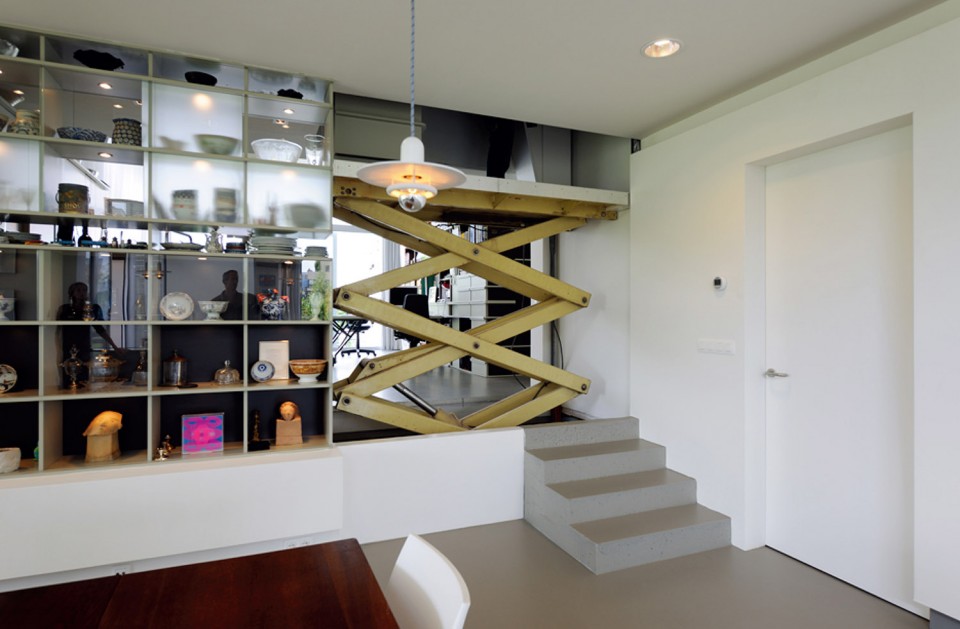
室内的构成基础是由绘画展示空间决定的,为了使绘画从室内背景的颜色和材料中跳出。除此之外,所有设备和灯的电线都被隐藏在墙中。 所有的固定家具都有一个垂直的刻度,它被作为趣味性和表达的一部分,可以将不同的功能放置进这些家具中。楼梯和家具都有着相同的沉默色彩。而在家具的内部,特别是橱柜内部和抽屉,用了废旧广告板这种显眼的材料。一台货运的电梯被隐蔽的组合进了工作室, 这是一台工地电梯,在施工时被用来运输钢结构。艺术作品被具有不同寻常支架的射灯照亮着,这些支架来自于换掉的雨伞骨架。是studio En-Fer为这座别墅所设计的。
Interior
The basics of the interior are shaped by the exhibition space where paintings can be shown. To make the paintings stand out the colours and materials of the interior are on the background. Besides that all the electrical wiring for appliances and lighting has been hidden inside the walls. All built in furniture has a vertical calibration that is used playfully and expressive to place various functions within the furniture. The stair and the furnishings have the same reticent set of colours. On the inside of the furnishings the noteworthy materialization of building signage as drawers and cupboards appears. An elevator for the transport of goods is incorporated in the studio and hidden from sight; it is the building elevator that was used during the construction of the steel frame. The art works are lit by remarkable armatures made from the stretchers of broken umbrella’s. It is designed for this villa by studio En-Fer.
▼ 门厅,entrance hall
▼ 起居室,living room
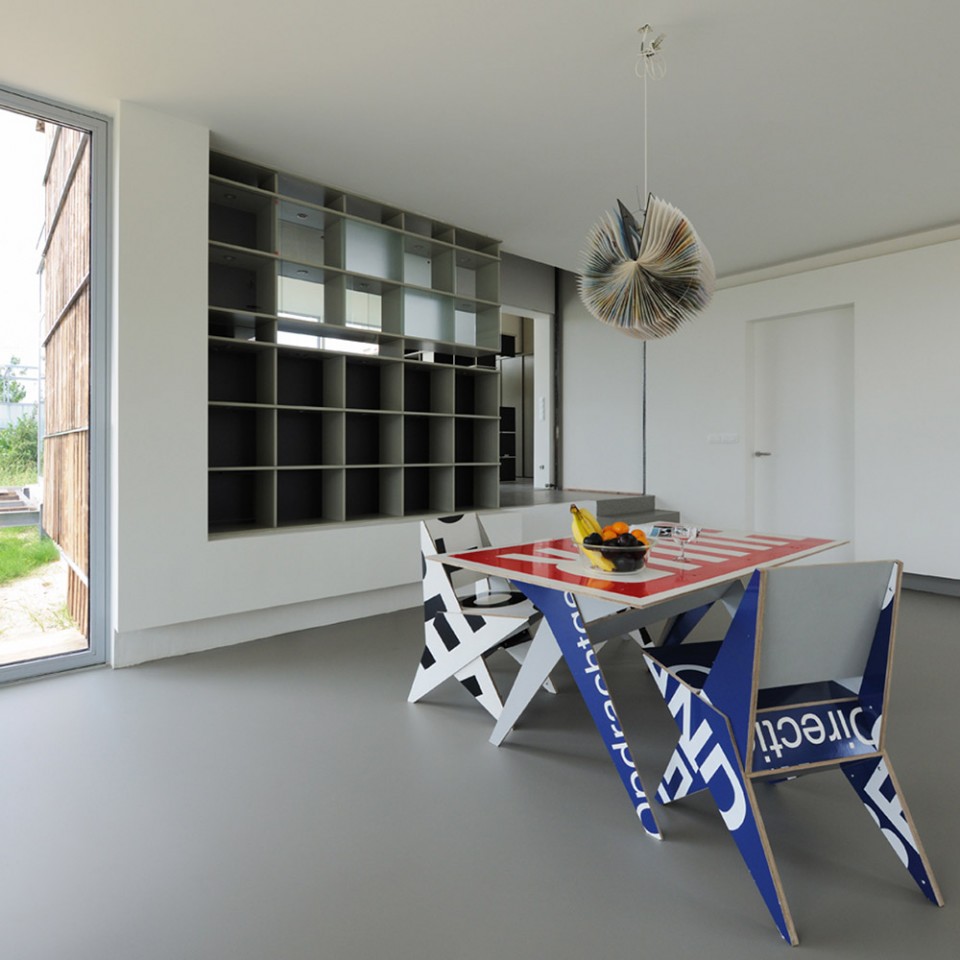
▼ 工作室和图书室,studio and library
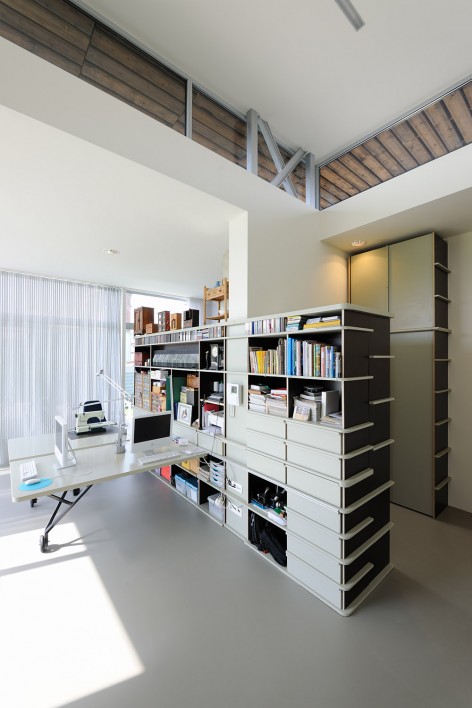
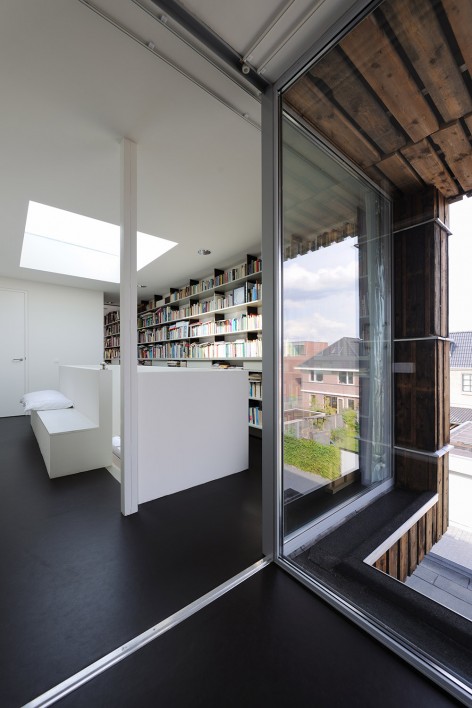
▼ 卧室,bedroom
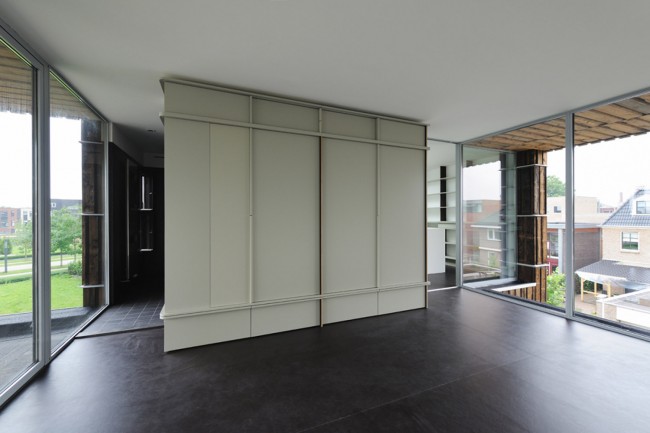
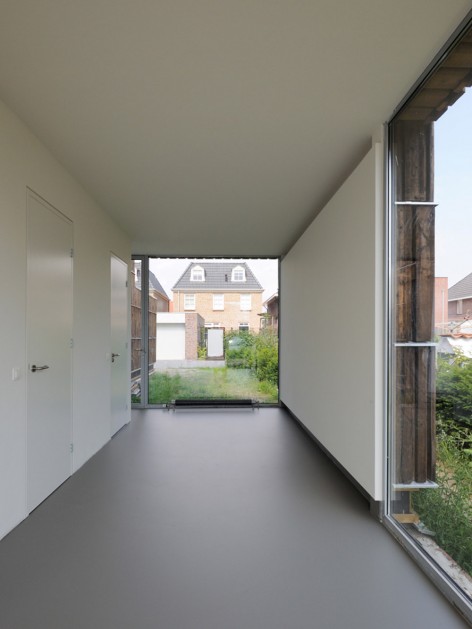
▼ 交通空间,circulation
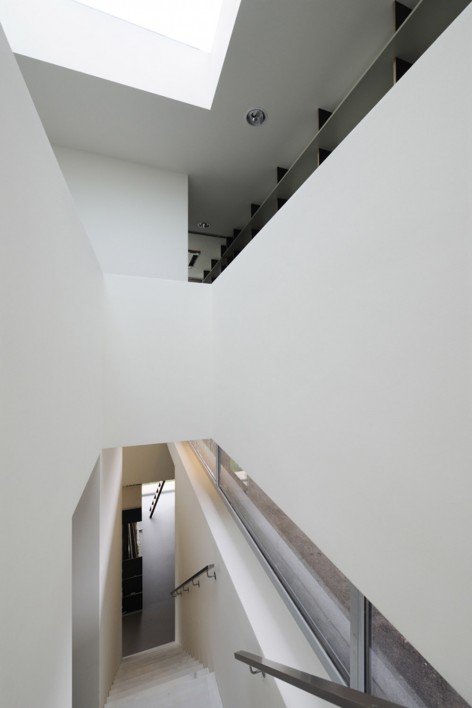
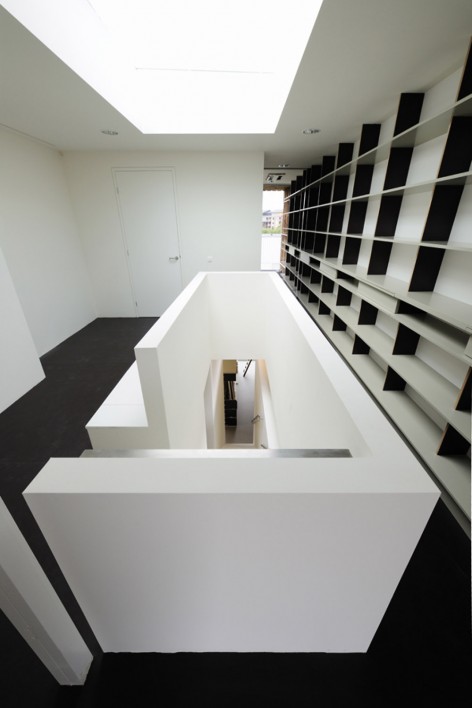
▼ 家具,furnishings
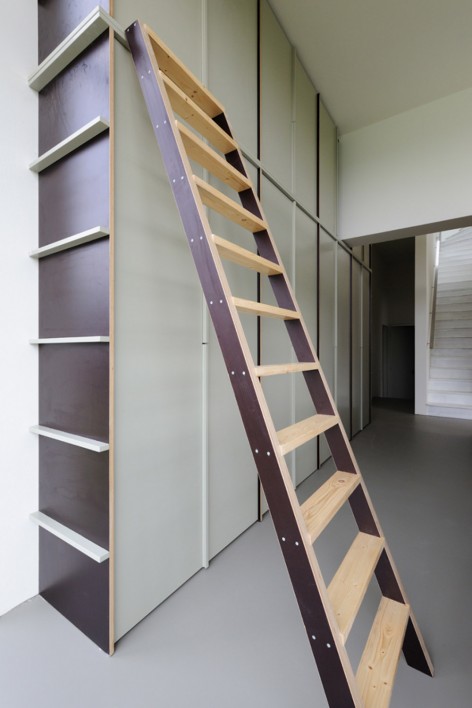
▼ 客厅内的升降机,the building elevator
材料
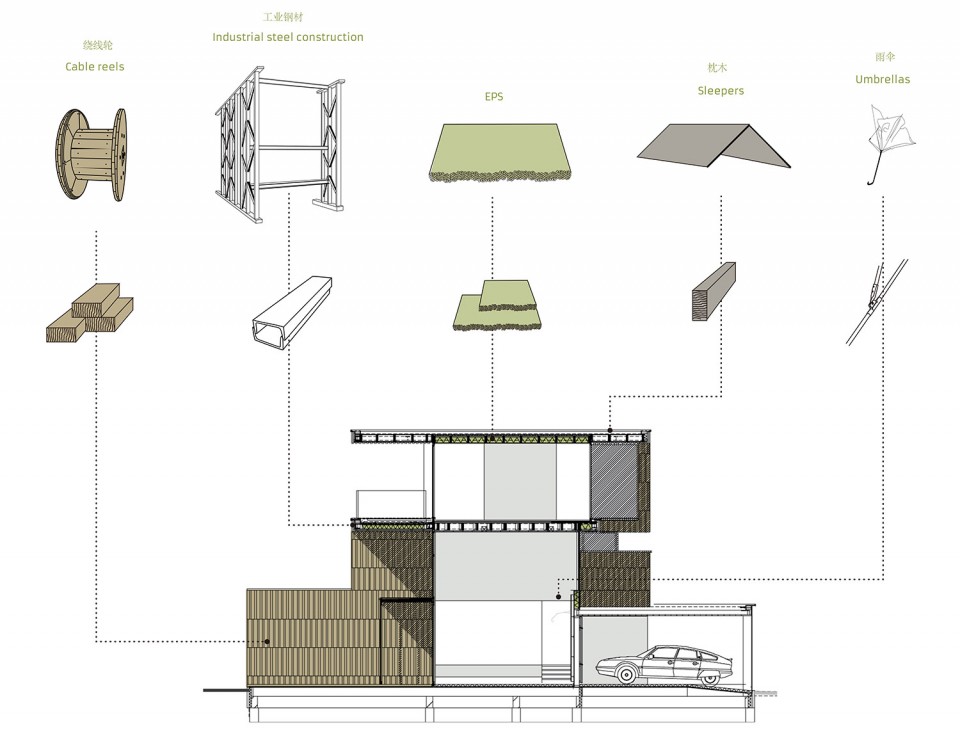
废料持续的提供着一股新的诱因给设计师去开发和改善设计,新的形态和构造方式需要与被发现的材料特性向契合。
Materials
The waste materials provided a continuous stream of new incentives to develop and refine the design. New shapes and innovative construction methods were needed to incorporate the found materials.
▼ 回收材料的用途,application of waste materials
构造
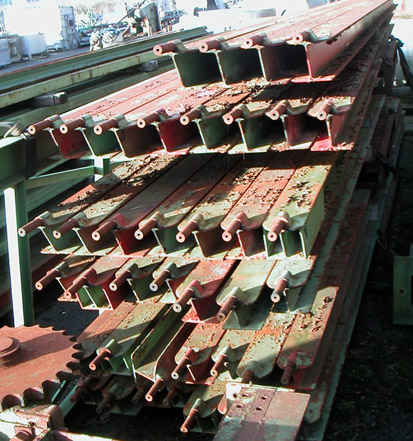
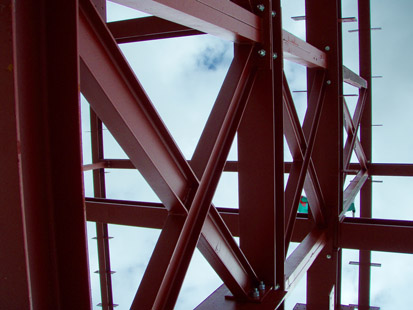
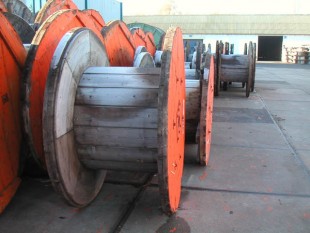
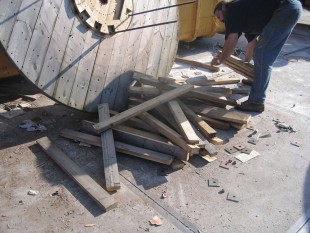
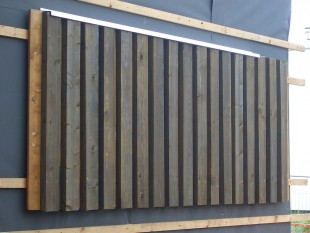
主要的结构是由钢型材所制成,而这些钢材曾经是这个区域非常重要的布料生产工业的机器的一部分。其中一个这样的机器就为我们提供了建造整个别墅所需的钢材。 用来构筑建筑外表皮的木材是原打算做成碎木板或者焚烧的木头。 TKF是一个电缆厂家,它们拥有大量的废电缆轴,因为损坏过于严重而不能再作为其原有功能使用。 滚轴核心的木板往往是保存尚好且有着标准化大小。从上千个滚轴上收集的木板足够供应整个建筑外表皮。
Construction
The main structure is made out of steel profiles that previously made up a machine for textile production, an industry once very important in the region. One of these machines gave us enough steel to construct the whole villa.Facades The main facades are built with wood normally used for particleboard or for burning. TKF, a factory which produces cables, has large numbers of redundant cable reels, too damaged for further original use. The wooden slats which make up the core of these reels are generally undamaged and of a standard size. These slats, collected from a thousand reels, provided enough material for the facade.
▼ 废弃钢材变身房屋结构,the main struction made of disused steel profiles
▼ 立面材料,façade materials
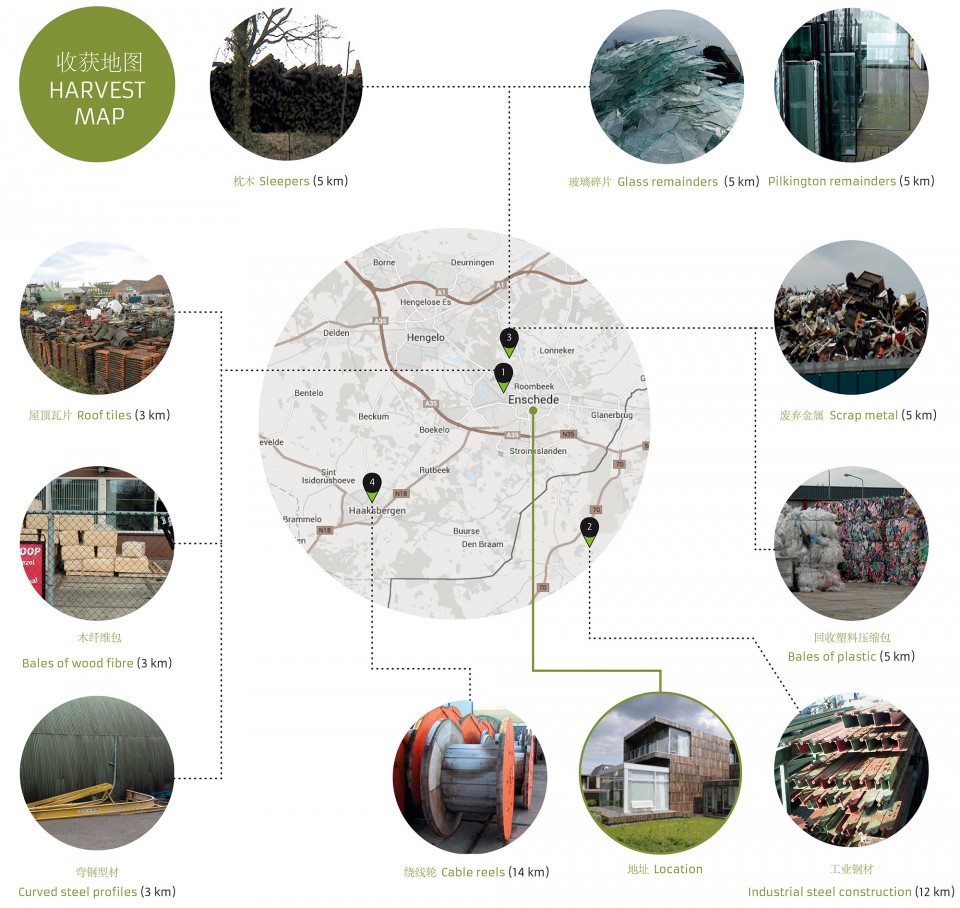
为了挑选和记录别墅所使用的材料,Superuse工作室制作了收获地图:一张可以表示出可利用材料位置的地图。我们限制自己只在半径15公里之内寻找房子所需建材。
In order to select and trace the materials used for this villa, Superuse Studios made a so called harvest map: a map that shows which materials are are available where. We restricted ourselves to a search radius of 15 km from the site of the house. The waste materials provided a continuous stream of new incentives to develop and refine the design. New shapes and innovative construction methods were needed to incorporate the found materials.
▼ 收获地图,the harvest map
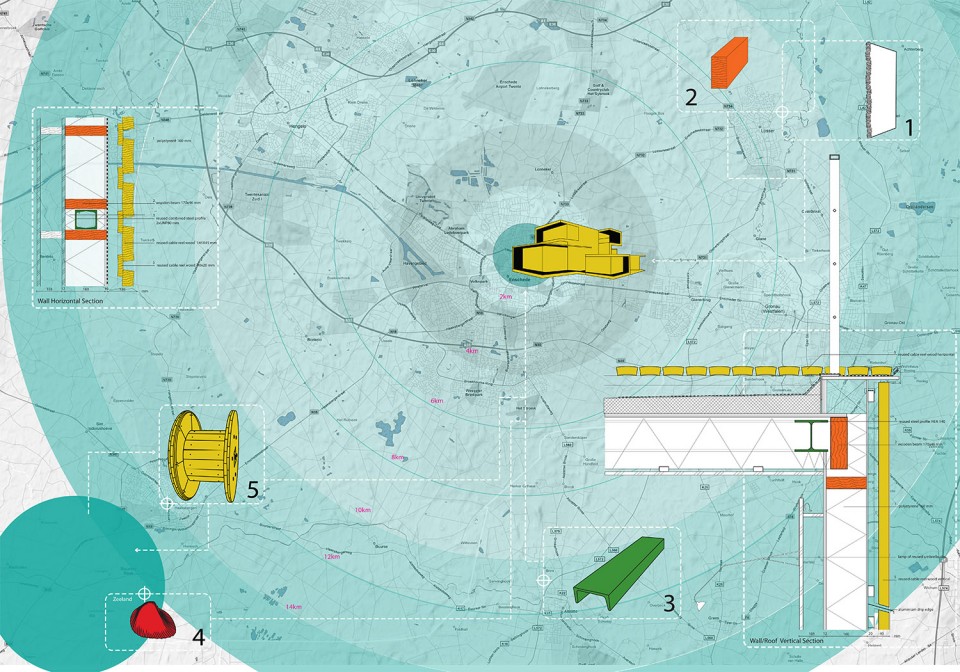
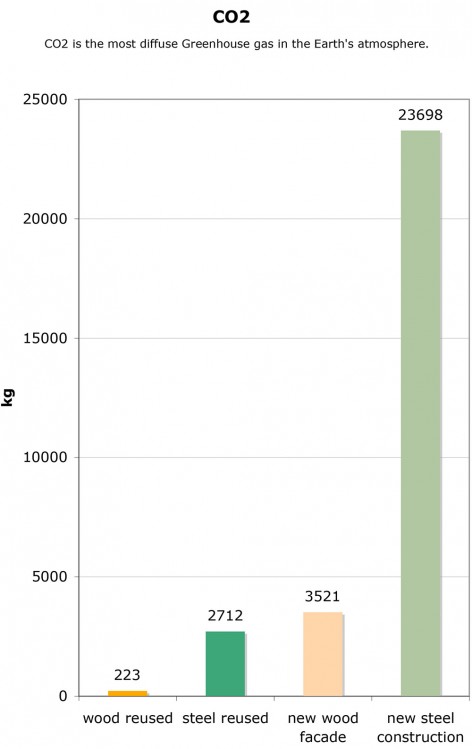
这些废旧材料不断地激励着设计的发展和改善。为了更好地利用找到的材料,我们需要创新的形态和建造方式。我们对Welpeloo的环境影响和建造材料花费进行计算并将结果与同量的前提下但使用新材料建造的环境影响和花费进行对比。从结果看出,回收再利用的材料的使用对环境的影响要远远低于新材料。
We conducted a study of the environmental impact and economic costs of materials reused in the construction of Villa Welpeloo. The results were compared to the environmental impact and costs of the same amount of new materials.
From the results obtained it is clear that the environmental impact of reused materials is much smaller than of new materials.
▼ 二氧化碳排放对比图表,contrast table of CO2 emissions
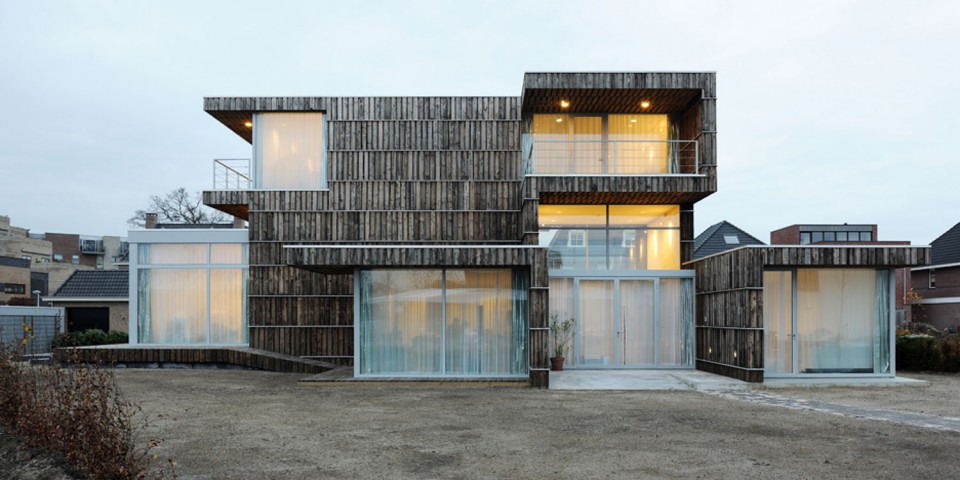
▼ 夜景,night view
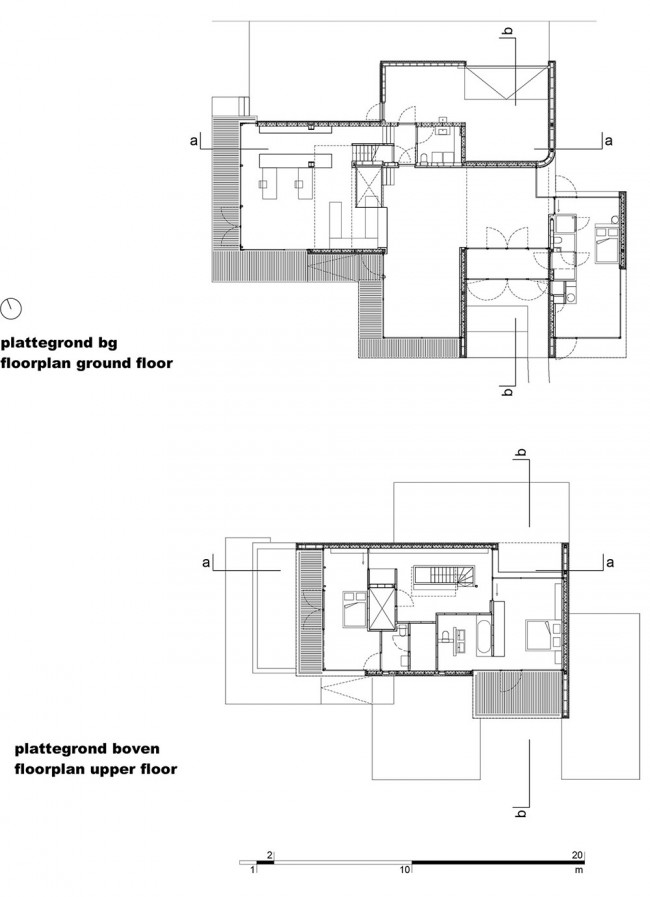
▼ 平面图,plans
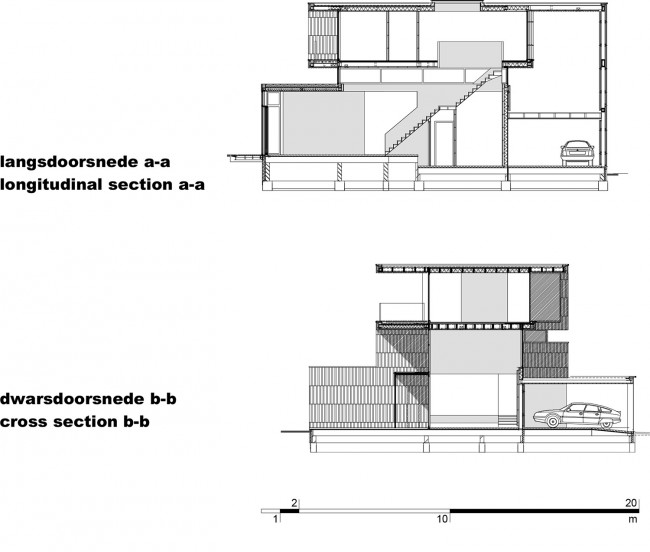
▼ 剖面图,sections
Team: Jan Jongert, Jeroen Bergsma, John Bosma, Frank Feder, Jos de Krieger, Tanja Lina, Caroline Karmann, Petra Jutten
Photos by Allard van der Hoek
Drawings: Superuse Studios
English Text: Superuse Studios
Chinese Text: Superuse Studios
MORE: Superuse Studios,更多请至:Superuse Studios on gooood









nb
nb
nb
nb
NB