非常感谢来自 nendo 对gooood的分享。更多关于他们请至:nendo on gooood。
Appreciation towards nendo for providing the following description:
享誉国际的日本工业设计公司nendo最近为涩谷西武百货的女装楼层和位于2层的一家帽饰商店进行了一番色彩缤纷而富有奇思妙想的设计改造。
“hat cloud”帽子商店
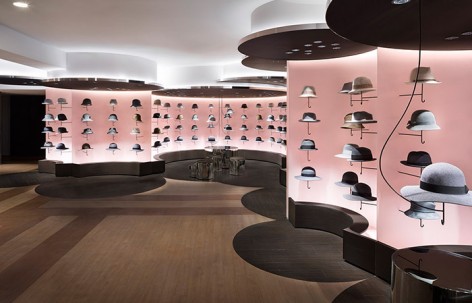


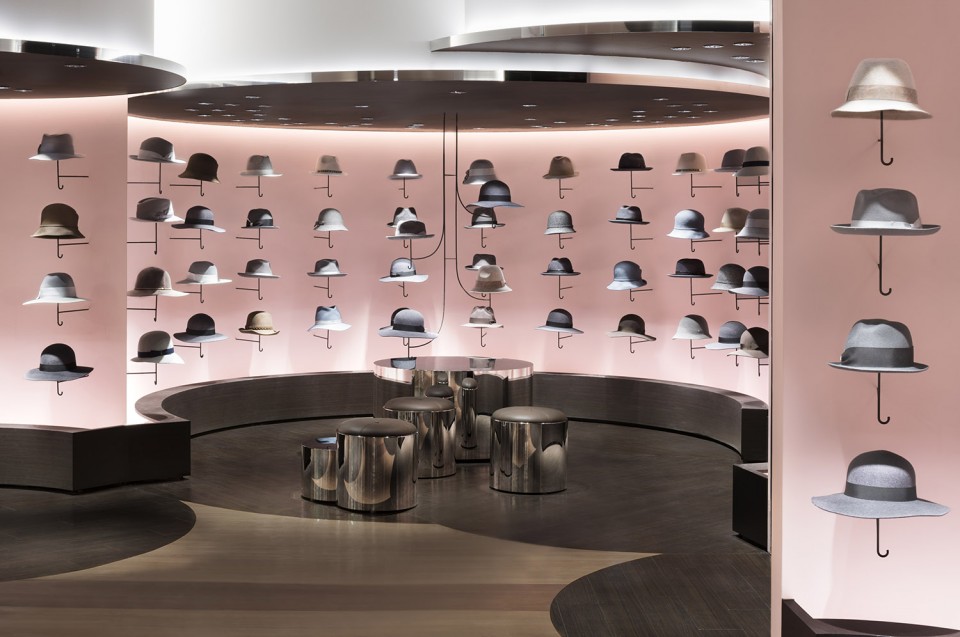
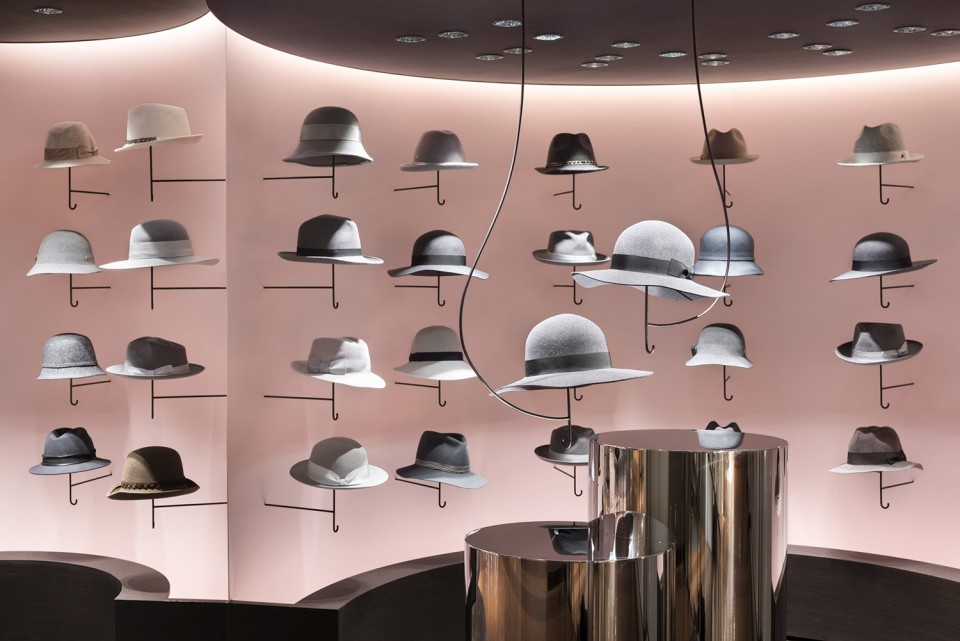
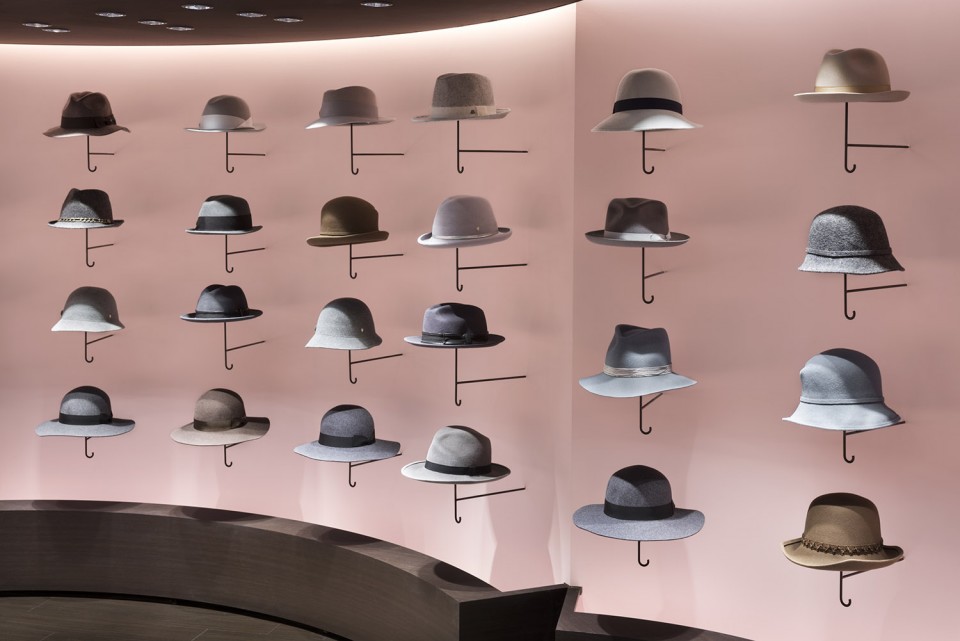
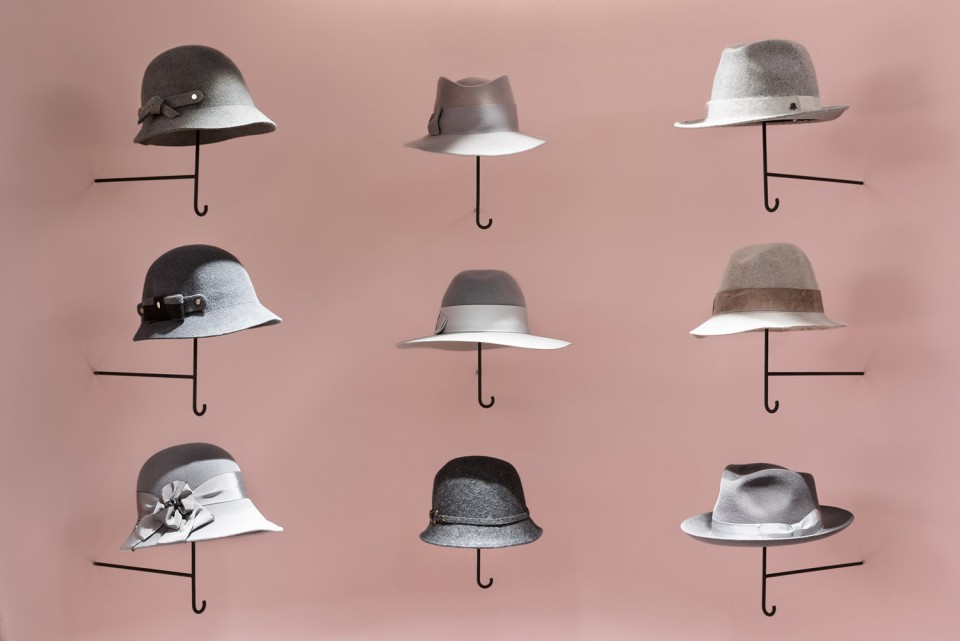
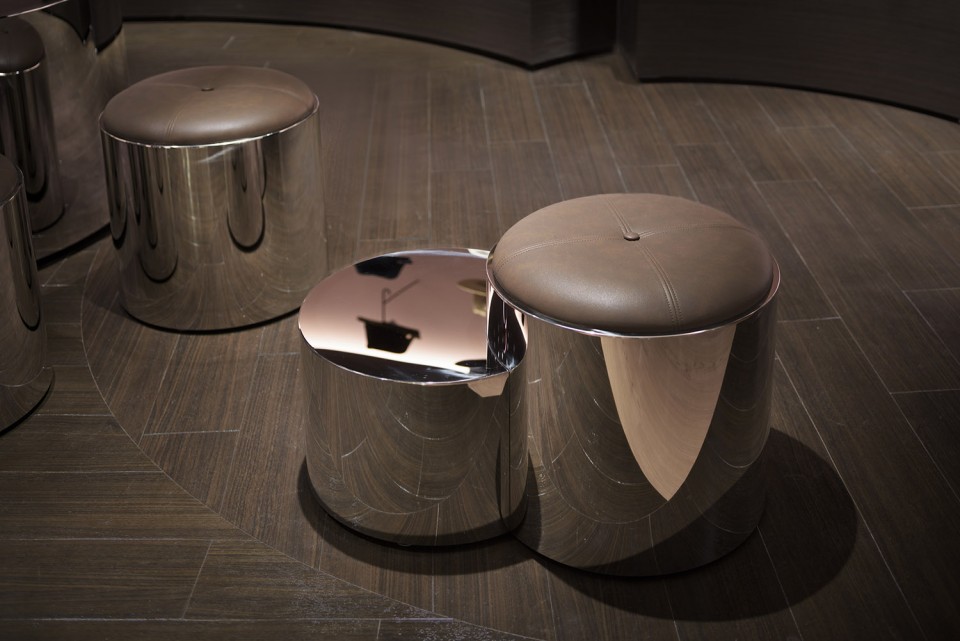
这家帽子商店位于西武百货的2层。设计师设计了一组柱体构造,围合出一朵巨大的“云”。它将整个店铺变成一个亲切宜人的三维空间,且能够根据周围环境的变化而变化。天花板高低层次的变化,让人不会留意到上方不规则的梁体。同店面巨型“云朵”的形象相对照,每一顶帽子都像是一把小“伞”。之前,店铺里的帽子总是被放在架子上展示,而nendo的设计师让一只悬臂从墙壁中伸出,末端连接着一把雨伞手柄式的构件,然后将帽子就挂在了它的上方。由于帽子的作用是避免阳光照射、保护头部,所以使用雨伞的造型并不会带来违和感。位于中部休息区内配备镜面材质的桌凳,从上方悬吊下来帽子像一把漂浮在空中的伞,营造出奇妙的氛围。此外,同周围店面使用的保留色调不同,帽子商店的墙壁是粉色和棕色的,同时再配以暖色调的木质构件,让整个空间都透着温馨与甜美。
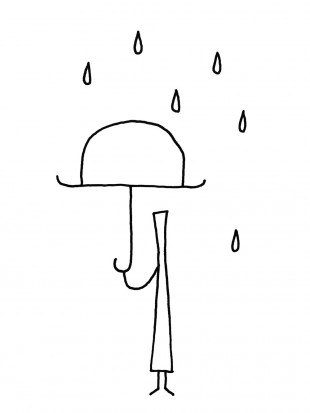
A design renovation for a women’s hat store on the second floor of the Seibu Shibuya department store. The store is located in a slightly secluded area, and several beams are protruding from one section of the ceiling. In order to utilize this environment, cylindrical structures are irregularly positioned so as to create the sensation of being enveloped in huge “clouds”. In doing so, the constraints of the uneven surfaces of the space became less noticeable. In fact it allowed the adequate variation of the space with the immediate surroundings, and turned the store into a welcoming three dimensional space. The ceiling heights are varied according to each cylinder, so as not to draw the attention to the beam. In contrast to the overall store bearing the image of huge “clouds”, the individual hats were displayed like small “umbrellas”. Previously the goods in a hat store are displayed on shelves, and thus was the case with this store, however this time the hats were newly mounted on arms resembling a handle of an umbrella projecting from the wall. Since hats help avoid the sunlight and protects the head, there is no out of place feeling with the image of an umbrella. The middle section of the space was turned into a seating area with mirror finish stools and tables, pipes hanging down from the ceiling with hats randomly hooked on like a floating “umbrella”. Additionally, in contrast to the surrounding stores that are designed using conservative colours, the walls were finished in pink and brown hues and wood was used to conjure a warm ambience.
“key to style”主题女装区
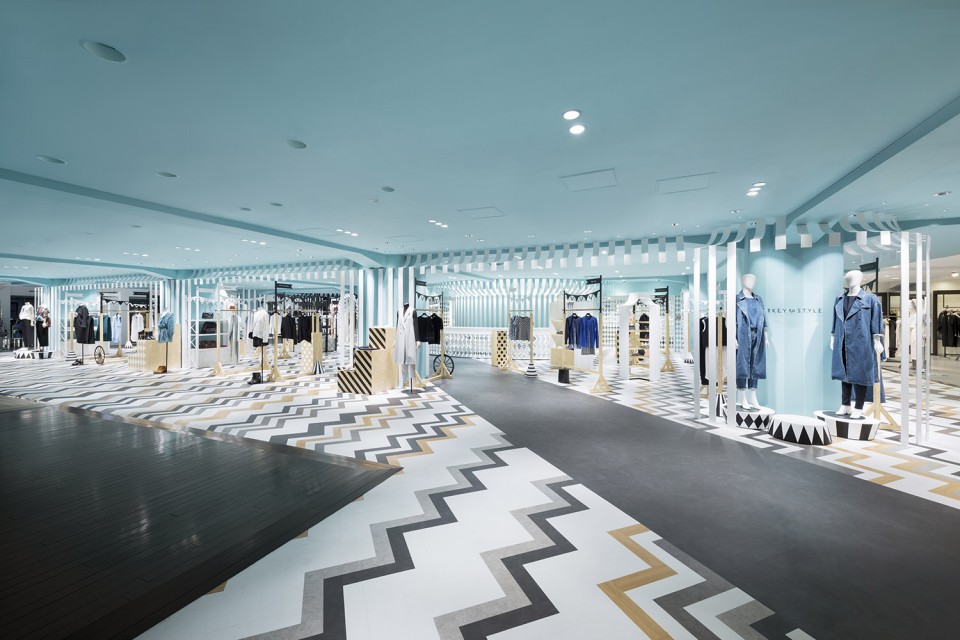
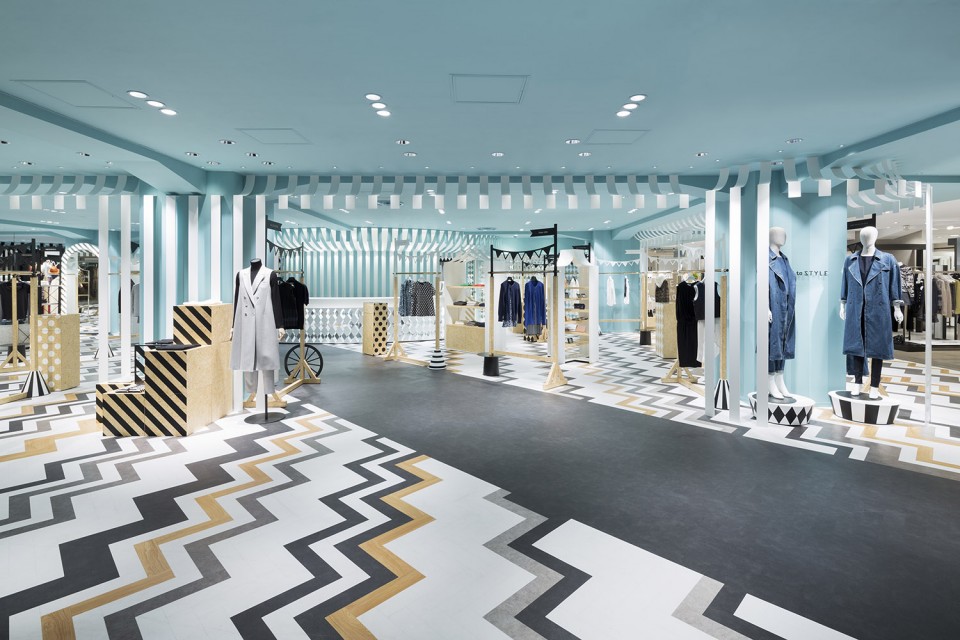
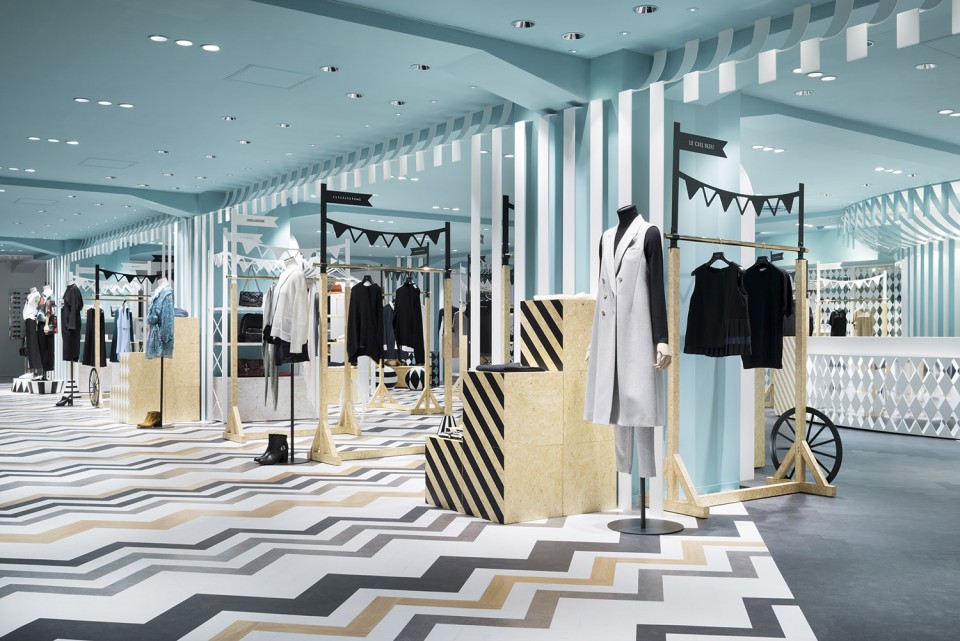
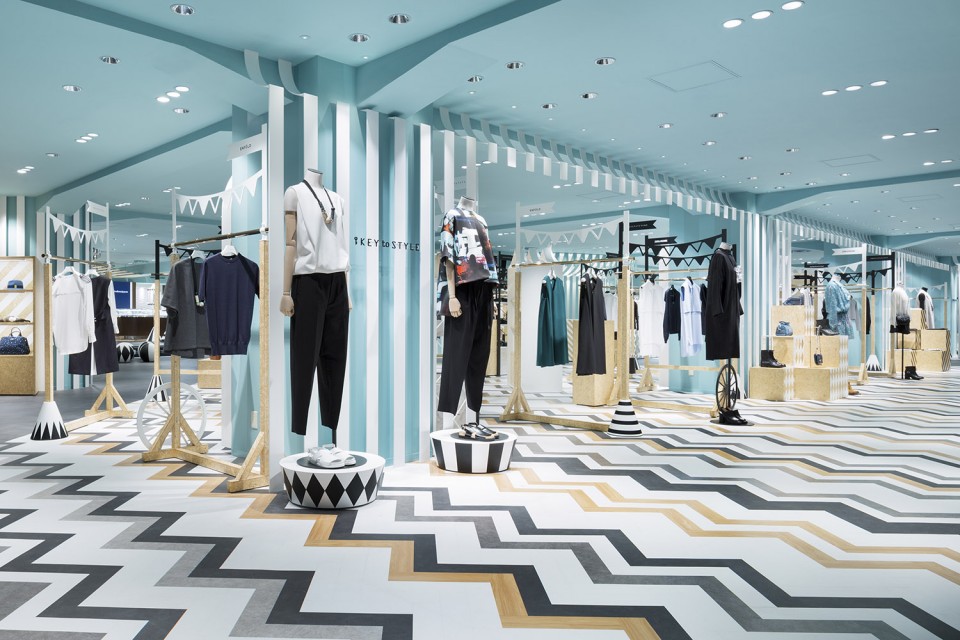
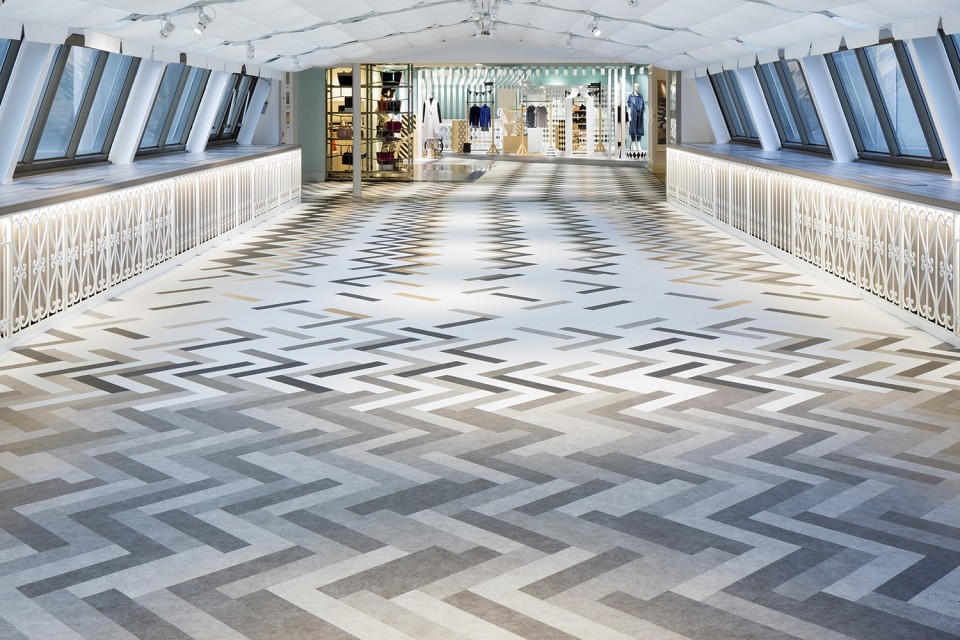
女装楼层 “key to style”,以随意和轻松的氛围面向年轻的女性客户群体,设计的主题“移动的游乐园”同nendo2013年为西武百货男装区“COMPOLUX”的“闲适的欧洲公园”主题风格相呼应。空间以天花板的蓝色为基调,再辅以某些强调性的设计元素,同时在某些区域使用木质构件,来强化产品的色彩和质感。销售区的设计灵感来自于马戏团的帐篷,品牌位置的排布很像市场上一个一个的摊位,配饰区域的的设计则受到了传统的马车式样的启发。“COMPOLUX”主题区内的地面使用灰色的人字纹理的塑料地砖,延续这一设计,顺着连接两块区域的走廊,nendo的设计师使用渐变的方式将女装区和男装区联系起来。在“key to style”女装区的地板设计中,设计师将强了色彩的对比,并将地砖的纹理同条形的图案结合起来。销售区位于自动扶梯的四周,顾客可以环绕一圈,不至于重复和迷路。同时,设计师还设计了两条对角线走道,一方面提高人流的流畅程度,另一方面营造视觉上的通透效果。
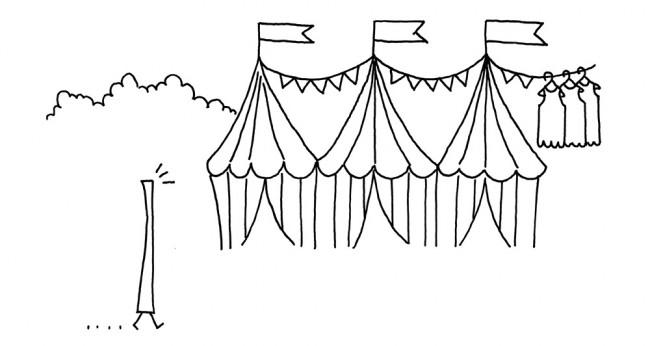
“key to style” is the women’s fashion floor within the main building of the Seibu Shibuya department store. It is connected by a walk-way with the “COMPOLUX” floor on the third floor of the annex building that we designed in 2013, and has a more casual feel by targeting the young customer. We wanted to create a dynamic setting while maintaining the connection with the “COMPOLUX” area that was inspired by a cozy European park. Hence, we decided on the “mobile amusement park” that is held at parks as the design theme. The colours are based on a monotone colour scheme, while to add some accent the ceiling was coloured blue and wood was used in some parts, .which helps to enhance the colour and the sense of texture of the products. The design of the sales area is inspired by a circus tent, and the collection of the brands are arranged to give the impression of market stalls. The fixtures of the accessory floor were inspired by wagons. The flooring scheme of the “COMPOLUX” uses grey plastic floor tiles that are laid out in a herringbone style. To follow this scheme, we made the same colour change gently using the gradation effect along the passage that connects the annex bldg. and the main bldg. In the “key to style” area we enhanced the contrast of the colours of the plastic floor tiles.
Photos by Takumi Ota (key to style and hat cloud), Masaya Yoshimura (COMPOLUX)
English Text: nendo
Chinese Text: gooood
More: nendo,更多关于他们请至:nendo on gooood








bang