感谢 Zaha Hadid Architects 予gooood分享以下内容。更多关于:Zaha Hadid Architects on gooood
Appreciation towards Zaha Hadid Architects for providing the following description:
立陶宛机场今日宣布,扎哈·哈迪德建筑事务所(Zaha Hadid Architects, ZHA)在国际建筑竞赛中胜出,将负责设计维尔纽斯机场的新到达航站楼。该项目是维尔纽斯机场长期战略计划中的重要里程碑,旨在应对未来客运量增长的需求,并强化立陶宛作为波罗的海地区门户的领先地位。
Lithuanian Airports today announced that Zaha Hadid Architects (ZHA) has been selected as the winner of the international architectural competition to design the new arrivals terminal at Vilnius Airport. The project represents a significant milestone in the airport’s long-term strategic plan to accommodate predicted growth in passenger demand and strengthen Lithuania’s position as a leading gateway in the Baltic region.
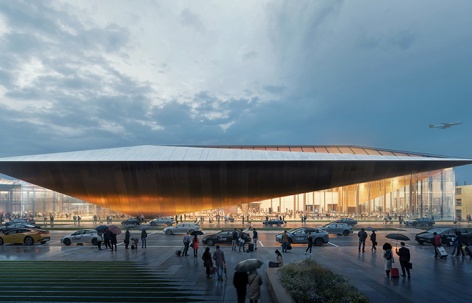
▼方案概览,program overview ©Negativ
“维尔纽斯机场的到达航站楼亟需更新——它早已无法满足当下的使用需求,也不符合机场未来的发展愿景。作为进入立陶宛的门户,到达航站楼承载着每一位访客对这个国家的第一印象。设计竞赛中所呈现的理念极具前瞻性,提出了最现代、最便捷、最具适应性的解决方案,能够满足机场未来的各种需求。”立陶宛交通与通讯部长 Eugenijus Sabutis 表示。
“The arrivals terminal of Vilnius Airport requires updating – it has long since ceased to meet today’s needs or the airport’s future capacity and vision. As the gateway to Lithuania, the terminal creates the first impression for everyone arriving into the country. The very high quality of ideas in the design competition proposed the most modern, convenient solutions that can adapt to the airport’s future requirements,” said Eugenijus Sabutis, Lithuania’s Minister of Transport and Communications.
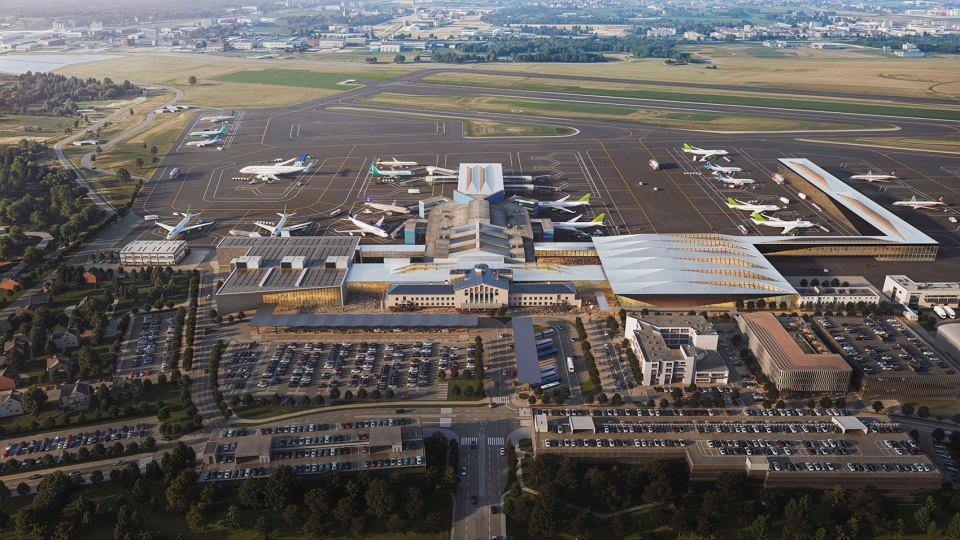
▼方案鸟瞰,aerial view of the airport ©Negativ
目前,立陶宛机场系统已运行接近饱和,维尔纽斯机场的新到达航站楼被视为支撑国家航空及经济发展的战略性项目。该航站楼将与近期完工的出发航站楼协同作用,使机场年旅客接待能力提升至1060万人次,以满足日益增长的航空出行需求。
Currently operating at capacity, Lithuanian Airports are developing the new arrivals terminal at Vilnius Airport as a strategically important project for the country’s aviation and economic growth. Supporting the recent completion of the airport’s departure terminal, the new arrivals terminal will enable the airport to serve up to 10.6 million passengers annually, meeting continued growth in demand for air travel.
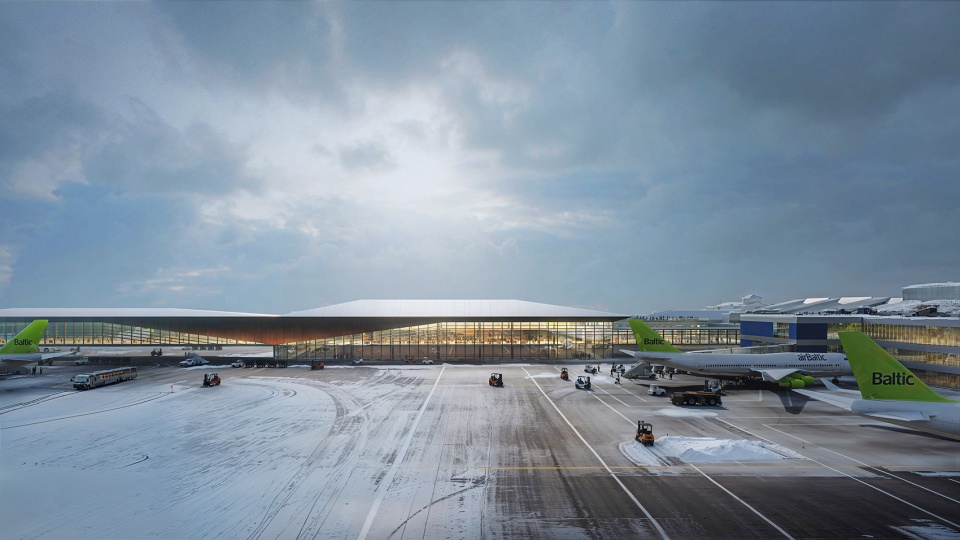
▼航站楼概览,overview of the airport ©Negativ
“对我们而言,功能性与旅客体验是最关键的。中标方案将这两项核心要求与独特的建筑语言相结合,不仅将机场的当代与未来基础设施有机融合,也与立陶宛的文化认同建立了紧密联系。我们认为,这座航站楼将成为献给所有访客的一张理想‘名片’。”立陶宛机场集团首席执行官 Simonas Bartkus 表示。
“For us, functionality and the highest level of passenger experience are most important. The winning proposal combines these key requirements with unique architectural solutions that connect the airport’s contemporary and future infrastructure with the cultural identity of Lithuania. We consider the terminal to be an excellent business card for all visitors,” said Simonas Bartkus, CEO of Lithuanian Airports.
▼内部设计灵感来自立陶宛传统的稻草吊饰,terminal’s interiors reference Lithuanian sodai straw gardens, a traditional art form ©Negativ
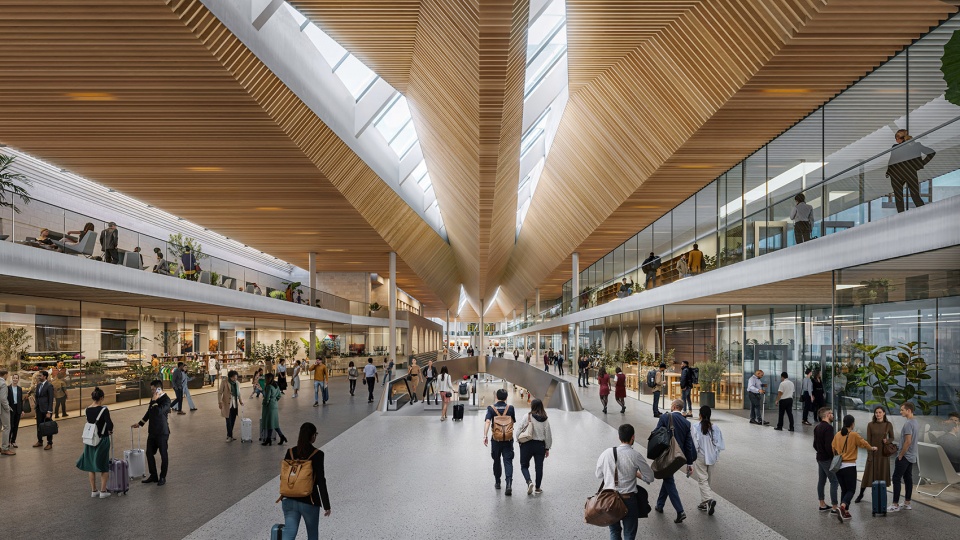
ZHA 的设计灵感源自立陶宛的文化遗产,在当代表达中融入了传统图案与艺术形式。其建筑模块几何构图源自菱形,这是一种在波罗的海民俗中意义深远的三角形图形。
ZHA’s design draws from Lithuanian cultural heritage, incorporating traditional motifs and art forms within a contemporary architectural language. The terminal’s modular geometry originates from the rhombus, a triangular shape that holds significant meaning in Baltic folklore.
“该设计为如此规模的公共基础设施项目提供了成熟的建筑解决方案。它大胆面向未来,又充分尊重在地环境与文脉。我相信,这座新航站楼不仅能确保功能完善与旅客舒适,还将成为维尔纽斯可持续、高品质建筑发展的典范。”维尔纽斯市首席执行官 Laura Kairienė 表示。
“The design presents a mature architectural solution for a public infrastructure project of this scale. It boldly steps into the future but maintains respect for its location and the environment. I believe the new terminal will not only ensure functionality and passenger comfort, but will also become an example of sustainable, high-quality architectural development in Vilnius,” said architect Laura Kairienė, Vilnius City Chief Executive Officer.
▼屋顶的木质折面结构,the terminal’s pleated roof ©Negativ
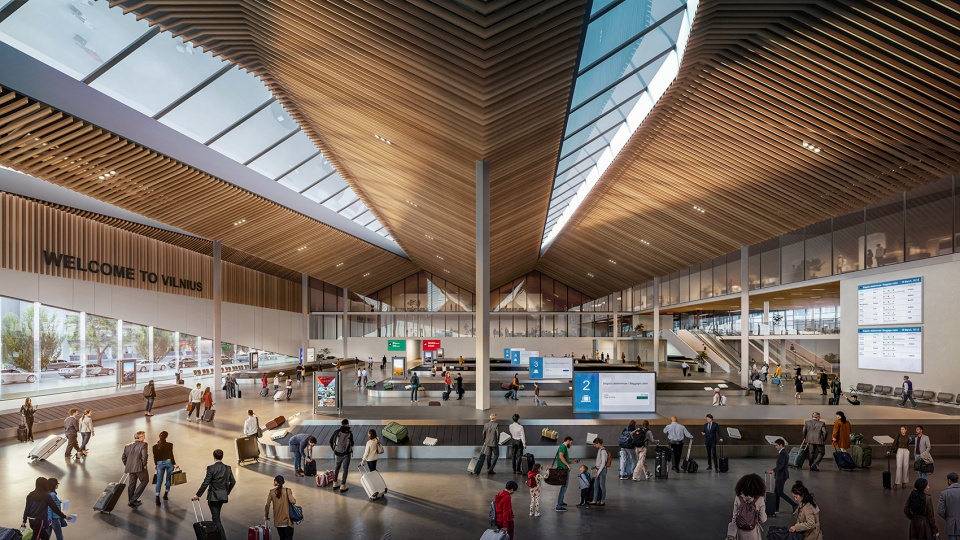
新到达航站楼的整体构图与尺度遵循了机场现有设施的格局,将历史悠久的1号航站楼置于出发与到达新馆之间,形成统一的整体布局。该航站楼将遵循《维尔纽斯可持续城市交通出行计划》,重点提升旅客与机场各项设施之间的无缝衔接。它将与正在推进的总体规划协同发展,在中央“机场广场”打造城市多模式交通枢纽。未来,这里将设有“波罗的海高速铁路”车站、区域及本地铁路服务,并接入市内和城际公交系统、出租车服务、自行车与步行路径。
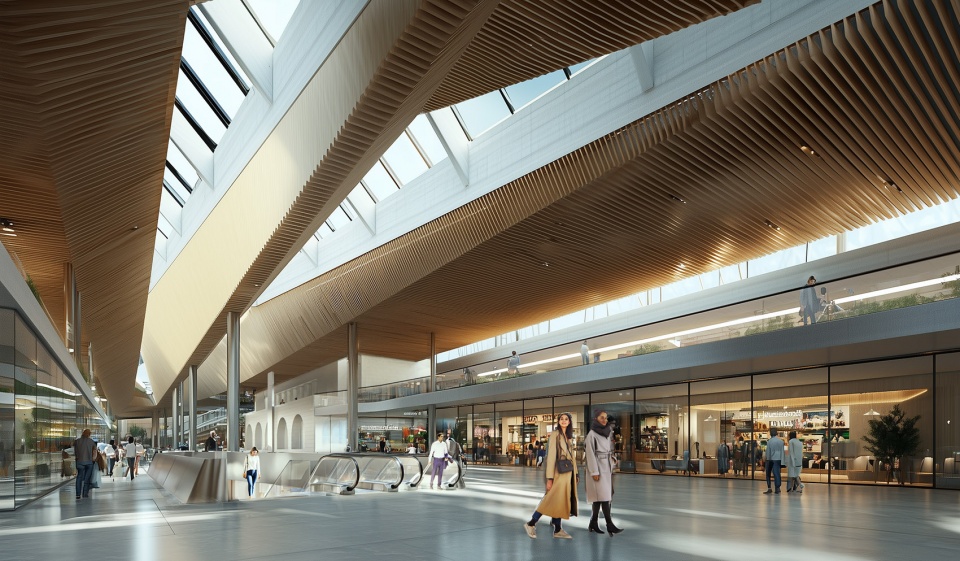
航站楼的内部设计灵感来自“sodai”——立陶宛传统的稻草吊饰,被联合国教科文组织列为文化遗产。这些装饰由谷物茎秆手工编织而成,呈现出由三角几何构成的悬挂艺术结构,在整个波罗的海地区象征幸福与节庆。航站楼的内饰空间借助屋顶的木质折面结构,营造出沉浸于传统 sodai 的体验。这些木材均取自当地森林,屋顶上嵌入的菱形与三角形天窗将自然光引入室内,同时凸显建筑结构的独特性与连贯几何。该模块化屋顶系统确保航站楼在应对未来航空科技发展和旅客增长的同时,维持最高效能与灵活性。设计同时强调空间导向的直观性与旅客动线的顺畅性。自然采光与朝向城市的视野将引导旅客顺利穿行于各功能区域,所有设施均可轻松访问,兼顾旅客与行李动线的便利。
The composition and scale of the new arrivals terminal has been defined by the airport’s existing facilities; positioning the historic Terminal 1 at the centre of a unified ensemble flanked by the contemporary departure and arrivals terminals. Aligning with the Vilnius Sustainable Urban Mobility Plan, the new arrivals terminal prioritises seamless passenger connectivity with the airport’s existing facilities. The terminal’s design is integrated with the airport’s ongoing development of its masterplan that will create an important multi-modal transport hub for the city at its central Airport Plaza. With a planned Rail Baltica high-speed rail station as well as regional and local passenger rail services, Airport Plaza will also be served by local and intercity bus networks, taxi services, as well as cycling and pedestrian routes.
The terminal’s interiors reference Lithuanian sodai straw gardens, a traditional art form recognized by UNESCO as part of the nation’s cultural heritage. Intricately crafted from stalks of grain, sodai are hanging ornaments with triangular geometric structures associated throughout the region with well-being and celebration. Evoking the experience of being immersed within traditional sodai, the terminal’s pleated roof finished in timber from local forests defines the interiors and reflects the art form’s delicate, interconnected geometries. Rhomboid and triangular shaped skylights incorporated within the roof flood natural light throughout the interiors while also expressing the terminal’s unique structure. This modular roof structure ensures the new arrivals terminal can support advancing aviation technologies and future passenger demand while maintaining the highest performance efficiency. The design prioritises intuitive orientation and navigation. Natural light and views towards the city will guide passengers seamlessly through the terminal with all facilities and amenities accessible to all passengers and their luggage.
▼屋顶上嵌入的菱形与三角形天窗将自然光引入室内,
rhomboid and triangular shaped skylights incorporated within the roof flood natural light throughout the interiors ©Negativ
“这是一种既创新又扎根于本土文化的建筑语言。面向未来,航站楼的设计将为旅客带来无缝衔接的体验,并直接融入城市交通网络。”ZHA 主创之一 Ludovico Lombardi 表示。
“The result is an architectural language that is both innovative and rooted in local heritage. Looking to the future, the terminal’s design offers a seamless passenger experience directly connects with the city’s transport network” said Ludovico Lombardi, ZHA director.
新到达航站楼目标达到 BREEAM “卓越”级认证,设计中融入了诸多被动式策略:在夏季减少热量吸收,冬季增强保温性能。高效能双层绝热玻璃幕墙系统与混合式自然通风及智能楼宇系统相结合,能够预测每日客流变化并自动调节,减少能源消耗。约13,000平方米的太阳能电池板将安装于航站楼屋顶及周边附属建筑,为现场提供可再生能源。此外,设计还涵盖雨水收集、雨洪管理与中水回用系统,通过自然过滤与储存实现水资源循环利用。由 Tyréns 集团组成的国际团队在结构工程、可持续设计、总体规划、以及公共交通、机动车、自行车与步行路径等交通策略方面,为该项目提供了综合支持。
Targeting an ‘Excellent’ BREEAM rating, the arrivals terminal incorporates passive design features mitigating heat gain in summer while encouraging heat retention in winter. A high-performance double-insulated glazing system is combined with hybrid natural ventilation and smart building systems that learn to predict daily passenger flows, automatically adjusting to reduce energy consumption. On-site energy generation will be provided from approximately 13,000 m² of new solar panels installed on the roof of the arrivals terminal and surrounding ancillary buildings. The design also incorporates rainwater harvesting, stormwater management, and greywater recycling via a system of natural water filtration and storage for reuse. An international team from Tyréns Group contributed to the structural engineering and sustainable design of the terminal, in addition to its masterplanning and traffic solutions for public transportation, cars, cyclists and pedestrians.
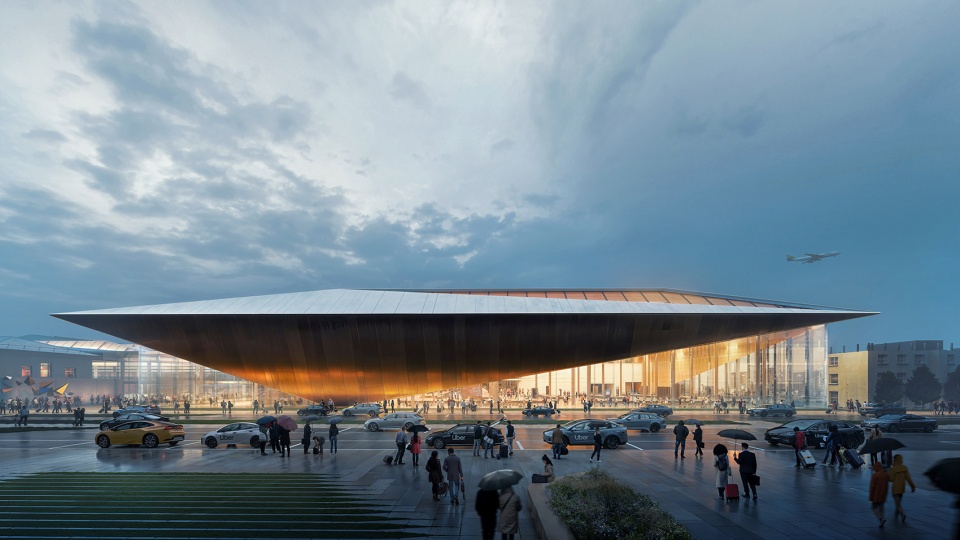
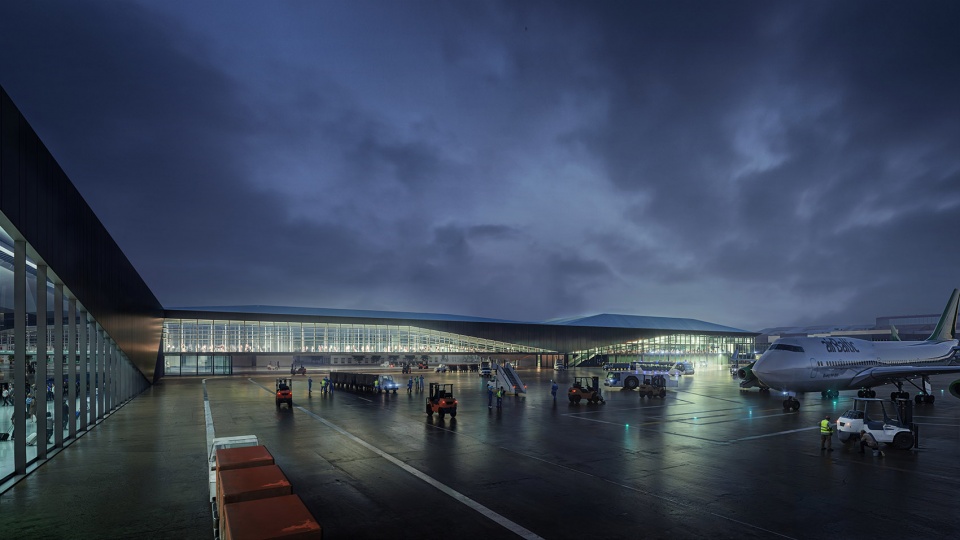
▼外观夜景,exterior at night ©Negativ
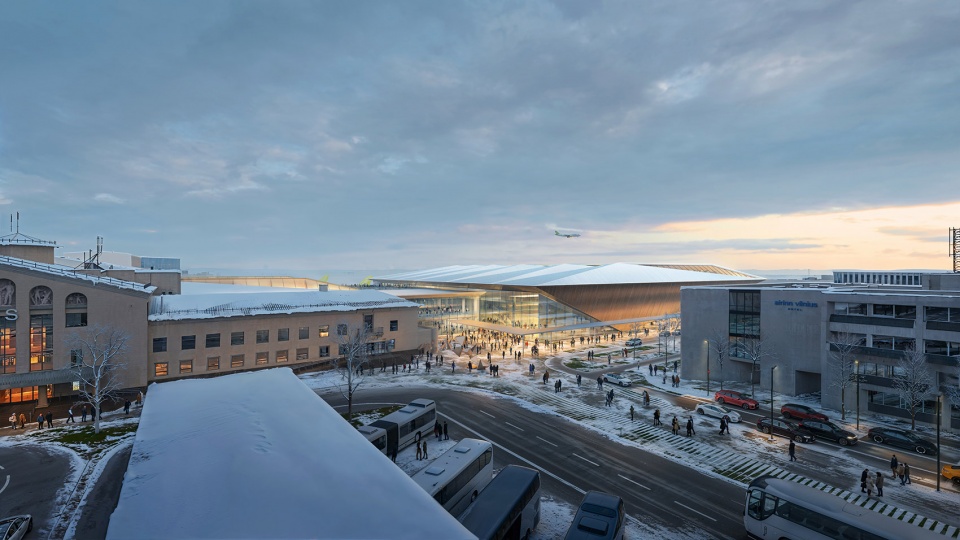
“Tyréns 以其在结构工程与可持续建筑科技领域的跨学科专长,为本项目注入了重要价值。新到达航站楼体现了我们致力于为未来世代打造可持续工程与设计的承诺。”Tyréns 项目负责人 Agnė Peikštenienė 表示。
“The design incorporates Tyrén’s interdisciplinary expertise as a leader in structural engineering and sustainable building technologies. The new arrivals terminal reflects Tyréns’ commitment to delivering sustainable engineering and design services that build lasting value for future generations,” said Agnė Peikštenienė, Tyréns project lead.
新航站楼将成为维尔纽斯城市总体发展战略的重要组成部分,助力立陶宛在未来30年间强化区域与全球的互联互通。该项目将支持维尔纽斯机场作为立陶宛核心门户的角色,发展成为整合航空、铁路与公路的波罗的海交通枢纽,并通过增加直达航班连接更多目的地,不仅促进本地经济增长,也显著提升国家在全球范围的可达性。
The new Vilnius Airport arrivals terminal is integral to the city’s long-term masterplan to enhance Lithuania’s regional and global connectivity over the coming 30 years. Supporting Vilnius Airport’s role as Lithuania’s main gateway and a fully integrated air, rail and road transportation hub for the Baltic region, the airport’s enhanced capacity will enable direct flights that connect Vilnius with many new destinations, contributing to the local economy while improving the country’s global accessibility.
▼外观夜景,exterior at night ©Negativ
Project Team
Architect: Zaha Hadid Architects (ZHA)
Design: Patrik Schumacher
ZHA Project Directors: Gianluca Racana, Ludovico Lombardi, Michele Salvi, Cristiano Ceccato (Aviation Director)
ZHA Project Associate: Davide Del Giudice
ZHA Project Architects: Luca Ruggeri, Cristina Barrios Cabrera (ZHA Aviation team)
ZHA Project Team: Maria Lagging, Gizem Muhtaroglu, Louai Jaber, Sevval Alp
ZHA Sustainability Team: Bahaa Alnassrallah, Abhilash Menon, Aleksander Mastalski, Jing Xu, Shibani Choudhury, Disha Shetty, Aditya Ambare
ZHA Space Planning Team: Ulrich Blum, Danial Haziq Hamdan
ZHA Modelmaker: Adam Twigger
ZHA Acquisitions: Marcella Fedele, Lenie Metse
Consultants
Engineering: Tyrens Lithuania, Tyrens Sweden, Tyrens group (international)
Airport Operation: NACO
Visuals: Negativ – Brano Marsalek
More: Zaha Hadid Architects 更多关于:Zaha Hadid Architects on gooood









还是牛逼,瘦死的骆驼比马大
这效果图好棒
这很不扎哈
扎哈事务所没有扎哈
这下真把扎哈抹去了
不太扎哈
DK
还没天府机场和首都机场好看