海外存知己,天涯若比邻。
在海外专辑分享海外华人的故事。希望这份分享可以让世界更加海阔天空。
第一百四十二期为您介绍的是毕业于哈佛大学设计研究院,现工作于IZ Design Studio的贺英智
A bosom friend afar brings distant land near. The Oversea album shares the lives of Chinese living abroad with all.
The No.142 episode features Yingzhi He who graduated from Harvard GSD and is now working for IZ Design Studio
为什么出国?
Why go abroad?
一开始是关注国外的设计竞赛,喜欢在国外各种网站找概念的灵感。推荐一个网站bunk history 。后来渐渐意识到我的设计思维比起建筑更加偏城市,向往国外的urban design studio有很多很有意思的主题和场地可以选择。
I first got this idea of studying abroad simply because I was quite into conceptual design competitions at that time. I spent a lot of time browsing international websites to find inspiration for my designs. Here I also recommend a website called Bunk History — it’s great if you’re interested in how cultural events are marked and categorized by different places. Gradually, I realized that maybe my way of thinking aligns more with urban design rather than architecture alone, which drew me to these urban design studios abroad — they explore such a wide range of topics and research sites.
在国外遇到了什么让你印象最深刻的事情?
What impressed you the most when you are abroad?
在国外让我印象最深刻的一次经历,是在突尼斯的一个景观设计Studio项目中。我们与联合国教科文组织、当地艺术家以及学生合作,探讨突尼斯老城Medina的保护与更新。项目初期,由于我们来自亚洲和西方国家,出于一种“使命感”,将设计焦点放在了改善街道夜间活力与安全感上,这在我们的文化语境中是衡量一个好的城市公共空间的指标和典型的“城市更新”切入点。 但当我们向当地居民汇报时,却遇了意外的反馈。他们告诉我们,比起街道,他们的夜生活更多的是在屋顶聊天、唱歌;而且出于宗教与生活习惯,他们更倾向于早睡,街道上的热闹反而是游客经济的产物,与当地生活关系不大。
这次经历之后,我更加理解了不同文化背景对人们看待问题的立场与优先级的影响。同时也让我反思:我们所熟悉的、被普遍认可的话语,可能只是“拥有话语权”的群体所定义的世界。还有很多那些没有发声的地方需要我们去发现。
One of the most impressive experiences I’ve had was during a studio trip in Tunisia. We collaborated with UNESCO, local artists, and students to make proposals for heritage protection and renewal. At the beginning of the project, many of us—coming from Asian and Western backgrounds—approached the design with a sense of “mission.” We focused on enhancing the vibrancy and safety of the streets at night, which, in our cultural context, are common indicators of a successful urban public space and a typical entry point for urban renewal. However, we got a bunch of new angles of thinking after our presentation to the residents. They told us that their nighttime life does not revolve around the streets, but on rooftops, where people gather to talk and sing. In addition, due to religious and cultural norms, many prefer to go to bed early, and the late-night buzz on the streets mostly caters to tourists, not locals.
This experience made me realize how deeply cultural backgrounds shape the way people perceive problems and set priorities. It also prompted me to reflect on the idea that the narratives we are most familiar with—and that are widely accepted—might simply reflect the perspectives of those with the power to define them. There are many places and voices that go unheard, and it’s up to us to discover and listen to them.
最想念祖国的什么?
What do you miss the most about China?
想念国内晚上的热闹和路边摊。
I miss the nightlife in China as well as the street food.
你会回国么,为什么?
Will you come back? Why?
目前不会。目前的状态还是漂泊,可能以后心态改变了会回去。
I would not say yes at this moment, cause I still intend to live an uncertain and challenging life. But I miss China for sure and believe there will be one day I will go home.
出国后在不同的背景下再看中国是否看得更清晰,有哪些感触?
Is it more distinct to view China in a different environment after going abroad? Any thought?
我觉得是有的。因为有了海内外的共同经历,在面对信息时,自己就能更客观地判断哪些是事实,哪些是被叙述加工后的故事。这种对比让我更清晰地认识到中国发展的复杂性和潜力。同时,作为一名在海外生活和学习的中国人,我也能感受到自己的行为和态度也代表了中国被世界看到的一部分。
I would say yes. Having the experience of both domestic and international, I can be more objective in distinguishing between what is fact and what is a constructed narrative. This contrast has helped me gain a clearer understanding of the complexity and potential of China’s development. At the same time, as a Chinese living and studying abroad, It’s also our responsibility to represent China to others in a way. I always feel comfortable telling everybody that I am coming from China.
你的学校有哪些教育特点?
What are the educational characteristics of your school?
GSD的城市设计重视设计的理论性和社会责任感。项目往往要求我们不仅理解场地的历史与现状,还要提出能够回应更大社会、生态、政治议题的空间策略。很多著名的studio都是由6,70岁的教授上课,他们都是城市设计初期各种城市设计理论的提出者。他们对设计的看法和意见往往具有长远的眼观,这是我很受启发的一点。
另外,gsd大多数的studio 都开放给建筑,景观以及城市设计三个专业的同学共同参加,鼓励跨专业合作。 能互相帮助从不同的视角看问题。但这也同时意味着对你的专业要求很高,因为在自己的专业内的事情需要能独当一面。
GSD puts a lot of emphasis on theoretical depth and a sense of social responsibility. The studio requires us not only to understand the historical and current context of a site, but also to propose spatial strategies that respond to broader social, ecological, and political issues. Many of the most renowned studios are led by professors in their 60s or 70s. They are actually scholars who were pioneers in the early development of urban design theories. I usually get inspired by their way and attitude towards design.
In addition, GSD encourages cross-disciplinary collaboration. Most studios are open to students from architecture, landscape architecture, and urban design, creating opportunities to learn from one another and view problems through different lenses. However, this also means that each student is expected to have strong command over their own discipline, as they are responsible for leading and delivering the core aspects of their field within the team.
最喜欢的艺术家(绘画音乐电影等广泛范围)是谁?给你创作带来了什么影响?
Who is your favorite artist (in wider range such as art, music, movie)? What is the influence?
音乐我喜欢乐队五条人,喜欢看他们的访谈然后去搜集一些他们歌词背后的时代文化。我的创造灵感常常比较抽象,他们的访谈和经历能帮我理解细小又真实的情感。比如在一次访谈中仁科被问到为什么开始做音乐,他的回答是”抵挡现实生活的无趣” 。电影喜欢侯麦(Éric Rohmer)和陈英雄(Tran Anh Hung),我喜欢在电影中感受自然,季节,温湿度, 和很random的故事情节。
I really like “Wu Tiao Ren“ — I enjoy watching their interviews and digging into the cultural and historical context behind their lyrics. My inspiration is often quite abstract, and their stories and experiences help me grasp those subtle but genuine emotions. For example, in one interview, when Renke was asked why he started making music, he said it was to resist the dullness of everyday life, and I was like, so true. As for films, I like the directors Éric Rohmer and Tran Anh Hung. Their products make me feel the nature, the seasons, and even the temperature and humidity. I don’t really care much about the plot — it can be as random as it wants to be. I would just think it’s fun.
觉得自己的作品集有哪些迷人的特质?
What fascinates viewers the most in your portfolio in your opinion?
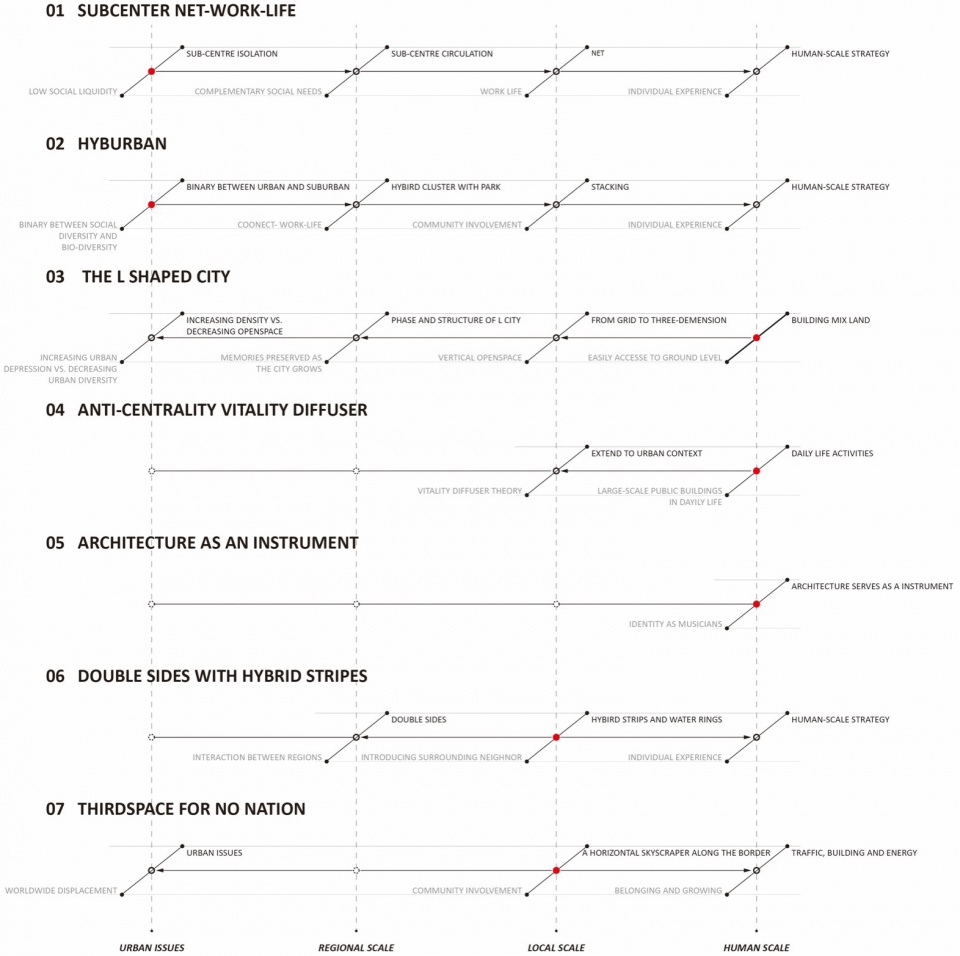
我最初的设计构思往往非常抽象,但往往也悄悄地透露出一些“宣言式”的想法。如果有注意到我的作品集目录,大家可能会发现我尝试用diagram来梳理每一个项目:一条主线代表“ internal essence”——比如社会议题、价值观、人类经验与感受;另一条则回应“external environmental forces”——包括场地、气候、城市语境等现实的物理限制。对我而言,建筑以及更广义的空间设计,就像是一种媒介mediator,它具有潜力去引导、传递或回应其所处语境中的特定价值。好的设计是能构建一个开放的空间环境,帮助人们能够主动地面对和回应社会变化。
I would say my design has a lot of ambition and the original idea is usually so abstract. If you take a look at the content of my portfolio, you noticed that I try to concise each project through a dual-axis diagram: one that explores the internal essence—referring to social concerns, values, and human experiences—and another that addresses external environmental forces, which include physical constraints such as site, climate, and urban context. I believe the goal of design is to create an open environment that empowers citizens to actively engage with and respond to societal transformations. To achieve this, architecture—and the broader field of spatial design—can act as a mediator, reconciling the intangible and emotional with the tangible and physical.
什么时候开始看谷德网的?欢迎你提出建议哦,谢谢。
When did you start to follow gooood? Any suggestions?
从学建筑就开始看的谷德网,感谢谷德网收藏了这么多国内外优秀的建筑案例。尤其喜欢在海外的专辑,每个都看过,当时真的很好奇国外的建筑学教育。建议就是不知道谷德有没有打算出注重理论和历史的研究性文章,比如说Archigram的Plug-In theory,Metabolism。
I’ve known about “goood” since I first got into architecture — thanks so much for sharing all these amazing design projects! I especially love the “Oversea” series; it really gave me a window into what architectural education is like abroad. As for a suggestion, I’d love to see more historical content and thesis articles on the site — they’d be a great addition!
W O R K
01.
机场枢纽型城市设计
Airport urban districts for a new age (Node + Flow Oriented Design Solution – From Transit to Destination)
Collaborator: Echo Zhao
Year: 2022
Site: Zhengzhou, China
Harvard GSD MAUD Studio
收录于出版物 Busquets, Joan, and Dingliang Yang. Airport Area and Its Future:
Addressing Sustainable Urban Development and Intermodality.
Harvard University Graduate School of Design, 2024.
研究背景:该设计是GSD的一个研究型城市设计项目。Studio聚焦于研究机场的动态容量与高可达性如何推动创新型经济的发展,并进一步探索将机场、高铁等多种高效交通系统整合为多重运输节点的可能性,将其作为未来城市发展的前沿方向.
The project is from a research-based studio at GSD urban design program. The studio focuses on how the dynamic capacity and high accessibility of airports can serve as catalysts for innovation-driven economic development. It further explores the potential of integrating airports, high-speed rail, and other efficient transportation systems into multi-modal transit hubs, positioning them as a leading direction for future urban development.
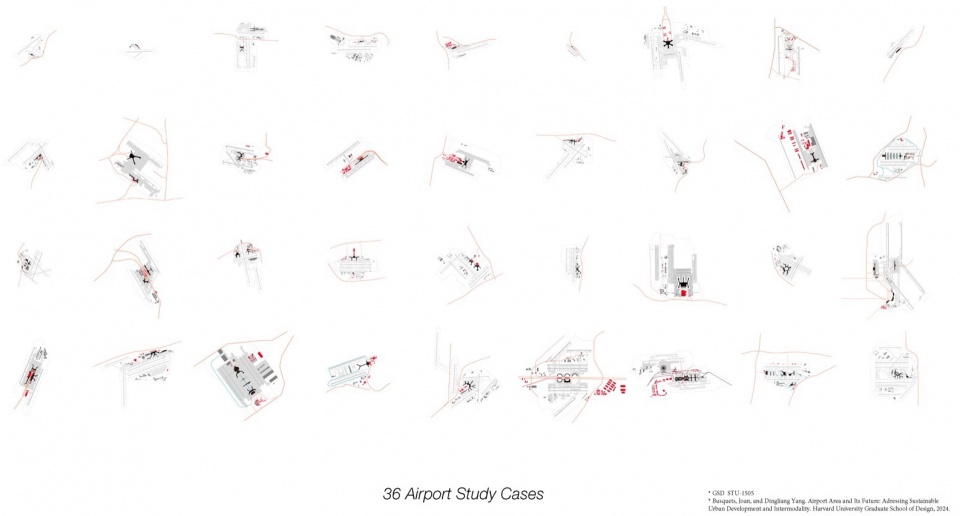
研究方向:在提出设计理念之前,整个工作室对现有的36个机场进行了从机场自身到机场区域的发展等多个尺度的研究,随后,每个小组就各自的分析重点和场地的本身因素展开设计。我们小组设计的重点是分析机场自身的形态和布局如何影响在不同文化语境下的区域布局,以及机场与高铁等其他高性能移动系统之间的互补关系。
At the very beginning, the studio conducted multi-scalar research on 36 existing airports, ranging from the airports itself to the airport district. Our team focused on how the form and layout of airports influence the airport district patterns in different cultural contexts. Additionally, we explored the complementary relationship between airports and other high-performance mobility systems.
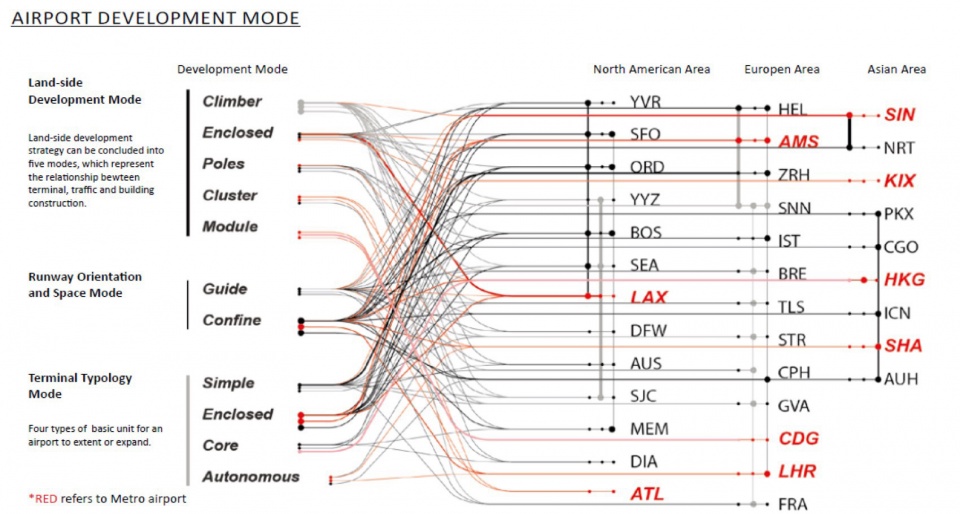
我们对机场的形态和布局研究分为三种。首先是跑道布局,它不仅决定了机场的基本组织结构,还在更大尺度上影响了周边空间的形态演化。第二个是关于航站楼的类型学。由于机场经常扩建,最初航站楼的形态和运营方式往往会很大程度影响机场之后的发展。我们将其总结为五种类型,从单体建筑到重复模块化的结构。第三个是通过组合跑道和航站楼类型而得出的陆侧开发模式。这一系列类型学的研究会指导我们接下来机场发展模式的选择。
There are three matrices that can influence the airport district development. The first is runway orientation and space mode, which not only defines the airport’s internal organization but also influences the spatial development of its surrounding areas at a larger scale. The second is terminal typology mode. Since airports are often subject to multiple phases of expansion, the initial form and typology of a terminal can significantly shape the airport’s long-term evolution. We identified five primary terminal modes, ranging from singular, centralized structures to repetitive, modular systems. The third aspect involves the land-side development mode , derived from the combination of runway and terminal typologies.
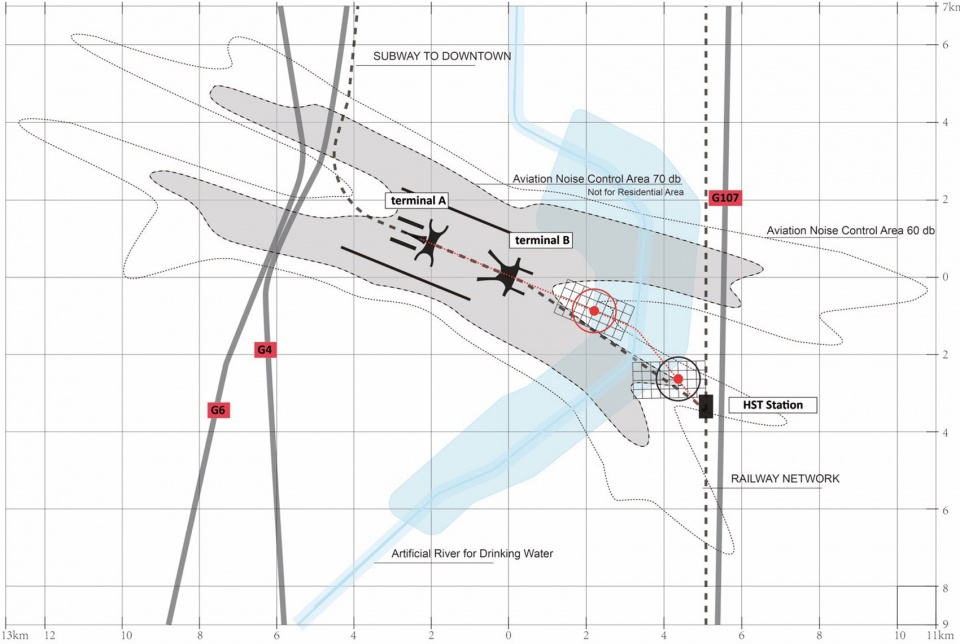
基地分析:项目的基地在中国中部的重要交通枢纽——郑州,这里是国家铁路系统的主要交汇点之一。通过合理组合交通方式——机场、高铁站和单轨系统,不仅可以实现创新型经济所需的高可达性,还能减少不必要的长距离出行所带来的负面影响。与“机场与车站步行可达”的模式不同,郑州机场与高铁站之间直线距离超过5公里。我们的设计将机场,高铁站和单轨交通相结合,把机场区域从一个转运节点变成活动中心。这一设计原型也是对应上段提到的module与core结合的模式。
The project is located in Zhengzhou, a transportation hub in central China and one of the key intersections of the national railway network. By integrating multiple modes of transportation—the airport, high-speed rail (HSR) station, and monorail system—the project aims to achieve the high accessibility required for an innovation-driven economy, as well as to decrease the unnecessary long-distance travel. Unlike typical models where the airport and train station are within walking distance, the distance between Zhengzhou Airport and the HSR station exceeds 5 kilometers. Our design connects the airport, HSR station, and monorail into a unified system, transforming the airport area from a transit node into a vibrant activity destination.
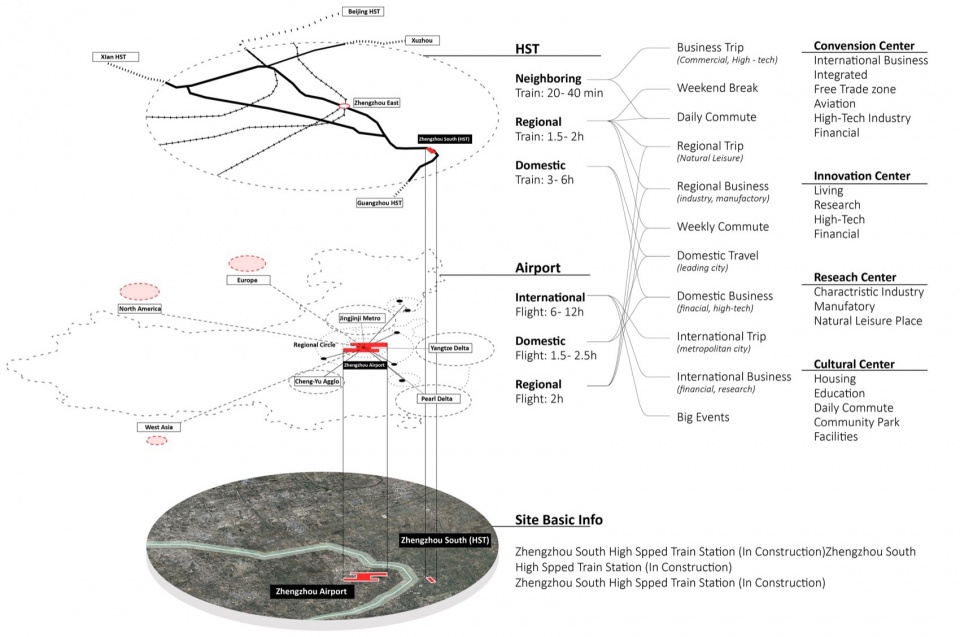
人群与功能研究:机场的动态容量与高铁的高可达性相结合,为机场区域带来了来自城市各个部分的高强度人流。该地块能够与来自本地、全国乃至国际层面的人群互动。这种流动性优势成为该区域功能和经济发展的关键因素。
The dynamic capacity of the airport, combined with the high accessibility of the high-speed rail, brings a high-intensity flow of people from various parts of the city. The site is able to interact with people from local, national, and even international scales. This advantage of flows becomes a key factor for the functional and economic development of the area.
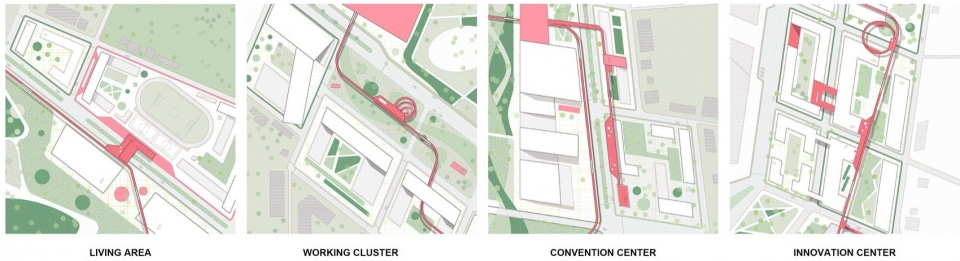
设计手法:我们在机场与高铁站之间设立了一个中部枢纽,作为未来发展的核心区域,并借此实现两大交通基础设施之间的连接。核心区域内规划了:会展中心、办公集群、创新中心与综合居住区。设计强调高效、可持续的交通体系——高架单轨线与地铁系统连接机场与高铁站,承担主要人流导向至市区;内部则通过环状单轨系统实现区域内便捷通勤。
We established a central hub between the airport and the high-speed rail station for future development.In this hub, we planned a convention center, office clusters, an innovation hub, and a mixed-use residential area. The design emphasizes an efficient and sustainable transportation system—a high-level monorail and metro line link the airport and HSR station, guiding major passenger flows toward the city center. Internally, a circular monorail system ensures convenient commuting within the area.
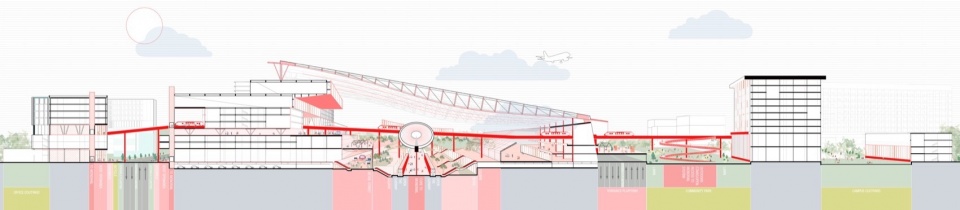
空间特色:剖面图展示了位于开发区域中最可达的交通枢纽,旅客可在此转换地铁、接驳单轨与环形单轨系统,并通达其他功能空间。地铁在中心绿地空间中以开放式形式运行,实现与自然的接触。
The section illustrates the most accessible transportation hub, where passengers can transfer between the subway, connecting monorail, and the circular monorail system.
2.
地面生长的城市
The L Shaped City
Collaborator: Zulin Zhuang
Year: 2020
Site: Tianjing, China
The Third Prize – UIA-HYP CUP 2020
背景:该设计是来自2020年霍普杯的竞赛,当时竞赛的主题是探讨在特定的城市密度要求下,建筑如何构建人文空间来抵挡日益碎片化的城市和无序的乡村。
The project is coming from the 2020 UIA-HYP competition.The competition aims at searching and constructing human space with a Spirit of Place in the increasingly fragmented cities and unordered villages.
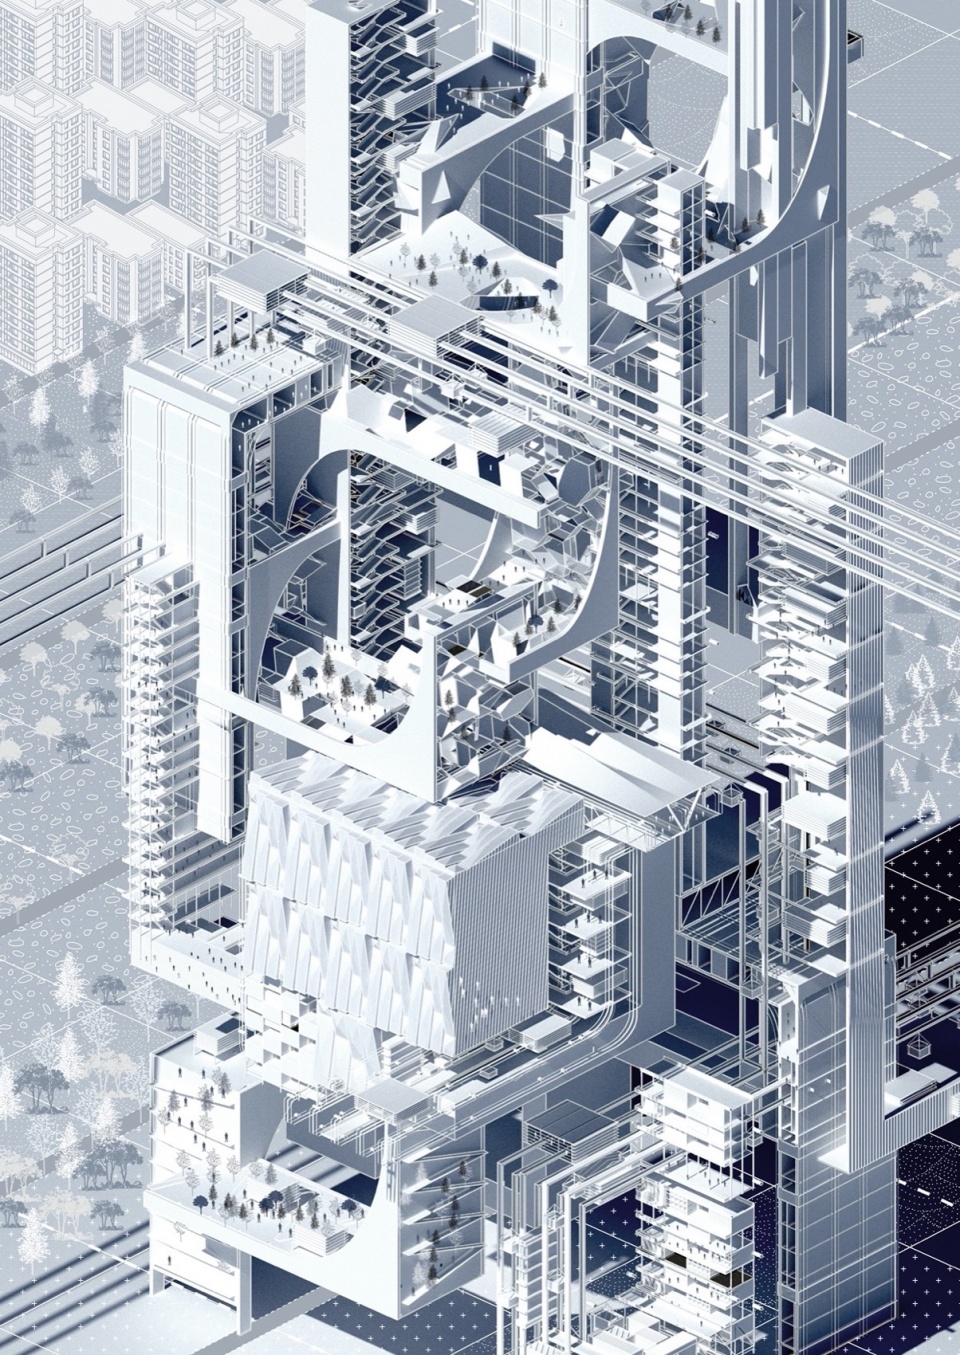
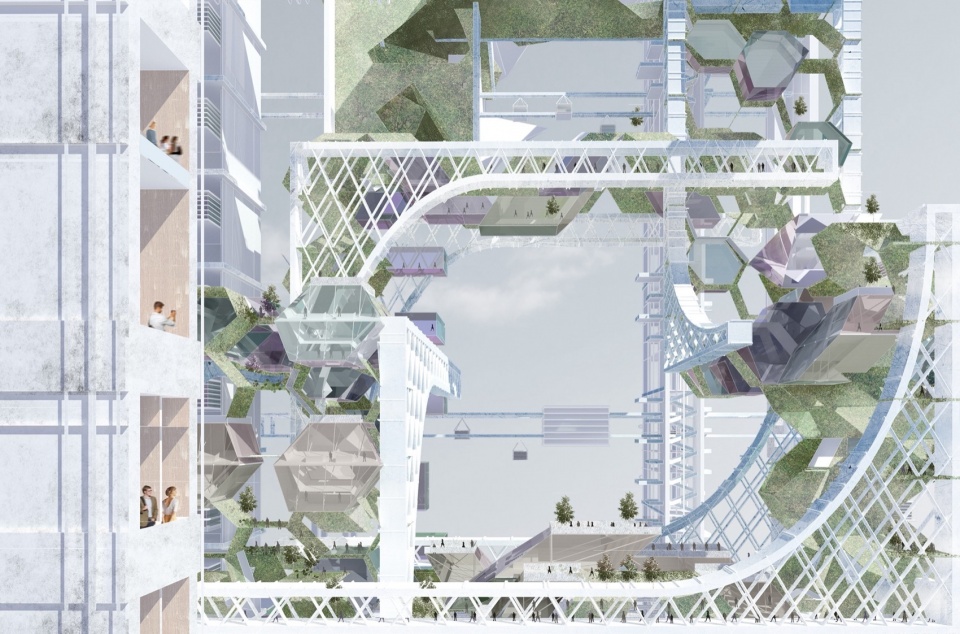
概念:该设计提出以L作为一种基础的城市单体,它是“人作为个体“可以感知范围内的建筑与地面的结合,是一个人感知城市的基础。对此,我们设想未来的城市将在垂直维度上实现城市地面与建筑功能的混合,通过对L型单体原型的设计以及对其拓扑变化的探索,地面能与城市共同生长。
This design proposes the “L” shape as a fundamental urban unit—an integration of architecture and ground within the perceptual range of the individual. It serves as the essential spatial framework through which people experience and engage with the city. In response, we envision that future cities will achieve a vertical integration of ground and architectural functionally. Through the exploration of the L-shaped prototype and its topological variations, the ground can grow together with the city, forming a unified and dynamic three-dimensional urban fabric.
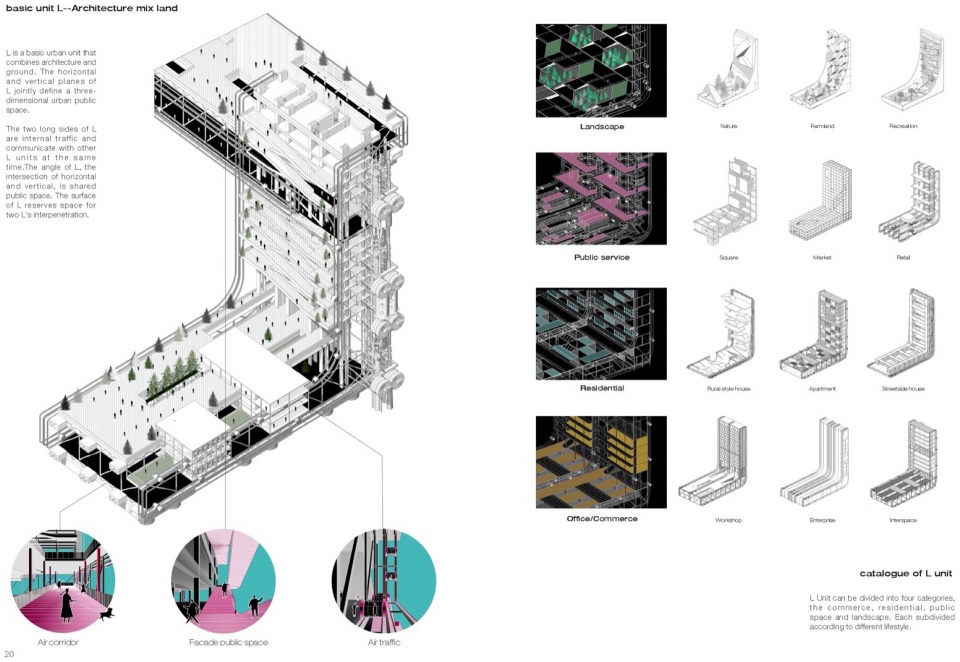
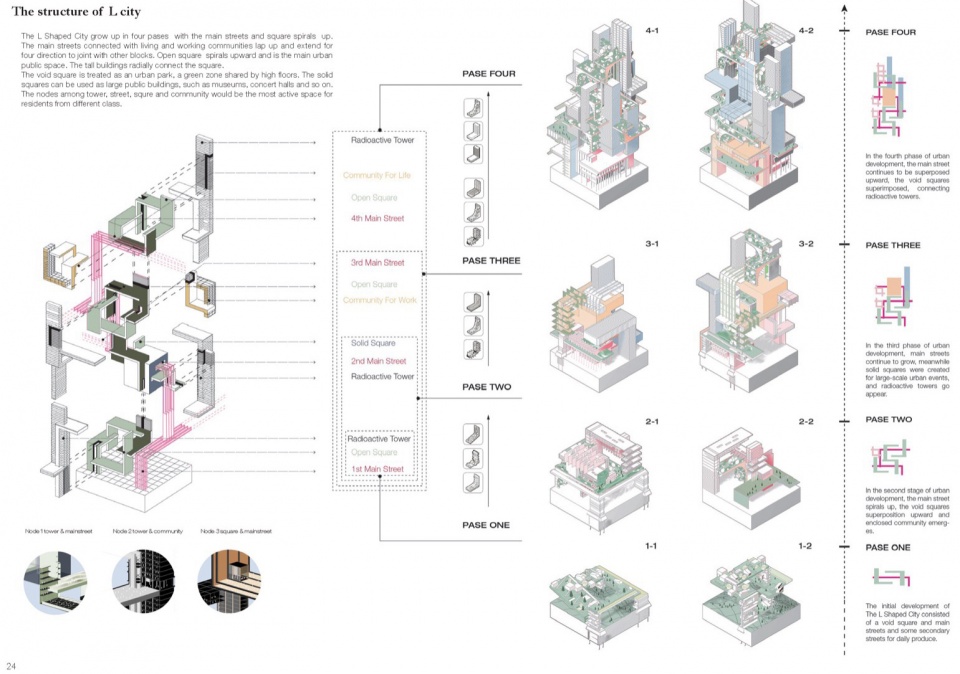
有了这一基础概念之后,接下来就是从L单体入手向城市层层推进。Unit L的水平面与垂直面共同构成三维的城市公共空间, 其两条长边承担内部交通功能,表面预留了两个 L 单元之间相互嵌套的空间与其他Unit L进行联通。Unit L的形态可以衍生出四种建筑功能 – 商业、住宅、公共空间和景观。每一类都根据不同的生活方式进一步细分。
The Unit L combines horizontal and vertical surfaces to form a three-dimensional public space. Internal circulation is integrated along its edges, while reserved areas on the surfaces allow for nesting and connection with other L units. It supports four main functions—commercial, residential, public space, and landscape—each adaptable to various lifestyles.
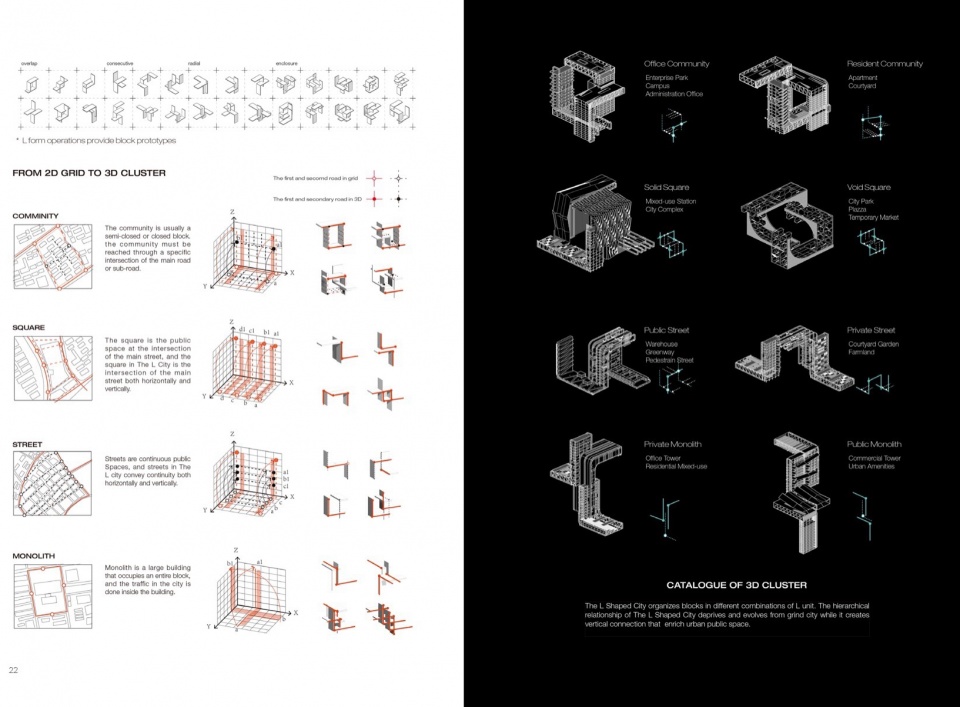
Cluster L的组合逻辑源于对现有的城市形态 – community, squre, street 和monolith的路网分析和拓扑逻辑。Object L是对城市密度的模拟与探究,Object L的四个成长阶段就像是现实城市高密度化的历程。不同的是,Object L的高密度化不会吞没原有的绿化用地,而是保存了它成长的每个阶段。
The Cluster L is derived from the hierarchy and topology of existing urban forms—community, square, street, and monolith. The Object L is an exploration of the urban density. Its four growth stages resemble the process of high-density development in real cities. The difference is that the high-density development of Object L does not consume existing green spaces but preserves each stage of its growth.
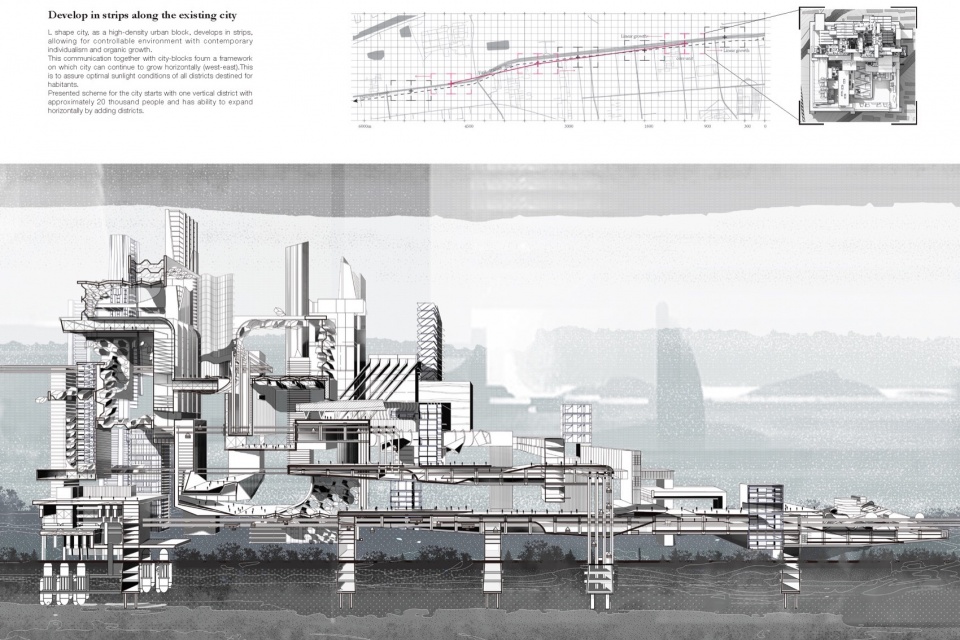
成熟的L-Shaped City作为一种高密度的城市街区形态,以带状结构发展,兼顾当代个体化需求与有机生长方式,从而实现对城市环境的可控性。新型城市可以与现有街区共存,构成一个城市持续扩张的框架,并且确保居住区能获得良好的日照条件。
The L-shaped city, as a high-density urban block, develops in a linear structure, enabling a controllable environment that balances contemporary individualism with organic growth. This interaction, together with the city blocks, forms a framework on which the city can continue to expand horizontally, ensuring optimal sunlight conditions for all inhabitants.
3.
波士顿次级城市网络
Subcenter Net-Work-Life
Collaborator: Katrina Mall
Year: Nov, 2021
Site: Boston, USA.
GSD MAUD Core Studio
该设计来自GSD 城市设计第一年的 core studio。 随着全球大都市地区的扩张和转型,出现了各种规模和类型的城市形态。课程的主要目的是引导学生思考如何应对这些新兴的、多样化的城市形态并且考虑到复杂的经济、社会和环境因素。设计场地位于波士顿沿海的旧工业港口区。
The design is from the GSD Urban Design Core Studio. With the expansion and transformation of metropolitan areas around the world, various scales and types of urban forms have emerged. The main objective of the course is to encourage students to think about how to respond to these emerging and diverse urban forms while considering the complex economic, social, and environmental factors. The site is located in the former industrial harbor area along the coast of Boston.
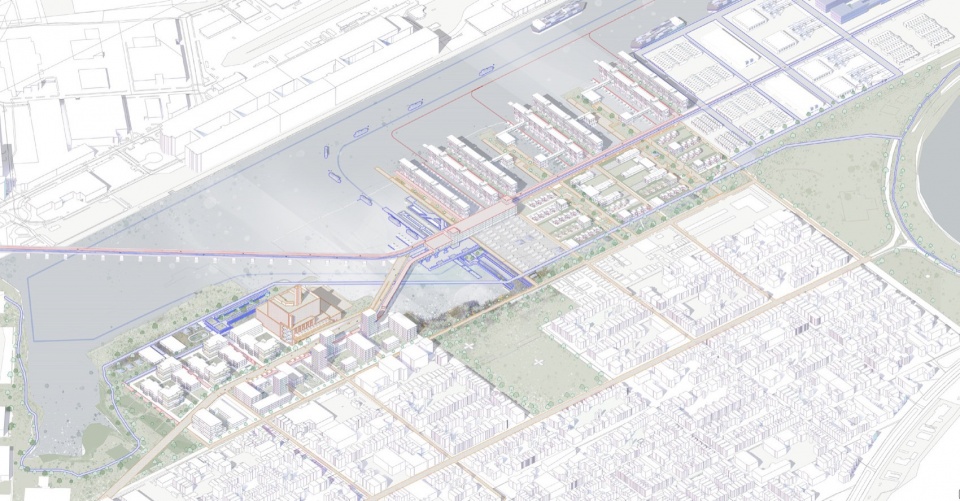
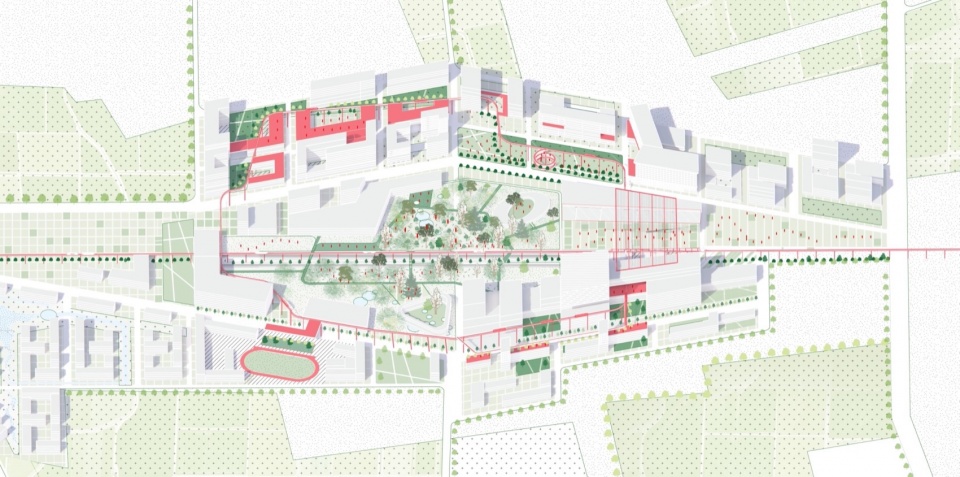
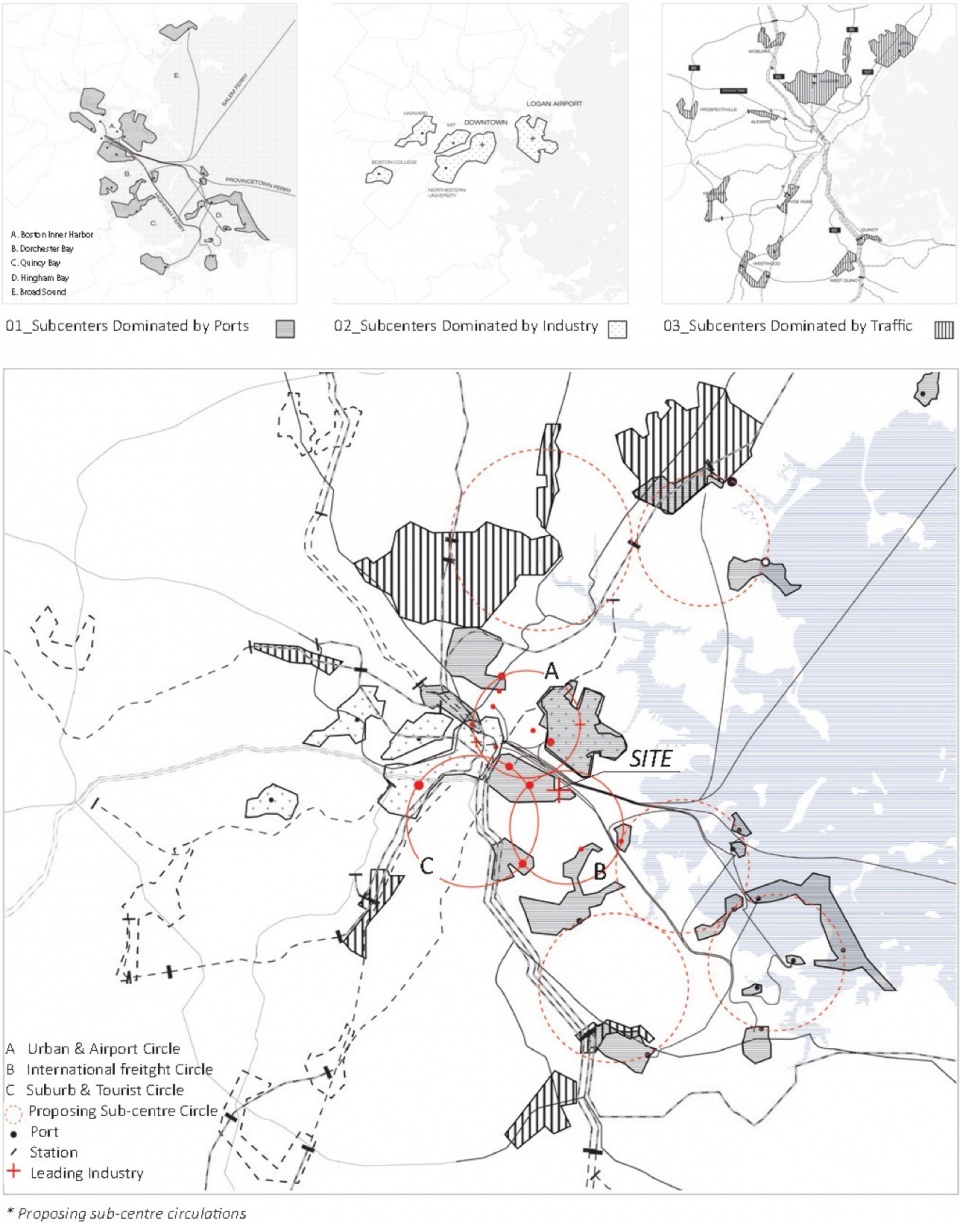
在城市化进程中,波士顿逐渐形成了多个以港口、主导产业和交通节点为核心的副中心。然而,这些副中心各自为政,缺乏相互协作与资源共享。设计提出通过连接关键的水路、道路及公共空间节点,构建副中心环,增强副中心之间的流动性,从而形成一个集工作与生活为一体的目的地,促进社会互动与资源交流。
In the process of urbanization, Boston has formed a number of sub-centers dominated by ports, leading industries and transportation nodes. However, each sub-centre operates in isolation, lacking mutual cooperation and resource sharing. The project proposes to create sub-center circles by connecting key water, road and public space nodes, thereby enhancing mobility between sub-centers and forming a work-life destination that hosts social and resource interactions.
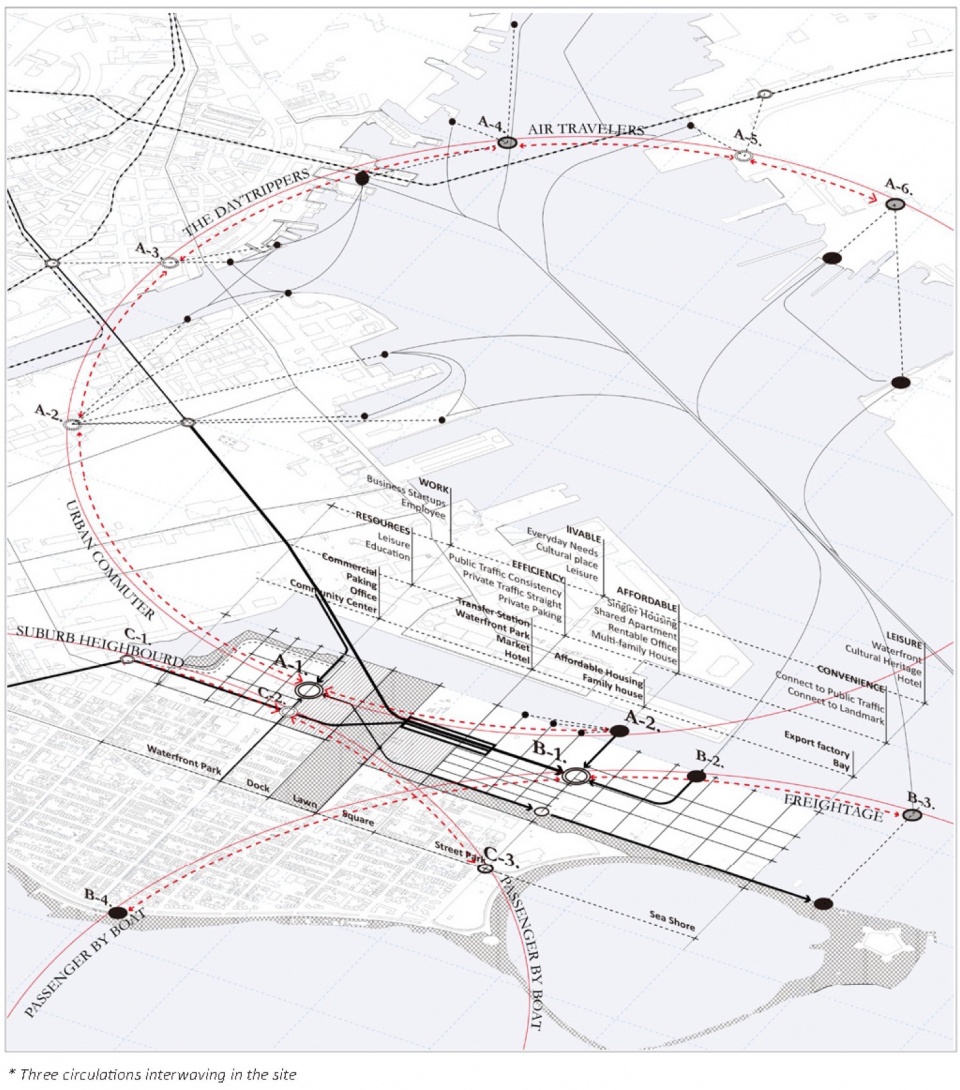
选址位于三个潜在副中心环之间——”城市与机场”副中心、“郊区与旅游景点”副中心,以及“国际货运”副中心。该场地具备多重流线交织的潜力,有望成为未来区域联动的试验平台。沿“城市—机场”轴线,空间策略聚焦于服务通勤者与航空旅客,配置高密度办公、会议与文化设施,并与多层级交通系统有效衔接;沿“郊区—旅游景点”轴线,规划强调混合型住宅开发与绿色基础设施建设,服务郊区居民及城市访客,并强化开放空间与滨水资源的可达性;沿“国际货运”轴线,则以提高场地的城市标识性与便利性为目标,整合物流相关配套与面向国际使用者的多功能空间。
Our site is located between the three potential sub-center circles- Urban & Airport, Suburb & Tourist spot, and International Freight- and is expected to become a testing ground connecting the three circulations. Three circulations crush in to our site for different purposes.In ‘Urban & Airport circulation‘, urban commuters come here for efficiency and affordable; In ‘International Freight Circulation’ International people come here for its convenience to boston’s landmark and waterfront leisure place; in ‘Suburb & Tourist spot Circulation’, suburb people come here for accessibility, work opportunity and social resources.
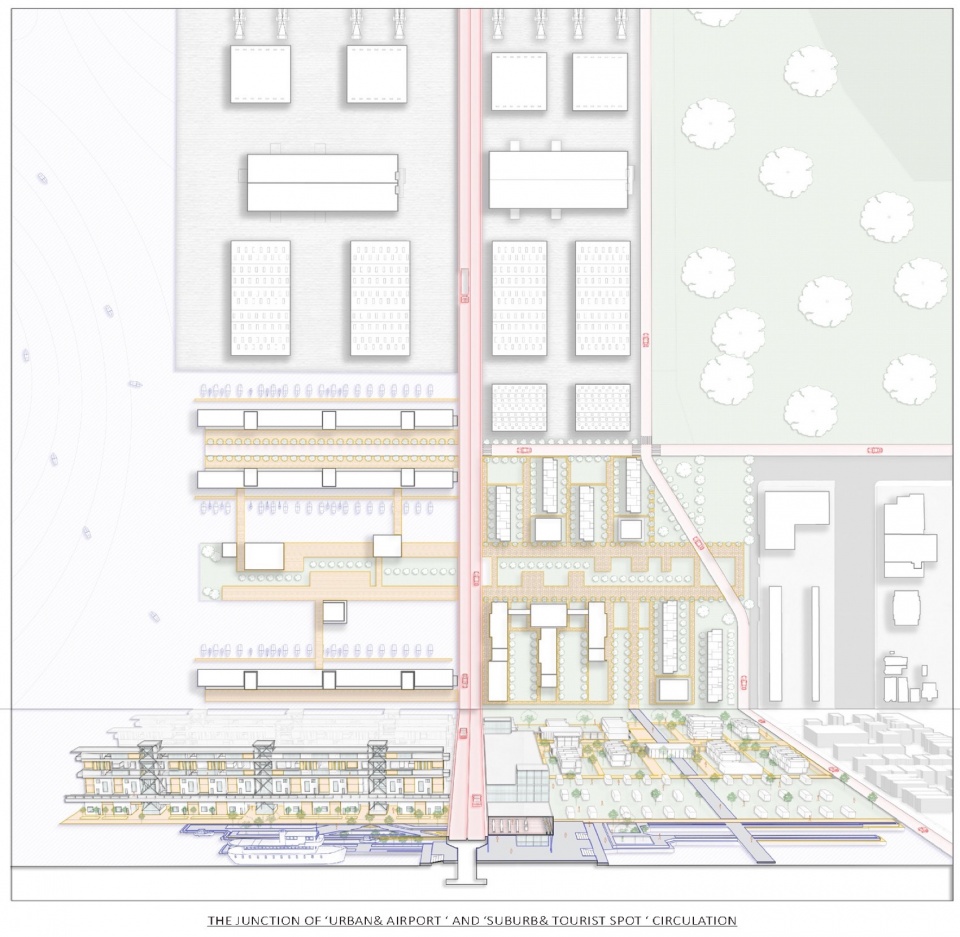
在“城市与机场”副中心,我们设计了一个多层次的道路系统,让通勤者、邻里居民和旅客可以在不同的高程上汇聚。办公、文化和滨水空间被有机结合在一起,形成了一个多功能的节点。原来的发电厂被保留下来,改造为社区中心,并配备了充足的停车设施。在“郊区与旅游景点”副中心,我们通过多种交通方式连接郊区居民与城市功能,设计了经济型和家庭型住宅的混合社区。绿色道路系统向北延伸,与城市的绿网连接;线性公园向西拓展,直通滨海休闲区,形成一个连续的公共空间序列。
In the “Urban & Airport” subcenter, we designed a multi-layered road system that allows commuters, neighborhood residents, and travelers to converge at different elevation levels. Office, cultural, and waterfront spaces are organically integrated, forming a multifunctional node. The original power plant is preserved and transformed into a community center, equipped with ample parking facilities. In the “Suburb & Tourist spot”, we connect suburban residents to urban functions through various modes of transportation, and have designed a mixed community of affordable and family-style housing. The greenway system extends northward, linking to the city’s green network, while the linear park stretches westward, directly reaching the waterfront leisure area, creating a continuous sequence of public spaces.
4.
Nocturnal Panorama
(Opening the Dar to the public, the garden, and the night)
Collaborator: Jiin Choi, Daye Kim
Year: 2023
Site: Medina, Tunis
Harvard GSD MAUD Studio
该设计是gsd景观系的studio,我与景观系的jiin和建筑系的Daye合作完成。值得一提的是,这个studio也是疫情恢复后的第一次全球实地调研的课程。该studio以突尼斯首都突尼斯的联合国教科文组织世界遗产区——麦地那(Medina)为背景,对其六个关键的历史文化公共空间进行研究和设计实验。Studio从住房、健康、气候变化三大议题出发,着眼于未来5到50年的城市转型路径,探索它们如何在城市景观中交织演变。在突尼斯的两周里,我们除了田野调查,参与式观察、非结构化访谈还会与当地的学生合作,跟当地的居民,以及文化保护组织开会讨论项目的可行性。
The design is under a gsd landscape design studio, which I collaborated with a MAUD student Jiin and a MArch student Daye.Specially, this studio was the first global field research course since the recovery from the pandemic. The site Medina is a heritage area in Tunis, marked by the UNESCO World Heritage. The studio focused on six key historic and cultural public spaces, conducting research and experimental design interventions. The studio explored urban transformation paths over the next 5 to 50 years through the lenses of housing, health, and climate change, investigating how these themes interweave and evolve within the urban landscape. During our two weeks in Tunisia, beyond field surveys, participatory observations, and unstructured interviews, we also collaborated with local students, engaged with residents, and held discussions with cultural preservation organizations to assess the feasibility of our project.
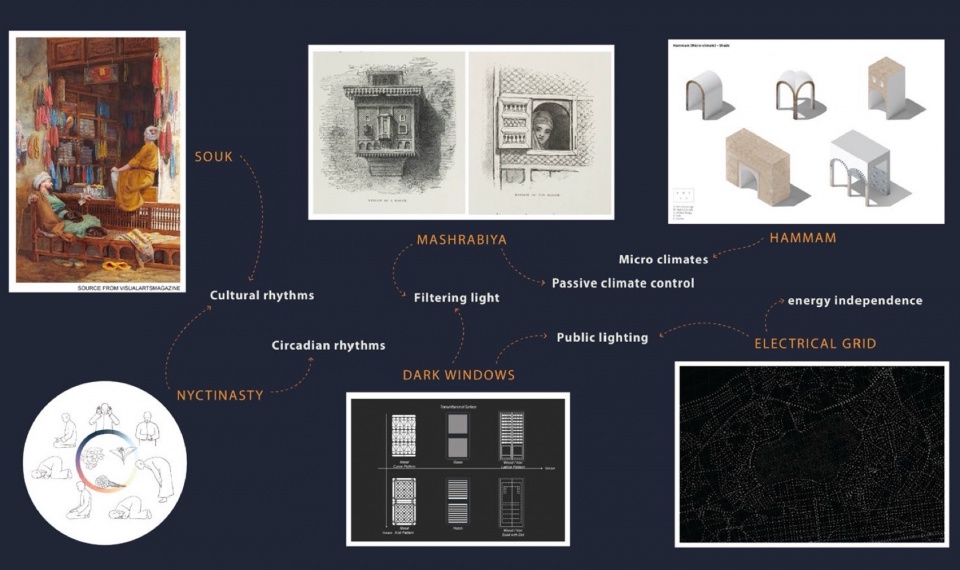
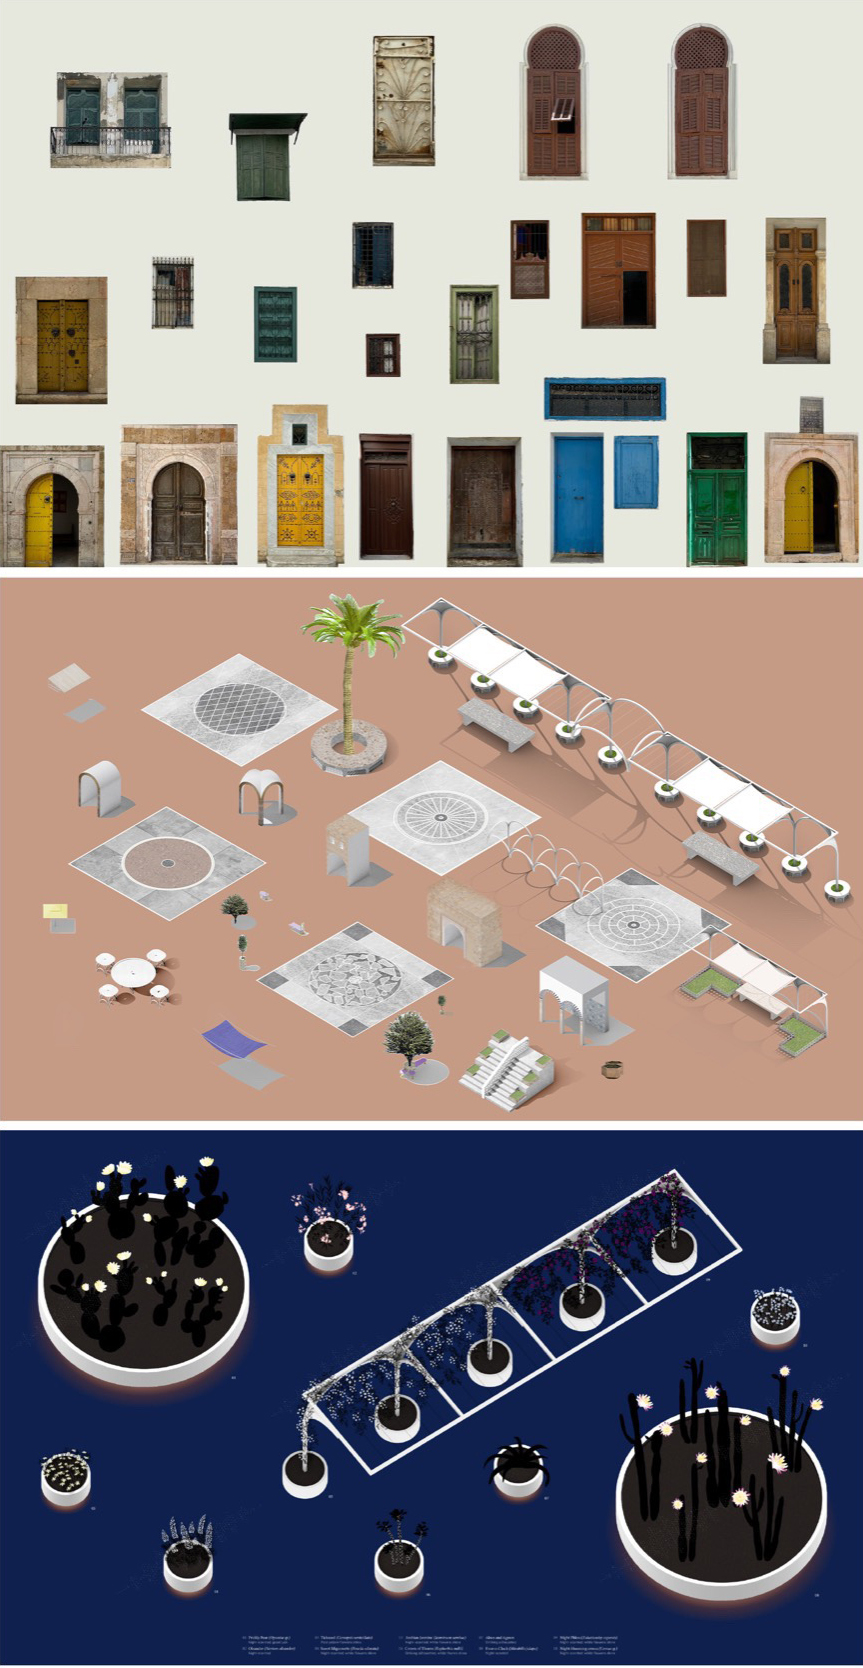
在项目的初期,我们以 Islamic Architecture与nightscape为研究切入点,思考文化与生理节律、光与气候的关系,以及能源和基础设施在旧城的运作逻辑。研究过程中,我们构建了三种文化数据库——”Doors + Entrances”数据库,收录了各类门窗、Mashrabiyas(遮阳格栅)等不同通透性的构件;”Street Furniture + Shade”数据库,记录了麦地那中的街头家具和遮阳设施,作为我们夜间公共空间设计的重要素材;”Nocturnal Garden ”数据库,整理了捕捉夜色中植物与光的感知层次。
When we began our studio, the three of us chose these terms from Islamic Architecture and the nightscape as launching points for research. These terms led us to think about cultural and circadian rhythms, relationships to light and climate, and questions about how energy and infrastructure work in an ancient city like the Medina of Tunis. Then we developed three cultural databases. The “Doors + Entrances” database documents a variety of components such as doors, windows, and mashrabiyas (latticed screens), each with different degrees of permeability and accessibility. ”Street Furniture + Shade” includes the fixed and movable Street furniture which will enhance the experience in open space. “ Nocturnal Garden Palette ” showing elements such as plant pots and vegetation that comprise the visual identity of Medina will be incorporated into our furniture design.
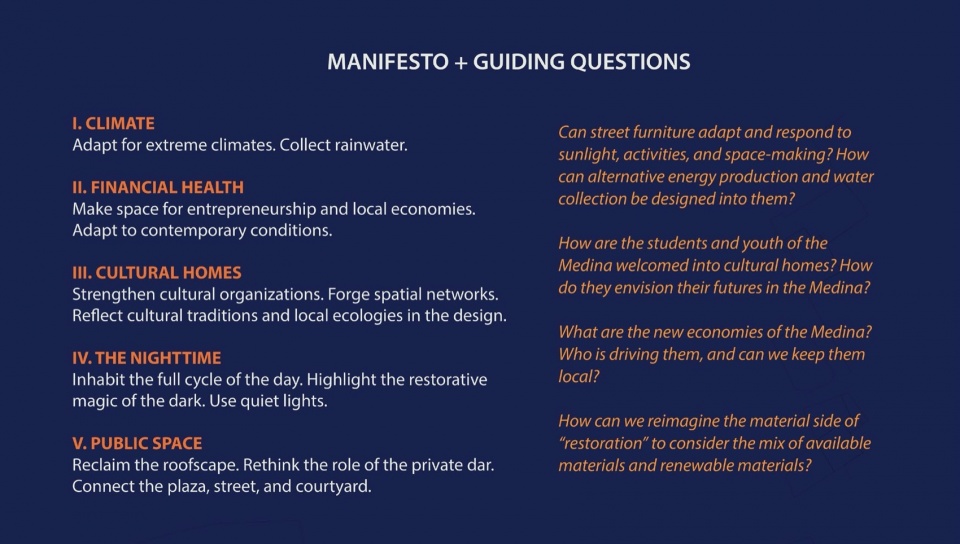
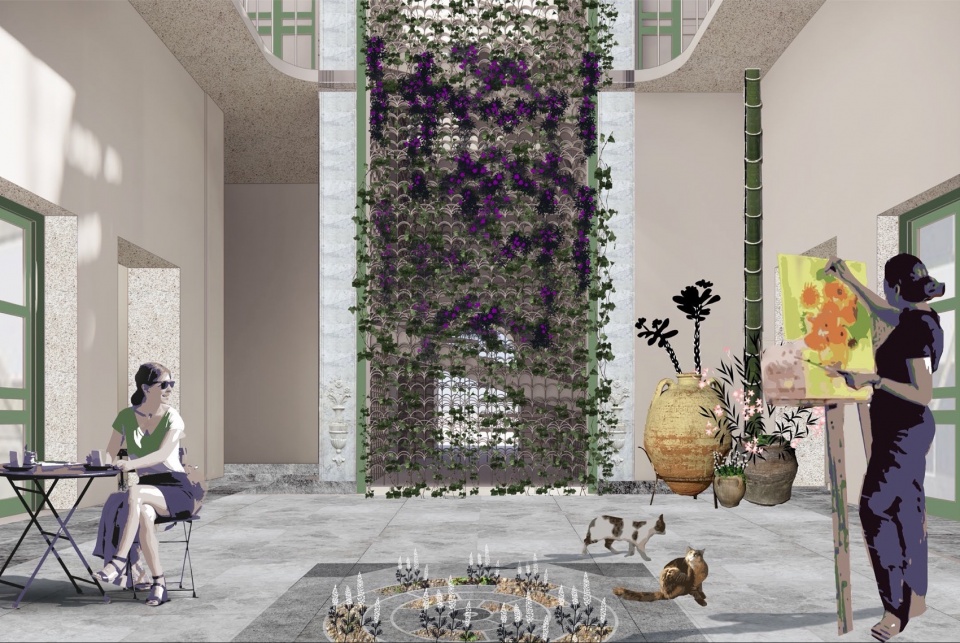
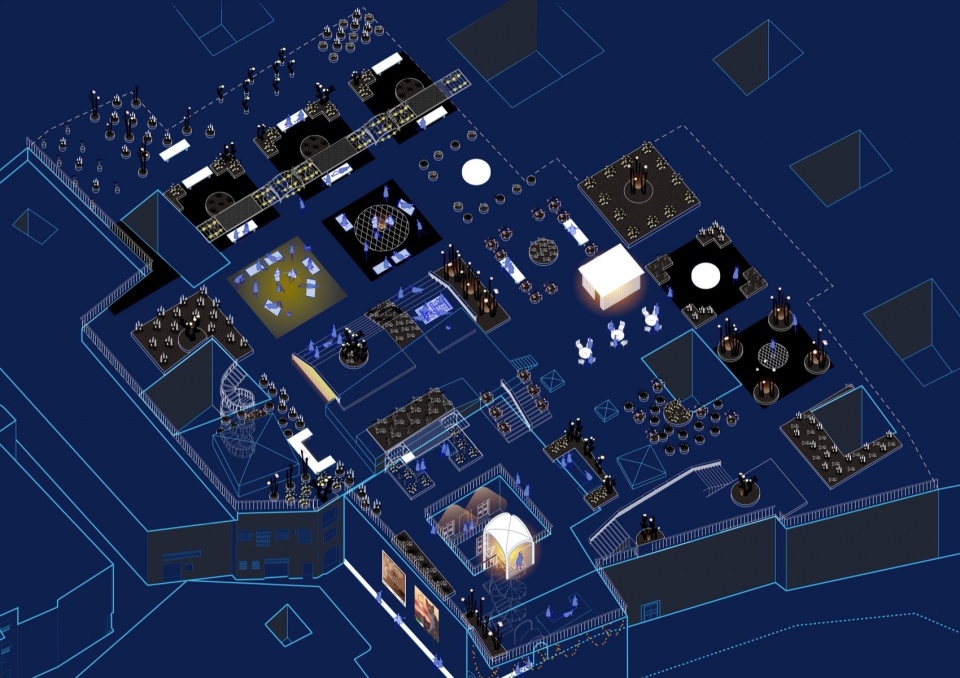
通过对当地群众的采访调研和对当地文化的研究,我们提出了五点宣言 以及相关的思考问题。 我们关注的主要场地位于麦地那中心偏西北,靠近La Kasbah区,其核心建筑是Dar Enaifer,一个未被充分使用的传统宅邸,紧邻文化艺术中心及一个公共广场(Place du Tribunal)。这些空间虽有良好的基础设施,但常年资金短缺,活动冷清。因此,我们的提案旨在通过将Dar Enaifer转变为夜间开放的共享空间,例如设置咖啡馆与共享办公的“夜间花园办公所”,为年轻创业者与文化参与者提供一个连接传统与当代的据点。我们希望麦地那的青年能够在此与自身文化遗产建立联系,并且最终找到留下的理由,成为这一共享空间的使用者与推动者。
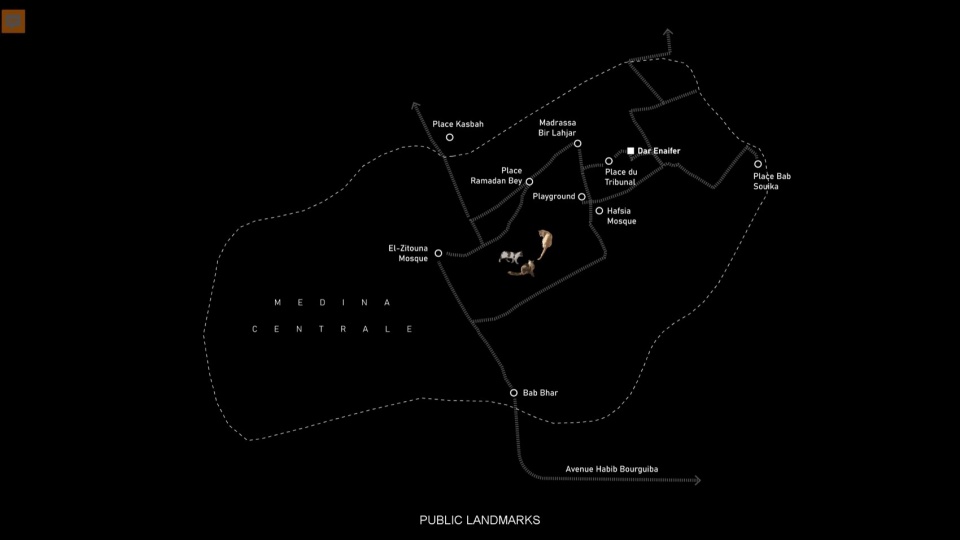
After the interviews with local residents and research into the local culture, we developed five manifestos along with the guiding question. Our site is located in the northwestern part of Medina Centrale, near the La Kasbah neighborhood. At its core is Dar Enaifer, a traditional residence that has been underutilized. It sits adjacent to a cultural center and a public square, Place du Tribunal. We realize that these two spaces already provide programming and spaces that can serve the Medina youth, but learned that they are somewhat underfunded and under-attended. So how can Dar Enaifer support these existing resources? How can we renew interest and investment? Our proposal aims to revitalize Dar Enaifer by transforming it into a shared space that opens at night – as a “nocturnal garden coworking hub” with a café and collaborative workspace. This place has the ability to attract young entrepreneurs and visitors as a local base next to these cultural organizations. And if such interest and investment is able to help Medina youth form connections to their cultural heritage, we hope they will find reasons to stay and eventually become an occupant of the coworking space.
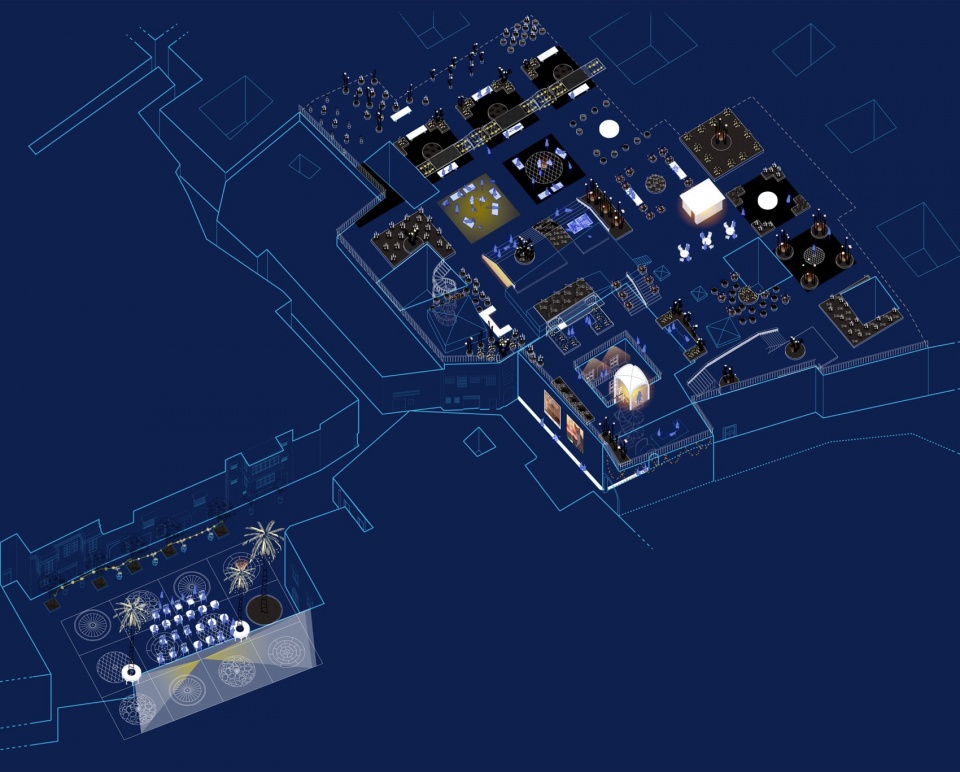
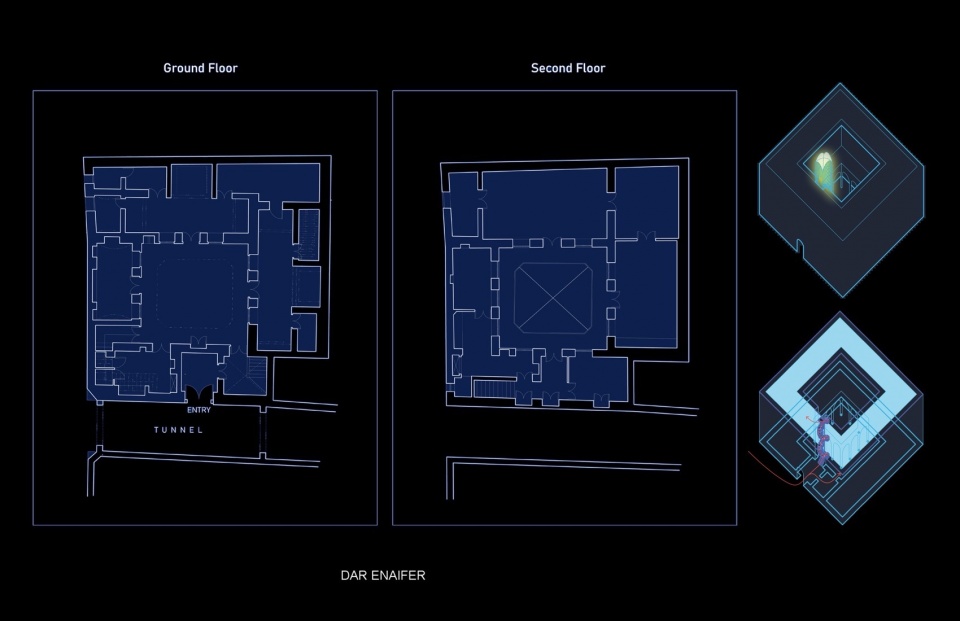
现存的建筑Dar Enaifer 目前其楼梯仅能通至二层,我们提议打通屋顶空间,连接广场与文化中心,形成一个由广场 – 建筑体 – 屋顶构成的流动公共空间。我们期待这样以微介入的方式能在保留原有文化遗产的情况下将公共生活延伸至不同时间维度。
The existing stairs of Dar Enaifer can only access to the second floor. We propose opening up the rooftop to create a continuous public flow that links the square, the building, and the roof—forming a layered and dynamic public space. Through this light-touch intervention, we hope to extend public life into new temporal dimensions while preserving the cultural heritage embedded in the original structure.
5.
作为乐器的建筑
Architecture as an Instrument
(Music Mediator)
Collaborator: Jeoli — participating as a musician and creative collaborator (网易云 @Jeoli,B站@Jeoli 音乐)
Year: 2020
Site: Beijing, China
背景:该设计是为北京的年轻音乐人提供的Affordable Housing,回应他们在大城市中音乐理想与现实的矛盾 ——高昂的租金、缺乏练习空间和演出机会。我们希望设计不仅满足基本居住需求,同时也尝试让建筑本身成为一种“乐器”,承载音乐创作与交流的功能,重建漂泊音乐人的身份认同感。btw,这个设计的另一个作者Jeoli 恰好就是一位音乐人,我们就如何让音乐融入空间展开了很多有趣的讨论。
In Beijing, the cultural center of China, floating musicians are chasing their music dreams. However, the newcomers are facing huge pressure — high housing rent, no space to practice, no audiences and no stage for show. All these obstacles are eroding their identity as musicians. This apartment helps those floating musicians to re-obtain a sense of belonging, satisfying their living demands, and serving as a musical instrument. In addition, my collaborator Jeoli has a music background and we had a lot of interesting discussions over how music can cultivate the space. Feel free to check his channel if you are curious!
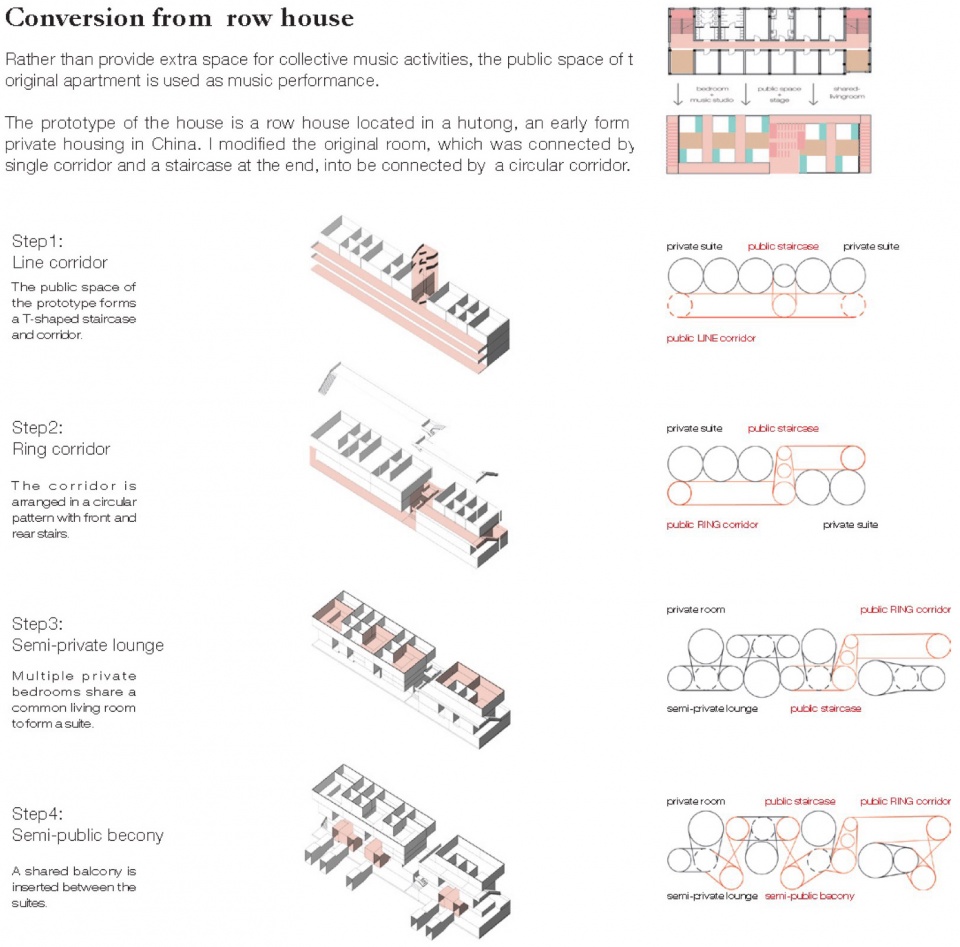
设计原型与场地策略:住宅原型源自北京胡同中传统的排屋——一种中国早期的私宅形式。原有空间由单侧走廊和尽端楼梯串联各个房间。新的设计在保持原有建筑的尺寸和体量的情况下,将其重新组织为环形流线,中间设置一座共享楼梯作为垂直交通核心。两排房屋之间原为街道,街道侧的房屋被赋予更强的公共属性,成为音乐活动与城市互动的界面。
The prototype of the house is a row house located in a hutong, an early form of private housing in China. The original space is connected by a single-sided corridor with a staircase linking the rooms at the two ends. In the new design, while maintaining the original building’s size and massing, the layout is reorganized into a circular flow, with a shared staircase placed at the center as the core for vertical circulation. The street between the two rows of houses was originally a passageway, and the house on the street side is more public, transforming it into a space that serves as an interface for music activities and interaction with the city.
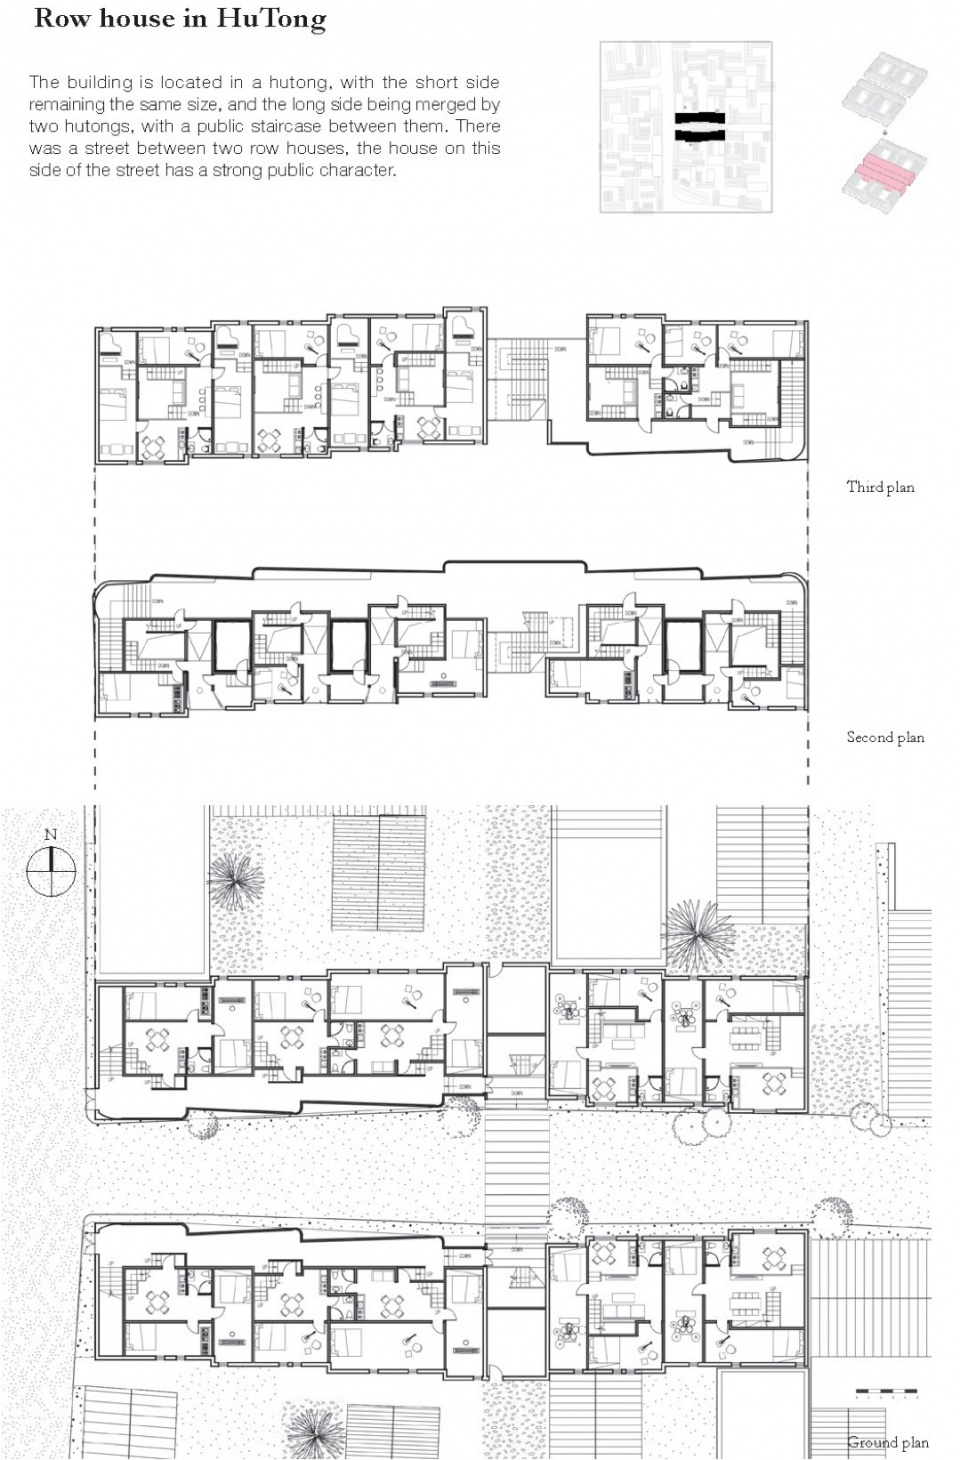
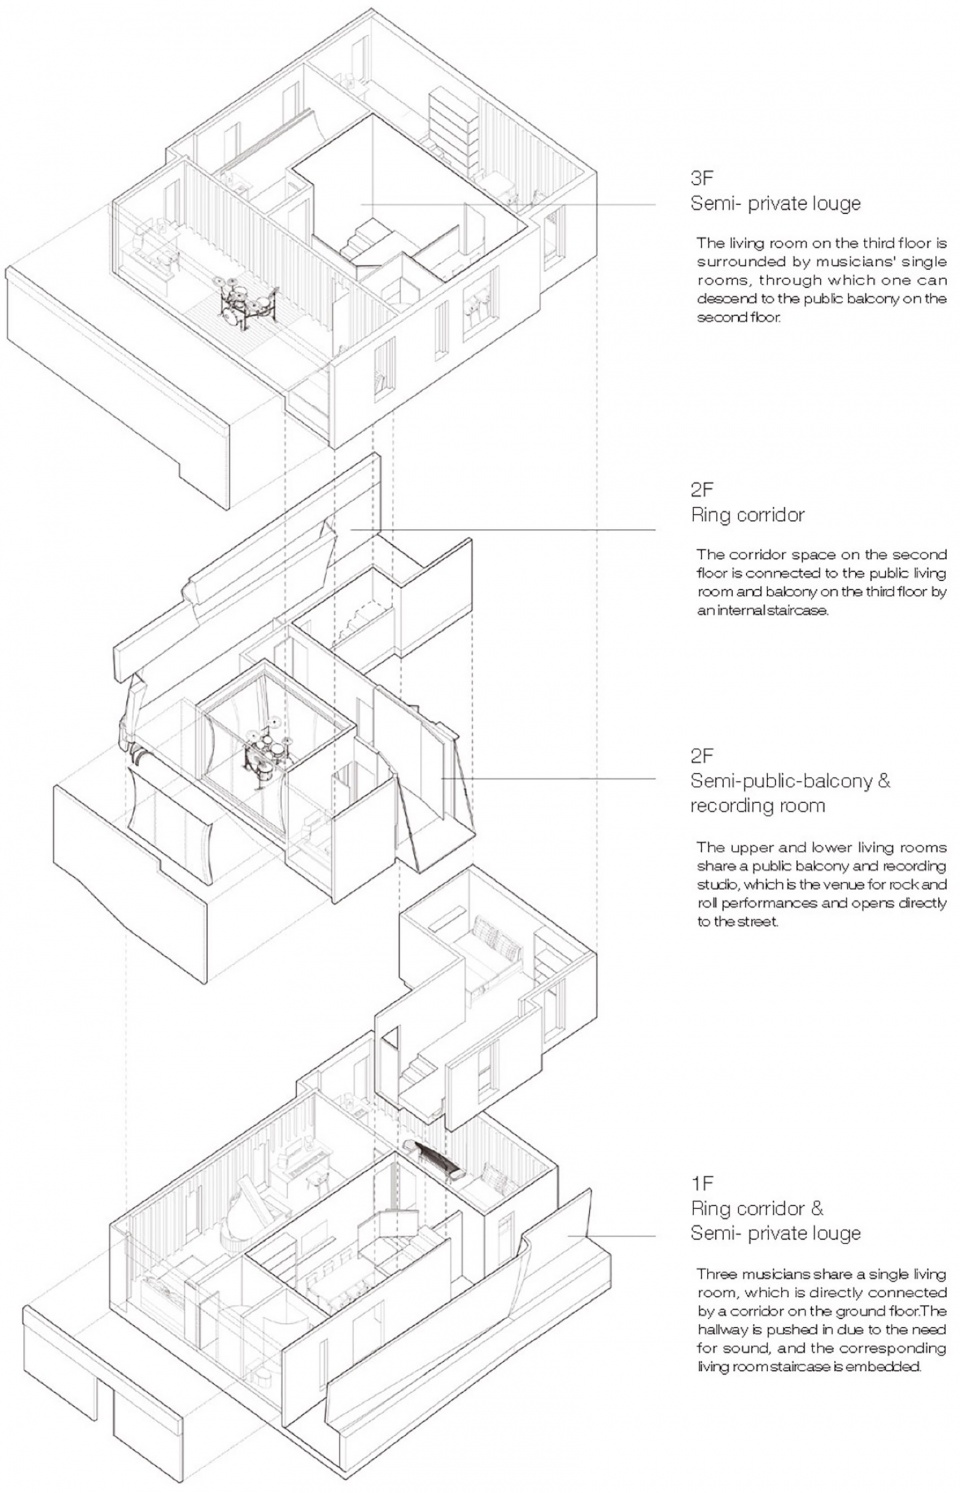
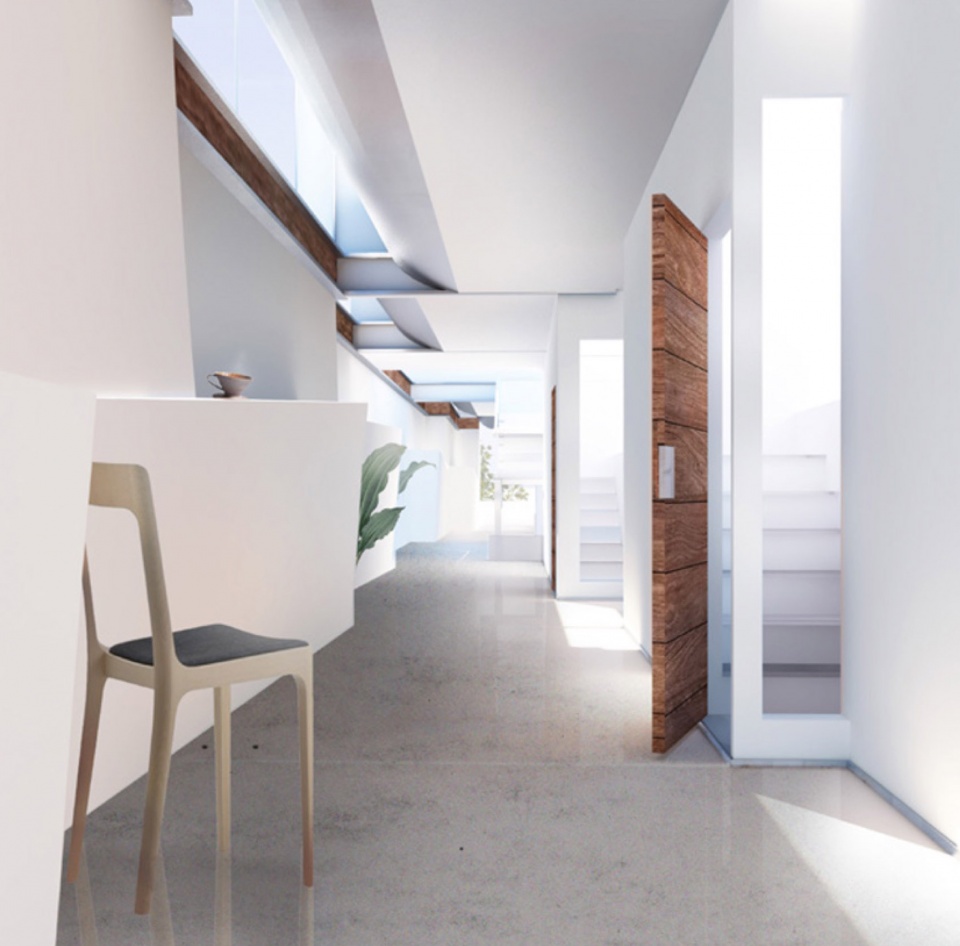
空间与流线:本设计强调日常生活与音乐创作之间的平衡与妥协。整体空间以“环形走廊+半私密休息区”为组织单元,三个音乐人共享一个客厅,客厅通过一楼的走廊直接相连。考虑到声学需求,走廊被向内压缩,楼梯也嵌入其中,形成独特的空间形态。上下两层的客厅共享一个对外开放的阳台和录音室,既是音乐排练空间,也可作为摇滚表演的舞台,与街道形成交流。最上层为音乐人的卧室区域,围绕一个共享客厅布置,并可通过内部楼梯回到下层,形成垂直整合的生活动线。
This design emphasizes the balance and compromise between daily life and music creation. The overall space is organized with a “circular corridor + semi-private lounge area” as the main unit. Three musicians share a living room, which is directly connected to the corridor on the first floor. Considering acoustic needs, the corridor is compressed inward, and the staircase is integrated within it, creating a unique spatial form. The living rooms on the upper and lower levels share a balcony and a recording studio that opens to the outside. This space serves both as a music rehearsal area and as a stage for rock performances, engaging with the street. The top floor is dedicated to the musicians’ bedroom area, arranged around a shared living room. An internal staircase connects it to the lower floor, forming a vertically integrated circulation path.
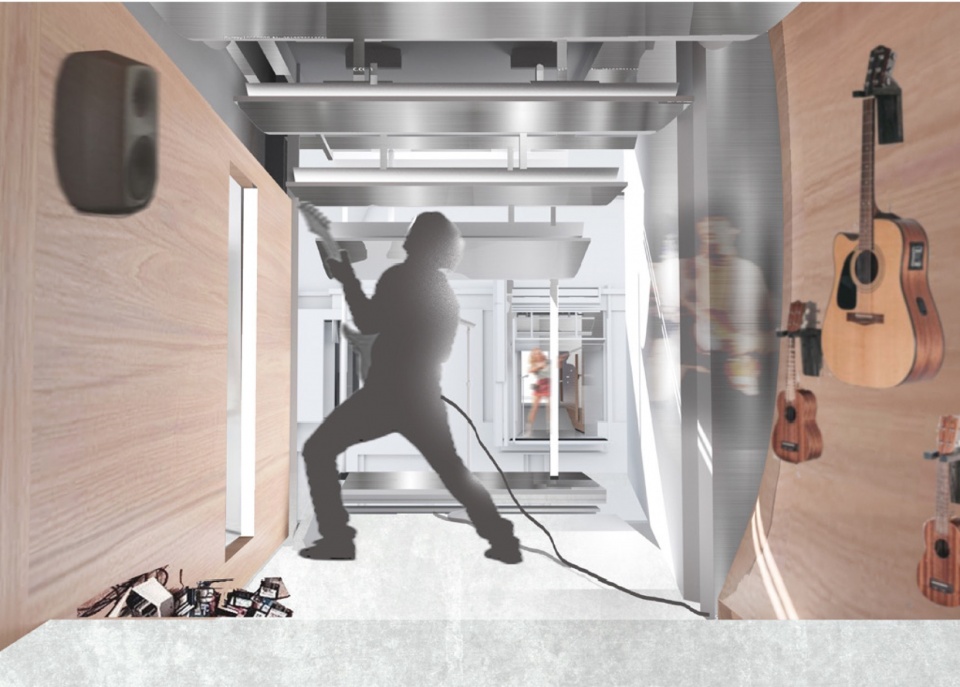
该设计有趣的地方在于探讨如何利用空间设计来达到音乐人日常生活与音乐创作之间的平衡与妥协。该公寓提供了供摇滚乐,民谣以及电子乐三种不同类型音乐人所需的音乐创作和演奏空间。作为妥协,住户的生活空间有最大的共享程度,从而平衡创造空间所需要的面积。而是通过时间分区与空间转换策略,将日常的公共空间转变为临时演出场所。例如,共享的阳台空间配置有吸音板和其他舞台装置,这样,摇滚音乐人可以将日常的空间-阳台,在需要的时候转换为他们的演奏舞台。
The most interesting part of this design is its exploration of how space can be used to balance and compromise between the daily life of musicians and their music creation. The apartment provides the necessary spaces for music creation and performance for three different types of musicians: rock, folk, and electronic. As a compromise, the living spaces for the residents are designed for maximum shared use, which helps balance the area needed for creative spaces. Through strategies of time zoning and space transformation, everyday public spaces are turned into temporary performance venues. For example, the shared balcony is equipped with sound-absorbing panels and other stage setups, allowing rock musicians to convert the everyday space — the balcony — into their performance stage when needed.
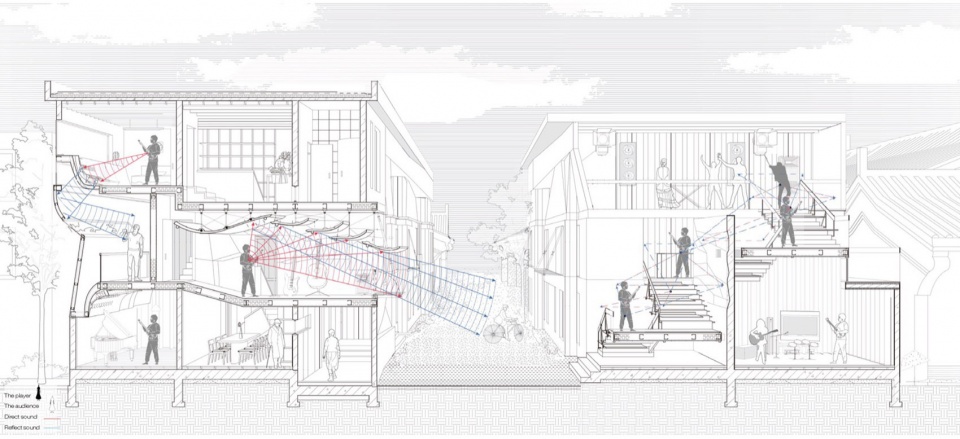
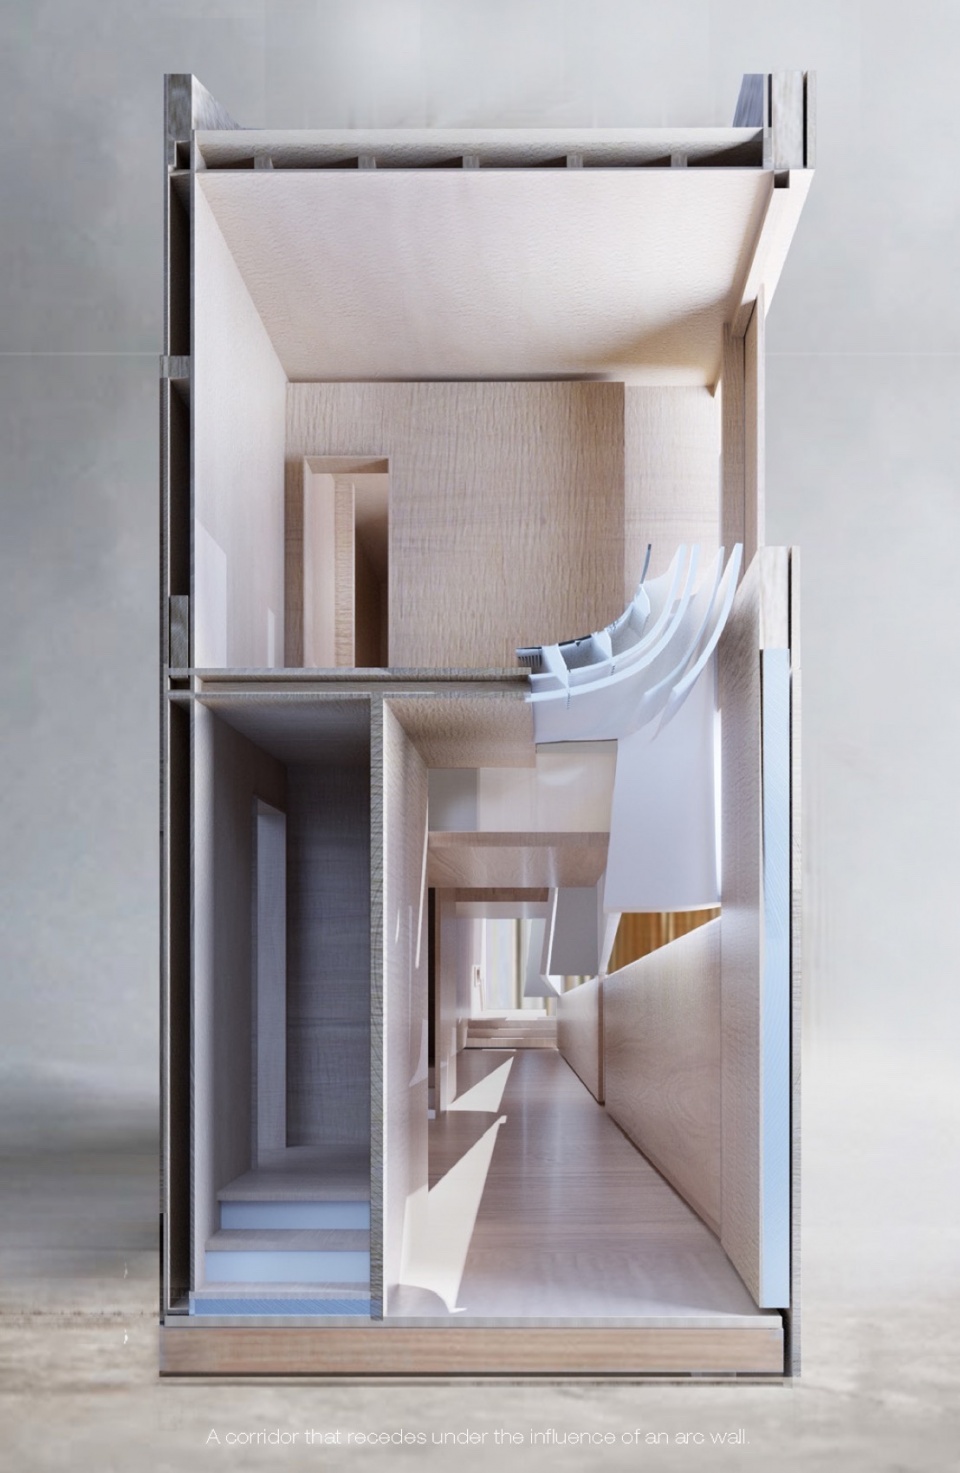
建筑与乐器:项目还关注建筑内部声音的品质与传播,探讨了如何让音乐融入建筑本身。建筑成为了一个媒介,其形式由声音的传递所定义。例如,设计在走廊内设置了特殊的通风结构,作为音乐的“传声筒”,让民谣音乐人可在自己的“小舞台”演奏时,将声音传递至公共走廊,使路过的居民成为自然的听众。这种“参与式”的建筑理念,不仅在物理层面上传递声音,更在情感层面上传递音乐事件的状态。将音乐表演融入住宅建筑之中,建筑的日常性则有助于将聆听音乐会这一有目的的活动,转化为融入人们日常生活的背景音乐,逐渐恢复年轻音乐人的身份认同。
The project also focuses on the quality and path of sound, exploring how music can be integrated into the architecture itself. In those performance spaces, architecture is a mediator, whose form is defined by the transmit of sound. For example, the design incorporates a special ventilation structure in the corridor, serving as a “sound amplifier” that allows folk musicians to transmit their music from their “small stage” into the public corridor, making passing residents natural listeners. This “participatory” architectural concept not only transmits sound on a physical level but also conveys the emotional state of a musical event. By integrating music performances into residential architecture, the everyday nature of the building helps transform a purposeful activity like attending a concert into background music that is woven into daily life, gradually restoring the identity of young musicians.
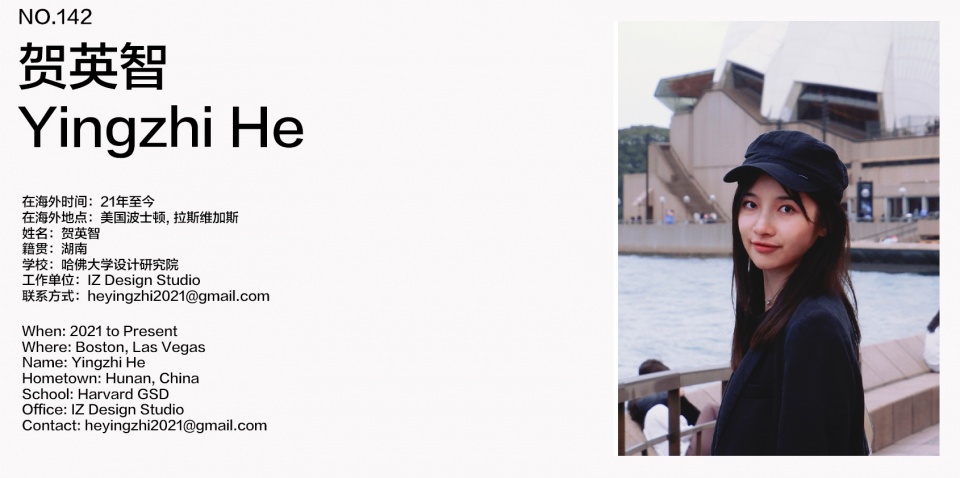
在海外时间:21年至今
在海外地点:美国波士顿, 拉斯维加斯
姓名:贺英智
籍贯:湖南
学校:哈佛大学设计研究院
工作单位:IZ Design Studio
联系方式:heyingzhi2021@gmail.com
When: 2021 to Present
Where: Boston, Las Vegas
Name: Yingzhi He
Hometown: Hunan, China
School: Harvard GSD
Office: IZ Design Studio
Contact: heyingzhi2021@gmail.com








喜欢作为乐器的建筑
DK
加一
优秀且颜值很高