非常感谢 idA 将以下内容授权 gooood 发行。更多关于:idA on gooood
Appreciation towards idA for providing the following description:
该项目是一个多家庭低成本住宅,修建在Gossauer街和Heuweidli街之间的三角区域里,其包含了7个单元拥有4.5室和6室的公寓。
In the triangle between Gossauerstrasse and Heuweidlistrasse a multi-family house with low-cost apartments were realized in 7 units of 4.5 and 6.5 room flats.

▼建筑外观,exterior view
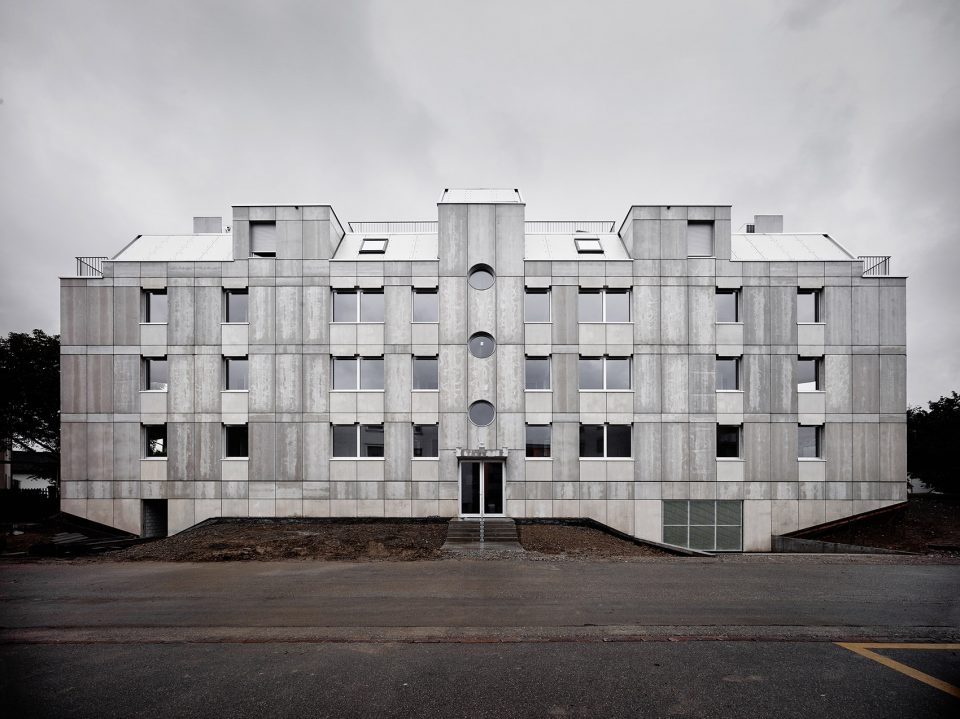
公寓平行于Heuweidli街而建,尺度与马路对面的楼房相呼应。建筑紧挨社区花园,体量丰富,一条小路方便人们到达Heuweidli街南的小尺度区域。
The building is aligned parallel to the Heuweidlistrasse and is based on the scale of the opposite buildings. The diversification of the volume against the garden ensures an approach to the smaller-sized district structure south of the Heuweidlistrasse.
▼建筑切去一角,形成更为开阔的景观立面,cut the angle to create broader view
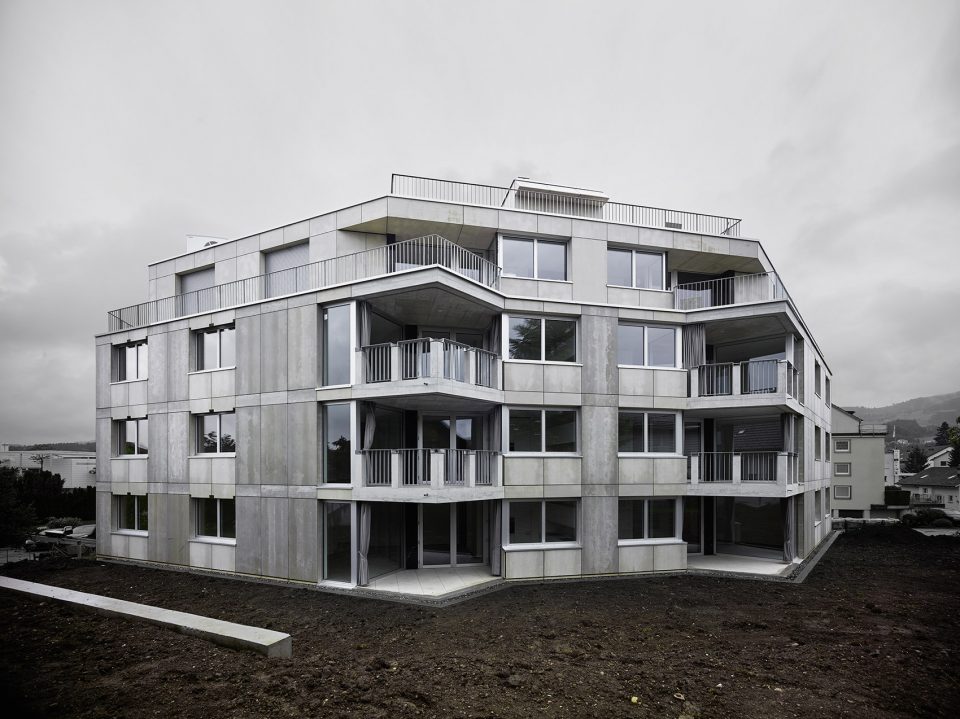
▼建筑底层随地势起伏,the ground floor of the building follows the landscape, going up and down
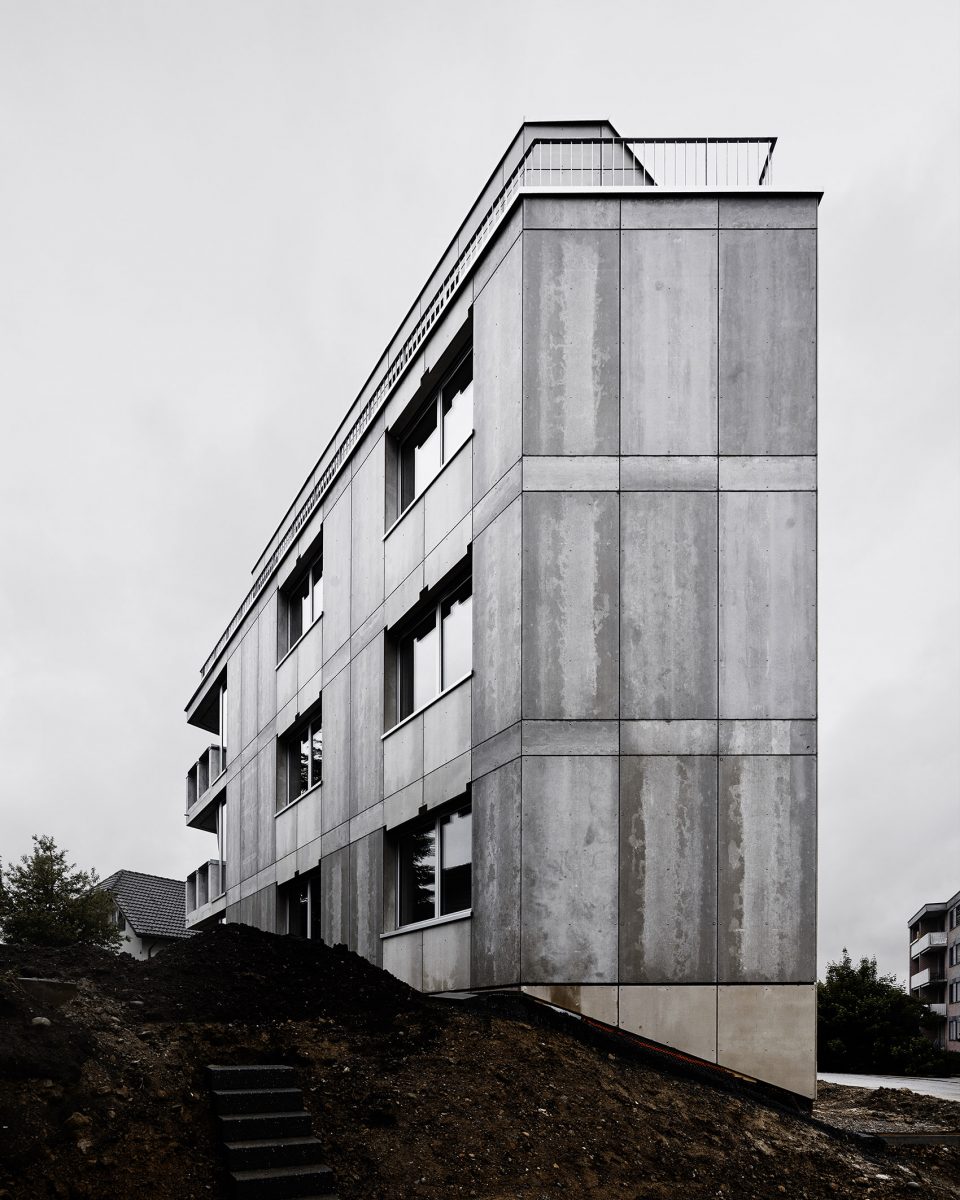
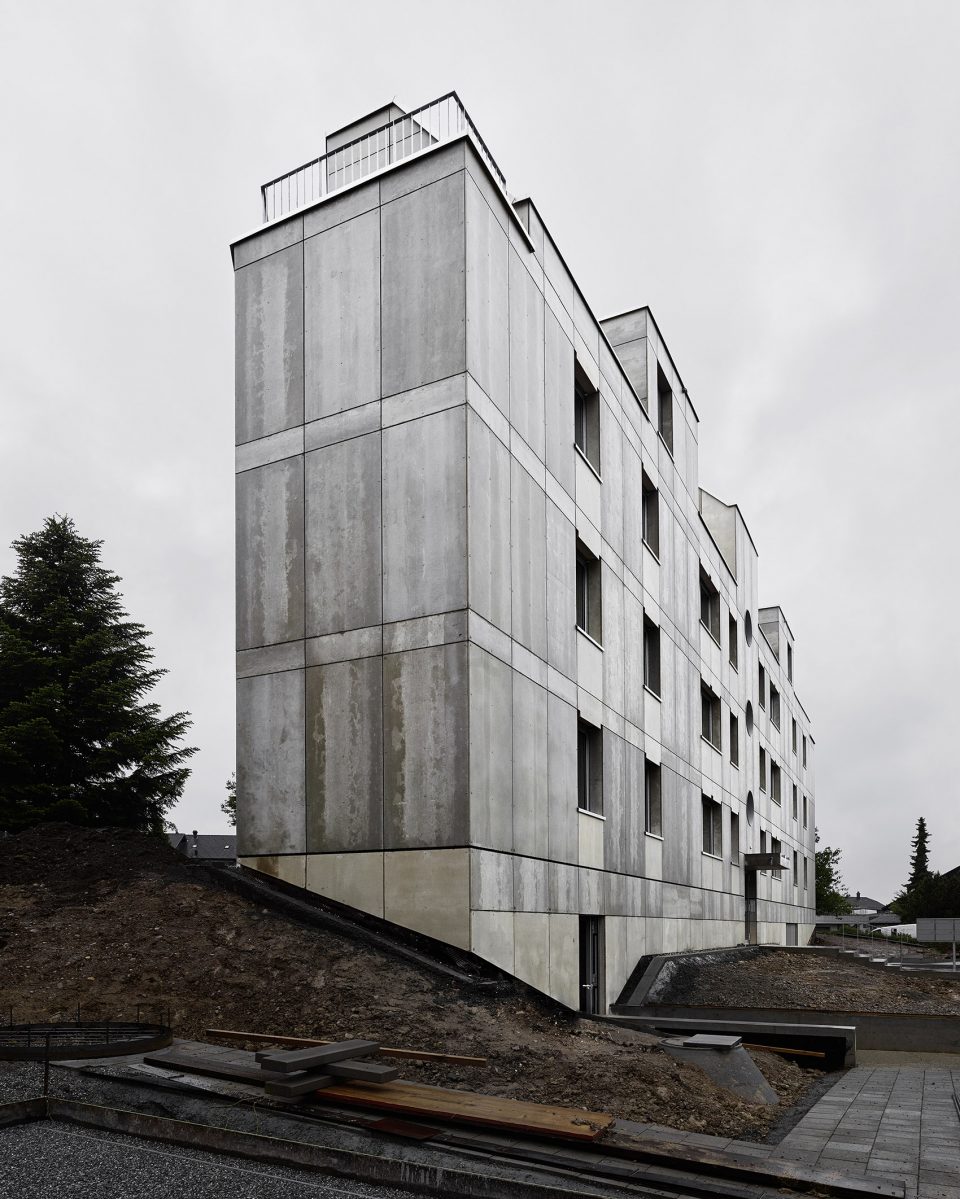
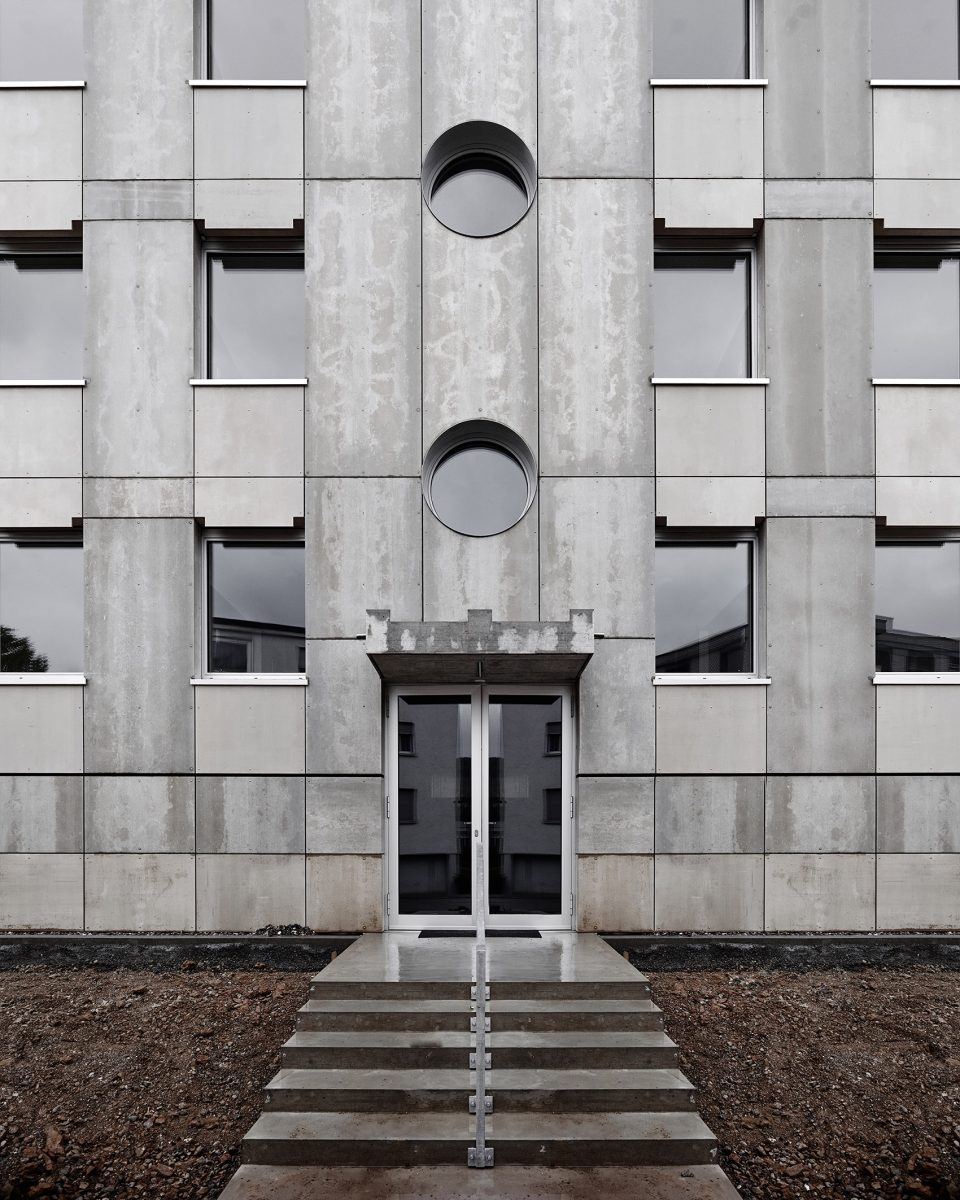
▼建筑正立面采用Duripanel水泥板材,呈现出金银色调,The facade was carried out in Duripanel gold and silver
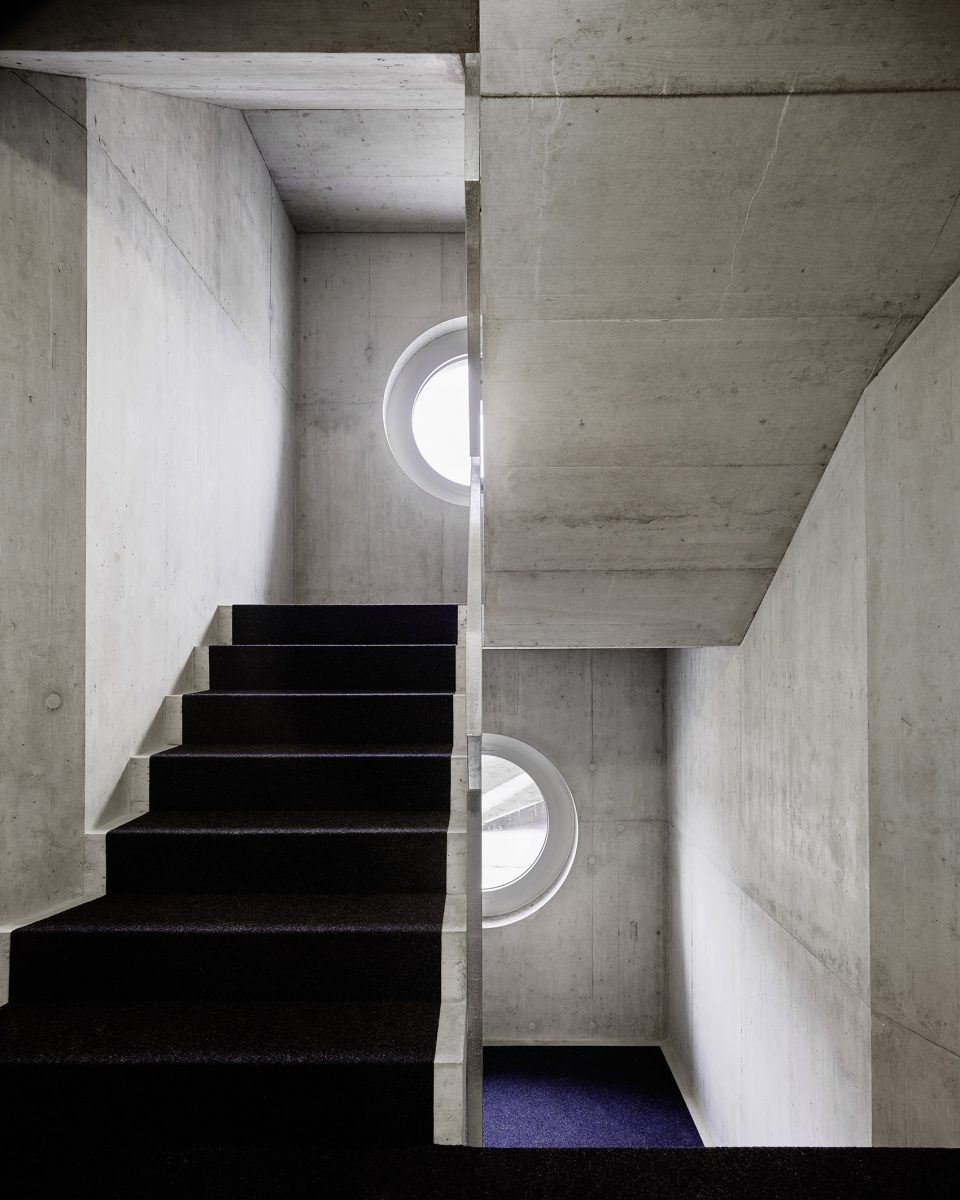
▼建筑公共楼梯,staircase in the building
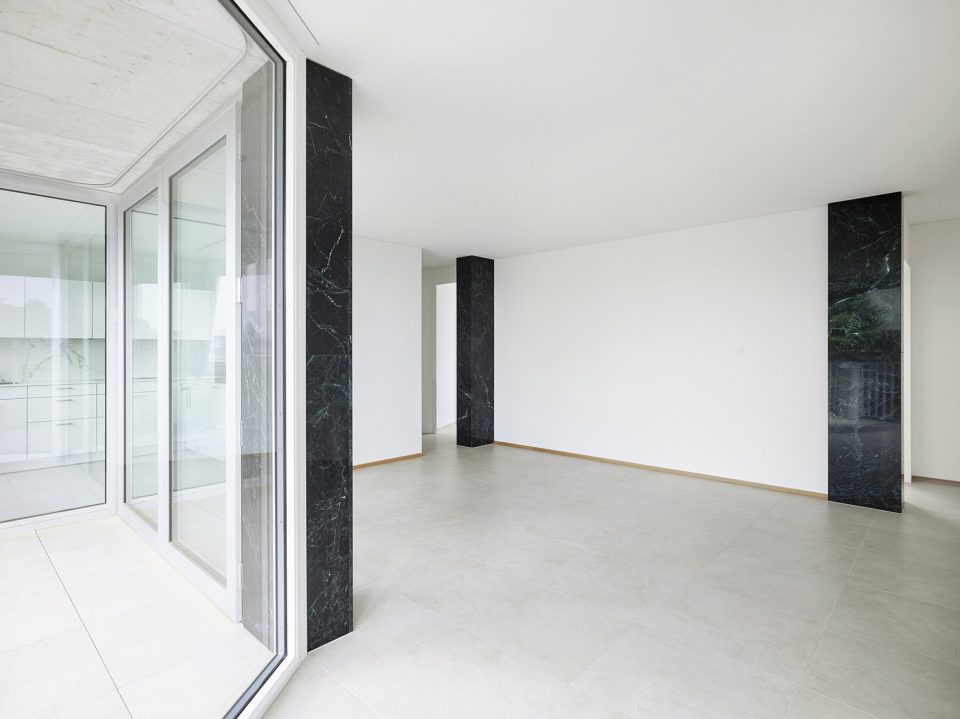
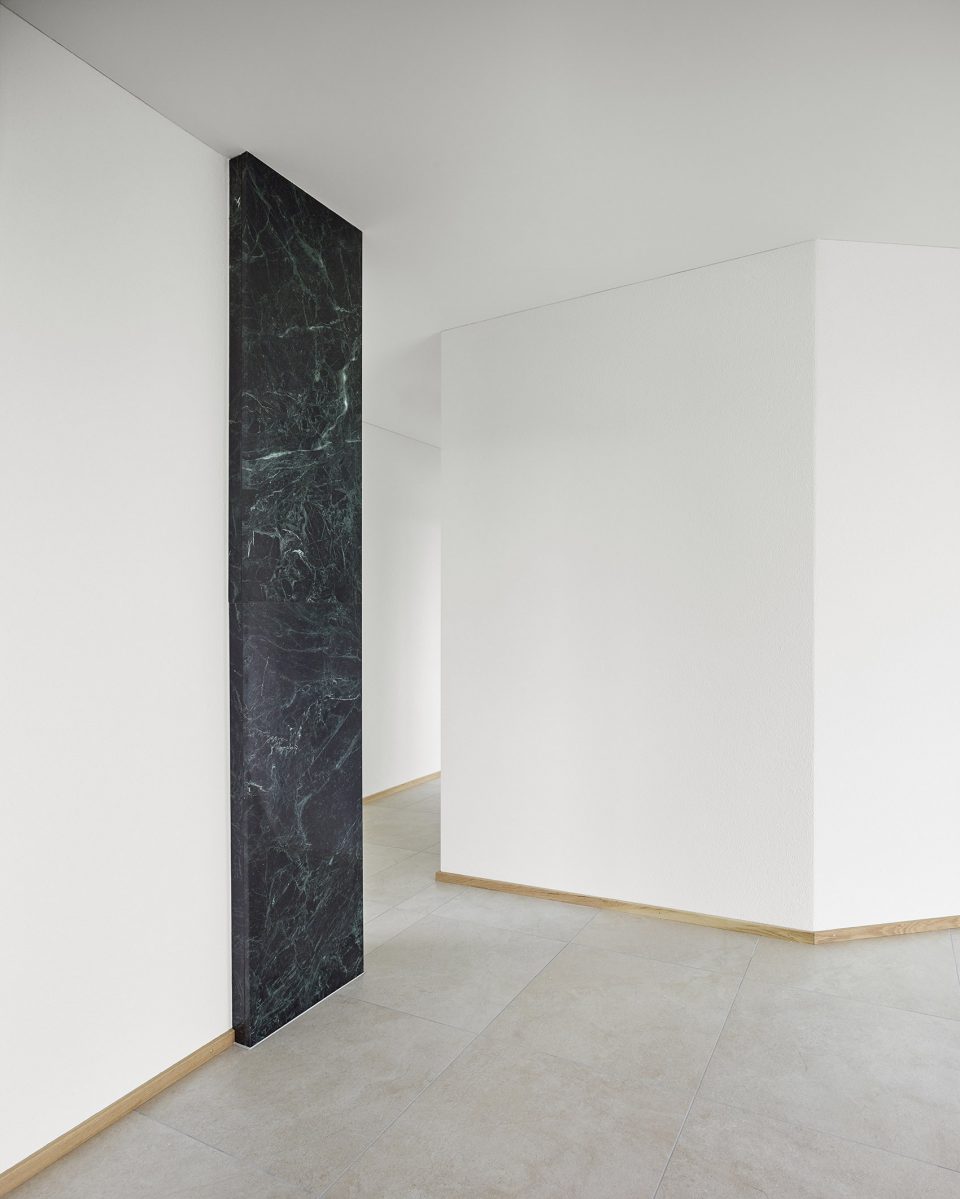
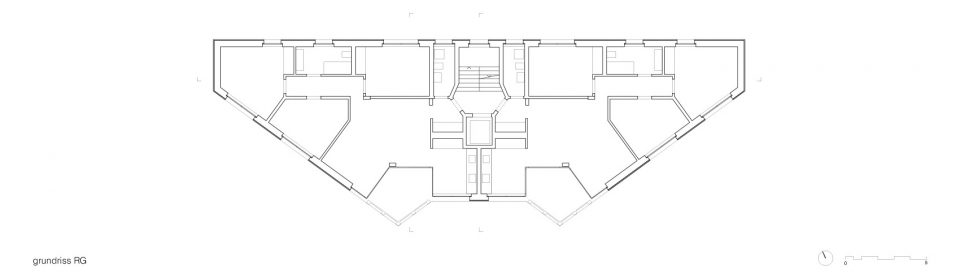
设计师将城市规划几何结构内化形成建筑平面。另一方面,不规则的平面形成了丰富并有流动感的空间序列,将起居室、餐厅和厨房串联在一起;而卧室和卫生间等对私密性要求较高的空间,则被设置在结构较为封闭的区域,有着独特的空间特点。
The floor plan internalizes the geometry of urban planning.On the one hand, the play with the angles leads to generous, flowing spatial sequences in the area of living, dining, cooking and on the level of the closed room structure, creates chambers with a specific character.
▼不规则平面形成开阔流动的空间,play with angles leads to generous, flowing space
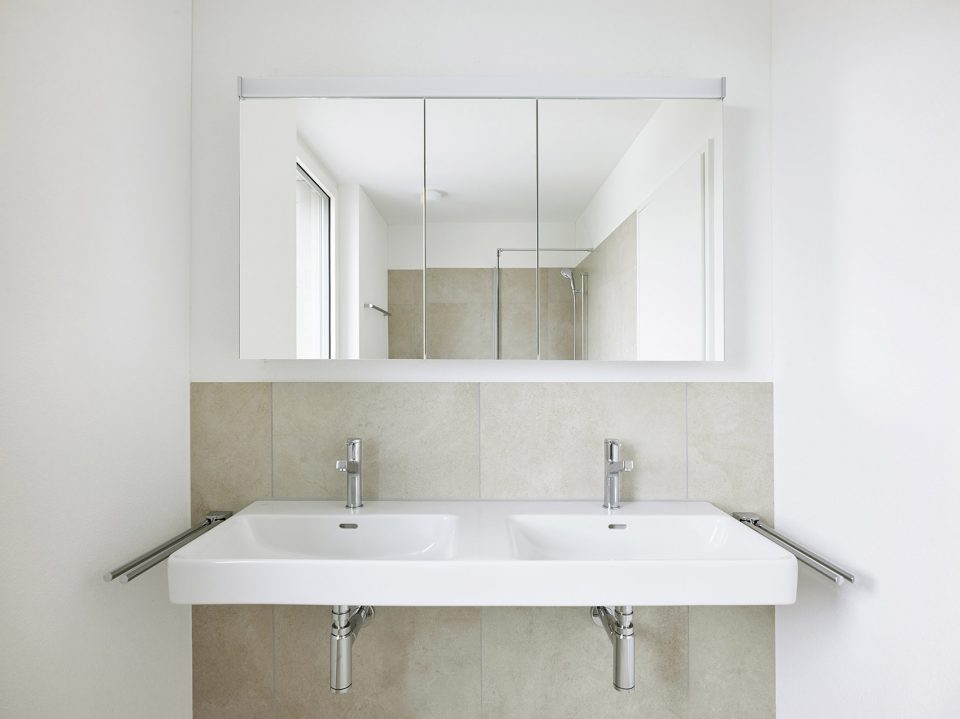
▼卫生间,私密而又通透,washroom which is open and private at the same time
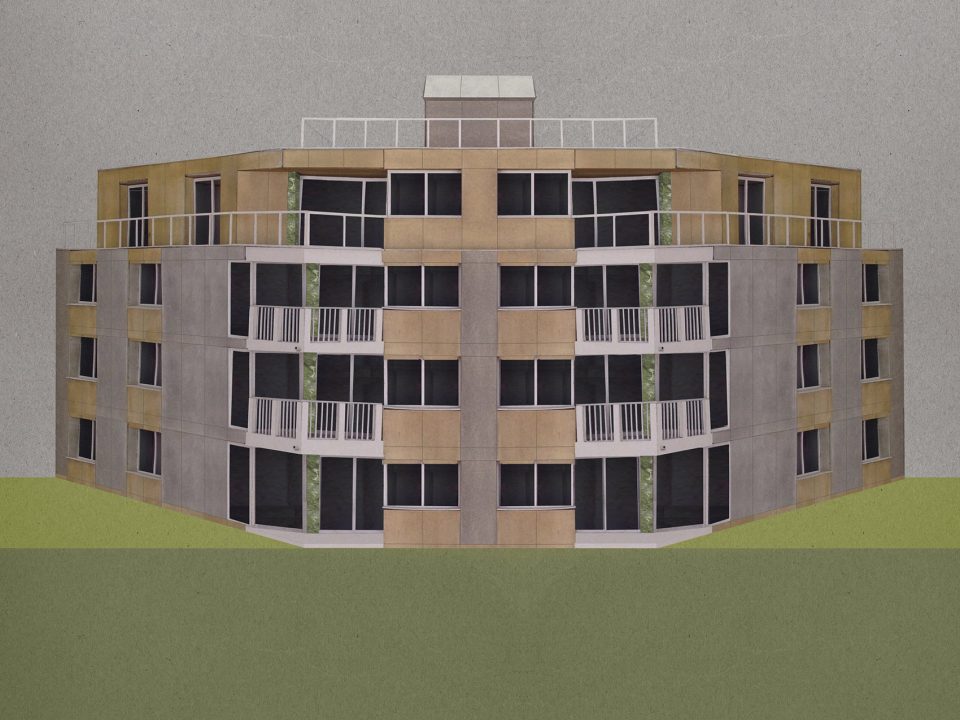
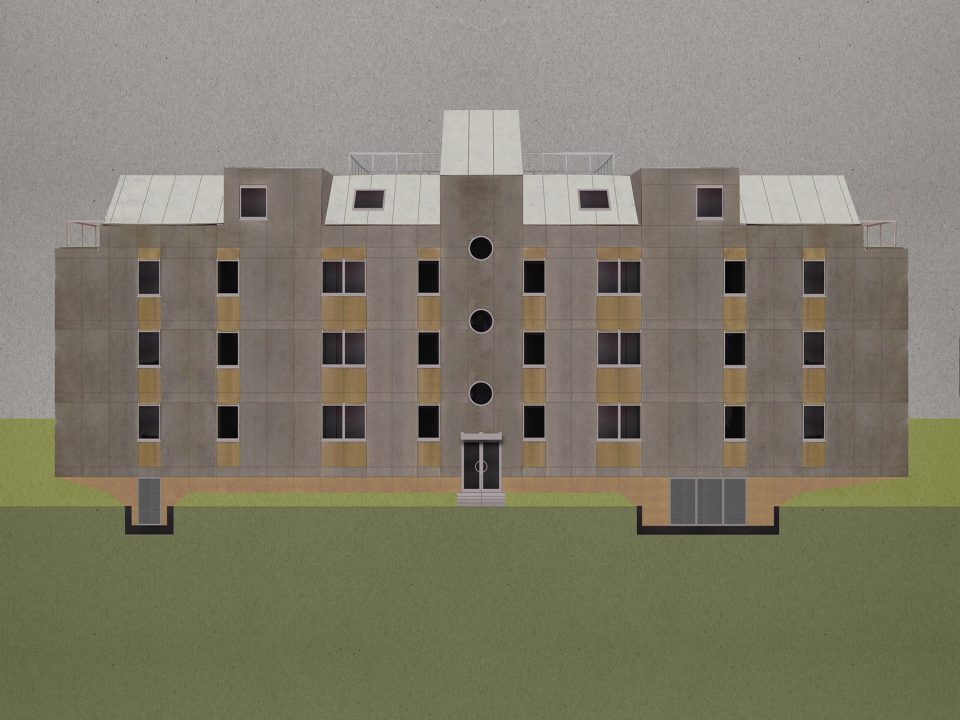
▼建筑意向图,building collages
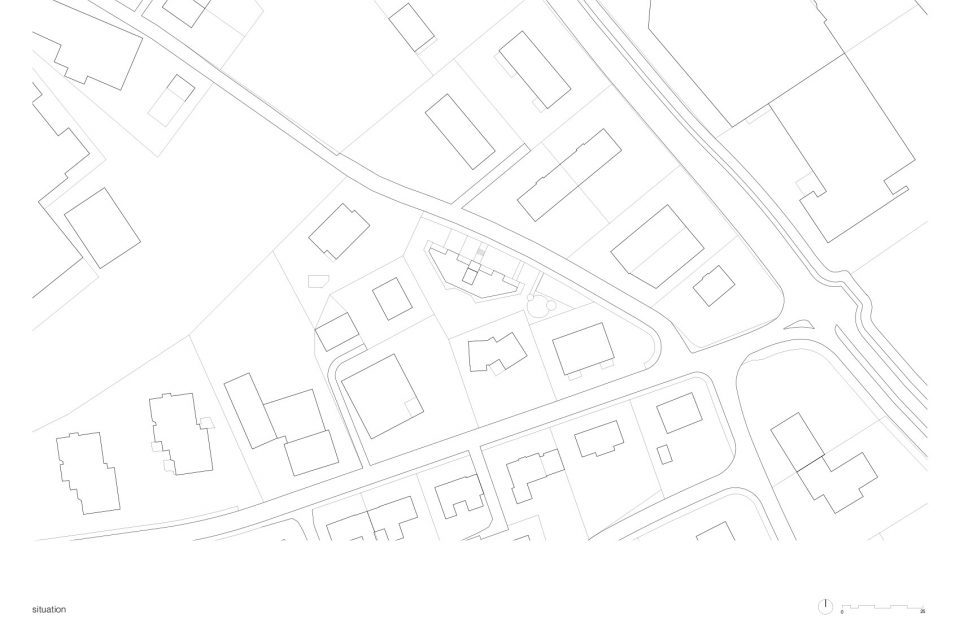
▼场地平面图,site plan
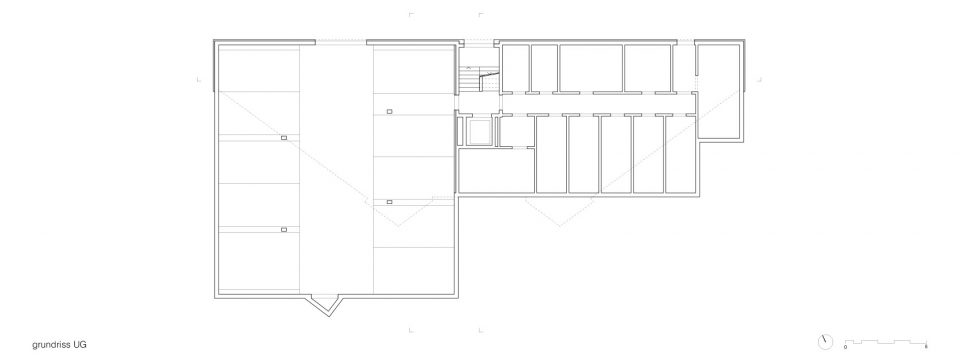
▼地下层平面图,underground floor plan
▼首层平面图,ground floor plan
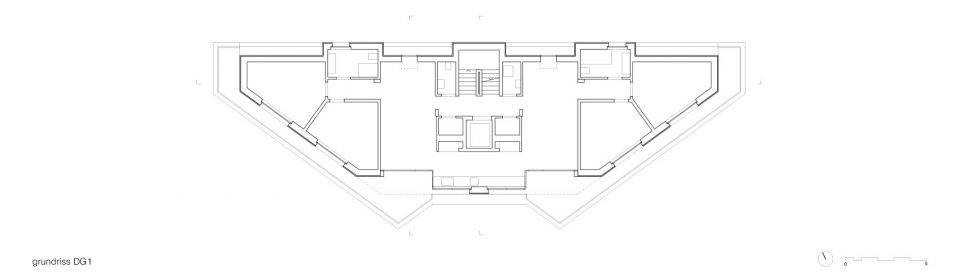
▼二层平面图,first floor plan

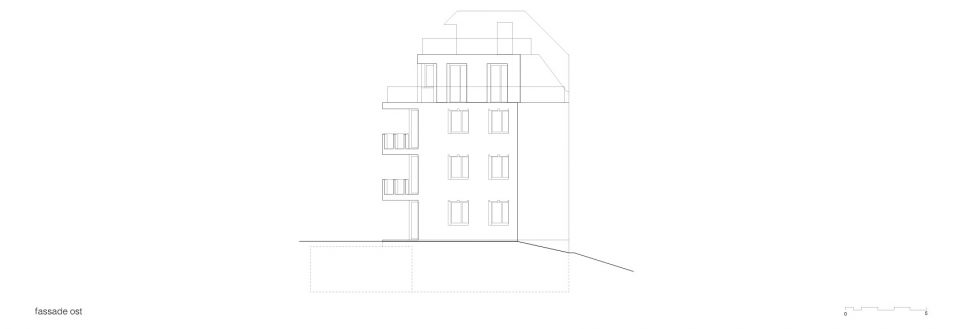
▼立面图,elevations
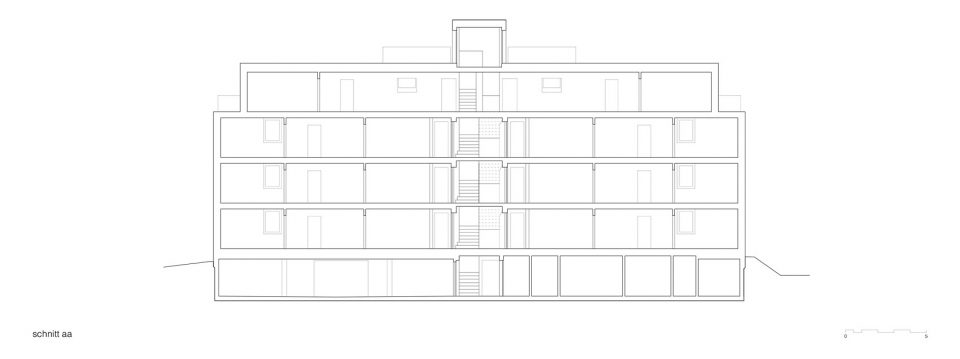
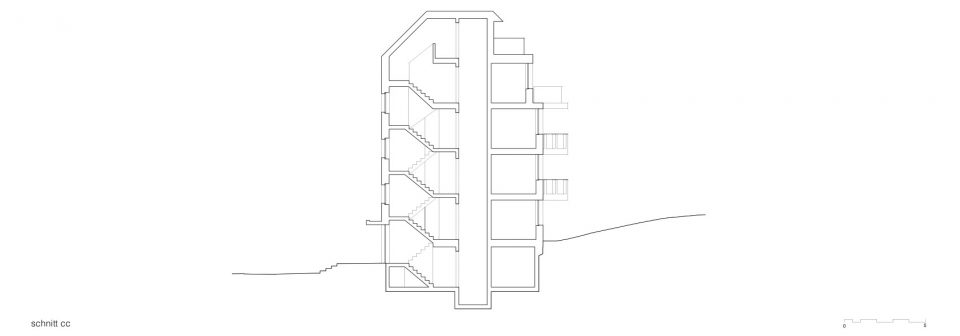
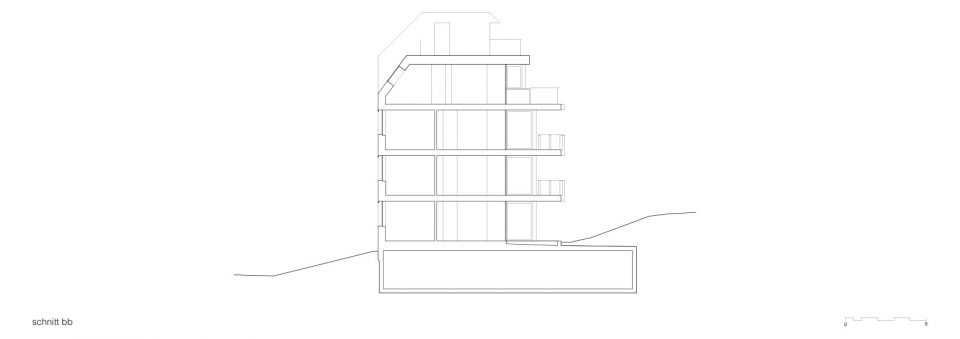
▼剖面图,sections
Title: New Apartment Building . Hinwil/ZH
Architecture: idA
buehrer wuest architekten sia ag Nordstrasse 139
CH-8037 Zurich
+41 44 383 11 80
www.id-a.ch i@id-a.ch
Photography: Valentin Jeck Vertreten durch: Tina Aich Fotografen Weinbergstrasse 81 CH-8006 Zurich www.jeck.ch
Client: private
Location: Hinwil . ZH . Switzerland 2018
Completion:2018
More: idA。更多关于:idA on gooood









好看