感谢 UENOA architects 予gooood分享以下内容。更多关于:UENOA architects on gooood
Appreciation towards UENOA architects for providing the following description:
YUKI office 位于日本埼玉县久喜市,是一家以‘思考食物与健康’为理念、销售有机蔬菜的企业总部。业主希望,让每一位到访者都能从建筑中直观感受到公司的使命:将安全、可信赖的农产品送到消费者手中,并帮助传承日本的传统饮食文化。东日本大地震之后,公司曾利用自身的配送网络支援灾区,因此也希望新总部能在未来灾害发生时为当地社区提供支持。
▼项目视频,Project video © UENOA architects
YUKI office is the headquarters of a company in Kuki, Saitama, that sells organic vegetables under the philosophy of “thinking about food and health.” The client asked for a building that would immediately convey the company’s mission to anyone who visits: to deliver safe, trustworthy produce to consumers and to help preserve Japan’s traditional food culture. After the Great East Japan Earthquake, the company used its own distribution network to support the affected areas, and it wanted a headquarters that could also support the local community in future disasters.
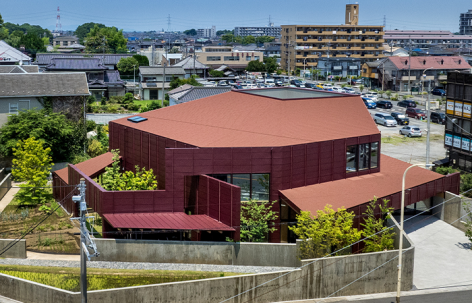
▼建筑与城市环境,Building in its urban context © Hiroyuki Hirai
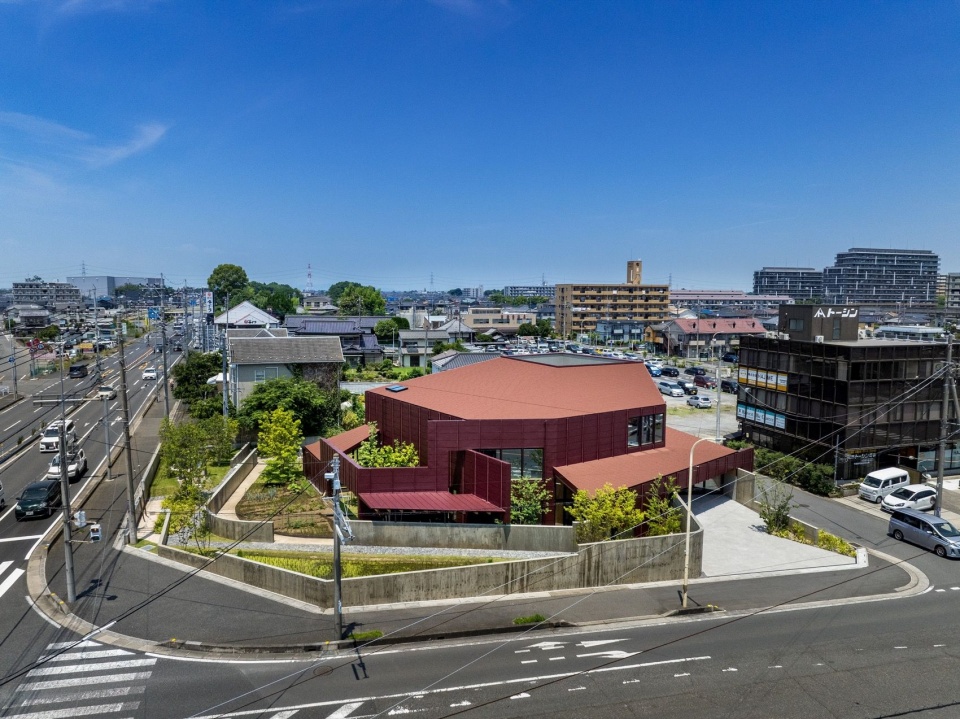
▼街角全景,Street-corner panorama © Hiroyuki Hirai
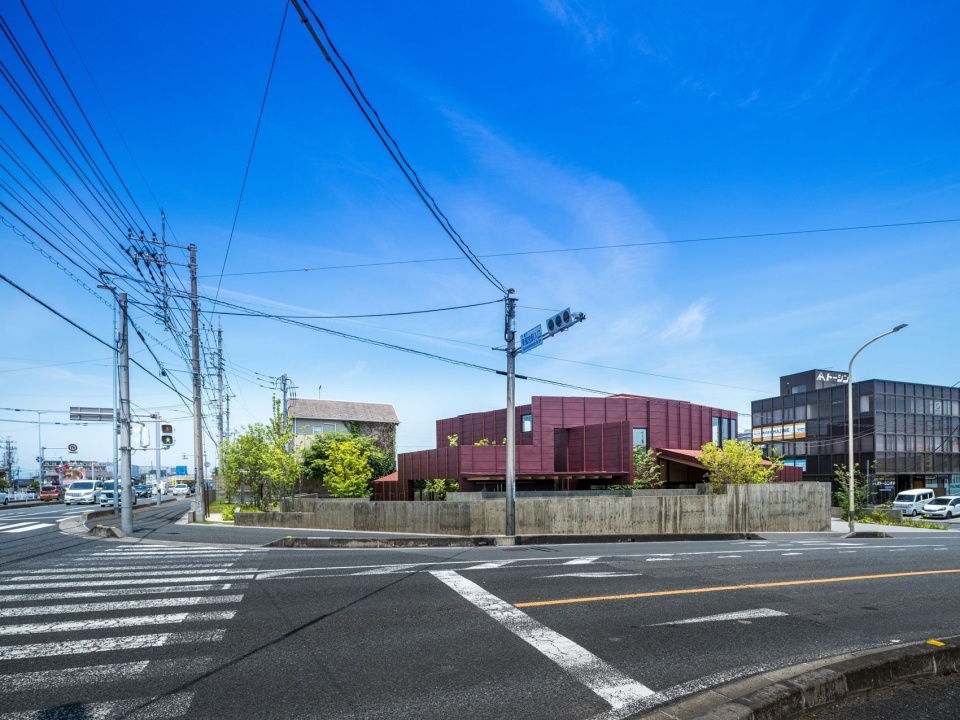
▼沿街入口立面,Street entrance elevation © Hiroyuki Hirai
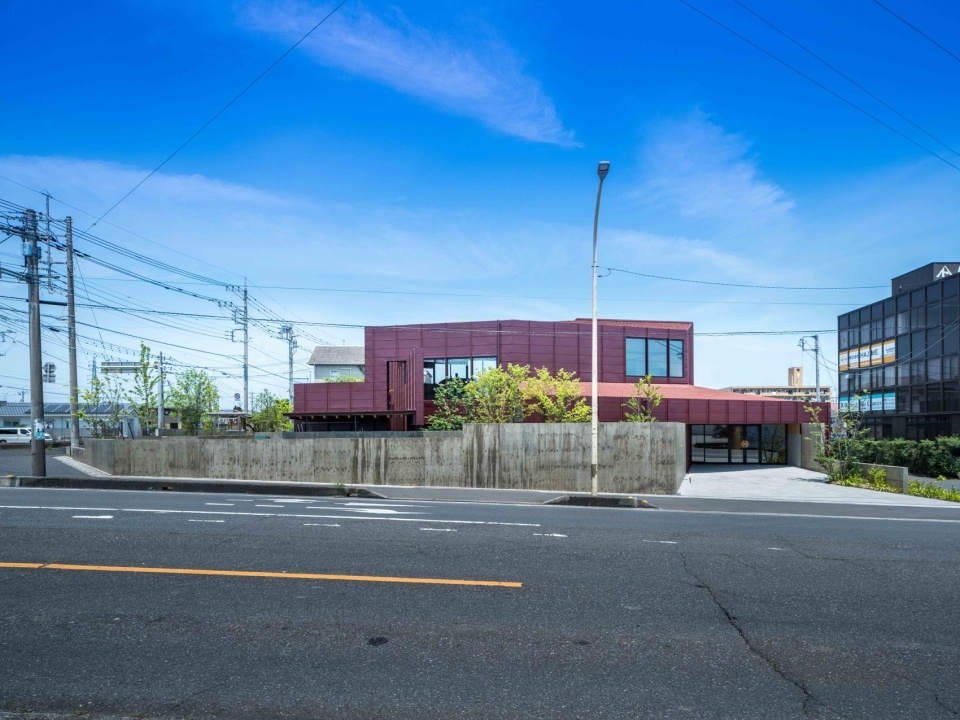
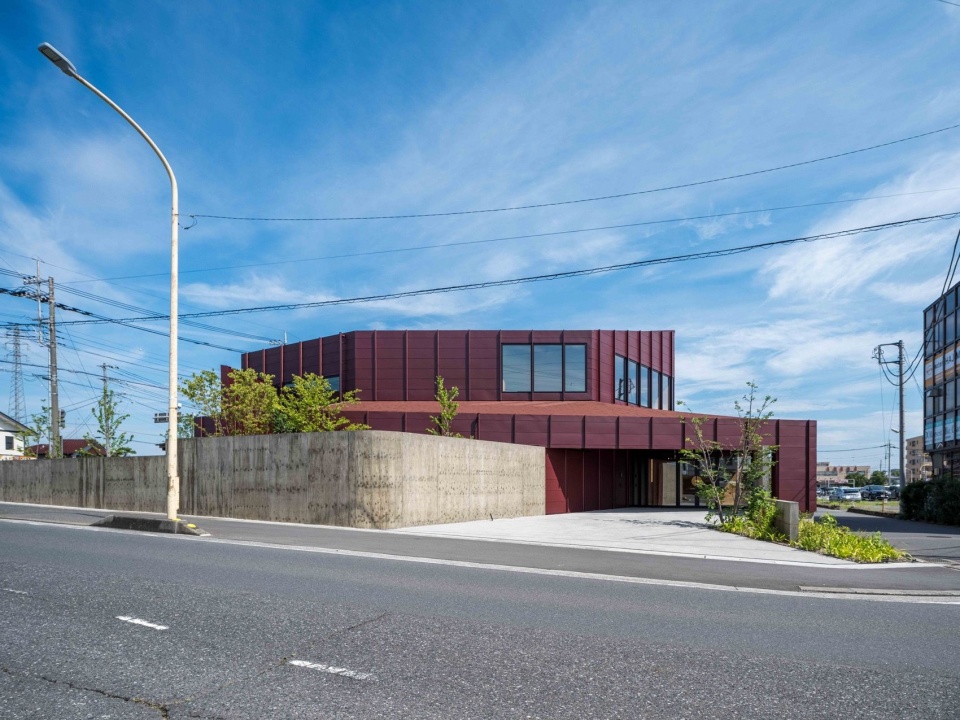
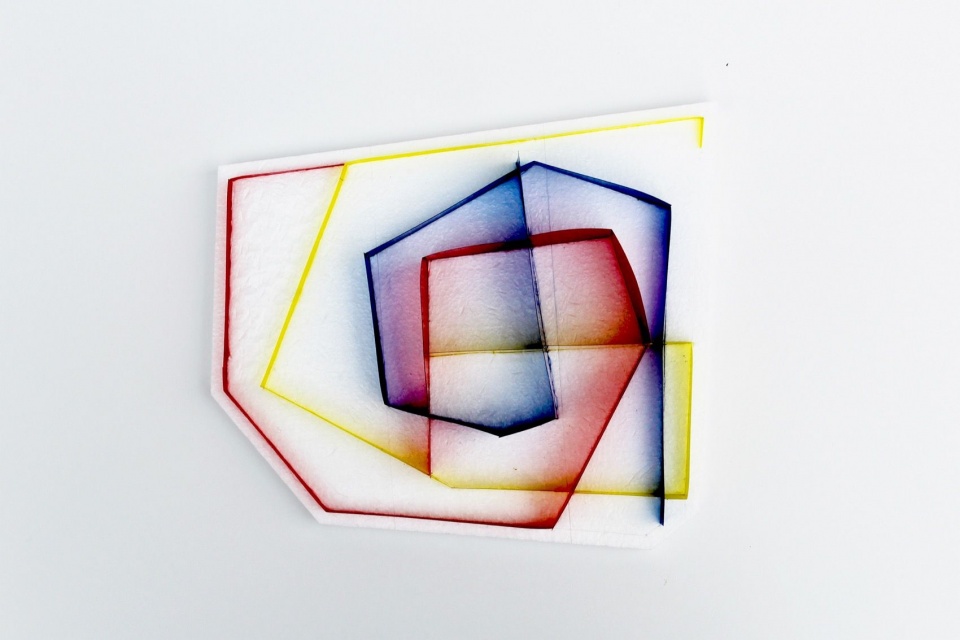
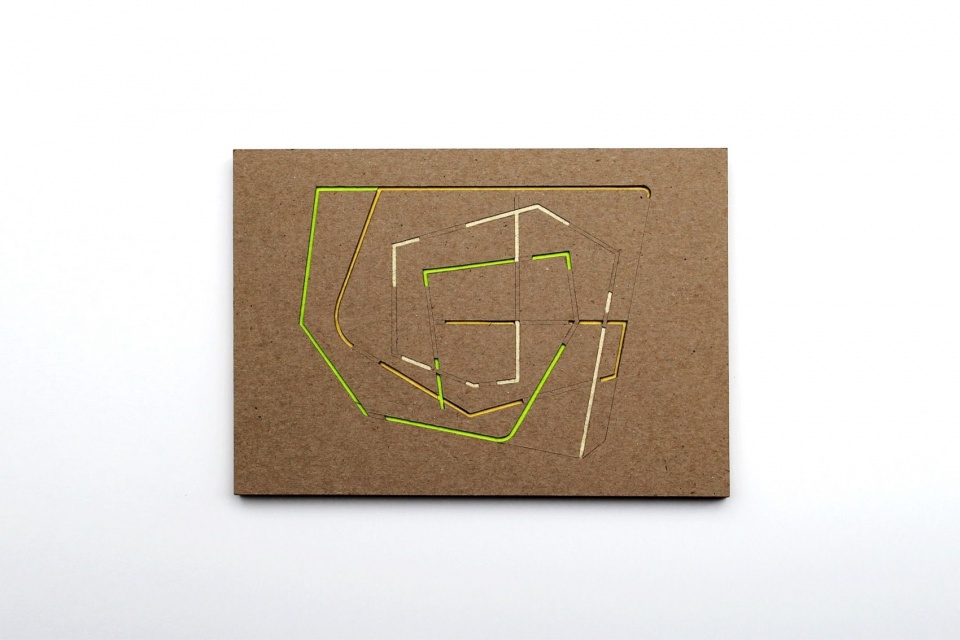
建筑需要保持开放,让社区能够看见场地内水田与菜地中的农耕活动;同时,作为办公场所,它又必须适度封闭,以保障安全。我们思考建筑如何回应这两项相互矛盾的要求,并在画出‘不闭合的线’中找到了可能性。沿场地边界延伸的墙体在外围保持低矮,随着向场地内部盘旋,逐渐升高。三道这样的墙体蜿蜒穿行于场地之中,让景观与建筑彼此交融,使建筑从地面缓缓浮现。
▼gooood自制2分钟介绍视频,Introduction video
▼不闭合线条与墙体路径的研究,Study of unclosed lines and wall trajectories © UENOA architects
▼场地与墙体概念模型,Concept model of site and walls © UENOA architects
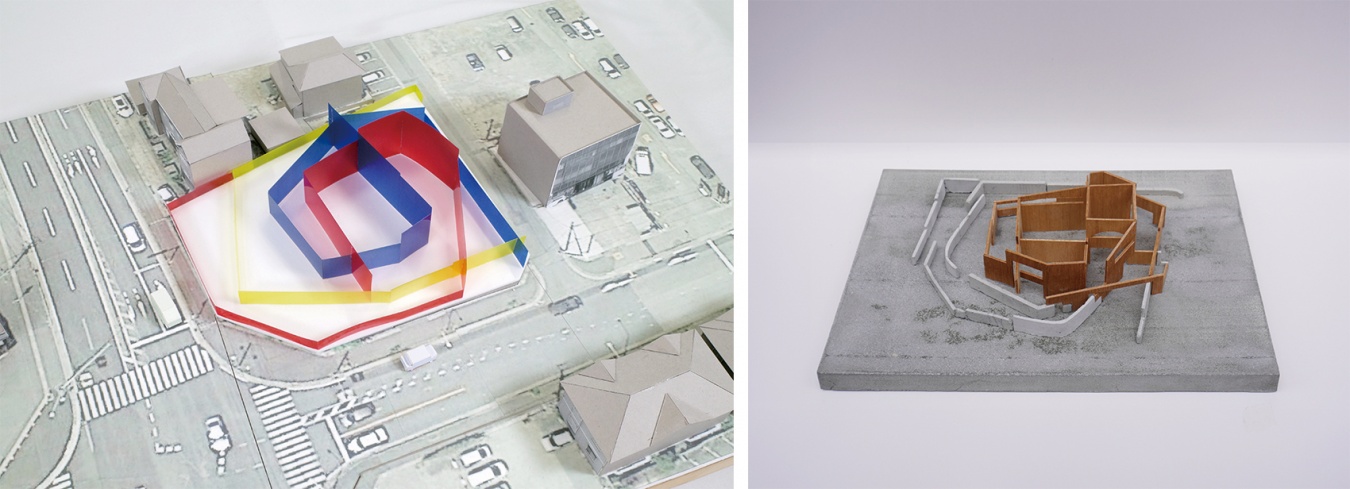
The building had to open up, so that farm work in the rice paddy and fields on the grounds could be seen by the community. At the same time, it had to close off to provide the security an office requires. We asked how architecture could resolve these two opposing demands, and found a possibility in drawing “a line that does not close.” Walls that follow the site boundary stay low at the perimeter, then gradually rise as they curve inward into the site. Three such walls wind through the site, so that landscape and building flow into one another and the architecture emerges gently from the ground.
▼建筑外观,Building exterior © Hiroyuki Hirai
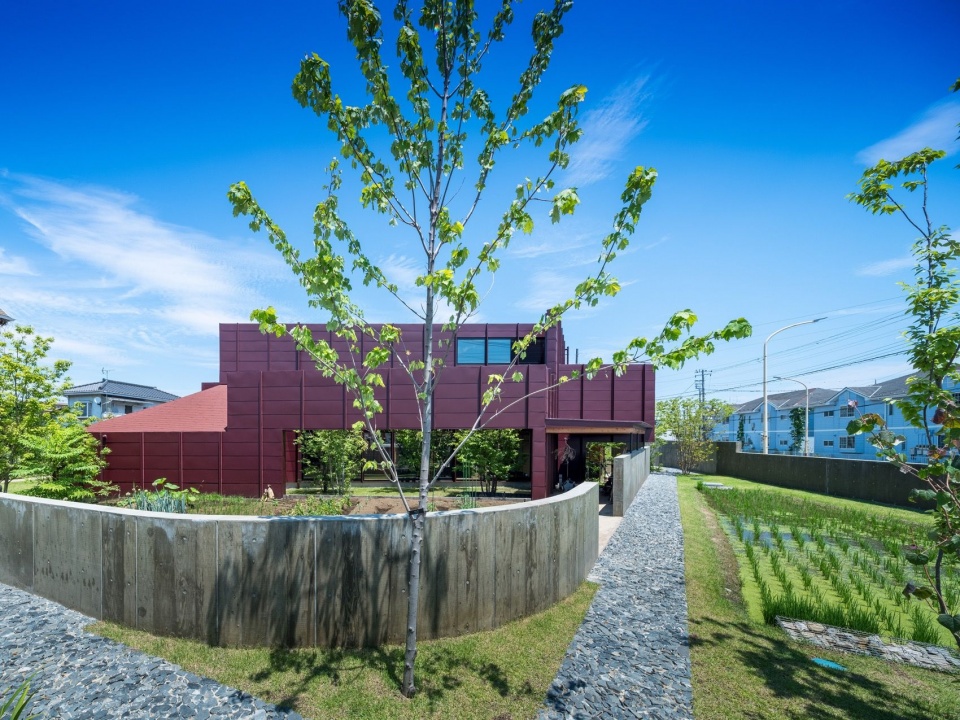
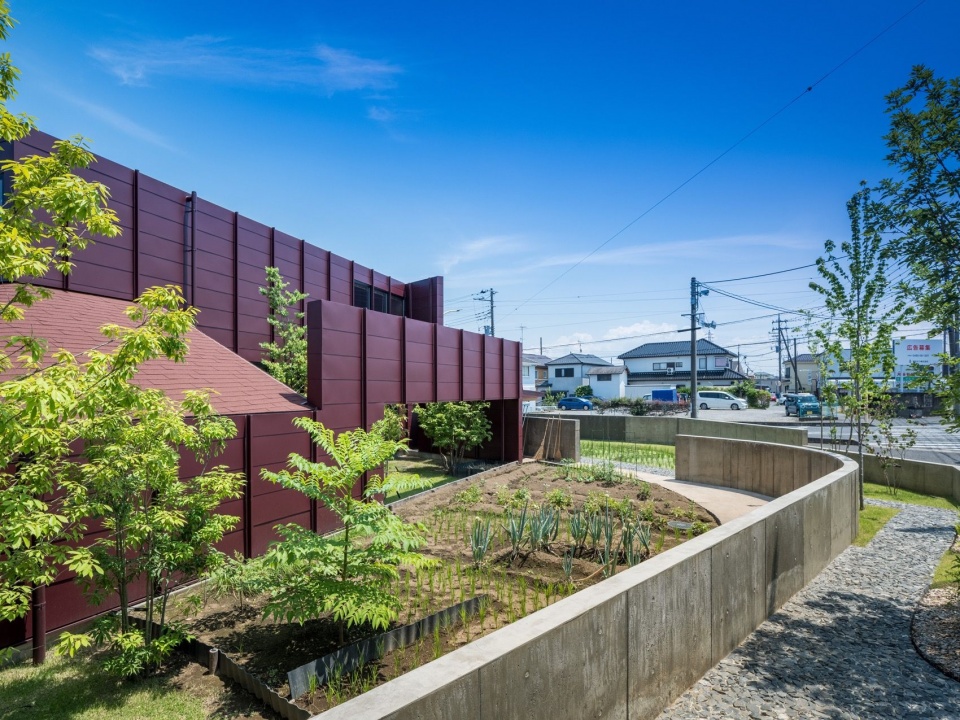
▼建筑与稻田,Building and rice paddy © Hiroyuki Hirai
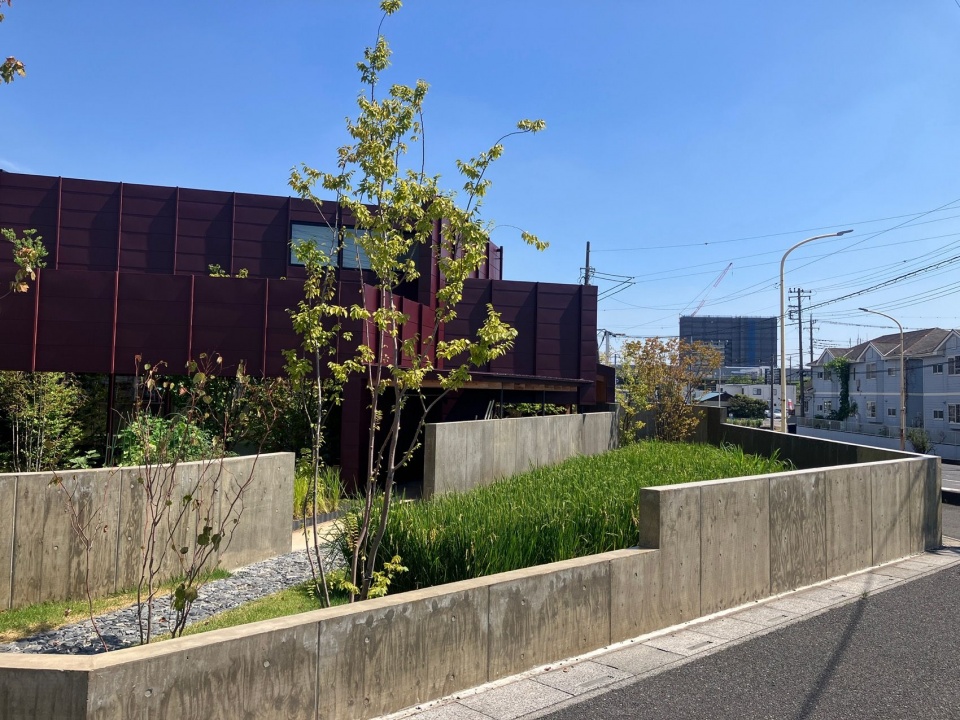
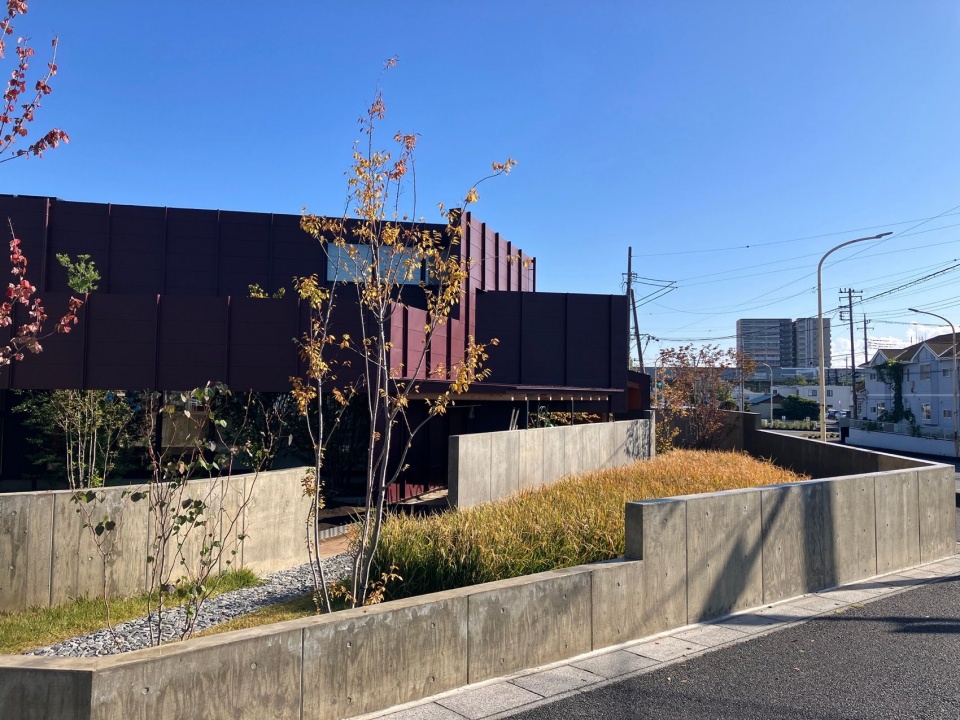
▼沿墙延伸的稻田,Rice paddy along the wall © Hiroyuki Hirai
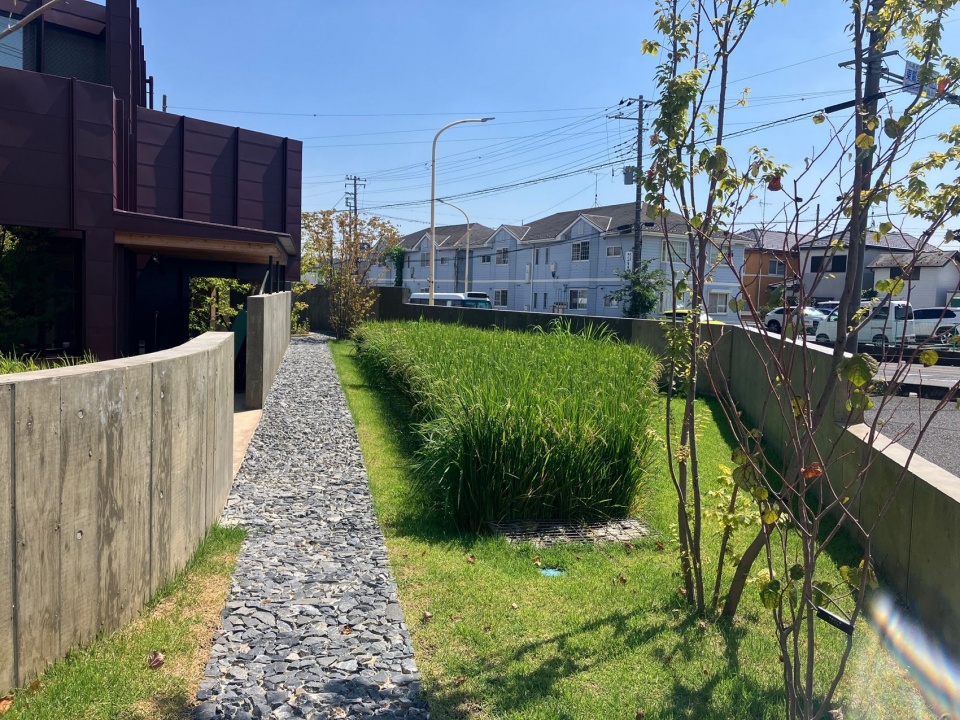
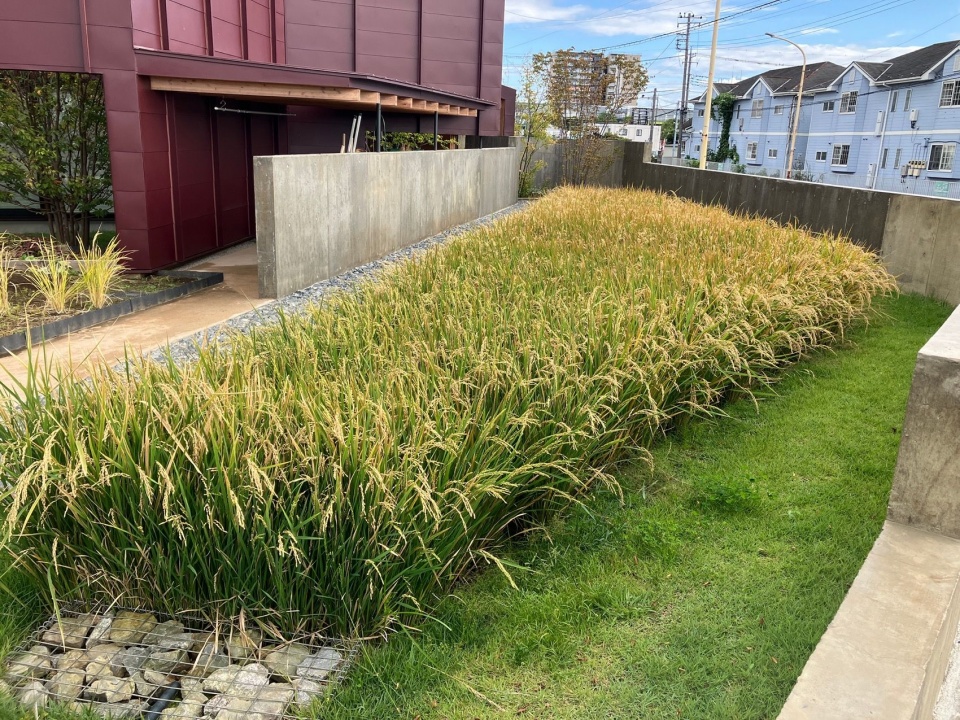
沿着螺旋状延展的墙体,水田、菜地、果园、水井、稻荷神社和树林,与休息区、办公室及餐厅各自拥有独立的位置,同时又层层交叠,构成富有纵深的景象。由此形成一种渐变的关系,使建筑在开放的同时也保持封闭。
▼模型推敲,Model studies © UENOA architects
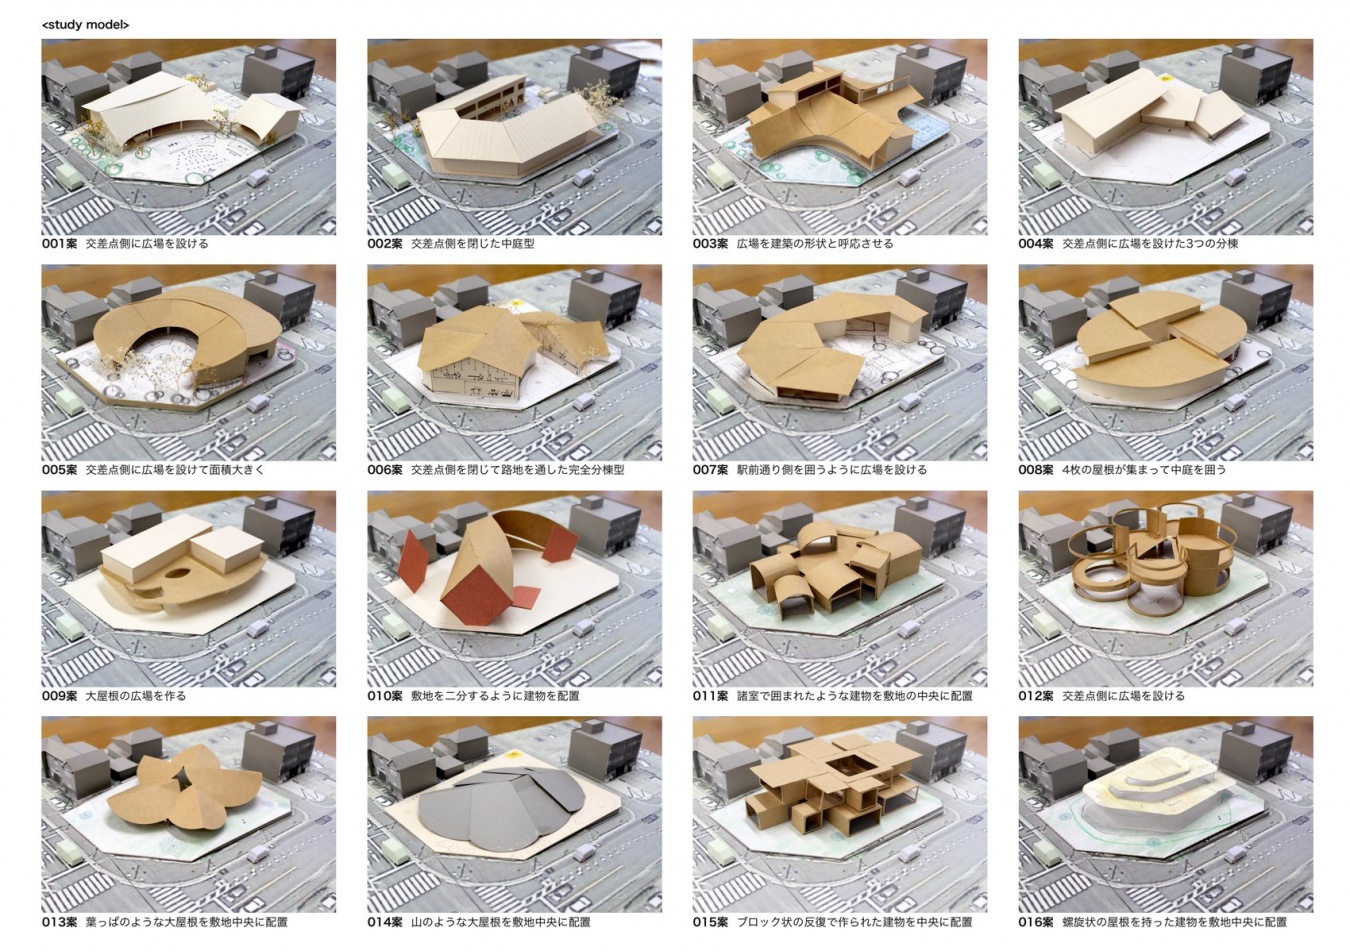
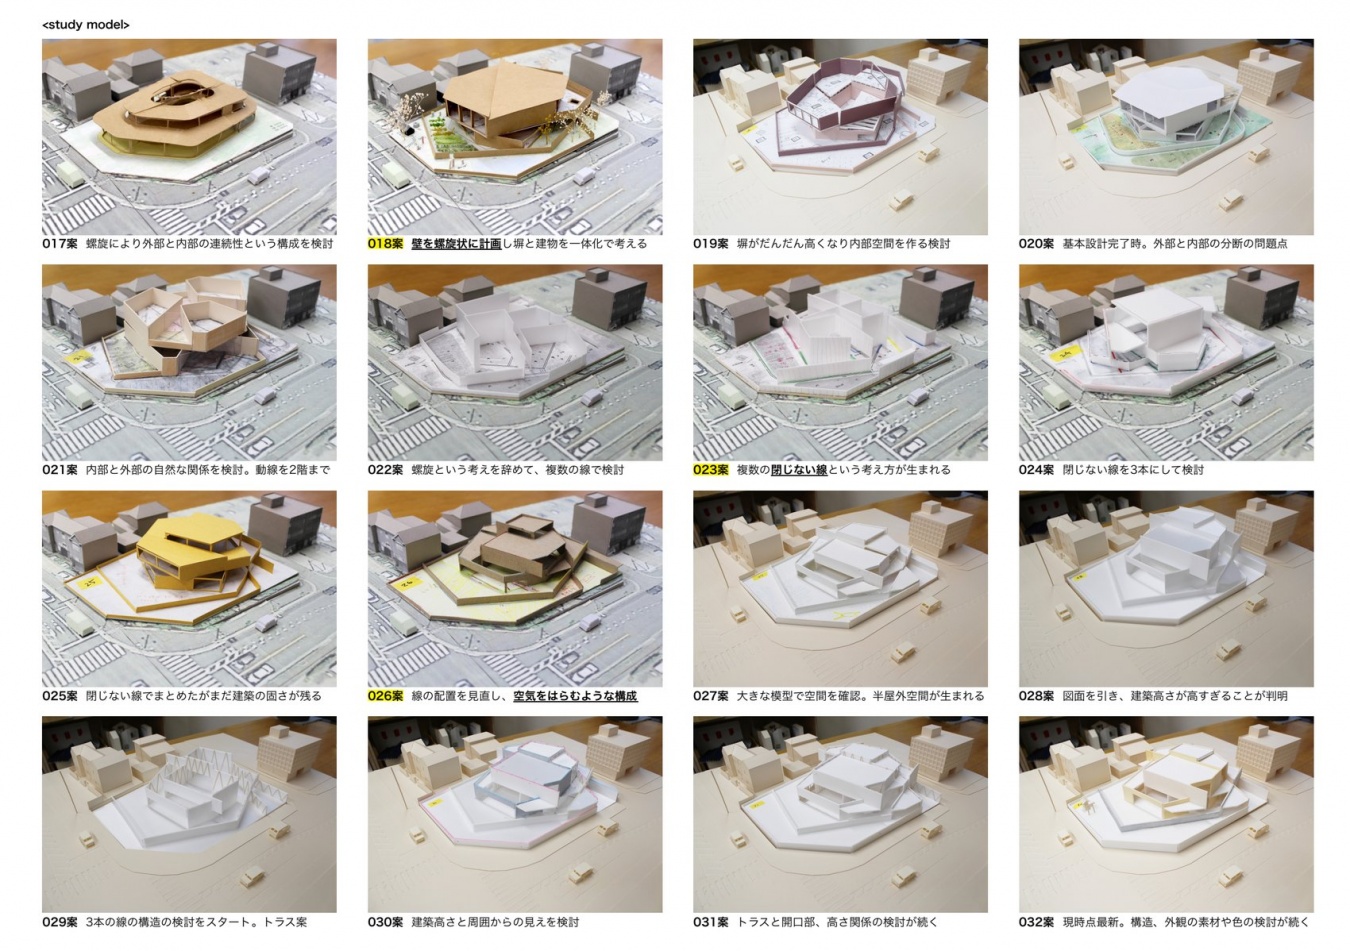
▼建筑模型,Building model © UENOA architects
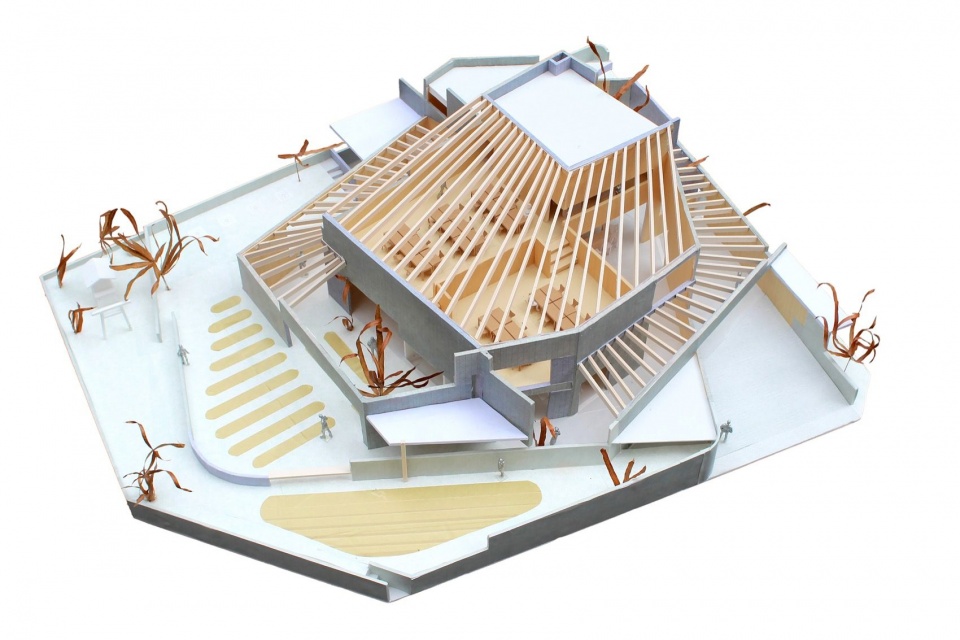
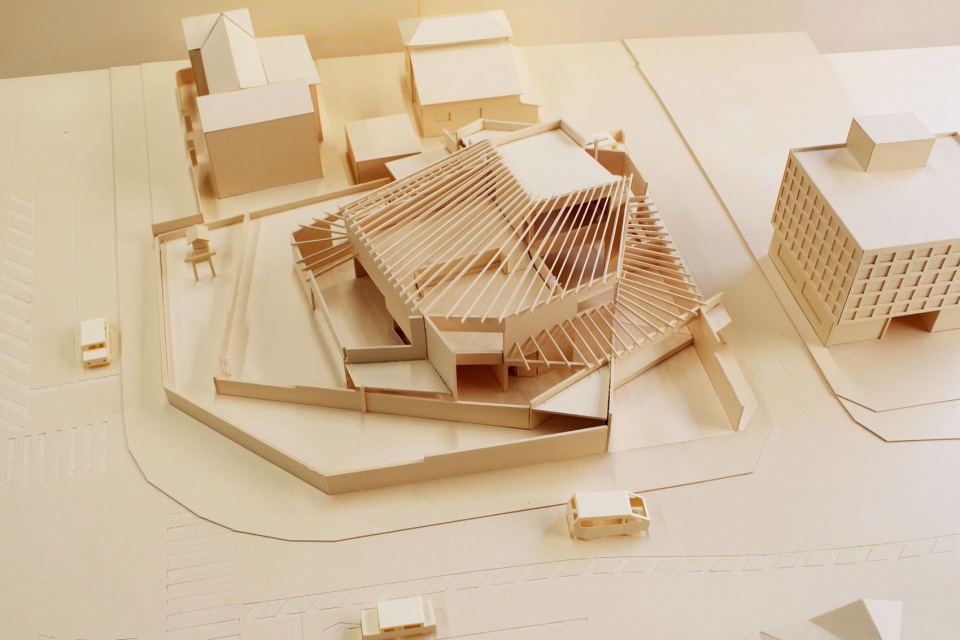
Along the spiralling walls, the rice paddy, fields, orchard, well, Inari shrine and woodland, together with the lounge, offices and dining hall, each keep a place of their own while overlapping in layers, creating a landscape with depth. The result is a graduated relationship in which the building is both open and closed.
▼墙体之间的庭院,Garden between the walls © Hiroyuki Hirai
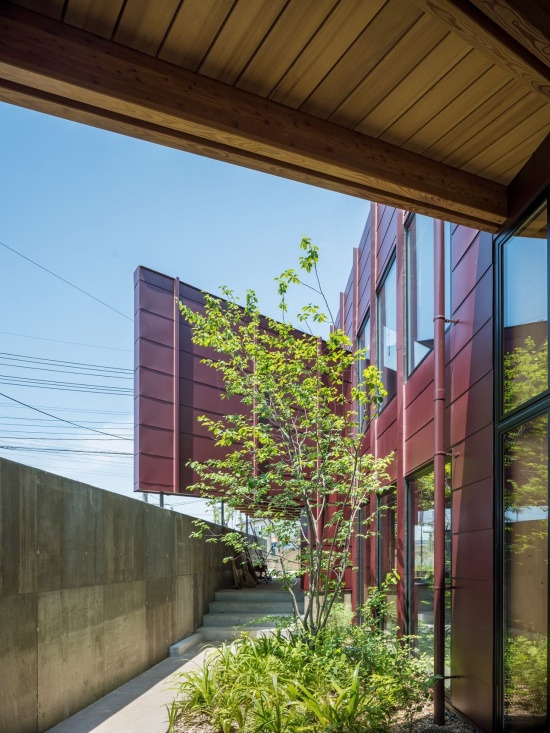
▼入口与内部隔墙,Entrance and interior wall © Hiroyuki Hirai
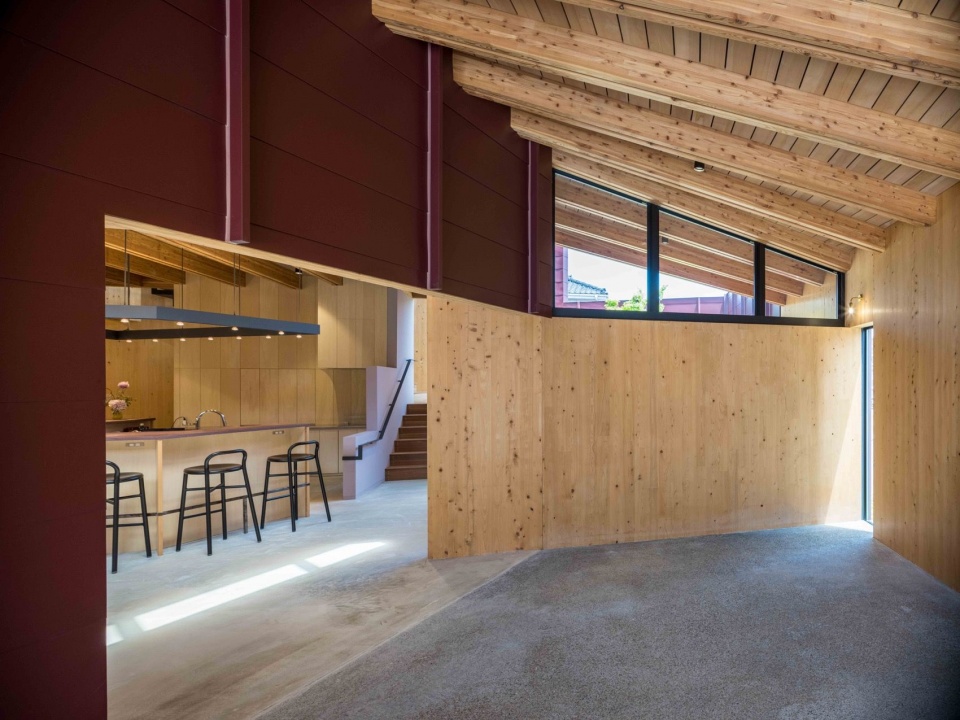
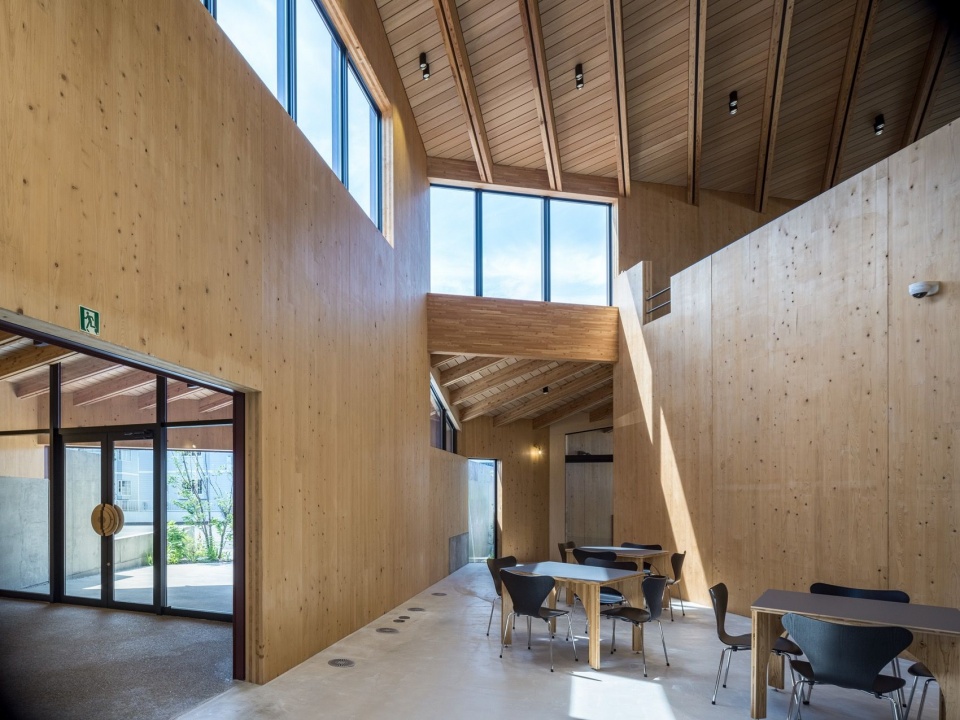
▼木墙围合的通高休息区,Double-height lounge enclosed by timber walls © Hiroyuki Hirai
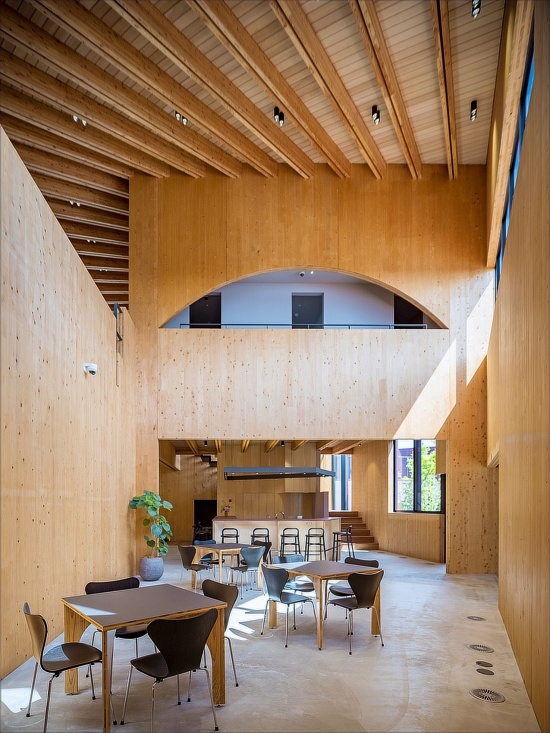
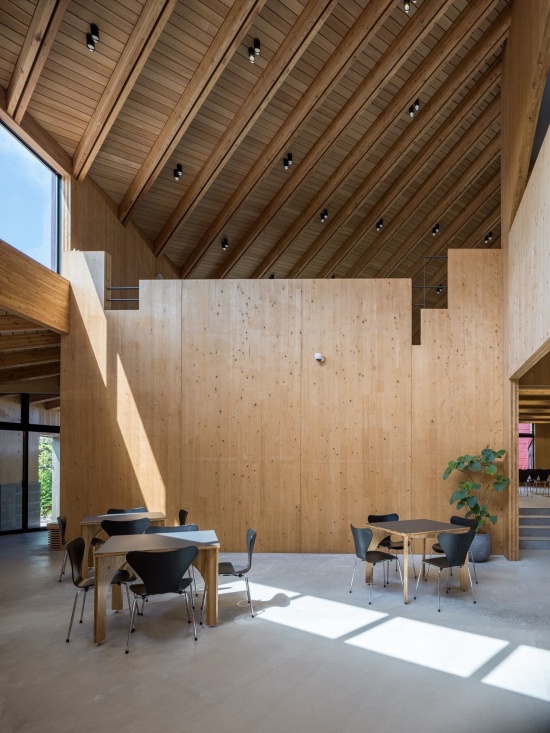
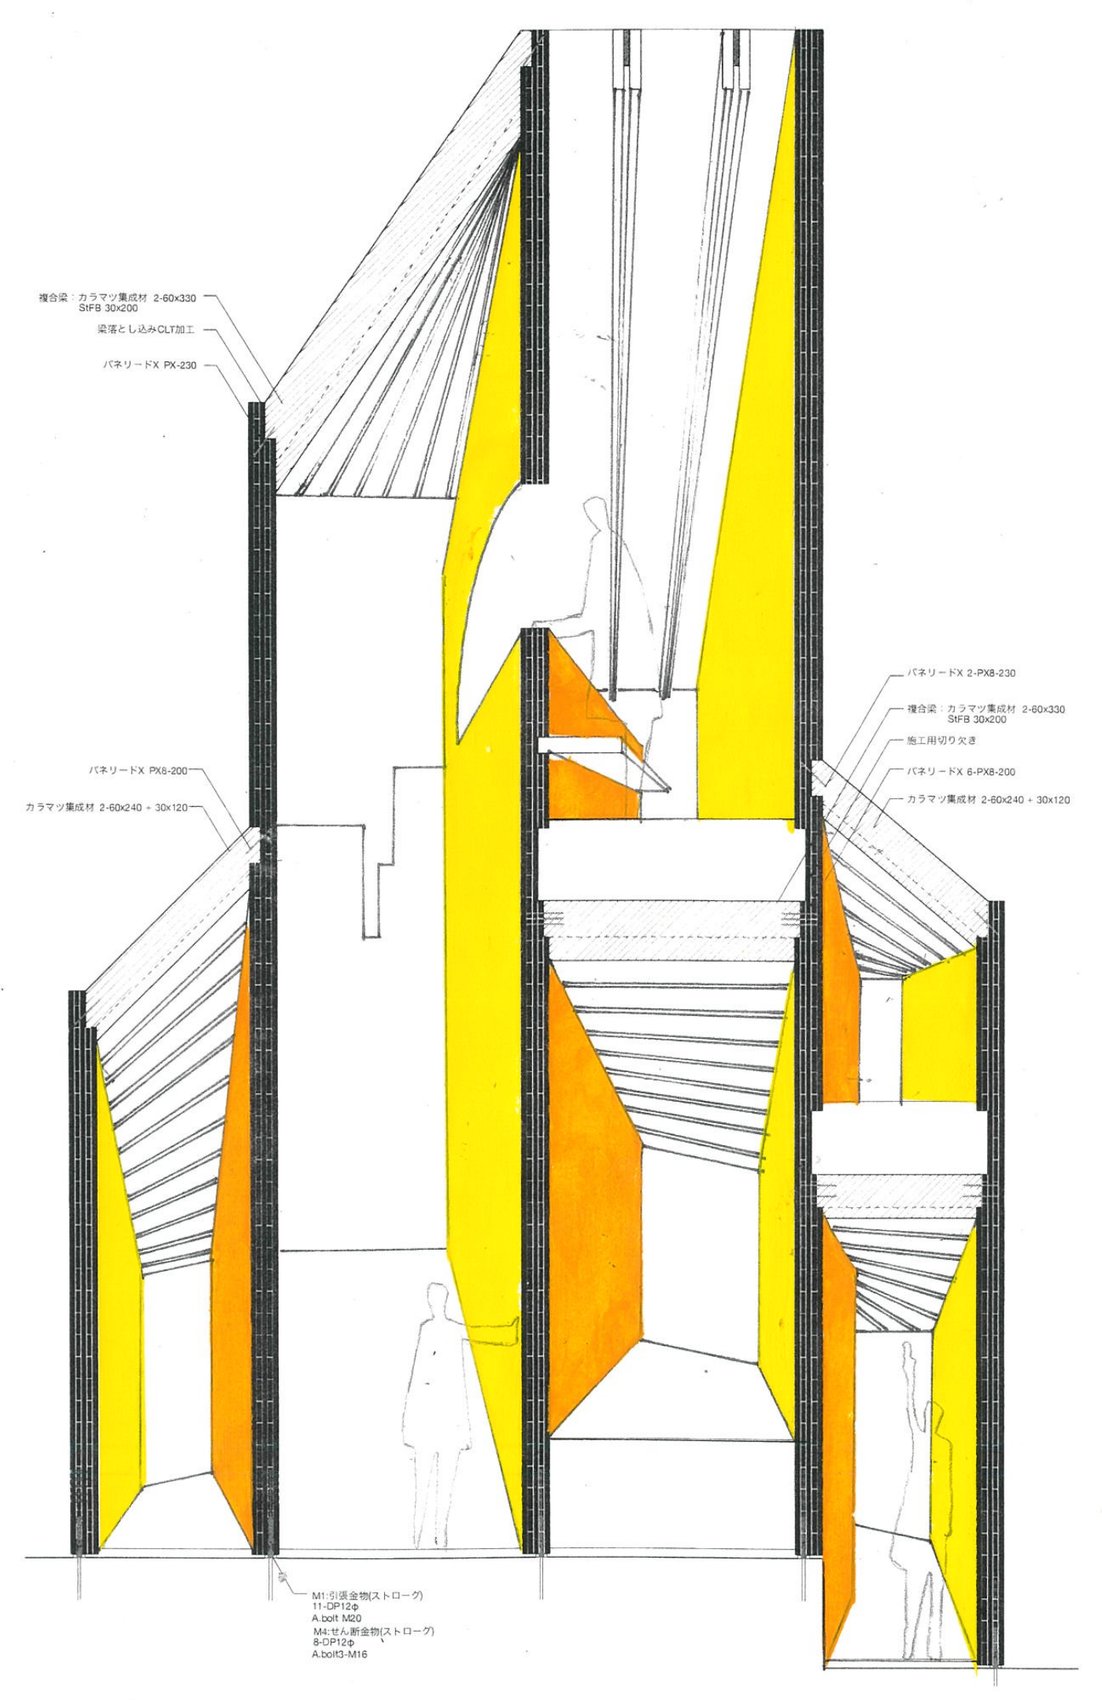
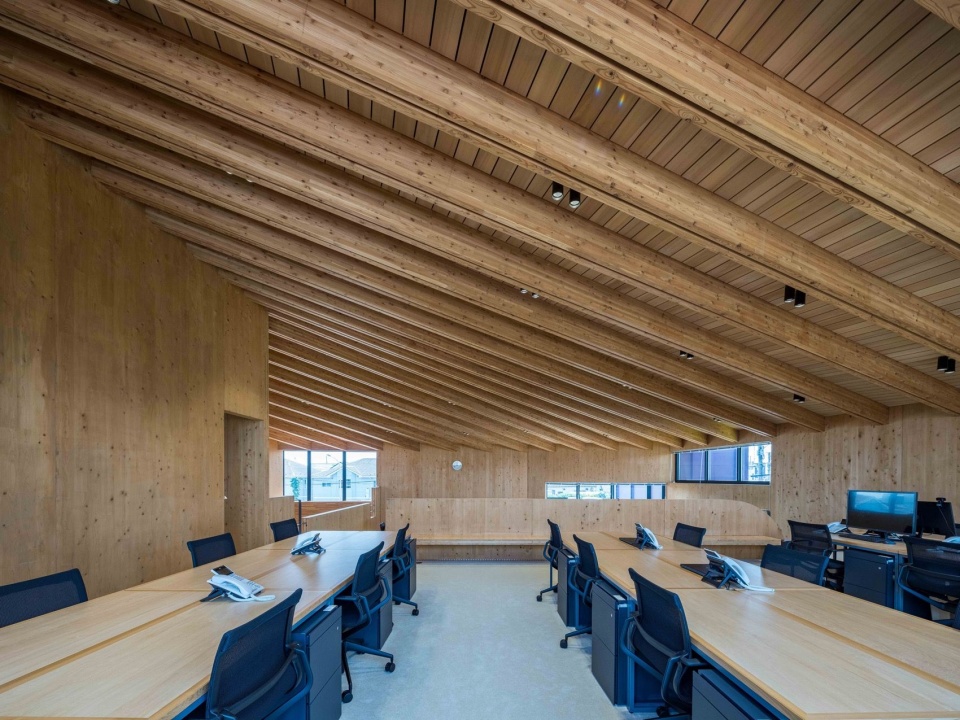
墙体全部采用日本扁柏 CLT(正交胶合木)。本项目入选政府的 CLT 建筑示范项目,并通过 Route 3 结构计算路径,挑战此前未有的建筑形式。CLT 的制造长度可达 12 米,以此形成的连续墙体,为两层通高空间赋予了强烈的体量感。为顺应墙体向上升起的形态,设计将层板沿竖向布置,以非常规的弱轴方向使用 CLT 板,并进行了强度试验。通过这些及其他细部研究,我们提出了 CLT 的新用法,探索具有 UENOA 鲜明特点的空间。
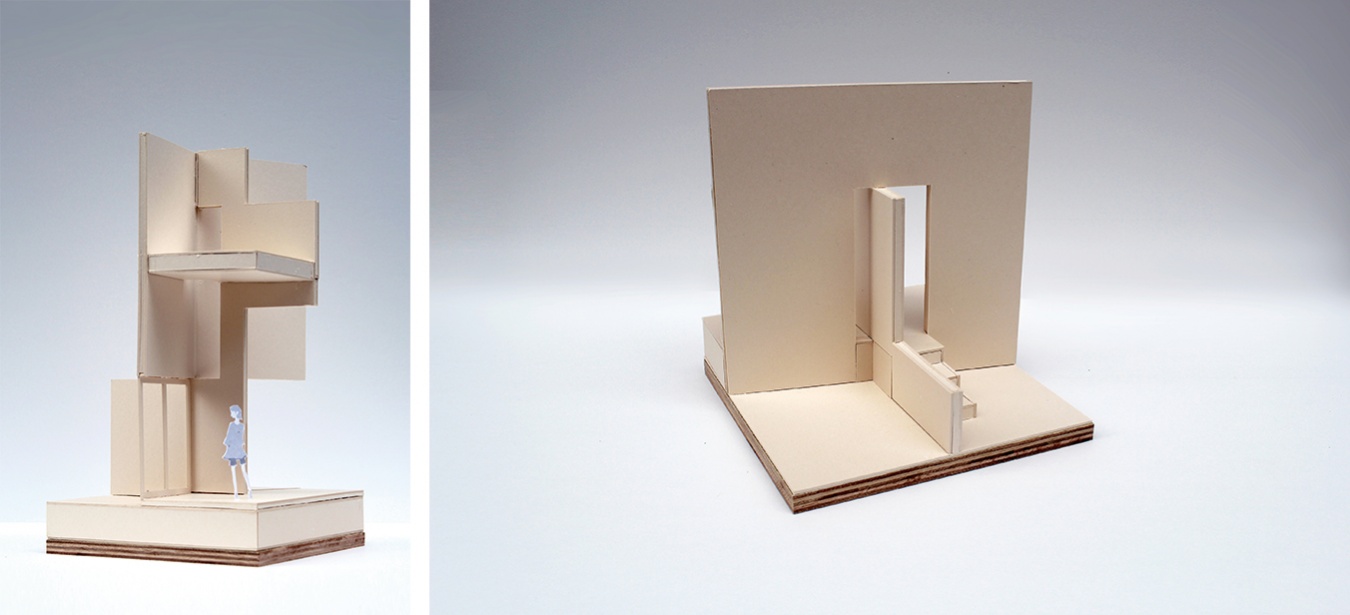
▼墙体与楼梯模型,Wall and staircase model © UENOA architects
▼CLT结构及连接节点,CLT structure and connections © UENOA architects
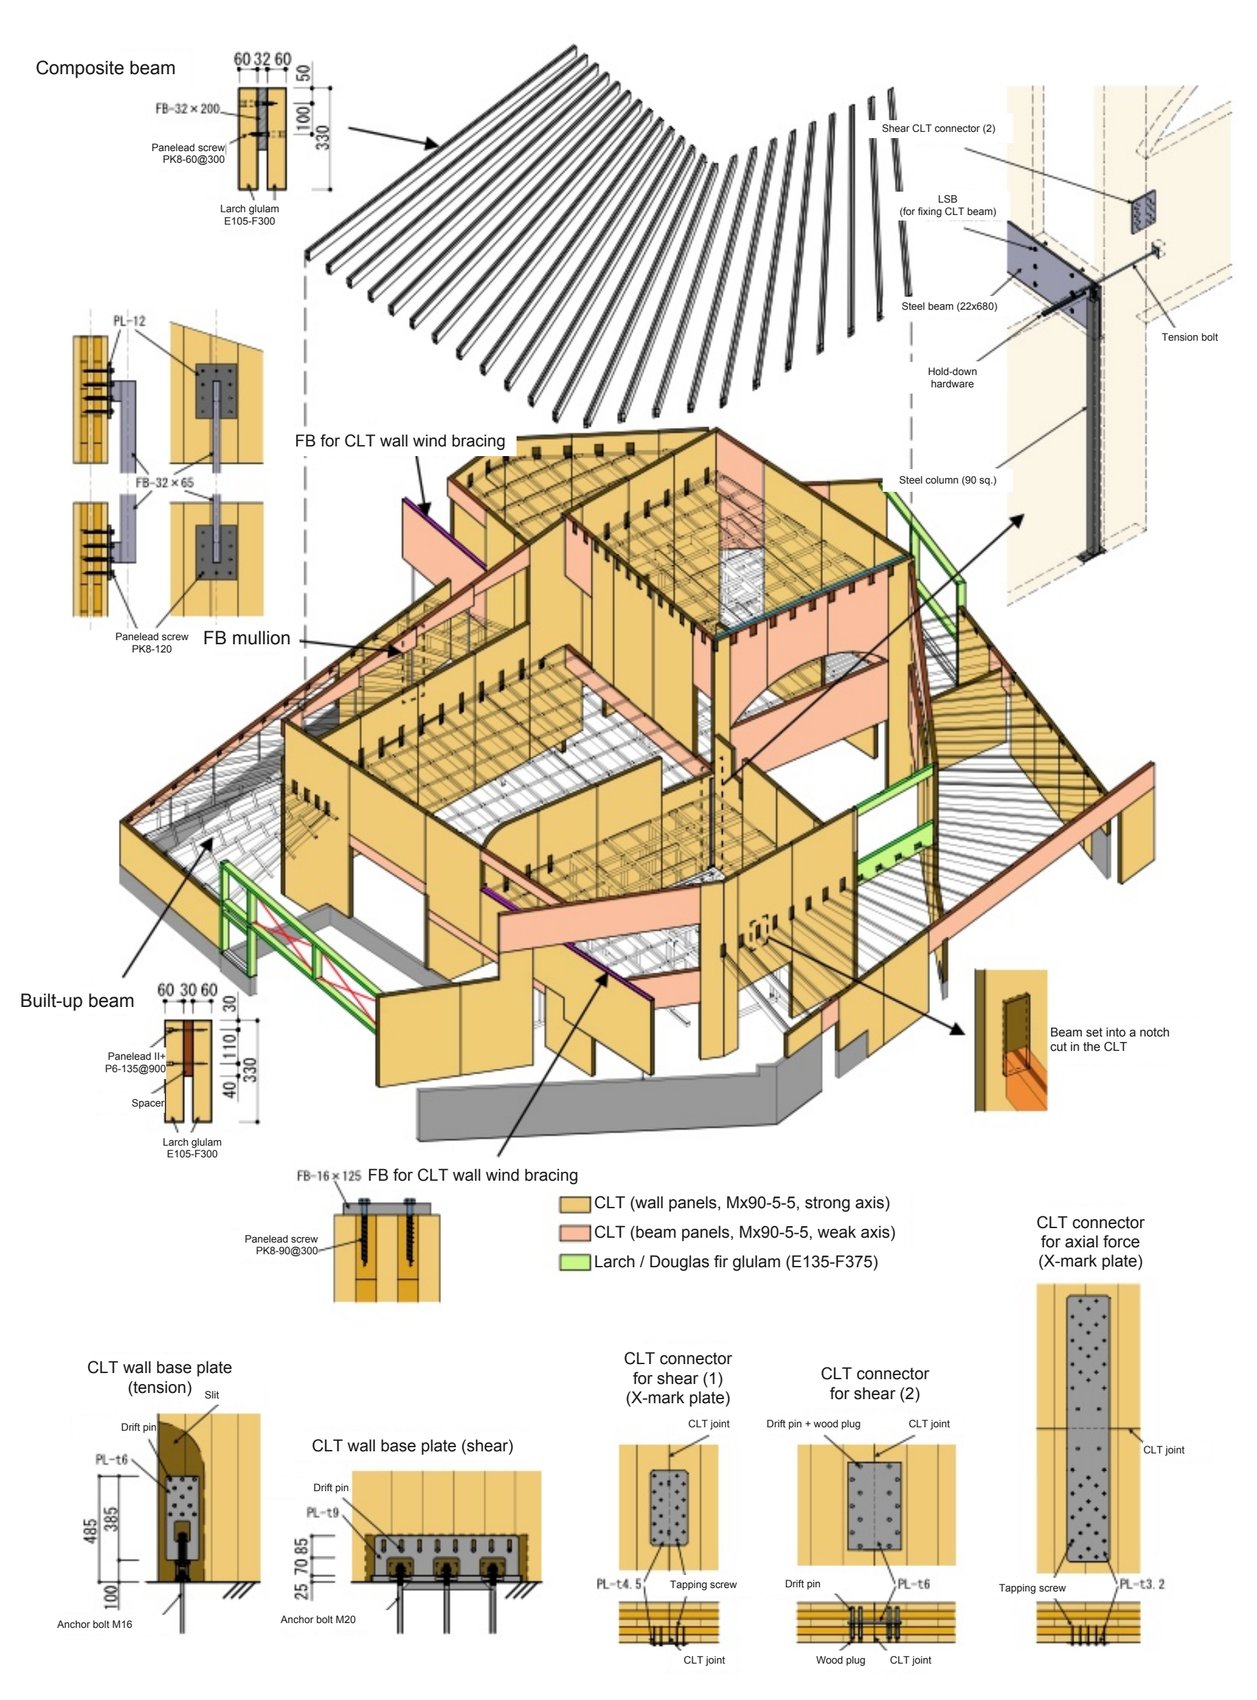
▼CLT墙体与楼梯剖透视,Sectional perspective of CLT walls and stairs © UENOA architects
▼施工阶段鸟瞰,Aerial view during construction © UENOA architects
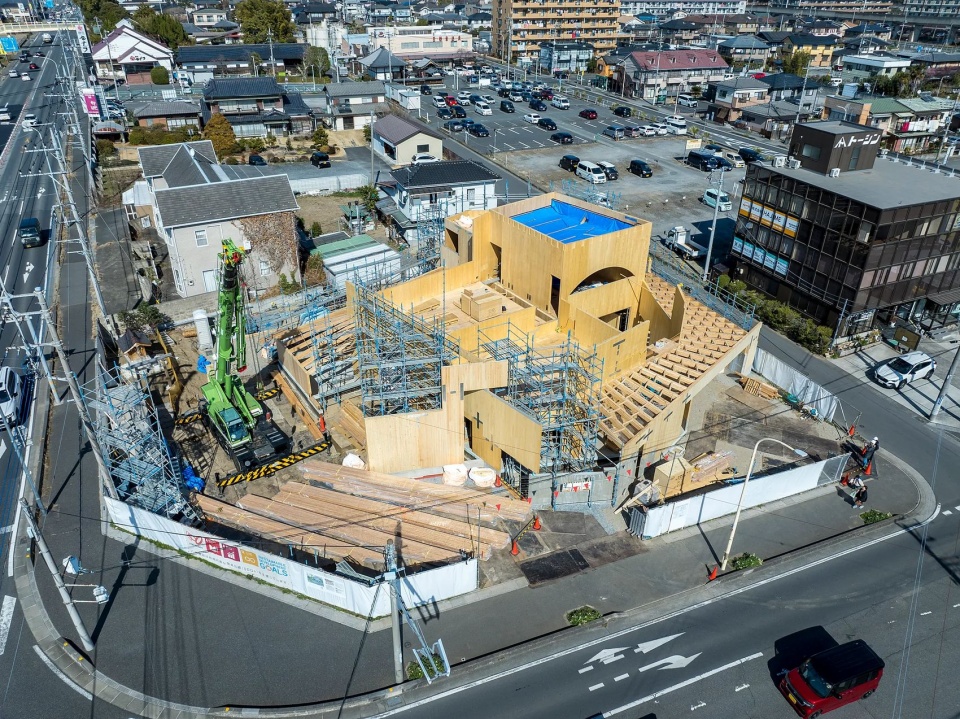
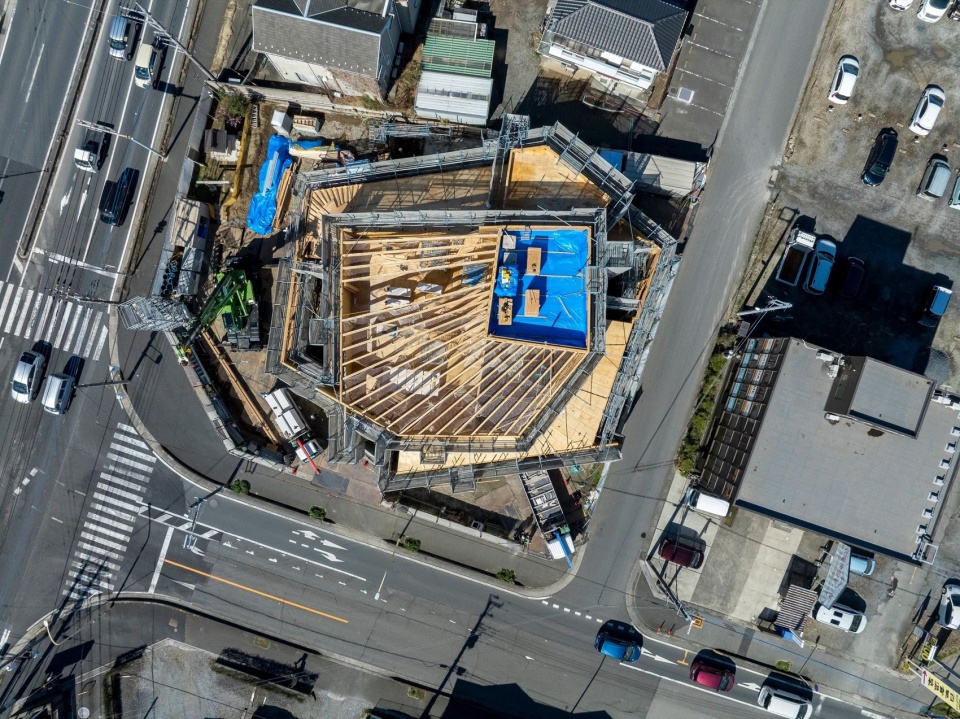
▼木墙与屋梁的施工,Construction of timber walls and roof beams © UENOA architects
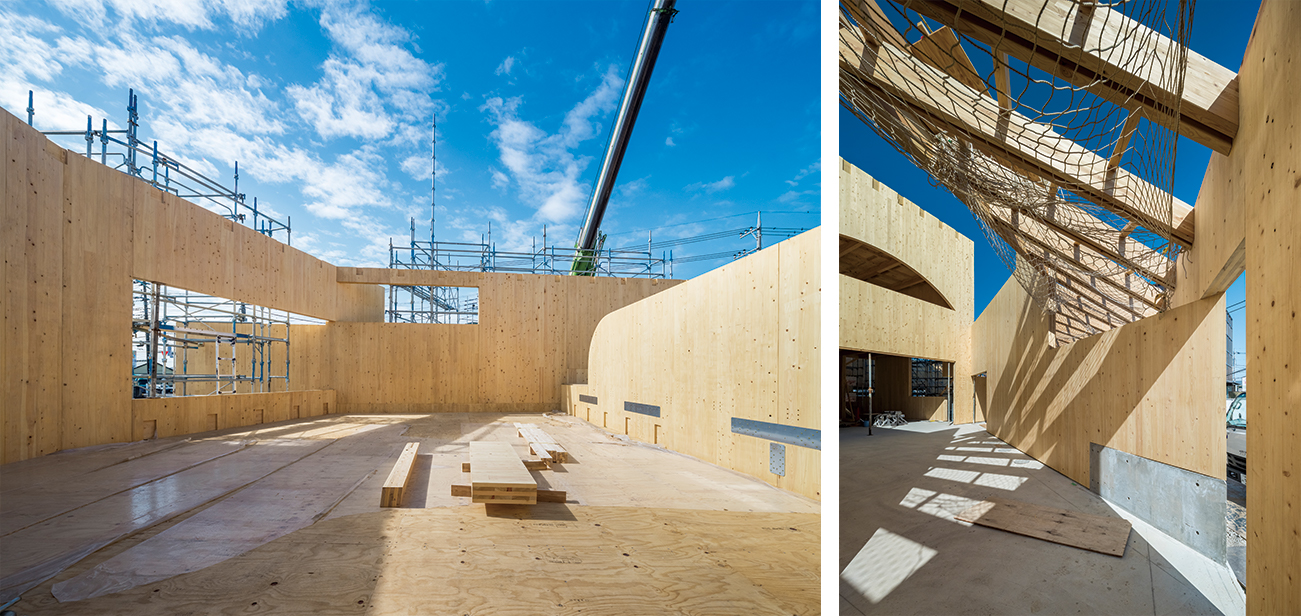
The walls are all made of hinoki (Japanese cypress) CLT. Selected for a government CLT building demonstration project, the building took on an unprecedented challenge using Route 3 structural calculation. CLT can be produced in lengths of up to 12 m, and continuous walls made this way give the double-height space a powerful sense of mass. To follow the rising walls, the CLT panels were used in an unconventional way, along their weak axis with the laminae running vertically, and strength tests were carried out. Through these and other details, we proposed new ways of using CLT and pursued a space that is distinctly UENOA.
▼墙体开口与上下层联系,Wall opening connecting the floors © Hiroyuki Hirai
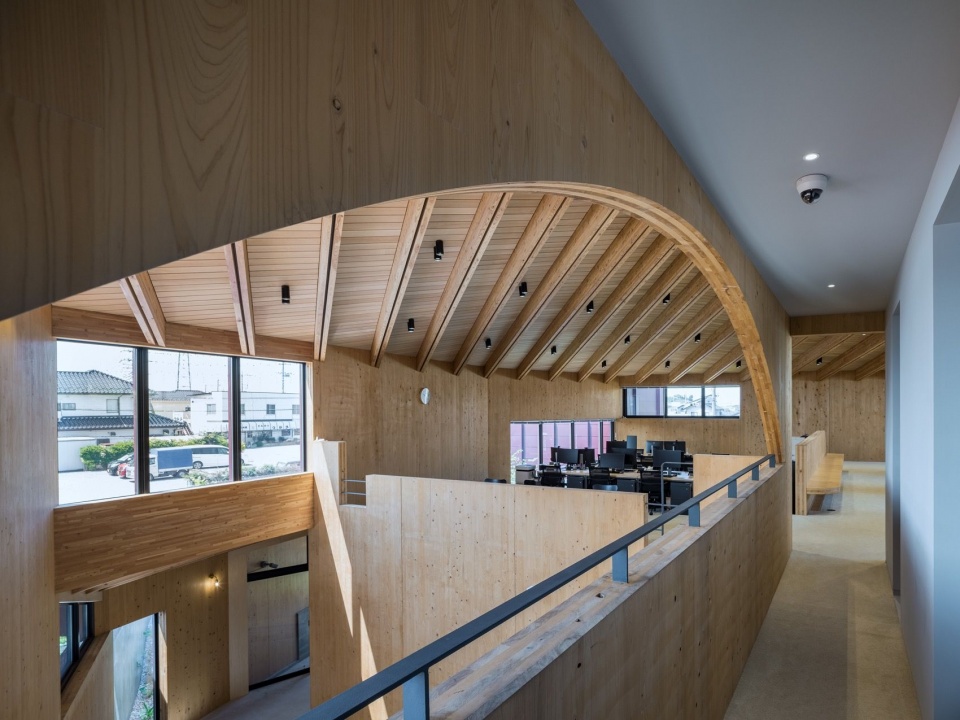
▼办公区与通高空间,Offices and double-height space © Hiroyuki Hirai
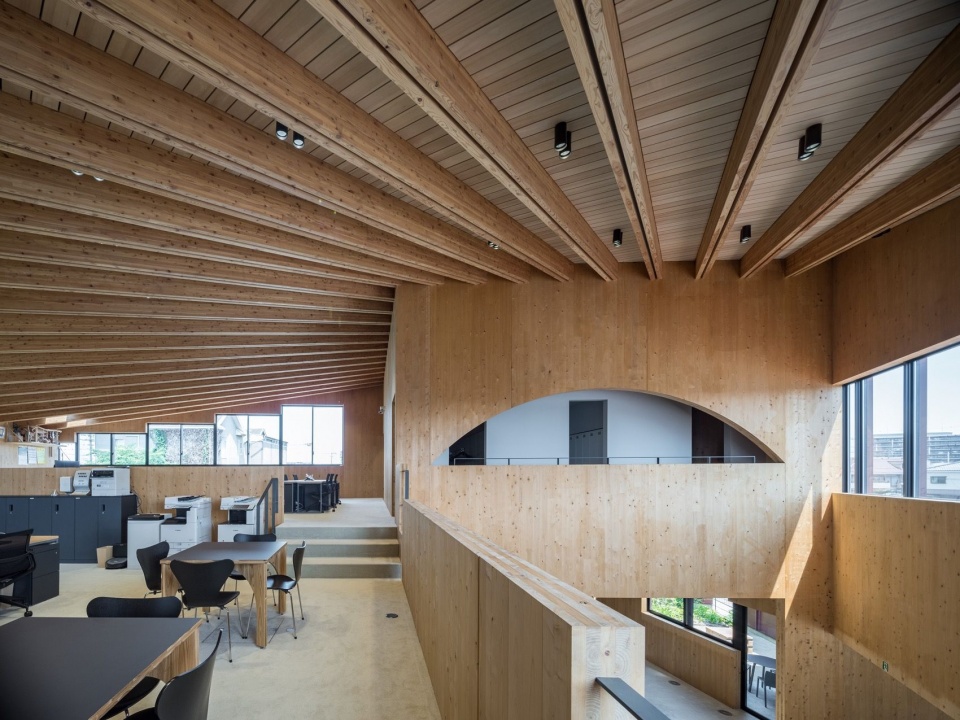
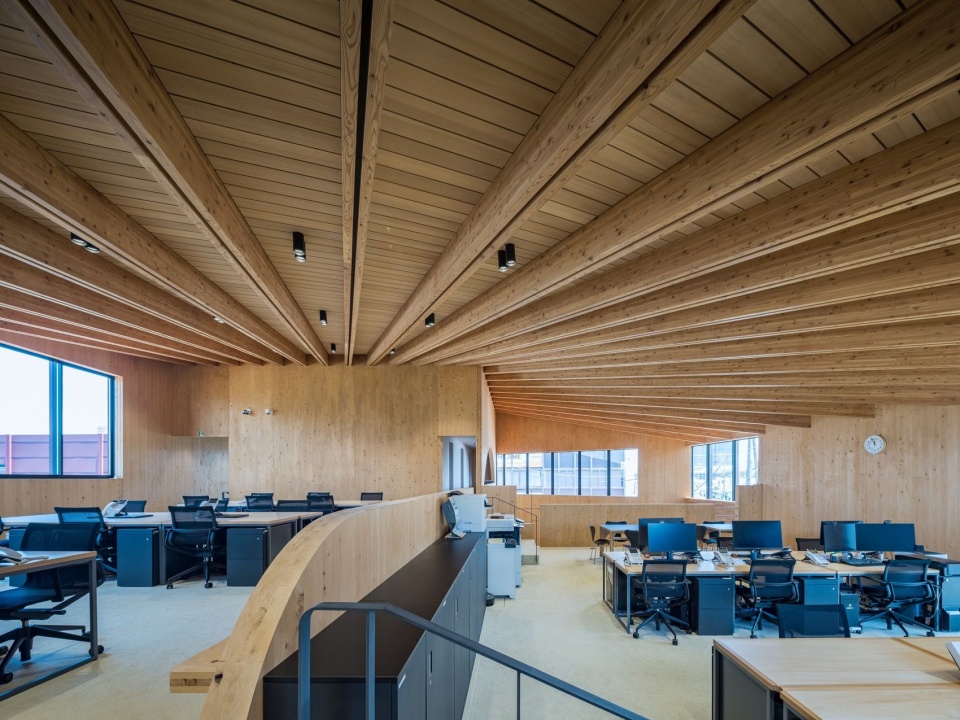
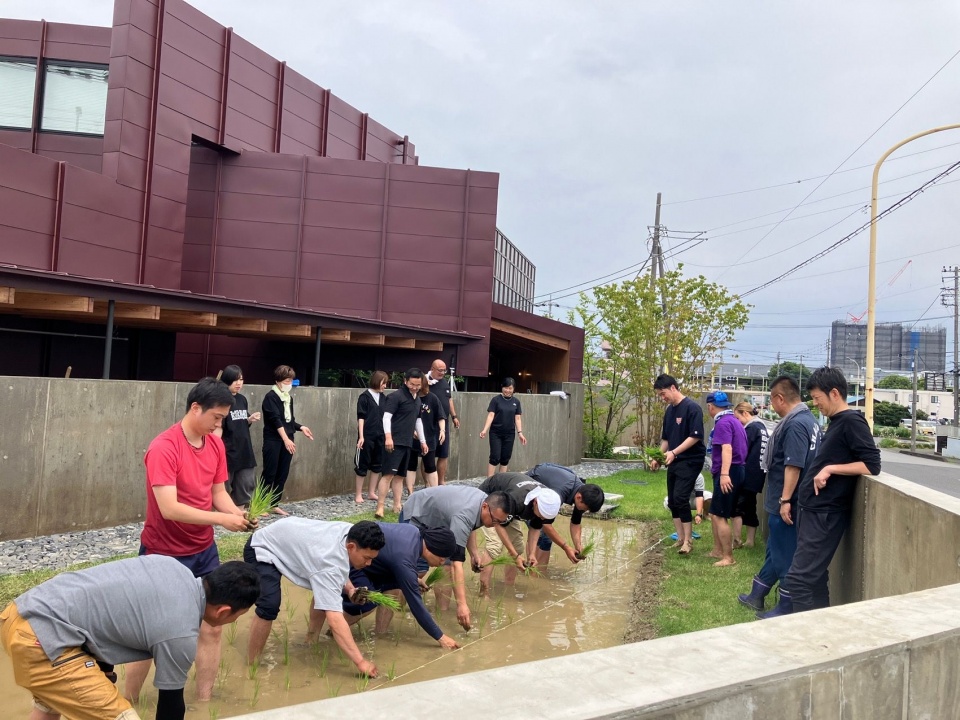
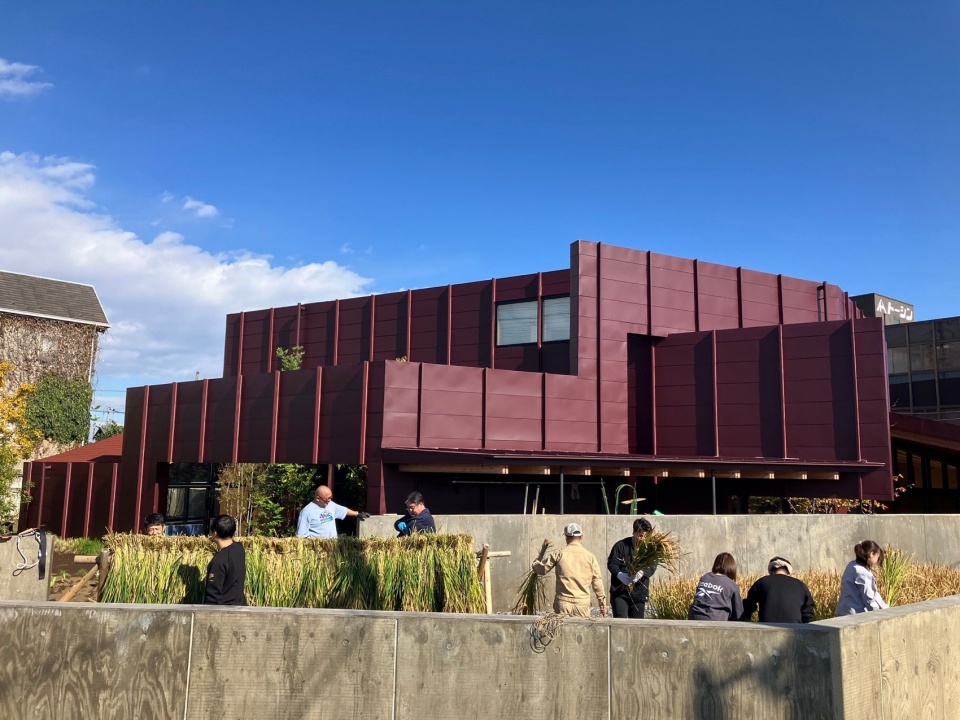
这座总部也承担了一定的公共职能。员工与当地居民共同耕作,收获的稻米作为应急储备提供给社区。公司与久喜市签订了全面合作协议,建筑获认定为避难场所,双方共同推进防灾工作及地方农业发展。建筑内储存了食品、发电机、睡袋等应急物资。场地内树木的落叶被集中到堆肥区,再回归田地,重建了曾经支撑关东平原乡村生活的循环。
The headquarters also takes on a small public role. Employees and local residents farm together, and the harvested rice is provided to the community as an emergency reserve. The company has signed a comprehensive partnership agreement with Kuki City, the building is certified as an evacuation shelter, and the two work together on disaster preparedness and the promotion of local agriculture. The building is stocked with emergency supplies such as food reserves, a generator and sleeping bags. Fallen leaves from the trees on site are gathered in a compost area and returned to the fields, reviving a cycle that once sustained the farming villages of the Kanto Plain.
▼建筑前的插秧与收获,Planting and harvesting rice outside the building © Hiroyuki Hirai
在层层交叠的墙体之间,人们的活动彼此时隐时现,一种新的景象由此展开。一家充满活力的民营企业,正以自己的双手塑造社区的未来。YUKI office 实现了一种不依赖公共部门、面向日本地方发展的新模式。
Between the overlapping walls, a new landscape unfolds in which people’s activities are glimpsed and hidden from one another. A thriving private company is shaping its community’s future with its own hands. YUKI office realizes a new model for regional Japan, one that does not depend on the public sector.
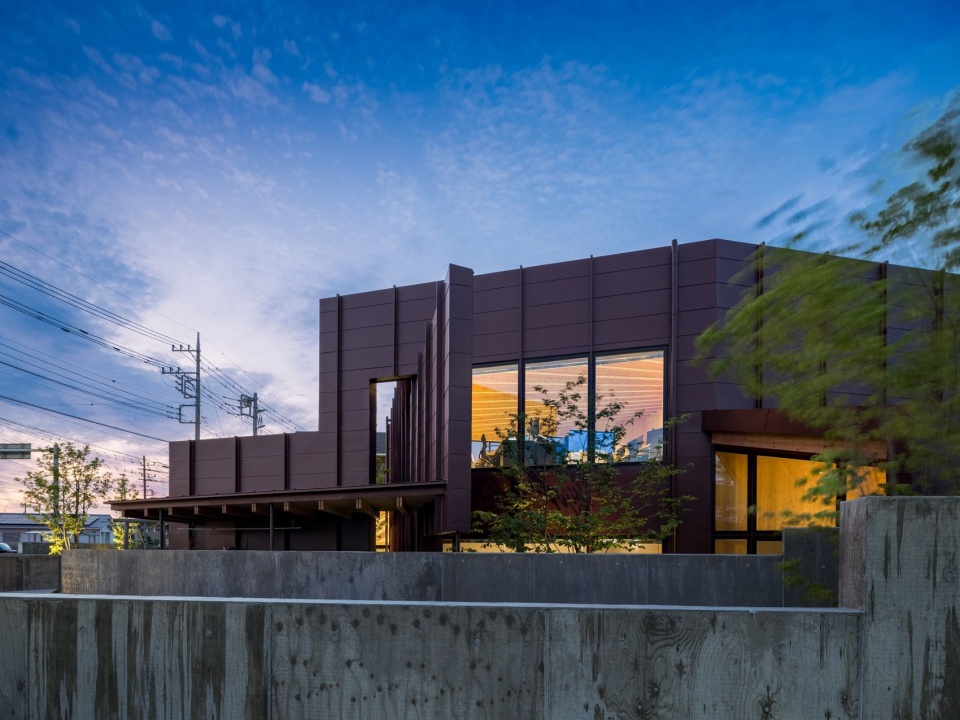
▼黄昏外观,Exterior at dusk © Hiroyuki Hirai
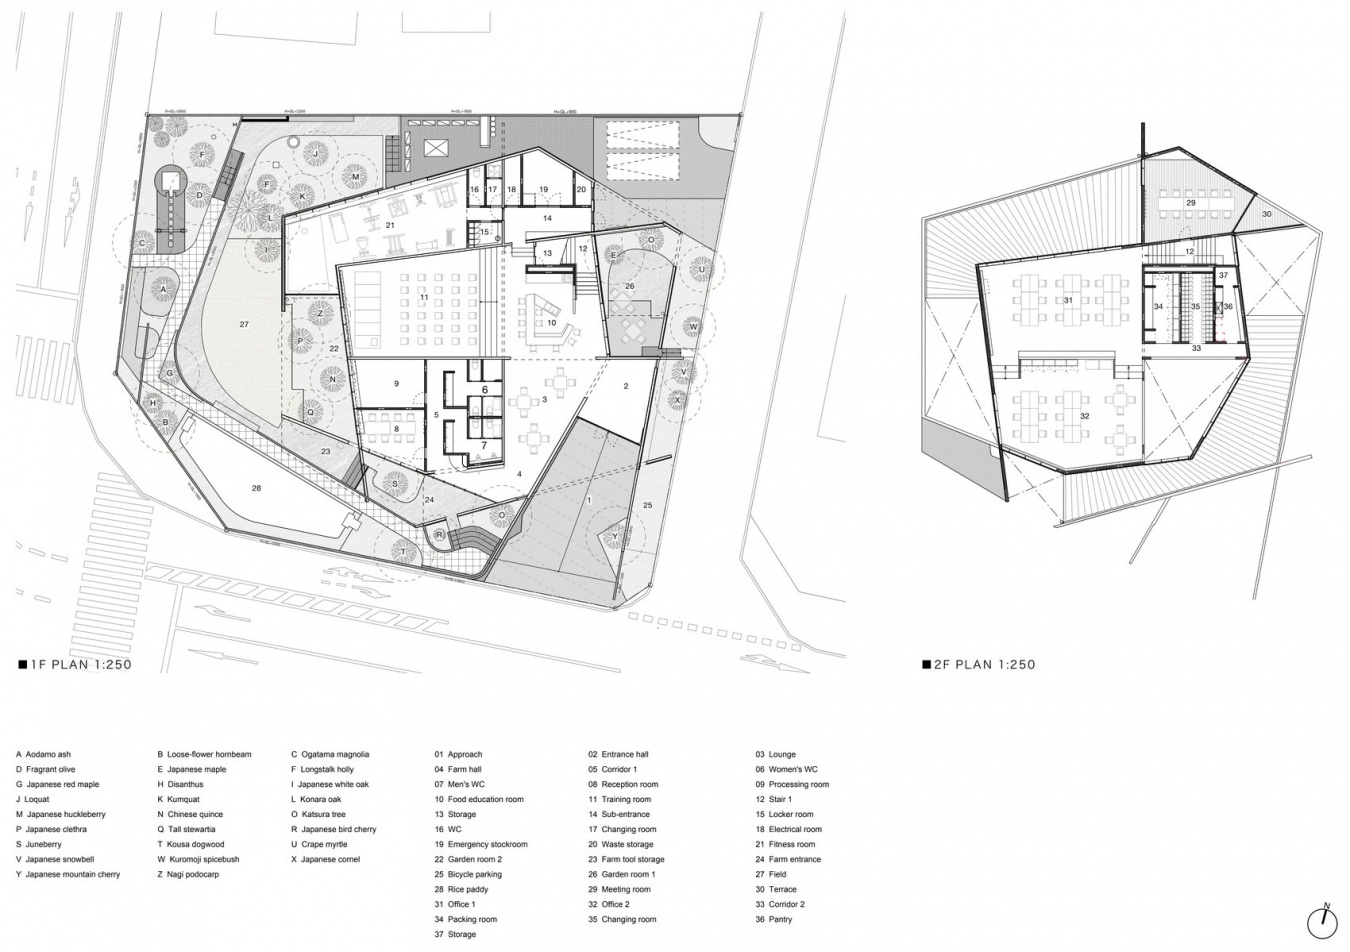
▼首层与二层平面图,Ground and first floor plans © UENOA architects
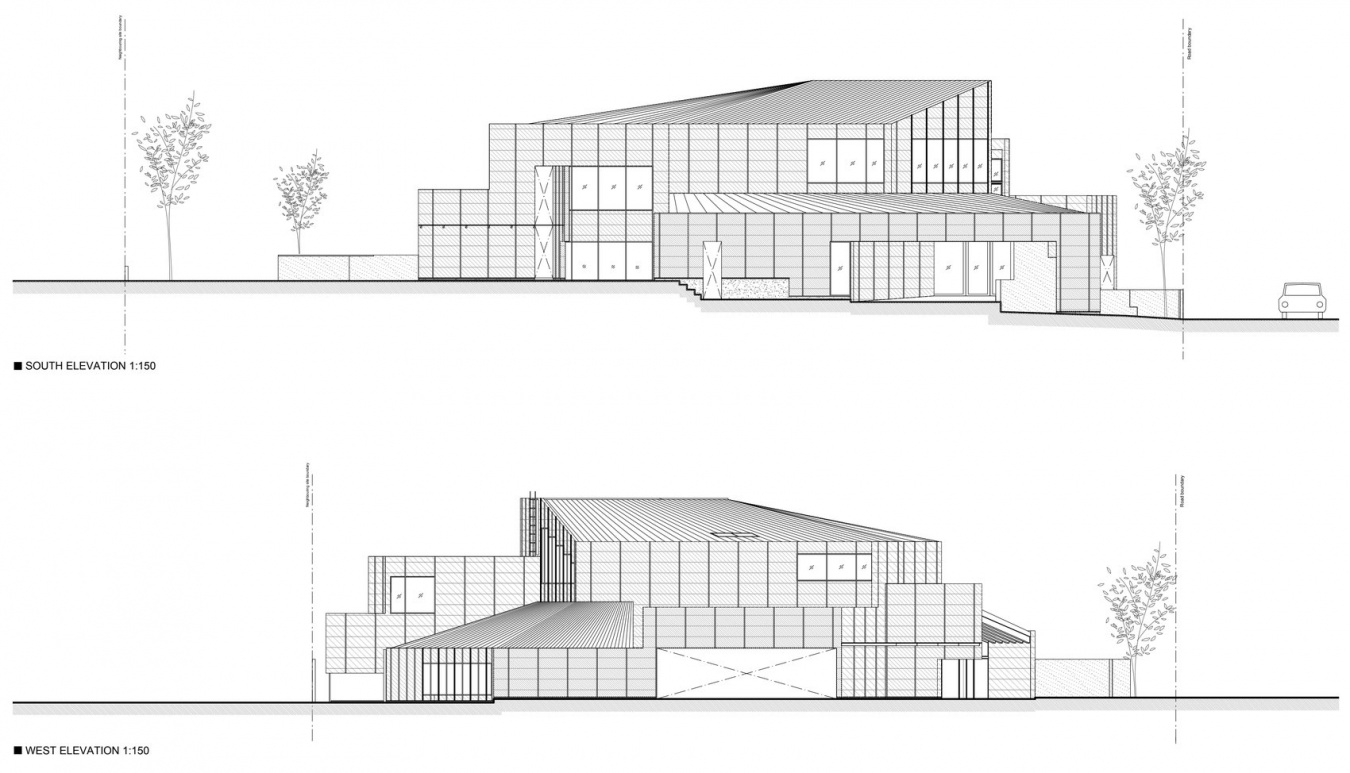
▼南立面与西立面,South and west elevations © UENOA architects
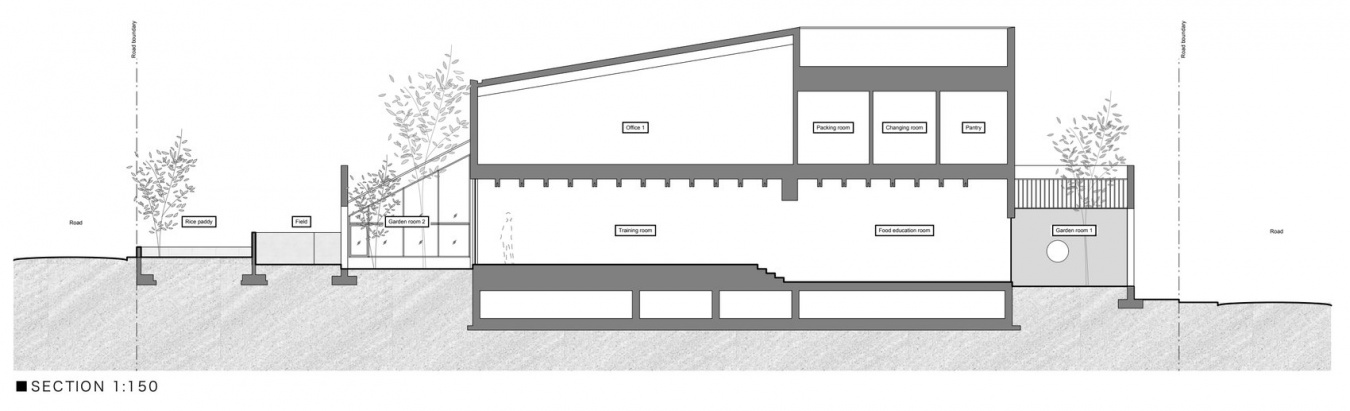
▼建筑剖面,Building section © UENOA architects
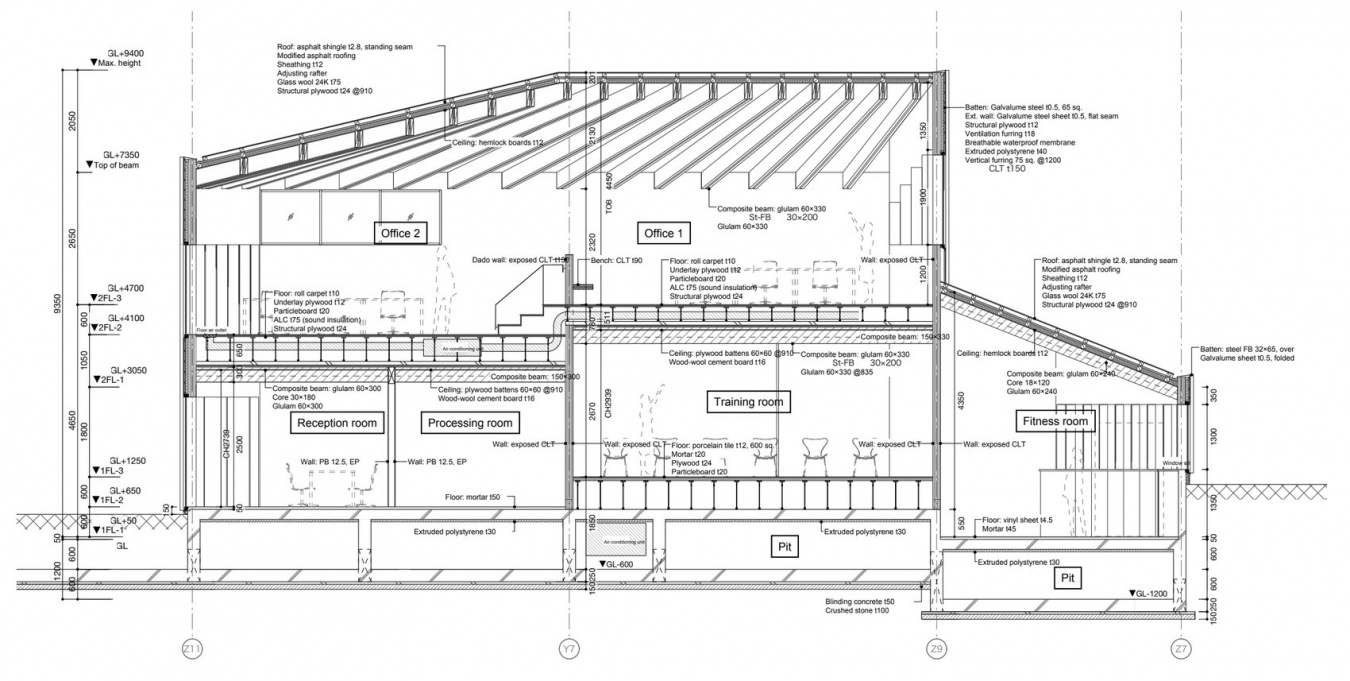
▼剖面构造详图,Detailed building section © UENOA architects
项目:YUKI office(YUKI Co., Ltd. 总部)
地点:日本埼玉县久喜市
业主:YUKI Co., Ltd.
用途:办公室
设计与监理
建筑:UENOA architects — Fumie Horikoshi、Yoshinori Hasegawa
结构:Ryotaro Sakata Structural Engineers — Ryotaro Sakata
机电:Piloti — Riyo Oguma
景观:SFG Landscape Architects — Akihiko Ohno
监理:UENOA architects — Fumie Horikoshi、Yoshinori Hasegawa
施工
总承包:Hakko Kensetsu — Masahiro Hashimoto、Hiroyuki Yamamura、Ye Naung
暖通与给排水:Advantec — Hajime Tanizawa
电气:Taihei Denki — Toshiyuki Ishida、Masaki Abe
木结构:Onotsuka — Masaki Onotsuka、Toshiki Nishimaki;TS Consulting — Yasuhiro Sugaya;Kizuna Kenchiku — Ryo Itagaki、Daiki Ishizuka
细木作:Watazai — Tsubasa Ito
家具:Dazai Mokkosho — Go Saito
门窗及室内装饰:Bandai Toyo Kensetsu — Hiroyuki Murakami
屋面:Wagatsuma Kogyo — Sei Aruga
基础及室外工程:Yoshimura Komuten — Katsuichi Yoshimura
规模
用地面积:1,236.84平方米
建筑占地面积:482.13平方米
总建筑面积:740.26平方米(首层480.89平方米,二层259.37平方米)
建筑覆盖率:38.98%(上限60%)
容积率:58.79%(上限200%)
层数:地上2层
层高:3.45米
吊顶高度:2.739米
最高檐口高度:6.7525米
建筑最高高度:8.8205米
停车位:2个
周期
设计:2021年9月—2023年8月
施工:2023年8月—2024年7月
场地
规划分区:准居住区;《建筑基准法》第22条防火区域
道路宽度:东侧6米,西侧23米,南侧18米
结构
主体结构:木结构(CLT板式结构与木柱梁结构),采用Route 3结构计算
CLT:用于墙体的日本扁柏CLT,厚150毫米,5层5拼板(相当于Mx90等级)
基础:筏板基础与地基改良
外部材料
屋面:沥青瓦
外墙:镀铝锌钢板
门窗:铝合金窗框
景观:种植桂树、日本山樱等;水洗混凝土、嵌砾石铺装等;设水田和菜地
室内材料
休息区(首层):铁杉板吊顶/日本扁柏CLT墙体/钢抹子压光砂浆地面
食育室(首层):木丝水泥板吊顶/日本扁柏CLT墙体/钢抹子压光砂浆地面
培训室(首层):木丝水泥板吊顶/日本扁柏CLT墙体/Selangan batu木材及瓷质砖地面
接待室、加工室(首层):木丝水泥板吊顶/日本扁柏CLT及涂漆石膏板墙面/钢抹子压光砂浆地面
健身室(首层):铁杉板吊顶/日本扁柏CLT及涂漆石膏板墙面/乙烯基地板卷材
会议室(二层):木丝水泥板吊顶/日本扁柏CLT及定制颜色Excel Joint板墙面/Selangan batu木地板
办公区(二层):铁杉板吊顶/日本扁柏CLT墙体/卷材地毯
资助
入选日本林野厅2022财年补充预算CLT建筑示范项目
奖项
2026年GOOD DESIGN AWARD Best 100及Good Focus Award[防灾与灾后重建设计](日本设计振兴会会长奖)
2026年木材利用推进竞赛优秀设施类别评审委员会特别奖
摄影:Hiroyuki Hirai / UENOA architects
竣工:2024年7月
Project: YUKI office (headquarters of YUKI Co., Ltd.)
Location: Kuki, Saitama, Japan
Client: YUKI Co., Ltd.
Use: Office
Design and supervision
Architect: UENOA architects — Fumie Horikoshi, Yoshinori Hasegawa
Structural engineer: Ryotaro Sakata Structural Engineers — Ryotaro Sakata
Mechanical & electrical: Piloti — Riyo Oguma
Landscape: SFG Landscape Architects — Akihiko Ohno
Supervision: UENOA architects — Fumie Horikoshi, Yoshinori Hasegawa
Construction
General contractor: Hakko Kensetsu — Masahiro Hashimoto, Hiroyuki Yamamura, Ye Naung
HVAC & plumbing: Advantec — Hajime Tanizawa
Electrical: Taihei Denki — Toshiyuki Ishida, Masaki Abe
Timber works: Onotsuka — Masaki Onotsuka, Toshiki Nishimaki
TS Consulting — Yasuhiro Sugaya
Kizuna Kenchiku — Ryo Itagaki, Daiki Ishizuka
Joinery: Watazai — Tsubasa Ito
Furniture: Dazai Mokkosho — Go Saito
Doors & interior finishes: Bandai Toyo Kensetsu — Hiroyuki Murakami
Roofing: Wagatsuma Kogyo — Sei Aruga
Foundations & exterior: Yoshimura Komuten — Katsuichi Yoshimura
Size
Site area: 1,236.84 m²
Building area: 482.13 m²
Total floor area: 740.26 m² (1F 480.89 m², 2F 259.37 m²)
Building coverage ratio: 38.98% (max. 60%)
Floor area ratio: 58.79% (max. 200%)
Storeys: 2 above ground
Storey height: 3.45 m
Ceiling height: 2.739 m
Max. eaves height: 6.7525 m
Max. height: 8.8205 m
Parking: 2 cars
Schedule
Design: September 2021 – August 2023
Construction: August 2023 – July 2024
Site
Zoning: Quasi-residential zone; Article 22 fire-prevention area (Building Standards Act)
Road widths: East 6 m, West 23 m, South 18 m
Structure
Main structure: Timber (CLT panel construction + timber post-and-beam), Route 3 structural calculation
CLT: Hinoki (Japanese cypress) CLT, 150 mm, 5-layer 5-ply (Mx90 equivalent), used for walls
Foundation: Mat foundation with ground improvement
Exterior finishes
Roof: Asphalt shingles
Exterior walls: Galvalume steel sheet
Openings: Aluminium sashes
Landscape: Planting: katsura, Japanese mountain cherry, etc. Paving: exposed-aggregate concrete, gravel-studded paving, etc. Other: rice paddy, fields
Interior finishes
Lounge (1F): Ceiling: hemlock boards / Walls: hinoki CLT / Floor: steel-trowelled mortar
Food education room (1F): Ceiling: wood-wool cement board / Walls: hinoki CLT / Floor: steel-trowelled mortar
Training room (1F): Ceiling: wood-wool cement board / Walls: hinoki CLT / Floor: selangan batu, porcelain tile
Reception / processing (1F): Ceiling: wood-wool cement board / Walls: hinoki CLT, painted gypsum board / Floor: steel-trowelled mortar
Fitness room (1F): Ceiling: hemlock boards / Walls: hinoki CLT, painted gypsum board / Floor: vinyl sheet
Meeting room (2F): Ceiling: wood-wool cement board / Walls: hinoki CLT, Excel Joint panels (custom colour) / Floor: selangan batu
Offices (2F): Ceiling: hemlock boards / Walls: hinoki CLT / Floor: roll carpet
Subsidy
Selected for the FY2022 (supplementary budget) CLT Building Demonstration Project, Forestry Agency of Japan
Awards
GOOD DESIGN AWARD 2026 Best 100 + Good Focus Award [Disaster Prevention & Recovery Design] (Japan Institute of Design Promotion Chairman’s Award)
Wood Utilization Promotion Contest 2026, Jury Special Award, Excellent Facility Category
Photos: Hiroyuki Hirai / UENOA architects
Completion: July 2024
More:UENOA architects。更多关于他们:UENOA architects on gooood




发表评论
你需要先 才能发表评论
社交登录