非常感谢 ON Architecture 予gooood分享以下内容。更多关于他们请至:ON Architecture on gooood.
Appreciations towards ON Architecture for providing the following description:
此项目的目的是在这个创新型的城市中,探求一种新的居住可能。
This is a project looking for another architectural alternative to the housing market located in the innovative cities that are currently being developed.
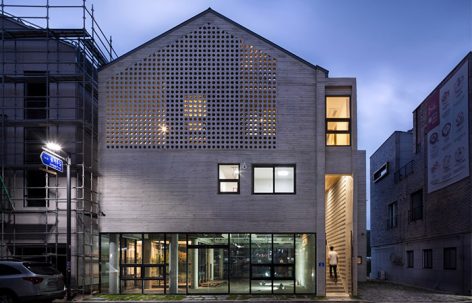
▼建筑全貌,full view
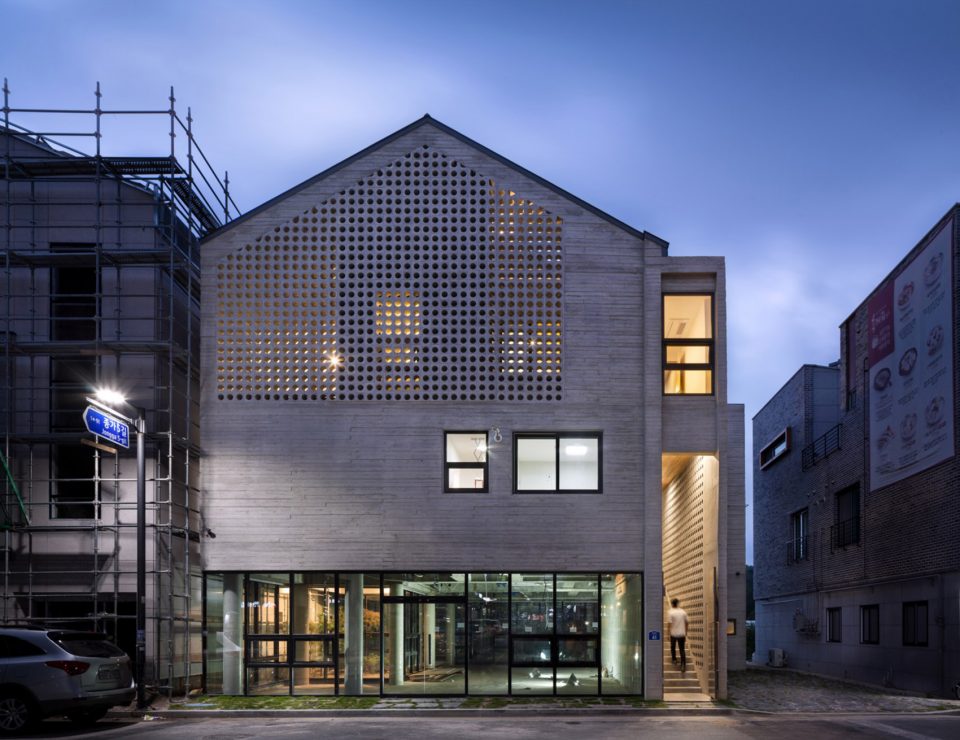
建筑位于这座创新性城市的T字路口,商业环境很好,但是住宅的位置并不隐秘。为了解决私密性问题,设计师将建筑外观设置屏风。作为商业区的建筑,夜晚灯光使建筑本身具有很好的吸引力。它位于道路下游15米地方,路得另一边是城市和山脉。基于这些考虑,设计师将一层作为全开放层面,环绕的玻璃墙另使用者感受到使用乐趣。此外,设计另一个严峻的考验是,在全商业的街区中,建筑很难接受自然采光,而自然的采光和通风是住宅建筑中至关重要的。为了保证建筑南面的隐私,设计师将建筑设计成骰子一样的外观,并且在三层设计天台花园。三层两个外部庭院之间的区域可以作为客厅,餐厅,或者吧台,而厨房中设置的活动墙壁可以将空间分隔开来,又能随时连通出更大的空间。厨房是整个平面层的中心,厨房与天台花园,多用途空间和起居室连通。阁楼将整体空间分隔成两个部分,这两个部分又通过天桥连接。穿过天台花园的中心,空间构造之丰富为家庭成员提供多种交流方式。
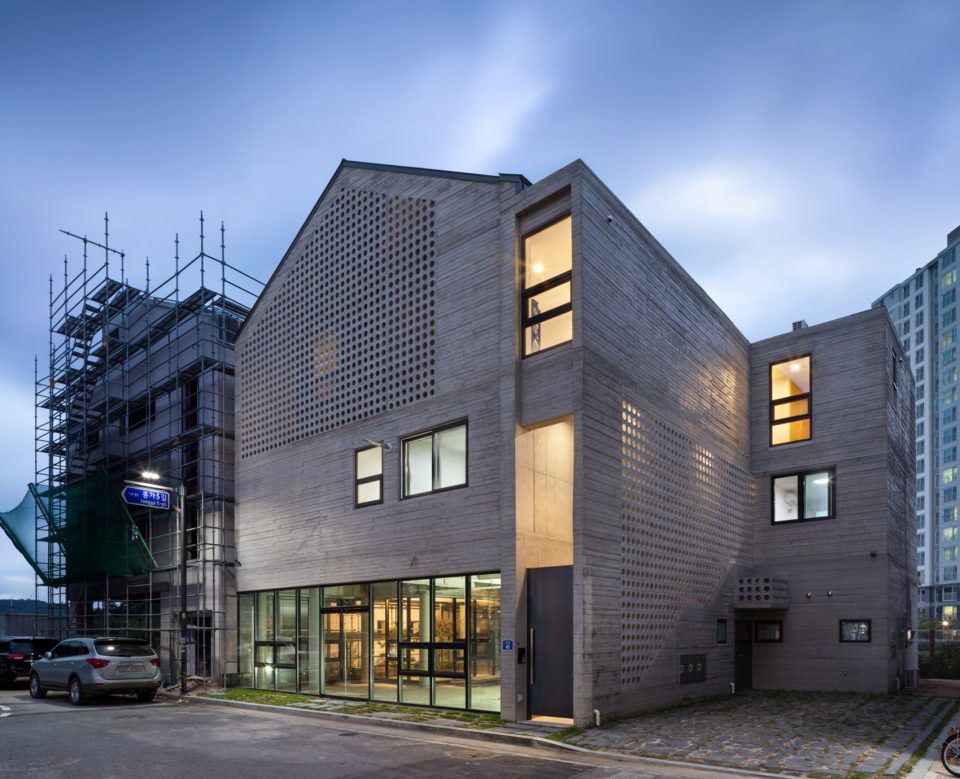
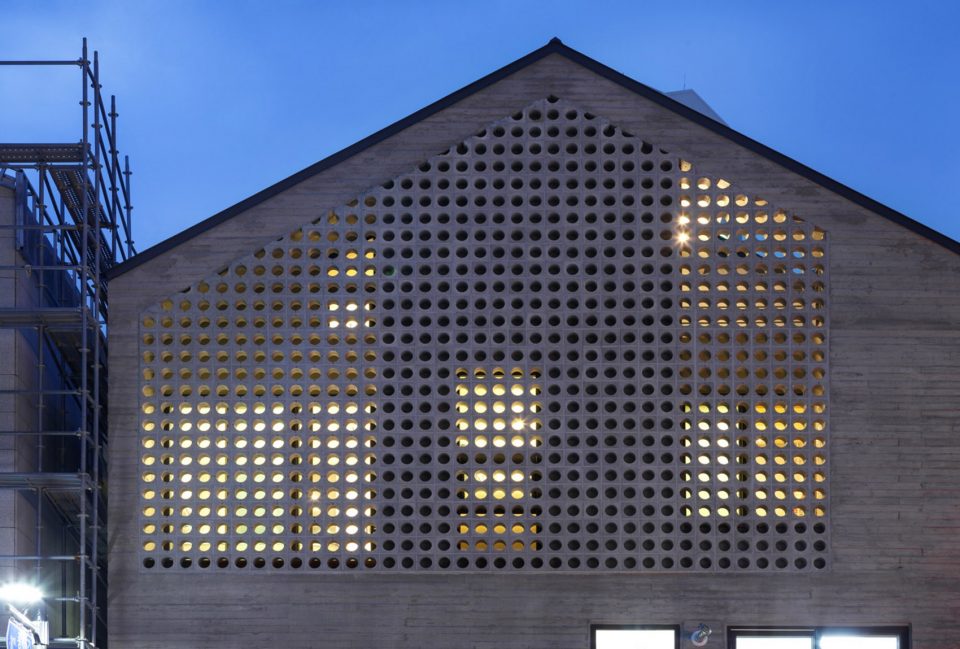
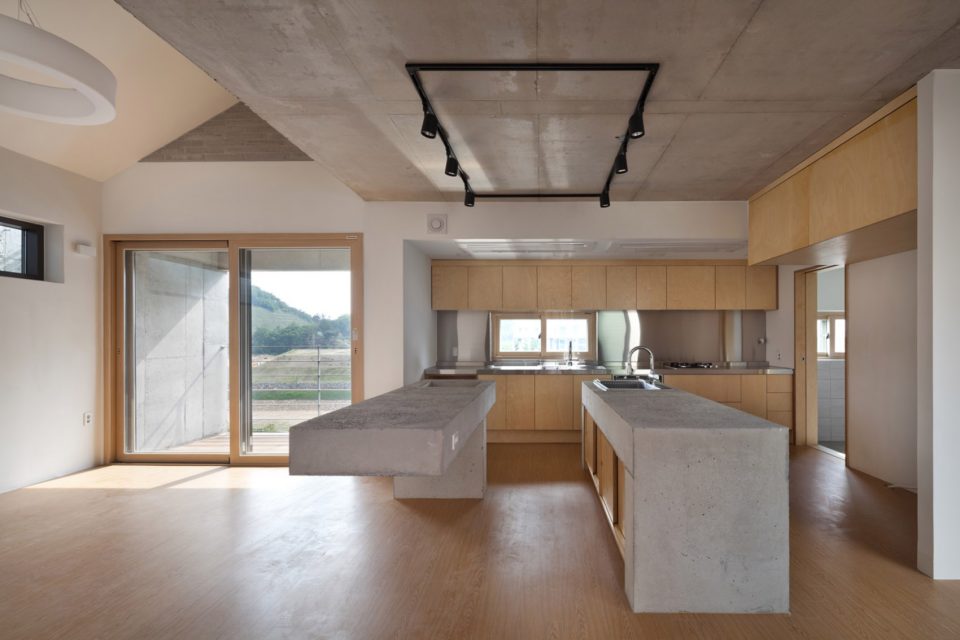
The building site that is located in the Innovation City is located in the T intersection. The location of shopping mall is good, but for the location of the house is unsecure of the privacy. To solve this problem, we use the cube block as a screen device on the residential sector. As a commercial building, at night, it had an unique lighting feeling and gaining awareness became an advantage. Also, it’s located about 15m lower side of the road and the opposite side has an advantage of the view of urban landscapes and mountains. Considering this surroundings, at the 1st floor was external court and the entire floor was glass mass to give an enjoyment to the users. But, the biggest problem is that if the street block is form as a commercial type house only, then the 2nd floor and 3rd floor has a problem of lighting. A house should to be bright and naturally ventilated to maintain comfort. To secure the privacy of 1st to 3rd floor to the south, we formed a cube block as a screen device and on 3rd floor, we made sky garden in external court for the lighting and natural ventilation. Especially, on 3rd floor, between 2 external court can be a living room, dining room, or home bar and by placing a wall in kitchen, it can be an independent space or one space. Also, in this multi-purpose space, we installed a folding door around the external court to make as a another one space. The kitchen is the center space when the owner of third floor generation comes. The kitchen communicates with the sky garden, multi-purpose space, and living room. The attic separates the 2 areas into 2 spaces and make as a connecting passages. This connecting passage connects the attic with the bridge between the external court and the external deck and connects with the sky garden too. Through the center of the sky garden, various spatial program can be form and hopefully there will be new ways of communicating amongst family members too.
▼外观的屏风增加私隐性,the screen device to protect privacy
▼建筑入口,enter into the house
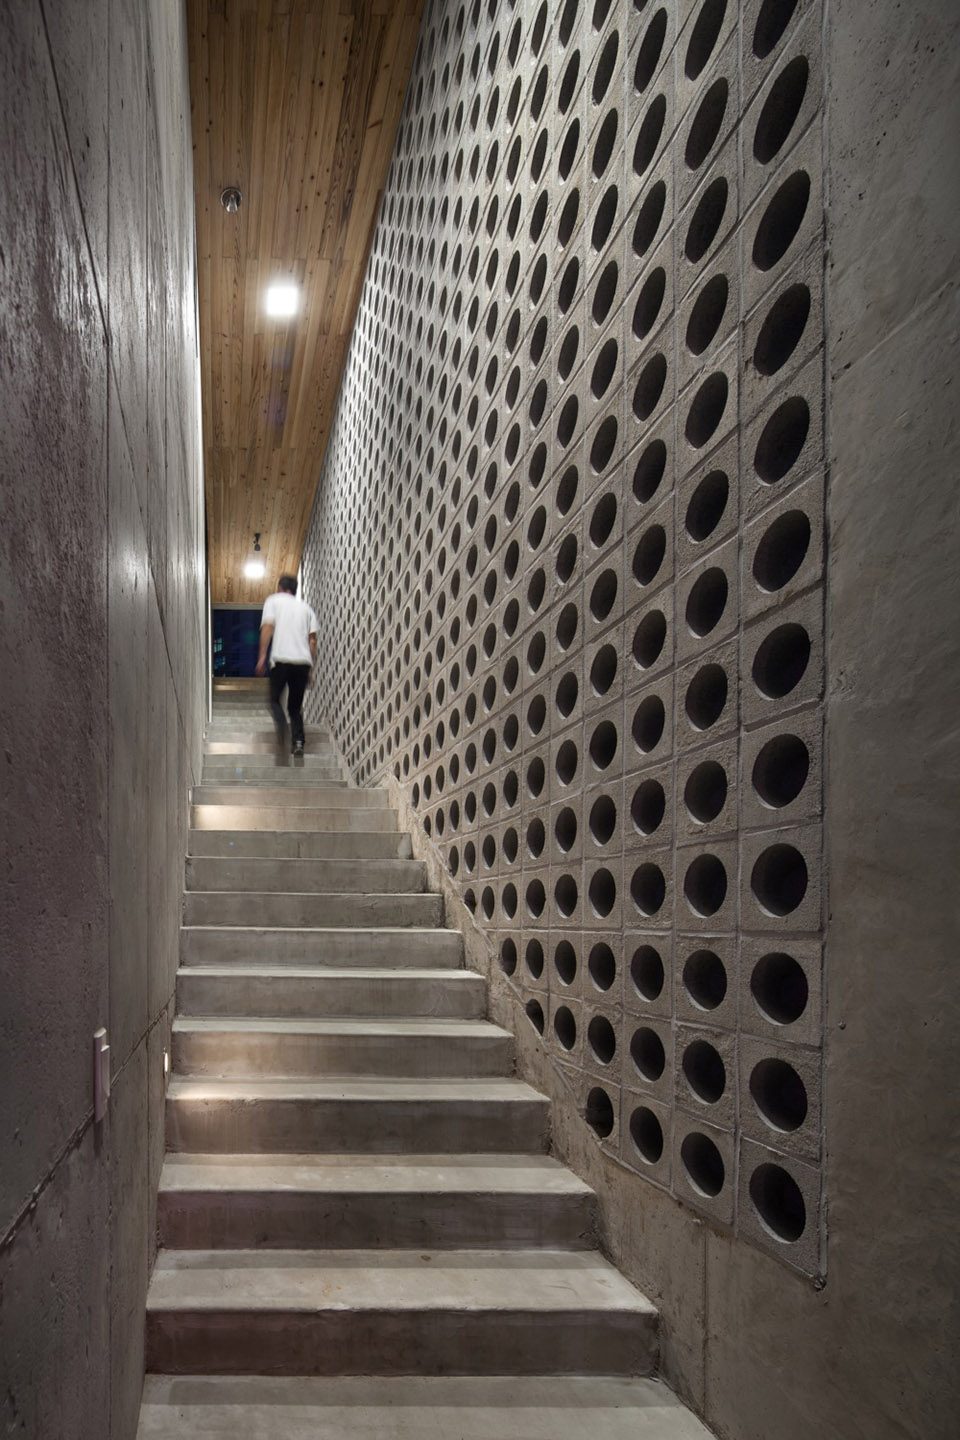
▼通过中庭接受自然通风采光, lighting and naturally ventilated with court
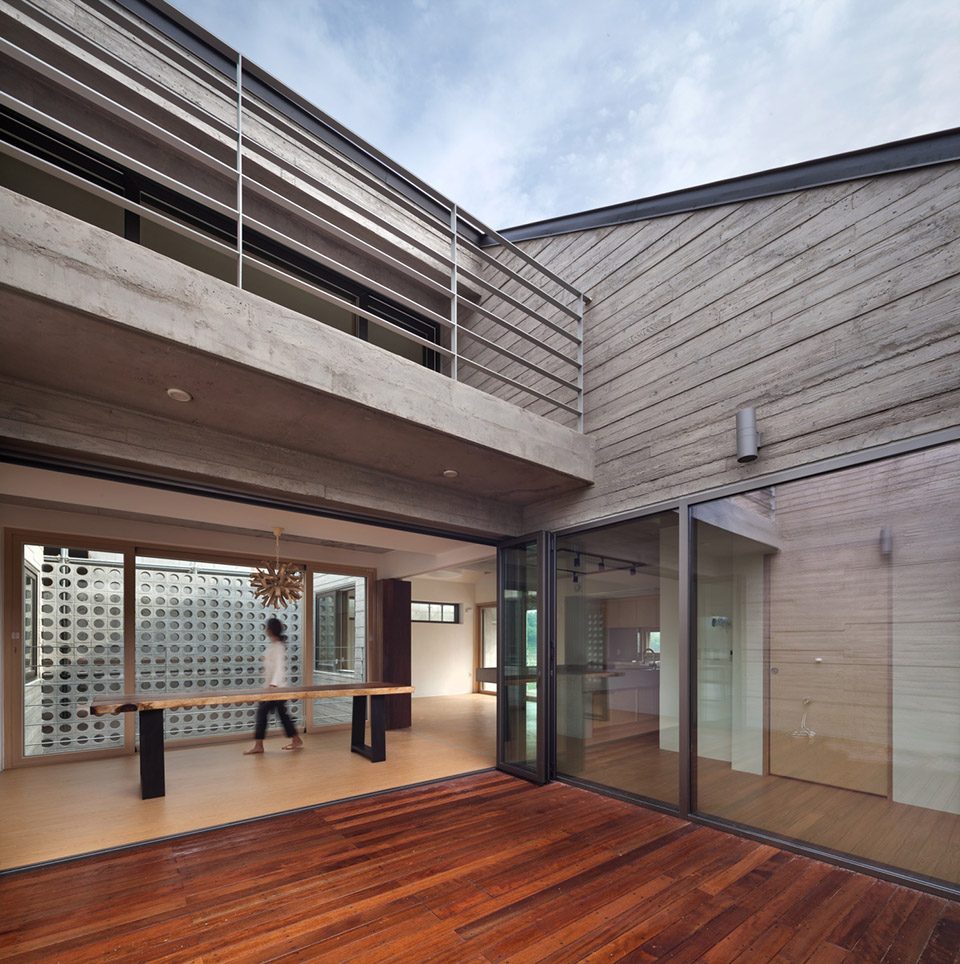
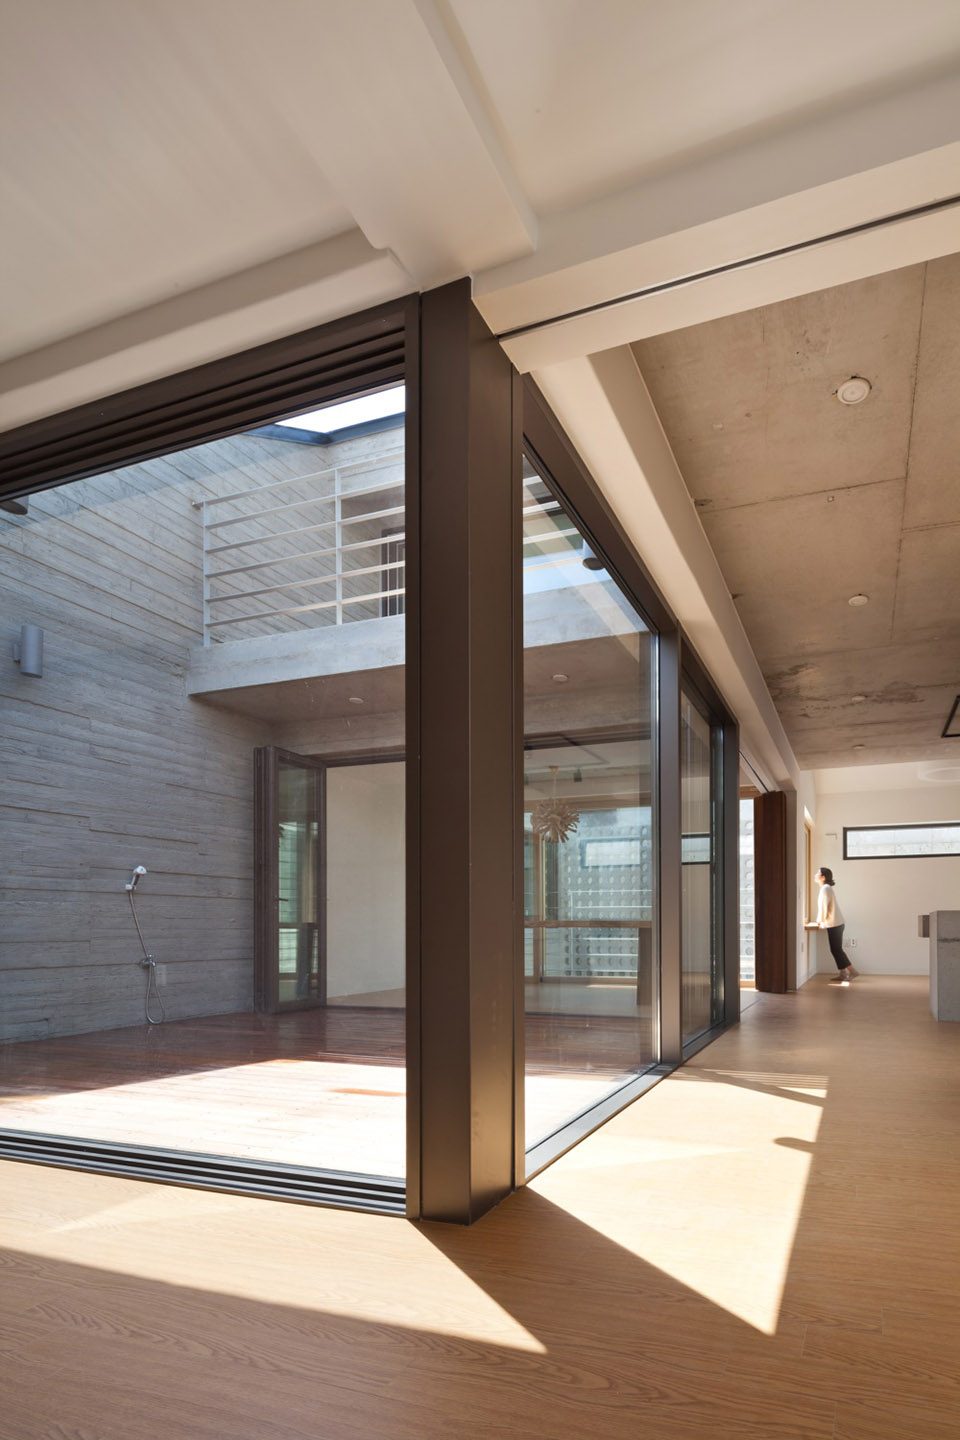
▼中庭,the court
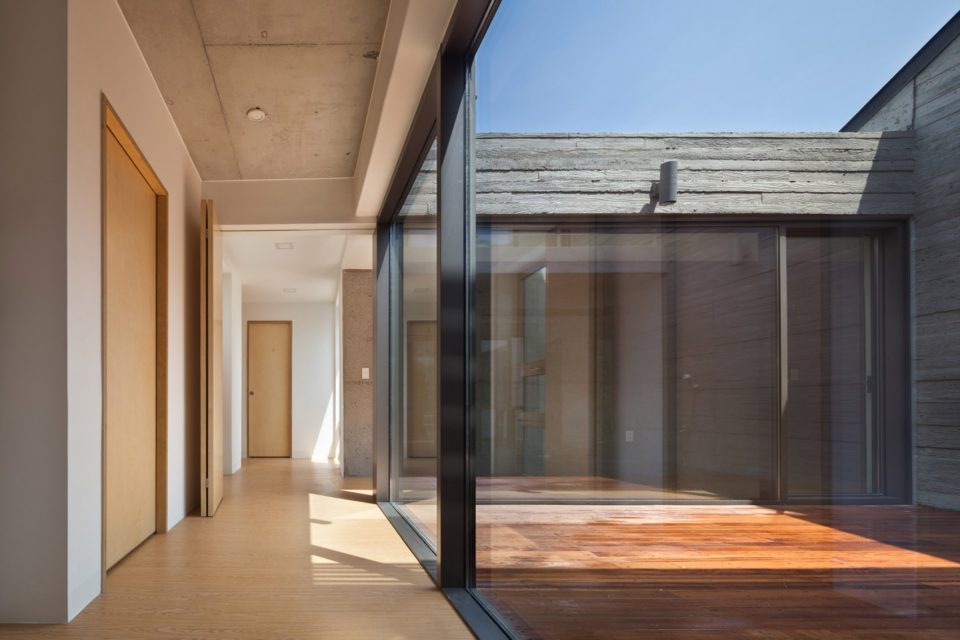
▼与厨房的隔墙可以打开创造更大空间,the wall in the kitchen could be opened to make a big space
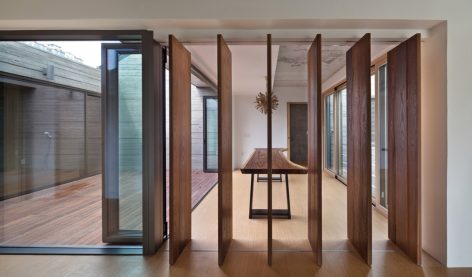
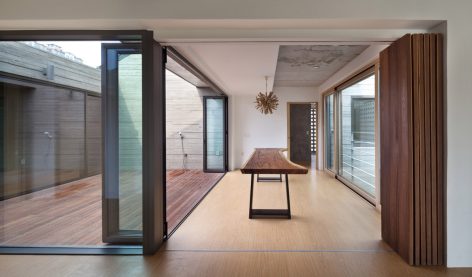
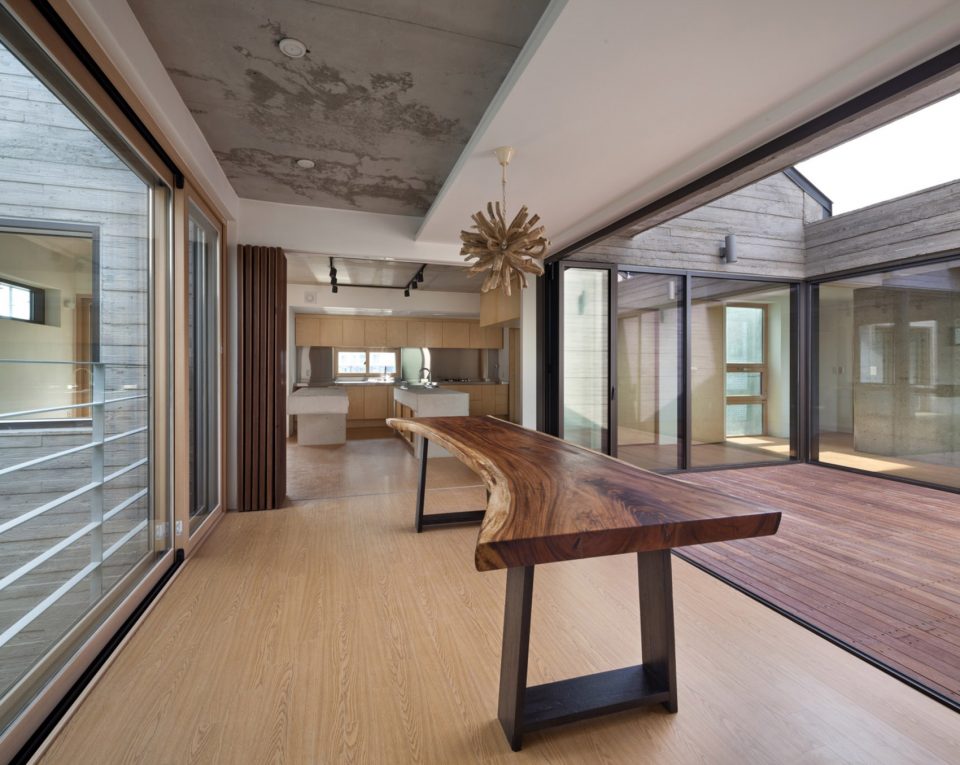
▼厨房作为中心与多个空间相连,kitchen as the center connects to different spaces
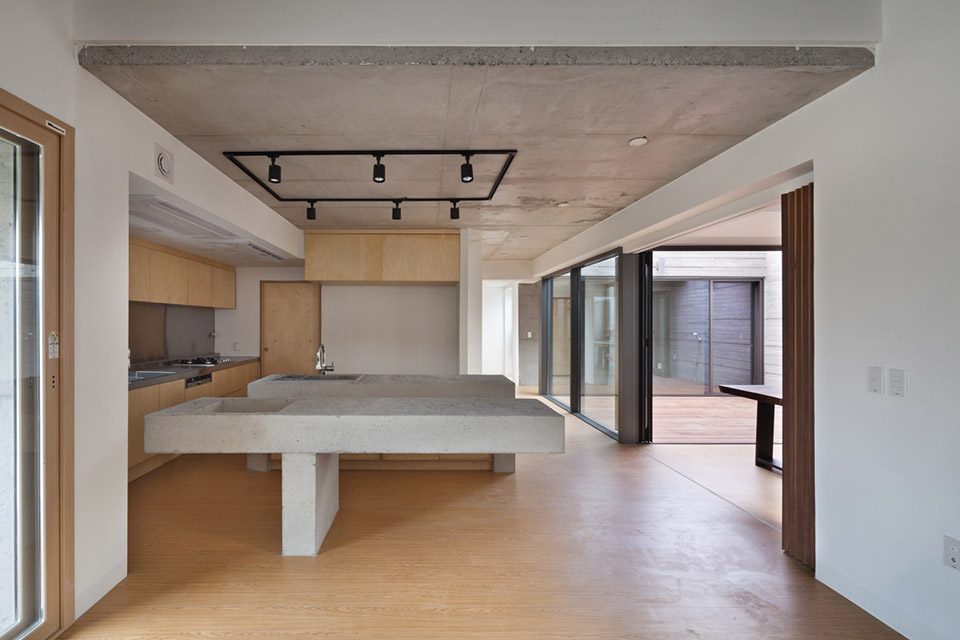
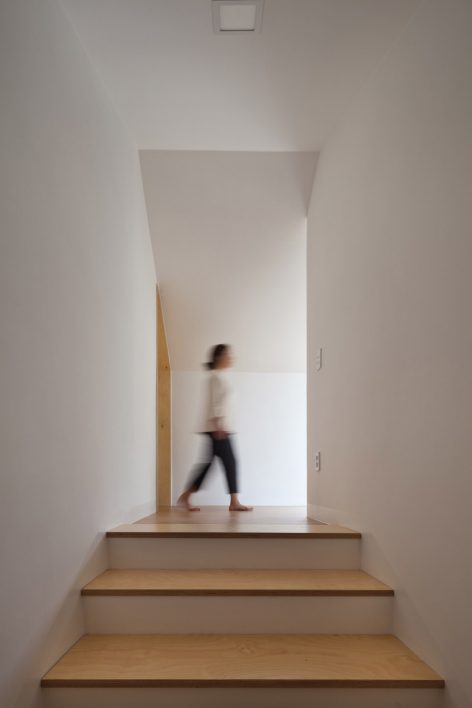
▼建筑中的交通空间,the connection space
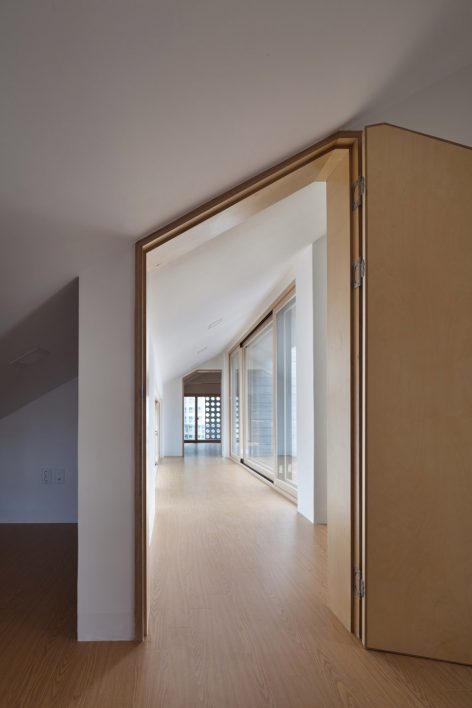
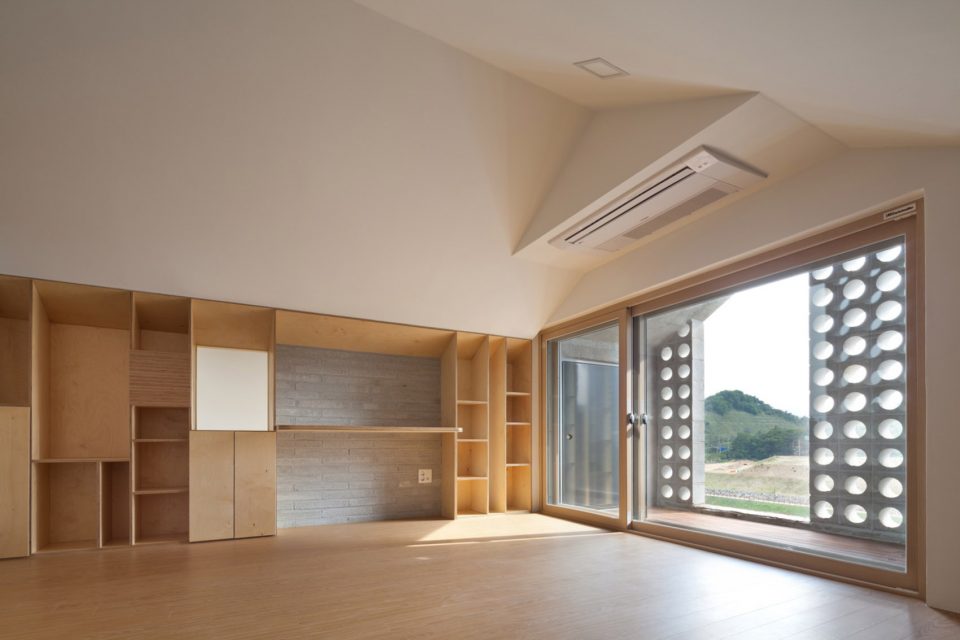
▼私人空间,the private space
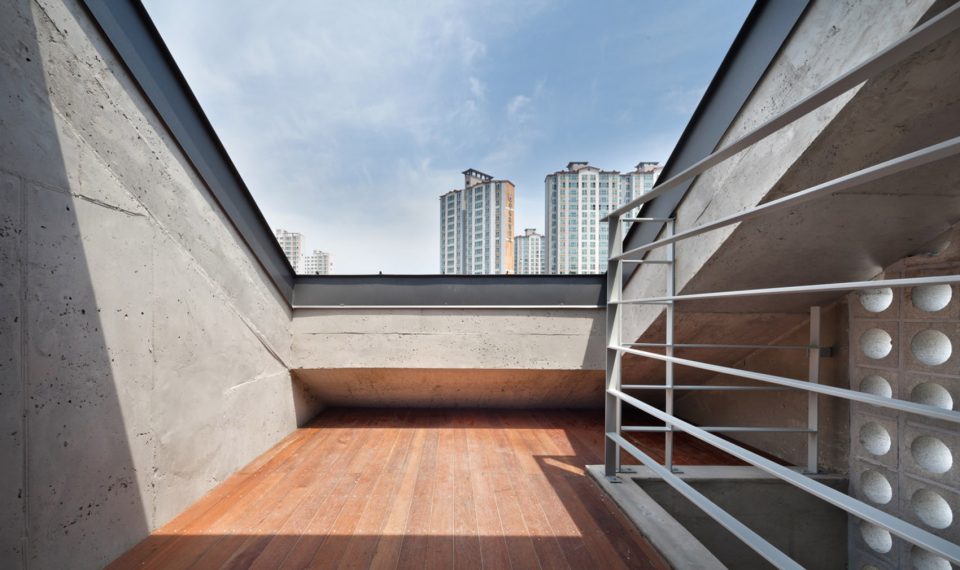
▼屋顶观景平台,the platform on the roof
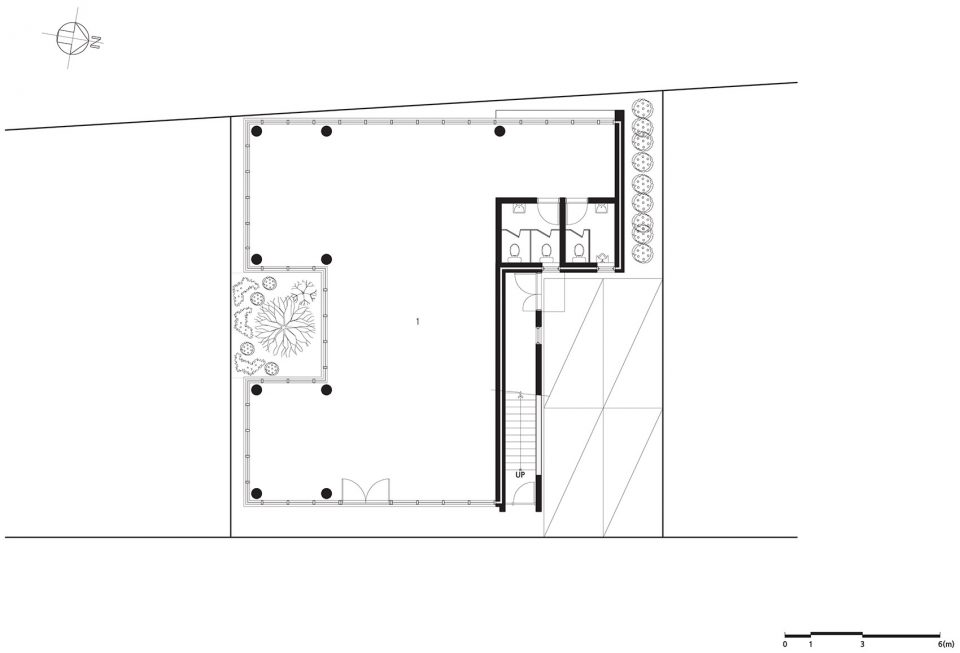
▼一层平面图,the first floor plan
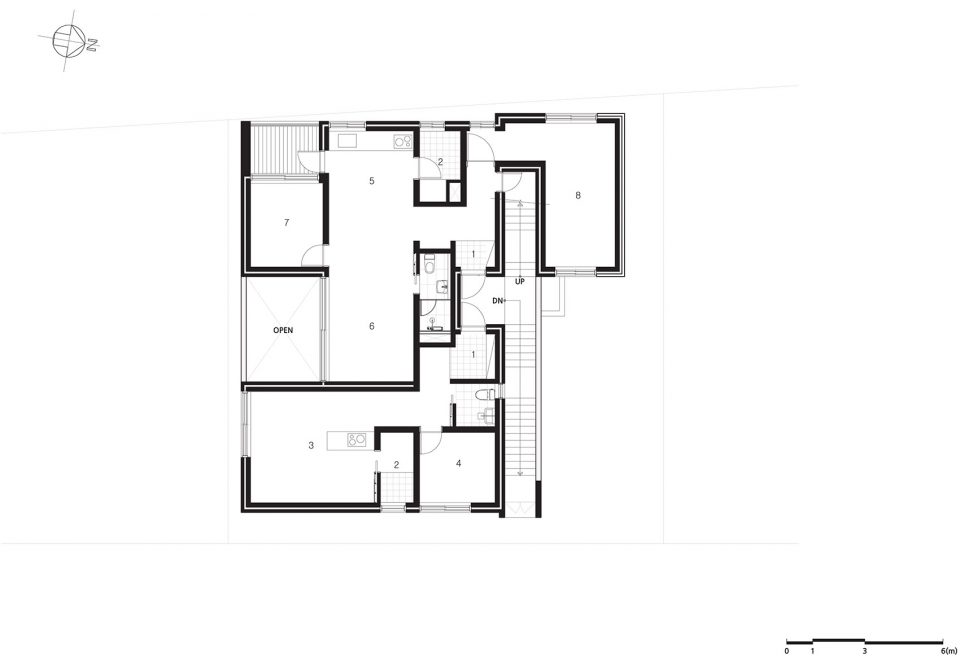
▼二层平面图,the second floor plan
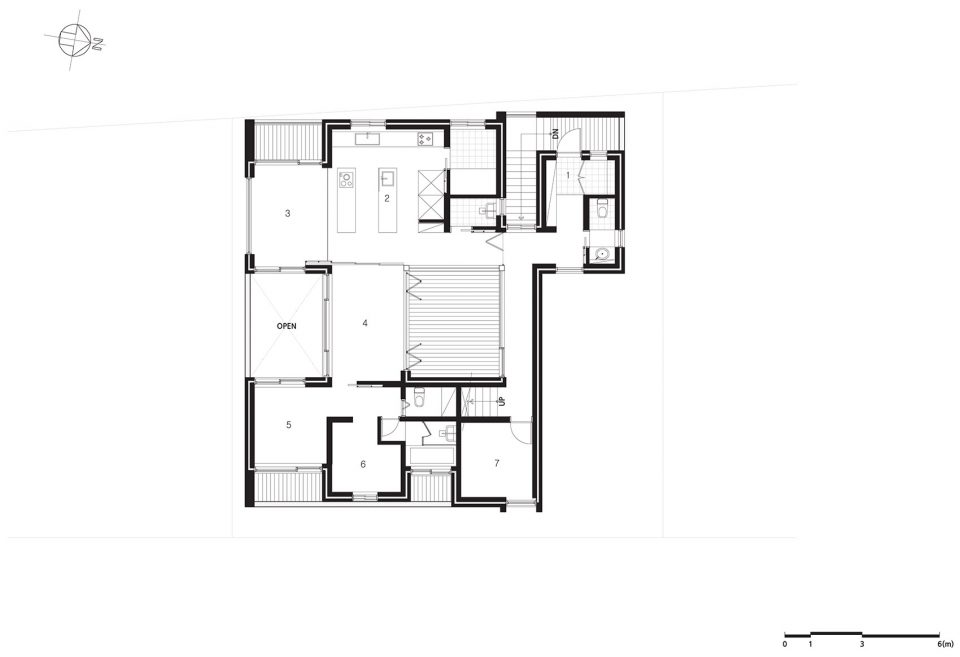
▼三层平面图,the third floor plan
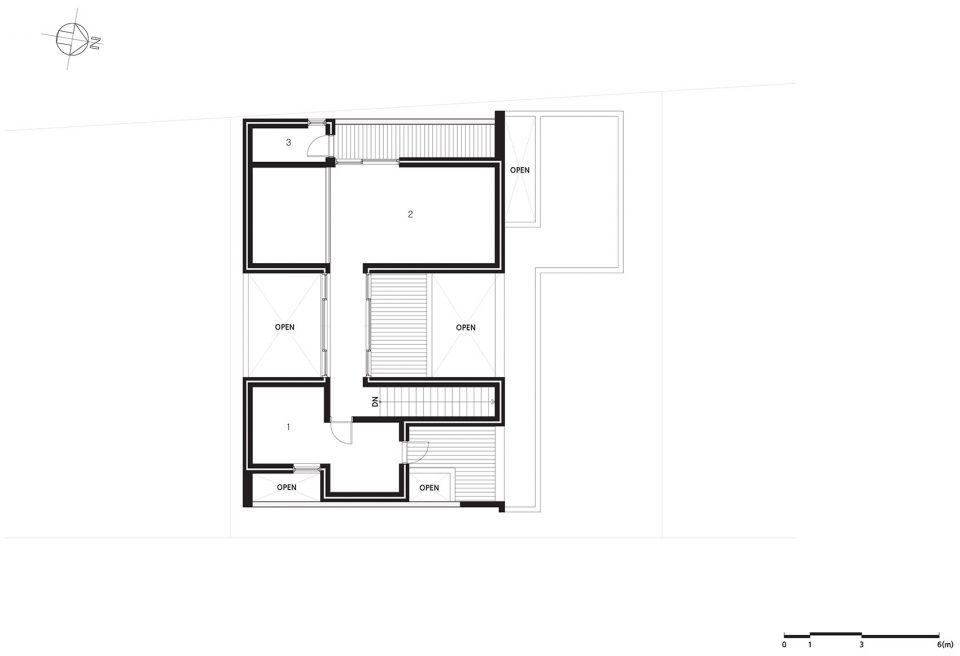
▼阁楼平面图,attic plan
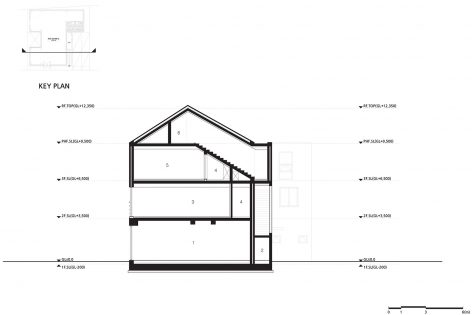
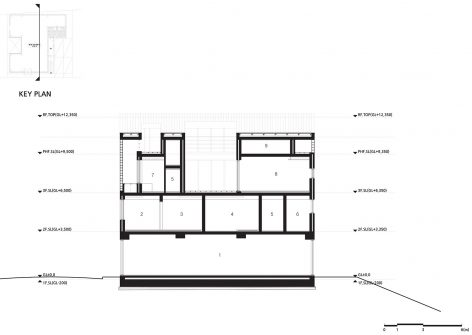
▼剖面图,section
更多关于他们请至:ON Architecture on gooood.









你家大门看起来不太安全