来自 IROJE KHM Architects 对gooood的分享。更多关于他们:IROJE KHM Architects on gooood.
Appreciation towards IROJE KHM Architects for providing the following description:
进入搭载自然的飞艇
Landing of an Airship that Load Nature

这栋房子的业主是一位年轻的飞行员和他的家人,住宅位于韩国仁川机场附近新的开发区,是这户人家未来主要的生活场所。
The owner of this house is a young pilot and his family for his future home space, the house landed on the site in the new developing town near the Incheon airport.
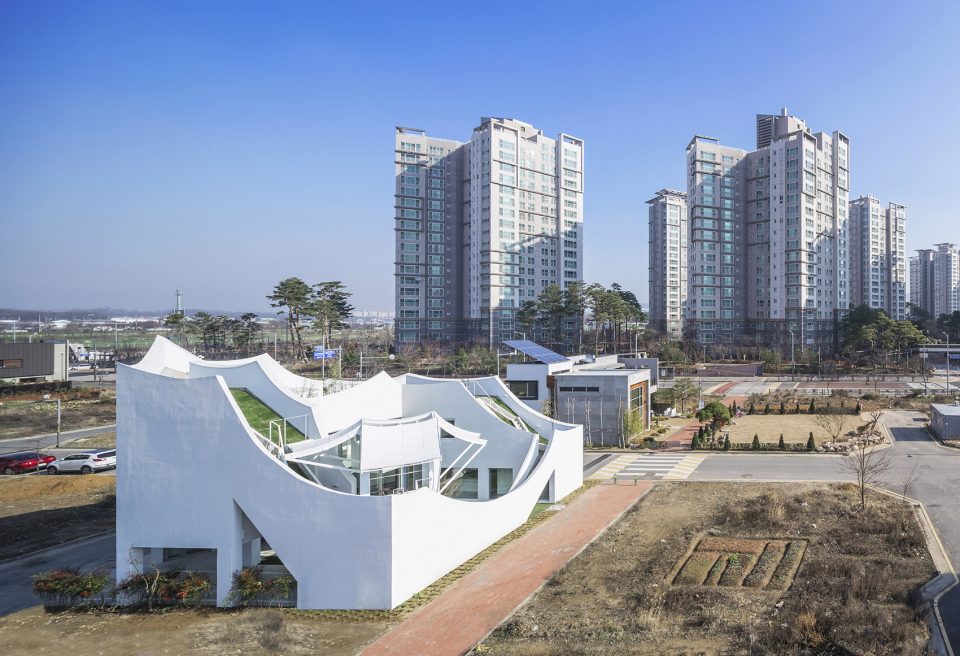
▼住宅位于韩国仁川机场附近新的开发区,the house is located on the site near the Incheon airport
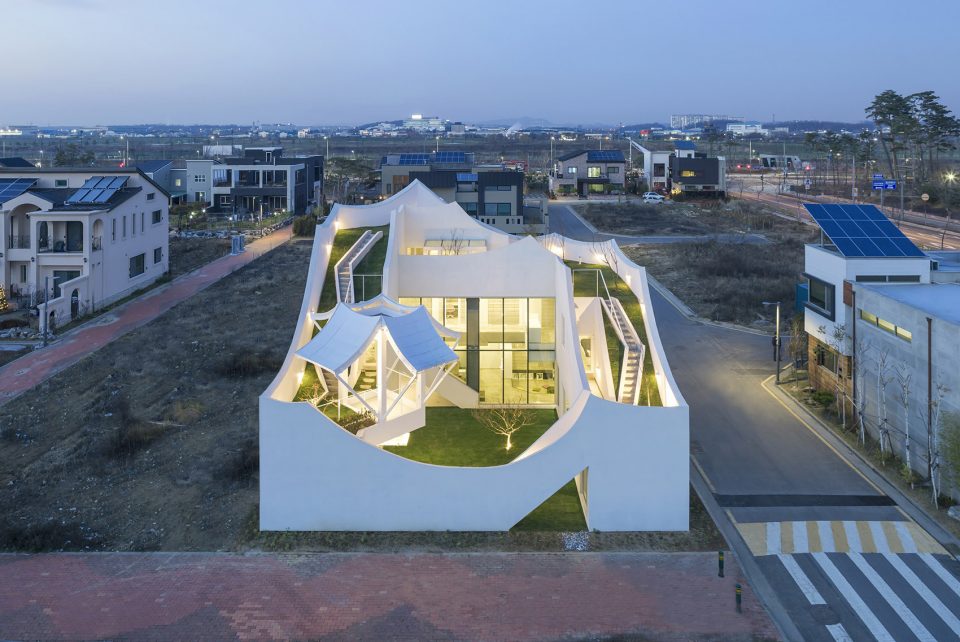
▼建筑外观,appearance
“飞行”建筑
Architectural ‘Flight’
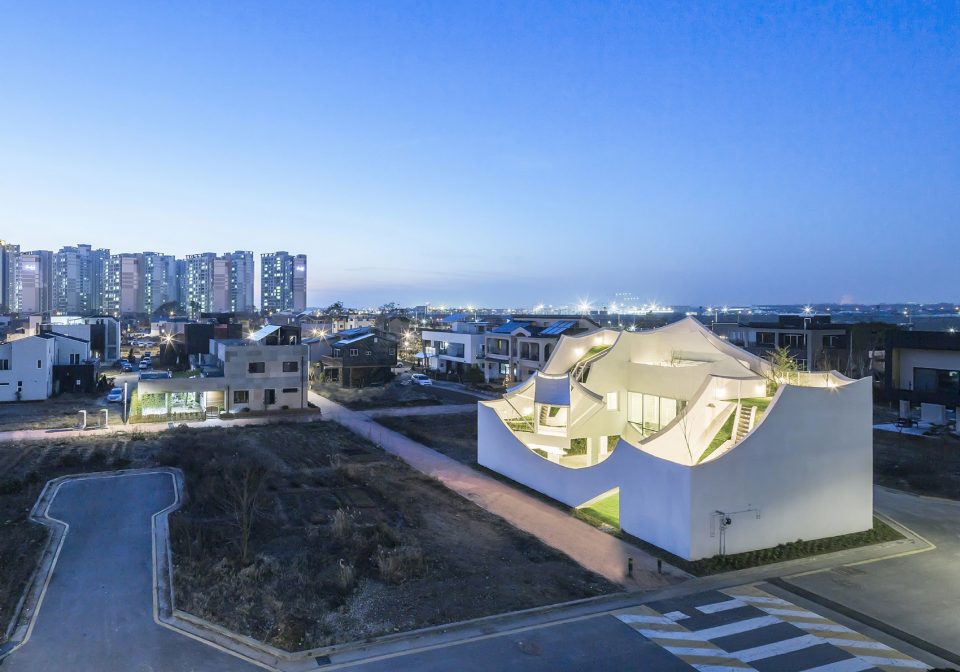
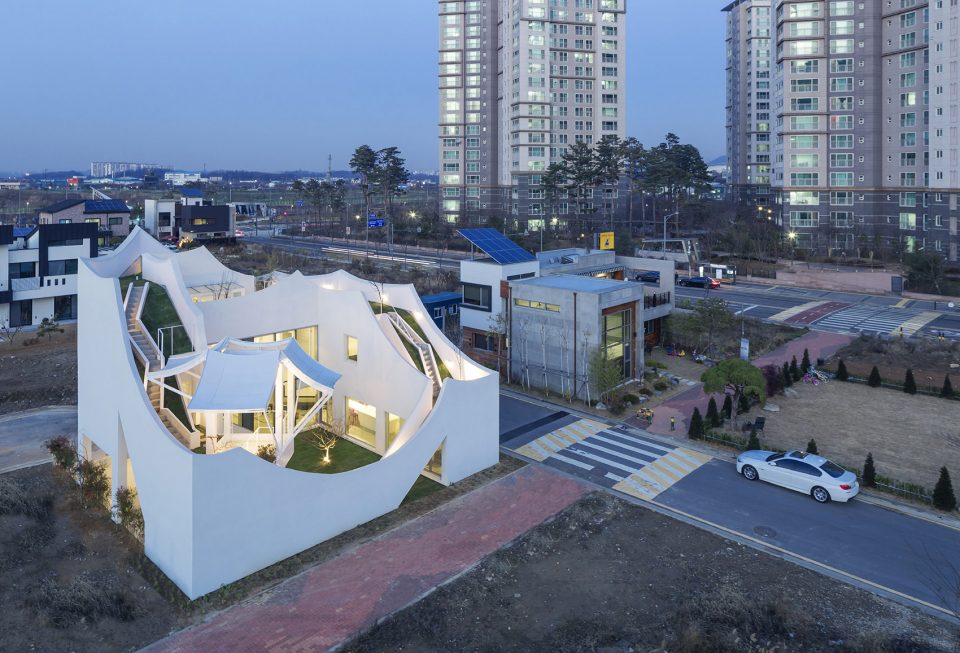
建筑师将韩国传统的建筑形式与飞行员的日常活动联系起来,将飞行的意向融入韩国的古建风格。庭院中传统建筑的飞檐元素与飞行器的形态相结合,体现了户主的职业特征,同时赋予经典另外一重解读。为了降低“飞行器”的不安全感,设计师在客厅中采用了朝鲜族传统的采暖系统,中央的下沉空间配有地暖,加强了一家人的凝聚力,家庭成员围坐在一起更增添了一番乐趣。建筑师通过平衡“天空”和“土地”,创造了一处给人带来安全感的家庭空间。
We relate the Korean traditional architectural formative characteristic with the pilot’s daily behavioral characteristic which is flight and try to construct symbolically the cultural identity of the house. The rumaru’s carried surface roof of the flying on top of the courtyard and the dynamic movement of the frozen home metaphorically symbolize the airline’s flight. Also, in order to offset the instability of the flight, we planned a sitting down form of heating stone system which is the Korean traditional architectural structure (the living room is touched with the ground). Like this, we tried to grant the routinized stability into the housing through considering the environmental balance between the sky and the land.
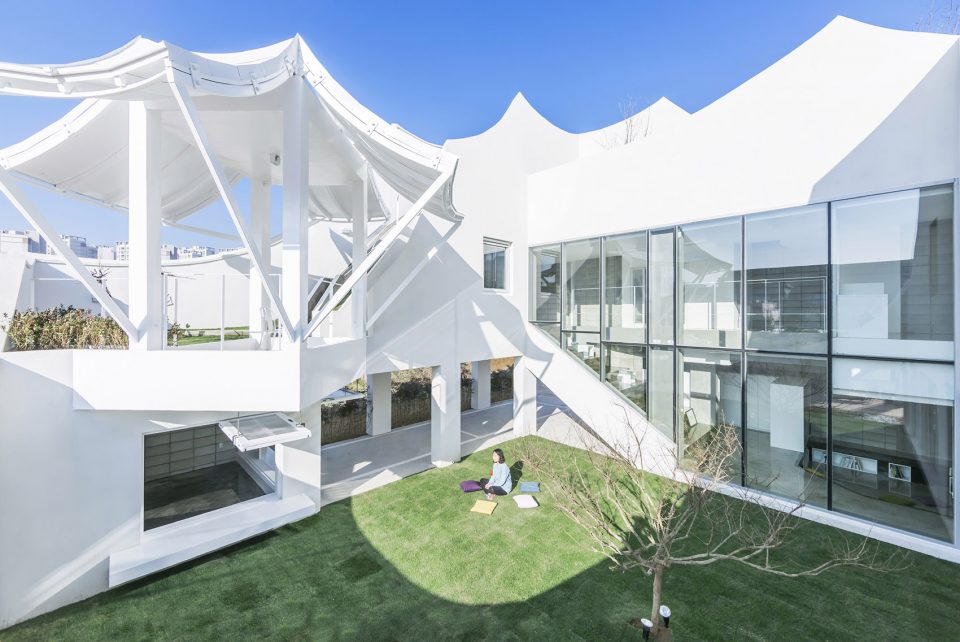
▼降落庭院中的“飞行器”,the “aircraft” landed in the courtyard

▼景观亭的设计融入了户主的工作特征,the rumaru pavilion indicates the characteristic of client’s occupation
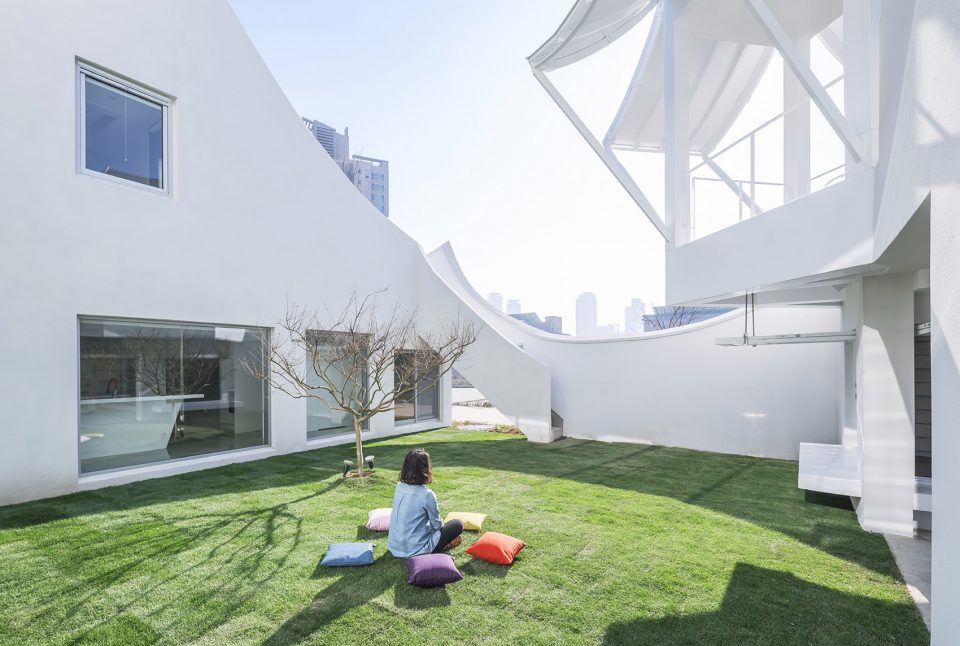
▼亭子外观也融合了韩国传统建筑的屋檐形式,the roof of the pavilion also affected by the traditional architectural form
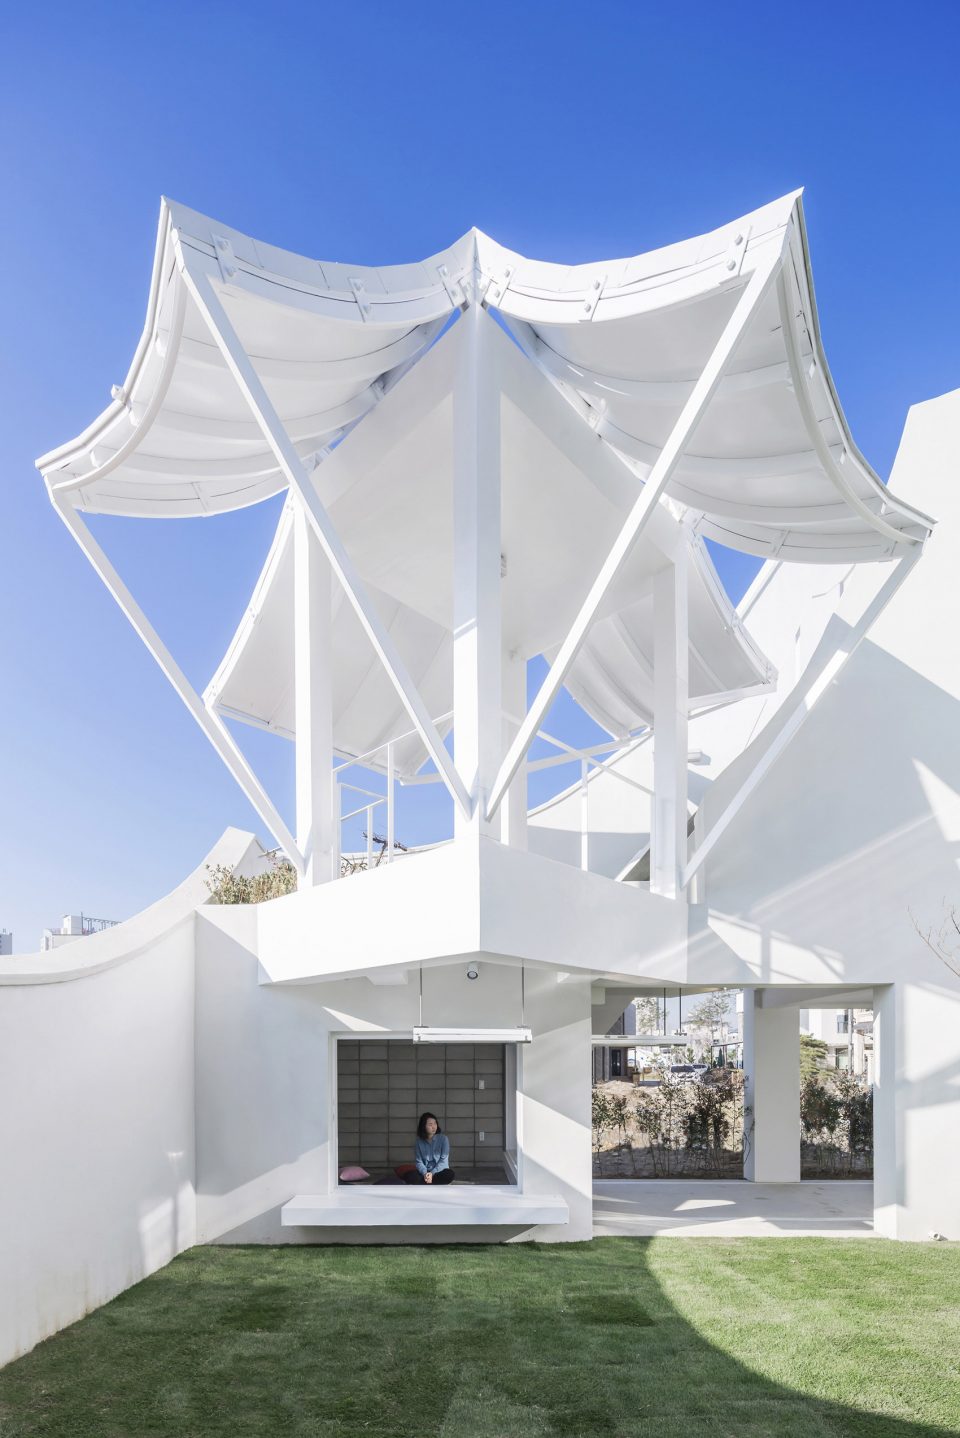
▼亭子内部,view from the pavilion
建筑“自然”
The Architectural ‘Nature’
设计师将韩国传统的建筑空间和景观元素运用在了房屋主体外的空间,并将屋顶也纳入绿化的一部分。进入室外空间后会有楼梯将底层庭院和屋顶花园连接在一起,使进入这里的人能够漫步在倾斜屋顶形成的景观中。家庭与自然共存,后院中就能享受园林空间。
We transformed the Korean traditional architect’s spatial and landscape element such as yard, garden and rumaru pavilion into contemporary housing program which applies the house main outer space and afforest the rooftop so that when you walk from the courtyard to the roof top, it makes a landscape for the sloped roof garden that allows strolling circulation. This allows the home to coexist with the nature and form a landscape hill.
▼倾斜的屋顶在庭院里营造了山的意向,the greened roof slope symbolizes mountain landscape
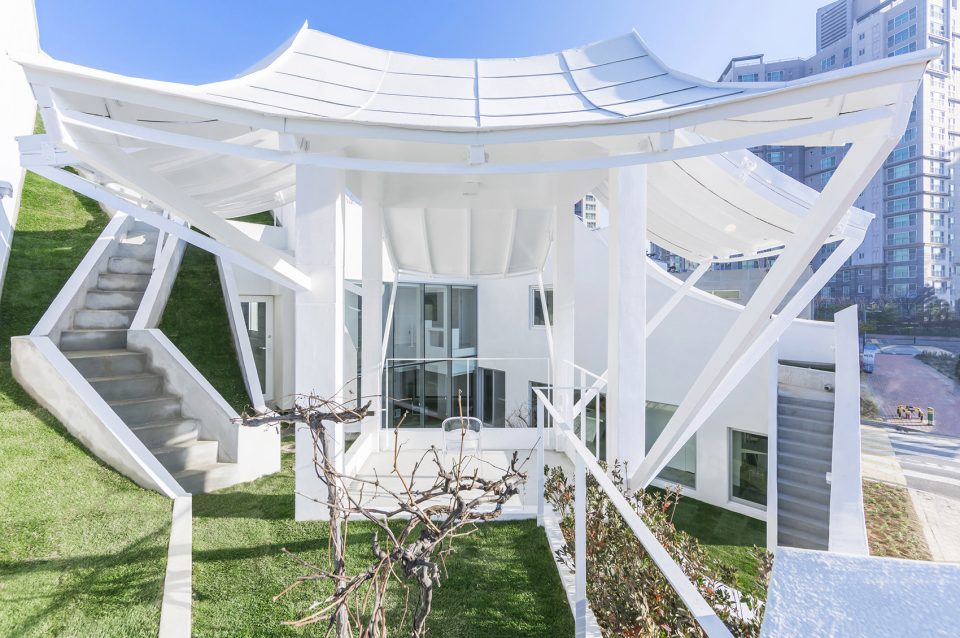
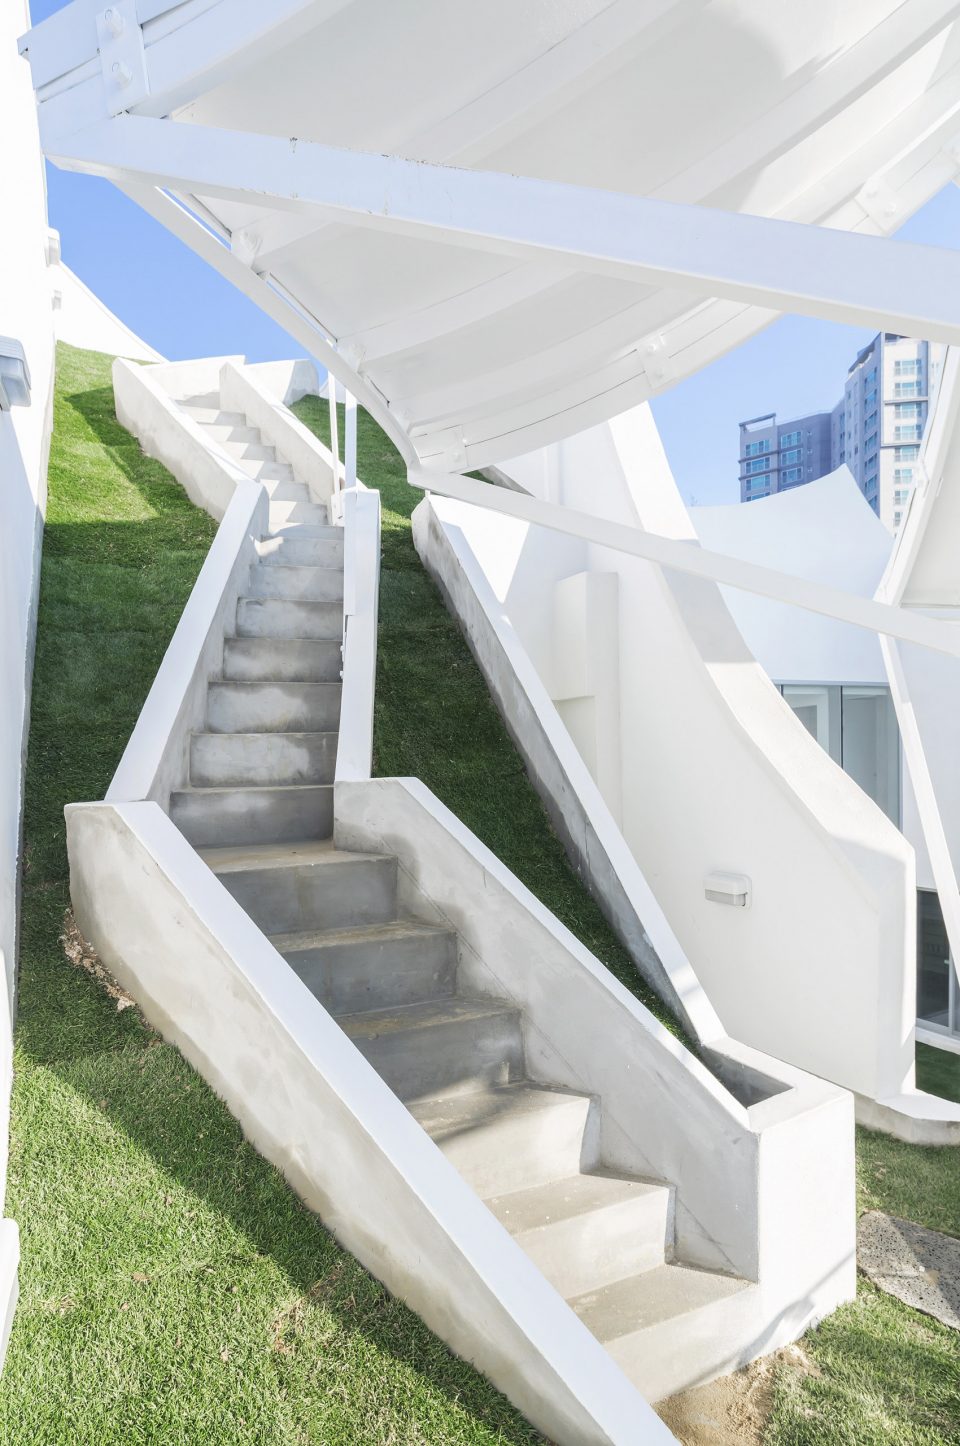
▼楼梯联通了建筑外部景观的流线,the staircases connect the circulation of the exterior space
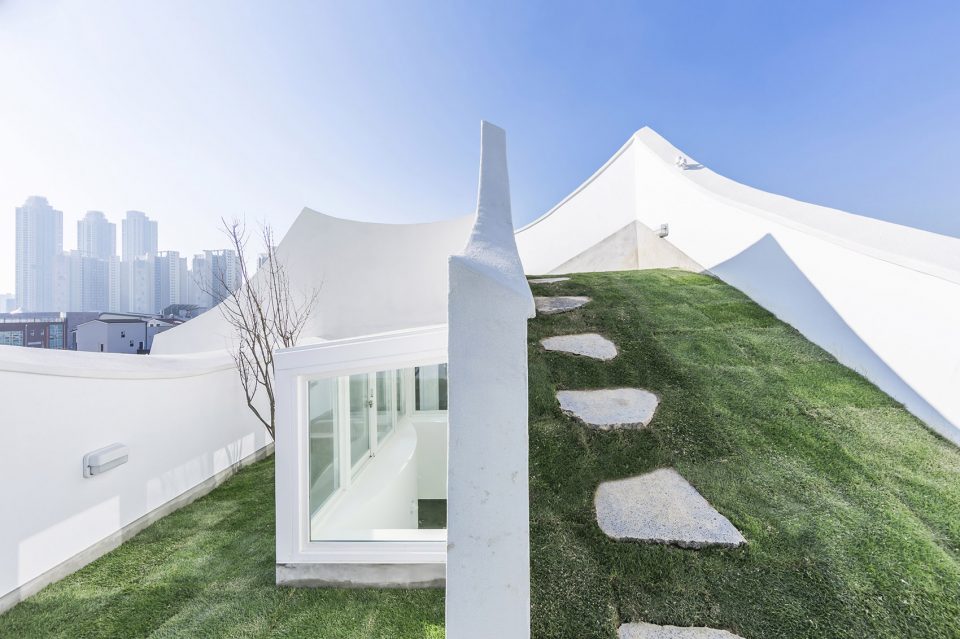
▼屋顶庭院,roof garden
低预算架构
Low Budget Architecture
建筑师必须客服小型建筑的建造和维护的低成本预算。为了能够实现设计概念中的空间表达,设计团队必须加强建筑的保温性以降低冬夏的耗能;同时建筑的外部材料也使用最常见的清水混凝土材质,创造最简单的内部空间,最小化建设费用。
We had to overcome the small construction cost budget and in order to realize the design’s conceptual result such as the program and spatial term, so we had to establish an economical and simple budget plan. This means that the heat insulation needs to be high and the exterior material needs to be used with cheap drivit and without pollar, pace and slave, and we need to expose the concrete framework surface and concrete block wall surface so that the structural material becomes a finishing material so that the total construction fee is minimized and creates a simple interior space.
▼客厅,living room
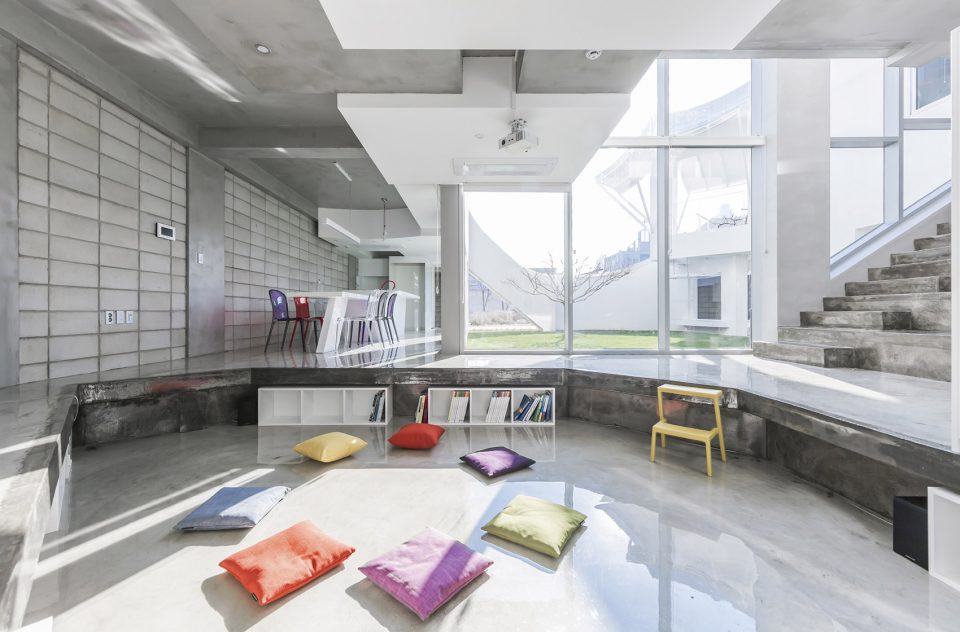
▼客厅中的下沉空间配有韩国传统的采暖方式,sitting down form of heating stone system is the Korean traditional architectural structure
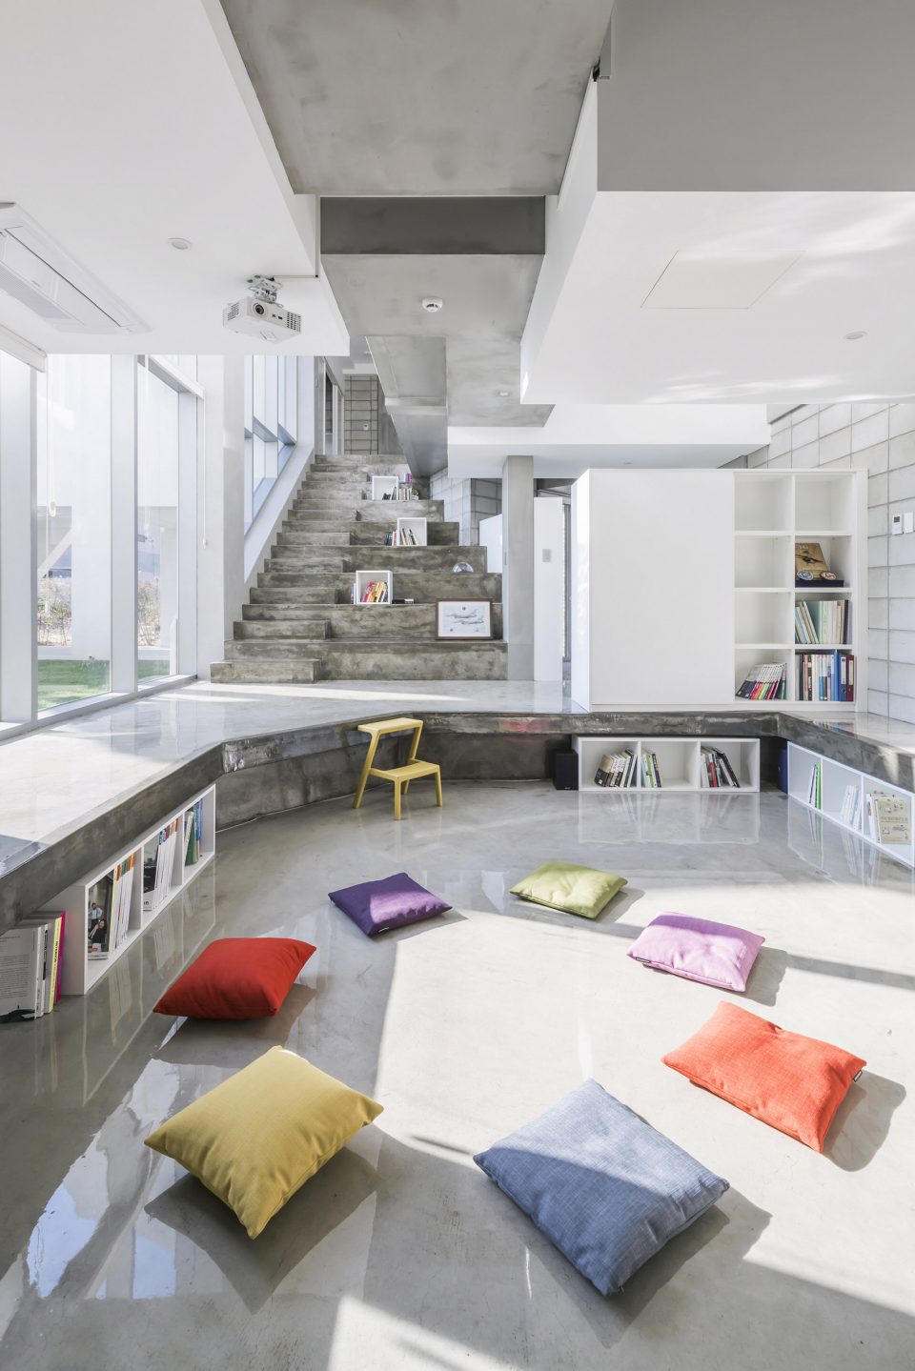
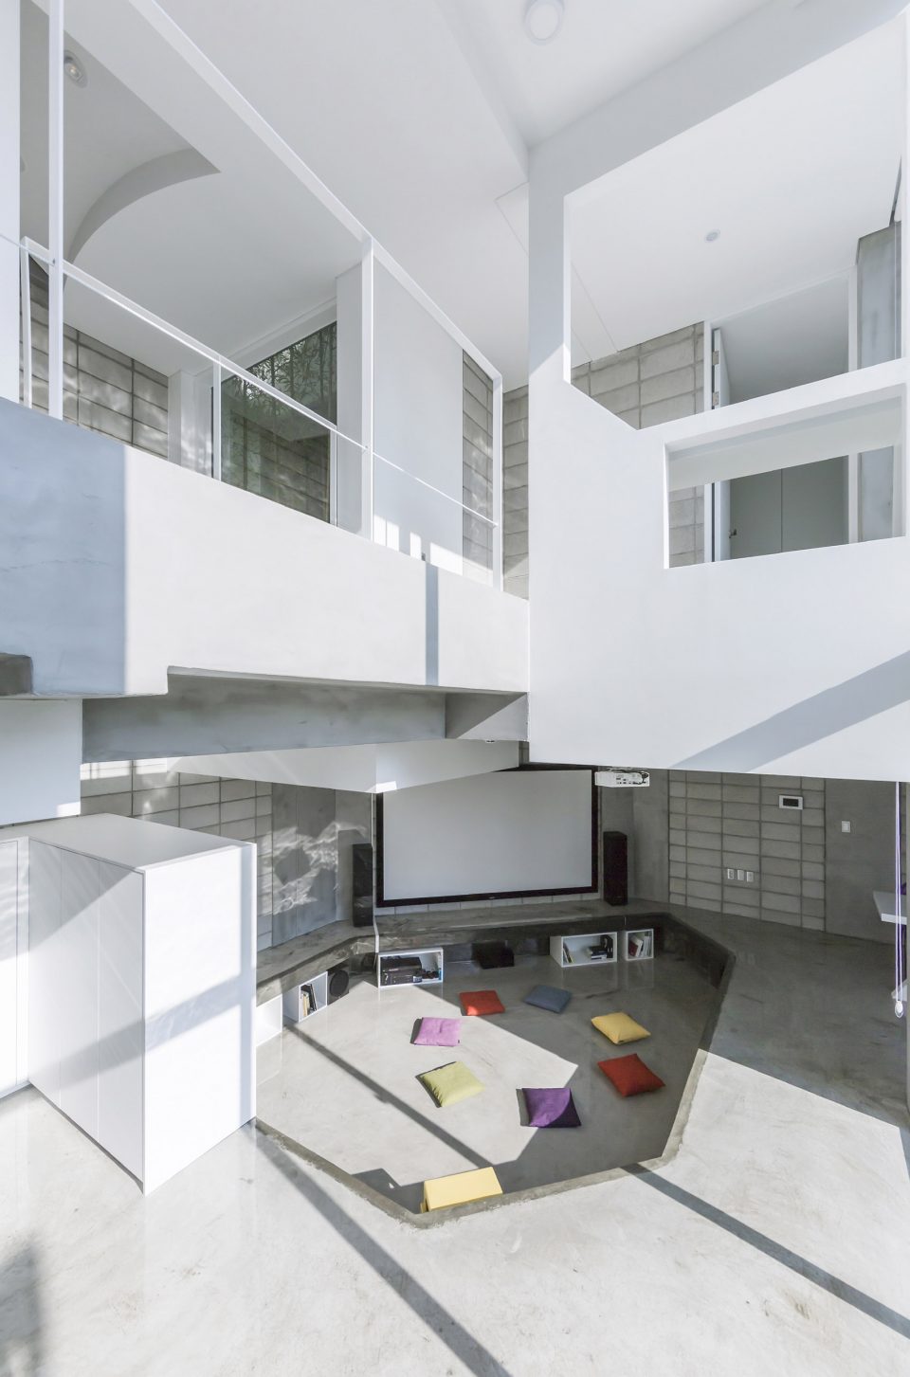
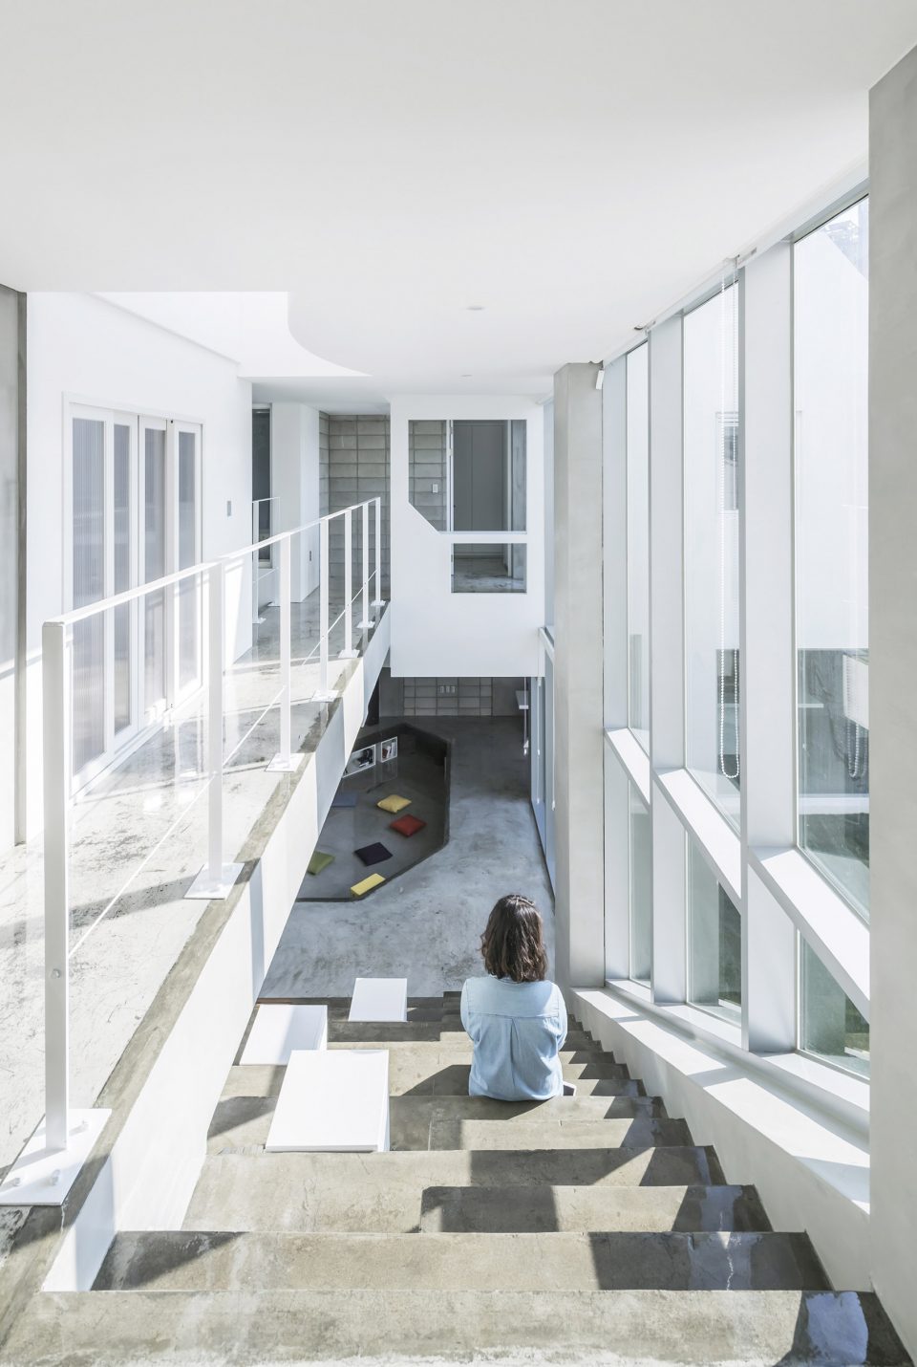
▼客厅旁的大型阶梯,the staircase besides the living room
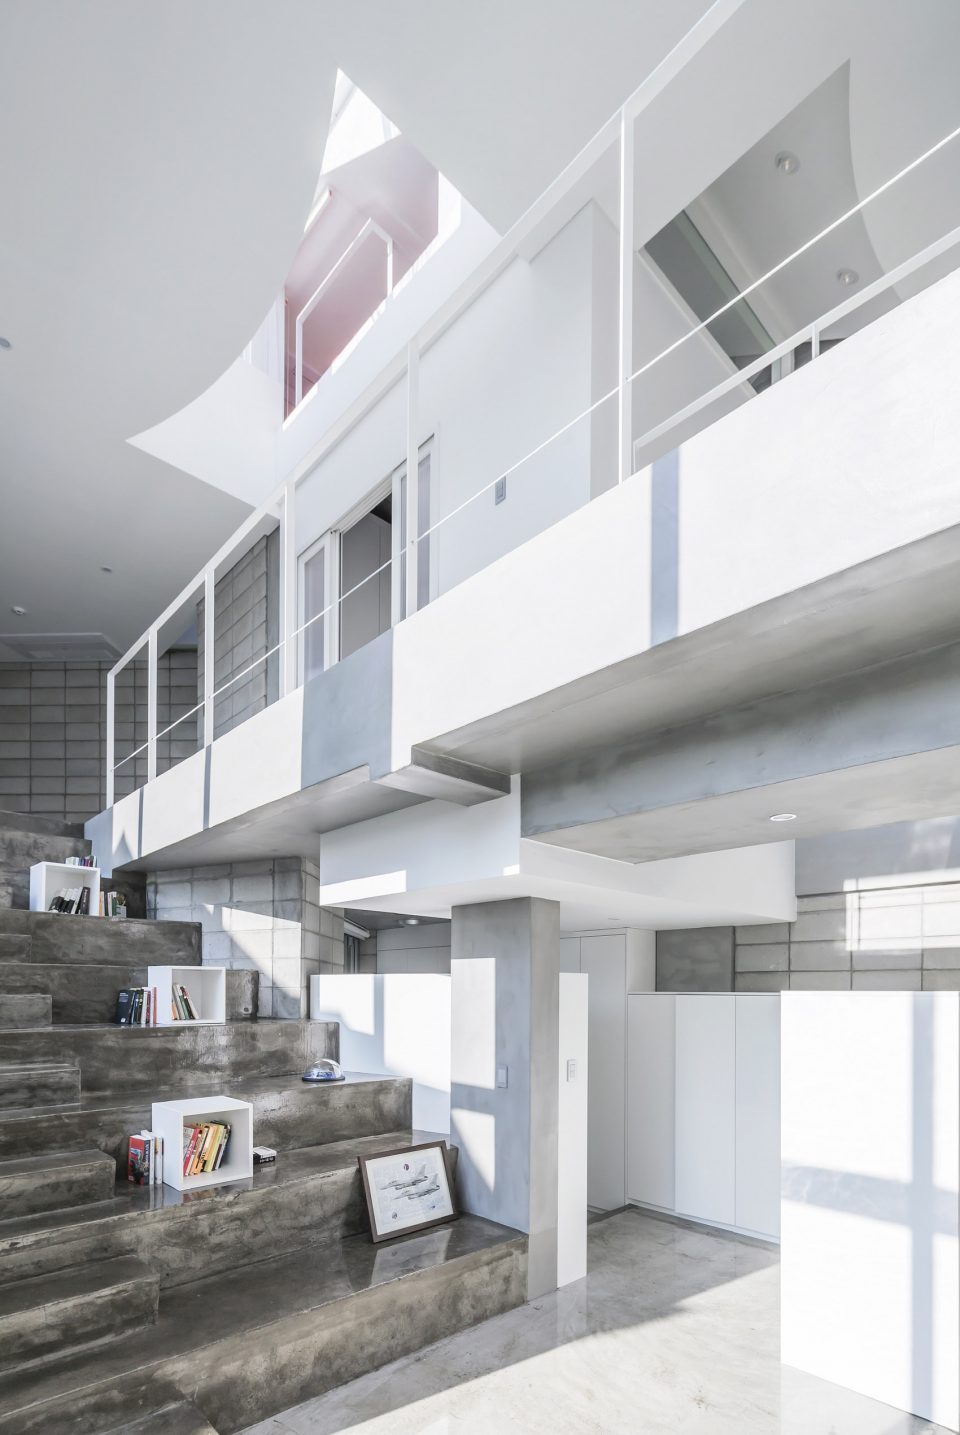
▼内部空间的变化,the internal surprising spaces
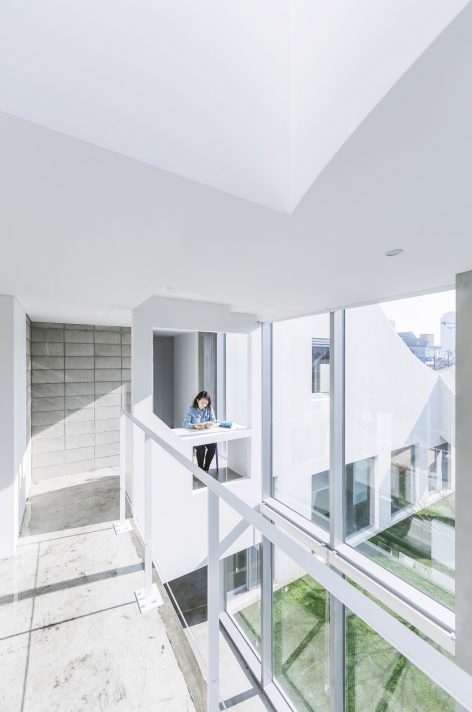
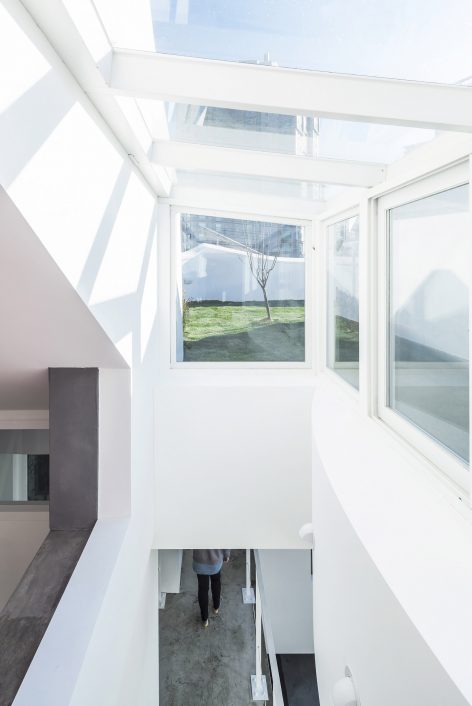
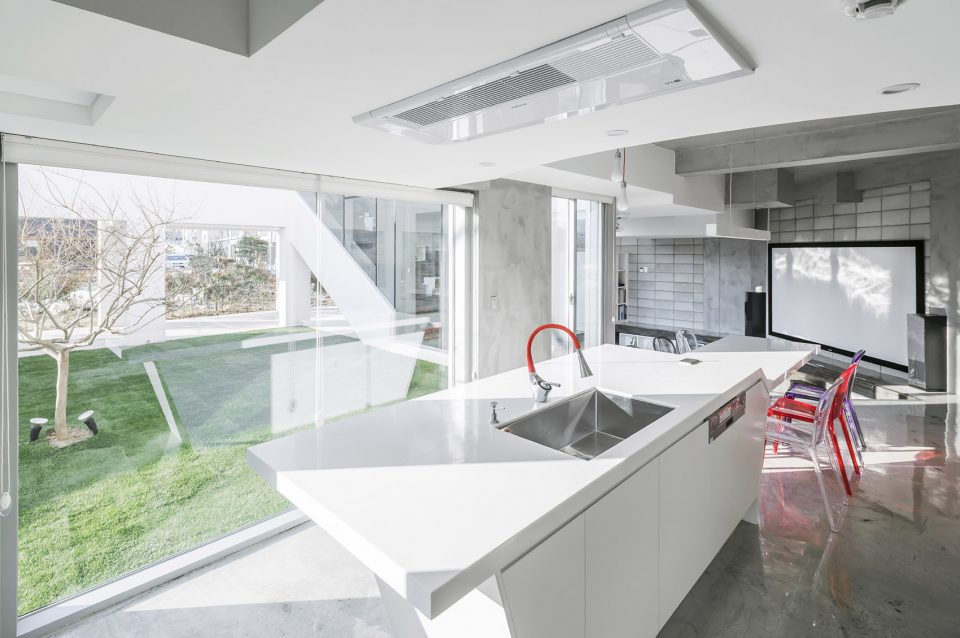
▼开放的厨房,kitchen
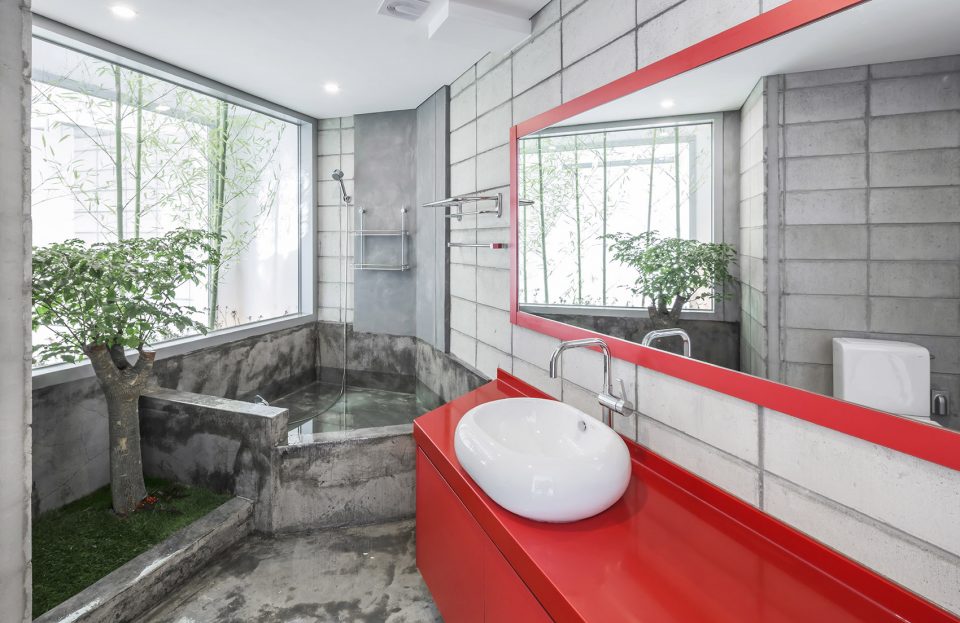
▼浴室,bathroom
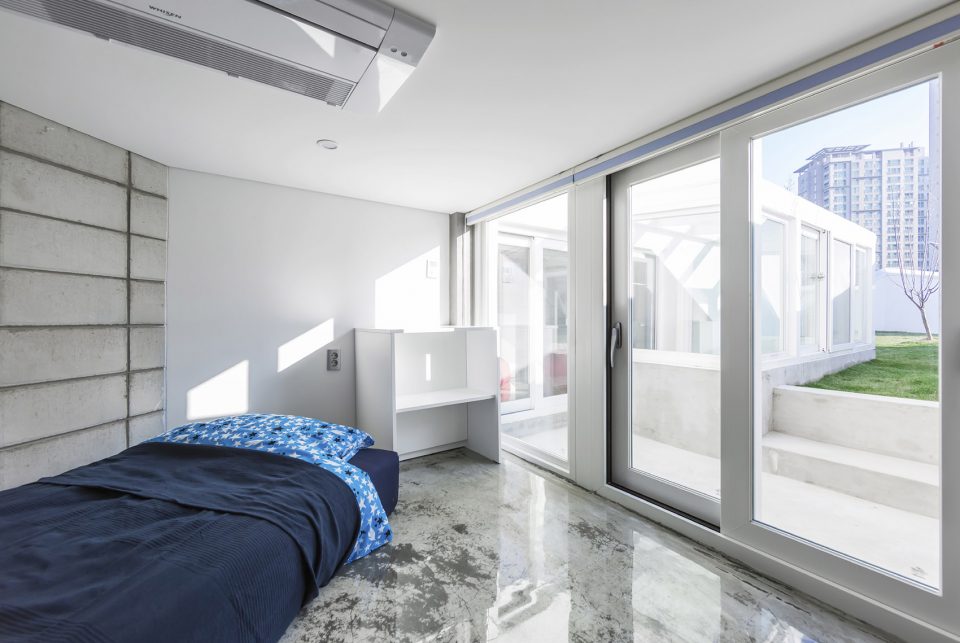
▼卧室,bedroom
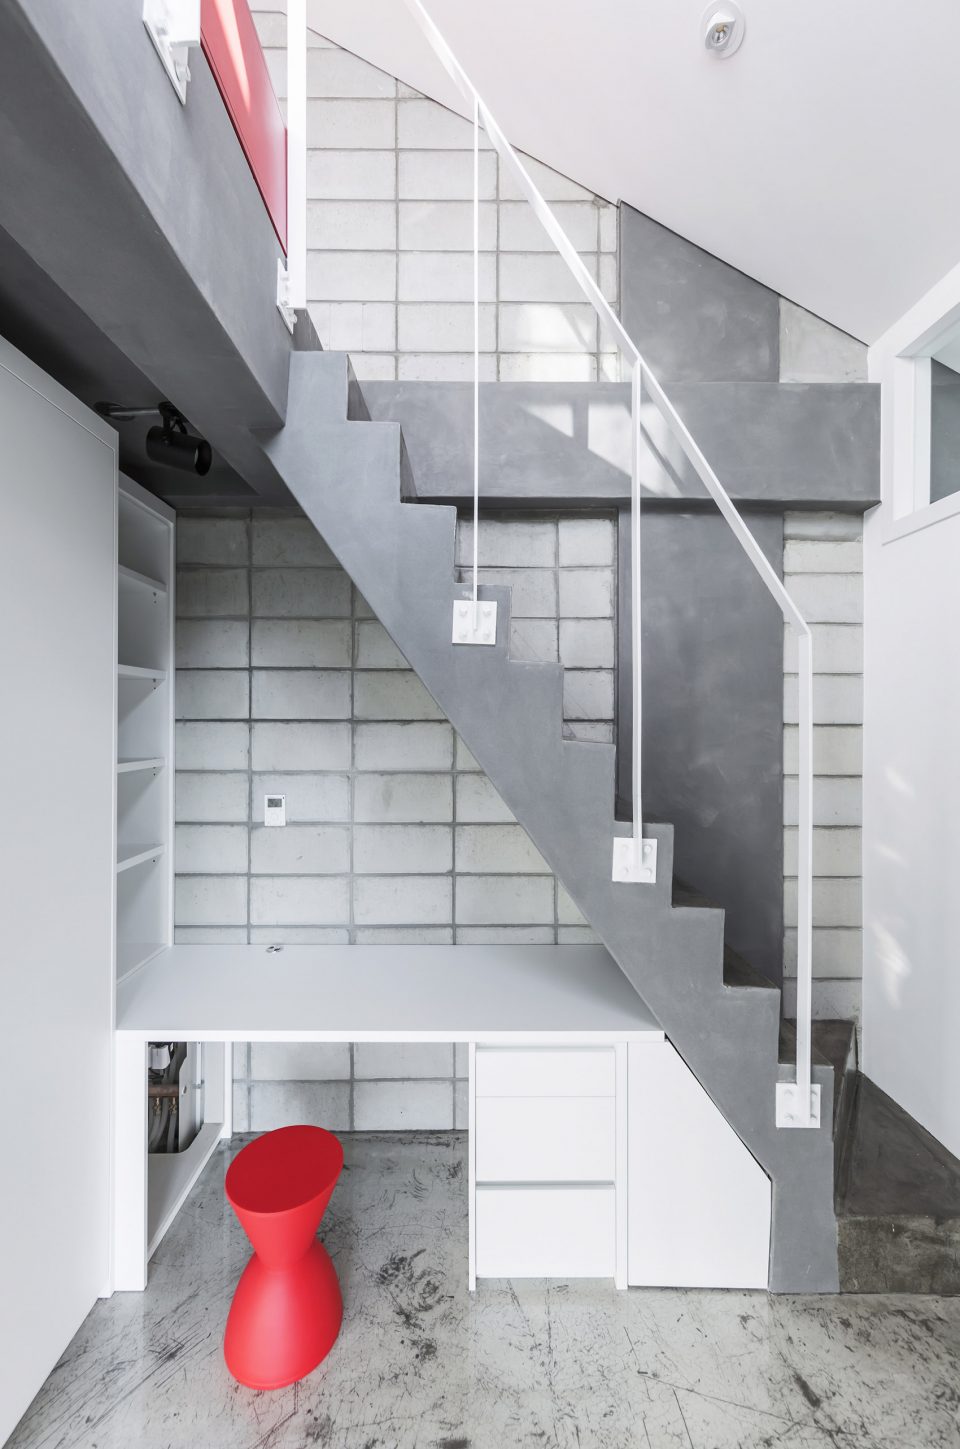
▼书房中的楼梯,staircase in the study
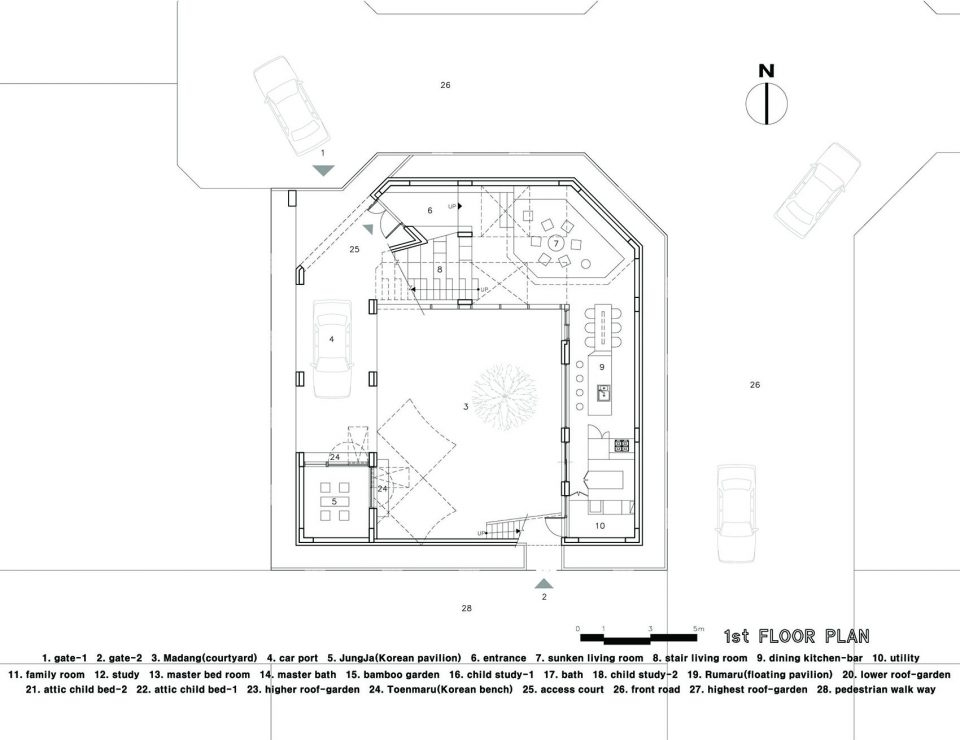
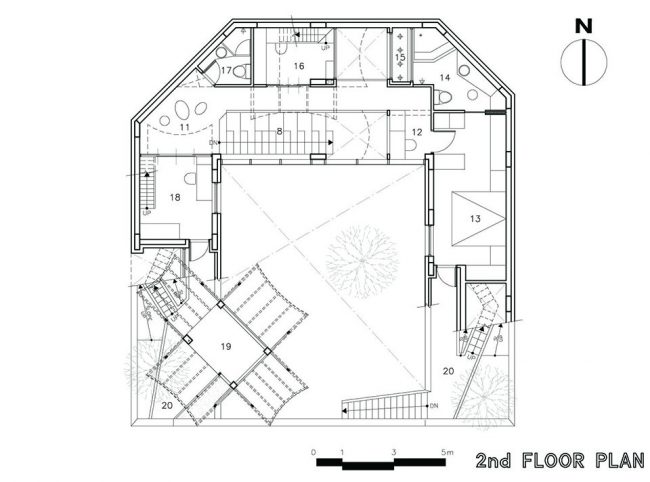
▼底层平面,1st floor plan
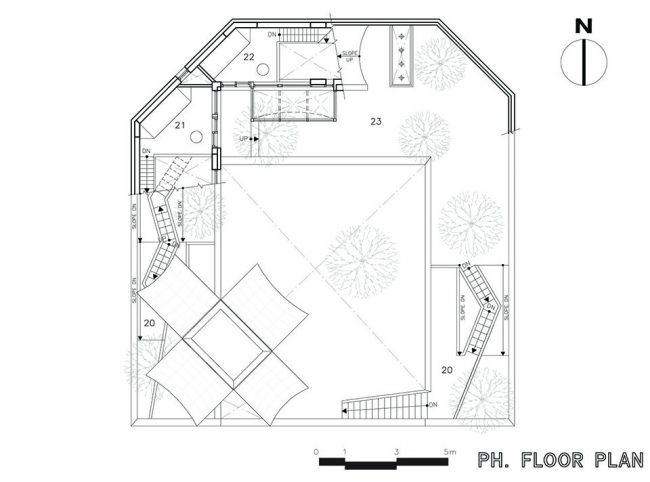
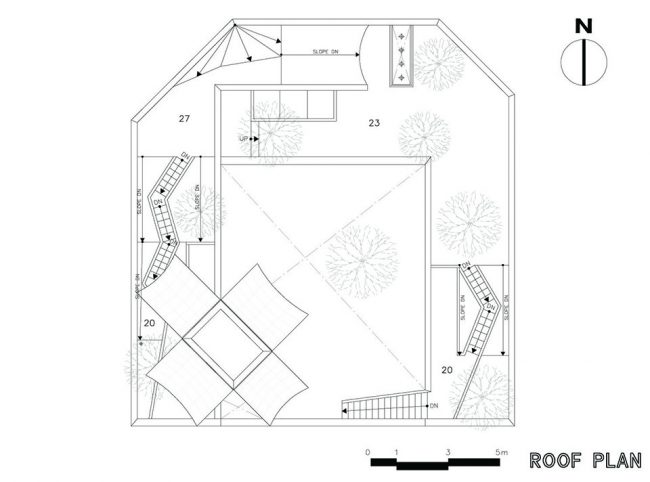
▼上层平面,upper floor plan
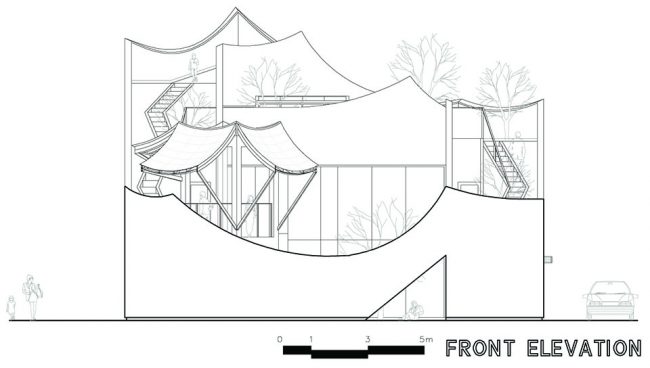
▼立面,elevation
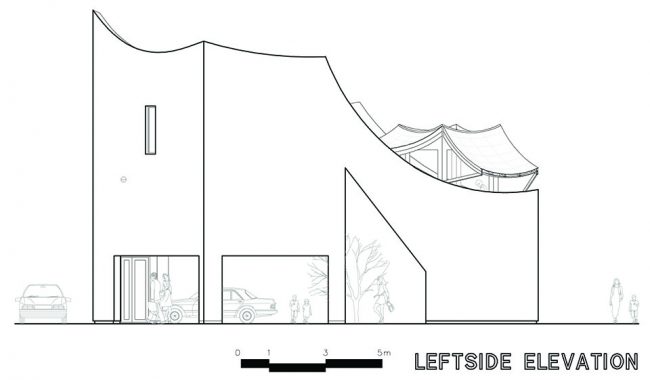
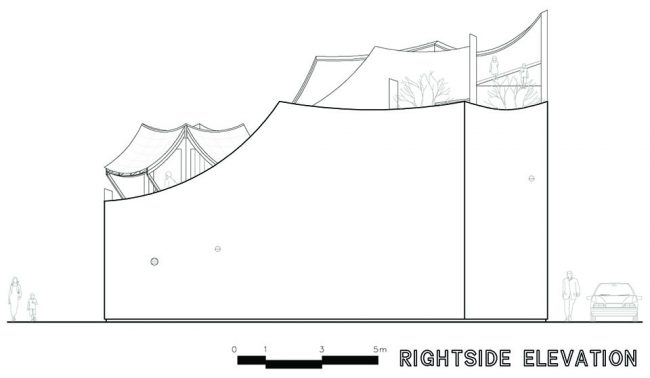
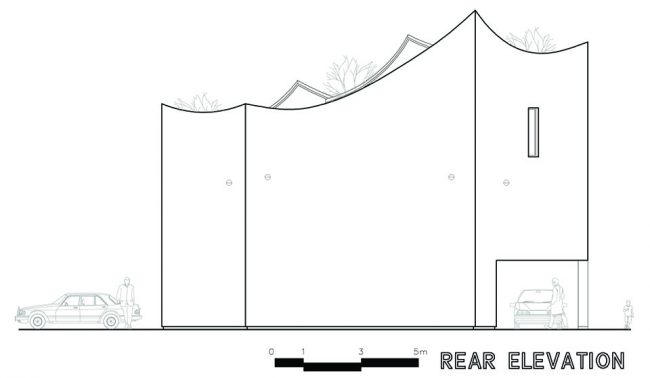
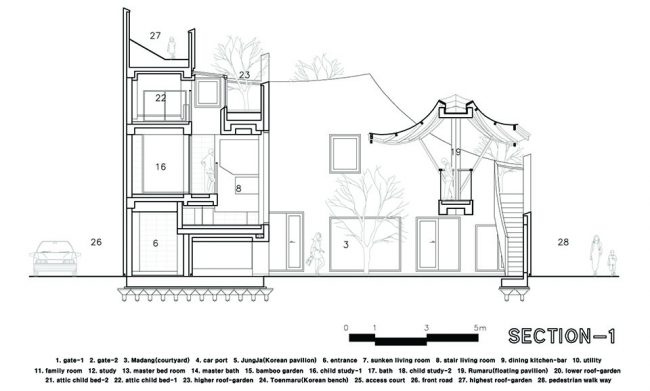
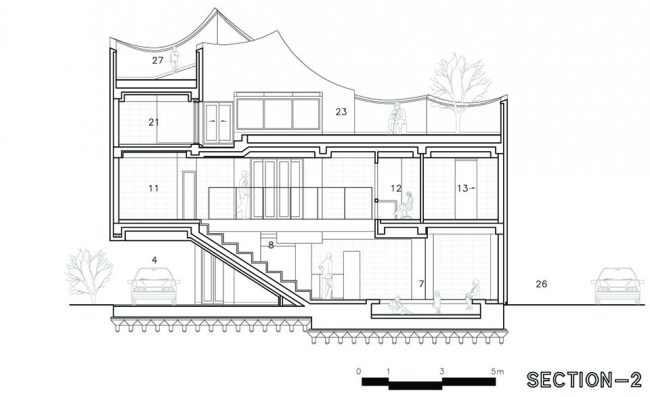
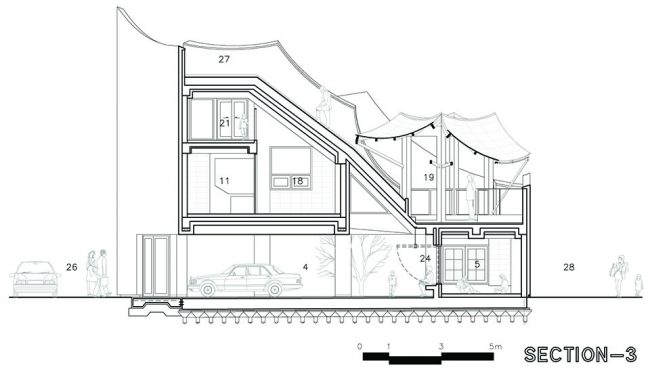
▼剖面,section
Location: Gyeongseo-dong, Seo-gu, Incheon, South Korea
USE: Residence
Site Area: 291.80 ㎡
Building Area: 137.29 ㎡
Total Floor Area: 194.77 ㎡
Structure: Reinforced concrete
Status: completed 2016
Materials: Dry-vit system, Painted aluminum sheet
Architect: HyoMan Kim – IROJE KHM Architects
Team: JiYeon Kim, Mihwa Oh
Photographer: Sergio Pirrone
MORE: IROJE KHM Architects,更多关于他们:IROJE KHM Architects on gooood.








那个浴缸看起来就不想在里面洗澡,看着脏脏的。。
已经看厌了白色
看到前面的评论有些偏激了,并不是说设计师的设计逻辑是要通过具象的建筑告诉别人这是个飞行员的家,可能设计师只是想在设计中表达一种他认为的飞行员对天空的向往,而这种想法得到了飞行员业主的认同,飞行员希望把这种向往还有他与天空与土地的关系传达给他的家人他的孩子。于是这个设计就这样形成了。我觉得这没有什么毛病。
和它一比,周边的房子好low啊
这是一个艺术品,如果是用来居家,感觉少太多家庭生活气息
凹字型加凉亭的传统结构,做了一些不必要的闹心装饰。
其实客观的看待这个建筑就不难理解,就像有一种评论评价王澍获得普里茨克奖,说王澍为什么会获奖,因为王澍的建筑本身就只是挂了中国的表皮,其核心思想结构完全是西方建筑思维,所以能获得西方的奖项,我觉得不无道理。现在亚洲建筑都存在相同的问题,很多设计只是堆砌了东方的图案图腾,其结构功能本身并没有体现出东方文化的精髓,有些连基本的结构功能都无法满足,一些所谓的风水学都是曲解,只是自我的安慰,并没有理解风水之上的文化内涵,一种隐匿的和谐与共生。为什么总有感觉家不像家,本身东西方文化的差异在建筑上最能体现了。东方是集体文化,建筑封闭式内院结构,私密性强,属于局部生活圈。西方是个体文化,个人面向大自然,建筑开放式平台结构,接触自然面要宽。当然这并不代表就是背道而驰,现在东方文化也追求开放接纳,也可能这就是新一轮的东方文化大融合进程,这也是东方文化以和为贵的本质!
两年过去了,层主再来看看自己的评论是否会有不一样的感想?
可以一看【容膝斋图】 里面讲了一种东方的(中国的)建筑学
说的很好
耶
除了大台阶 还不错啊
感觉建筑私密性不够,住起来没有安全感,墙体太矮,很容易行窃
就现代风而言,我觉得这是个非常棒的设计,特别是那个对传统屋檐重新定义的亭子。那些喷没家感觉的人我是觉得你们很好笑,这到底是你家还是别人家?喜欢现代简约风格的大有人在,不要用自己的喜好去定势别人喜好
呵呵,设计逻辑好鬼扯,业主职业是飞行员,所以他家的房子就要有责任告诉别人这个事情,还不如把飞行员仨字儿纹脸上来的直接……建筑设计就不吐槽了,啥都像,就是不像个人的家
不能当美术馆的会所不是好住宅
什么时候能自己做个房子也不错
觉得挺好的
批评的人多啊,就我看到场地外围好像有块菜地吗。。。
确实建筑是给人住的,有点太过意识流了,人家是飞行员建筑就得上天吗。。。。
韩国建筑离中国大陆还是有段距离的
大二作业
冒昧地问一下,这亮晶晶的水泥地是怎么处理的?
应该是做了固化剂的
好冷
为了设计而设计的建筑,只能说建筑,而不是一个家,一点家的感觉都没有。个人观点,非喜勿喷。
建筑师之室内非室内设计师之泛泛
没觉得那么差,私宅这种东西最有评价话语权的还是使用者吧,其次才是看客吧
赞
哈哈哈····好丑。
无审美情趣
T T