非常感谢 BAU 予gooood分享以下内容。更多关于:BAU on gooood.
Appreciations towards BAU for providing the following description:
项目背景
Background
元荡,地处沪苏边界,与淀山湖相接,因芦滩封淤而成为淀山湖的一个子湖。当地水网密布,村落众多。原两岸虽仅一衣带水,但来往不便。
▼视频,Video © Dera(施工素材来自中交上海航道局有限公司)
如今,环元荡贯通桥(以下简称“元荡桥”)连通上海青浦与江苏吴江的两岸,加速长三角一体化示范区的发展进程,这也是该示范区的首座新建慢行桥。
The Yuandang Pedestrian Bridge celebrates the coming together of Jiangsu Province and Shanghai.
▼项目概览,Overall view © 朱润资
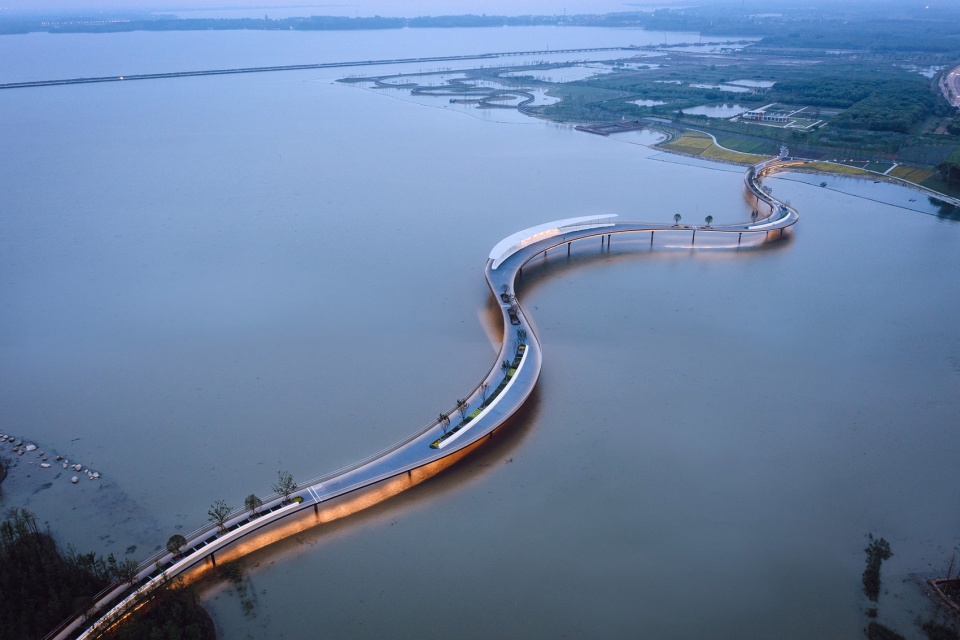
▼元荡桥连通上海青浦与江苏吴江两岸 © 朱润资
The Yuandang Pedestrian Bridge connects the two sides of the river between Qingpu, Shanghai and Wujiang, Jiangsu
衔接风貌:糅合本土元素
Blending with local elements
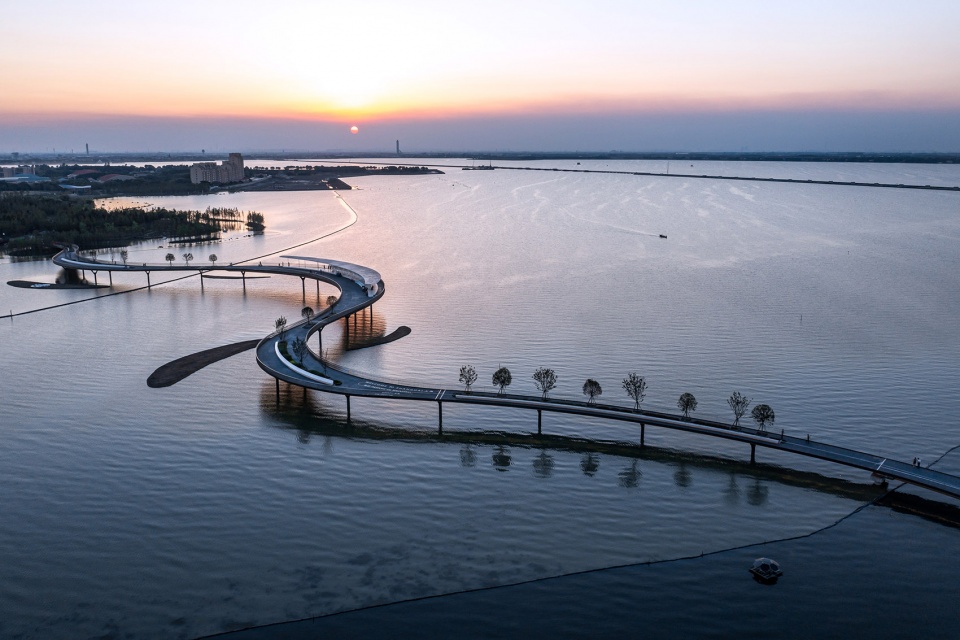
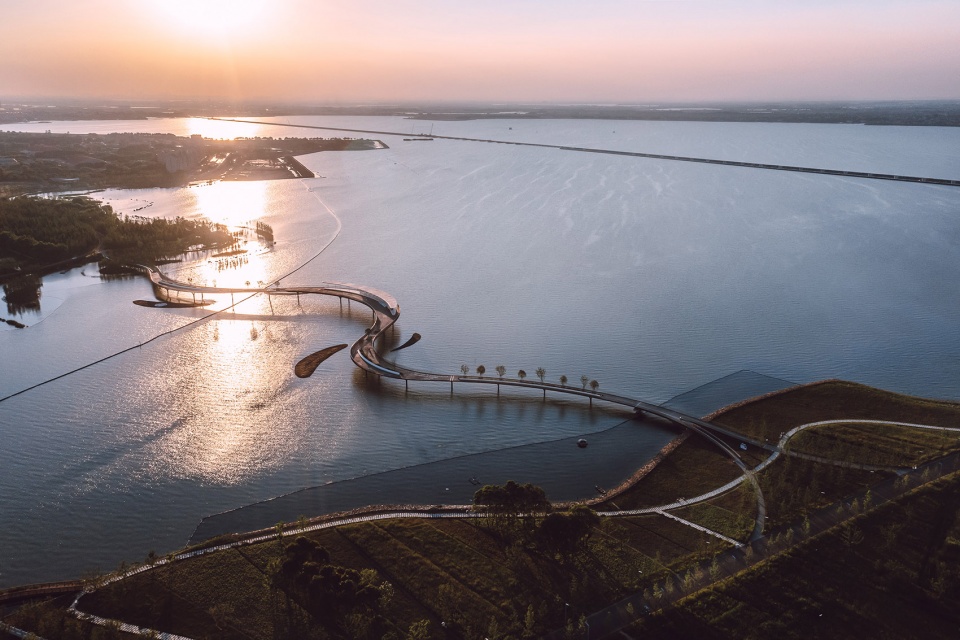
元荡桥全长586米,整体设计以“同心结”为理念,体现青吴两地同心共治的发展愿景。
▼鸟瞰,Aerial view © 朱润资
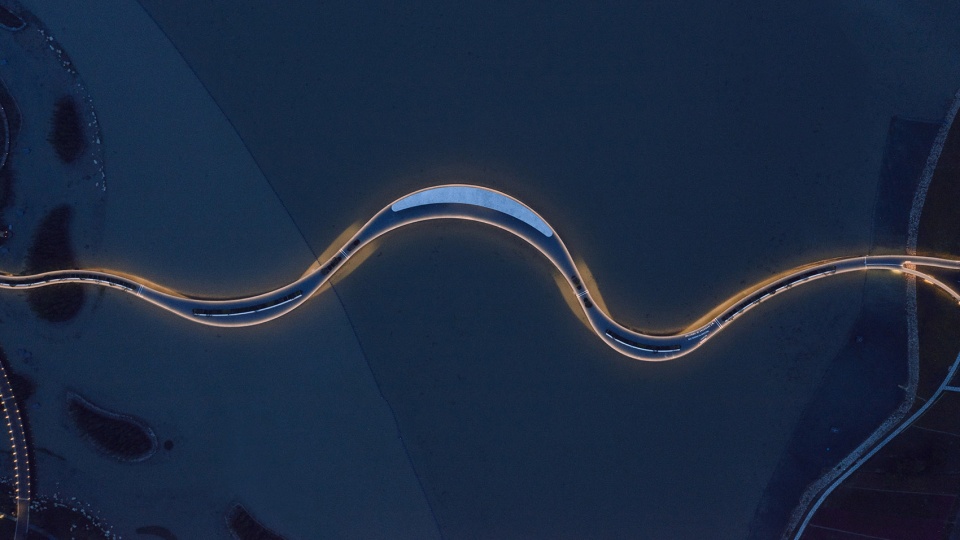
▼总平面图,Site plan © BAU
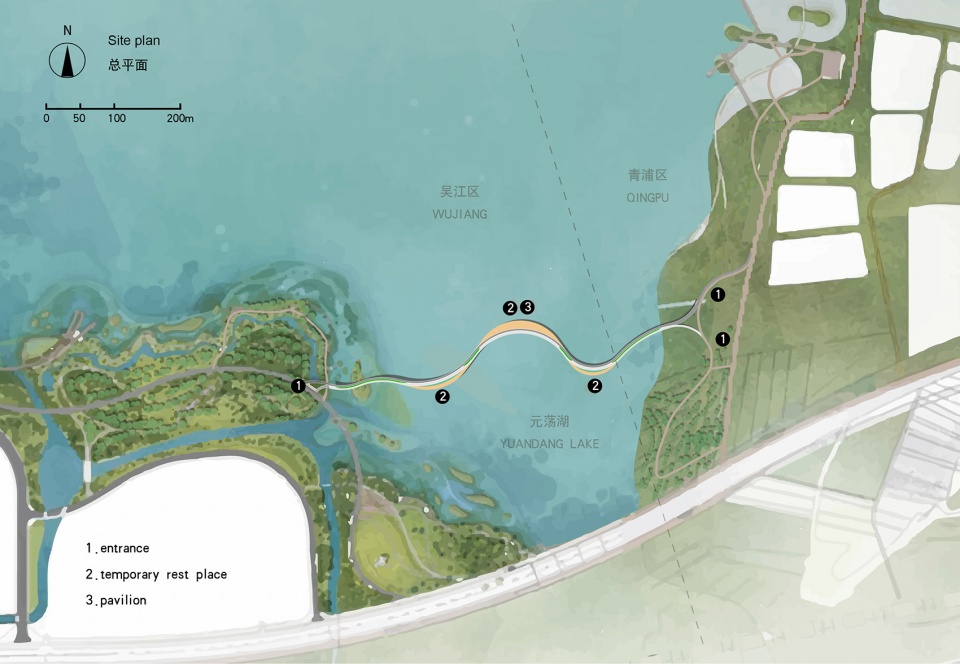

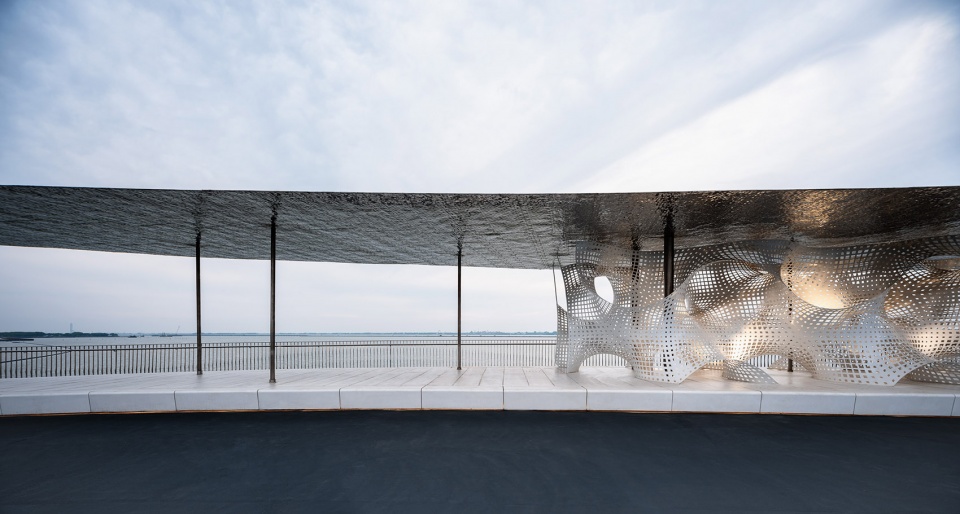
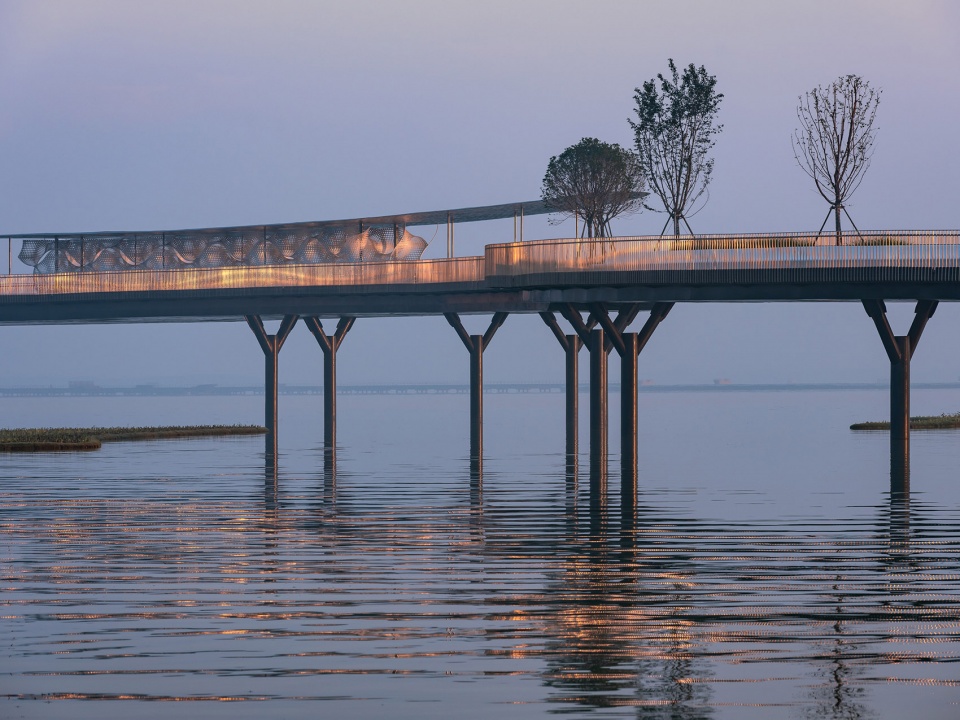
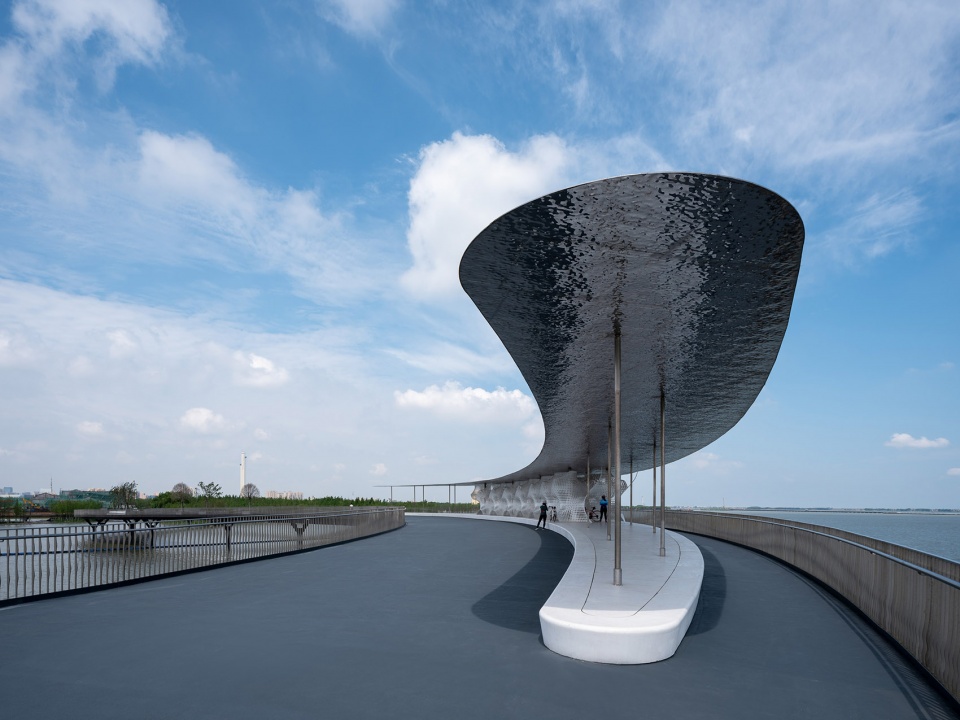
桥身如同一条缎带,连同揉入湖水柔波元素的桥上栏杆,与元荡湖上的水波交相呼应。景亭中的太湖石小品,灵感源自当地传统雕塑,设计上探索了当代数字建模及制作,创造了既是雕塑又是游乐场的多孔墙。
The 586m bridge is a hybrid structure incorporating landscape, infrastructure, and architecture. It is located in a key location where the two jurisdictions meet.
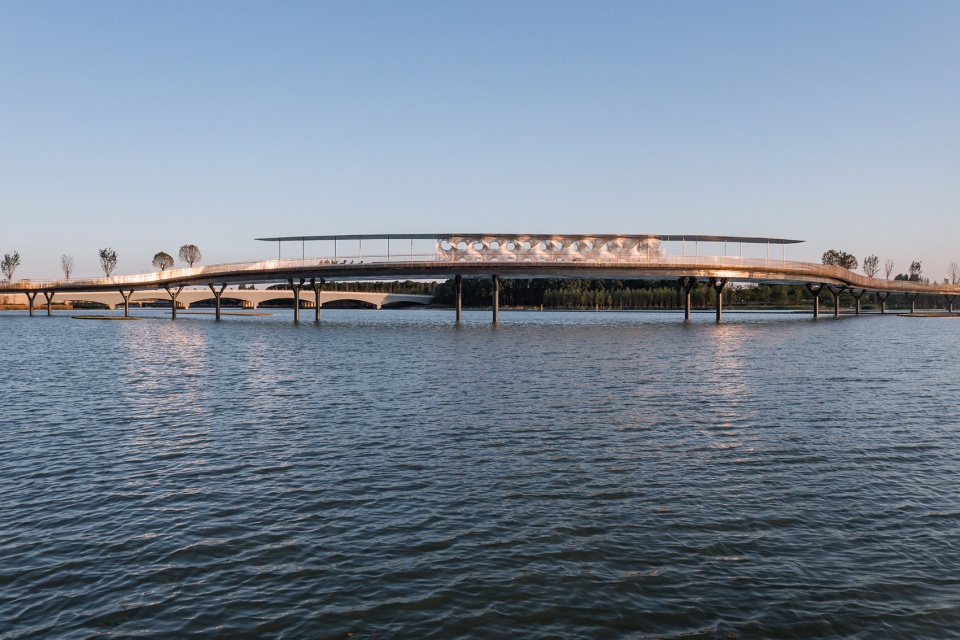
▼从湖面望向桥身,Looking out over the lake towards the bridge © 朱润资
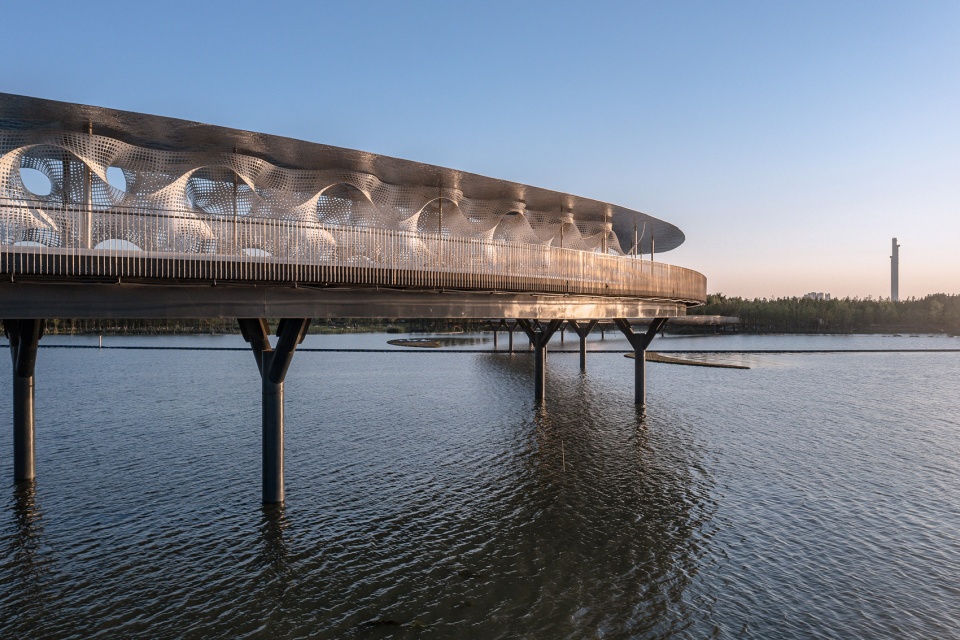
▼桥上景观亭视野,View from the pavilion on the bridge © 朱润资
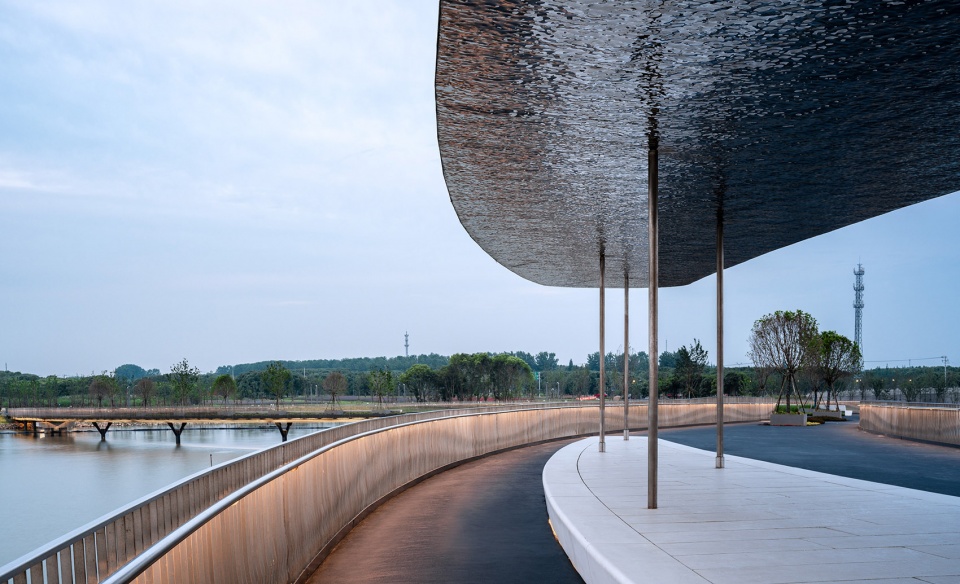
▼鸟瞰景观亭,Aerial view to the pavilion © 朱润资
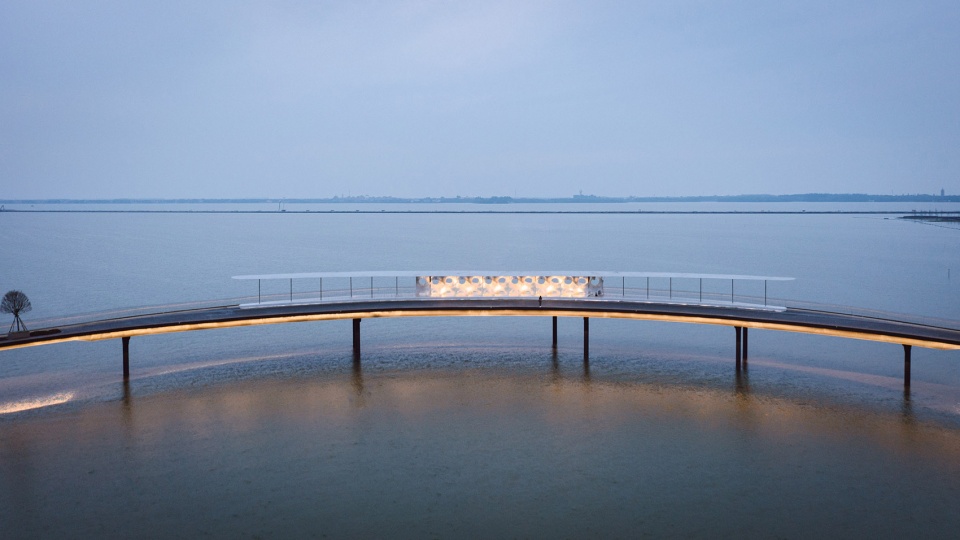
▼景观亭中的太湖石小品,灵感源自当地传统雕塑,The bridge’s pavilion takes inspiration from local sculptural traditions © 朱润资
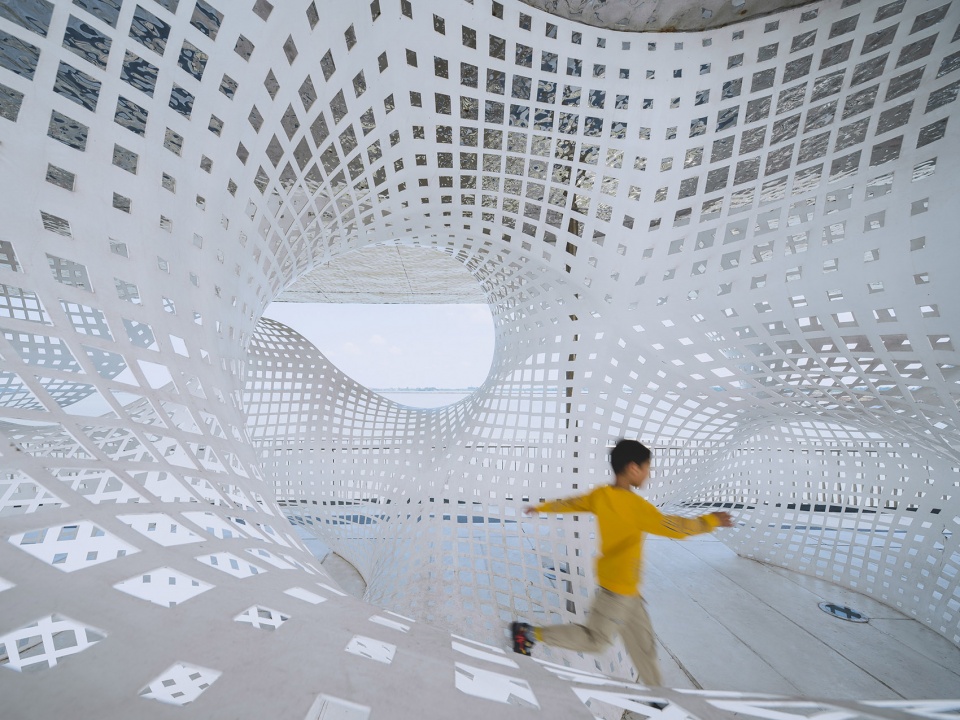
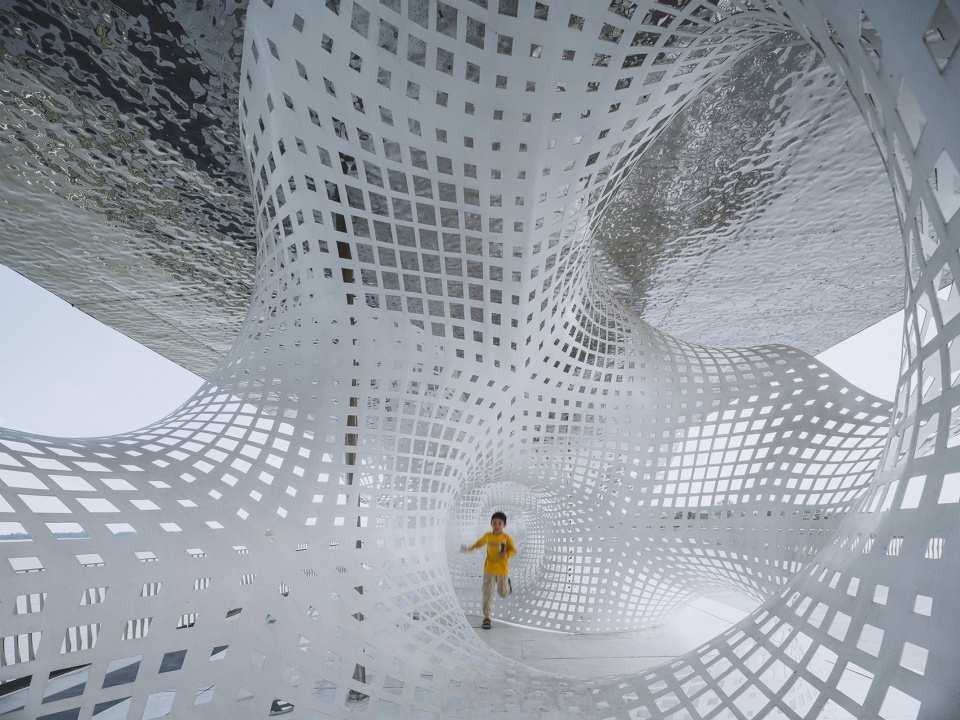
▼多孔墙既是雕塑又是游乐场,A porous wall that is both sculpture and playground © 朱润资
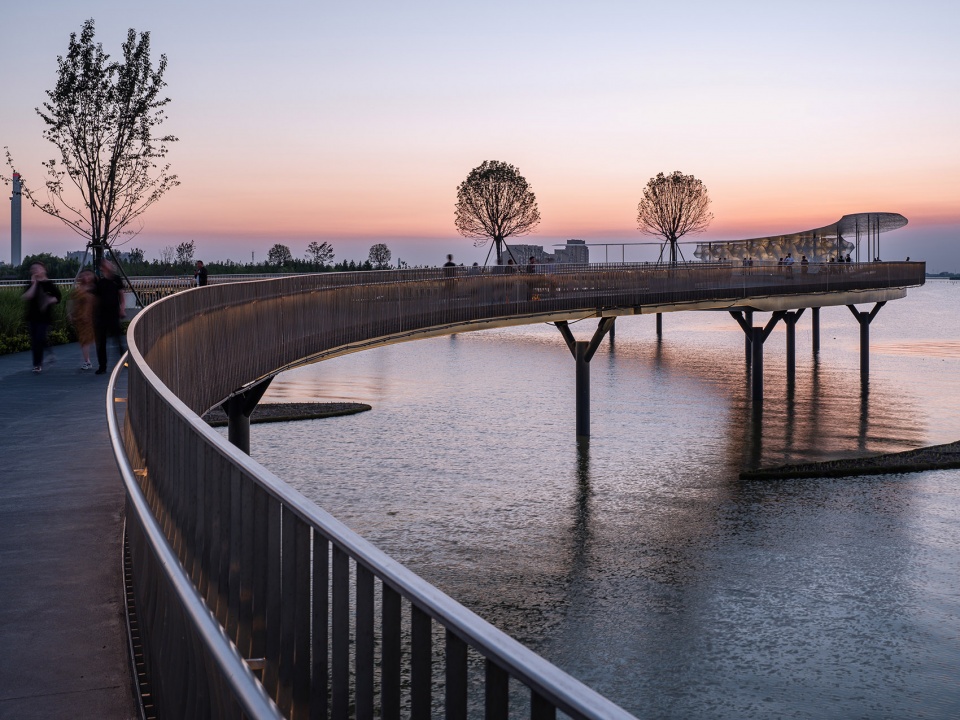
桥上桥下的绿化种植延续了两岸生态公园的原生态种植理念,结合对本土植物及动物的思考。将树木和灌木融入到桥中,构建了一座连接两岸的浮动花园。
The figure of the bridge resembles a ribbon and echoes water ripples on the Yuandang Lake below. Trees and shrubs are incorporated in the bridge, giving the appearance of a floating garden connecting the two banks.
▼树木和灌木融入桥中,Trees and shrubs are incorporated in the bridge © 朱润资
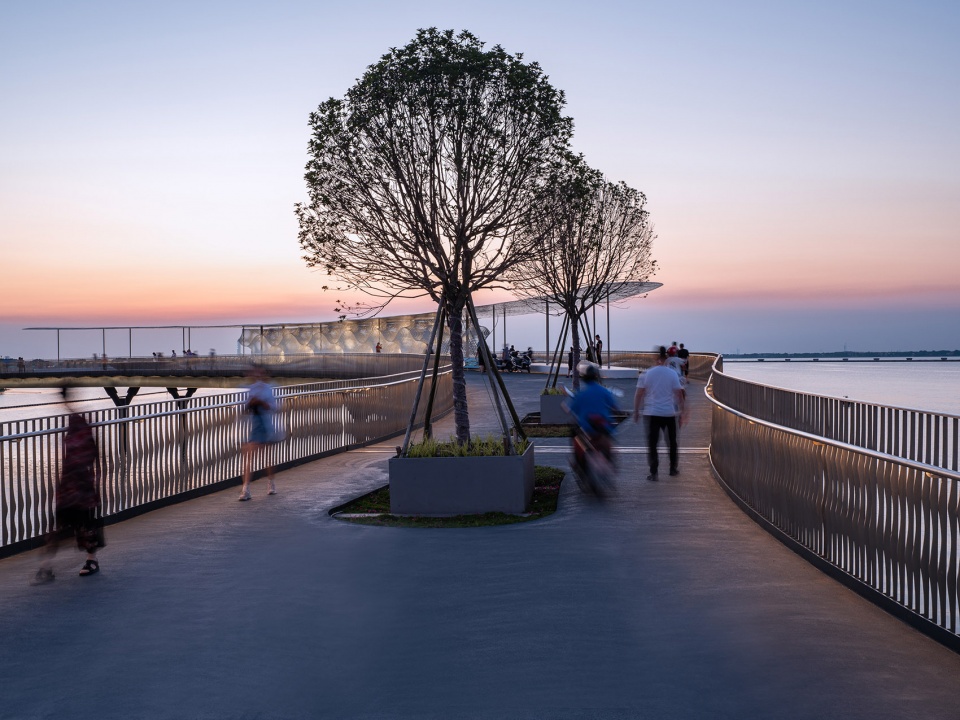
这些融入本土环境的巧妙设计,使整座桥梁成为元荡湖上的一道别致景观。与此同时,元荡桥也串联了周边千帆归渡、闲梦云台、汾湖之眼等旅游资源,形成一段连续的生态之旅。
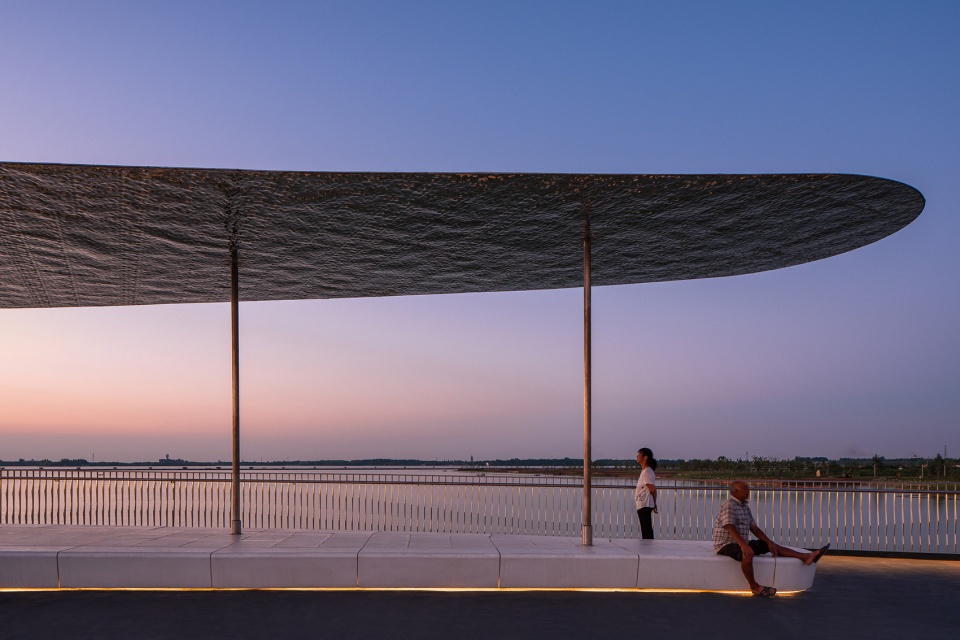
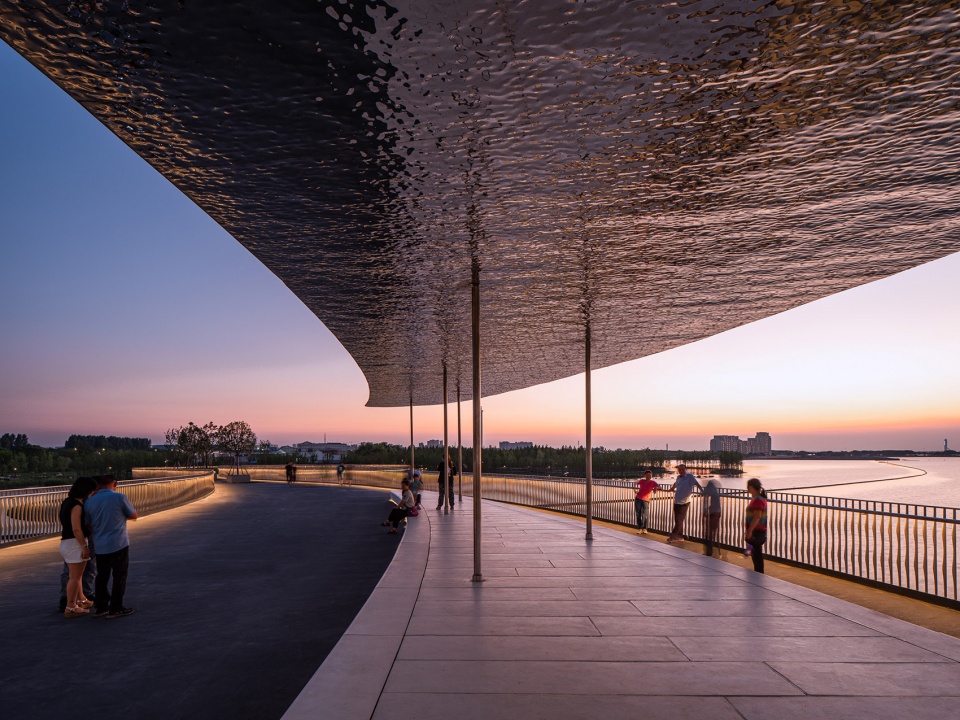
▼亭下空间,Within the pavilion © 朱润资
移步异景:特色线性安排
Cycling path, vegetation band and walking path
元荡桥的桥面标准段横断面布置为:2m(人行道)+2m(绿化带)+2m(自行车道)=6m,分为骑行、慢行、绿化三条线性,多种情境和氛围在桥面交织。
The six-meter-wide bridge deck is divided into three bands: cycling path, vegetation band and walking path. The winding bridge has three widened sections for resting and enjoying the lake view.
▼桥身局部,Partial view of the bridge © 朱润资
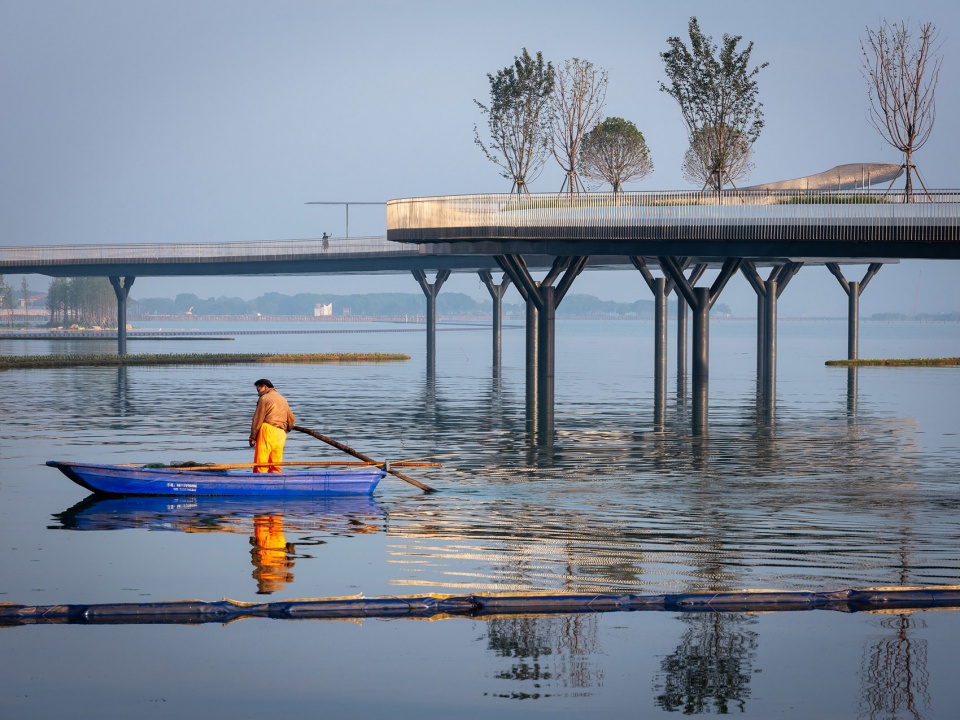
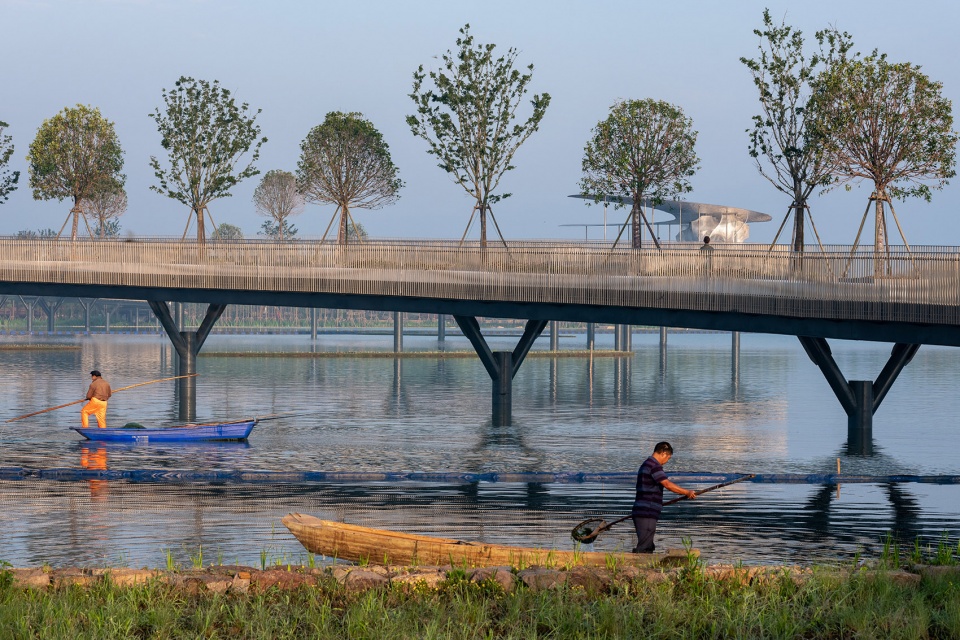
▼桥上细节,Detailed view © 朱润资
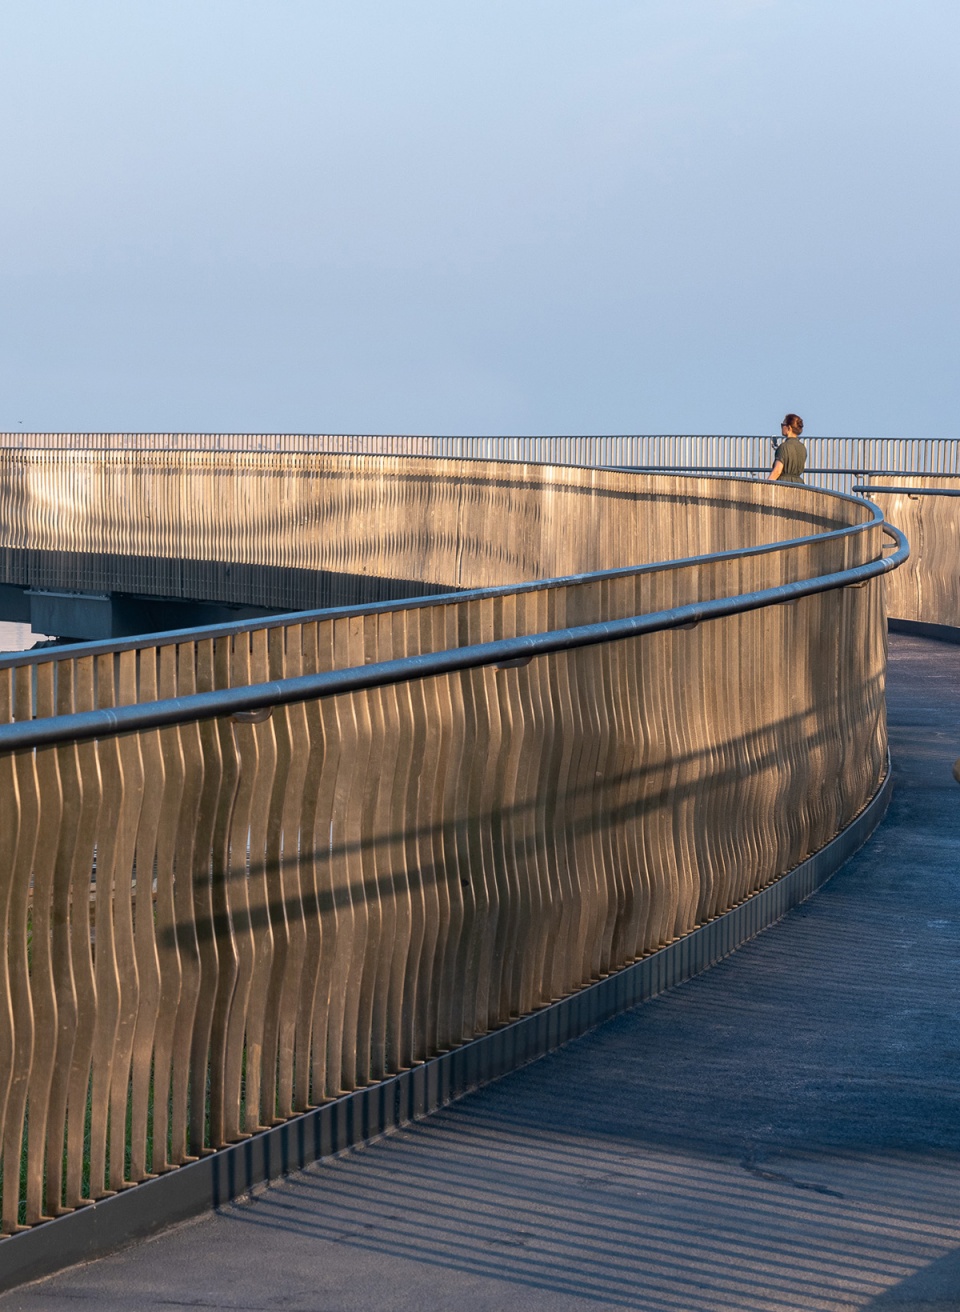
在行进的方向上,步行者和骑行者进入不同的线路,绿化带将两者间隔开来,这种线性设置为当地居民的健康生活划分安全边界。曲桥有三个加宽的部分,各条线路相合,并加入休闲长凳、观景平台、景观亭等,可供游人休憩及观赏湖景。
▼各条线路相合,The bridge brings different routes together © 朱润资
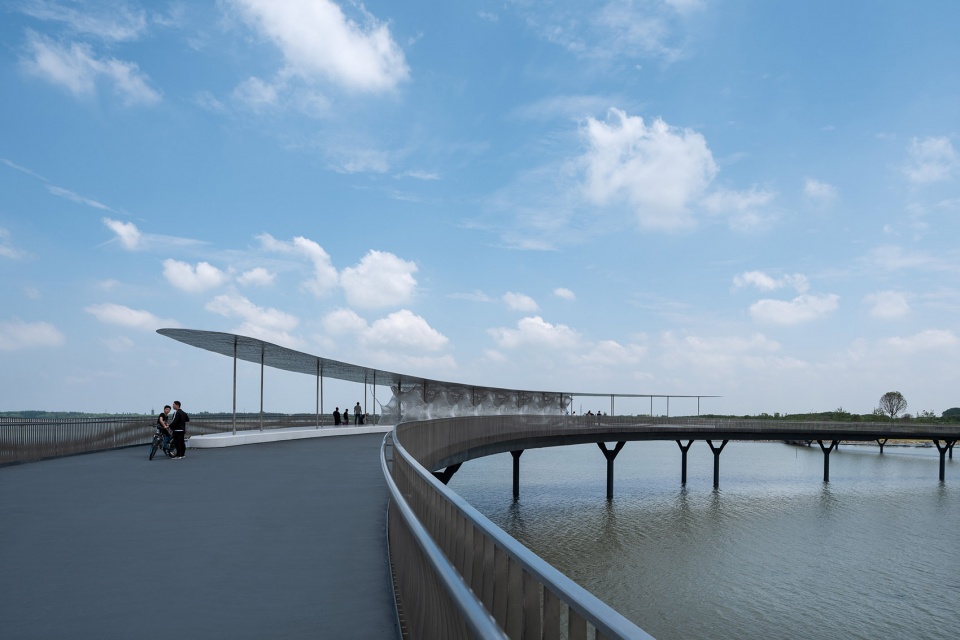
▼桥面标识,Bridge deck detail © 朱润资
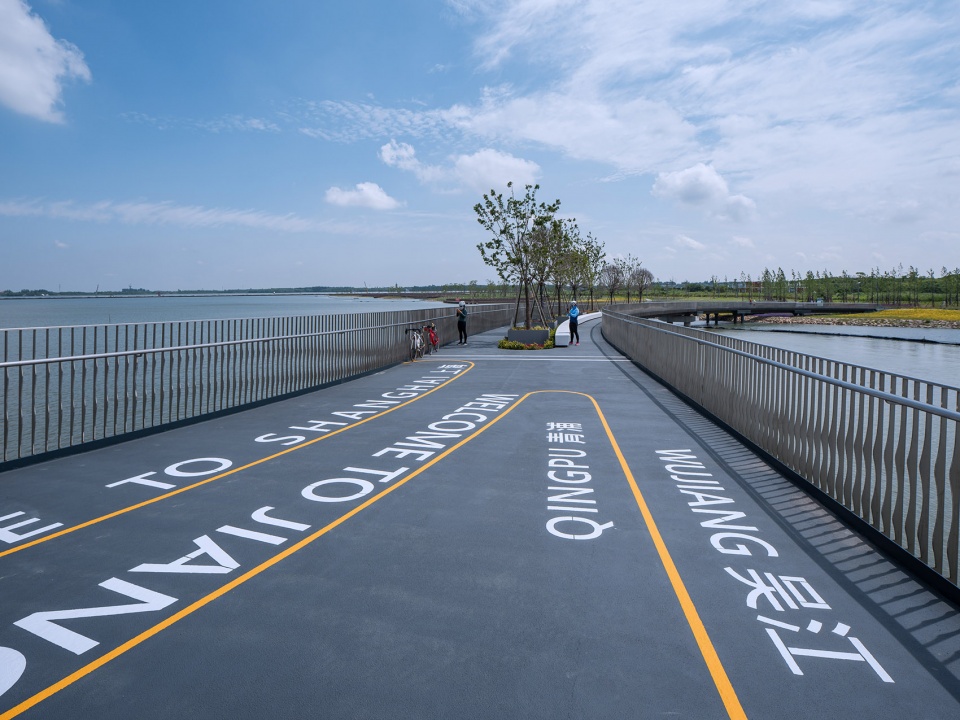
这种线路设计延续了江南文化的动观为游,妙在步移景异,奇在风景如画。游赏相间,动静交替则元荡湖之景致尽入眼中。
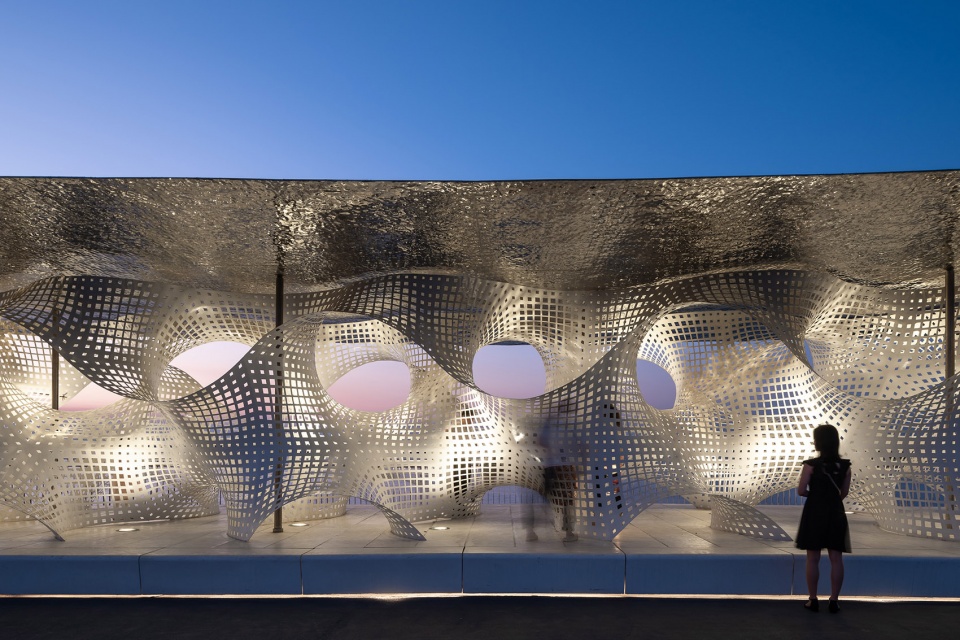
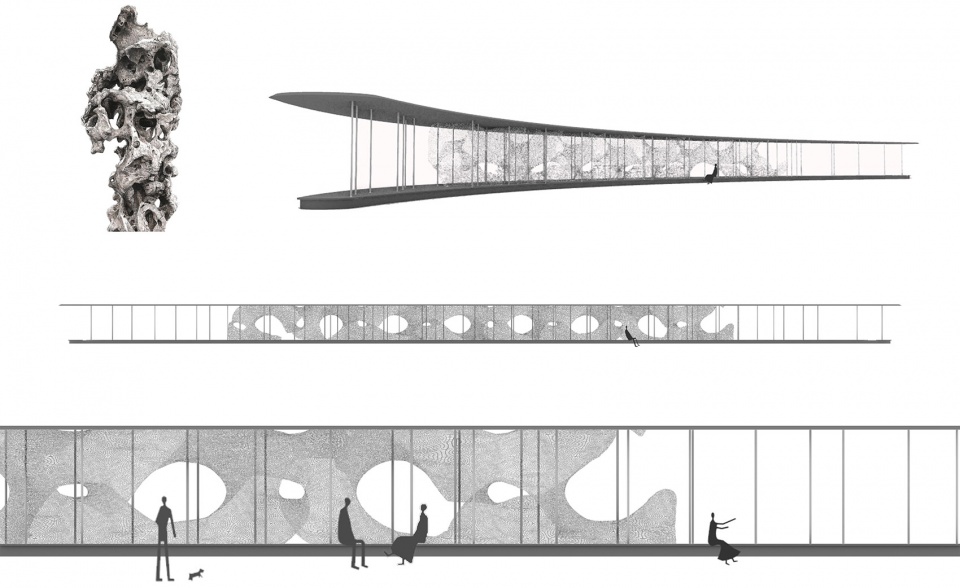
Taking inspiration from local sculptural traditions, the bridge’s pavilion explores contemporary mathematics modeling to create a porous wall that is both sculpture and playground.
▼景观亭夜景,The pavilion by night © 朱润资
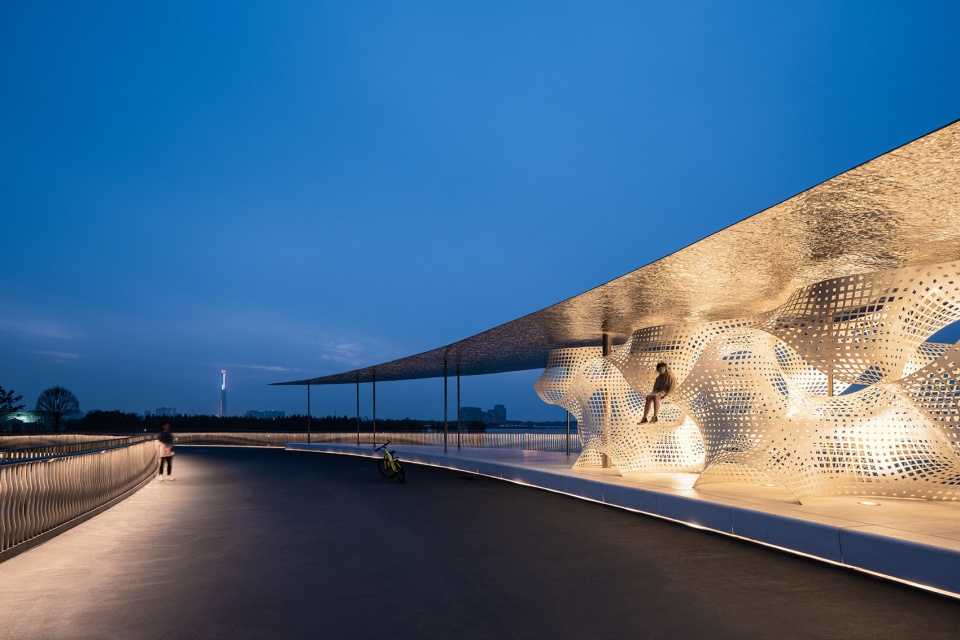
▼多孔墙,The porous wall © 朱润资
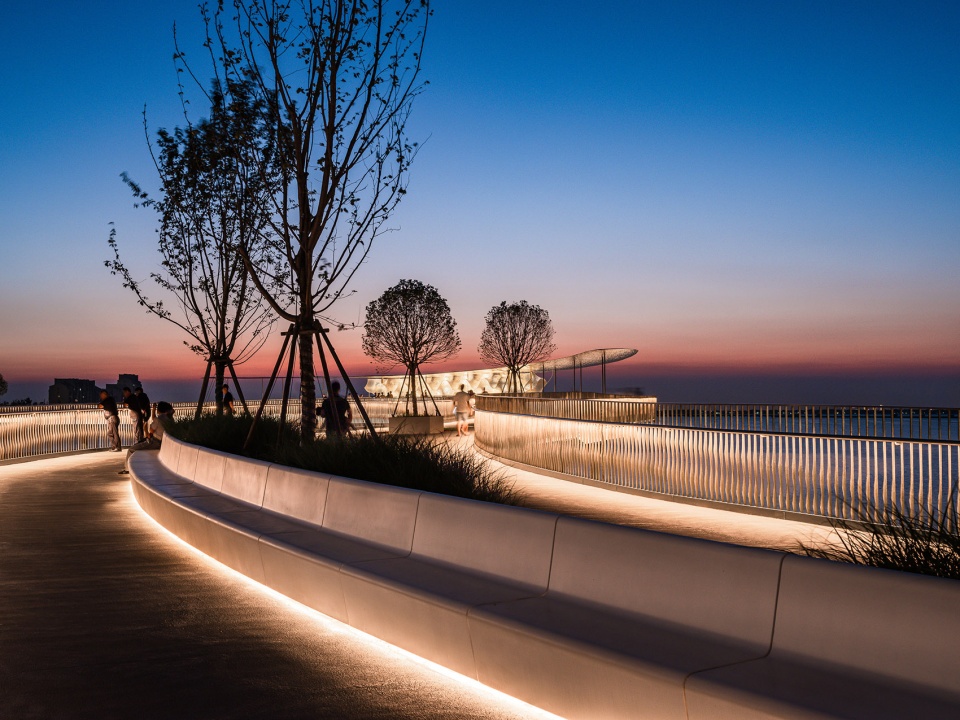
▼座椅夜景,Seating area by night © 朱润资
结语
Epilogue
元荡桥是一个集生态、交通、景观、文化于一体的动态整体。桥梁的建设使吴江、青浦的生态景观保持连续性,形成和谐统一的蓝绿慢行体系,从而提升元荡湖区域的环境品质。它的建成既实现了两区蓝绿体系直接联通,也满足当地居民游览、休闲、观赏等需要。
The bridge is a dynamic ensemble, integrating ecology, transportation, landscape, and culture.
▼整体鸟瞰,Aerial overall view © 朱润资
▼景观亭设计示意,pavilion design diagram © BAU
项目情况:2020年竣工
地点: 中国,上海青浦,江苏吴江
年份: 2020
类型: 城市设计,公共景观
功能项目: 慢行桥、景观亭、自行车道
BAU项目组成员:
项目组长:黄芳
项目组成员: 潘琳璐、朱麒臻、颜小茜、郭列侠、师政婷、盛白璐、赵振
投资建设方:中国长江三峡集团
客户: 江苏省汾湖高新技术产业开发区建设局、上海市青浦区水利管理所
总协调机构:长三角生态绿色一体化发展示范区执委会
EPC牵头单位: 上海勘测设计研究院有限公司
施工单位:中交上海航道局有限公司
摄影:朱润资
视频:Dera (施工素材来自中交上海航道局有限公司)
视频连接:
YouTube: https://youtu.be/EQ6TEJ2Yvdg
腾讯视频:https://v.qq.com/x/page/m33145djrmn.html
Project Status: Completed 2020¬¬
Location: Qingpu Shanghai, Wujiang Suzhou, China
Year: 2020
Typology: Urban design, public landscape
Program: Pedestrian bridge, pavilion, bicycle path
BAU Project Team:
Project Leader: Huang Fang
Team: Berry Pan Linlu , Zhu Qizhen , Yan Xiaoxi , Guo Liexia, Shi Zhengting, Sheng Bailu, Zhao Zheng
Invested by: China Three Gorges Corporation
Client: Construction Bureau of Fen Lake High-tech Industrial Development Zone, Jiangsu Province, Shanghai Qingpu District Water Consevancy Mnagement Institute
General coordinator:Yangtze River Delta Ecological Integration Development Demonstration Zone Executive Committee
Engineering: Shanghai Investigation, Design and Research Institute Co., Ltd
Contractor: CCCC Shanghai Dredging Co., Ltd.
Photographer: Zhu Runzi
Video: Dera (Construction footage provided by CCCC Shanghai Dredging Co., Ltd.)
Video Link:
YouTube: https://youtu.be/EQ6TEJ2Yvdg
Tencent: https://v.qq.com/x/page/m33145djrmn.html









太美了!!!!!!!!牛!!!!!!
被那张俯视图震撼到了
做的好棒!
极小曲面的空间美感
好棒
逼格闪耀
线条真美
feel
多孔墙是金属材料还是uhpc?
帅
美极啦
致敬THEVERYMANY。施工很完美。
只能是不锈钢了
想知道多孔墙的工艺。如果是3D打印不会扛得住人踩上去。
非常棒,优美,可交互
真流畅~
漂亮
挺纯粹简练的
这个顶怎么藏的结构
原理参照石上纯也的桌子
赞
feel,妖娆