感谢 lechner & lechner architects 对 gooood 分享以下内容。更多关于他们:lechner & lechner architects on gooood。
Appreciation towards lechner & lechner architects for providing the following description:

Gerlos青年旅舍位于奥地利阿尔卑斯山海拔1700米的Hochkrimml村。滑雪运动在奥地利社会文化中根深蒂固,也是学校教学的一部分。本项目旨在为学校的滑雪旅行提供更为生态的环境与更为实惠的住宿地点。因此,青年旅舍采用了当地生产的实木建造,并由当地生物质集中供热设备统一供暖,建筑的主要电能来源则是光伏发电。来此住宿的青年们也不是乘坐个人交通工具,而是主要靠长途汽车前来。此外,项目中交叉层压木墙运输过程中剩下的木材还被加工成家具,进一步减少了材料的浪费。
The “youthhostel Gerlos” is located in the Austrian Alps in the village of Hochkrimml at an altitude of 1700 meters. Skiing is firmly anchored in Austrian society and is part of school teaching. This project aims to make school trips in an ecological environment more affordable. That is why the hotel was built from regional wood in solid wood construction, the hotel is heated by biomass district heating, electricity comes from photovoltaic, the journey is not made by individual transport but mainly by coach and the leftover wood from the transport of the cross-laminated timber walls was processed into furniture.
▼项目旨在为学校的滑雪旅行提供更为生态的环境与更为实惠的住宿地点,This project aims to make school skiing trips in an ecological environment more affordable ©Julian Hoeck
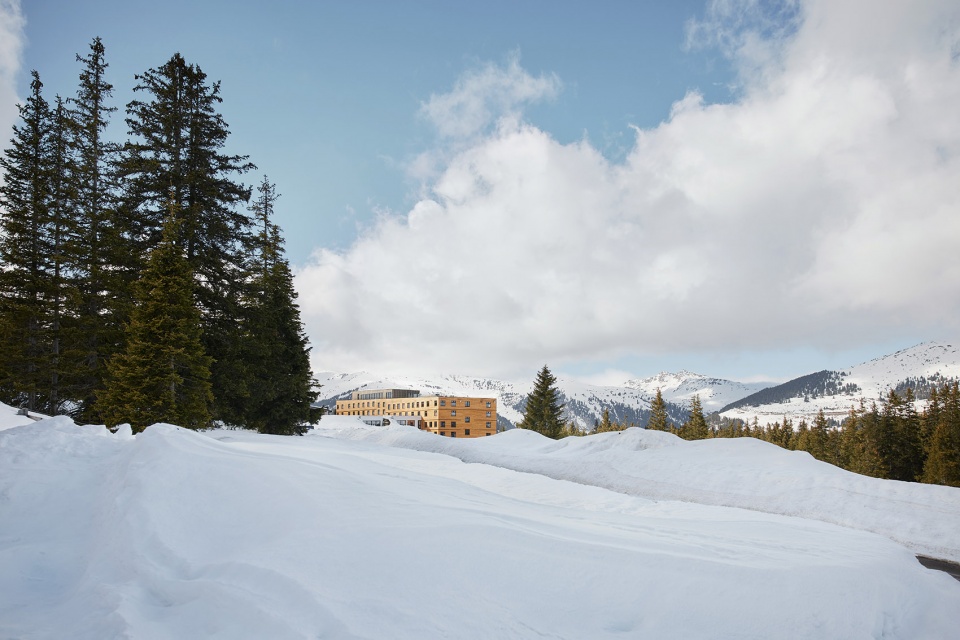
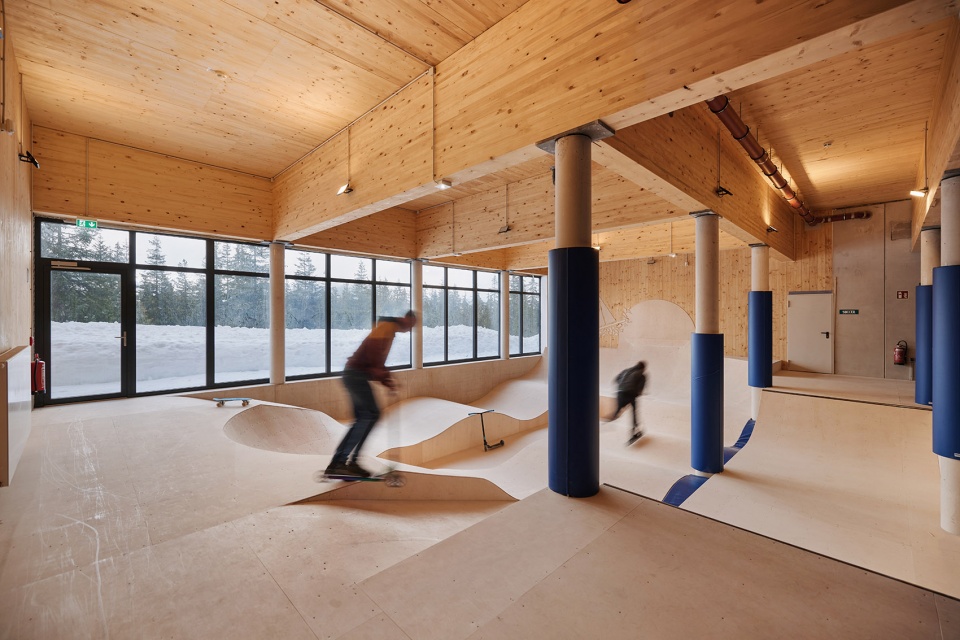
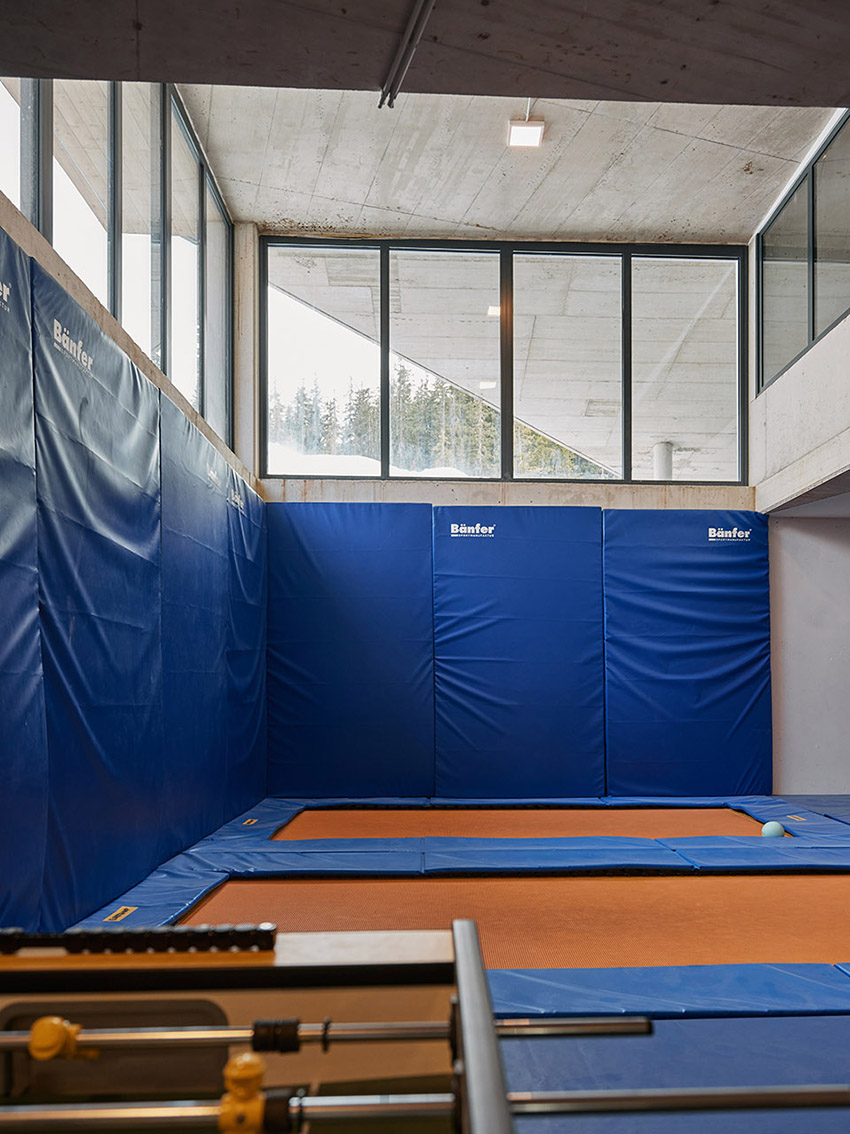
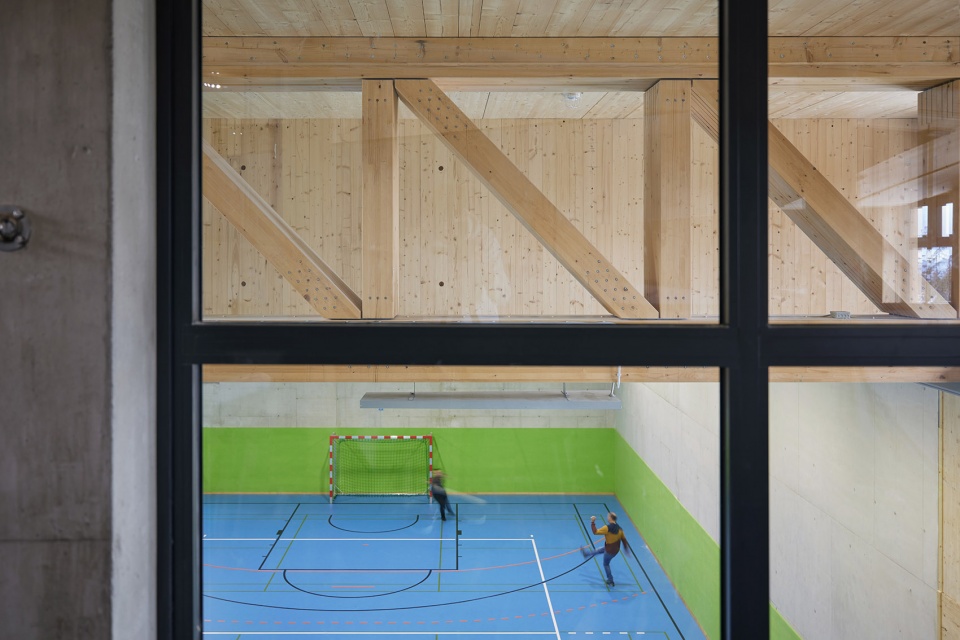
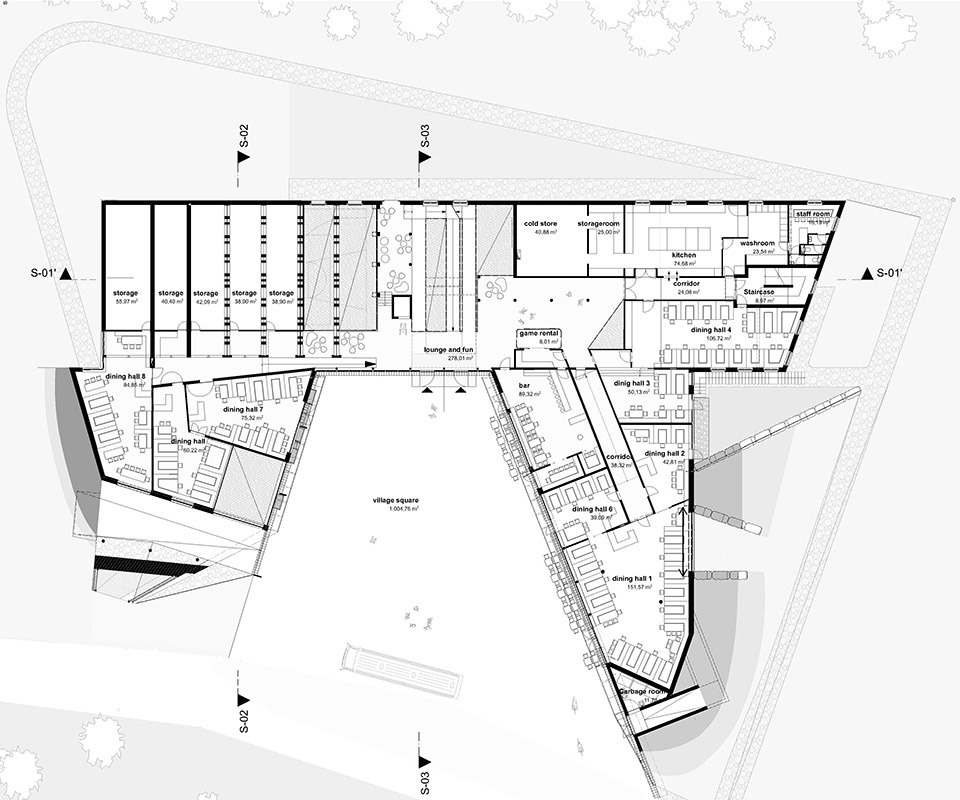
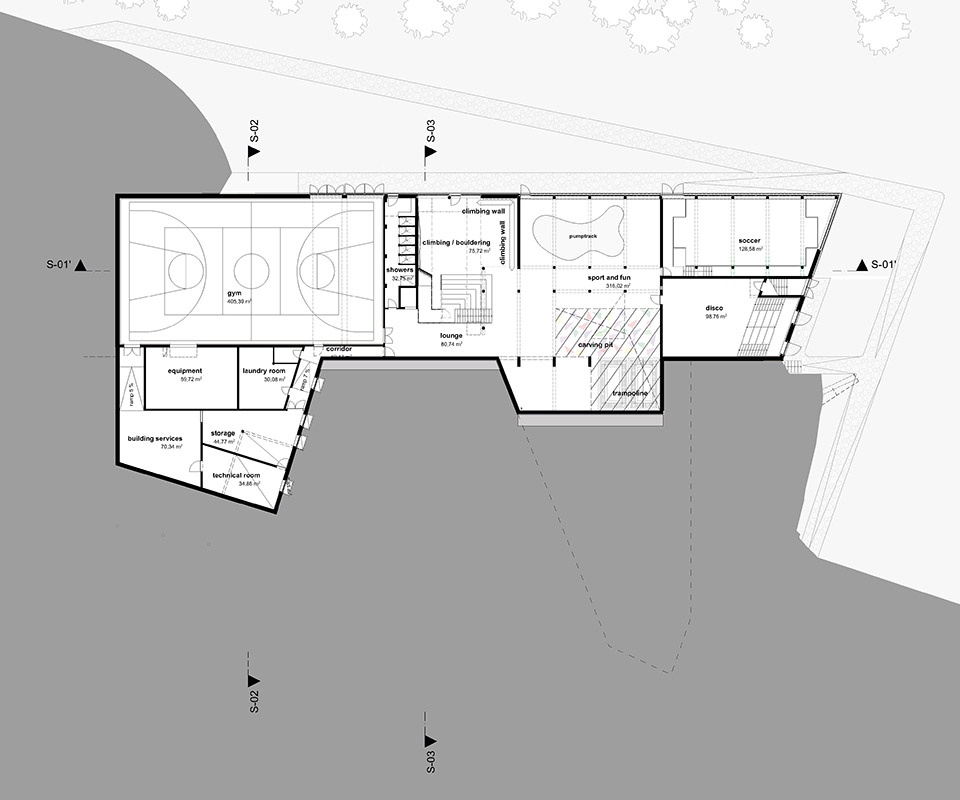
酒店的可用面积约为7500平方米,床位约450张。如果遇到不好的天气,酒店还设有2200平方米的室内运动场地,如攀岩墙、健身房等。通过合理的空间布局与丰富的休闲活动,Gerlos青年旅舍成为了当地村镇的中心。
The hotel has around 7500 m2 of usable square meters, around 450 beds and, for bad weather, around 2200 square meters of indoor sports areas such as a climbing wall, a gym and much more. The youth hostel creates a center in the village with its spatial arrangement and leisure activities.
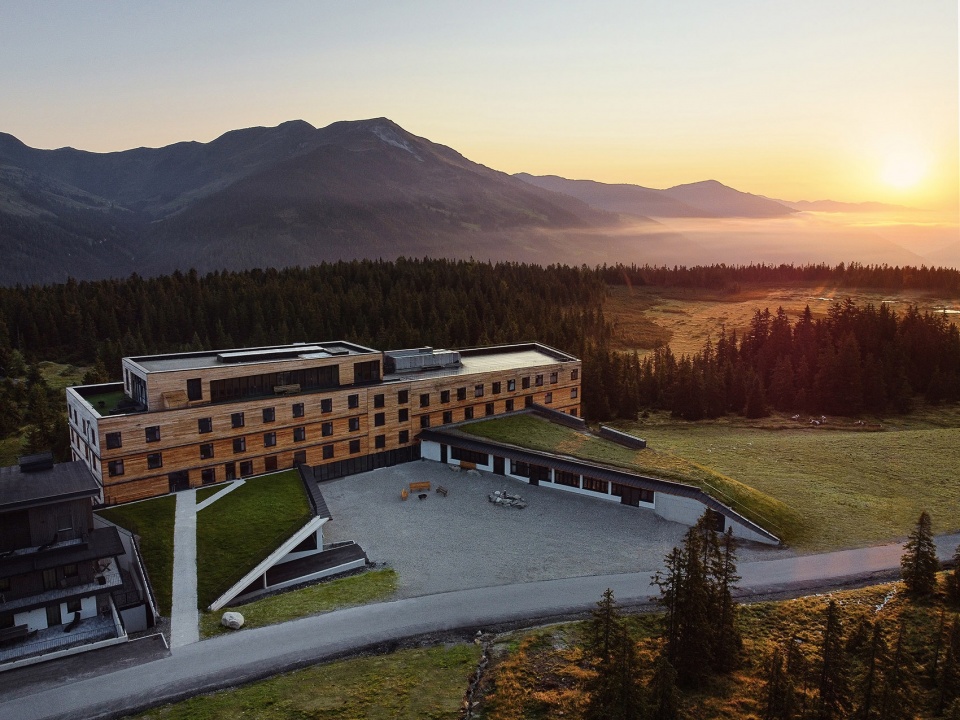
▼项目鸟瞰,aerial view of the project ©Julian Hoeck
建筑与景观设计
Architectural and landscape design
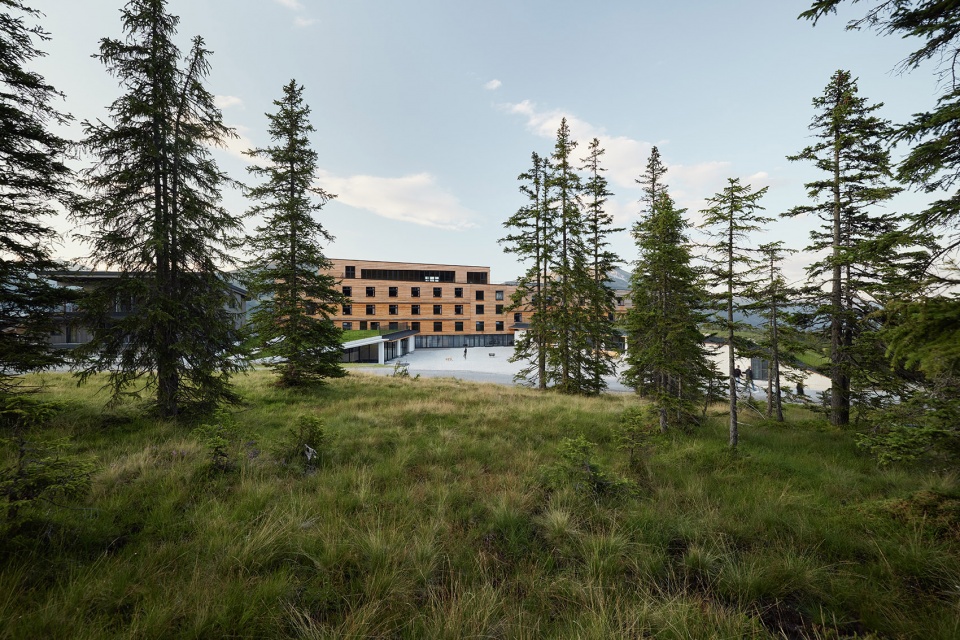
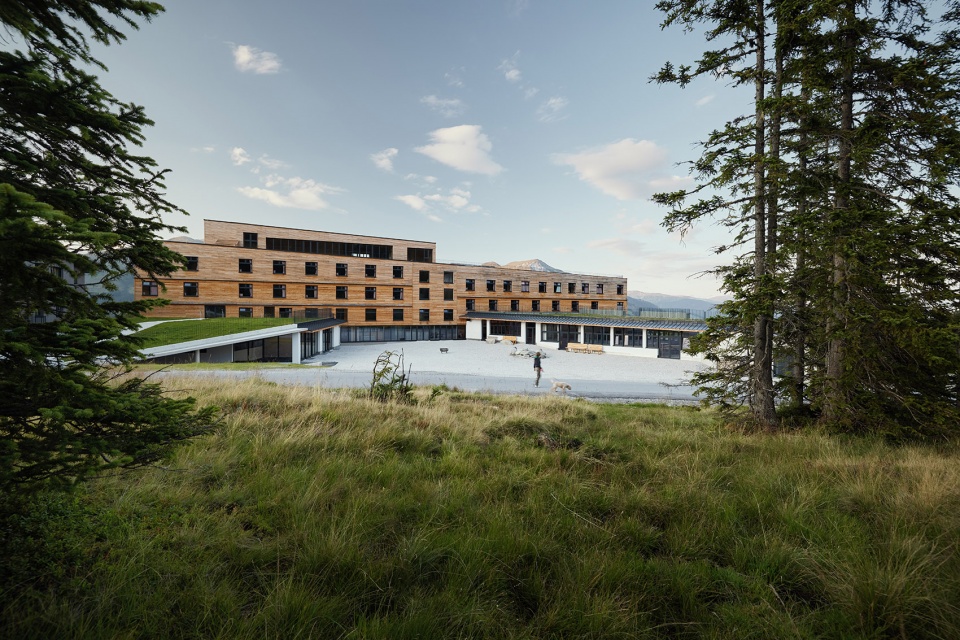
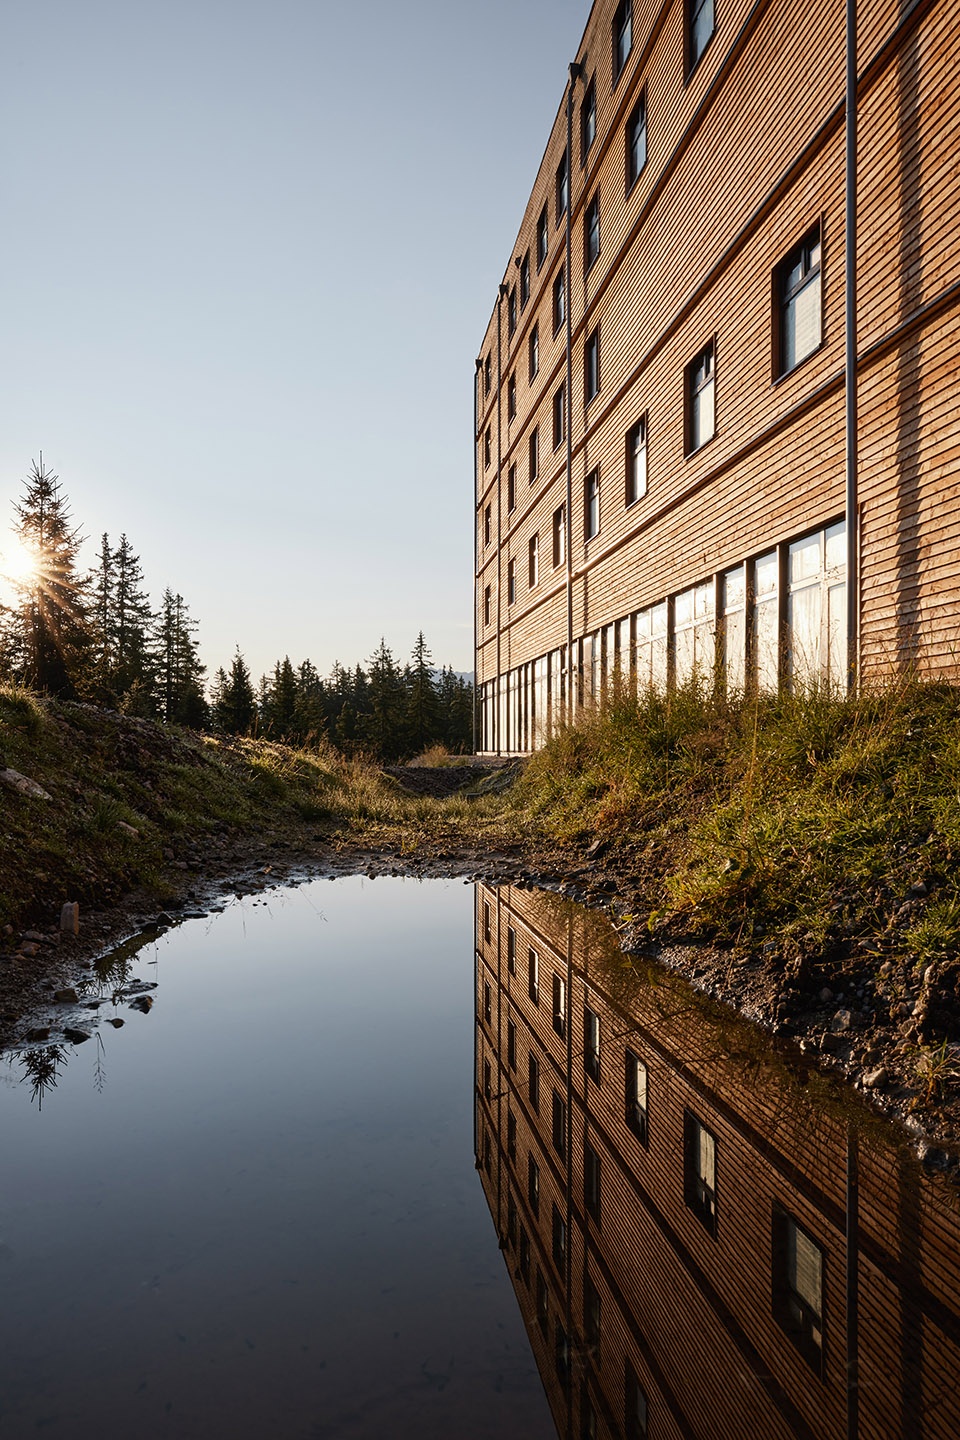
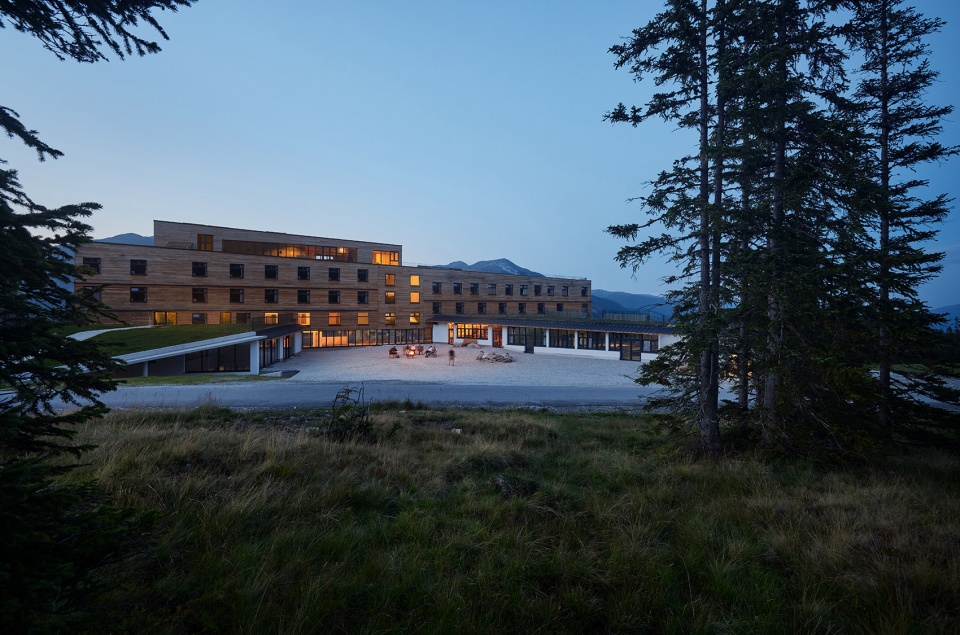
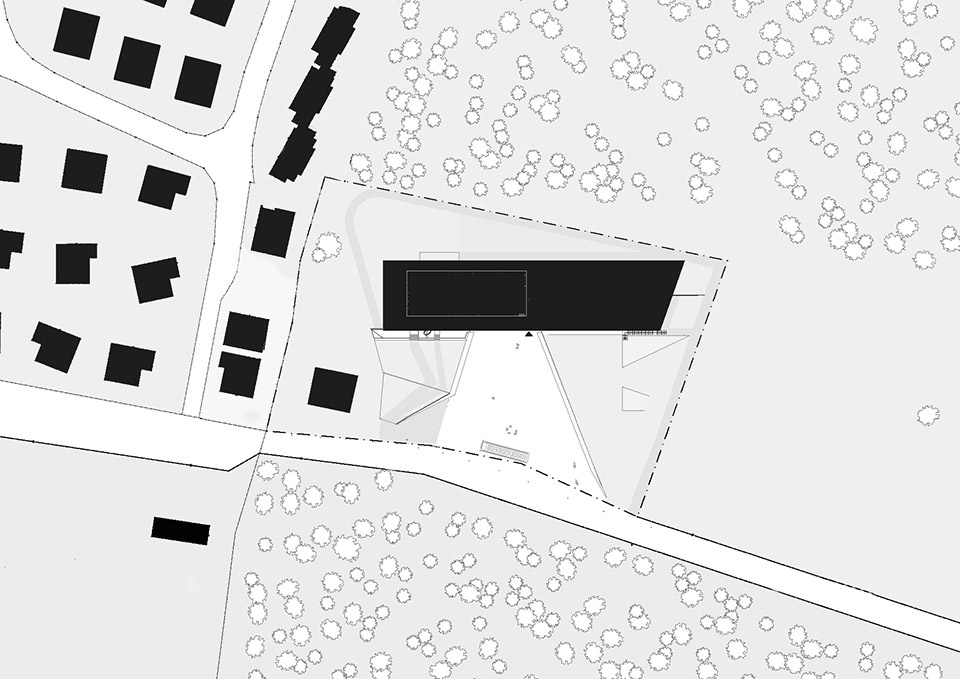
青年旅舍建筑主体采用了纵向木结构设计。从村镇的整体规划与空间意图上来讲,设计的主要目标是在建筑主体与街道之间创造出一座“U”型的“乡村广场”,作为青年旅社和周围建筑之间的半公共区域。建筑的底层分为两翼并环抱住广场,在空间上,两翼向东侧与西侧分化形成景观的一部分,同时使广场融入景观之中,宛如自然地形的切口。具体来说,这意味着建筑的两翼与“乡村广场”一起被注入景观之中,丰富的绿色植物又将它们与景观融为一体。当走近青年旅舍时,简洁的木结构主体将会成为人们对它的第一印象。
The main structure of the youth guest house is designed as a longitudinal structure in timber construction. The urban and spatial intention is to create a south-facing U-shaped “village square” between the main building and the street, which functions as a mediating semi-public zone between the youth hostel and the surrounding buildings. This square is accompanied by two side wings at ground level, which are spatially differentiated towards east and west as a landscape wave and allow the square to sink into the landscape as a cut in the terrain. In concrete terms, this means that these two parts of the building that accompany the village square are poured into the landscape and then planted with greenery. They merge with the environment. When you approach the youth hostel, it appears as a simple wooden structure.
▼由周围景观看建筑与“乡村广场”,viewing the hostel and the “village square” from the woods ©Julian Hoeck
▼建筑的两翼与“乡村广场”一起被注入景观之中,与景观融为一体,The two wings of the building and the square are integrated into the landscape ©Julian Hoeck
▼建筑与景观的关系,
The relationship between architecture and landscape ©Julian Hoeck
室内设计
Interior conception
青年旅舍的主入口位于建筑主体的底层,全玻璃的设计将底层向“乡村广场”打开。这个区域的高度与建筑的侧翼相对应,环抱着广场的两翼与通透的主入口立面使主体结构宛如桥梁一般漂浮在广场之上。随着与建筑的距离不断接近,空间的复杂性也逐渐上升。当人们沿着“乡村广场”慢慢探索场地上的景观时,越来越多的低层景观也将通过主楼逐渐呈现出来。这种神奇的视觉体验是通过楼层之间的大量缝隙空间实现的,简单的结构在近距离的观察下展现出良好的视觉通透性。
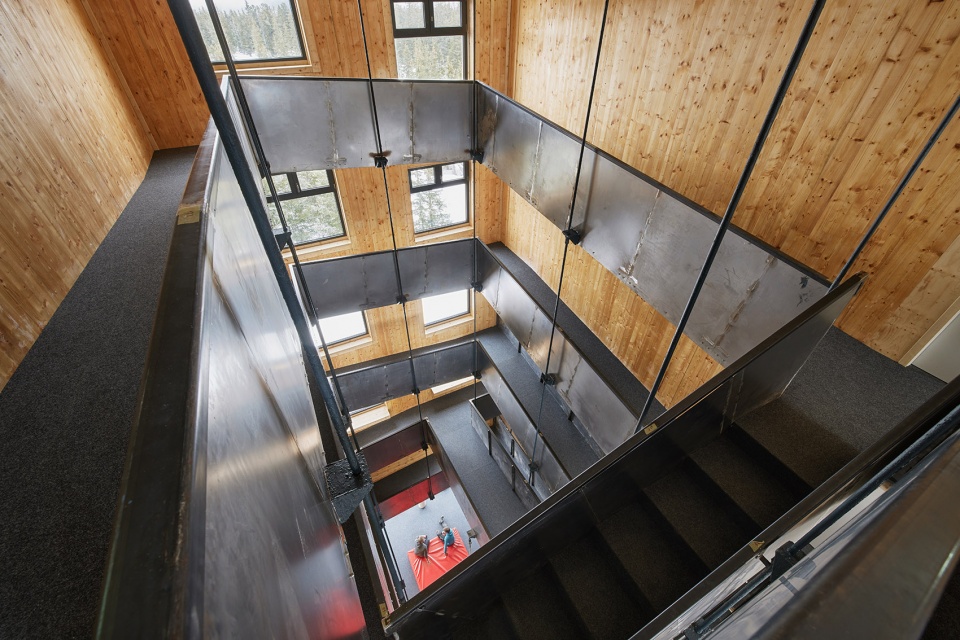
▼坡道围合出的天井将门厅空间向上延伸,the patio enclosed by the ramp extends the foyer space upwards ©Julian Hoeck
Access to the main structure is through a single-storey area that is glazed over the entire width from the village square. The height of this area corresponds to the poured-in wings of the building that flank the village square and allows the main structure to float like a bridge over the village square. Spatial complexity arises when approaching the building. As you delve deep into the landscape along the course of the village square, more and more views of the lower-lying landscape emerge through the main building. This takes place through numerous air spaces between the floors, which give the simple structure a visual permeability on closer inspection.
▼悬挂在空间中的楼梯与坡道,
the ramps and stairs are suspended from the ceiling ©Julian Hoeck
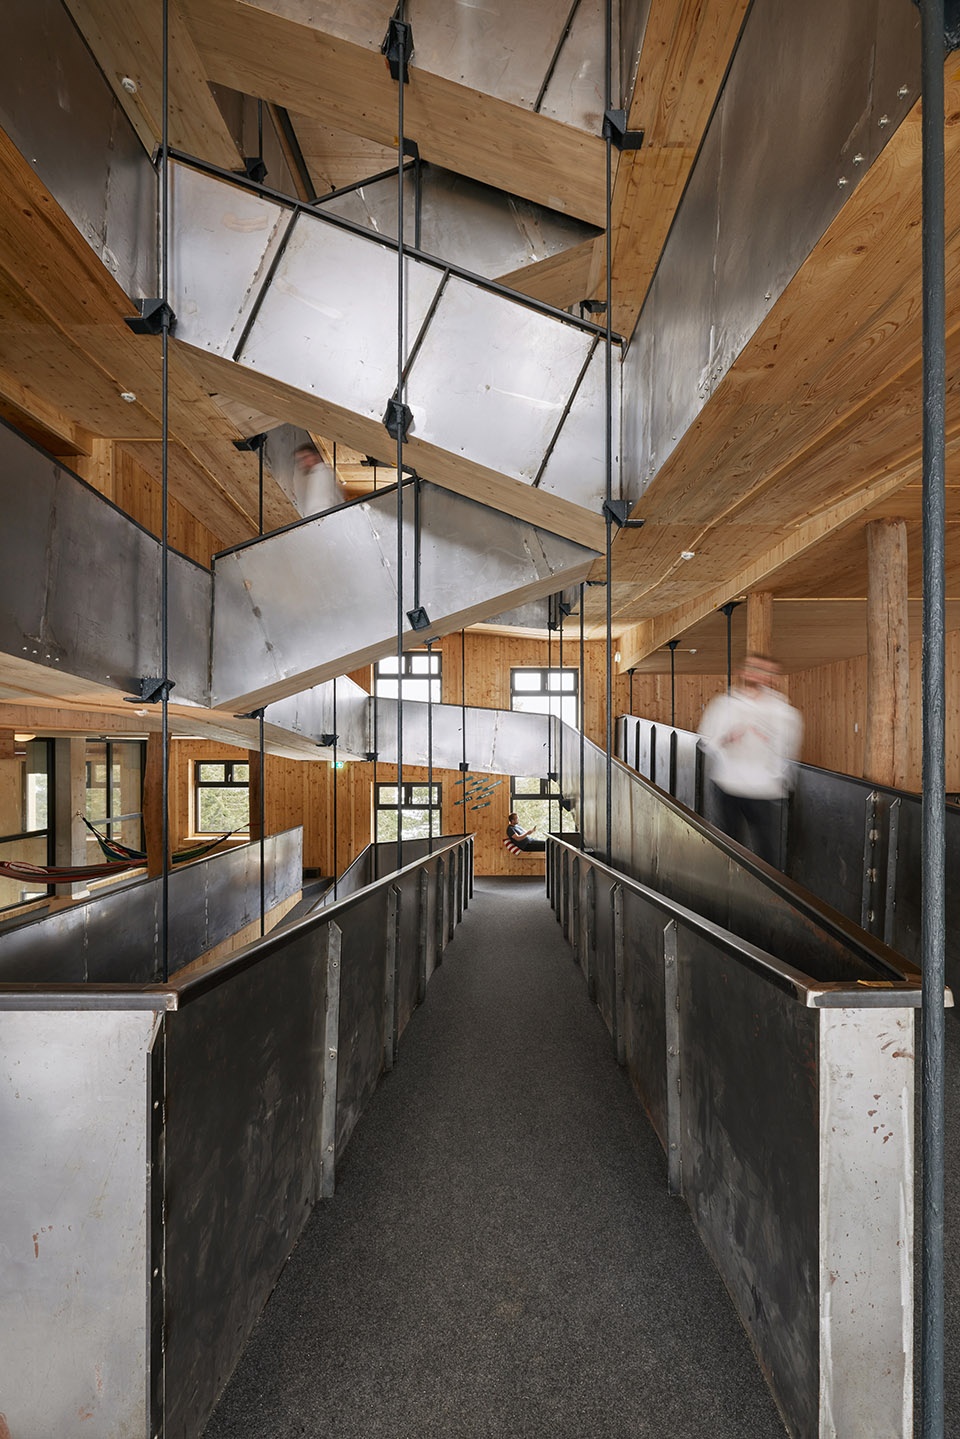
▼坡道与楼层间的缝隙空间创造出视觉通透感,
The gap space between the ramp and the floor creates a sense of visual transparency ©Julian Hoeck
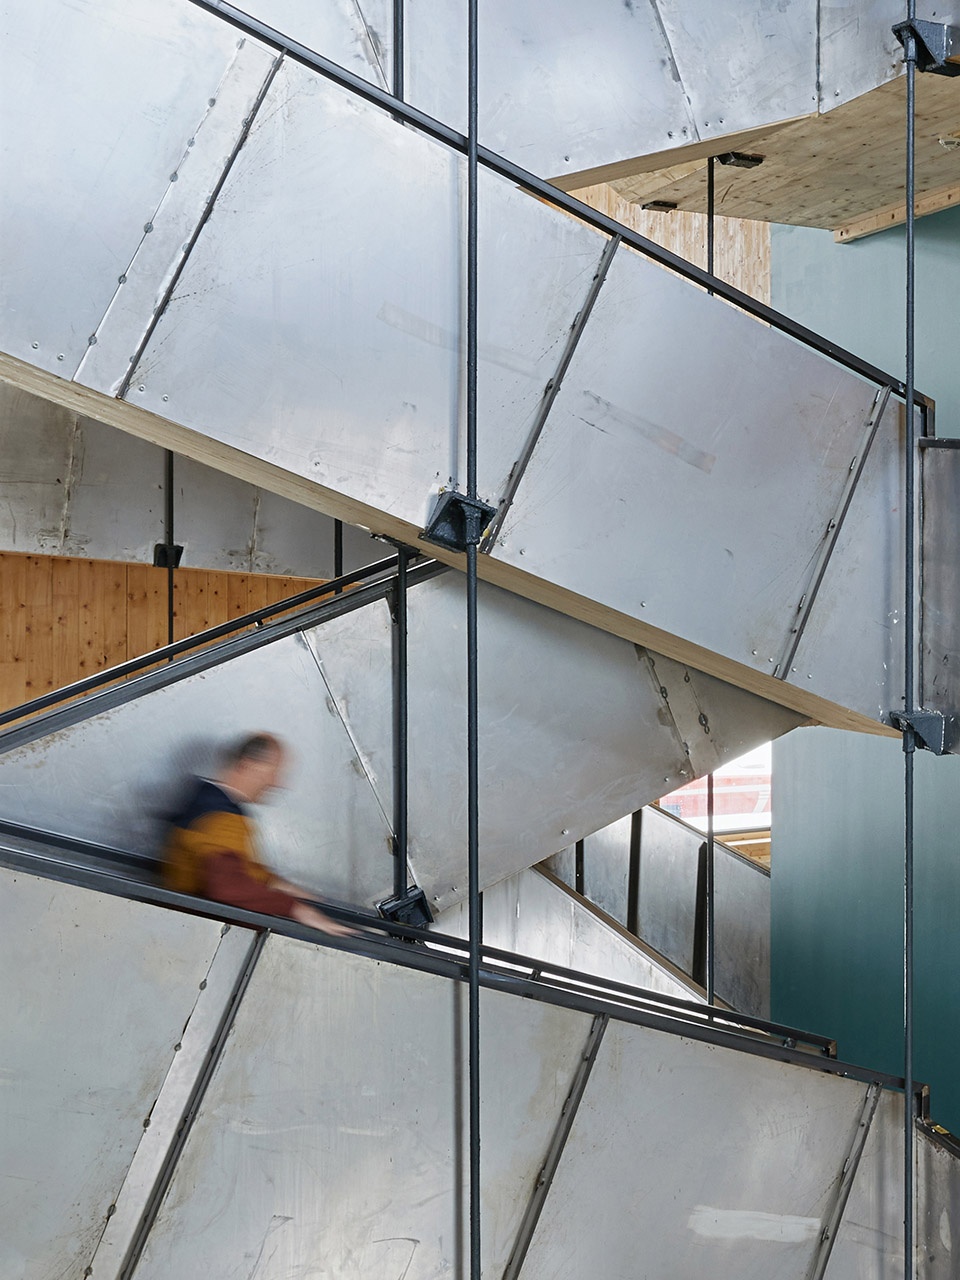
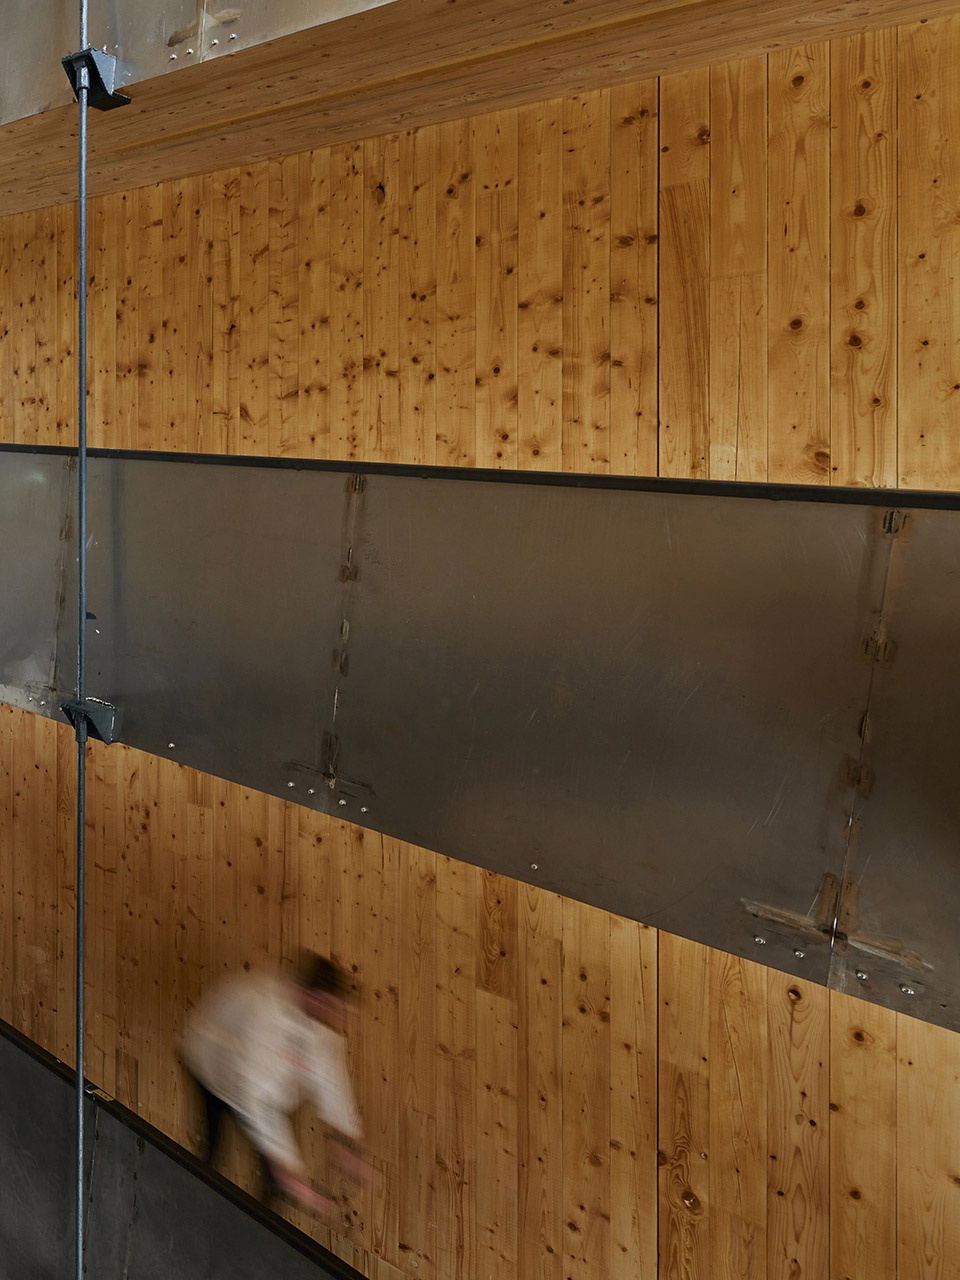
▼坡道细部,details of the ramp ©Julian Hoeck
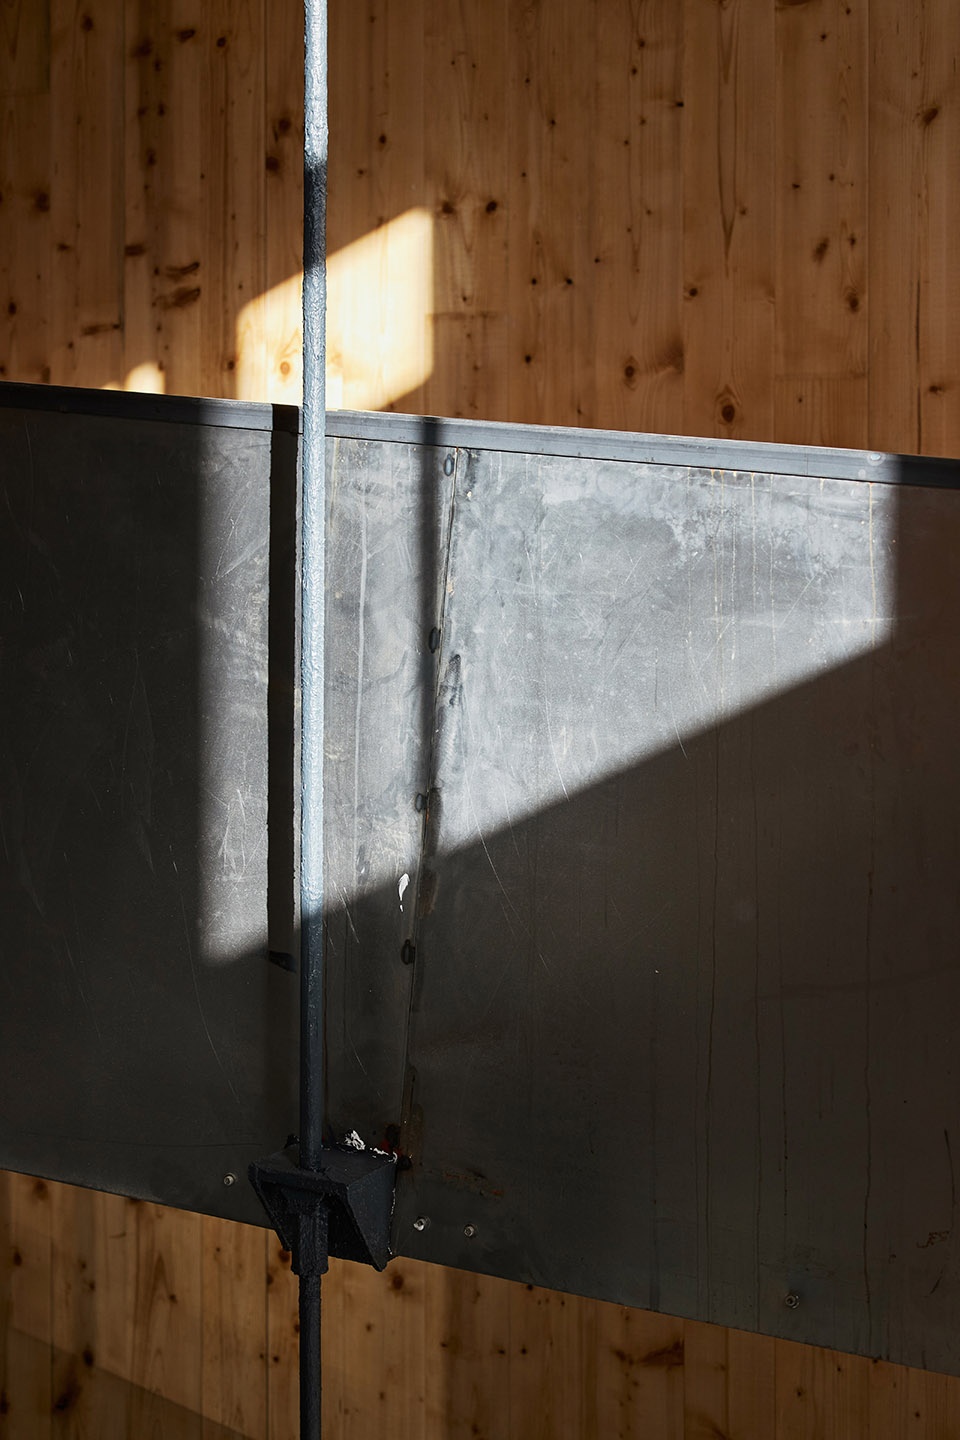
面向广场的底层空间内包含了门厅,从门厅可以通过坡道进入各个楼层。从剖面上来看,主要竖向交通空间位于建筑的中央,坡道围合出的天井将门厅空间向上延伸。坡道围合的天井与楼层间大量的缝隙空间形成和谐的共生关系,为从地下二层的运动区域开始至首层、高度达三个楼层的攀岩墙提供丰富的横向视野。
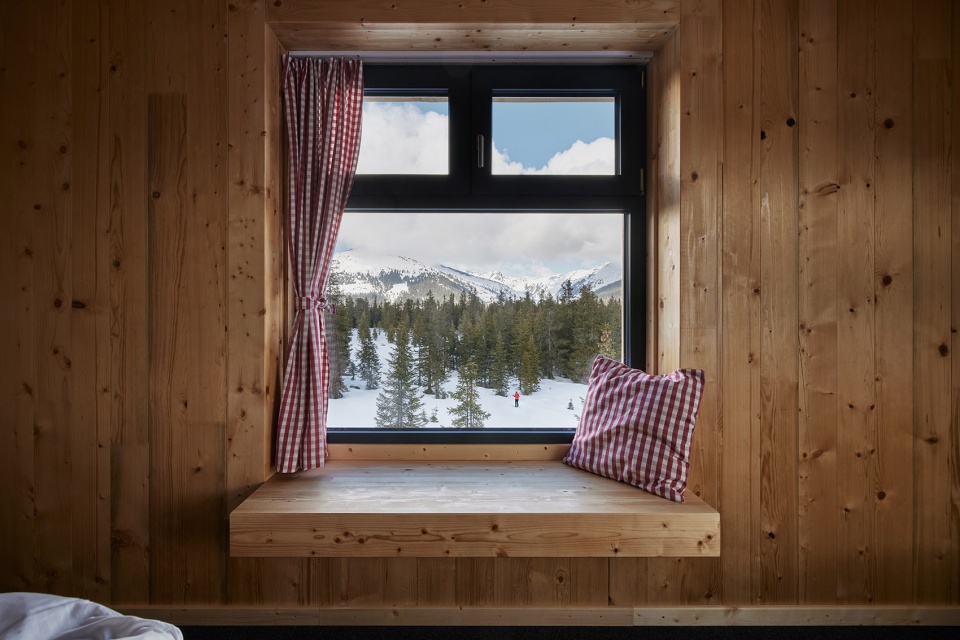
▼寝室,bedroom ©Julian Hoeck

▼寝室拥有极佳的景观视野,The bedroom has excellent views of the landscape ©Julian Hoeck
The ground floor on the level of the village square contains the foyer, from which the floors are accessed with ramps. This access is positioned centrally over the entire width of the longitudinal structure and extends the space of the foyer vertically through the air hole in the middle of the ramps. The vertical of the ramp access and the numerous air spaces between the floors develop a spatial symbiosis and enable rich transverse views to a three-storey climbing wall that starts in second basement level at the sport area.
▼室内滑板场,Indoor skate park ©Julian Hoeck
▼其他室内运动空间,Other indoor sports spaces ©Julian Hoeck
▼夜景,night view ©Julian Hoeck
▼总平面图,master plan ©lechner & lechner architects
▼底层平面图,ground floor plan ©lechner & lechner architects
▼地下层平面图,basement plan ©lechner & lechner architects
▼纵向剖面图,Longitudinal section ©lechner & lechner architects
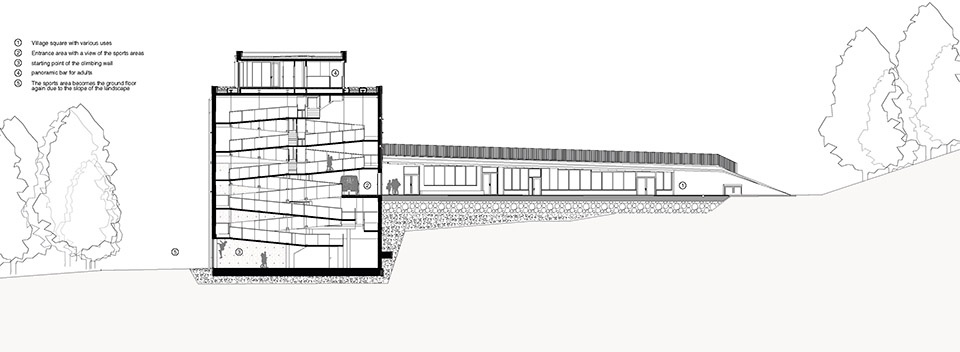
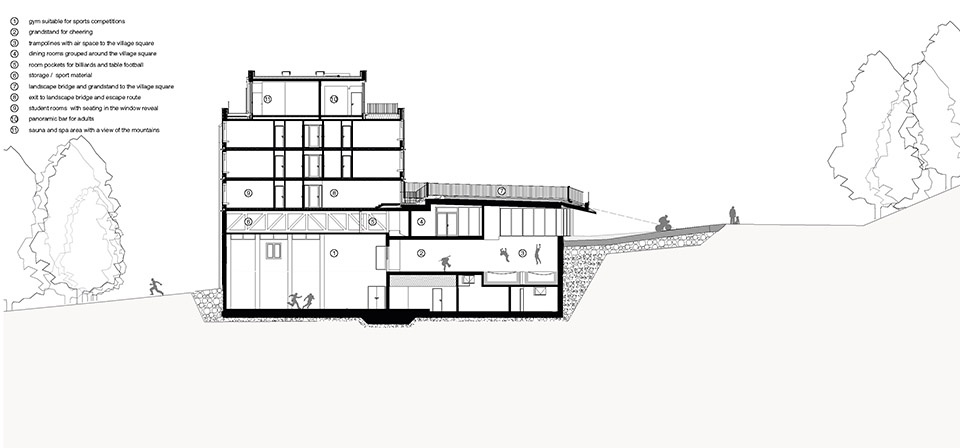
▼横向剖面图,Transversal section ©lechner & lechner architects
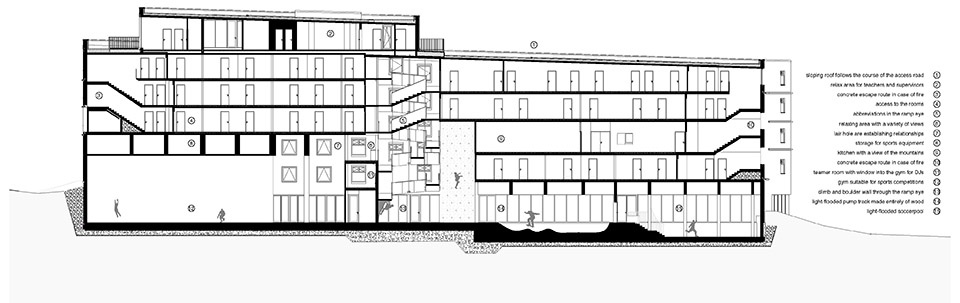
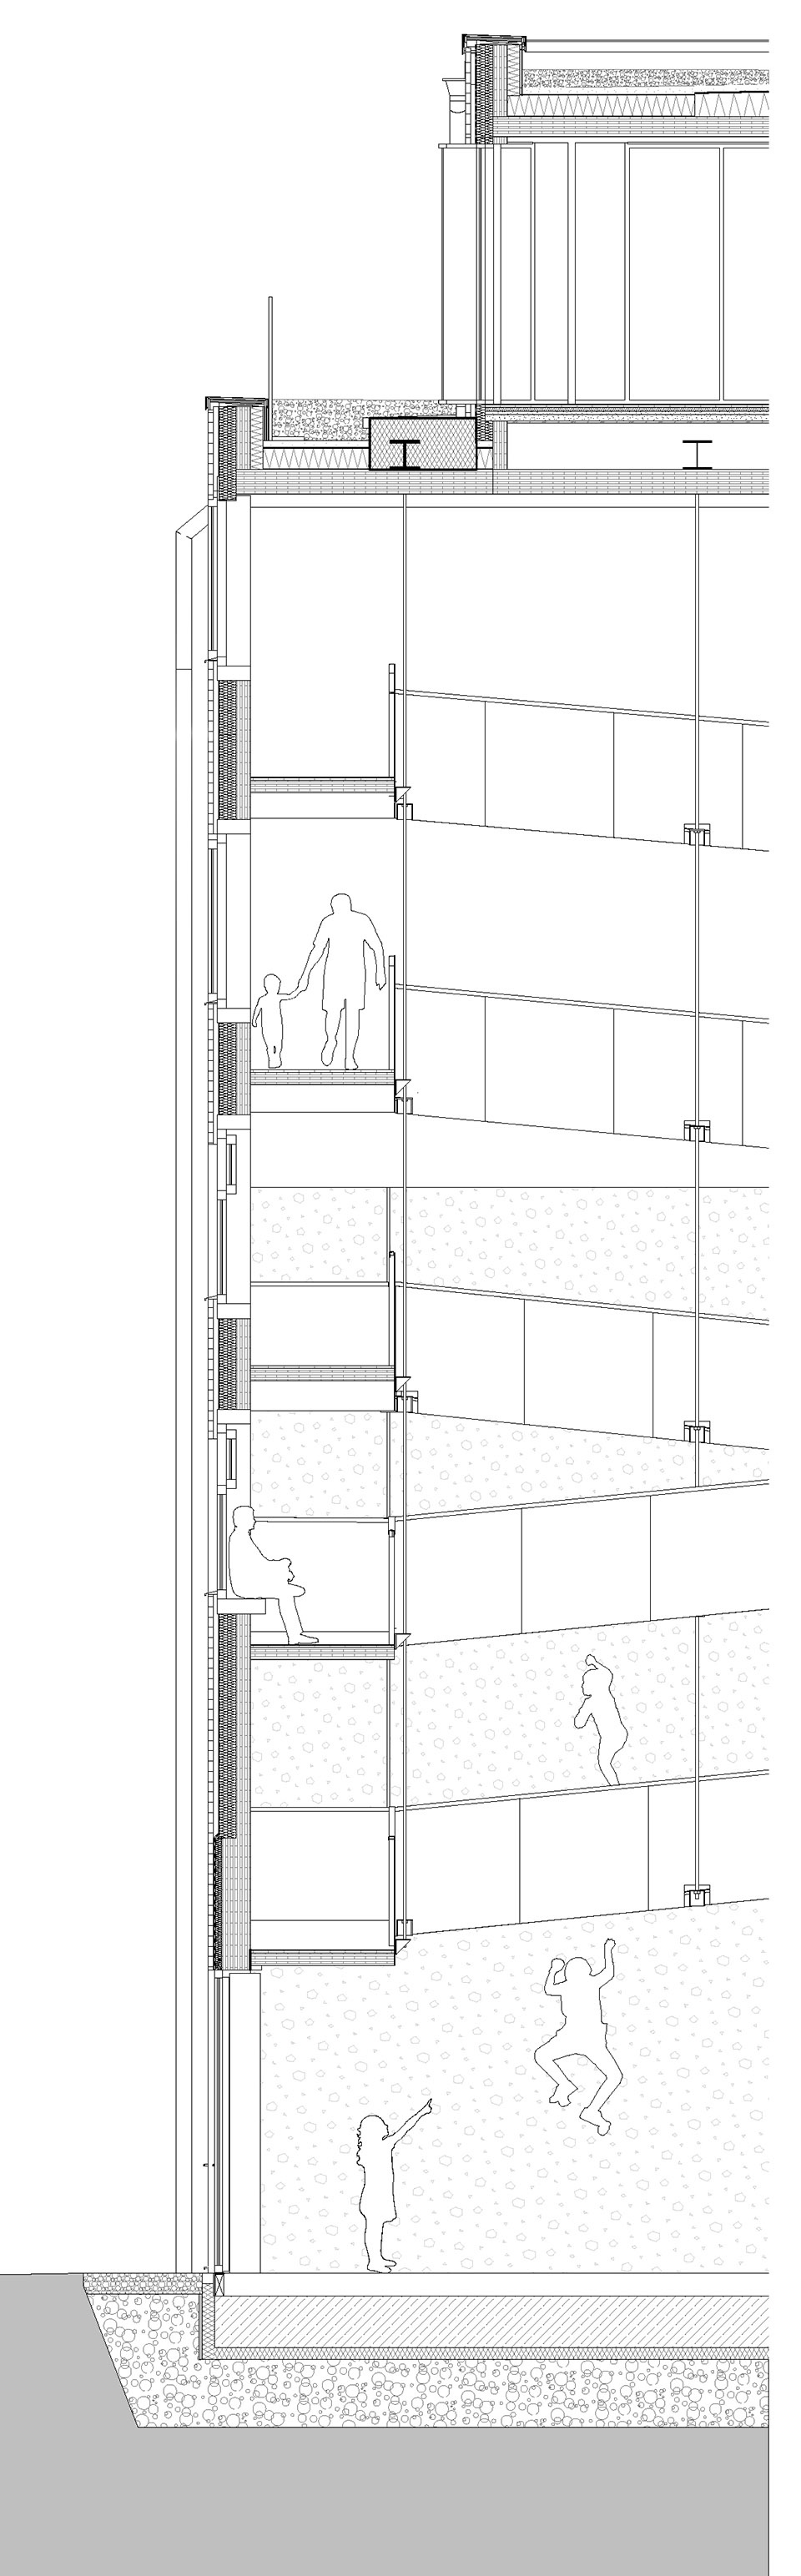
▼细部详图,facade detail ©lechner & lechner architects
Project Name:Youthhostel Gerlos
Completion year:2021
Gross Built up Area:7.557 m2
Project Location:Hochkrimml 244, 5743 Krimml, Austria
Architecture Firm:lechner & lechner architects
Website:https://www.lechner-lechner.at/home-english
Contact Email:paul.lechner@lechner-lechner.at
Firm Location:Priesterhausgasse 18 , 5020 Salzburg , Austria
Lead Architects:Christine Lechner
Email:architekten@lechner-lechner.at
Photo Credits:Julian Hoeck
Photographer’s Website:https://www.julianhoeck.at/
Photographer’s Email:mail@julianhoeck.at
Design Team:Horst Lechner, Paul Lechner , Lukas Ployer , Michael Trixl
Clients:Joerg Neumaier , Arne Tammen
Structural Consultants:Thomas Forsthuber
Interior Designer:Stehaphan Keil
Contractors:EHRENREICH BaugmbH
More:lechner & lechner architects 更多关于他们:lechner & lechner architects on gooood









内环境更棒!
挺像学校
这个楼梯真个性啊!景色真好
外环境更棒!